
 Active
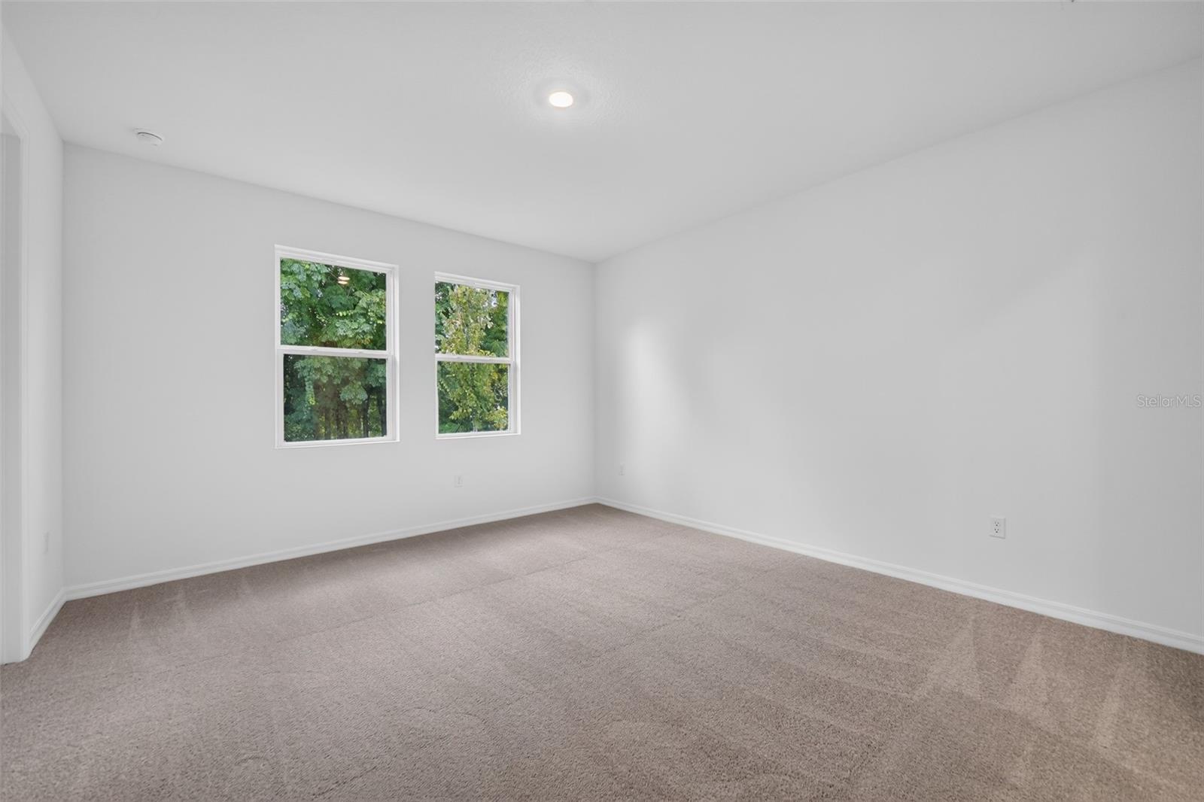
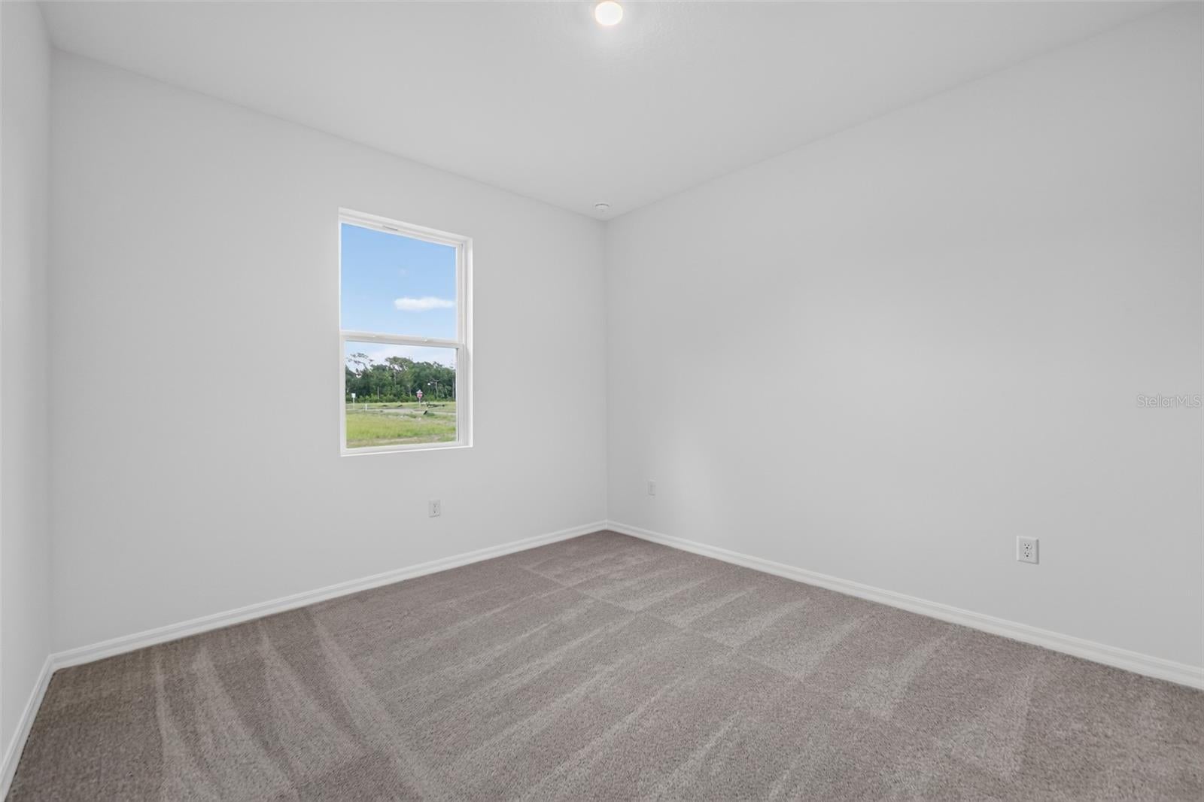
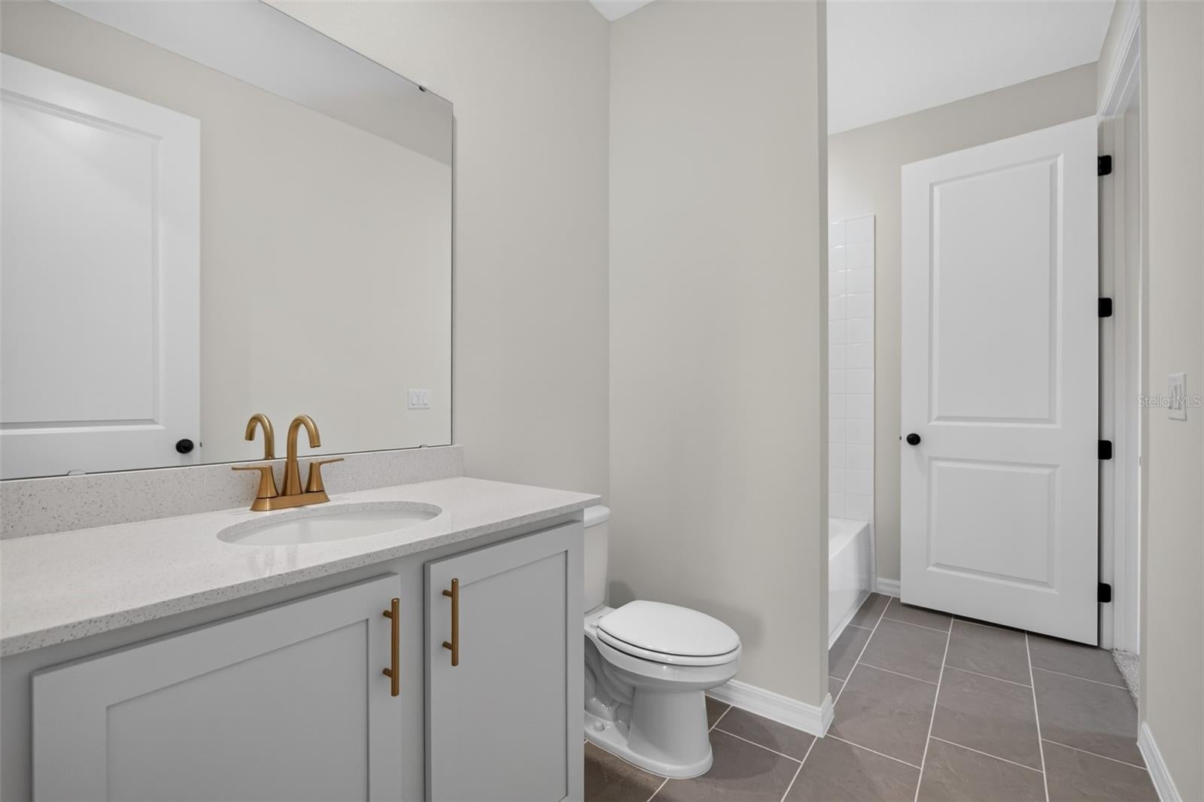
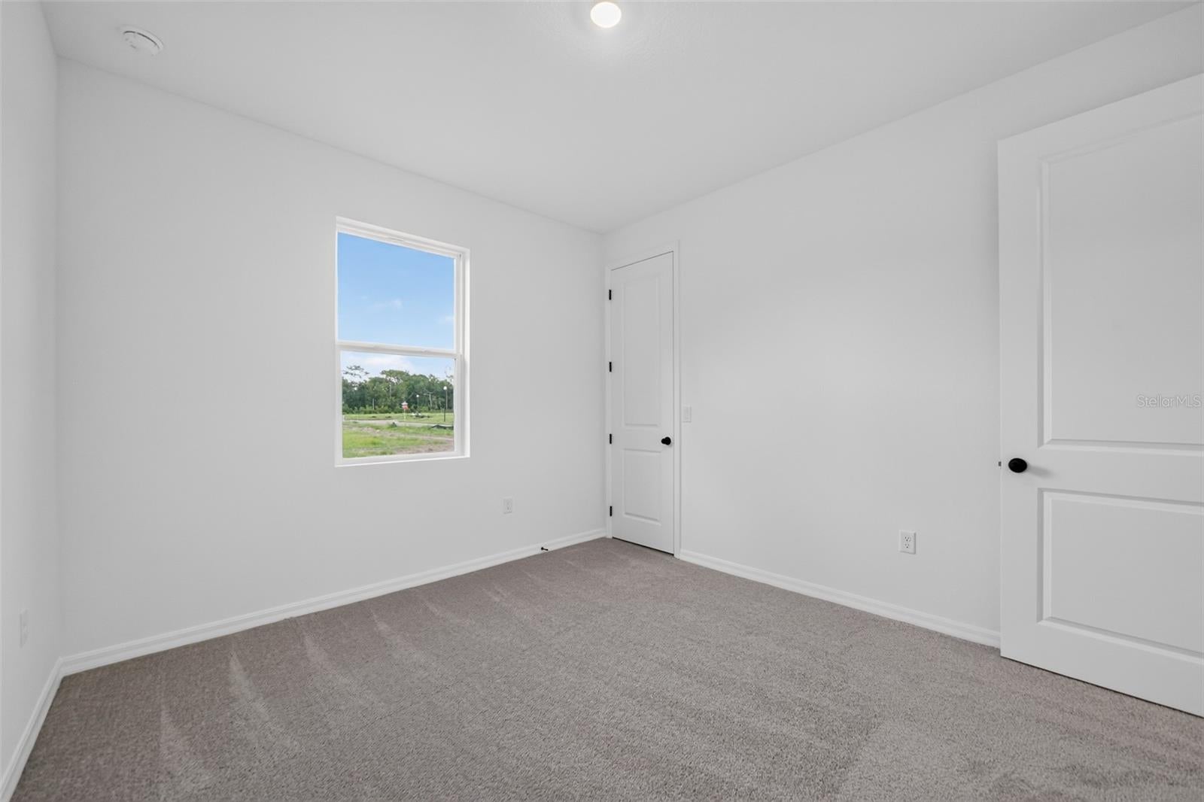
1634 Cane Bamboo Dr
St Cloud, FL 34771 · Single family
$523,804
Listing courtesy of Reed Williams, ASHTON WOODS FLORIDA REALTY LLC
- 4 Beds
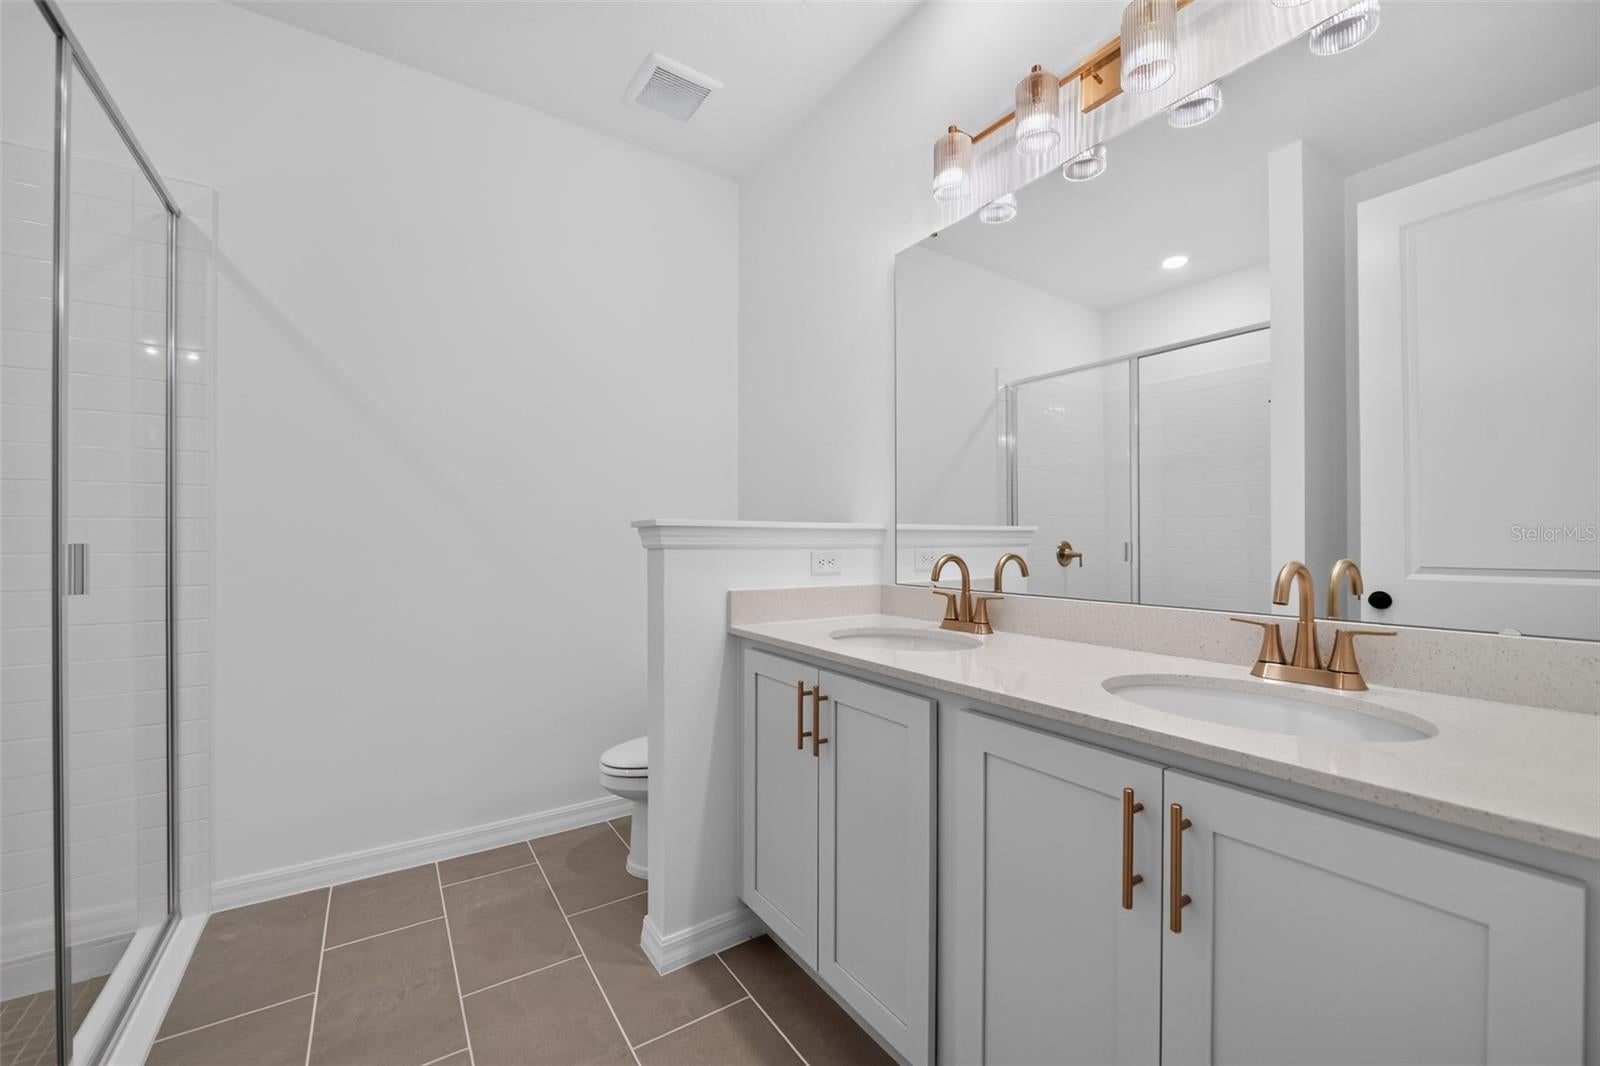
- 2 Baths
- 1,981 sqft
Cynthia's Insights On This Property
- Typical sale in 34771 over the last year: $430,000, $210 per sq ft
- Owners in 34771 stay about 5 years; 3% of homes changed hands last year


📊 Price Pulse
What would you pay for this place?
Sale prices come from county public records, not MLS data.Listing agent
Contact
Send a message and we'll pass it to the listing agent. Nothing is sent until you ask.
About this home
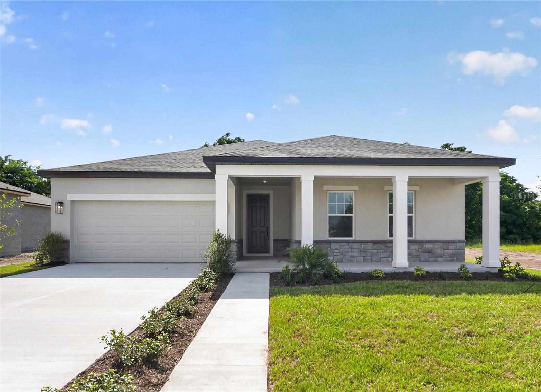
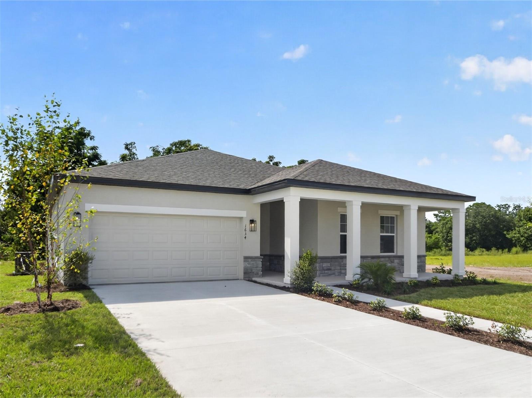
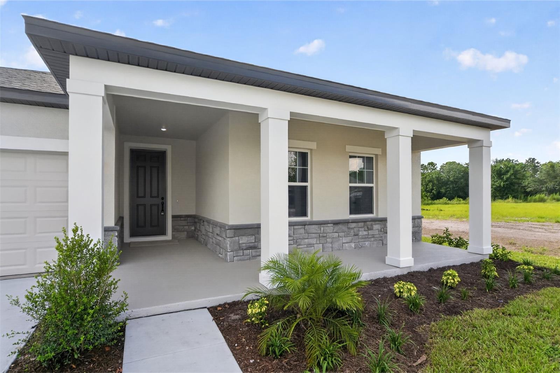
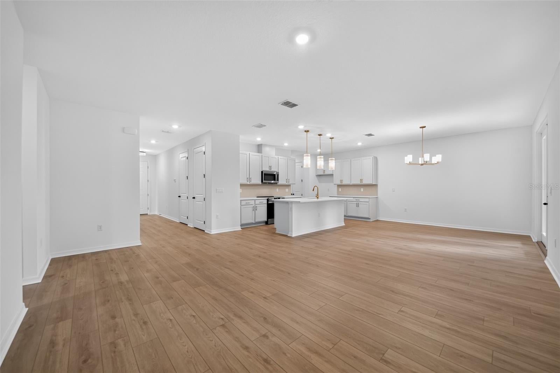
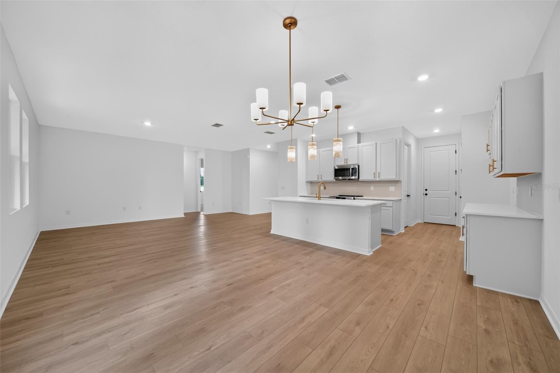
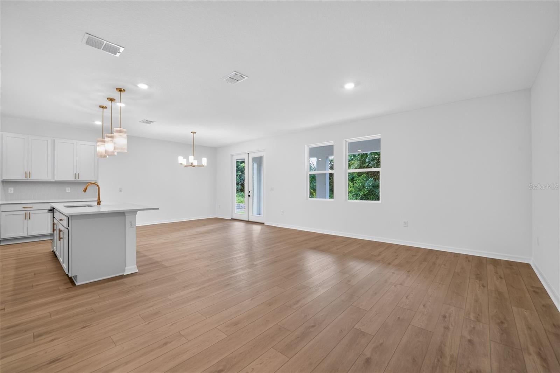
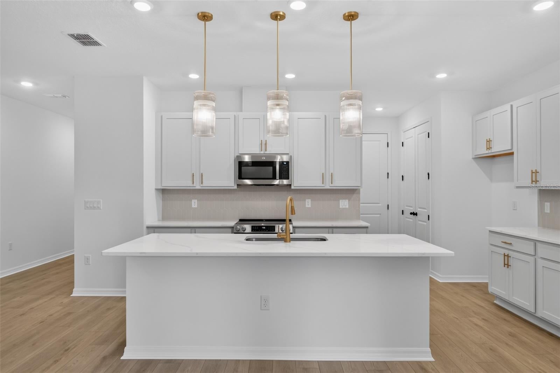
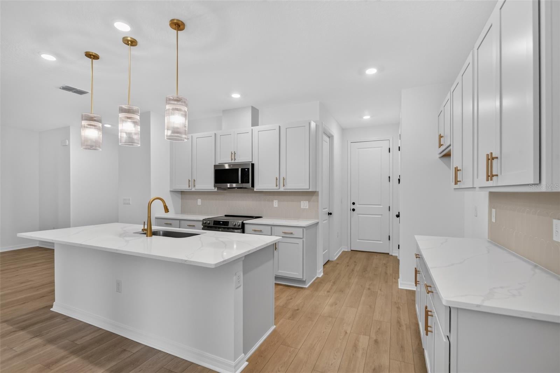
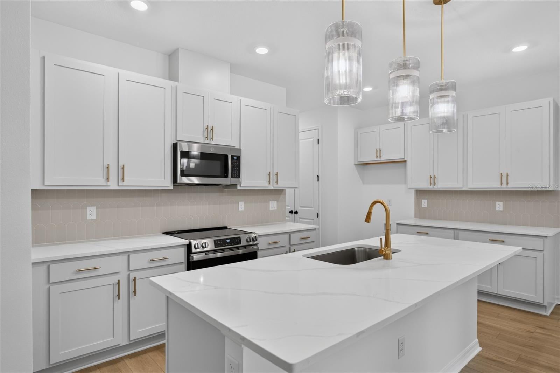
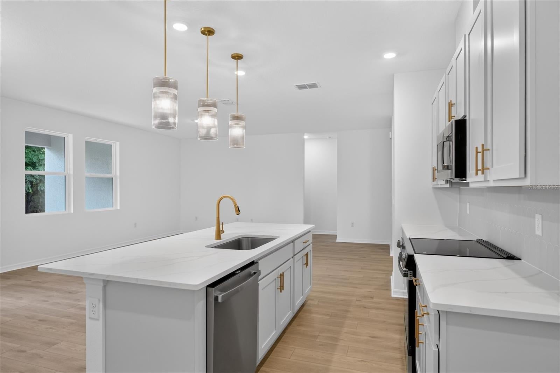
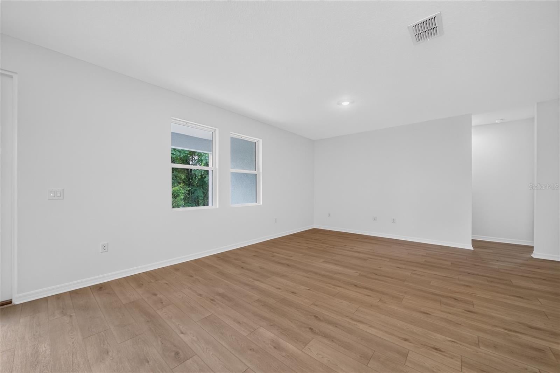
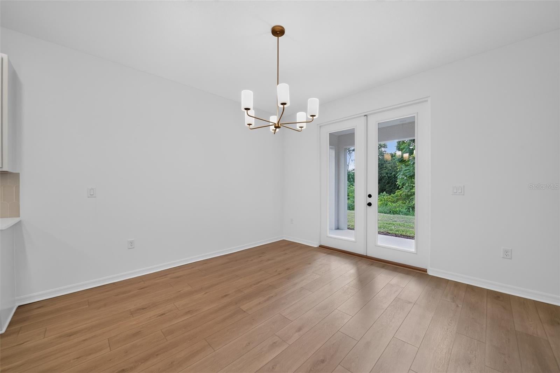
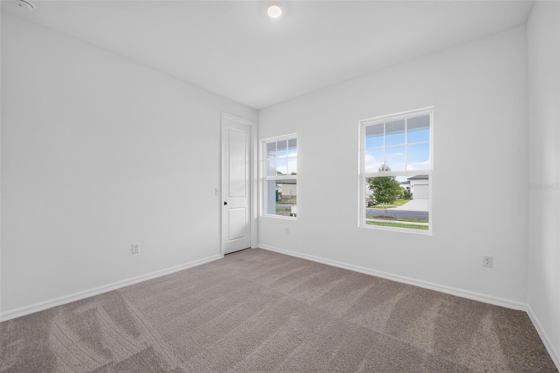
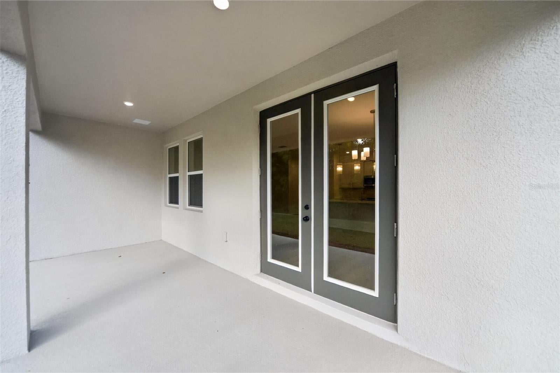
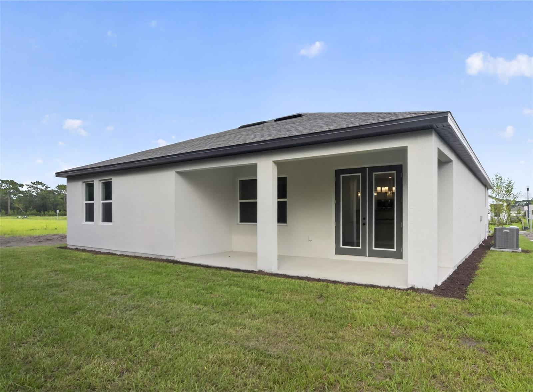
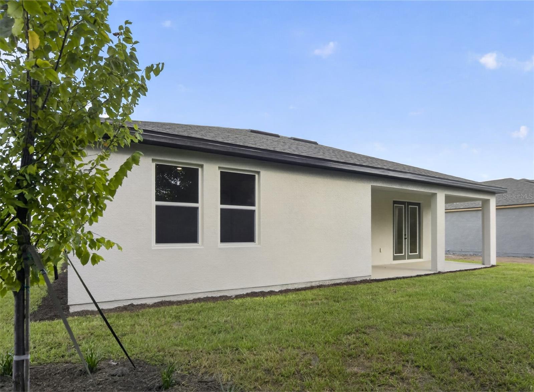
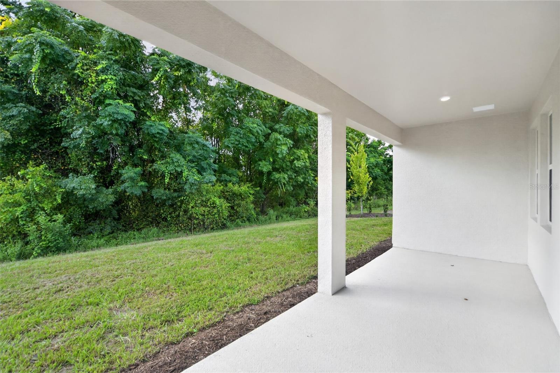
Discover comfortable Florida living in this beautifully designed home located in the intimate Tyson Reserve community in St. Cloud. Set on an oversized homesite with extended depth and peaceful green space with no rear neighbors, this residence offers both privacy and room to relax. Inside, the open-concept layout is enhanced by 8’ tall interior and exterior doors and thoughtfully curated finishes inspired by the AW Collection Serene. The kitchen features modern cabinets, luxury quartz countertops, and a stunning backsplash, creating a bright and inviting space for everyday living and entertaining. Quartz countertops continue throughout the kitchen and bathrooms, adding a cohesive, elevated feel. A large covered lanai extends the living space outdoors, perfect for enjoying Florida evenings. The community itself is quaint and exclusive, offering only 122 homes, along with a shaded playground and a peaceful walking trail that wraps around a scenic pond. With oversized homesites, refined interior design, and a quiet St. Cloud location, this home delivers a perfect blend of style, comfort, and tranquility.
moreless
- Property type
- Single family
- Year built
- 2026
- Lot size
- 7,405 sqft
- Garage
- 2 cars
- On market
- 99 days
- Price per sqft
- $264
- HOA fees
- $74/mo
- Listing ID
- TB8530013
Show Full Details
Property Info
- Property Type
- Residential
- Property Subtype
- SingleFamilyResidence
- Year Built
- 2026
- Levels
- One
- Direction Faces
- East
- Lot Size (acres)
- 0.17
- Lot Size (sqft)
- 7405.0
- New Construction
- Yes
- Contract Date
- 2026-07-16
- On Market Date
- 2026-07-16
- Cumulative Days on Market
- 99
Interior Features
- Interior Features
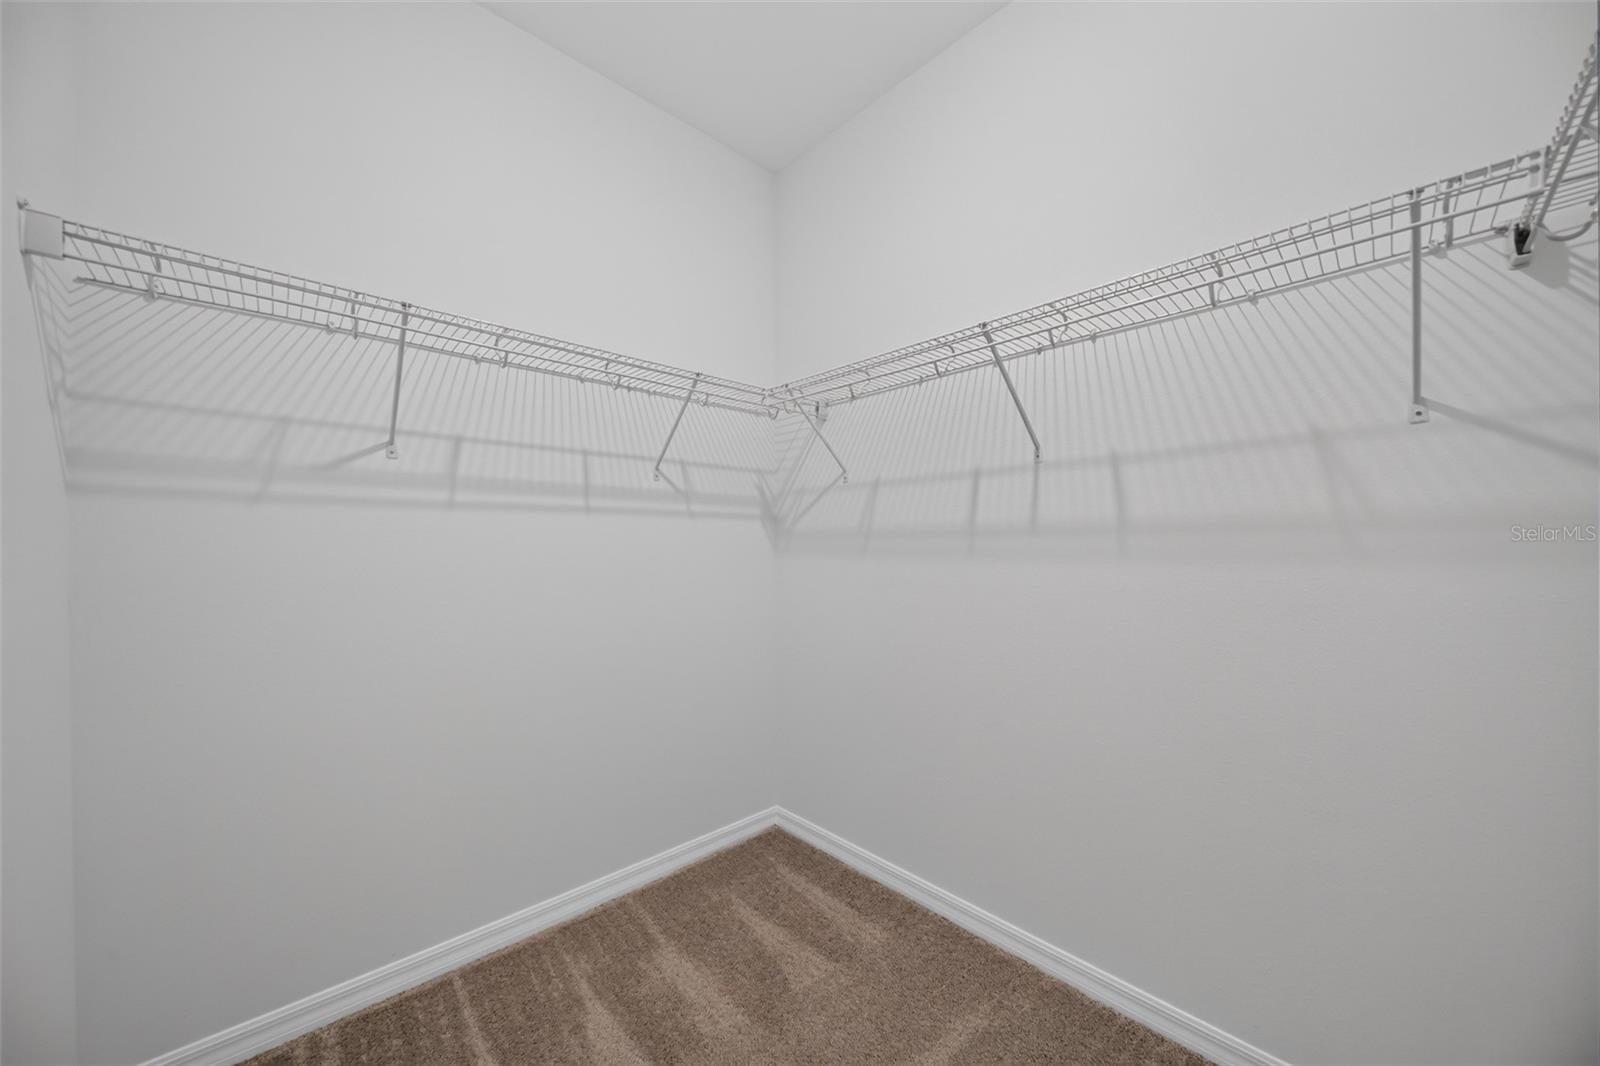
- Eat-In Kitchen, Open Floorplan, Walk-In Closet(S)
- Flooring
- Carpet, Tile
- Laundry Features
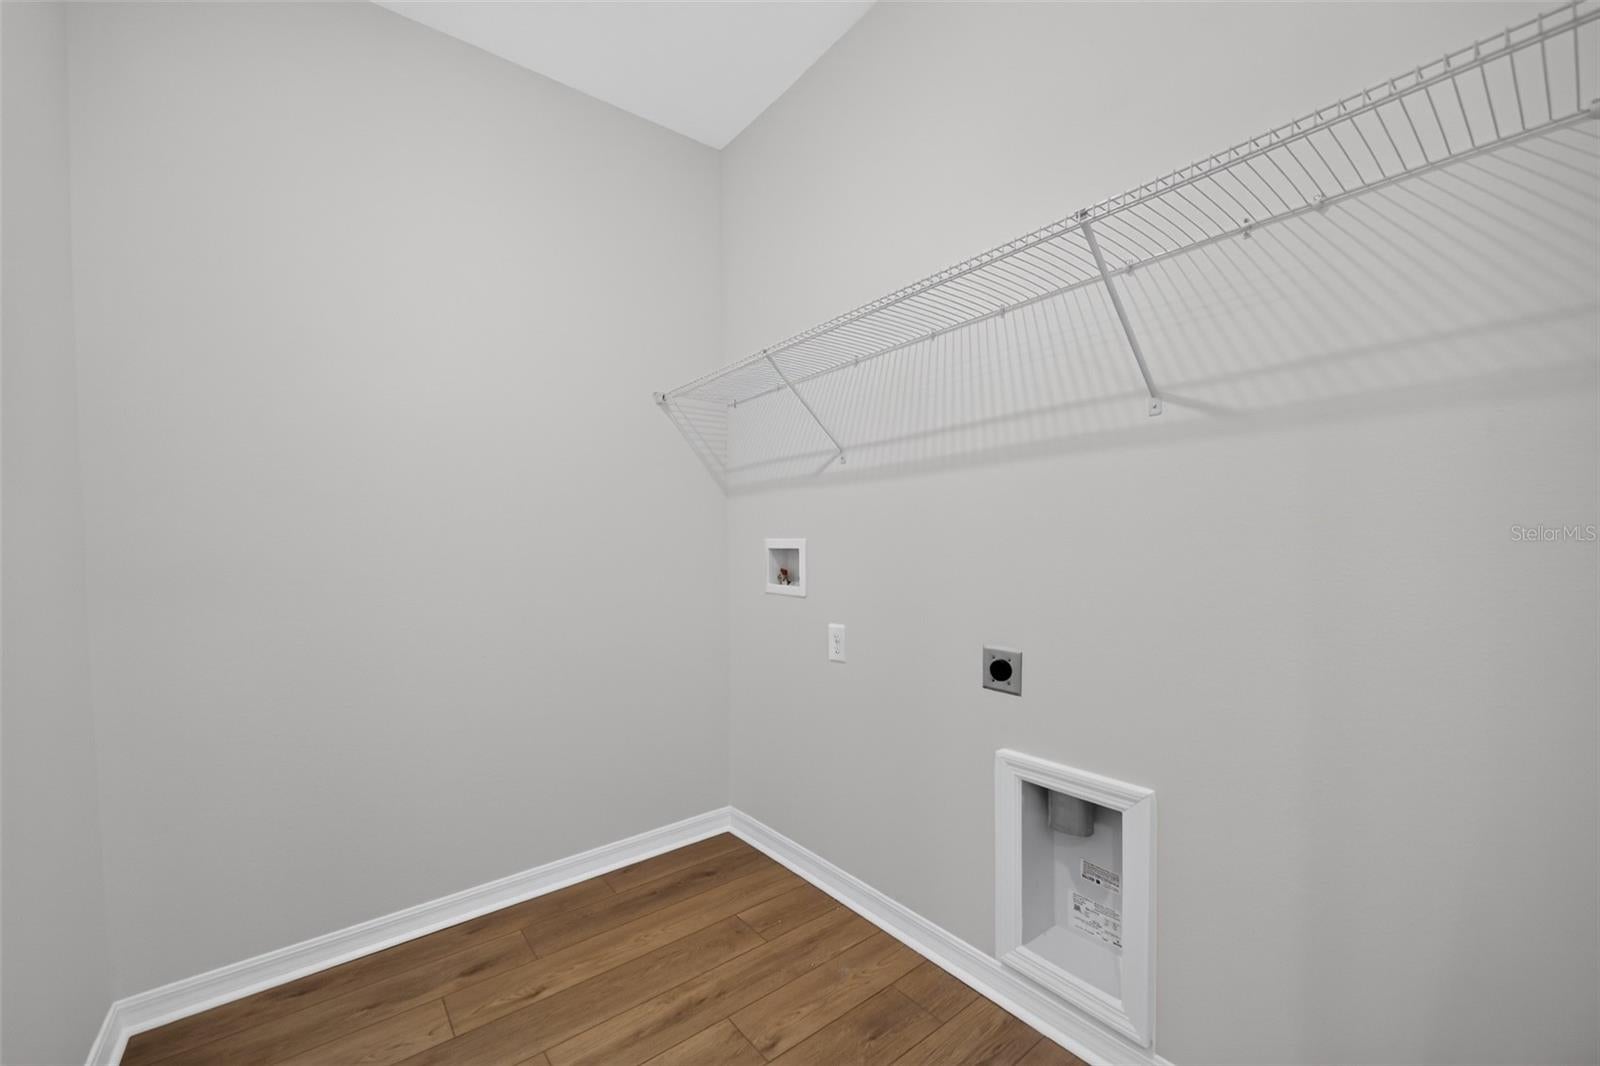
- Electric Dryer Hookup, Laundry Room, Washer Hookup
- Levels
- One
- Door Features
- French Doors
Appliances
- Appliances
- Dishwasher, Disposal, Electric Water Heater, Exhaust Fan, Microwave, Range
Heating & Cooling
- Heating
- Central, Electric
- Cooling
- Central Air
Exterior Features
- Construction Materials
- Block, Stucco
- Foundation
- Slab
- Roof
- Shingle
Features & Amenities
- Garage Spaces
- 2.0
- Garage
- Yes
- Attached Garage
- Yes
- Parking Features
- Attached
Community/Association
- HOA
- Yes
- HOA Name
- Kassandra Kouvaras/Associa
- HOA Fee
- $74
- HOA Fee Frequency
- Monthly
- Association Amenities
- Playground, Trail(S)
- Community Features
- Playground, Sidewalks, Street Lights
Utilities
- Utilities
- Cable Available, Electricity Connected, Phone Available, Sewer Connected, Underground Utilities, Water Connected
- Sewer
- Public Sewer
- Water Source
- Public
Taxes
- Annual Tax Amount
- $223
- Tax Year
- $2,025
- Legal Description
- TYSON RESERVE PB 36 PGS 81-85 LOT 23
Other
- Derived Previous List Price
- $519,554
Data freshness
- SURF LOCAL last checked
- Nov 21, 2026, 7:00 AM EST
Location
Approximate location, shown from the displayed address.
Similar homes nearby
- $490,0004278 Southern Vista Loop, St Cloud, FL 347695 Beds3 Baths2,669 sqftListing courtesy of SPRING REALTY ONE LLC · Data courtesy of: Stellar MLS
 Active
- $499,999473 Archway Pl, St Cloud, FL 347715 Beds3 Baths2,674 sqftListing courtesy of CHARLES RUTENBERG REALTY ORLANDO · Data courtesy of: Stellar MLS
 Active
- $525,0001524 Pine Marsh Loop, St Cloud, FL 347714 Beds3 Baths2,569 sqftListing courtesy of EXP REALTY LLC · Data courtesy of: Stellar MLS
 Active
- $549,9005012 Bessie Ct, St Cloud, FL 347725 Beds4 Baths2,652 sqftListing courtesy of EXP REALTY LLC · Data courtesy of: Stellar MLS
 Active
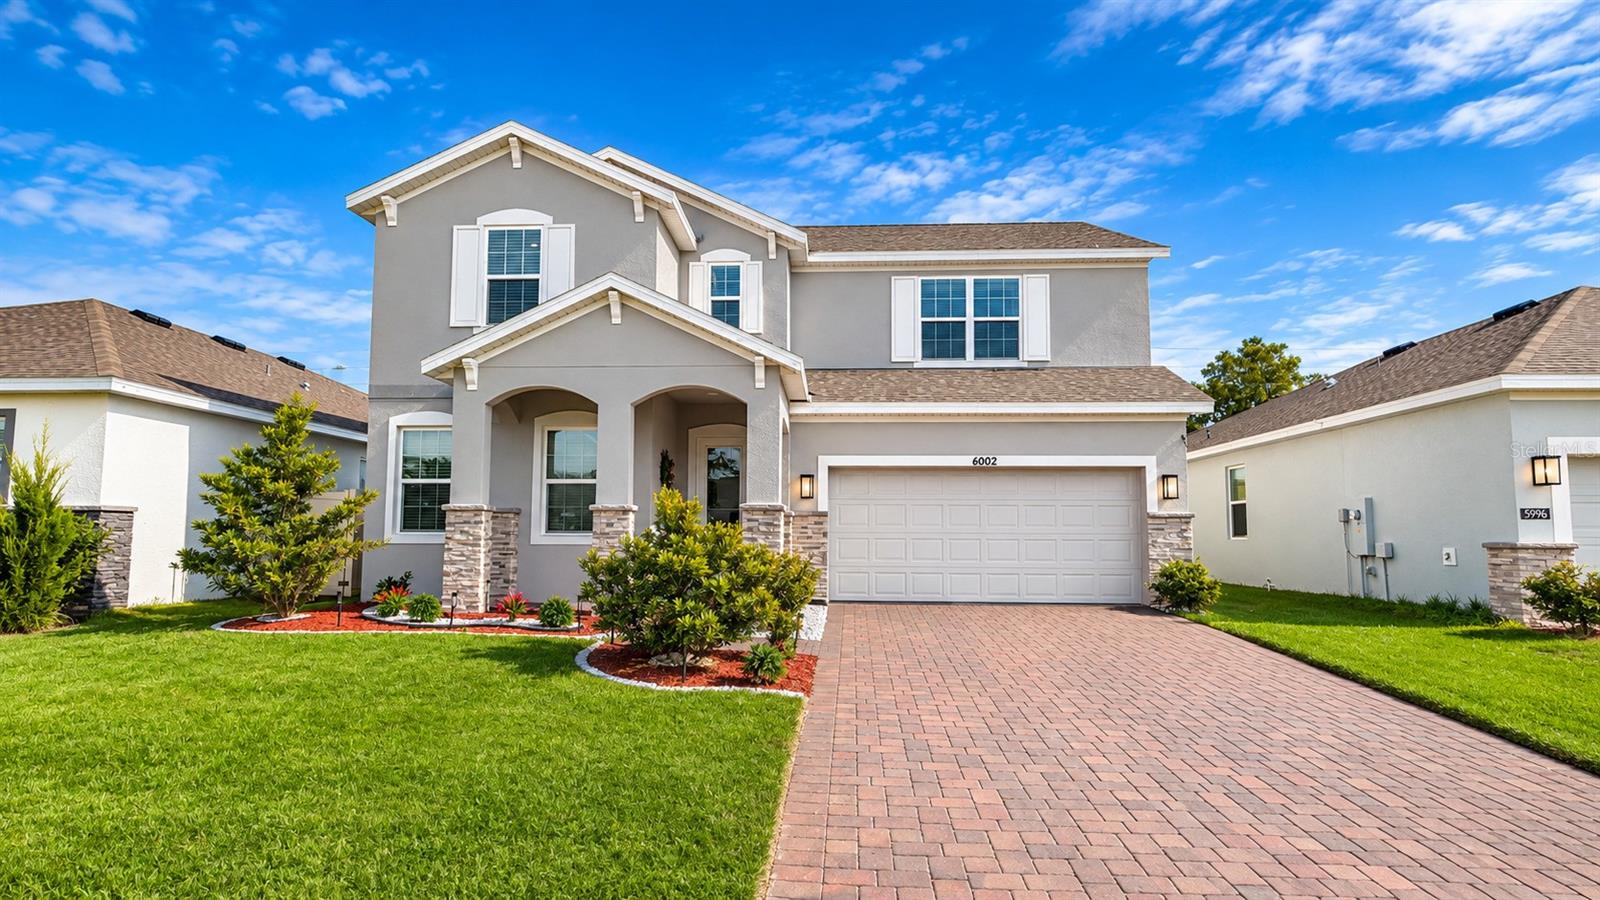
- $525,0006002 Vision Rd, St Cloud, FL 347715 Beds4 Baths2,556 sqftListing courtesy of EXP REALTY LLC · Data courtesy of: Stellar MLS
 Active
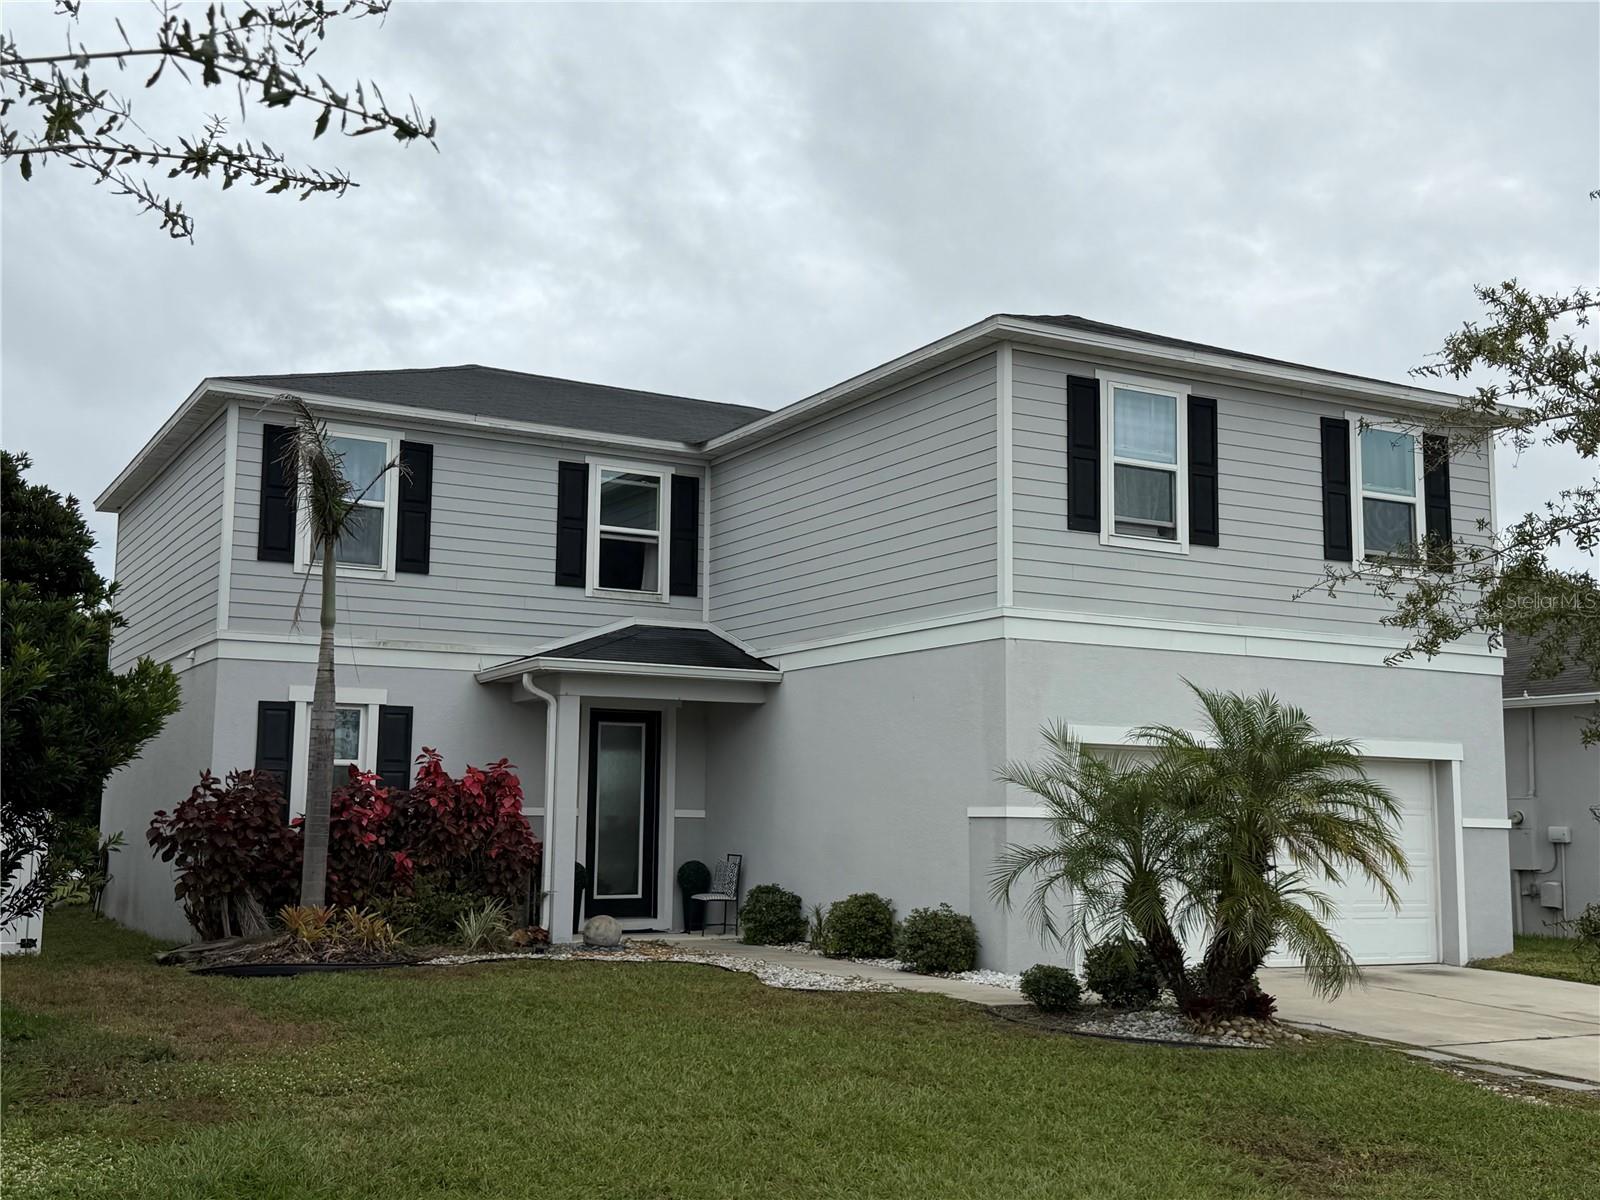
- $434,9005427 Hanover Square Dr, St Cloud, FL 347713 Beds3 Baths2,348 sqftListing courtesy of FLORIDA PROPERTY HOMES · Data courtesy of: Stellar MLS
 Active
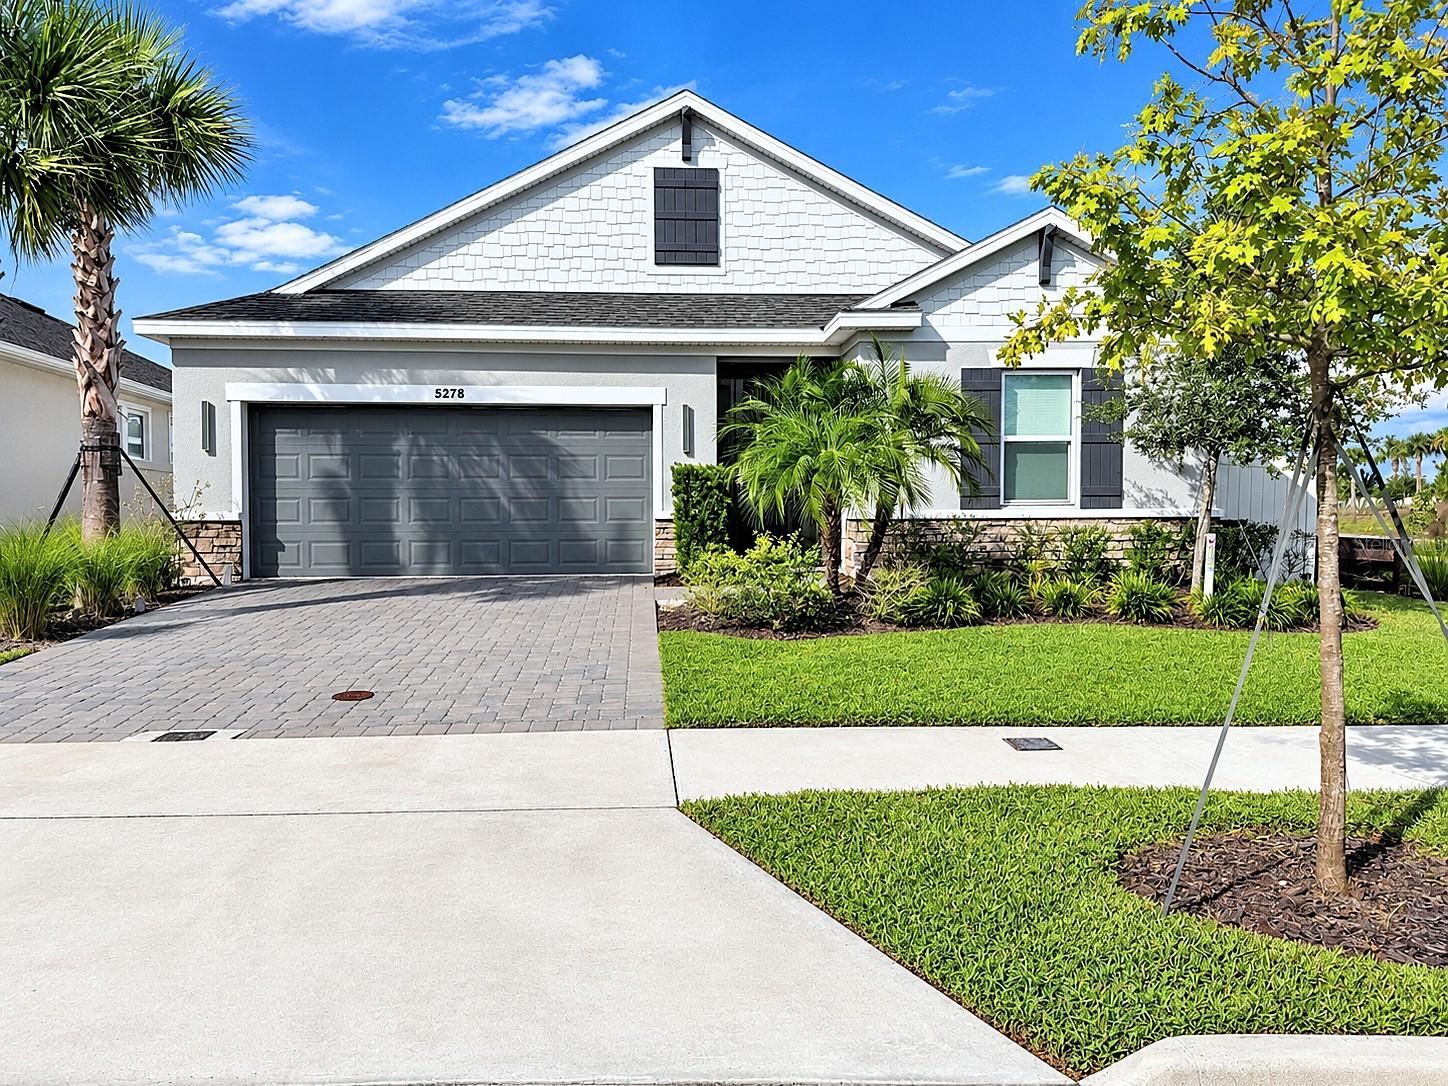
- $563,0005278 Stone Ridge Pl, St Cloud, FL 347714 Beds3 Baths2,399 sqftListing courtesy of HOMETRUST REALTY GROUP · Data courtesy of: Stellar MLS
 Active
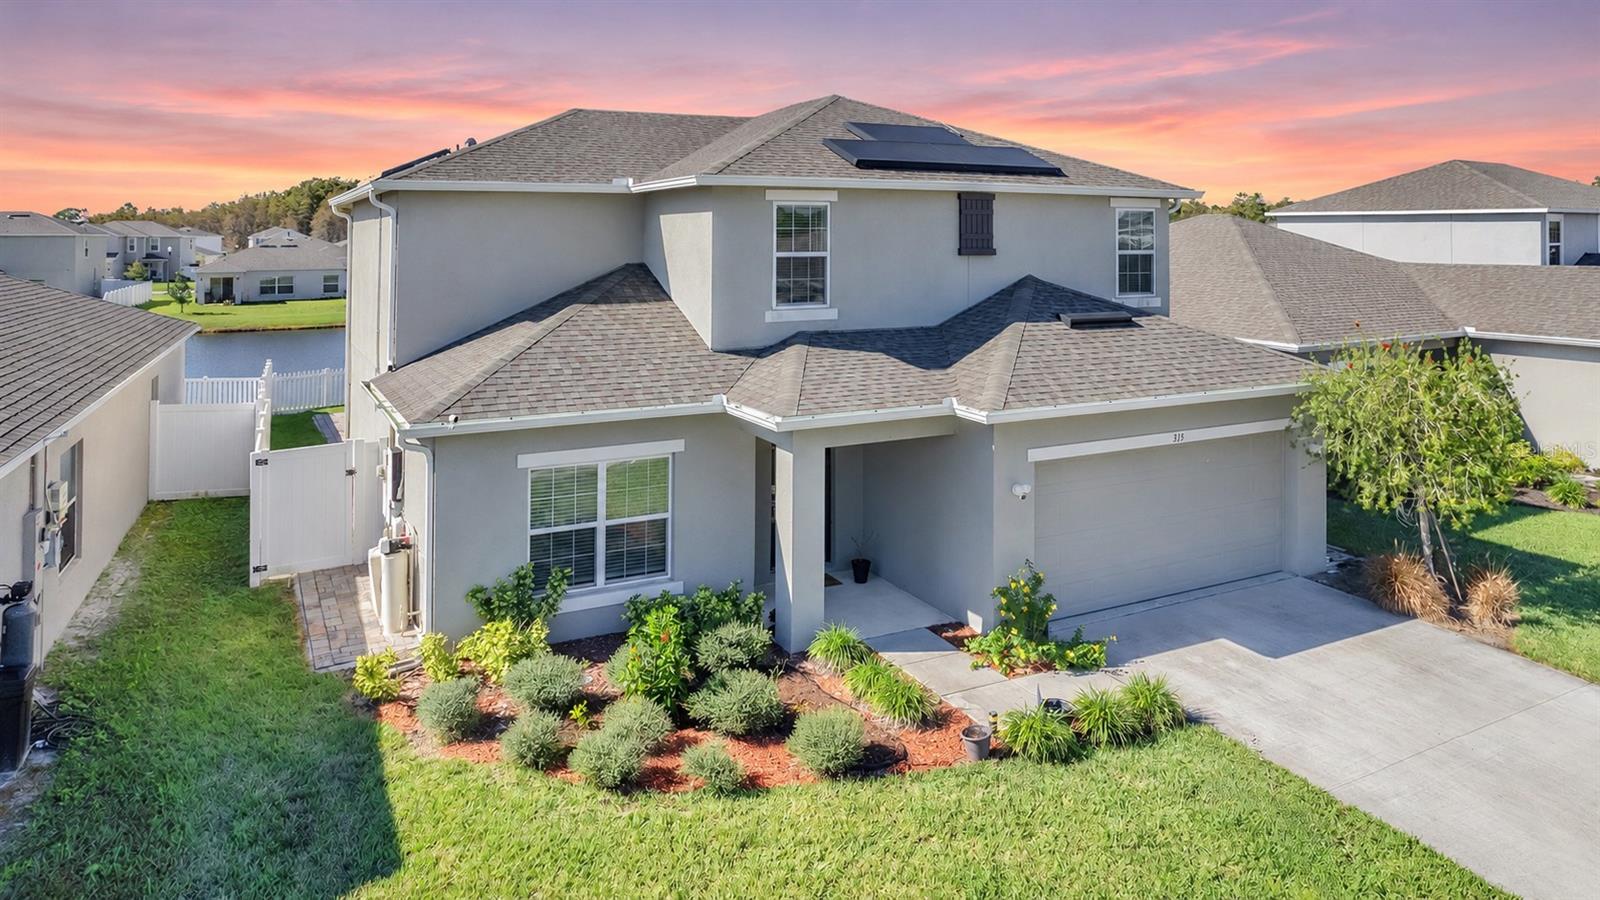
- $480,000313 White Heron Way, St Cloud, FL 347725 Beds3 Baths2,206 sqftListing courtesy of LPT REALTY, LLC · Data courtesy of: Stellar MLS
 Active
What Sold Nearby
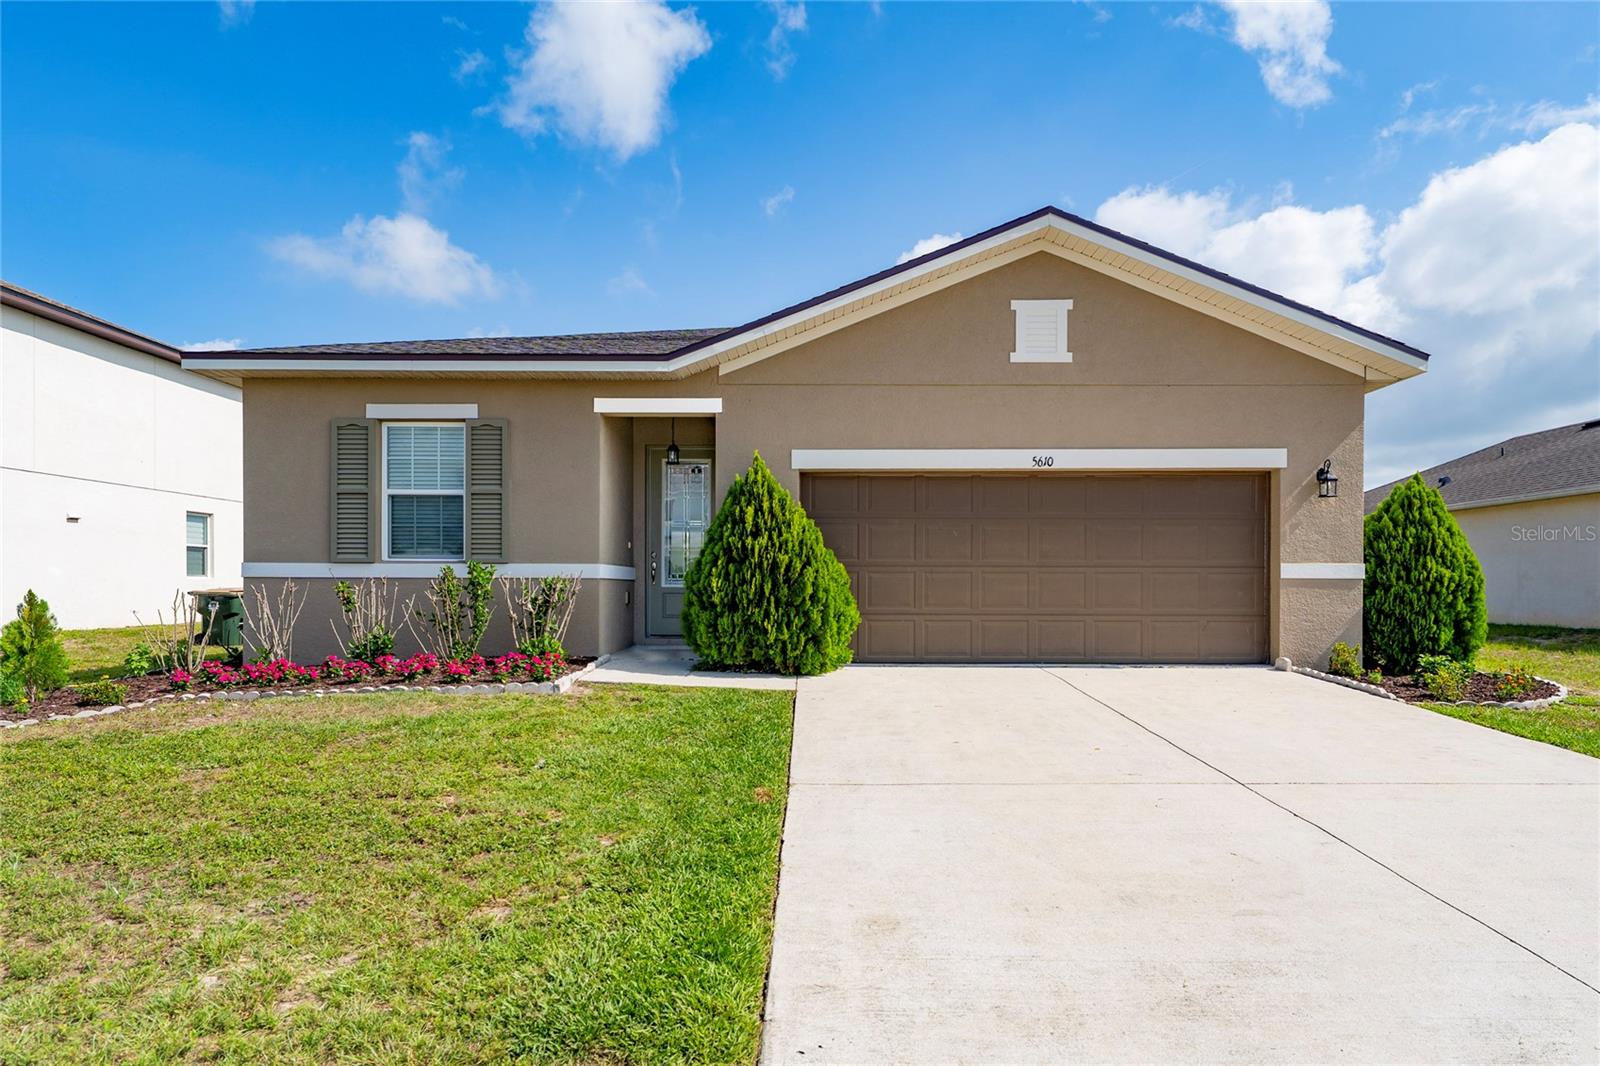 $359,0005610 Western Sun DrSt Cloud, FL · Sold 2026-10-31
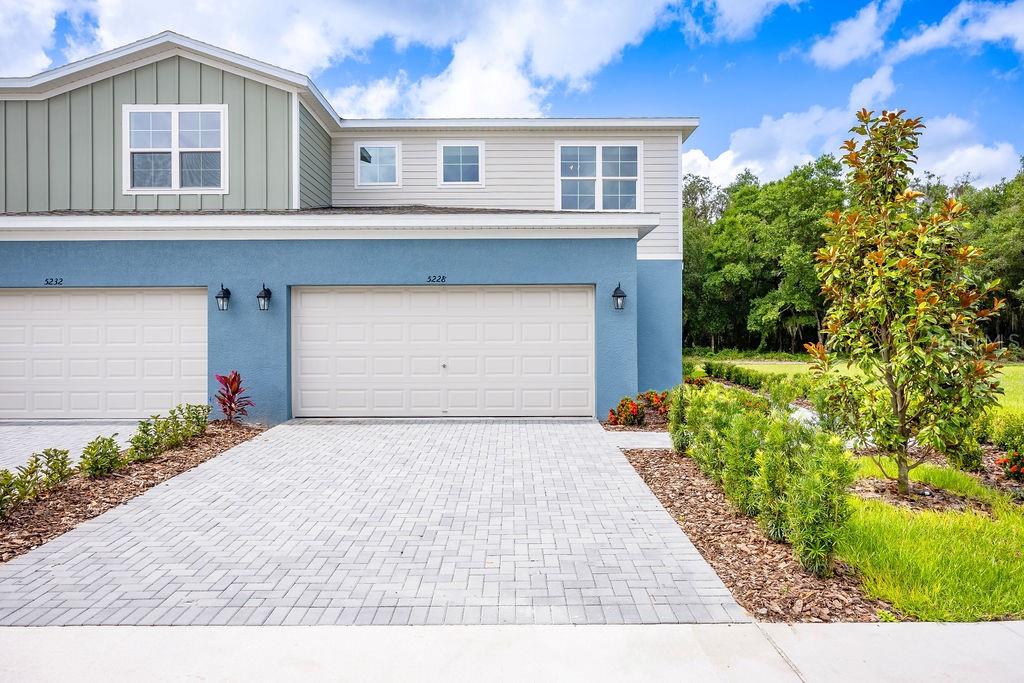 $369,9995224 Luisa CtSt Cloud, FL · Sold 2026-10-30
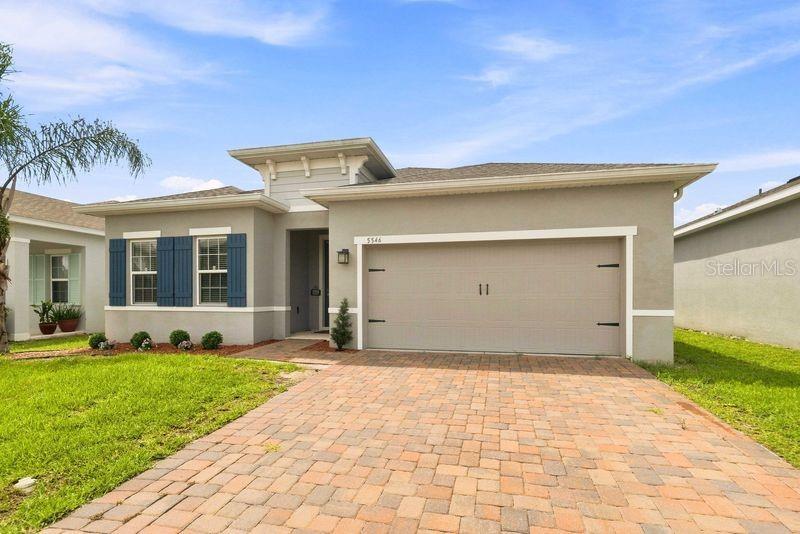 $399,9005546 Toulouse LnSt Cloud, FL · Sold 2026-10-30
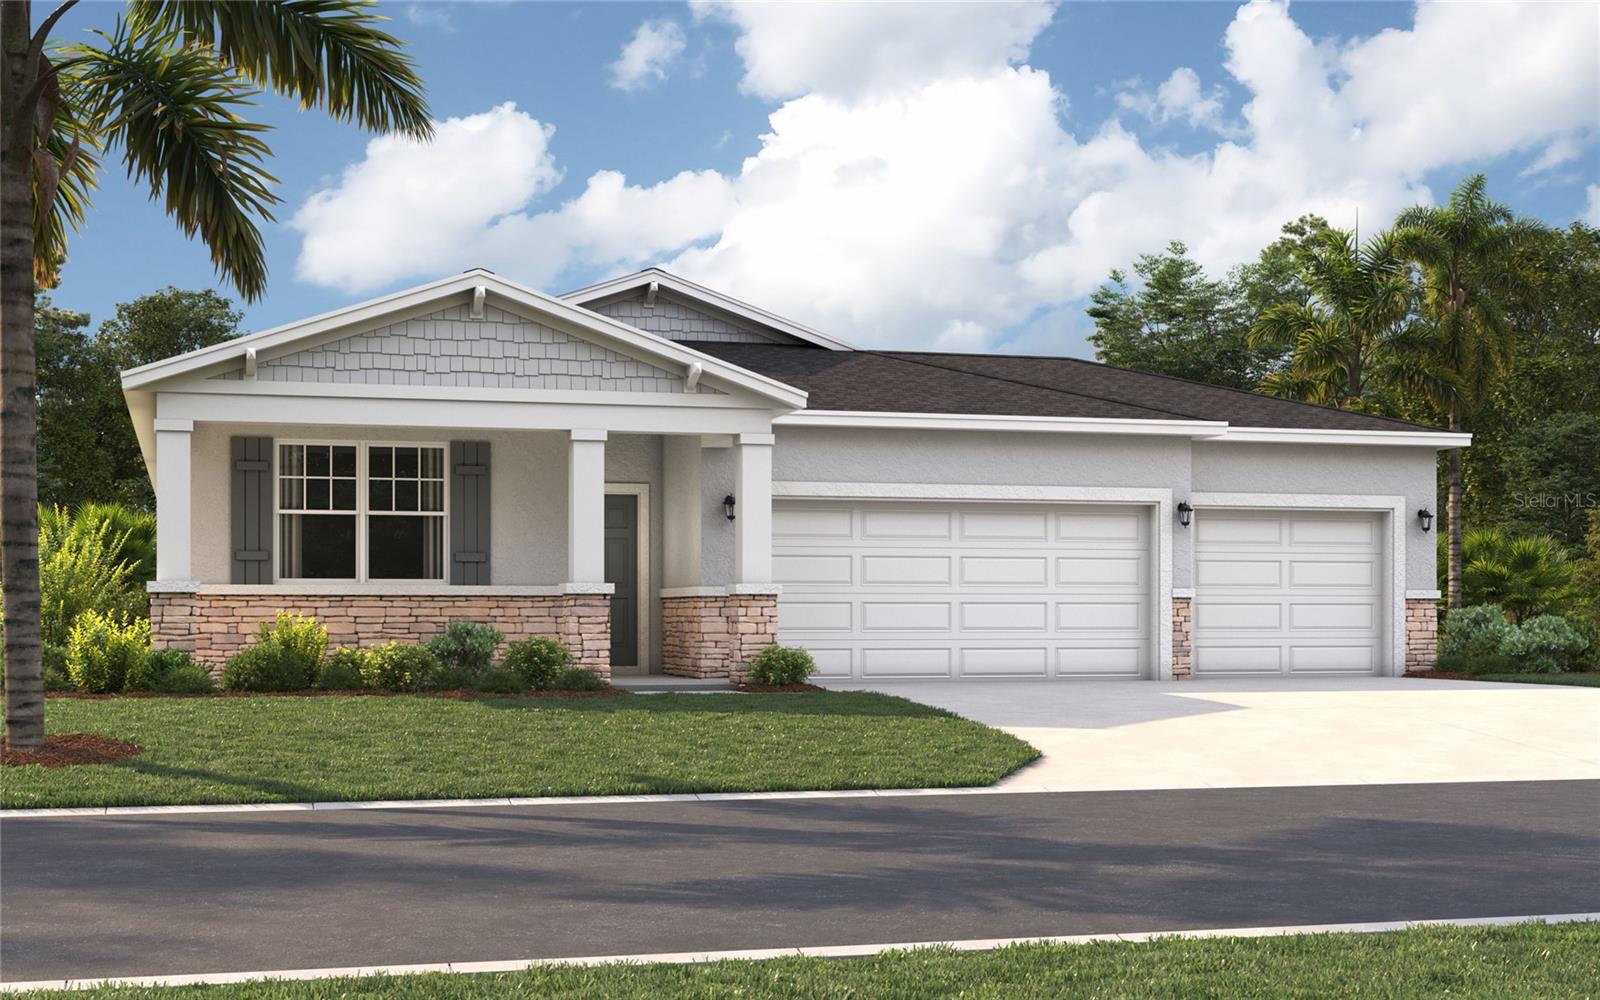 $435,7106062 River Farm AveSt Cloud, FL · Sold 2026-10-30
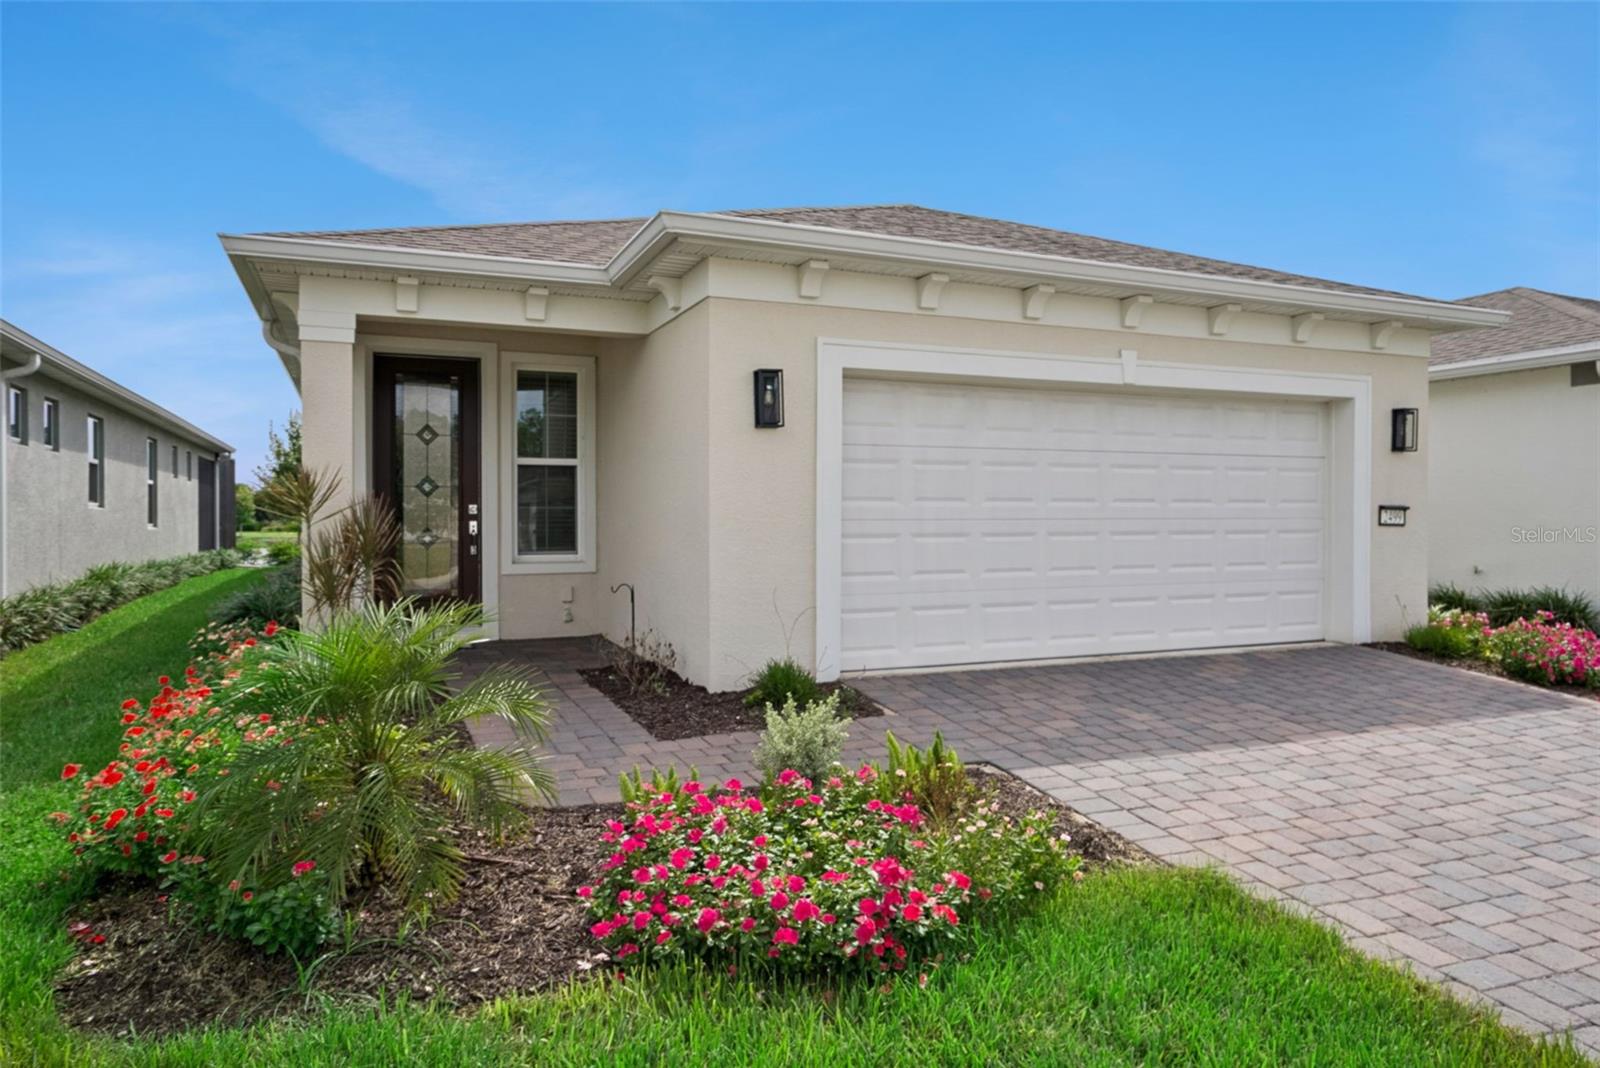 $455,0002499 Cliff WaySt Cloud, FL · Sold 2026-10-30
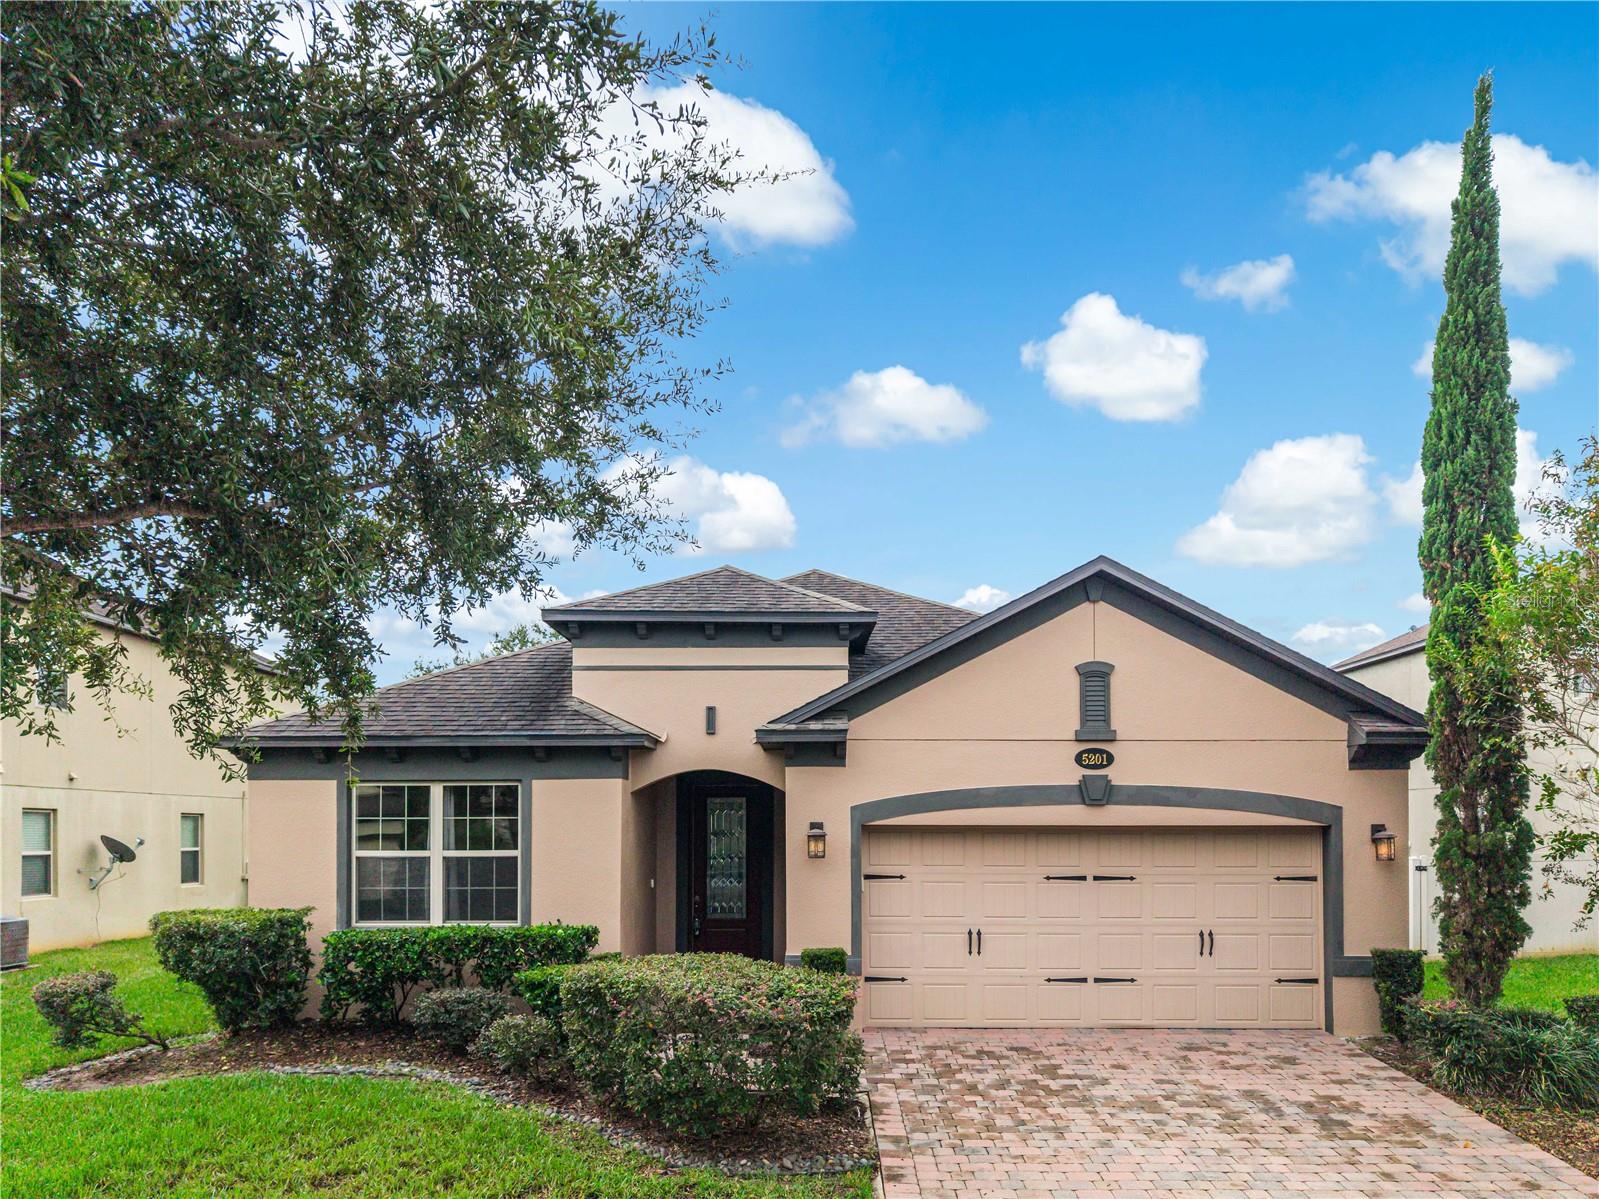 $385,0005201 Appenine Loop ESt Cloud, FL · Sold 2026-10-29
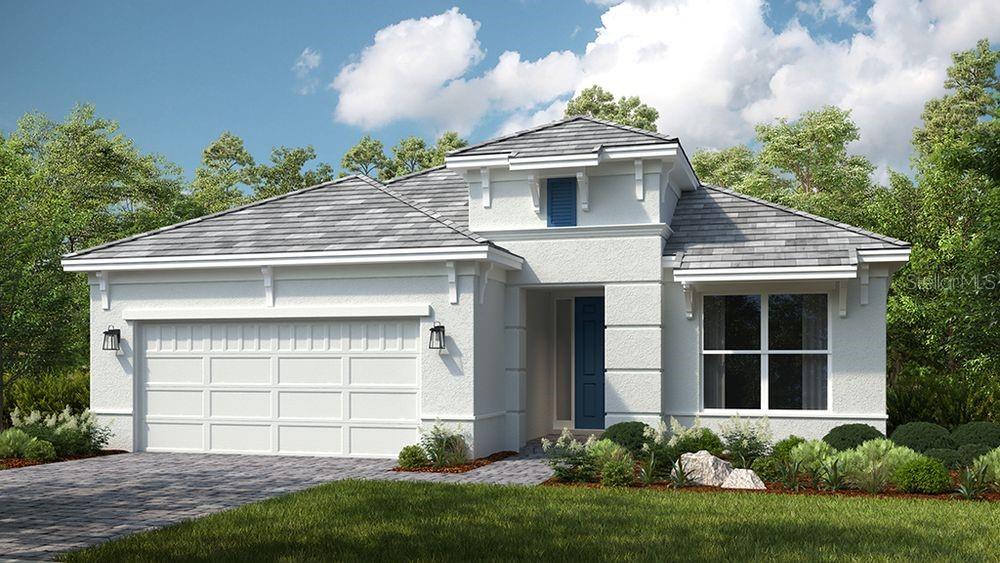 $554,2745409 Spring Moss CtSt Cloud, FL · Sold 2026-10-29
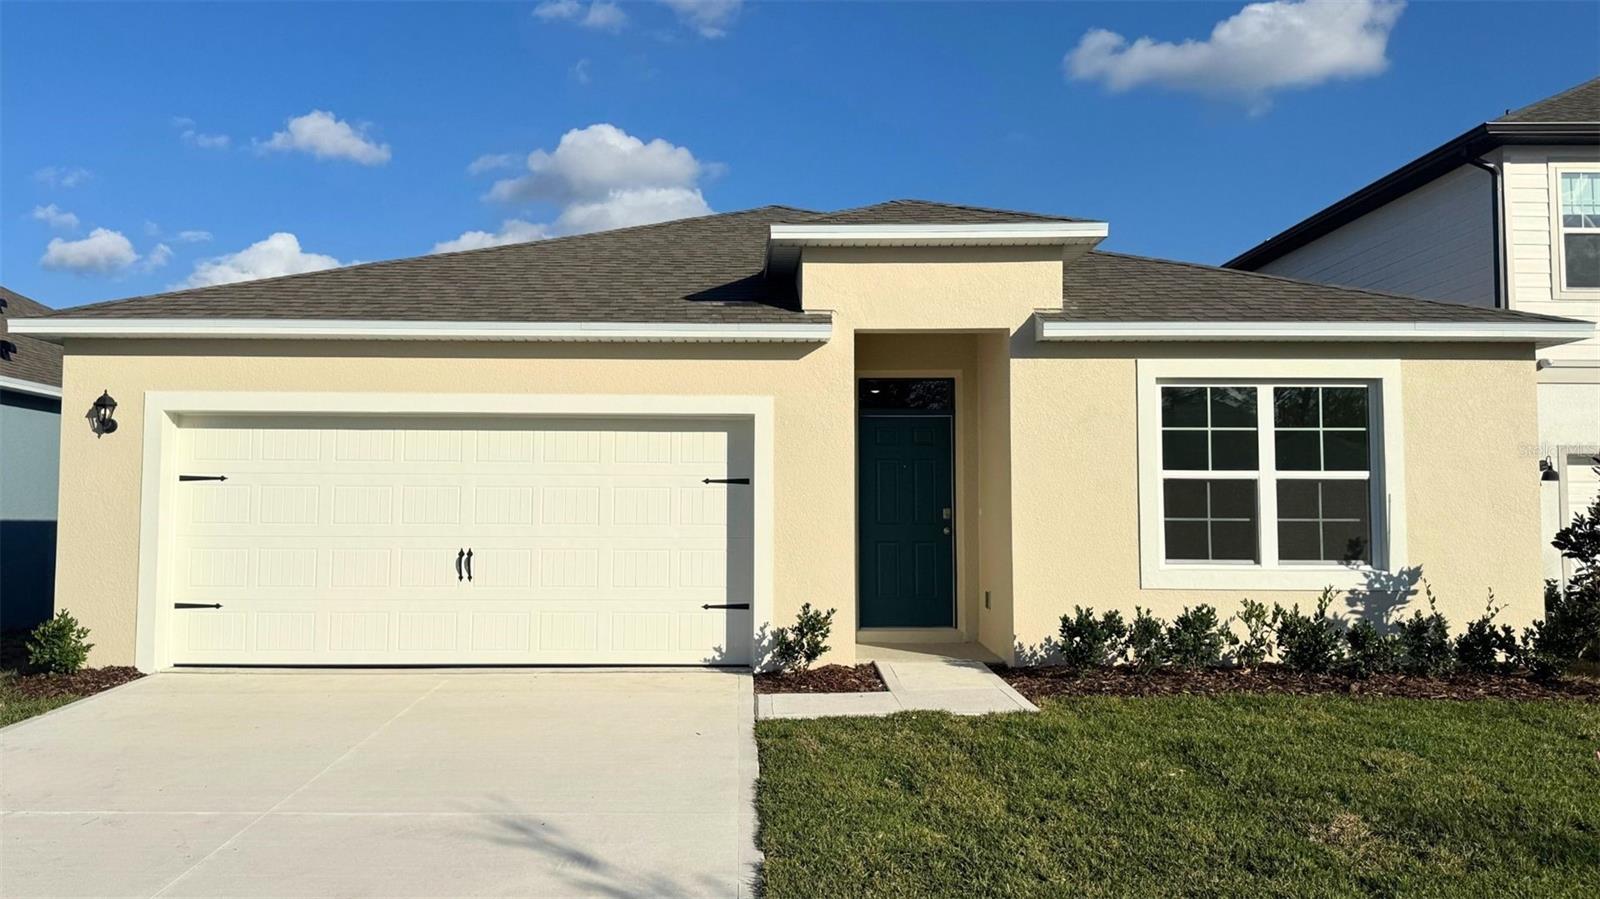 $425,000858 Britton LoopSt Cloud, FL · Sold 2026-10-29
Flood
Flood zone X · Minimal flood risk
What's Nearby
Restaurants
- Pizza Hut1939 Narcoossee Road, Saint Cloud, FL 34771, United States of America1.1 mi
- Bronson HighwayAshton, FL 34771, United States of America1.2 mi
Groceries
- Publix1951 Narcoossee Road, Saint Cloud, FL 34771, United States of America1.1 mi
- Winn-Dixie4855 East Irlo Bronson Memorial Highway, Saint Cloud, FL 34771, United States of America1.3 mi
- East Irlo Bronson Memorial HighwaySaint Cloud, FL 34771, United States of America1.8 mi
- ALDI1400 East Irlo Bronson Memorial Highway, Saint Cloud, FL 34771, United States of America1.8 mi
Parks
- Ralph V Chisholm Memorial Park4700, Saint Cloud, FL 34769, United States of America1.7 mi
- Lake Runnymede Conservation Area4600, Saint Cloud, FL 34771, United States of America1.8 mi
More homes in St Cloud
Homes for sale near St Cloud
Data courtesy of: Stellar MLSDisclaimers and data details

Listings courtesy of Stellar MLS as distributed by MLS GRID. Based on information submitted to the MLS GRID. All data is obtained from various sources and may not have been verified by broker or MLS GRID. Supplied Open House Information is subject to change without notice. All information should be independently reviewed and verified for accuracy. Properties may or may not be listed by the office/agent presenting the information. Listing information is provided for consumers’ personal, non-commercial use, solely to identify prospective properties for potential purchase; all other use is strictly prohibited and may violate relevant federal and state law. Information deemed reliable but not guaranteed. Copyright © 2026 MLS GRID. All Rights Reserved.

Continental Real Estate Group, Inc
Broker: Derek Eisenberg
Listing last updated: Oct 23, 2026, 3:26 PM EDT. SURF LOCAL last checked: Nov 21, 2026, 7:00 AM EST.