
 Active
5333 Leather Saddle Ln
Spring Hill, FL 34609 · Single family
$499,000
Listing courtesy of Ross Hardy, RE/MAX MARKETING SPECIALISTS
- 4 Beds
- 3 Baths
- 2,008 sqft
Cynthia's Insights On This Property
- Built 1998 — before Florida's 2002 building code
- Last recorded sale: $470,000 in October 2023
- Typical sale in 34609 over the last year: $310,000, $179 per sq ft
- Owners in 34609 stay about 8 years; 3% of homes changed hands last year
- County record lists a private pool


📊 Price Pulse
What would you pay for this place?
Sale prices come from county public records, not MLS data.Listing agent

Contact
Send a message and we'll pass it to the listing agent. Nothing is sent until you ask.
About this home
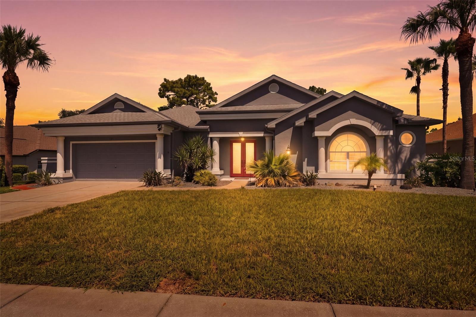
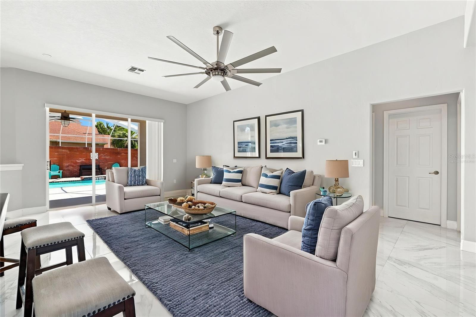
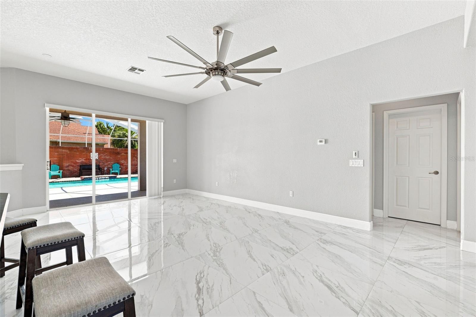
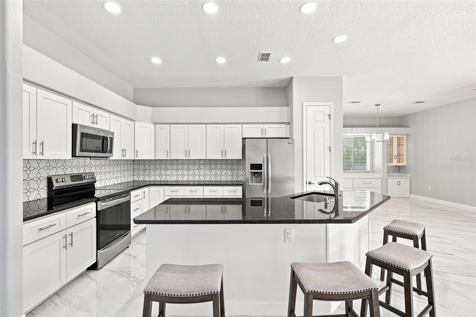
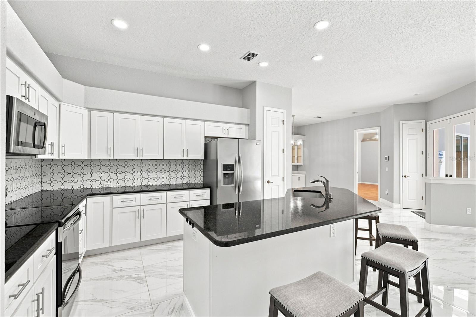
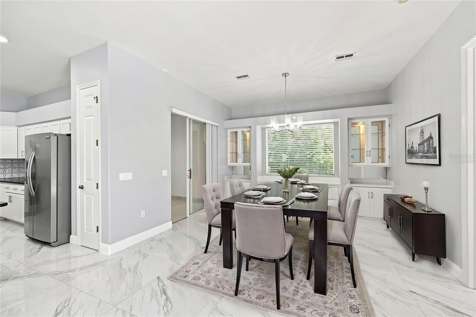
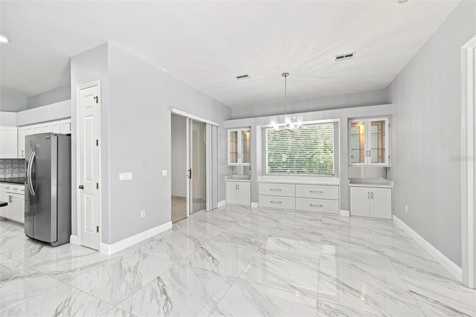
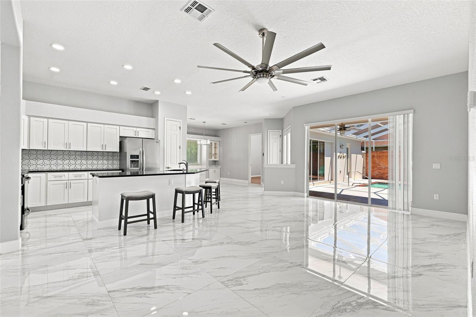
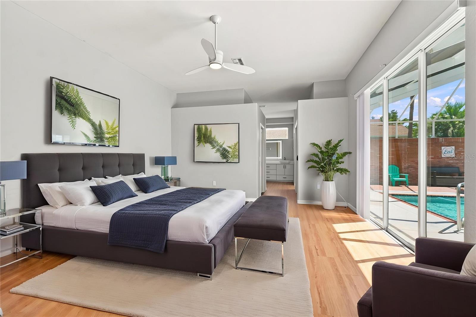
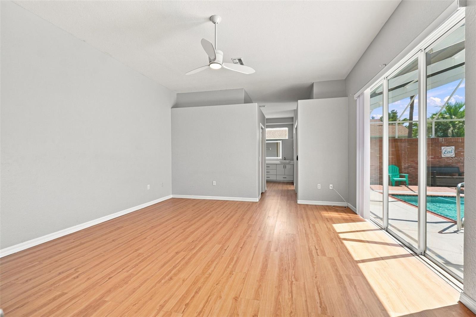
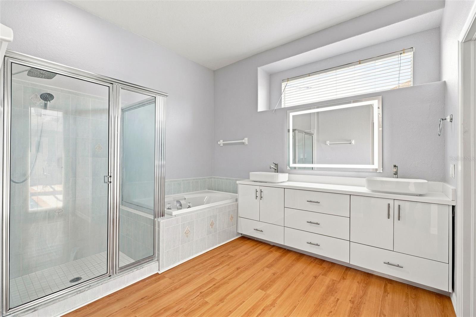
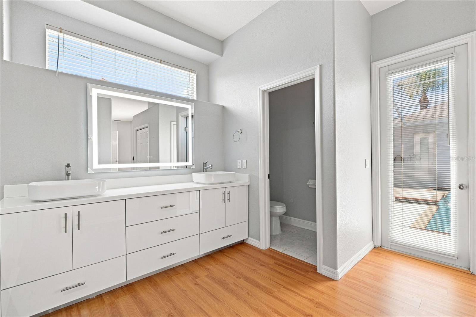
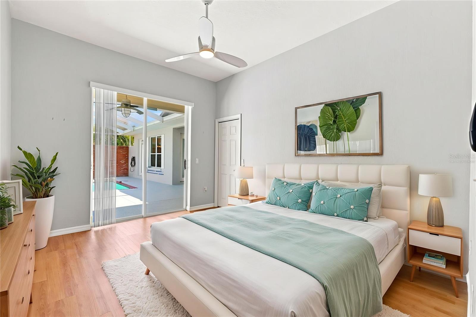
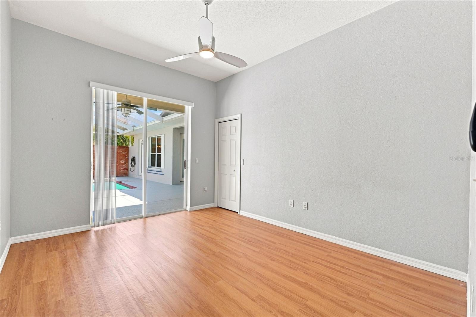
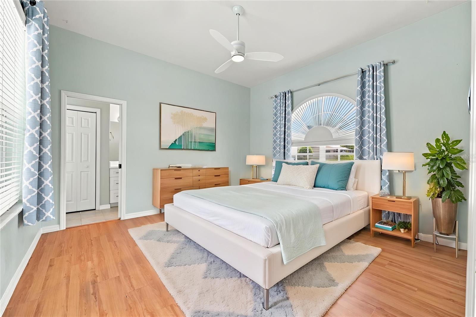
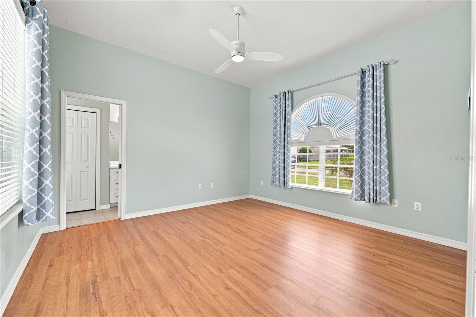
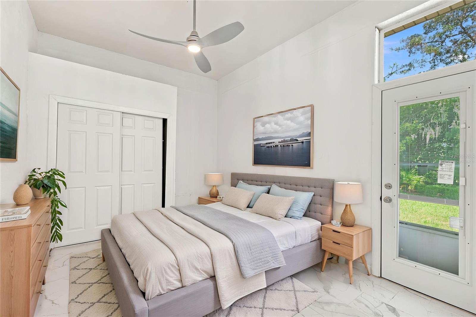
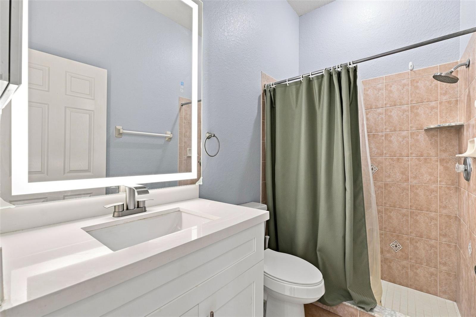
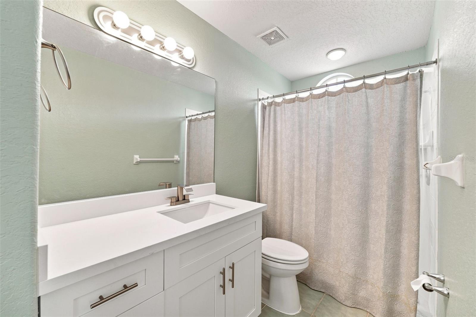
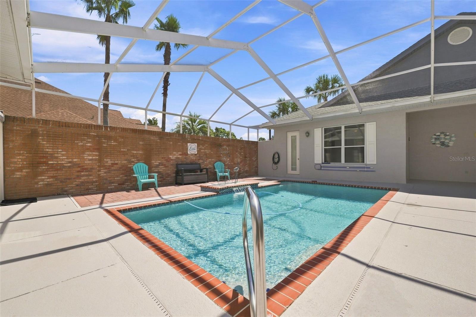
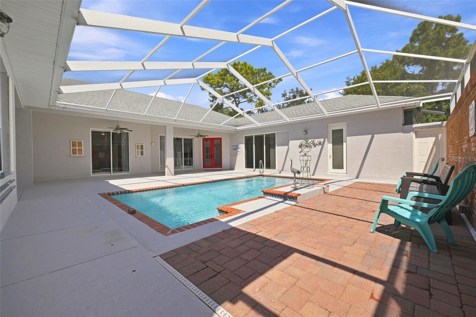
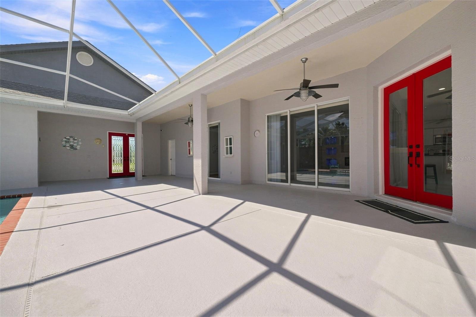
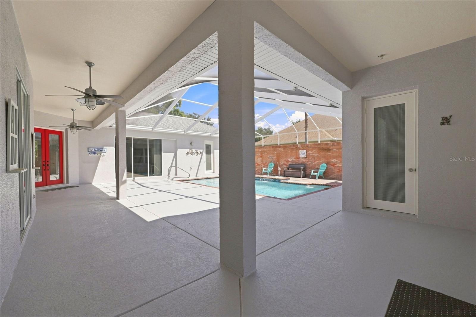
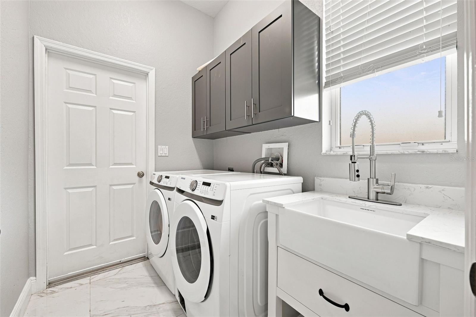
Virtually Staged. Set across 0.36 acres, this distinctive 3-bedroom, 3-bath courtyard/cabana style home with a 2-car garage, interior in-law suite with private entry, and heated pool offers an inviting blend of space, privacy, and indoor-outdoor living. A spacious front lawn, red double entry doors with decorative glass, and a large arched window create a memorable first impression. Step inside to the pool area, the whole home is built around it. Inside are bright, open living spaces where tile flooring and abundant natural light lead into the dining area, complete with built-in cabinetry, glass-front display cabinets, additional storage, and sliding glass doors. The adjoining kitchen is designed for gathering with a large center island and breakfast bar, granite countertops, white cabinetry, stainless steel appliances, decorative tile backsplash, recessed lighting, island sink, and pantry storage. From here, the open layout flows into the spacious living room, where a modern electric fireplace is surrounded by a custom feature wall with illuminated display niches, while wide sliding glass doors open directly to the pool area. The primary bedroom offers engineered hardwood flooring, multiple closets, and sliding glass doors providing direct pool access. Its spacious en-suite bath includes a long double vanity with two vessel sinks, an illuminated mirror, a separate soaking tub, a glass-enclosed walk-in shower with multiple shower heads, and additional pool access. Bedroom 2 also enjoys abundant natural light, closet storage, pool views, and sliding glass doors opening to the patio. The interior in-law suite provides added privacy with a separate exterior entry, a spacious bedroom, distinctive arched window, closet, and adjoining full bath with an updated vanity and tub/shower combination. Another full bathroom offers an updated vanity, an illuminated mirror, and a tiled walk-in shower. A versatile additional room with tile flooring, closet storage, and exterior access provides space for hobbies, recreation, or relaxing. The dedicated laundry room adds a utility sink, cabinetry, counter space, washer and dryer, and natural light, while the 2-car garage offers extensive built-in cabinetry, overhead storage, and room for tools or hobbies. Step outside to the heated in-ground pool, where a full screen enclosure, spacious deck, brick paver accents, covered patio areas, and multiple access points from the home create an inviting setting for swimming, dining, and entertaining. Beyond the pool, large yard, tropical landscaping, mature greenery, and established hedges provide additional space to enjoy the outdoors. Nearby, Weeki Wachee Springs State Park offers spring-fed recreation, paddling, and its famous underwater performances, while Anderson Snow Park provides trails, playgrounds, sports fields, picnic areas, and access to the Suncoast Trail. Shopping, dining, recreation, and everyday conveniences throughout Spring Hill are also within easy reach. All inside prestigious gated community of Silverthorn, featuring golf course and clubhouse with restaurant, as well as community pool, tennis courts, pickleball courts, fitness center, and more.
moreless
- Property type
- Single family
- Year built
- 1998
- Lot size
- 0.36 acres
- Garage
- 2 cars
- On market
- 79 days
- Price per sqft
- $249
- HOA fees
- $213/mo
- Listing ID
- W7889135
Show Full Details
Property Info
- Property Type
- Residential
- Property Subtype
- SingleFamilyResidence
- Year Built
- 1998
- Levels
- One
- Direction Faces
- Northwest
- Neighborhood
- Silverthorn
- Lot Size (acres)
- 0.36
- Lot Size (sqft)
- 15749.0
- Contract Date
- 2026-09-03
- On Market Date
- 2026-09-03
- Cumulative Days on Market
- 79
Interior Features
- Interior Features
- High Ceilings, Open Floorplan, Other, Stone Counters
- Flooring
- Ceramic Tile, Hardwood
- Fireplace
- Yes
- Fireplace Features
- Electric
- Laundry Features
- Laundry Room
- Levels
- One
- Window Features
- Double Pane Windows
Appliances
- Appliances
- Dishwasher, Disposal, Electric Water Heater, Microwave, Refrigerator
Heating & Cooling
- Heating
- Central
- Cooling
- Central Air
Exterior Features
- Exterior Features
- Rain Gutters
- Construction Materials
- Concrete, Stucco
- Foundation
- Block, Other
- Roof
- Other, Shingle
- Pool Features
- Heated, In Ground, Screen Enclosure, Private
- Private Pool
- Yes
Features & Amenities
- Garage Spaces
- 2.0
- Garage
- Yes
- Attached Garage
- Yes
- Parking Features
- Garage Door Opener, Attached
- Security Features
- Gated Community
- Lot Features
- Cleared, Near Golf Course, Paved
Community/Association
- HOA
- Yes
- HOA Name
- TBD
- HOA Fee
- $213
- HOA Fee Frequency
- Monthly
- HOA Fee Includes
- Cable Tv, Maintenance Grounds, Security
- Association Amenities
- Clubhouse, Fitness Center, Gated, Golf Course, Pool, Security, Tennis Court(S)
- Community Features
- Gated
Utilities
- Utilities
- Cable Available, Cable Connected, Electricity Available, Electricity Connected, Sewer Available, Sewer Connected, Underground Utilities, Water Available, Water Connected
- Sewer
- Public Sewer
- Water Source
- Public
Taxes
- Annual Tax Amount
- $6,057
- Tax Year
- $2,025
- Legal Description
- SILVERTHORN PH 2A LOT 102 ORB 2247 PG 630
Other
- Derived Previous List Price
- $513,000
Data freshness
- SURF LOCAL last checked
- Nov 21, 2026, 2:44 PM EST
Location
Approximate location, shown from the displayed address.
Similar homes nearby
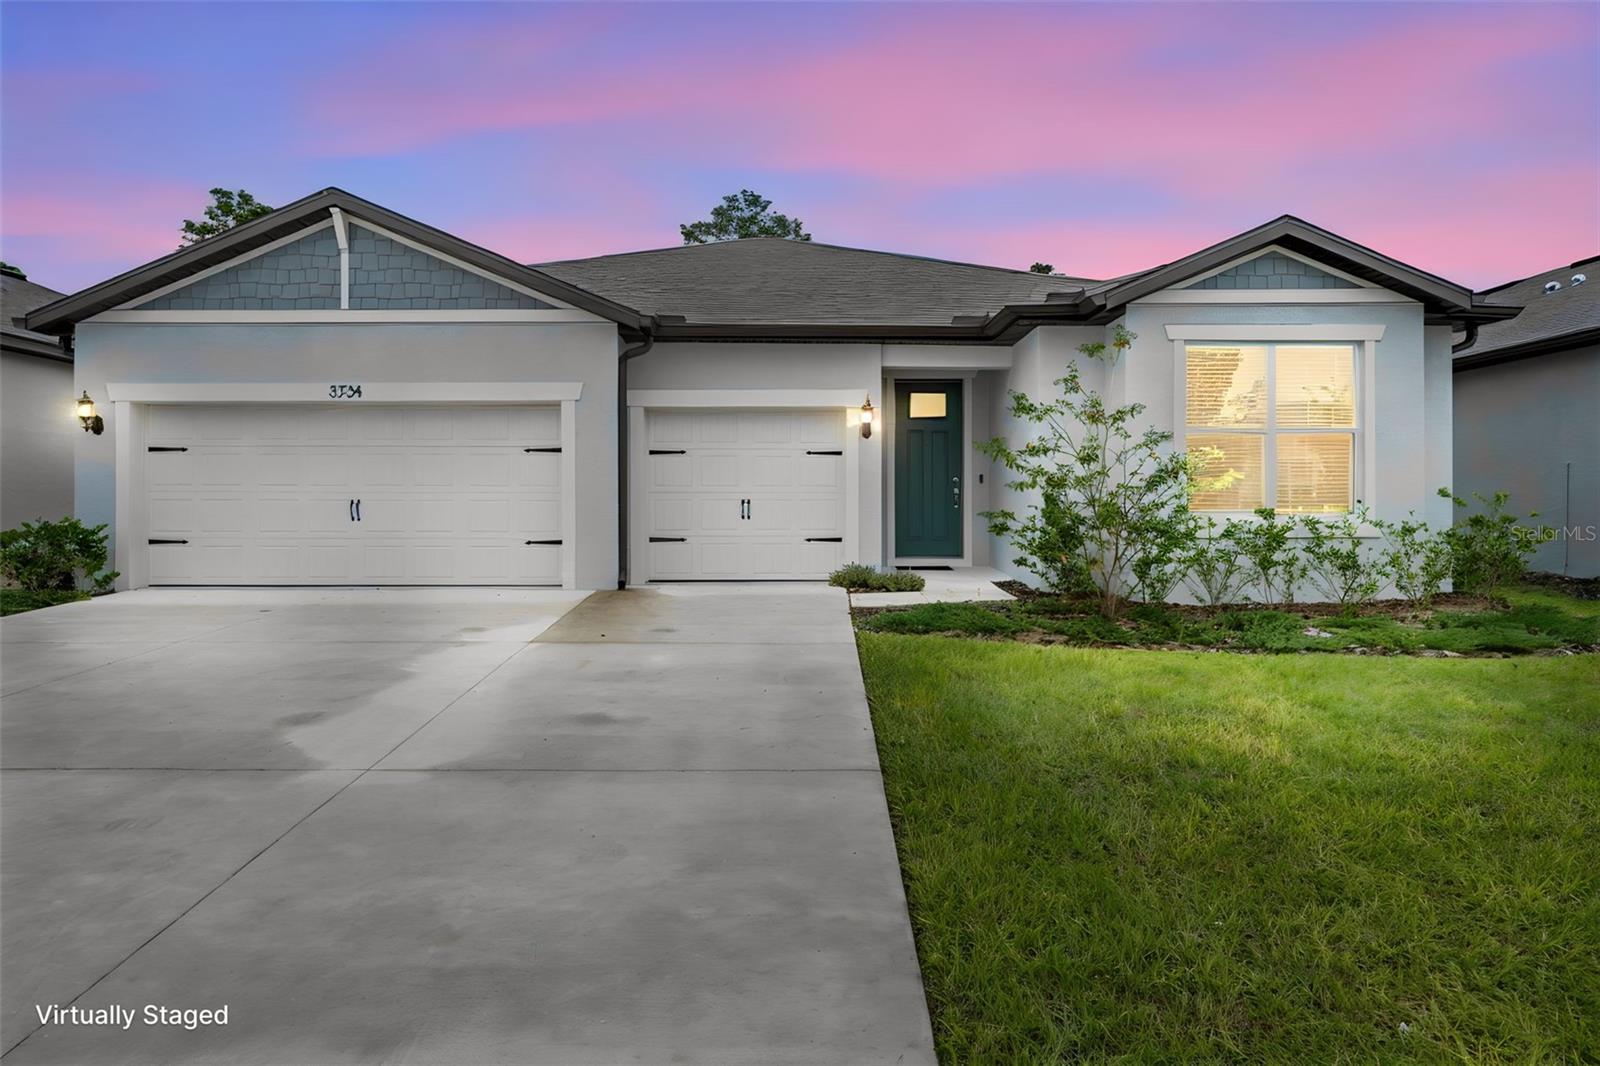
- $489,000Home in Spring Hill, FL3 Beds3 Baths2,703 sqftListing courtesy of HOMAN REALTY GROUP INC · Data courtesy of: Stellar MLS
 Active
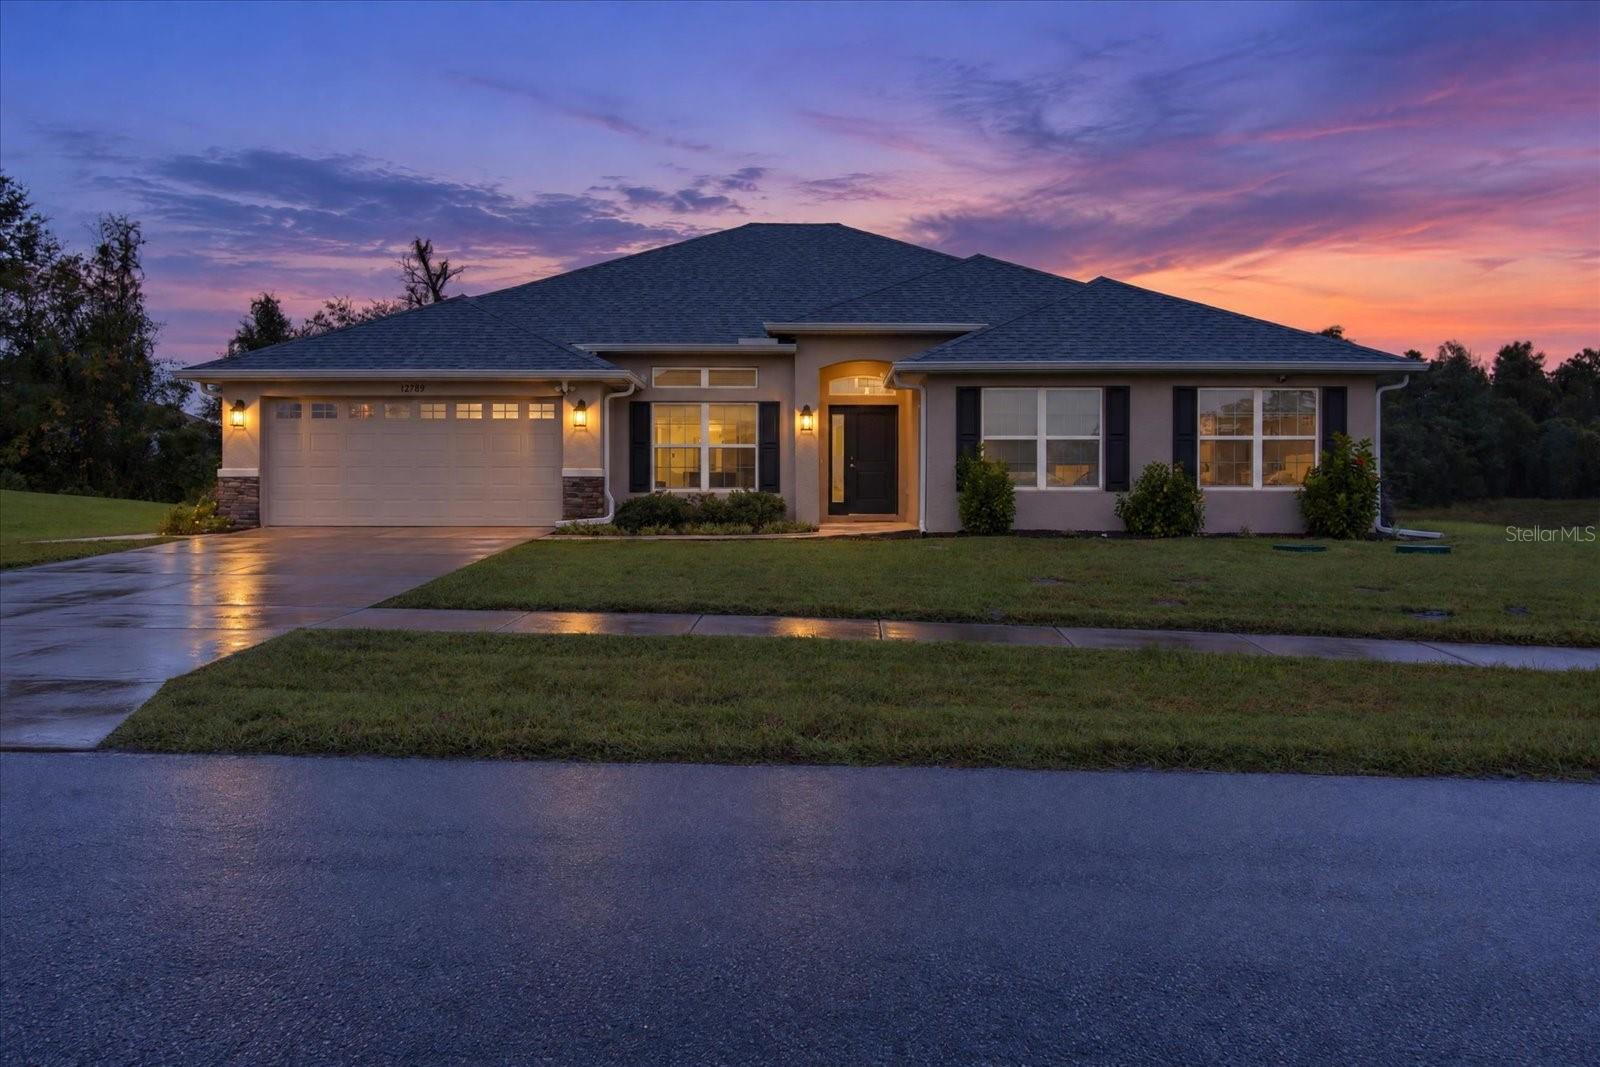
- $592,50012789 Hilary St, Spring Hill, FL 346094 Beds3 Baths3,002 sqftListing courtesy of ALIGN RIGHT REALTY LLC · Data courtesy of: Stellar MLS
 Active
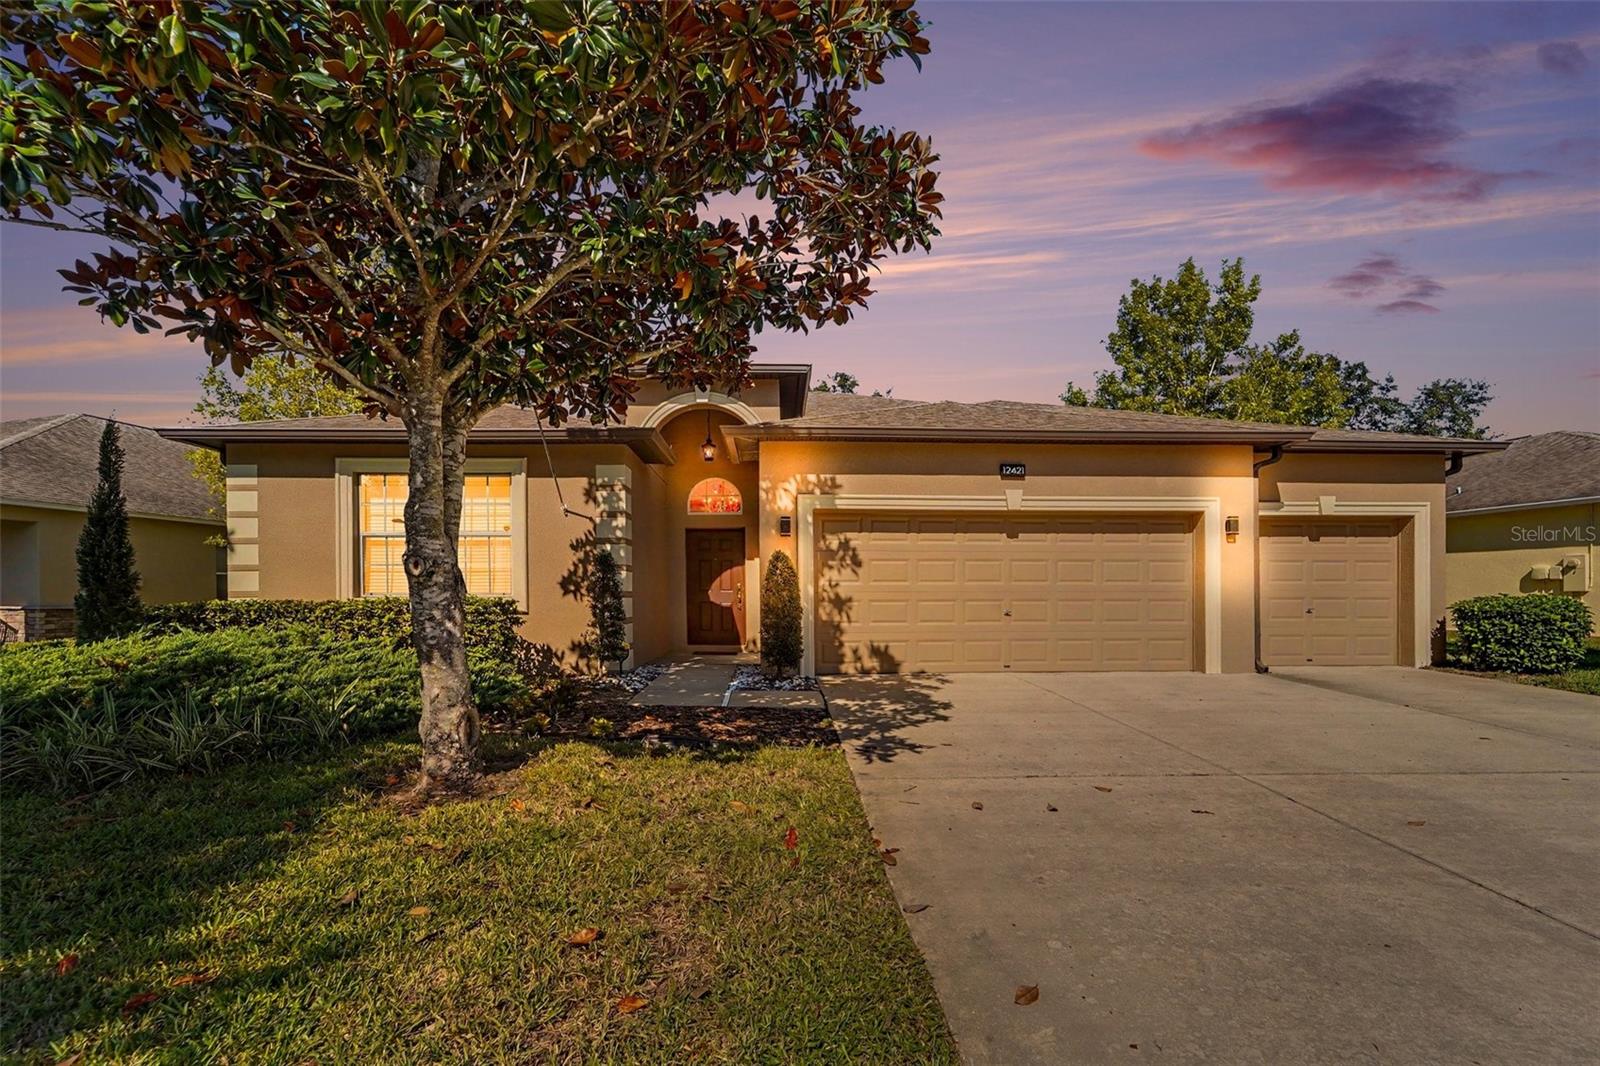
- $479,90012421 Drakefield Dr, Spring Hill, FL 346104 Beds3 Baths2,592 sqftListing courtesy of KW REALTY ELITE PARTNERS · Data courtesy of: Stellar MLS
 Active
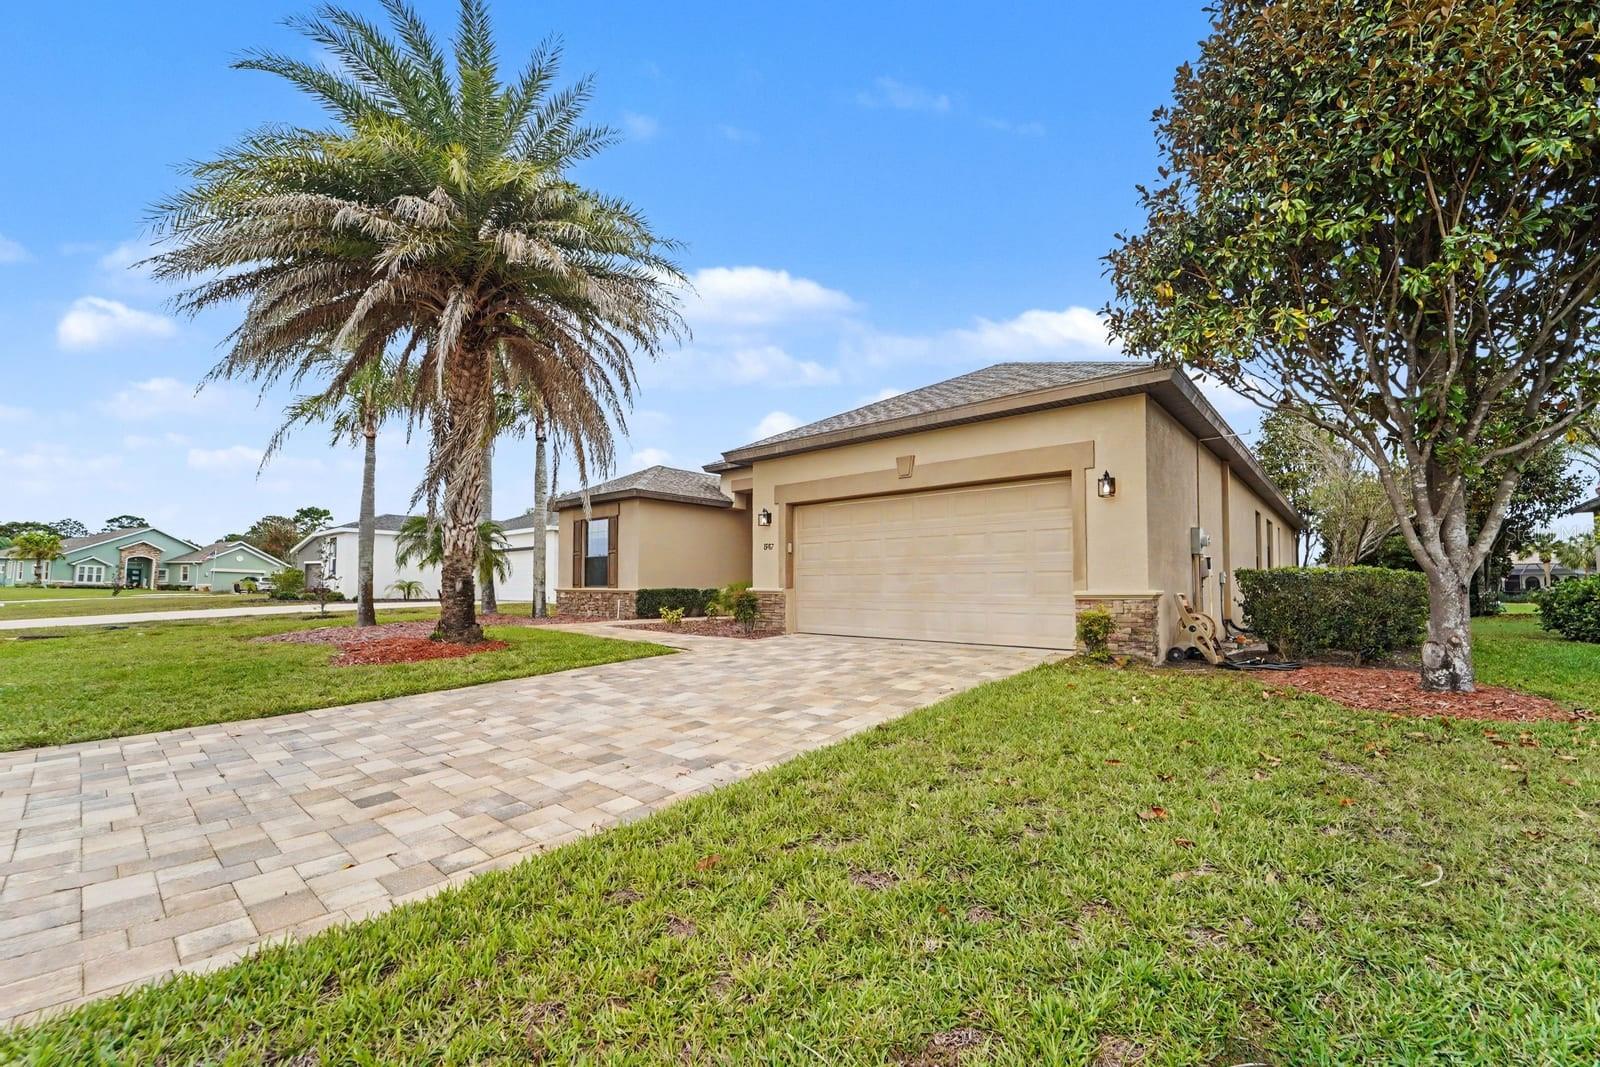
- $400,0008987 Mississippi Run #4-f, Spring Hill, FL 346134 Beds3 Baths2,064 sqftListing courtesy of MARK SPAIN REAL ESTATE · Data courtesy of: Stellar MLS
 Active
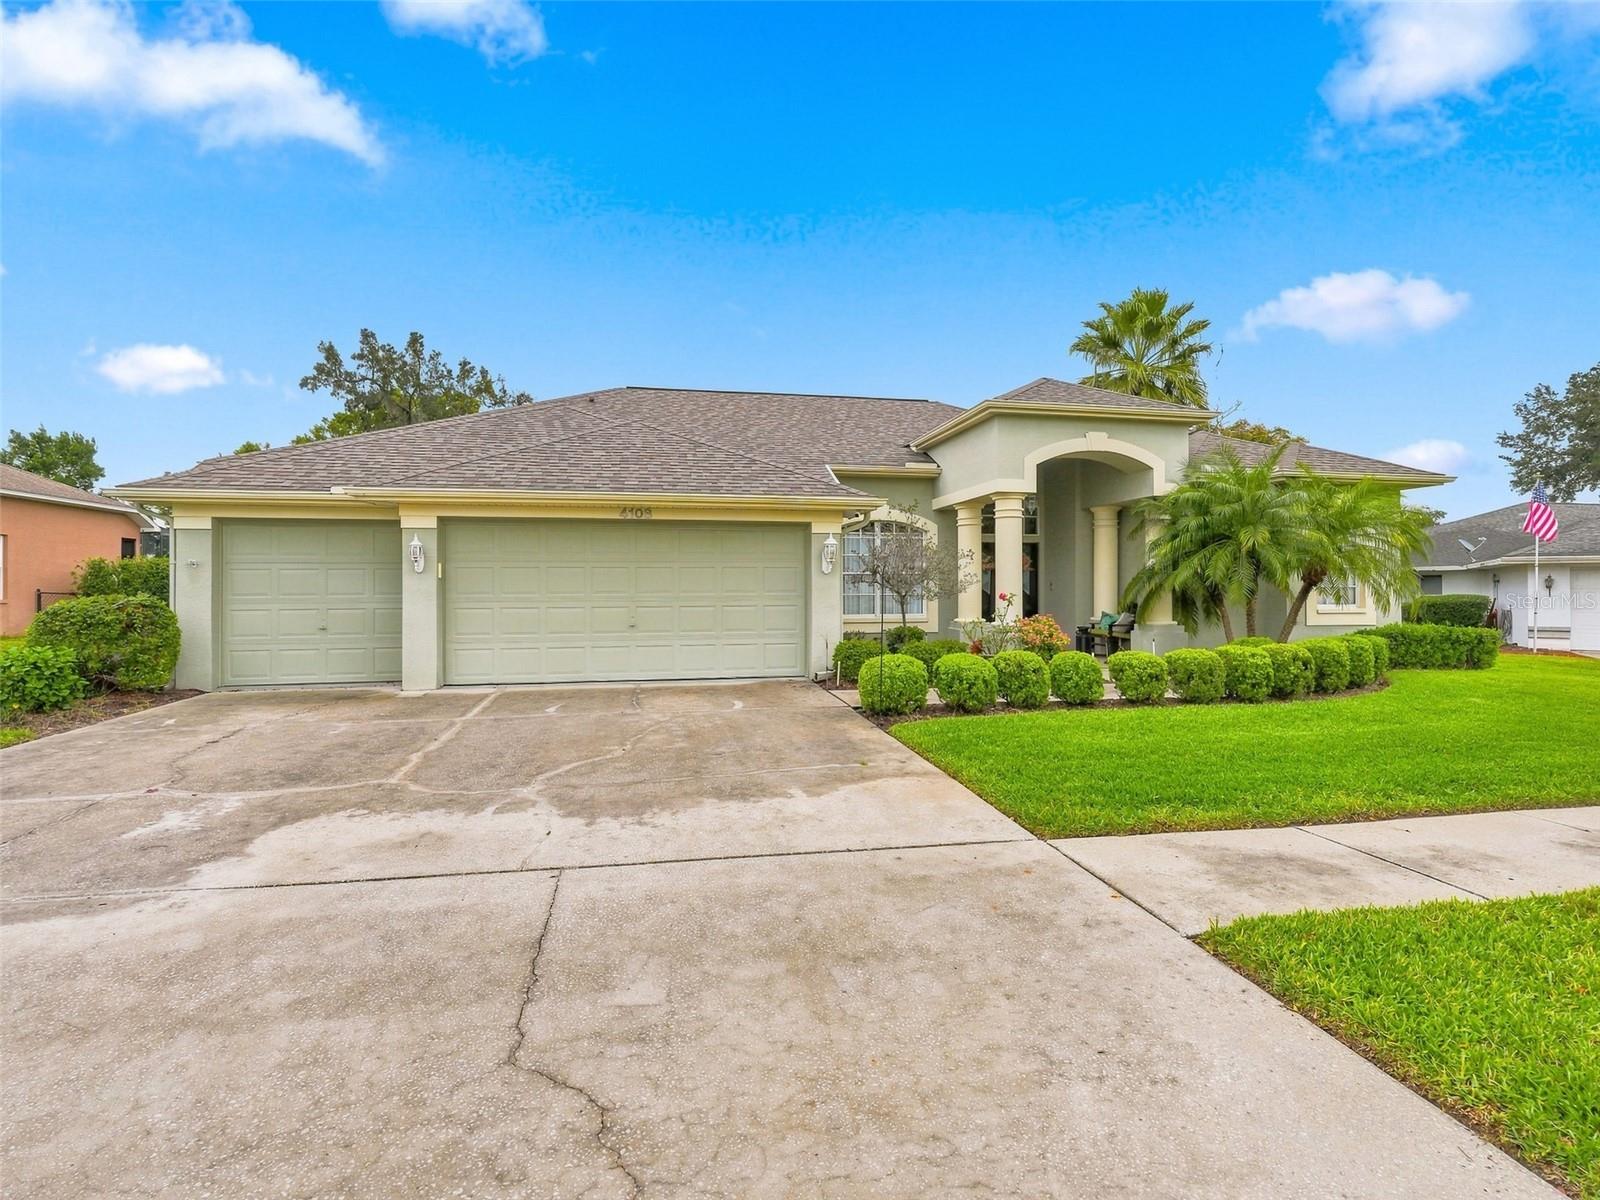
- $420,0004108 St Ives Blvd, Spring Hill, FL 346093 Beds2 Baths2,098 sqftListing courtesy of HORIZON PALM REALTY GROUP · Data courtesy of: Stellar MLS
 Active
- $425,0005235 Legend Hills Ln, Spring Hill, FL 346093 Beds2 Baths2,075 sqftListing courtesy of HOMAN REALTY GROUP INC · Data courtesy of: Stellar MLS
 Active
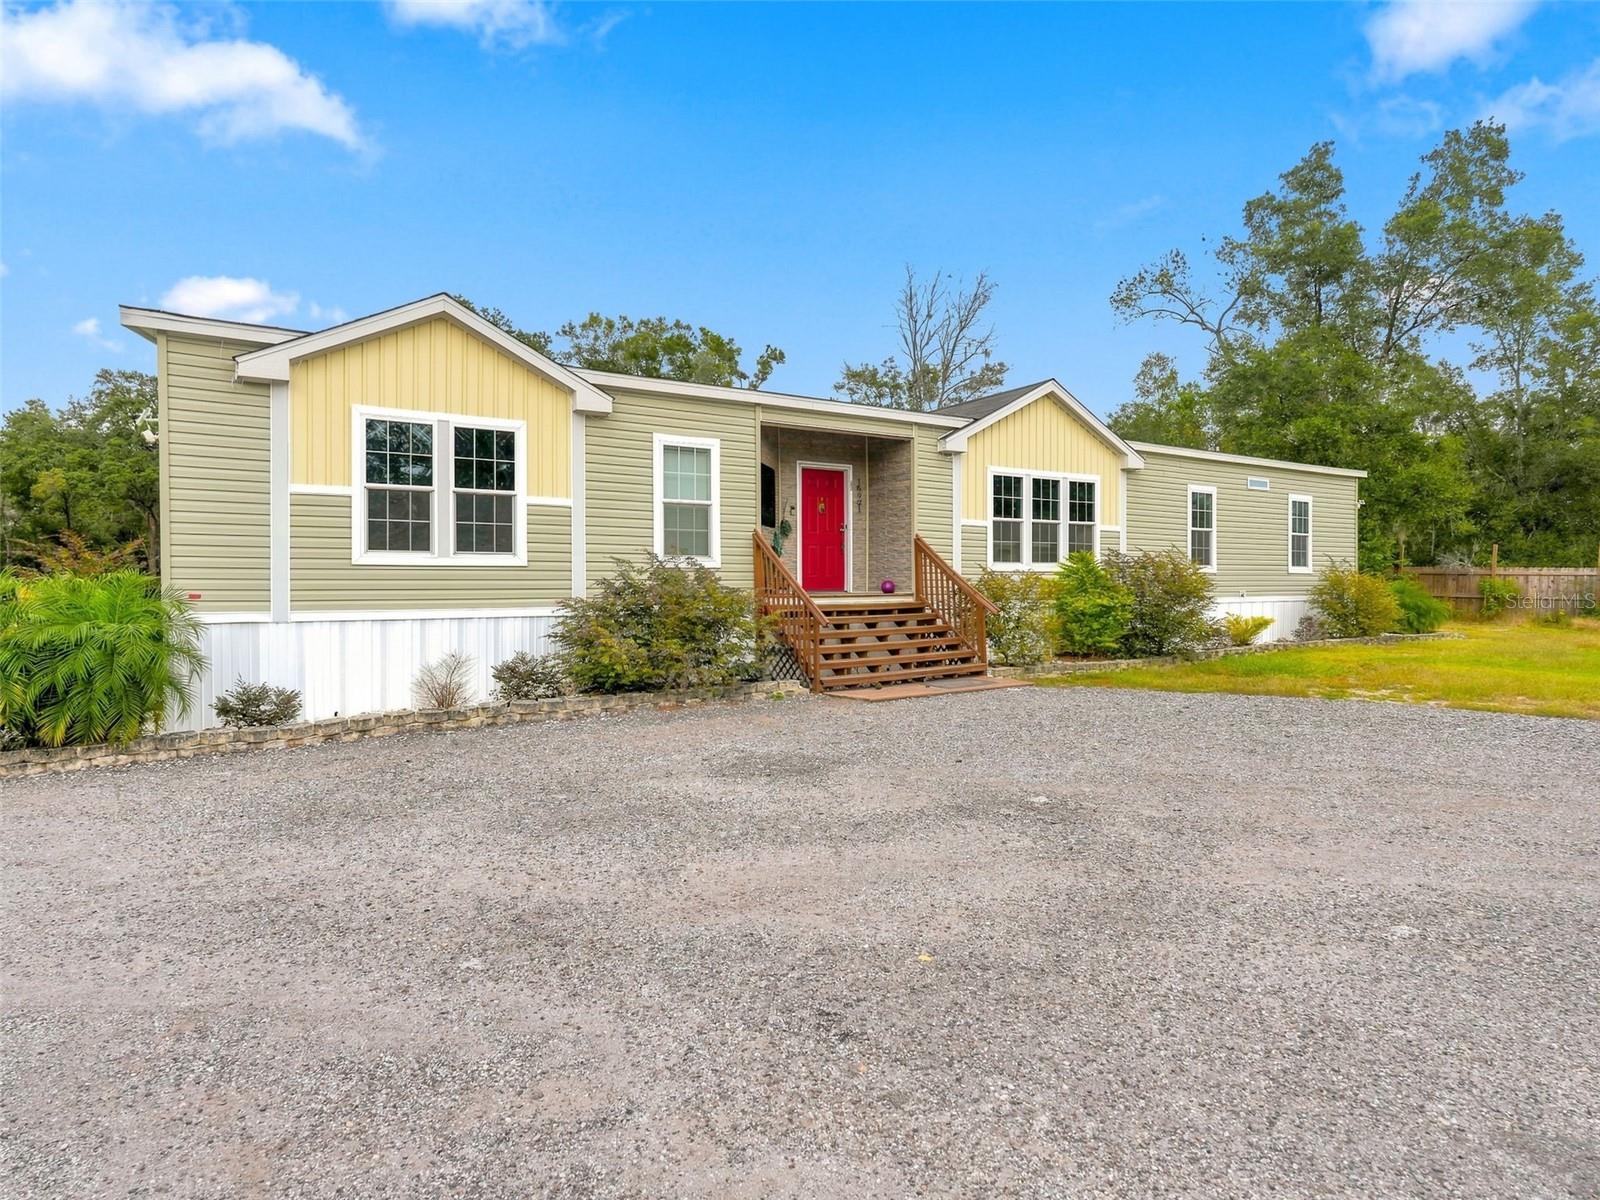
- $525,00016921 Shirla Rae Dr, Spring Hill, FL 346104 Beds2 Baths2,316 sqftListing courtesy of RE/MAX ALLIANCE GROUP · Data courtesy of: Stellar MLS
 Under Contract
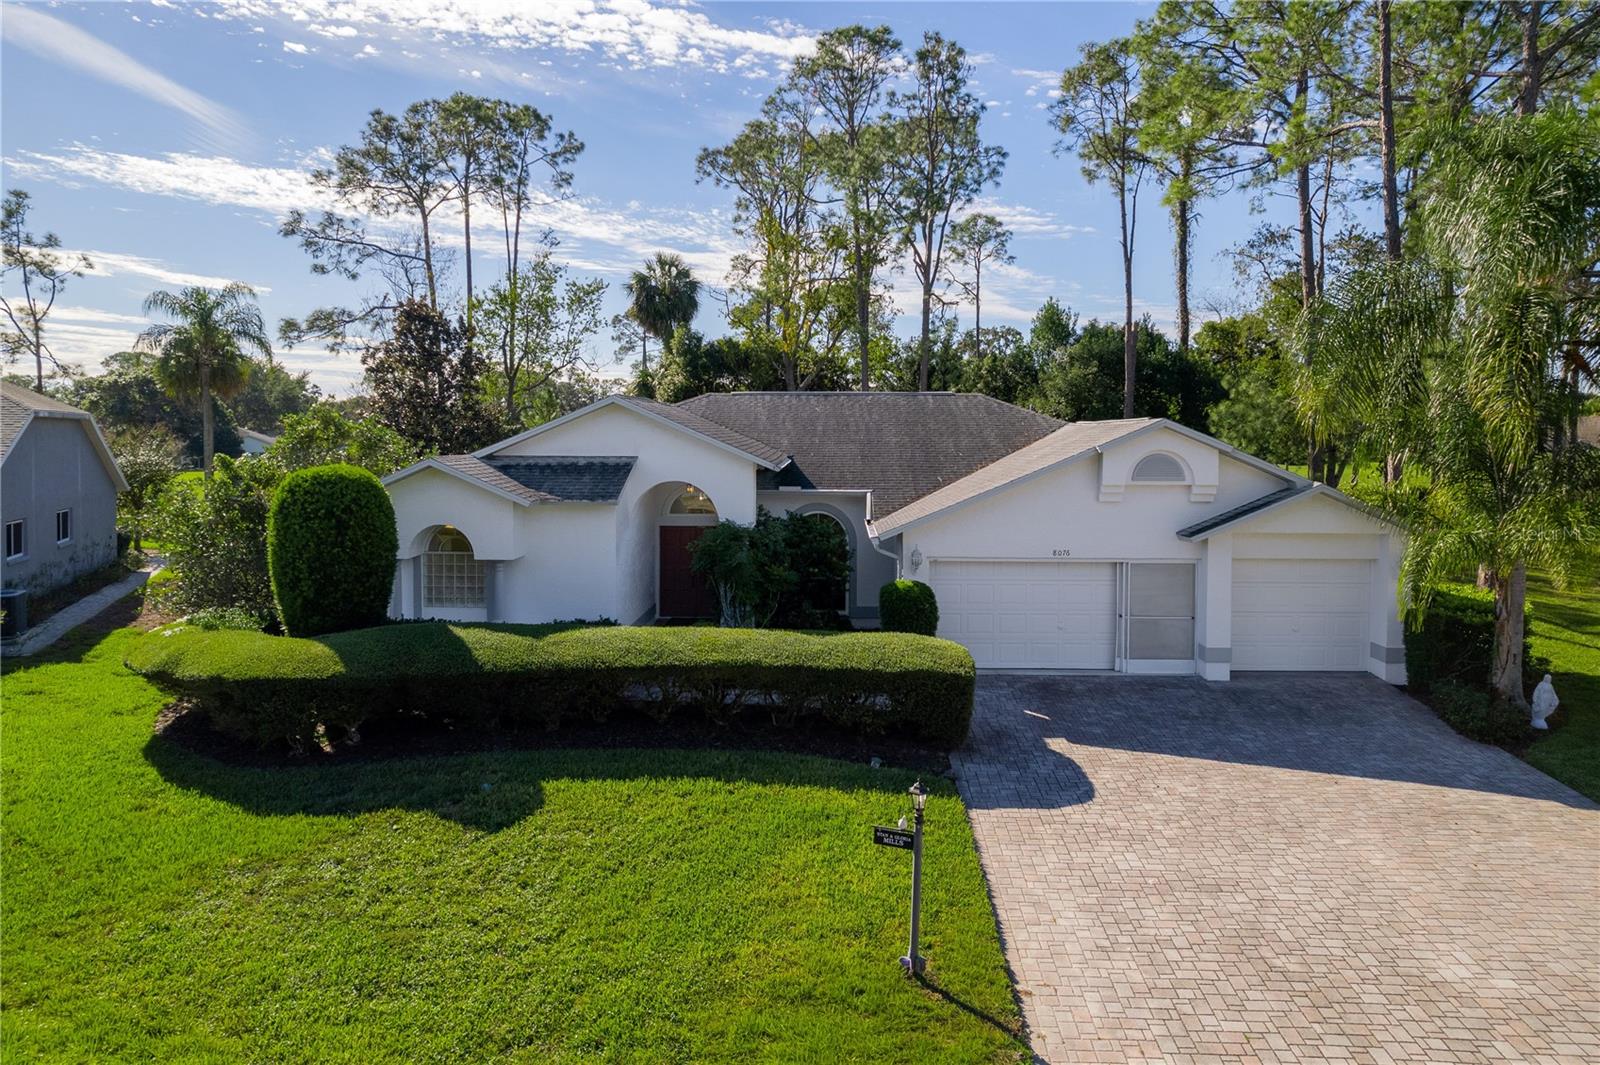
- $550,0008076 Summersong Ct, Spring Hill, FL 346064 Beds3 Baths2,419 sqftListing courtesy of KW REALTY ELITE PARTNERS · Data courtesy of: Stellar MLS
 Active
What Sold Nearby
- $295,0004645 Chamber CtSpring Hill, FL · Sold 2026-10-30
 $285,00013037 Everard DrSpring Hill, FL · Sold 2026-10-30
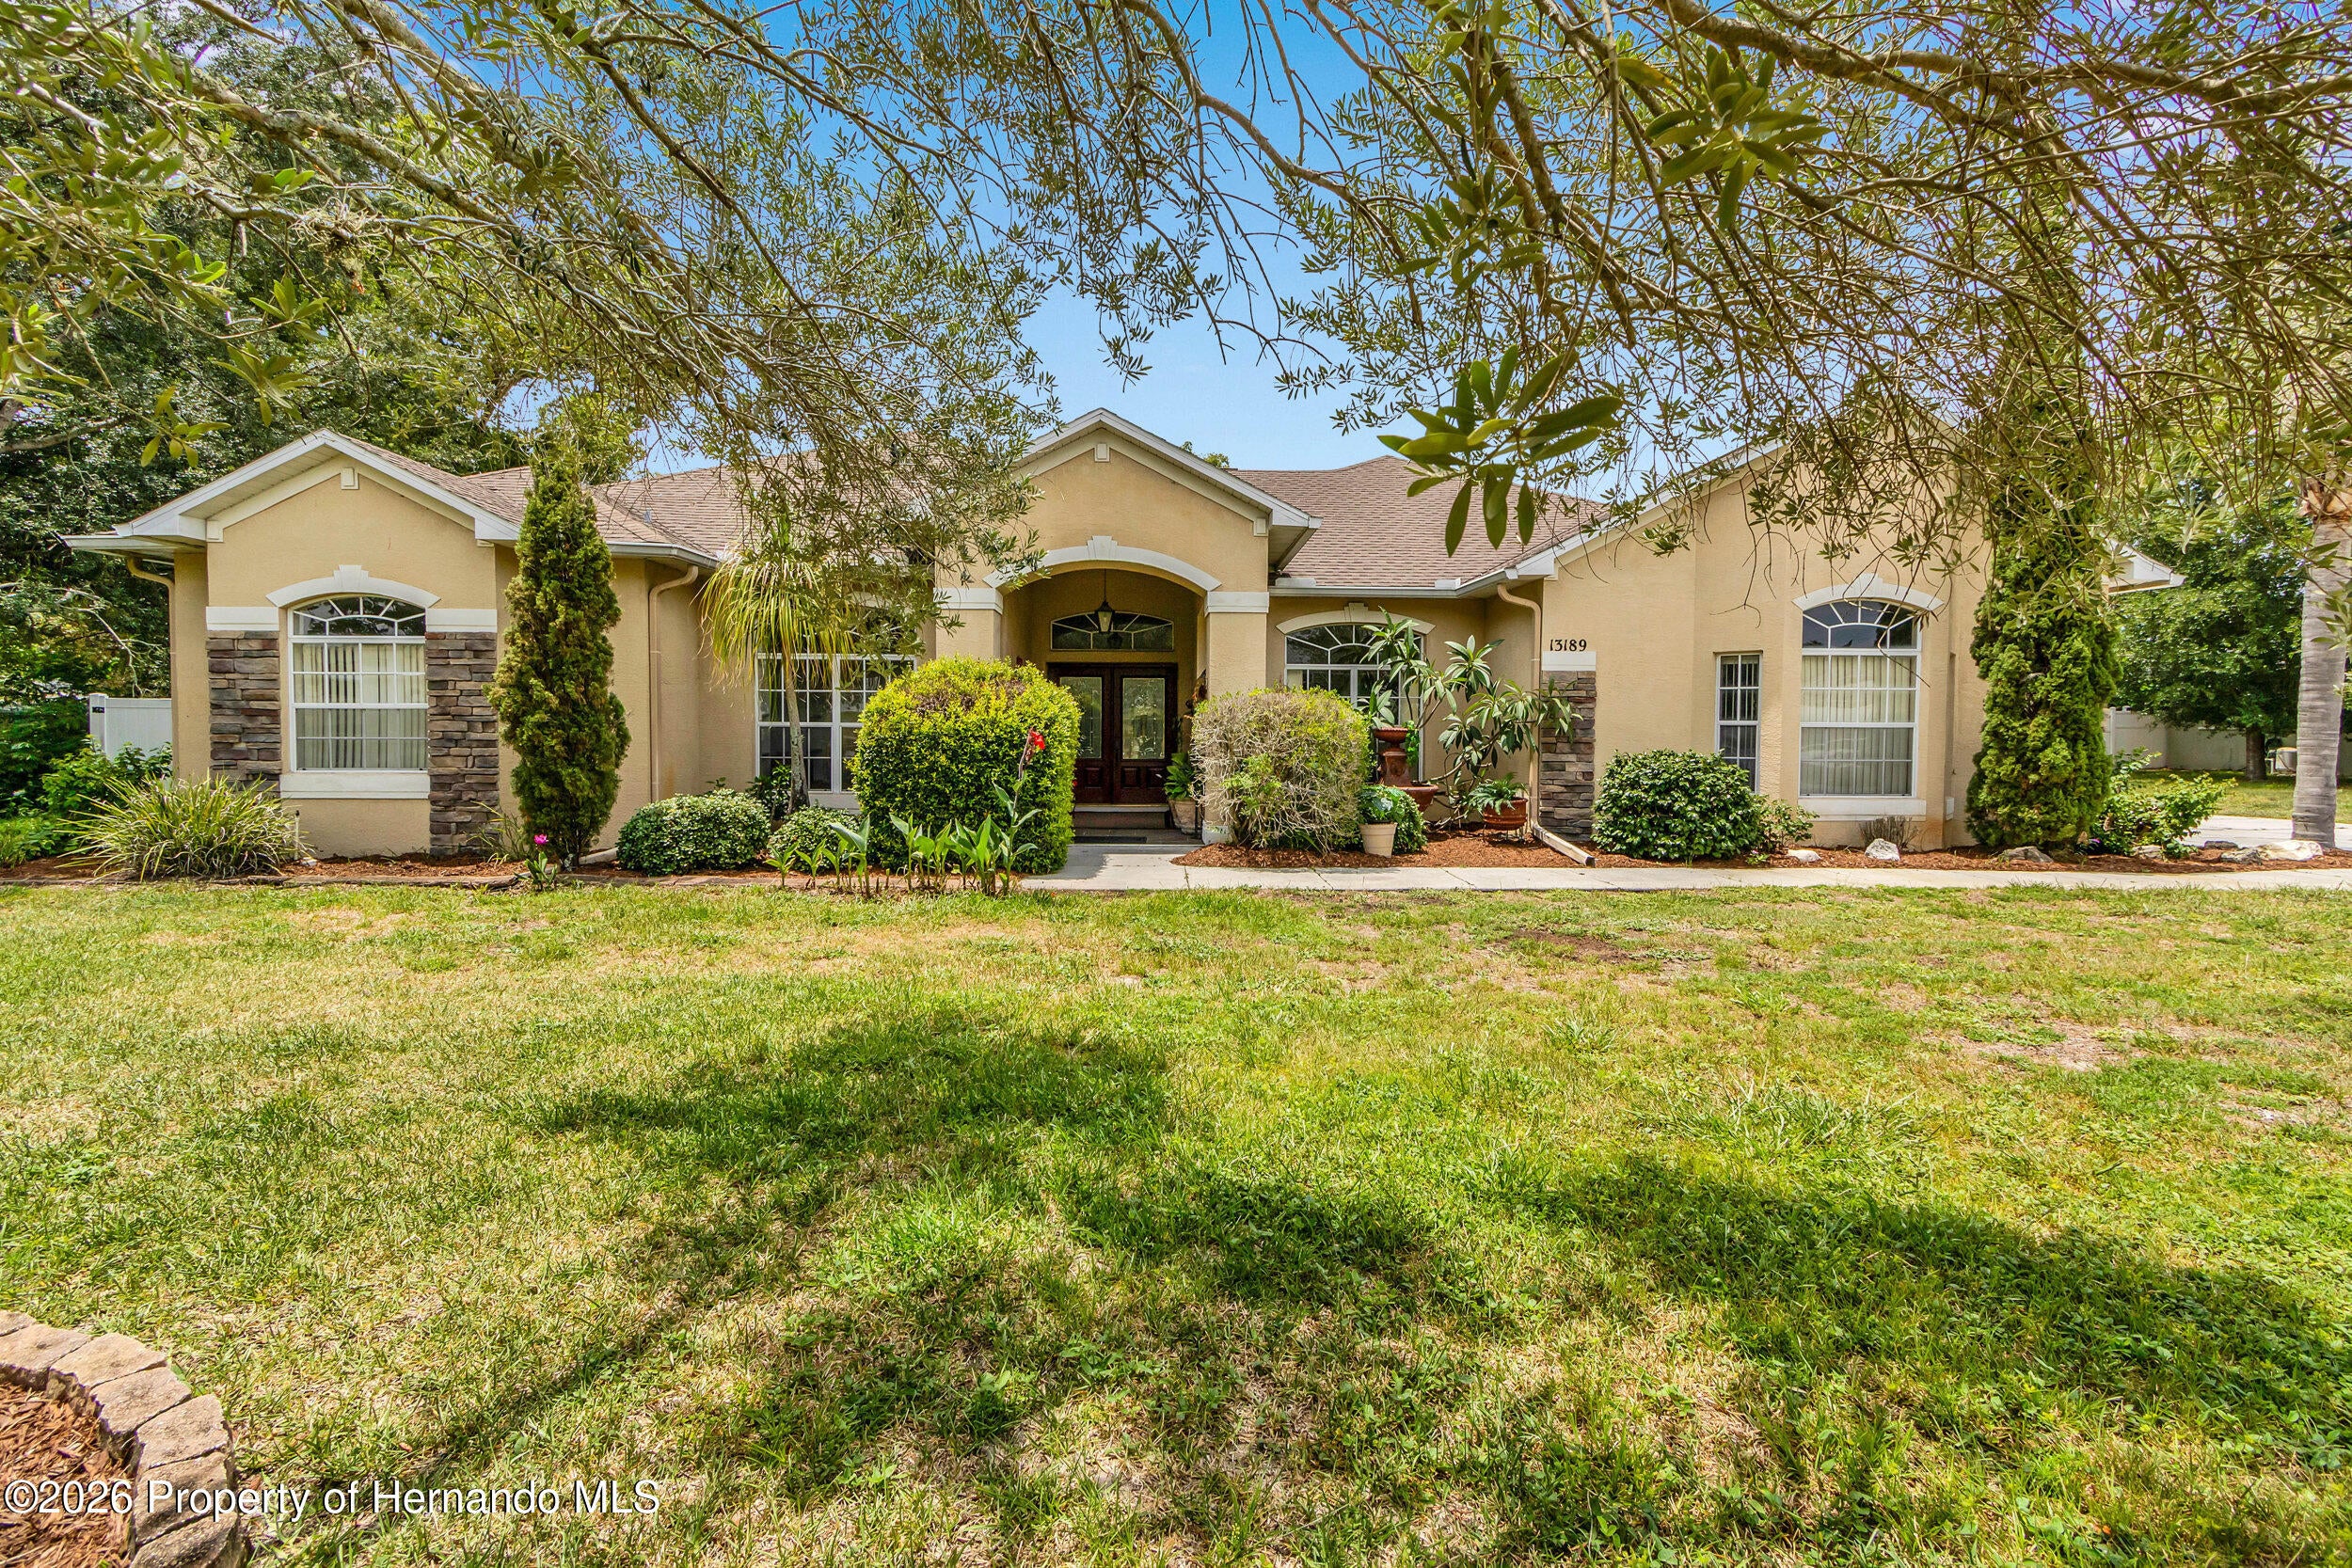 $380,00013189 Jessica DrSpring Hill, FL · Sold 2026-10-30
 $284,00011306 Musgrove Mill DrSpring Hill, FL · Sold 2026-10-29
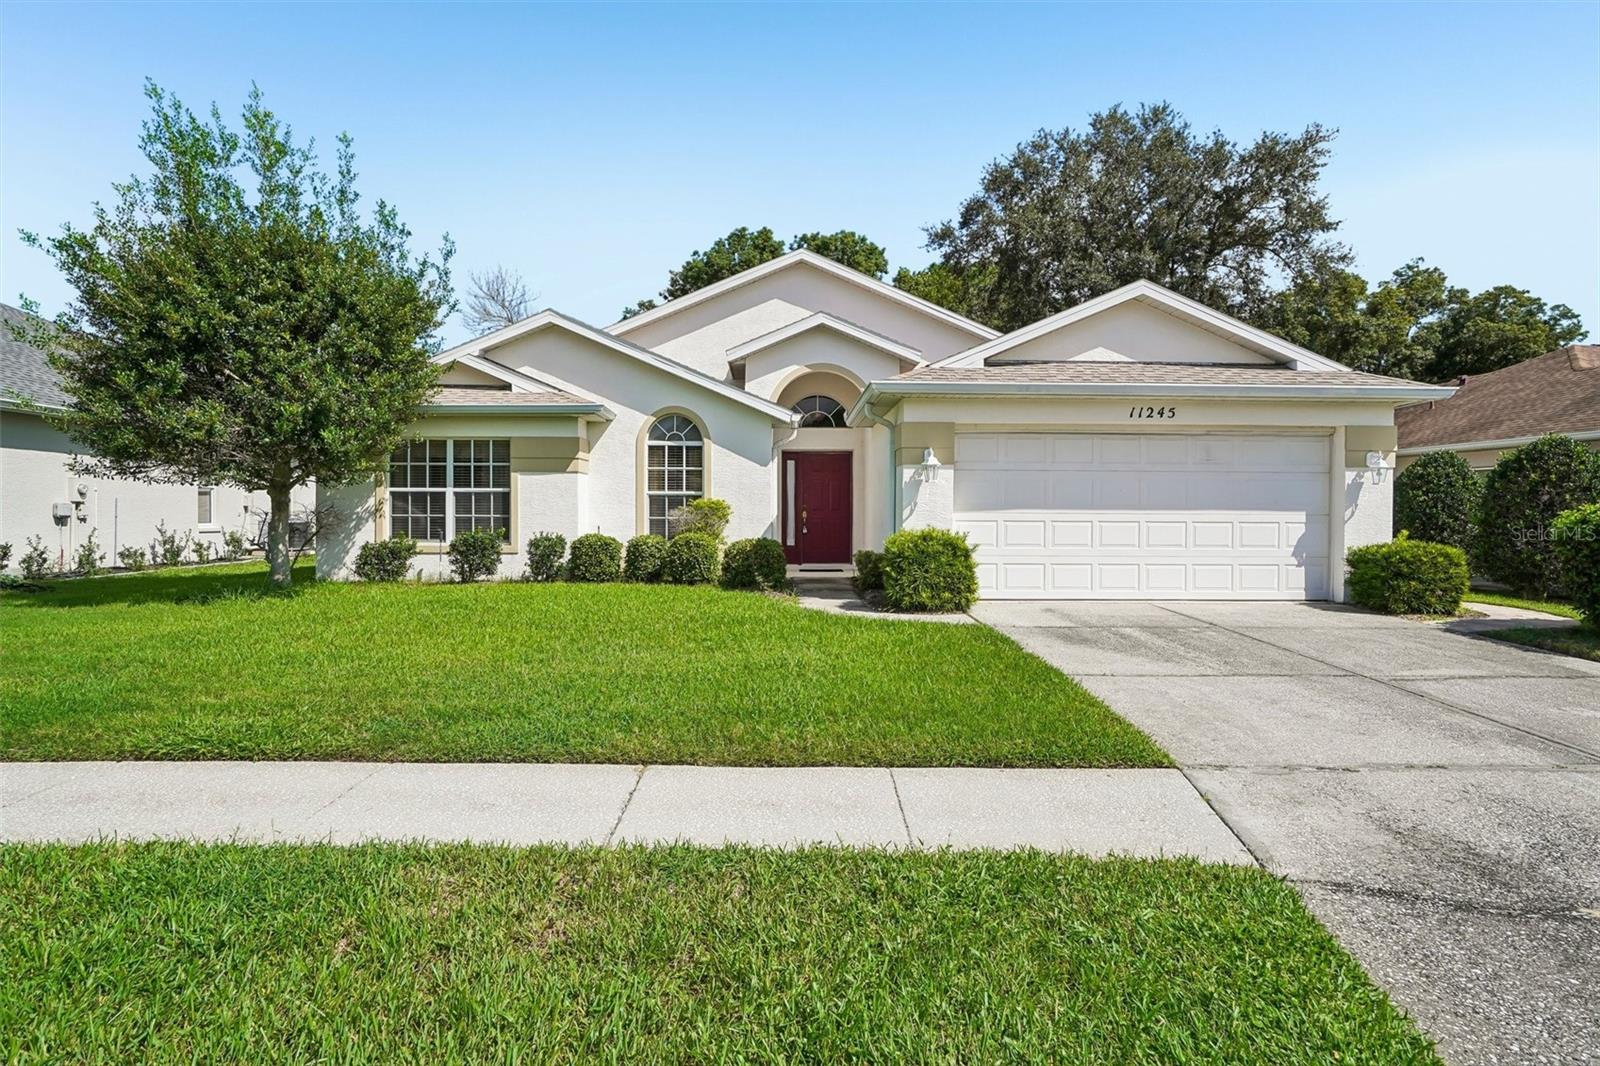 $230,00011245 Avalon Way WaySpring Hill, FL · Sold 2026-10-29
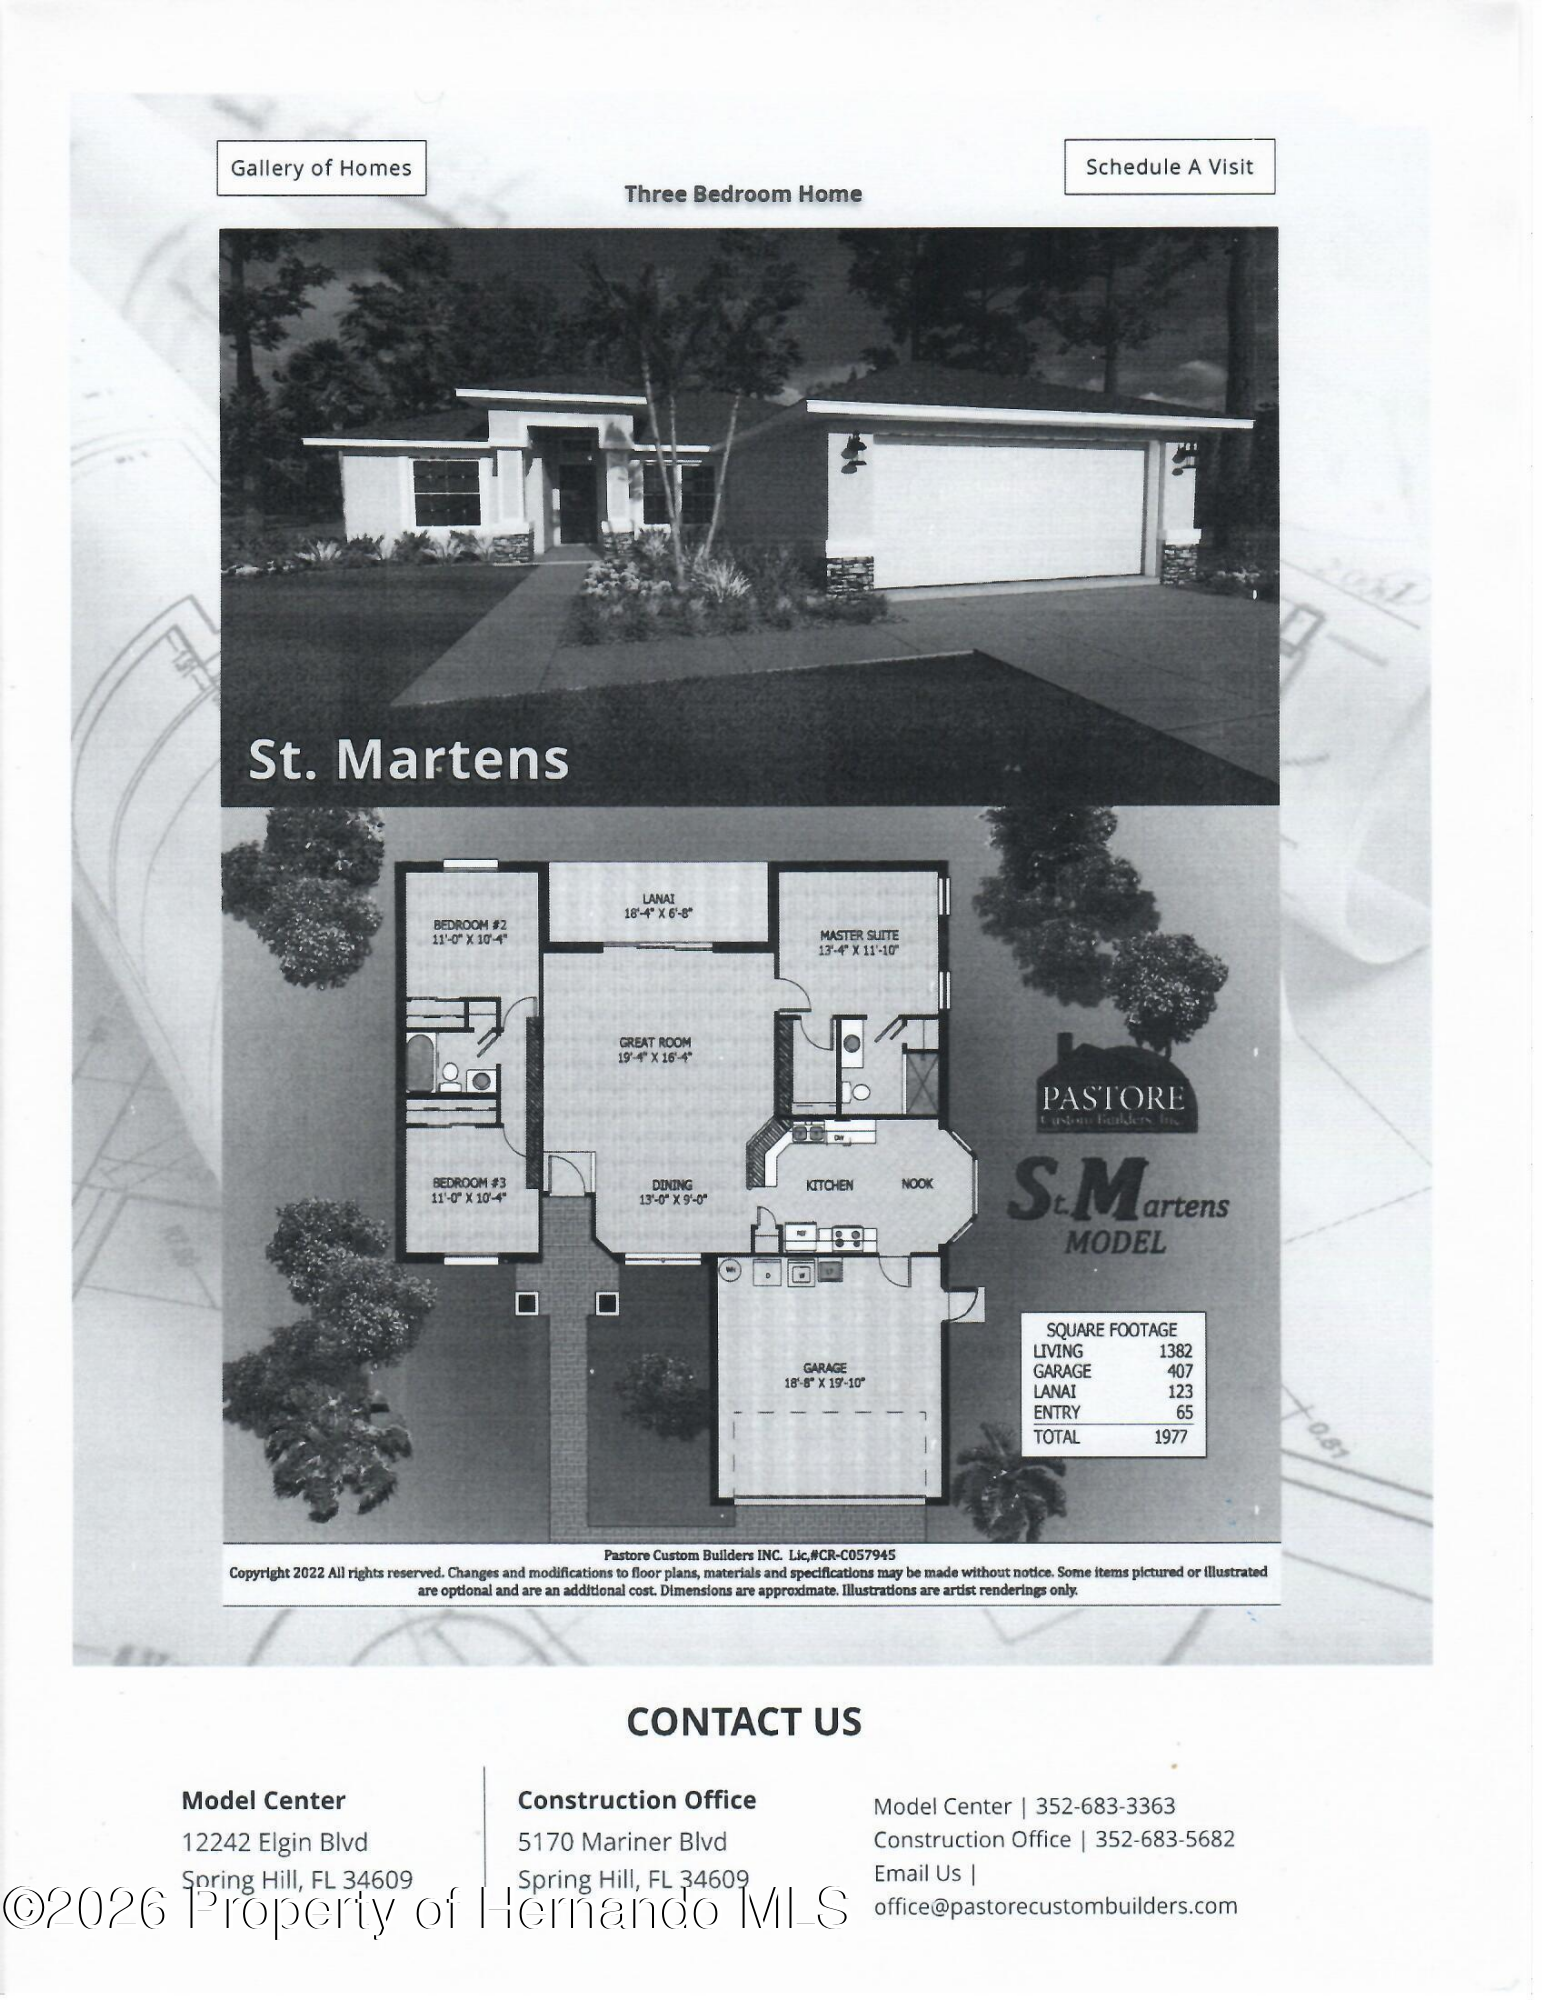 $310,0002404 Lema DrSpring Hill, FL · Sold 2026-10-29
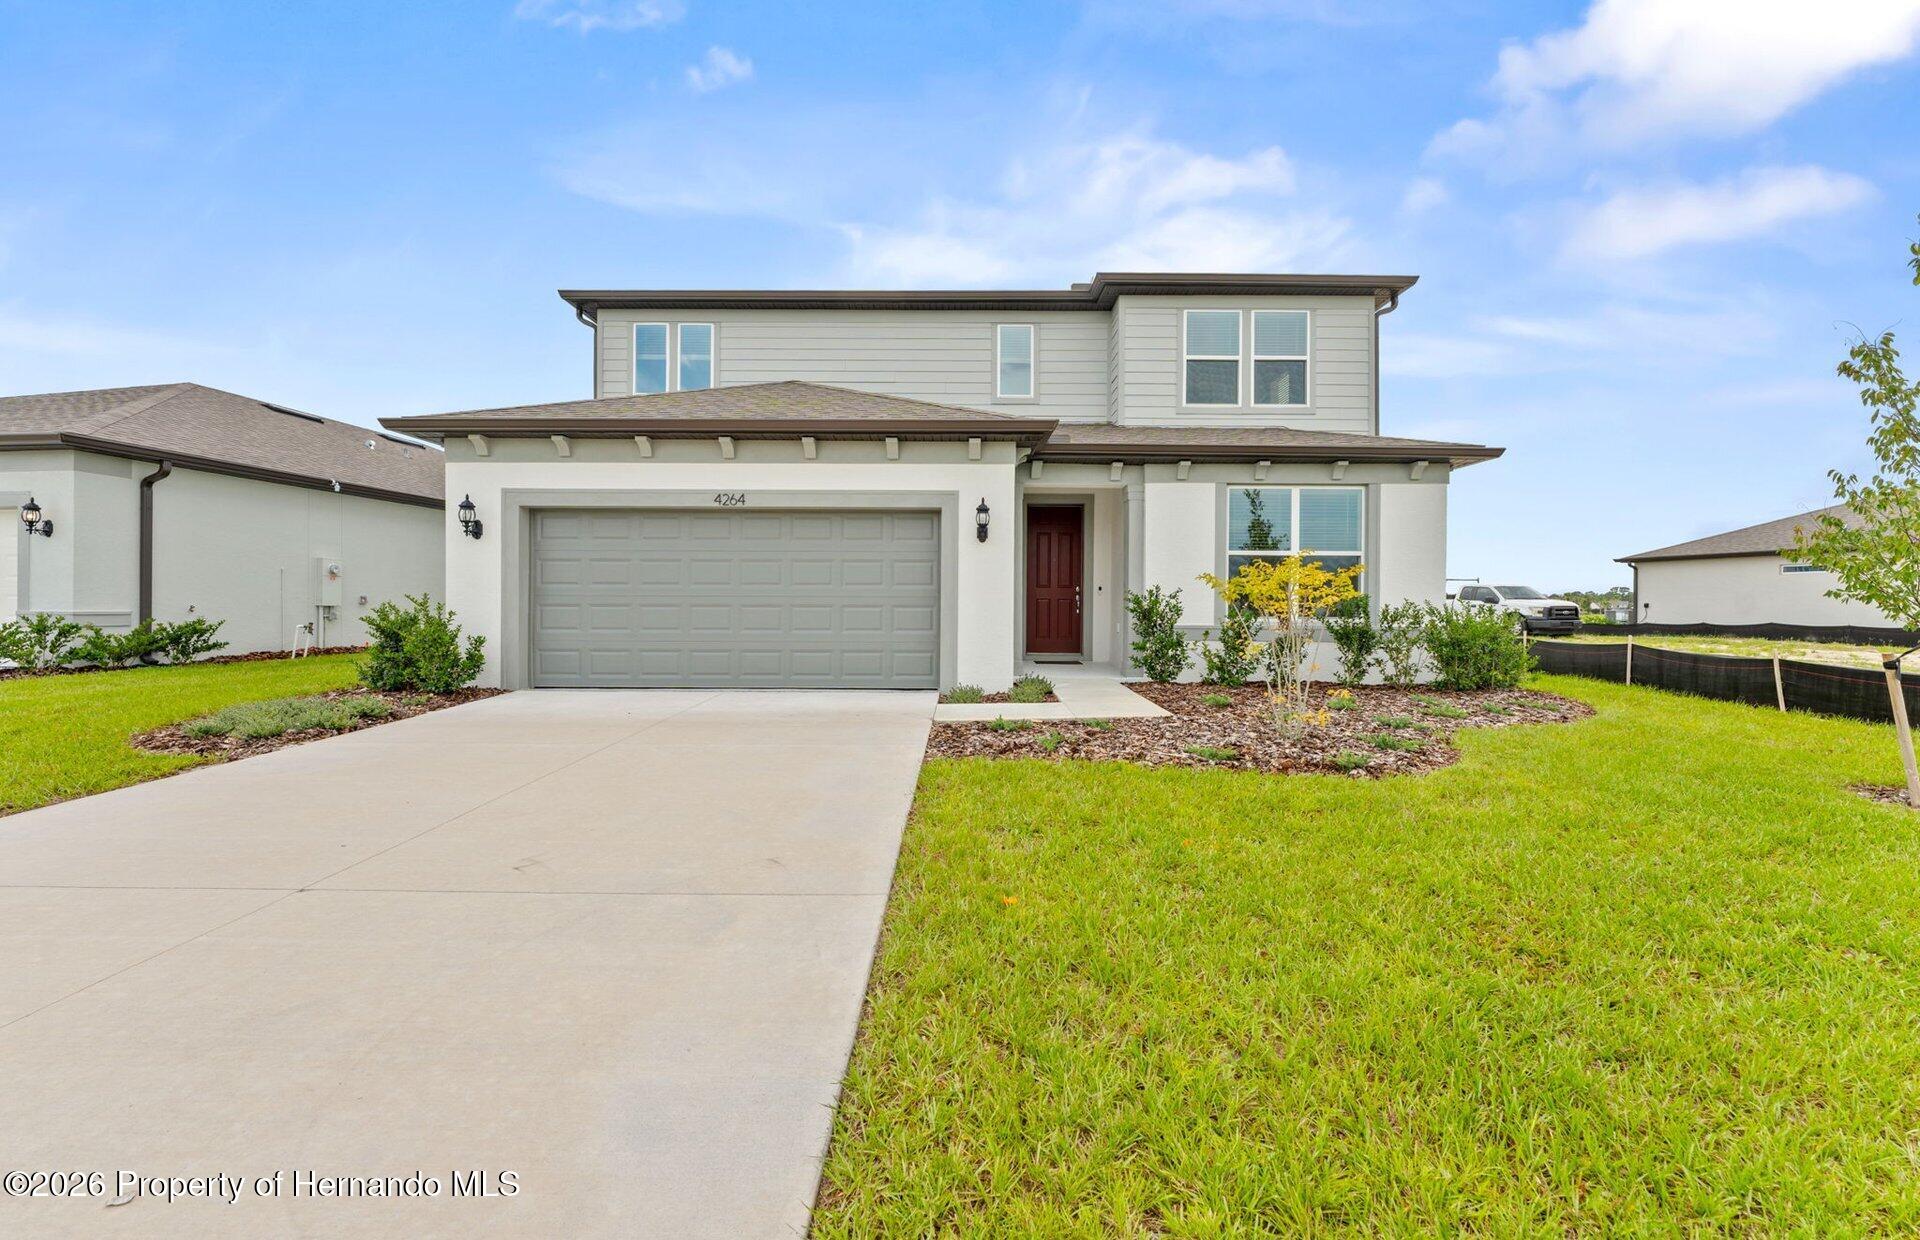 $447,7404264 Obsidian DrSpring Hill, FL · Sold 2026-10-29
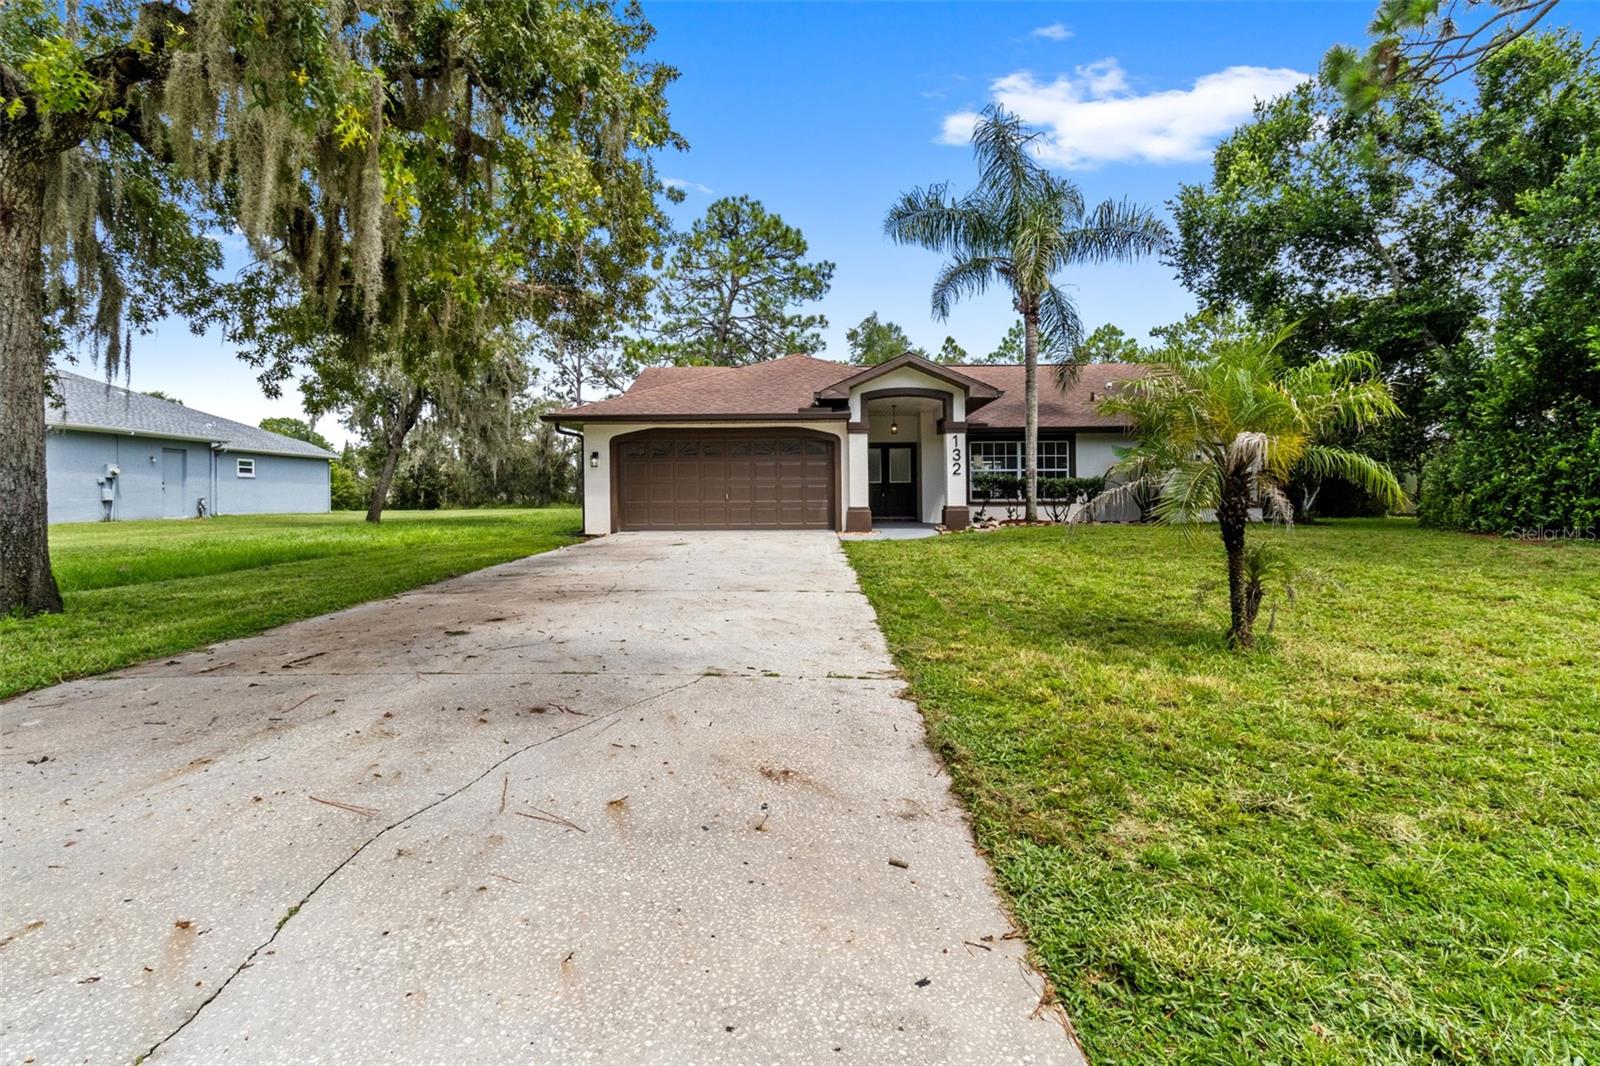 $430,000132 Gillian DrSpring Hill, FL · Sold 2026-10-28
Flood
Flood zone X · Minimal flood risk
What's Nearby
Restaurants
- Olive Garden14415 Cortez Boulevard, Brooksville, FL 34613, United States of America1.7 mi
Schools
- Powell Middle School4100 Barclay Avenue, Spring Hill, FL 34609, United States of America1.4 mi
- Challenger K-8 School of Science and MathSterling Hill Boulevard, Spring Hill, FL 34609, United States of America1.6 mi
- Seminole Presbyterian SchoolSuncoast Villa Way, Spring Hill, FL 34609, United States of America1.7 mi
- Chocachatti Elementary SchoolOrlando Avenue, Spring Hill, FL 34604, United States of America1.8 mi
More homes in Spring Hill
Homes for sale near Spring Hill
Data courtesy of: Stellar MLSDisclaimers and data details

Listings courtesy of Stellar MLS as distributed by MLS GRID. Based on information submitted to the MLS GRID. All data is obtained from various sources and may not have been verified by broker or MLS GRID. Supplied Open House Information is subject to change without notice. All information should be independently reviewed and verified for accuracy. Properties may or may not be listed by the office/agent presenting the information. Listing information is provided for consumers’ personal, non-commercial use, solely to identify prospective properties for potential purchase; all other use is strictly prohibited and may violate relevant federal and state law. Information deemed reliable but not guaranteed. Copyright © 2026 MLS GRID. All Rights Reserved.

Continental Real Estate Group, Inc
Broker: Derek Eisenberg
Listing last updated: Nov 21, 2026, 1:08 PM EST. SURF LOCAL last checked: Nov 21, 2026, 2:44 PM EST.