
 Active
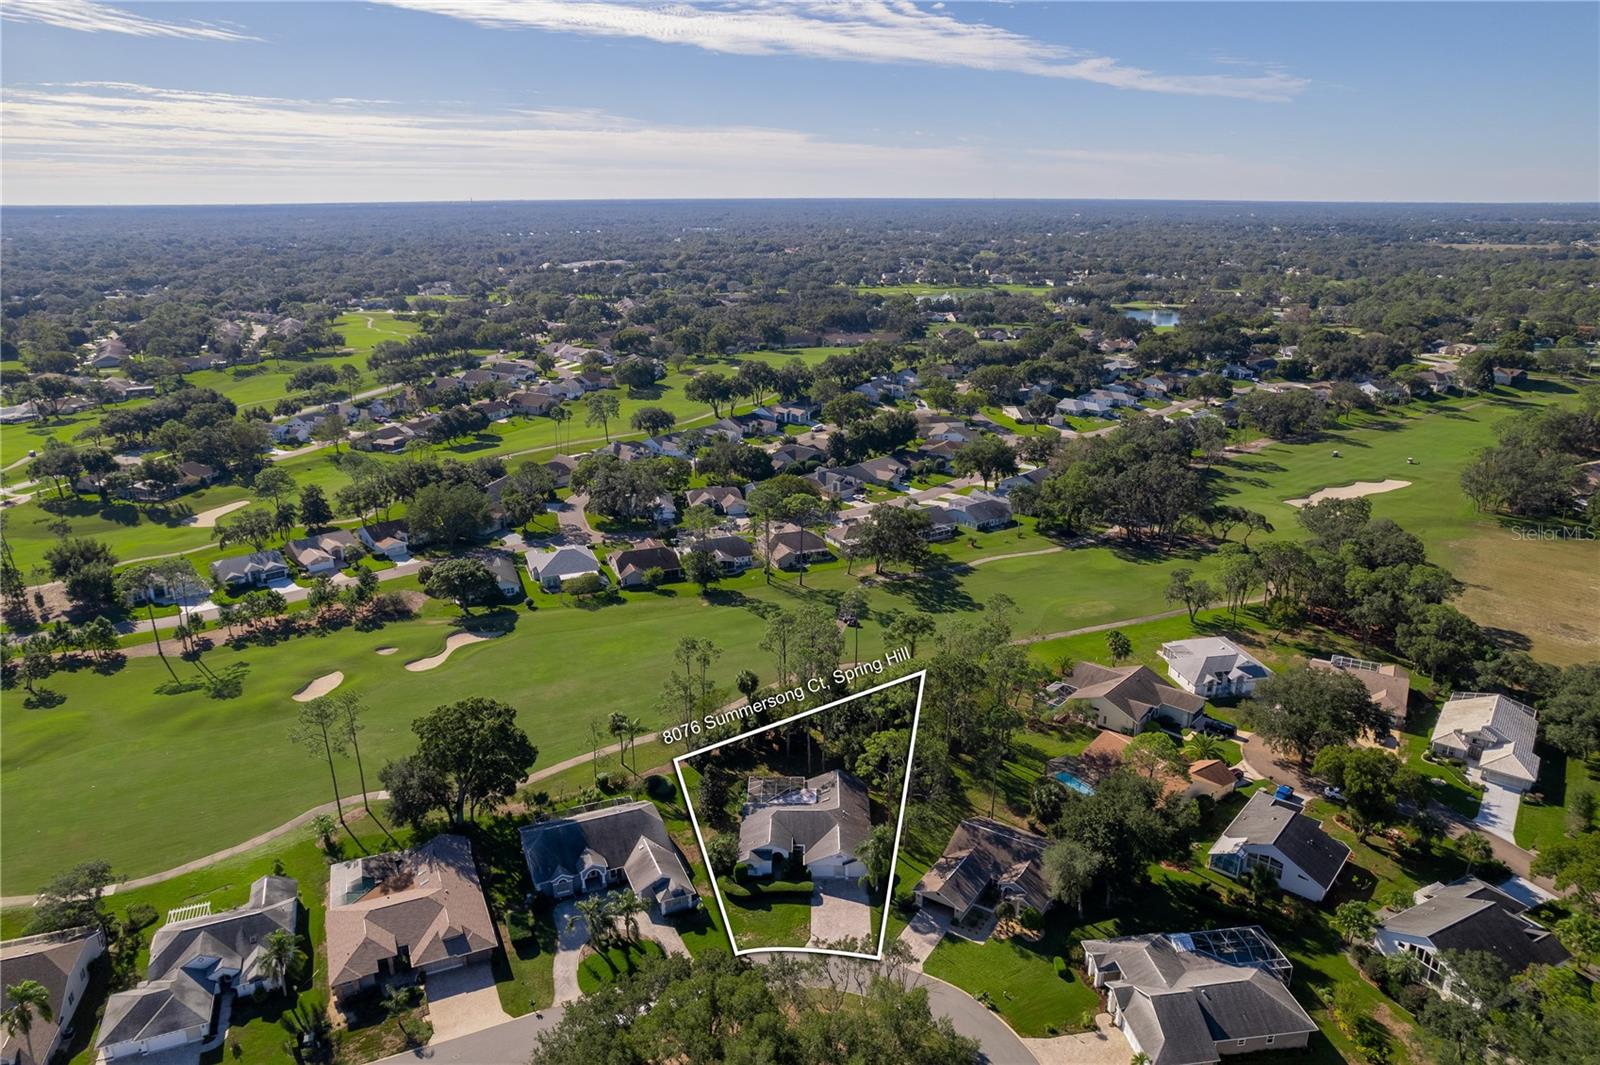
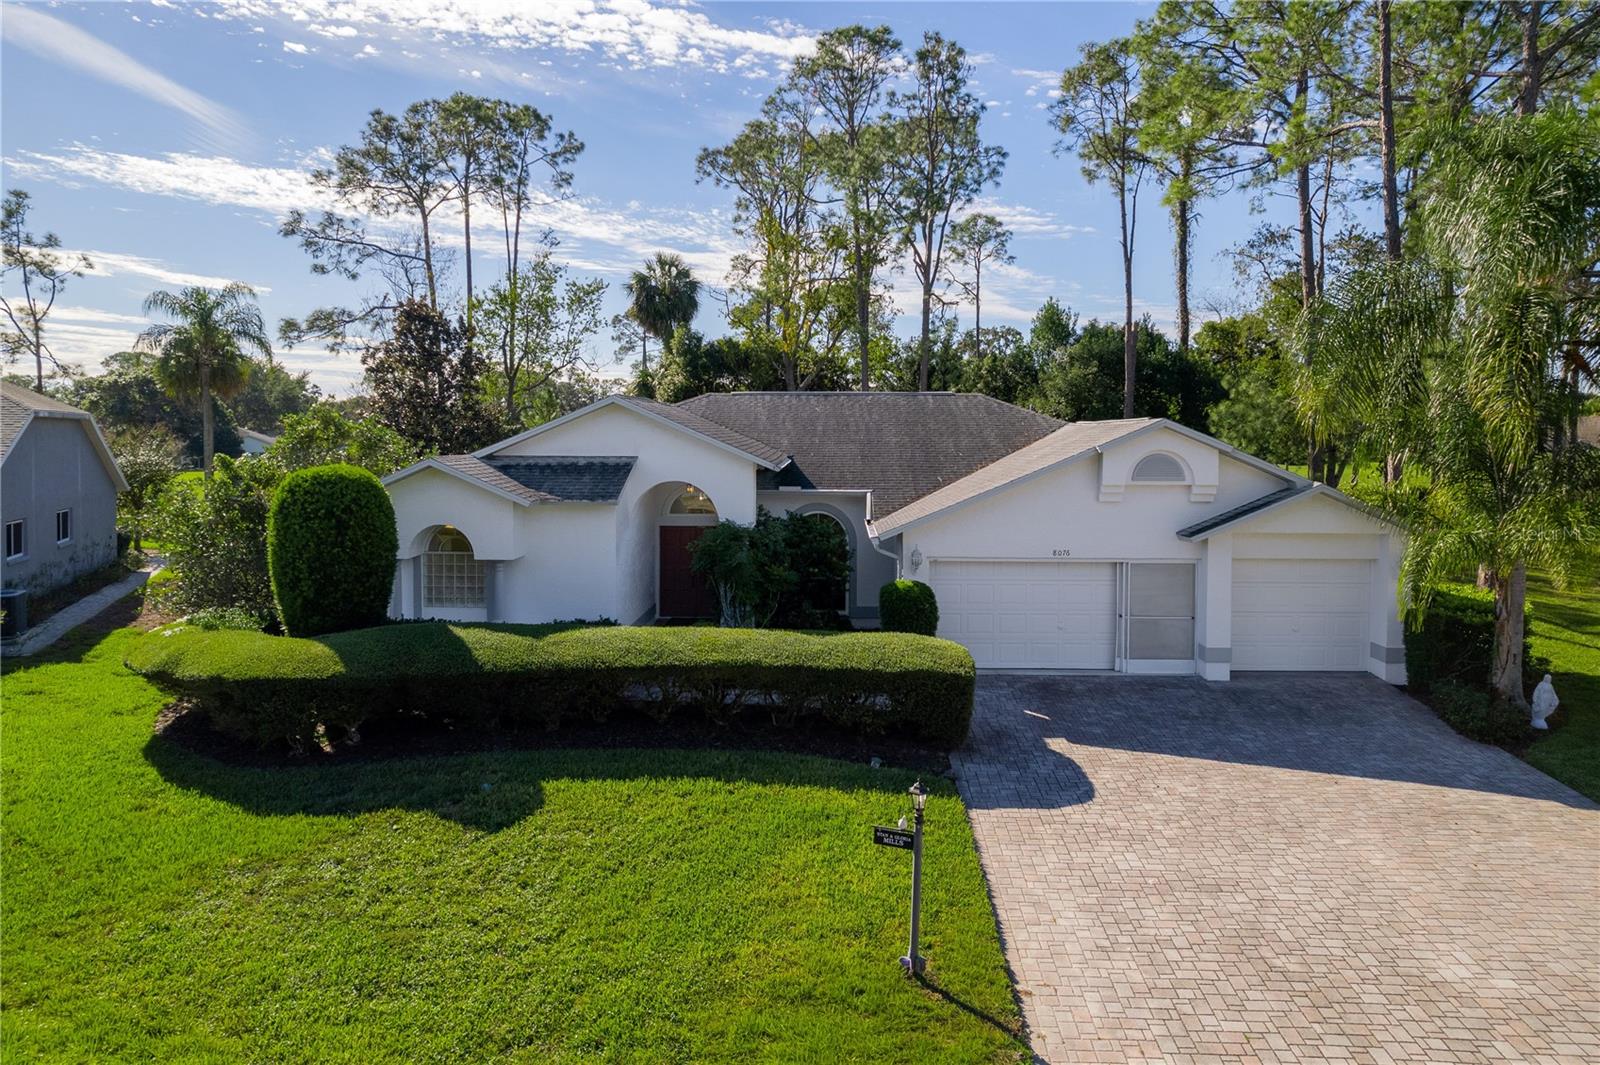
8076 Summersong Ct
Spring Hill, FL 34606 · Single family
$550,000
Listing courtesy of Tracie Maler, PA, KW REALTY ELITE PARTNERS
- 4 Beds
- 3 Baths
- 2,419 sqft
Cynthia's Insights On This Property
- Built 1993 — before Florida's 2002 building code
- Typical sale in 34606 over the last year: $263,500, $181 per sq ft
- Owners in 34606 stay about 8 years; 3% of homes changed hands last year
- County record lists a private pool


📊 Price Pulse
What would you pay for this place?
Sale prices come from county public records, not MLS data.Listing agent

Contact
Send a message and we'll pass it to the listing agent. Nothing is sent until you ask.
About this home
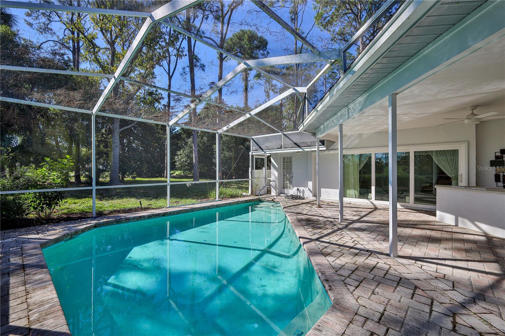
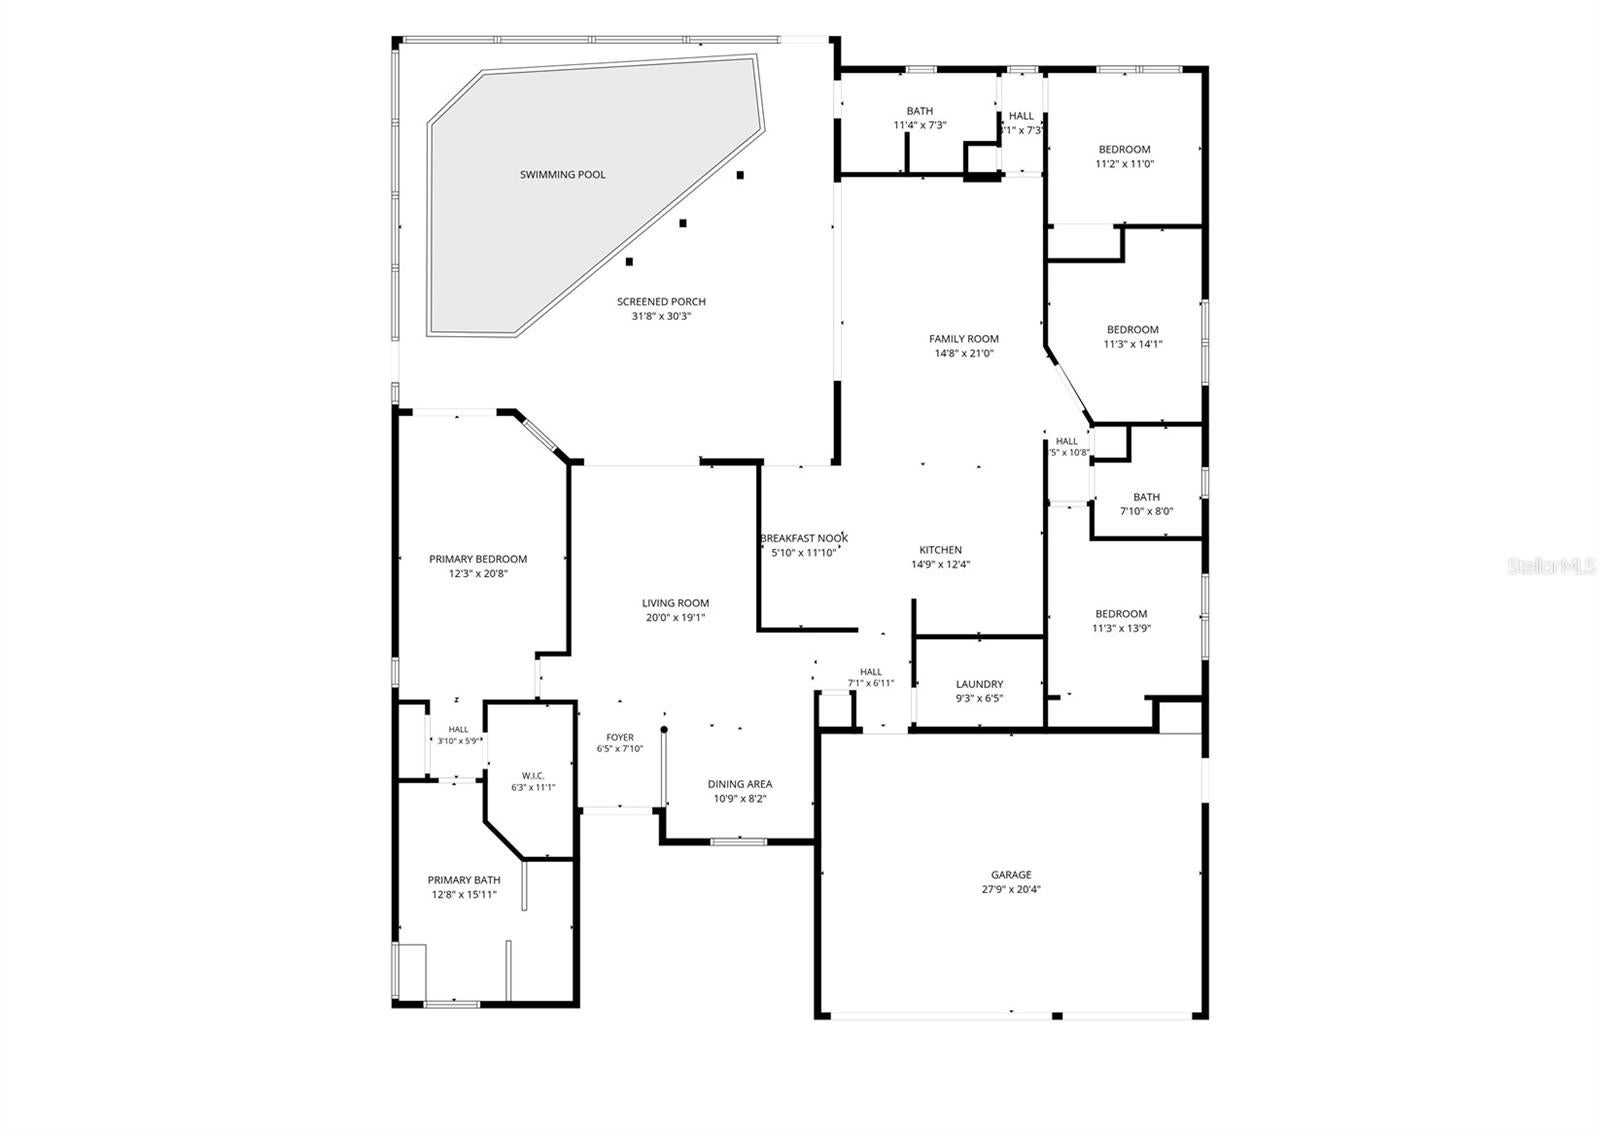
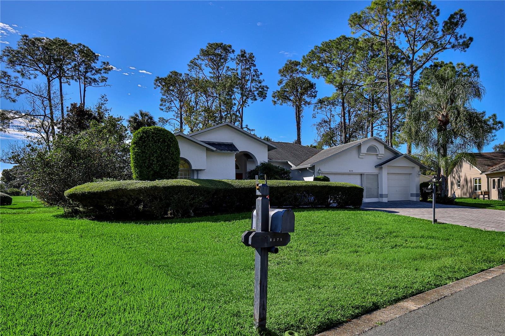
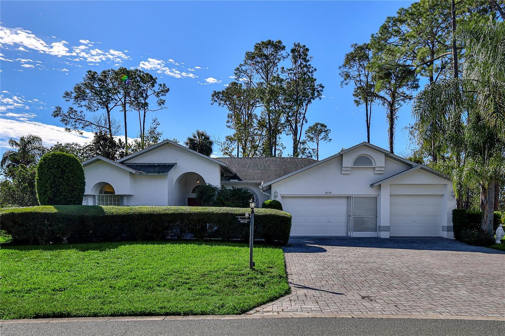
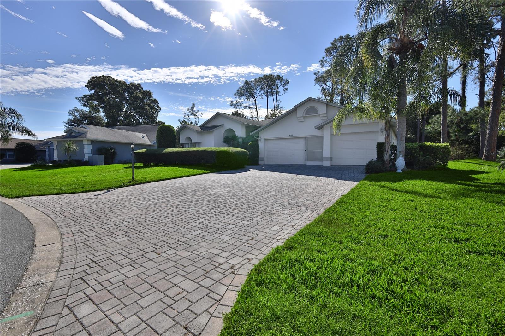
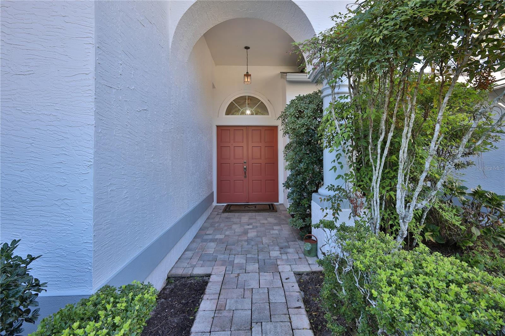
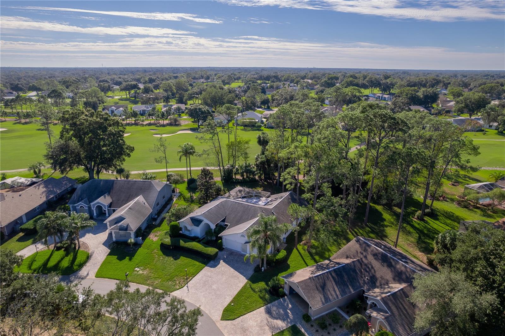
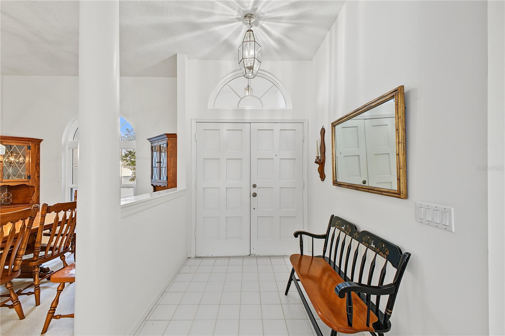
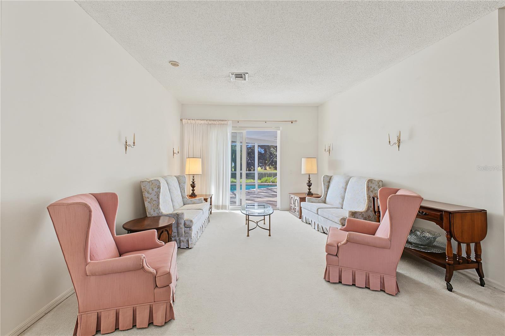
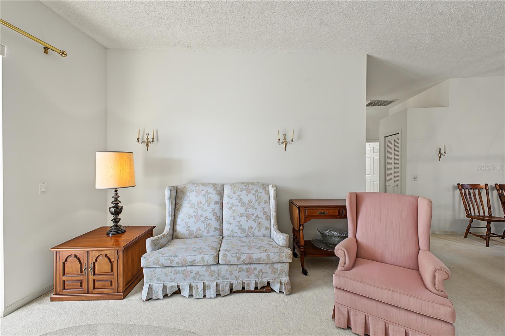
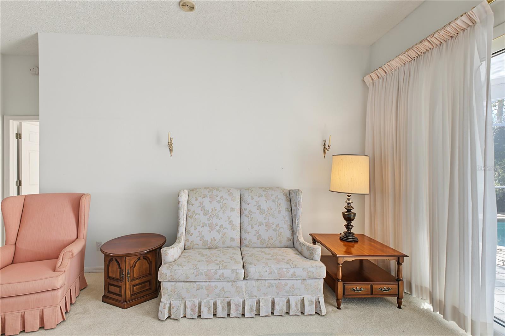
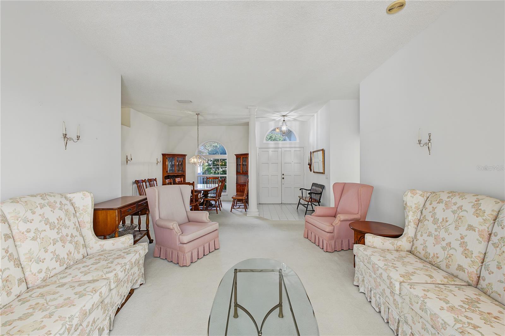
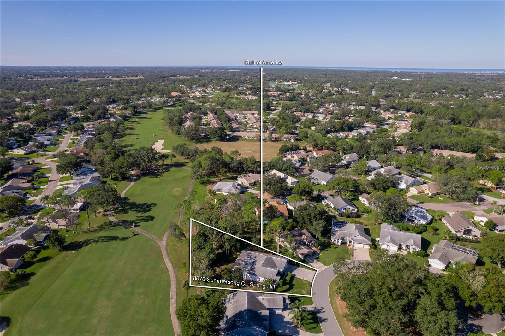
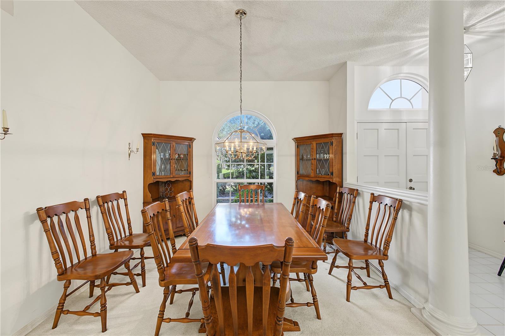
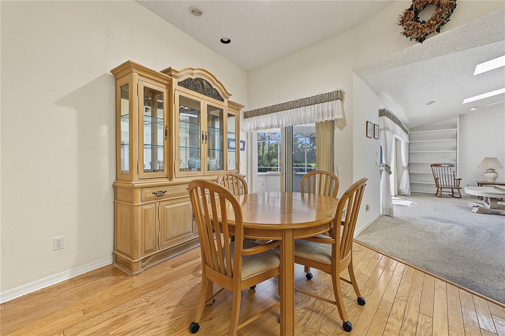
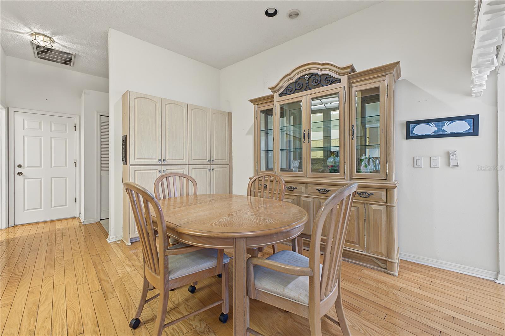
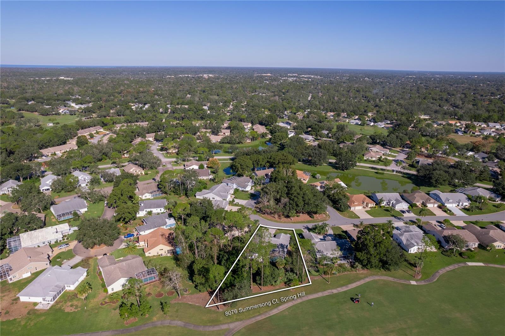
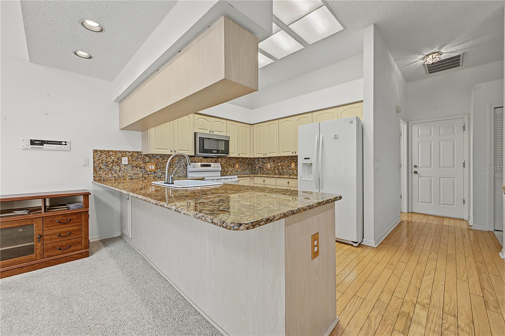
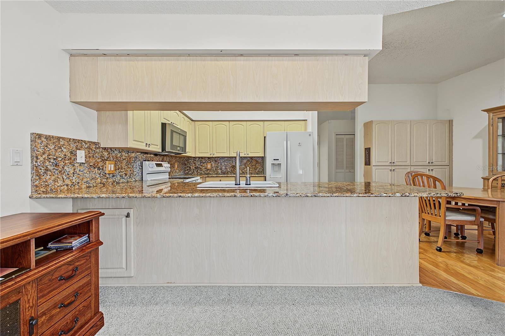
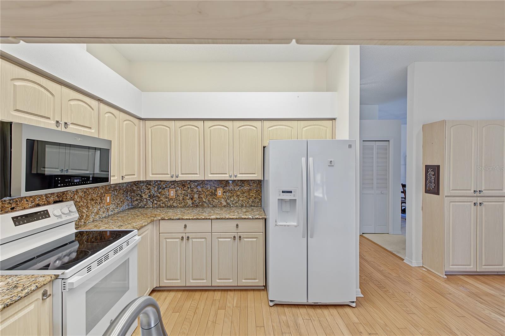
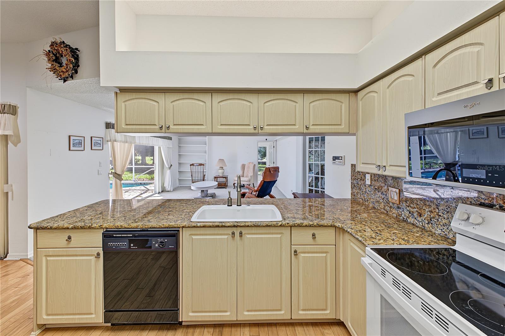
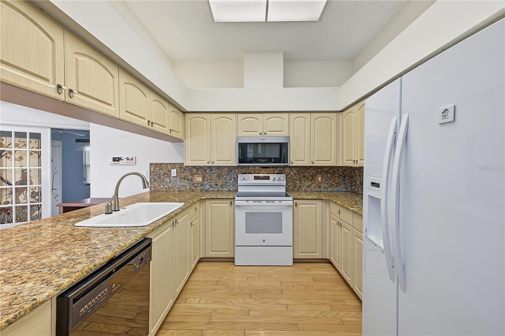
GOLF COURSE POOL HOME ON GRAND PINES HOLE #11! Located on a .42-acre lot with beautiful golf course views, this 4-bedroom, 3-bathroom home features a 3-car garage, 2,419 sq. ft. of heated living space, 10 ft ceilings and a heated pool. The three-way split floor plan offers privacy and plenty of room for entertaining. Enter through double doors into the formal living and dining room combination with sliding glass doors opening to the covered lanai and pool area. The spacious main bedroom features high ceilings, a ceiling fan, sliding glass doors to the lanai, and two closets, including an 6x11' walk-in. The en suite bathroom offers a dual-sink vanity, jetted soaking tub, and separate step-in shower. The kitchen features wood flooring, granite countertops, a large sink, pendant lighting, ample cabinet and counter space, and a breakfast bar overlooking the family room. The family room includes two skylights, a ceiling fan, and pocket sliding glass doors opening to the lanai. One guest bedroom is located near the pool bathroom which has a step-in shower. The opposite wing features two bedrooms, one is being used as an office, a full bathroom with a tub/shower combination. Enjoy Florida living on the spacious covered lanai with an outdoor kitchenette, overlooking the heated pool surrounded by pavers and a screened enclosure. Mature landscaping and golf course views complete the outdoor setting. Additional features include a water softener, irrigation well, paver drive, new windows and doors (2015), roof (2011), HVAC (2019), and remediated sinkhole (2012) with engineering reports. Timber Pines is an award-winning, guard-gated, 55+ community known for its resort-style lifestyle. Enjoy three 18-hole golf courses plus a 9-hole pitch & putt, state-of-the-art pickleball and fitness facilities, tennis, bocce, two community pools, country club restaurant and bar, performing arts center, woodworking shop, billiards, craft facilities, media center and more than 100 clubs and social activities. Also includes cable TV and high speed internet. Your Florida golf course home is waiting!
moreless
- Property type
- Single family
- Year built
- 1993
- Lot size
- 0.42 acres
- Garage
- 3 cars
- On market
- 2 days
- Price per sqft
- $227
- HOA fees
- $356/mo
- Listing ID
- W7891030
Show Full Details
Property Info
- Property Type
- Residential
- Property Subtype
- SingleFamilyResidence
- Year Built
- 1993
- Levels
- One
- Direction Faces
- North
- Lot Size (acres)
- 0.42
- Lot Size (sqft)
- 18338.0
- Senior Community
- Yes
- Contract Date
- 2026-11-16
- On Market Date
- 2026-11-16
- Cumulative Days on Market
- 2
Interior Features
- Interior Features
- Built-In Features, Eat-In Kitchen, High Ceilings, Open Floorplan, Stone Counters, Vaulted Ceiling(S), Walk-In Closet(S)
- Flooring
- Carpet, Ceramic Tile, Tile, Wood
- Laundry Features
- Electric Dryer Hookup, Inside, Laundry Room
- Levels
- One
- Window Features
- Skylight(S), Double Pane Windows
- Door Features
- Sliding Doors
Appliances
- Appliances
- Dishwasher, Disposal, Dryer, Electric Water Heater, Microwave, Range, Refrigerator, Washer, Water Softener
Heating & Cooling
- Heating
- Central, Electric
- Cooling
- Central Air
Exterior Features
- Exterior Features
- Outdoor Kitchen
- Patio & Porch Features
- Covered, Rear Porch, Screened
- Construction Materials
- Block, Stucco
- Foundation
- Slab
- Roof
- Shingle
- Pool Features
- In Ground, Gunite, Heated, Screen Enclosure, Private
- Private Pool
- Yes
- View
- Golf Course, Trees/Woods
Features & Amenities
- Garage Spaces
- 3.0
- Garage
- Yes
- Attached Garage
- Yes
- Parking Features
- Garage Door Opener, Attached
- Security Features
- Gated Community, Security Gate
- Lot Features
- Cul-De-Sac, Landscaped, On Golf Course, Paved, Private
Community/Association
- HOA
- Yes
- HOA Name
- Timber Pines / Sharon Kulesa-Fye
- HOA Phone
- $3,526,662,333
- HOA Fee
- $356
- HOA Fee Frequency
- Monthly
- HOA Fee Includes
- Cable Tv, Internet, Maintenance Grounds, Security
- Association Amenities
- Basketball Court, Cable Tv, Clubhouse, Fitness Center, Gated, Golf Course, Pool, Recreation Facilities, Rv/Boat Storage, Security, Spa/Hot Tub, Storage, Tennis Court(S), Trail(S)
- Community Features
- Gated, Clubhouse, Fitness Center, Golf, Pool, Restaurant, Sidewalks, Tennis Court(S), Street Lights
Utilities
- Utilities
- Cable Available, Cable Connected, Electricity Connected, Sewer Connected, Underground Utilities, Water Connected
- Sewer
- Public Sewer
- Water Source
- Public
Taxes
- Annual Tax Amount
- $2,910
- Tax Year
- $2,025
- Legal Description
- TIMBER PINES TR 46 UNIT 2 LOT 13
Data freshness
- SURF LOCAL last checked
- Nov 21, 2026, 3:32 AM EST
Location
Approximate location, shown from the displayed address.
Similar homes nearby
- $599,90013473 Bruni Dr, Spring Hill, FL 346094 Beds4 Baths3,011 sqftListing courtesy of DEBRA HOGAN BROKER · Data courtesy of: Stellar MLS
 Active
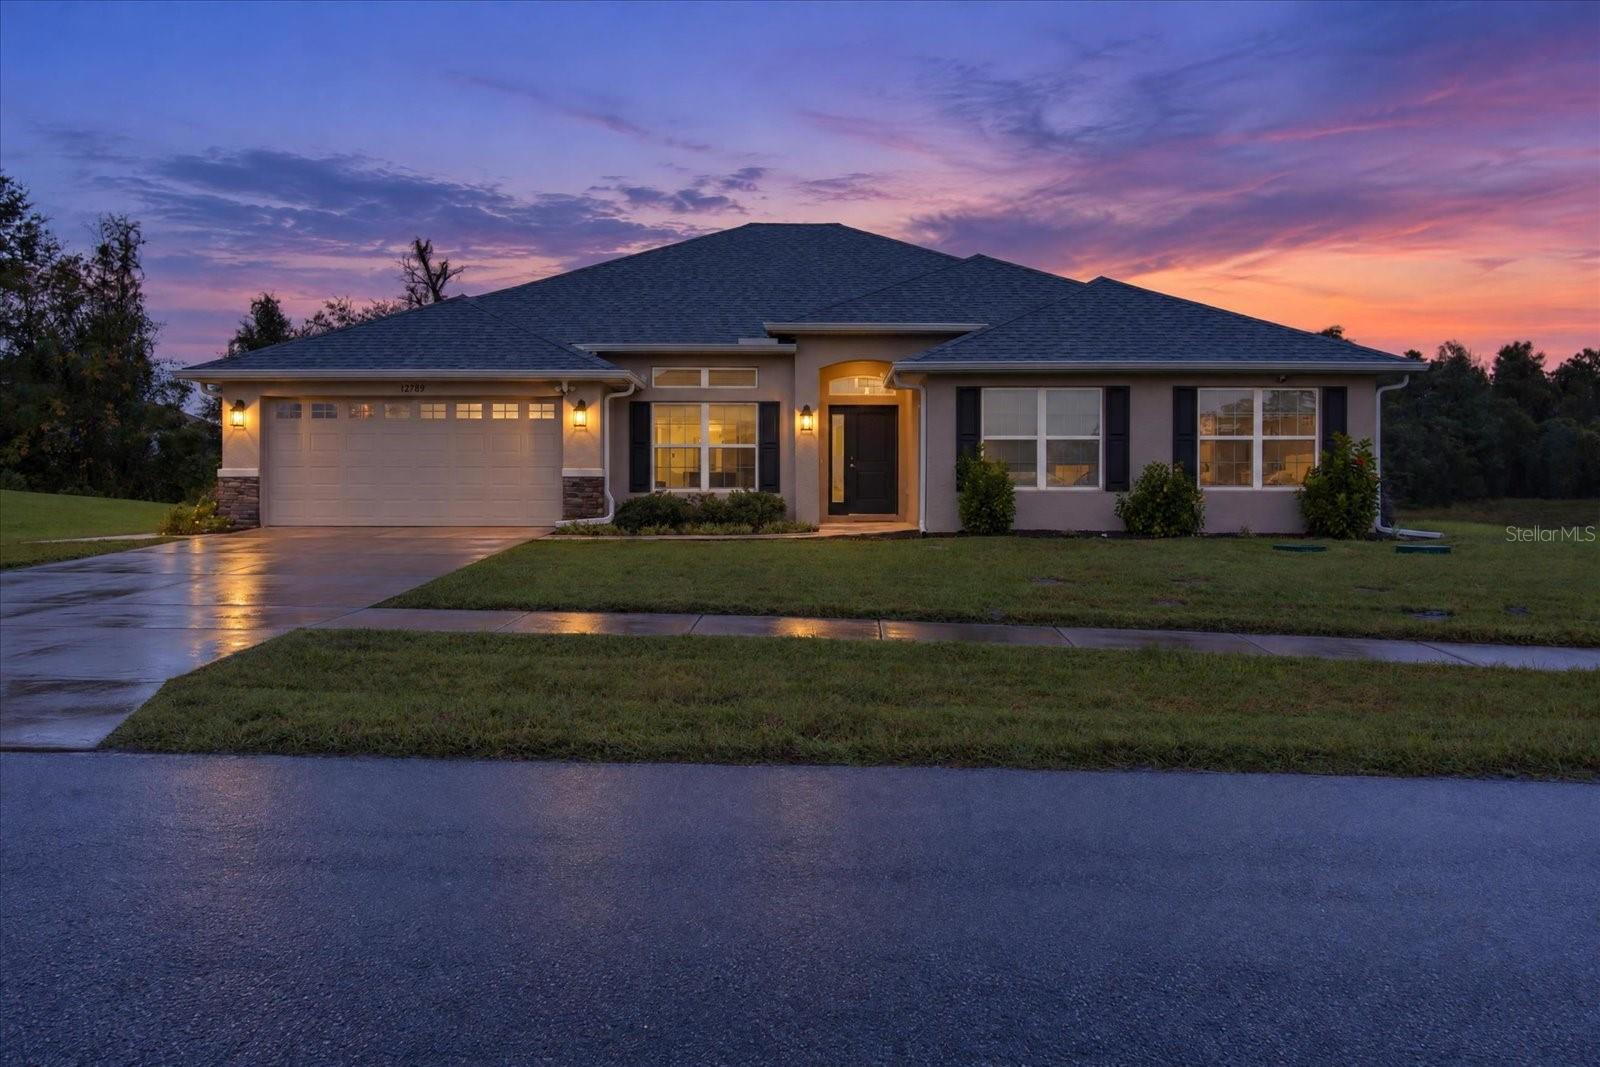
- $592,50012789 Hilary St, Spring Hill, FL 346094 Beds3 Baths3,002 sqftListing courtesy of ALIGN RIGHT REALTY LLC · Data courtesy of: Stellar MLS
 Active
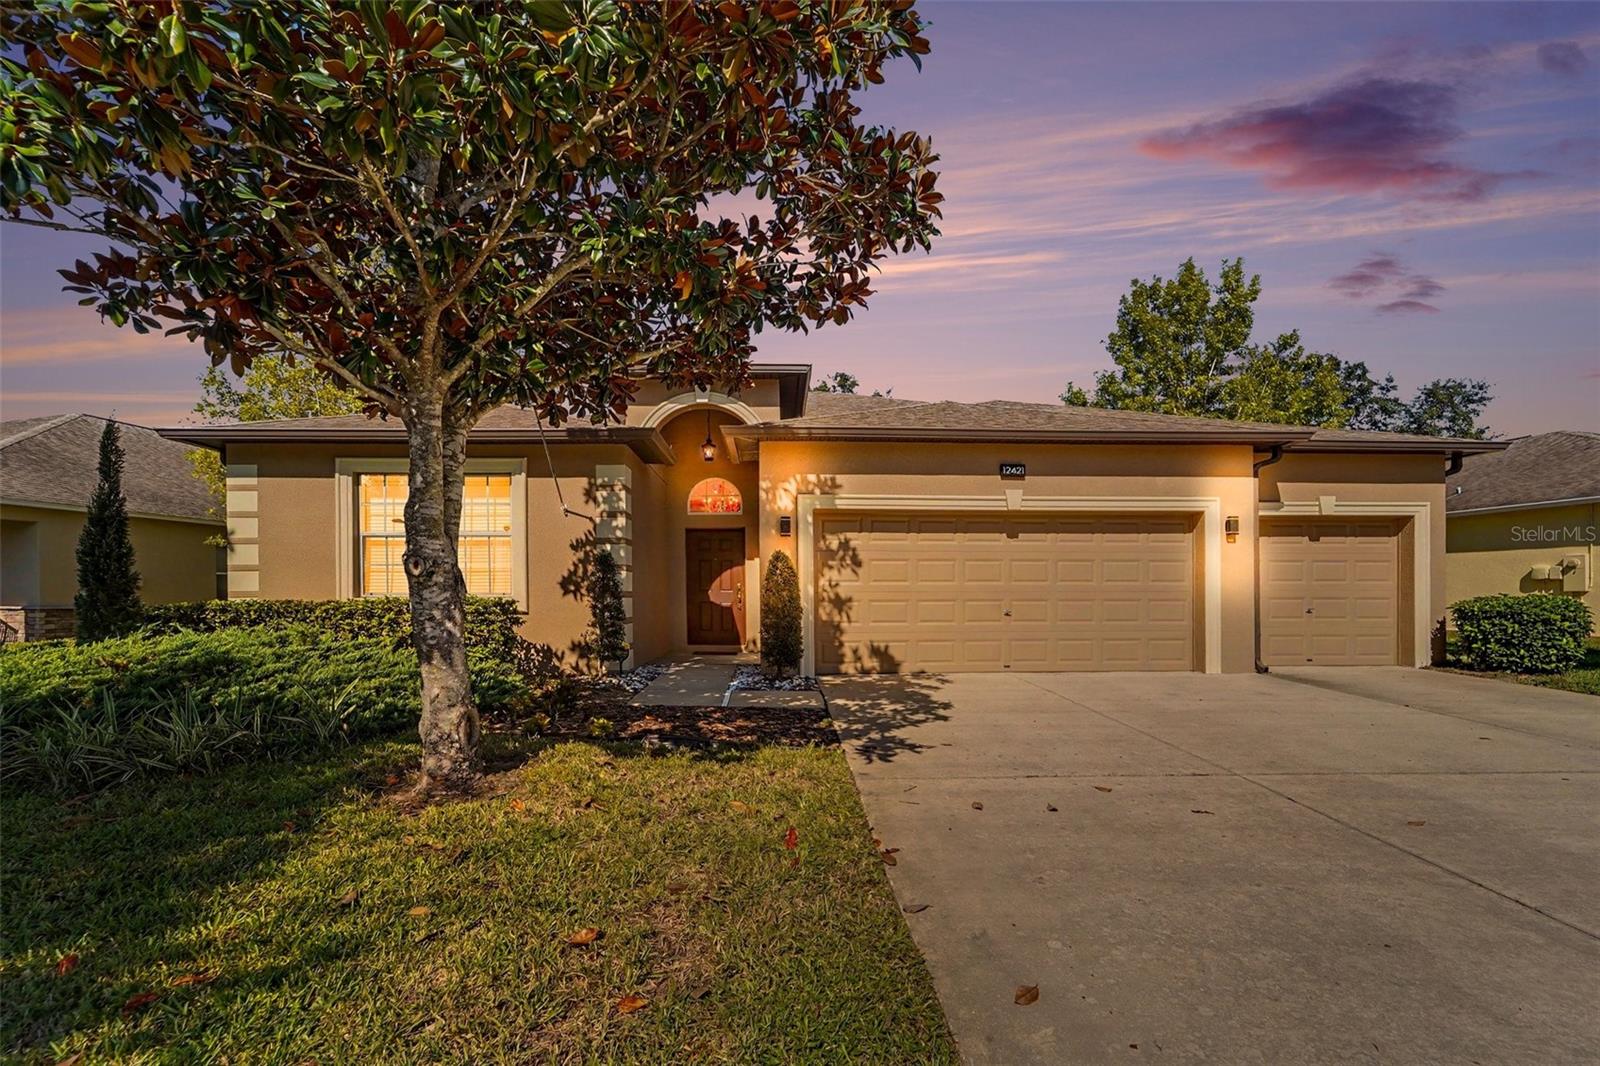
- $479,90012421 Drakefield Dr, Spring Hill, FL 346104 Beds3 Baths2,592 sqftListing courtesy of KW REALTY ELITE PARTNERS · Data courtesy of: Stellar MLS
 Active
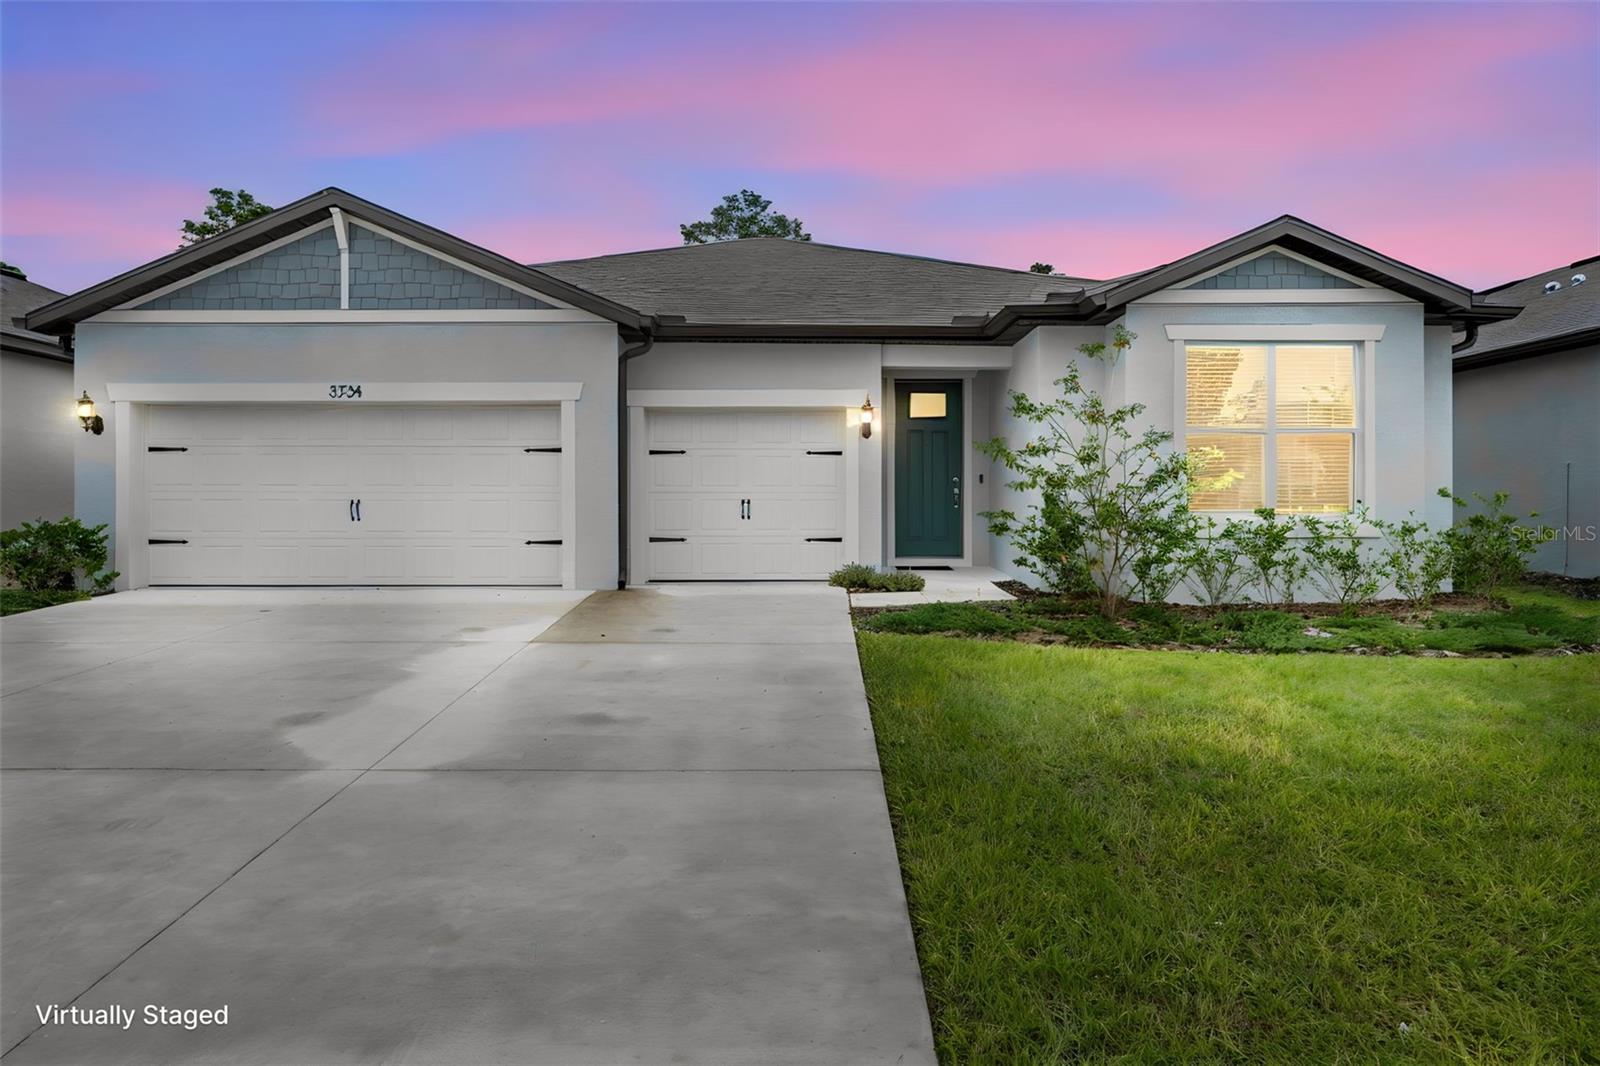
- $489,000Home in Spring Hill, FL3 Beds3 Baths2,703 sqftListing courtesy of HOMAN REALTY GROUP INC · Data courtesy of: Stellar MLS
 Active
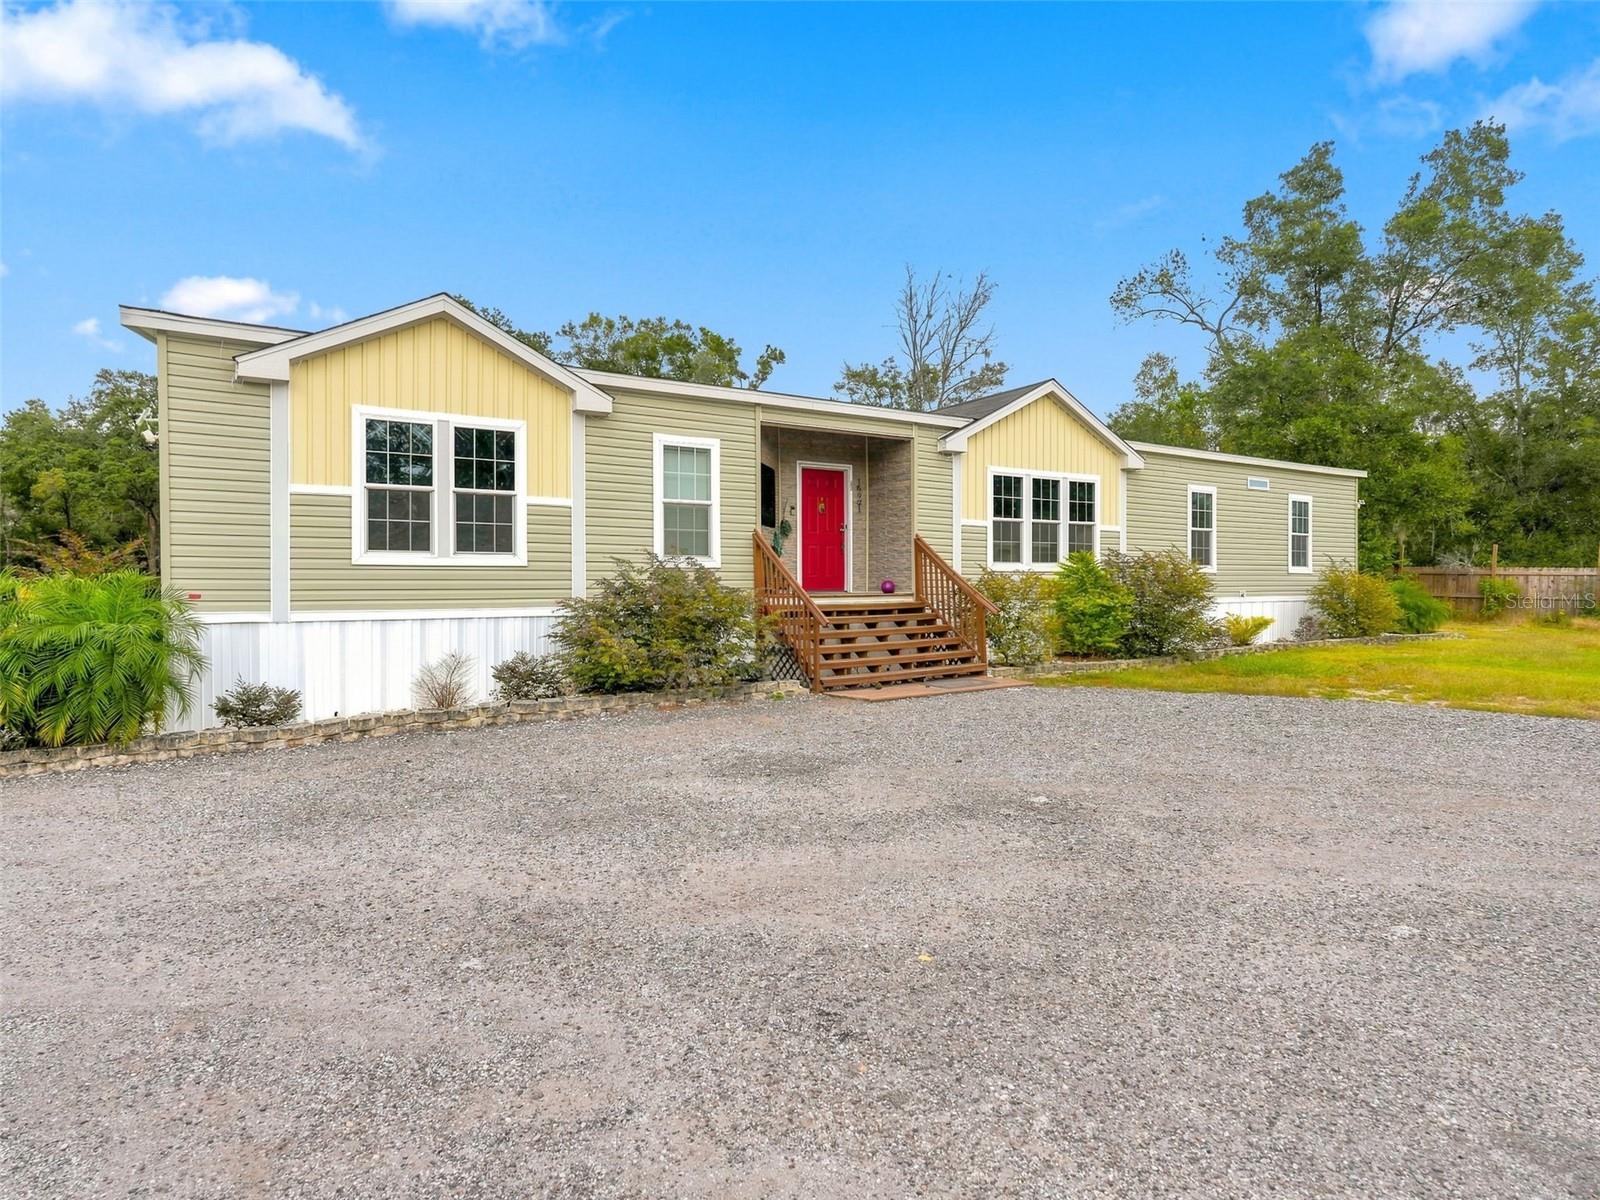
- $525,00016921 Shirla Rae Dr, Spring Hill, FL 346104 Beds2 Baths2,316 sqftListing courtesy of RE/MAX ALLIANCE GROUP · Data courtesy of: Stellar MLS
 Under Contract
- $529,900127 Hillshire Pl, Spring Hill, FL 346095 Beds4 Baths3,531 sqftListing courtesy of CHARLES RUTENBERG REALTY INC · Data courtesy of: Stellar MLS
 Active
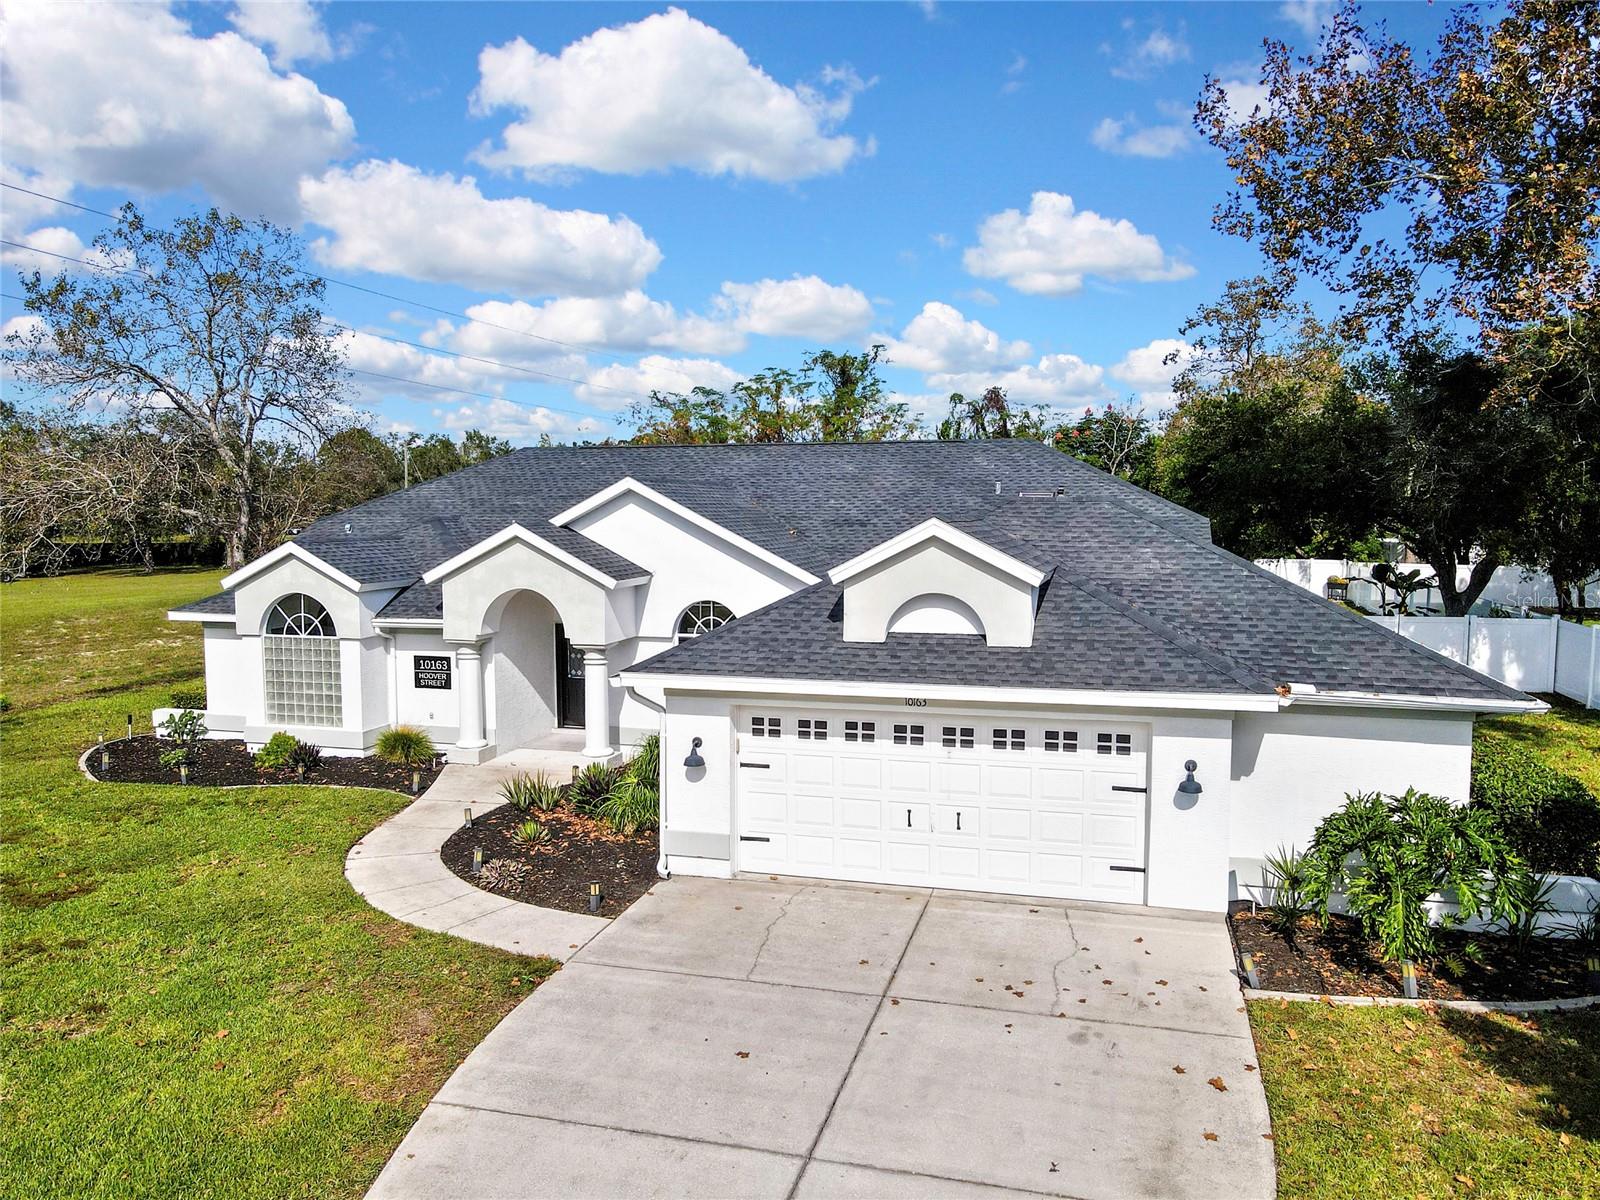
- $485,00010163 Hoover St, Spring Hill, FL 346083 Beds2 Baths2,202 sqftListing courtesy of THE URBAN GROUP, INC. · Data courtesy of: Stellar MLS
 Active
- $445,00010340 Fairchild Rd, Spring Hill, FL 346084 Beds3 Baths2,702 sqftListing courtesy of MERIDIAN REAL ESTATE · Data courtesy of: Stellar MLS
 Active
What Sold Nearby
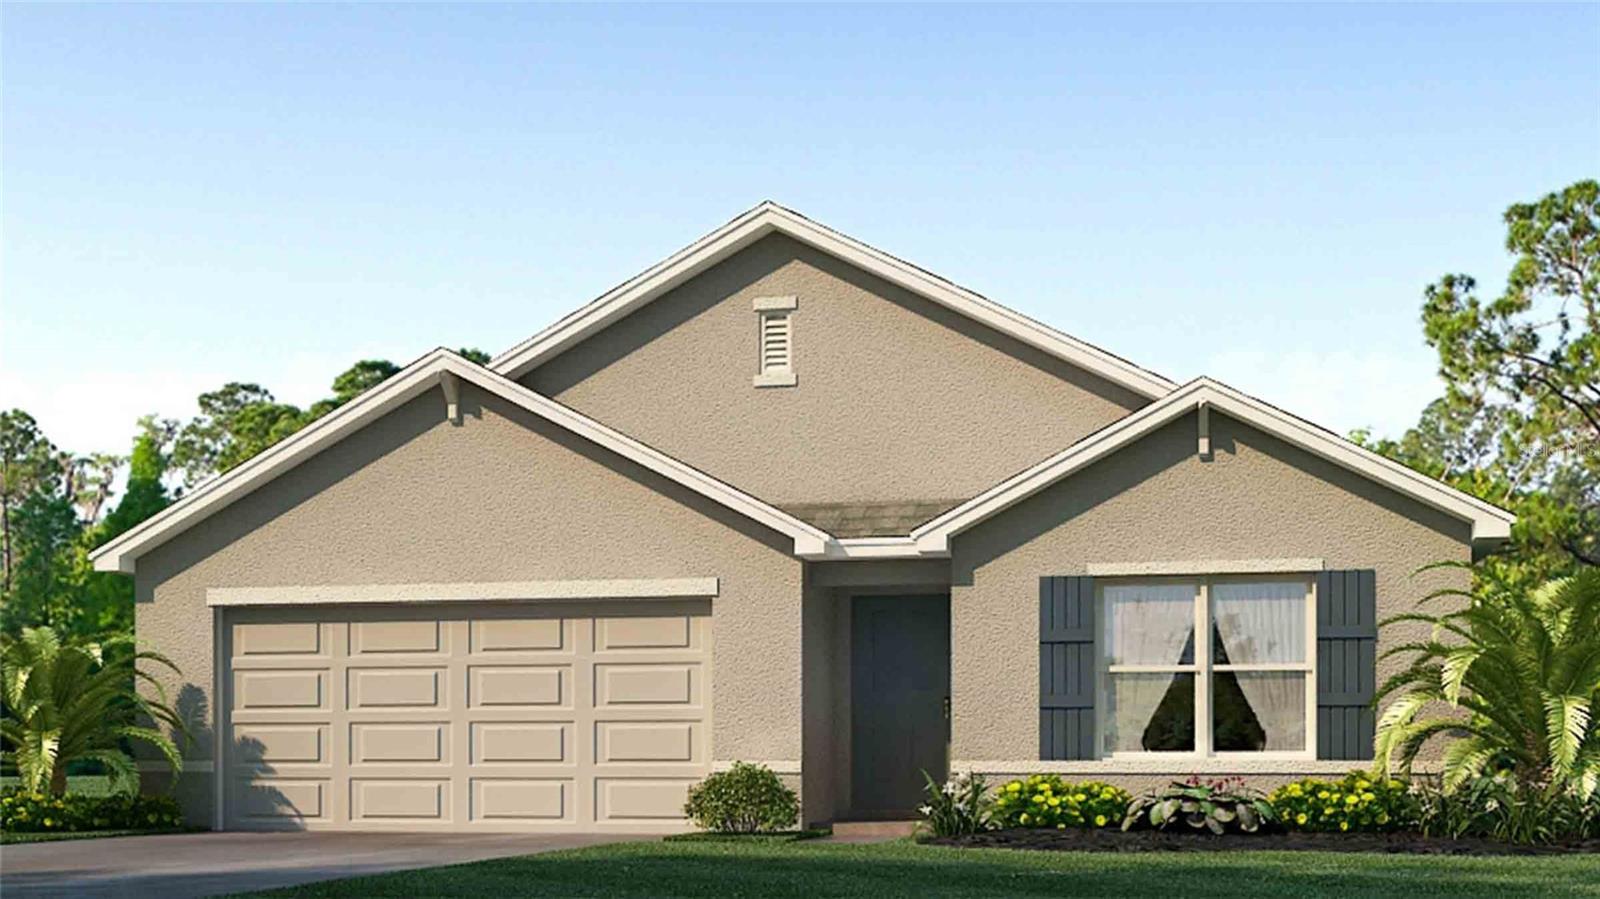 $335,99012654 Linden DrSpring Hill, FL · Sold 2026-10-30
 $335,99012638 Linden DrSpring Hill, FL · Sold 2026-10-30
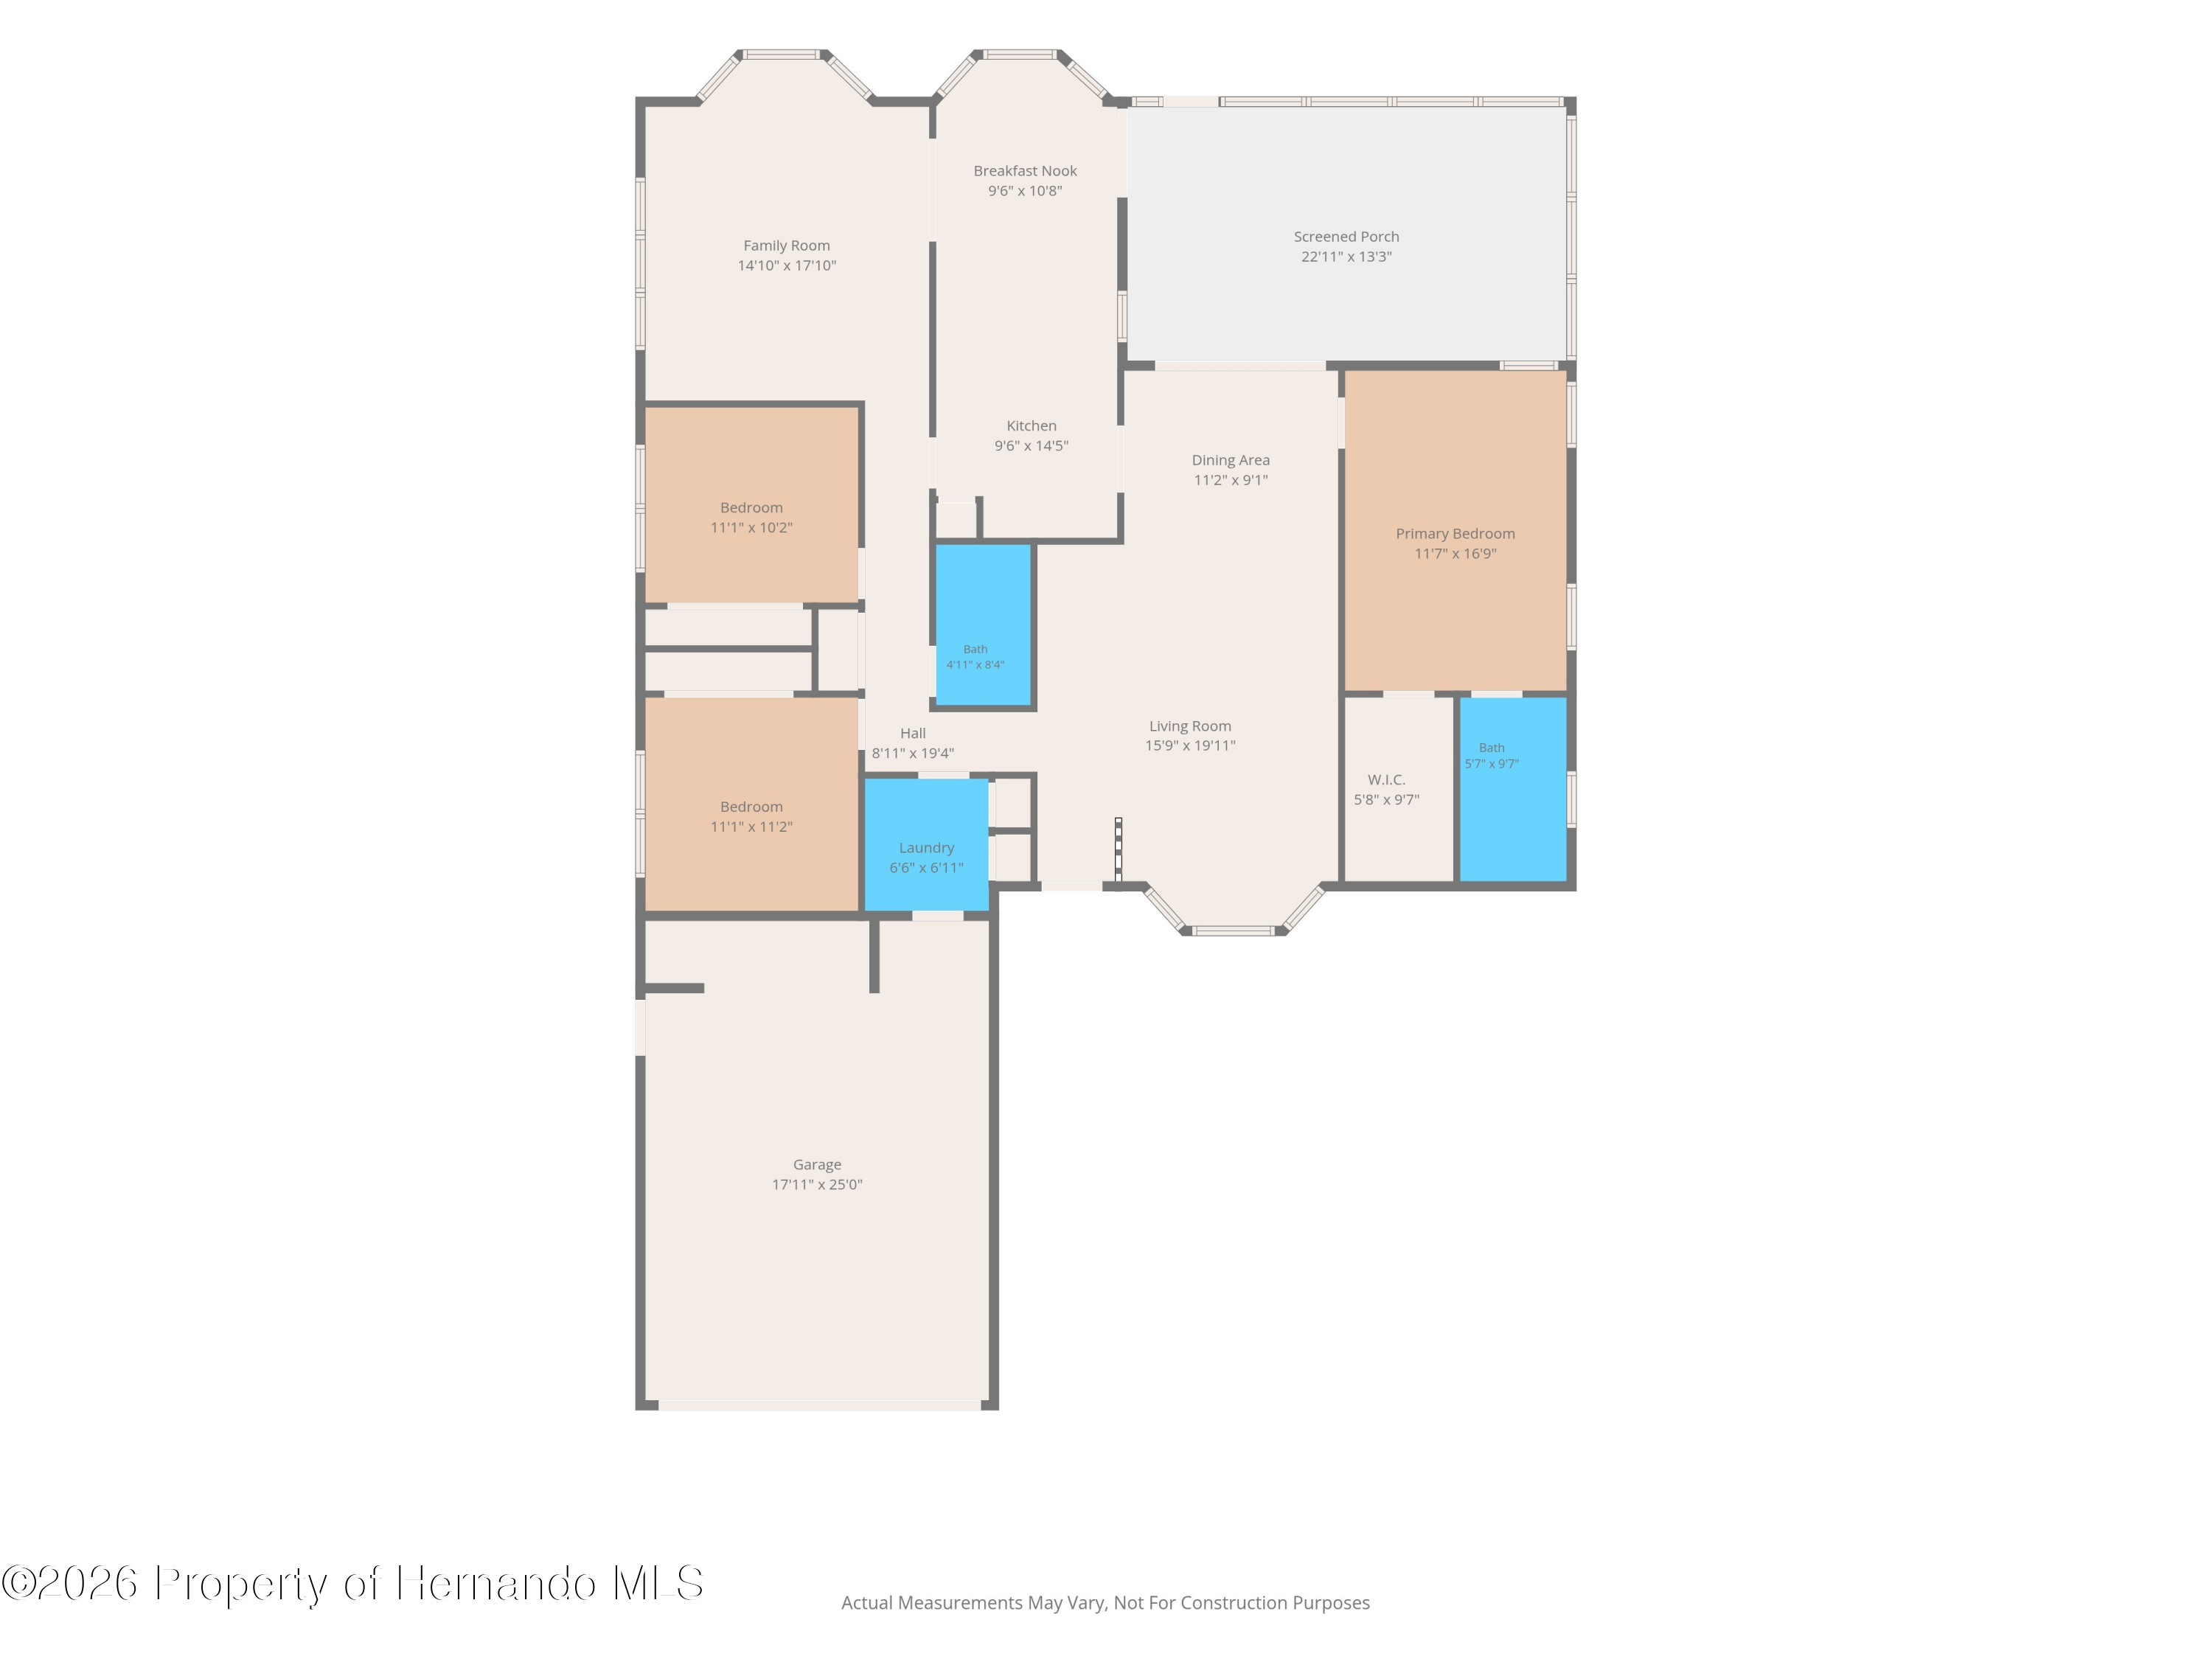 $270,0006374 Lost Tree LnSpring Hill, FL · Sold 2026-10-27
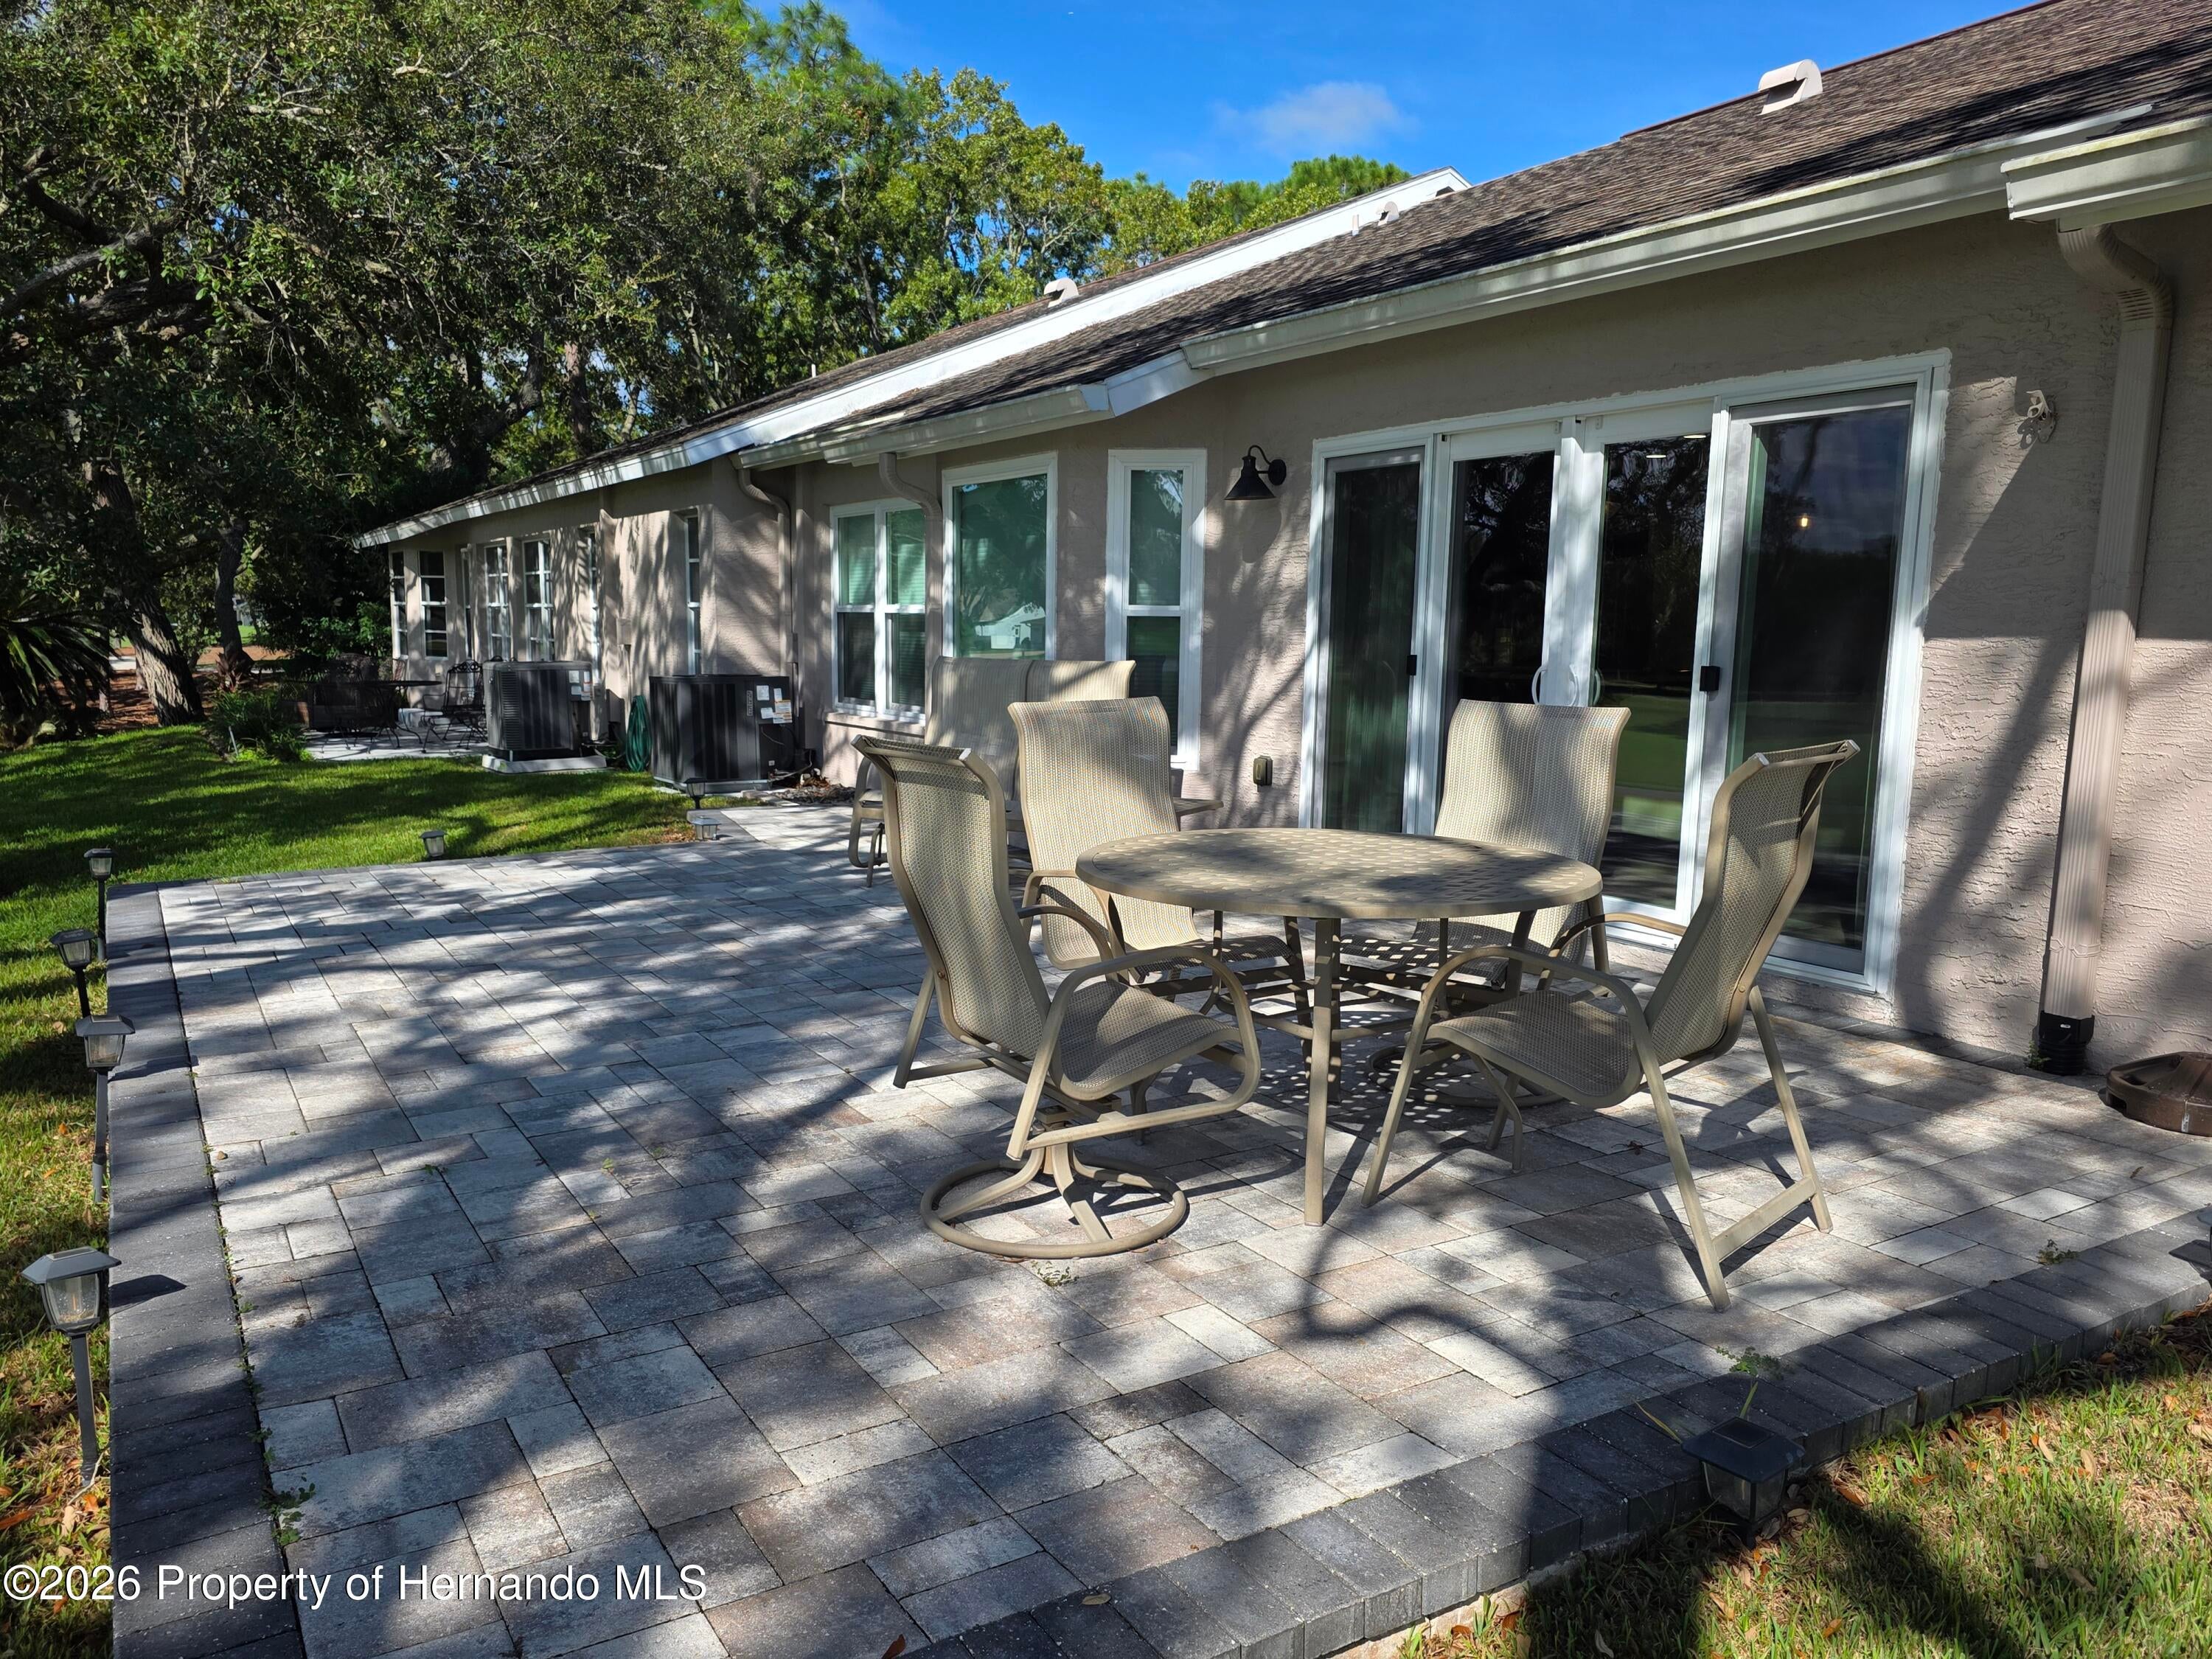 $364,0007358 Woodhollow RdSpring Hill, FL · Sold 2026-10-26
 $370,0008392 Camphor DrSpring Hill, FL · Sold 2026-10-23
 $365,00013428 Mandalay Pl PlSpring Hill, FL · Sold 2026-10-23
 $419,9008500 Bay DrSpring Hill, FL · Sold 2026-10-21
 $335,0008018 Sugarbush DrSpring Hill, FL · Sold 2026-10-20
Flood
Flood zone X · Minimal flood risk
What's Nearby
Restaurants
- Greek City Cafe3125 Commercial Way, Weekiwachee Woodlands, FL 34606, United States of America1.5 mi
- Commercial WayWeekiwachee Woodlands, FL 34606, United States of America1.5 mi
- Cody's RoadhouseCommercial Way, Weekiwachee Woodlands, FL 34606, United States of America1.6 mi
- Chili's3085 Commercial Way, Weekiwachee Woodlands, FL 34606, United States of America1.6 mi
- KrakoviaCommercial Way, Weekiwachee Woodlands, FL 34606, United States of America1.6 mi
- Rocco's Pizza4369 Commercial Way, Spring Hill, FL 34608, United States of America1.6 mi
- Pizza Hut2903 Commercial Way, Spring Hill, FL 34606, United States of America1.7 mi
- Sonny's BBQ4731 Commercial Way, Spring Hill, FL 34606, United States of America1.8 mi
Groceries
- Save-A-LotKass Circle, Spring Hill, FL 34606, United States of America1.4 mi
- Publix4365 Commercial Way, Spring Hill, FL 34608, United States of America1.6 mi
Schools
- Deltona Elementary School2055 Deltona Boulevard, Spring Hill, FL 34606, United States of America0.8 mi
- Frank W Springstead High SchoolPekin Court, Hernando County, FL 34606, United States of America1.7 mi
Parks
- Delta Woods ParkSpring Hill, Florida, United States of America1.1 mi
- Delta Woods ParkSpring Hill, Florida, United States of America1.1 mi
More homes in Spring Hill
Homes for sale near Spring Hill
Data courtesy of: Stellar MLSDisclaimers and data details

Listings courtesy of Stellar MLS as distributed by MLS GRID. Based on information submitted to the MLS GRID. All data is obtained from various sources and may not have been verified by broker or MLS GRID. Supplied Open House Information is subject to change without notice. All information should be independently reviewed and verified for accuracy. Properties may or may not be listed by the office/agent presenting the information. Listing information is provided for consumers’ personal, non-commercial use, solely to identify prospective properties for potential purchase; all other use is strictly prohibited and may violate relevant federal and state law. Information deemed reliable but not guaranteed. Copyright © 2026 MLS GRID. All Rights Reserved.

Continental Real Estate Group, Inc
Broker: Derek Eisenberg
Listing last updated: Nov 18, 2026, 1:43 PM EST. SURF LOCAL last checked: Nov 21, 2026, 3:32 AM EST.