
 Under Contract
4311 River Birch Dr
Spring Hill, FL 34607 · Single family
$565,000
Listing courtesy of Chris Anderson, PA and Gina Anderson, DALTON WADE INC
- 4 Beds
- 3 Baths
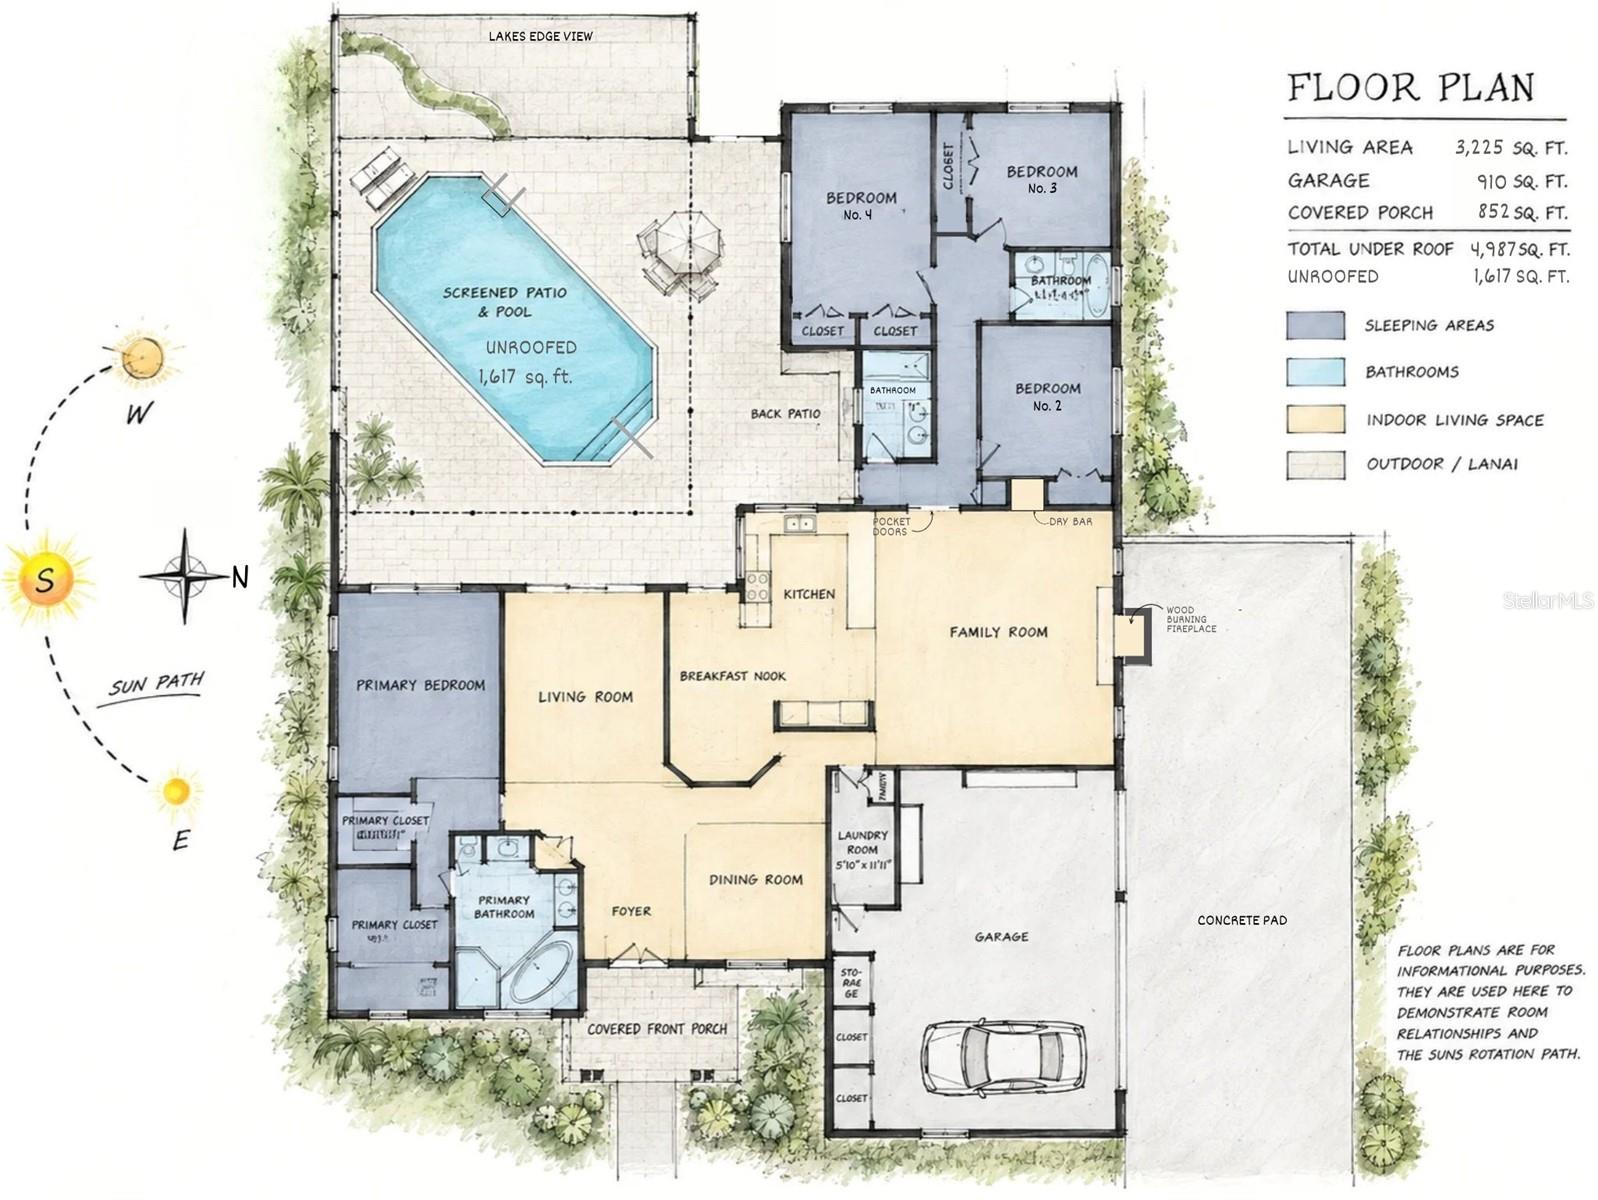
- 3,225 sqft
Cynthia's Insights On This Property
- Built 1988 — before Florida's 2002 building code
- Last recorded sale: $250,000 in May 2001
- Typical sale in 34607 over the last year: $444,500, $278 per sq ft
- Owners in 34607 stay about 7 years; 4% of homes changed hands last year
- County record lists a private pool


📊 Price Pulse
What would you pay for this place?
Sale prices come from county public records, not MLS data.Listing agent
Contact
Send a message and we'll pass it to the listing agent. Nothing is sent until you ask.
About this home
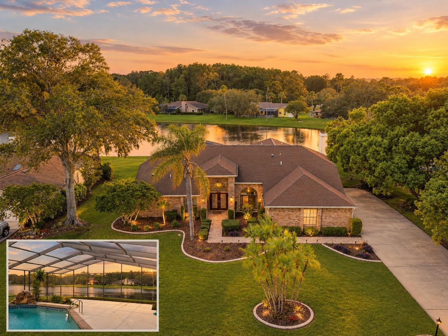
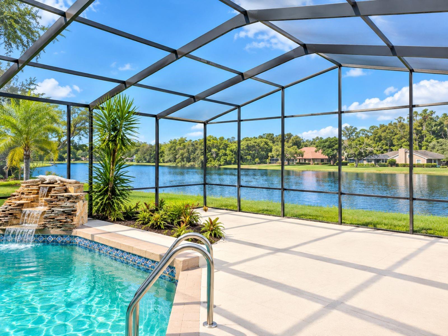
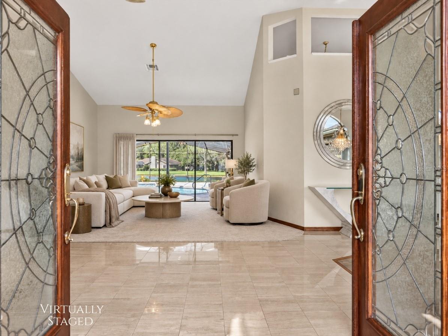
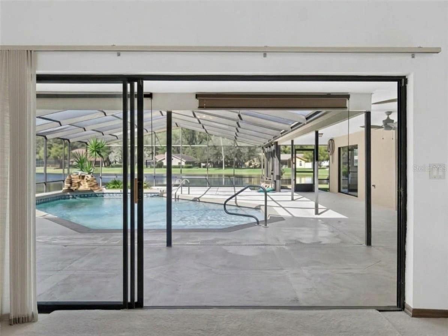
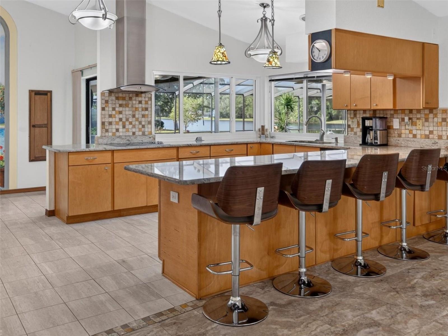
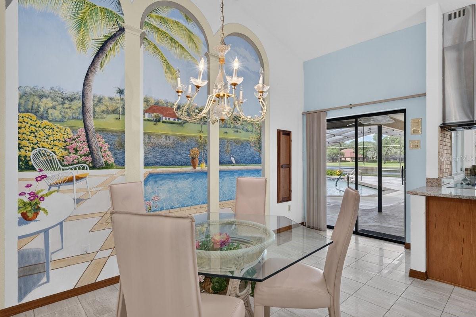
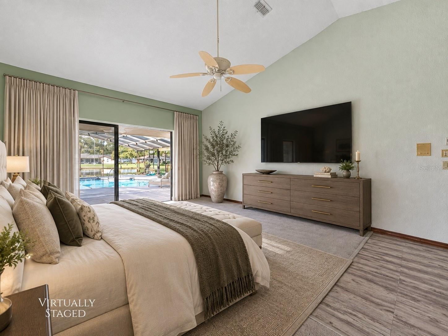
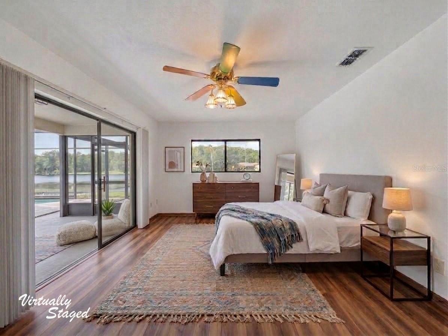
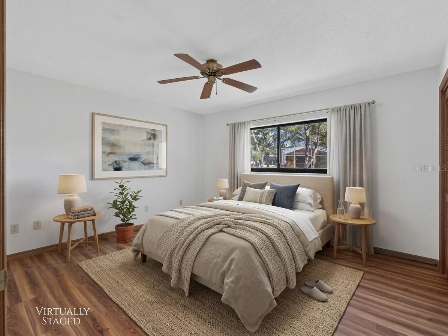
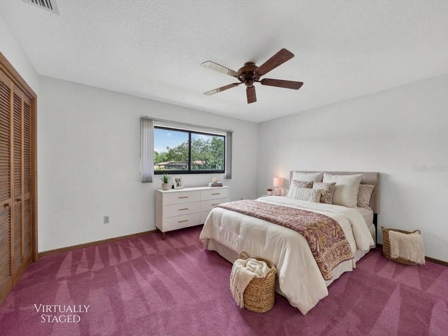
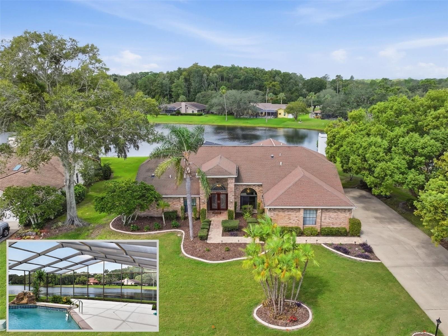
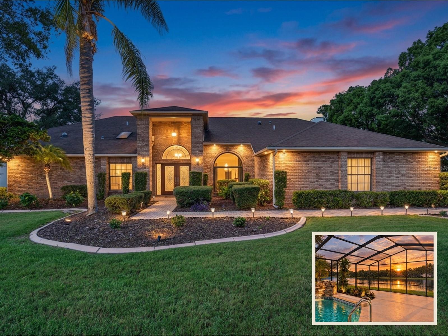
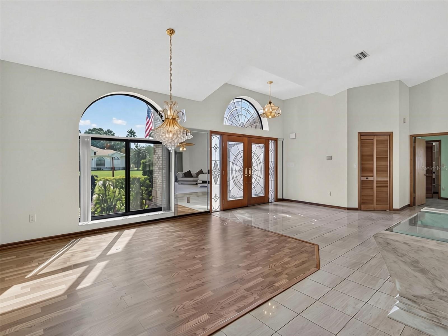
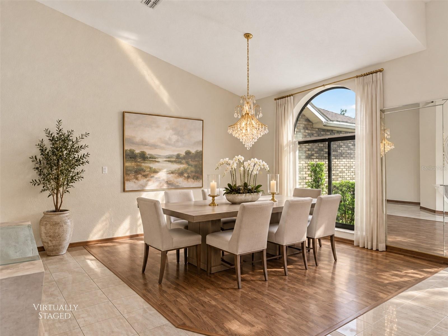
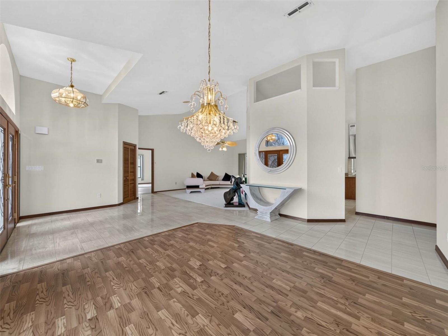
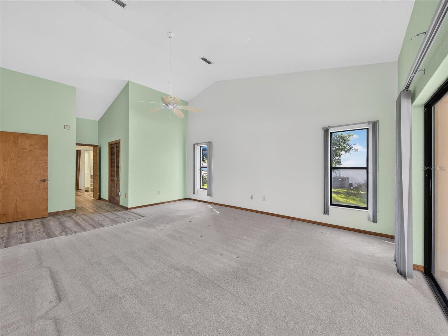
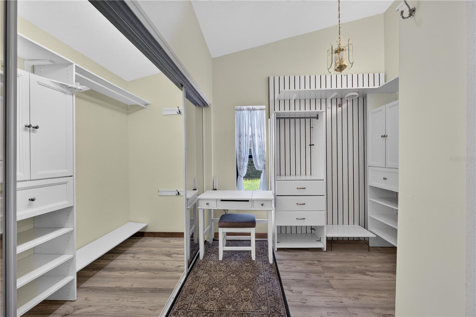
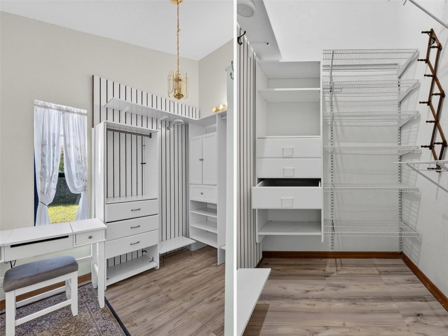
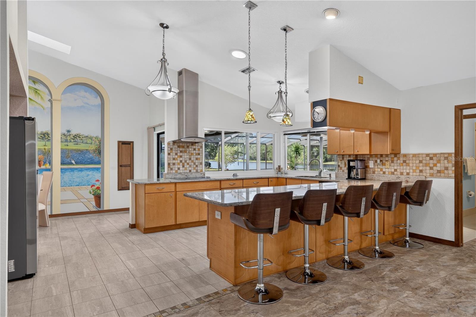
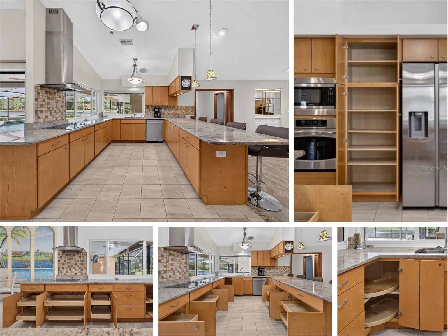
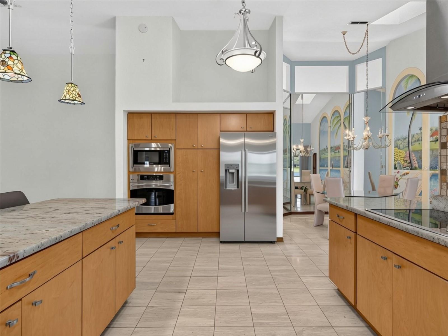
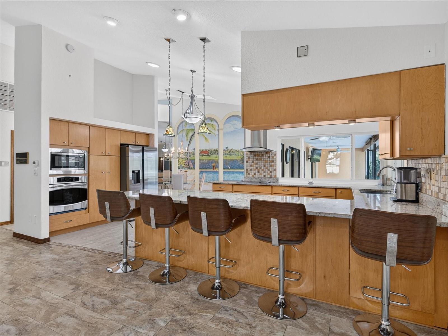
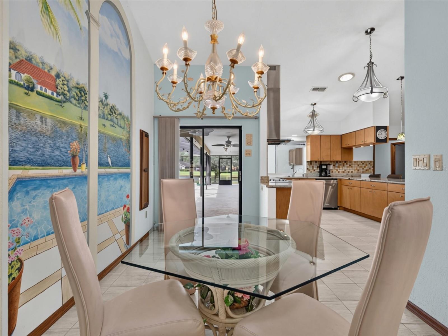
Under contract-accepting backup offers. A LAKEFRONT POOL HOME DESIGNED TO ENDURE. A LAKESIDE SETTING DESIGNED FOR LIVING IN THE GUARD-GATED COMMUNITY OF LAKE IN THE WOODS. Here, the door opens. The home changes. The light, the pool, the lake become part of the room. The leaded glass door closes. This is the moment the house begins to feel like home. Where sophistication meets sanctuary. The world outside is left behind. The pool becomes your own private horizon. The lake becomes your backdrop with evening western sunset skies. A gracious central plan. Cathedral and high ceilings. Living and dining spaces introduce understated elegance, while glass-lined spaces draw western light and lake views deeper into the home. The home continues to unfold. The kitchen reflects a thoughtful mid-century modern influence, with clean lines, flat-panel cabinetry, warm finishes and a generous island designed with granite counters for both everyday life and entertaining. The counter pass-through slider window opens directly to the outdoor living area as well as the Breakfast nook with its own set of sliding glass doors. The family room becomes the center of everyday life. A wood-burning fireplace and dry bar create a natural place for gathering and entertaining or your quiet retreat. Seamless Outdoor Living & Dining are balanced by shade or the open air along the lake’s edge extended patio. The expansive screened lanai is where Florida living becomes just the way you imagined it—morning coffee begins the day, an afternoon dip offers relief from the heat, and dinner lingers long after the sun sets beyond the lake, before the day gently wraps up with a relaxing float on the water. Here, everyday life unfolds at its own rhythm. The primary suite retreat has south and west-facing exposure, with west-facing glass panel sliders to provide direct access to the pool and lake. The intelligent split-wing design layout keeps the secondary bedrooms comfortably separate, creating privacy or a perfect setup for multigenerational living. Six strategically placed solar tubes draw natural daylight into the main living areas, transforming the interior during the day and becoming softly illuminated architectural elements after sunset. The three-car garage is equally intentional. Its scale helps create the home's strong, composed street presence, while behind the façade is exceptional utility: a workshop, storage and an adjacent shaded open-air area providing additional room for work, recreation, storage or parking. Beneath it all is peace of mind. Two HVAC systems (2020, 2022). Two water heaters (2018, 2023). A proposed new roof, with three new skylights to be replaced before closing. Whole-house water softener/UV system. Impact windows (DR & KIT). Outside the AE flood zone; no additional flood insurance required. No sinkhole history. The community has tennis, pickleball, a playground, lake access for small rowboats, small sailboats or canoes, a fishing pier for catch-and-release, and available on-site RV/boat storage. No CDD fees. The location puts Weeki Wachee Springs, Gulf Coast beaches, state parks, and major metro access within easy reach.
moreless
- Property type
- Single family
- Year built
- 1988
- Lot size
- 0.51 acres
- Garage
- 3 cars
- On market
- 59 days
- Price per sqft
- $175
- HOA fees
- $138/mo
- Listing ID
- TB8489723
Show Full Details
Property Info
- Property Type
- Residential
- Property Subtype
- SingleFamilyResidence
- Year Built
- 1988
- Levels
- One
- Direction Faces
- East
- Lot Size (acres)
- 0.51
- Lot Size (sqft)
- 22099.0
- Contract Date
- 2026-04-15
- On Market Date
- 2026-09-18
- Cumulative Days on Market
- 59
Interior Features
- Interior Features
- Cathedral Ceiling(S), Dry Bar, Eat-In Kitchen, High Ceilings, Stone Counters, Vaulted Ceiling(S), Walk-In Closet(S)
- Flooring
- Carpet, Ceramic Tile, Laminate, Tile
- Fireplace
- Yes
- Fireplace Features
- Family Room, Wood Burning
- Laundry Features
- Laundry Room
- Levels
- One
- Door Features
- Sliding Doors
Appliances
- Appliances
- Cooktop, Dishwasher, Disposal, Dryer, Electric Water Heater, Microwave, Range, Refrigerator, Washer, Water Softener
Heating & Cooling
- Heating
- Central, Zoned
- Cooling
- Central Air, Zoned
Exterior Features
- Exterior Features
- Lighting, Outdoor Kitchen, Rain Gutters, Tennis Court(S)
- Construction Materials
- Block, Brick, Stucco
- Foundation
- Slab
- Roof
- Shingle
- Pool Features
- In Ground, Gunite, Screen Enclosure, Waterfall, Private
- Private Pool
- Yes
- View
- Lake, Water, Pool
- Waterfront Features
- Lake Privileges, Lake Front
- Waterfront
- Yes
Features & Amenities
- Garage Spaces
- 3.0
- Garage
- Yes
- Attached Garage
- Yes
- Parking Features
- Driveway, Garage Faces Side, Off Street, Oversized, Parking Pad, Workshop In Garage, Attached
- Security Features
- Gated Community
- Lot Features
- Waterfront
Community/Association
- HOA
- Yes
- HOA Name
- Steve Valentine
- HOA Phone
- $5,135,752,425
- HOA Fee
- $1,650
- HOA Fee Frequency
- Annually
- Association Amenities
- Basketball Court, Gated, Park, Playground, Storage, Tennis Court(S)
- Community Features
- Gated, Park, Playground, Sidewalks, Tennis Court(S)
Utilities
- Utilities
- Cable Available, Electricity Connected, Underground Utilities, Water Connected
- Sewer
- Septic Tank
- Water Source
- Private, Public, Well
Taxes
- Annual Tax Amount
- $3,344
- Tax Year
- $2,025
- Legal Description
- LAKE IN THE WOODS PHASE I BLK 1 LOT 15
Other
- Co List Agent Mls Id
- 641575916
- Co List Agent Full Name
- Gina Anderson
- Co List Office Name
- DALTON WADE INC
- Co List Office Mls Id
- 260031661
Data freshness
- SURF LOCAL last checked
- Nov 20, 2026, 9:24 PM EST
Location
Approximate location, shown from the displayed address.
Similar homes nearby
- $599,90013473 Bruni Dr, Spring Hill, FL 346094 Beds4 Baths3,011 sqftListing courtesy of DEBRA HOGAN BROKER · Data courtesy of: Stellar MLS
 Active
- $489,000Home in Spring Hill, FL3 Beds3 Baths2,703 sqftListing courtesy of HOMAN REALTY GROUP INC · Data courtesy of: Stellar MLS
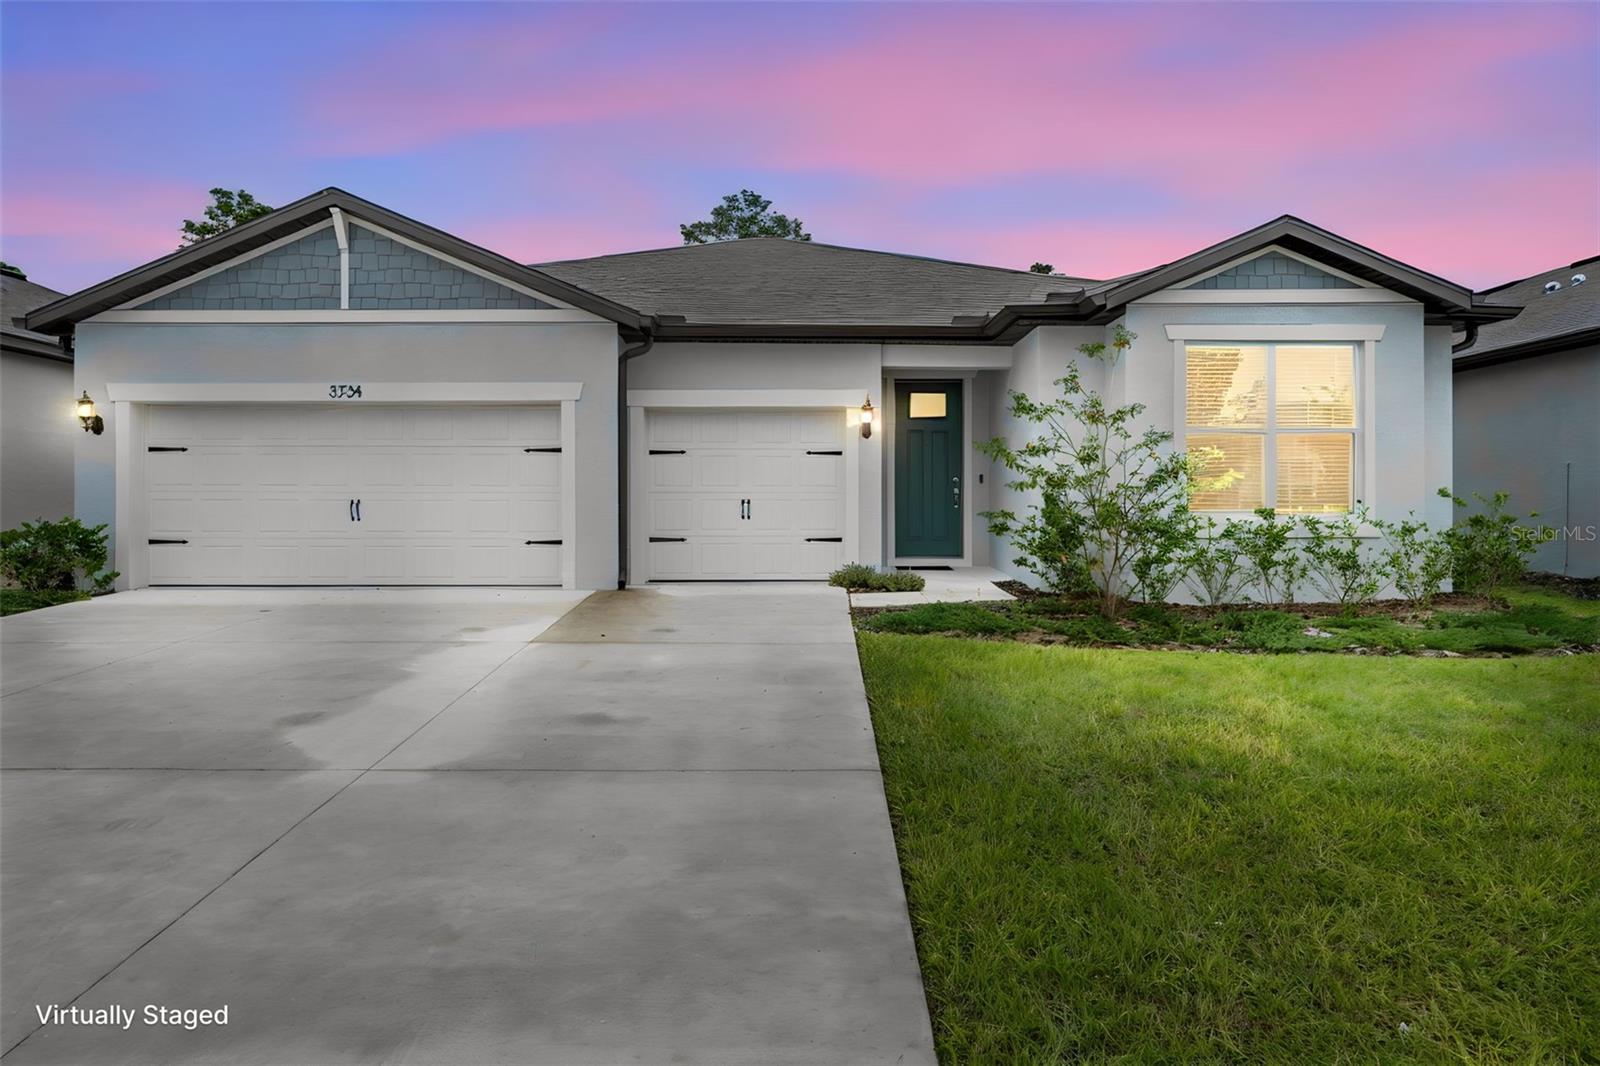 Active
- $592,50012789 Hilary St, Spring Hill, FL 346094 Beds3 Baths3,002 sqftListing courtesy of ALIGN RIGHT REALTY LLC · Data courtesy of: Stellar MLS
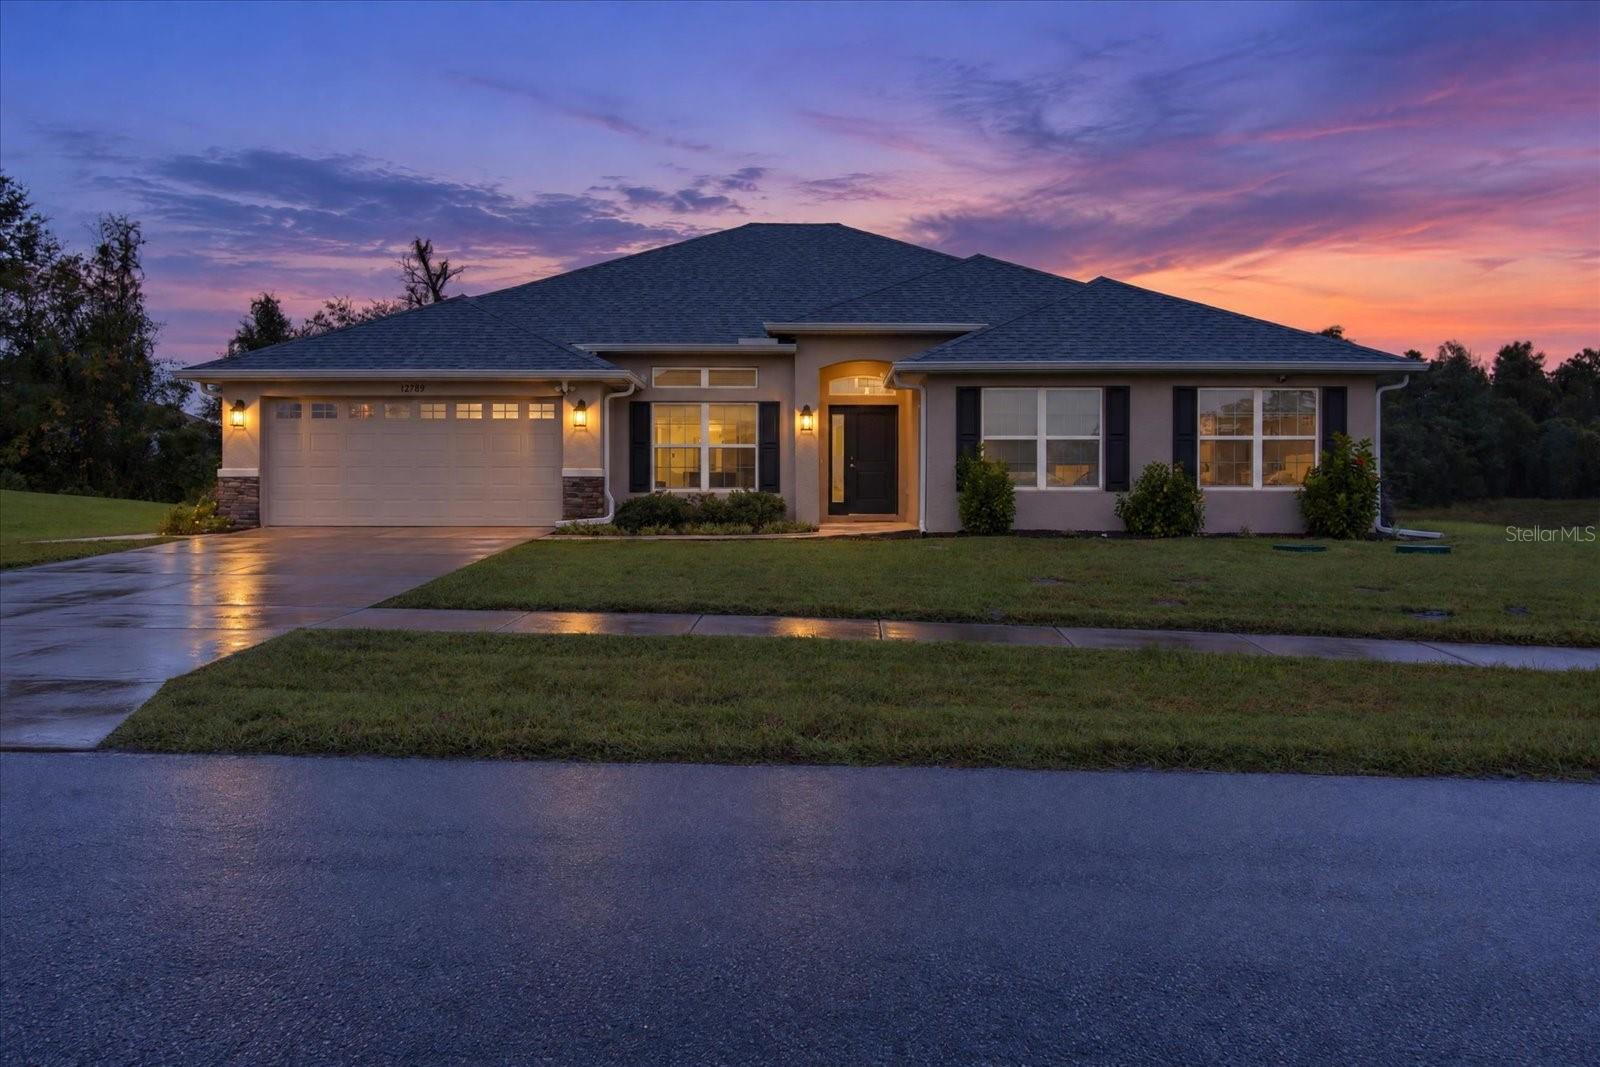 Active
- $479,90012421 Drakefield Dr, Spring Hill, FL 346104 Beds3 Baths2,592 sqftListing courtesy of KW REALTY ELITE PARTNERS · Data courtesy of: Stellar MLS
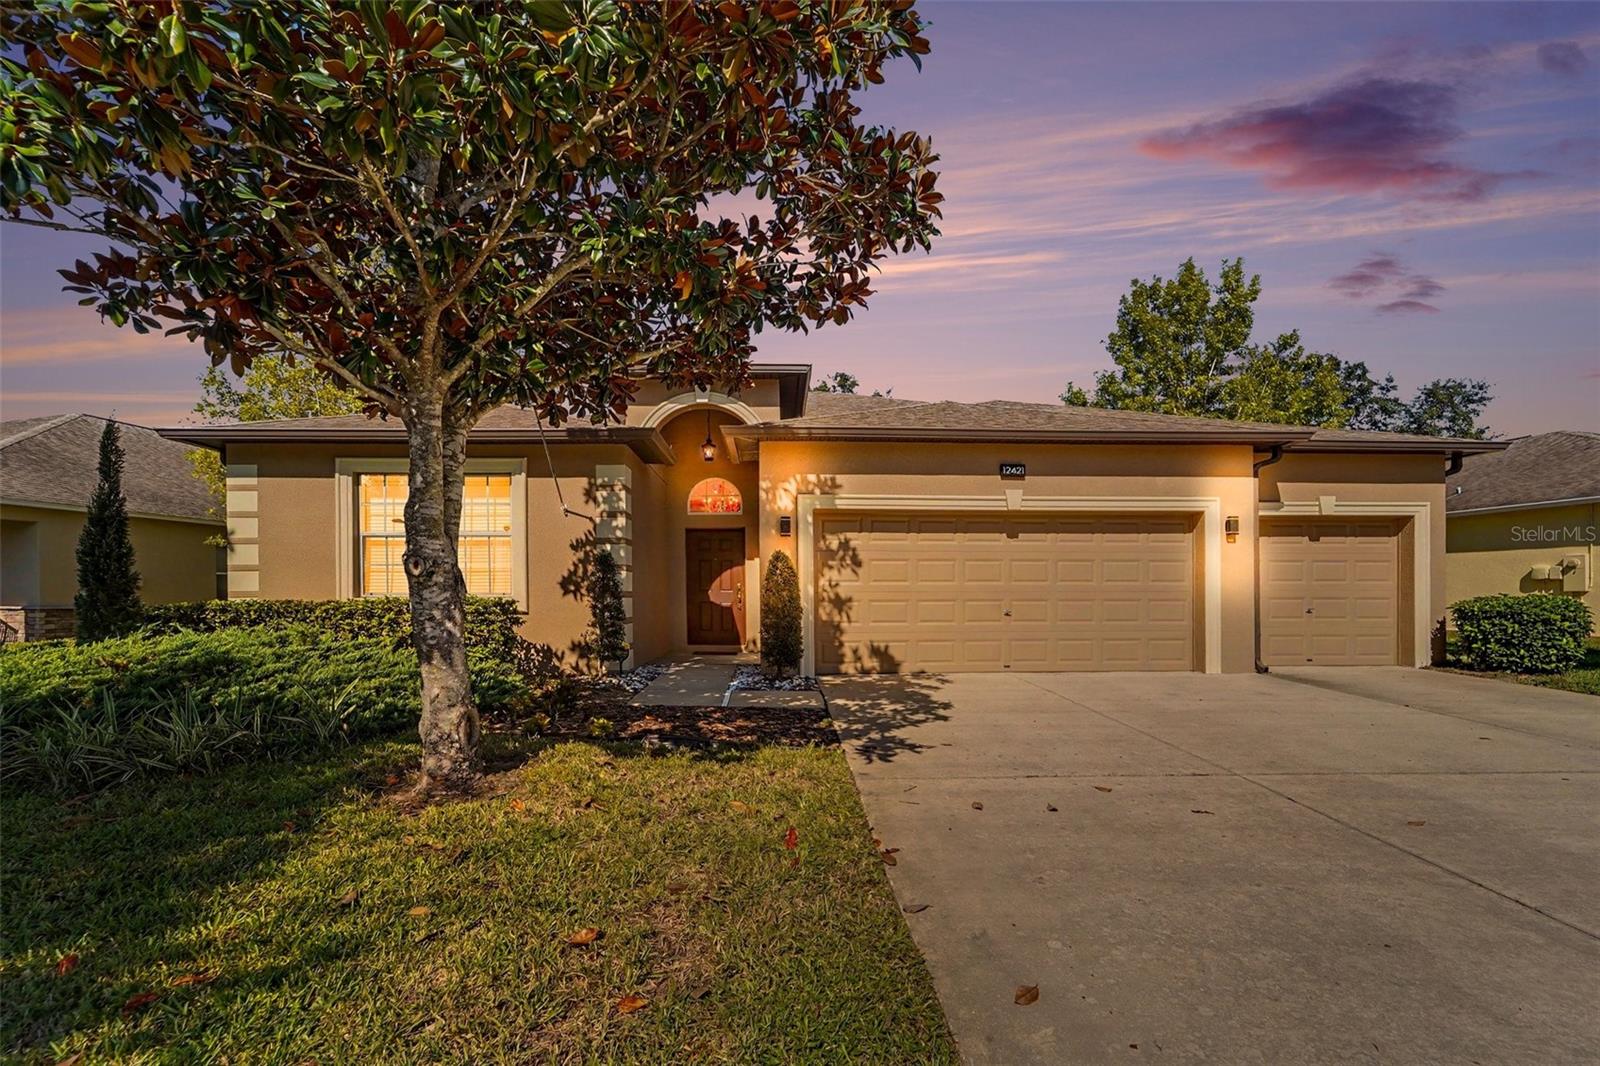 Active
- $525,00016921 Shirla Rae Dr, Spring Hill, FL 346104 Beds2 Baths2,316 sqftListing courtesy of RE/MAX ALLIANCE GROUP · Data courtesy of: Stellar MLS
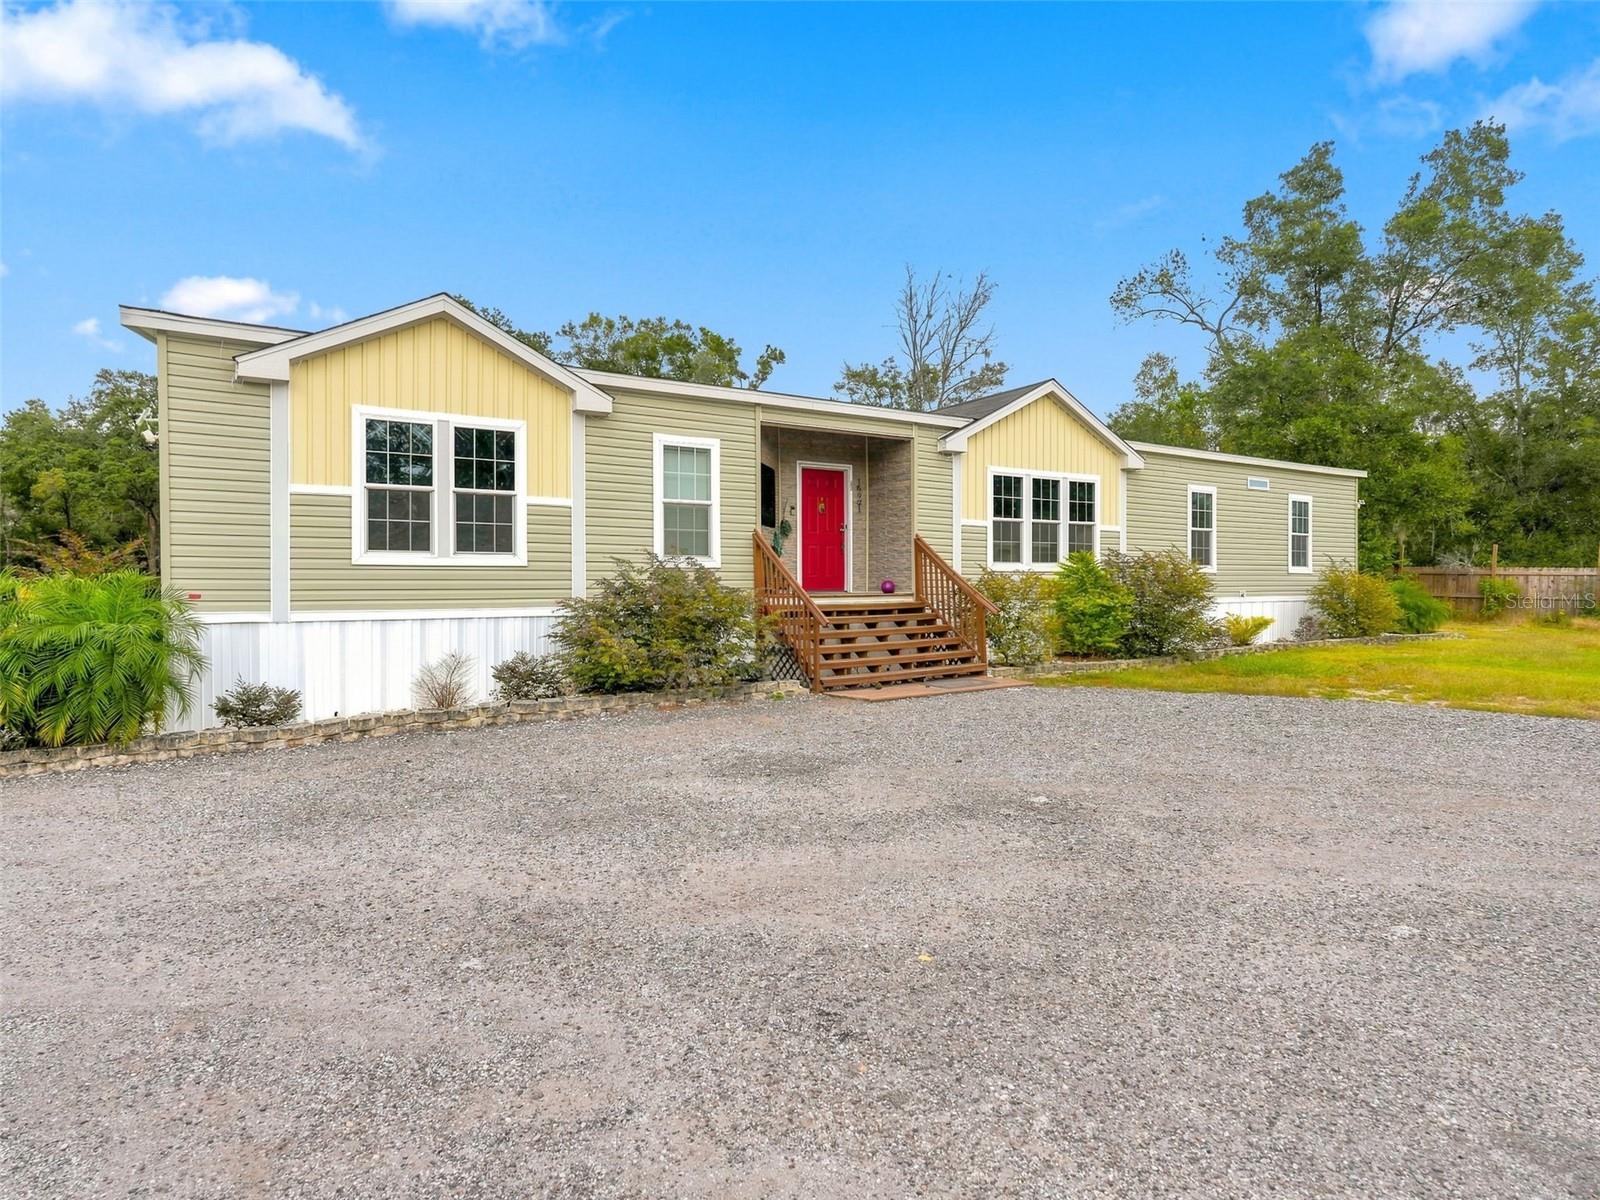 Under Contract
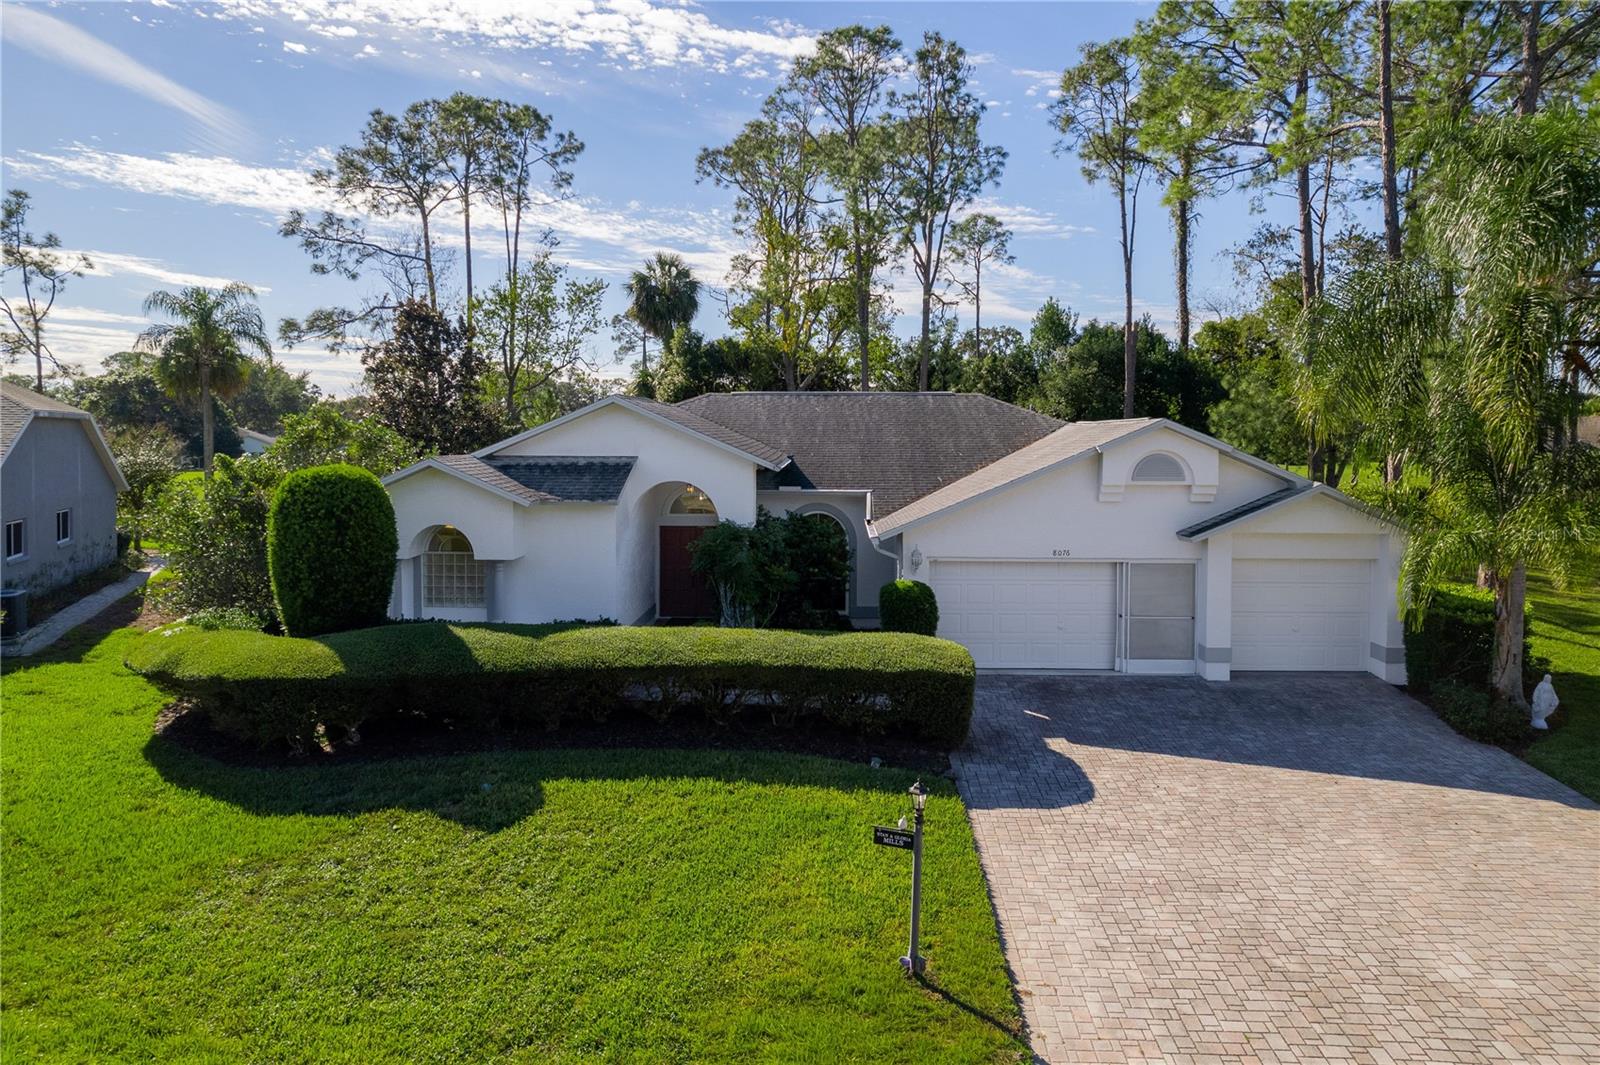
- $550,0008076 Summersong Ct, Spring Hill, FL 346064 Beds3 Baths2,419 sqftListing courtesy of KW REALTY ELITE PARTNERS · Data courtesy of: Stellar MLS
 Active
- $529,900127 Hillshire Pl, Spring Hill, FL 346095 Beds4 Baths3,531 sqftListing courtesy of CHARLES RUTENBERG REALTY INC · Data courtesy of: Stellar MLS
 Active
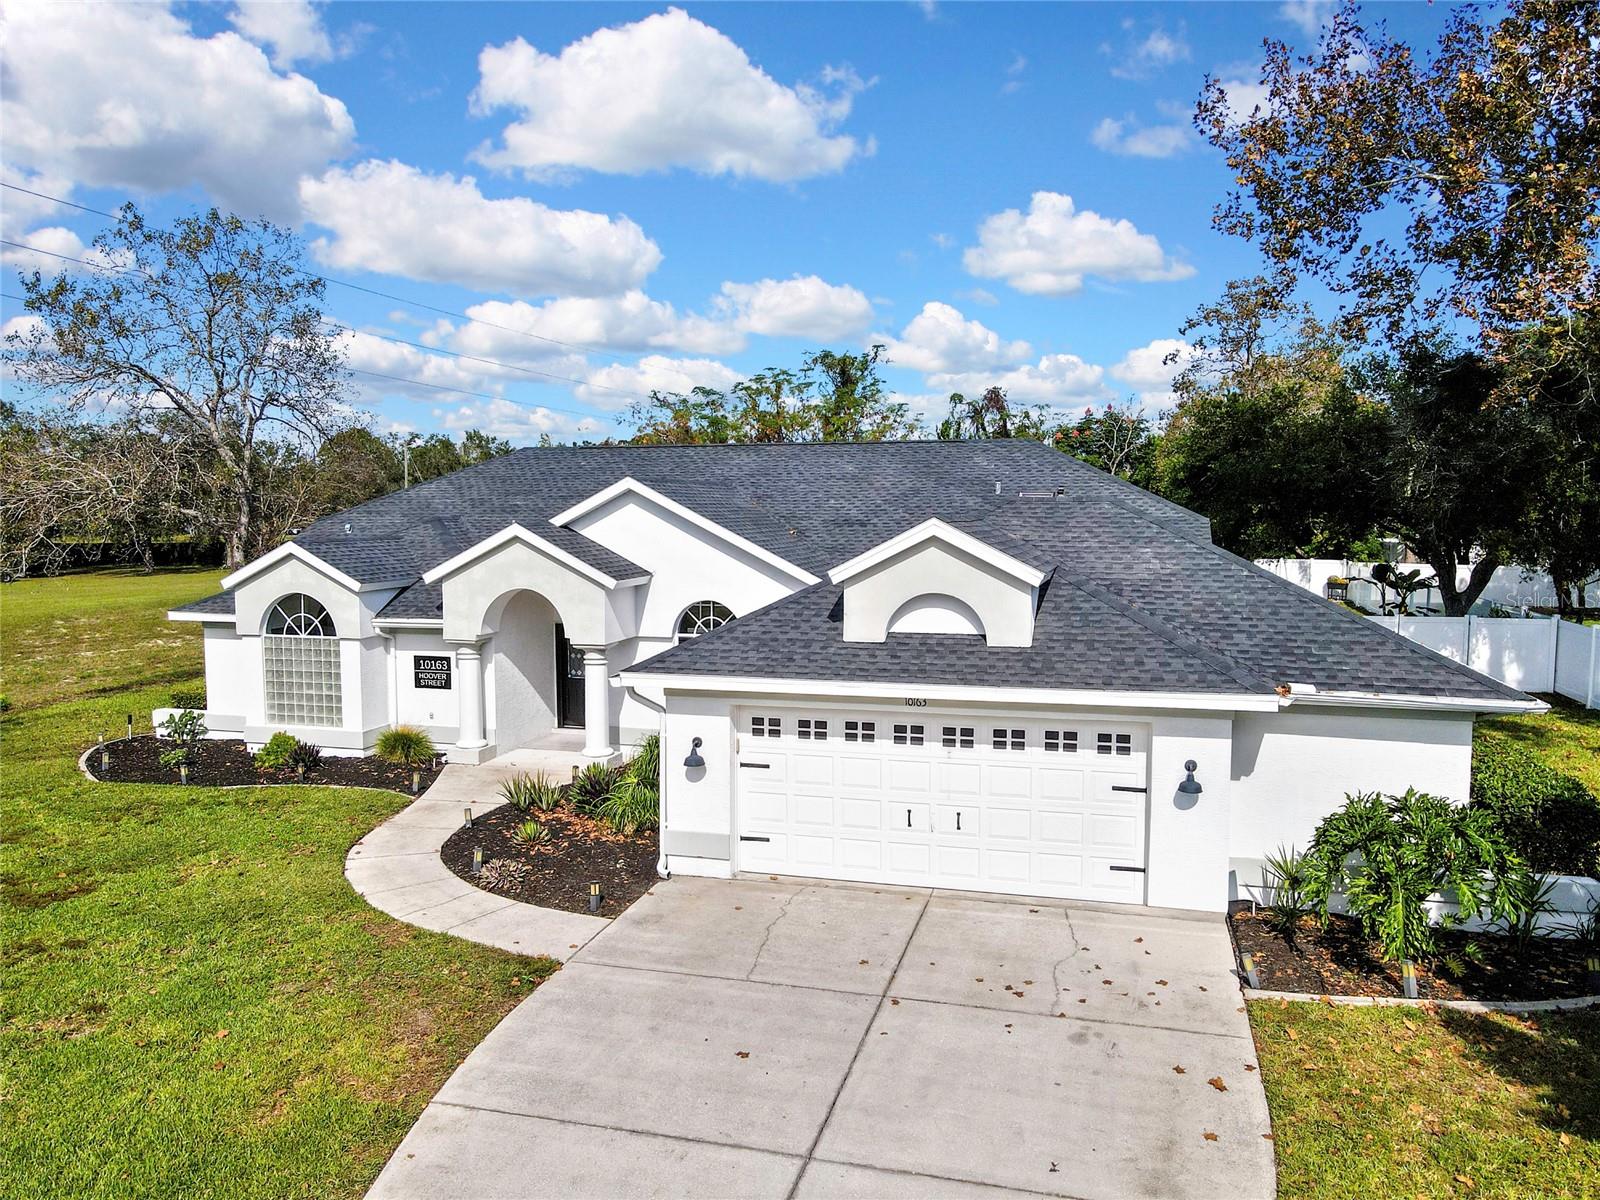
- $485,00010163 Hoover St, Spring Hill, FL 346083 Beds2 Baths2,202 sqftListing courtesy of THE URBAN GROUP, INC. · Data courtesy of: Stellar MLS
 Active
What Sold Nearby
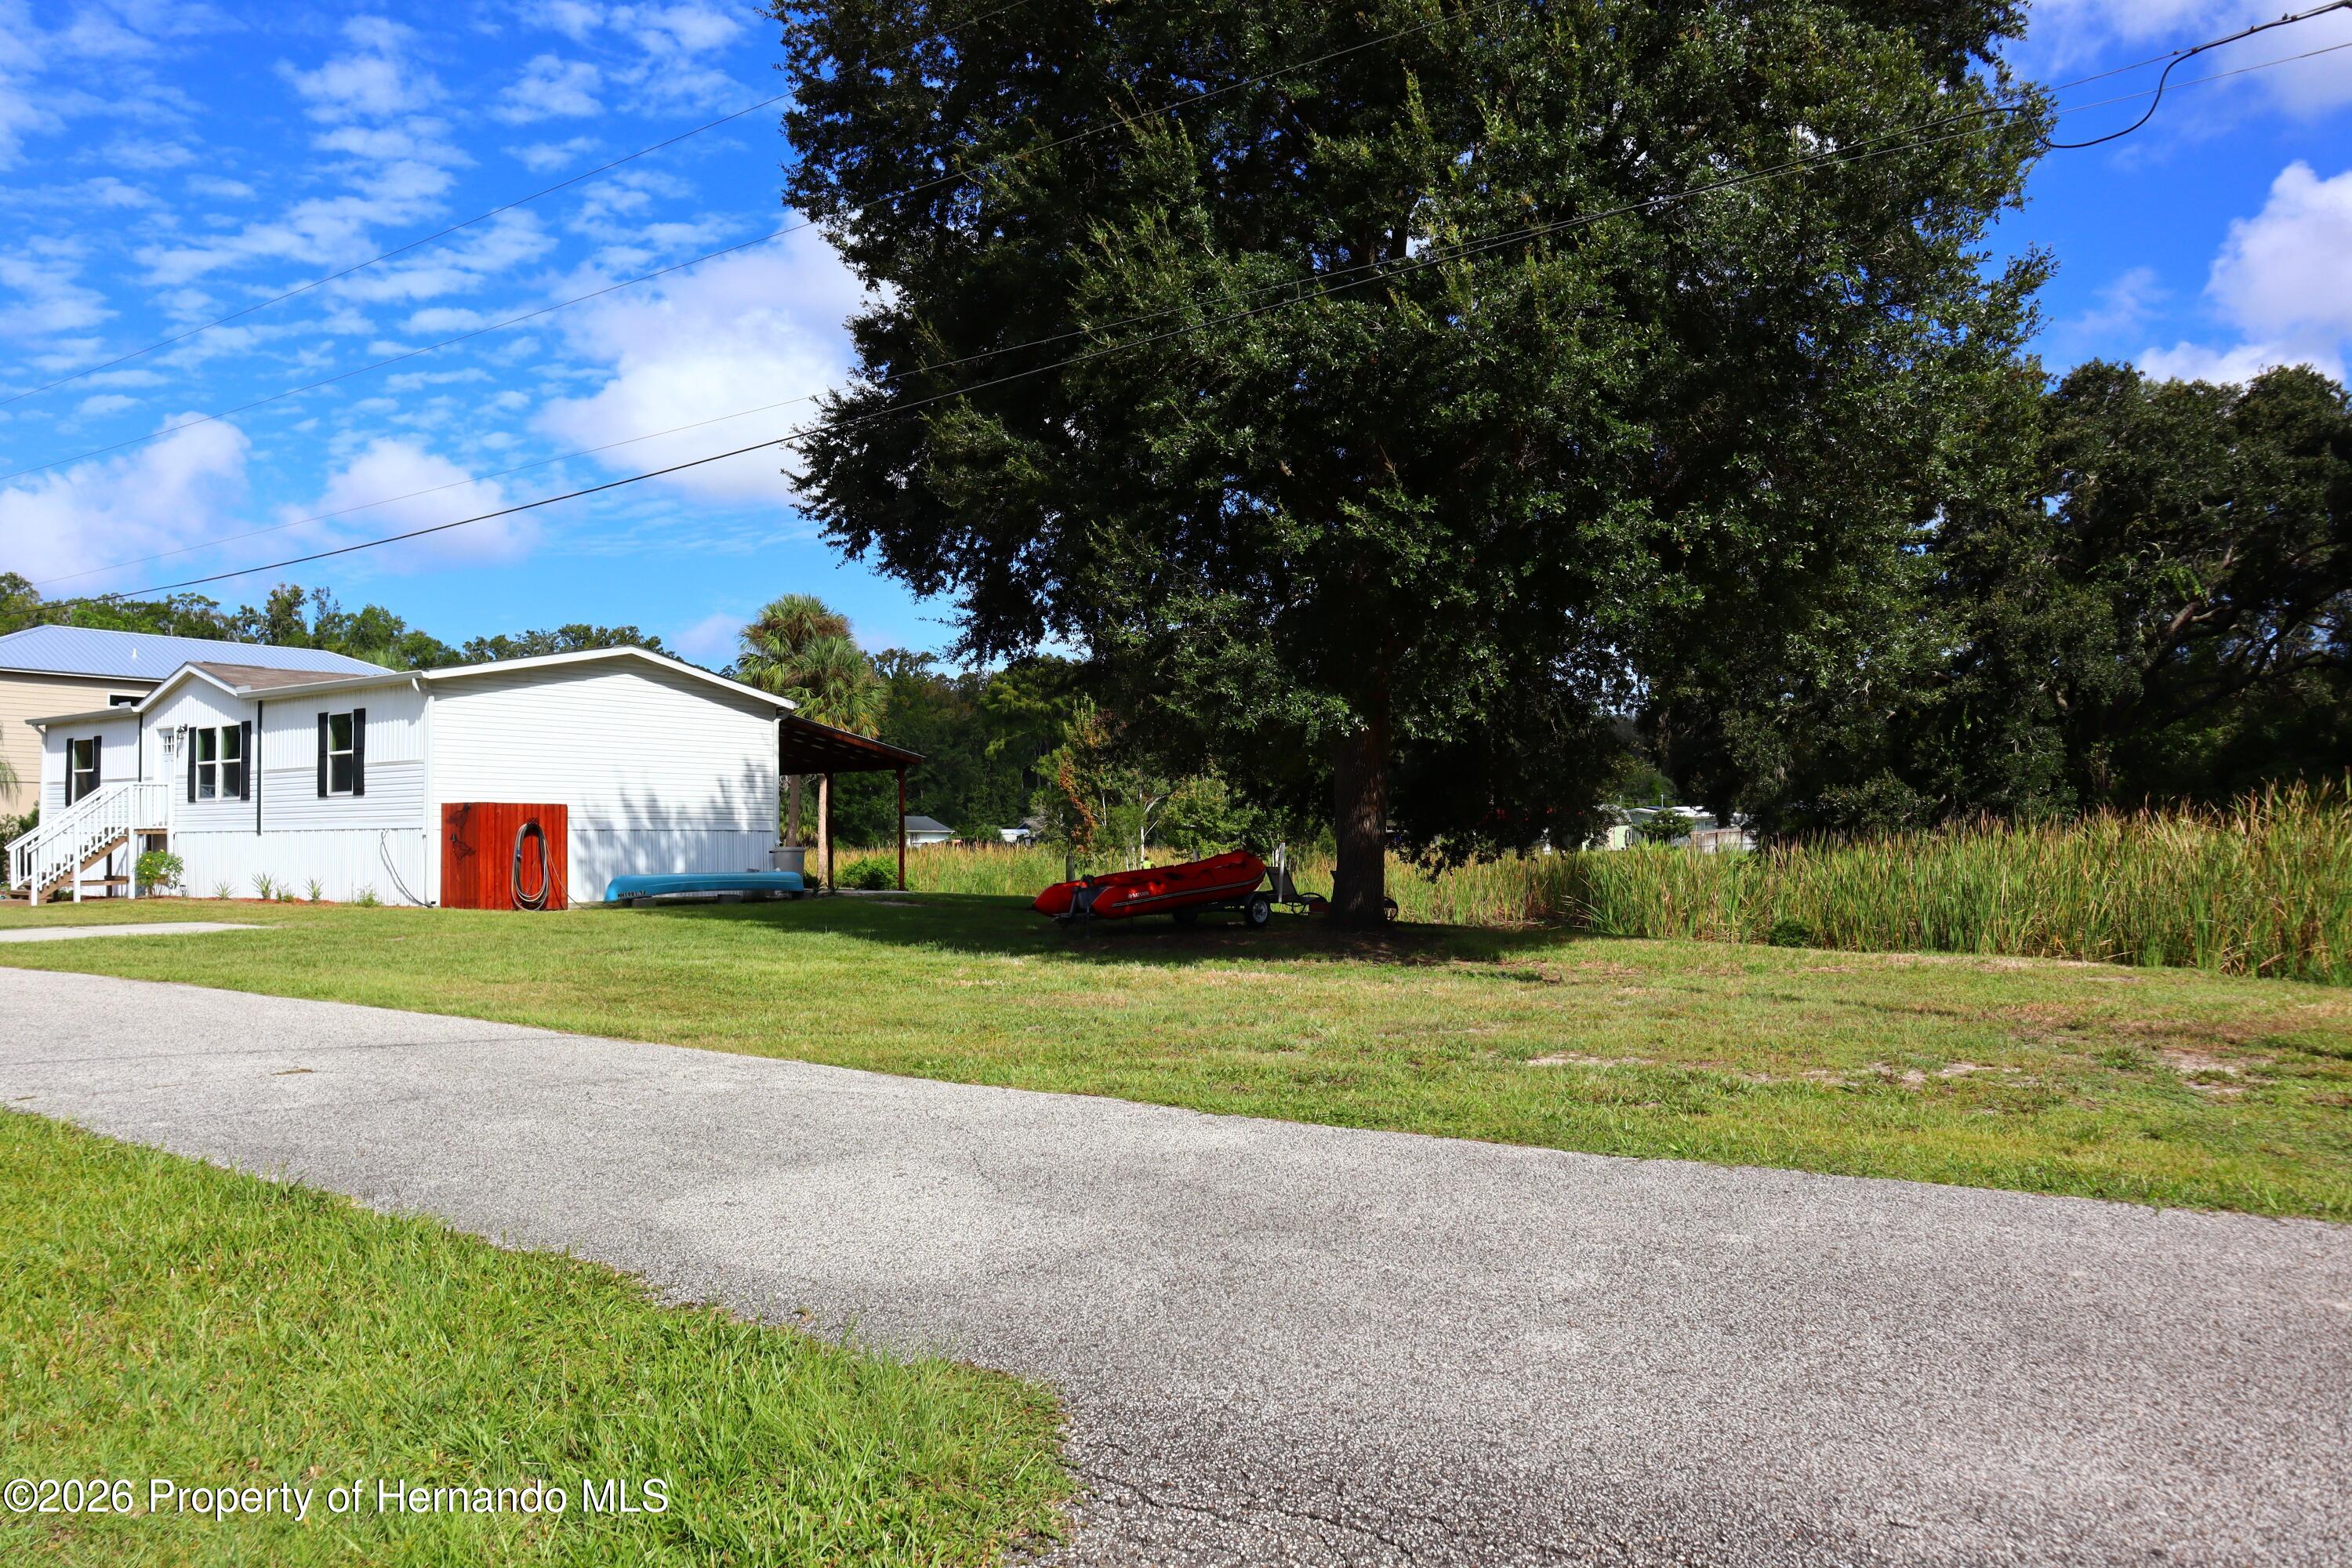
 $730,0003448 Triggerfish DrHernando Beach, FL · Sold 2026-10-30
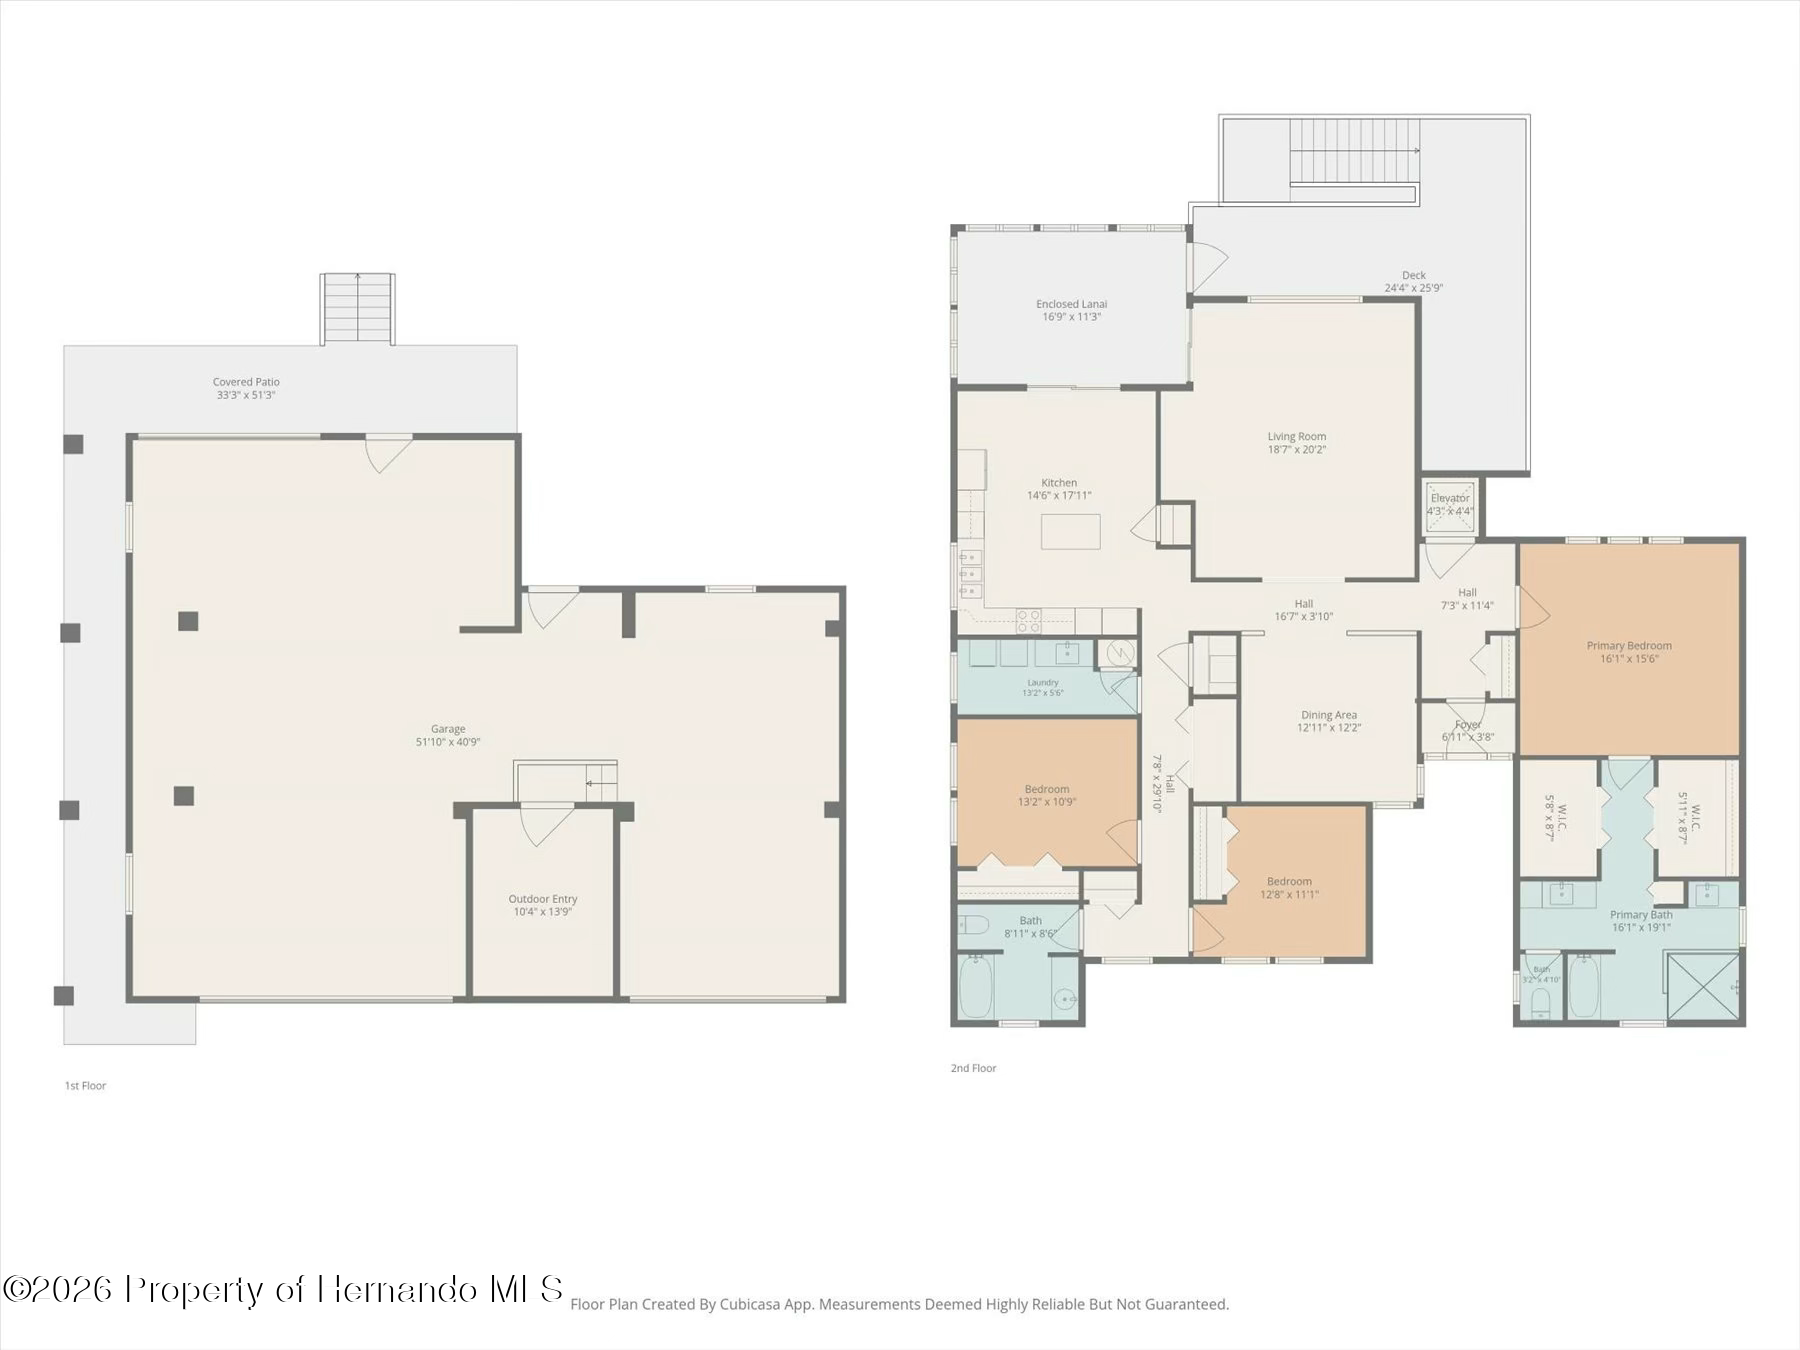
 $275,0006443 Finance AveWeeki Wachee, FL · Sold 2026-10-23
 $670,0004159 Camelia DrHernando Beach, FL · Sold 2026-10-20
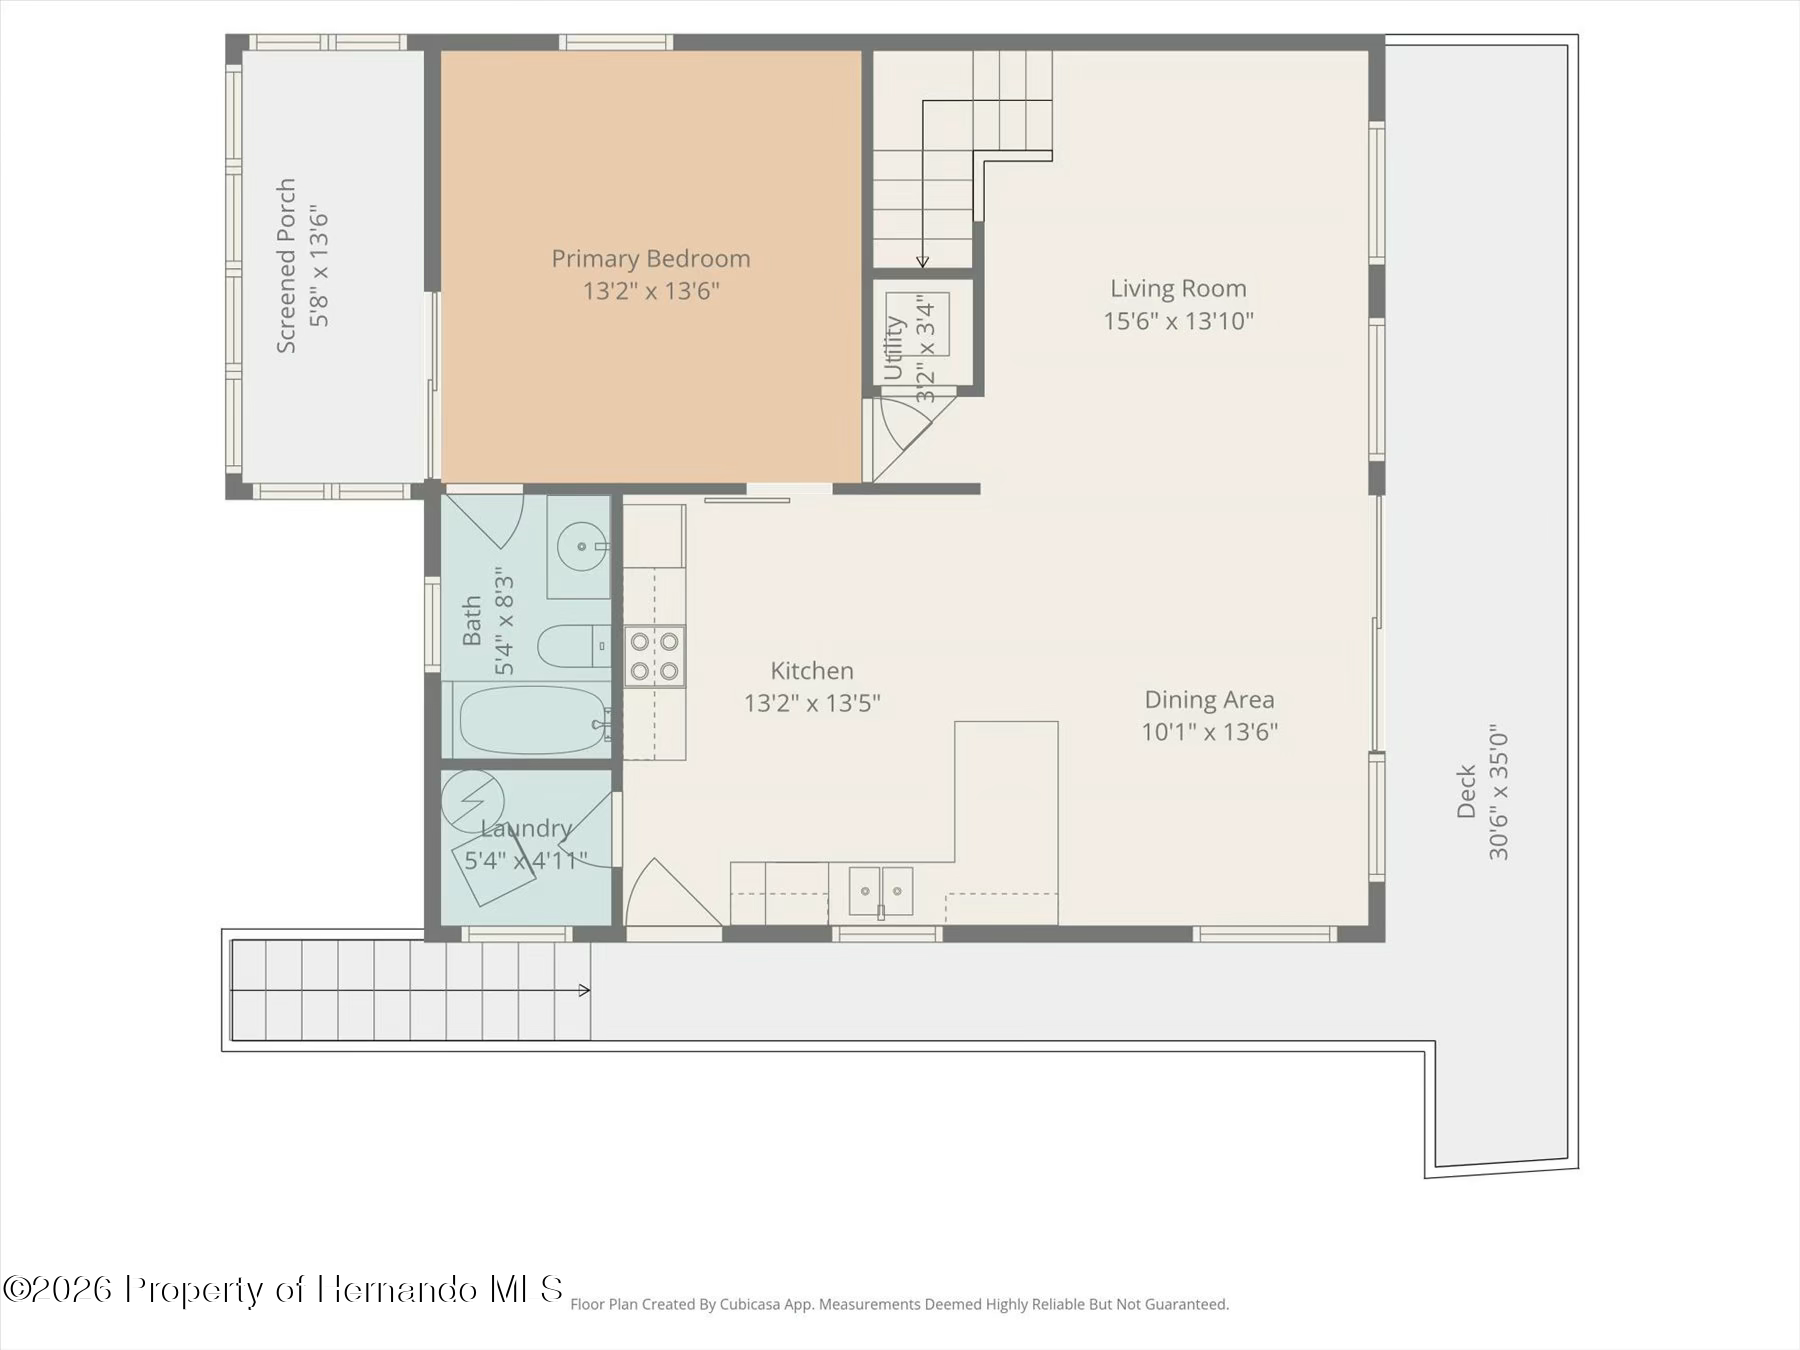 $405,0003294 Gardenia DrHernando Beach, FL · Sold 2026-10-19
 $675,0003342 Turks Cap DrHernando Beach, FL · Sold 2026-10-14
 $275,0003016 Sunset Vista DrSpring Hill, FL · Sold 2026-10-01
 $479,9004334 Dottie CtSpring Hill, FL · Sold 2026-10-01
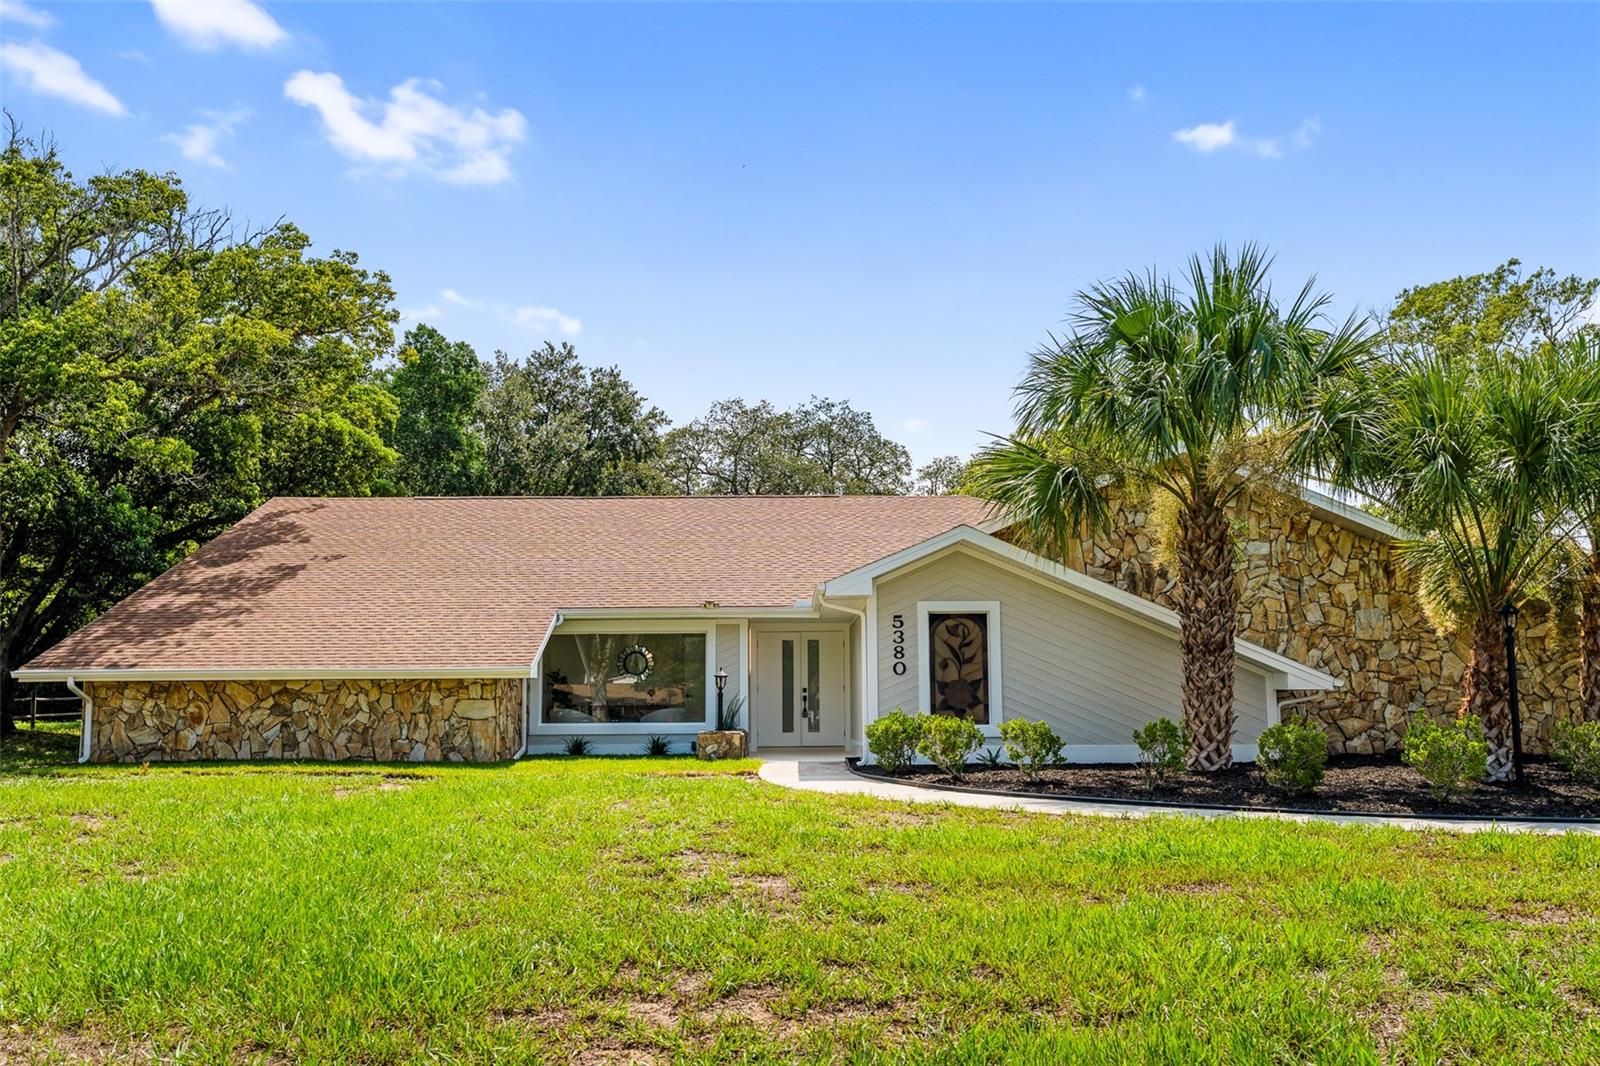 $440,0005380 Patricia PlWeeki Wachee, FL · Sold 2026-09-29
Flood
Flood zone X · Minimal flood risk
What's Nearby
Restaurants
- Rocco's Pizza4369 Commercial Way, Spring Hill, FL 34608, United States of America0.4 mi
- Sonny's BBQ4731 Commercial Way, Spring Hill, FL 34606, United States of America0.7 mi
- Commercial WayWeekiwachee Woodlands, FL 34606, United States of America1.5 mi
- Greek City Cafe3125 Commercial Way, Weekiwachee Woodlands, FL 34606, United States of America1.5 mi
- Cody's RoadhouseCommercial Way, Weekiwachee Woodlands, FL 34606, United States of America1.5 mi
- Chili's3085 Commercial Way, Weekiwachee Woodlands, FL 34606, United States of America1.6 mi
- KrakoviaCommercial Way, Weekiwachee Woodlands, FL 34606, United States of America1.7 mi
- Pizza Hut2903 Commercial Way, Spring Hill, FL 34606, United States of America1.7 mi
Groceries
- Publix4365 Commercial Way, Spring Hill, FL 34608, United States of America0.4 mi
- HL Asia SupermarketCommercial Way, Spring Hill, FL 34606, United States of America1.7 mi
More homes in Spring Hill
Homes for sale near Spring Hill
Data courtesy of: Stellar MLSDisclaimers and data details

Listings courtesy of Stellar MLS as distributed by MLS GRID. Based on information submitted to the MLS GRID. All data is obtained from various sources and may not have been verified by broker or MLS GRID. Supplied Open House Information is subject to change without notice. All information should be independently reviewed and verified for accuracy. Properties may or may not be listed by the office/agent presenting the information. Listing information is provided for consumers’ personal, non-commercial use, solely to identify prospective properties for potential purchase; all other use is strictly prohibited and may violate relevant federal and state law. Information deemed reliable but not guaranteed. Copyright © 2026 MLS GRID. All Rights Reserved.

Continental Real Estate Group, Inc
Broker: Derek Eisenberg
Listing last updated: Nov 20, 2026, 8:13 PM EST. SURF LOCAL last checked: Nov 20, 2026, 9:24 PM EST.