
 Active
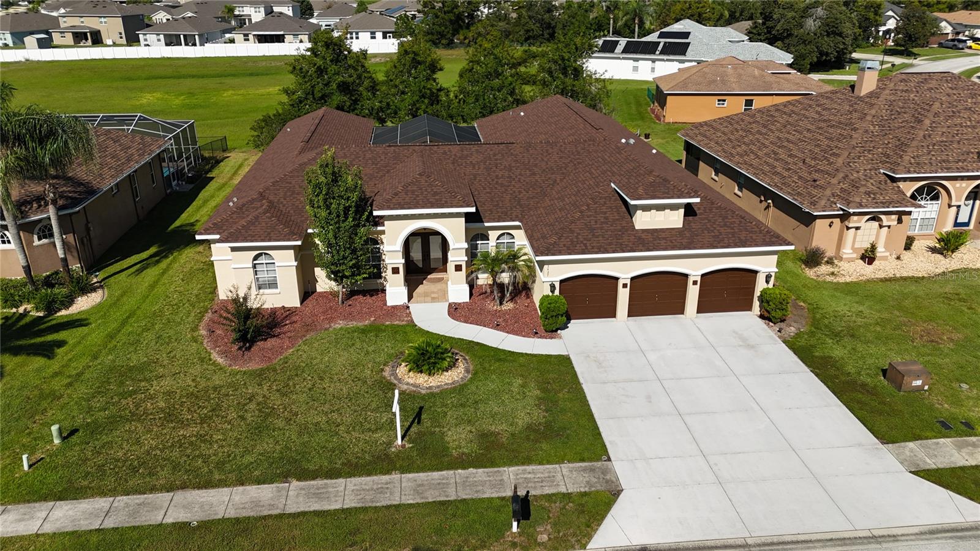
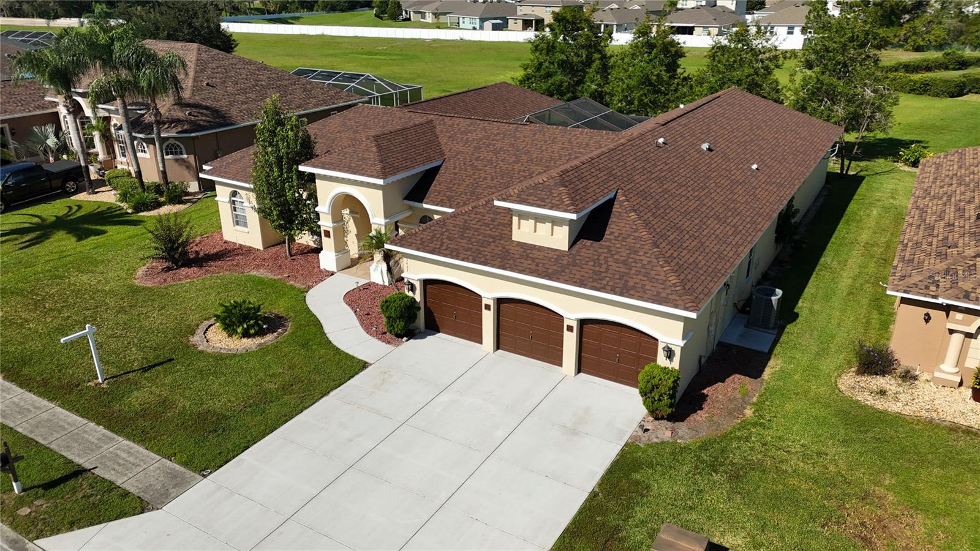
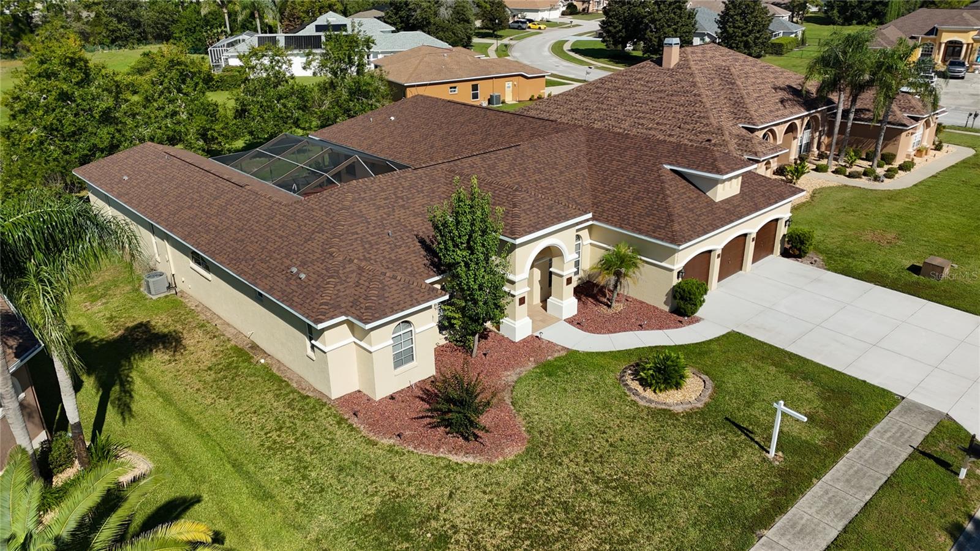
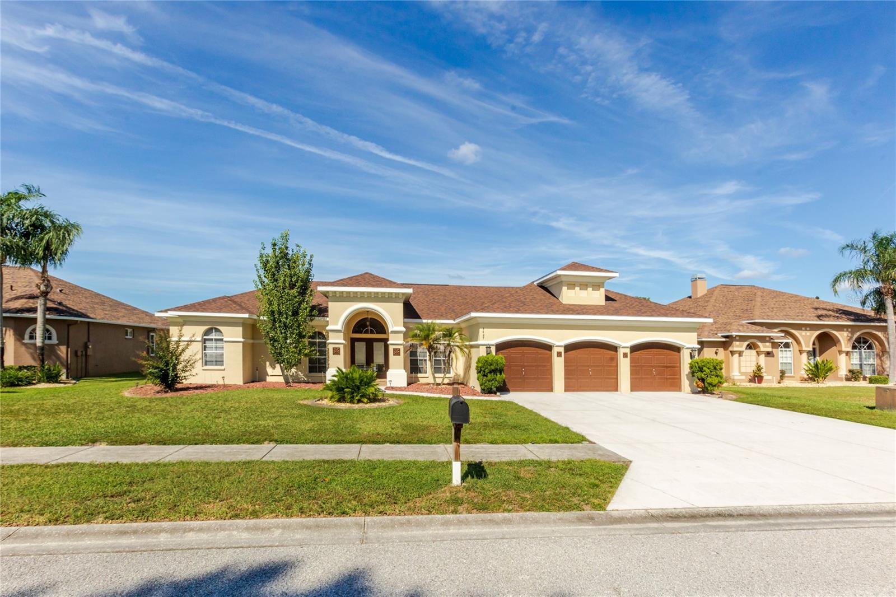
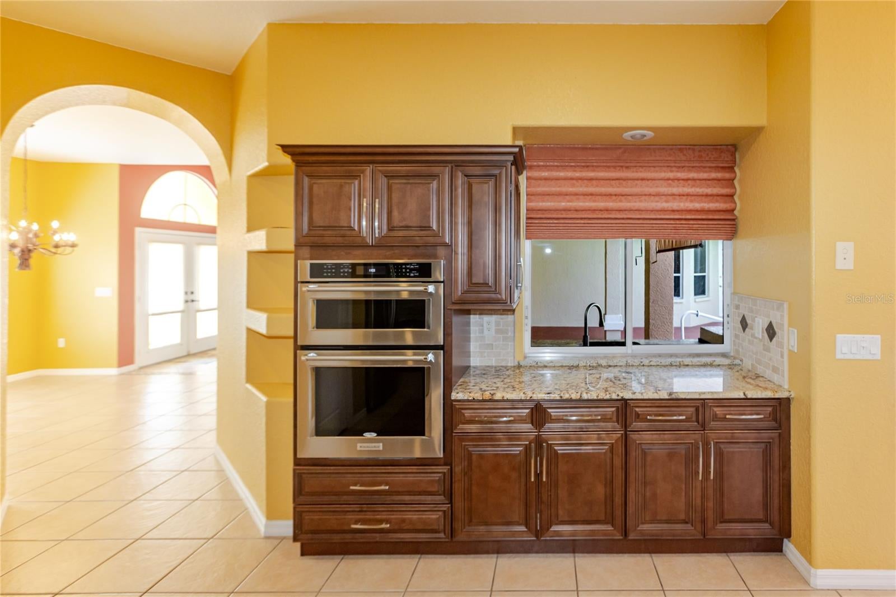
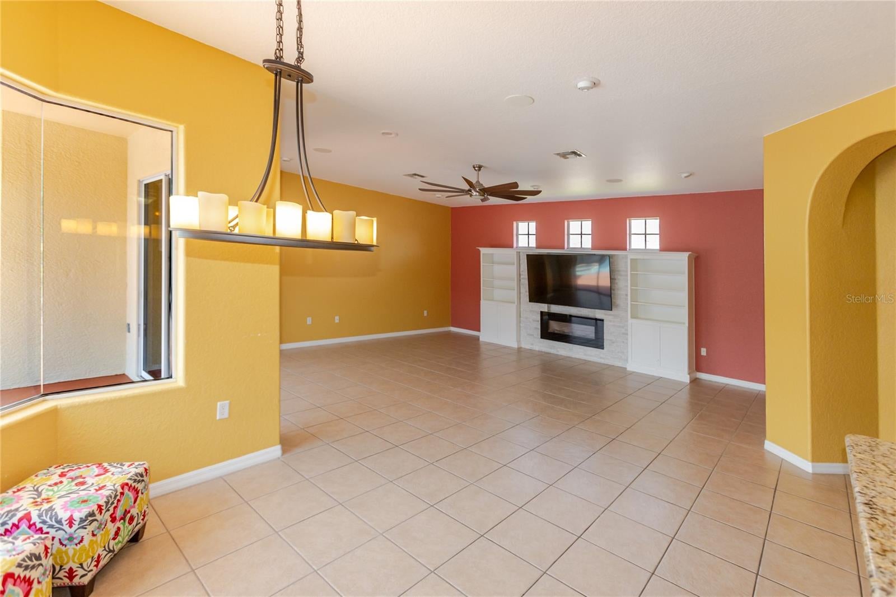
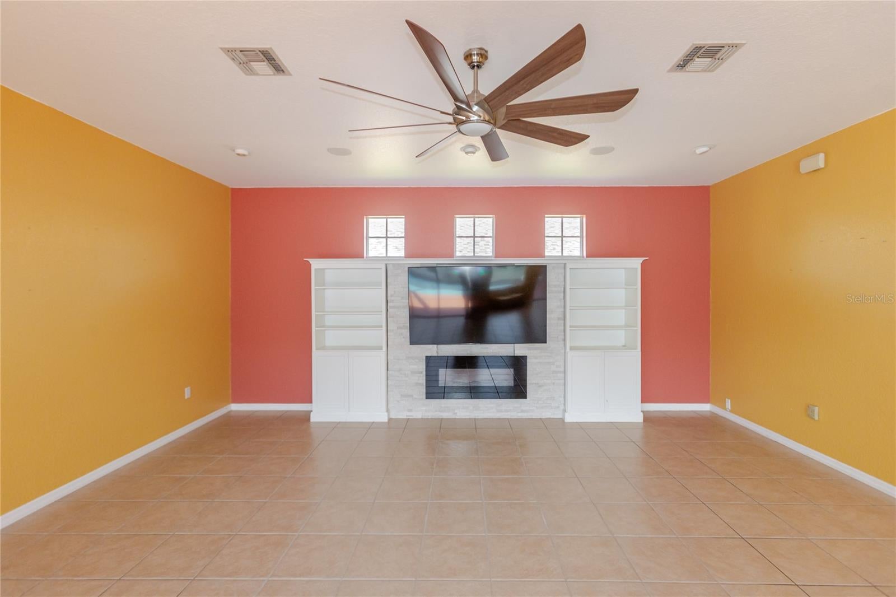
3427 Misty View Dr
Spring Hill, FL 34609 · Single family
$570,000
Listing courtesy of TinaLynn Molesi, BHHS FLORIDA PROPERTIES GROUP
- 4 Beds
- 4 Baths
- 3,505 sqft
Cynthia's Insights On This Property
- Built 2004
- Last recorded sale: $327,000 in March 2016
- Typical sale in 34609 over the last year: $310,000, $179 per sq ft
- Owners in 34609 stay about 8 years; 3% of homes changed hands last year
- County record lists a private pool


📊 Price Pulse
What would you pay for this place?
Sale prices come from county public records, not MLS data.Listing agent

Contact
Send a message and we'll pass it to the listing agent. Nothing is sent until you ask.
About this home
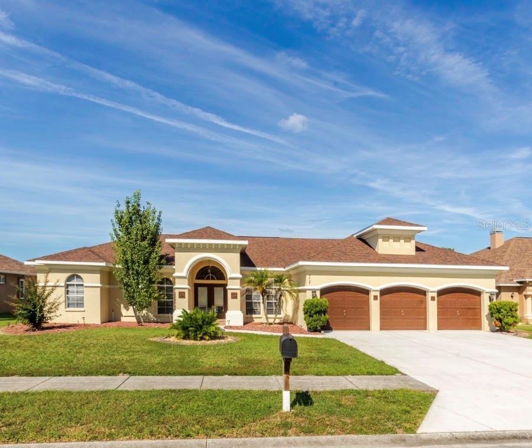
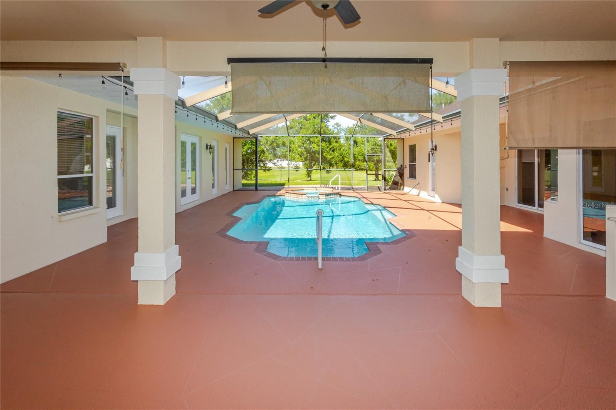
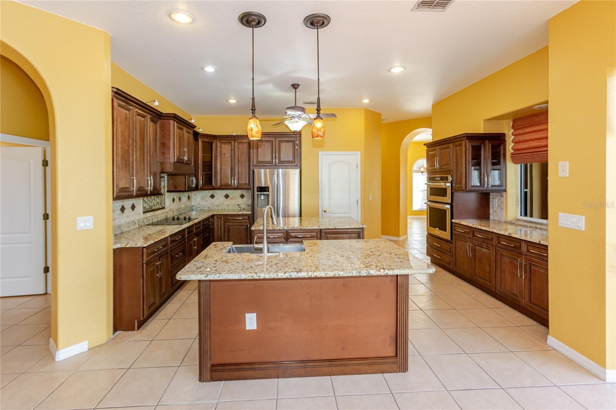
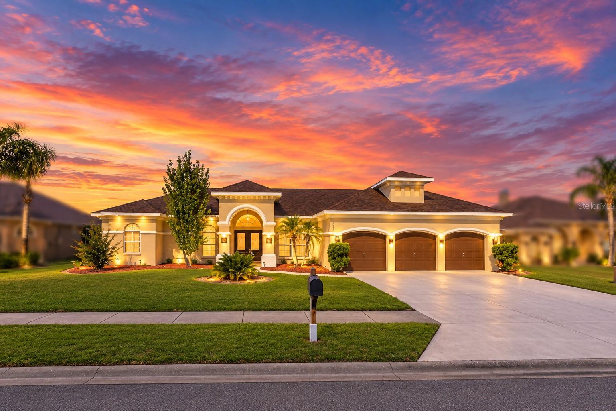
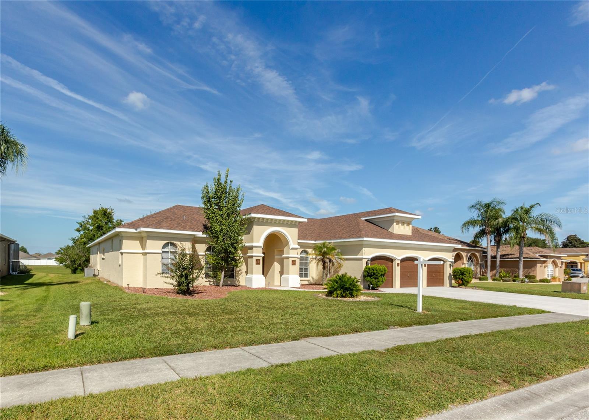
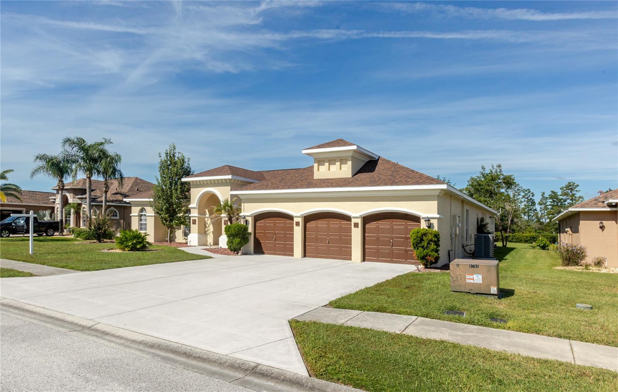
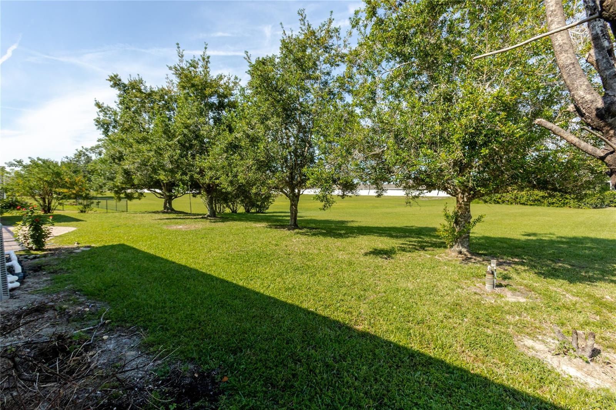
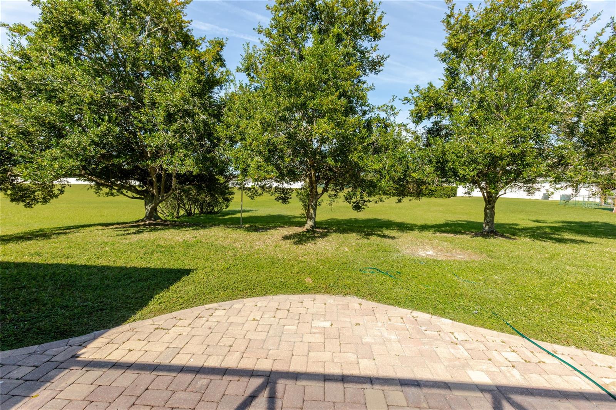
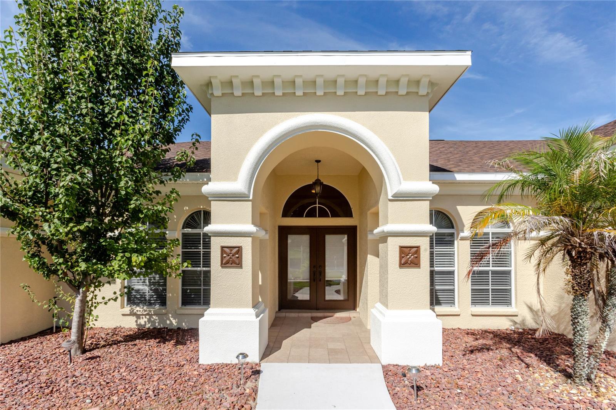
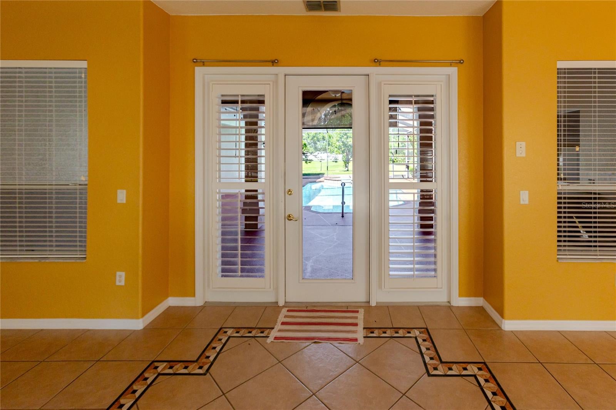
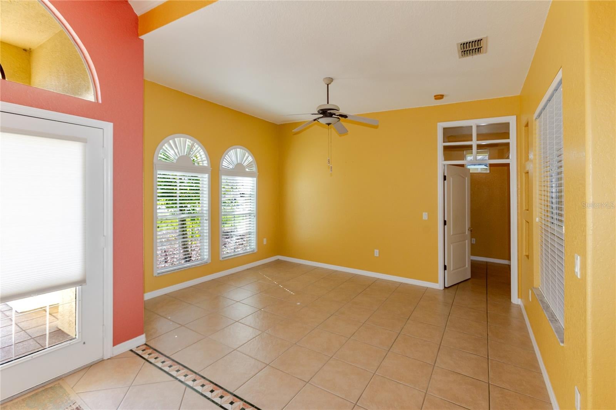
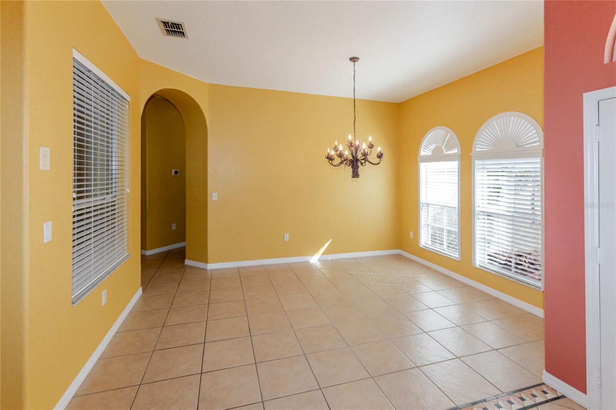
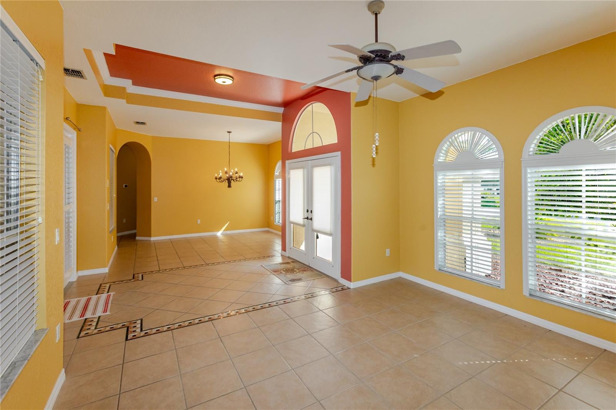
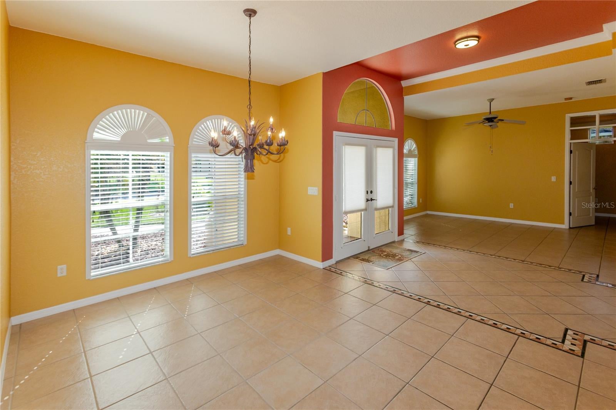
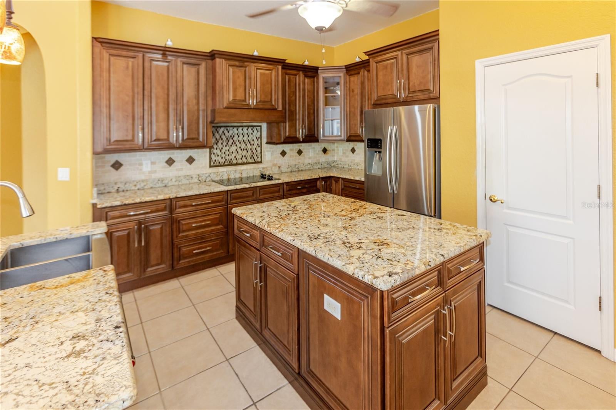
EXCEPTIONAL ALEXANDER-BUILT POOL HOME DESIGNED FOR ELEVATED LIVING IN THE DESIRABLE COMMUNITY OF PRISTINE PLACE! Welcome home to an impressive 4-bedroom, 4- bathroom residence with a 3-car garage and 3,505 sq. ft. of living space, gracefully positioned on 0.31 acres near a cul-de-sac. This distinguished home blends generous proportions, quality finishes, privacy, and resort-inspired outdoor living. From the moment you enter the striking foyer, the home makes an elegant first impression, with inviting views and access to the cabana-style pool and spa beyond. Designed for both gracious entertaining and comfortable everyday living, the expansive floor plan features a dedicated dining room, spacious great room, and a very large versatile flex space/multi purpose room, providing beautifully defined spaces throughout the home. At the heart of the residence is the remodeled kitchen, thoughtfully appointed with rich wood cabinetry, granite countertops, a substantial center island, new stainless steel appliances, and a generous eat-in area. The combination of timeless finishes, abundant cabinetry, and impressive workspace creates a kitchen equally suited for everyday living and entertaining. Step outside to your own private resort-style retreat, where the heated pool and spa invite year-round enjoyment. The pool was resurfaced in September 2026, further enhancing this exceptional outdoor setting. The cabana-style design creates a seamless extension of the home's living and entertaining spaces, while the lovely rear view with no building directly behind the property provides an enhanced sense of privacy and tranquility. Additional highlights include a freshly painted exterior, roof approximately one year old, A/C approximately five years old, Tesla electric vehicle charging station hookup, and a dedicated well for the irrigation system. With its Alexander-built craftsmanship, impressive 3,505 sq. ft. layout, four bedrooms, four bathrooms, three-car garage, beautifully remodeled kitchen, heated pool and spa, extensive updates, and desirable private setting, this stunning residence presents a distinctive opportunity to enjoy gracious Florida living with exceptional space, comfort, and style.
moreless
- Property type
- Single family
- Year built
- 2004
- Lot size
- 0.31 acres
- Garage
- 3 cars
- On market
- 34 days
- Price per sqft
- $163
- HOA fees
- $83/mo
- Listing ID
- W7889322
Show Full Details
Property Info
- Property Type
- Residential
- Property Subtype
- SingleFamilyResidence
- Year Built
- 2004
- Levels
- One
- Direction Faces
- East
- Lot Size (acres)
- 0.31
- Lot Size (sqft)
- 13410.0
- Contract Date
- 2026-09-30
- On Market Date
- 2026-09-30
- Cumulative Days on Market
- 34
Interior Features
- Interior Features
- Eat-In Kitchen, High Ceilings
- Flooring
- Carpet, Ceramic Tile
- Laundry Features
- Laundry Room
- Levels
- One
- Window Features
- Blinds, Shutters
- Door Features
- Sliding Doors
Appliances
- Appliances
- Cooktop, Dishwasher, Disposal, Refrigerator
Heating & Cooling
- Heating
- Electric
- Cooling
- Central Air
Exterior Features
- Patio & Porch Features
- Screened
- Construction Materials
- Block, Stucco
- Foundation
- Slab
- Roof
- Shingle
- Pool Features
- Heated, In Ground, Screen Enclosure, Private
- Private Pool
- Yes
- Spa Features
- In Ground
Features & Amenities
- Garage Spaces
- 3.0
- Garage
- Yes
- Attached Garage
- Yes
- Parking Features
- Attached
- Security Features
- Gated Community, Security Gate
Community/Association
- HOA
- Yes
- HOA Name
- Greenacre Property Management
- HOA Phone
- $8,139,364,157
- HOA Fee
- $250
- HOA Fee Frequency
- Quarterly
- Association Amenities
- Clubhouse, Fitness Center, Gated
- Community Features
- Gated, Clubhouse, Fitness Center, Pool, Sidewalks, Tennis Court(S)
Utilities
- Utilities
- Electricity Connected, Sewer Connected, Water Connected
- Sewer
- Public Sewer
- Water Source
- Public
Taxes
- Annual Tax Amount
- $8,293
- Tax Year
- $2,025
- Legal Description
- PRISTINE PLACE PHASE 5 LOT 33
Data freshness
- SURF LOCAL last checked
- Nov 21, 2026, 8:00 AM EST
Location
Approximate location, shown from the displayed address.
Similar homes nearby
- $599,90013473 Bruni Dr, Spring Hill, FL 346094 Beds4 Baths3,011 sqftListing courtesy of DEBRA HOGAN BROKER · Data courtesy of: Stellar MLS
 Active
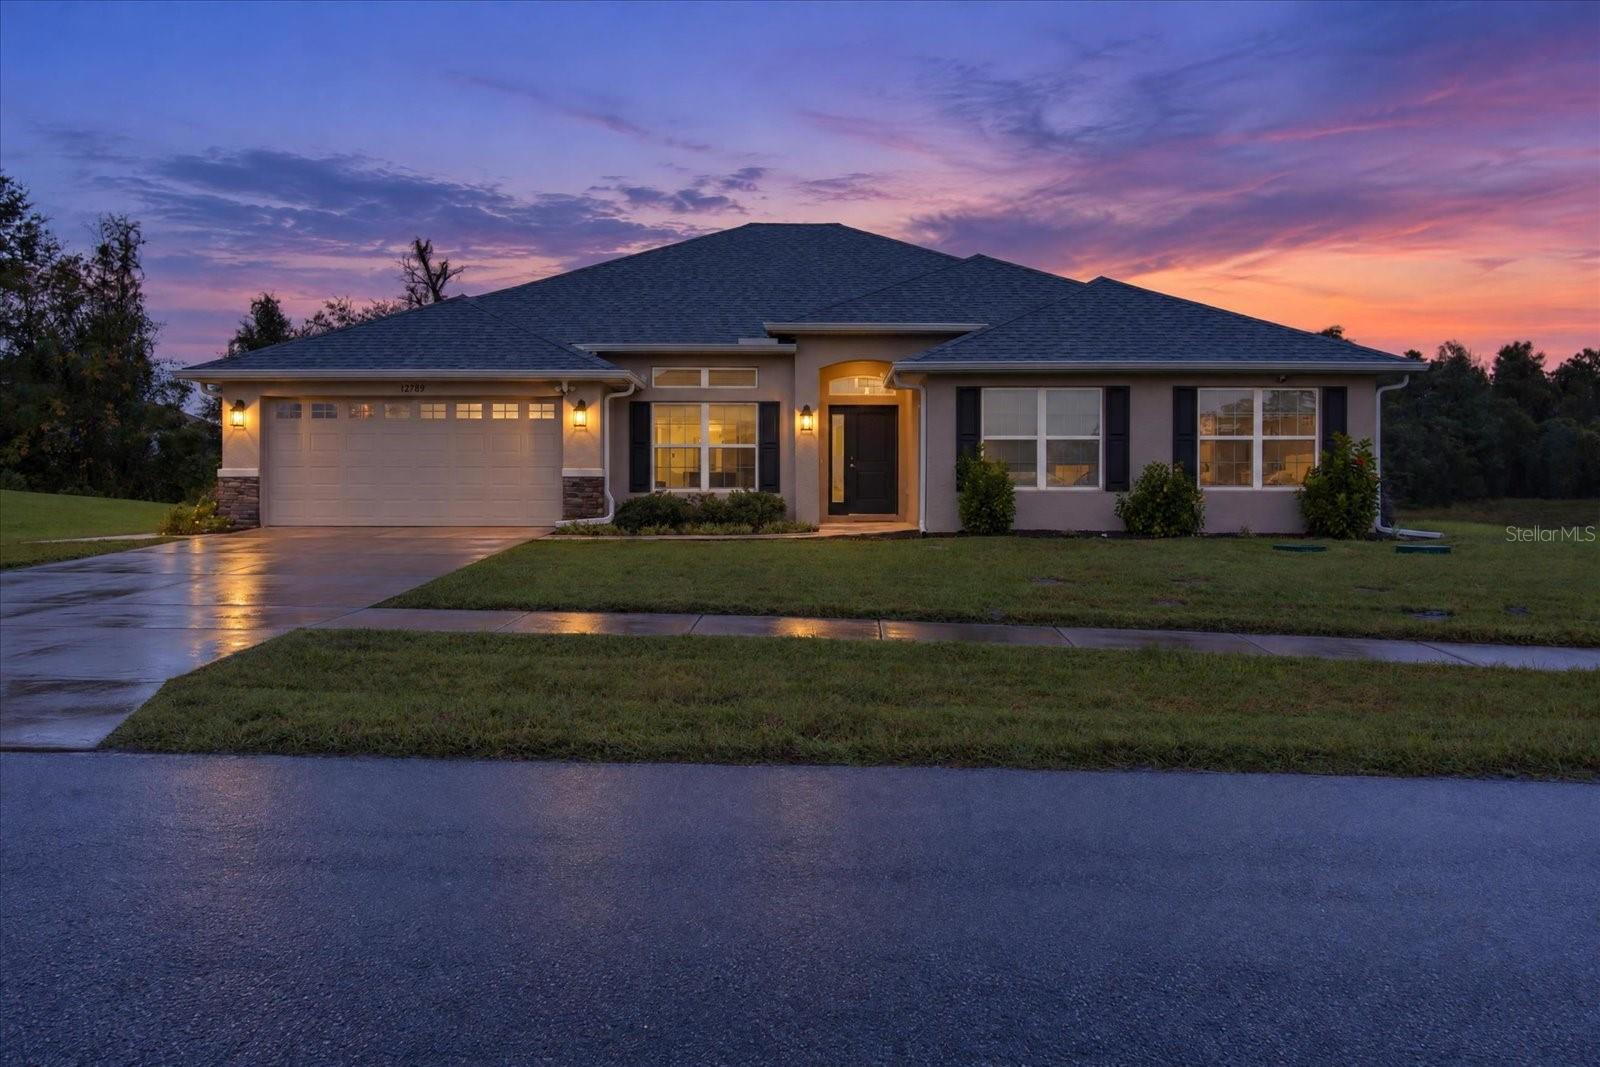
- $592,50012789 Hilary St, Spring Hill, FL 346094 Beds3 Baths3,002 sqftListing courtesy of ALIGN RIGHT REALTY LLC · Data courtesy of: Stellar MLS
 Active
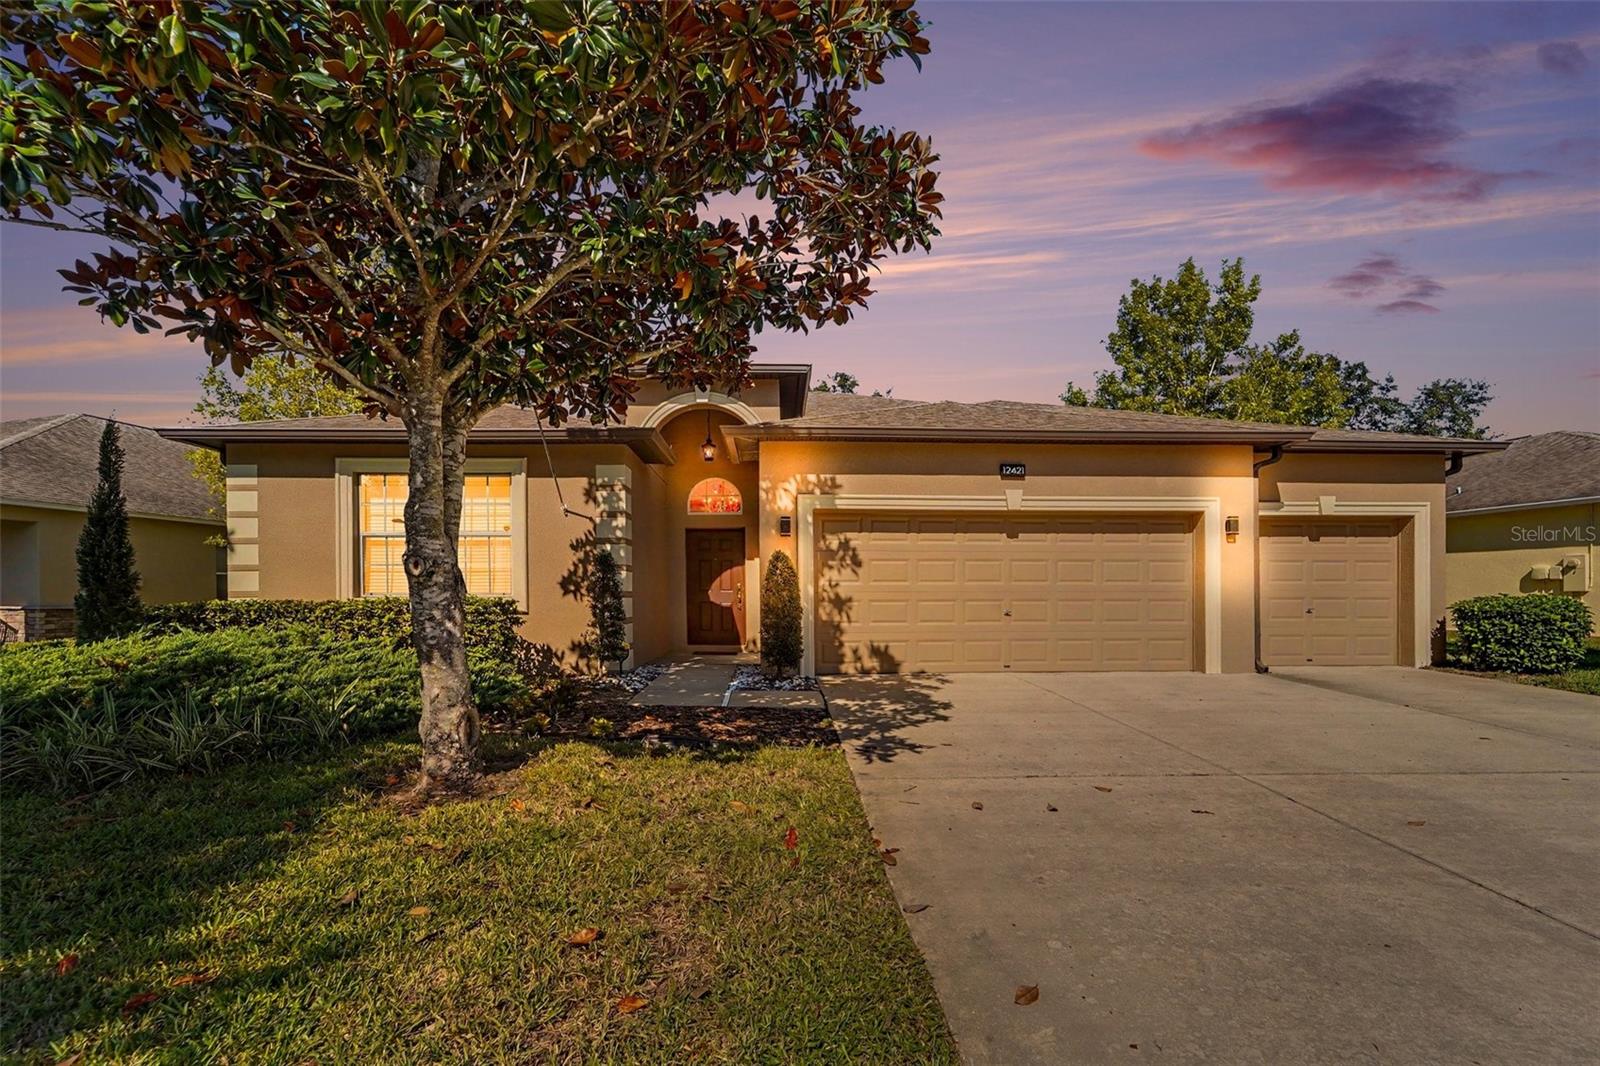
- $479,90012421 Drakefield Dr, Spring Hill, FL 346104 Beds3 Baths2,592 sqftListing courtesy of KW REALTY ELITE PARTNERS · Data courtesy of: Stellar MLS
 Active
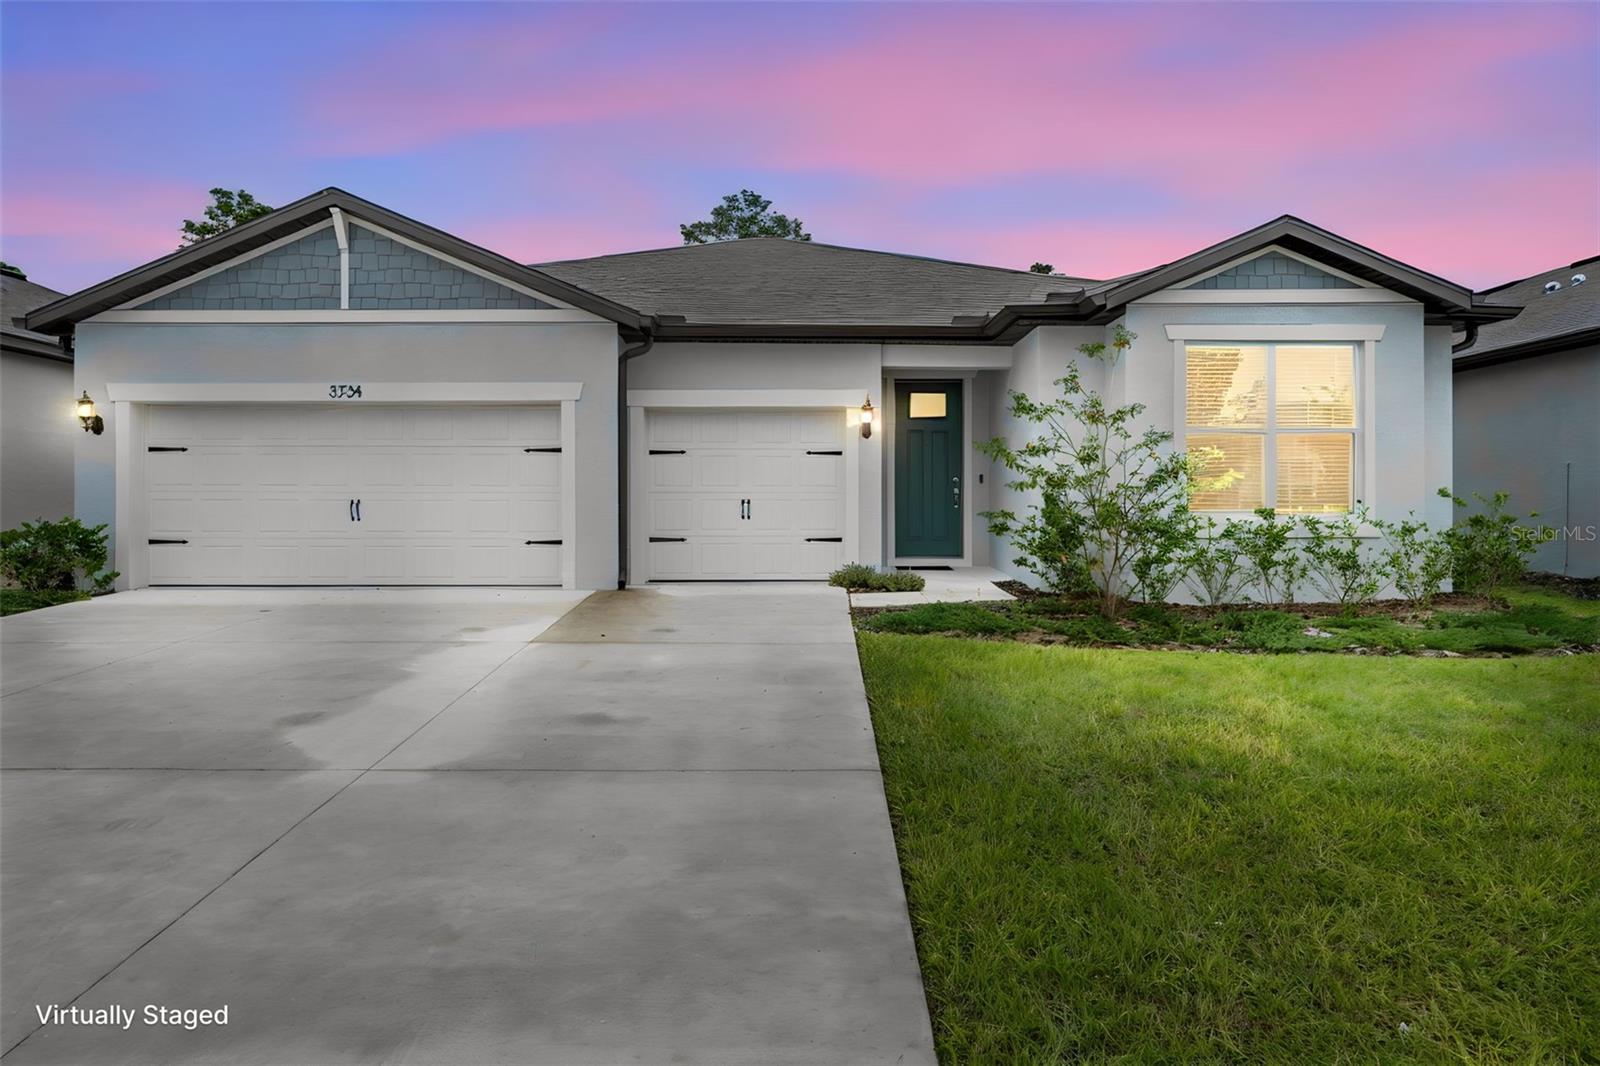
- $489,000Home in Spring Hill, FL3 Beds3 Baths2,703 sqftListing courtesy of HOMAN REALTY GROUP INC · Data courtesy of: Stellar MLS
 Active
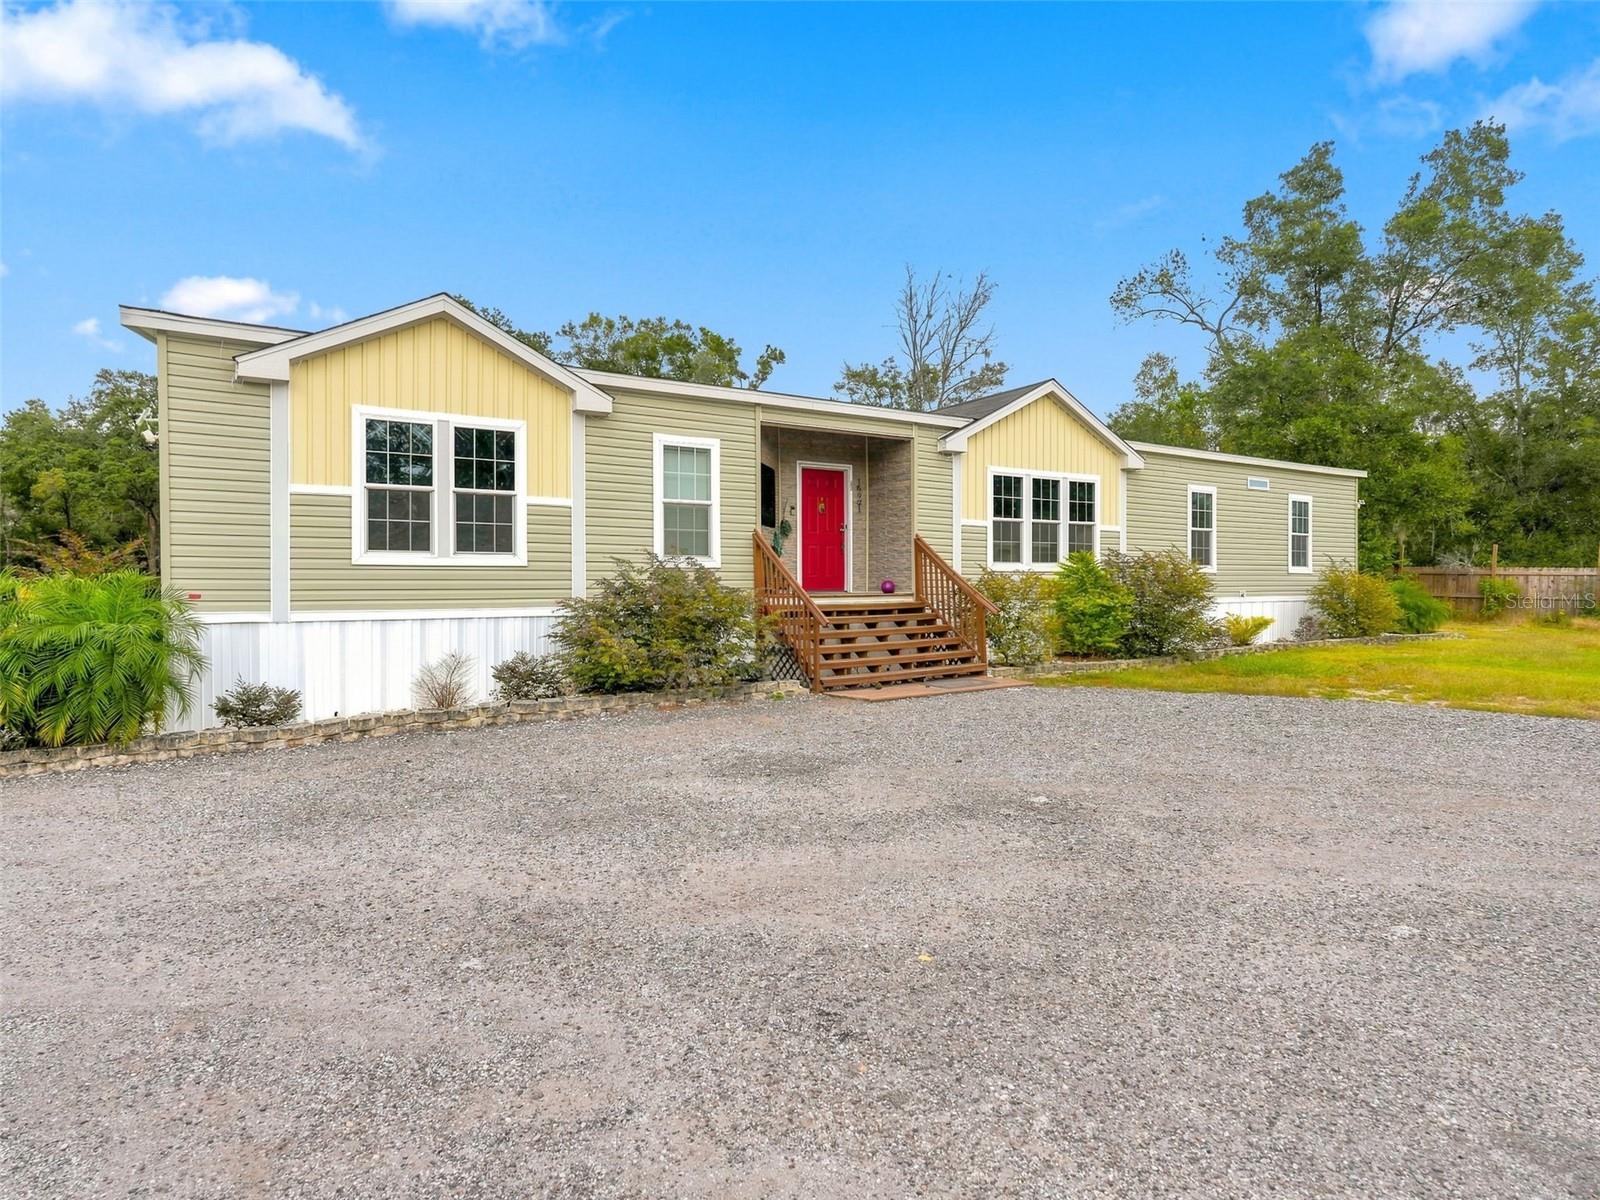
- $525,00016921 Shirla Rae Dr, Spring Hill, FL 346104 Beds2 Baths2,316 sqftListing courtesy of RE/MAX ALLIANCE GROUP · Data courtesy of: Stellar MLS
 Under Contract
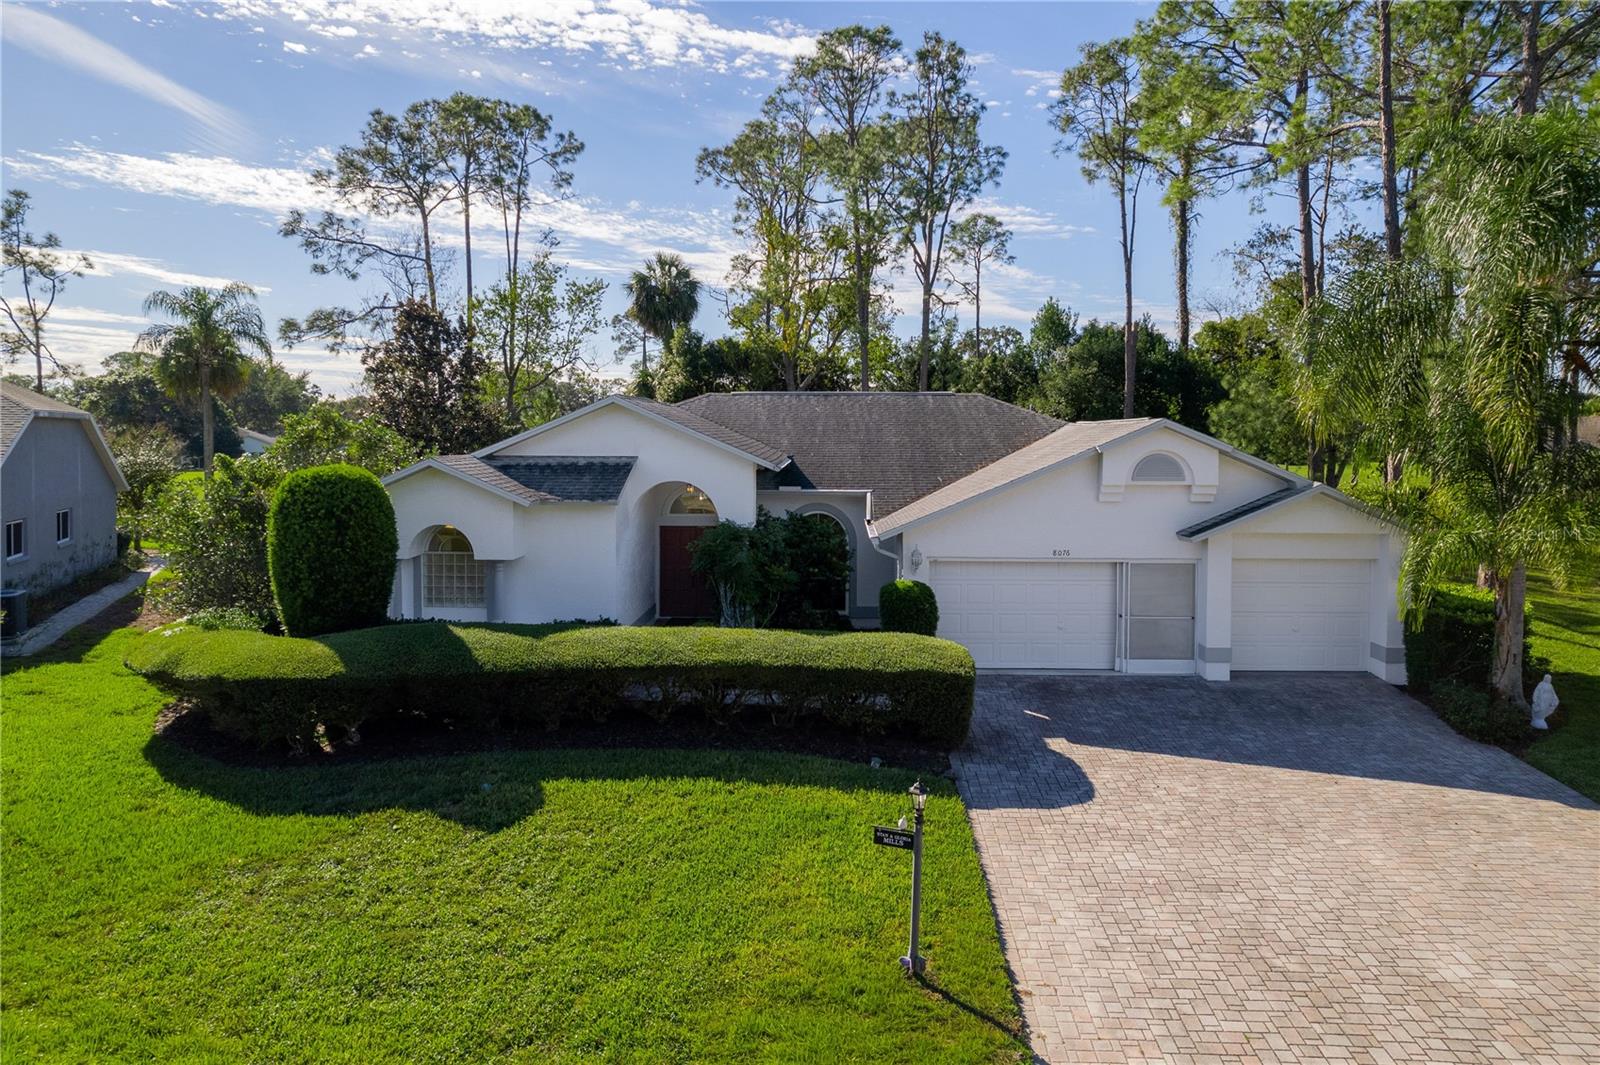
- $550,0008076 Summersong Ct, Spring Hill, FL 346064 Beds3 Baths2,419 sqftListing courtesy of KW REALTY ELITE PARTNERS · Data courtesy of: Stellar MLS
 Active
- $529,900127 Hillshire Pl, Spring Hill, FL 346095 Beds4 Baths3,531 sqftListing courtesy of CHARLES RUTENBERG REALTY INC · Data courtesy of: Stellar MLS
 Active
- $485,00010163 Hoover St, Spring Hill, FL 346083 Beds2 Baths2,202 sqftListing courtesy of THE URBAN GROUP, INC. · Data courtesy of: Stellar MLS
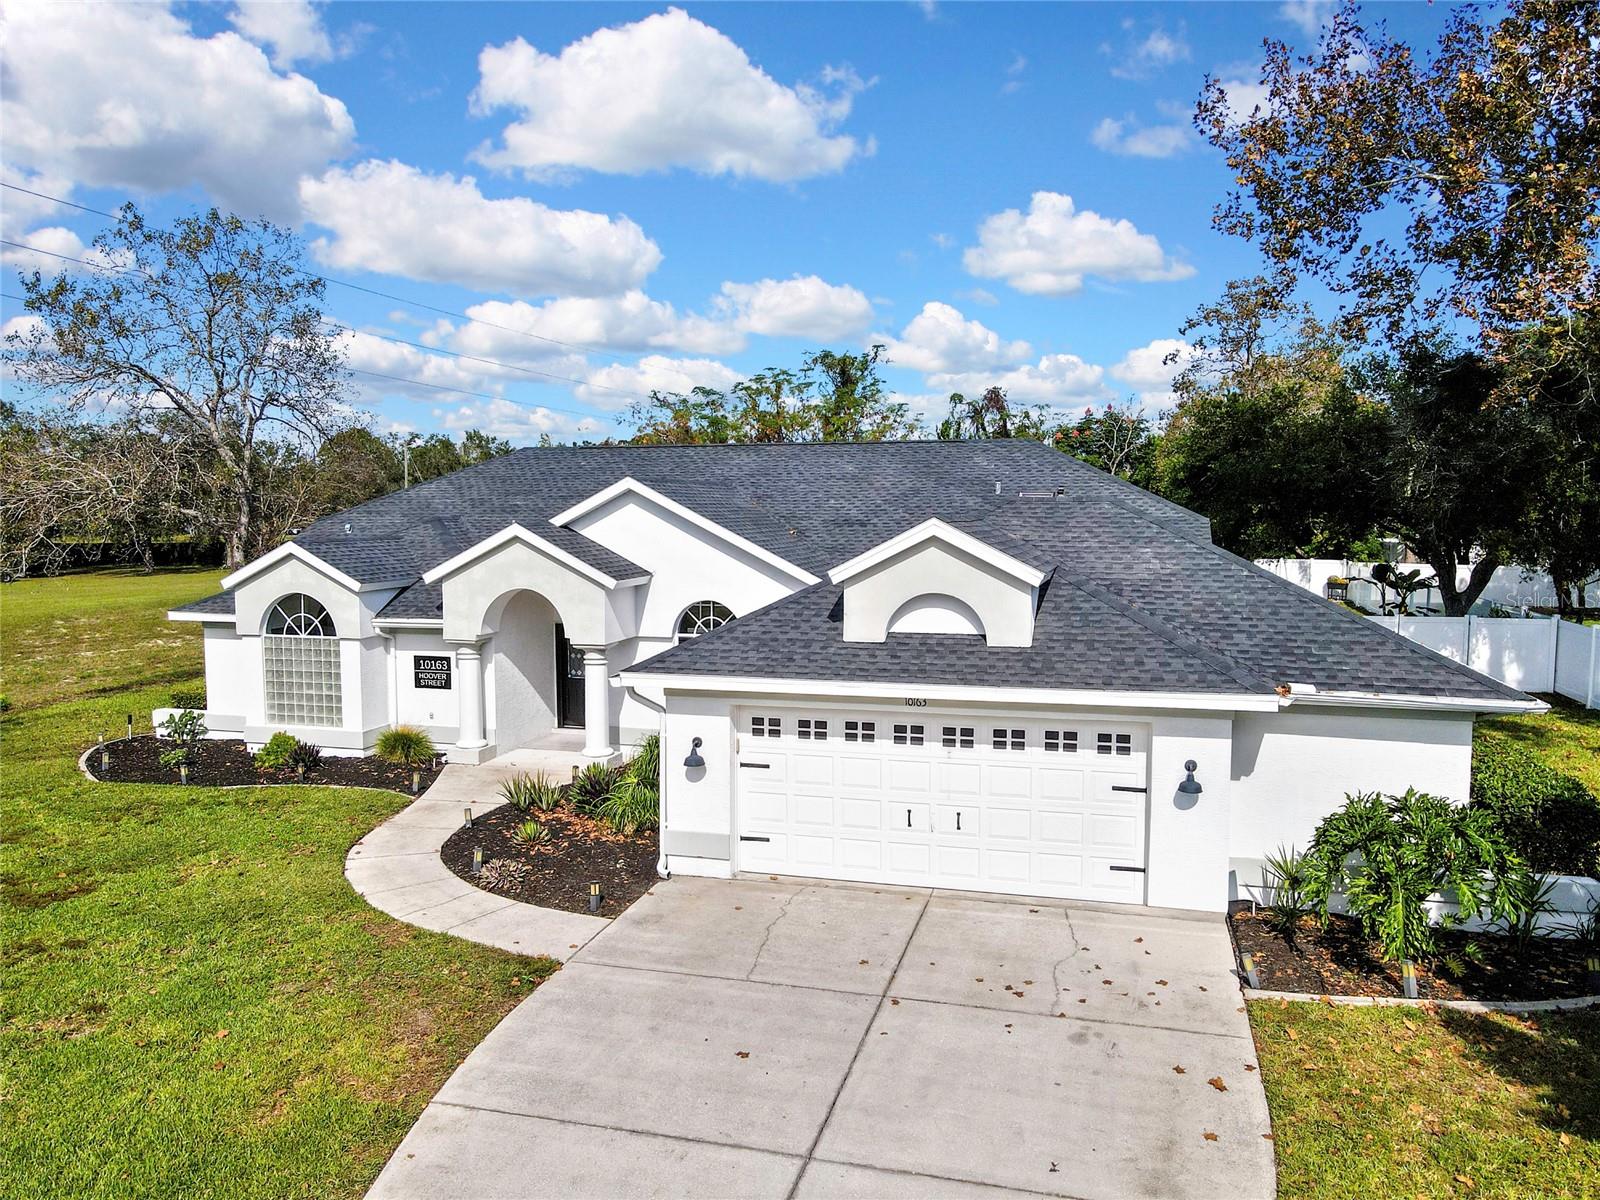 Active
What Sold Nearby
 $339,90013740 Covey Run PlSpring Hill, FL · Sold 2026-10-30
- $295,0004645 Chamber CtSpring Hill, FL · Sold 2026-10-30
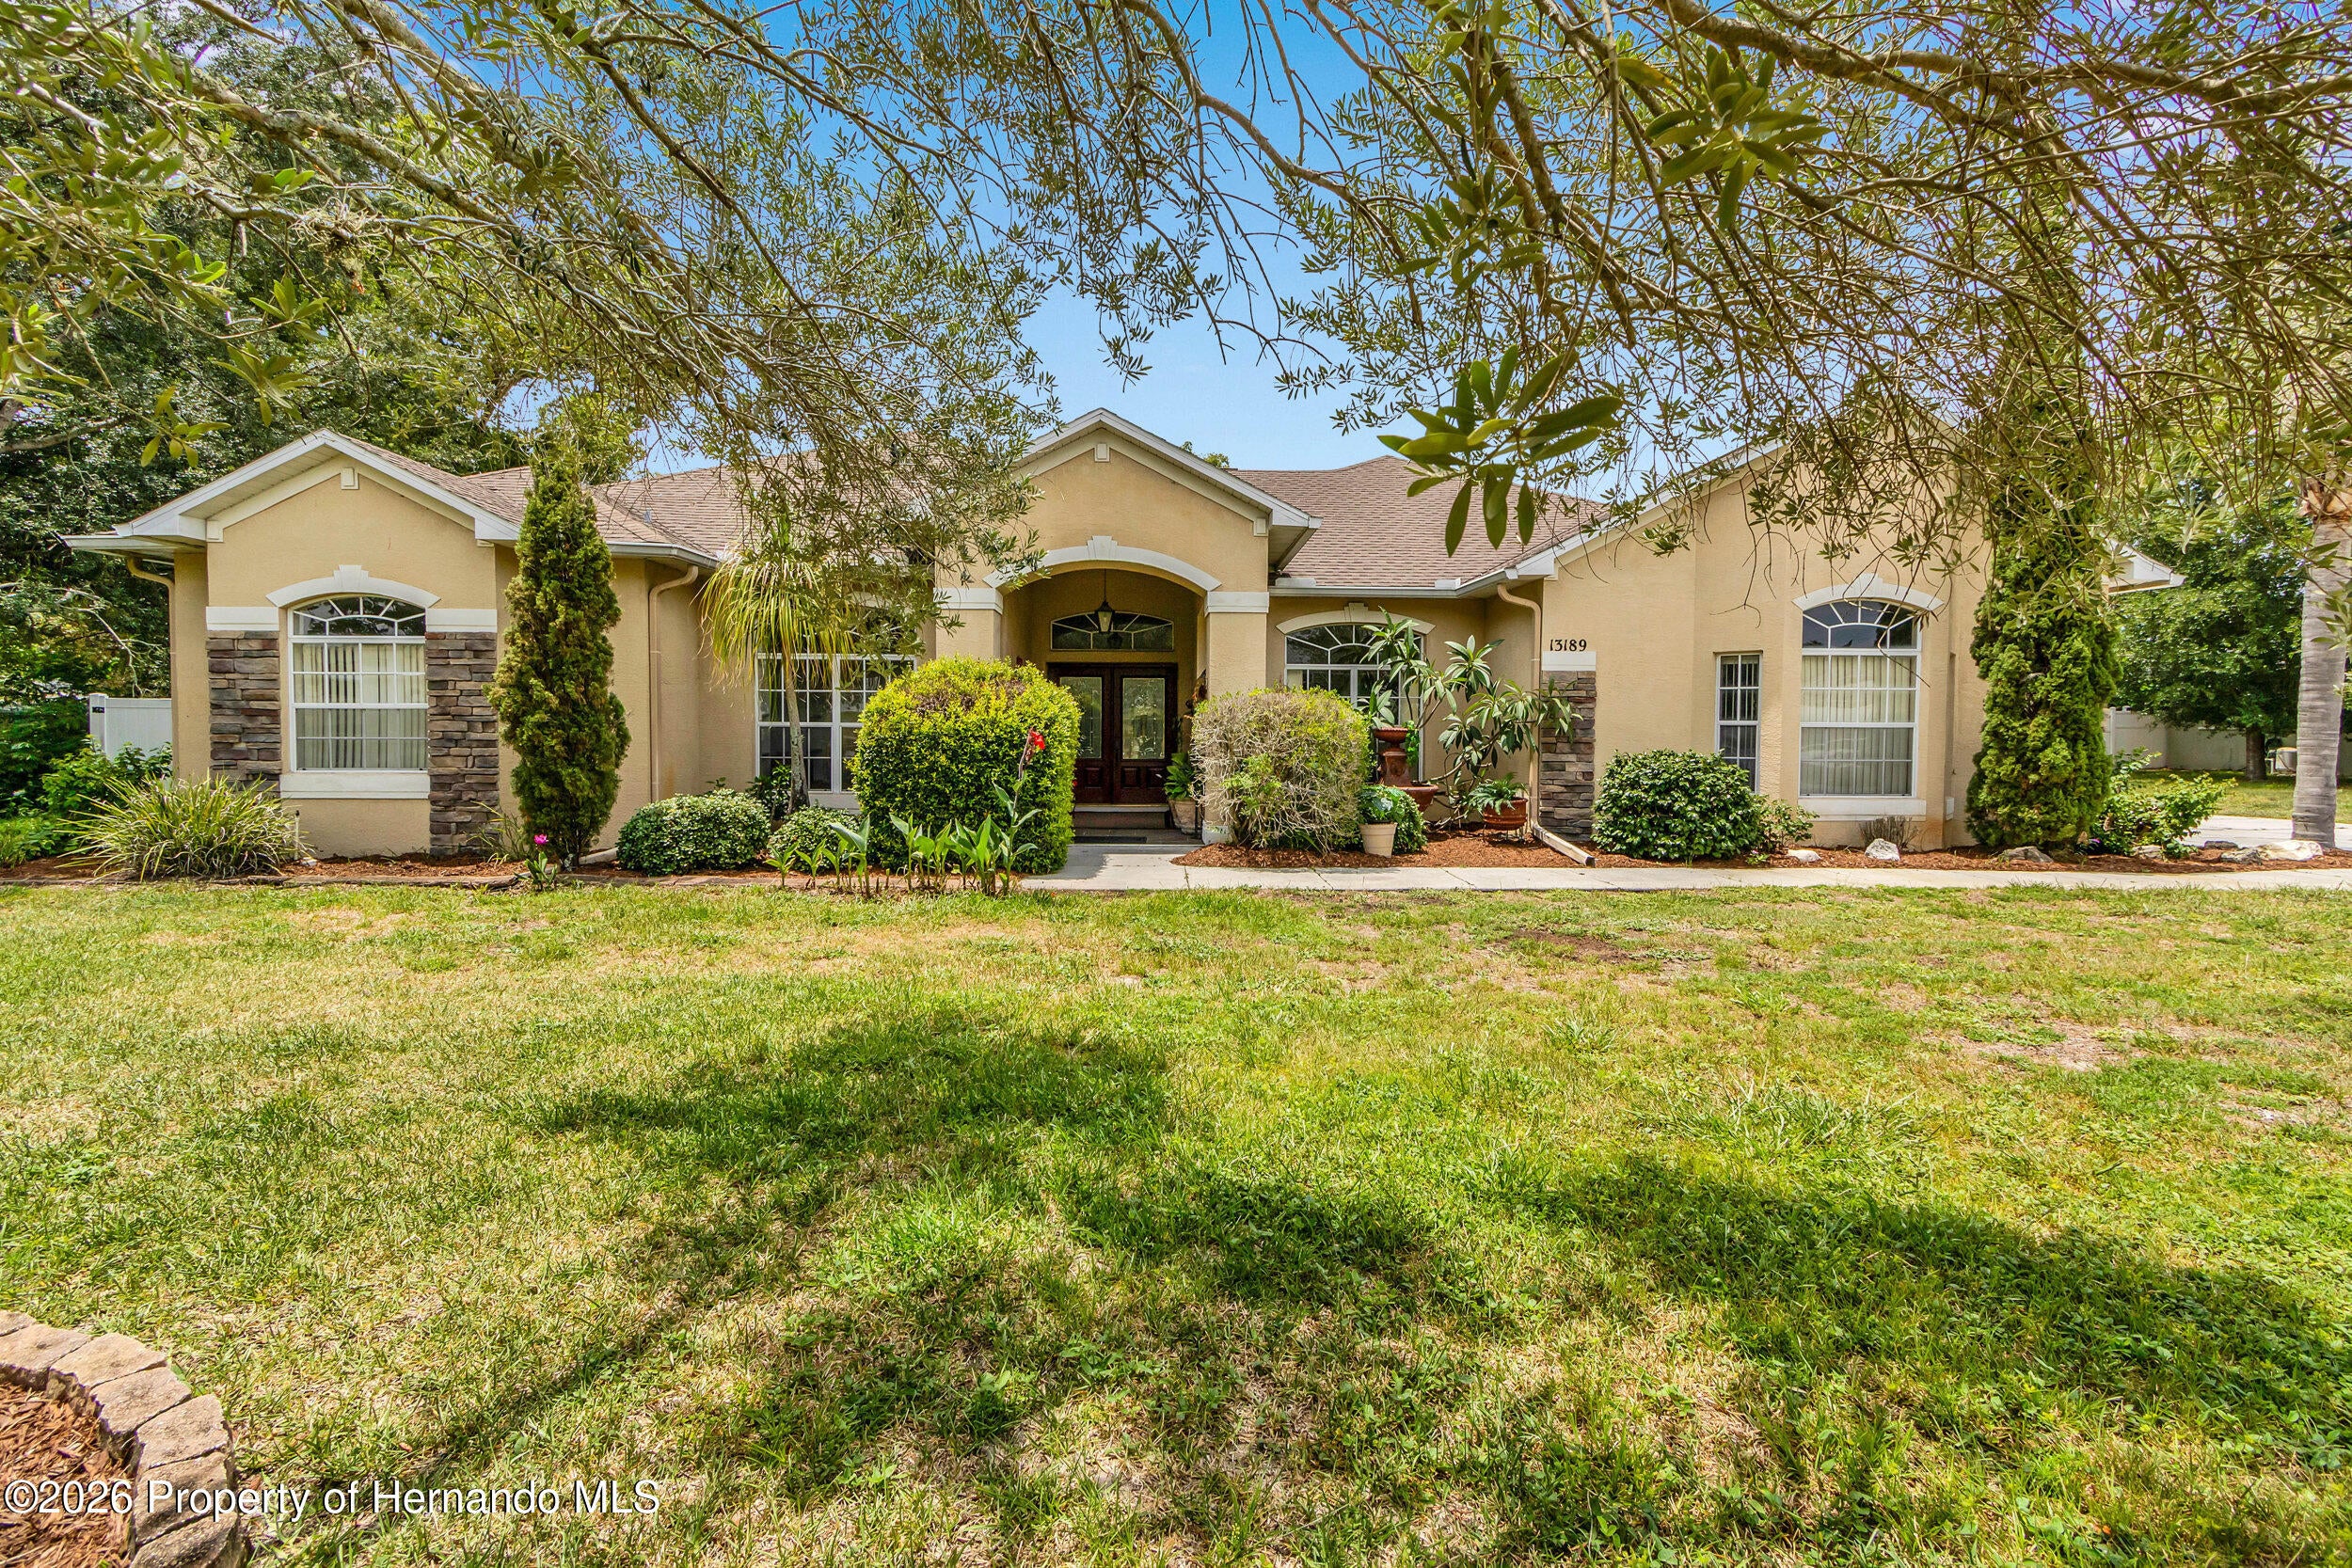 $380,00013189 Jessica DrSpring Hill, FL · Sold 2026-10-30
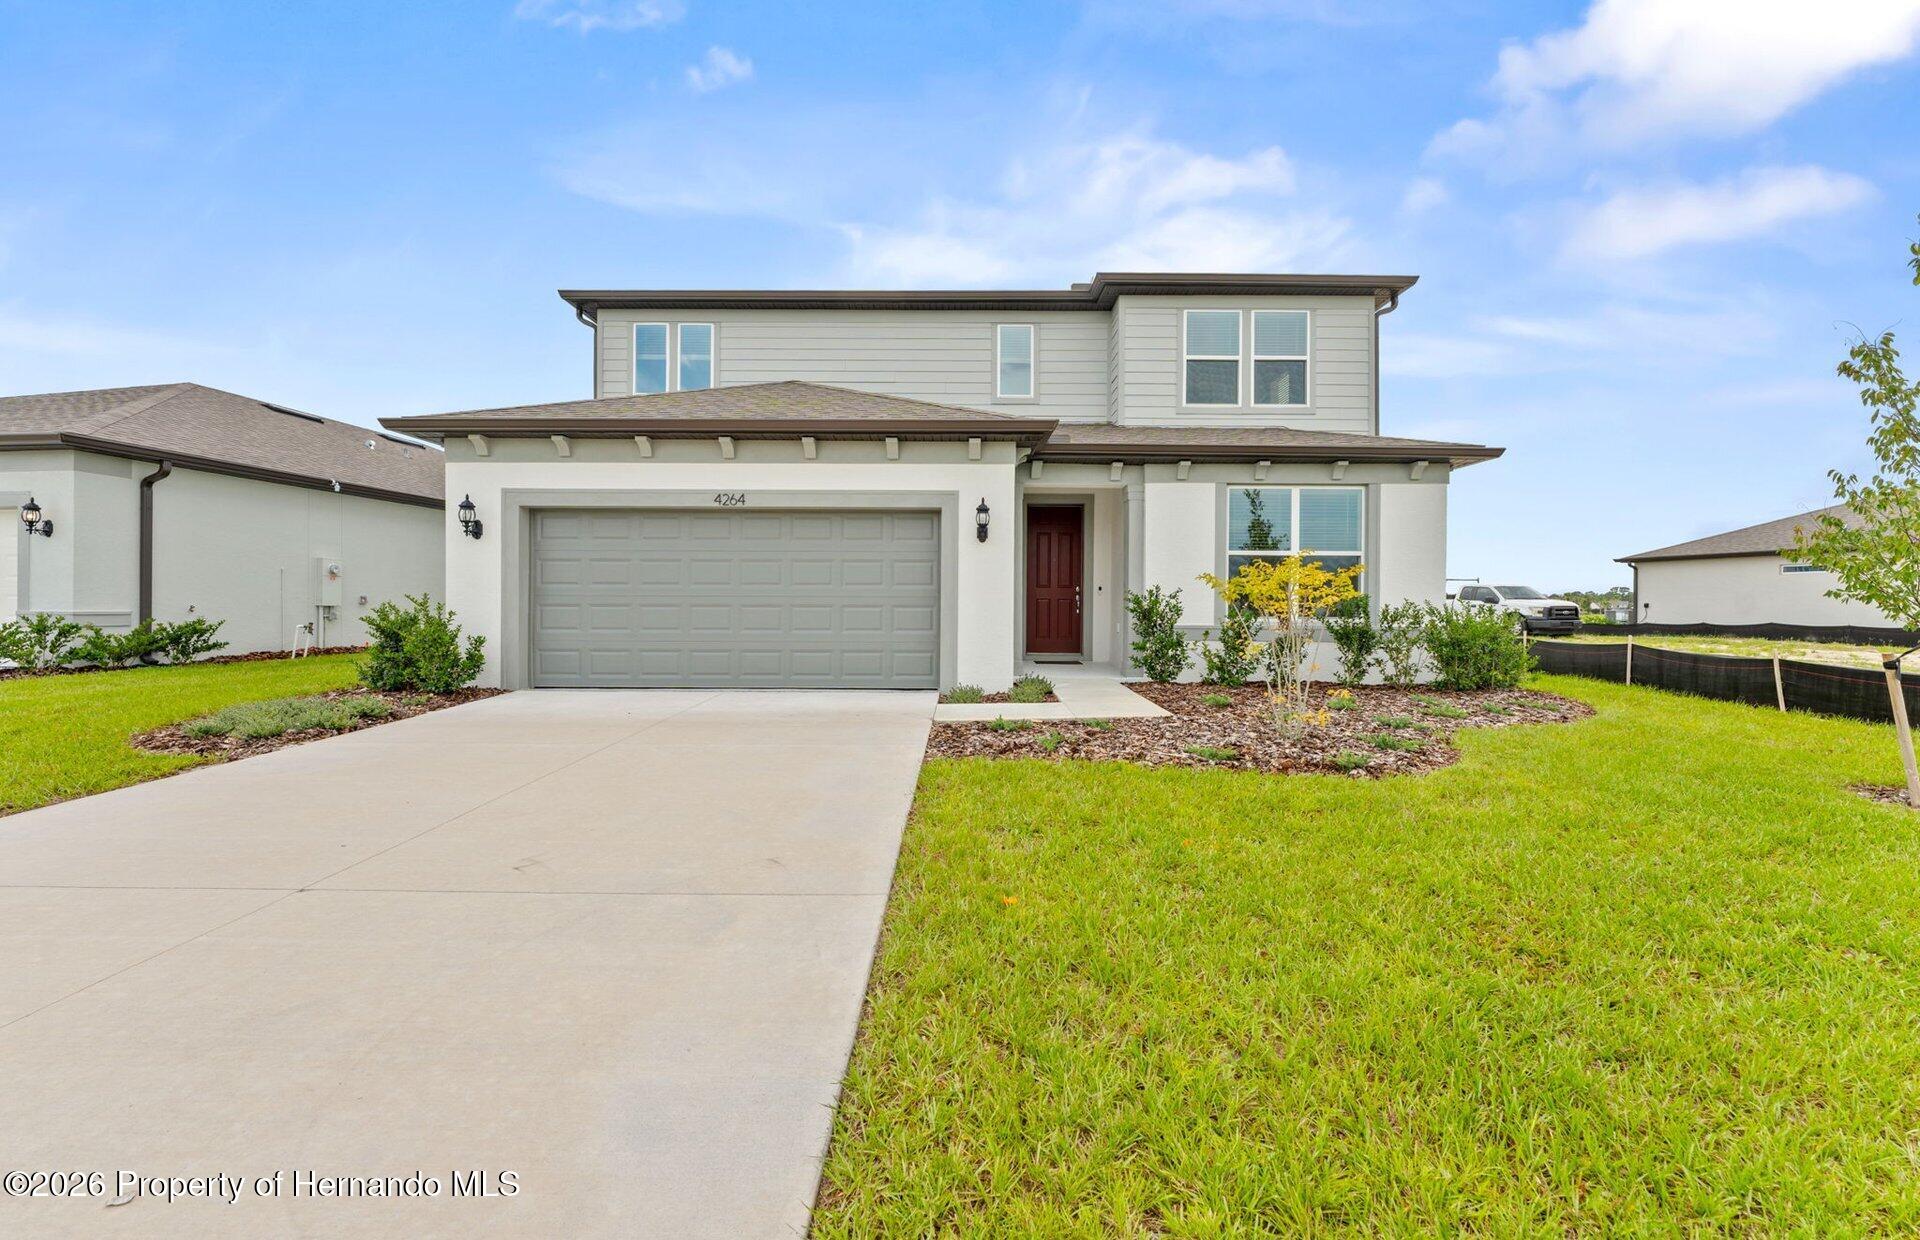 $447,7404264 Obsidian DrSpring Hill, FL · Sold 2026-10-29
 $284,00011306 Musgrove Mill DrSpring Hill, FL · Sold 2026-10-29
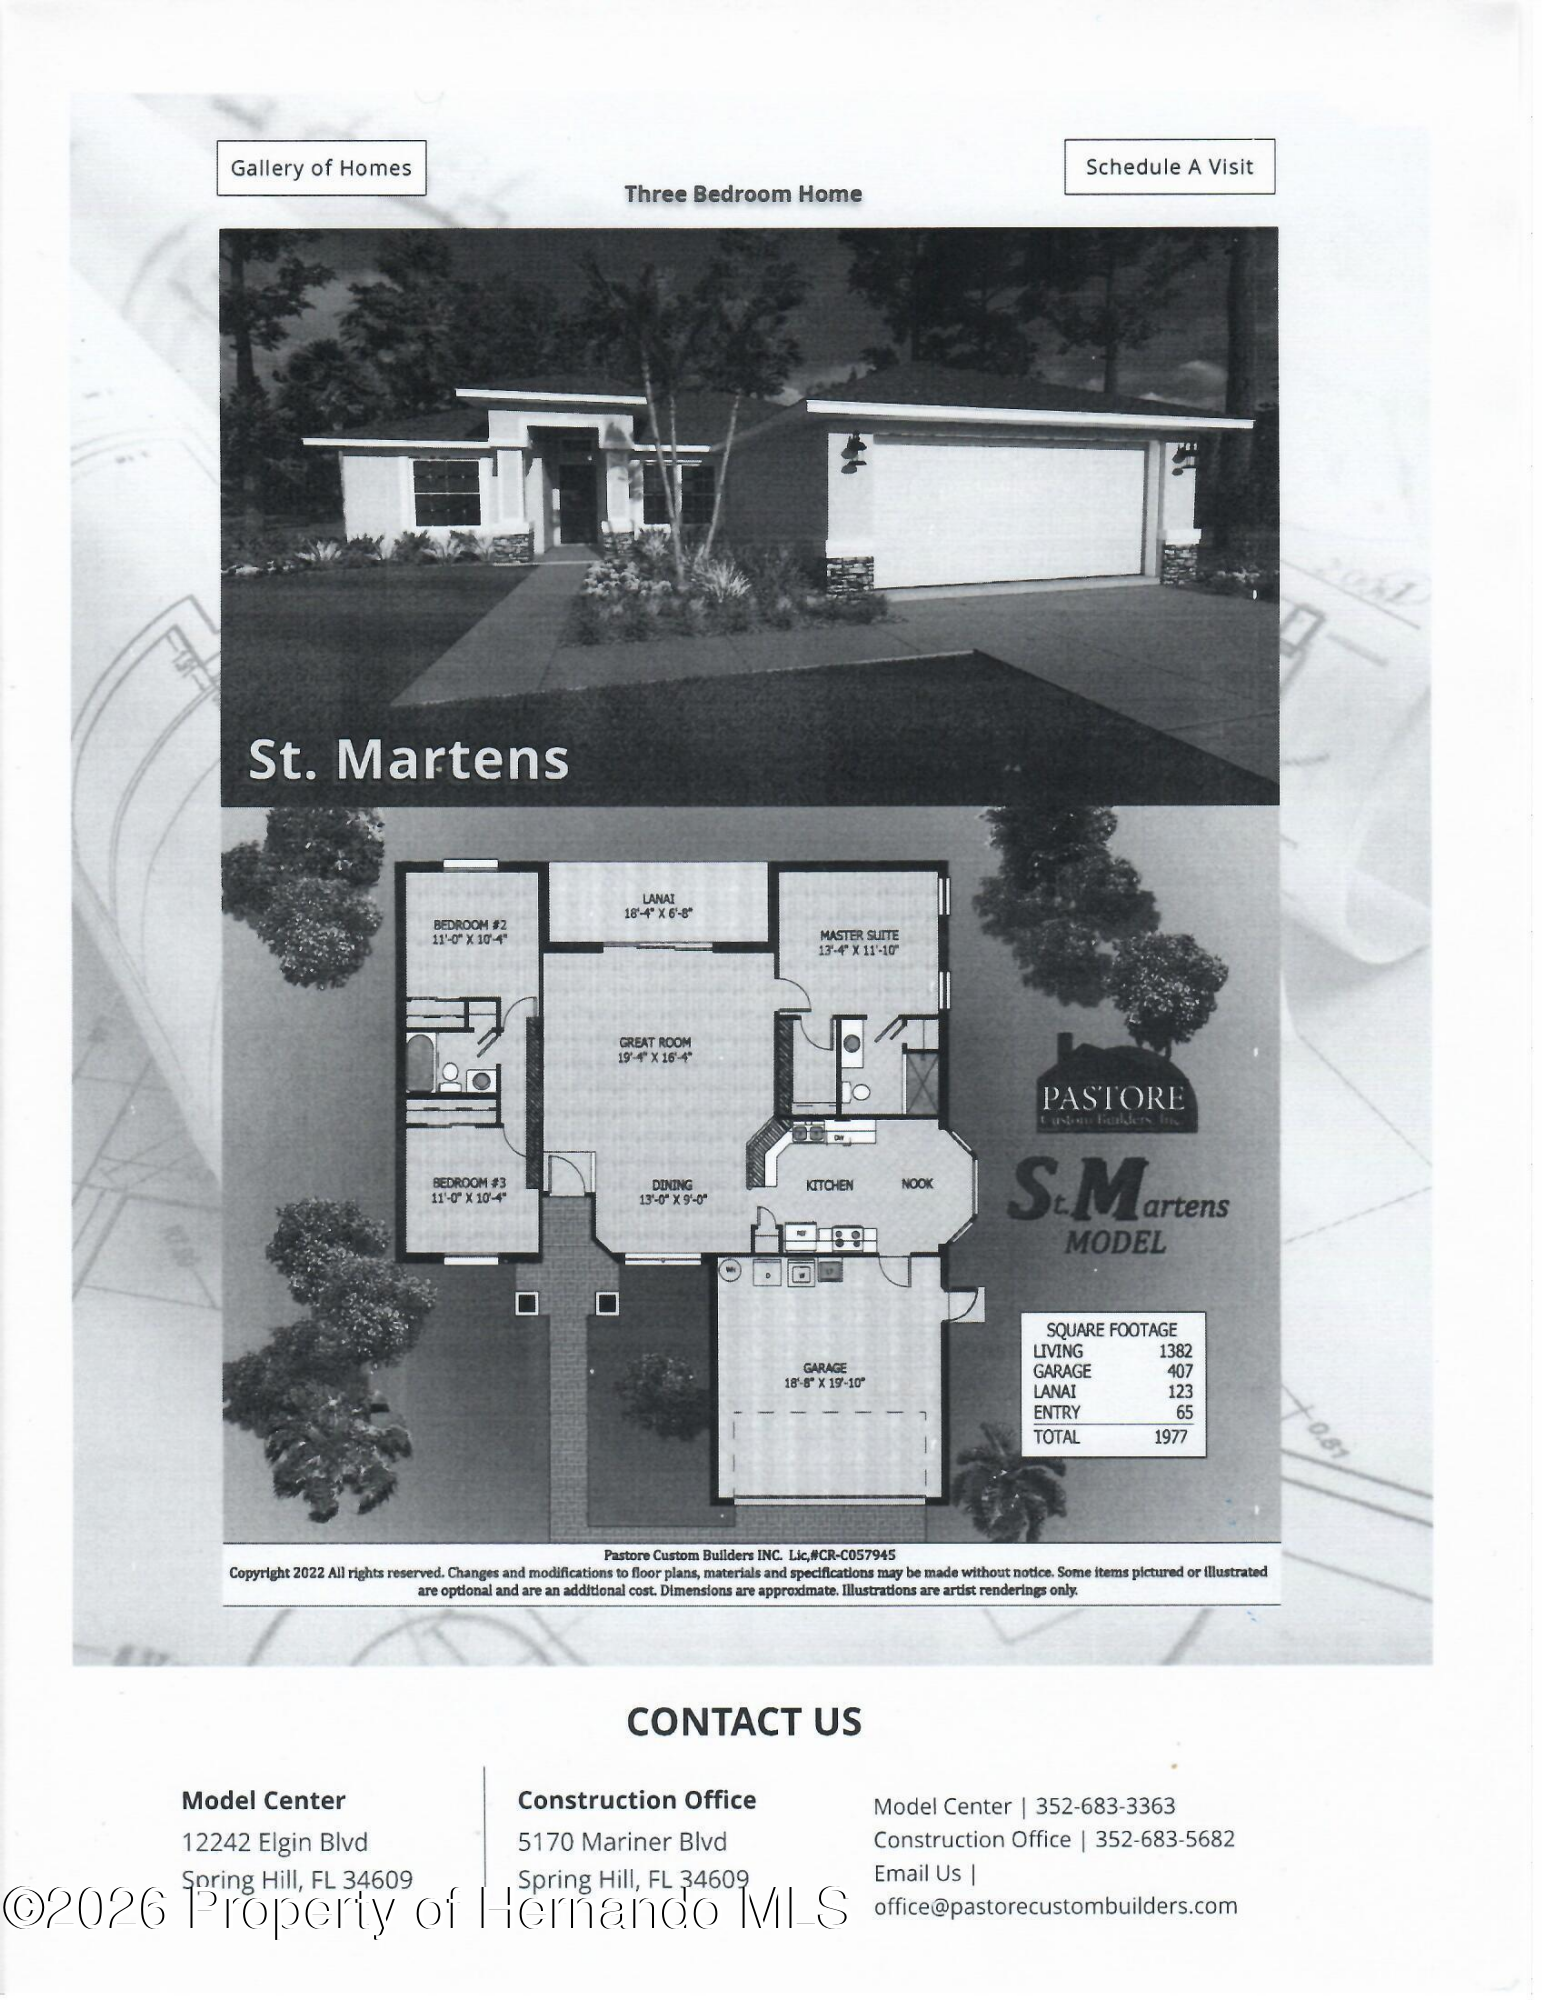 $310,0002404 Lema DrSpring Hill, FL · Sold 2026-10-29
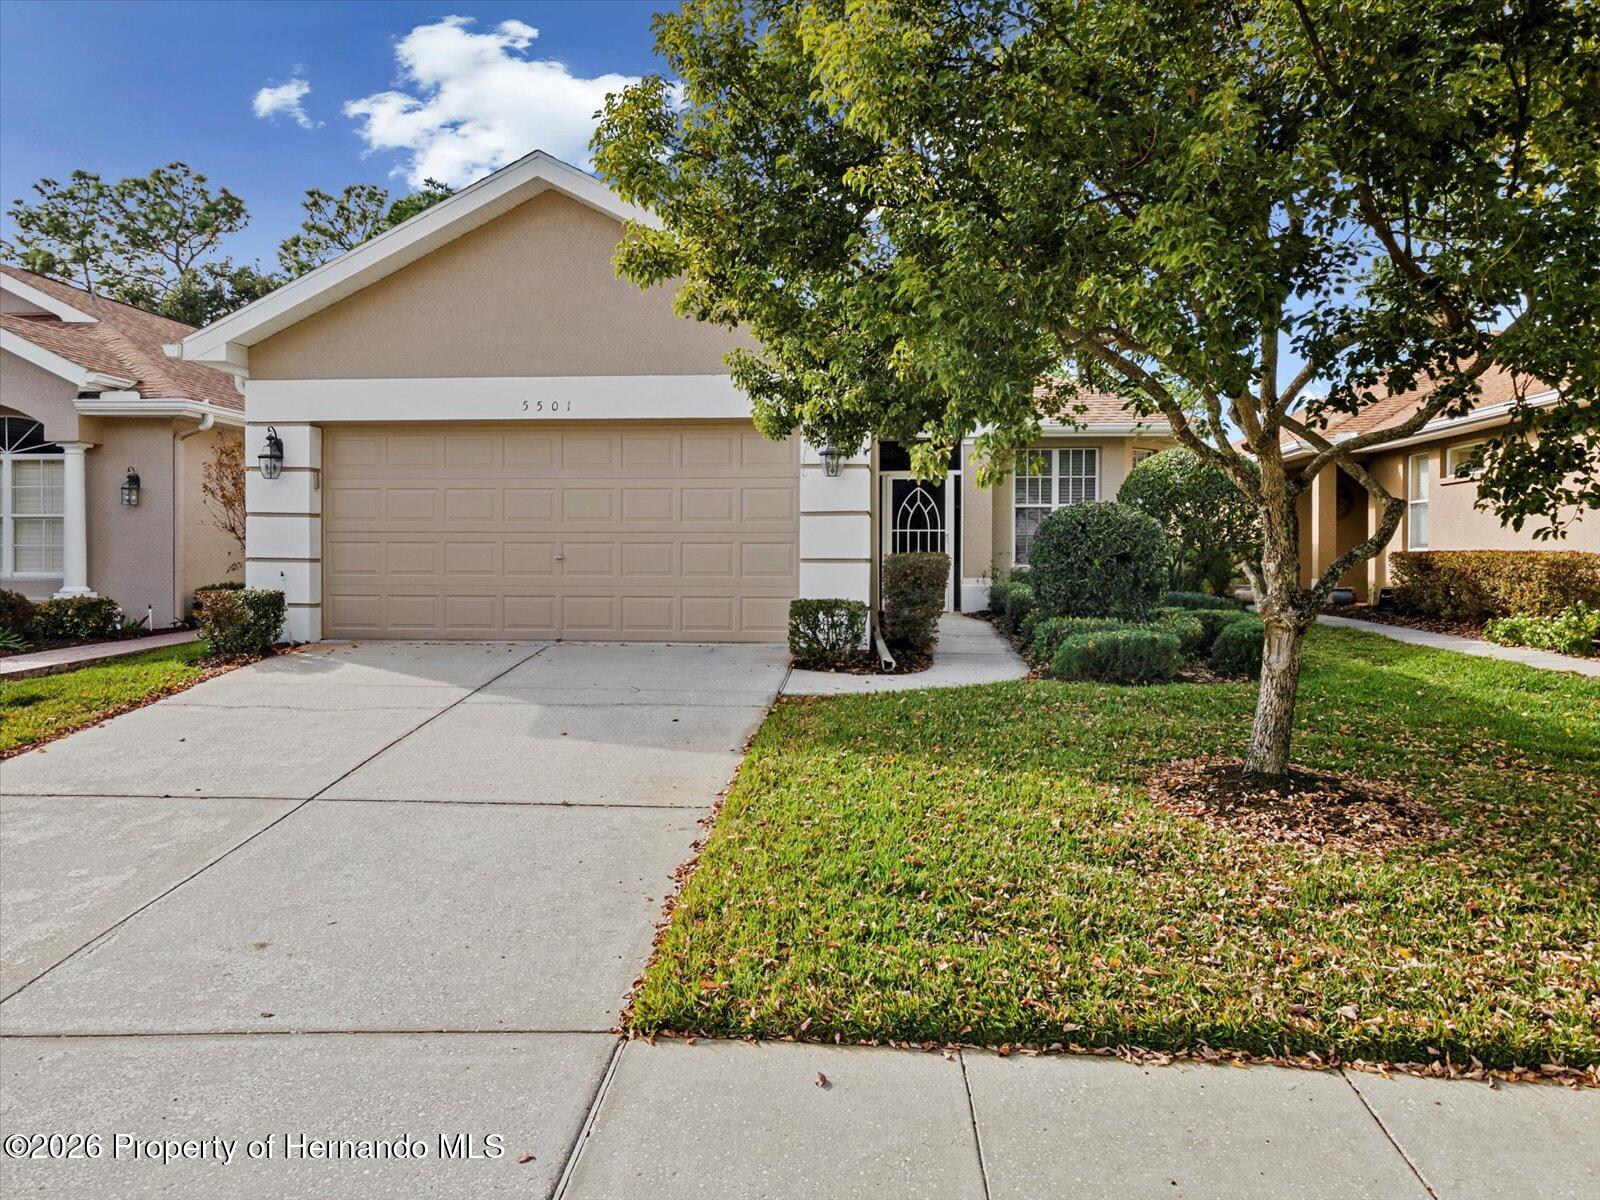 $325,0005501 Legend Hills LnSpring Hill, FL · Sold 2026-10-28
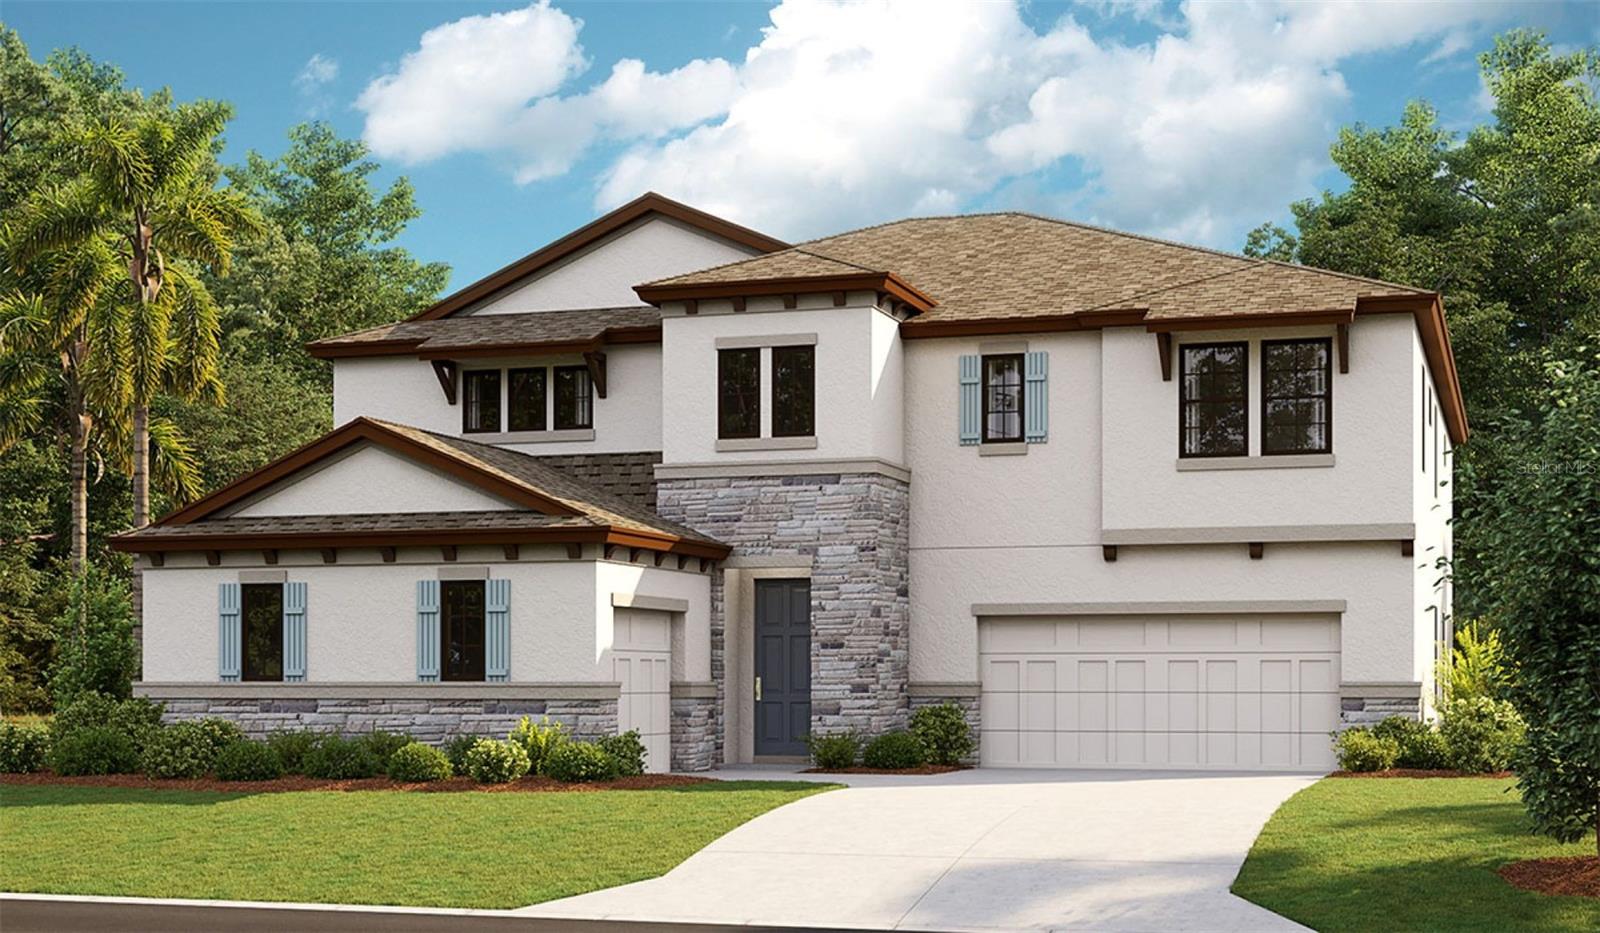 $769,5633378 Alpenglow CtSpring Hill, FL · Sold 2026-10-26
Flood
Flood zone X · Minimal flood risk
What's Nearby
Restaurants
- Philly's Best Cheesesteak House IISpring Hill Drive, Spring Hill, FL 34609, United States of America1.5 mi
Groceries
- Publix14371 Spring Hill Drive, Spring Hill, FL 34609, United States of America1.0 mi
- Walmart Neighborhood Market14344 Spring Hill Drive, Spring Hill, FL 34609, United States of America1.1 mi
Schools
- Challenger K-8 School of Science and MathSterling Hill Boulevard, Spring Hill, FL 34609, United States of America0.6 mi
- Floyd Elementary School3139 Dumont Avenue, Spring Hill, FL 34609, United States of America0.8 mi
- Seminole Presbyterian SchoolSuncoast Villa Way, Spring Hill, FL 34609, United States of America0.9 mi
- Powell Middle School4100 Barclay Avenue, Spring Hill, FL 34609, United States of America0.9 mi
Parks
- Amity Trails ParkSpring Hill, Florida, United States of America1.2 mi
Coffee
- Warehouse Coffee13763 Linden Drive, Spring Hill, FL 34609, United States of America1.5 mi
More homes in Spring Hill
Homes for sale near Spring Hill
Data courtesy of: Stellar MLSDisclaimers and data details

Listings courtesy of Stellar MLS as distributed by MLS GRID. Based on information submitted to the MLS GRID. All data is obtained from various sources and may not have been verified by broker or MLS GRID. Supplied Open House Information is subject to change without notice. All information should be independently reviewed and verified for accuracy. Properties may or may not be listed by the office/agent presenting the information. Listing information is provided for consumers’ personal, non-commercial use, solely to identify prospective properties for potential purchase; all other use is strictly prohibited and may violate relevant federal and state law. Information deemed reliable but not guaranteed. Copyright © 2026 MLS GRID. All Rights Reserved.

Continental Real Estate Group, Inc
Broker: Derek Eisenberg
Listing last updated: Nov 3, 2026, 12:25 PM EST. SURF LOCAL last checked: Nov 21, 2026, 8:00 AM EST.