
 Under Contract

17131 Dalberg Dr
Spring Hill, FL 34610 · Single family
$640,000
Listing courtesy of Summer Philhower, PEOPLE'S TRUST REALTY
- 3 Beds
- 3 Baths
- 2,752 sqft


📊 Price Pulse
What would you pay for this place?
Sale prices come from county public records, not MLS data.Listing agent

Contact
Send a message and we'll pass it to the listing agent. Nothing is sent until you ask.
About this home
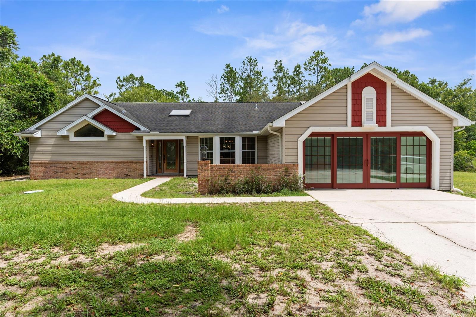
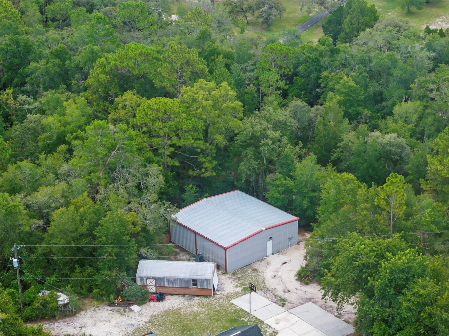
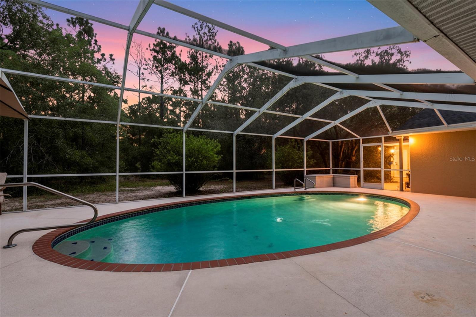
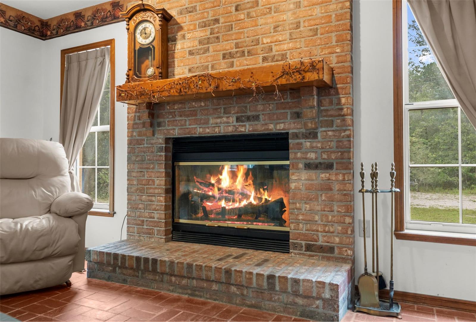
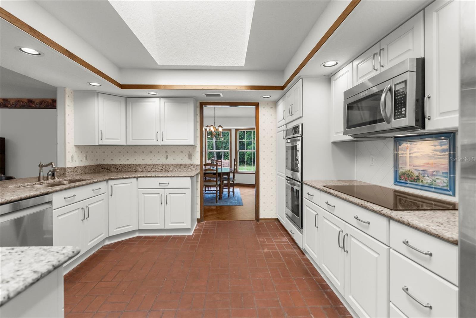
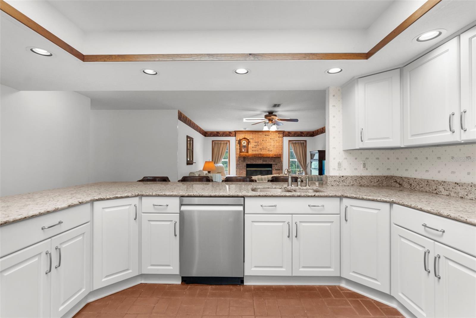
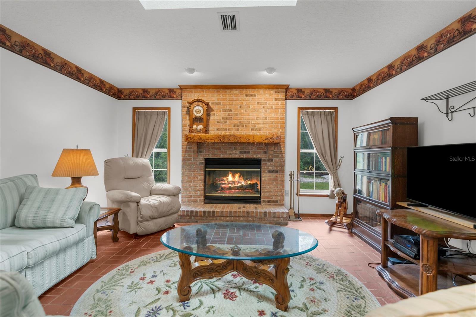
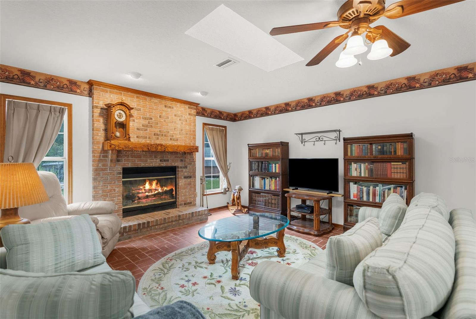
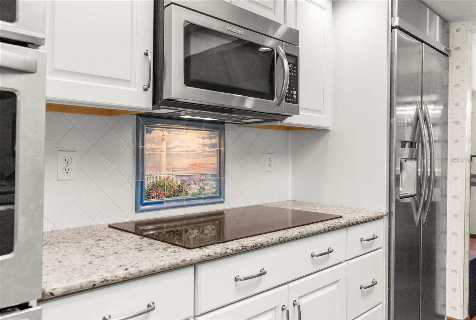
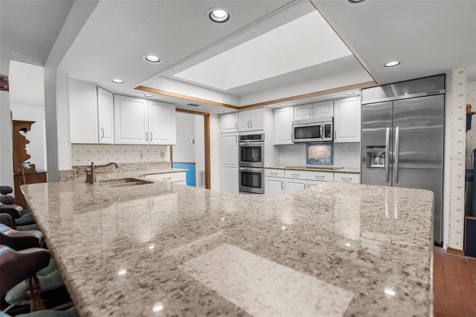
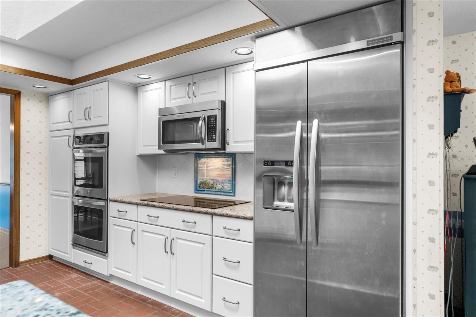
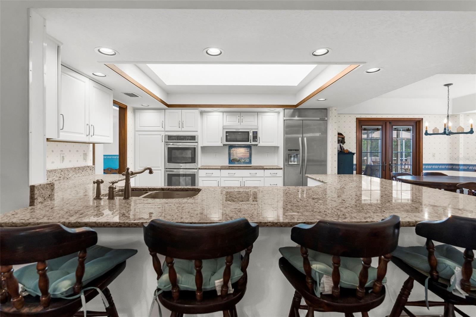
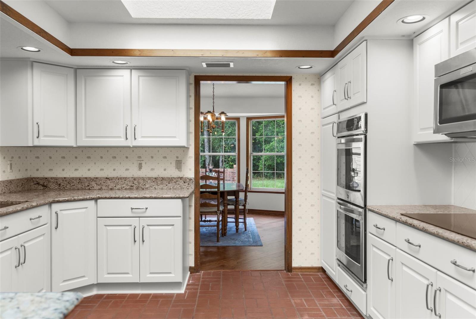
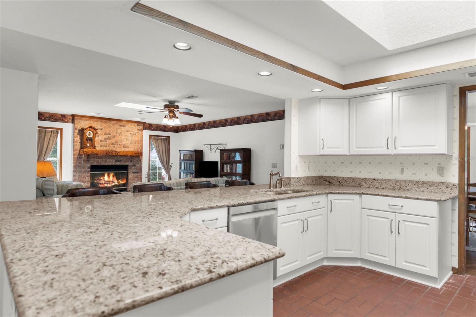
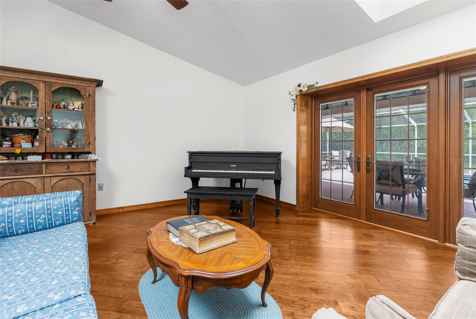
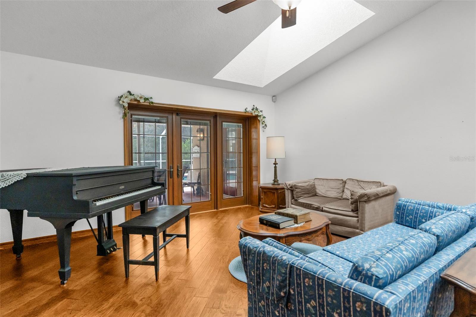
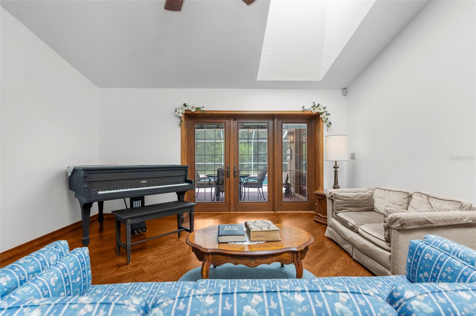
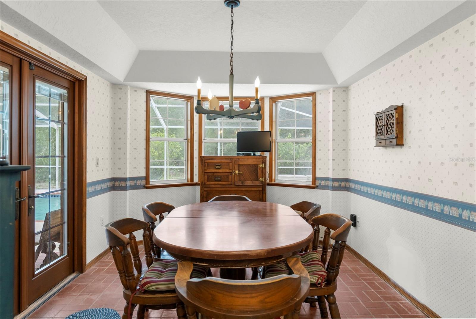
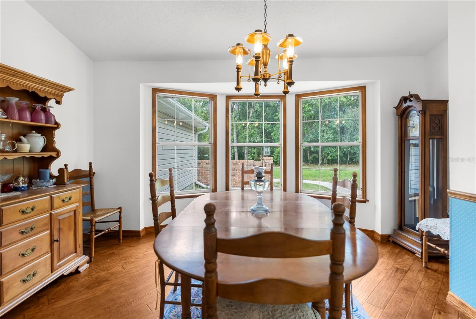
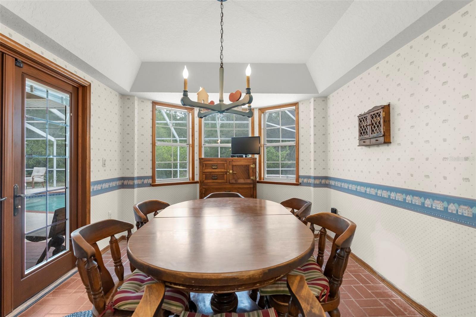
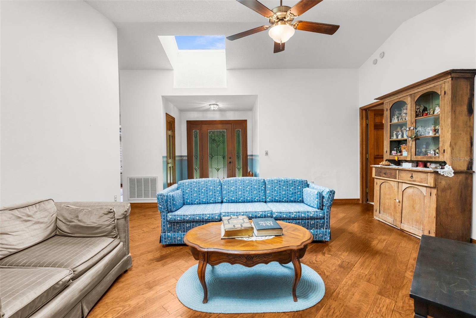
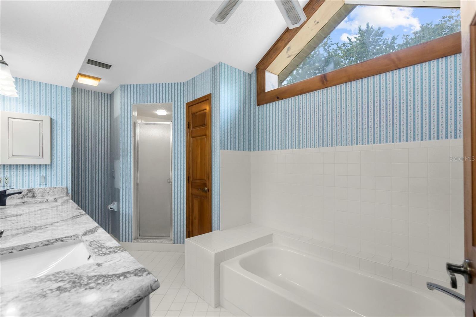
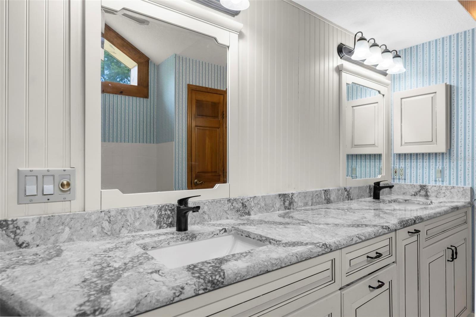
Under contract-accepting backup offers. Virtually Staged. PRIVATE 4-ACRE ESTATE | NO HOA | SCREENED POOL | 40X40 COMMERCIAL-GRADE WORKSHOP | HORSE-FRIENDLY ZONING! Welcome to this FULLY FENCED 4-ACRE ESTATE on the PASCO/HERNANDO COUNTY LINE, offering the perfect combination of privacy, functionality, and convenience. Behind the ELECTRIC GATE, you'll enjoy peaceful country living just minutes from the SUNCOAST PARKWAY, with plenty of room for horses, livestock, RVs, boats, and recreational vehicles. The well-maintained home features 3 BEDROOMS, 3 BATHROOMS, PLUS A FLEX ROOM/4TH BEDROOM with SOLID OAK TRIM, SOLID OAK INTERIOR DOORS, SOLID OAK FRENCH DOORS WITH BUILT-IN BLINDS, AND GENUINE HARDWOOD FLOORING throughout. The updated kitchen offers GRANITE COUNTERTOPS, ABUNDANT CABINETRY, A DOUBLE OVEN, CUSTOM RECESSED LIGHTING, BRICK TERRA-COTTA TILE FLOORING, AND A BREAKFAST BAR, overlooking the inviting family room with a WOOD-BURNING BRICK FIREPLACE. BAY WINDOWS and SKYLIGHTS fill the formal living room, dining room, and breakfast nook with natural light while overlooking the SCREENED POOL AND EXPANSIVE LANAI. The spacious primary suite features an adjoining HOME OFFICE/SITTING ROOM/NURSERY and a SPA-INSPIRED BATHROOM with DUAL GRANITE VANITIES, GARDEN TUB, SEPARATE WALK-IN SHOWER, AND PRIVATE WATER CLOSET. Additional highlights include a LARGE LAUNDRY/MUDROOM, TANKLESS WATER HEATER, and a professionally converted FLEX ROOM/4TH BEDROOM. A standout feature is the 40X40 NUCOR RED IRON STEEL COMMERCIAL-GRADE WAREHOUSE, FULLY INSULATED and climate-controlled with a 2.5-TON HVAC SYSTEM, 200-AMP ELECTRICAL SERVICE, enclosed office/workroom, ceiling fans, lighting, and room for future electrical expansion. Hardware is already in place to convert the front entrance into a garage door if desired. A DETACHED STORAGE SHED provides additional storage. This ONE-OF-A-KIND PROPERTY offers the ideal blend of PRIVACY, ACREAGE, QUALITY, AND VERSATILITY, all while remaining close to shopping, dining, schools, and major highways. OPPORTUNITY: The neighboring property at 17155 Dalberg Drive is also available. Purchase both properties together to create an exceptional MULTI-GENERATIONAL ESTATE, FAMILY COMPOUND, OR INCOME-PRODUCING INVESTMENT with expanded acreage and endless possibilities. Contact the listing agent for details.
moreless
- Property type
- Single family
- Year built
- 1991
- Lot size
- 4.00 acres
- On market
- 453 days
- Price per sqft
- $233
- Listing ID
- TB8411438
Show Full Details
Property Info
- Property Type
- Residential
- Property Subtype
- SingleFamilyResidence
- Year Built
- 1991
- Levels
- One
- Direction Faces
- West
- Neighborhood
- Highland Forest
- Lot Size (acres)
- 4.0
- Lot Size (sqft)
- 174075.0
- Contract Date
- 2025-07-30
- On Market Date
- 2025-07-30
- Cumulative Days on Market
- 453
Interior Features
- Interior Features
- Eat-In Kitchen, High Ceilings, Stone Counters, Tray Ceiling(S), Vaulted Ceiling(S), Walk-In Closet(S)
- Flooring
- Brick, Carpet, Laminate
- Fireplace
- Yes
- Fireplace Features
- Family Room, Wood Burning
- Laundry Features
- Inside, Laundry Room
- Levels
- One
- Window Features
- Skylight(S)
- Door Features
- Sliding Doors
Appliances
- Appliances
- Cooktop, Dishwasher, Microwave, Refrigerator, Tankless Water Heater
Heating & Cooling
- Heating
- Electric
- Cooling
- Central Air
Exterior Features
- Exterior Features
- Rain Gutters, Storage
- Patio & Porch Features
- Covered, Front Porch, Rear Porch, Screened
- Construction Materials
- Block, Stucco, Vinyl Siding
- Foundation
- Slab
- Roof
- Shingle
- Fencing
- Fenced, Other
- Other Structures
- Other, Shed(S), Storage, Workshop
- Pool Features
- In Ground, Gunite, Screen Enclosure, Private
- Private Pool
- Yes
- View
- Pool, Trees/Woods
Features & Amenities
- Parking Features
- Converted Garage, Driveway
- Lot Features
- Wooded
Utilities
- Utilities
- Electricity Connected, Water Connected
- Sewer
- Septic Tank
- Water Source
- Private, Well
Taxes
- Annual Tax Amount
- $2,727
- Tax Year
- $2,024
- Legal Description
- HIGHLAND FOREST UNREC PLAT TRACT 32 DESC AS THE W1/2 OF NE1/4 OF NW1/4 OF SW1/4 OF SEC 8 TOGETHER WITH AN EASEMENT PER OR 501 PG 44 & 727 PG 855 LESS THE NORTH 265 FT OF EAST 1/2 OF WEST 1/2 OF NE1/4 OF NW1/4 OF SW1/4 OF SEC OR 1928 PG 897
Other
- Derived Previous List Price
- $679,900
Data freshness
- SURF LOCAL last checked
- Nov 20, 2026, 9:58 PM EST
Location
Approximate location, shown from the displayed address.
Similar homes nearby
- $599,90013473 Bruni Dr, Spring Hill, FL 346094 Beds4 Baths3,011 sqftListing courtesy of DEBRA HOGAN BROKER · Data courtesy of: Stellar MLS
 Active
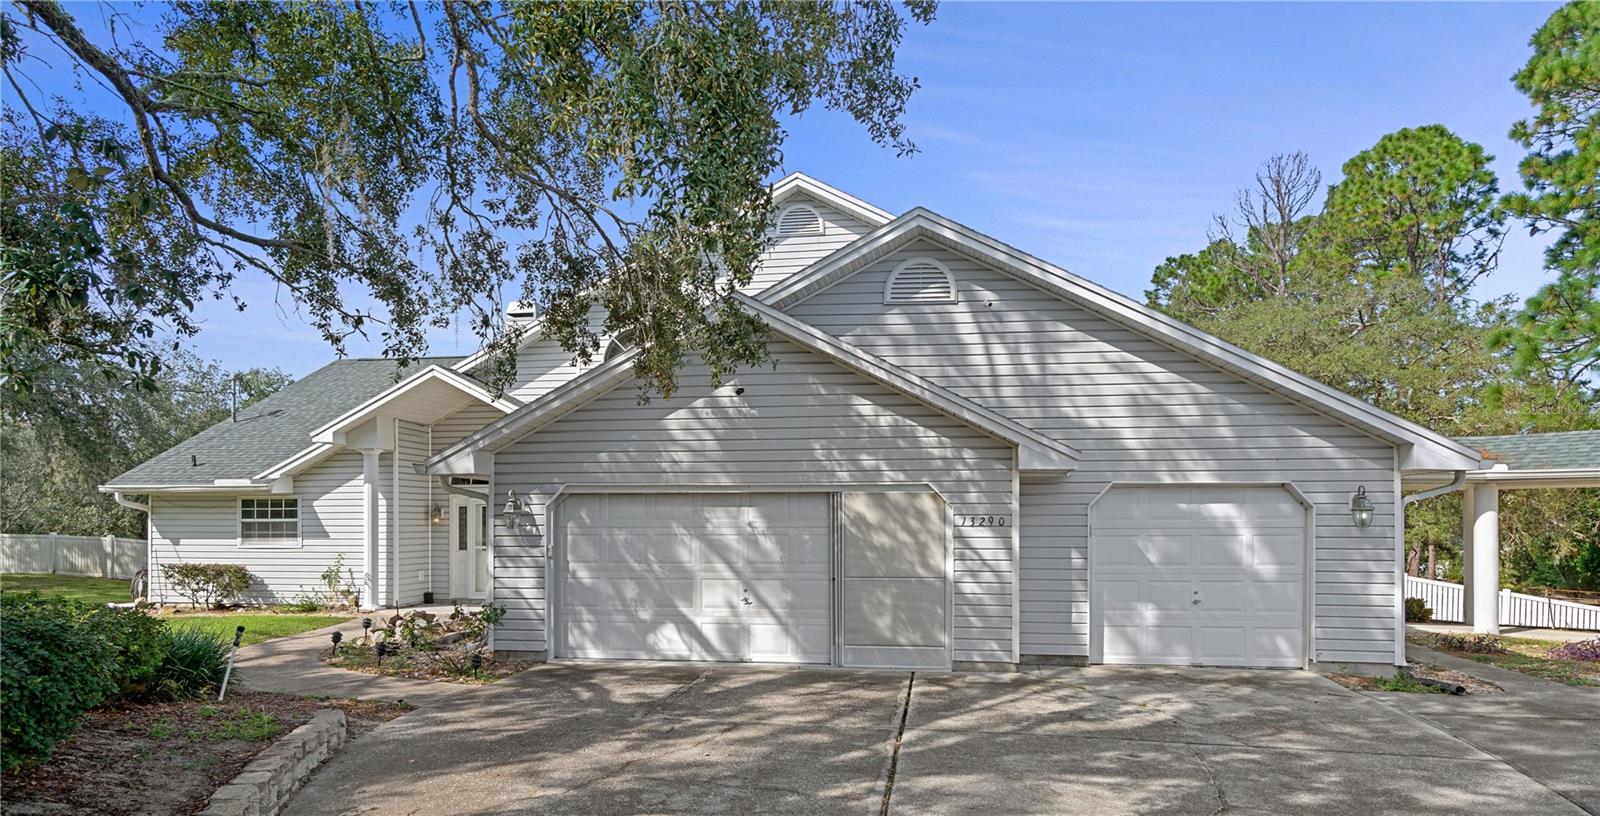
- $765,00013290 Cooper Rd, Spring Hill, FL 346095 Beds4 Baths4,065 sqftListing courtesy of LPT REALTY, LLC · Data courtesy of: Stellar MLS
 Active
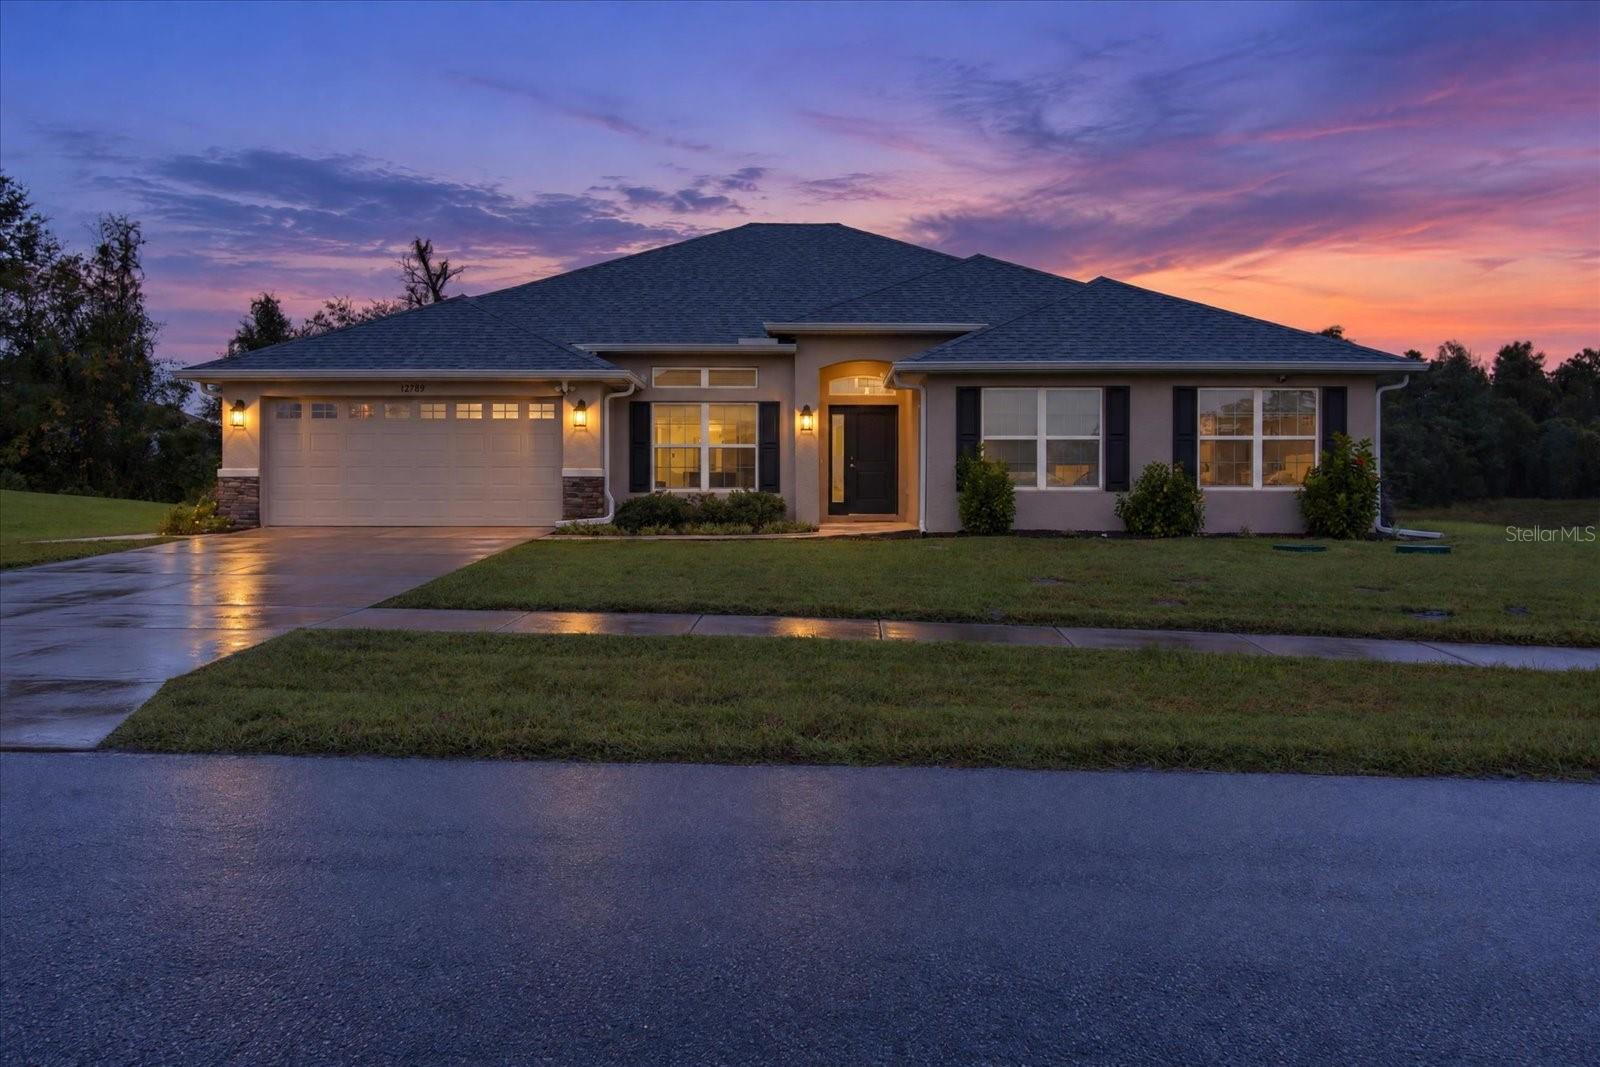
- $592,50012789 Hilary St, Spring Hill, FL 346094 Beds3 Baths3,002 sqftListing courtesy of ALIGN RIGHT REALTY LLC · Data courtesy of: Stellar MLS
 Active
- $525,00016921 Shirla Rae Dr, Spring Hill, FL 346104 Beds2 Baths2,316 sqftListing courtesy of RE/MAX ALLIANCE GROUP · Data courtesy of: Stellar MLS
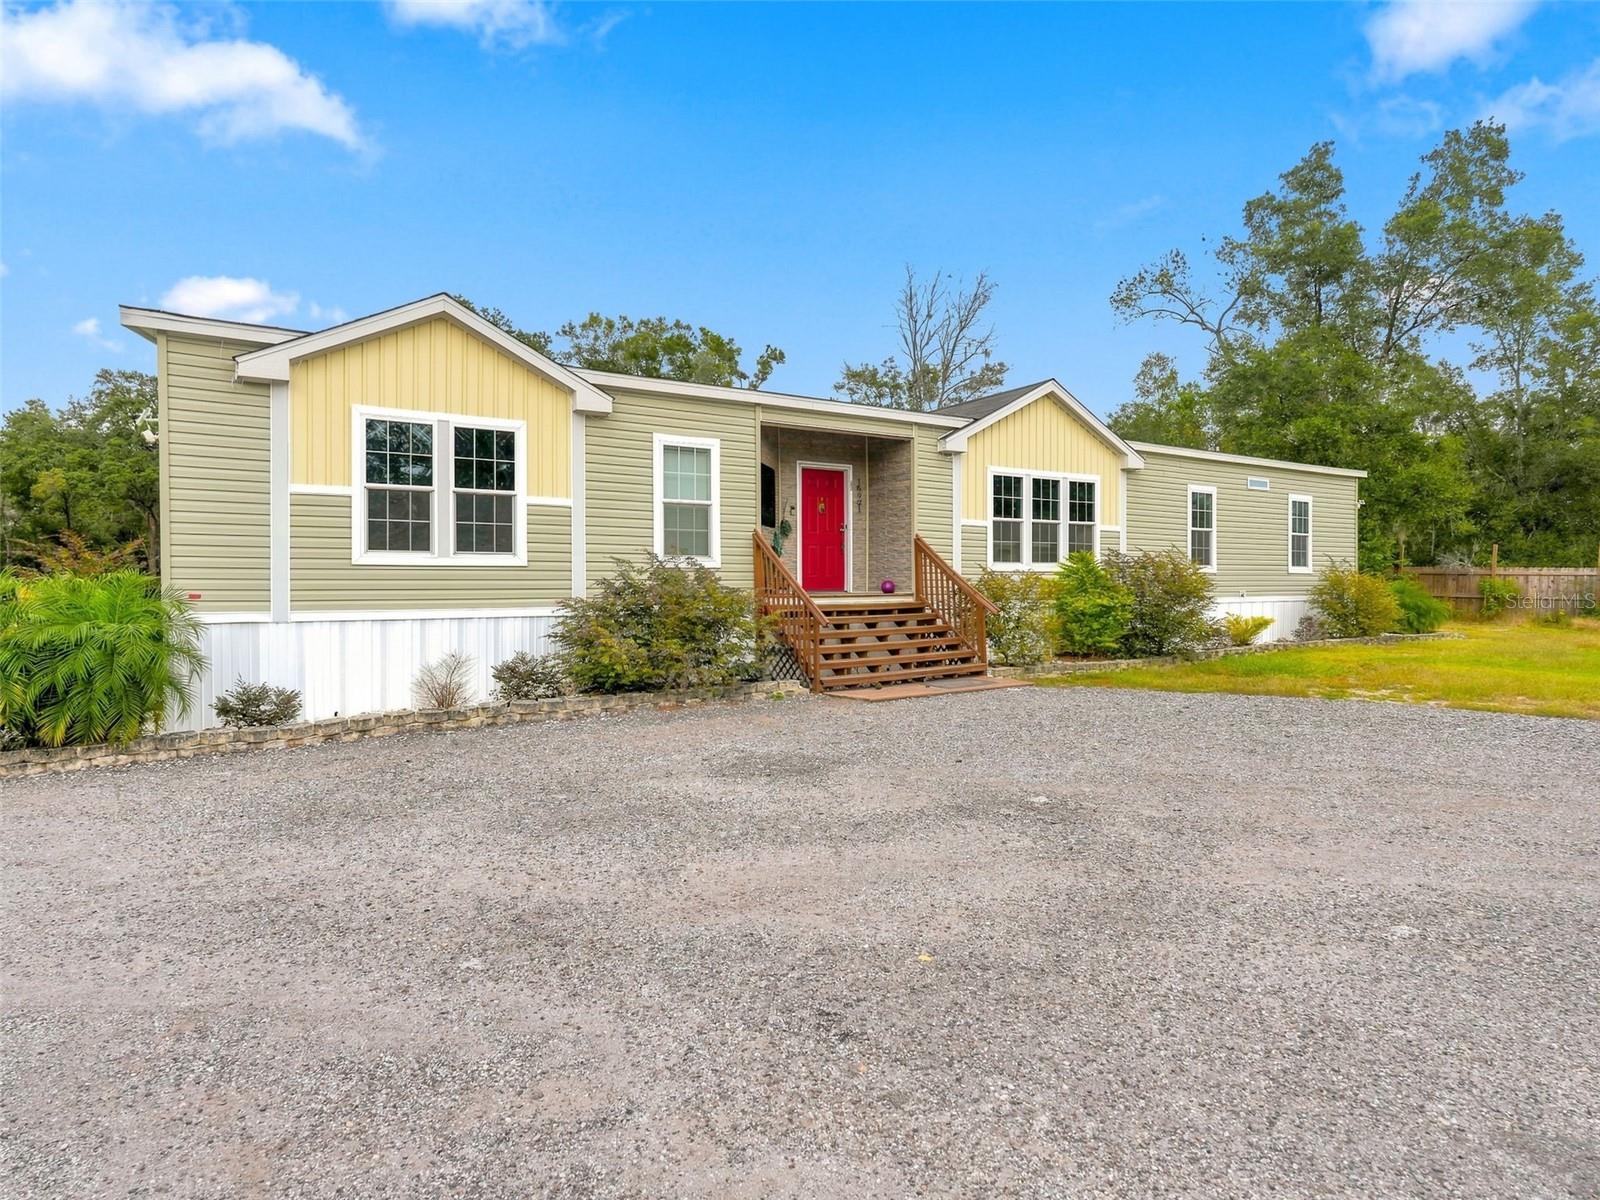 Under Contract
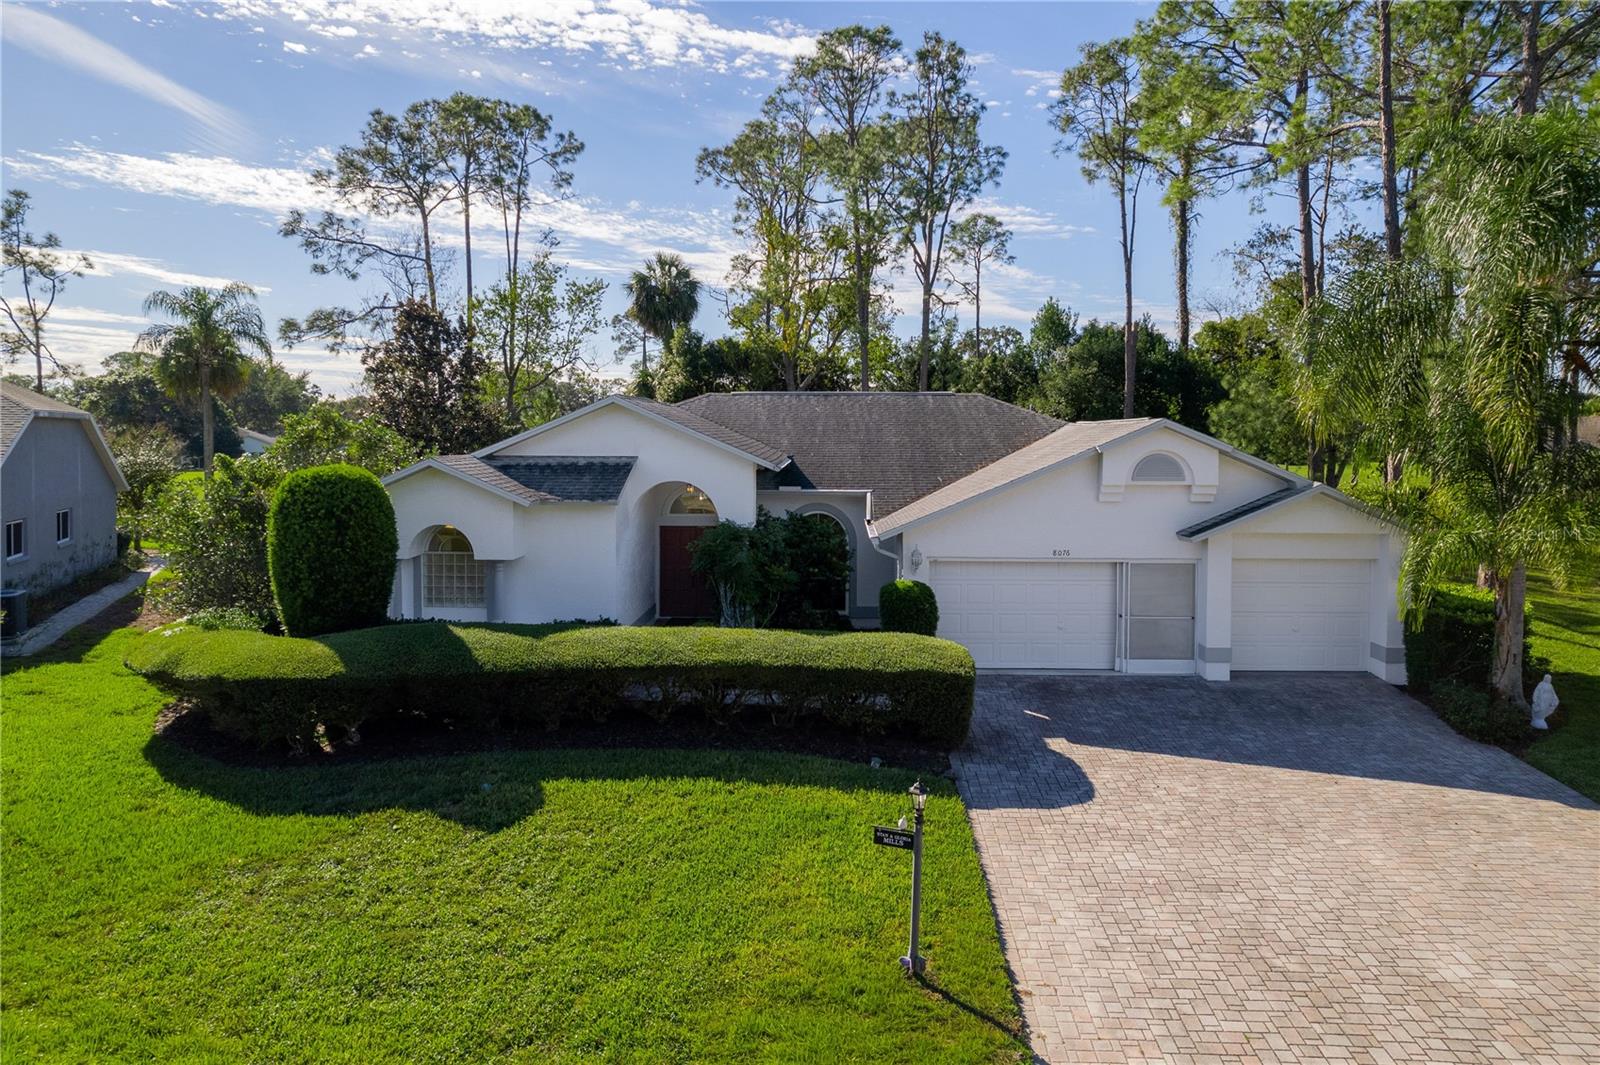
- $550,0008076 Summersong Ct, Spring Hill, FL 346064 Beds3 Baths2,419 sqftListing courtesy of KW REALTY ELITE PARTNERS · Data courtesy of: Stellar MLS
 Active
- $529,900127 Hillshire Pl, Spring Hill, FL 346095 Beds4 Baths3,531 sqftListing courtesy of CHARLES RUTENBERG REALTY INC · Data courtesy of: Stellar MLS
 Active
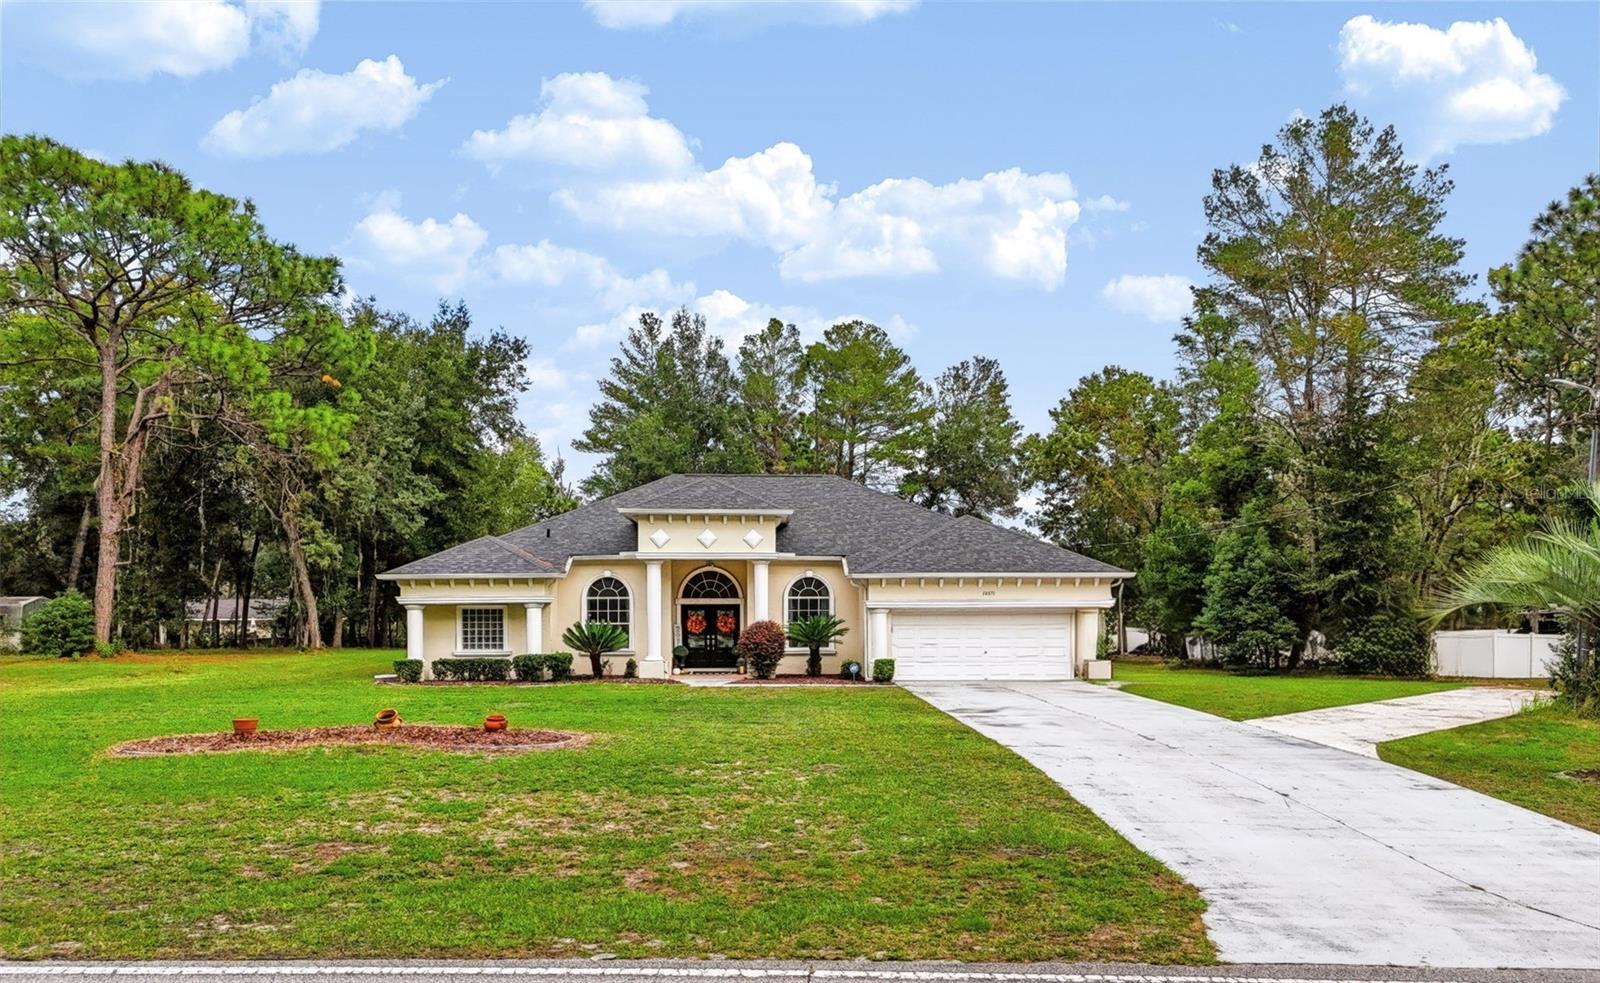
- $700,00014071 Linden Dr, Spring Hill, FL 346095 Beds3 Baths2,773 sqftListing courtesy of EXP REALTY LLC · Data courtesy of: Stellar MLS
 Active
- $763,0009990 Cortez Blvd, Spring Hill, FL 34606Listing courtesy of EXP Realty LLC · Data courtesy of: Hernando County Association of REALTORS
 Active
What Sold Nearby
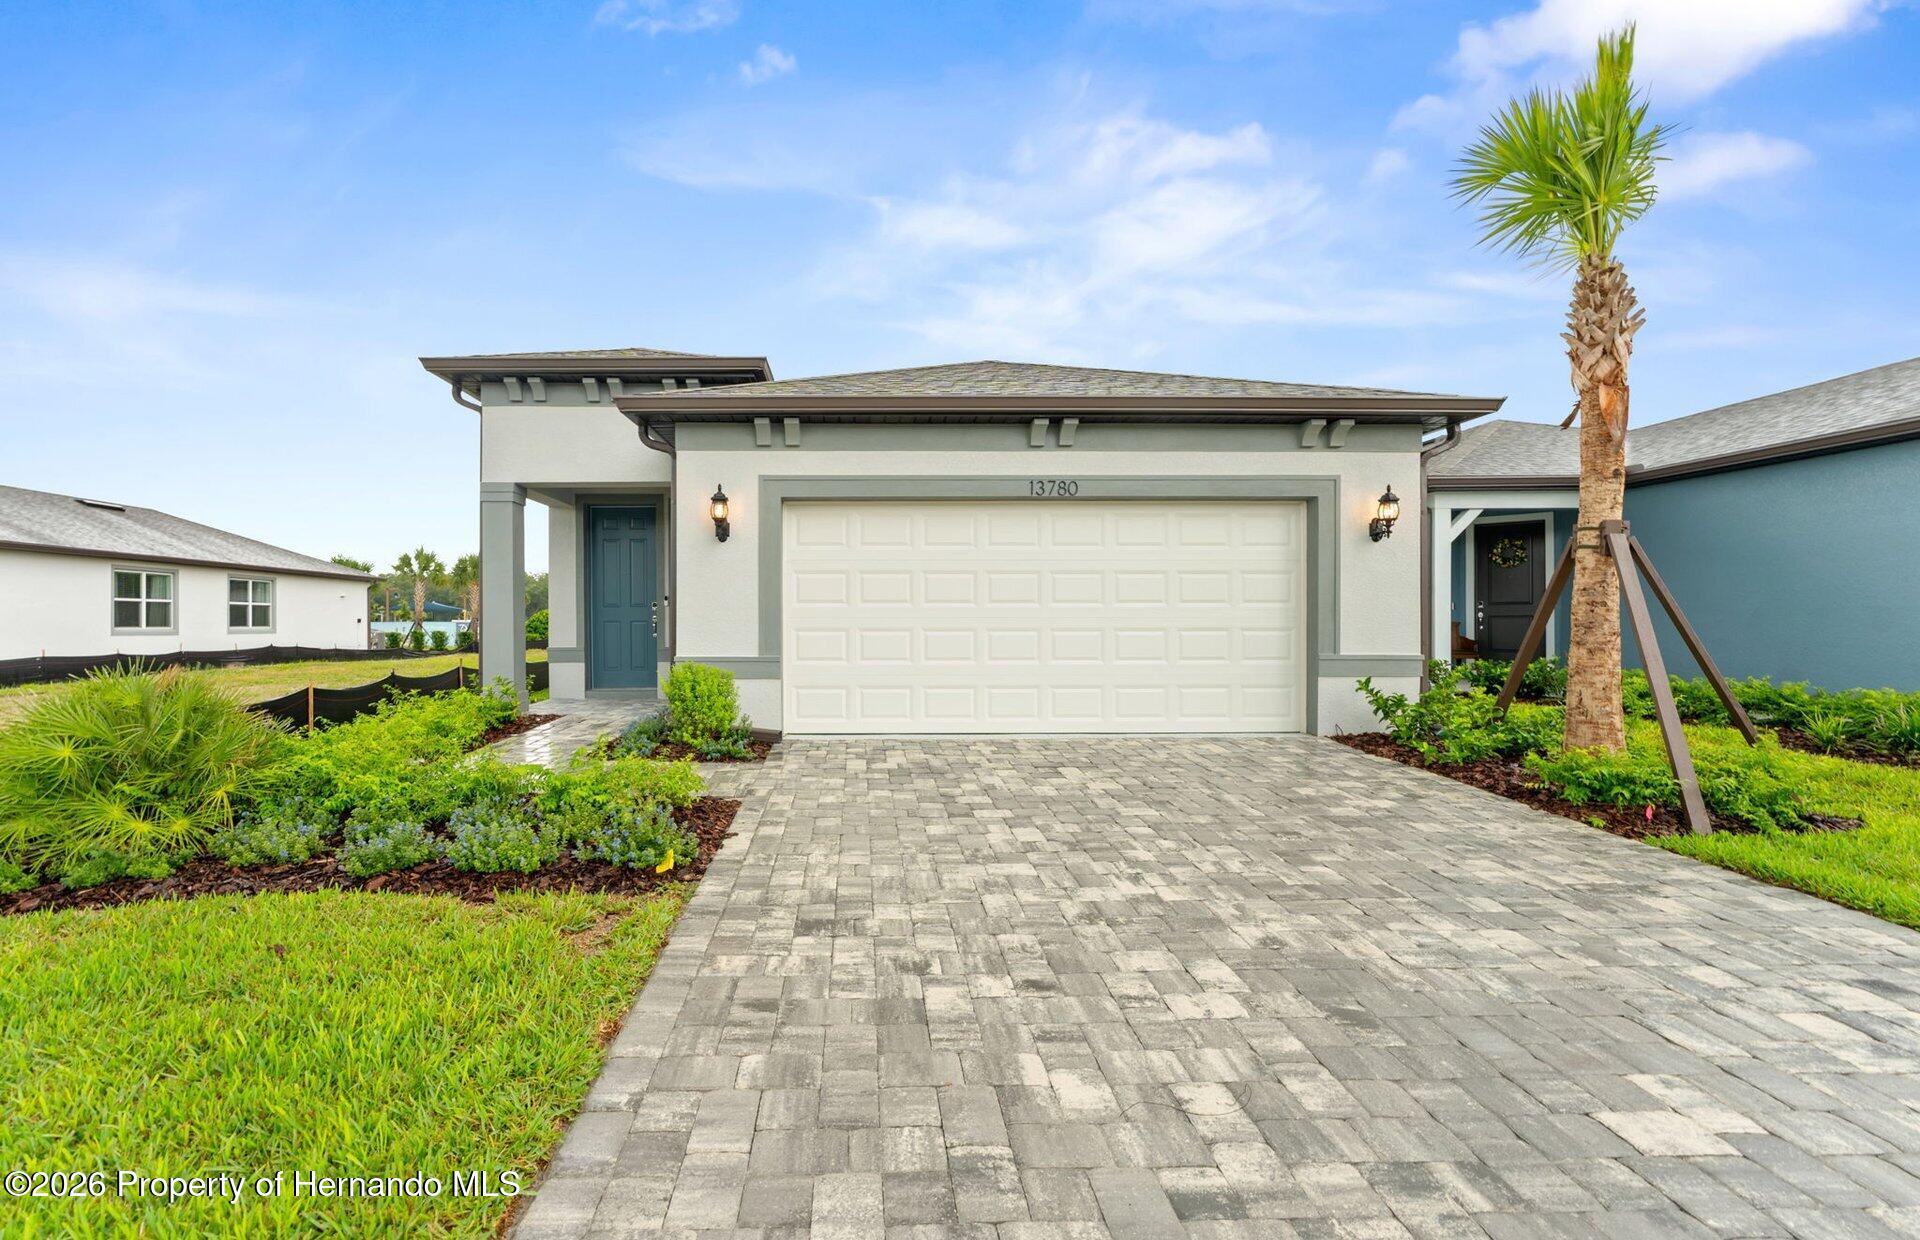 $348,15013780 Rocky Pine PlSpring Hill(Pasco), FL · Sold 2026-10-30
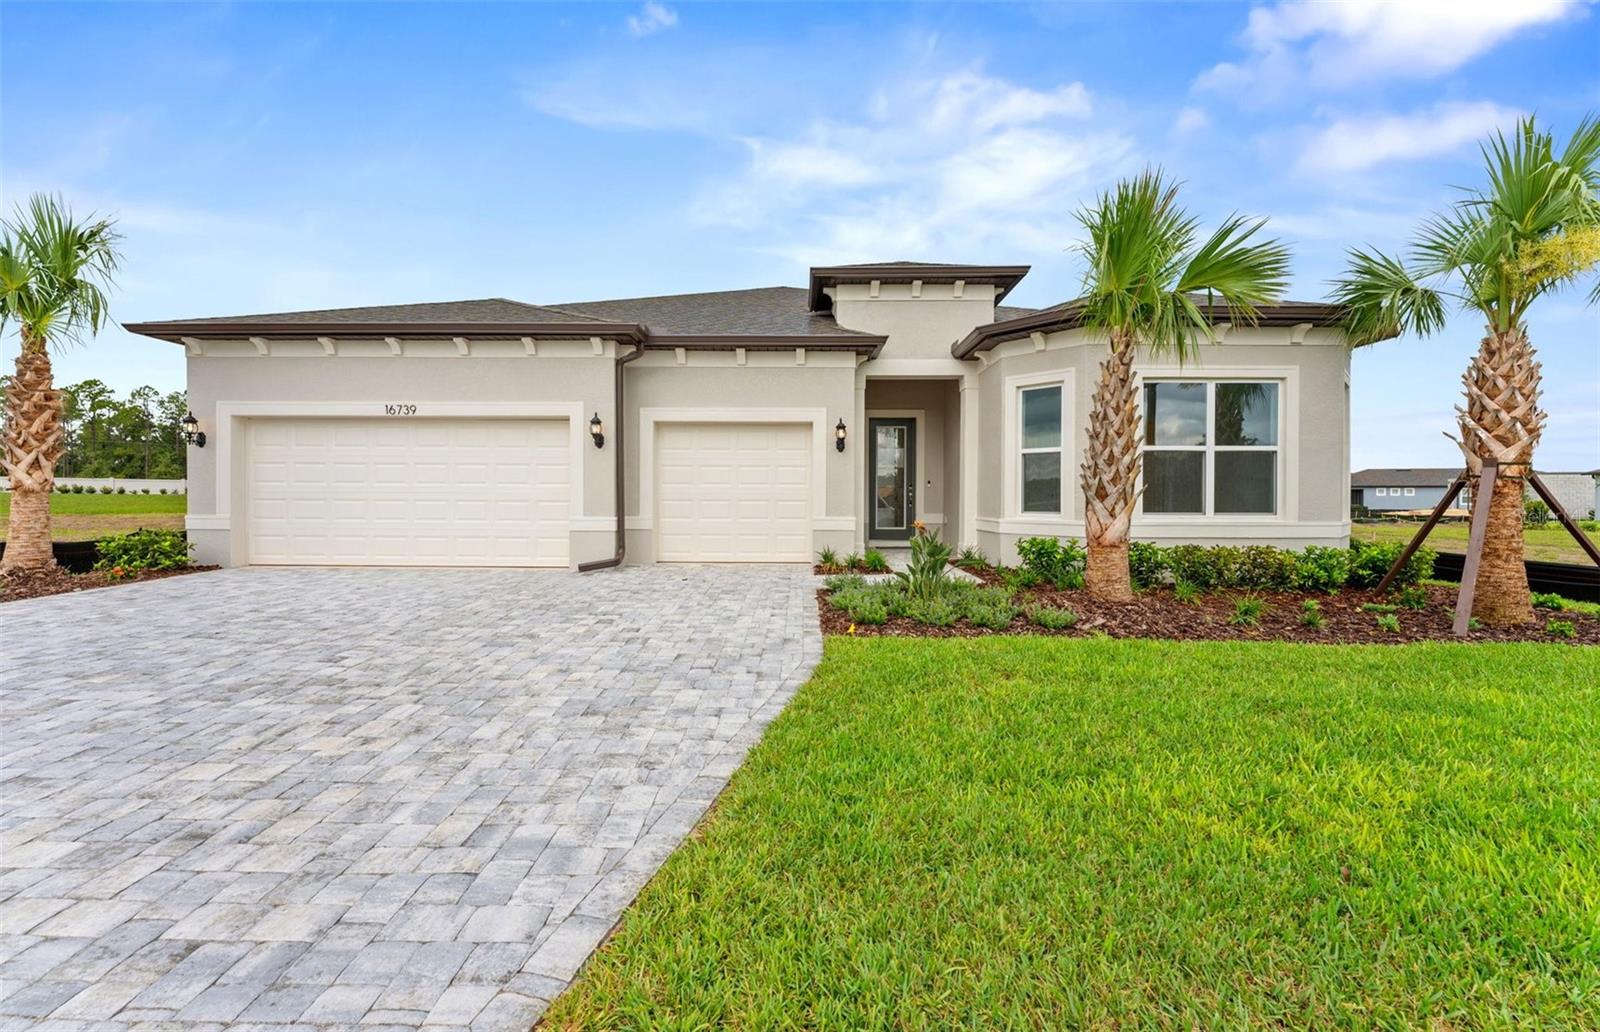 $616,53016739 Harvest Leaf RdSpring Hill, FL · Sold 2026-10-28
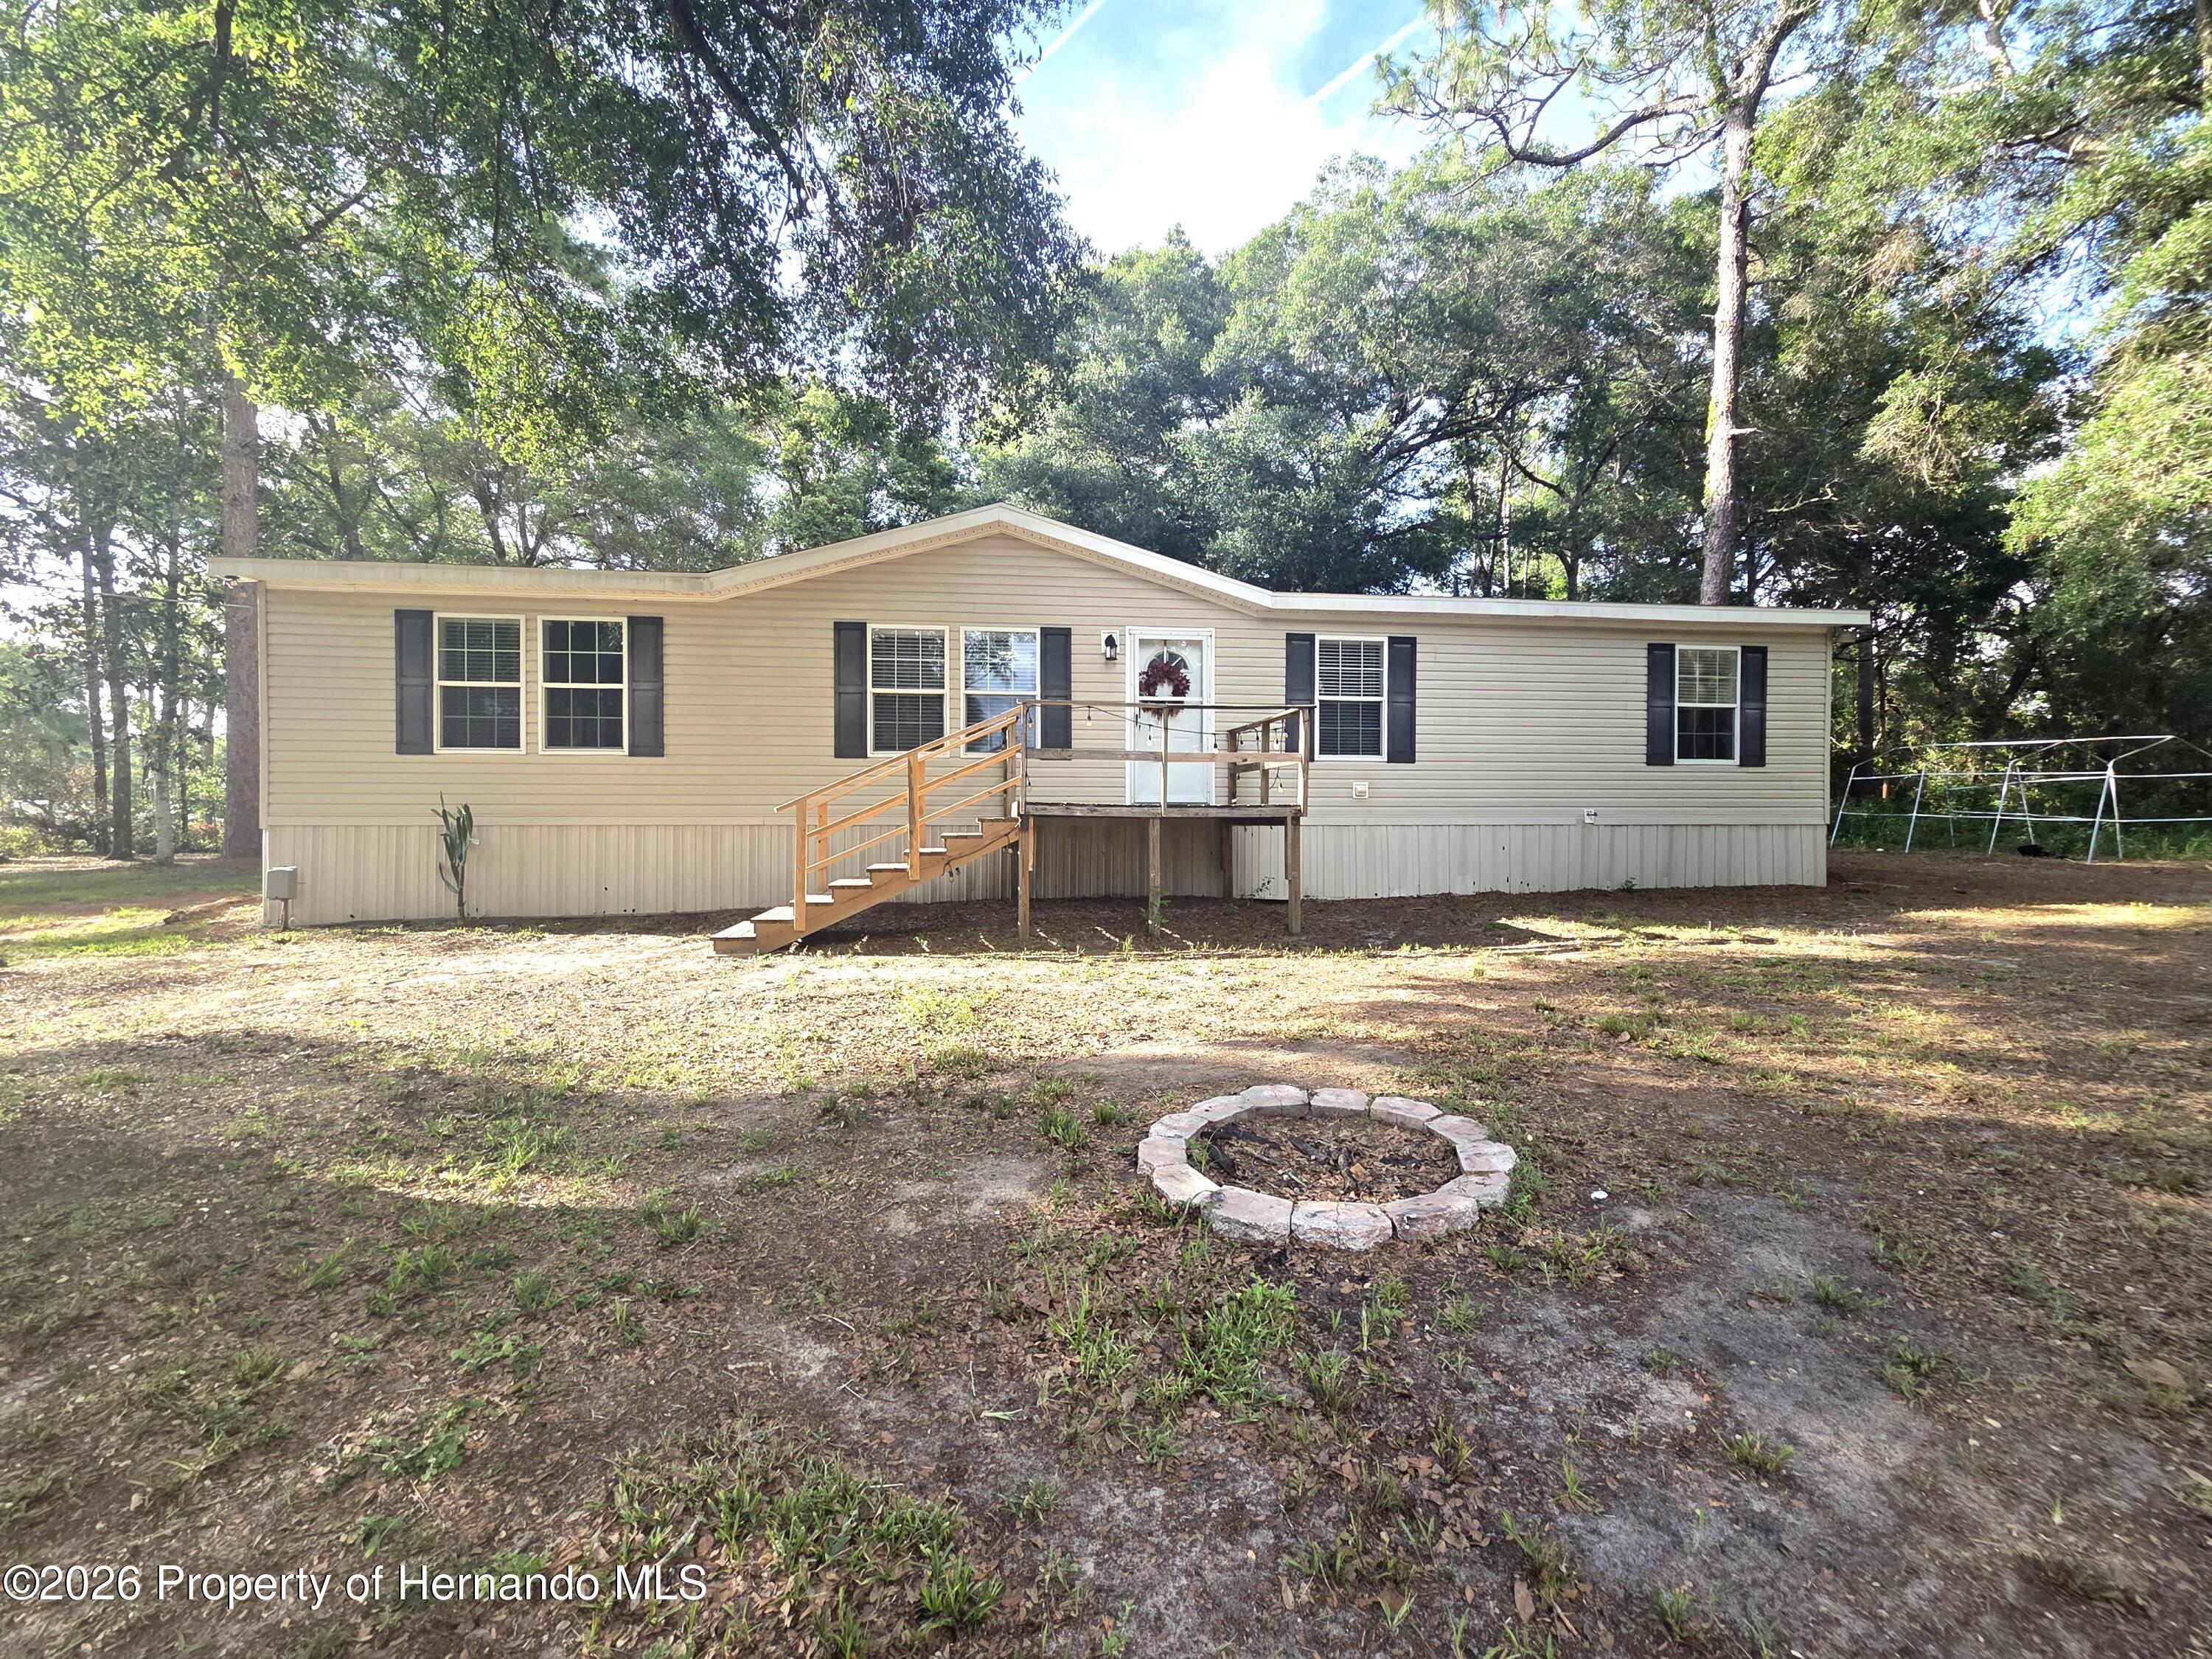 $292,00018314 Deason DrSpring Hill(Pasco), FL · Sold 2026-10-27
 $541,00016754 Crossbill CtSpring Hill, FL · Sold 2026-10-26
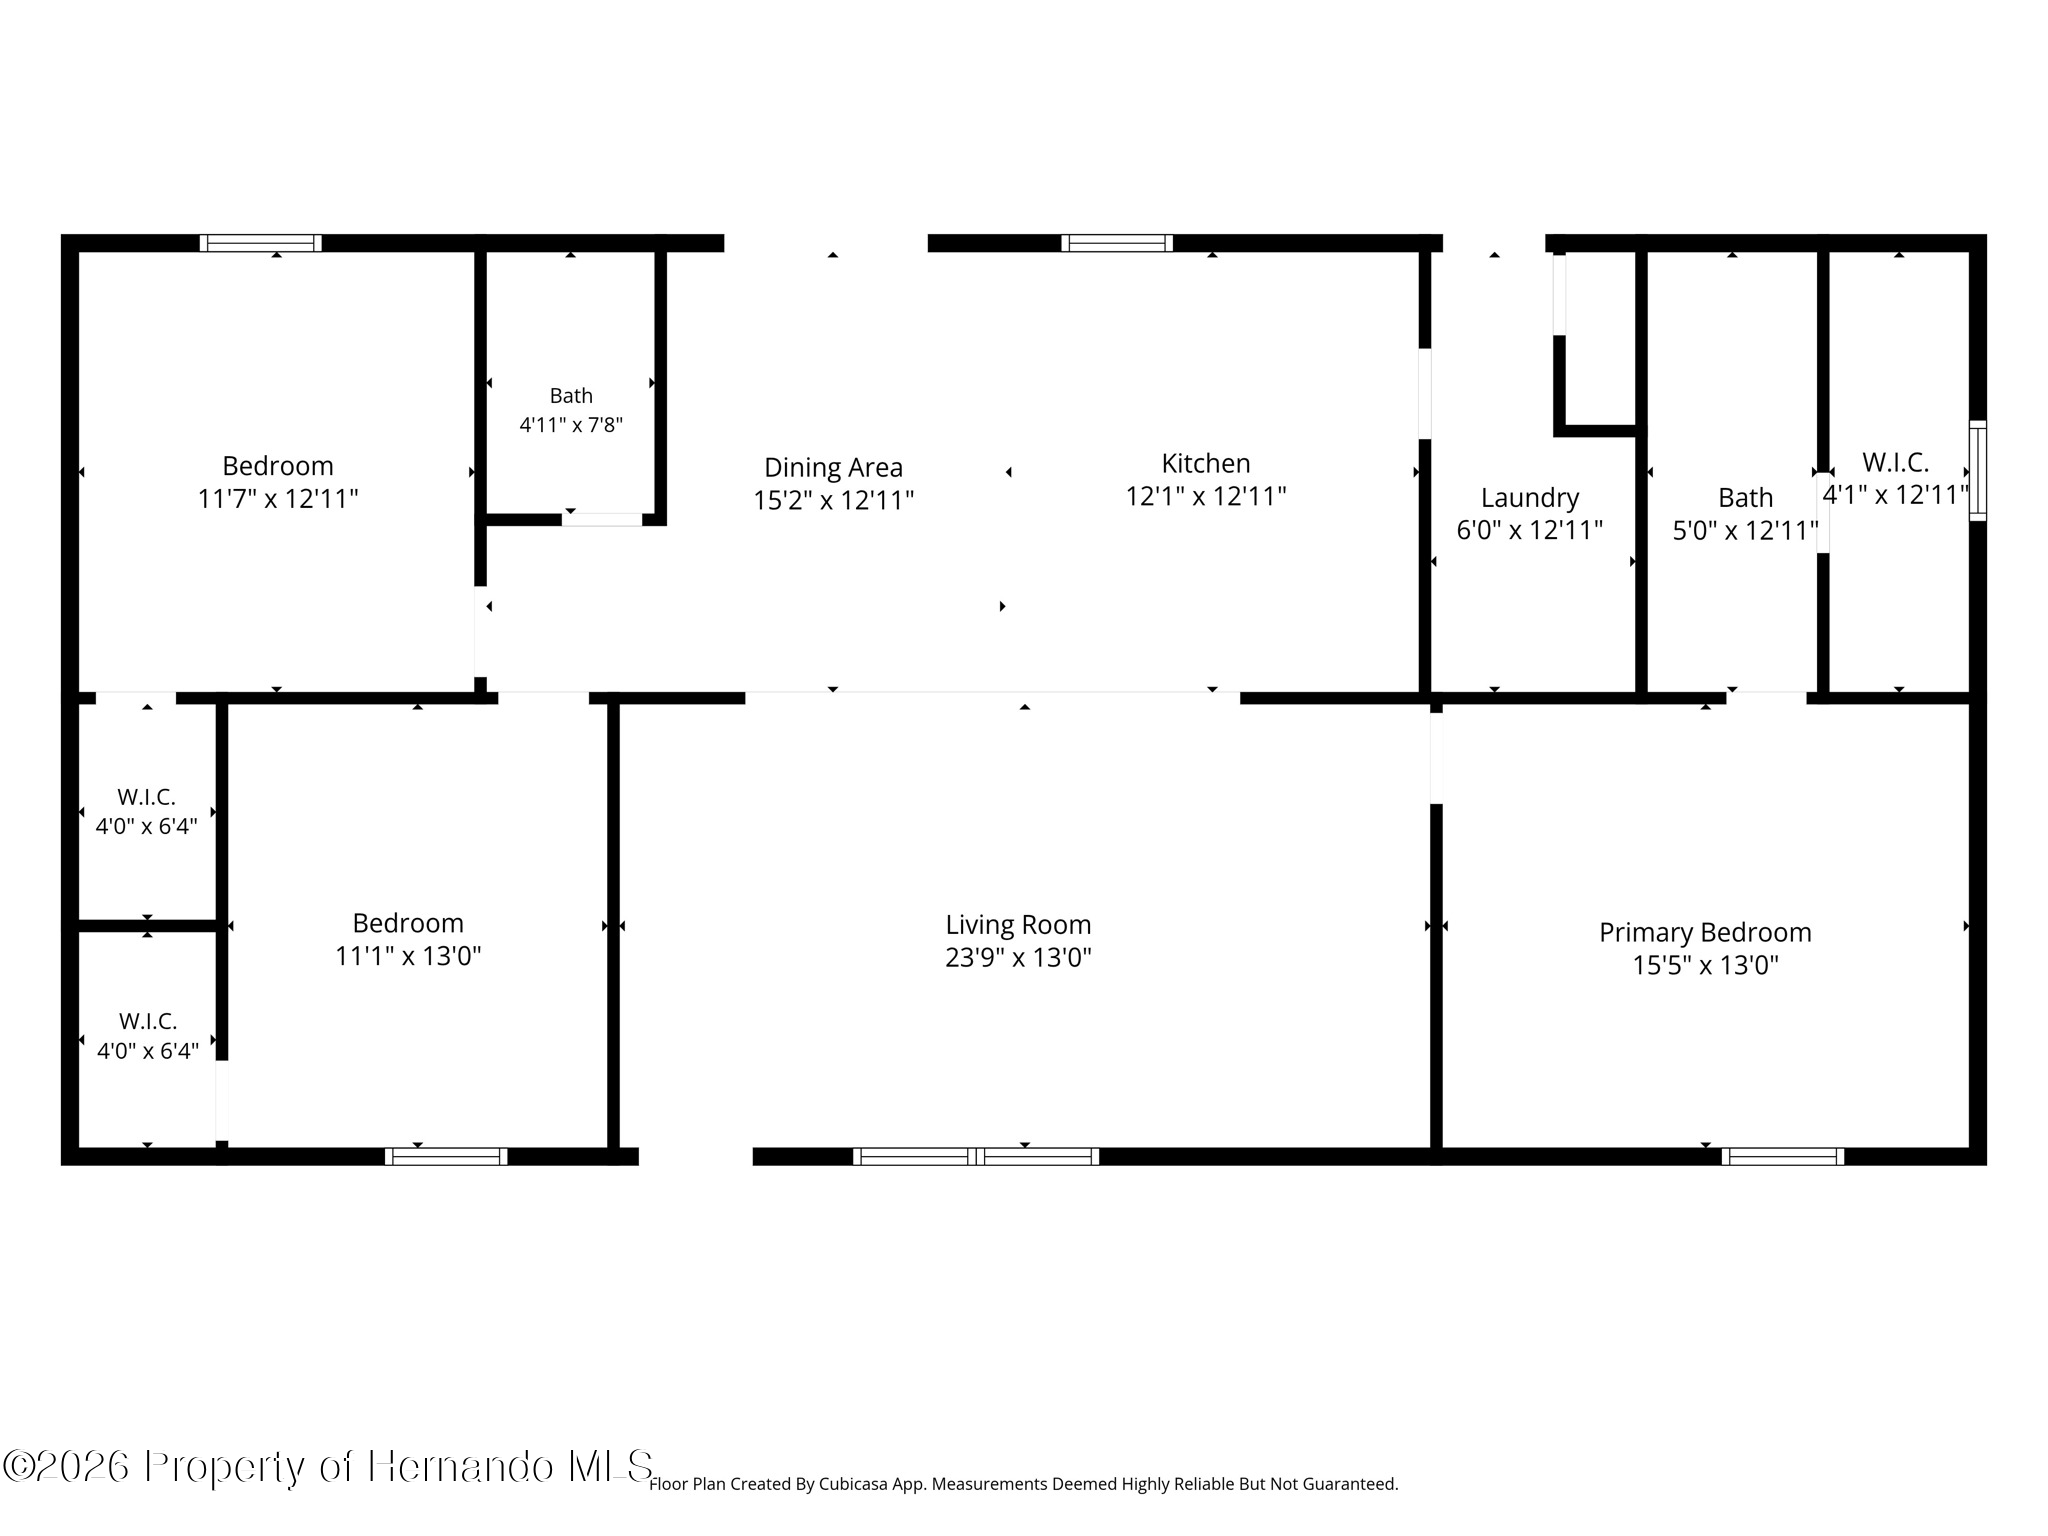 $317,00017912 Greensboro StSpring Hill(Pasco), FL · Sold 2026-10-23
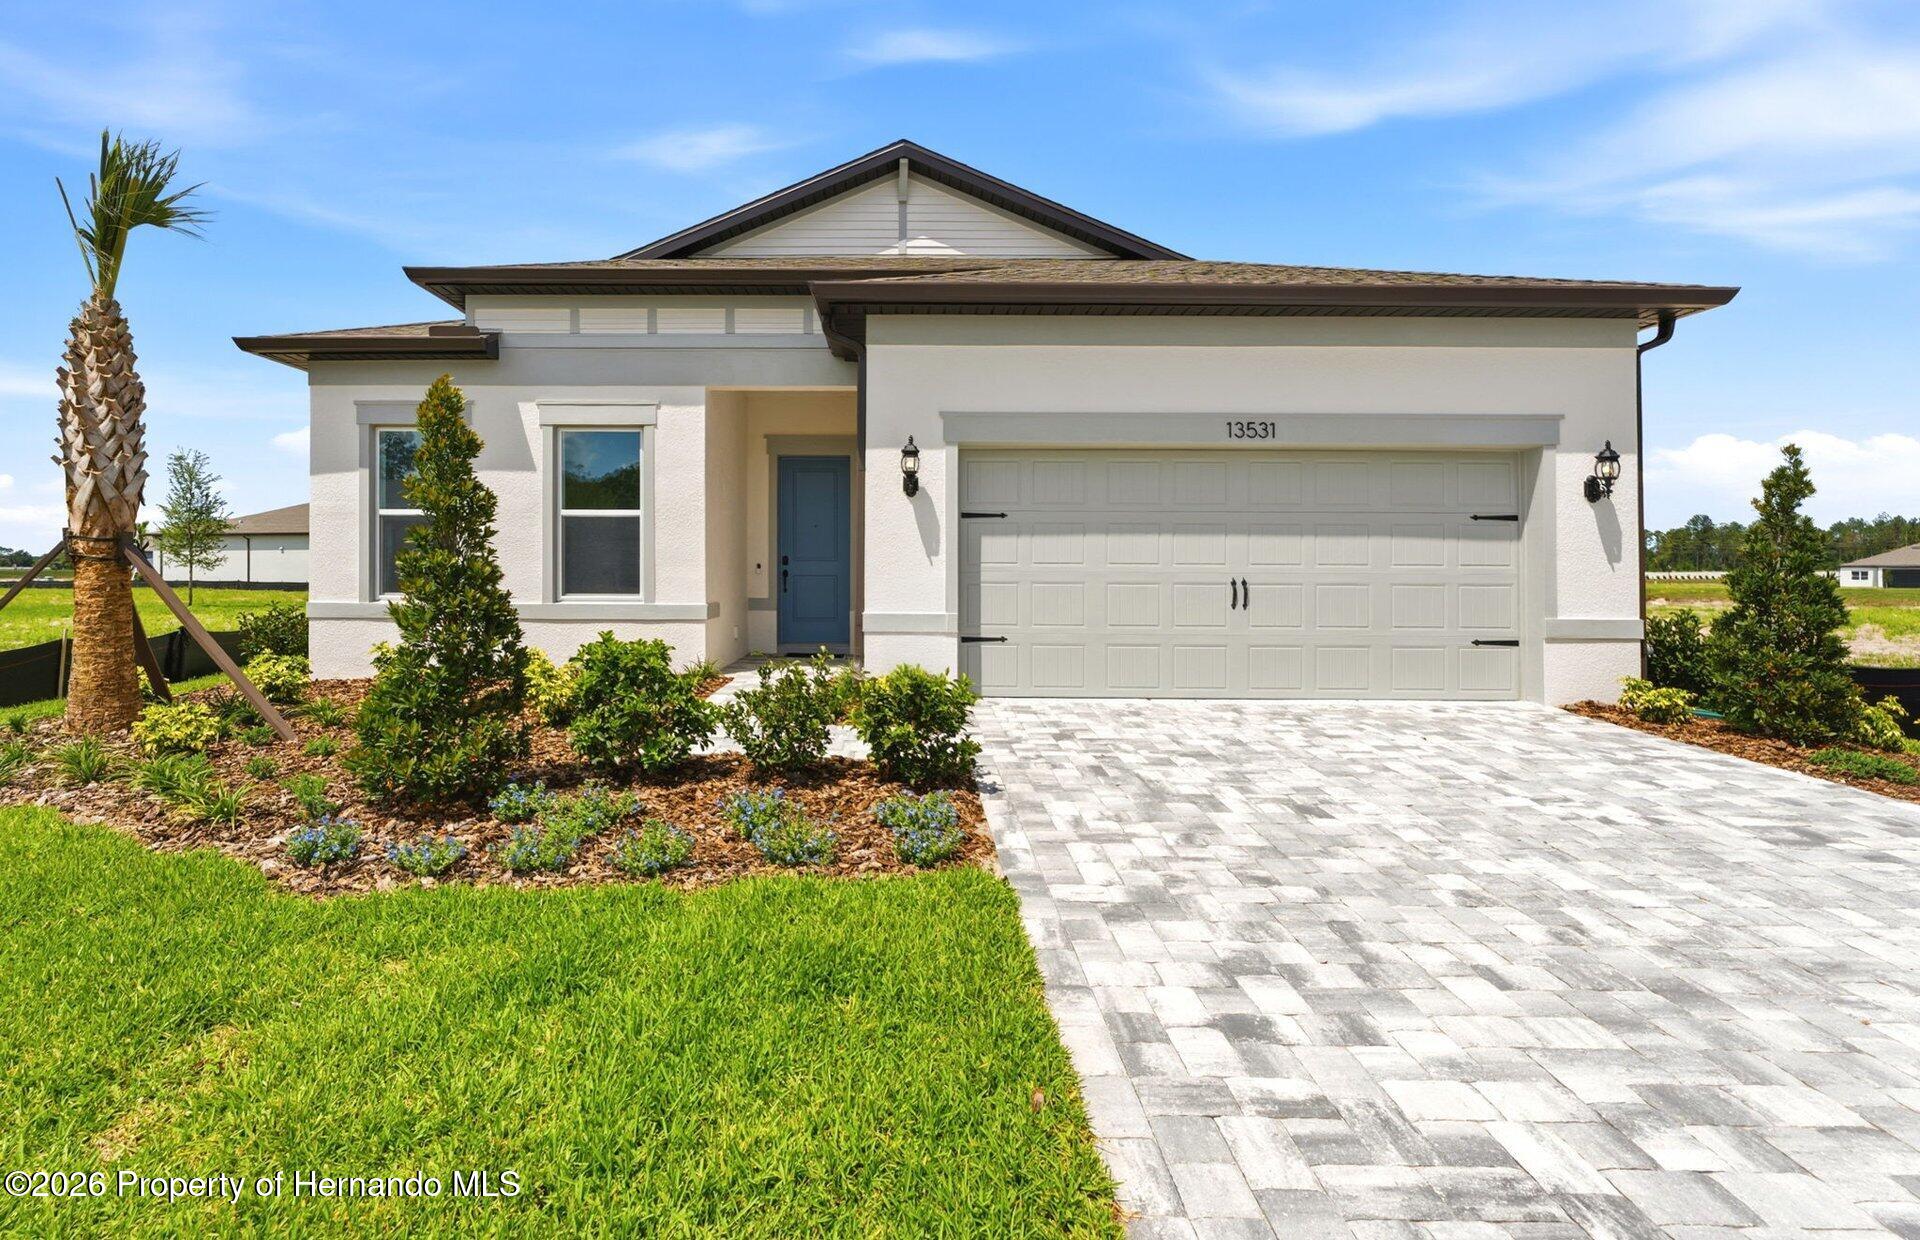 $400,62013531 Canyon Ridge RdSpring Hill(Pasco), FL · Sold 2026-10-23
 $360,00012452 Cricklewood DrSpring Hill, FL · Sold 2026-10-15
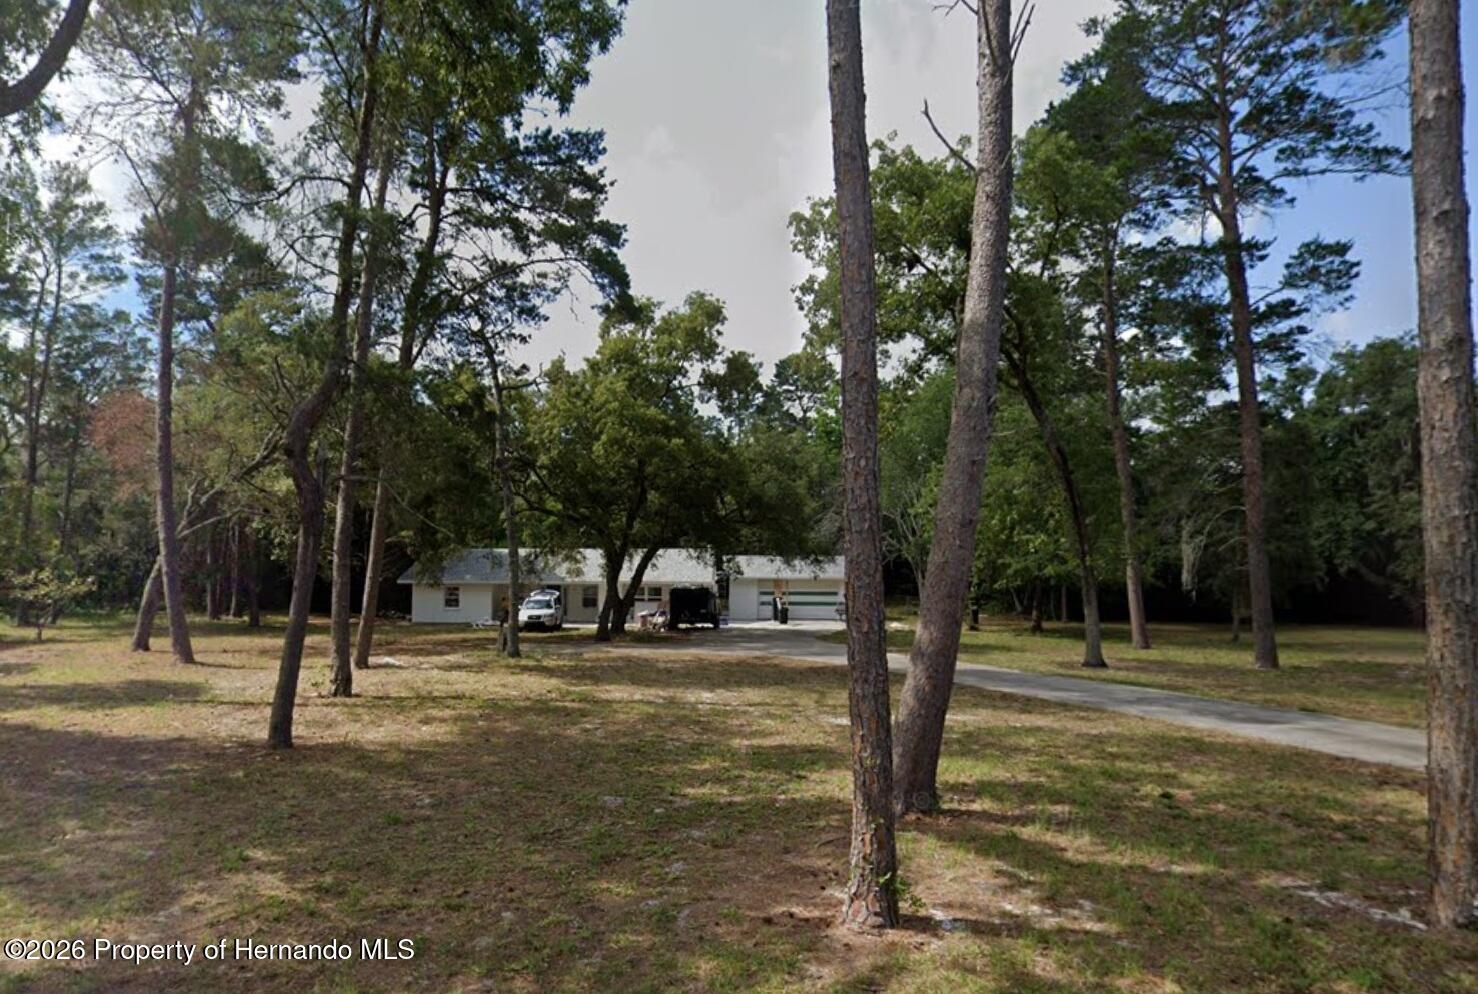 $488,00014434 Duane CtSpring Hill(Pasco), FL · Sold 2026-10-06
Flood
Flood zone X · Minimal flood risk
What's Nearby
Restaurants
- La Lechonera11147 County Line Road, Spring Hill, FL 34609, United States of America1.6 mi
- Applebee's10601 County Line Road, Spring Hill, FL 34609, United States of America1.7 mi
- Sakura Asian Cuisine & SushiCounty Line Road, Spring Hill, FL 33526, United States of America1.8 mi
Schools
- Shady Hills Elementary SchoolFiscus Drive, Shady Hills, FL 34610, United States of America1.2 mi
- Suncoast Elementary School11135 Quality Drive, Spring Hill, FL 34609, United States of America1.8 mi
More homes in Spring Hill
Homes for sale near Spring Hill
Data courtesy of: Stellar MLSDisclaimers and data details

Listings courtesy of Stellar MLS as distributed by MLS GRID. Based on information submitted to the MLS GRID. All data is obtained from various sources and may not have been verified by broker or MLS GRID. Supplied Open House Information is subject to change without notice. All information should be independently reviewed and verified for accuracy. Properties may or may not be listed by the office/agent presenting the information. Listing information is provided for consumers’ personal, non-commercial use, solely to identify prospective properties for potential purchase; all other use is strictly prohibited and may violate relevant federal and state law. Information deemed reliable but not guaranteed. Copyright © 2026 MLS GRID. All Rights Reserved.

Continental Real Estate Group, Inc
Broker: Derek Eisenberg
Listing last updated: Nov 14, 2026, 3:26 PM EST. SURF LOCAL last checked: Nov 20, 2026, 9:58 PM EST.