
 Active
12820 Seronera Valley Ct
Spring Hill, FL 34610 · Single family
$1,849,900
Listing courtesy of Christian Bennett, RE/MAX CHAMPIONS
- 4 Beds
- 5 Baths
- 4,760 sqft
Cynthia's Insights On This Property
- Last recorded sale: $195,000 in January 2023
- Typical sale in 34610 over the last year: $310,000, $192 per sq ft
- Owners in 34610 stay about 7 years; 4% of homes changed hands last year


📊 Price Pulse
What would you pay for this place?
Sale prices come from county public records, not MLS data.Listing agent
Contact
Send a message and we'll pass it to the listing agent. Nothing is sent until you ask.
About this home
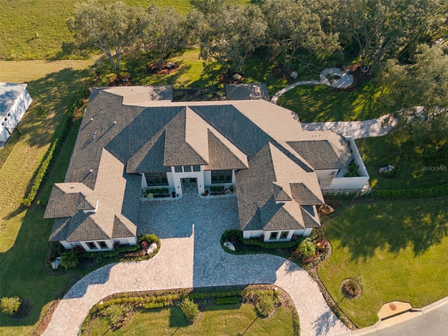
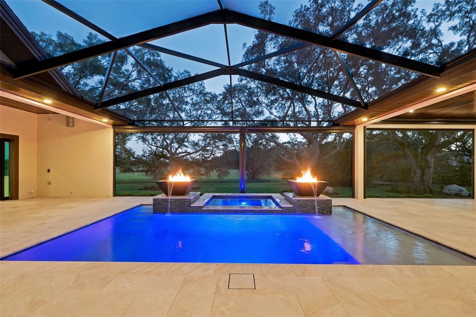
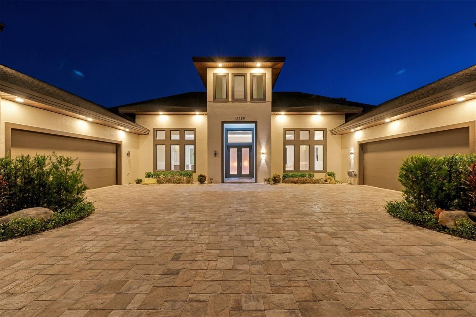
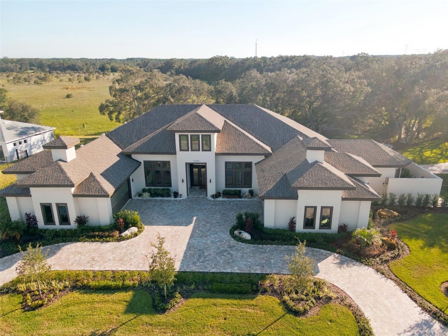
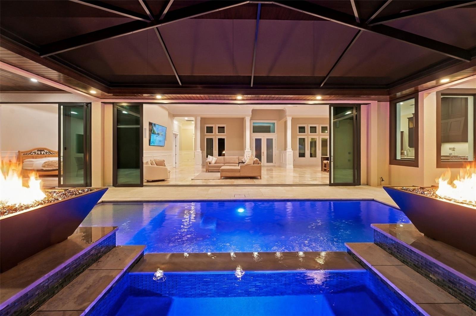
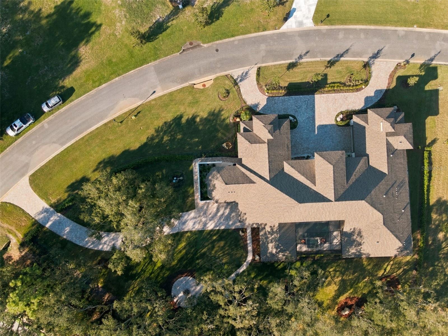
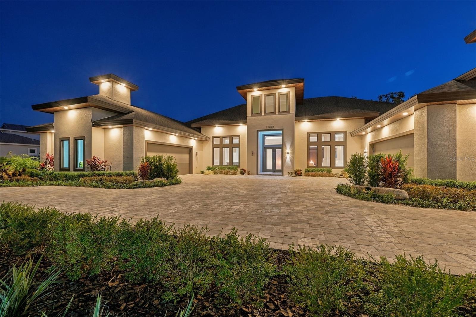
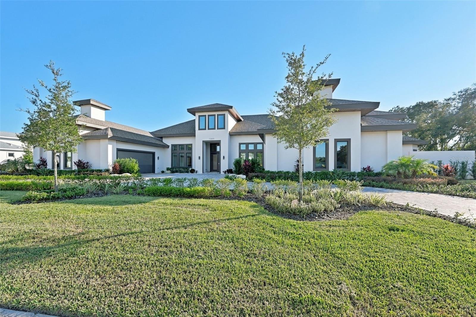
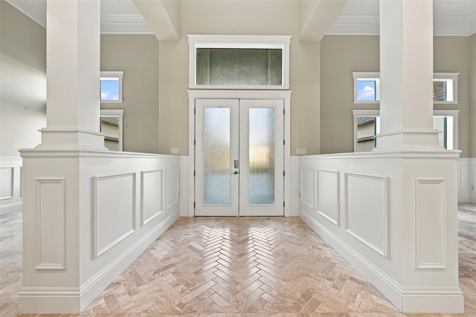
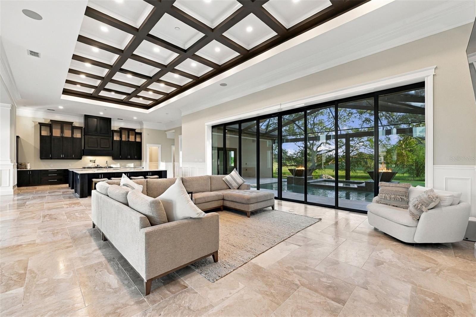
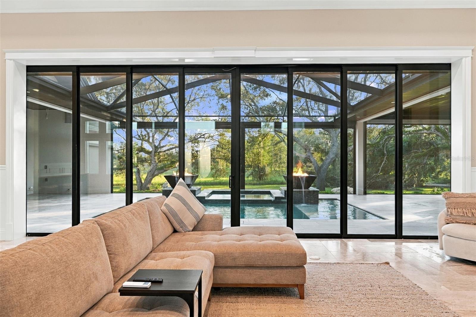
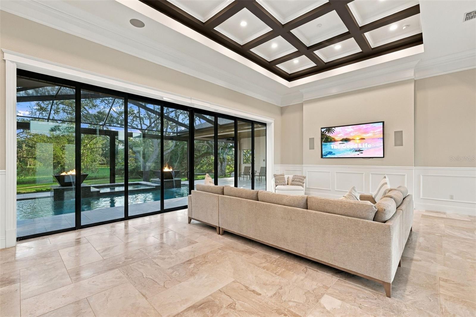
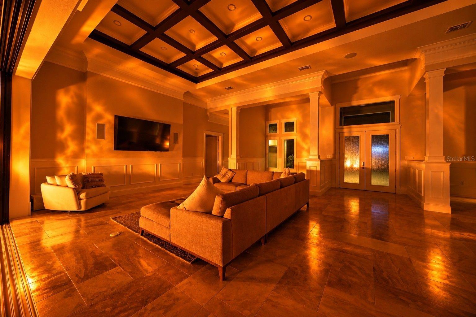
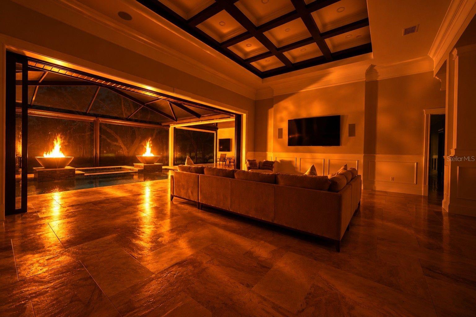
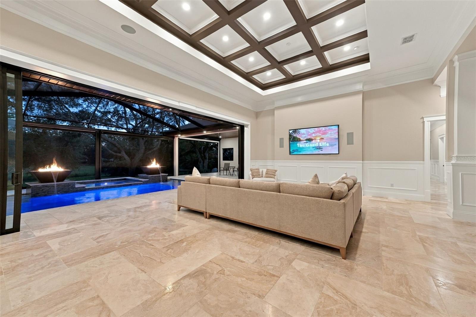
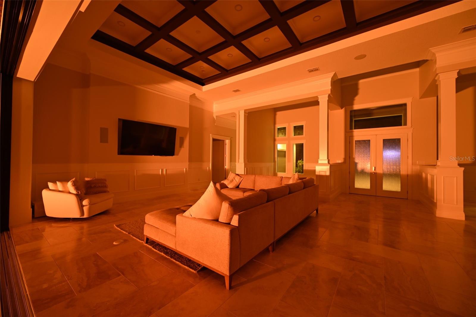
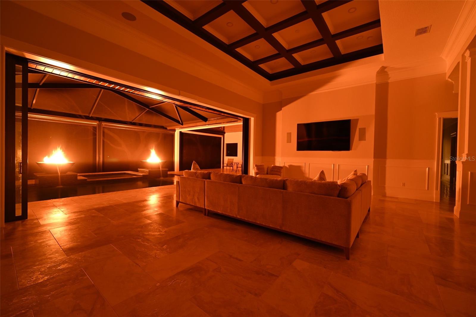
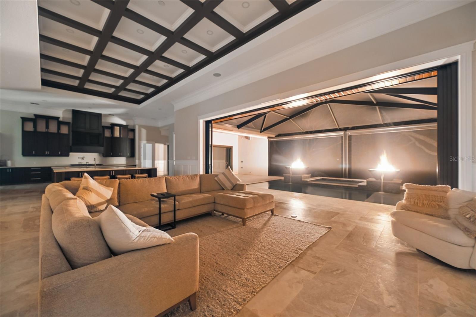
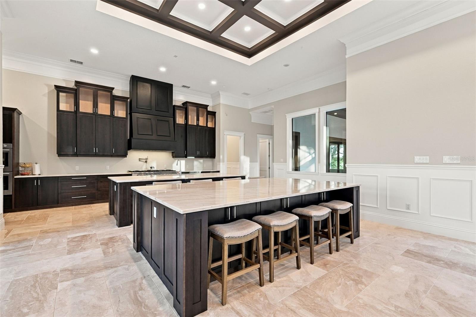
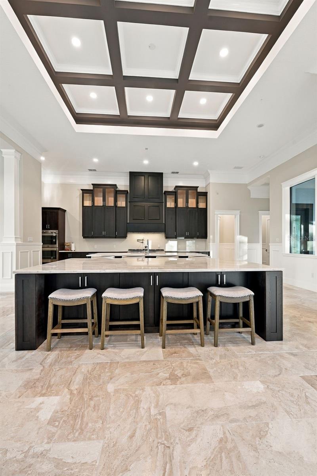
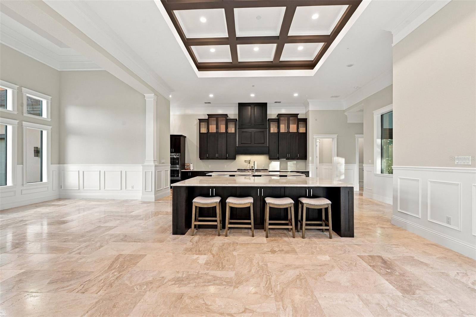
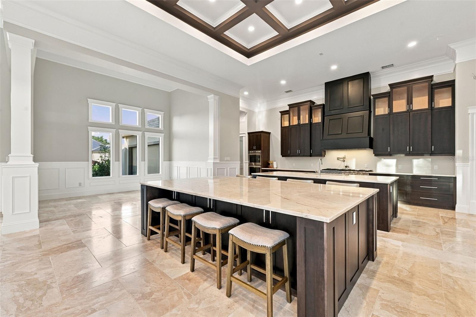
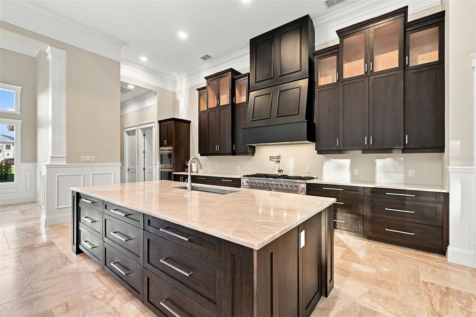
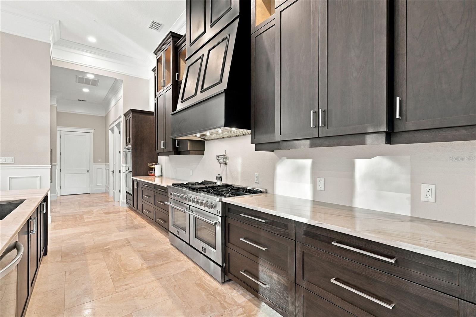
Experience luxury living at its finest in this custom-built, one-story estate in the prestigious Serengeti community of Spring Hill, FL. Situated on an acre with nearly 4,800 SF of living space, 4 oversized bedrooms, 4.5 baths, and an impressive 5-car garage, this exceptional residence combines sophisticated architectural details, expansive living areas, and a seamless indoor-outdoor lifestyle. Hurricane-impact doors & windows, along with a whole-house generator provide added peace of mind & comfort. Stunning curb appeal welcomes you with a circular paver driveway, a second separate driveway, lush tropical landscaping, mature trees, and an impressive garage. Enter through elegant double doors into a grand foyer featuring custom windowpane molding and exquisite Turkish marble flooring in a herringbone pattern. Custom millwork and thoughtfully designed details continue throughout, creating a refined, cohesive aesthetic. The open-concept living area is designed for both everyday comfort & entertaining, featuring a spacious living room with a coffered ceiling, Turkish marble floors, and disappearing sliding glass doors that open directly to the pool/lanai. The gourmet kitchen makes a statement with dark staggered cabinetry, quartz countertops, high-end stainless appliances, a double gas range/oven, two oversized center islands, a walk-in pantry, and dedicated dining area. A versatile office or flex space near the front of the home provides the perfect setting for working remotely, a private study, or additional living space. The private primary suite occupies its own wing, offering an impressive retreat with a coffered ceiling, custom molding, Turkish marble flooring, and disappearing sliding doors that open to the outdoor living area. The spacious ensuite bath features dual vanities, a luxurious soaking tub, and a walk-through tiled shower with a rain showerhead and dual showerheads. Large windows bring natural light into the shower, while a privacy wall preserves seclusion. A convenient coffee bar with a refrigerator adds another thoughtful touch. The additional bedrooms are oversized, with disappearing sliding doors providing direct access to the pool. Each guest bedroom features an ensuite bath, while a separate half bath adds convenience for visitors. The home's distinctive design places the pool at the center of the home, with multiple rooms opening to the outdoor oasis, creating a natural connection between indoor and outdoor living. Step outside to a screened lanai, where a motorized screen system allows you to adjust the enclosure for added comfort. The resort-style pool features dual fire/water features, a spa, and a sunshelf, creating an inviting backdrop. Beyond the pool, a paver walkway leads to a backyard fire pit surrounded by beautiful mature trees and tropical landscaping. With no rear neighbors, the expansive grounds offer a private setting that feels like a personal retreat. Added bonus: private gate providing convenient access to the Suncoast Trail (SR 589), making it easy to enjoy biking and outdoor recreation right from home. This remarkable property offers the space, privacy, and upscale lifestyle of an estate setting while remaining convenient to area shopping, dining, golf, parks, and more. From its elegant finishes and exceptional entertaining spaces to its resort-style outdoor living and thoughtful amenities, this extraordinary estate delivers luxury, functionality, and peace of mind in one exceptional setting.
moreless
- Property type
- Single family
- Year built
- 2025
- Lot size
- 1.01 acres
- Garage
- 5 cars
- On market
- 31 days
- Price per sqft
- $389
- HOA fees
- $192/mo
- Listing ID
- W7890304
Show Full Details
Property Info
- Property Type
- Residential
- Property Subtype
- SingleFamilyResidence
- Year Built
- 2025
- Levels
- One
- Direction Faces
- Northwest
- Neighborhood
- Serengeti
- Lot Size (acres)
- 1.01
- Lot Size (sqft)
- 44112.0
- New Construction
- Yes
- Contract Date
- 2026-10-15
- On Market Date
- 2026-10-17
- Cumulative Days on Market
- 31
Interior Features
- Interior Features
- Cathedral Ceiling(S), Coffered Ceiling(S), Crown Molding, Dry Bar, Eat-In Kitchen, Open Floorplan, Walk-In Closet(S)
- Flooring
- Marble, Tile
- Laundry Features
- Inside, Laundry Room
- Levels
- One
- Window Features
- Blinds
- Door Features
- Sliding Doors
Appliances
- Appliances
- Dishwasher, Dryer, Gas Cooktop, Microwave, Range, Range Hood, Refrigerator, Washer
Heating & Cooling
- Heating
- Electric
- Cooling
- Central Air
Exterior Features
- Exterior Features
- Fire Pit
- Patio & Porch Features
- Covered, Front Porch, Patio, Porch
- Construction Materials
- Block, Concrete, Stucco
- Foundation
- Block
- Roof
- Shingle
- Pool Features
- In Ground, Gunite, Heated, Salt Water, Screen Enclosure, Private
- Private Pool
- Yes
- Spa Features
- Heated
- Spa
- Yes
Features & Amenities
- Garage Spaces
- 5.0
- Garage
- Yes
- Attached Garage
- Yes
- Parking Features
- Circular Driveway, Driveway, Attached
Community/Association
- HOA
- Yes
- HOA Name
- Serengeti HOA/Kai Communities
- HOA Phone
- $7,278,579,710
- HOA Fee
- $575
- HOA Fee Frequency
- Quarterly
- Community Features
- Gated
Utilities
- Utilities
- Electricity Connected, Sewer Connected, Water Connected
- Sewer
- Public Sewer
- Water Source
- Public
Taxes
- Annual Tax Amount
- $17,854
- Tax Year
- $2,025
- Legal Description
- SERENGETI UNIT 1 PB 59 PG 009 LOT 21
Other
- Derived Previous List Price
- $1,875,000
Data freshness
- SURF LOCAL last checked
- Nov 22, 2026, 5:58 AM EST
Location
Approximate location, shown from the displayed address.
Similar homes nearby
- $1,612,00012384 Easthaven Dr, Spring Hill, FL 346094 Beds4 BathsListing courtesy of Community Realty Associates · Data courtesy of: Hernando County Association of REALTORS
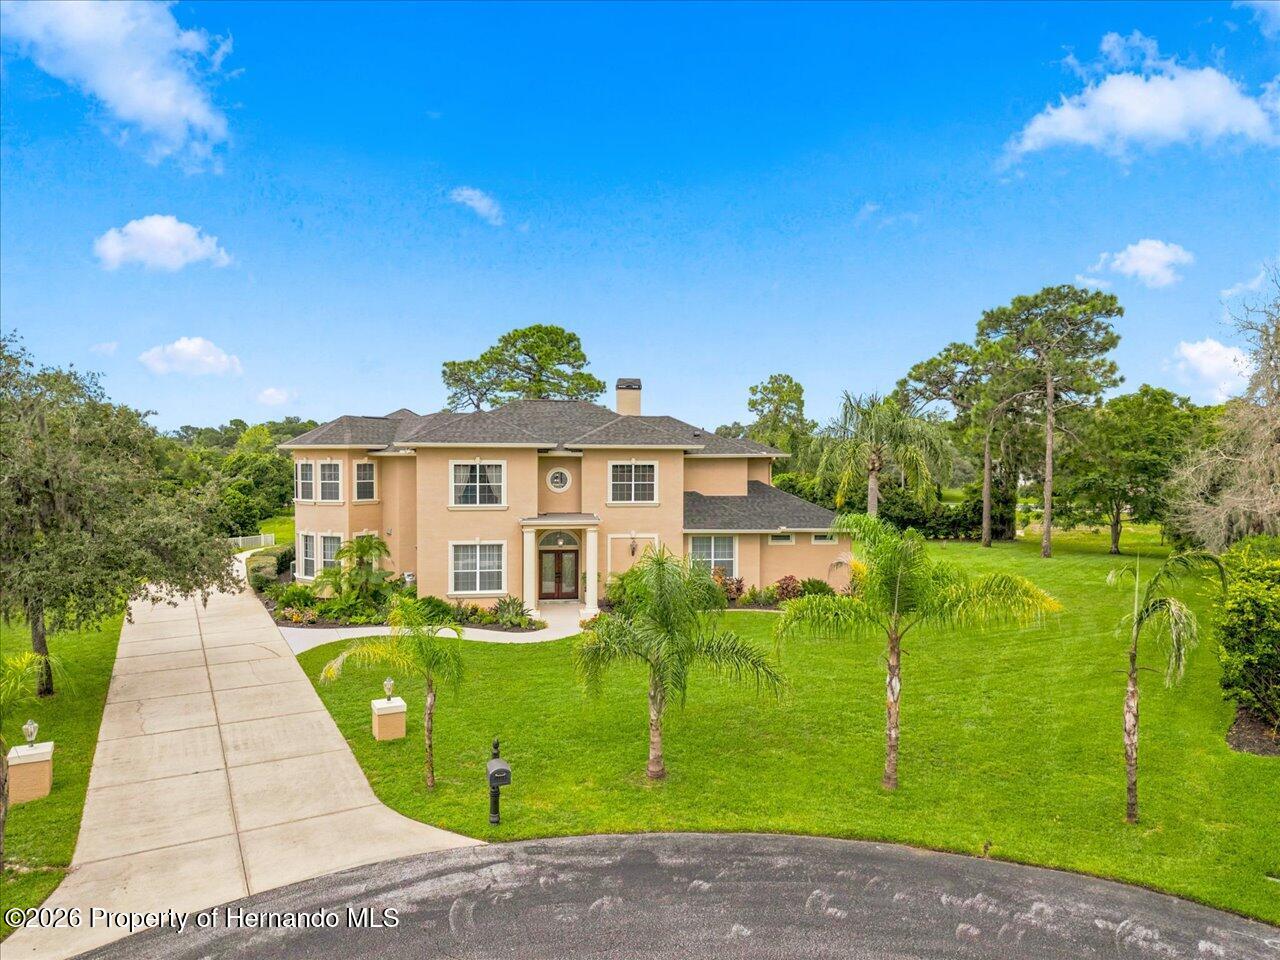 Active
- $1,500,0000 County Line Rd, Spring Hill, FL 34608Listing courtesy of Sunbelt Real Estate Florida · Data courtesy of: Hernando County Association of REALTORS
 Active
- $1,600,00015624 Peace Blvd, Spring Hill, FL 346103 Beds2 Baths1,404 sqftListing courtesy of HILL POINT REALTY INC. · Data courtesy of: Stellar MLS
 Active
- $1,499,000222 Suncoast Blvd, Spring Hill, FL 346087 Beds6 Baths5,258 sqftListing courtesy of BEACHES TO RANCHES REALTY · Data courtesy of: Stellar MLS
 Active
- $1,800,000Shady Hills Road, Spring Hill, FL 34610Listing courtesy of RE/MAX REALTEC GROUP INC · Data courtesy of: Stellar MLS
 Active
- $1,650,00011939 Pasco Trails Blvd, Spring Hill, FL 346105 Beds5 Baths5,564 sqftListing courtesy of CHARLES RUTENBERG REALTY INC · Data courtesy of: Stellar MLS
 Active
- $1,599,00000 County Line, Spring Hill, FL 34608Listing courtesy of Keller Williams-Elite Partners · Data courtesy of: Hernando County Association of REALTORS
 Active
- $1,500,0000 Anderson Snow Rd, Spring Hill, FL 34609Listing courtesy of KW REALTY ELITE PARTNERS · Data courtesy of: Stellar MLS
 Under Contract
What Sold Nearby
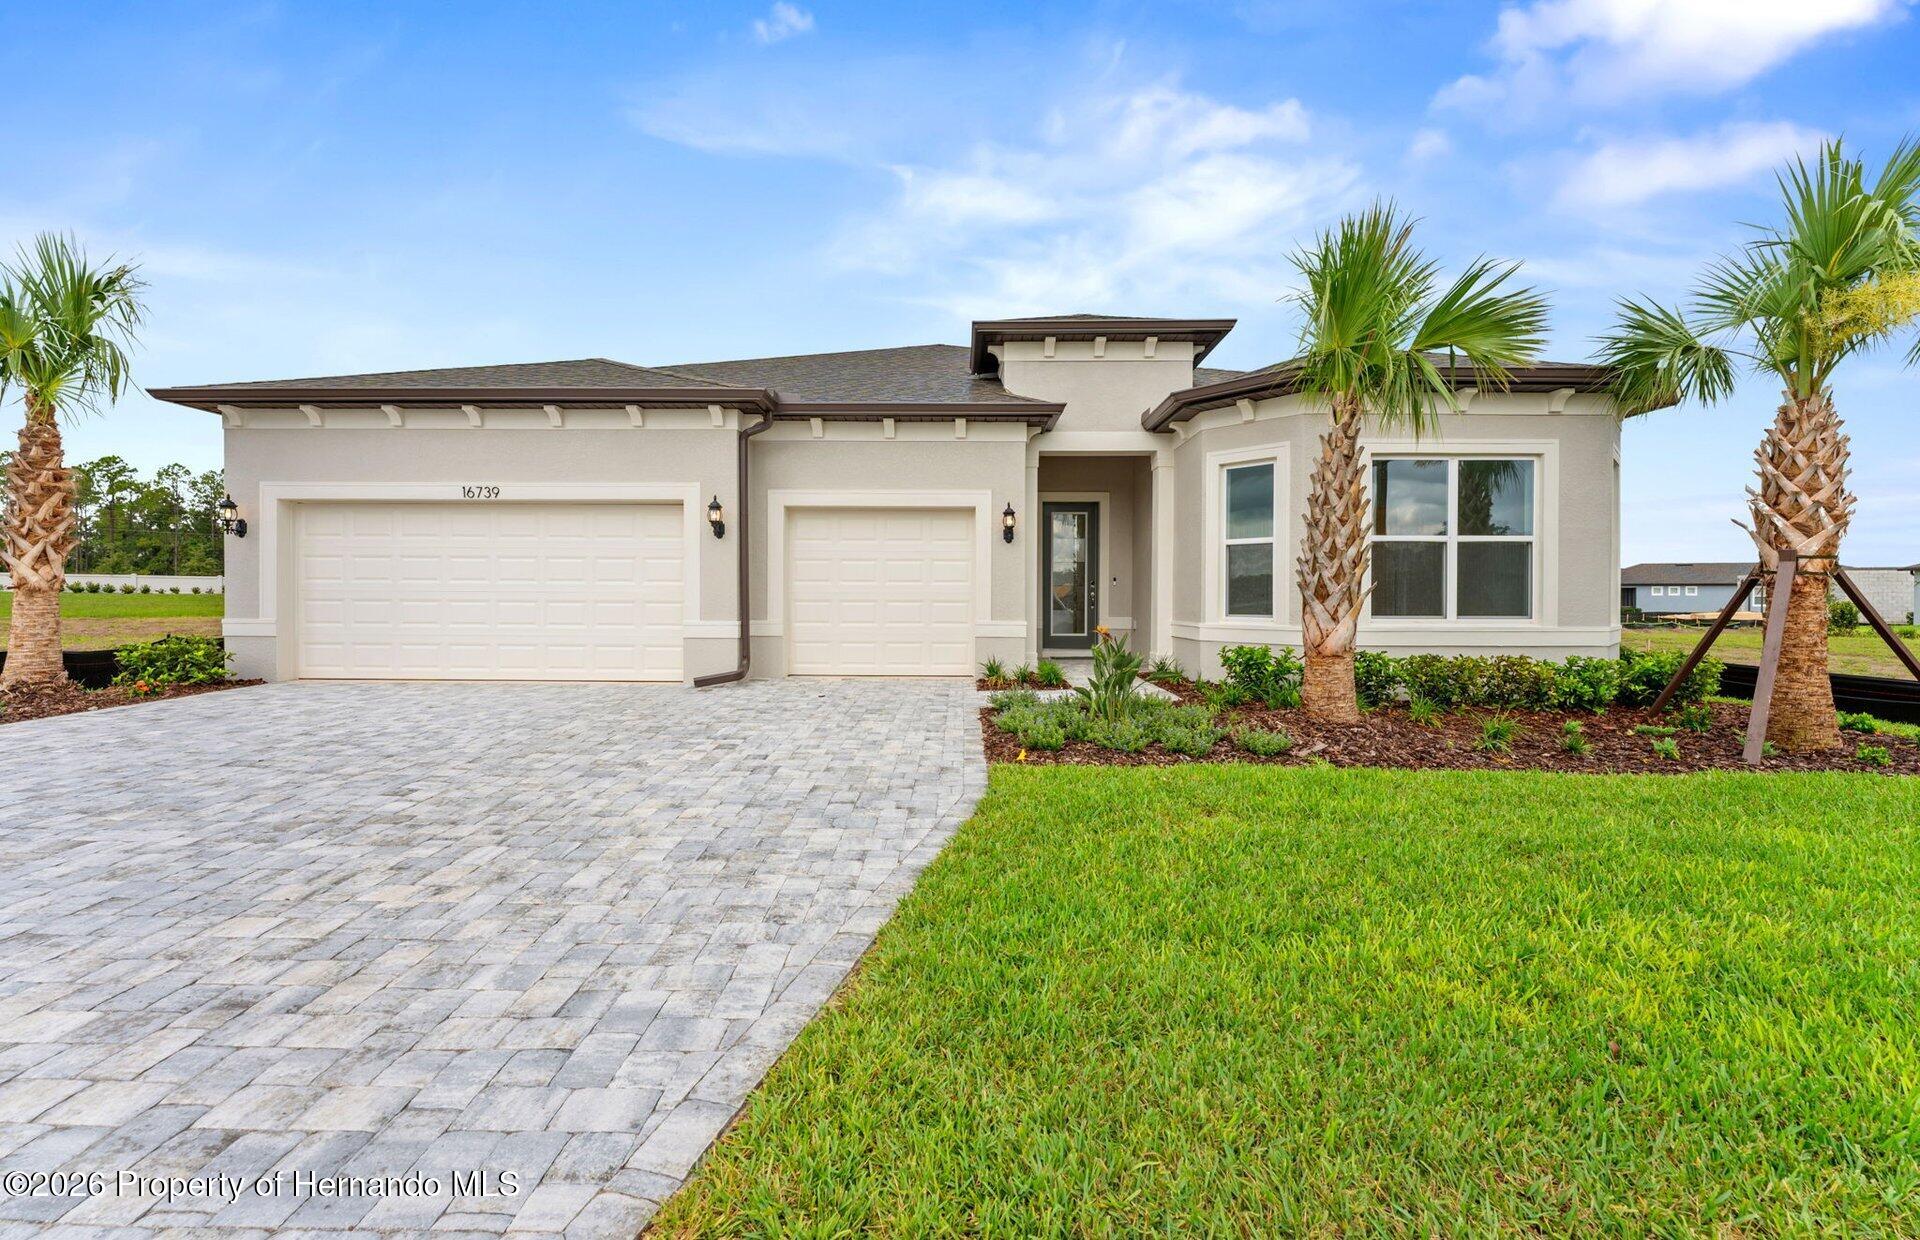 $616,53016739 Harvest Leaf RdSpring Hill(Pasco), FL · Sold 2026-10-28
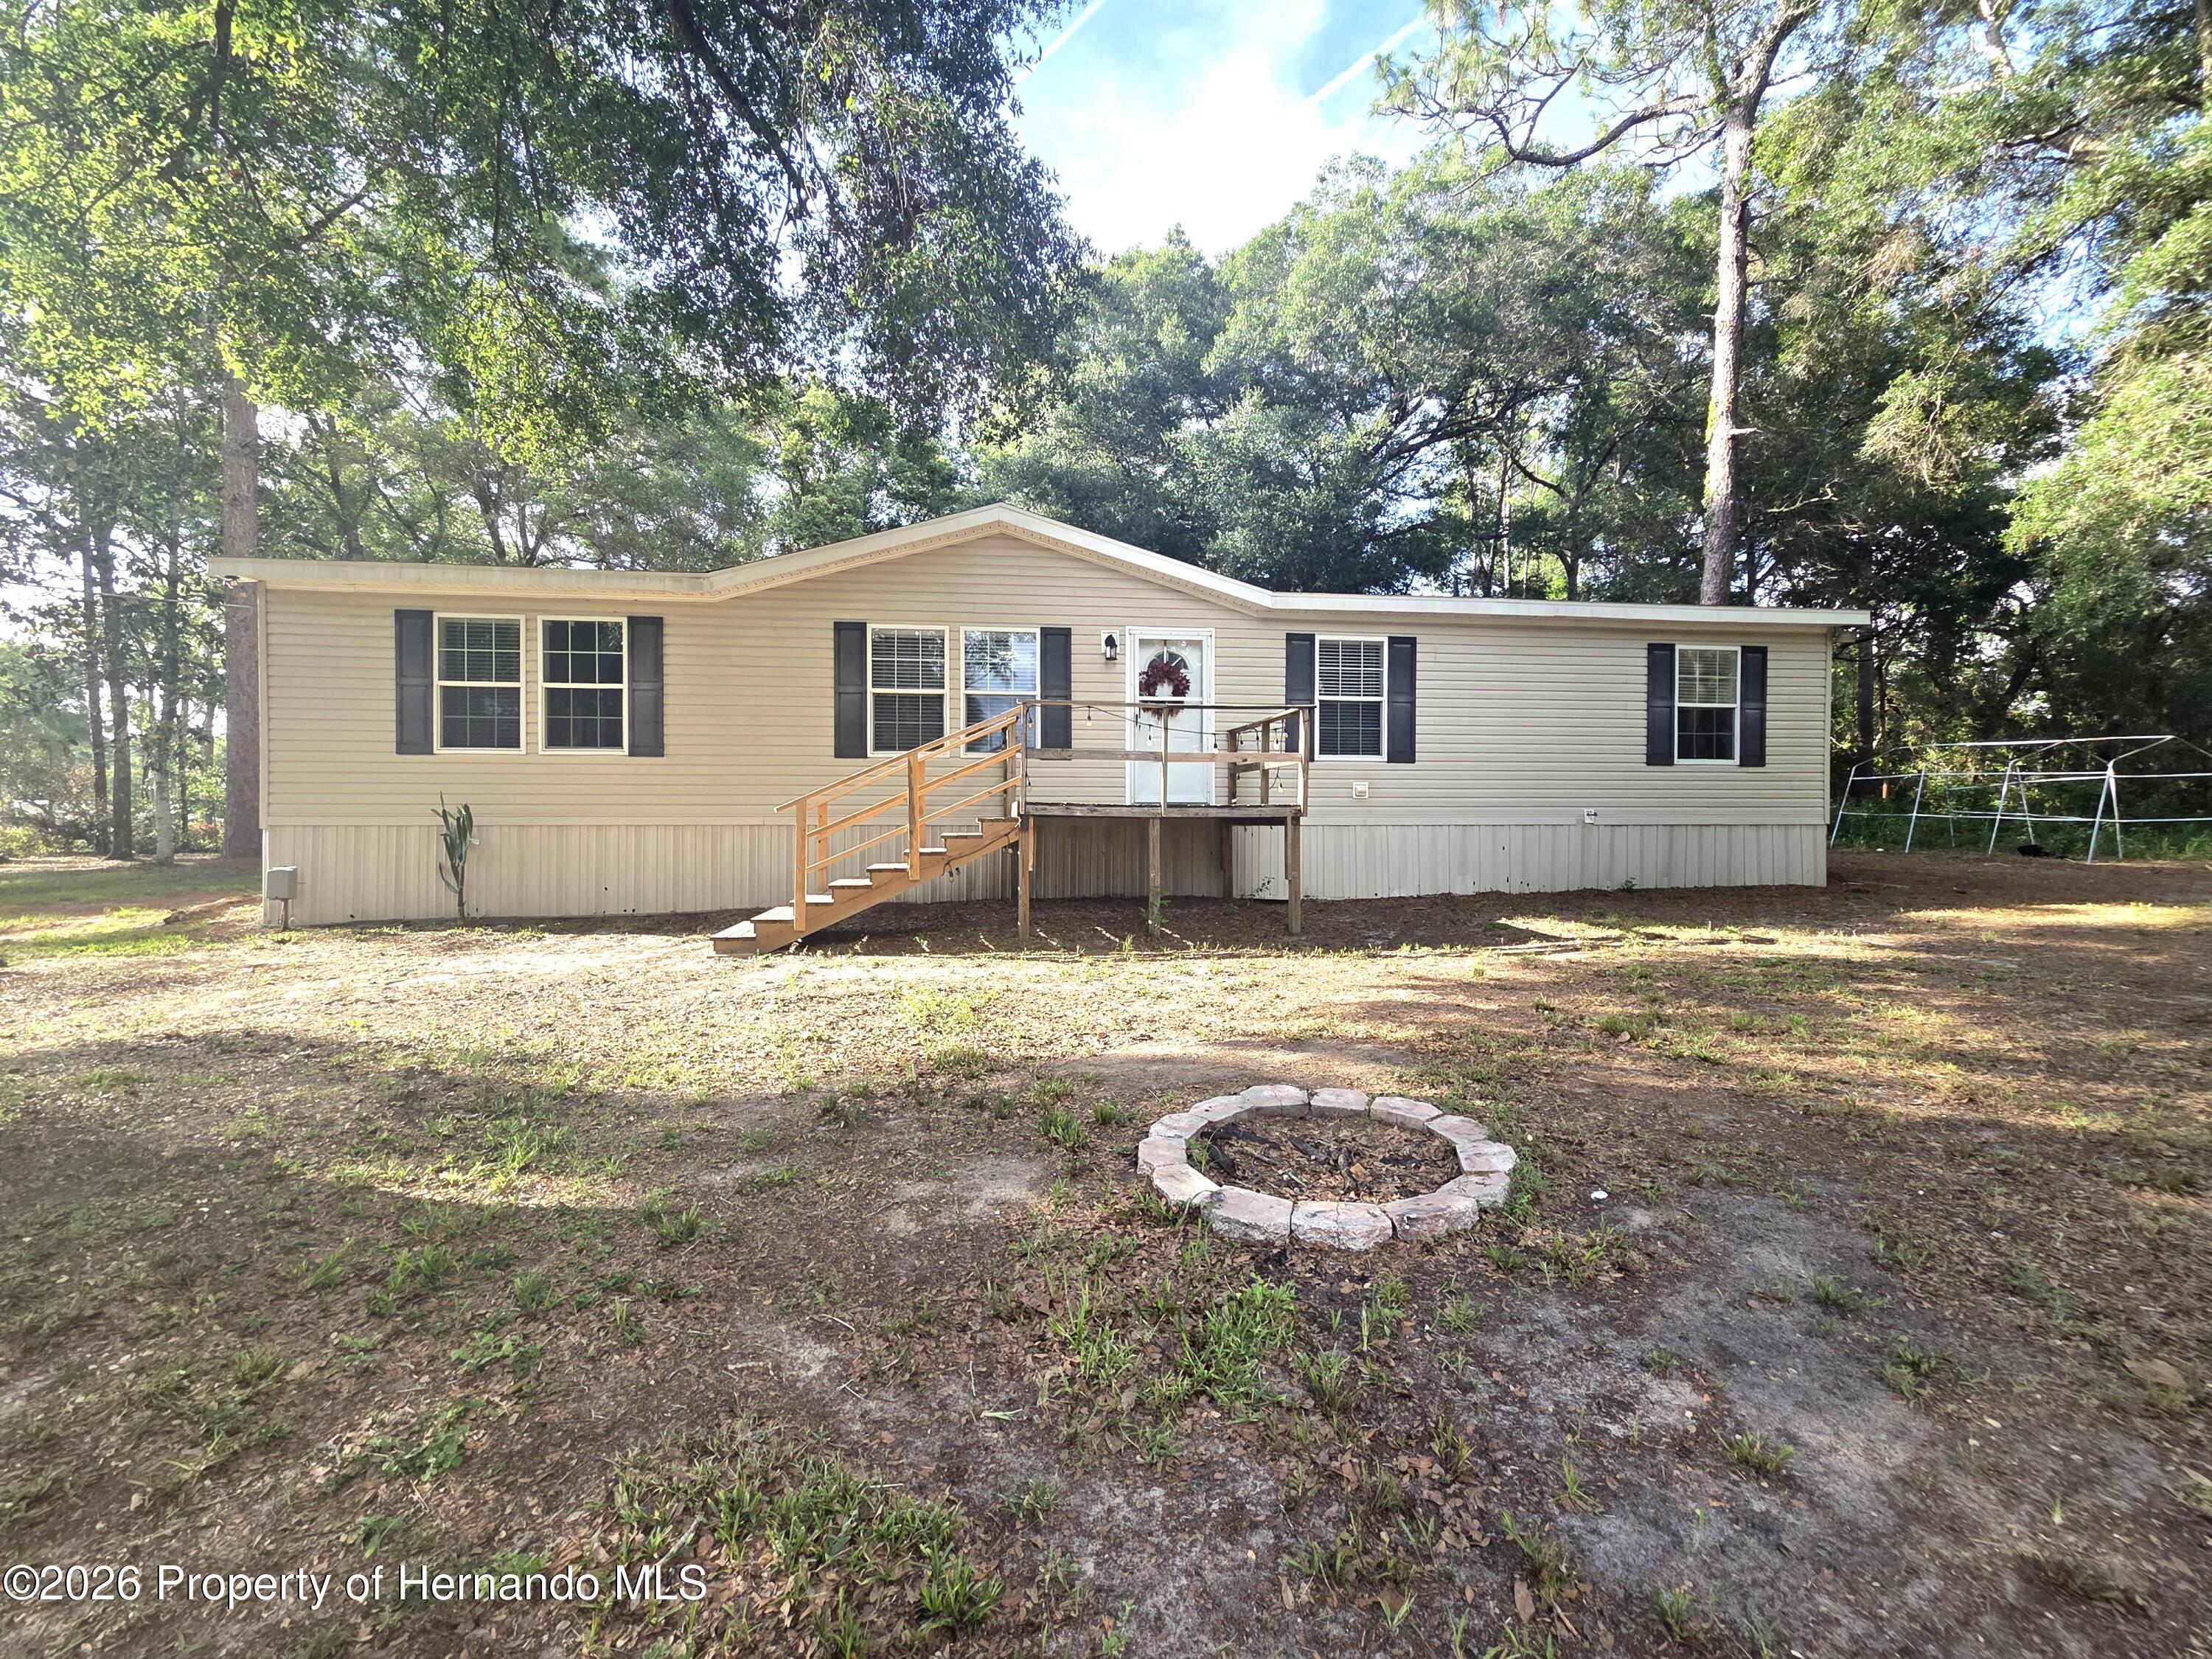 $292,00018314 Deason DrSpring Hill(Pasco), FL · Sold 2026-10-27
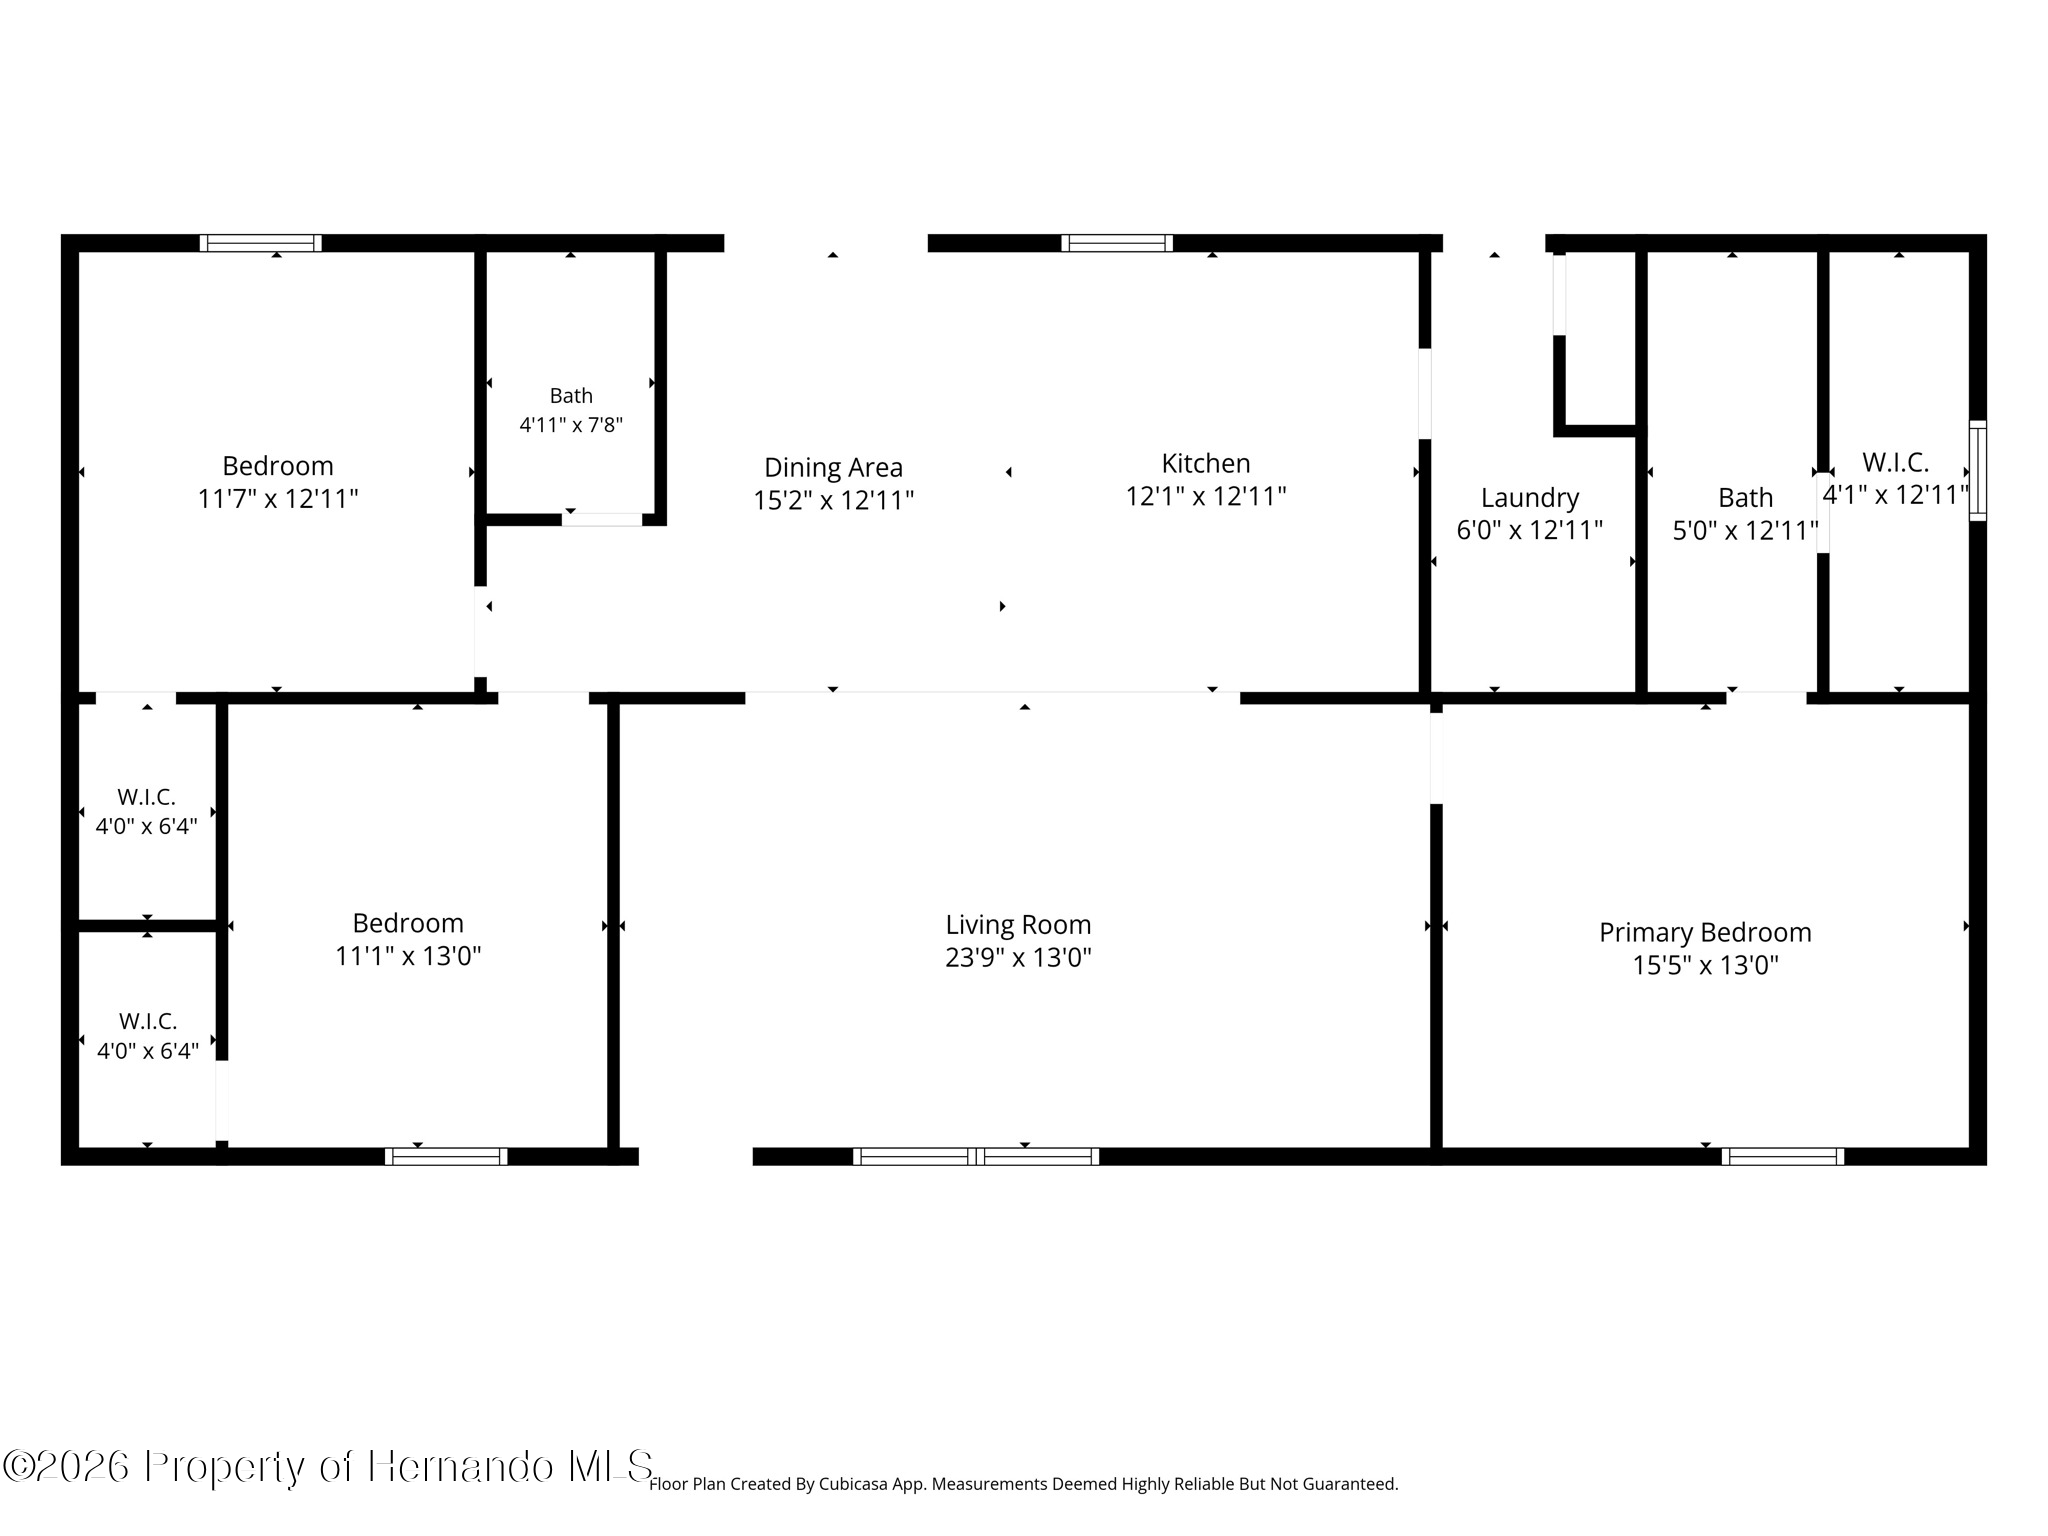 $317,00017912 Greensboro StSpring Hill(Pasco), FL · Sold 2026-10-23
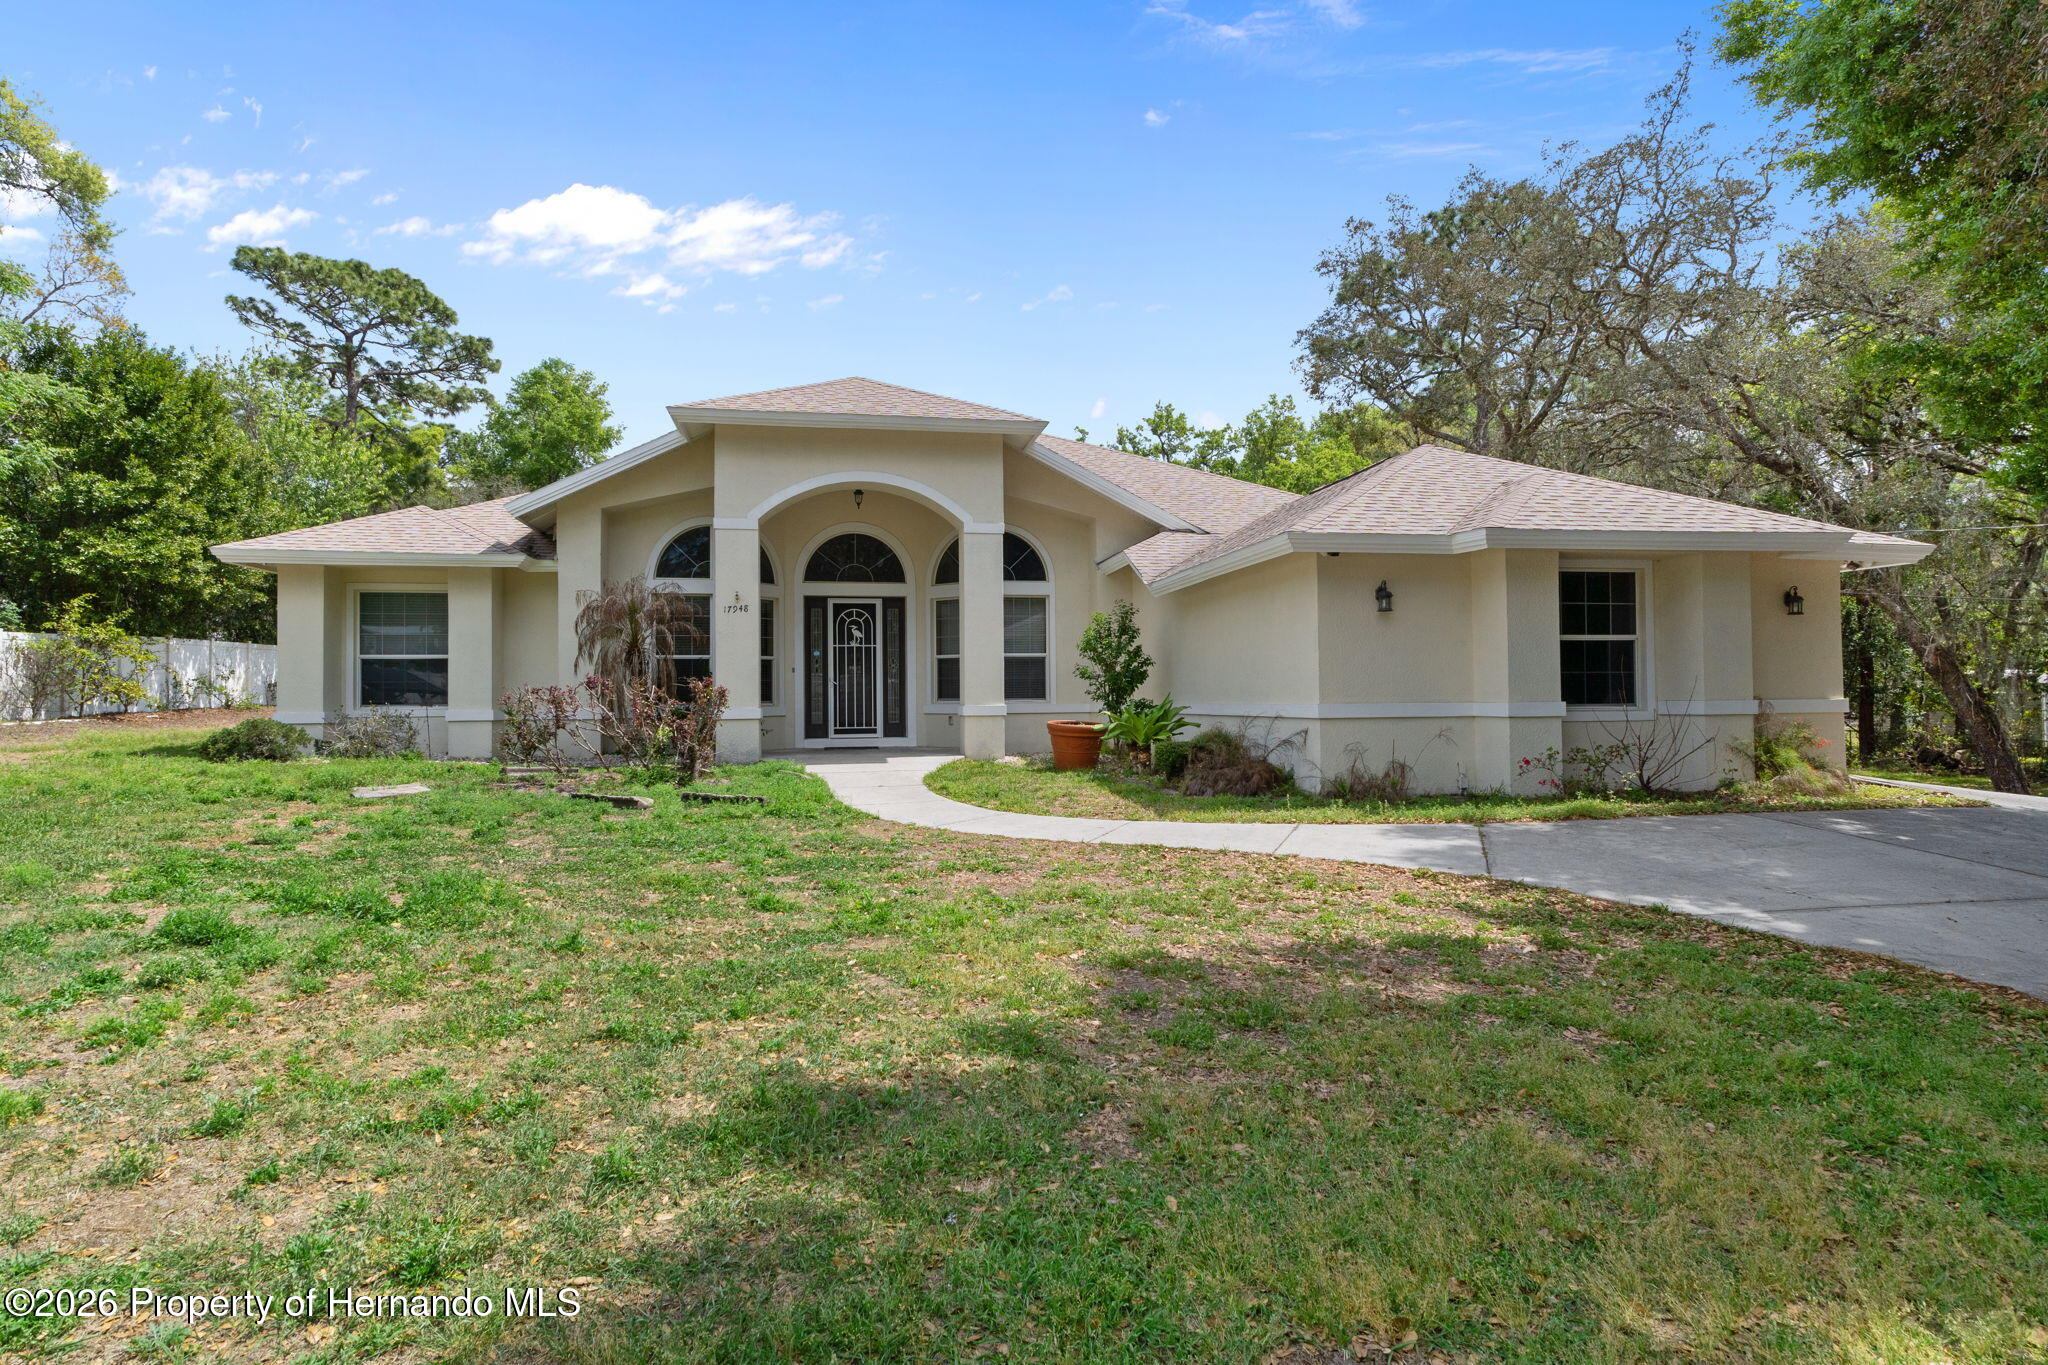 $550,00017948 Greensboro StSpring Hill(Pasco), FL · Sold 2026-10-16
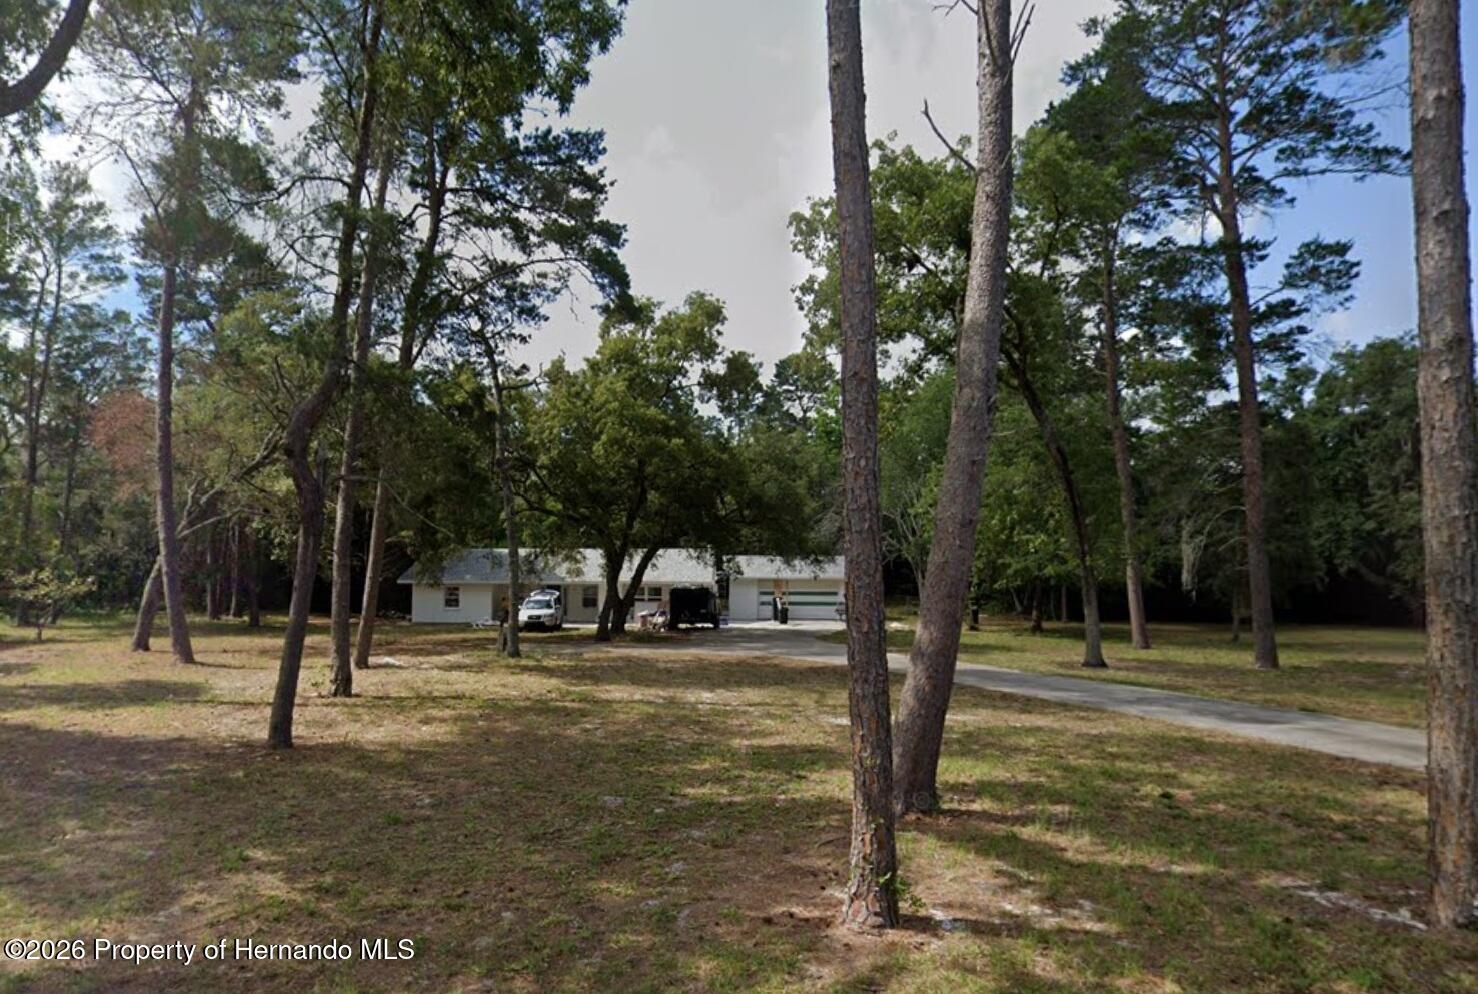 $488,00014434 Duane CtSpring Hill(Pasco), FL · Sold 2026-10-06
 $699,90018354 Monteverde DrShady Hills, FL · Sold 2026-10-02
 $444,00016702 Lemans DrSpring Hill(Pasco), FL · Sold 2026-09-18
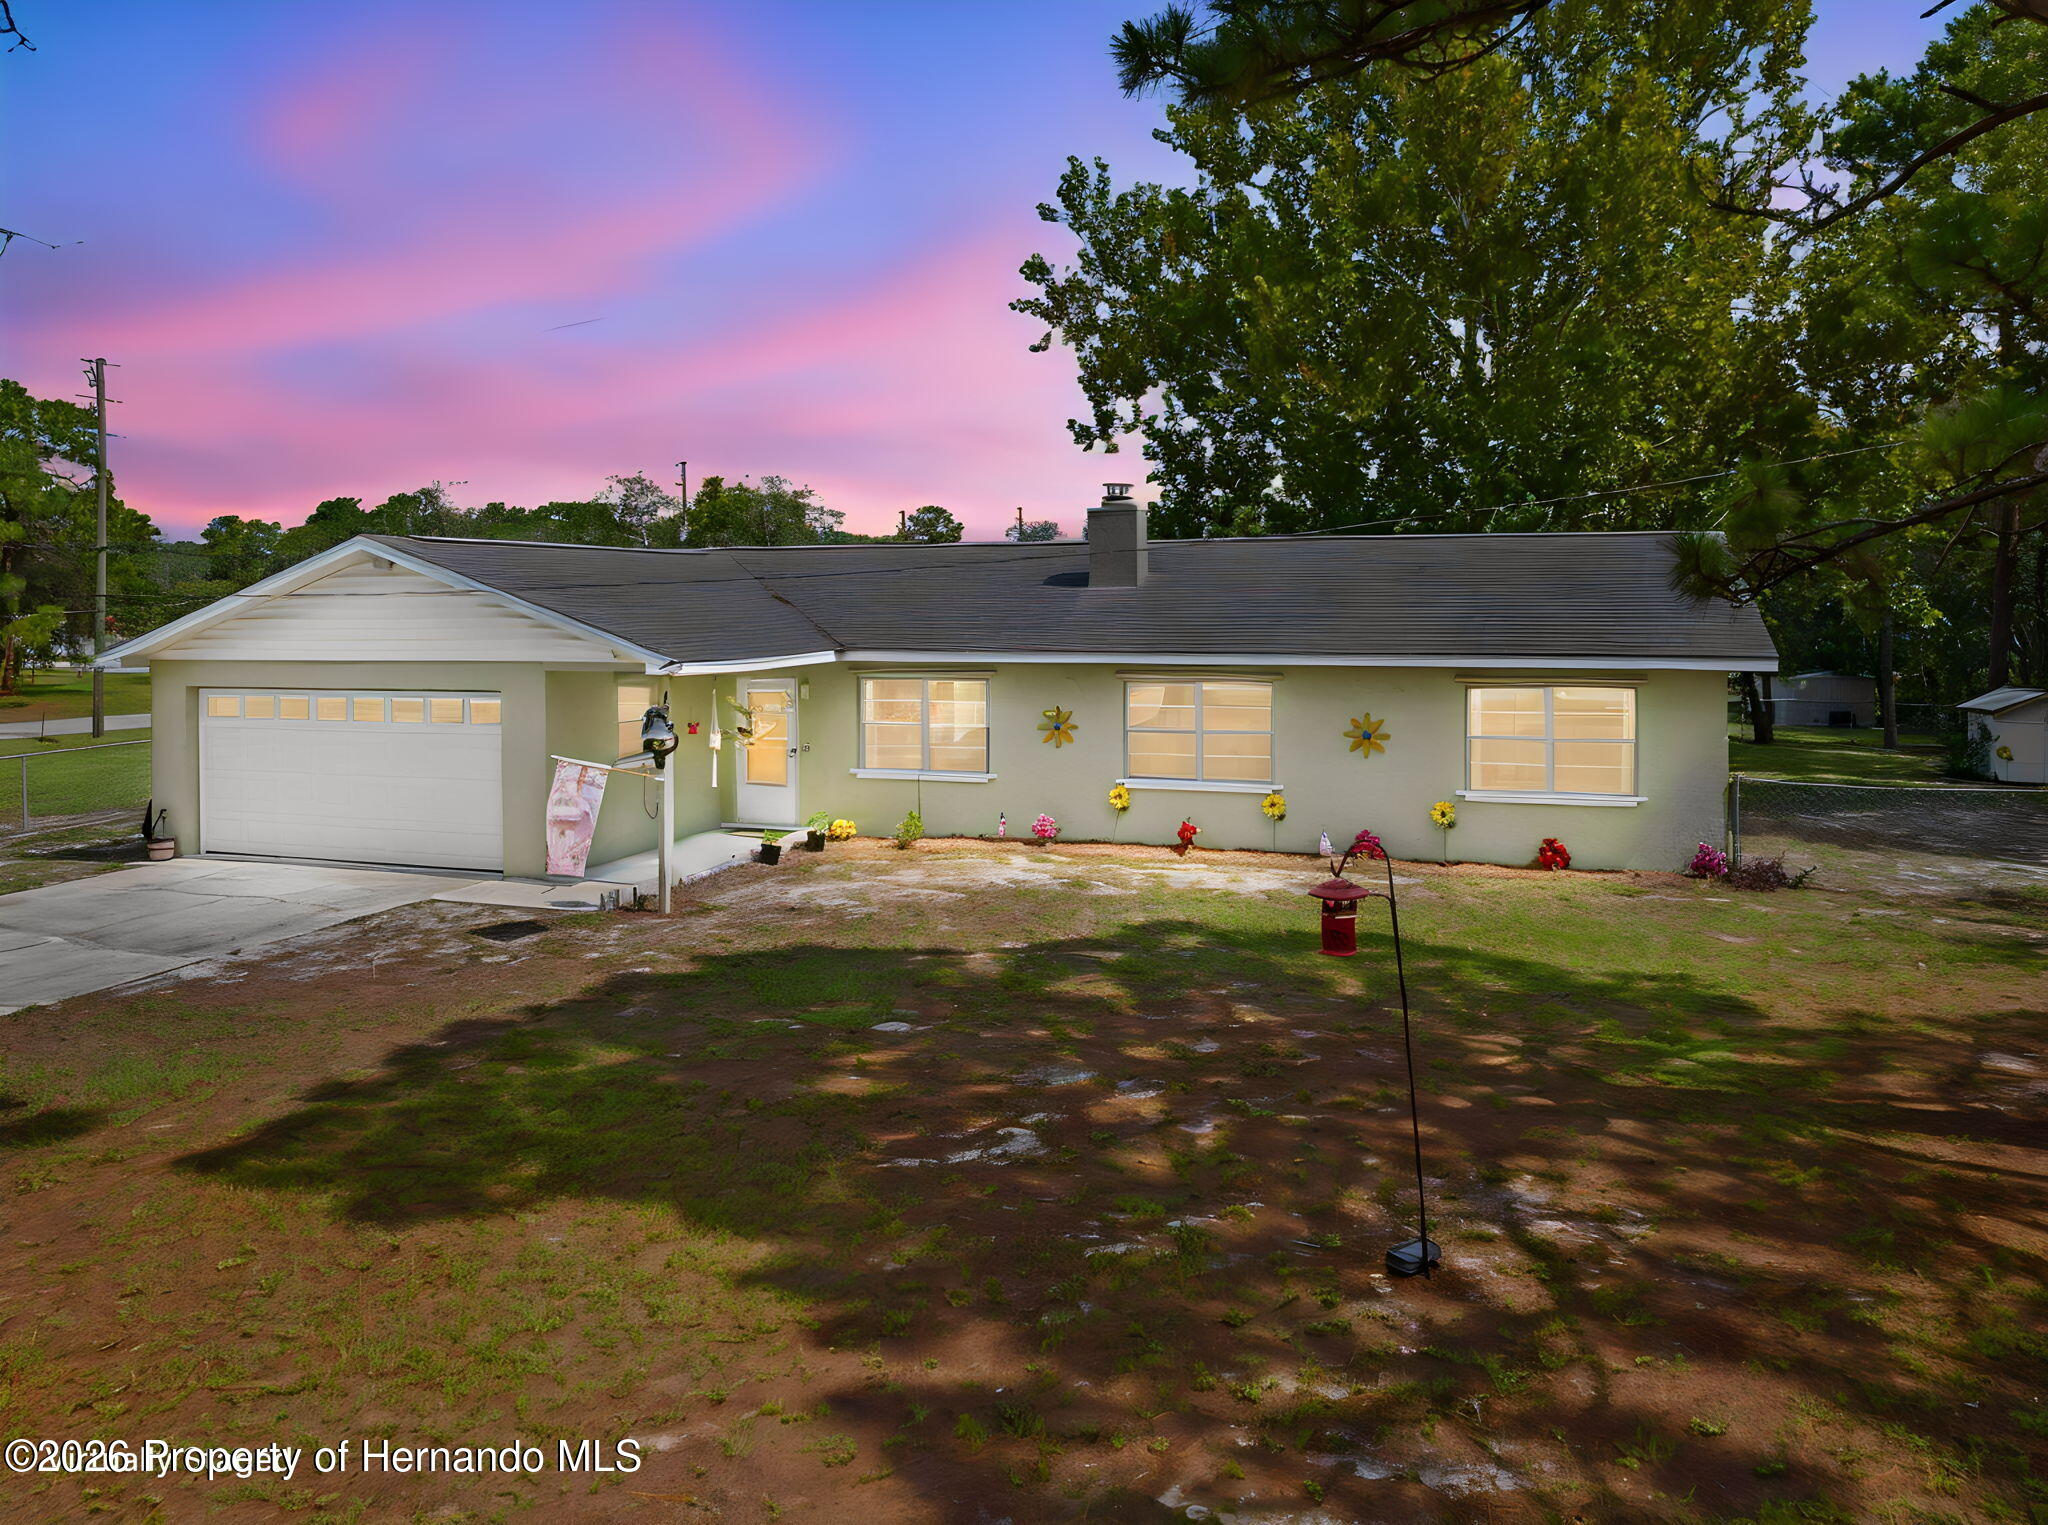 $349,90016517 Diplomat DrSpring Hill(Pasco), FL · Sold 2026-08-31
Flood
Flood zone X · Minimal flood risk
What's Nearby
Restaurants
- Beef O' Brady's14851 State Road 52, Hudson, FL 34669, United States of America1.0 mi
- Marco's Pizza14751 State Road 52, Hudson, FL 34669, United States of America1.0 mi
Groceries
- Publix14851 State Road 52, Hudson, FL 34669, United States of America1.0 mi
Schools
- Bishop McLaughlin Catholic High SchoolHays Road, Pasco County, FL 34610, United States of America0.9 mi
Parks
- Pasco ConcourseMoon Lake, Florida, United States of America0.6 mi
- Pasco County, FloridaUnited States of America0.7 mi
- Pasco County, FloridaUnited States of America0.9 mi
More homes in Spring Hill
Homes for sale near Spring Hill
Data courtesy of: Stellar MLSDisclaimers and data details

Listings courtesy of Stellar MLS as distributed by MLS GRID. Based on information submitted to the MLS GRID. All data is obtained from various sources and may not have been verified by broker or MLS GRID. Supplied Open House Information is subject to change without notice. All information should be independently reviewed and verified for accuracy. Properties may or may not be listed by the office/agent presenting the information. Listing information is provided for consumers’ personal, non-commercial use, solely to identify prospective properties for potential purchase; all other use is strictly prohibited and may violate relevant federal and state law. Information deemed reliable but not guaranteed. Copyright © 2026 MLS GRID. All Rights Reserved.

Continental Real Estate Group, Inc
Broker: Derek Eisenberg
Listing last updated: Nov 17, 2026, 11:17 AM EST. SURF LOCAL last checked: Nov 22, 2026, 5:58 AM EST.