
 Active




12384 Easthaven Dr
Spring Hill, FL 34609 · Single family
$1,612,000
Listing courtesy of Douglas Addeo, Community Realty Associates
- 4 Beds
- 4 Baths
Cynthia's Insights On This Property
- Built 2003
- Last recorded sale: $300,200 in May 2020
- Typical sale in 34609 over the last year: $310,000, $179 per sq ft
- Owners in 34609 stay about 8 years; 3% of homes changed hands last year
- County record lists a private pool


📊 Price Pulse
What would you pay for this place?
Sale prices come from county public records, not MLS data.Listing agent
Contact
Send a message and we'll pass it to the listing agent. Nothing is sent until you ask.
About this home
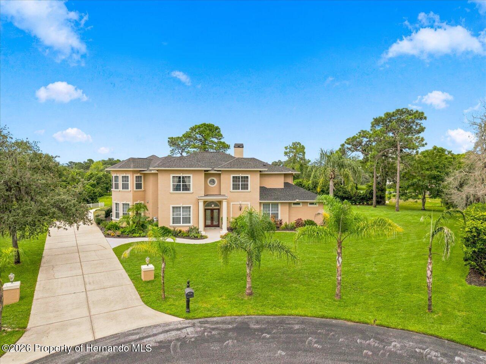
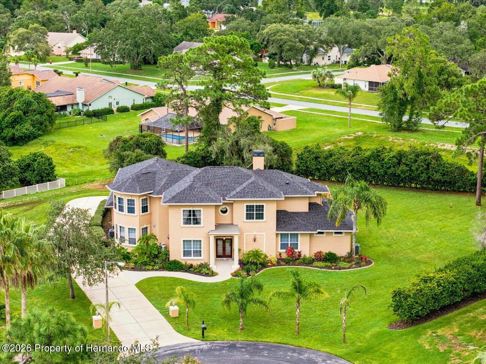
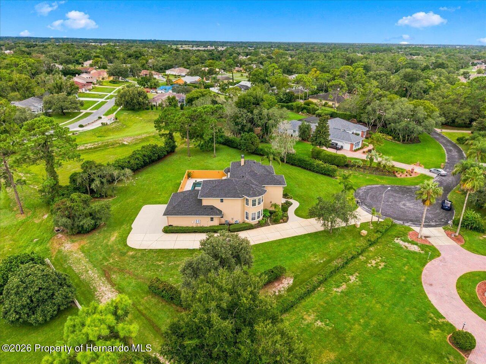
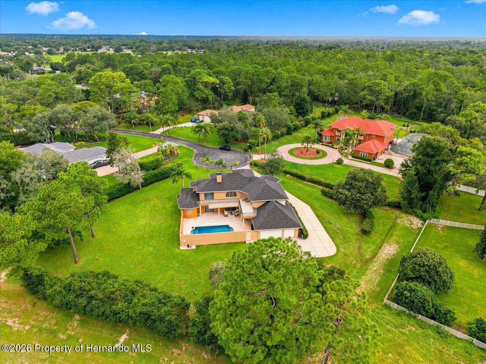
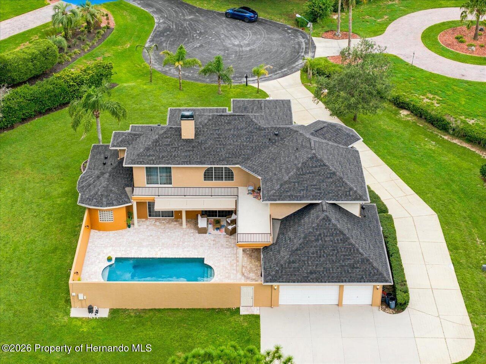
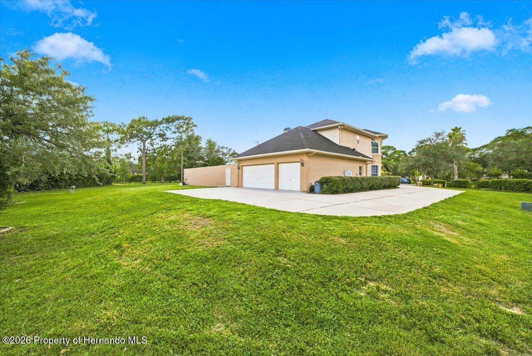
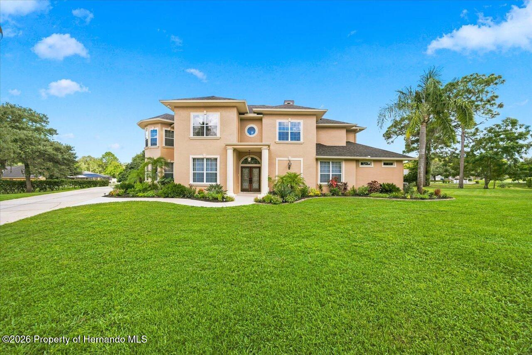
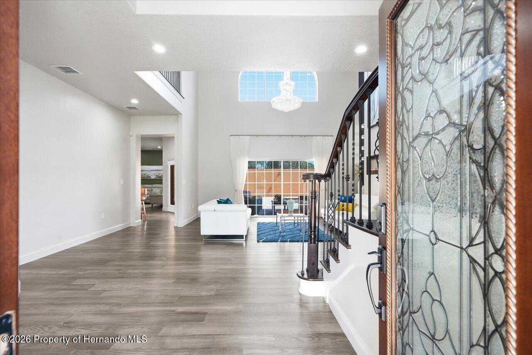
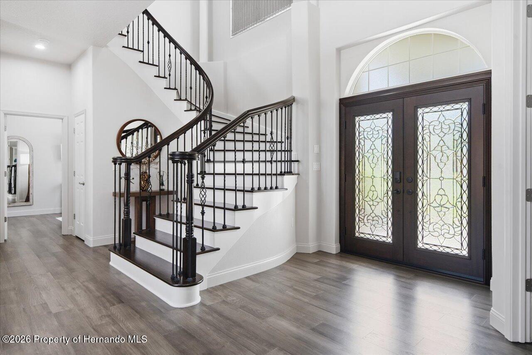
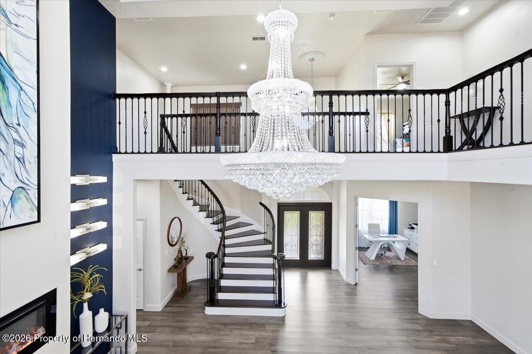
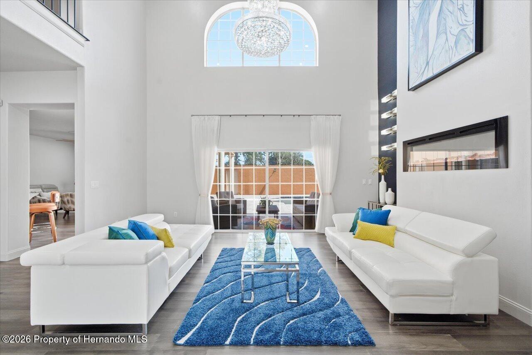
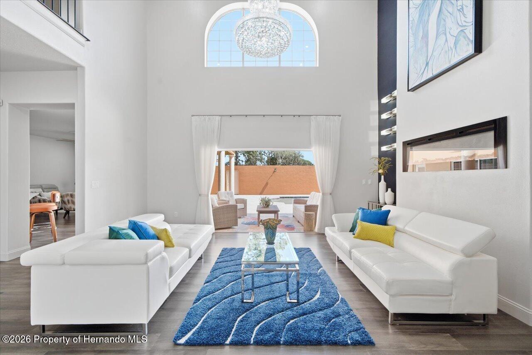
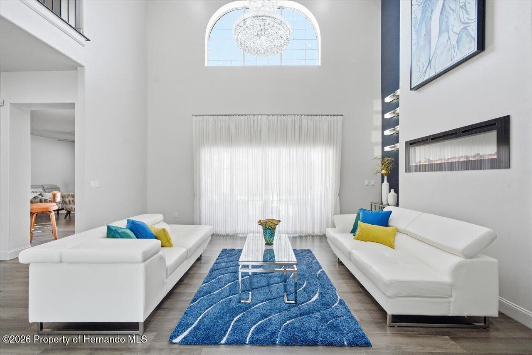
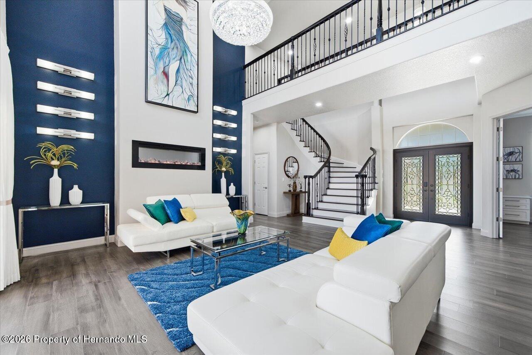
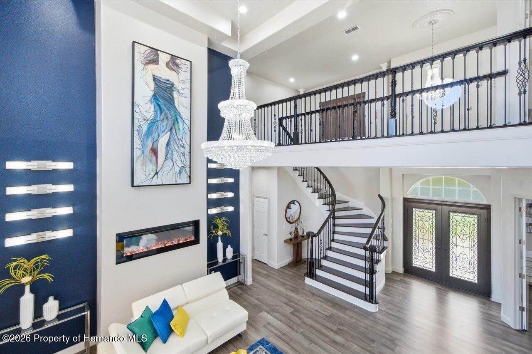
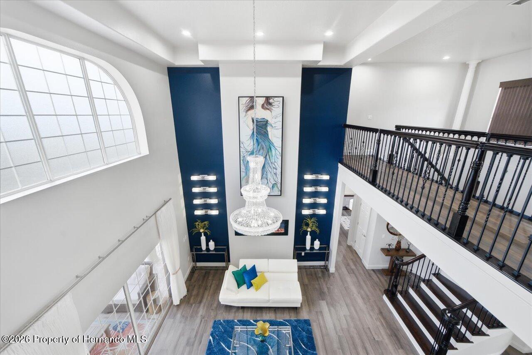
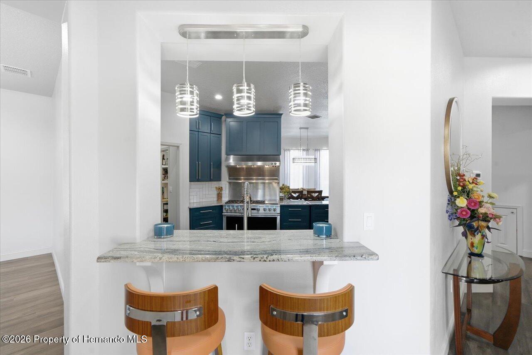
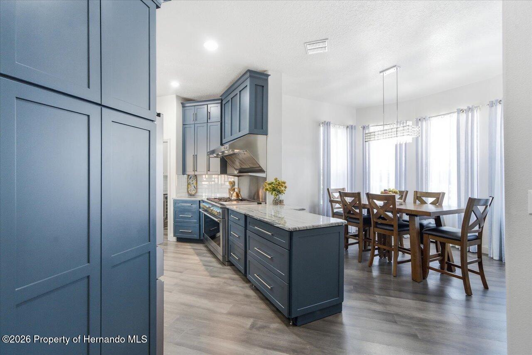
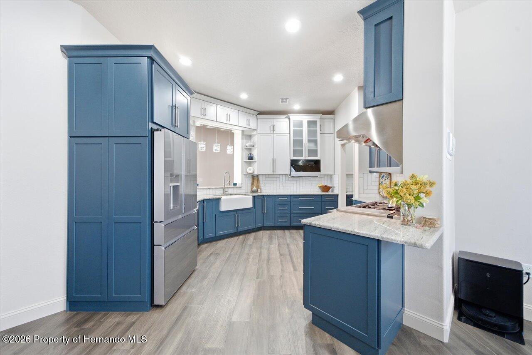
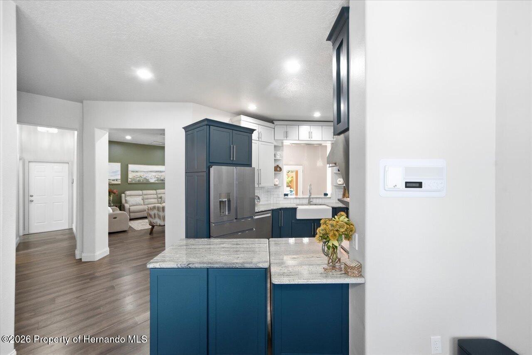
Welcome to this exceptional custom residence in Eastwood Estates, one of Spring Hill's most distinguished communities, where luxury, craftsmanship, and thoughtful renovations come together on an expansive 1.64-acre property. This impressive 4-bedroom, 3.5-bathroom home offers 4,234 square feet of living space, approximately 5,300 square feet under roof, and a 3-car garage. The custom African Mahogany triple-glazed etched-glass entrance doors set the tone for the quality and elegance found throughout the residence. The main level showcases soaring 20-foot ceilings and an expansive wall of windows. Two crystal chandeliers, an 8-foot custom painting above the fireplace, custom lighting, and elegant 9-foot pinch-pleated sheers add sophistication to the space. The disappearing sliding doors open seamlessly to the private courtyard. The elegant spiral staircase is the perfect photographic backdrop to capture those special moments. The thoughtfully remodeled kitchen features Solid-wood Shaker cabinetry, granite countertops and patterned tile backsplashes. The Kitchen also offers a spectacular 48-inch Monogram Dual Fuel range with double ovens. The Butler's Pantry includes a stunning Storage Pantry with wooden shelves and a butcher-block counter work space. The luxurious Master Suite includes a private en-suite lounge, courtyard access, custom his-and-hers walk-in closets, and a completely transformed Master Bathroom. The spa-inspired bathroom features quartz countertops, custom cabinetry, dual shower controls and heads, mosaic tile, two vanity areas, a Stone Resin freestanding tub, chandelier, ceiling medallion, and multiple lighting zones with dimming capabilities. Additional highlights include 10-foot ceilings throughout the first floor, 9-foot ceilings upstairs, engineered wood flooring, luxury vinyl flooring, an intercom system throughout, a resurfaced pool, paved courtyard, new architectural shingle roof, and a new water heater. Meticulously maintained and extensively upgraded, this remarkable property offers the scale, craftsmanship, privacy, and refined finishes expected of a truly exceptional rated custom home. The owners have a second home for sale just down the road to accommodate families that want to live close-by. This home has also been totally renovated and said to be a Q3 rated home by a valuator. This home can be found with MLS # 2260935.
moreless
- Property type
- Single family
- Year built
- 2003
- Lot size
- 1.64 acres
- Garage
- 3 cars
- HOA fees
- $17/mo
- Listing ID
- 2260853
Show Full Details
Property Info
- Property Type
- Residential
- Property Subtype
- SingleFamilyResidence
- Year Built
- 2003
- Stories
- 2
- Levels
- Two
- Direction Faces
- Northwest
- Lot Size (acres)
- 1.6403
- Lot Size (sqft)
- 71451.47
- Contract Date
- 2026-09-03
- On Market Date
- 2026-09-05
- Special Conditions
- Standard
Interior Features
- Interior Features
- Built-In Features, Ceiling Fan(S), Pantry, Walk-In Closet(S)
- Flooring
- Carpet, Tile, Vinyl, Wood
- Fireplace
- Yes
- Fireplace Features
- Electric
- Levels
- Two
Appliances
- Appliances
- Disposal, Dishwasher, Electric Water Heater, Gas Oven, Microwave, Refrigerator
Heating & Cooling
- Heating
- Central, Heat Pump
- Cooling
- Ceiling Fan(S), Central Air, Zoned
Exterior Features
- Exterior Features
- Balcony
- Patio & Porch Features
- Awning(S), Patio
- Construction Materials
- Block, Concrete, Frame, Stucco
- Roof
- Shingle
- Pool Features
- In Ground, Private
- Private Pool
- Yes
- View
- Pool
Features & Amenities
- Garage Spaces
- 3.0
- Garage
- Yes
- Attached Garage
- Yes
- Parking Features
- Attached, Garage, Garage Door Opener
- Security Features
- Smoke Detector(S)
- Lot Features
- Cul-De-Sac, Sprinklers In Front, Sprinklers In Rear
Community/Association
- HOA
- Yes
- HOA Fee
- $200
- HOA Fee Frequency
- Annually
Utilities
- Utilities
- Cable Available
- Sewer
- Septic Tank
- Water Source
- Public, Well
Taxes
- Annual Tax Amount
- $6,579
- Tax Year
- $2,025
- Legal Description
- Eastwood Estates Lot 6
Other
- Derived Previous List Price
- $1,620,000
Data freshness
- SURF LOCAL last checked
- Nov 20, 2026, 8:56 PM EST
Location
Approximate location, shown from the displayed address.
Similar homes nearby
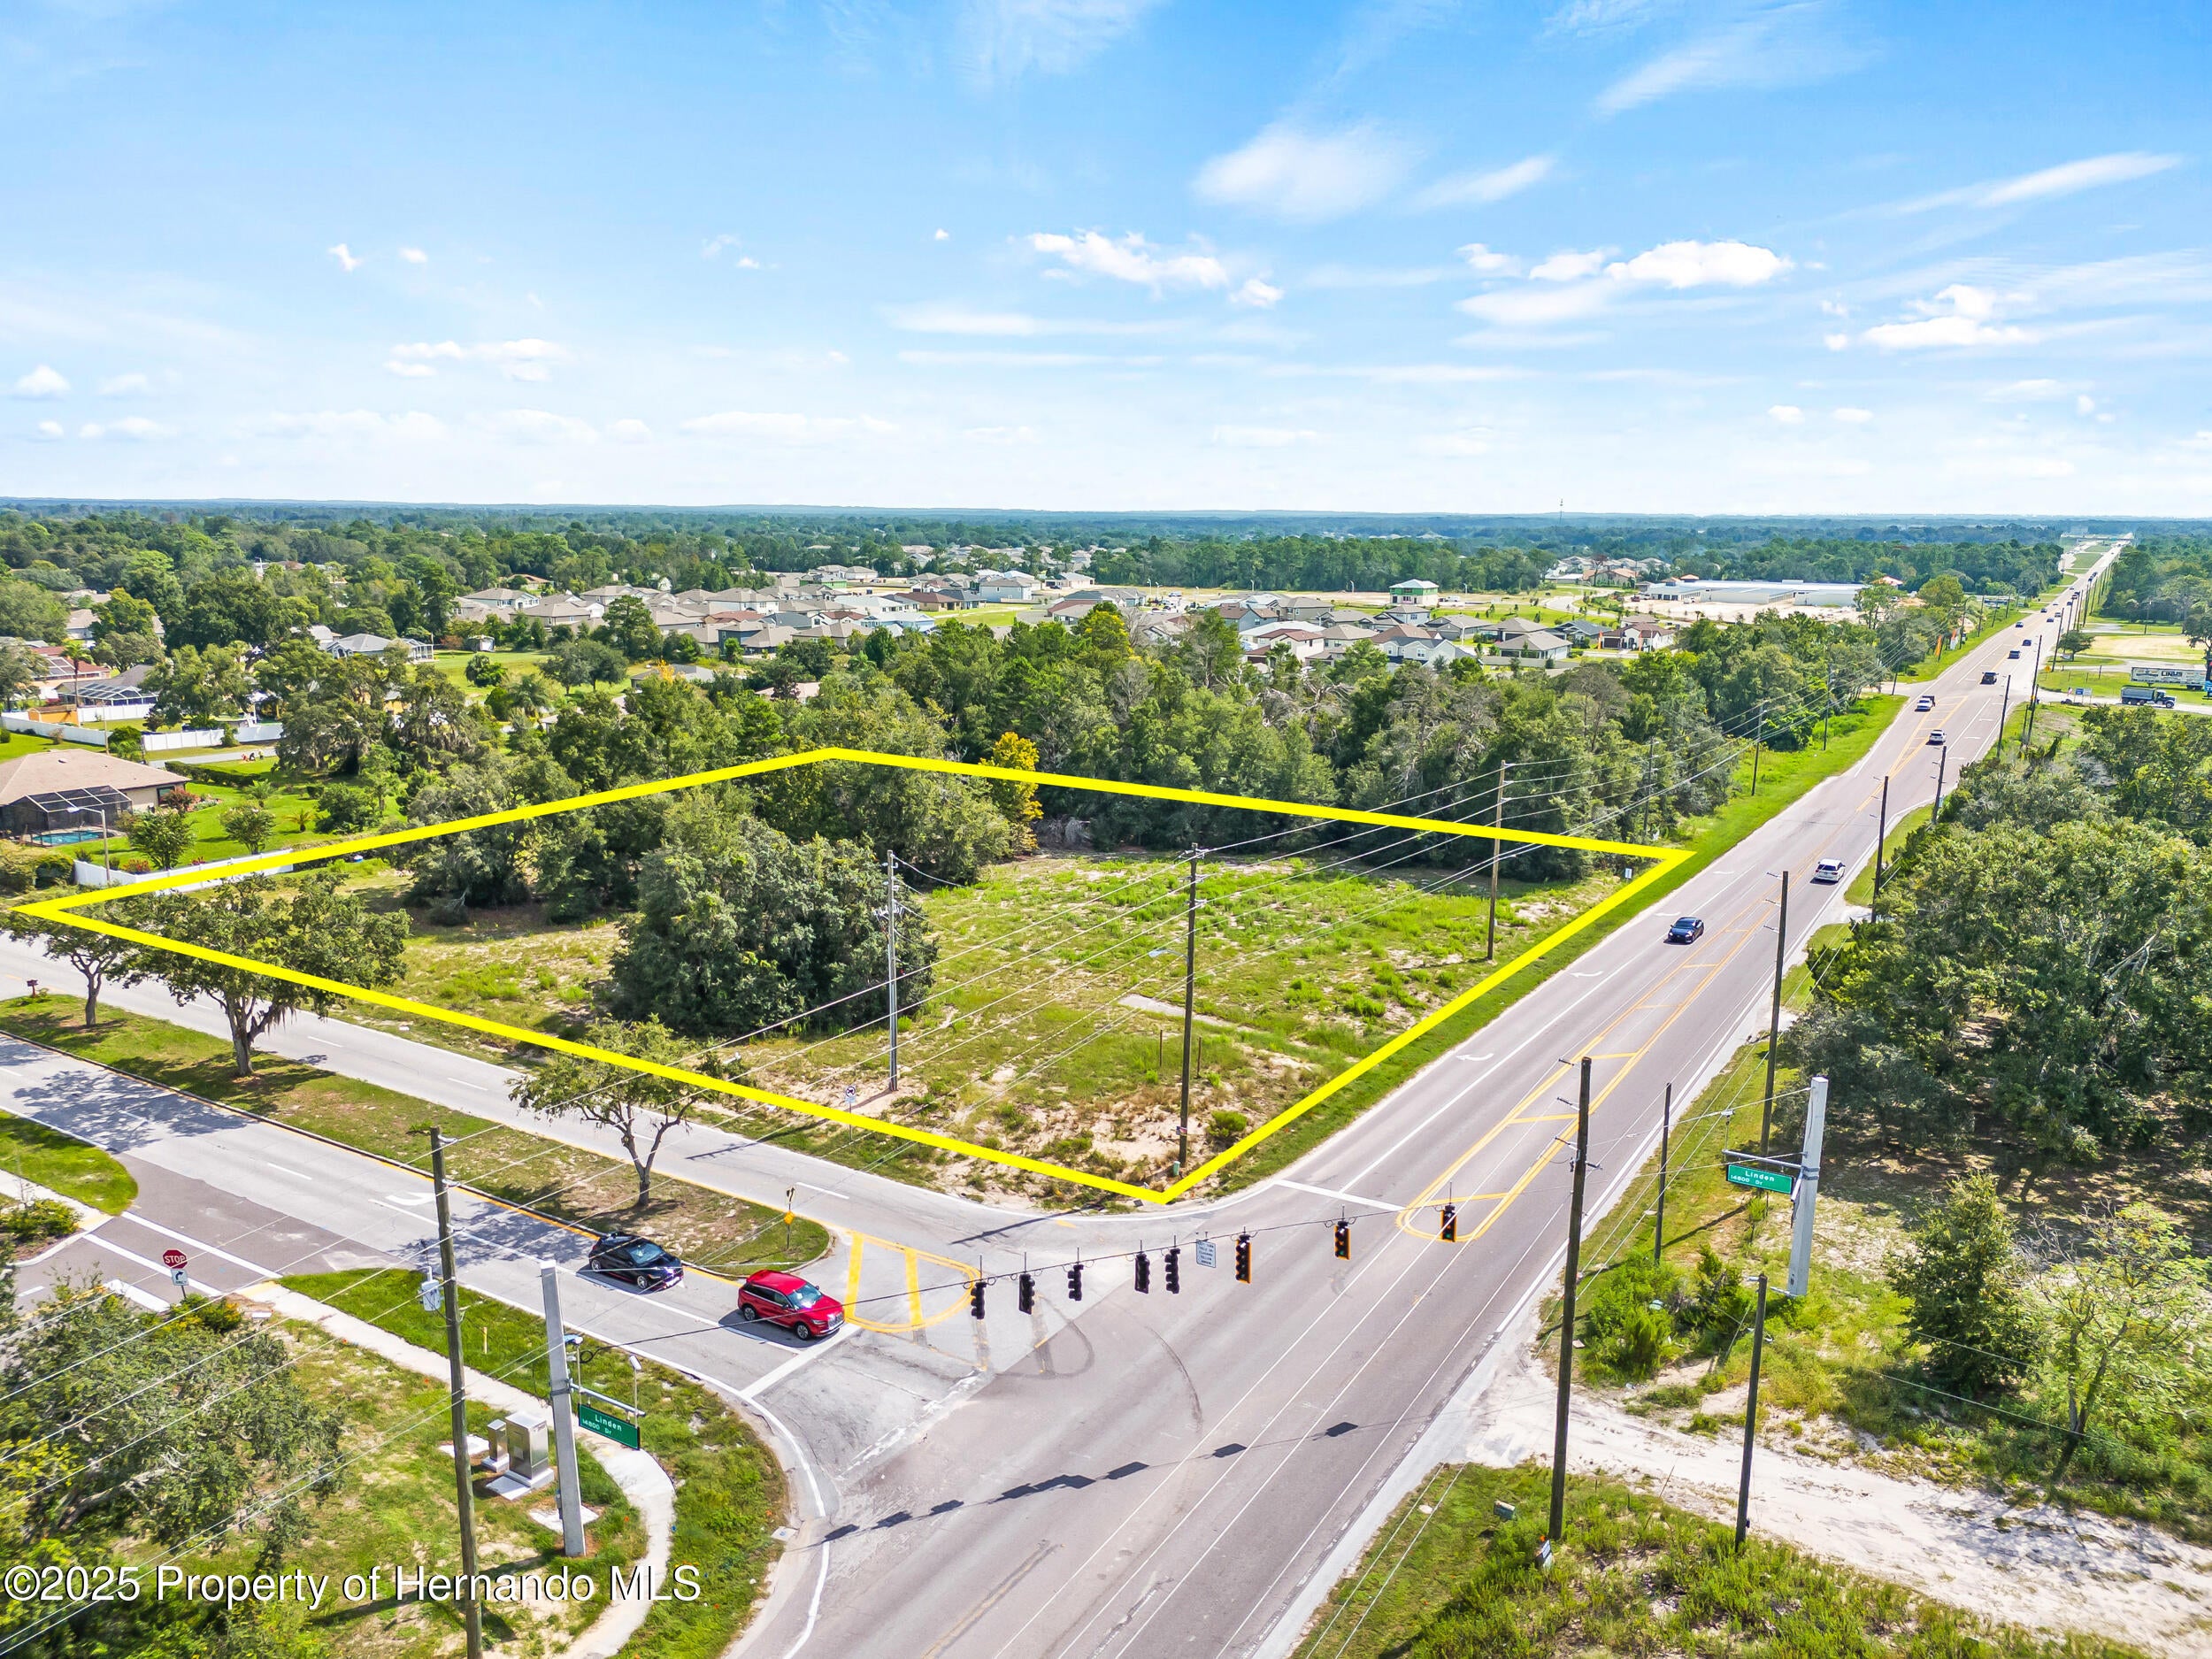
- $1,400,000Home in Spring Hill, FLListing courtesy of Tropic Shores Realty LLC · Data courtesy of: Hernando County Association of REALTORS
 Active
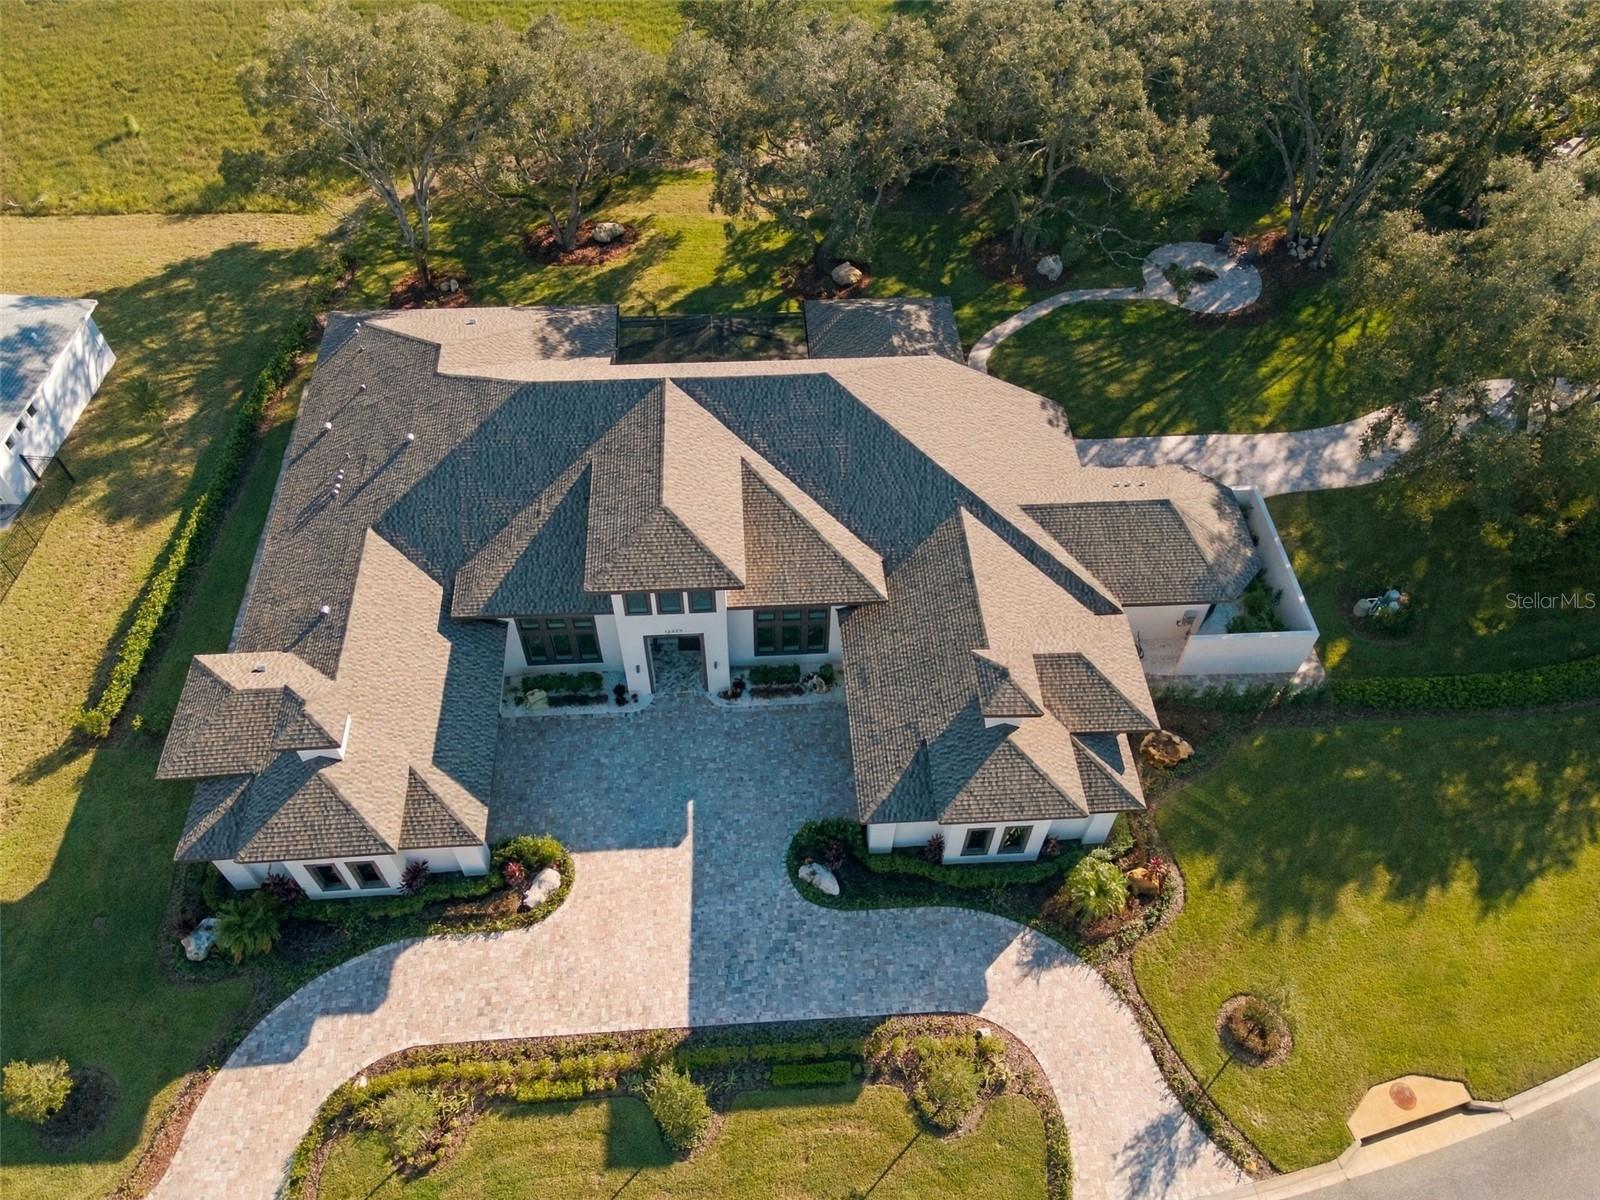
- $1,849,90012820 Seronera Valley Ct, Spring Hill, FL 346104 Beds5 Baths4,760 sqftListing courtesy of RE/MAX CHAMPIONS · Data courtesy of: Stellar MLS
 Active
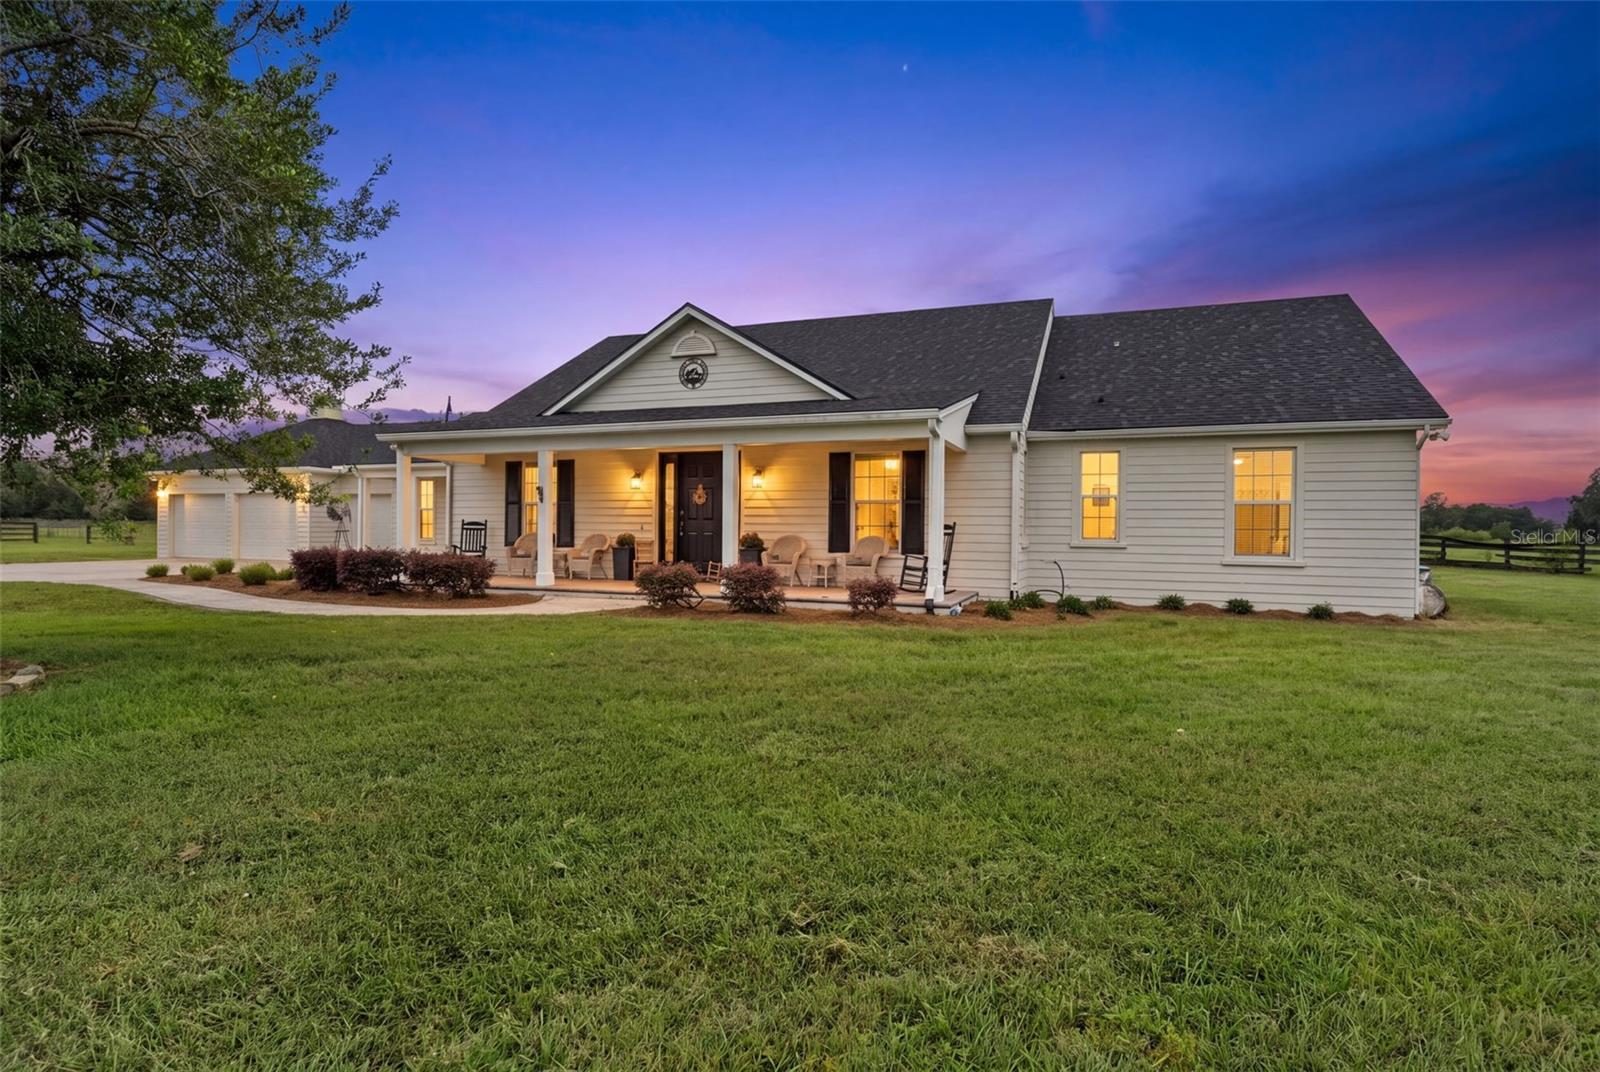
- $1,395,00018351 Kuka Ln, Spring Hill, FL 346104 Beds3 Baths2,708 sqftListing courtesy of FLORIDA CRACKER PROPERTIES · Data courtesy of: Stellar MLS
 Active
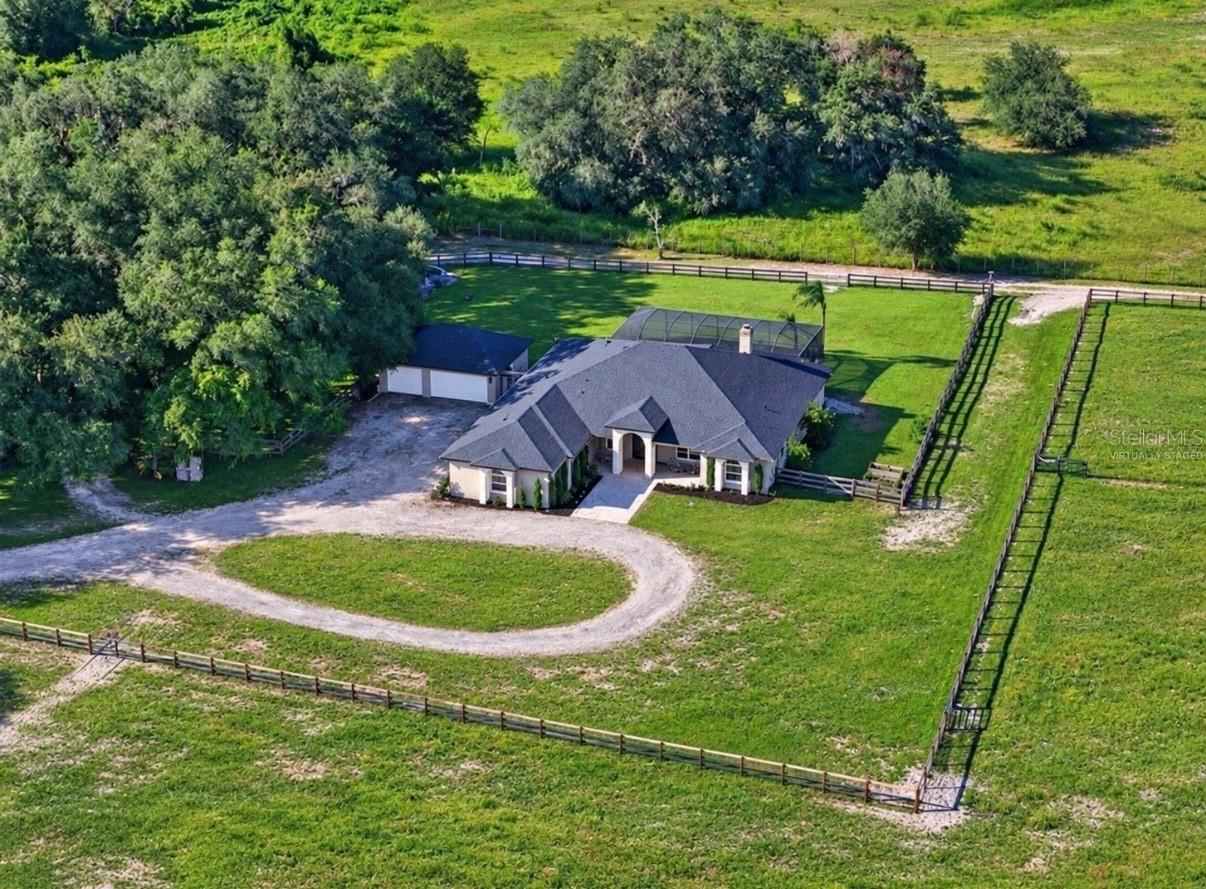
- $1,350,00015818 Mahoney Dr, Spring Hill, FL 346104 Beds3 Baths4,115 sqftListing courtesy of COMPASS FLORIDA LLC · Data courtesy of: Stellar MLS
 Active
- $1,500,0000 County Line Rd, Spring Hill, FL 34608Listing courtesy of Sunbelt Real Estate Florida · Data courtesy of: Hernando County Association of REALTORS
 Active
- $1,600,00015624 Peace Blvd, Spring Hill, FL 346103 Beds2 Baths1,404 sqftListing courtesy of HILL POINT REALTY INC. · Data courtesy of: Stellar MLS
 Active
- $1,499,000222 Suncoast Blvd, Spring Hill, FL 346087 Beds6 Baths5,258 sqftListing courtesy of BEACHES TO RANCHES REALTY · Data courtesy of: Stellar MLS
 Active
- $1,800,000Shady Hills Road, Spring Hill, FL 34610Listing courtesy of RE/MAX REALTEC GROUP INC · Data courtesy of: Stellar MLS
 Active
What Sold Nearby
- $295,0004645 Chamber CtSpring Hill, FL · Sold 2026-10-30
 $310,0002404 Lema DrSpring Hill, FL · Sold 2026-10-29
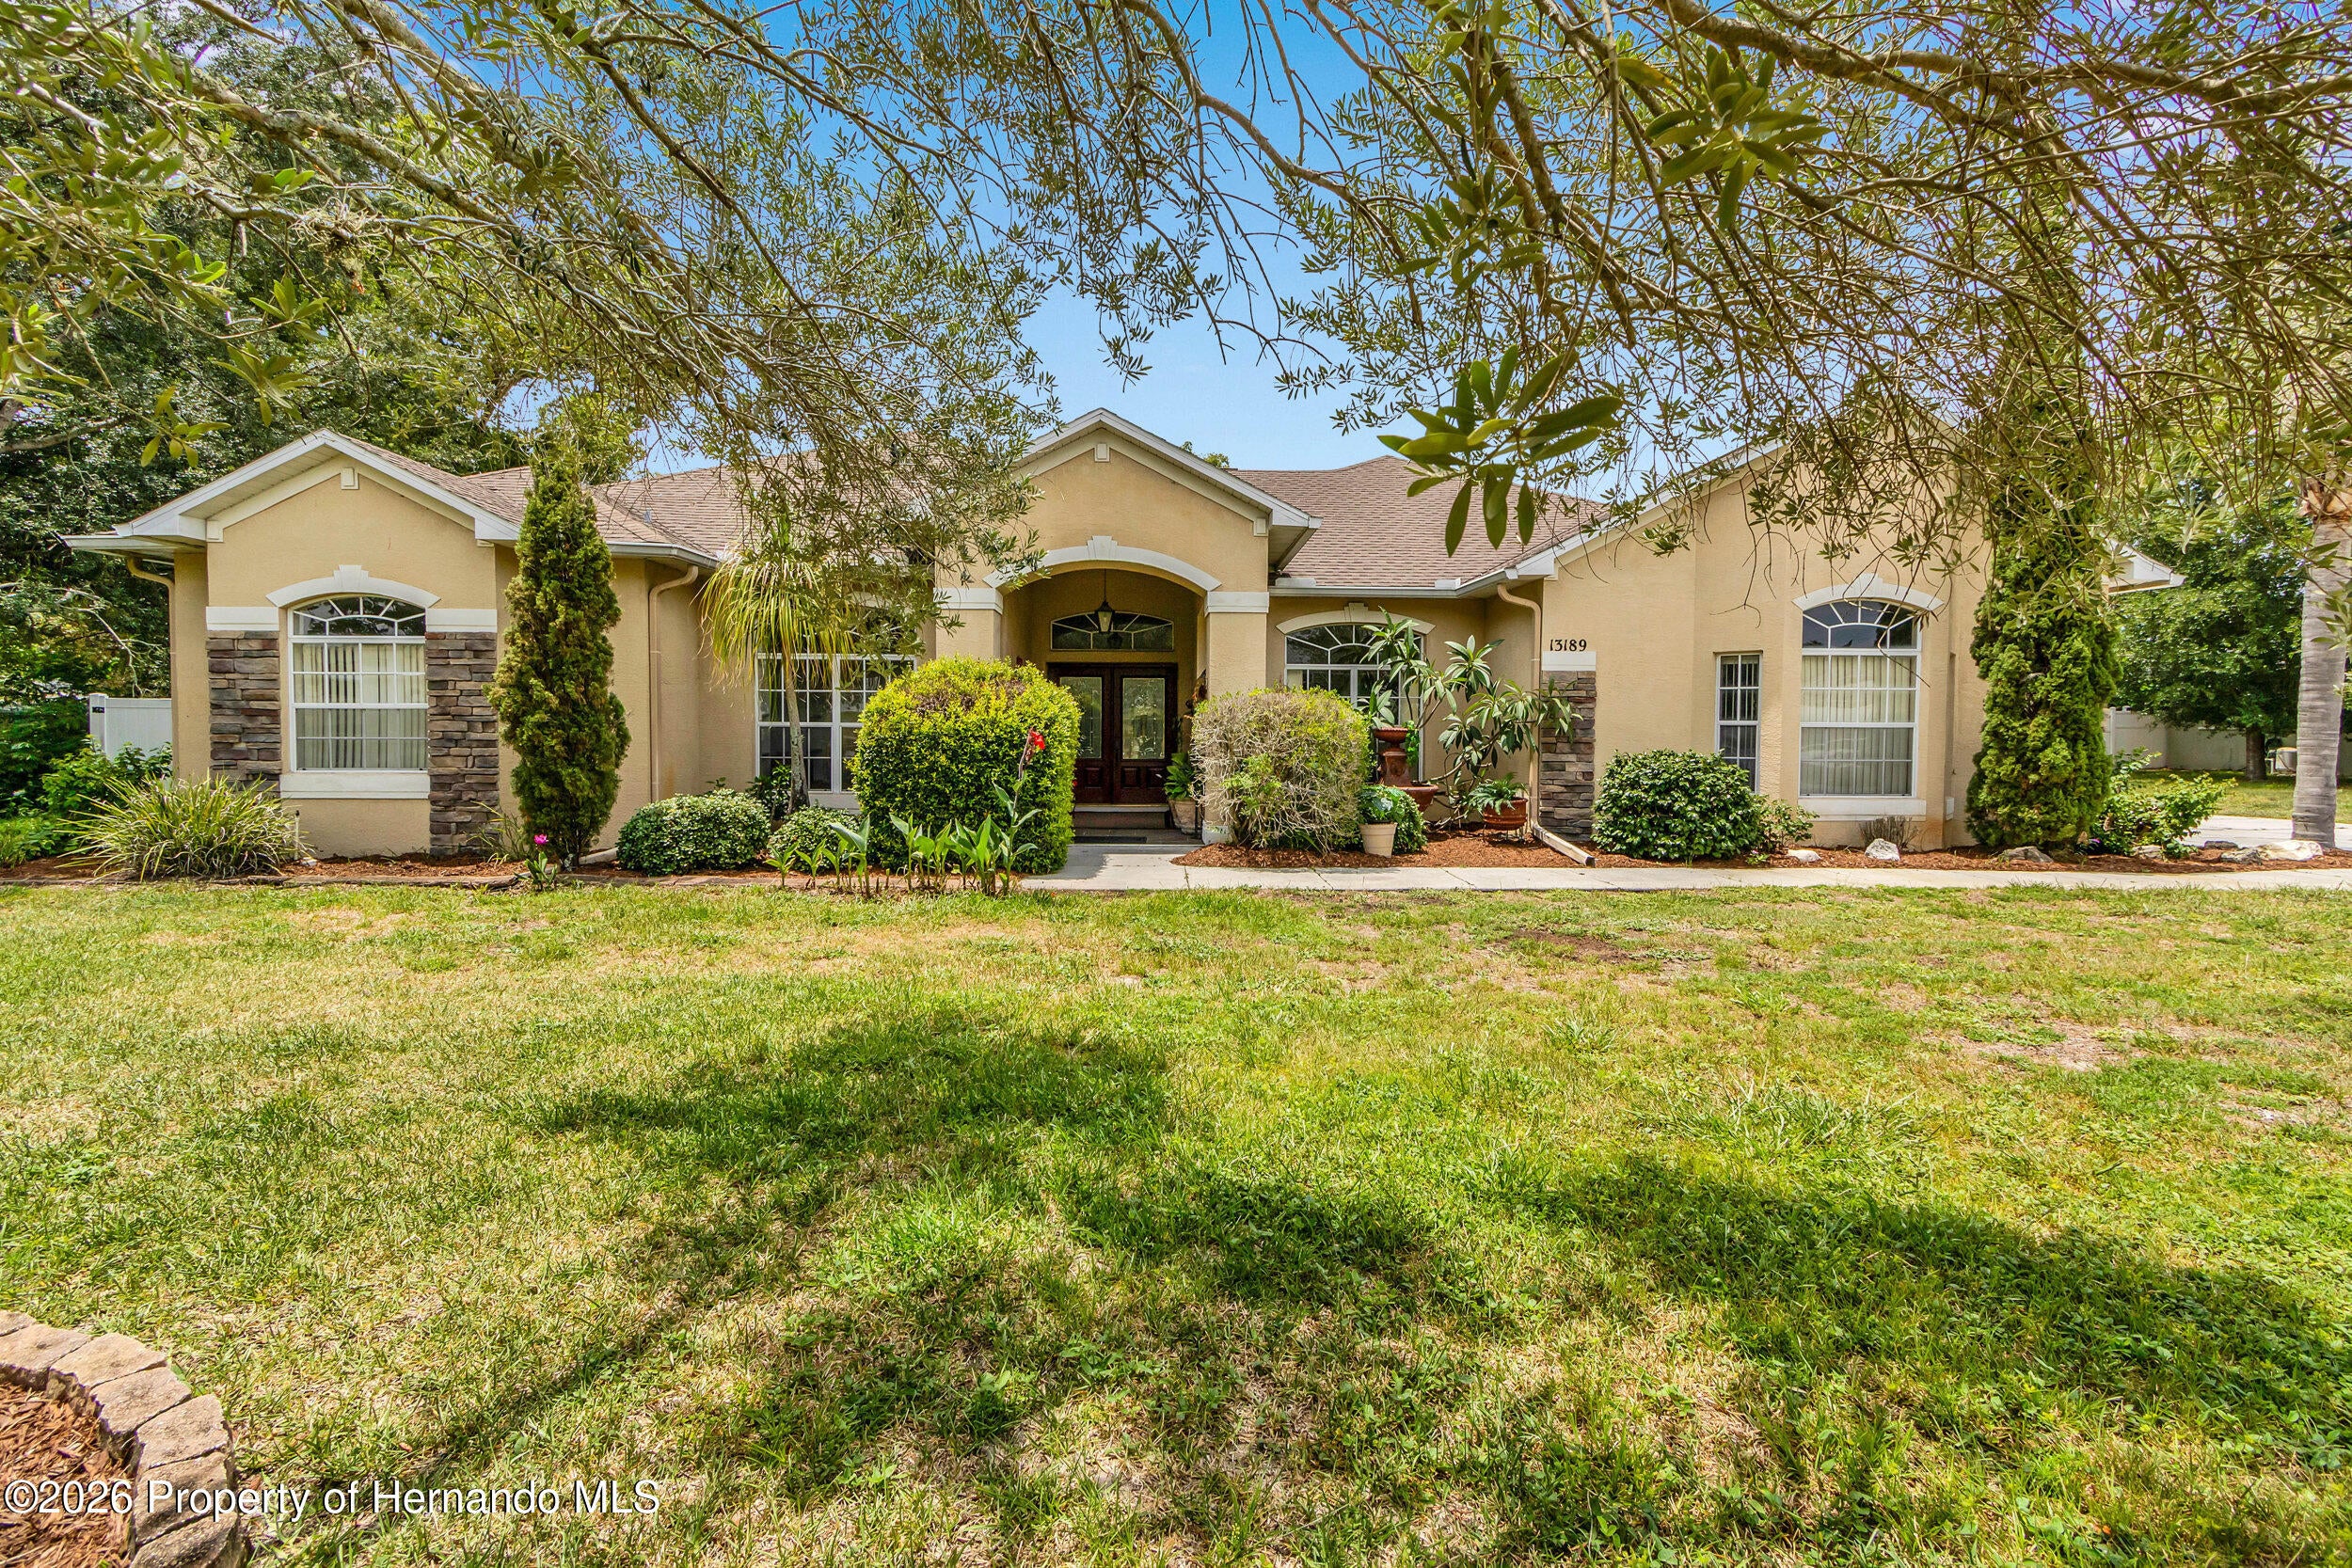 $380,00013189 Jessica DrSpring Hill, FL · Sold 2026-10-30
 $339,90013740 Covey Run PlSpring Hill, FL · Sold 2026-10-30
 $285,00013037 Everard DrSpring Hill, FL · Sold 2026-10-30
 $284,00011306 Musgrove Mill DrSpring Hill, FL · Sold 2026-10-29
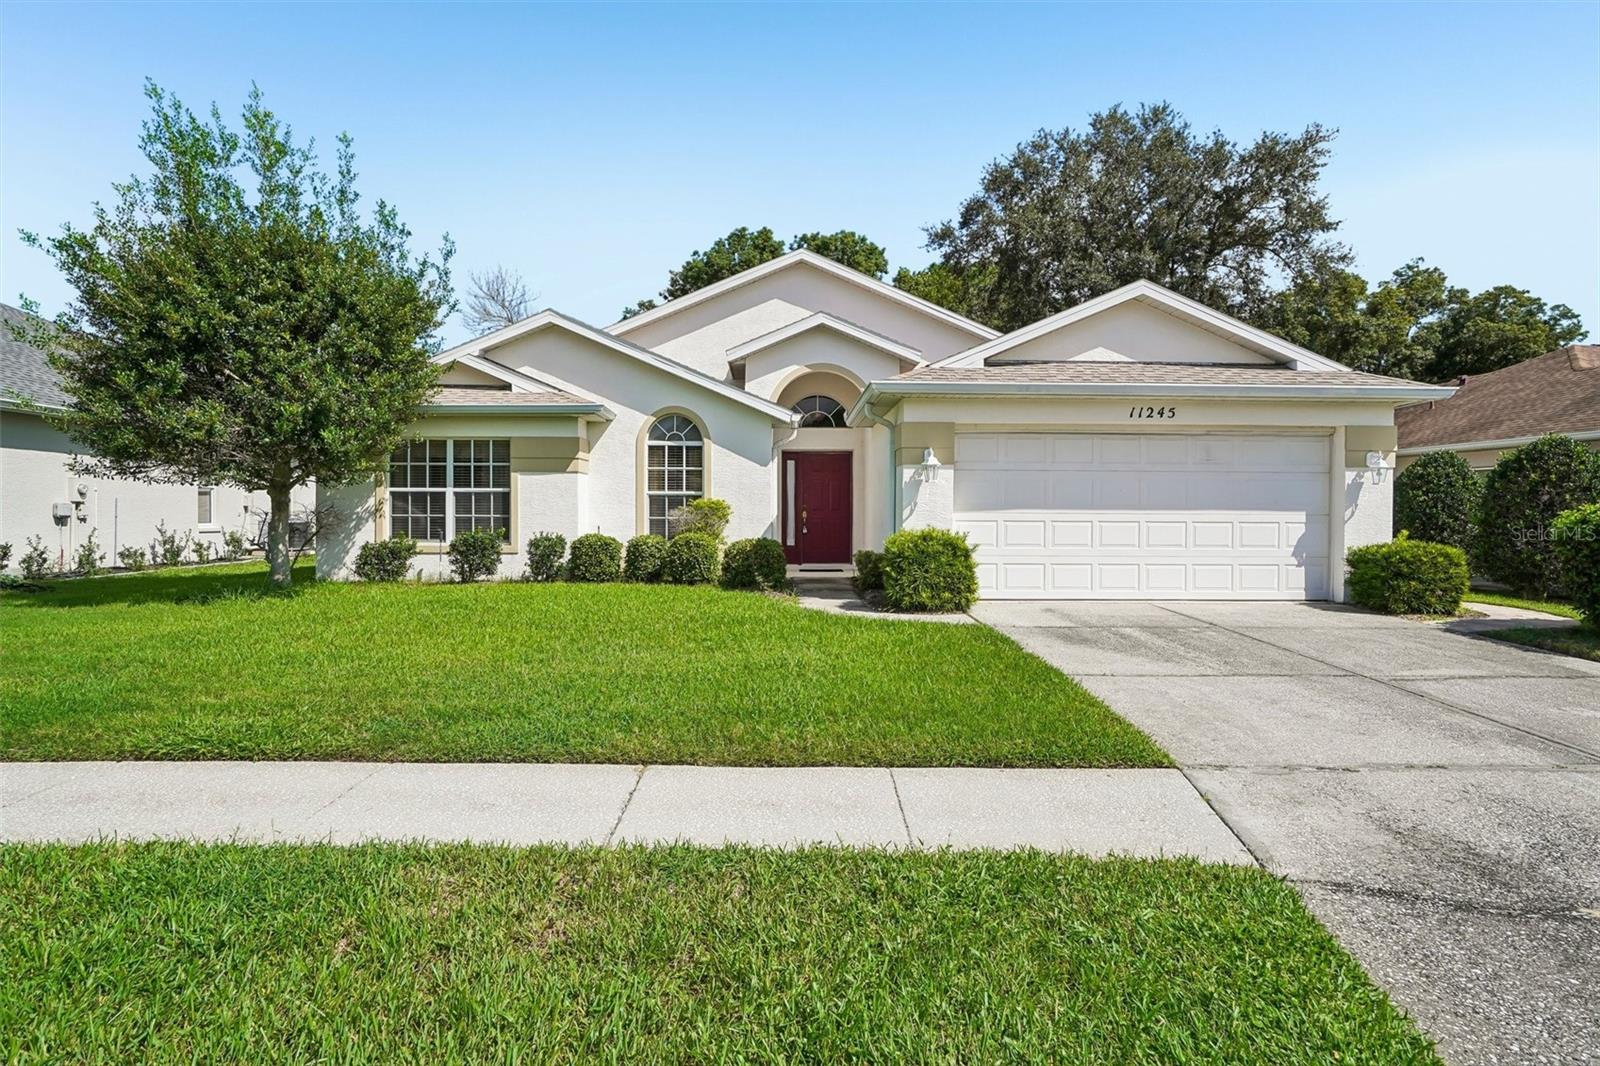 $230,00011245 Avalon Way WaySpring Hill, FL · Sold 2026-10-29
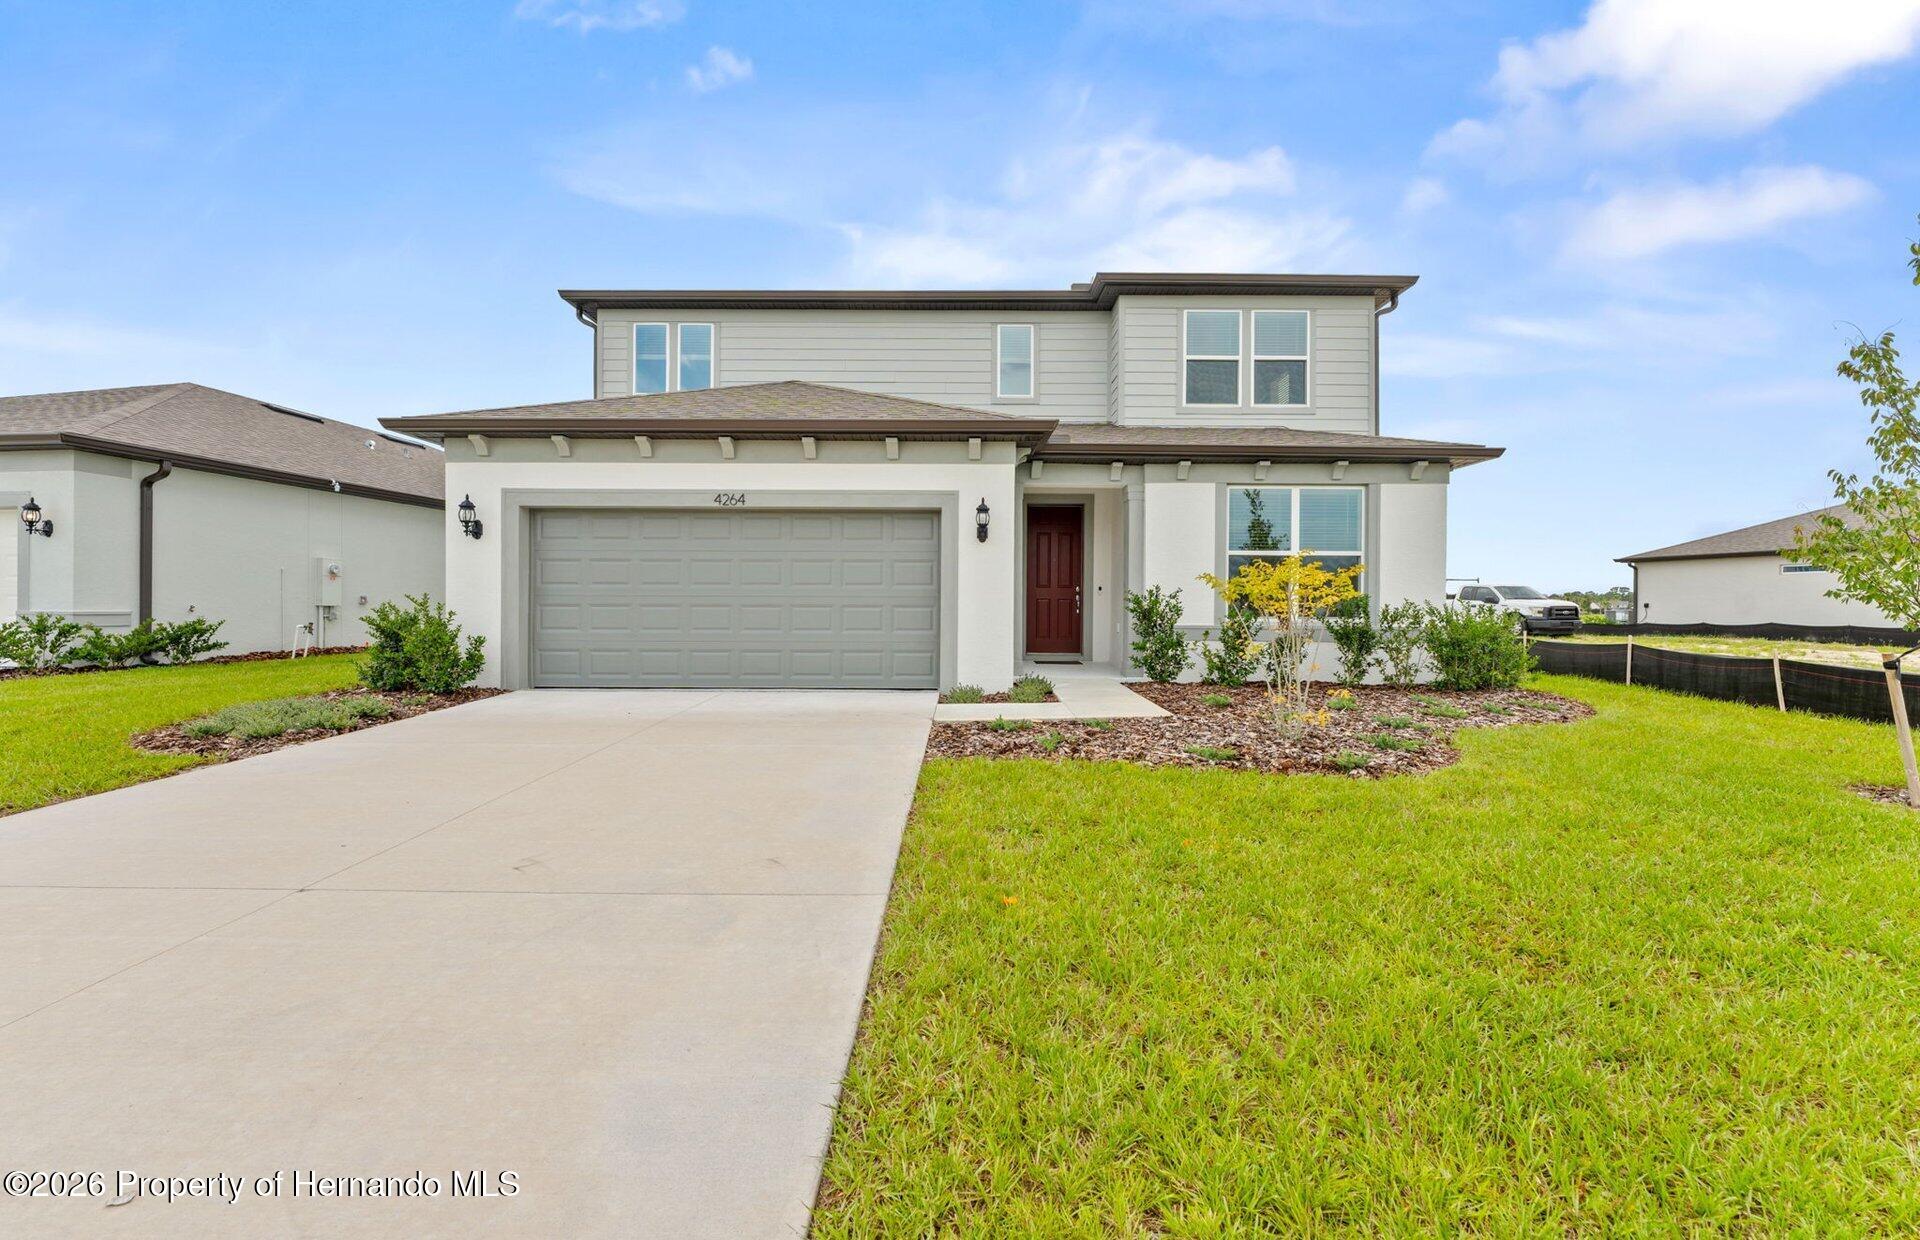 $447,7404264 Obsidian DrSpring Hill, FL · Sold 2026-10-29
Flood
Flood zone X · Minimal flood risk
What's Nearby
Restaurants
- La Lechonera11147 County Line Road, Spring Hill, FL 34609, United States of America1.6 mi
- Philly's Best Cheesesteak House IISpring Hill Drive, Spring Hill, FL 34609, United States of America1.6 mi
- Applebee's10601 County Line Road, Spring Hill, FL 34609, United States of America1.8 mi
Groceries
- Publix13455 County Line Road, Spring Hill, FL 34609, United States of America1.5 mi
Schools
- Suncoast Elementary School11135 Quality Drive, Spring Hill, FL 34609, United States of America1.4 mi
Parks
- Veterans Memorial Park12254, Spring Hill, FL 34609, United States of America1.3 mi
Coffee
- Warehouse Coffee13763 Linden Drive, Spring Hill, FL 34609, United States of America1.5 mi
More homes in Spring Hill
Homes for sale near Spring Hill
Data courtesy of: Hernando County Association of REALTORSDisclaimers and data details

The data relating to real estate for sale on this website comes in part from the Internet Data Exchange of the Hernando County Association of REALTORS®. The information being provided is for consumers’ personal, non-commercial use and may not be used for any purpose other than to identify prospective properties consumers may be interested in purchasing. Information deemed reliable but not guaranteed. Copyright © 2026 Hernando County Association of REALTORS®. All rights reserved.

Continental Real Estate Group, Inc
Broker: Derek Eisenberg
Listing last updated: Nov 4, 2026, 12:43 PM EST. SURF LOCAL last checked: Nov 20, 2026, 8:56 PM EST.