
 Active
12061 Sapphire Dr
Spring Hill, FL 34609 · Single family
$647,000
Listing courtesy of Justine Zodda, PA, PEOPLE'S TRUST REALTY
- 5 Beds
- 4 Baths
- 3,171 sqft
Cynthia's Insights On This Property
- Built 2004
- Typical sale in 34609 over the last year: $310,000, $179 per sq ft
- Owners in 34609 stay about 8 years; 3% of homes changed hands last year
- County record lists a private pool


📊 Price Pulse
What would you pay for this place?
Sale prices come from county public records, not MLS data.Listing agent

Contact
Send a message and we'll pass it to the listing agent. Nothing is sent until you ask.
About this home
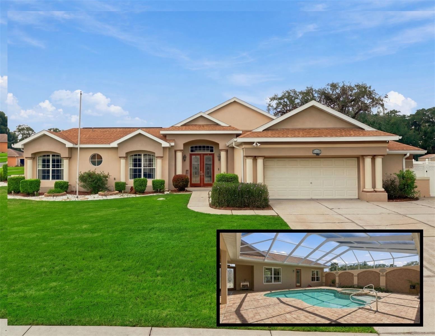
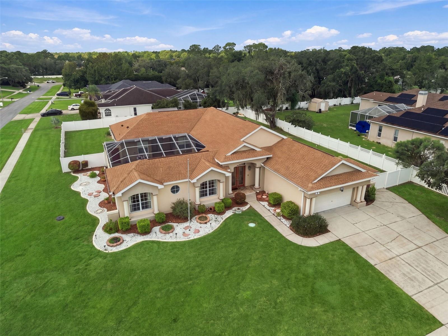
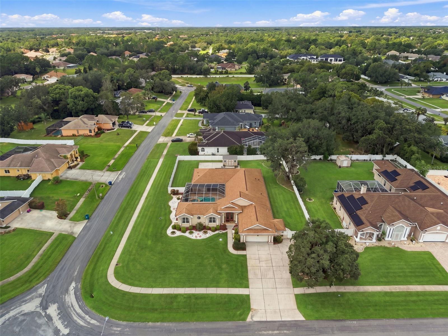
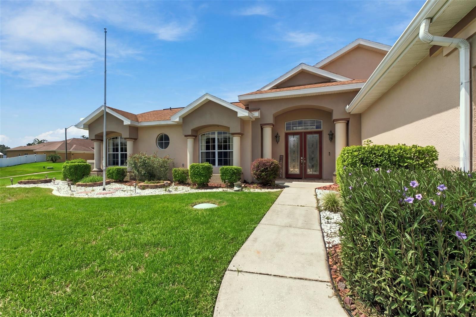
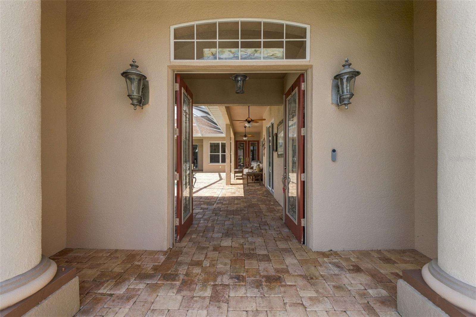
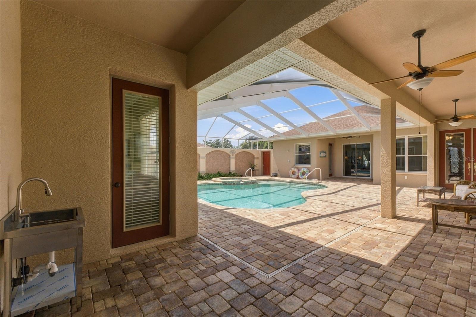
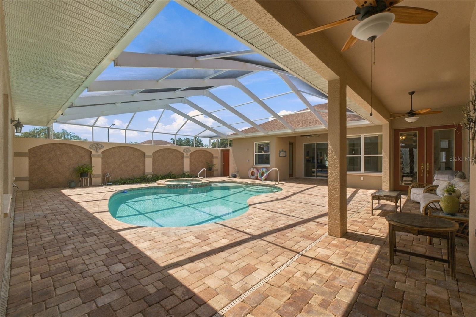
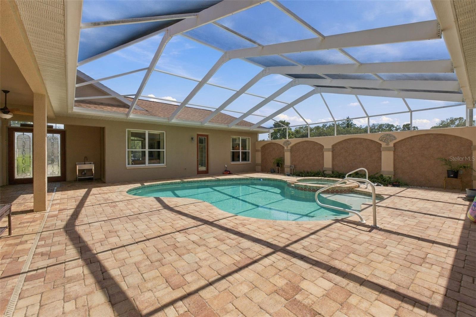
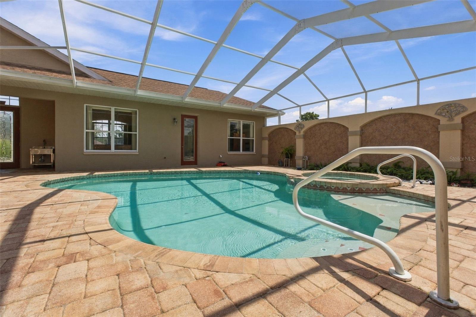
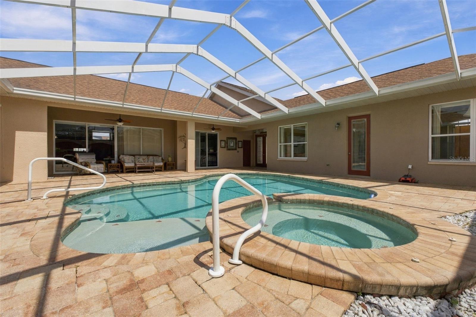
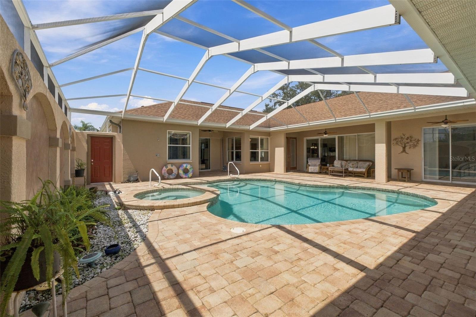
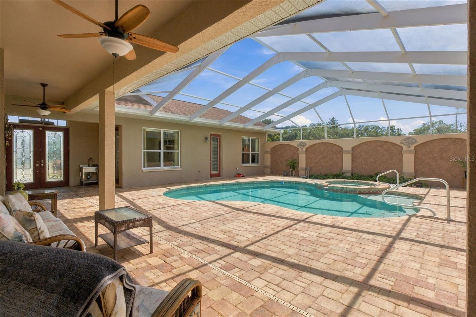
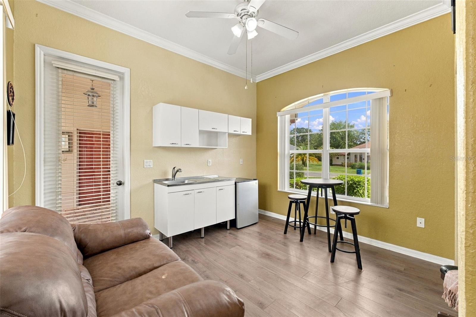
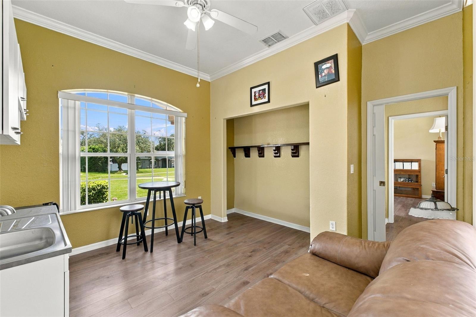
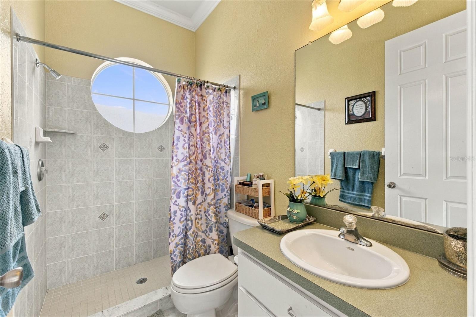
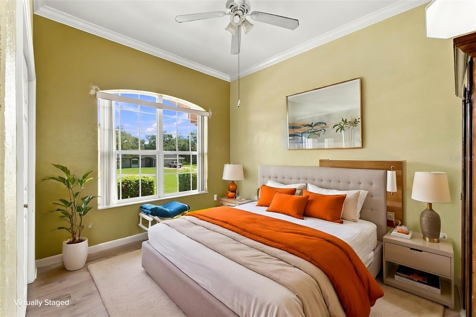
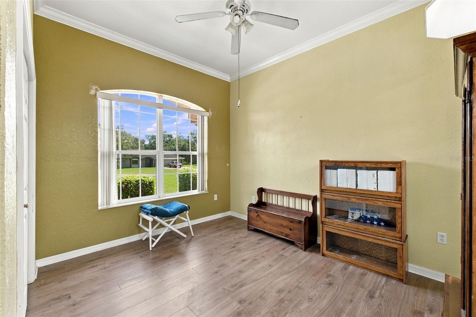
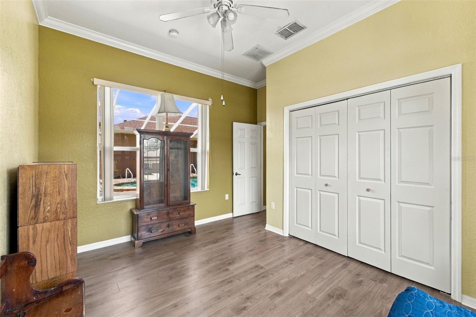
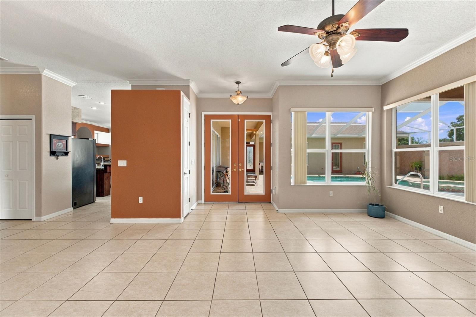
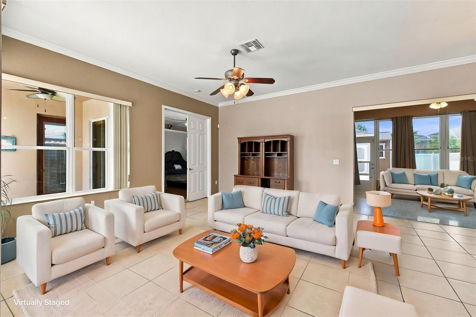
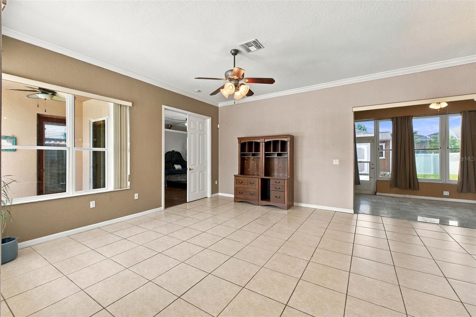
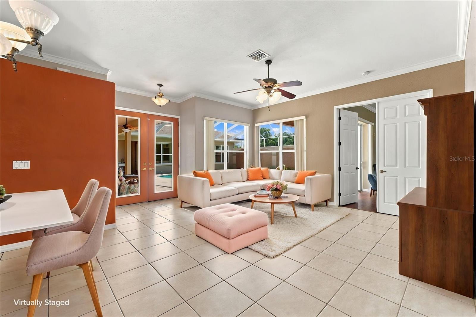
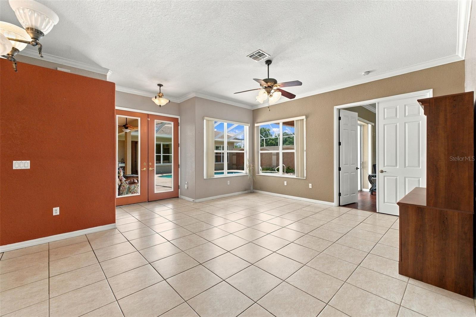
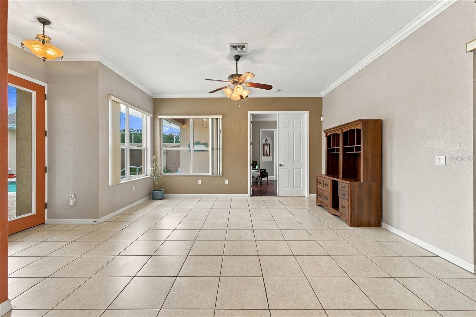
Virtually Staged. SELLER GIVING $25,000 IN CLOSING COST HELP! Welcome to a one-of-a-kind custom-built Palmwood Cabana Home inside the community of West Linden Estates! With 5 bedrooms, 4 bathrooms & a mother-in-law suite w/a flex room that could easily be transformed into a 6th bedroom. With a 2021 roof, the main AC handler & condenser & a new water heater to be replaced prior to closing. (All w/transferable warranties) You will immediately be in awe of the beautifully landscaped, fully fenced, corner lot. The inviting entryway opens through double doors into a stunning courtyard paver-lined pool complete w/hot tub. Just off the entryway is an incredible guest/mother-in-law suite w/new LVP flooring (26). The front room already has plumbing & sink, w/electrical capacity for full appliances. There is a full pool bath w/direct access to the courtyard & a private bedroom, making this space perfect for guests, family, or even an income-producing suite. This entire space features soaring 12-ft ceilings, crown molding & natural light. Back into the private courtyard, you will find incredible privacy w/no direct views of the neighborhood. A private outdoor shower, sink & gas hookup, make this the perfect space for entertaining & grilling. The primary residence greets you w/12-ft ceilings, crown molding a formal living & dining area w/built-in shelving, lighting & access to the AC enclosed lanai leading to a fully fenced & private backyard. The private owner’s suite retreat features sliders directly to the pool & your own private courtyard. This space offers an ensuite flex room that could be transformed into a nursery, office, or den. The ensuite pool bath features double sinks, jetted soaking tub & snail shower. The oversized custom walk-in closet includes built-in shelving for storage. Through the main living space, a hallway leads to large double closets, a full bathroom, a spacious bedroom w/walk-in closet & new LVP floors & paint (26) w/access to the covered lanai & can serve as a second primary bedroom. The kitchen is truly built for a chef & perfect for entertaining features SS appliances, a commercial double oven w/6 burners, ducted hood & warmers, open to the nook & great room w/built-in shelving & natural light. Sliders open directly to the pool area, creating the ultimate indoor/outdoor living space & making entertaining effortless. A separate wing offers 2 bedrooms, a full bathroom, closet space & a interior walk-in laundry room w/sink & cabinets. The oversized 2.5-car garage features high ceilings, finished attic space & convenient access directly to the yard & pool. Extras include no carpet, exterior cameras, exterior windows replaced in 19, screen enclosure replaced in 22 & a 10x16 shed. There is a huge concrete pad, perfect for a basketball court or outdoor entertaining space. The home features well irrigation w/sprinkler system replaced approximately 5 months ago. A full water softener conveys w/home, being sold as-is. The second AC unit was replaced in 22. The home features dual fuel, w/propane servicing the spa, outdoor grill hookup, water heater, dryer & stove (top is propane & oven is electric), while the remainder of the home operates on electric. The HOA is only $50 a year! This home offers something truly special. The flexible floor plan, private guest suite, soaring ceilings, chef’s kitchen, resort-style courtyard pool, incredible privacy, & endless possibilities make this home truly one of a kind. Offering a full home 1-year warranty!
moreless
- Property type
- Single family
- Year built
- 2004
- Lot size
- 0.60 acres
- Garage
- 3 cars
- On market
- 63 days
- Price per sqft
- $204
- HOA fees
- $4/mo
- Listing ID
- TB8548814
Show Full Details
Property Info
- Property Type
- Residential
- Property Subtype
- SingleFamilyResidence
- Year Built
- 2004
- Levels
- One
- Direction Faces
- East
- Lot Size (acres)
- 0.6
- Lot Size (sqft)
- 24653.0
- Home Warranty
- Yes
- Contract Date
- 2026-09-15
- On Market Date
- 2026-09-15
- Cumulative Days on Market
- 63
Interior Features
- Interior Features
- Built-In Features, Crown Molding, Eat-In Kitchen, Open Floorplan, Other, Walk-In Closet(S), In-Law Floorplan
- Flooring
- Ceramic Tile, Laminate, Vinyl
- Laundry Features
- Electric Dryer Hookup, Inside, Laundry Room, Washer Hookup
- Levels
- One
- Window Features
- Window Coverings, Blinds, Window Treatments
- Door Features
- Sliding Doors
Appliances
- Appliances
- Dishwasher, Gas Water Heater, Other, Range Hood, Refrigerator, Water Softener
Heating & Cooling
- Heating
- Central
- Cooling
- Central Air
Exterior Features
- Exterior Features
- Lighting, Other, Private Yard, Rain Gutters
- Patio & Porch Features
- Enclosed, Front Porch, Screened
- Construction Materials
- Block, Stucco
- Foundation
- Slab
- Roof
- Shingle
- Fencing
- Fenced, Vinyl
- Other Structures
- Other, Shed(S)
- Pool Features
- Gunite, In Ground, Indoor, Other, Screen Enclosure, Private
- Private Pool
- Yes
- Spa Features
- Heated, In Ground
- Spa
- Yes
- View
- Pool
Features & Amenities
- Garage Spaces
- 3.0
- Garage
- Yes
- Attached Garage
- Yes
- Parking Features
- Driveway, Garage Door Opener, Golf Cart Garage, Open, Oversized, Parking Pad, Attached
- Security Features
- Smoke Detector(S)
- Lot Features
- Cleared, Corner Lot, Level, Paved
Community/Association
- HOA
- Yes
- HOA Name
- William Chandler
- HOA Fee
- $50
- HOA Fee Frequency
- Annually
Utilities
- Utilities
- Cable Available, Electricity Available, Electricity Connected, Phone Available, Propane, Water Available, Water Connected
- Sewer
- Septic Tank
- Water Source
- Public
Taxes
- Annual Tax Amount
- $737
- Tax Year
- $2,025
- Legal Description
- PADRONS WEST LINDEN ESTATES LOT 61
Other
- Derived Previous List Price
- $669,000
Data freshness
- SURF LOCAL last checked
- Nov 21, 2026, 1:10 AM EST
Location
Approximate location, shown from the displayed address.
Similar homes nearby
- $599,90013473 Bruni Dr, Spring Hill, FL 346094 Beds4 Baths3,011 sqftListing courtesy of DEBRA HOGAN BROKER · Data courtesy of: Stellar MLS
 Active
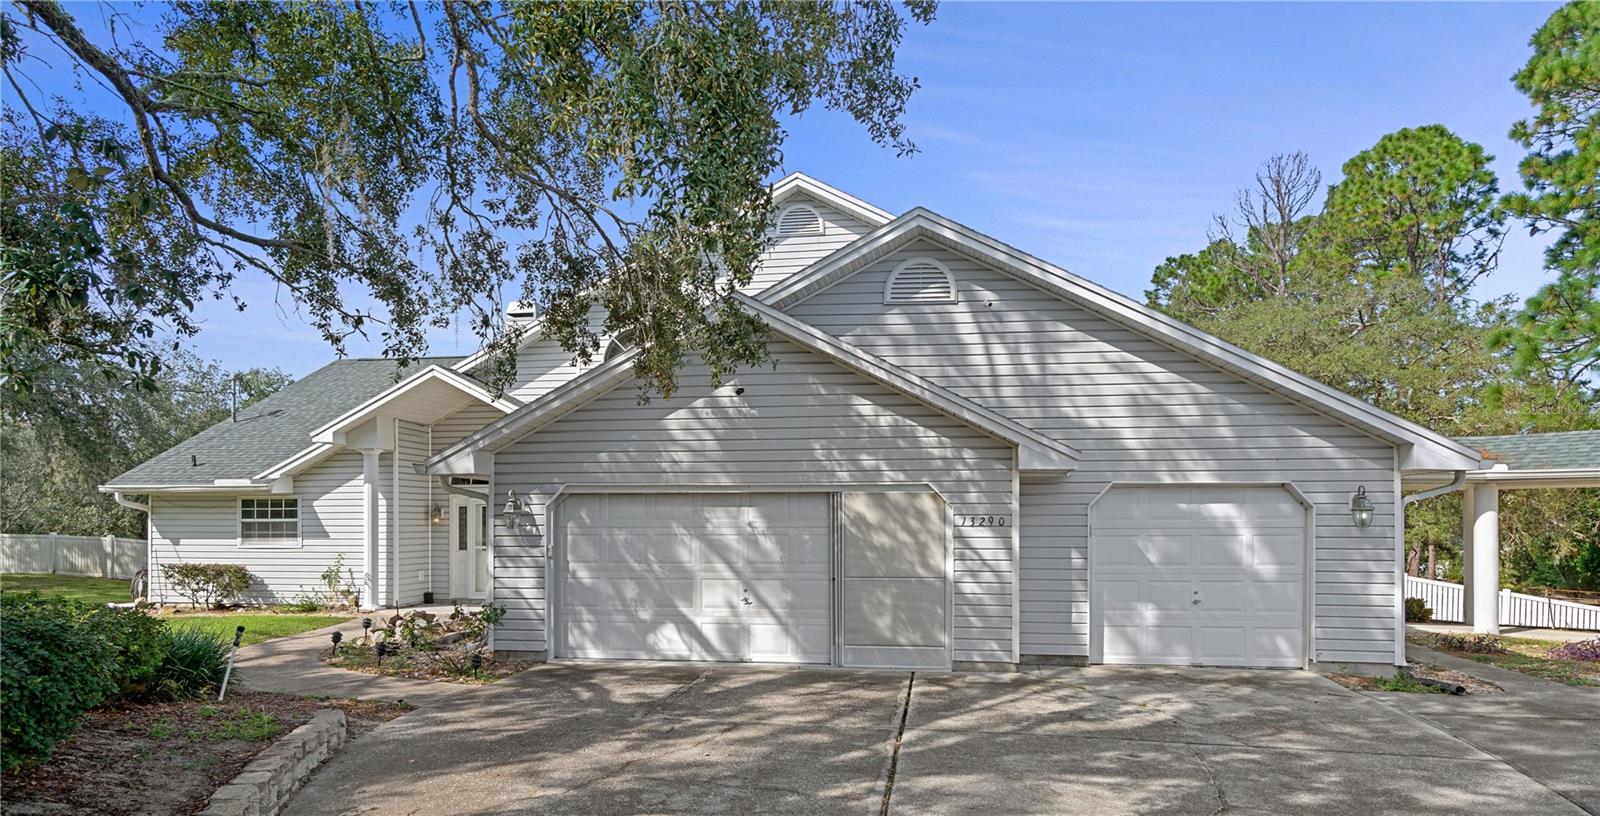
- $765,00013290 Cooper Rd, Spring Hill, FL 346095 Beds4 Baths4,065 sqftListing courtesy of LPT REALTY, LLC · Data courtesy of: Stellar MLS
 Active
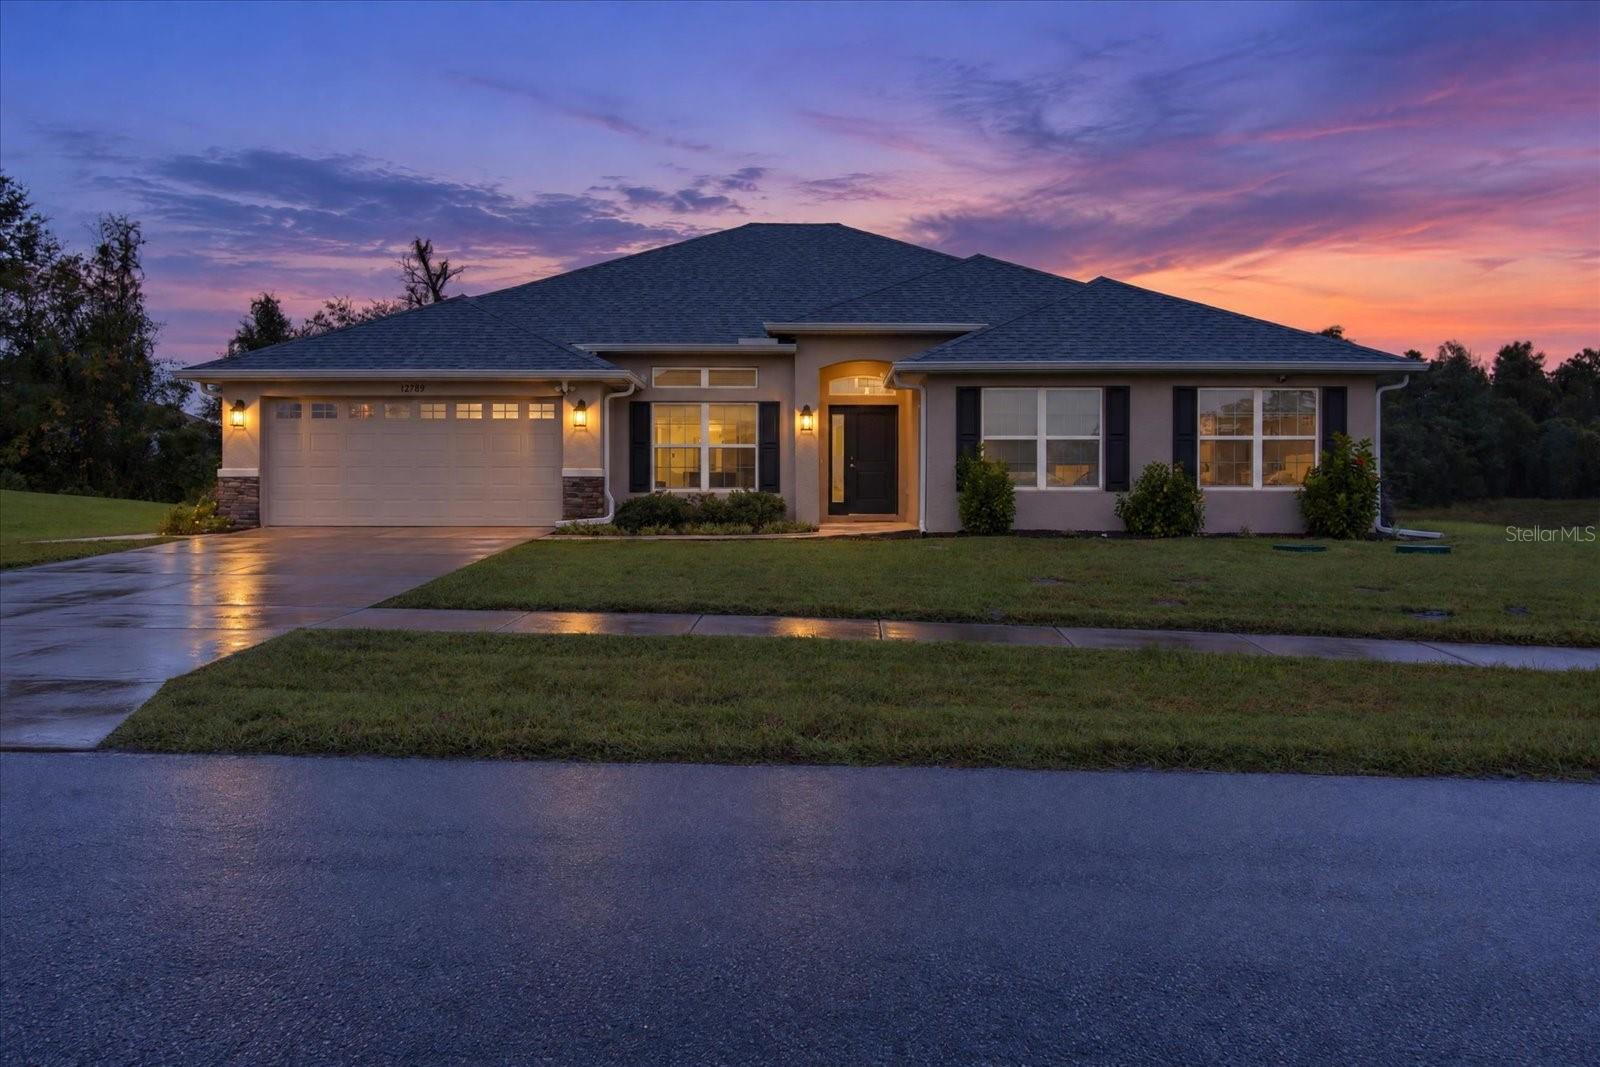
- $592,50012789 Hilary St, Spring Hill, FL 346094 Beds3 Baths3,002 sqftListing courtesy of ALIGN RIGHT REALTY LLC · Data courtesy of: Stellar MLS
 Active
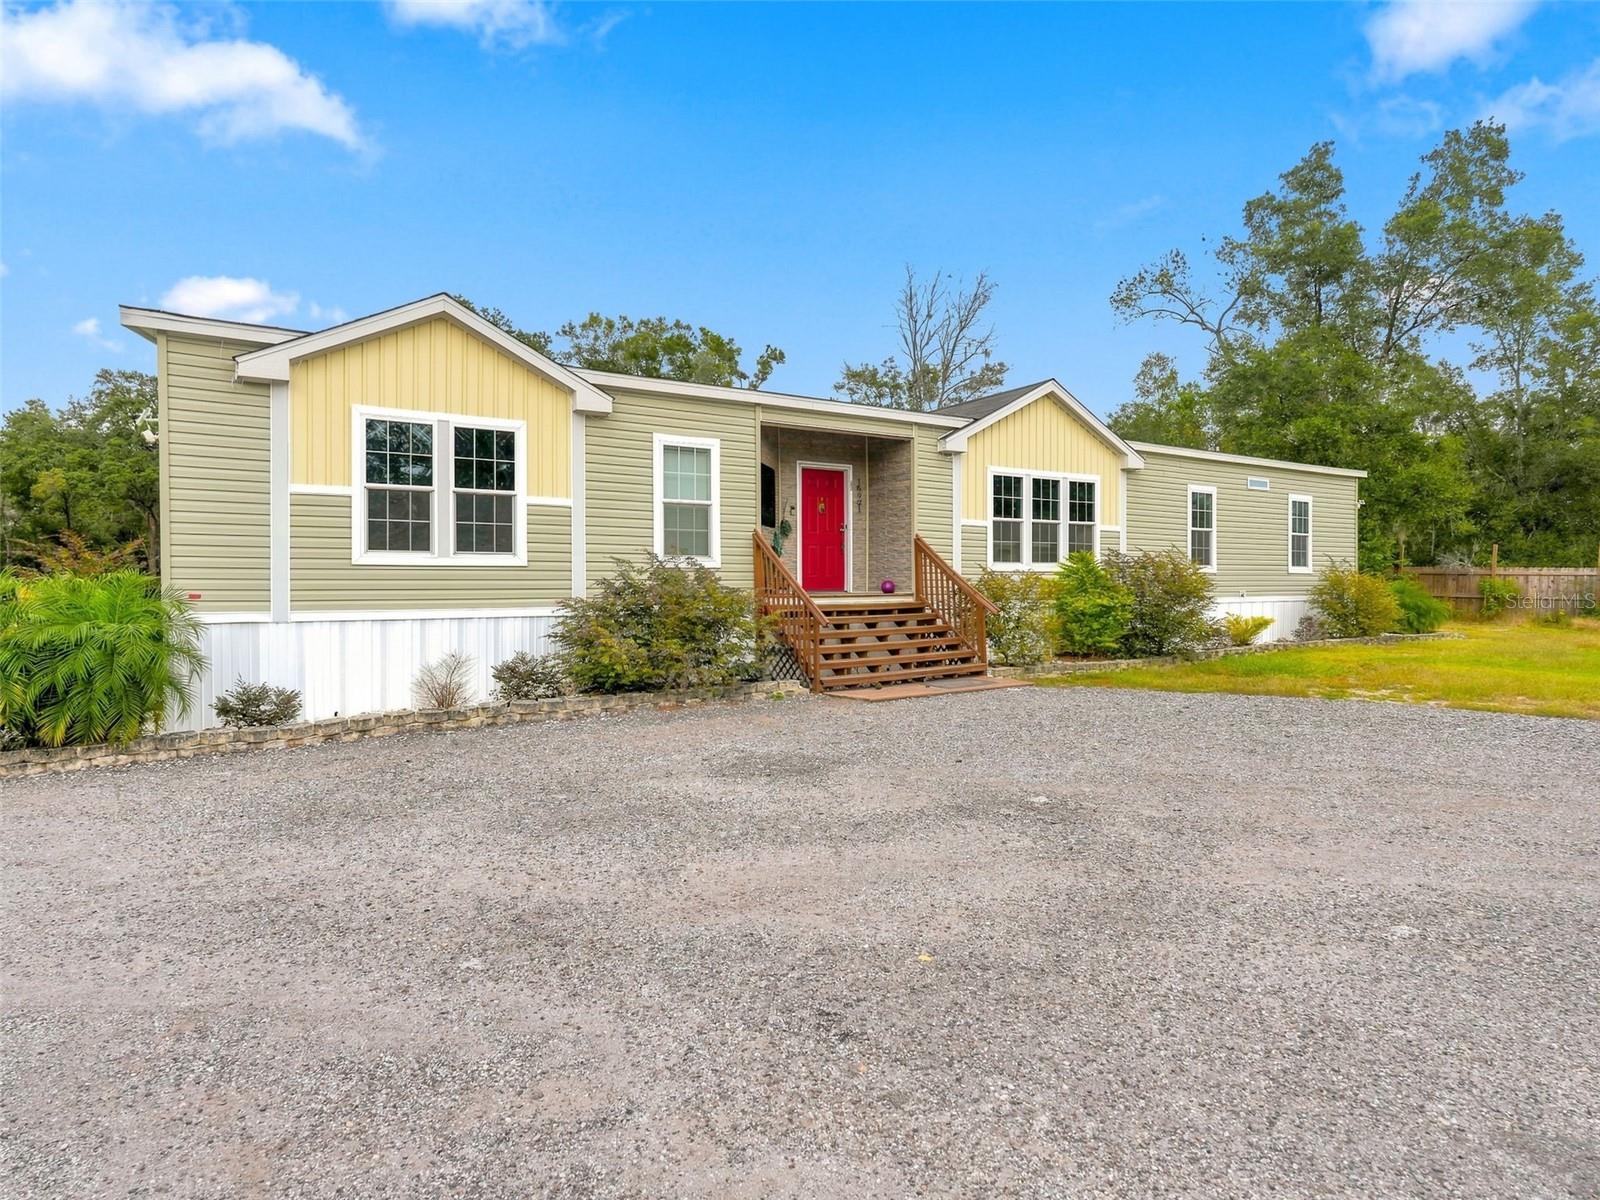
- $525,00016921 Shirla Rae Dr, Spring Hill, FL 346104 Beds2 Baths2,316 sqftListing courtesy of RE/MAX ALLIANCE GROUP · Data courtesy of: Stellar MLS
 Under Contract
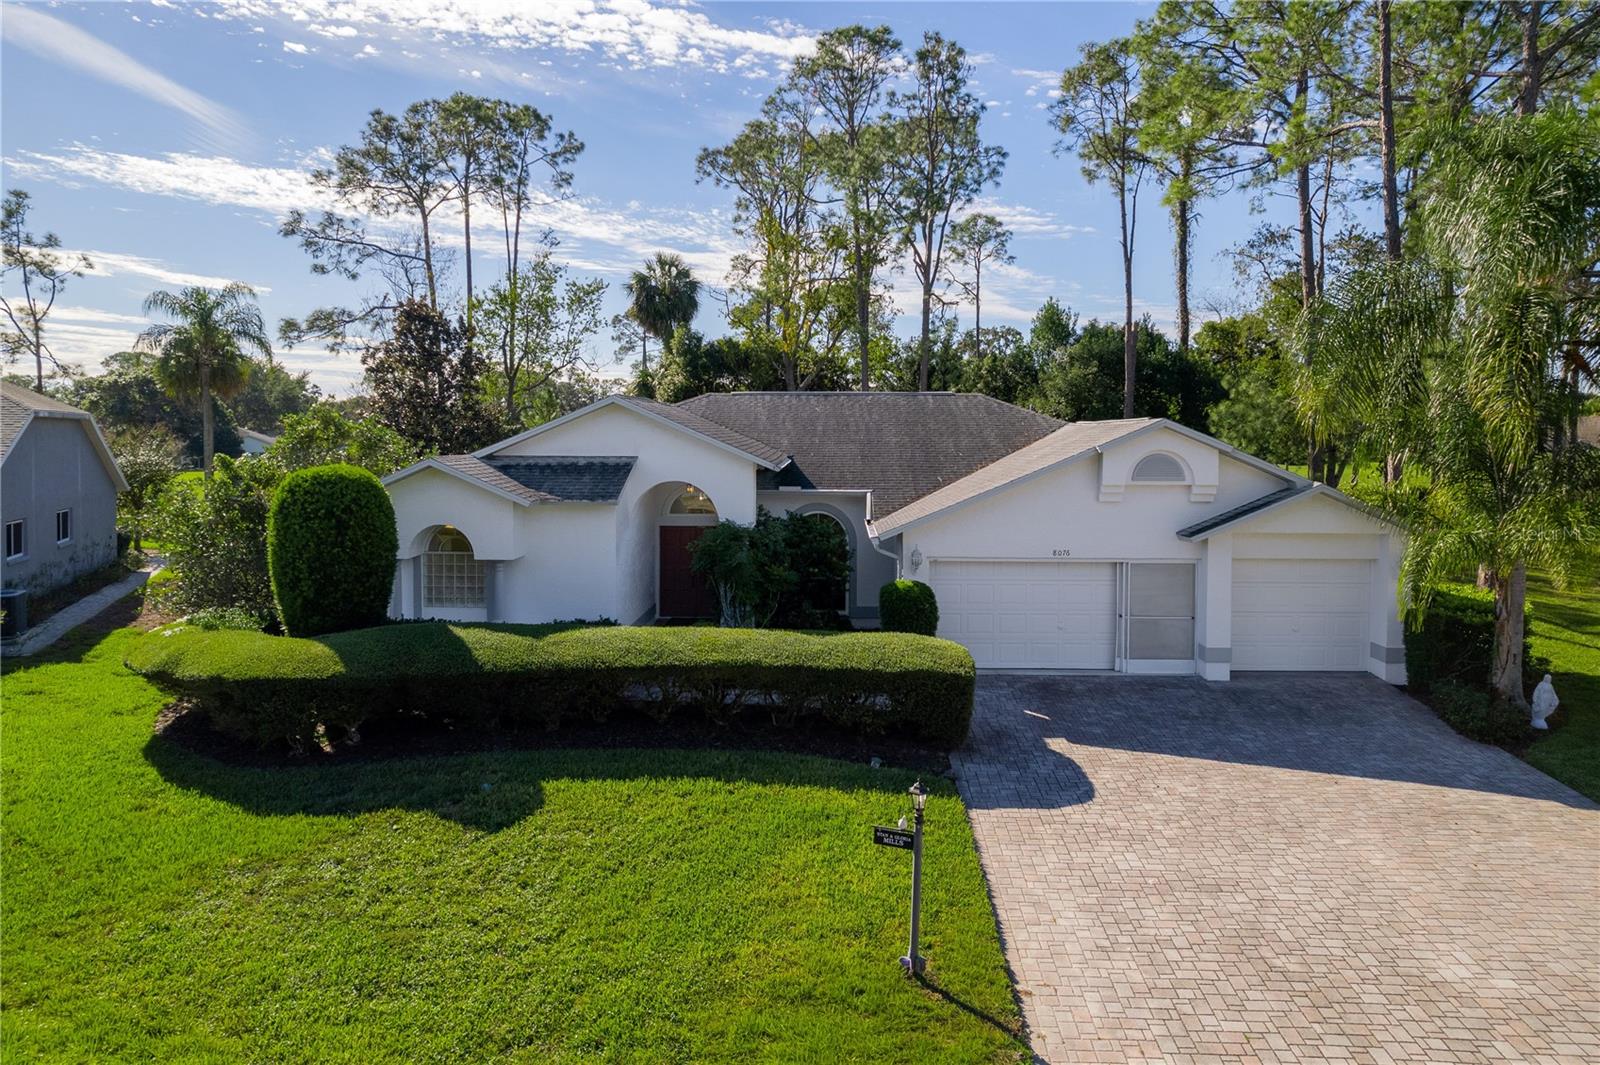
- $550,0008076 Summersong Ct, Spring Hill, FL 346064 Beds3 Baths2,419 sqftListing courtesy of KW REALTY ELITE PARTNERS · Data courtesy of: Stellar MLS
 Active
- $529,900127 Hillshire Pl, Spring Hill, FL 346095 Beds4 Baths3,531 sqftListing courtesy of CHARLES RUTENBERG REALTY INC · Data courtesy of: Stellar MLS
 Active
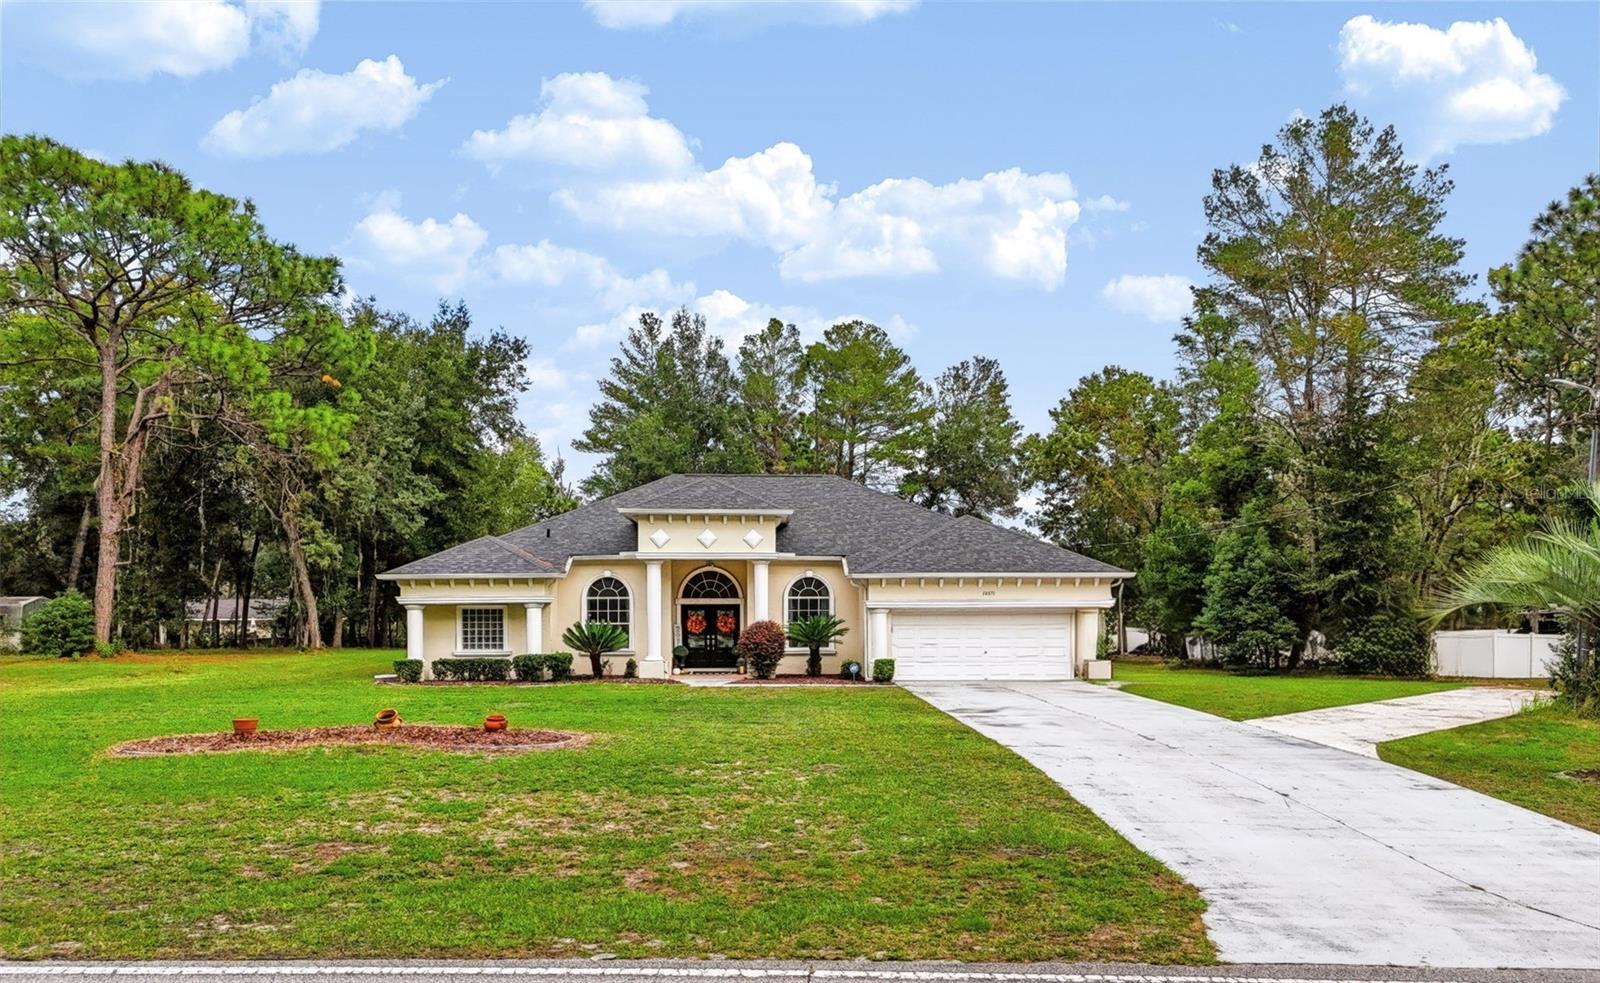
- $700,00014071 Linden Dr, Spring Hill, FL 346095 Beds3 Baths2,773 sqftListing courtesy of EXP REALTY LLC · Data courtesy of: Stellar MLS
 Active
- $763,0009990 Cortez Blvd, Spring Hill, FL 34606Listing courtesy of EXP Realty LLC · Data courtesy of: Hernando County Association of REALTORS
 Active
What Sold Nearby
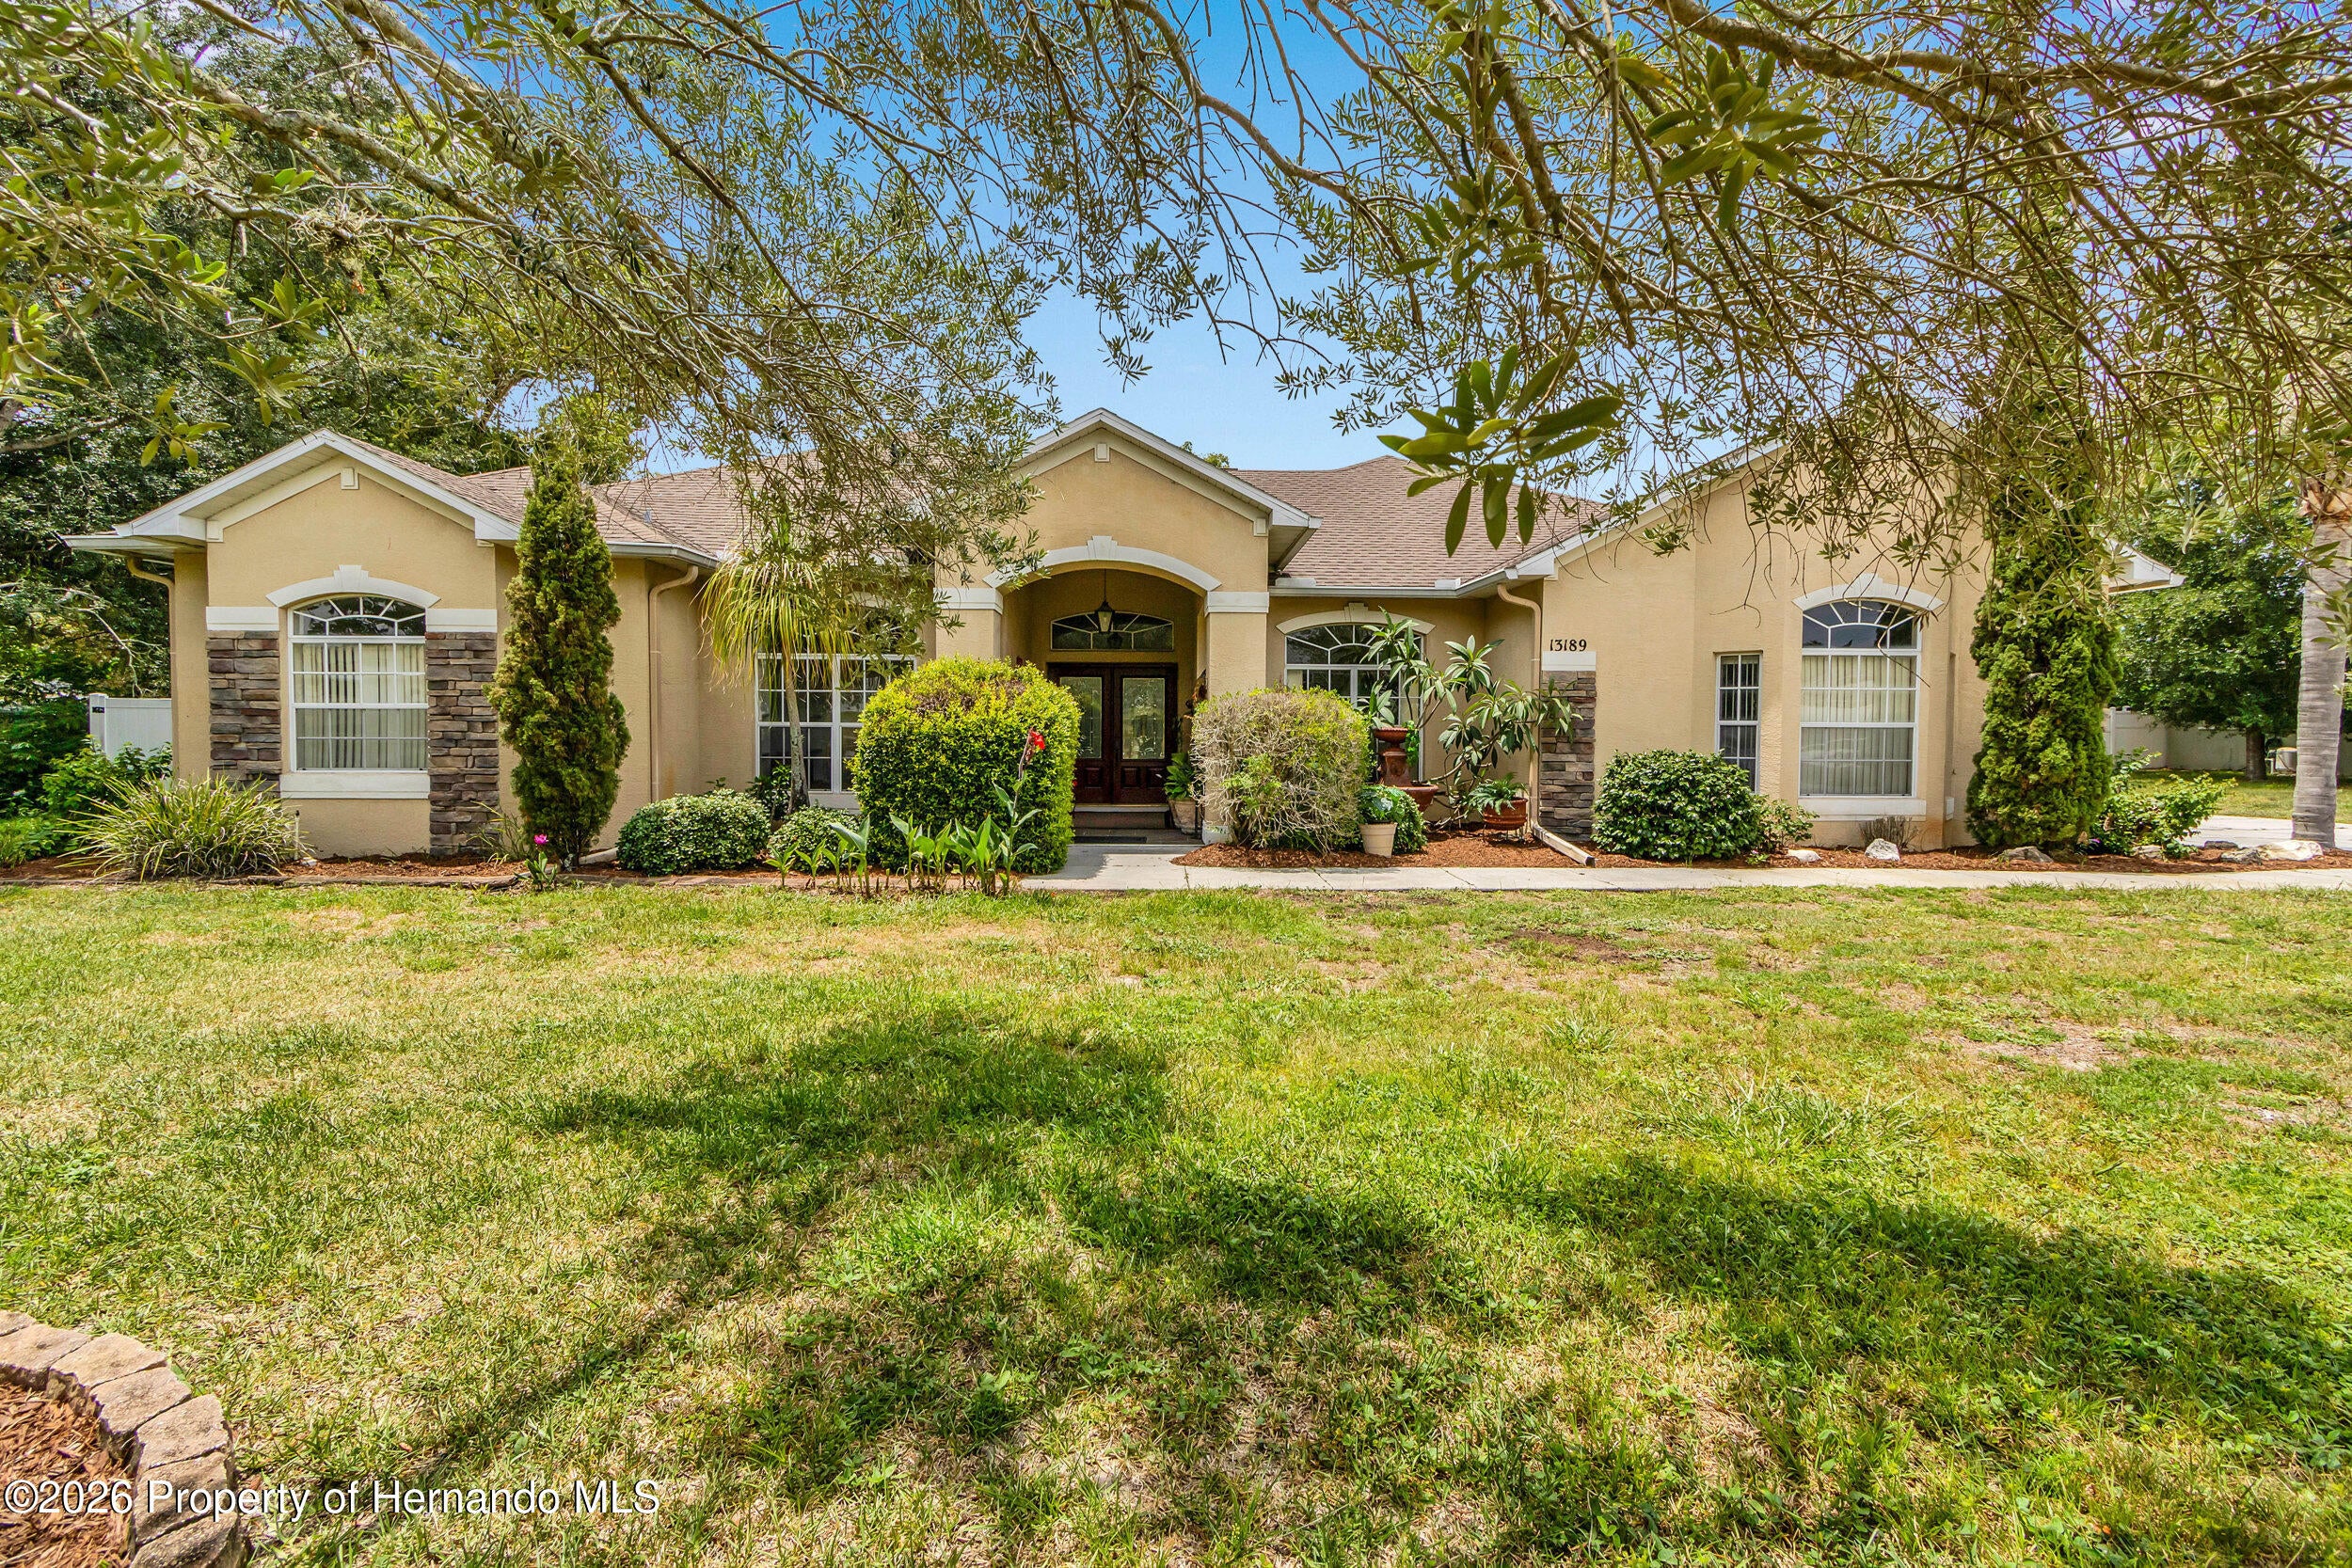 $380,00013189 Jessica DrSpring Hill, FL · Sold 2026-10-30
 $339,90013740 Covey Run PlSpring Hill, FL · Sold 2026-10-30
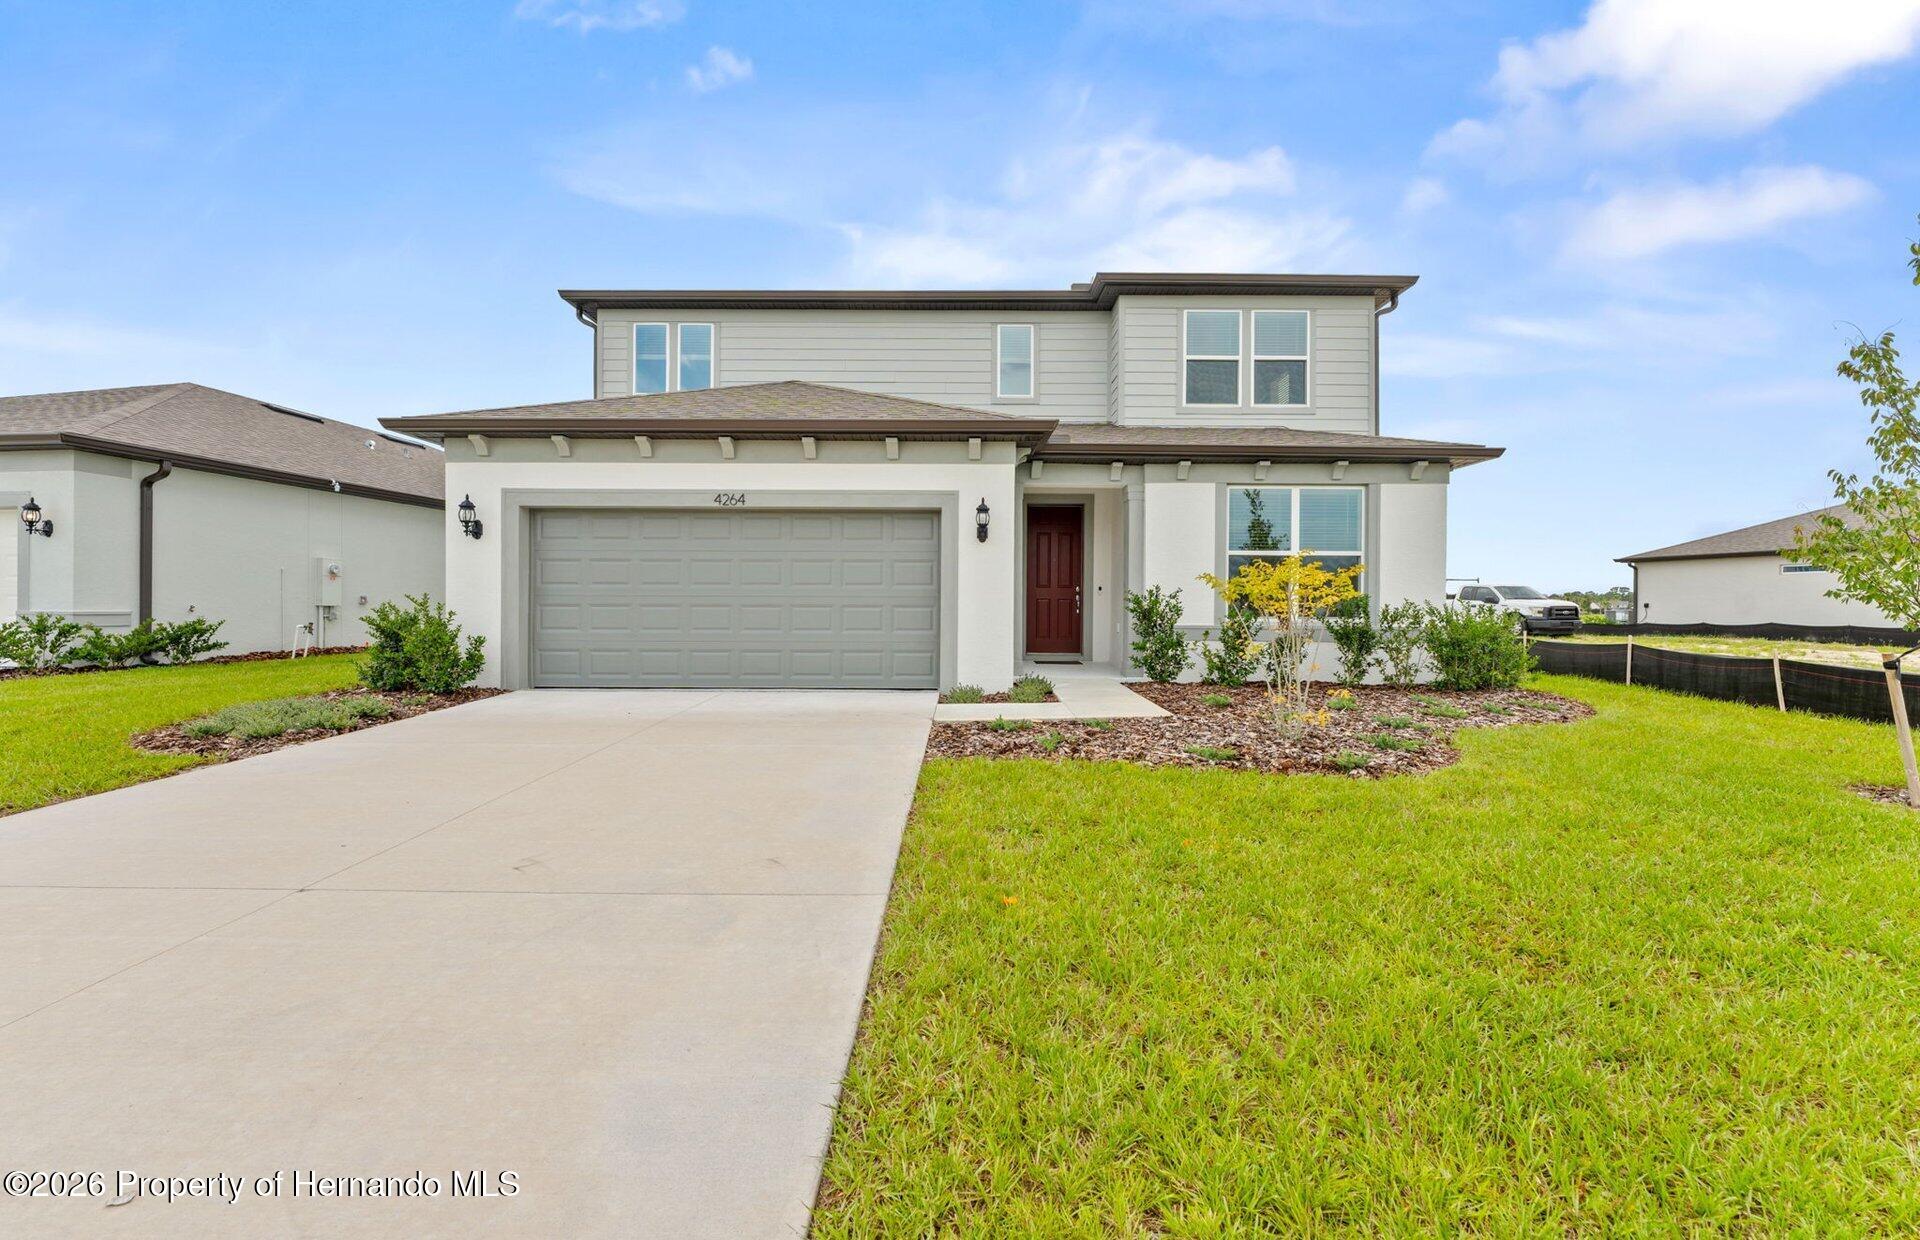 $447,7404264 Obsidian DrSpring Hill, FL · Sold 2026-10-29
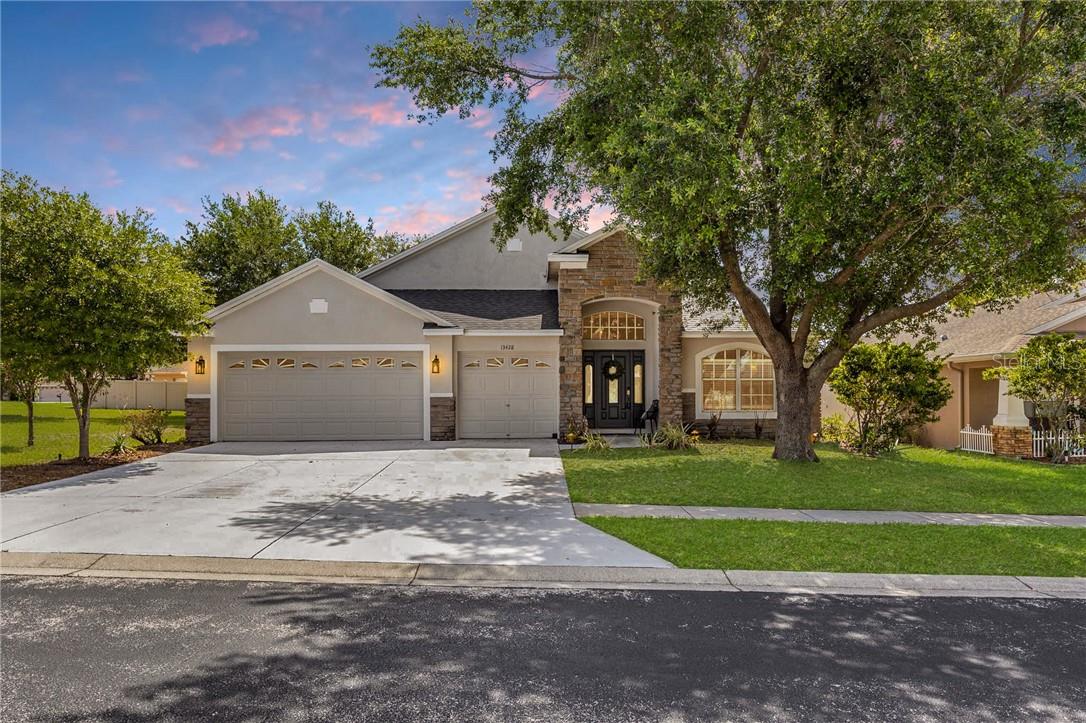 $365,00013428 Mandalay PlSpring Hill, FL · Sold 2026-10-23
 $331,2504156 Feldspar LnSpring Hill, FL · Sold 2026-10-23
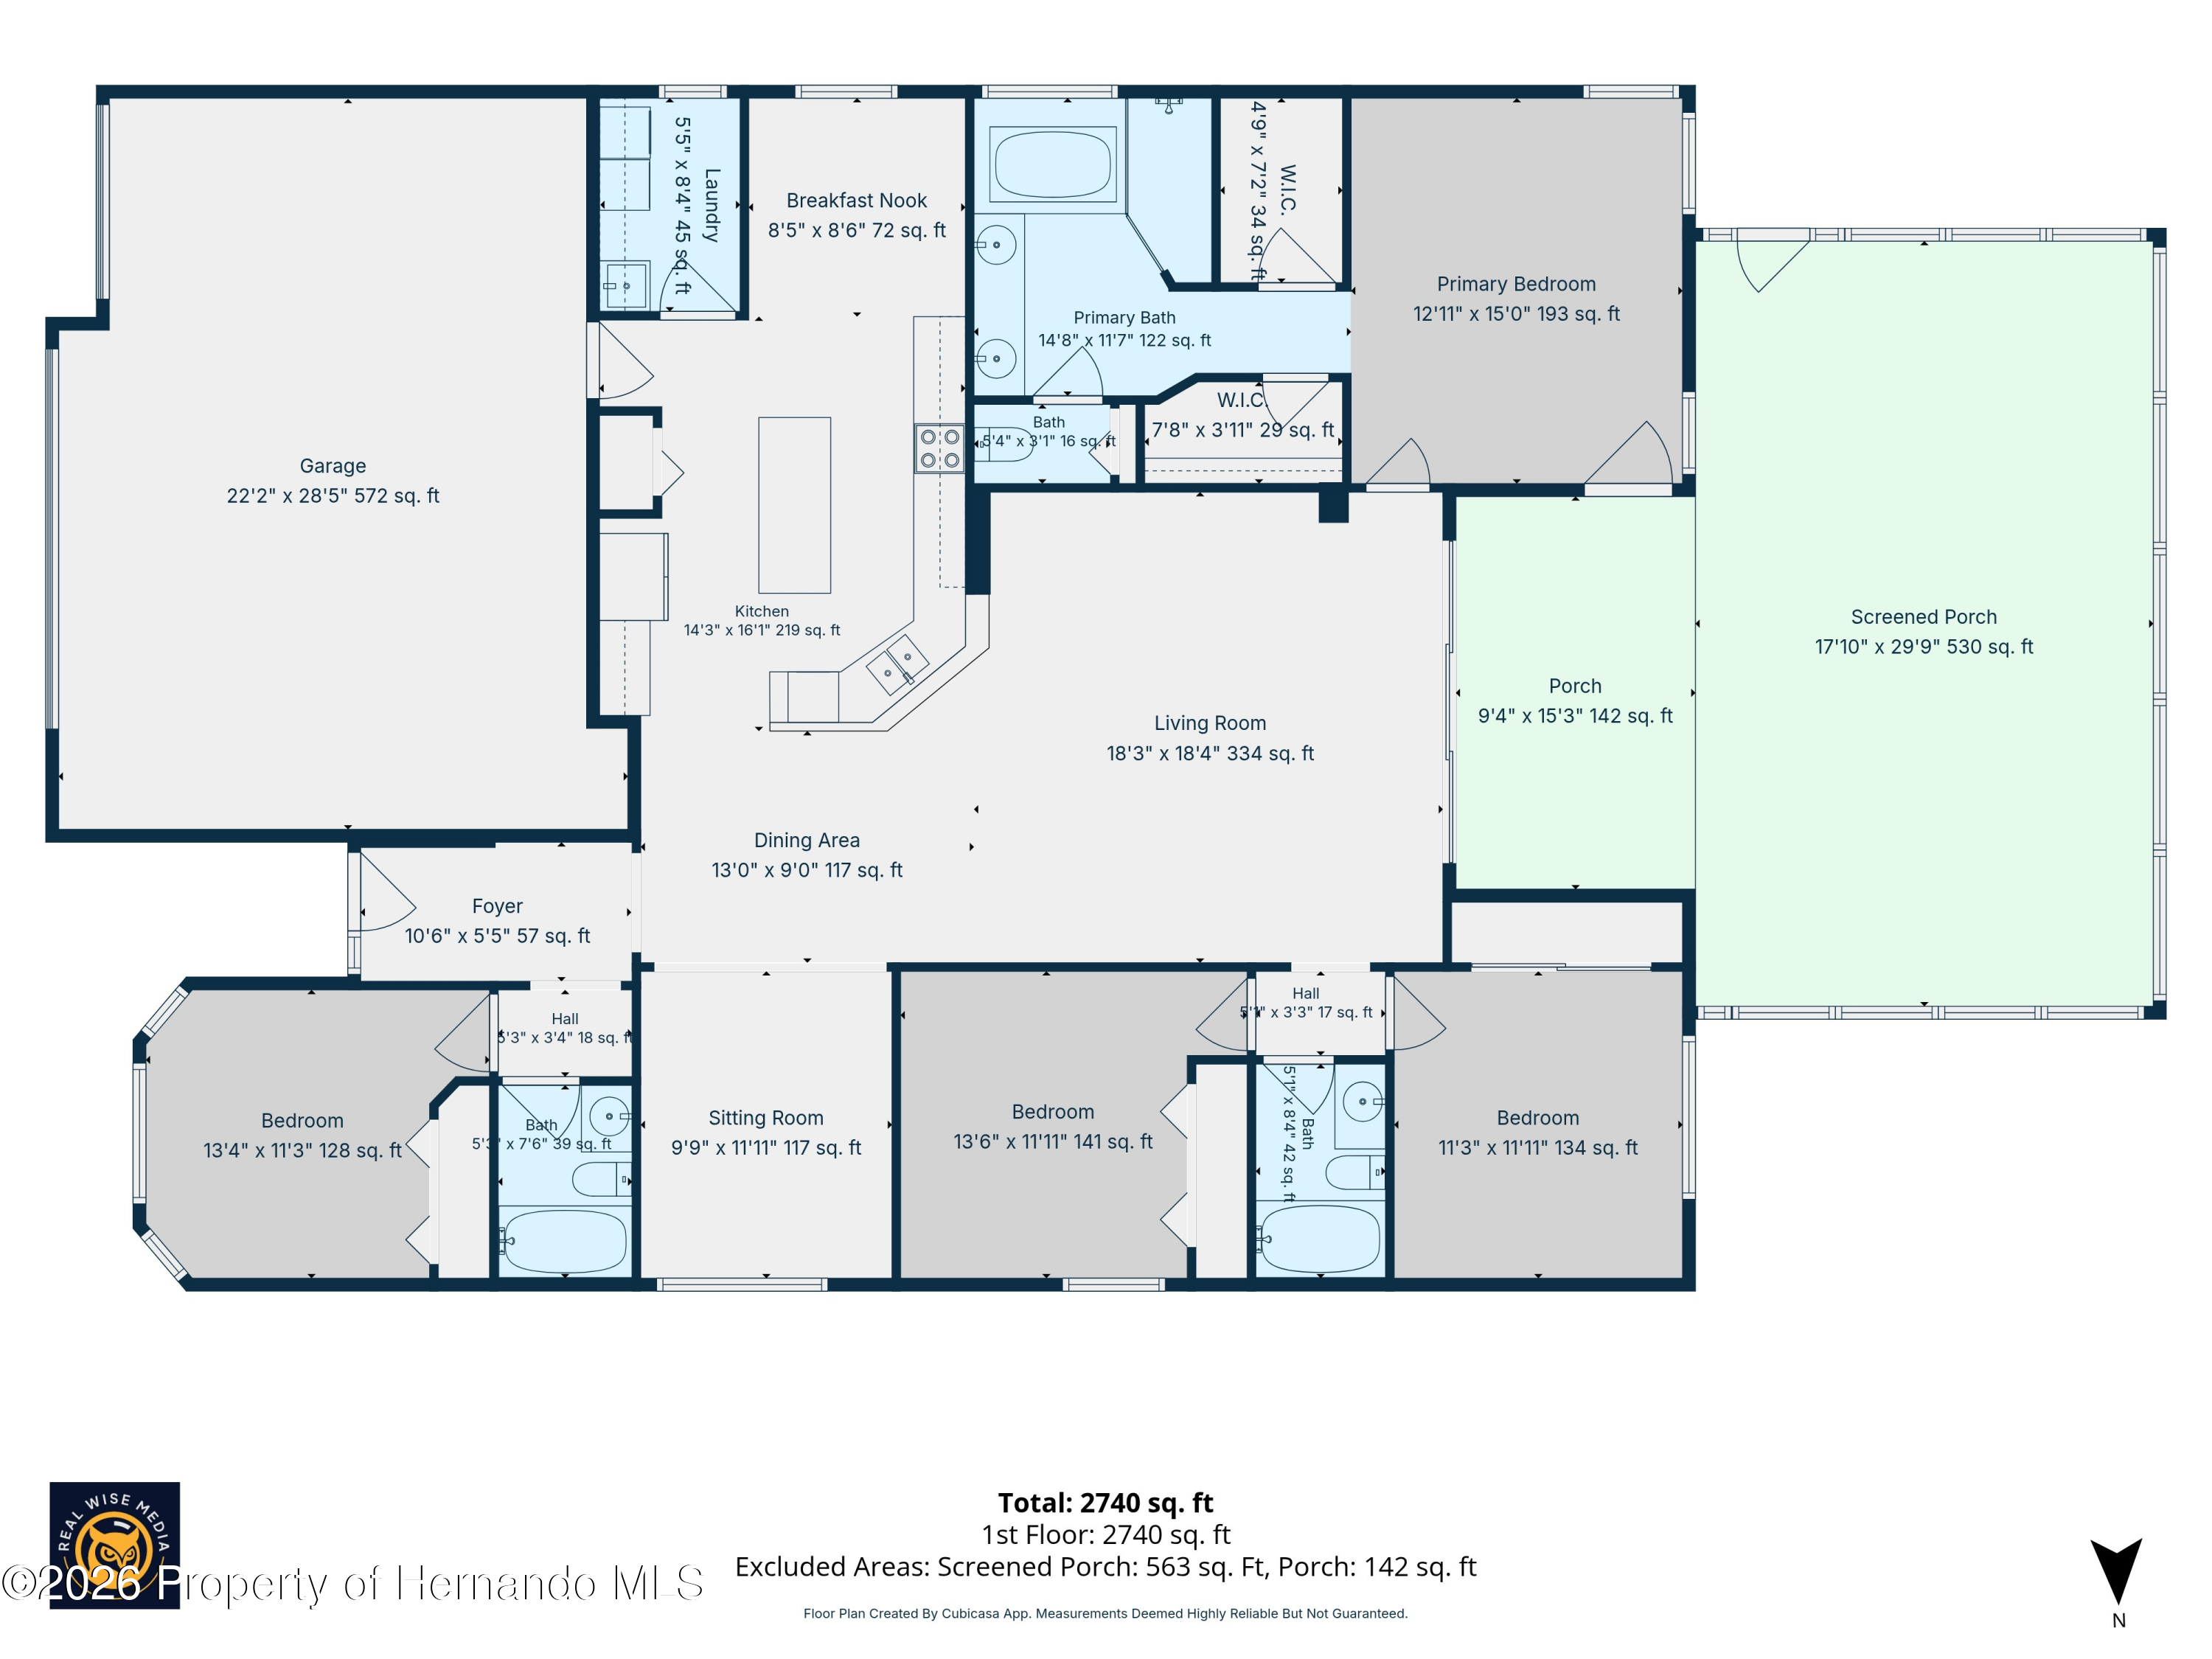 $330,0004327 Canongate CtSpring Hill, FL · Sold 2026-10-19
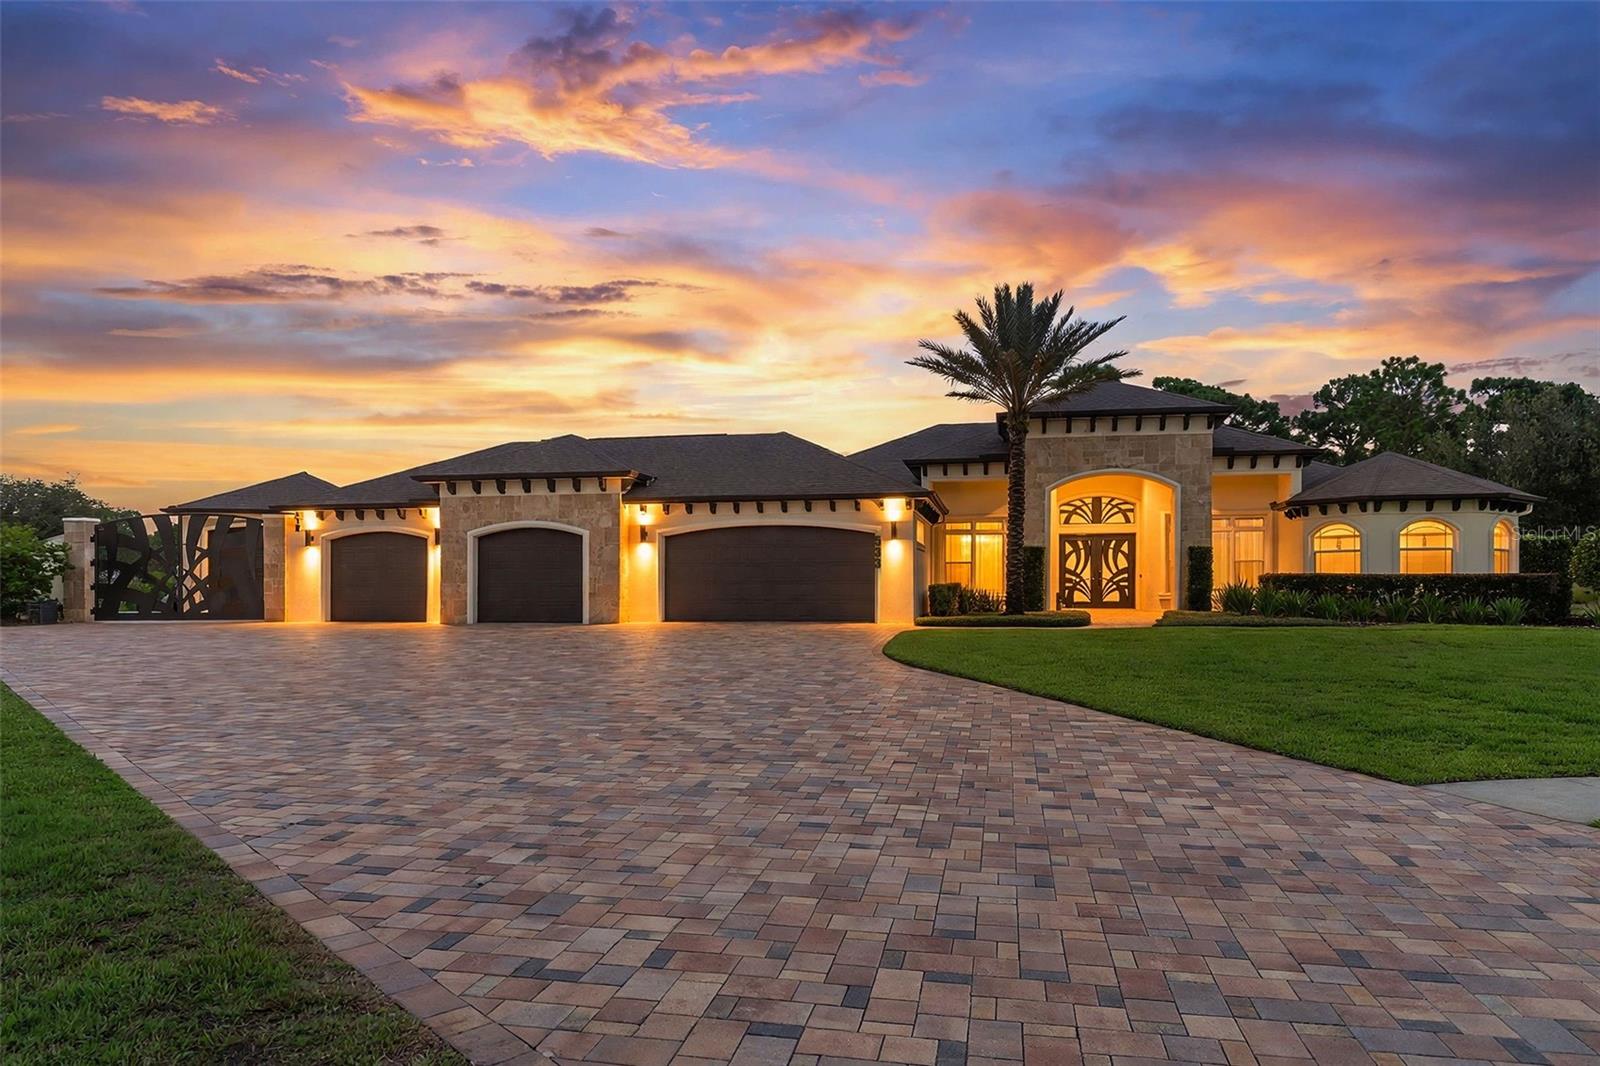 $1,150,000533 Storybook LnSpring Hill, FL · Sold 2026-10-16
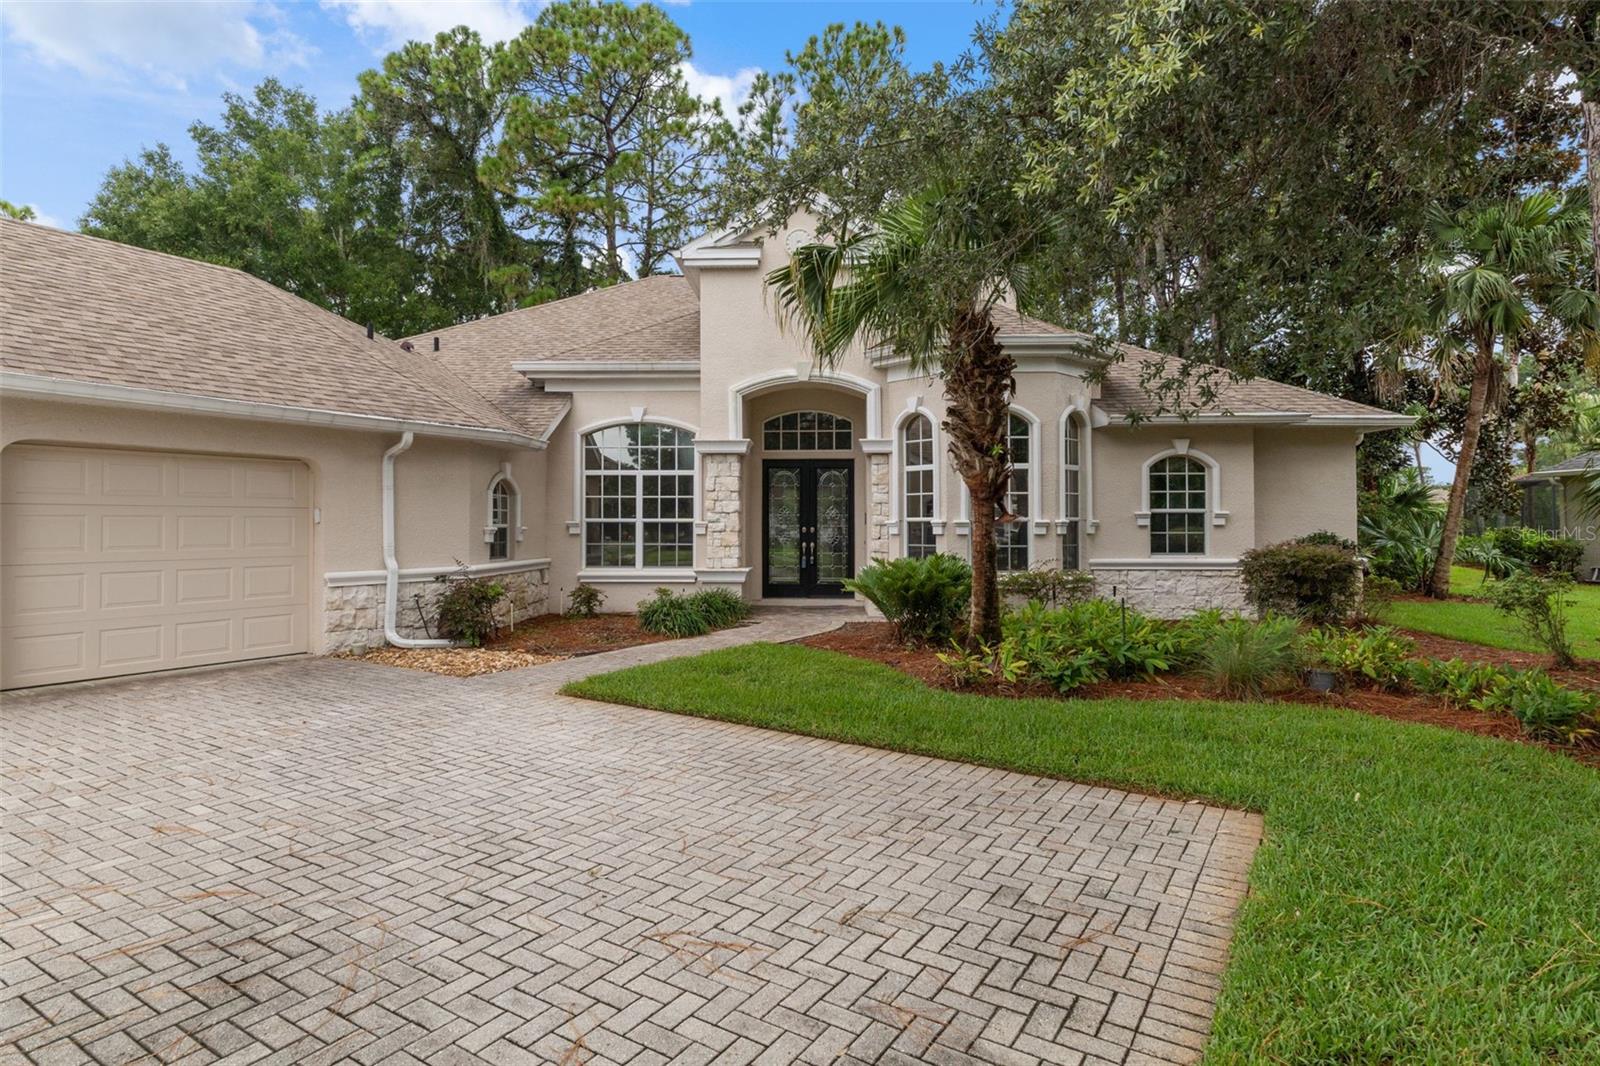 $480,0005141 Championship Cup LnSpring Hill, FL · Sold 2026-10-15
Flood
Flood zone X · Minimal flood risk
What's Nearby
Restaurants
- La Lechonera11147 County Line Road, Spring Hill, FL 34609, United States of America1.1 mi
- Applebee's10601 County Line Road, Spring Hill, FL 34609, United States of America1.3 mi
- Sakura Asian Cuisine & SushiCounty Line Road, Spring Hill, FL 33526, United States of America1.6 mi
- La Cucina InternzionalMariner Boulevard, Spring Hill, FL 34609, United States of America1.7 mi
- Chulas Mexican Restaurant11061 Spring Hill Drive, Spring Hill, FL 34608, United States of America1.8 mi
- Philly's Best Cheesesteak House IISpring Hill Drive, Spring Hill, FL 34609, United States of America1.8 mi
Groceries
- Publix160 Mariner Boulevard, Spring Hill, FL 34609, United States of America1.6 mi
- Winn-Dixie11092 Spring Hill Drive, Spring Hill, FL 34608, United States of America1.7 mi
Schools
- Suncoast Elementary School11135 Quality Drive, Spring Hill, FL 34609, United States of America0.9 mi
Parks
- Veterans Memorial Park12254, Spring Hill, FL 34609, United States of America1.4 mi
Coffee
- Starbucks190 Mariner Boulevard, Spring Hill, FL 34609, United States of America1.6 mi
- Warehouse Coffee13763 Linden Drive, Spring Hill, FL 34609, United States of America1.8 mi
More homes in Spring Hill
Homes for sale near Spring Hill
Data courtesy of: Stellar MLSDisclaimers and data details

Listings courtesy of Stellar MLS as distributed by MLS GRID. Based on information submitted to the MLS GRID. All data is obtained from various sources and may not have been verified by broker or MLS GRID. Supplied Open House Information is subject to change without notice. All information should be independently reviewed and verified for accuracy. Properties may or may not be listed by the office/agent presenting the information. Listing information is provided for consumers’ personal, non-commercial use, solely to identify prospective properties for potential purchase; all other use is strictly prohibited and may violate relevant federal and state law. Information deemed reliable but not guaranteed. Copyright © 2026 MLS GRID. All Rights Reserved.

Continental Real Estate Group, Inc
Broker: Derek Eisenberg
Listing last updated: Nov 17, 2026, 7:06 PM EST. SURF LOCAL last checked: Nov 21, 2026, 1:10 AM EST.