
 Active







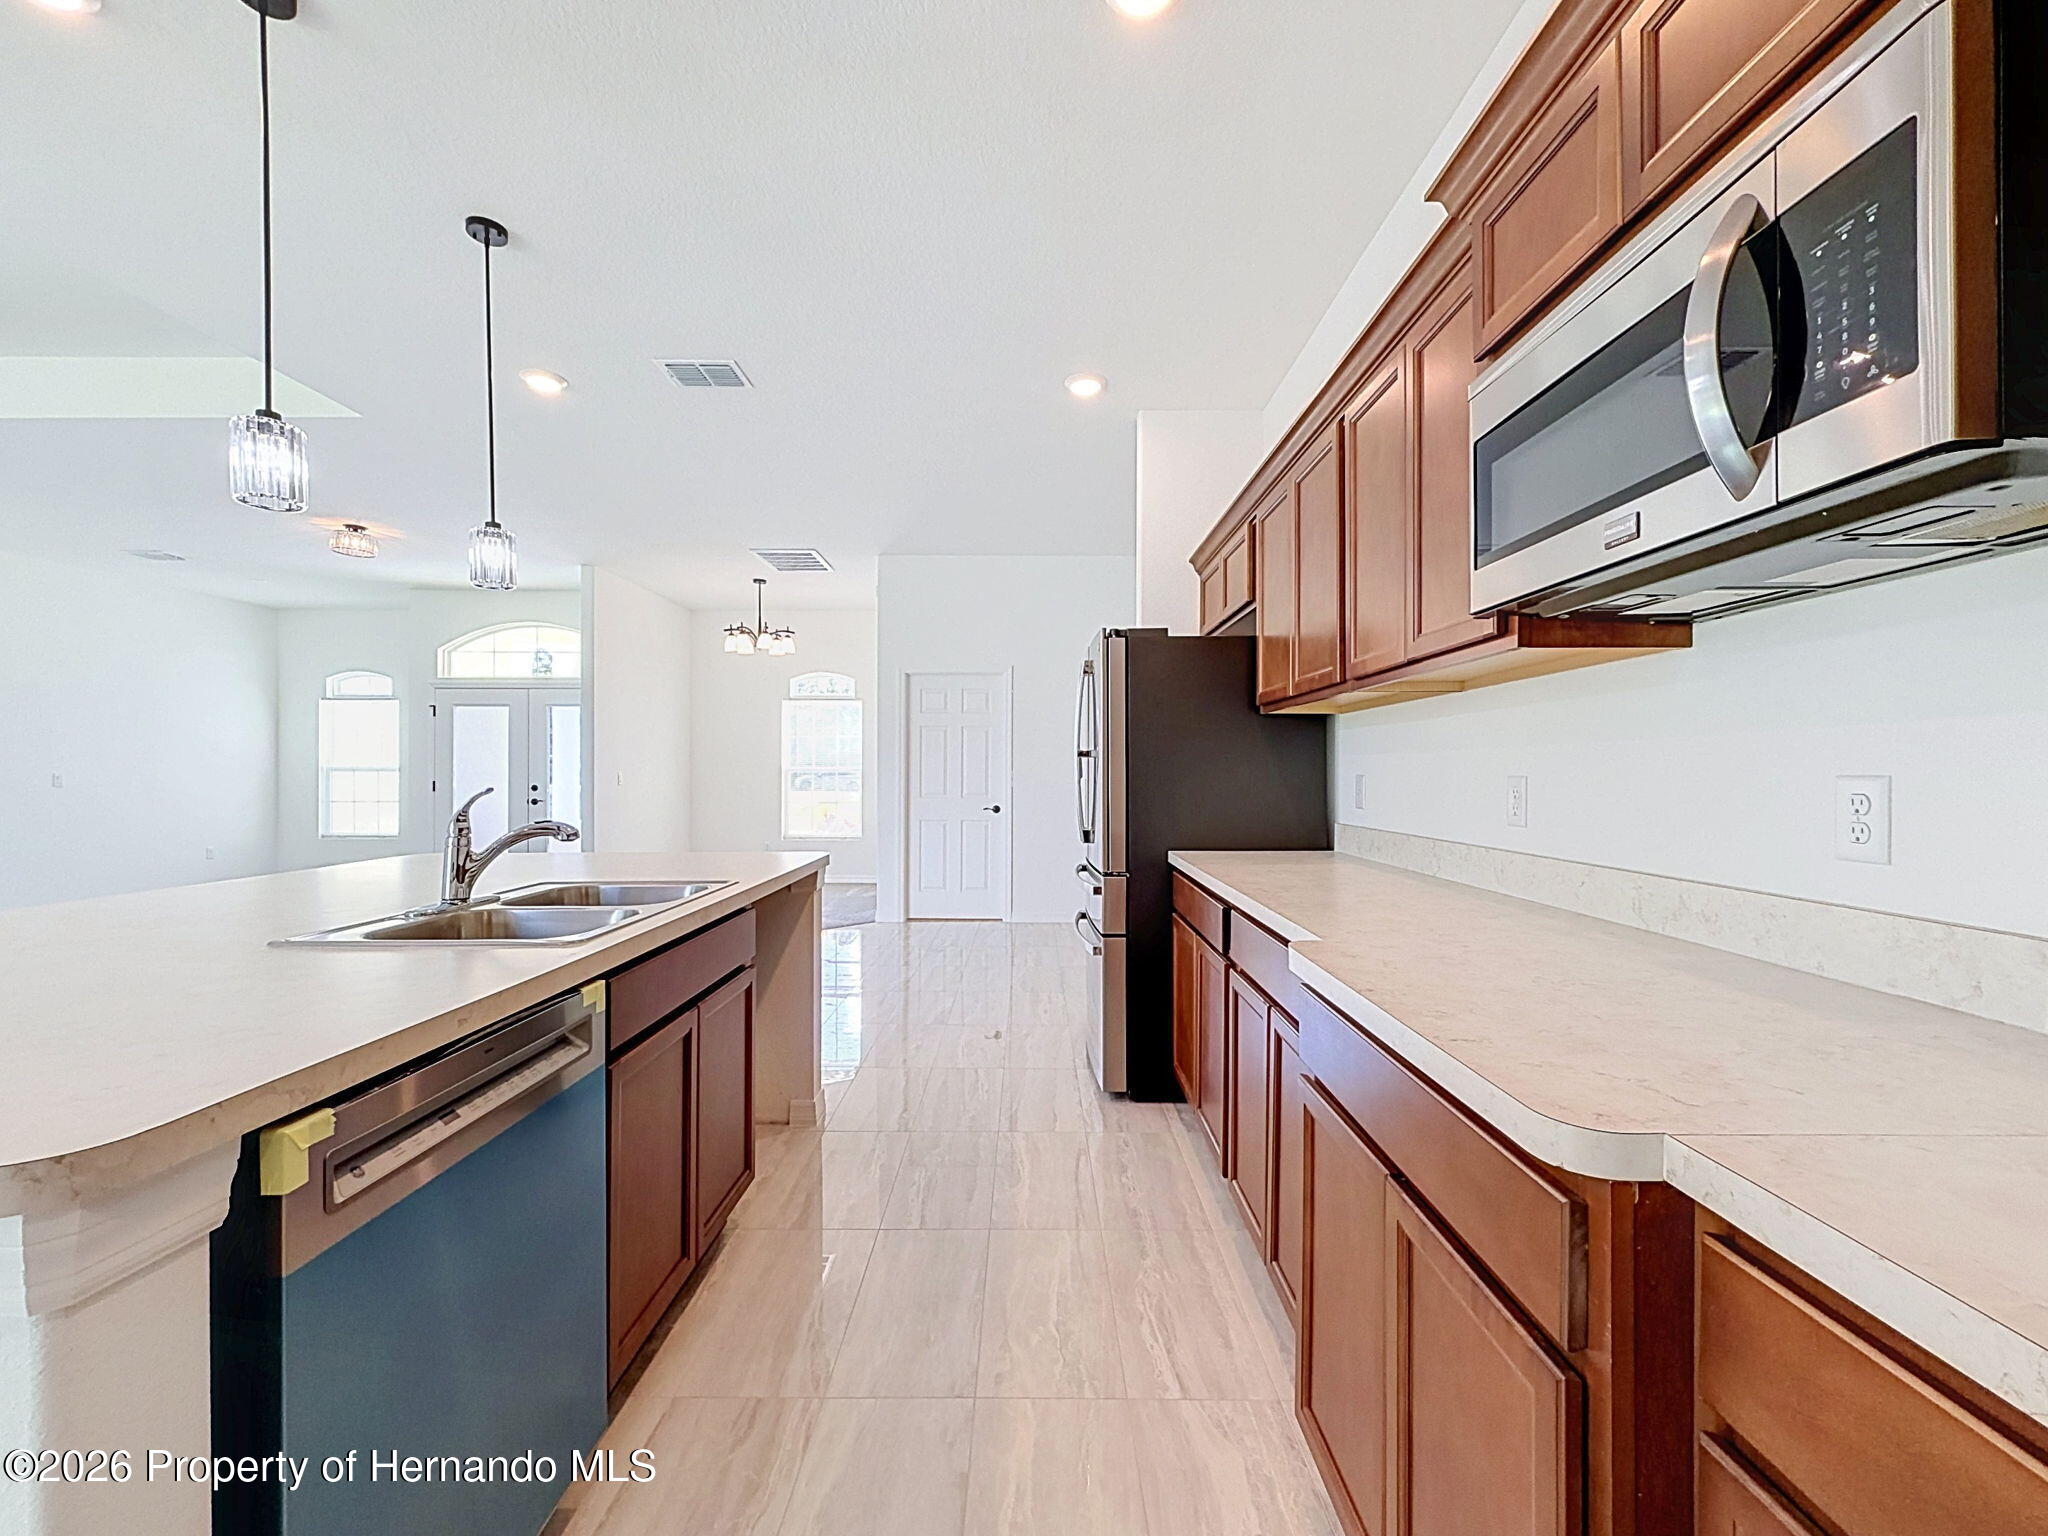

10389 Marvista Ct
Spring Hill, FL 34613 · Single family
$589,900
Listing courtesy of Kimberly Armstrong, Tropic Shores Realty LLC
- 3 Beds
- 2 Baths
Cynthia's Insights On This Property
- Last recorded sale: $70,000 in July 2025
- Typical sale in 34614 over the last year: $355,000, $195 per sq ft
- Owners in 34614 stay about 6 years; 2% of homes changed hands last year


📊 Price Pulse
What would you pay for this place?
Sale prices come from county public records, not MLS data.Listing agent

Contact
Send a message and we'll pass it to the listing agent. Nothing is sent until you ask.
About this home
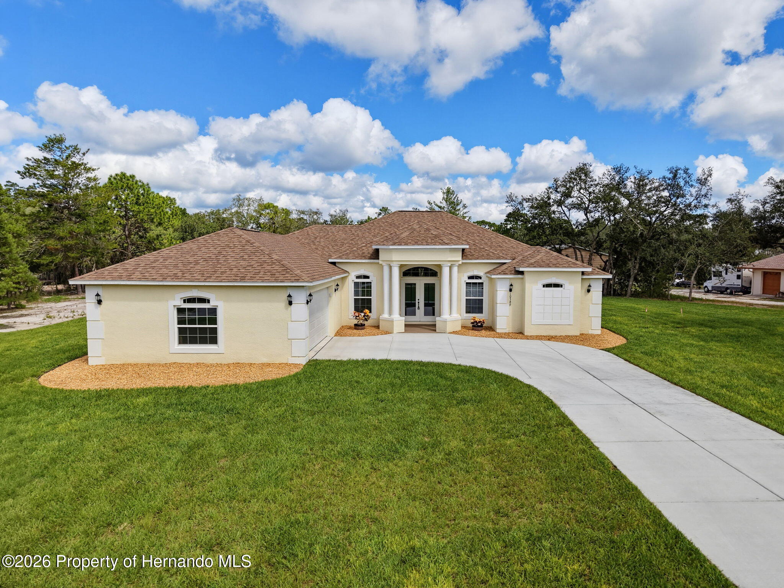
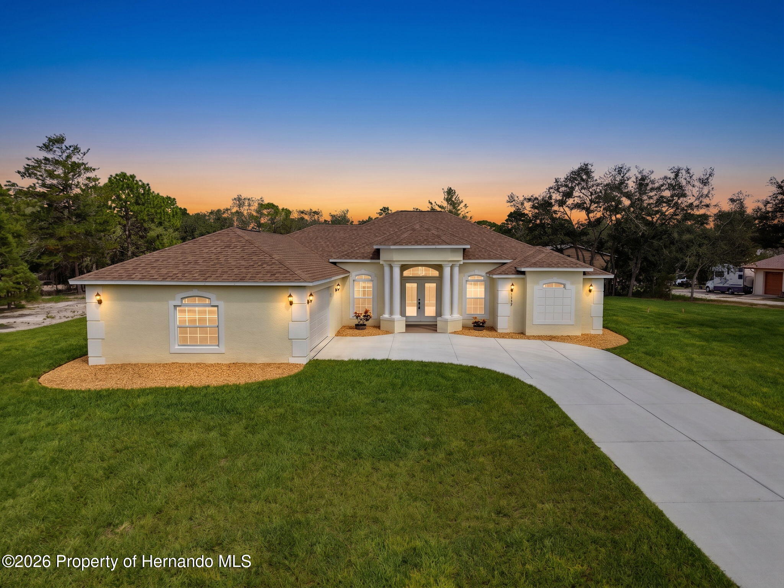
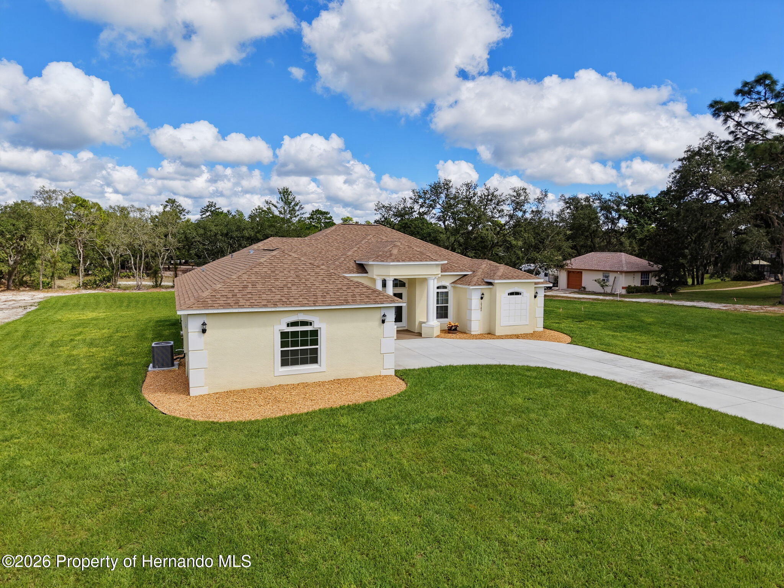
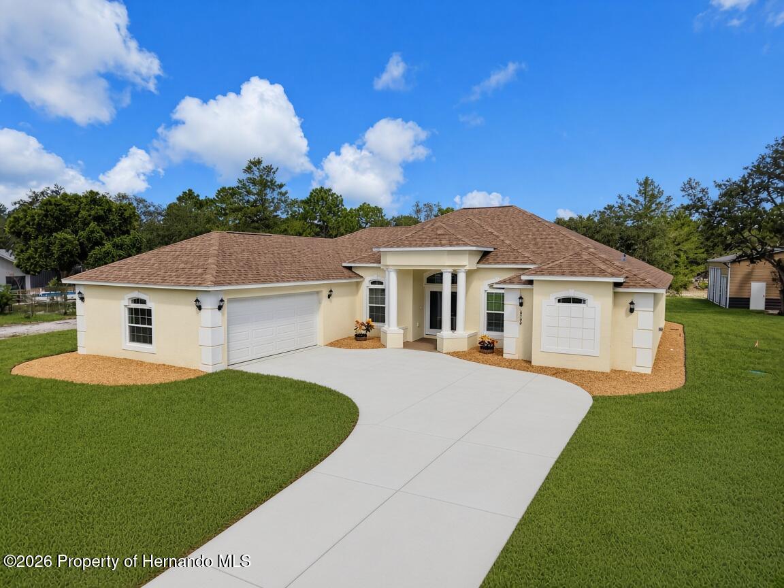
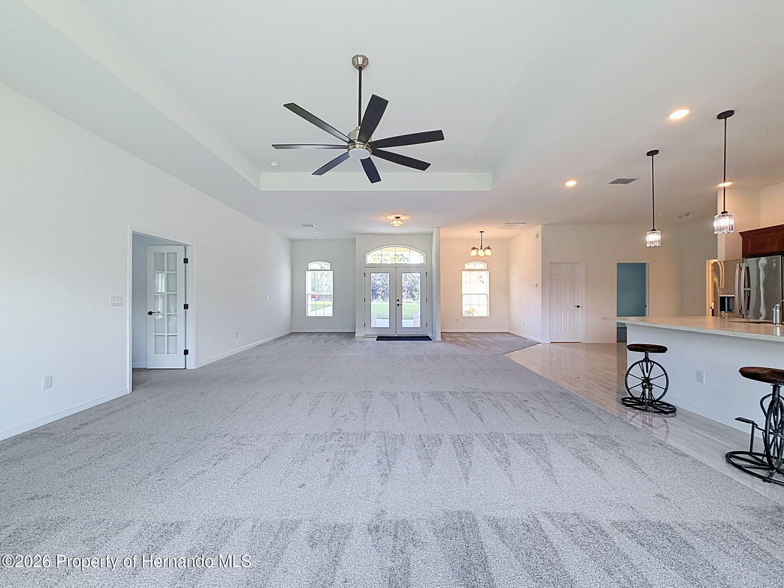
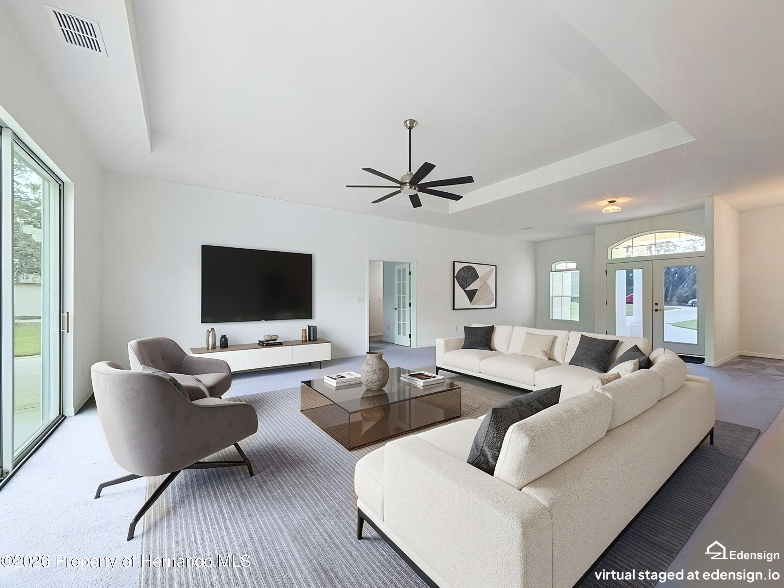
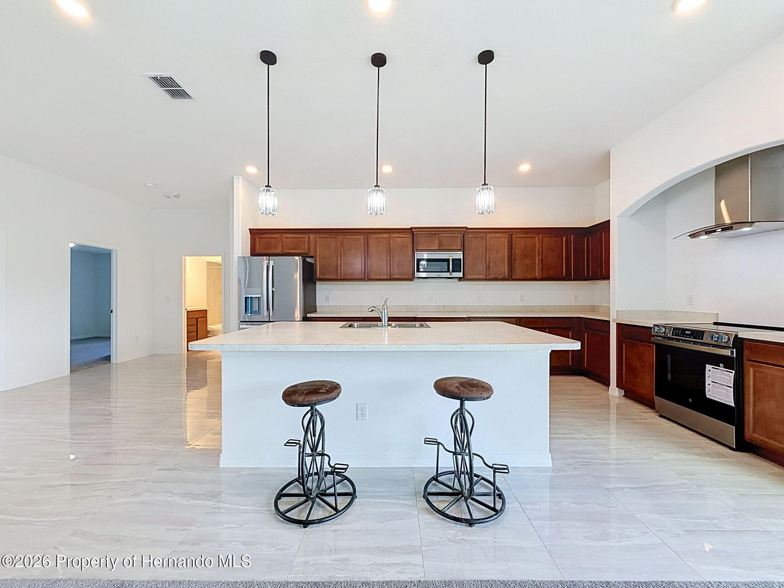
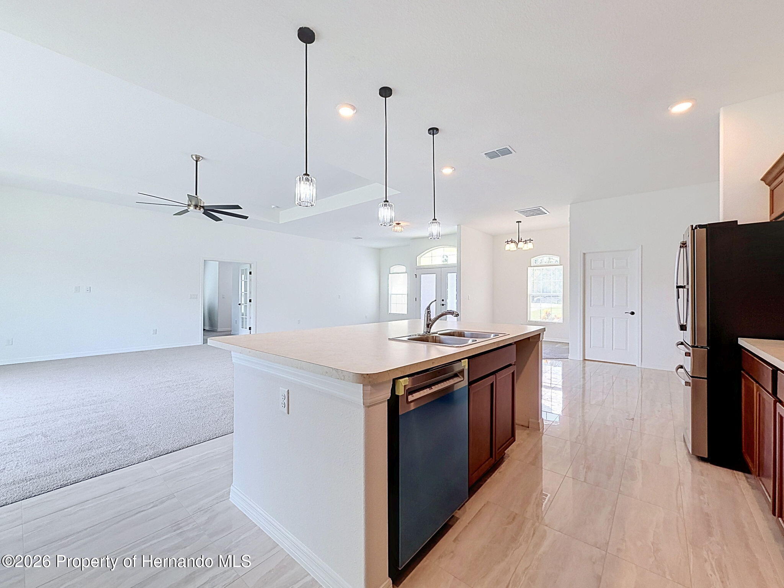
Special Financing Opportunity! A preferred lender may offer a contribution toward an interest-rate buydown for qualified buyers. Contact the listing agent for additional details. Financing incentives are subject to lender approval, buyer qualification, and program availability. Buyers are not required to use the preferred lender. STUNNING NEW CONSTRUCTION on 1.06 ACRES! Nestled on a peaceful cul-de-sac, this beautifully designed 2,221 sq. ft. home offers exceptional space, style, and functionality. The open-concept great room features a dramatic triple-slider that opens seamlessly to the patio, creating the perfect space for entertaining or enjoying the expansive property. The chef-inspired kitchen is a true centerpiece, featuring recessed lighting, gorgeous ceramic tile, an oversized island with plenty of seating at the breakfast bar, tons of cabinetry, stainless steel appliances, along with a beautiful stainless-steel hood over the range. The spacious primary suite offers not just one but two generous walk-in closets and a luxurious ensuite bath featuring ceramic tile, dual sinks, a garden tub, and a triple-head shower. Step outside to enjoy the private 1.06-acre setting, complete with a sprinkler system and plenty of room for your toys, hobbies, or future outdoor projects. A 30' x 40' detached three-bay metal garage provides incredible storage and workspace, featuring one 8-foot door and two 10-foot doors, plus reinforced concrete. From the spacious open floor plan and quality finishes to the impressive detached garage and oversized homesite, this property offers the space, privacy, and features you've been looking for--all in a desirable Weeki Wachee location!
moreless
- Property type
- Single family
- Year built
- 2026
- Lot size
- 1.04 acres
- Garage
- 5 cars
- Listing ID
- 2261061
Show Full Details
Property Info
- Property Type
- Residential
- Property Subtype
- SingleFamilyResidence
- Year Built
- 2026
- Stories
- 1
- Levels
- One
- Neighborhood
- Royal Highlands
- Lot Size (acres)
- 1.04
- Lot Size (sqft)
- 45262.0
- New Construction
- Yes
- Contract Date
- 2026-09-22
- On Market Date
- 2026-09-24
- Special Conditions
- Standard
Interior Features
- Interior Features
- Breakfast Bar, Ceiling Fan(S), Kitchen Island, Open Floorplan, Pantry, Walk-In Closet(S), Smart Thermostat
- Flooring
- Carpet, Tile
- Laundry Features
- In Garage
- Levels
- One
- Accessibility Features
- Smart Technology
Appliances
- Appliances
- Dryer, Dishwasher, Electric Oven, Electric Water Heater, Microwave, Refrigerator, Washer
Heating & Cooling
- Heating
- Central
- Cooling
- Ceiling Fan(S), Central Air
Exterior Features
- Patio & Porch Features
- Rear Porch
- Construction Materials
- Block, Stucco
- Roof
- Shingle
- Other Structures
- Other
Features & Amenities
- Garage Spaces
- 5.0
- Garage
- Yes
- Attached Garage
- Yes
- Parking Features
- Additional Parking, Attached, Detached, Garage, Rv Access/Parking
- Lot Features
- Cul-De-Sac
Utilities
- Utilities
- Cable Available
- Sewer
- Septic Tank
- Water Source
- Well
Taxes
- Annual Tax Amount
- $2,800
- Tax Year
- $2,025
- Legal Description
- Royal Highlands Unit 5 Blk 334 Lot 9
Other
- Derived Previous List Price
- $599,900
Data freshness
- SURF LOCAL last checked
- Nov 21, 2026, 7:44 PM EST
Location
Approximate location, shown from the displayed address.
Similar homes nearby
- $599,90013473 Bruni Dr, Spring Hill, FL 346094 Beds4 Baths3,011 sqftListing courtesy of DEBRA HOGAN BROKER · Data courtesy of: Stellar MLS
 Active
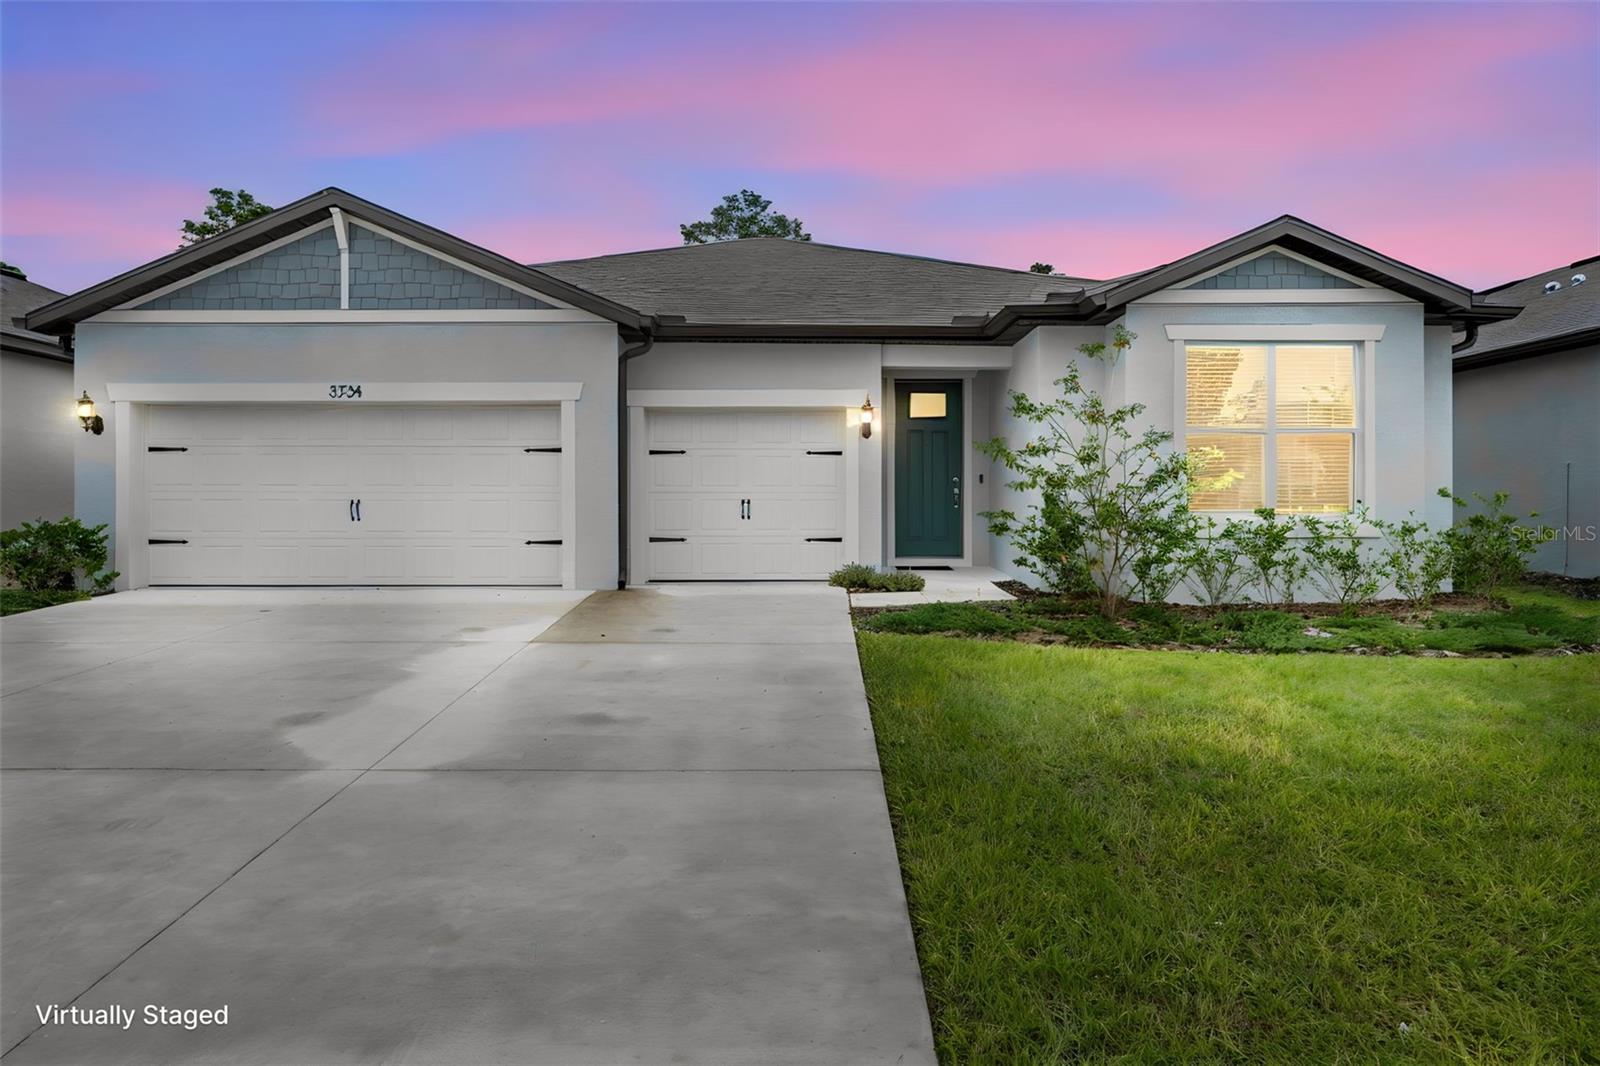
- $489,000Home in Spring Hill, FL3 Beds3 Baths2,703 sqftListing courtesy of HOMAN REALTY GROUP INC · Data courtesy of: Stellar MLS
 Active
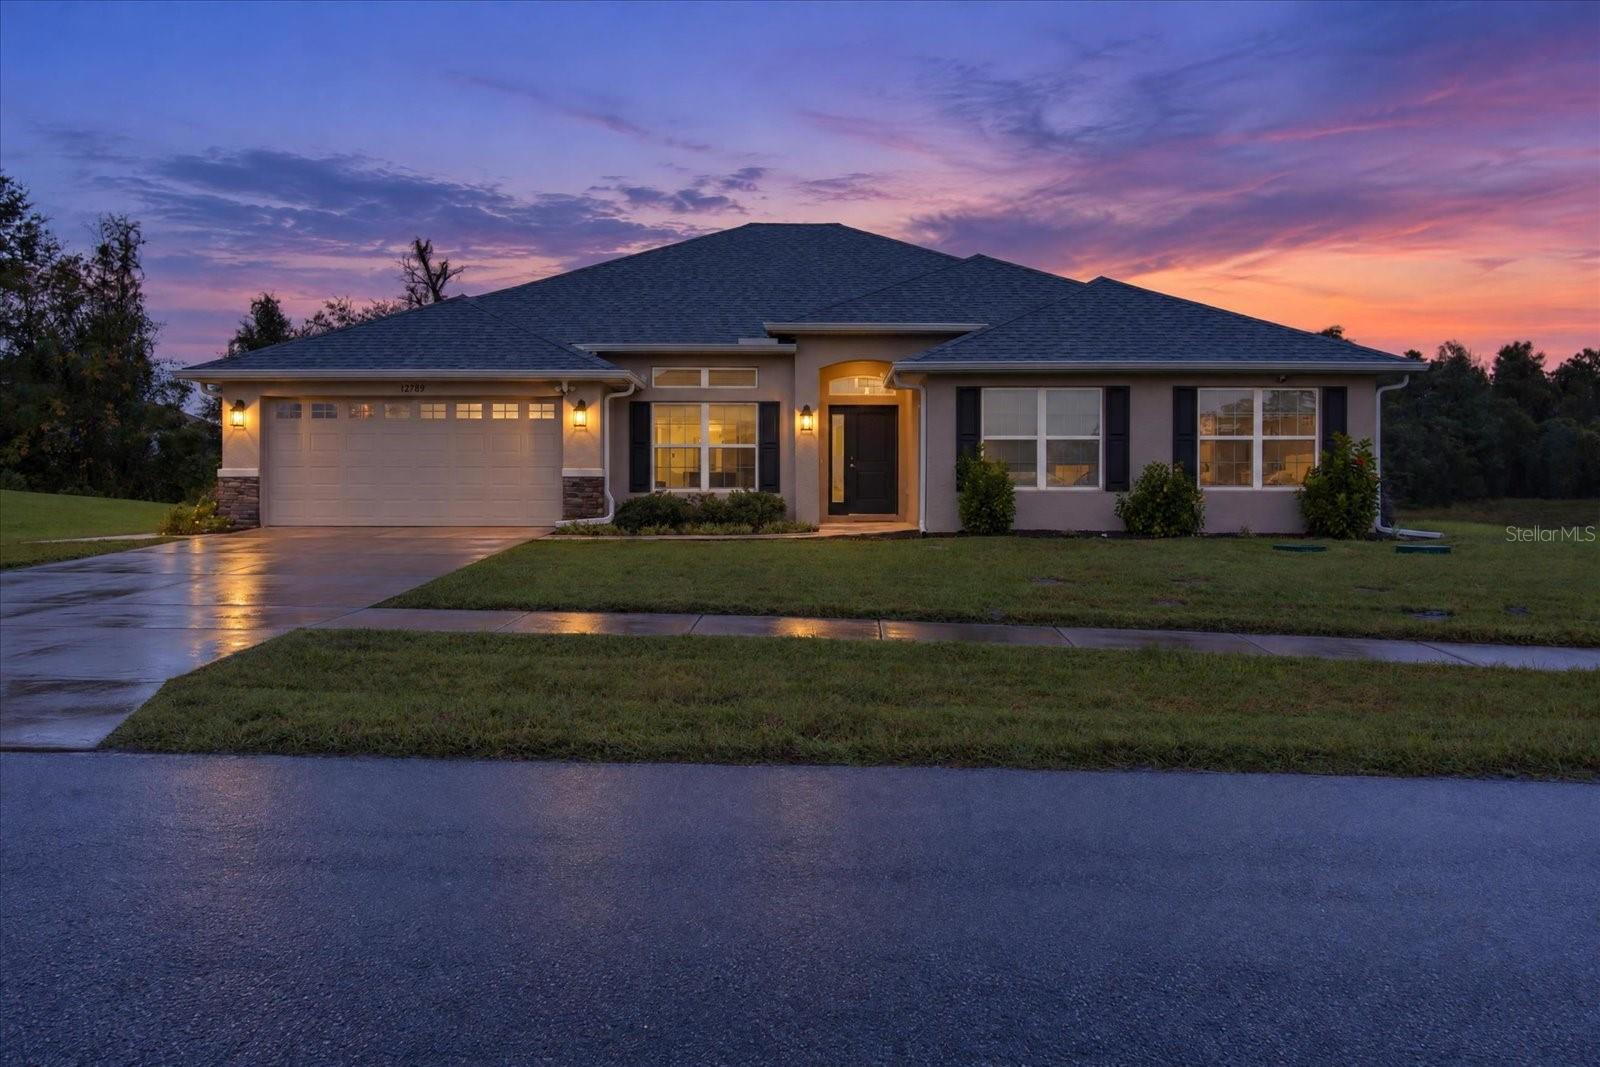
- $592,50012789 Hilary St, Spring Hill, FL 346094 Beds3 Baths3,002 sqftListing courtesy of ALIGN RIGHT REALTY LLC · Data courtesy of: Stellar MLS
 Active
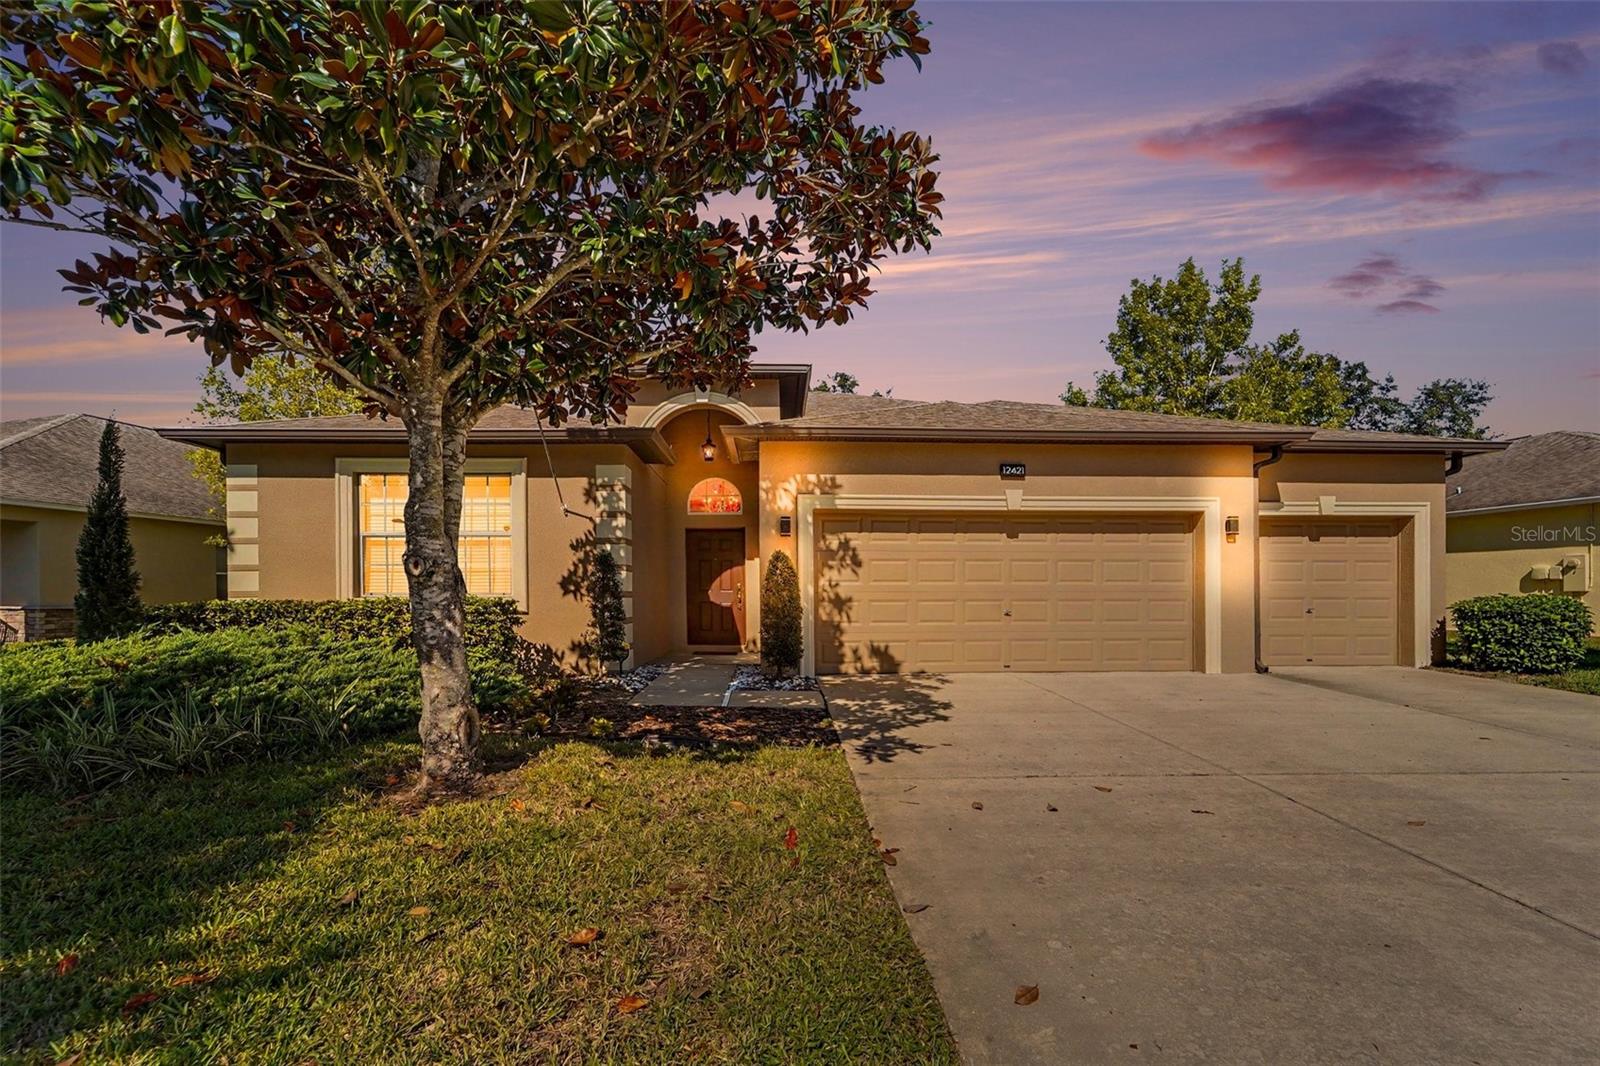
- $479,90012421 Drakefield Dr, Spring Hill, FL 346104 Beds3 Baths2,592 sqftListing courtesy of KW REALTY ELITE PARTNERS · Data courtesy of: Stellar MLS
 Active
- $525,00016921 Shirla Rae Dr, Spring Hill, FL 346104 Beds2 Baths2,316 sqftListing courtesy of RE/MAX ALLIANCE GROUP · Data courtesy of: Stellar MLS
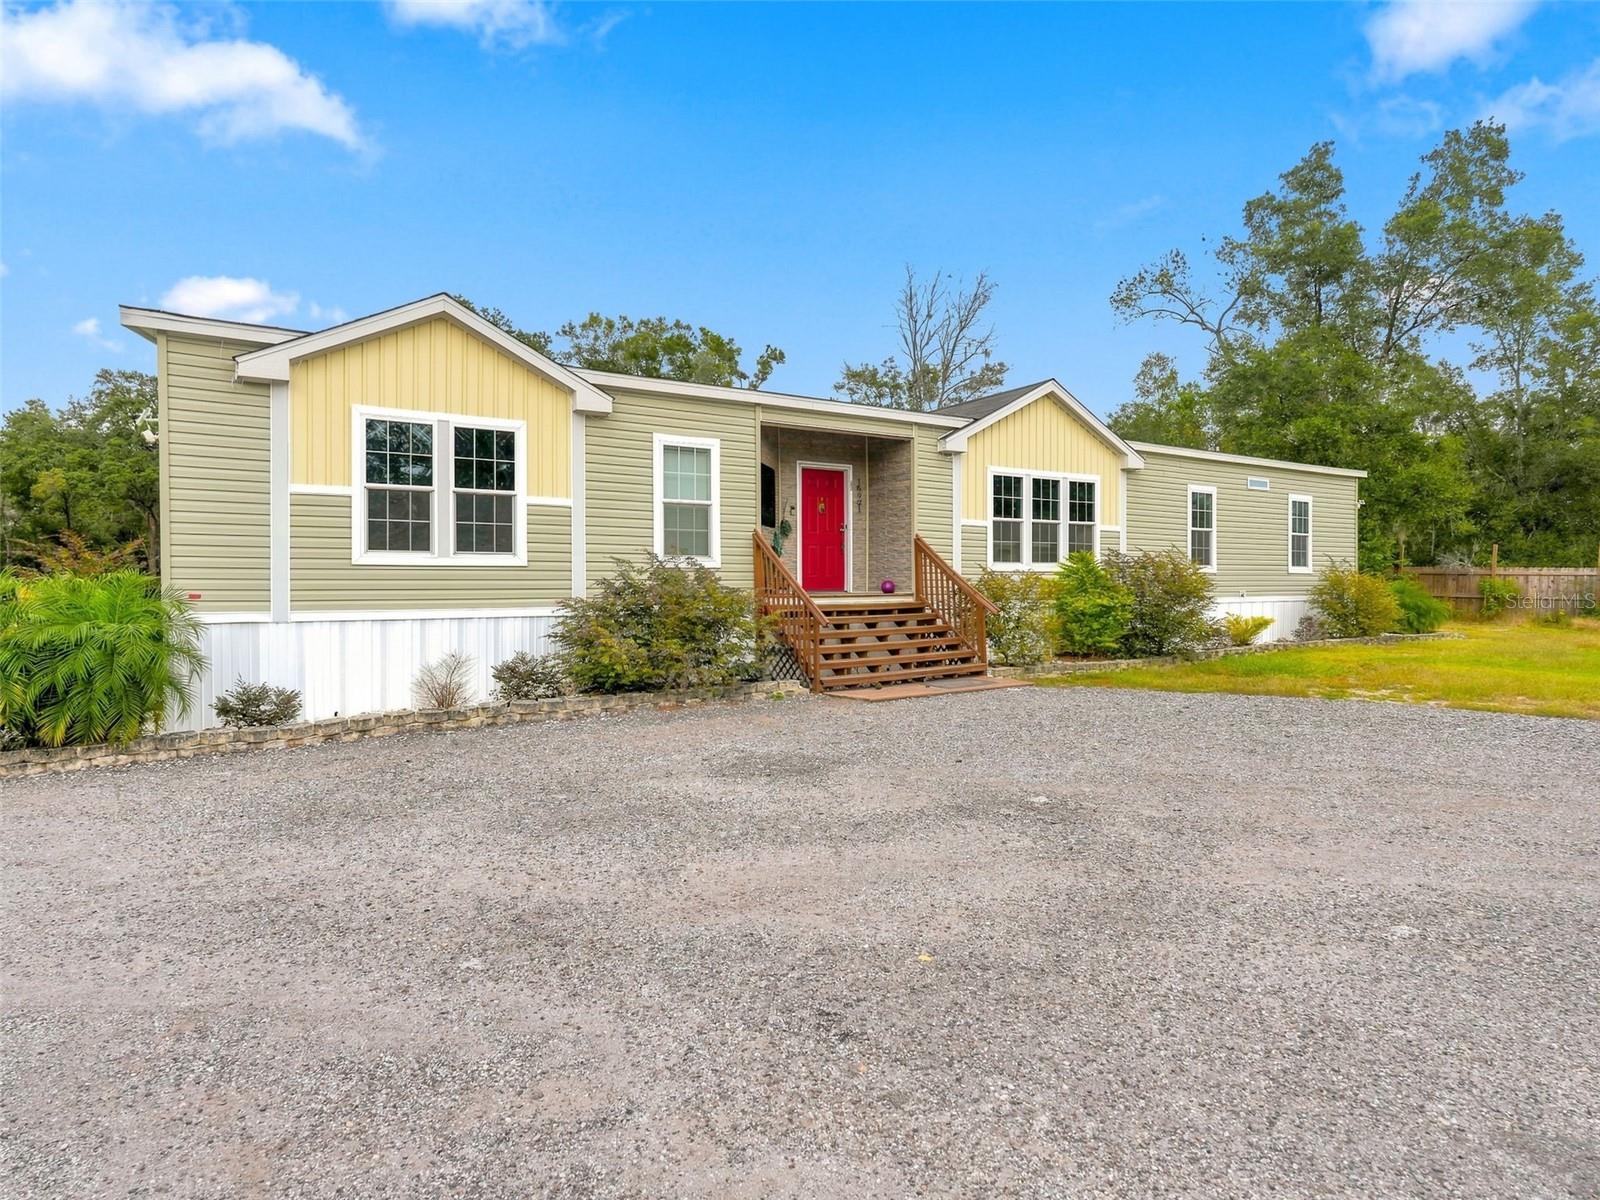 Under Contract
- $550,0008076 Summersong Ct, Spring Hill, FL 346064 Beds3 Baths2,419 sqftListing courtesy of KW REALTY ELITE PARTNERS · Data courtesy of: Stellar MLS
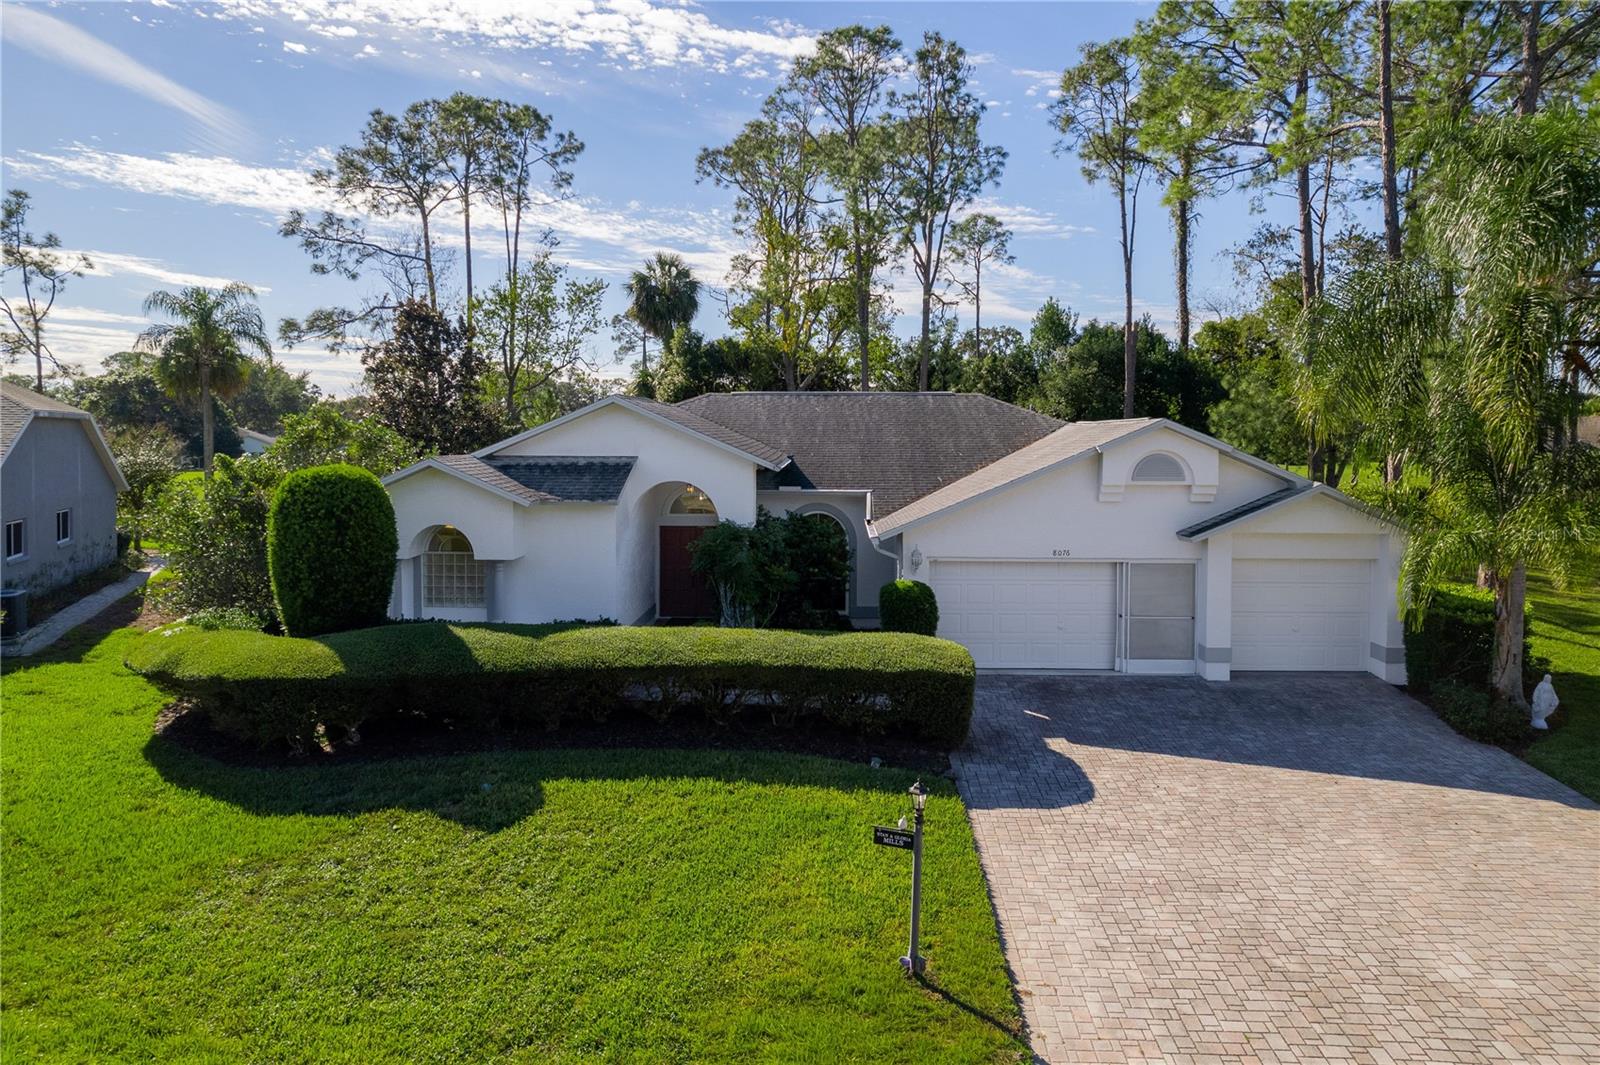 Active
- $529,900127 Hillshire Pl, Spring Hill, FL 346095 Beds4 Baths3,531 sqftListing courtesy of CHARLES RUTENBERG REALTY INC · Data courtesy of: Stellar MLS
 Active
- $485,00010163 Hoover St, Spring Hill, FL 346083 Beds2 Baths2,202 sqftListing courtesy of THE URBAN GROUP, INC. · Data courtesy of: Stellar MLS
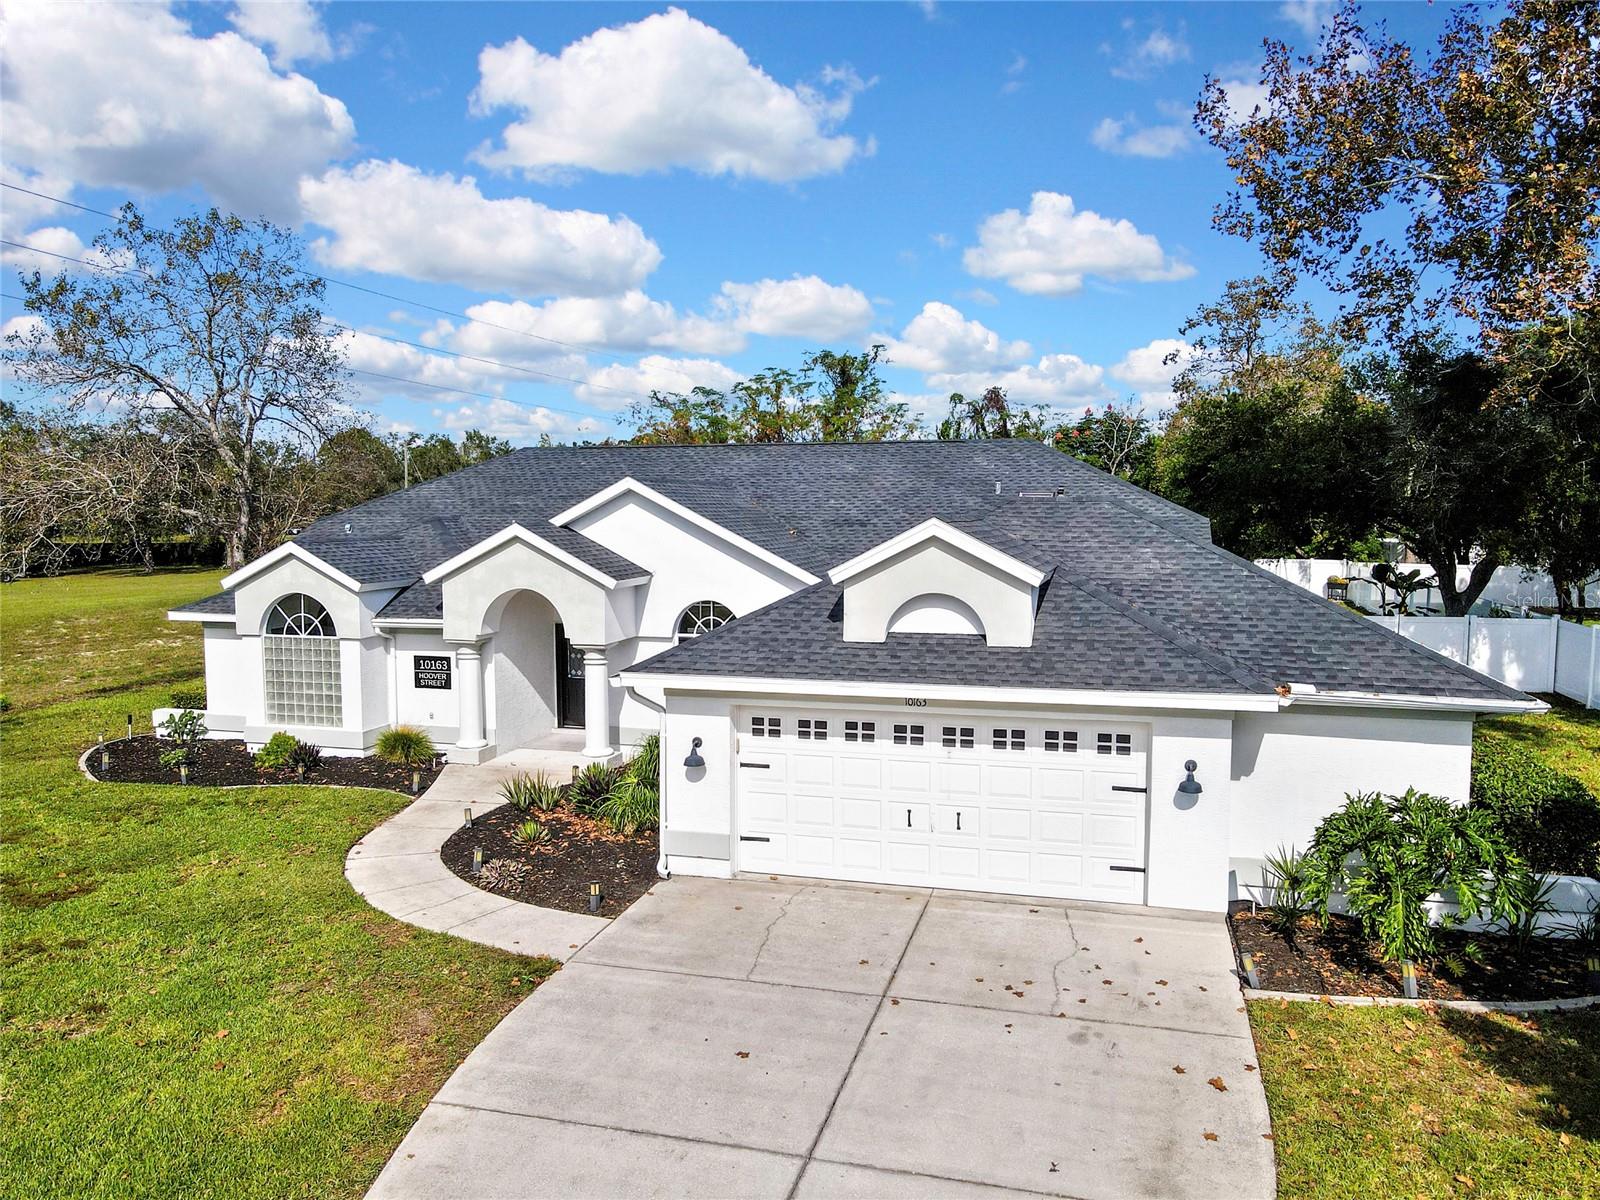 Active
What Sold Nearby
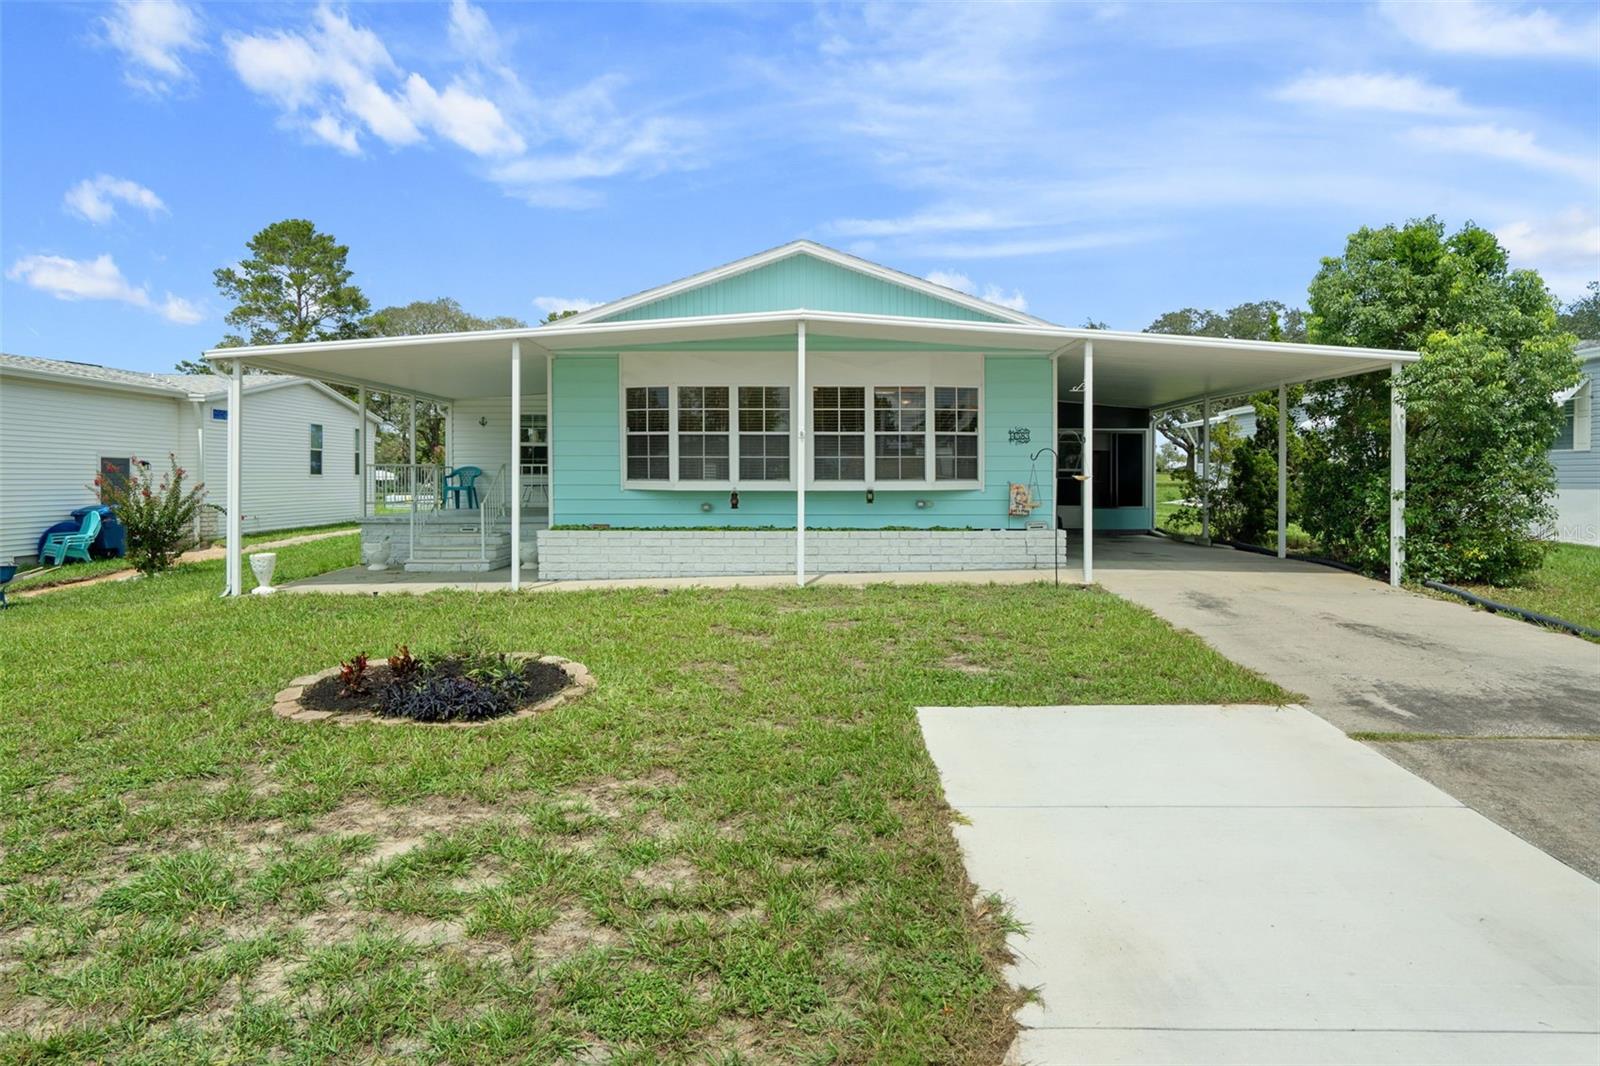 $195,00014583 Rialto AveBrooksville, FL · Sold 2026-10-30
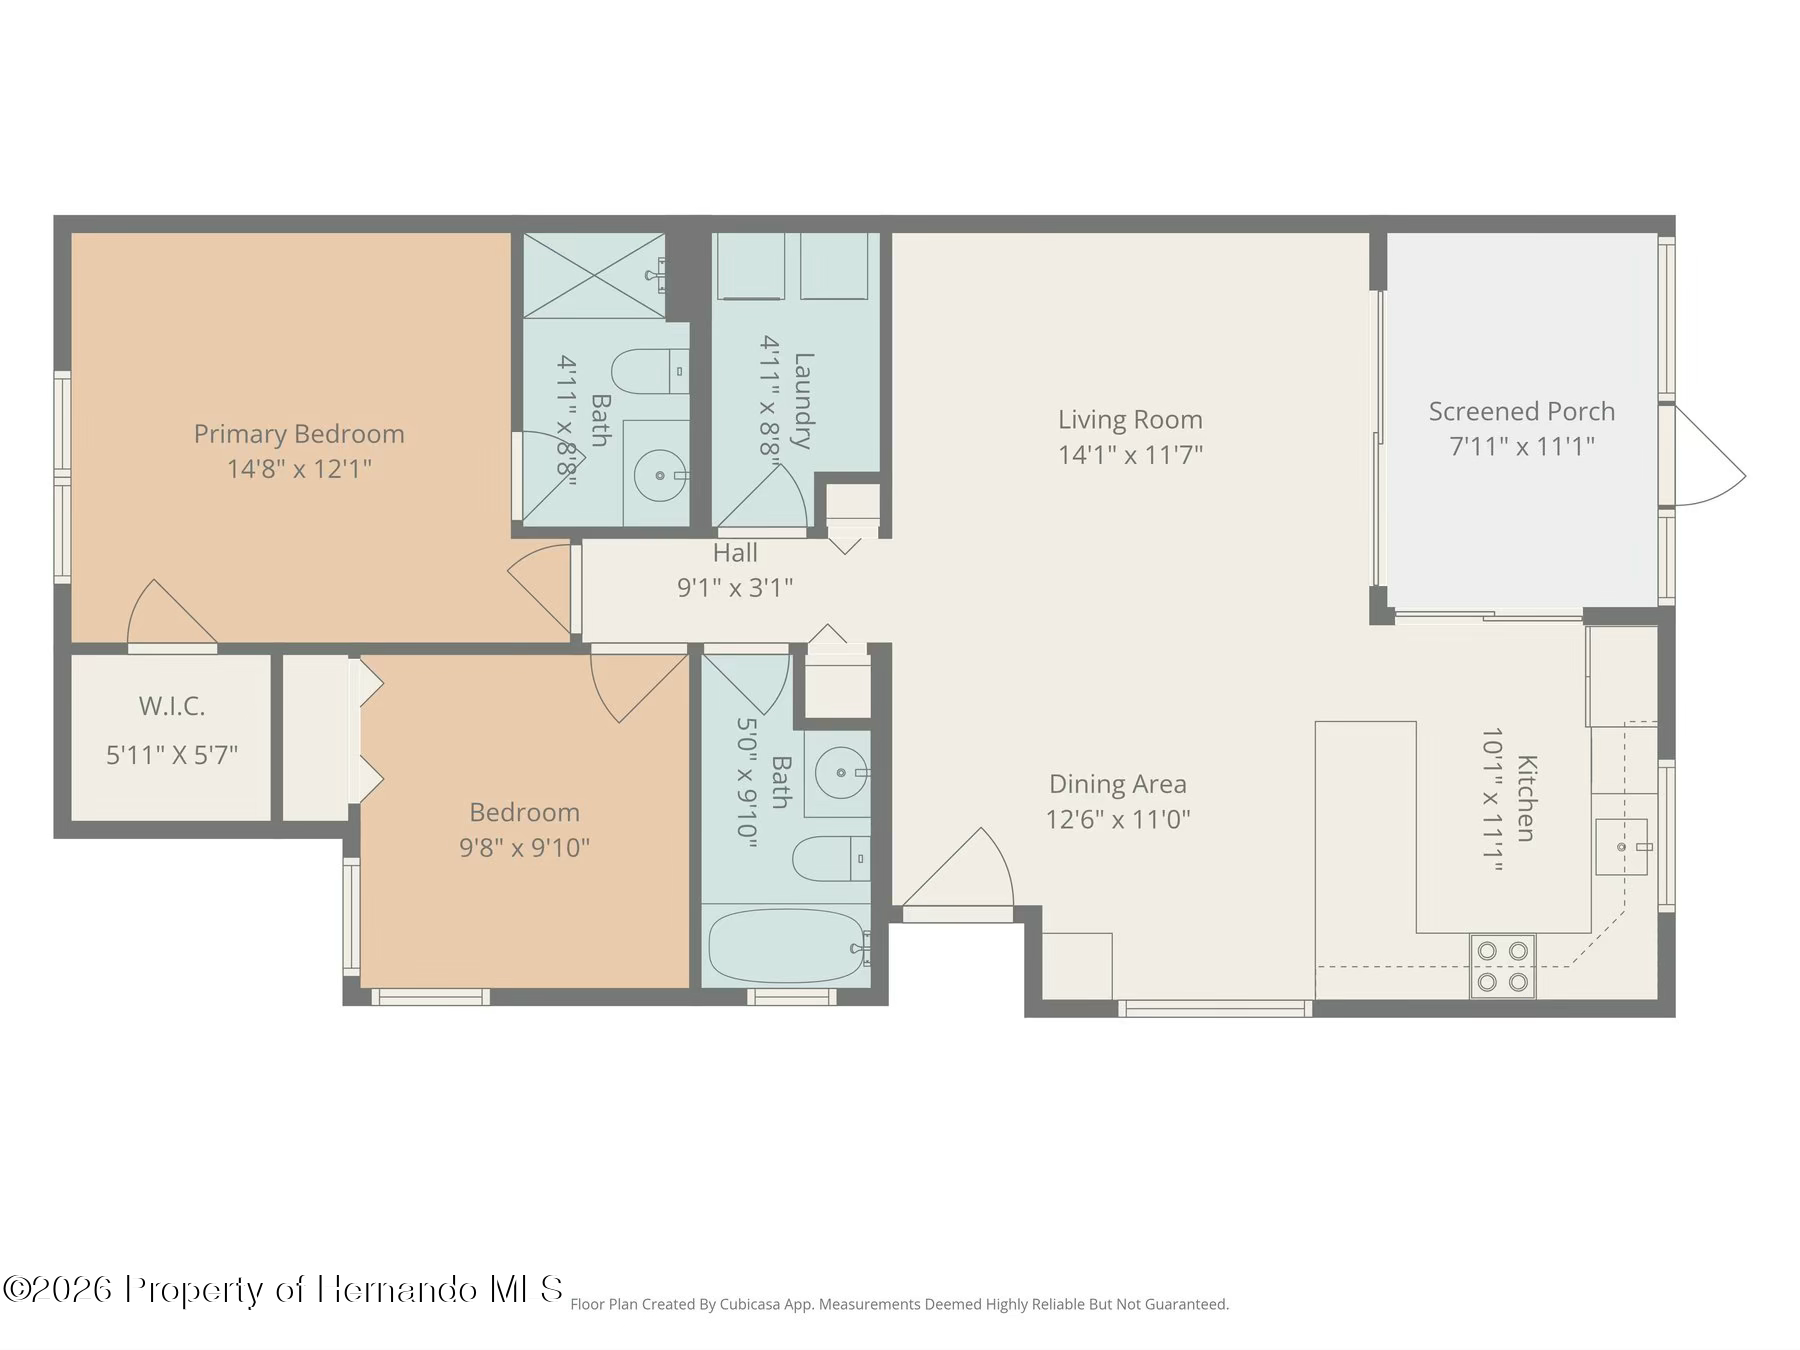 $158,0008015 Picketts CtWeeki Wachee, FL · Sold 2026-10-27
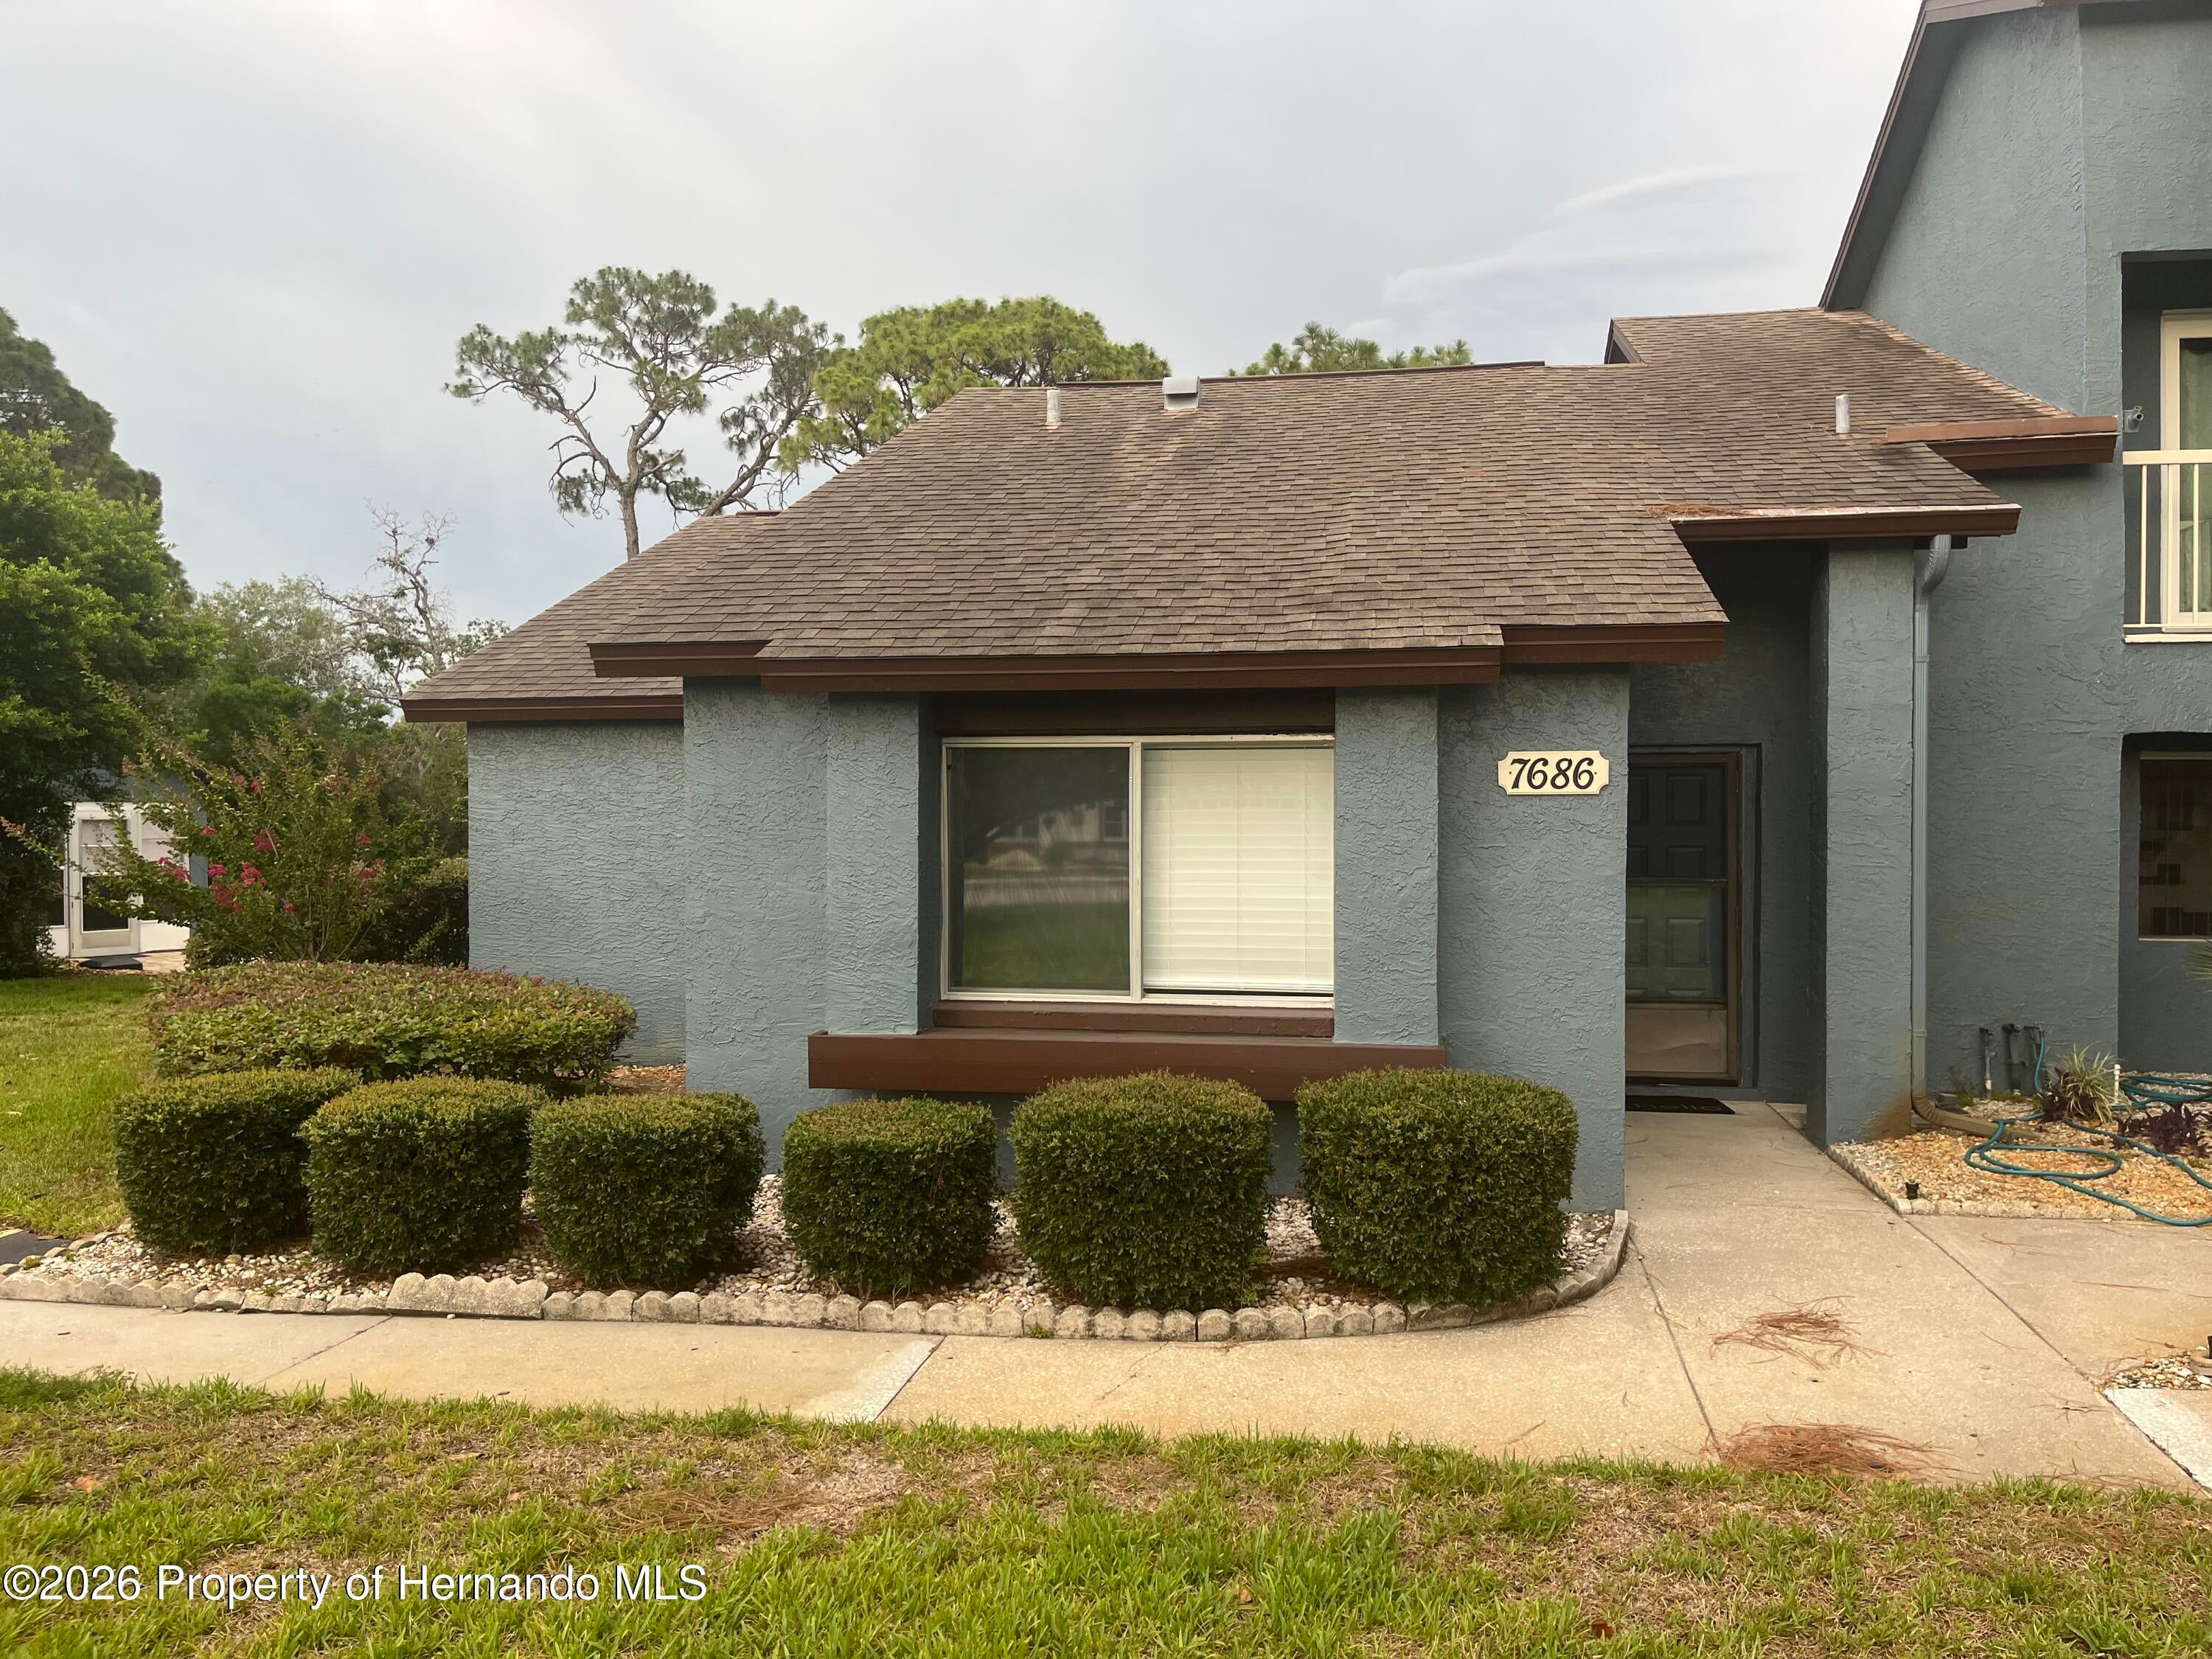 $130,0007686 St Andrews BlvdWeeki Wachee, FL · Sold 2026-10-29
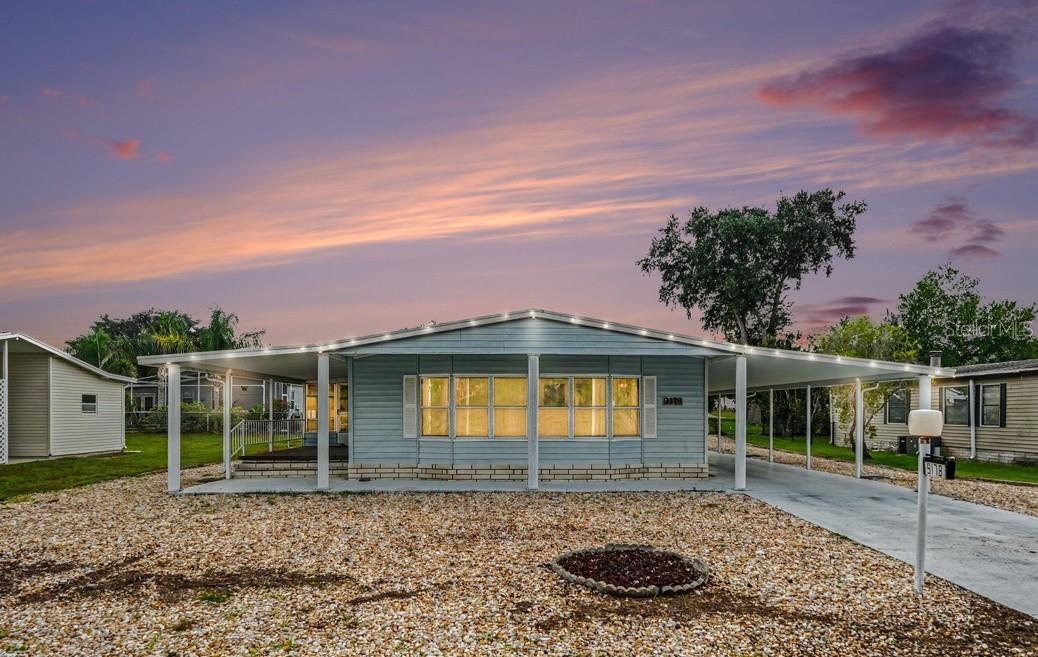 $161,0009178 Admiral StBrooksville, FL · Sold 2026-10-30
 $172,50014299 Nectarine StBrooksville, FL · Sold 2026-10-30
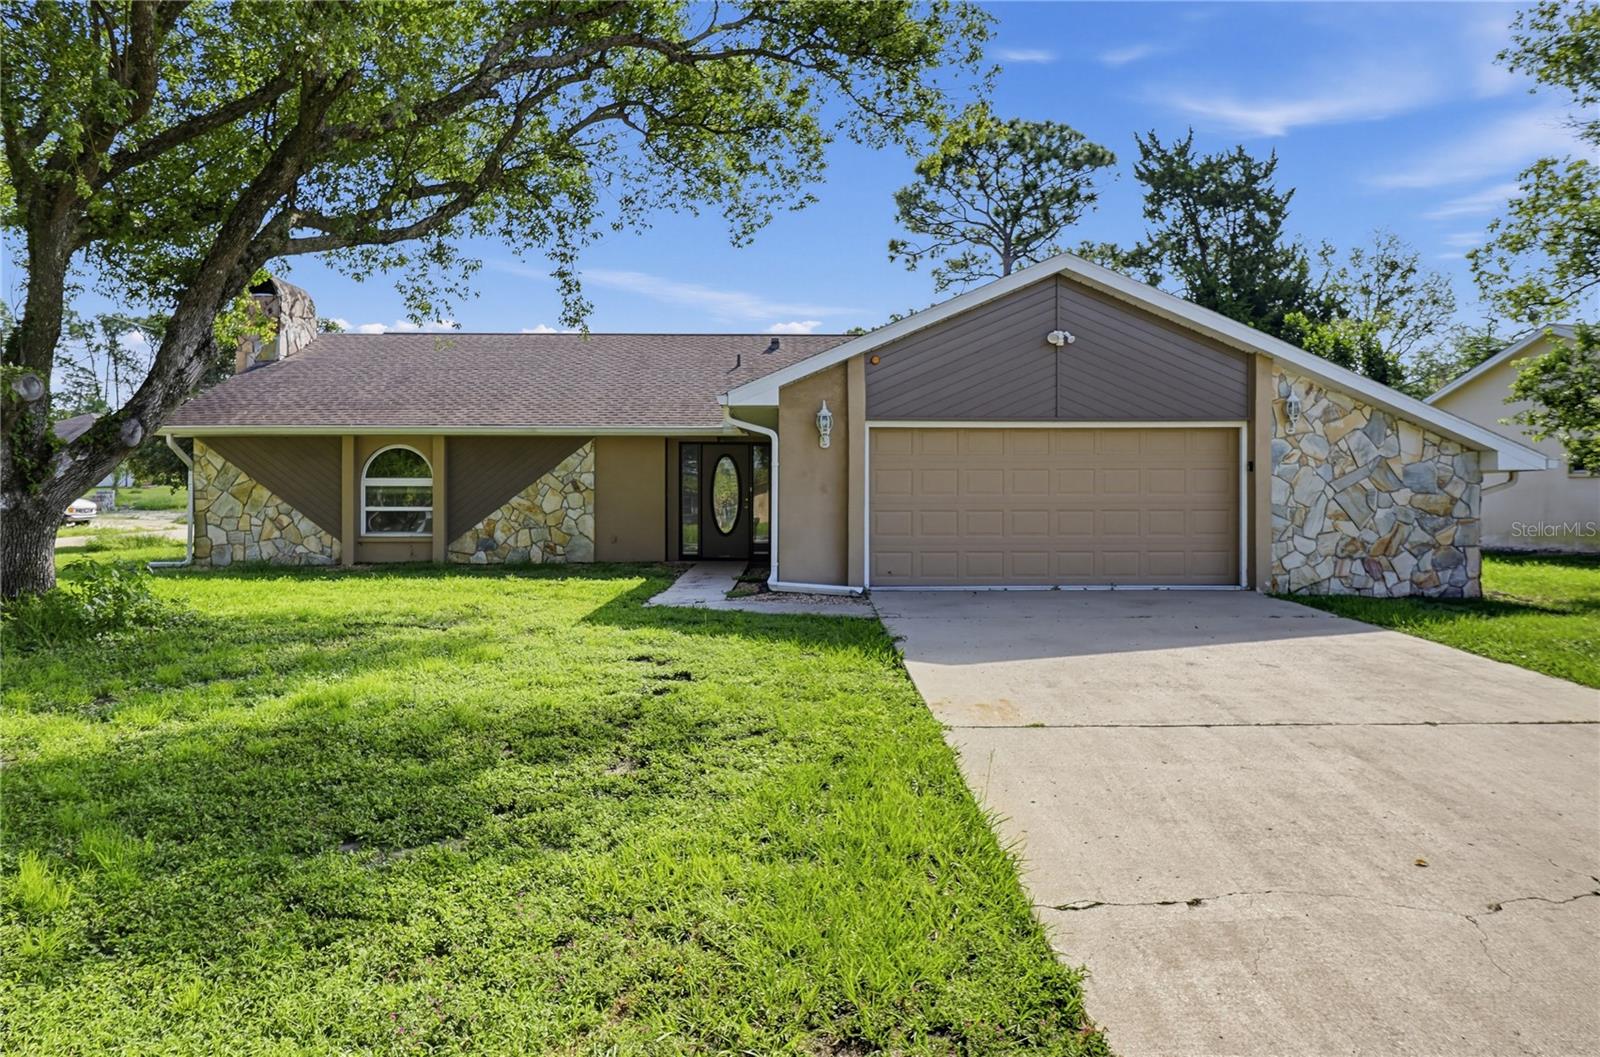 $260,0007488 Allen DrSpring Hill, FL · Sold 2026-10-30
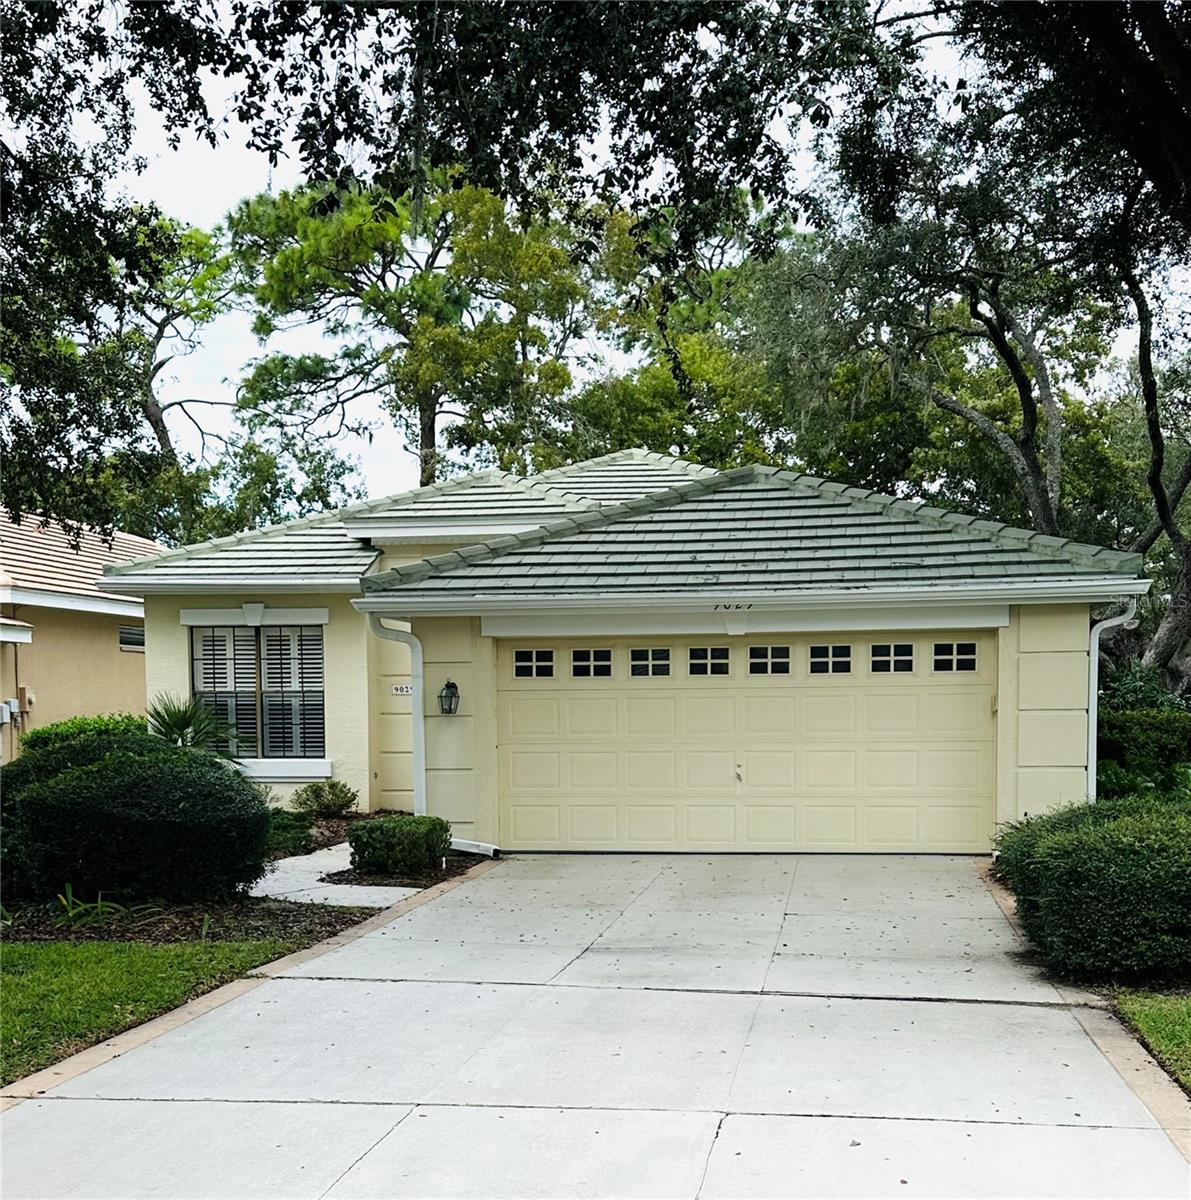 $268,5009029 Penelope DrWeeki Wachee, FL · Sold 2026-10-30
 $140,70015110 Rialto AveBrooksville, FL · Sold 2026-10-29
Flood
Flood zone X · Minimal flood risk
What's Nearby
Restaurants
- China Chen'sOuter Banks Drive, Shoppes of Glen Lakes, FL 34613, United States of America1.4 mi
Groceries
- Publix9595 Commercial Way, Woodland Waters, FL 34613, United States of America1.3 mi
Schools
- Weeki Wachee High SchoolCommercial Way, Hernando County, FL 34614, United States of America0.9 mi
More homes in Spring Hill
Homes for sale near Spring Hill
Data courtesy of: Hernando County Association of REALTORSDisclaimers and data details

The data relating to real estate for sale on this website comes in part from the Internet Data Exchange of the Hernando County Association of REALTORS®. The information being provided is for consumers’ personal, non-commercial use and may not be used for any purpose other than to identify prospective properties consumers may be interested in purchasing. Information deemed reliable but not guaranteed. Copyright © 2026 Hernando County Association of REALTORS®. All rights reserved.

Continental Real Estate Group, Inc
Broker: Derek Eisenberg
Listing last updated: Nov 4, 2026, 2:53 PM EST. SURF LOCAL last checked: Nov 21, 2026, 7:44 PM EST.