
 Active
32809 Berwick Glen Ct
Sorrento, FL 32776 · Single family
$850,000
Listing courtesy of Warren Bonett and Jeremy Seymour, KELLER WILLIAMS ADVANTAGE REALTY
- 4 Beds
- 3 Baths
- 3,131 sqft
Cynthia's Insights On This Property
- Built 2013
- Last recorded sale: $466,200 in December 2013
- Typical sale in 32776 over the last year: $417,000, $217 per sq ft
- Owners in 32776 stay about 8 years; 3% of homes changed hands last year
- County record lists a golf course view


📊 Price Pulse
What would you pay for this place?
Sale prices come from county public records, not MLS data.Listing agent
Contact
Send a message and we'll pass it to the listing agent. Nothing is sent until you ask.
About this home
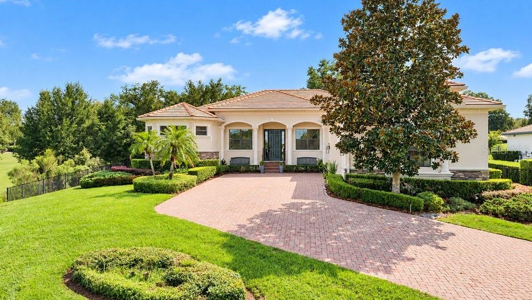
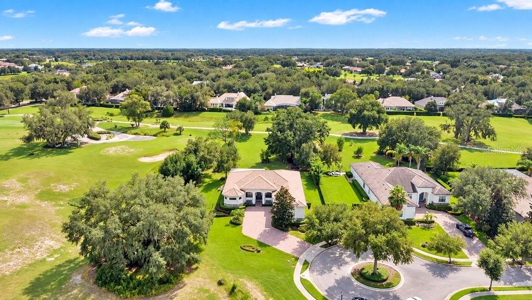
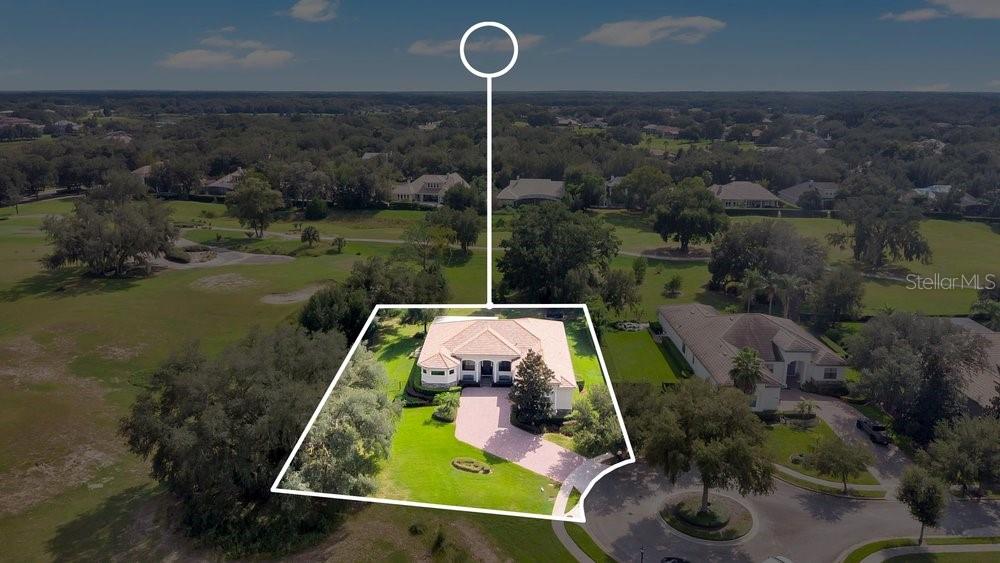
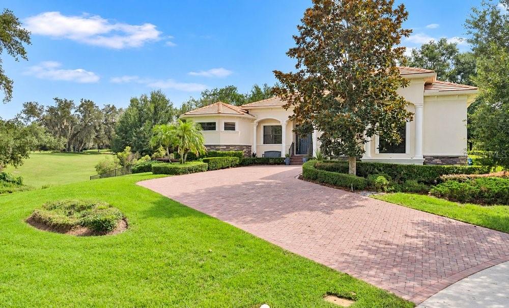
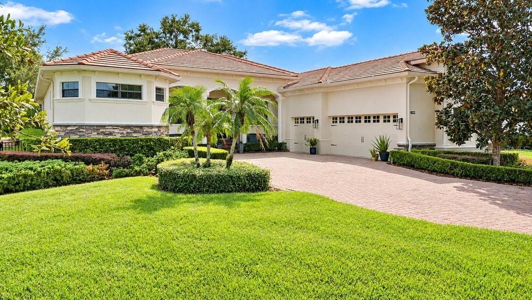
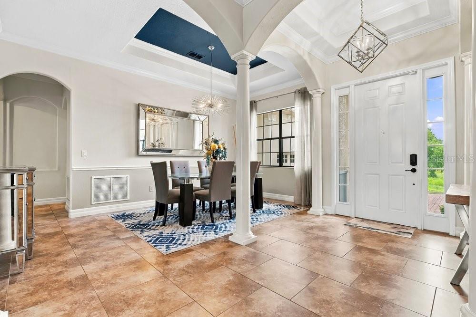
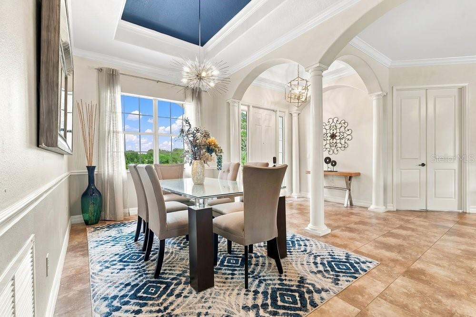
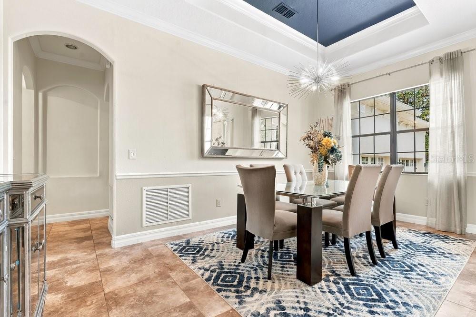
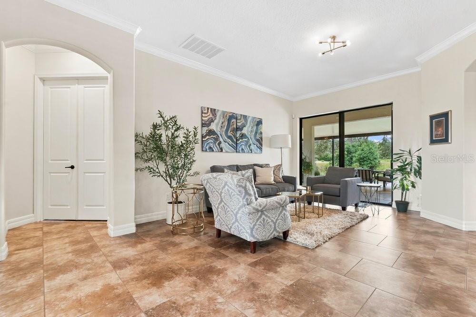
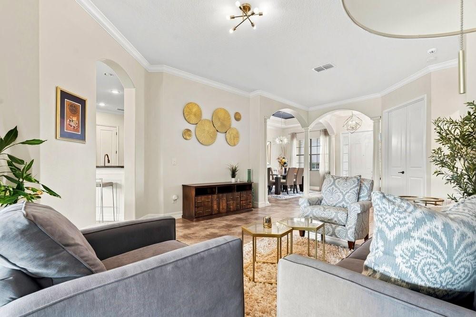
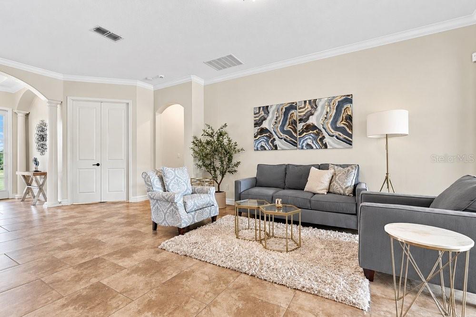
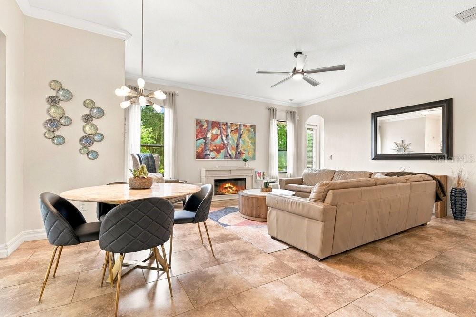
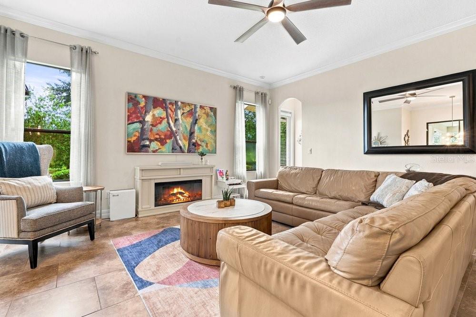
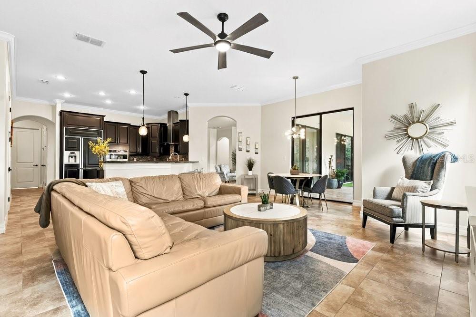
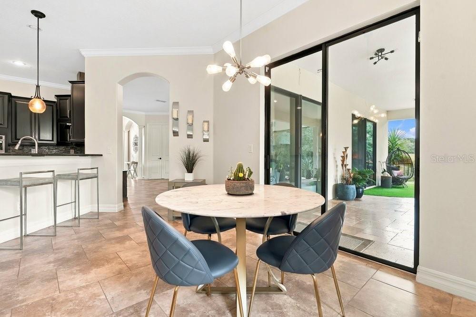
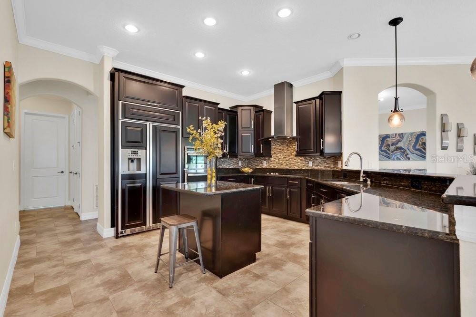
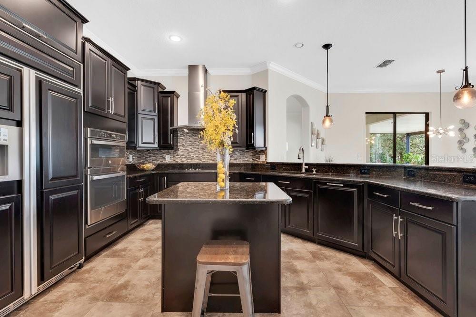
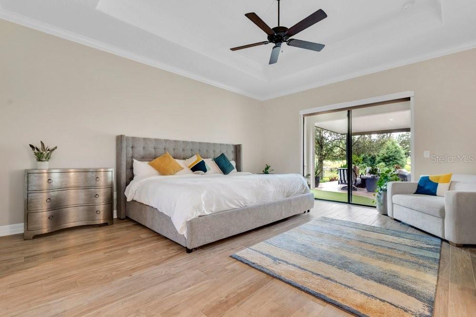
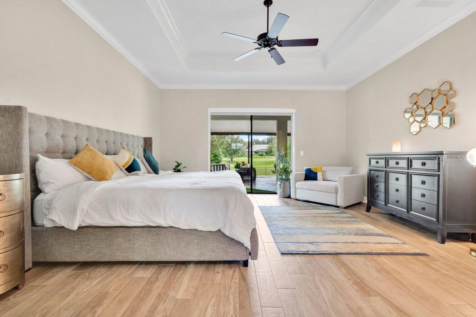
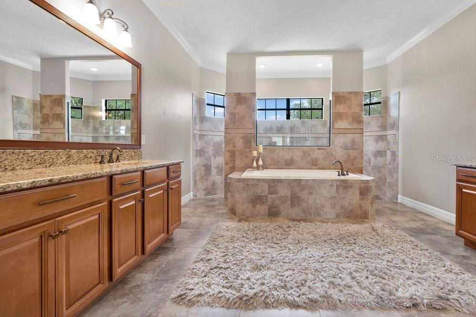
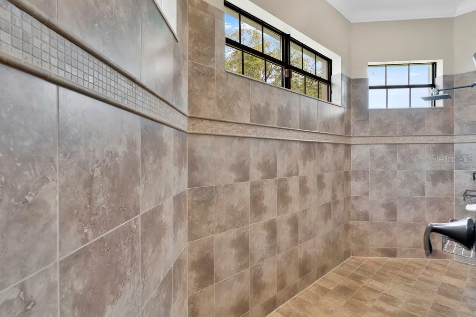
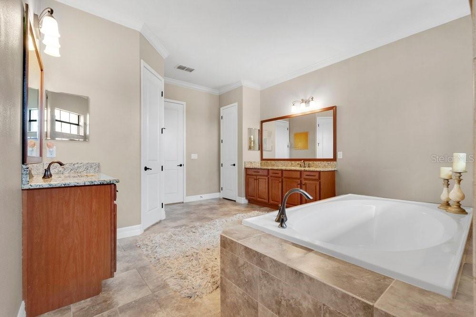
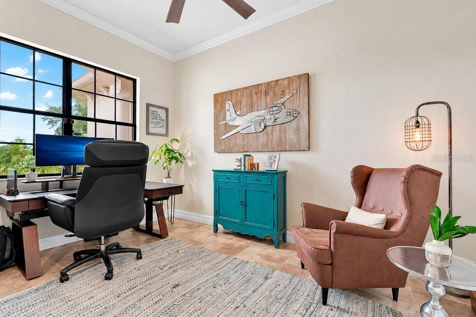
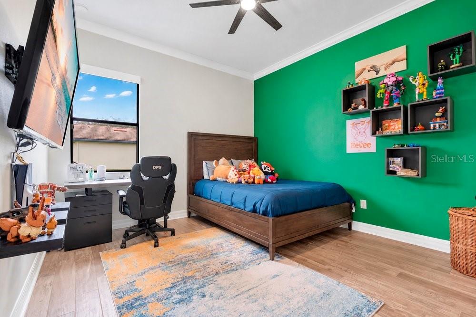
Elevated Luxury Meets Country Club Living; Red Tail Golf Club - Heathrow Country Estate Homes. Welcome home to refined elegance, panoramic natural beauty, and an unmatched country club lifestyle. Situated high atop a serene cul-de-sac lot in the prestigious, 24-hour guard-gated community of Heathrow Country Estate Homes, this exceptional single-story estate offers 3,131 square feet of thoughtfully designed living space paired with sweeping, elevated vistas of the lush Red Tail Golf Club fairways. This home is perched high on an oversized 0.51-acre lot, offering enhanced privacy, meticulous tropical landscaping and effortless indoor-outdoor living. The extended lanai features luxurious travertine flooring and this covered retreat provides the ultimate backdrop for al fresco dining, entertaining, or sipping your morning coffee while enjoying a beautiful view. The Kitchen, always the Heart of the Home, is outfitted with custom rich dark cabinetry, granite countertops, stainless steel double ovens (convection and microwave), built-in cooktop with a stainless canopy hood, a center prep island, and an expansive breakfast bar opening seamlessly to the main living spaces. This home is super spacious and has an open floor plan that features 4 bedrooms and 3 full baths, high ceilings with crown molding, neutral tile flooring throughout the primary living areas, and continuous oversized slider doors that draw natural light and course views right inside. The Master Suite is a true sanctuary complete with an opulent primary ensuite featuring dual vanities with granite counters, a deep soaking garden tub nestled beneath light-filled picture windows, and a spacious glass-enclosed walk-in shower. Living here is more than owning a beautiful home—it’s embracing a full-service resort lifestyle. As part of Red Tail Golf Club, residents enjoy world-class amenities including an 18-Hole Championship Golf Course designed by renowned architect Dave Harman and featuring rolling elevation changes, pristine fairways, and strategic hazard challenges suitable for all skill levels. Experience fine and casual dining at The Red Tail Grill, host private events, or gather with friends for social events and happy hours at the clubhouse.Take advantage of the state-of-the-art fitness center, Har-Tru tennis courts, resort-style swimming pool, and full-service pro shop. Words can only begin to describe the beauty and elegance this home offers so make sure you not only look at all the photos but click on the 3D TOUR LINK and do a VIRTUAL WALK THROUGH. There is no doubt that after you do, you will want to see it in person.
moreless
- Property type
- Single family
- Year built
- 2013
- Lot size
- 0.51 acres
- Garage
- 3 cars
- On market
- 33 days
- Price per sqft
- $271
- HOA fees
- $347/mo
- Listing ID
- O6449078
Show Full Details
Property Info
- Property Type
- Residential
- Property Subtype
- SingleFamilyResidence
- Year Built
- 2013
- Levels
- One
- Direction Faces
- North
- Lot Size (acres)
- 0.51
- Lot Size (sqft)
- 22387.0
- Contract Date
- 2026-10-14
- On Market Date
- 2026-10-14
- Cumulative Days on Market
- 33
Interior Features
- Interior Features
- Crown Molding, High Ceilings, Open Floorplan, Stone Counters, Tray Ceiling(S), Walk-In Closet(S)
- Flooring
- Tile
- Laundry Features
- Electric Dryer Hookup, Inside, Laundry Room
- Levels
- One
- Window Features
- Blinds, Double Pane Windows, Energy Star Qualified Windows
- Door Features
- Sliding Doors
Appliances
- Appliances
- Convection Oven, Dishwasher, Disposal, Dryer, Electric Cooktop, Electric Water Heater, Microwave, Refrigerator, Washer
Heating & Cooling
- Heating
- Central, Electric
- Cooling
- Central Air
Exterior Features
- Exterior Features
- Rain Gutters
- Patio & Porch Features
- Covered, Screened
- Construction Materials
- Block, Stone, Stucco
- Foundation
- Slab
- Roof
- Tile
- View
- Golf Course
Features & Amenities
- Garage Spaces
- 3.0
- Garage
- Yes
- Attached Garage
- Yes
- Parking Features
- Driveway, Garage Door Opener, Garage Faces Side, Oversized, Attached
- Security Features
- Gated Community, Smoke Detector(S)
- Lot Features
- Cul-De-Sac, Landscaped, On Golf Course, Private, Paved
Community/Association
- HOA
- Yes
- HOA Name
- Erin Ortiz
- HOA Phone
- $9,547,926,000
- HOA Fee
- $1,040
- HOA Fee Frequency
- Quarterly
- HOA Fee Includes
- Security
- Association Amenities
- Clubhouse, Fitness Center, Gated, Golf Course, Recreation Facilities, Security, Tennis Court(S)
- Community Features
- Gated, Clubhouse, Fitness Center, Golf, Pool, Restaurant, Sidewalks, Tennis Court(S), Street Lights
Utilities
- Utilities
- Cable Available, Electricity Connected, Sewer Connected, Underground Utilities, Water Connected
- Sewer
- Public Sewer
- Water Source
- Public
Taxes
- Annual Tax Amount
- $6,077
- Tax Year
- $2,025
- Legal Description
- HEATHROW COUNTRY ESTATE HOMES PHASE 2 PB 57 PG 65-69 LOT 125 ORB 4415 PG 1101 ORB 5414 PG 1777
Other
- Derived Previous List Price
- $900,000
- Co List Agent Mls Id
- 261206439
- Co List Agent Full Name
- Jeremy Seymour
- Co List Office Name
- KELLER WILLIAMS ADVANTAGE REALTY
- Co List Office Mls Id
- 55979
Data freshness
- SURF LOCAL last checked
- Nov 22, 2026, 7:52 AM EST
Location
Approximate location, shown from the displayed address.
Similar homes nearby
- $899,90032129 Wolf Branch Ln, Sorrento, FL 327764 Beds3 Baths3,488 sqftListing courtesy of ERA GRIZZARD REAL ESTATE · Data courtesy of: Stellar MLS
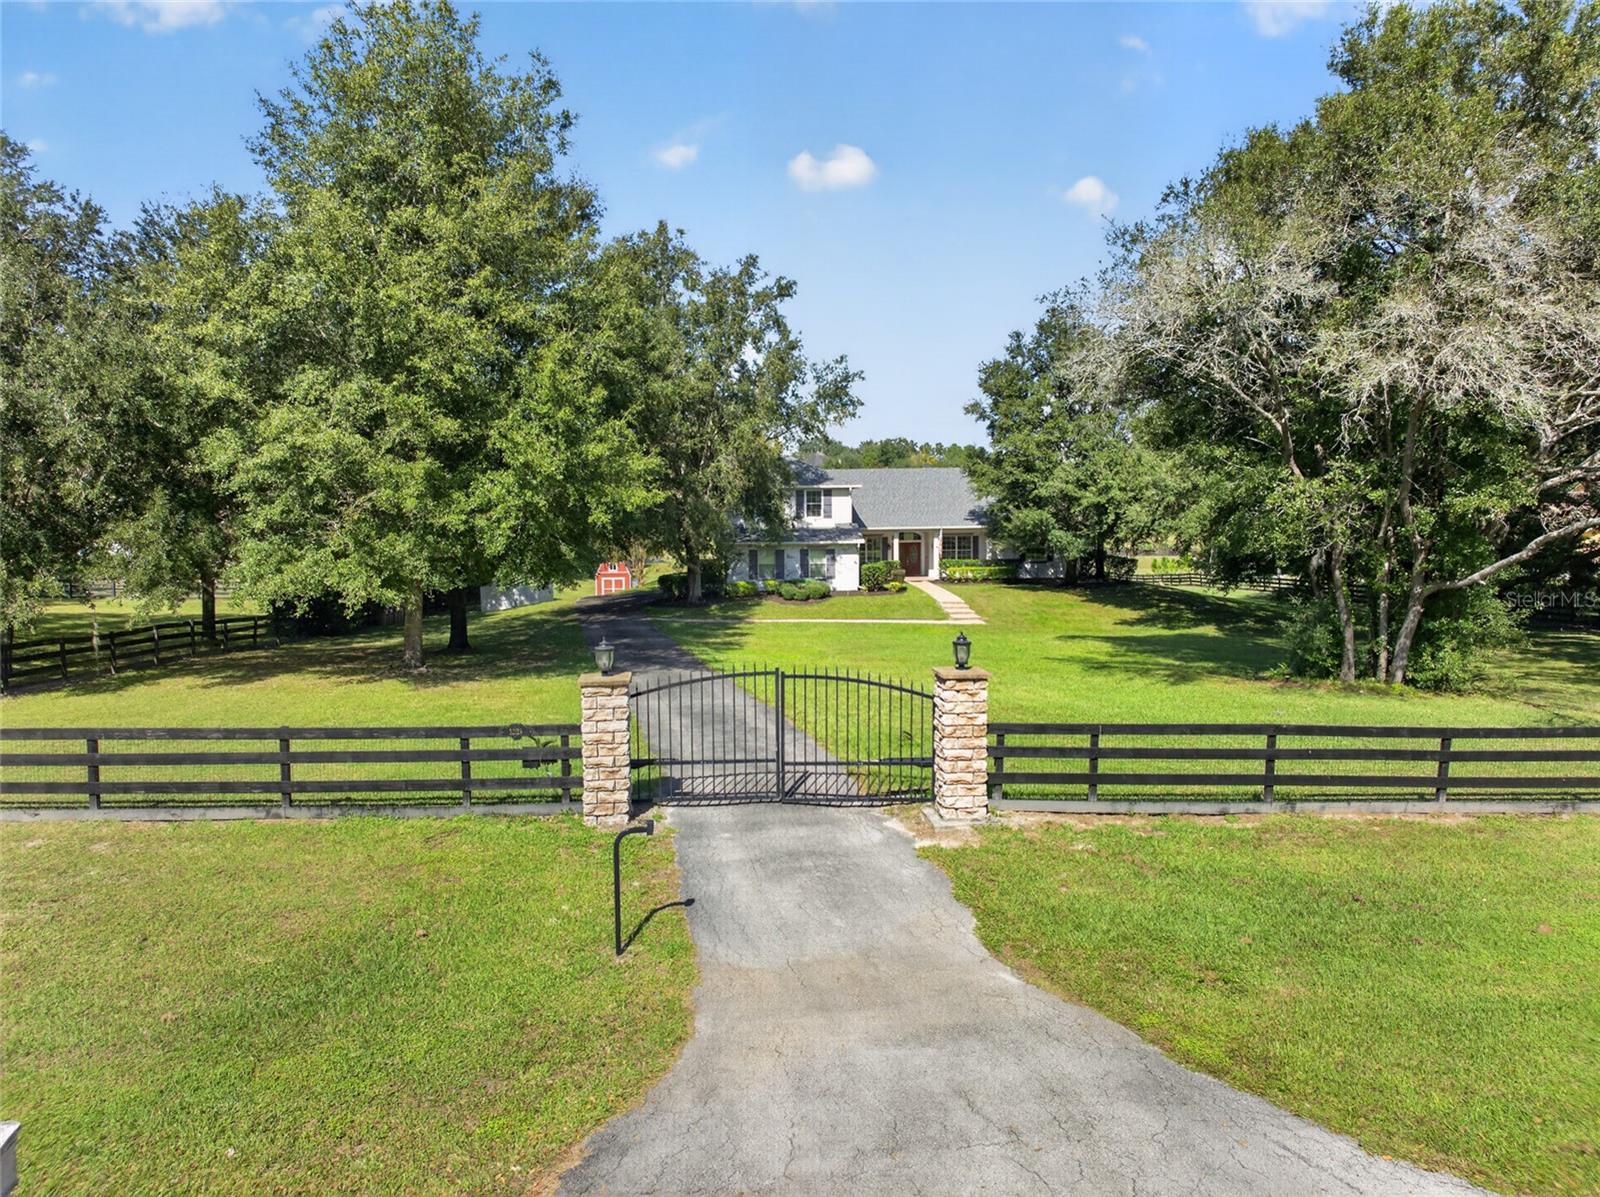 Active
- $824,90025515 Hawks Run Ln, Sorrento, FL 327765 Beds4 Baths3,993 sqftListing courtesy of RE/MAX PRIME PROPERTIES · Data courtesy of: Stellar MLS
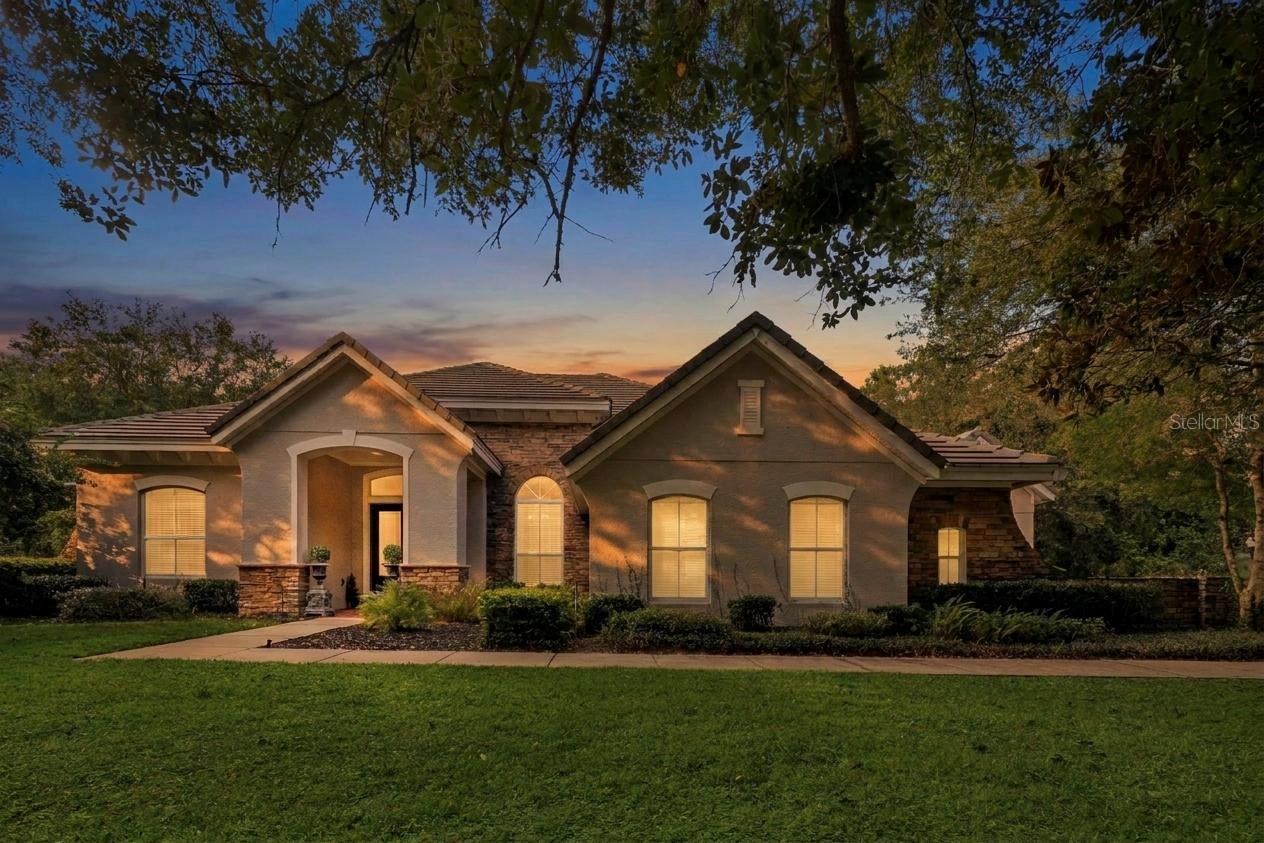 Active
- $829,00025484 Hawks Run Ln, Sorrento, FL 327764 Beds3 Baths2,544 sqftListing courtesy of REAL BROKER, LLC · Data courtesy of: Stellar MLS
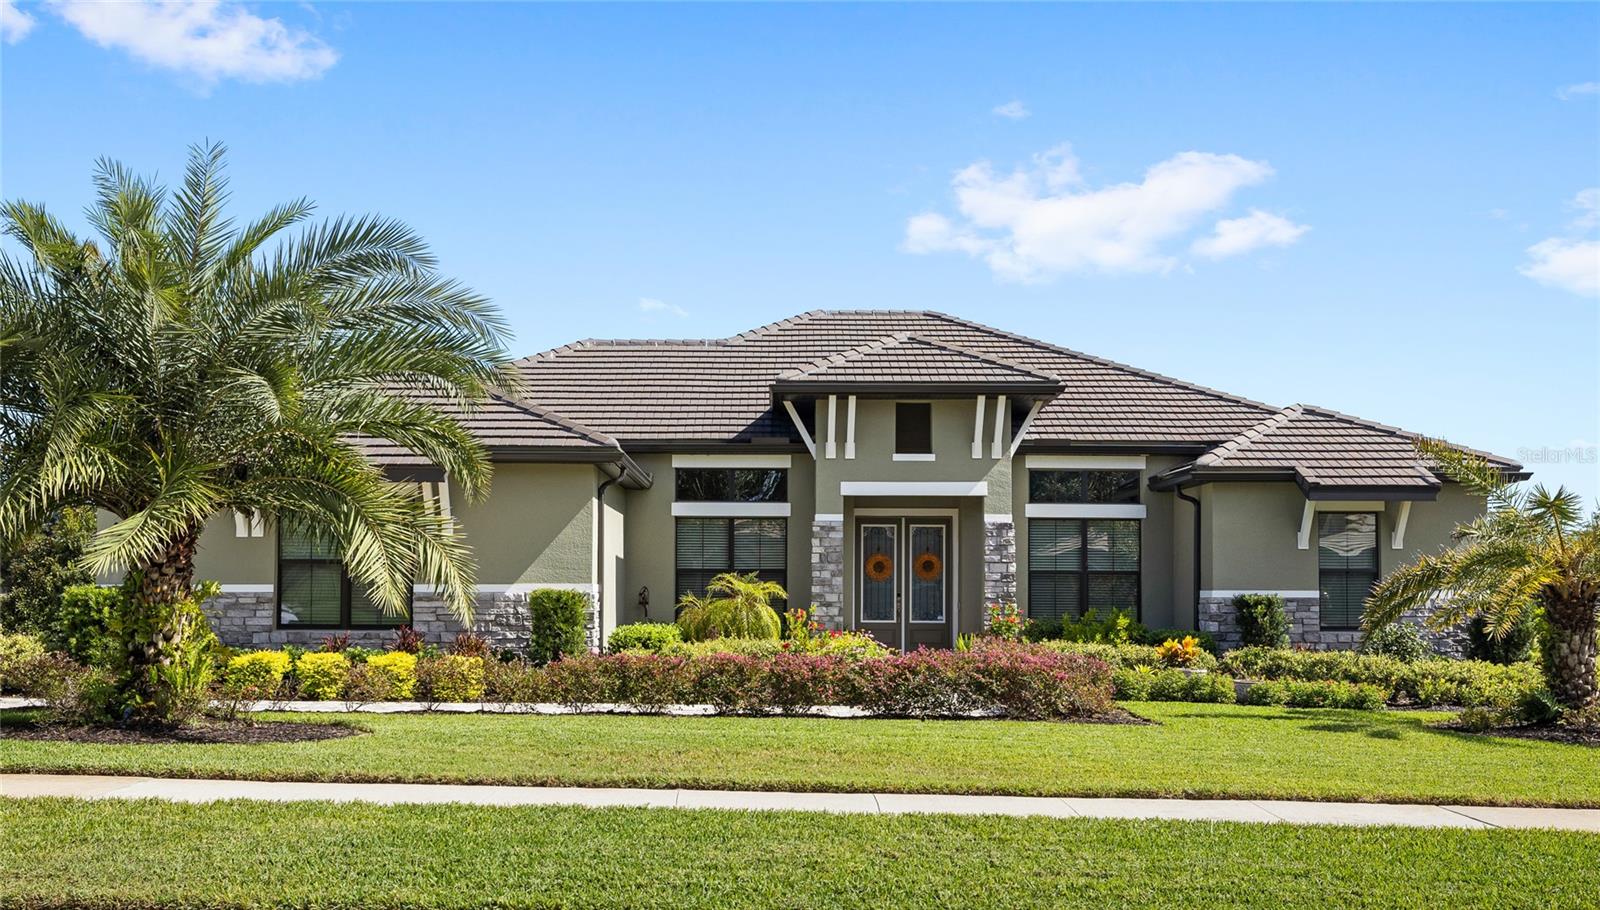 Active
- $799,00025855 Crossings Bluff Ln, Sorrento, FL 327764 Beds3 Baths3,071 sqftListing courtesy of CORCORAN PREMIER REALTY · Data courtesy of: Stellar MLS
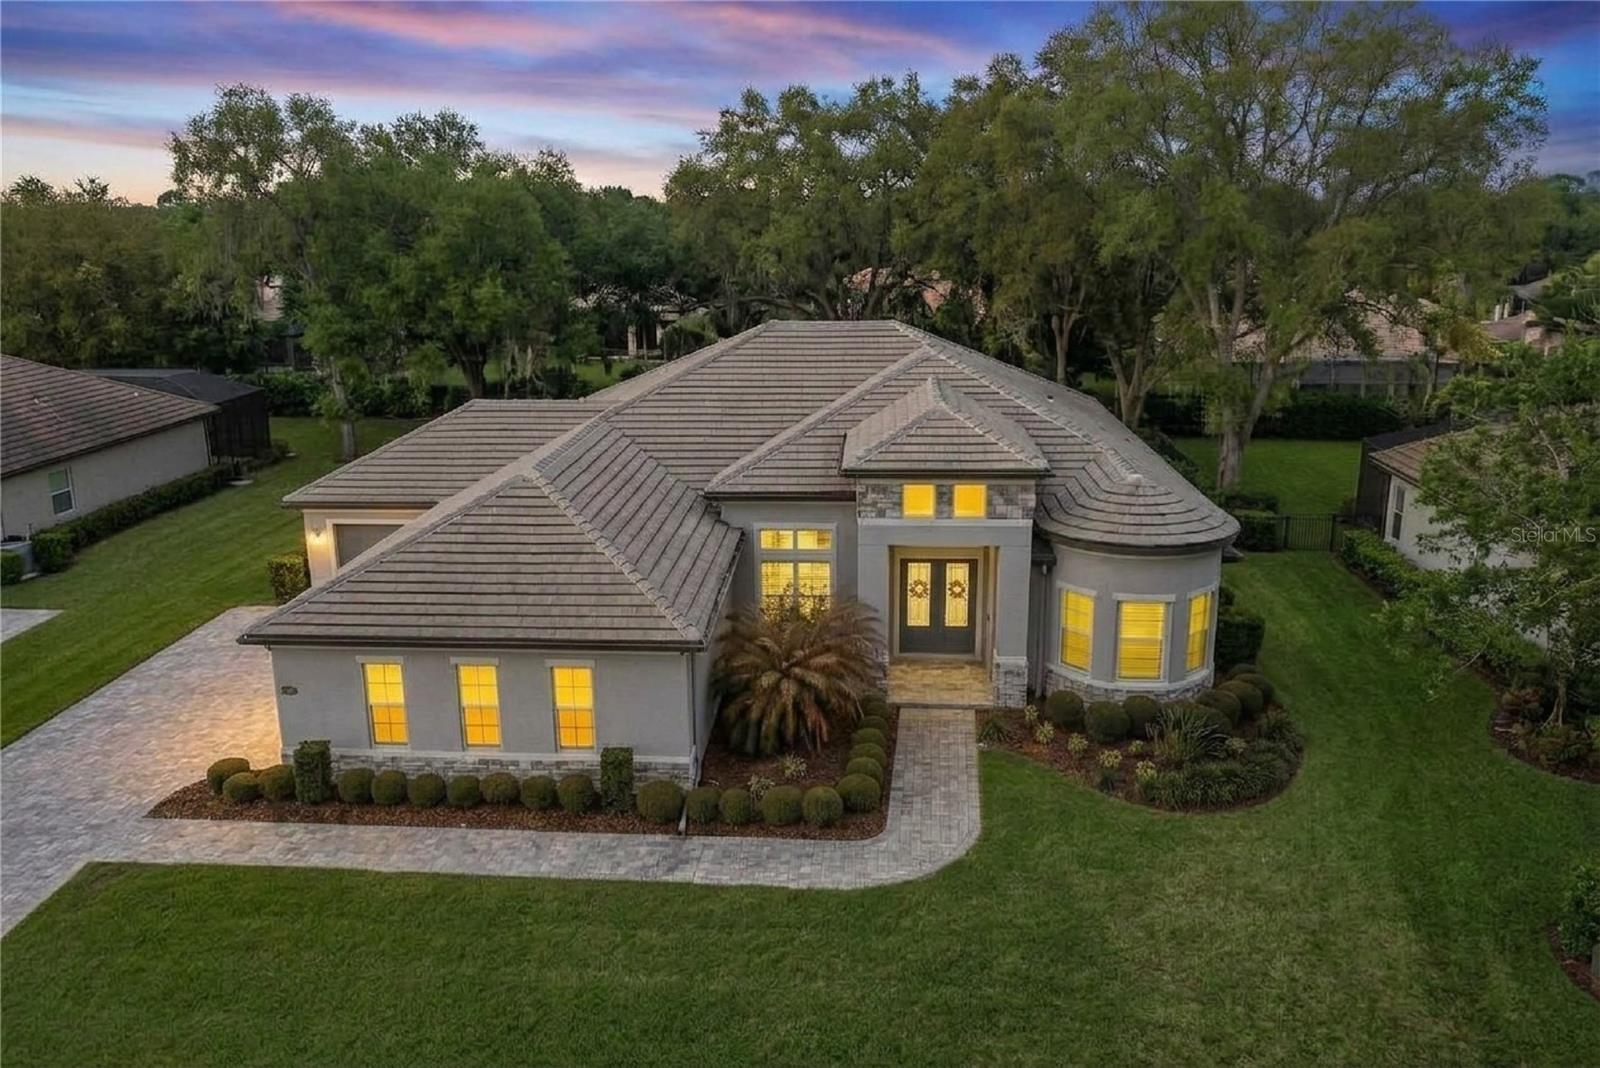 Active
- $925,00032736 Wolfs Trl, Sorrento, FL 327765 Beds4 Baths4,070 sqftListing courtesy of COLDWELL BANKER VANGUARD EDGE REALTY · Data courtesy of: Stellar MLS
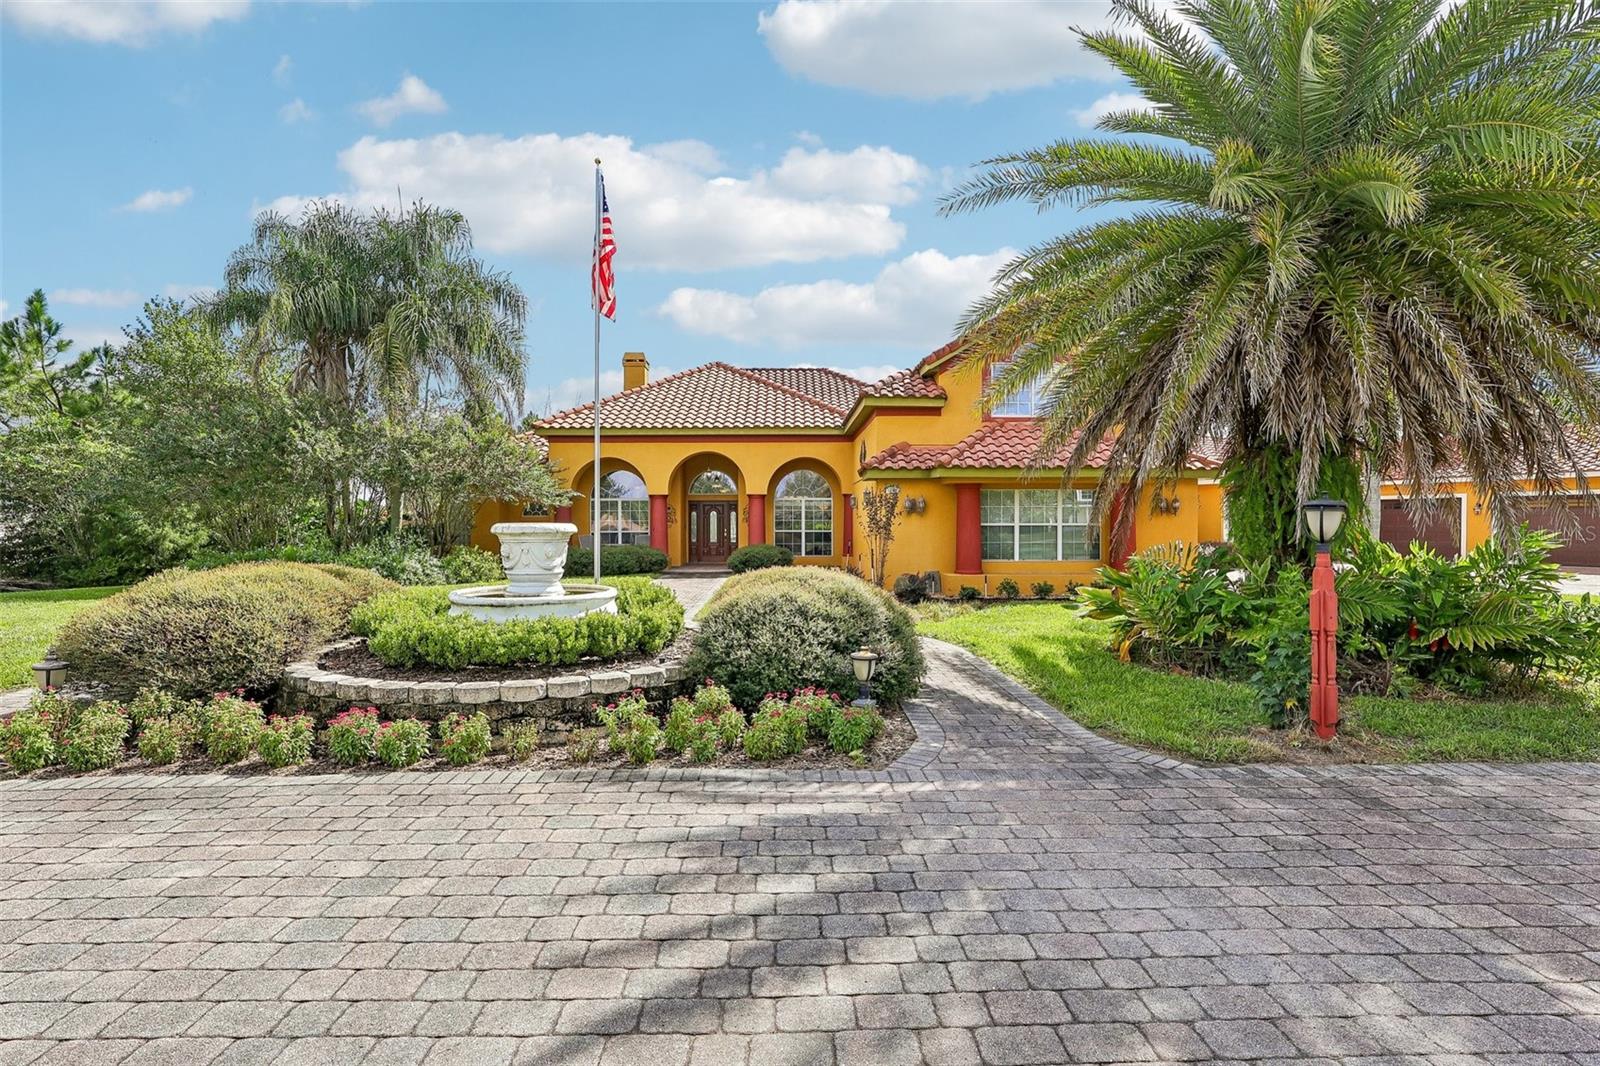 Under Contract
- $895,00025535 Hawks Run Ln, Sorrento, FL 327765 Beds4 Baths3,993 sqftListing courtesy of KELLER WILLIAMS REALTY AT THE PARKS · Data courtesy of: Stellar MLS
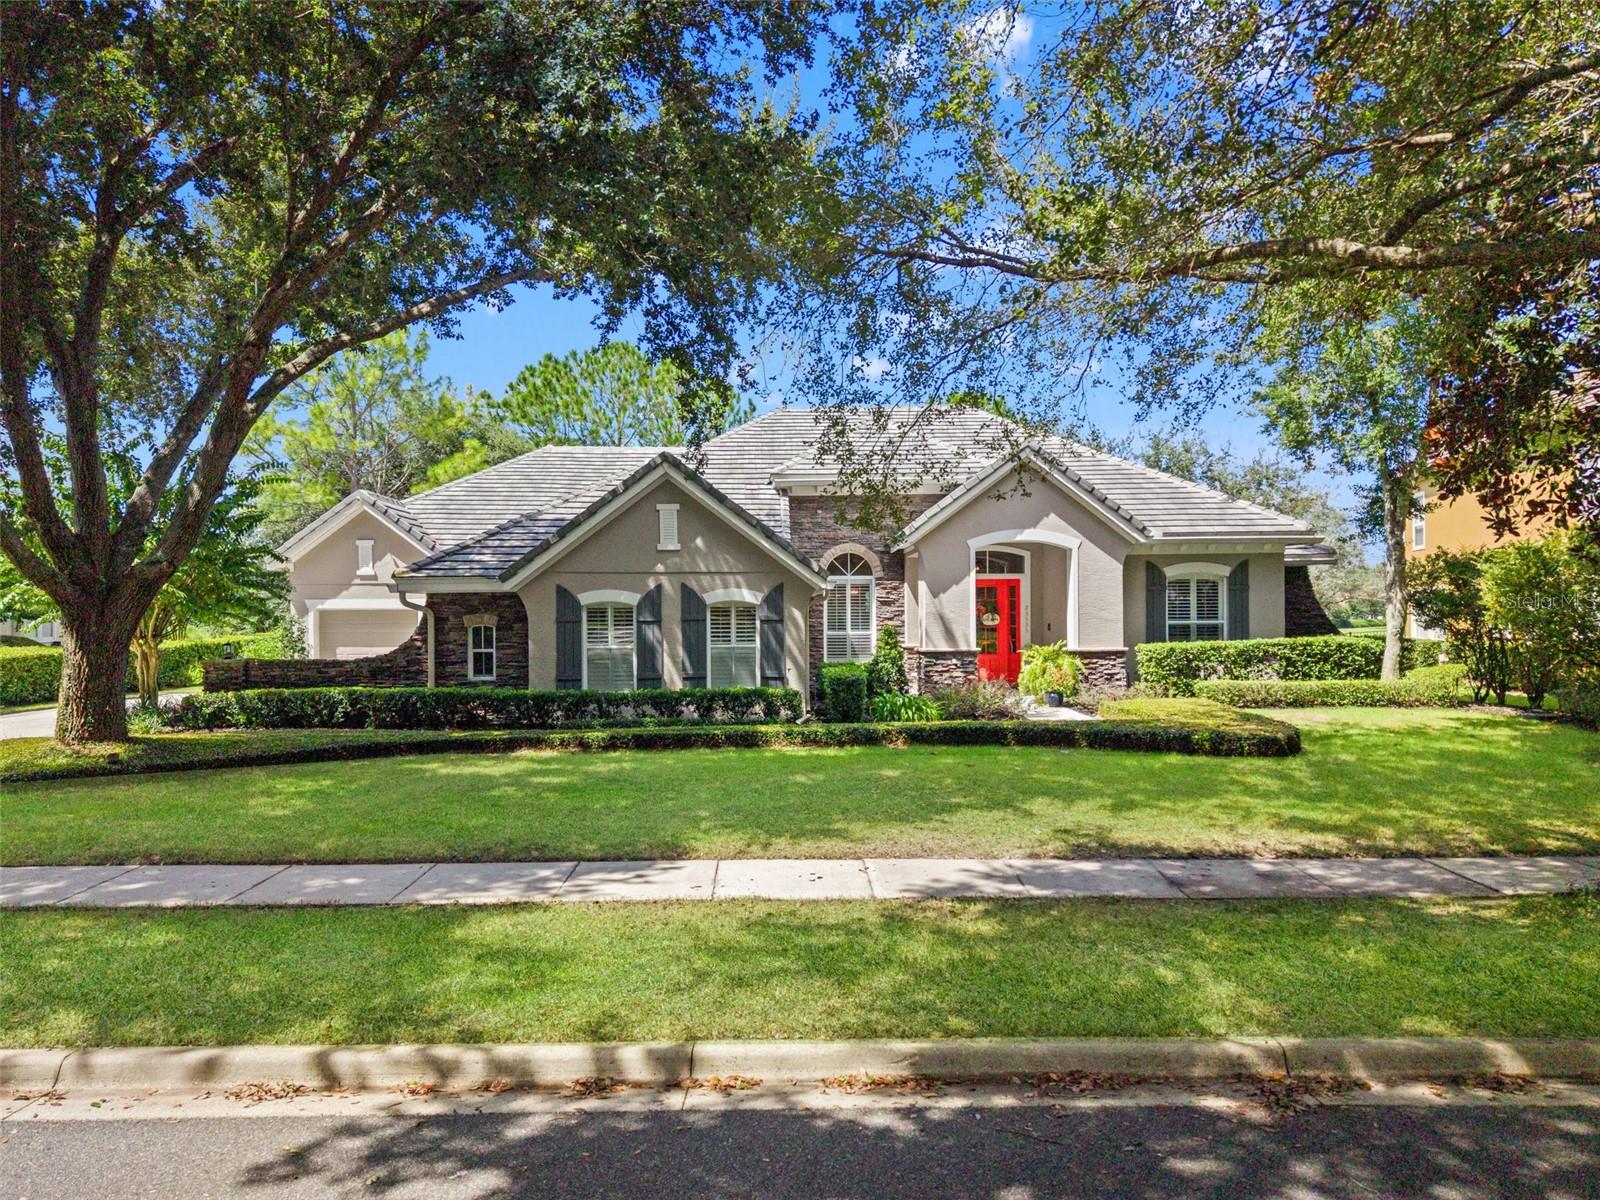 Under Contract
- $835,00030440 Jubilee Way, Sorrento, FL 327764 Beds4 Baths3,136 sqftListing courtesy of OLYMPUS EXECUTIVE REALTY INC · Data courtesy of: Stellar MLS
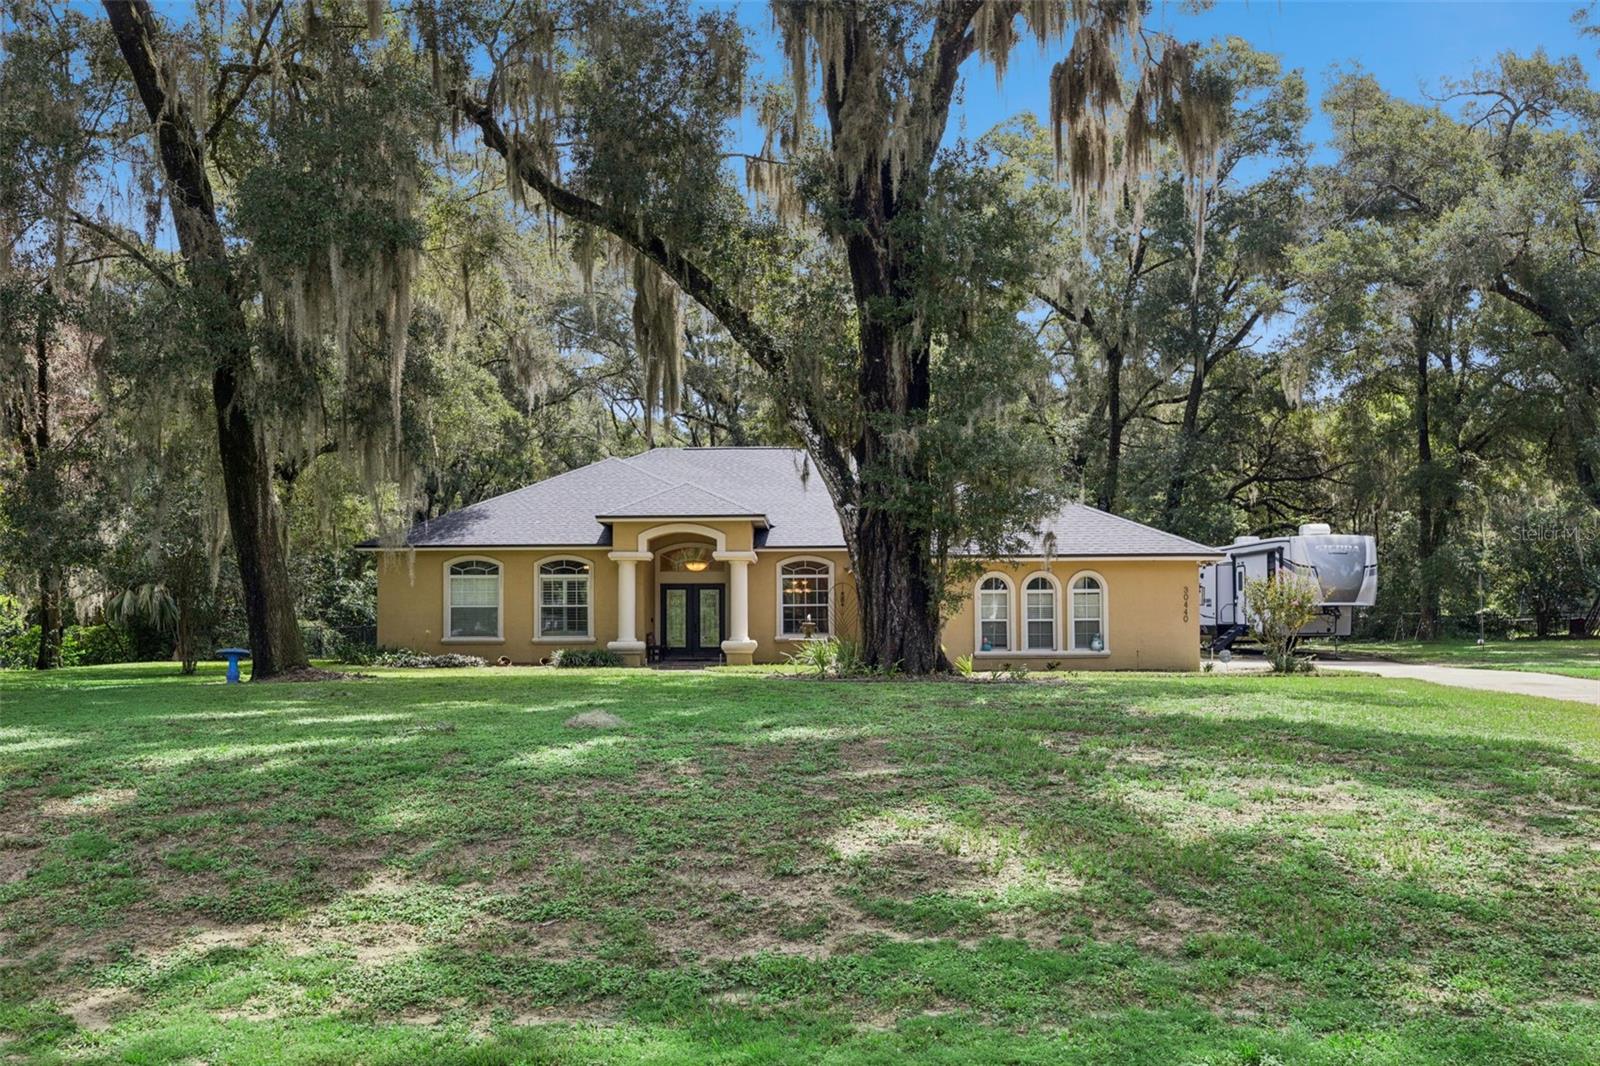 Under Contract
- $849,00025858 Crossings Bluff Ln, Sorrento, FL 327764 Beds3 Baths2,917 sqftListing courtesy of ORLANDO PROPERTY ADVISORS · Data courtesy of: Stellar MLS
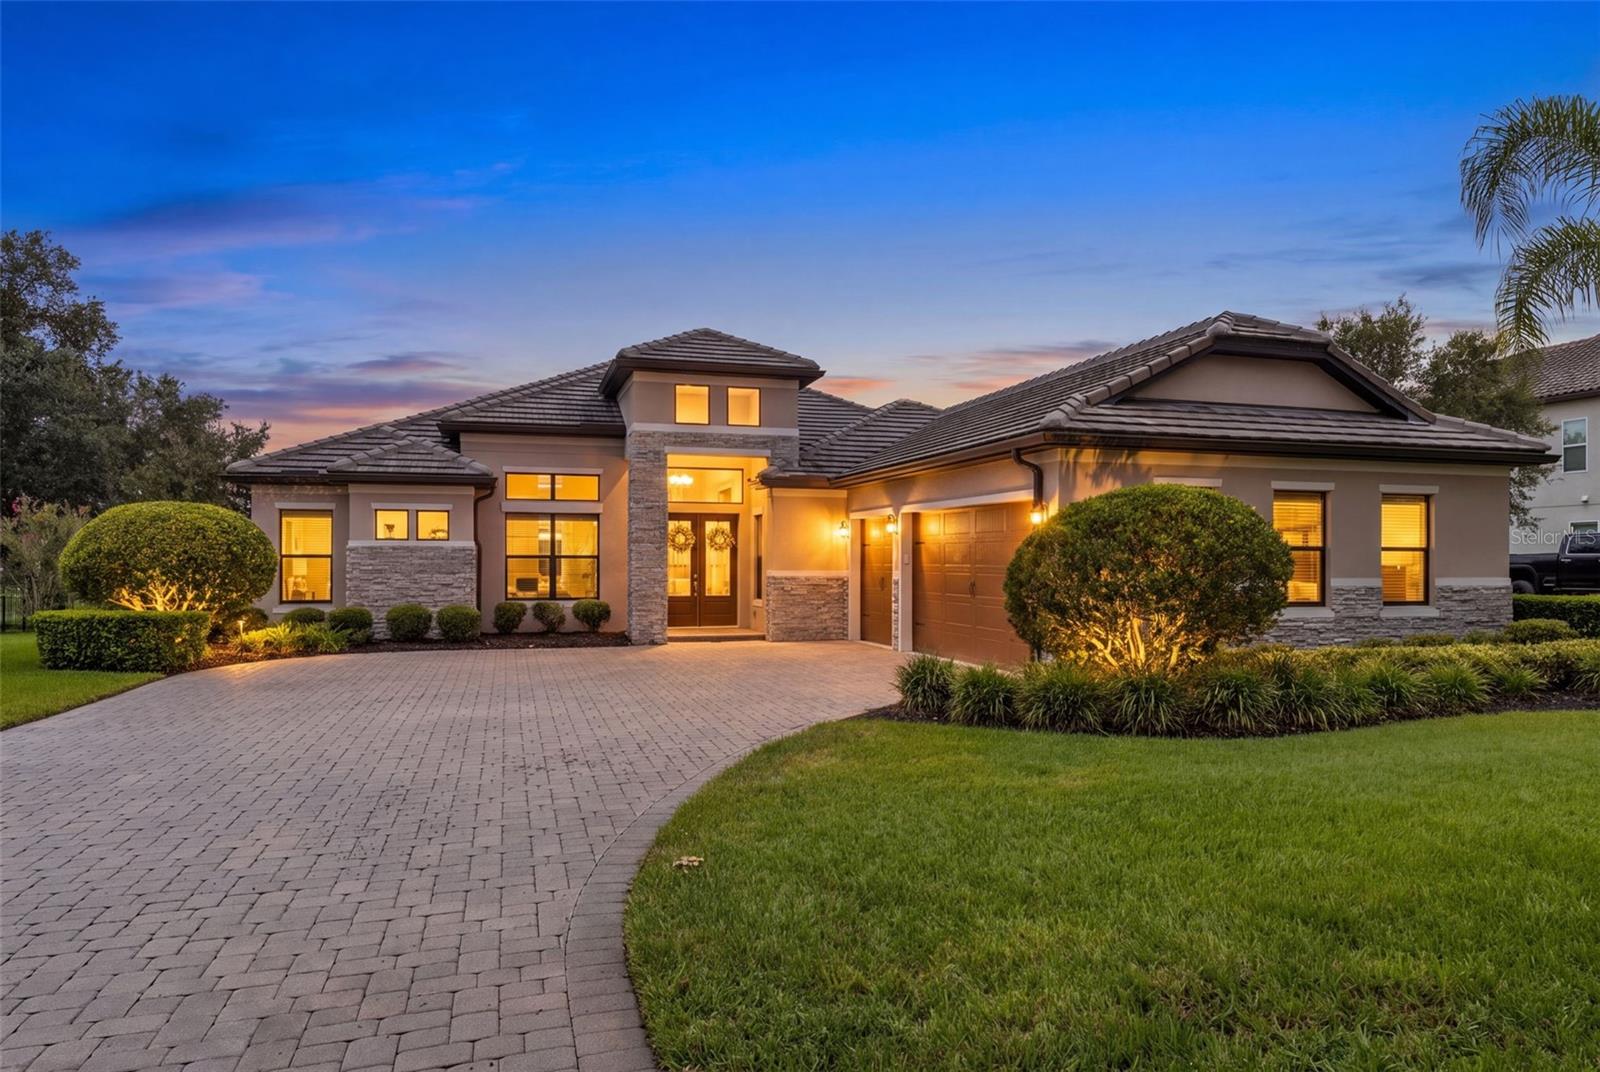 Active
What Sold Nearby
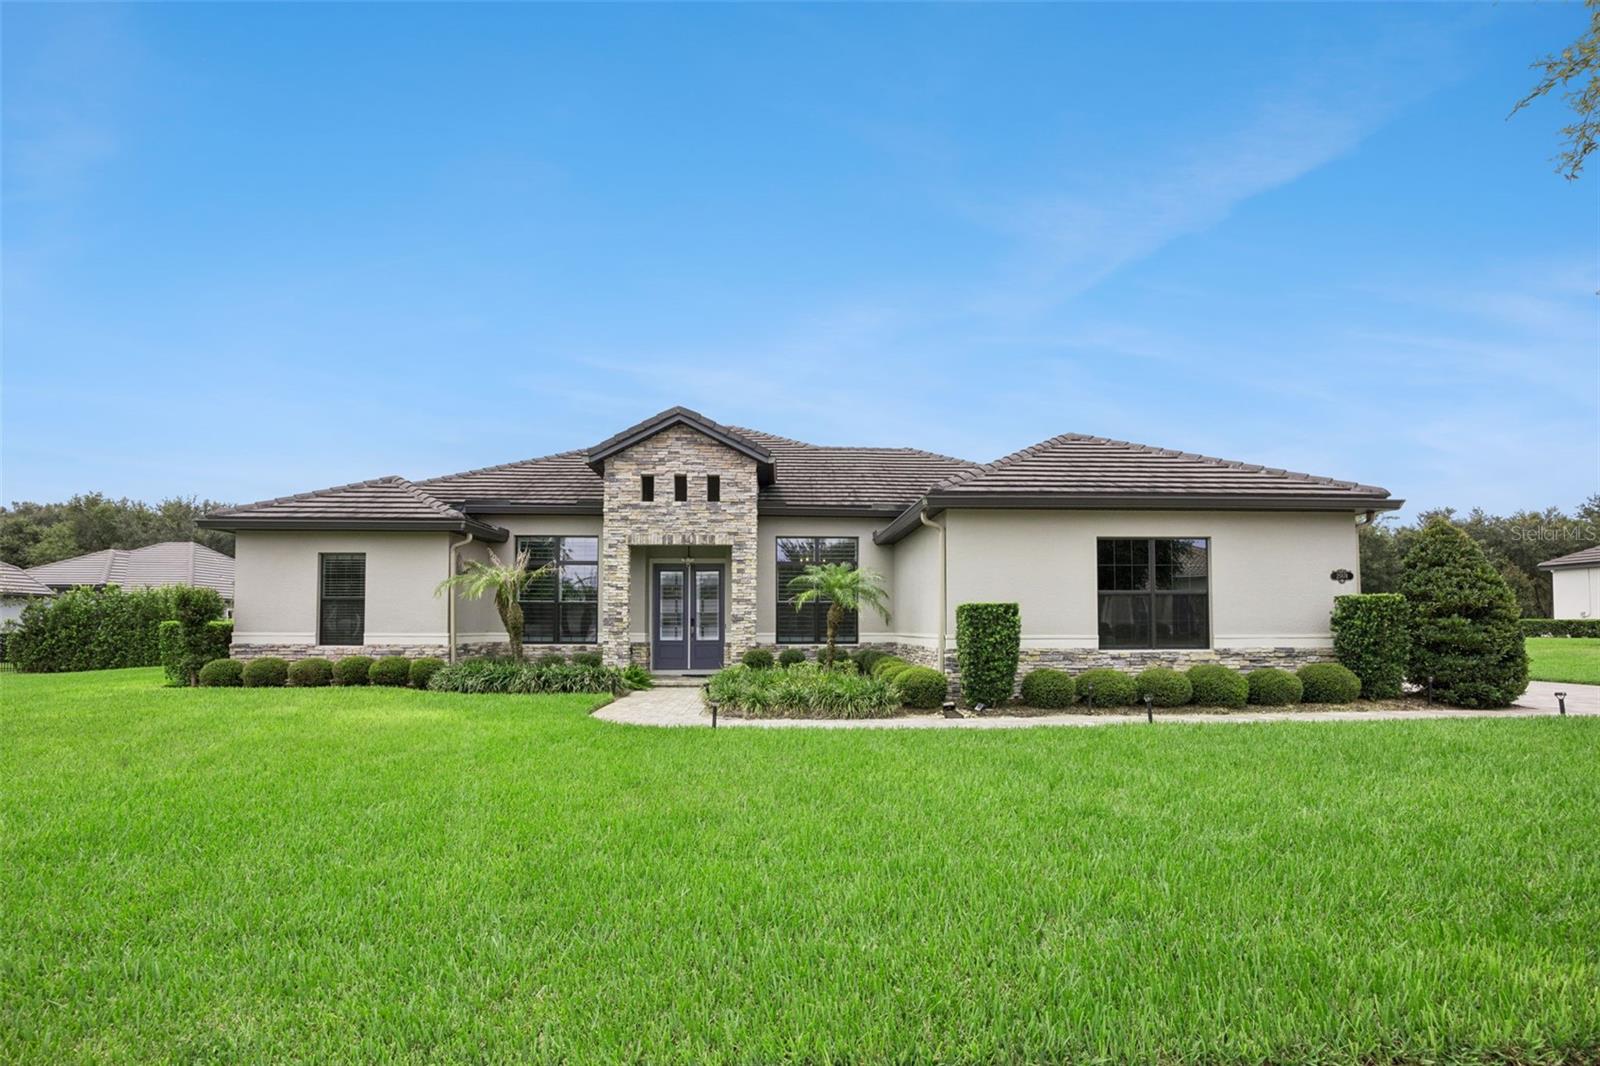 $789,00025874 Crossings Bluff LnSorrento, FL · Sold 2026-10-30
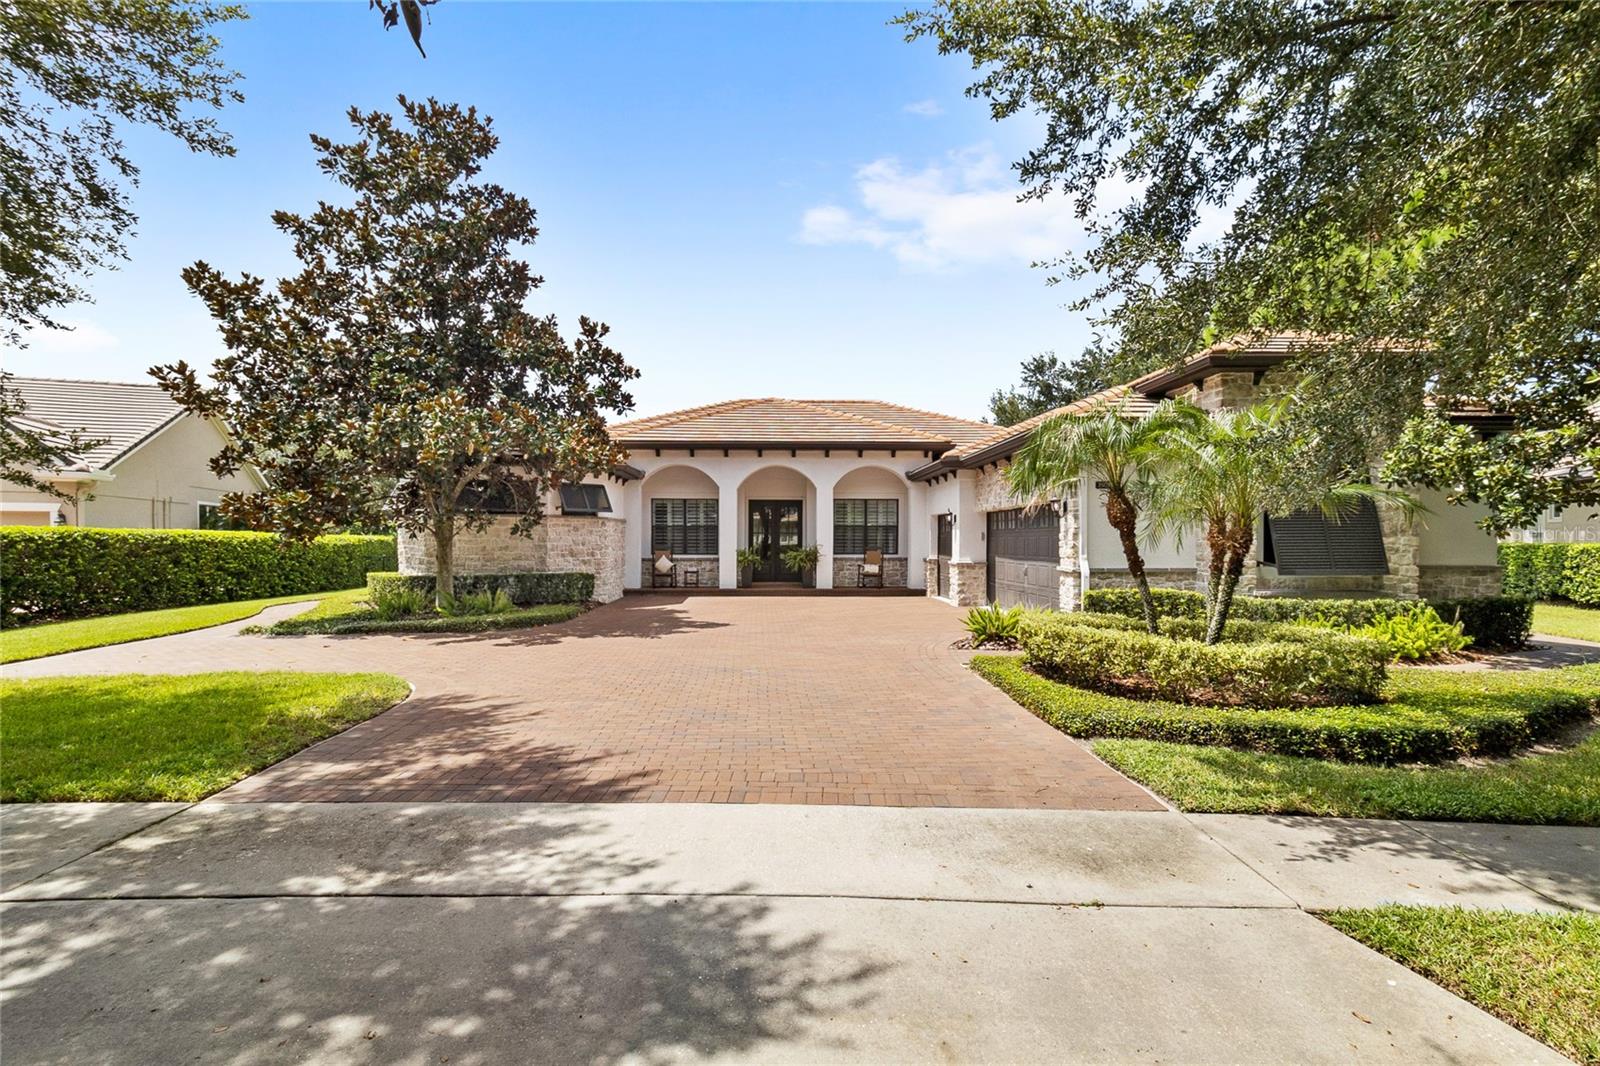 $1,205,00025834 Feather Ridge LnSorrento, FL · Sold 2026-10-29
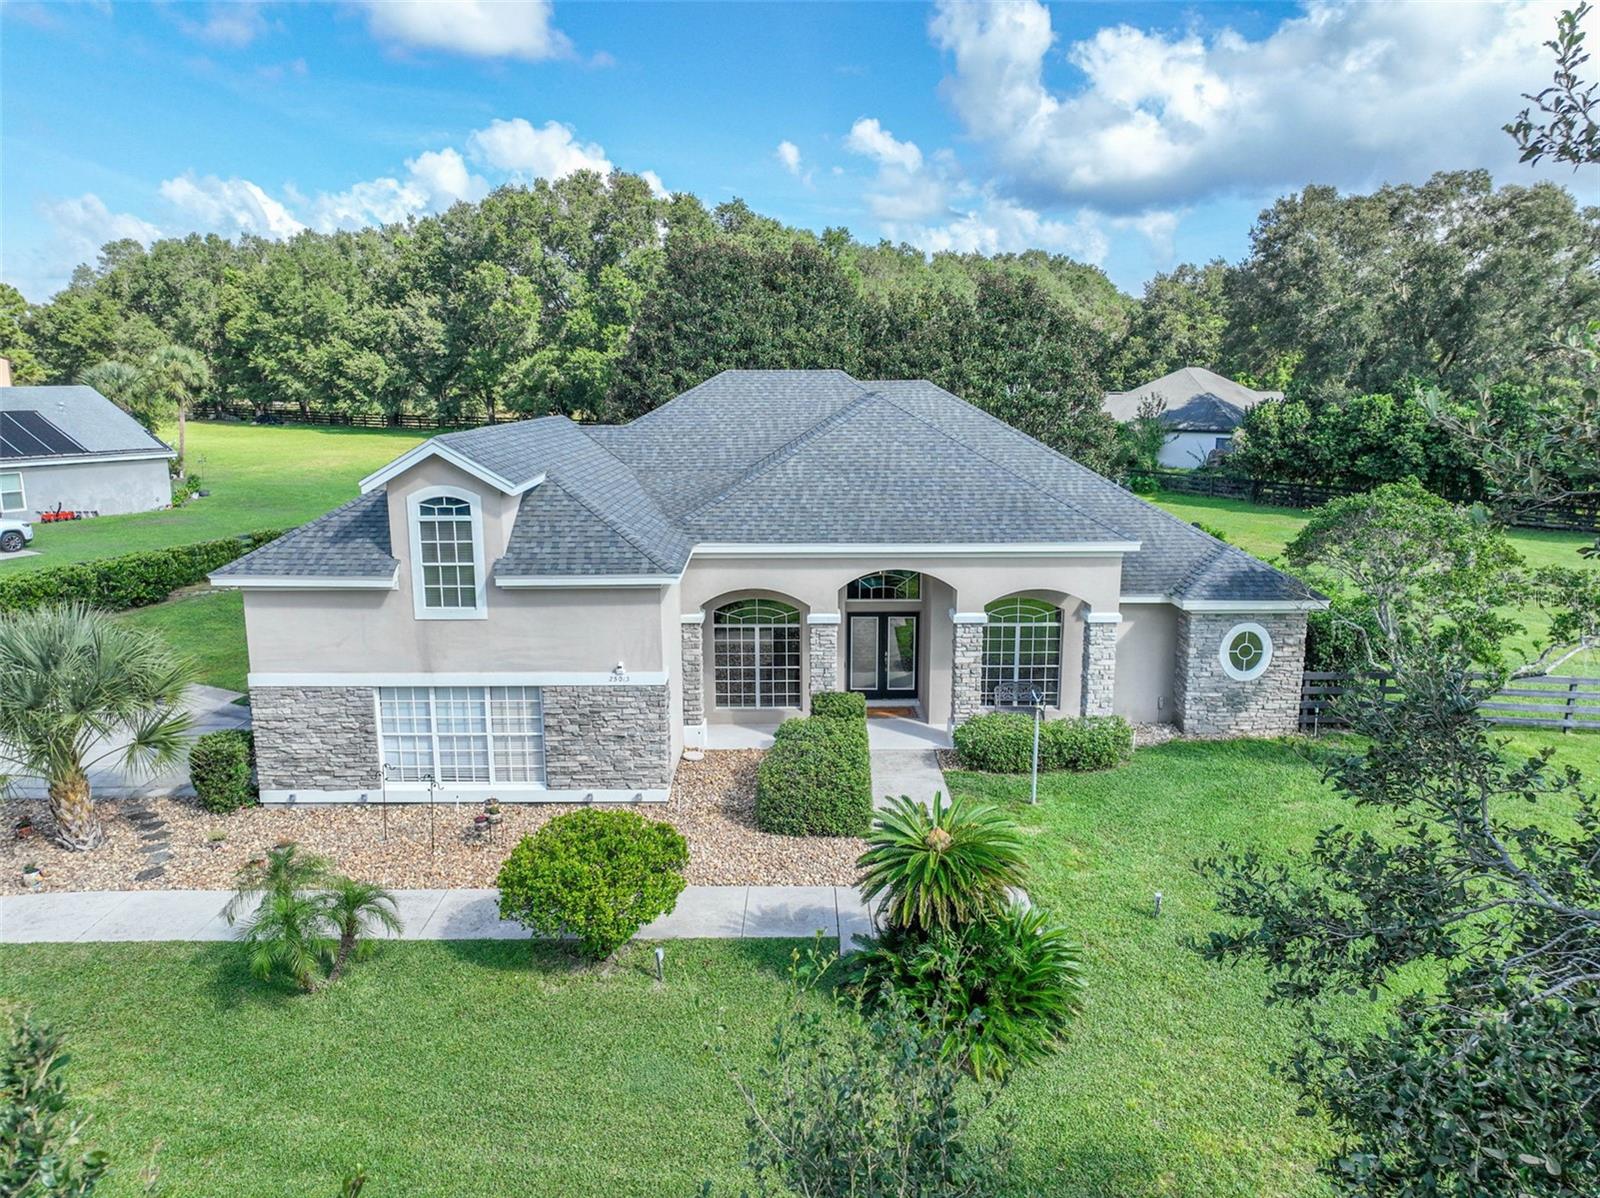 $675,00025013 Derby DrSorrento, FL · Sold 2026-10-23
 $500,00024247 Wolf Branch RdSorrento, FL · Sold 2026-10-23
 $630,00025499 Hawks Run LnSorrento, FL · Sold 2026-09-24
 $400,00033519 Terragona DrSorrento, FL · Sold 2026-09-10
 $419,00034004 Alameda DrSorrento, FL · Sold 2026-09-08
 $940,00025620 Grandview PointeSorrento, FL · Sold 2026-09-08
Flood
Flood zone X · Minimal flood risk
What's Nearby
Groceries
- Mount Plymouth IGA31431 CR 435, Sorrento, FL 32776, United States of America1.4 mi
Schools
- Sorrento Elementary schoolWallick Road, Mount Plymouth, FL 32776, United States of America1.4 mi
- Sorrento Elementary SchoolOlmac Road, Sorrento, FL 32776, United States of America1.4 mi
More homes in Sorrento
Homes for sale near Sorrento
Data courtesy of: Stellar MLSDisclaimers and data details

Listings courtesy of Stellar MLS as distributed by MLS GRID. Based on information submitted to the MLS GRID. All data is obtained from various sources and may not have been verified by broker or MLS GRID. Supplied Open House Information is subject to change without notice. All information should be independently reviewed and verified for accuracy. Properties may or may not be listed by the office/agent presenting the information. Listing information is provided for consumers’ personal, non-commercial use, solely to identify prospective properties for potential purchase; all other use is strictly prohibited and may violate relevant federal and state law. Information deemed reliable but not guaranteed. Copyright © 2026 MLS GRID. All Rights Reserved.

Continental Real Estate Group, Inc
Broker: Derek Eisenberg
Listing last updated: Nov 16, 2026, 8:26 AM EST. SURF LOCAL last checked: Nov 22, 2026, 7:52 AM EST.