
 Under Contract


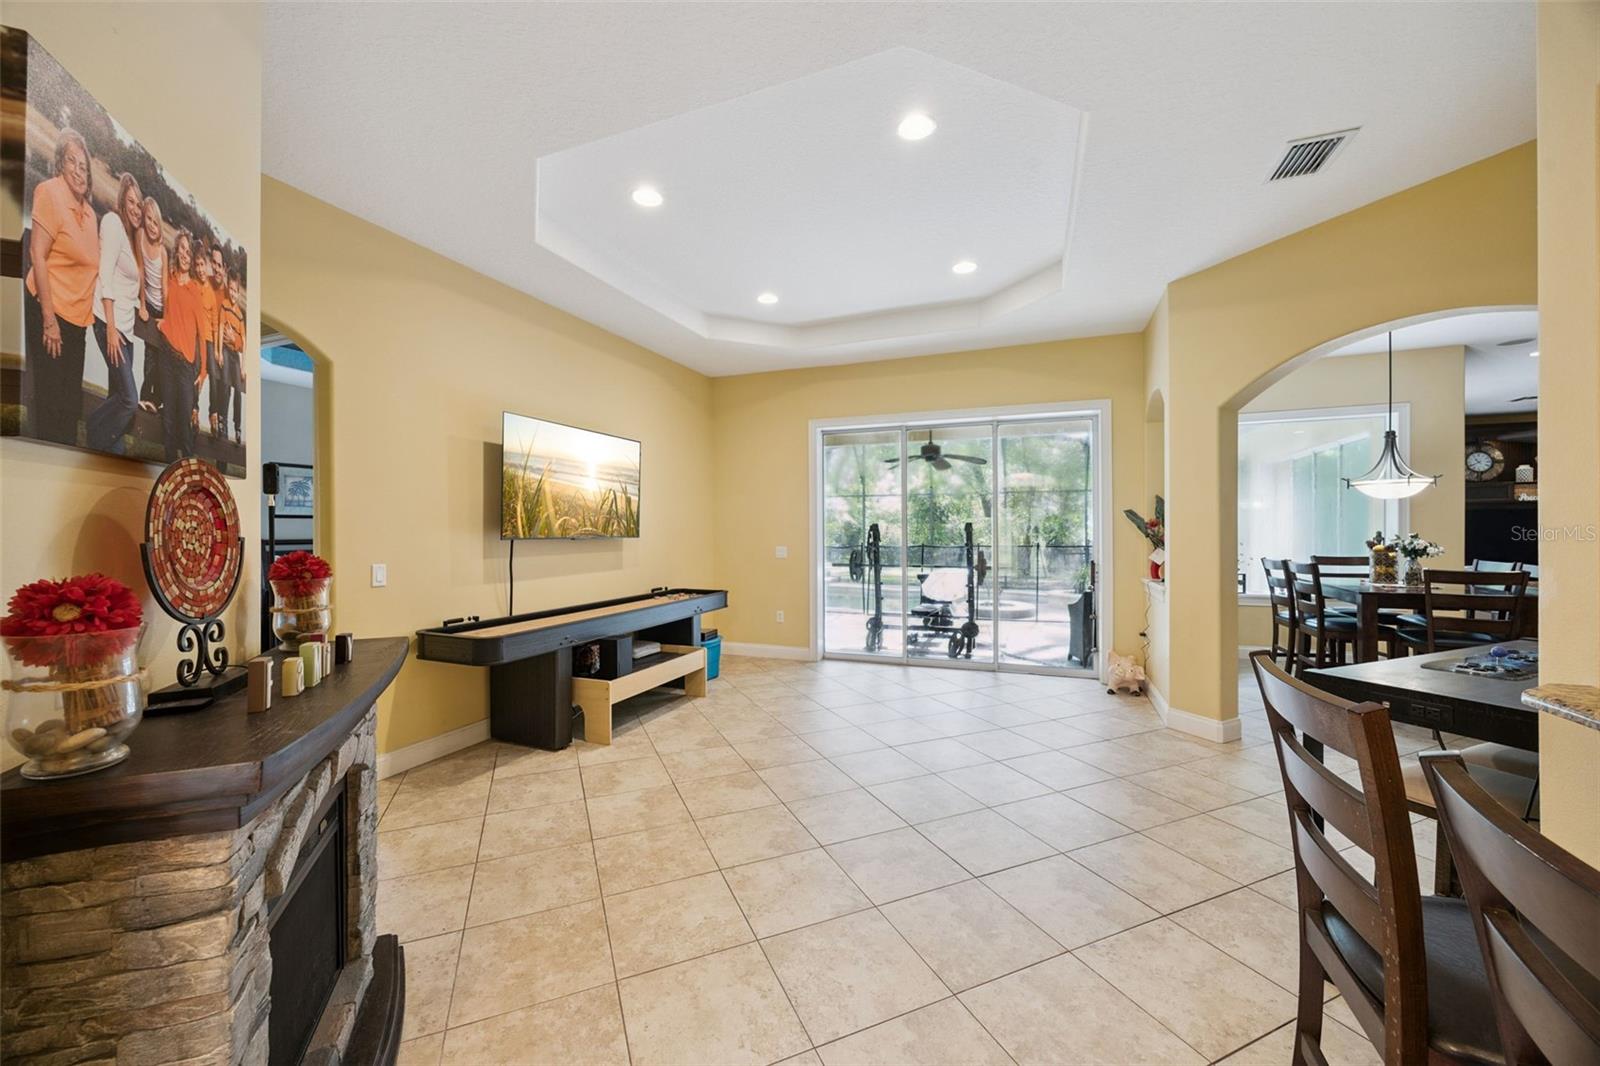

30440 Jubilee Way
Sorrento, FL 32776 · Single family
$835,000
Listing courtesy of Bryan Nelson and Chad Williams, OLYMPUS EXECUTIVE REALTY INCData courtesy of: Stellar MLS
- 4 Beds
- 4 Baths
- 3,136 sqft
Cynthia's Insights On This Property
- Built 2006
- Typical sale in 32776 over the last year: $417,000, $217 per sq ft
- Owners in 32776 stay about 8 years; 3% of homes changed hands last year
- County record lists a private pool


📊 Price Pulse
What would you pay for this place?
Sale prices come from county public records, not MLS data.Listing agent

Contact
Send a message and we'll pass it to the listing agent. Nothing is sent until you ask.
About this home
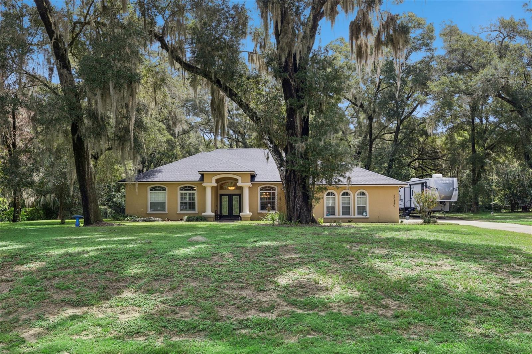
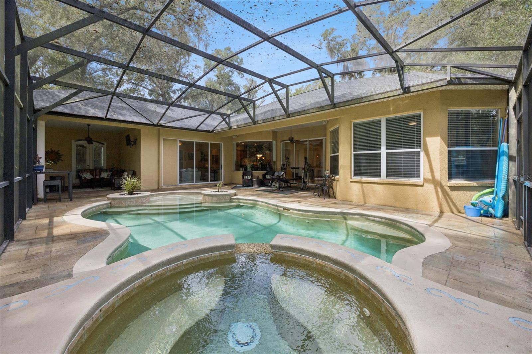
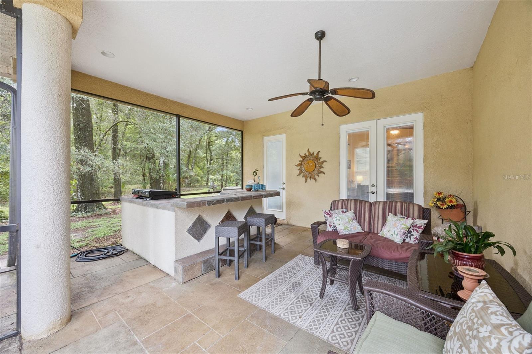
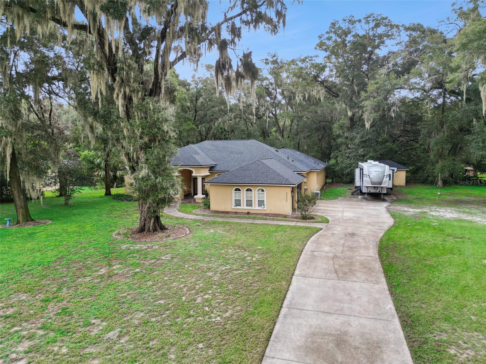
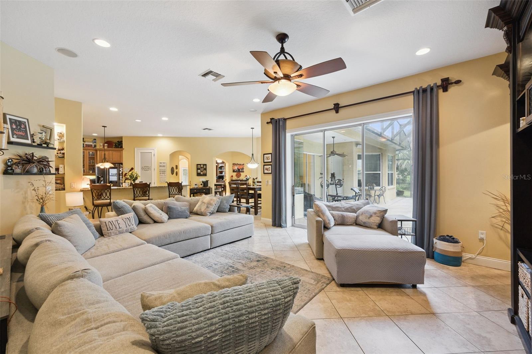
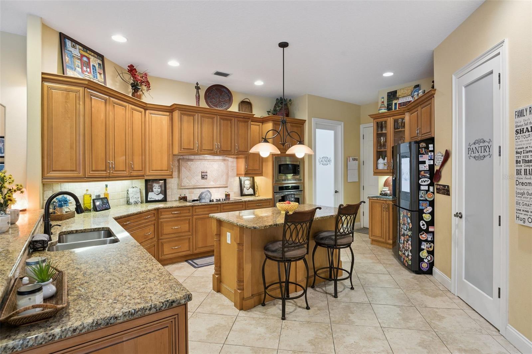
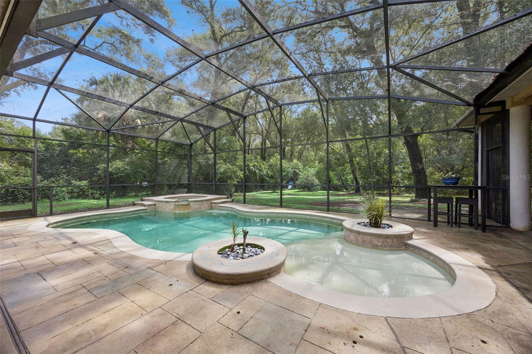
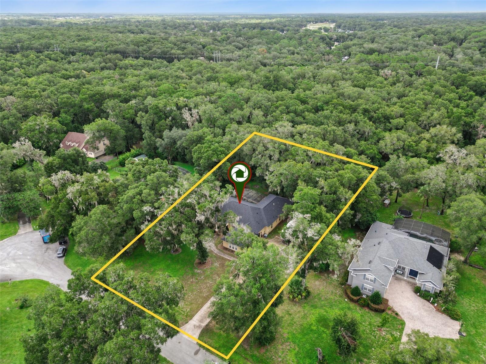
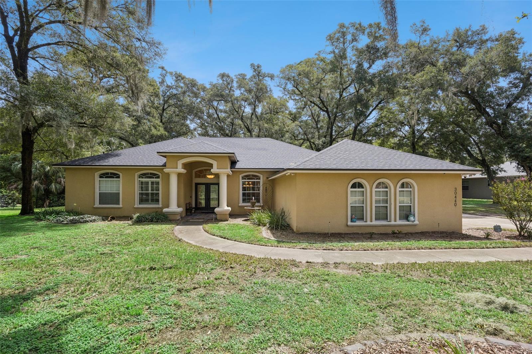
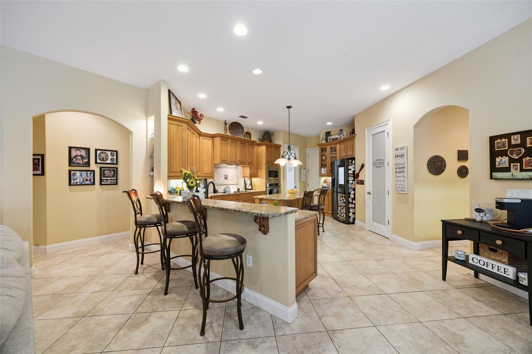
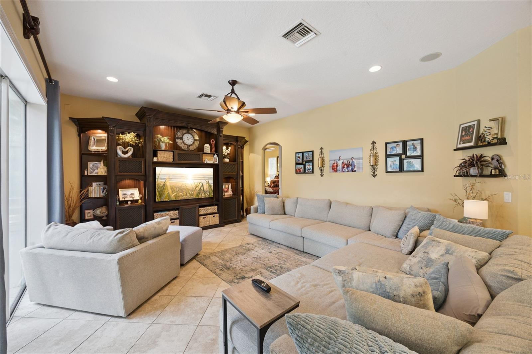
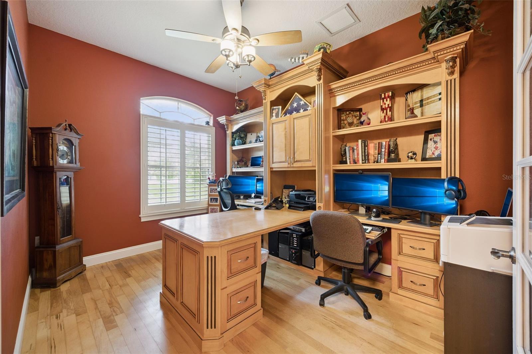
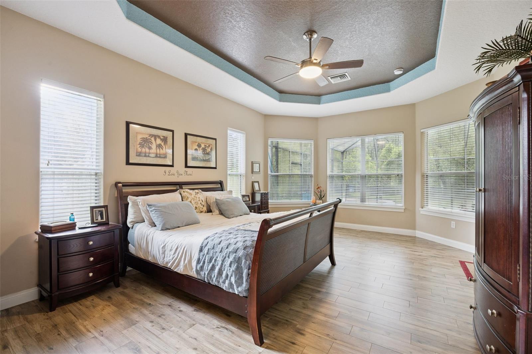
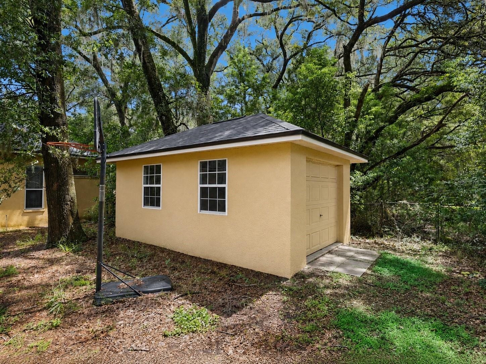
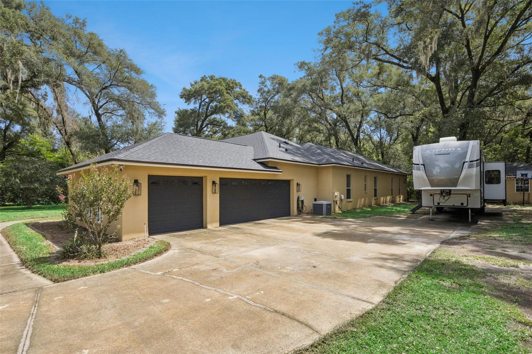
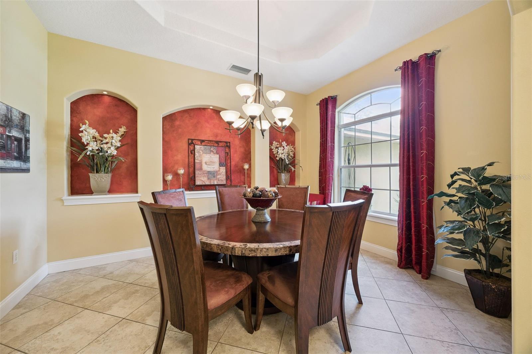
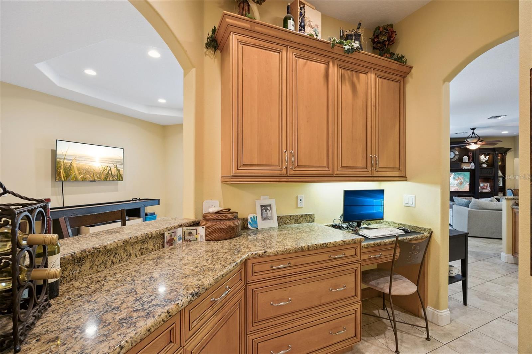
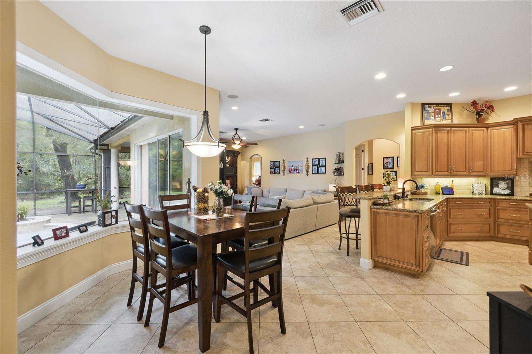
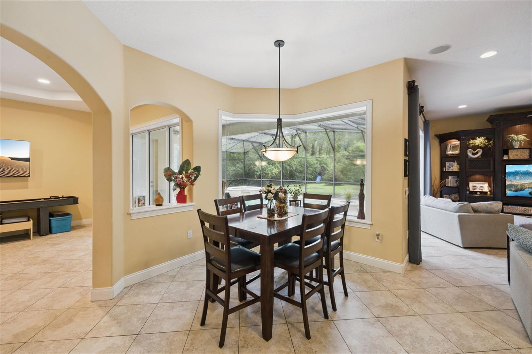
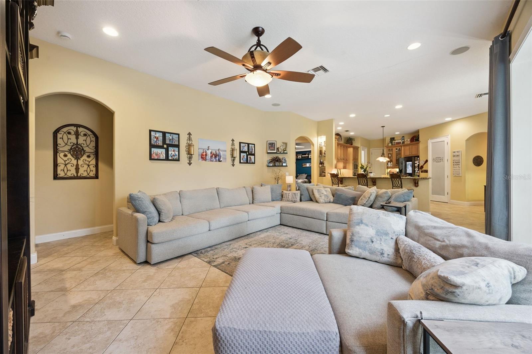
Under contract-accepting backup offers. Set in an established Sorrento neighborhood where homes sit on acre-plus homesites, 30440 Jubilee Way offers the space and separation that are becoming increasingly difficult to find in Central Florida. Mature trees, generous setbacks and larger surrounding homesites create a true sense of privacy, while the property remains close to Mount Dora, Kelly Park and SR 429. This 4-bedroom, 3.5-bath pool home offers 3,136 square feet with an open floor plan designed for everyday living and entertaining. The updated kitchen features granite counters, extensive cabinetry, a center island, breakfast seating and a large walk-in pantry, all flowing naturally into the main living areas. A formal dining room with butler’s pantry and a separate office with built-in cabinetry add flexibility without sacrificing the open feel of the home. The split-bedroom layout provides privacy on both sides of the house. The primary suite occupies its own wing, while a second ensuite bedroom on the opposite side creates an ideal setup for guests, extended stays or multigenerational living. Outside, the screened pool and spa are paired with a large covered lanai and built-in outdoor kitchen, creating a true extension of the living space. Beyond the pool enclosure, the fenced backyard and wooded 1.14-acre homesite provide room to relax, entertain and enjoy the property. An extra-depth three-car garage and detached storage building provide substantial space for vehicles, tools and recreational equipment. The neighborhood’s minimal HOA also allows additional detached structures, giving future owners the flexibility to add another garage, workshop or RV/boat carport, subject to current association guidelines. The location adds another layer of appeal. Downtown Mount Dora, the growing Kelly Park and SR 429 corridor, shopping and area airports are all within easy reach, while the established acre-plus neighborhood helps preserve the space and separation around the home as the surrounding area continues to grow. An inspection report is available upon request, providing buyers with additional insight and peace-of-mind. ***Roof-24', AC-Jul19'/Dec14', Water Heater-24', Pool Heater-26***
moreless
- Property type
- Single family
- Year built
- 2006
- Lot size
- 1.14 acres
- Garage
- 3 cars
- On market
- 87 days
- Price per sqft
- $266
- HOA fees
- $1/mo
- Listing ID
- G5116345
Show Full Details
Property Info
- Property Type
- Residential
- Property Subtype
- SingleFamilyResidence
- Year Built
- 2006
- Levels
- One
- Direction Faces
- West
- Subdivision
- Eden Estates
- Lot Size (acres)
- 1.14
- Lot Size (sqft)
- 49451.0
- Contract Date
- 2026-08-10
- On Market Date
- 2026-08-14
- Cumulative Days on Market
- 87
Interior Features
- Interior Features
- Cathedral Ceiling(S), Eat-In Kitchen, High Ceilings, Open Floorplan, Tray Ceiling(S), Walk-In Closet(S), Wet Bar
- Flooring
- Carpet, Ceramic Tile
- Laundry Features
- Inside
- Levels
- One
- Door Features
- Sliding Doors
Appliances
- Appliances
- Bar Fridge, Cooktop, Disposal, Electric Water Heater, Range Hood, Refrigerator
Heating & Cooling
- Heating
- Central, Electric
- Cooling
- Central Air
Exterior Features
- Exterior Features
- Outdoor Grill, Outdoor Kitchen, Private Yard, Rv Hookup, Storage
- Patio & Porch Features
- Covered, Patio, Screened
- Construction Materials
- Block, Stucco
- Foundation
- Slab
- Roof
- Shingle
- Other Structures
- Outdoor Kitchen, Storage, Workshop
- Pool Features
- Gunite, Salt Water, Private
- Private Pool
- Yes
- Spa Features
- Heated, In Ground
- Spa
- Yes
- View
- Trees/Woods
Features & Amenities
- Garage Spaces
- 3.0
- Garage
- Yes
- Attached Garage
- Yes
- Parking Features
- Boat, Garage Door Opener, Garage Faces Side, Rv Access/Parking, Attached
- Security Features
- Security System
- Lot Features
- Wooded, Cul-De-Sac, Landscaped, Level
Community/Association
- HOA
- Yes
- HOA Name
- Crista Lyn
- HOA Phone
- $4,074,350,430
- HOA Fee
- $10
- HOA Fee Frequency
- Annually
Utilities
- Utilities
- Electricity Connected
- Sewer
- Septic Tank
- Water Source
- Private, Well
Taxes
- Annual Tax Amount
- $4,814
- Tax Year
- $2,025
- Legal Description
- EDEN ESTATES PB 49 PG 37-38 LOT 13 ORB 2311 PG 1223 ORB 2898 PG 1935 ORB 3068 PG 2396
Other
- Derived Previous List Price
- $849,900
- Co List Agent Mls Id
- 260503145
- Co List Agent Full Name
- Chad Williams
- Co List Office Name
- OLYMPUS EXECUTIVE REALTY INC
- Co List Office Mls Id
- 261015120
Data freshness
- SURF LOCAL last checked
- Nov 22, 2026, 5:06 PM EST
Location
Approximate location, shown from the displayed address.
Similar homes nearby
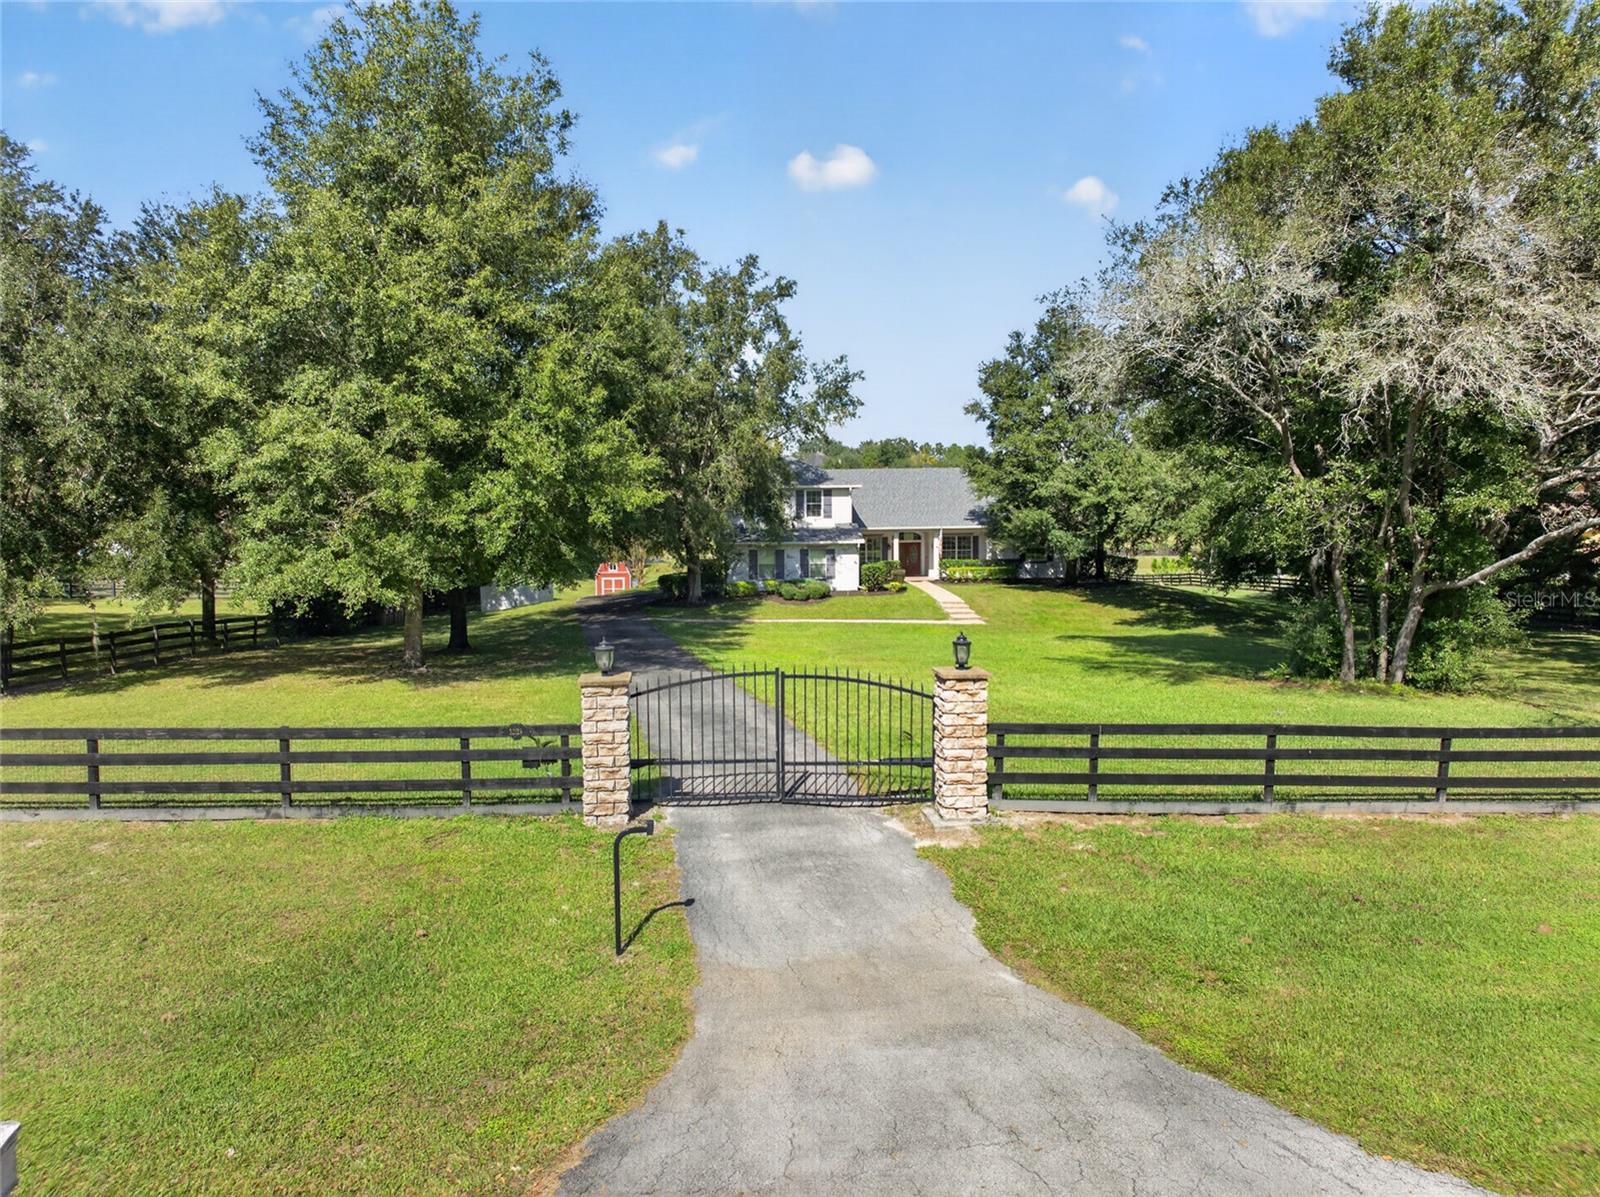
- $899,90032129 Wolf Branch Ln, Sorrento, FL 327764 Beds3 Baths3,488 sqftListing courtesy of ERA GRIZZARD REAL ESTATE · Data courtesy of: Stellar MLS
 Active
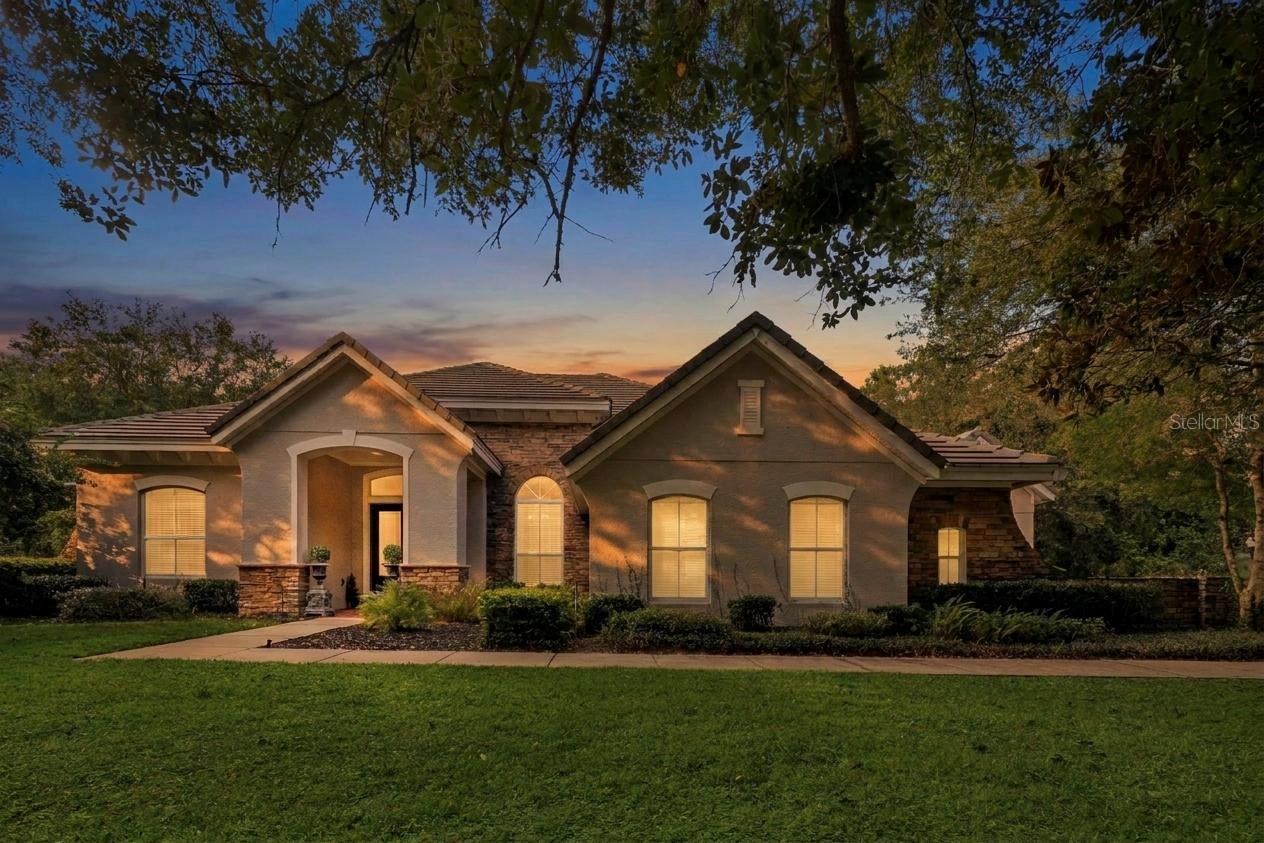
- $824,90025515 Hawks Run Ln, Sorrento, FL 327765 Beds4 Baths3,993 sqftListing courtesy of RE/MAX PRIME PROPERTIES · Data courtesy of: Stellar MLS
 Active
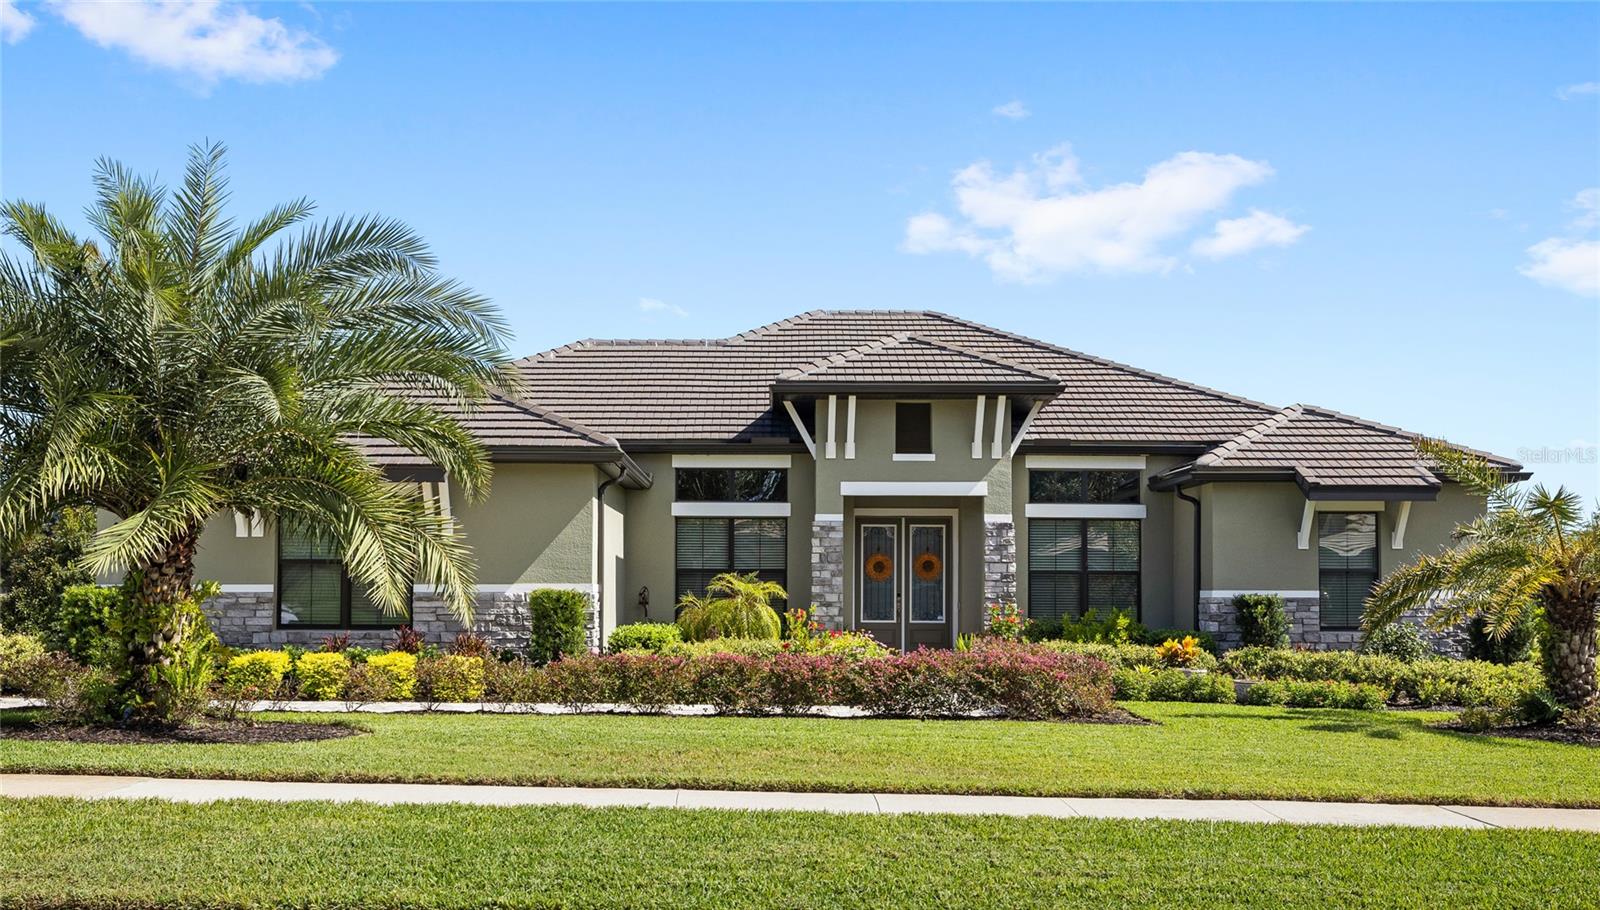
- $829,00025484 Hawks Run Ln, Sorrento, FL 327764 Beds3 Baths2,544 sqftListing courtesy of REAL BROKER, LLC · Data courtesy of: Stellar MLS
 Active
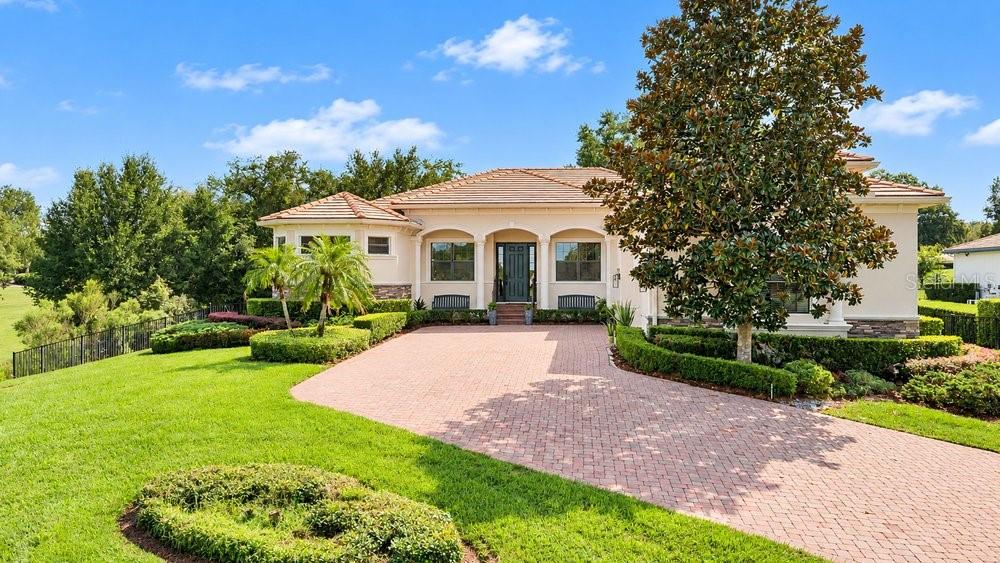
- $850,00032809 Berwick Glen Ct, Sorrento, FL 327764 Beds3 Baths3,131 sqftListing courtesy of KELLER WILLIAMS ADVANTAGE REALTY · Data courtesy of: Stellar MLS
 Active
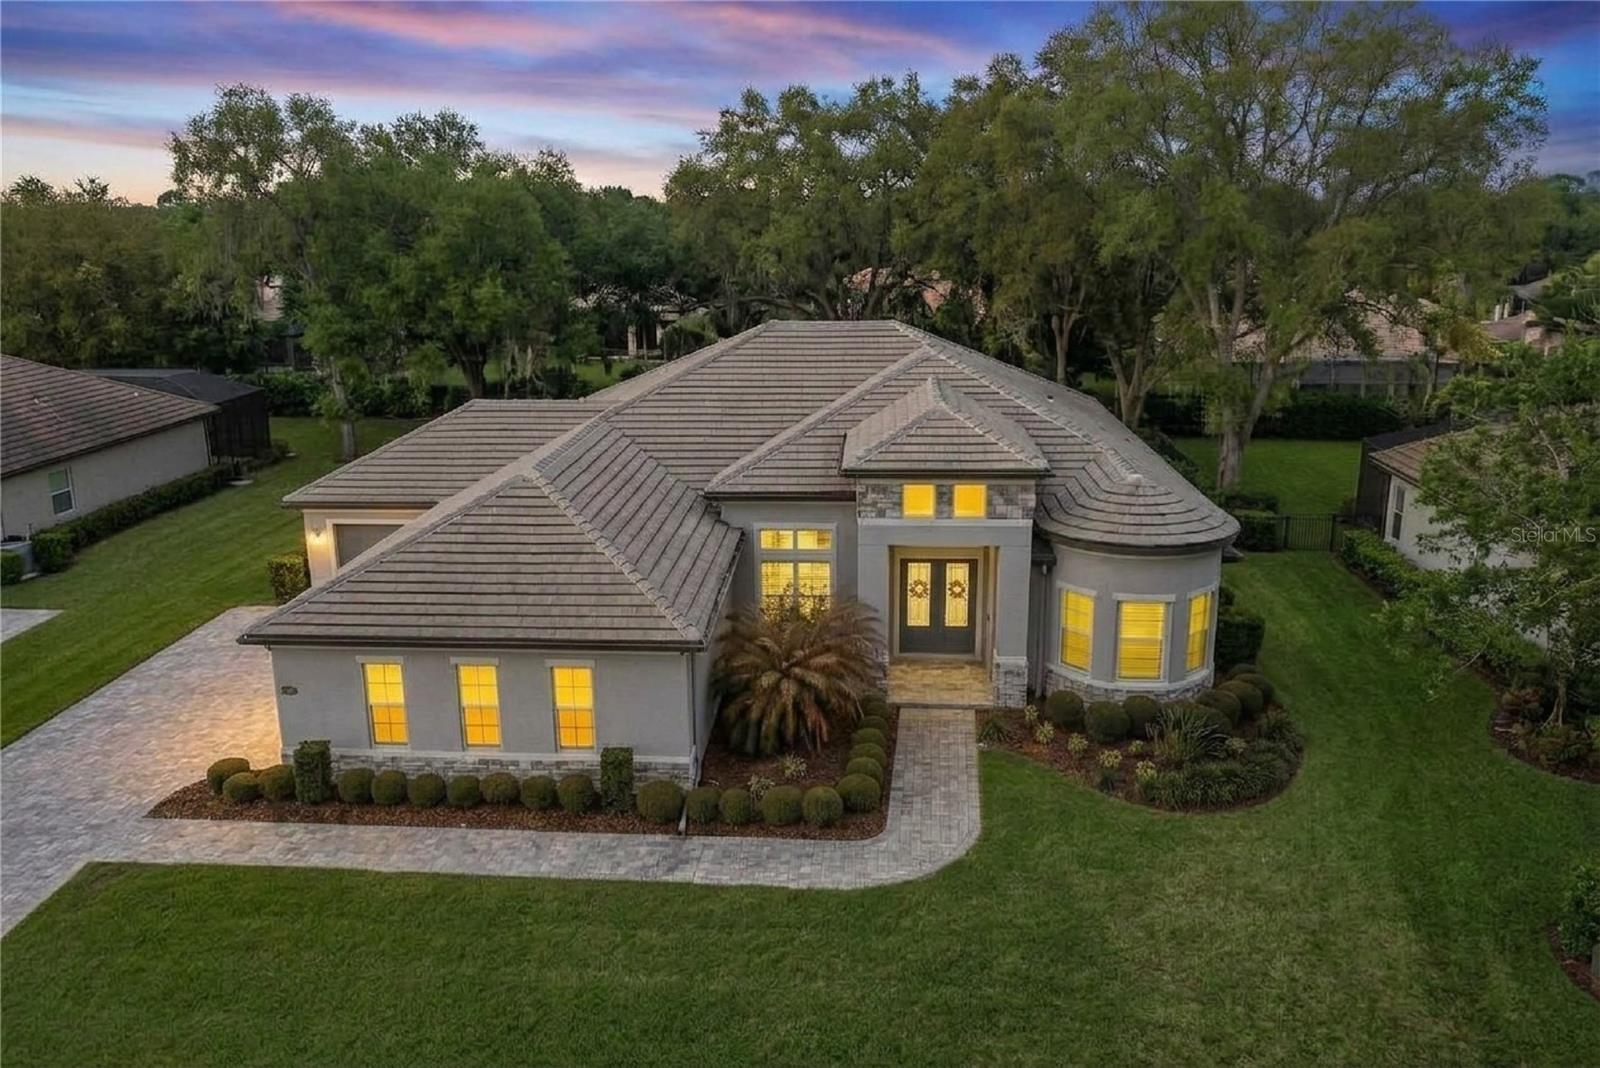
- $799,00025855 Crossings Bluff Ln, Sorrento, FL 327764 Beds3 Baths3,071 sqftListing courtesy of CORCORAN PREMIER REALTY · Data courtesy of: Stellar MLS
 Active
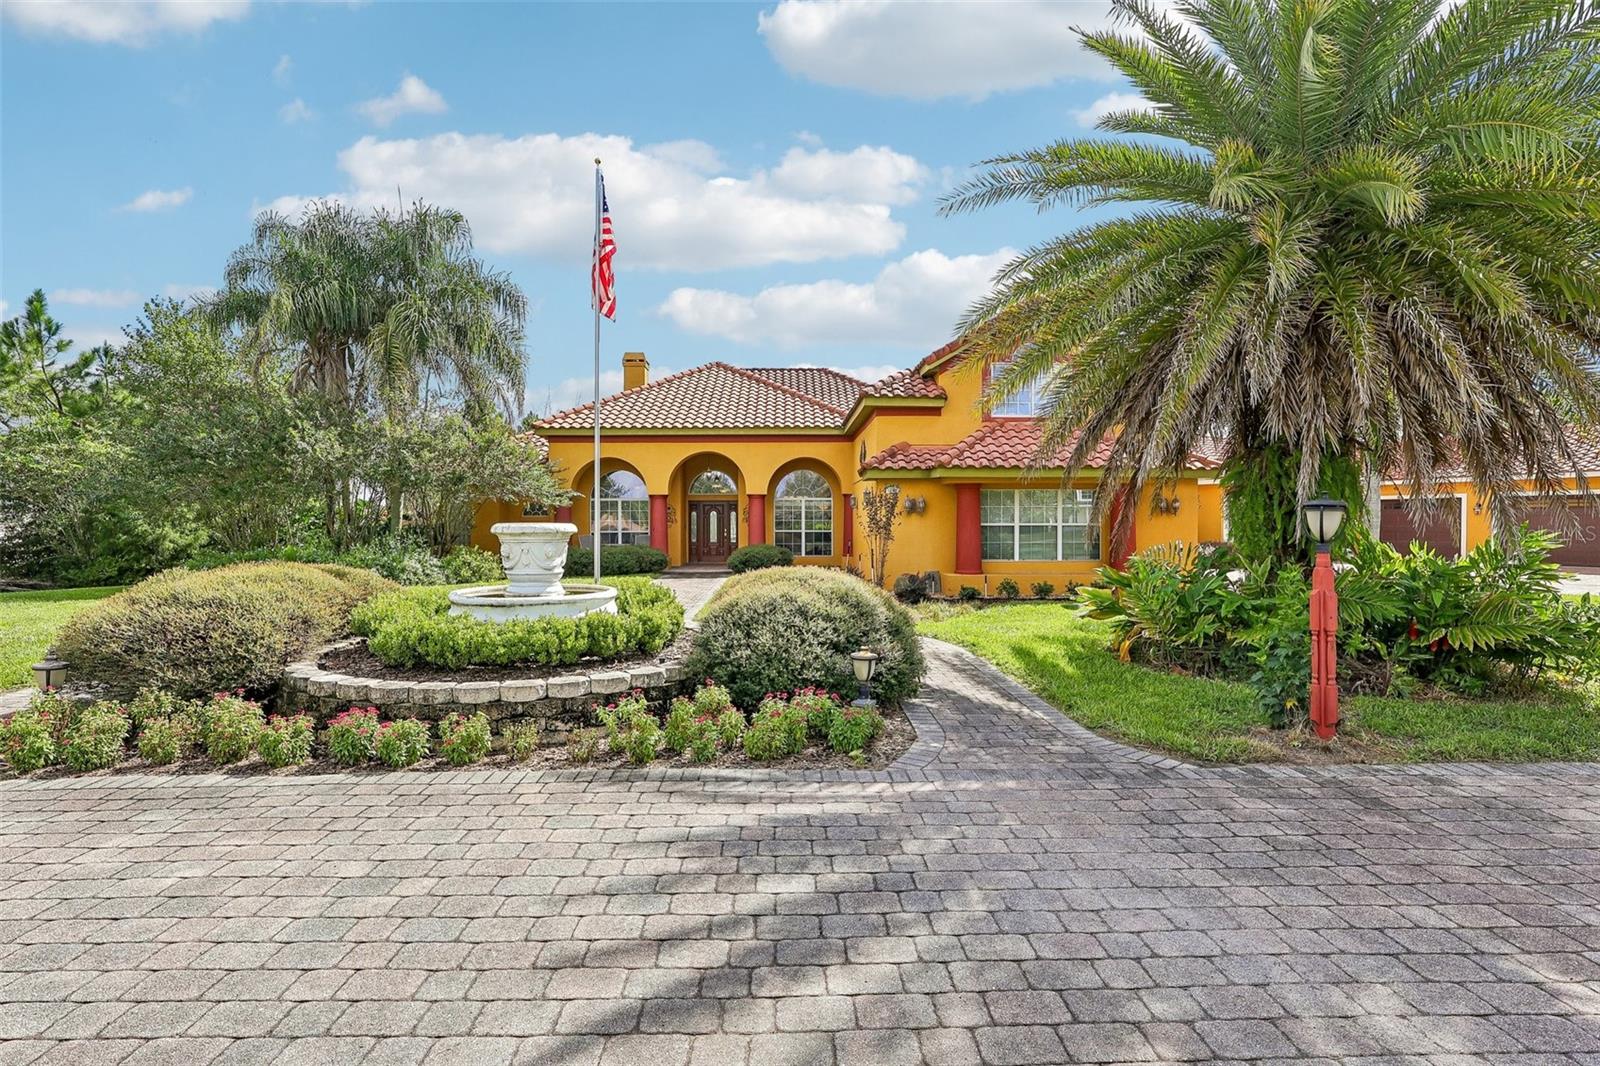
- $925,00032736 Wolfs Trl, Sorrento, FL 327765 Beds4 Baths4,070 sqftListing courtesy of COLDWELL BANKER VANGUARD EDGE REALTY · Data courtesy of: Stellar MLS
 Under Contract
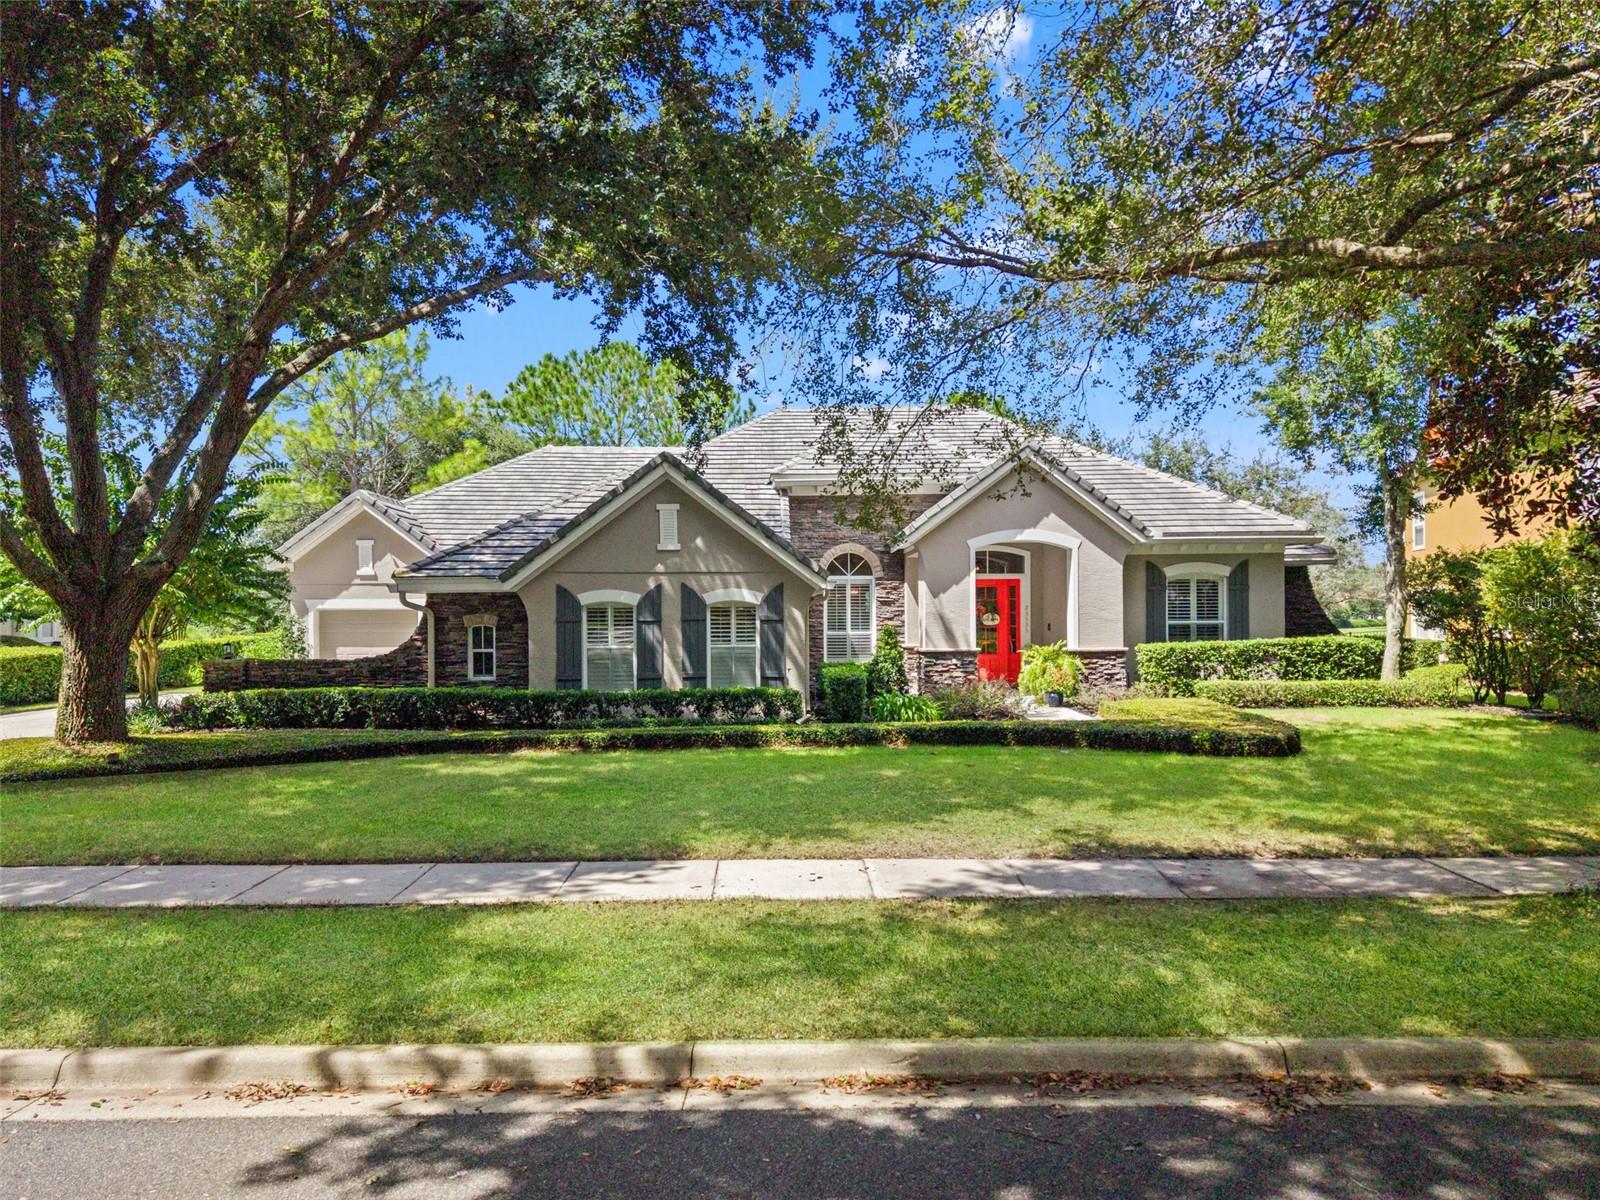
- $895,00025535 Hawks Run Ln, Sorrento, FL 327765 Beds4 Baths3,993 sqftListing courtesy of KELLER WILLIAMS REALTY AT THE PARKS · Data courtesy of: Stellar MLS
 Under Contract
- $849,00025858 Crossings Bluff Ln, Sorrento, FL 327764 Beds3 Baths2,917 sqftListing courtesy of ORLANDO PROPERTY ADVISORS · Data courtesy of: Stellar MLS
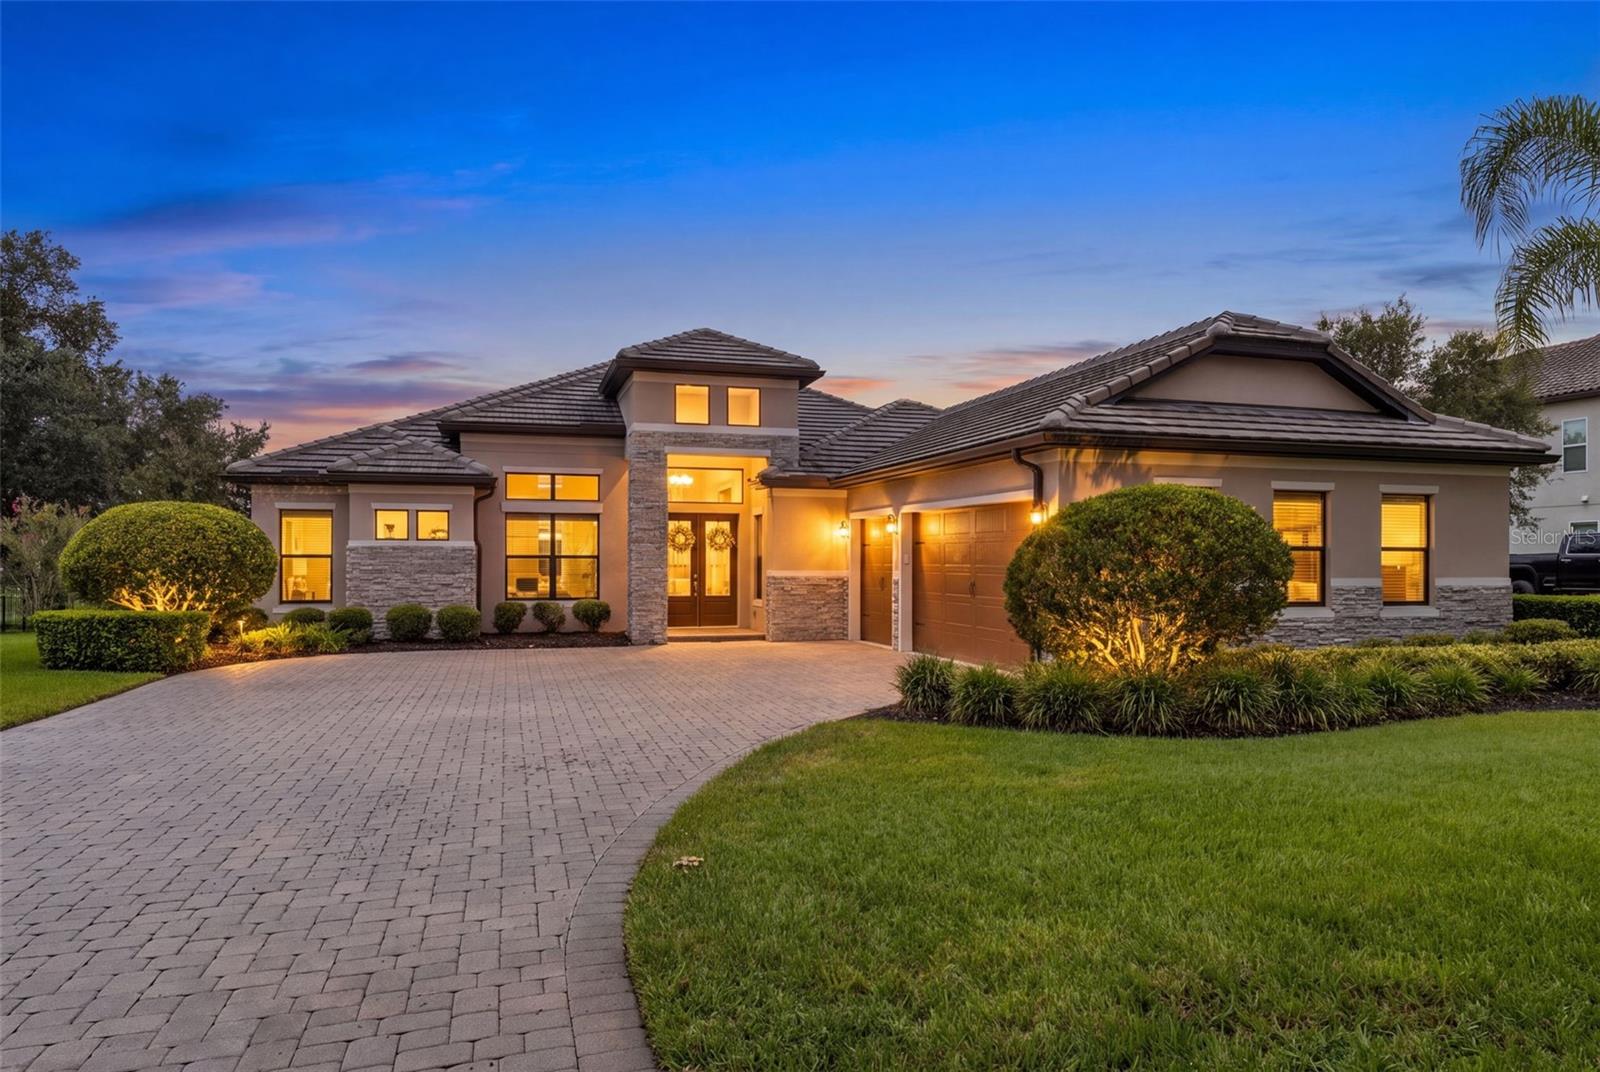 Active
What Sold Nearby
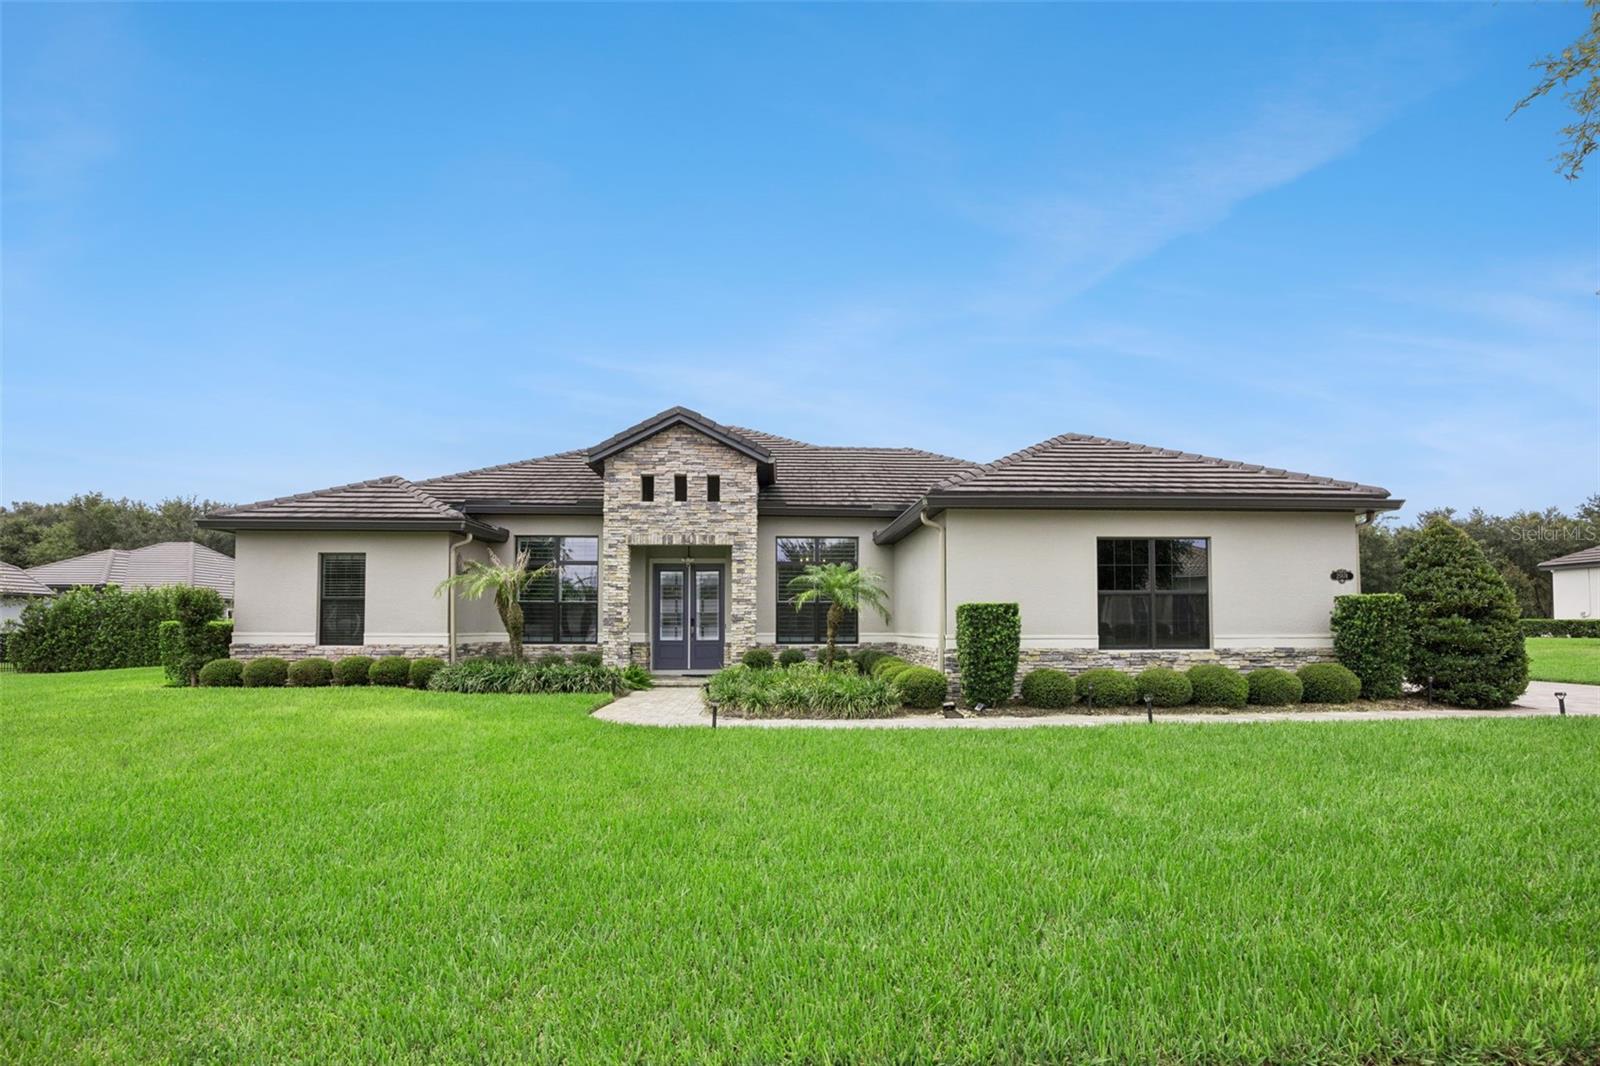 $789,00025874 Crossings Bluff LnSorrento, FL · Sold 2026-10-30
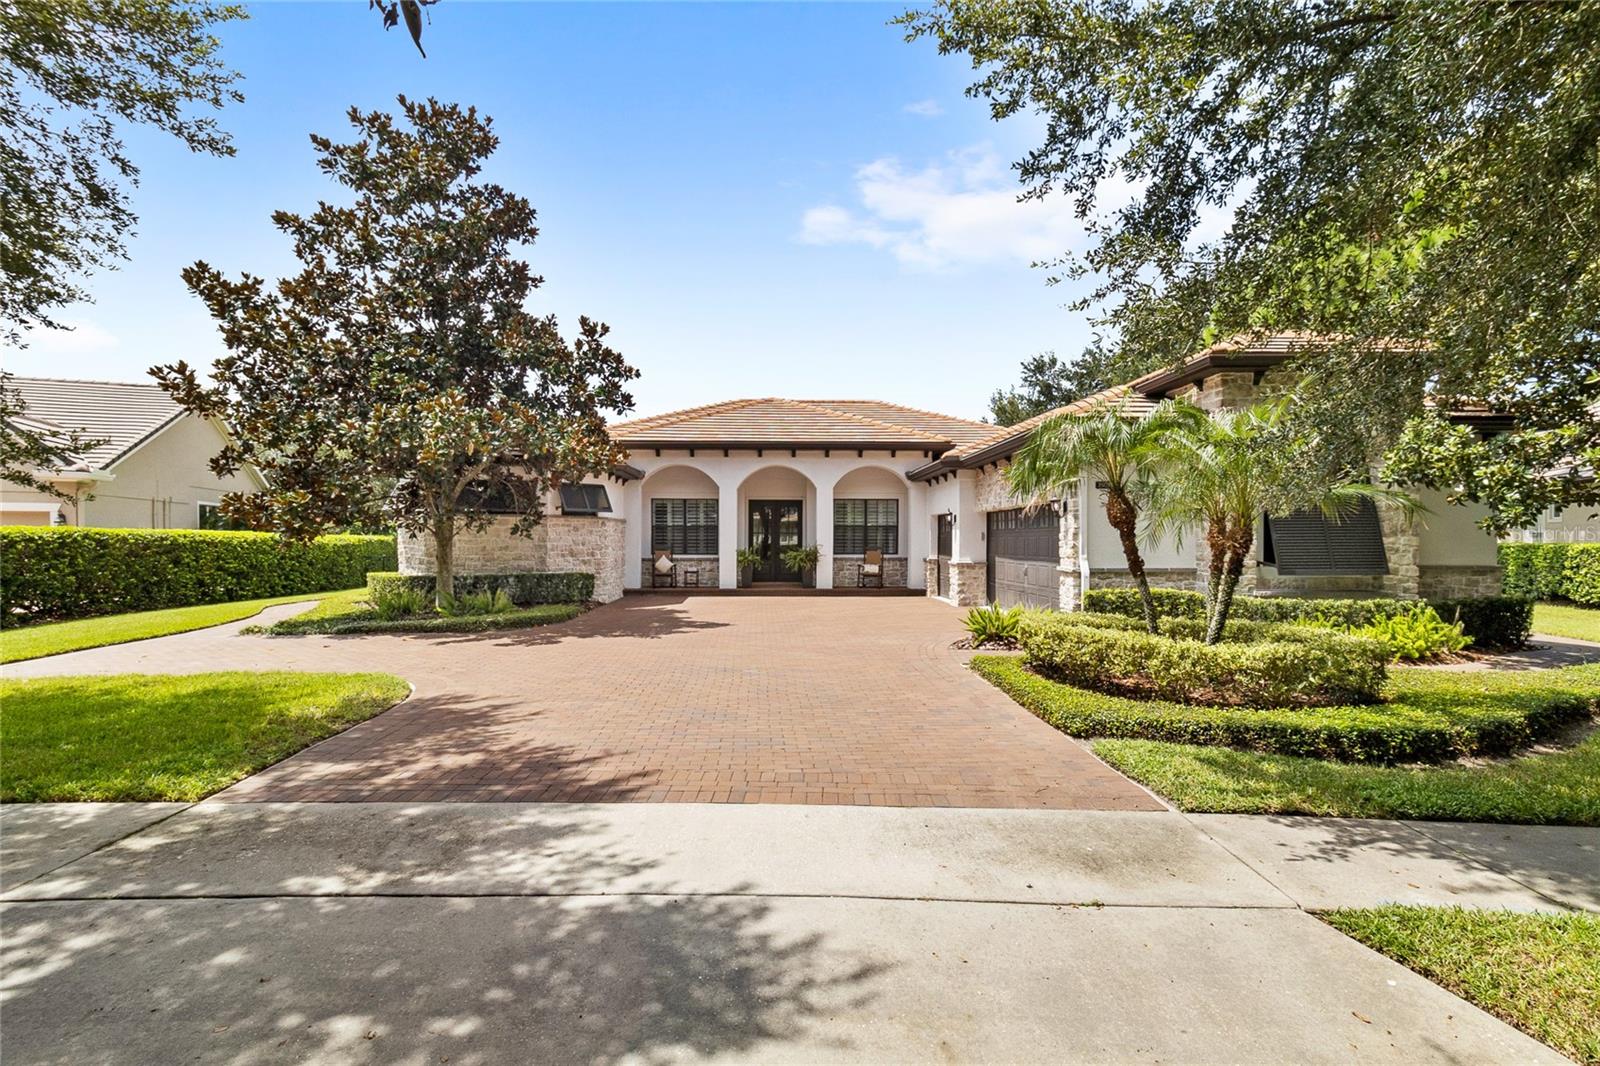 $1,205,00025834 Feather Ridge LnSorrento, FL · Sold 2026-10-29
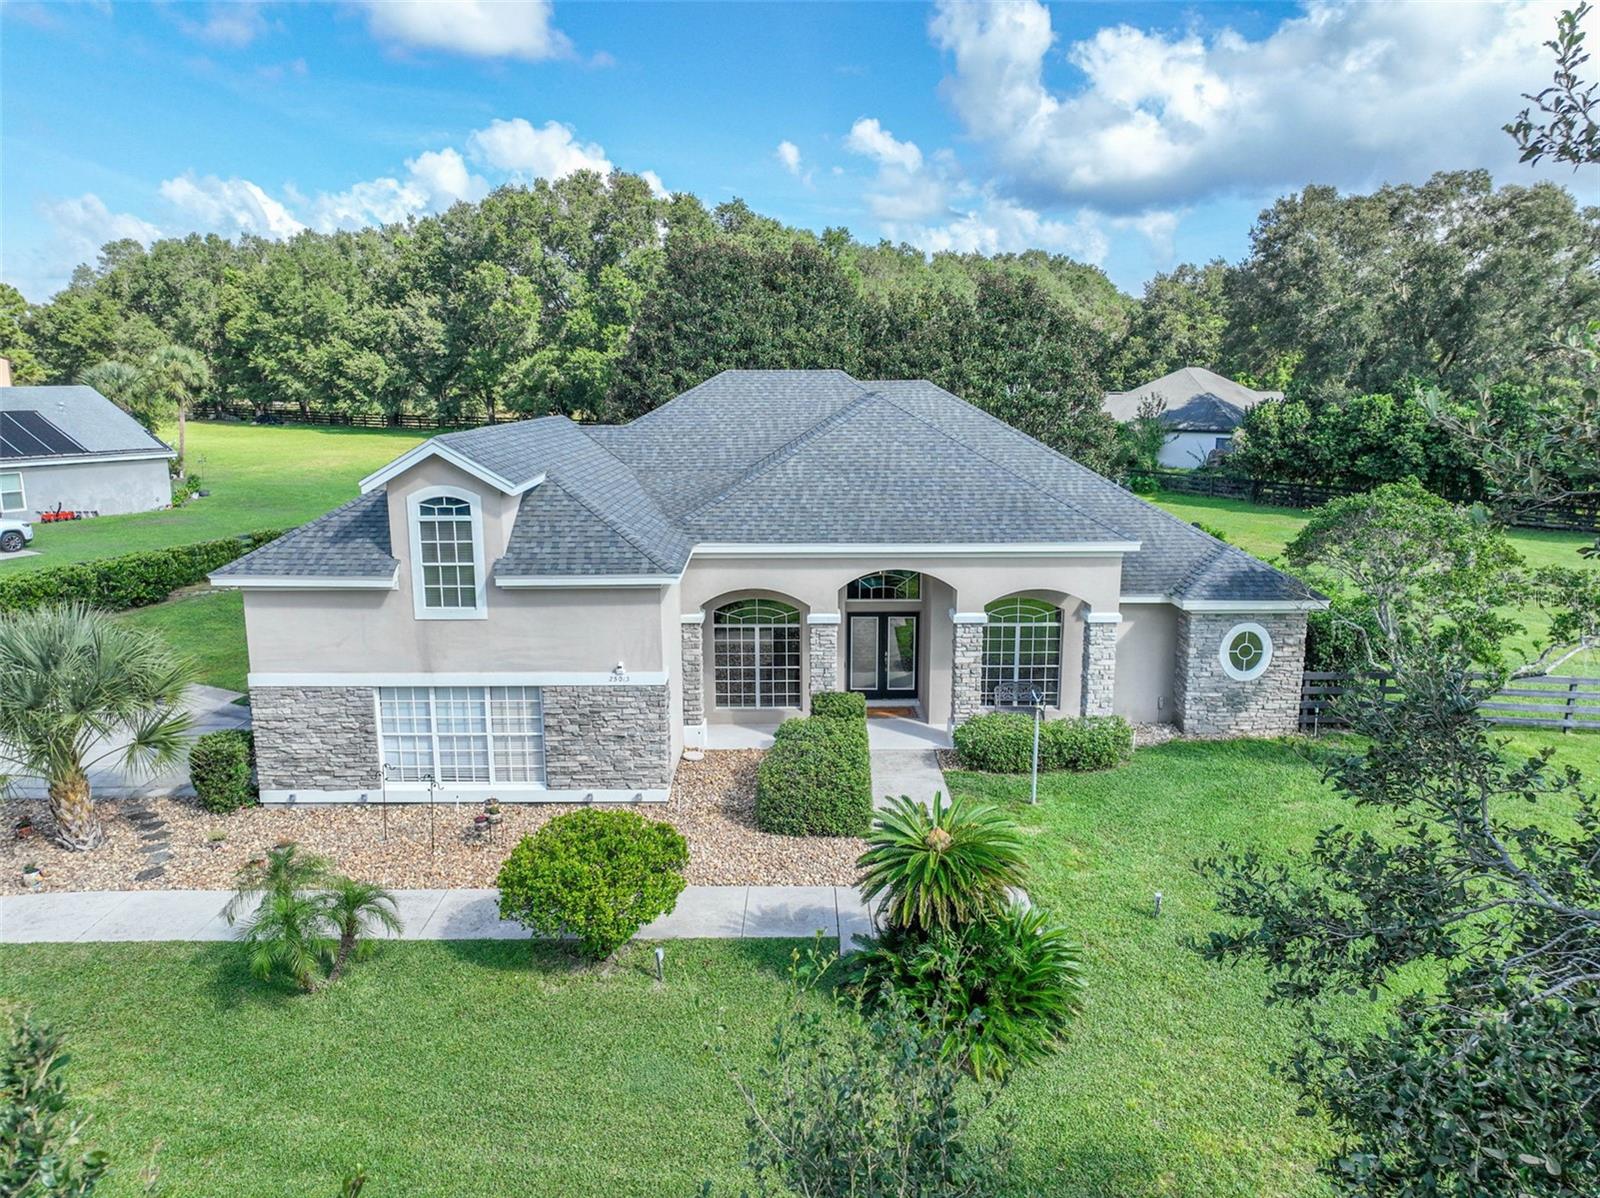 $675,00025013 Derby DrSorrento, FL · Sold 2026-10-23
 $500,00024247 Wolf Branch RdSorrento, FL · Sold 2026-10-23
 $630,00025499 Hawks Run LnSorrento, FL · Sold 2026-09-24
 $400,00033519 Terragona DrSorrento, FL · Sold 2026-09-10
 $419,00034004 Alameda DrSorrento, FL · Sold 2026-09-08
 $940,00025620 Grandview PointeSorrento, FL · Sold 2026-09-08
Flood
Flood zone X · Minimal flood risk
What's Nearby
- Mount Plymouth IGA31431 CR 435, Sorrento, FL 32776, United States of America1.2 mi
- Sorrento Elementary SchoolOlmac Road, Sorrento, FL 32776, United States of America1.6 mi
- Sorrento Elementary schoolWallick Road, Mount Plymouth, FL 32776, United States of America1.6 mi
- Sorrento, FloridaUnited States of America1.5 mi
More homes in Sorrento
Homes for sale near Sorrento
Data courtesy of: Stellar MLSDisclaimers and data details
Listings courtesy of Stellar MLS as distributed by MLS GRID. Based on information submitted to the MLS GRID. All data is obtained from various sources and may not have been verified by broker or MLS GRID. Supplied Open House Information is subject to change without notice. All information should be independently reviewed and verified for accuracy. Properties may or may not be listed by the office/agent presenting the information. Listing information is provided for consumers’ personal, non-commercial use, solely to identify prospective properties for potential purchase; all other use is strictly prohibited and may violate relevant federal and state law. Information deemed reliable but not guaranteed. Copyright © 2026 MLS GRID. All Rights Reserved.

Continental Real Estate Group, Inc
Broker: Derek Eisenberg
Listing last updated: Nov 10, 2026, 8:23 AM EST. SURF LOCAL last checked: Nov 22, 2026, 5:06 PM EST.