
 Under Contract
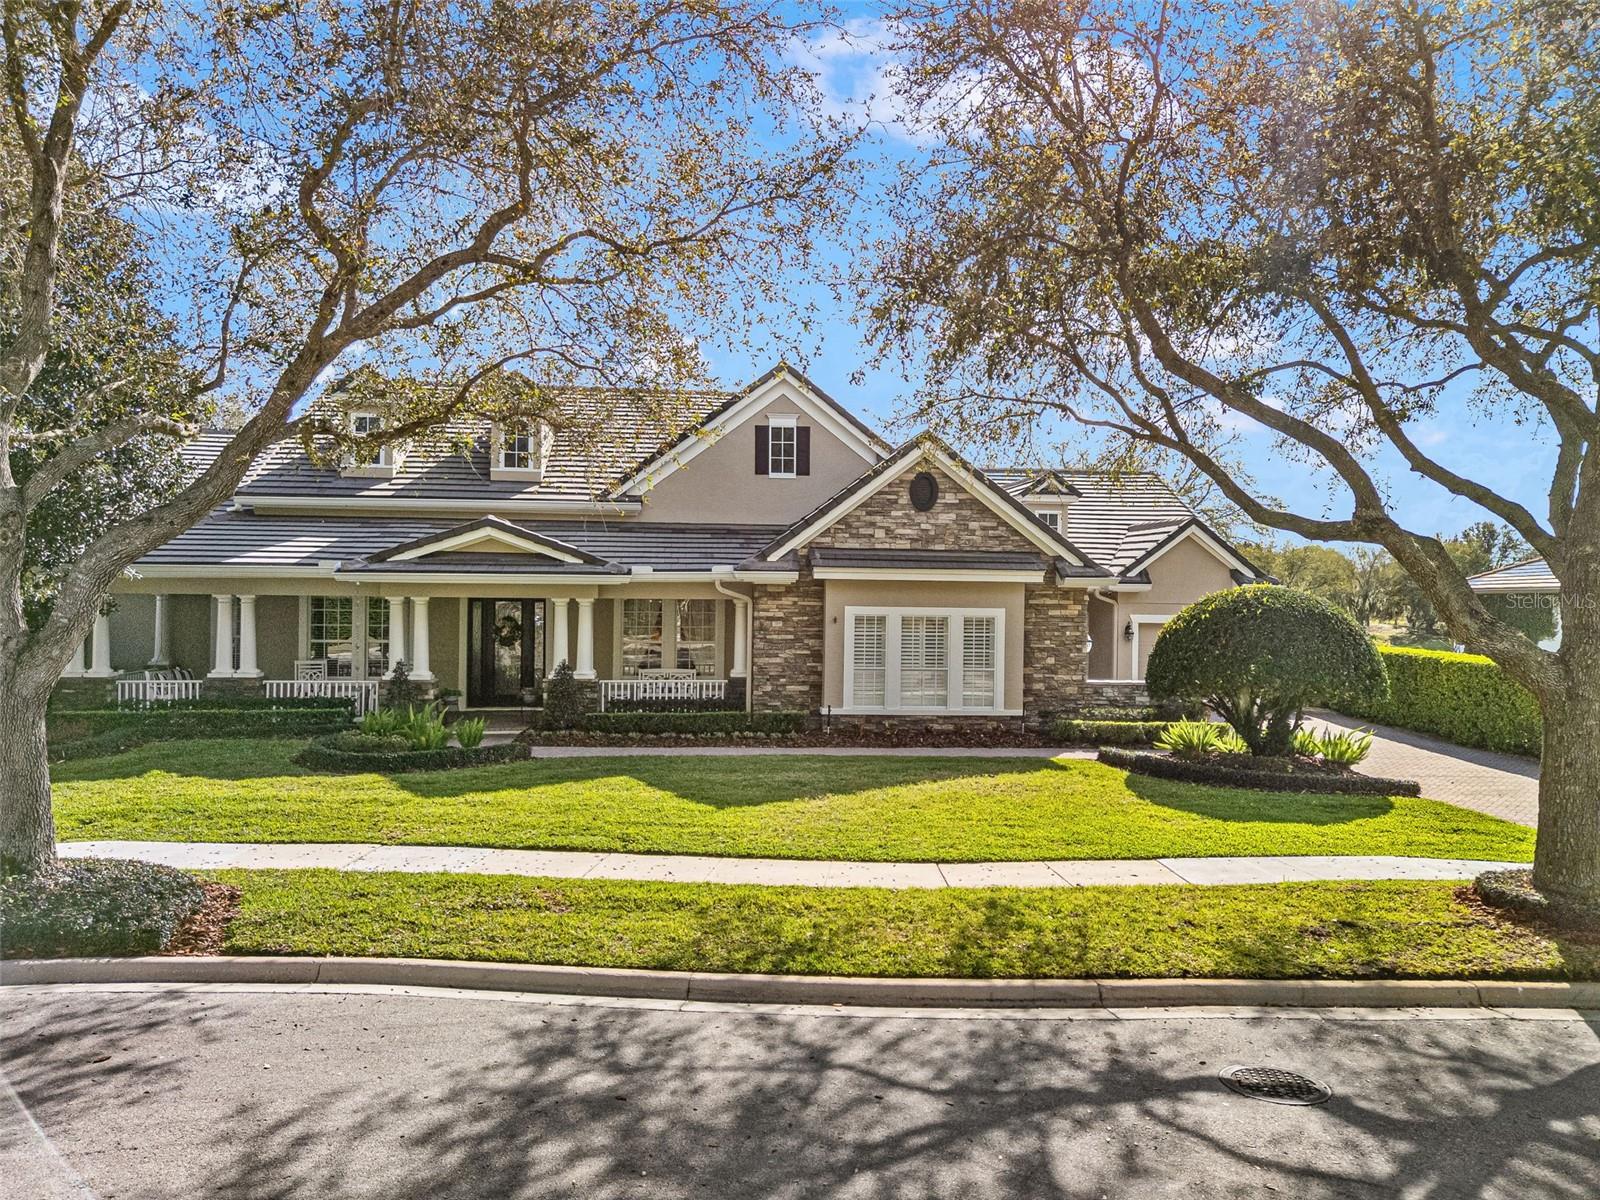
25514 High Hampton Cir
Sorrento, FL 32776 · Single family
$1,025,000
Listing courtesy of Ken Pozek and Bree Tucker, REAL BROKER, LLC
- 5 Beds
- 6 Baths
- 4,593 sqft
Cynthia's Insights On This Property
- Built 2008
- Last recorded sale: $524,000 in May 2012
- Typical sale in 32776 over the last year: $415,000, $217 per sq ft
- Owners in 32776 stay about 8 years; 3% of homes changed hands last year
- County record lists a private pool


📊 Price Pulse
What would you pay for this place?
Sale prices come from county public records, not MLS data.Listing agent
Contact
Send a message and we'll pass it to the listing agent. Nothing is sent until you ask.
About this home
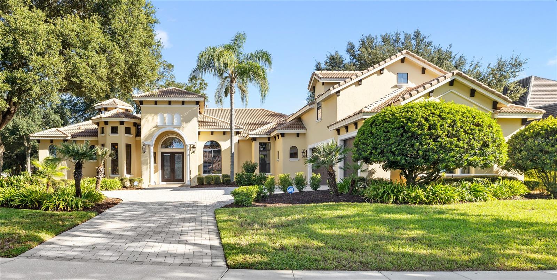
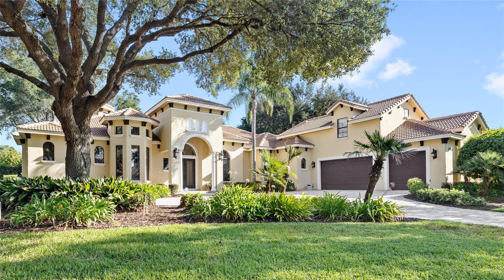
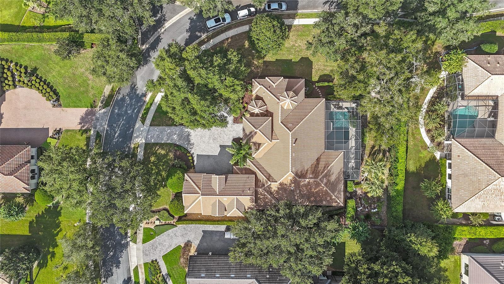
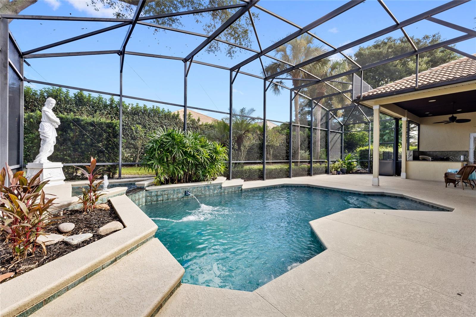
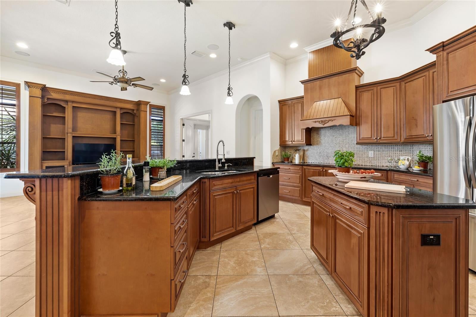
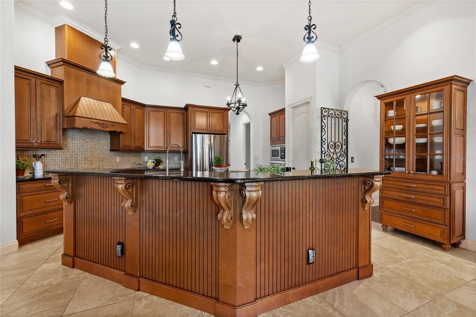
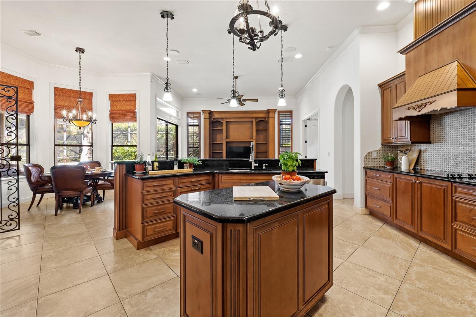
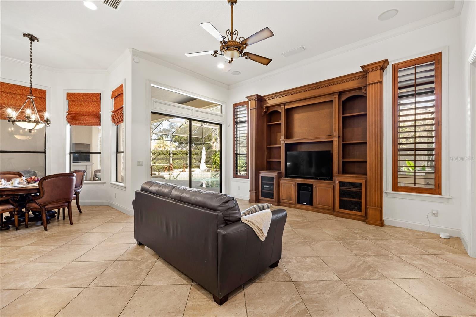
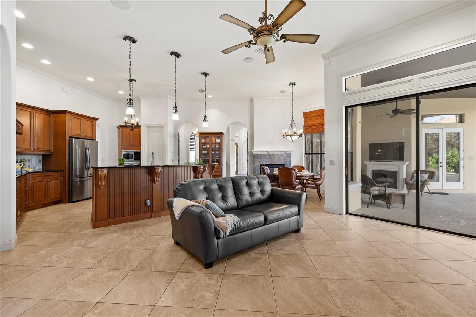
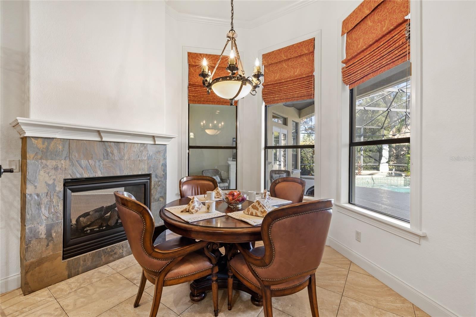
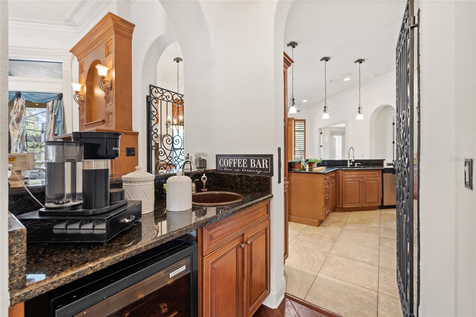
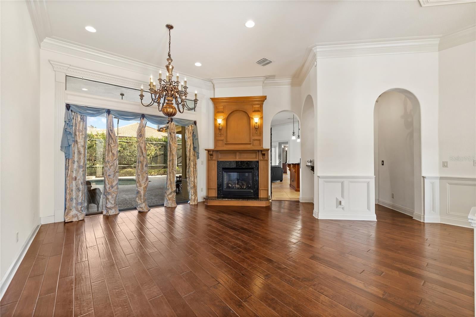
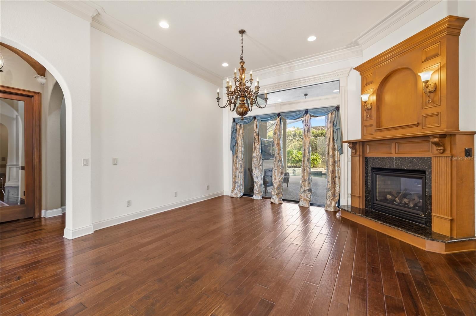
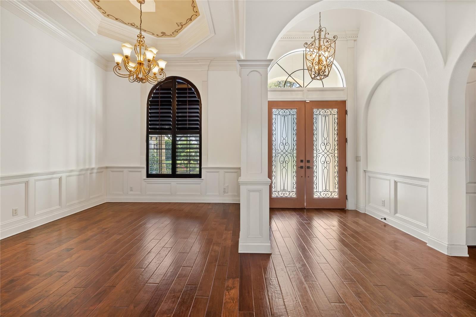
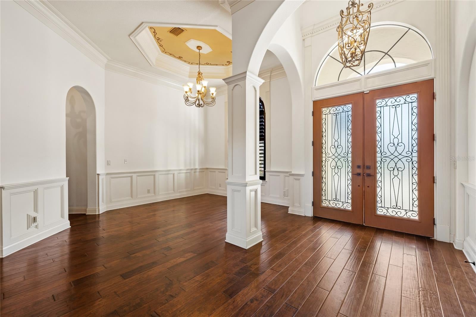
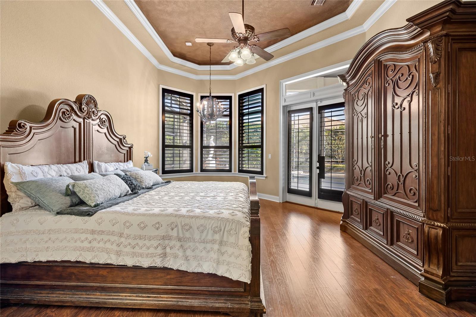
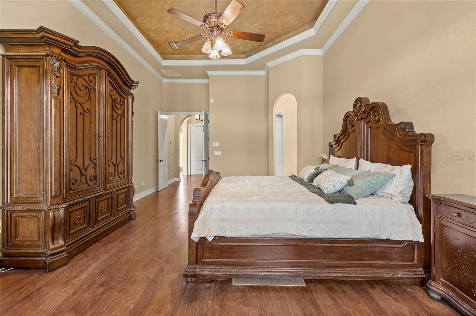
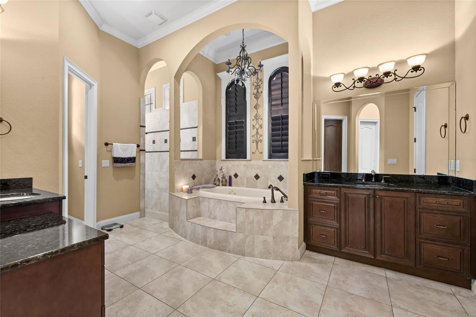
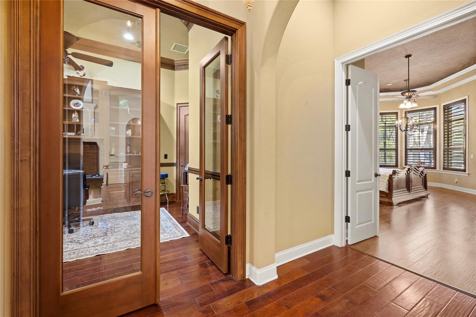
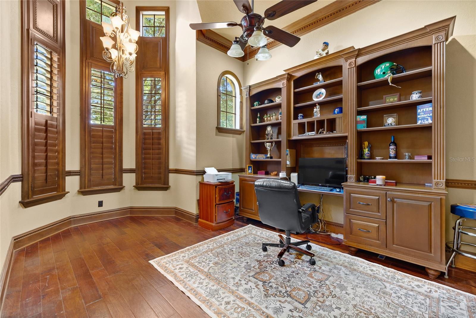
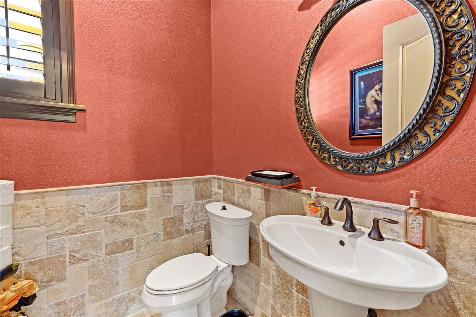
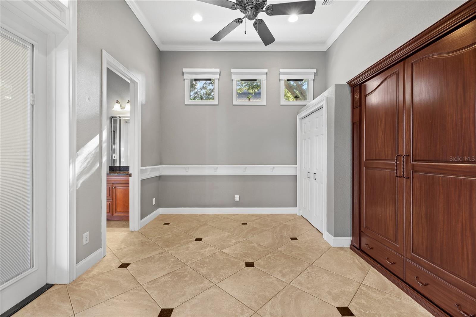
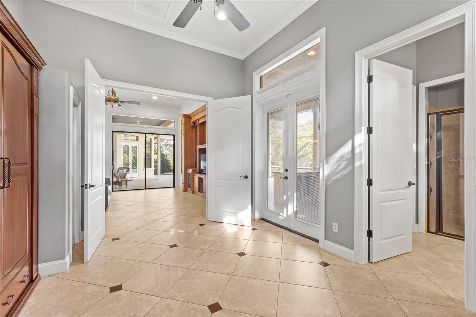
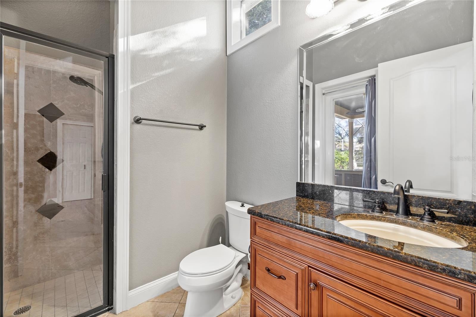
Under contract-accepting backup offers. Custom built 5-bedroom, 6-bath home in the gated RedTail community, offering 4,600 square feet and a private pool on an oversized corner homesite. Inside, the finishes include: hardwood floors, 8-foot doors, plantation shutters, crown molding, solid wood trim, and quality craftsmanship. The gourmet kitchen features 42-inch cabinetry, an oversized island, stainless steel appliances, natural stone backsplash, walk-in pantry, and wet coffee bar. The space opens to the main living area, which is anchored by the custom built-in and a dual fireplace. The primary suite features 12-foot tray ceilings and separate walk-in closets. The layout is functional with 5 bedrooms and the dedicated office on the first floor. The upstairs includes a bonus space, and a half bathroom, which is currently being used as a home theater. Outside, the home offers a screened-in private pool, mature landscaping, and outdoor kitchen. Additional features include: a 3-car garage, oversized paver driveway and a large backyard. RedTail residents enjoy a gated community with golf, a fitness center, walking paths, and golf cart-friendly streets, all just minutes from Central Florida's best shopping, dining, and attractions. Rare opportunity, priced below appraised value. Call today to schedule a private tour.
moreless
- Property type
- Single family
- Year built
- 2008
- Lot size
- 0.50 acres
- Garage
- 3 cars
- On market
- 37 days
- Price per sqft
- $223
- HOA fees
- $347/mo
- Listing ID
- O6441681
Show Full Details
Property Info
- Property Type
- Residential
- Property Subtype
- SingleFamilyResidence
- Year Built
- 2008
- Levels
- Two
- Direction Faces
- South
- Lot Size (acres)
- 0.5
- Lot Size (sqft)
- 21946.0
- Contract Date
- 2026-09-13
- On Market Date
- 2026-09-24
- Cumulative Days on Market
- 257
Interior Features
- Interior Features
- Crown Molding, Eat-In Kitchen, High Ceilings, Tray Ceiling(S), Walk-In Closet(S)
- Flooring
- Laminate, Tile, Wood
- Laundry Features
- Laundry Room
- Levels
- Two
Appliances
- Appliances
- Cooktop, Dishwasher, Range Hood, Refrigerator
Heating & Cooling
- Heating
- Electric
- Cooling
- Central Air
Exterior Features
- Exterior Features
- Lighting, Outdoor Kitchen
- Construction Materials
- Block, Stucco
- Foundation
- Slab
- Roof
- Tile
- Pool Features
- In Ground, Screen Enclosure, Private
- Private Pool
- Yes
Features & Amenities
- Garage Spaces
- 3.0
- Garage
- Yes
- Attached Garage
- Yes
- Parking Features
- Attached
Community/Association
- HOA
- Yes
- HOA Name
- Julio Chavez
- HOA Phone
- $3,523,832,859
- HOA Fee
- $1,040
- HOA Fee Frequency
- Quarterly
Utilities
- Sewer
- Public Sewer
- Water Source
- Public
Taxes
- Annual Tax Amount
- $8,027
- Tax Year
- $2,025
- Legal Description
- HEATHROW COUNTRY ESTATE HOMES PHASE ONE PB 52 PG 6-11 LOT 22 ORB 3896 PG 1526 ORB 3938 PG 663 ORB 4161 PG 2362 ORB 5918 PG 1787
Other
- Derived Previous List Price
- $1,075,000
- Co List Agent Mls Id
- 261220591
- Co List Agent Full Name
- Bree Tucker
- Co List Office Name
- REAL BROKER, LLC
- Co List Office Mls Id
- 261027456
Data freshness
- SURF LOCAL last checked
- Nov 21, 2026, 9:36 PM EST
Location
Approximate location, shown from the displayed address.
Similar homes nearby
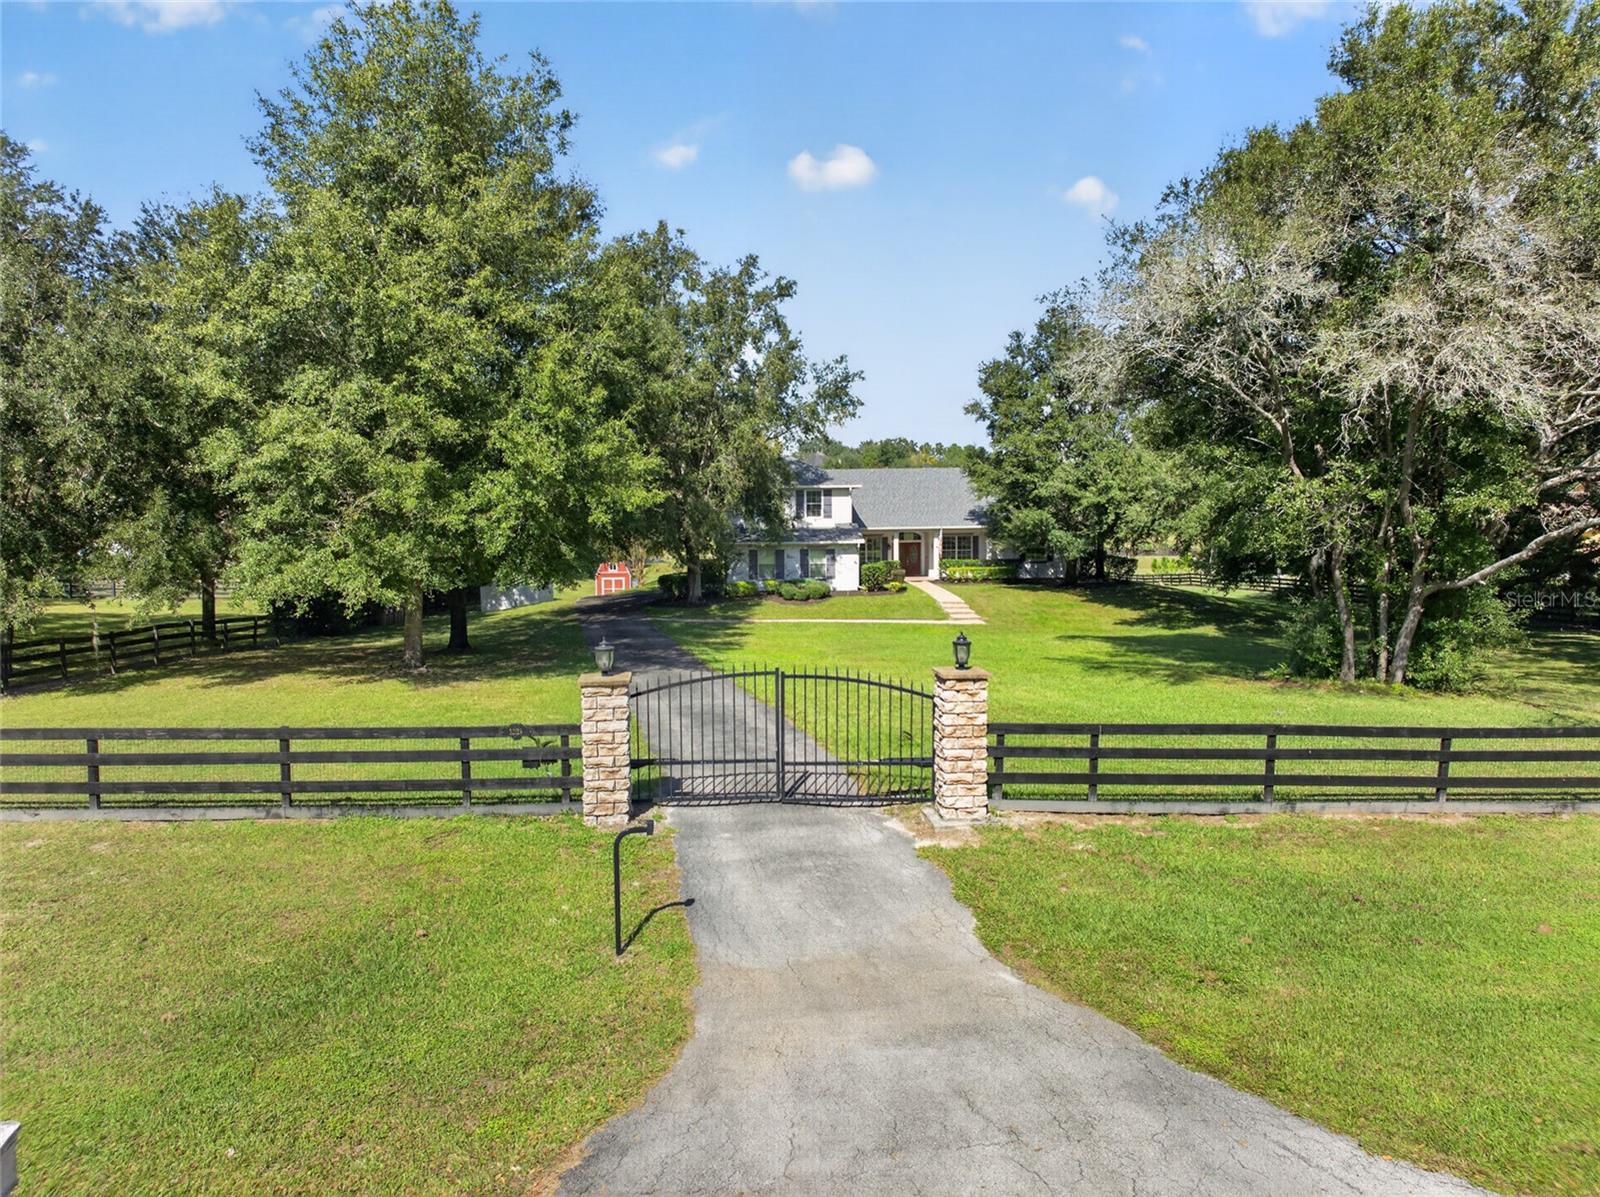
- $899,90032129 Wolf Branch Ln, Sorrento, FL 327764 Beds3 Baths3,488 sqftListing courtesy of ERA GRIZZARD REAL ESTATE · Data courtesy of: Stellar MLS
 Active
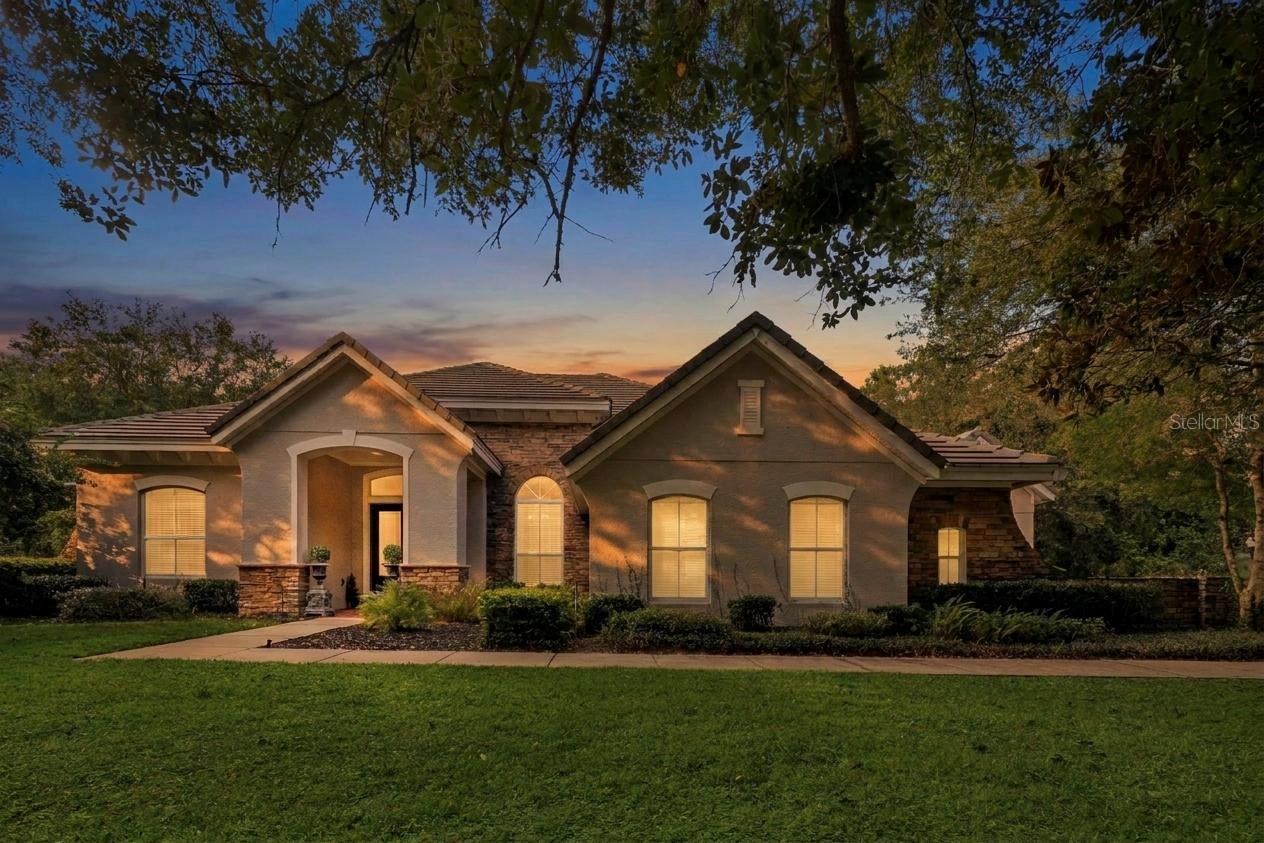
- $824,90025515 Hawks Run Ln, Sorrento, FL 327765 Beds4 Baths3,993 sqftListing courtesy of RE/MAX PRIME PROPERTIES · Data courtesy of: Stellar MLS
 Active
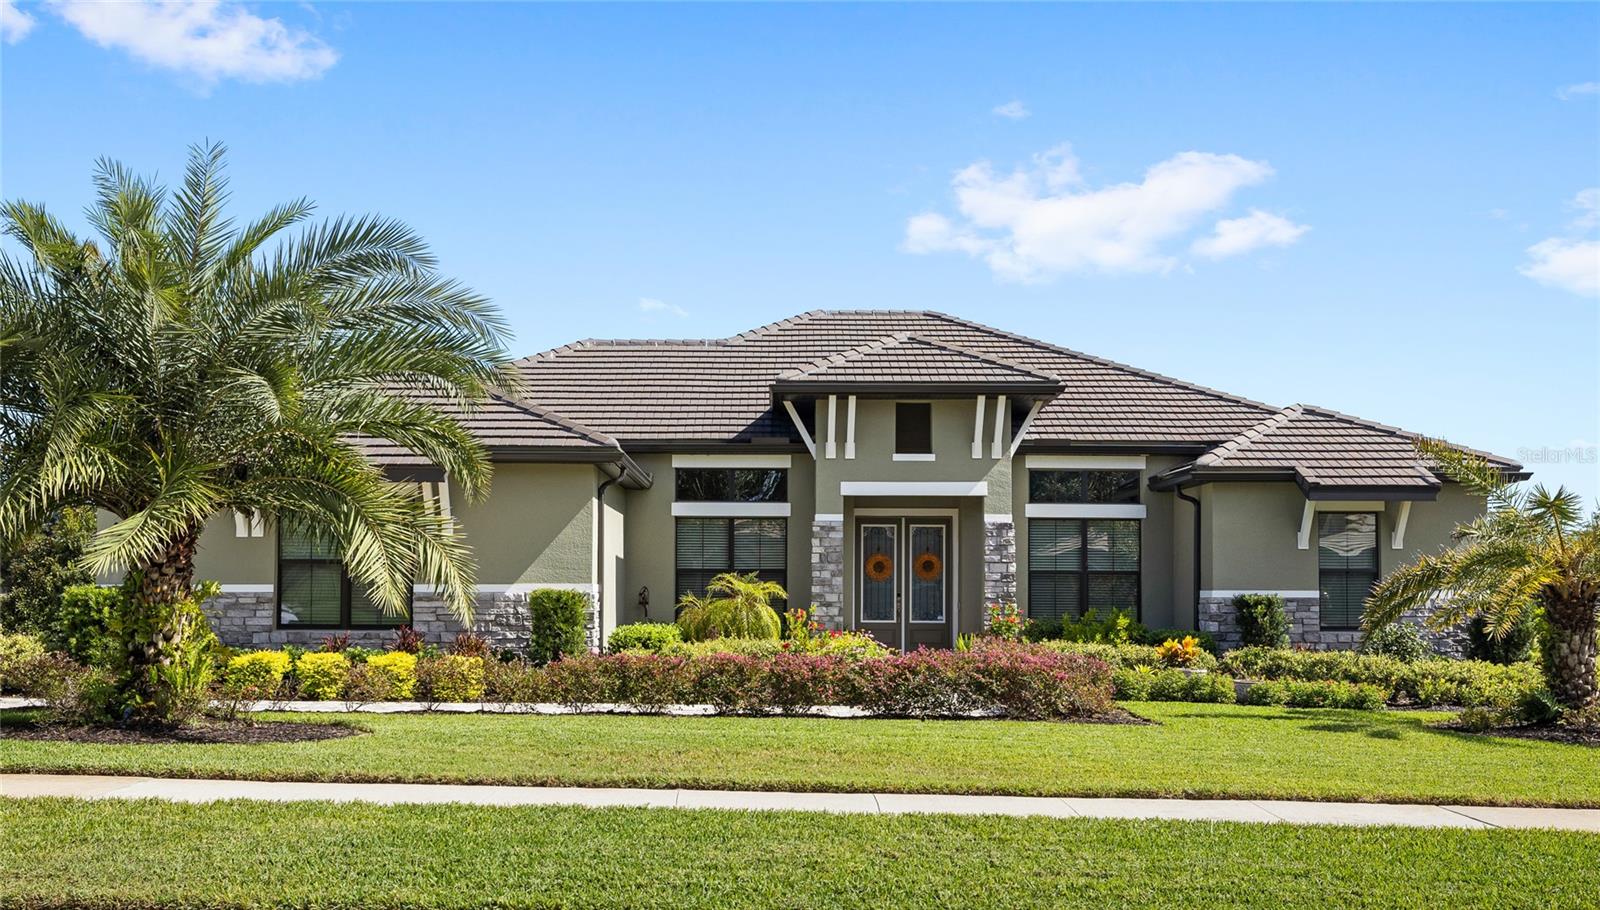
- $829,00025484 Hawks Run Ln, Sorrento, FL 327764 Beds3 Baths2,544 sqftListing courtesy of REAL BROKER, LLC · Data courtesy of: Stellar MLS
 Active
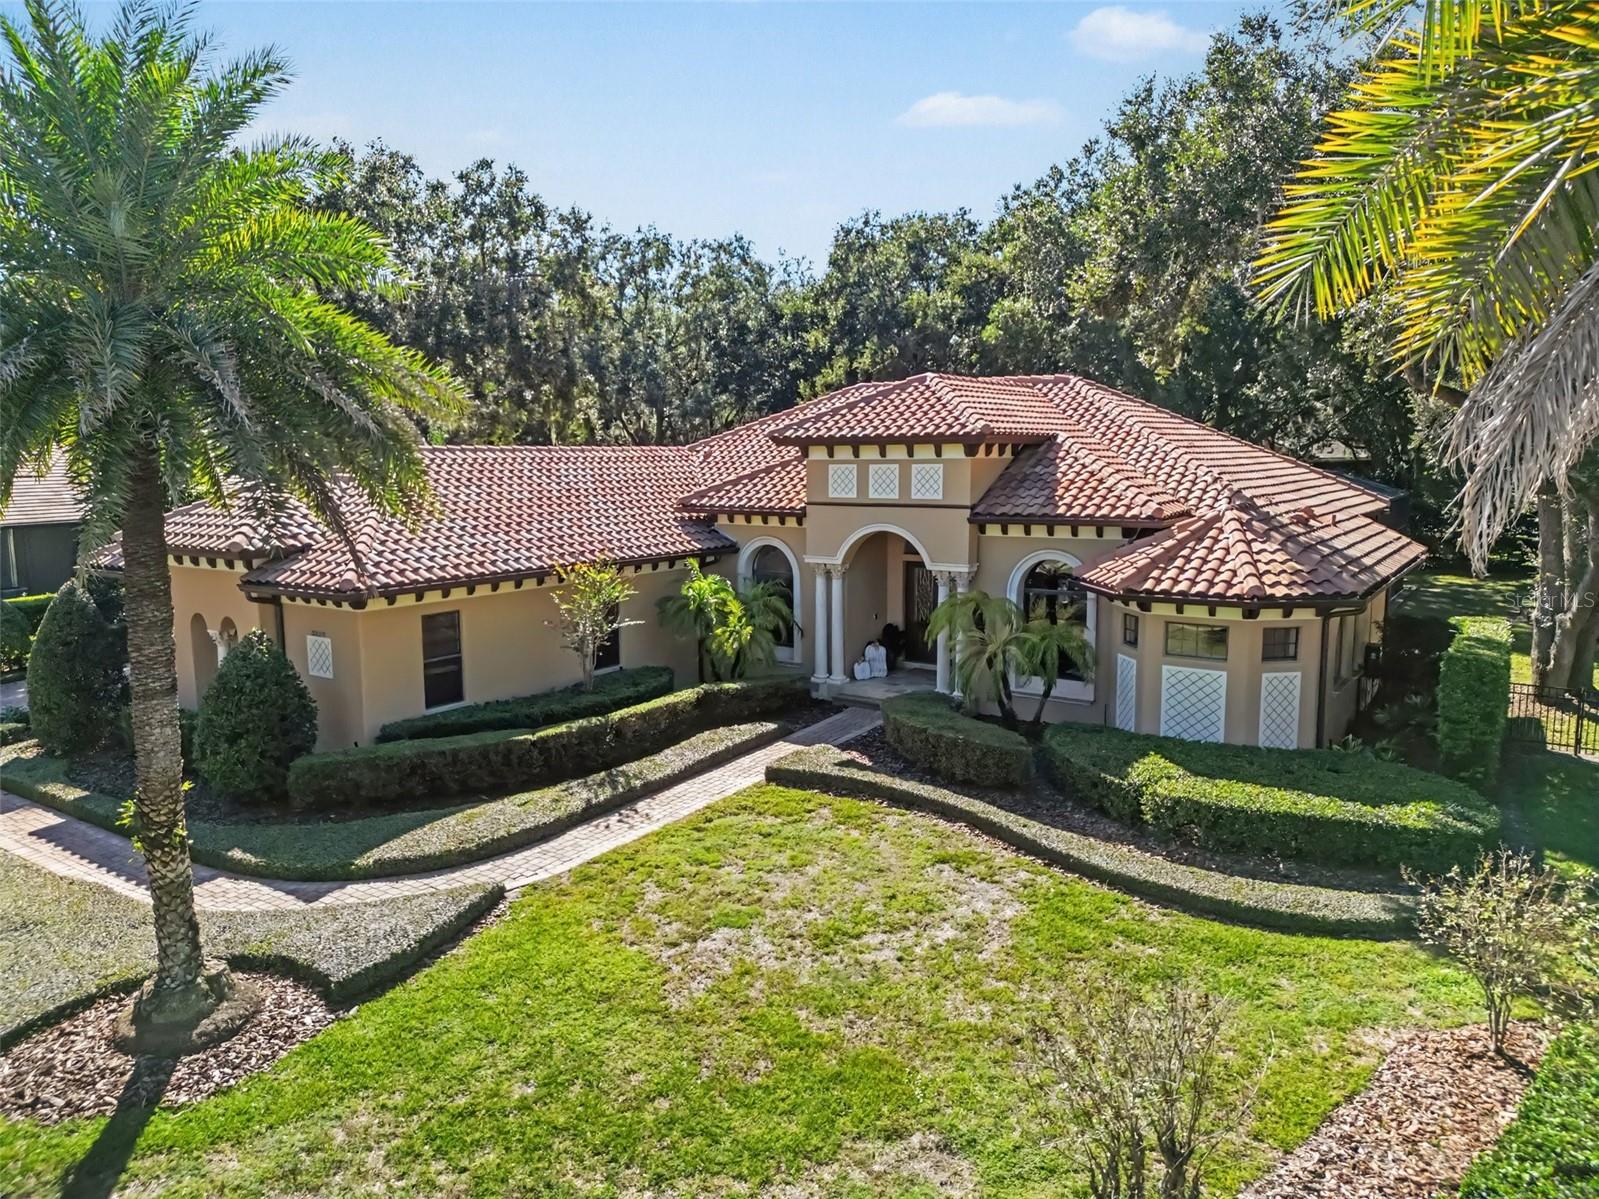
- $1,185,00032519 Hawks Lake Ln, Sorrento, FL 327764 Beds3 Baths3,374 sqftListing courtesy of PALMANO GROUP RE BROKERAGE LLC · Data courtesy of: Stellar MLS
 Active
- $850,00032809 Berwick Glen Ct, Sorrento, FL 327764 Beds3 Baths3,131 sqftListing courtesy of KELLER WILLIAMS ADVANTAGE REALTY · Data courtesy of: Stellar MLS
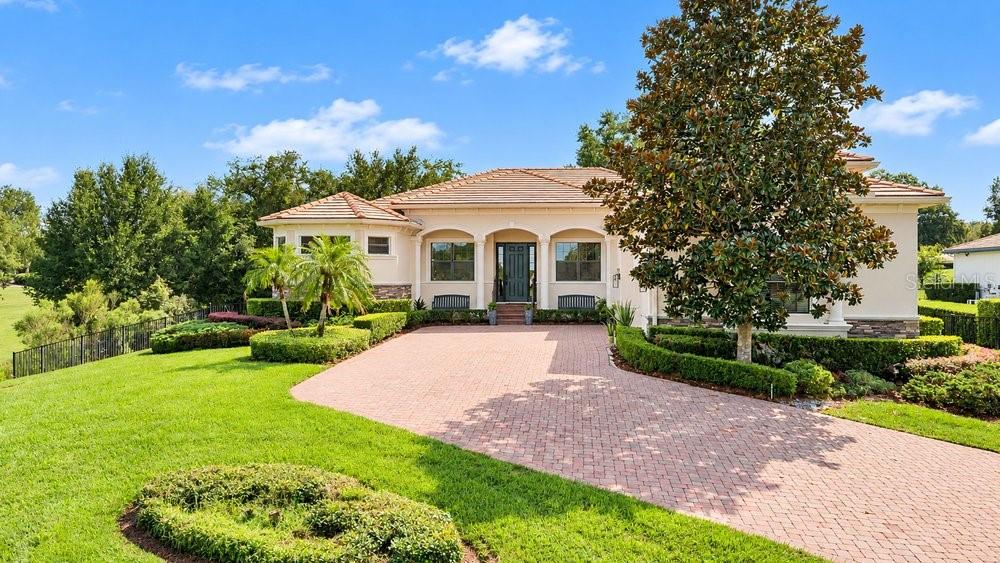 Active
- $925,00032736 Wolfs Trl, Sorrento, FL 327765 Beds4 Baths4,070 sqftListing courtesy of COLDWELL BANKER VANGUARD EDGE REALTY · Data courtesy of: Stellar MLS
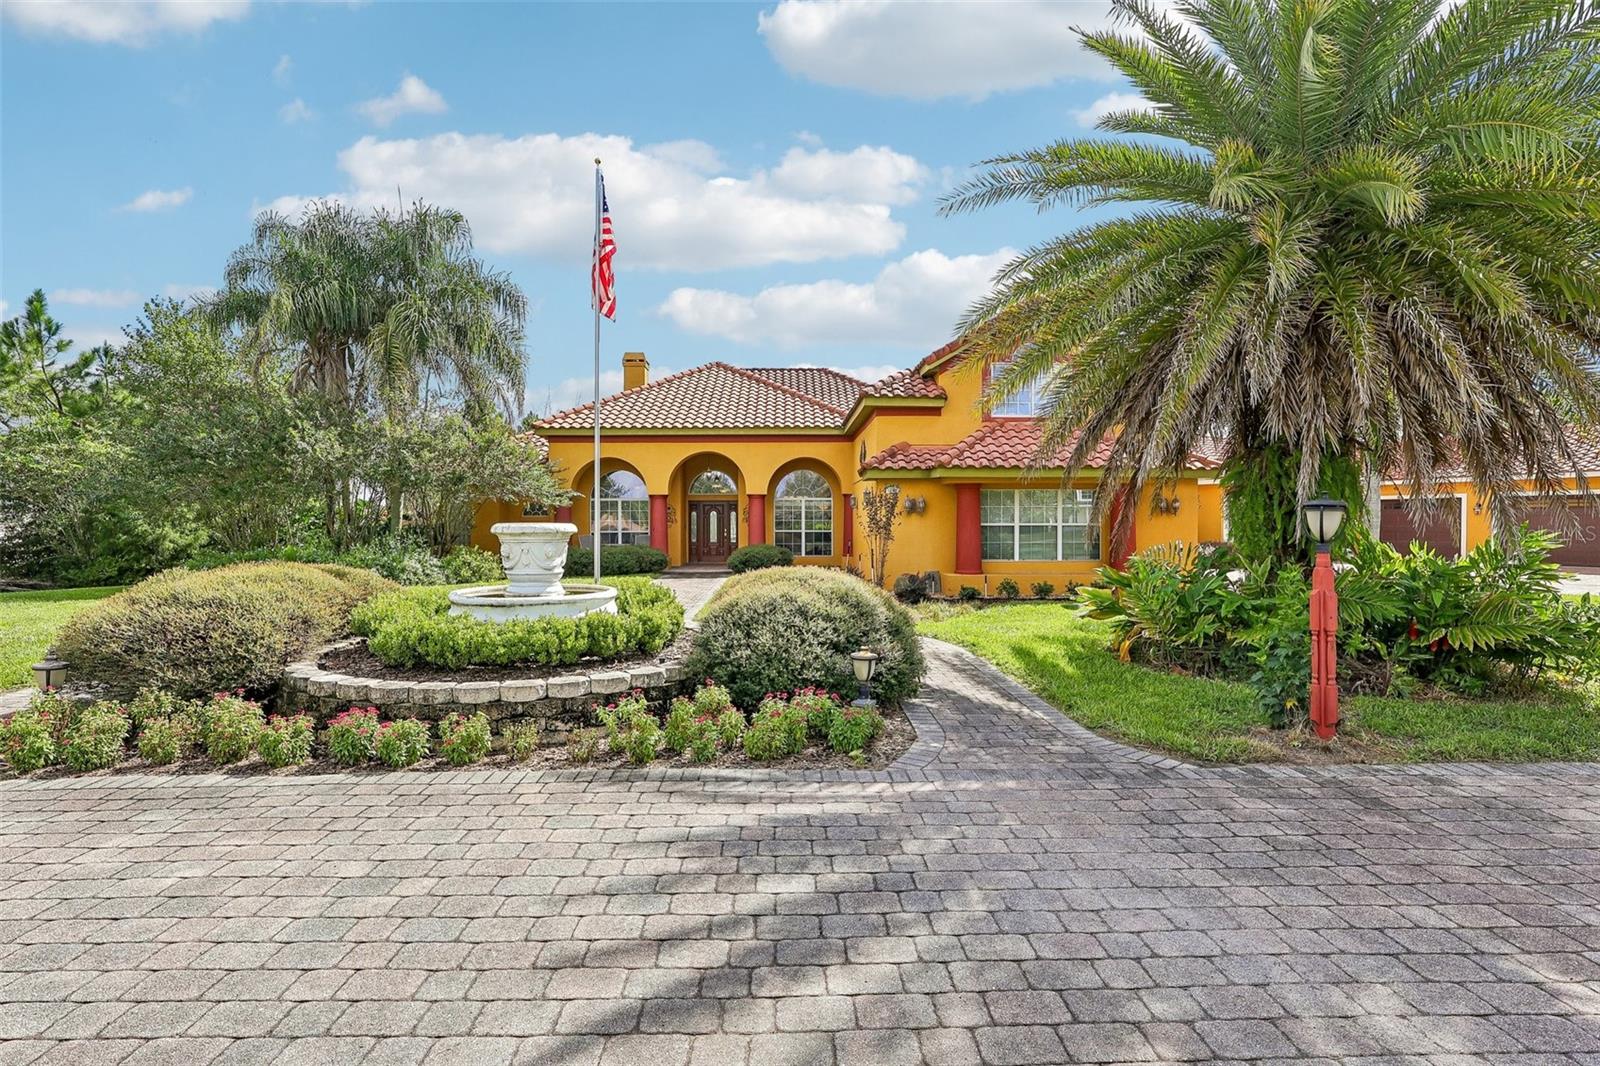 Under Contract
- $895,00025535 Hawks Run Ln, Sorrento, FL 327765 Beds4 Baths3,993 sqftListing courtesy of KELLER WILLIAMS REALTY AT THE PARKS · Data courtesy of: Stellar MLS
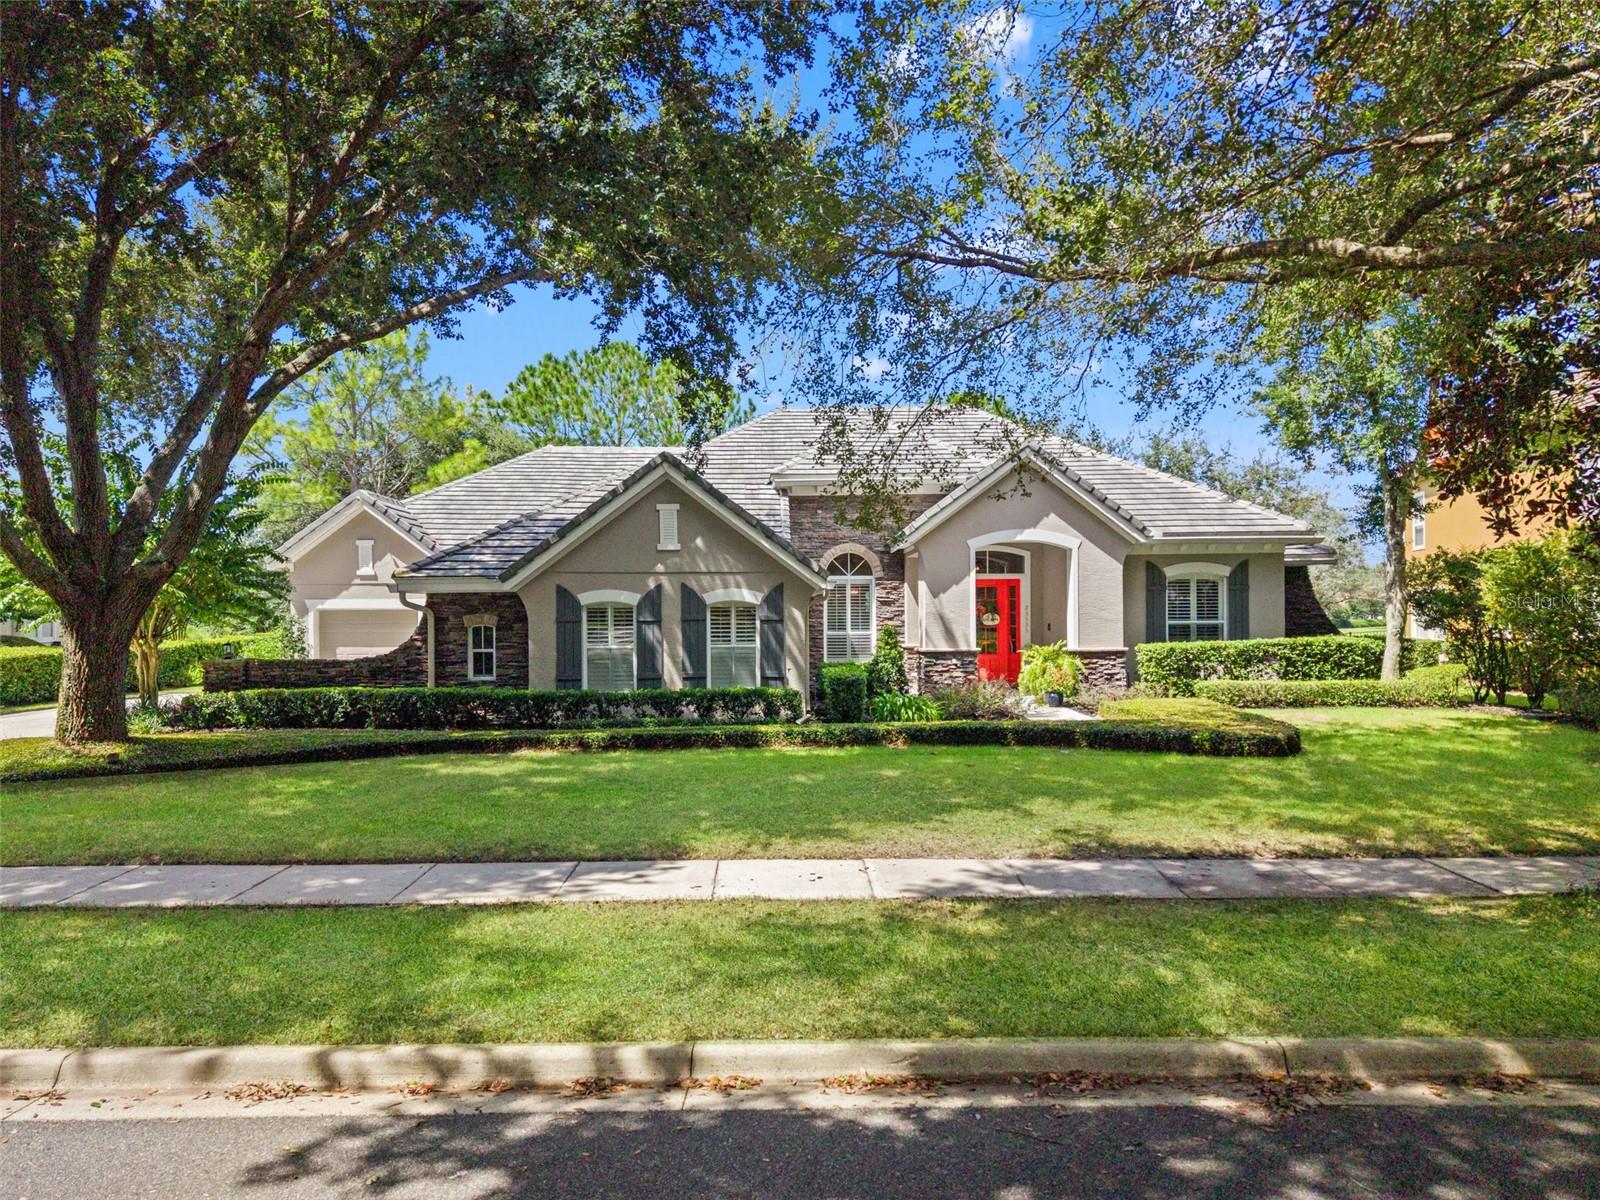 Under Contract
- $1,200,00022301 Coronado Somerset Dr, Sorrento, FL 327765 Beds5 Baths3,824 sqftListing courtesy of BHHS FLORIDA REALTY · Data courtesy of: Stellar MLS
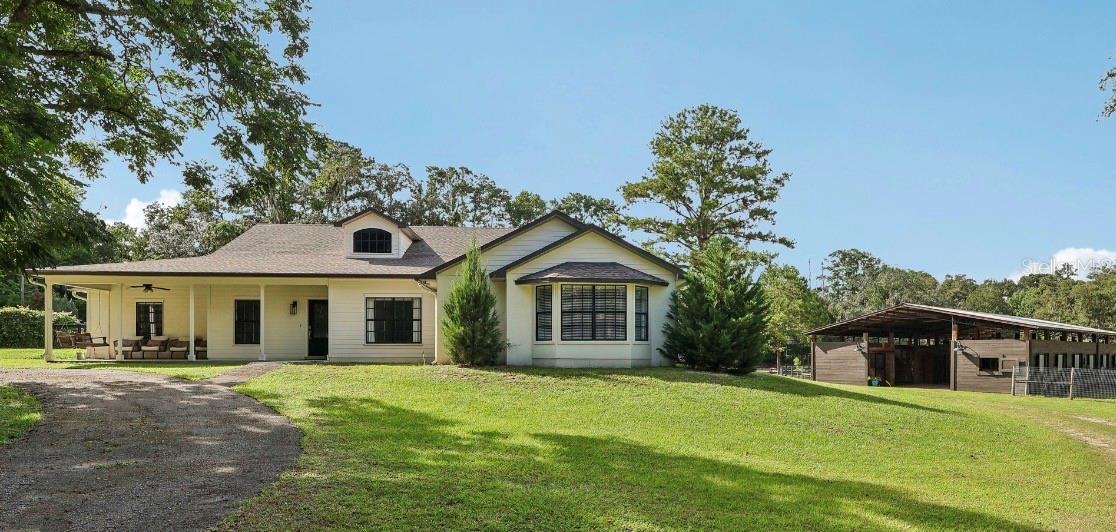 Under Contract
What Sold Nearby
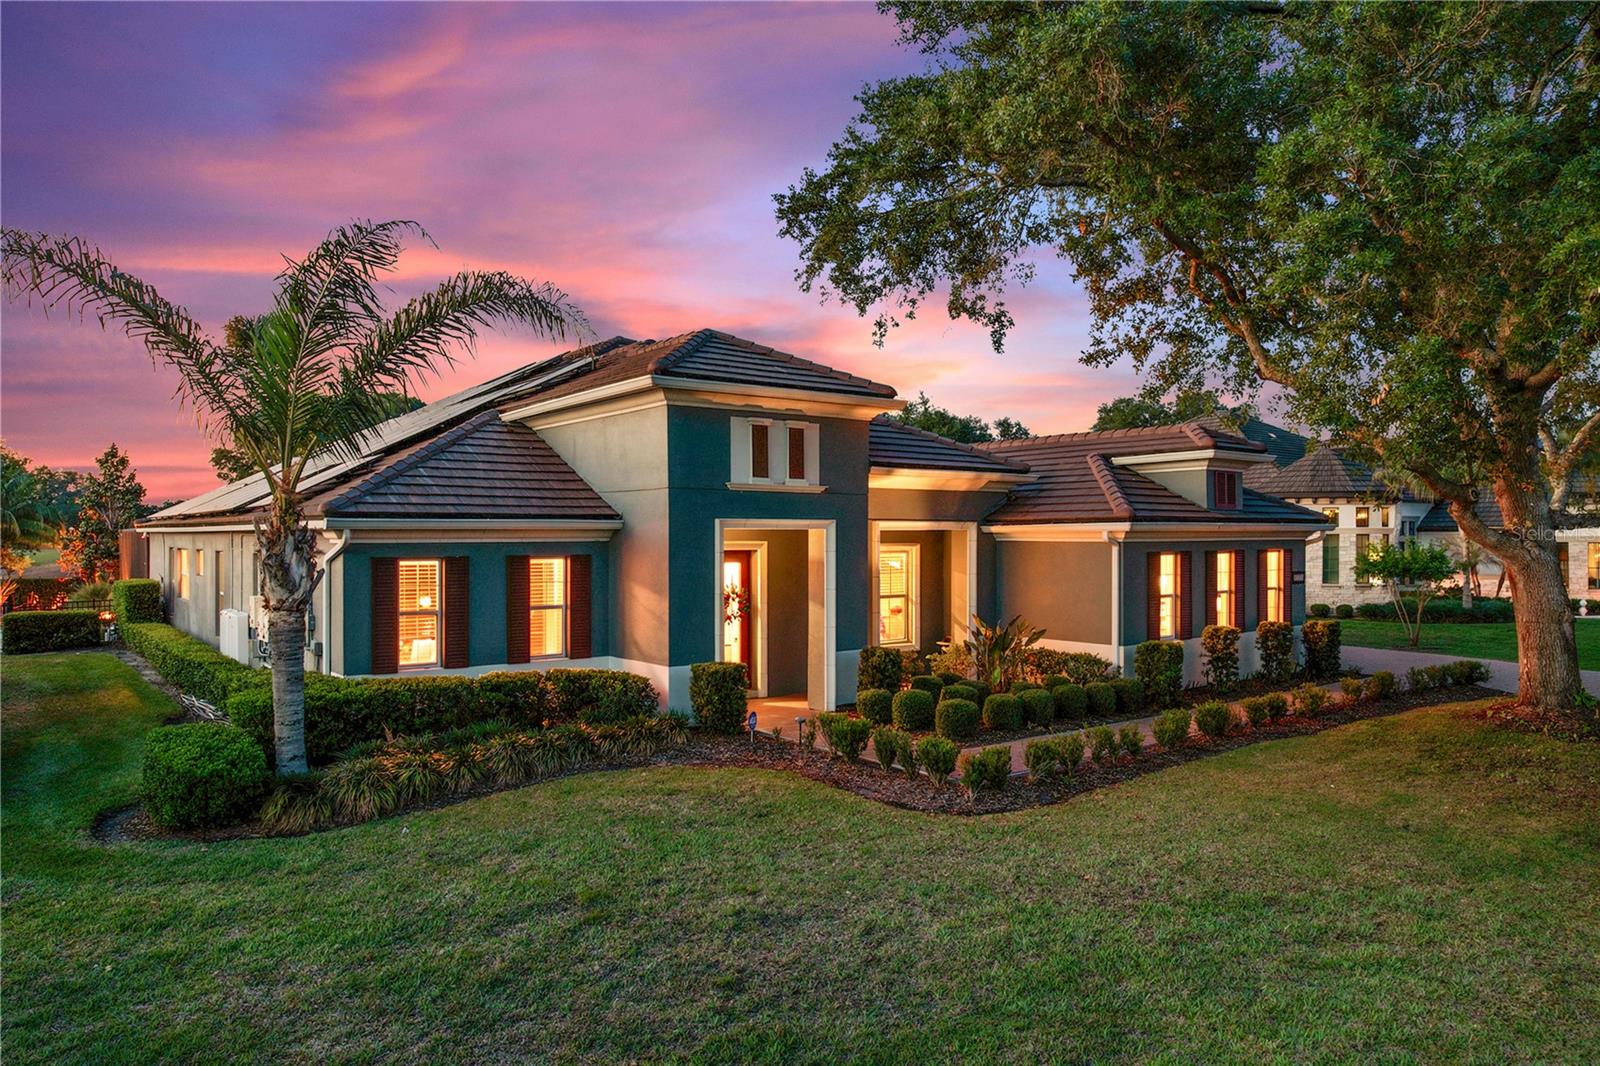
 $3,600,00032839 Webbs WaySorrento, FL · Sold 2026-09-03
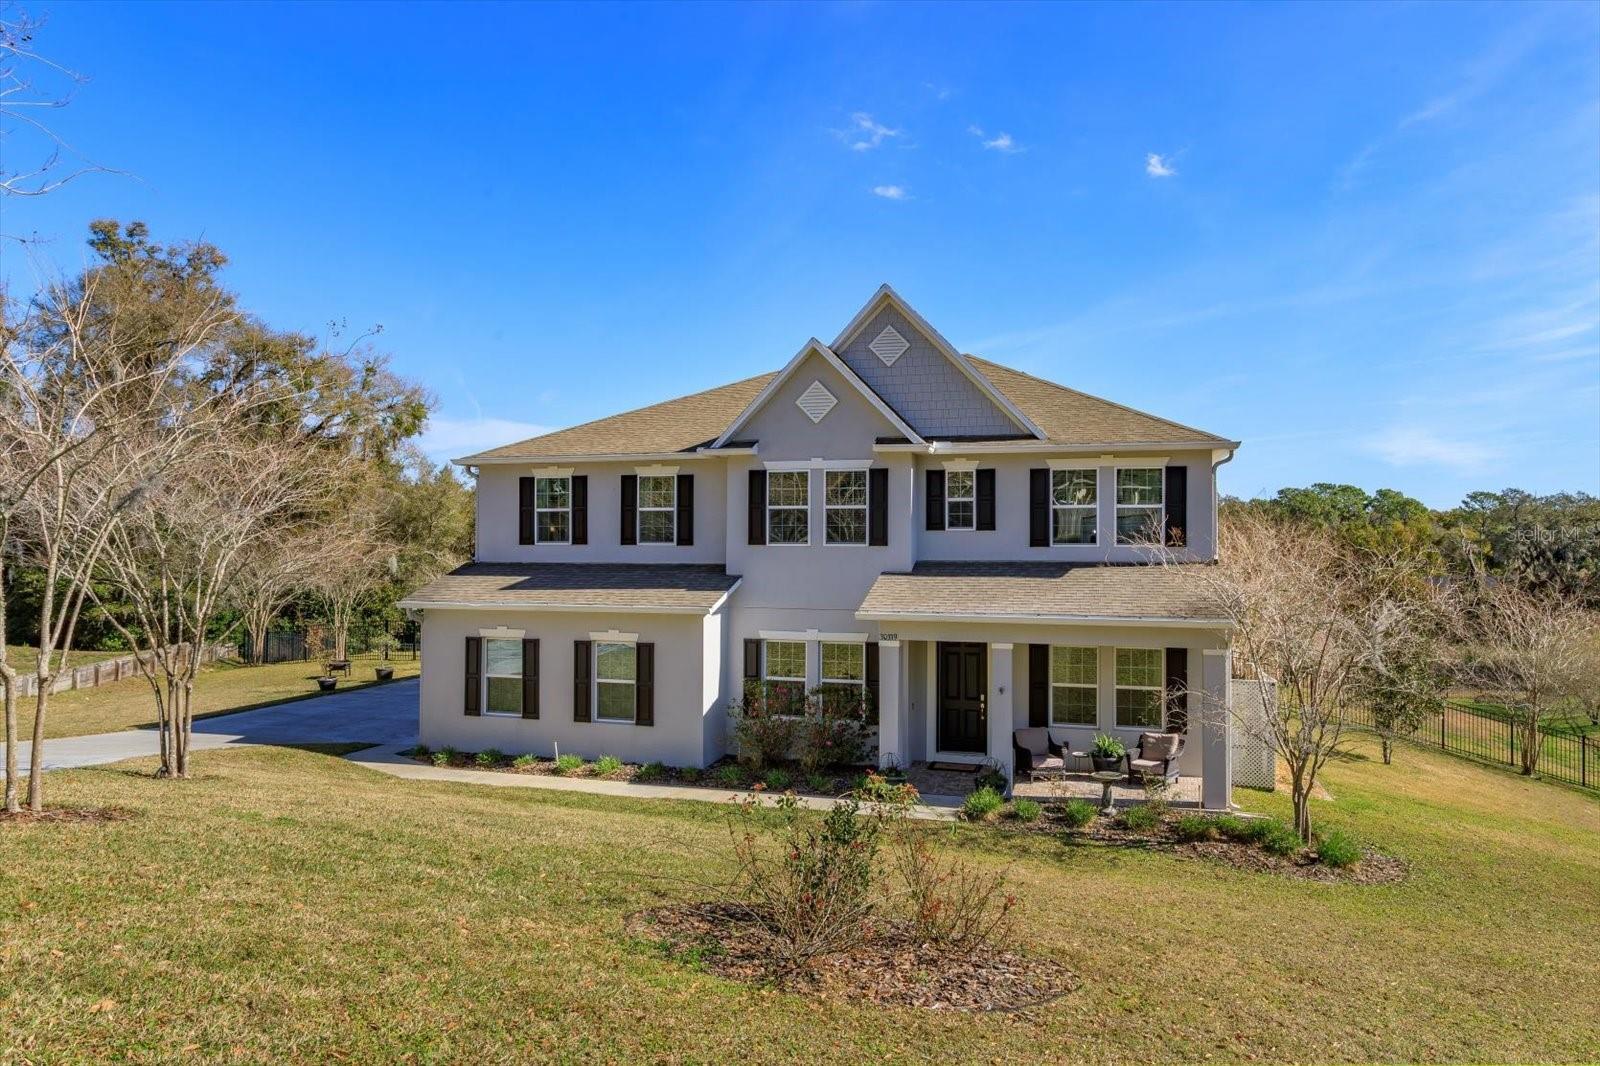
 $1,100,00025863 Crossings Bluff LnSorrento, FL · Sold 2026-08-13
 $687,00030339 Plymouth Creek CirSorrento, FL · Sold 2026-07-31
 $608,00034112 Cordoba LnSorrento, FL · Sold 2026-07-09
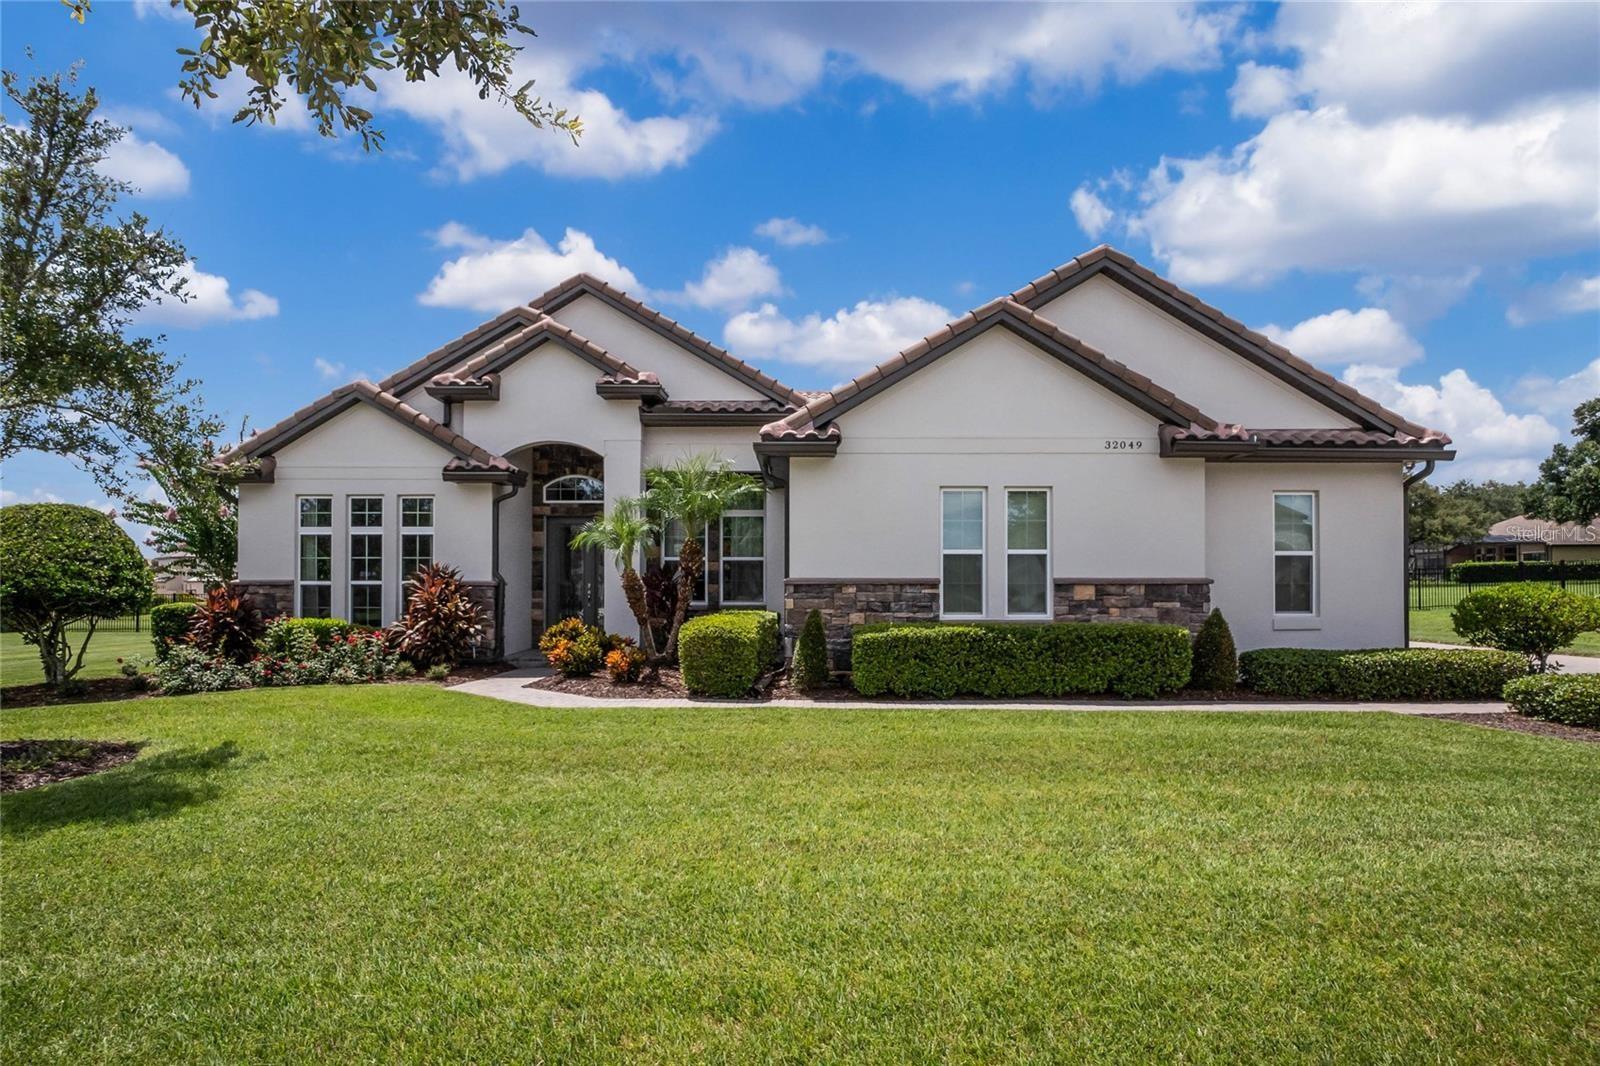 $1,090,00032049 Red Tail BlvdSorrento, FL · Sold 2026-06-26
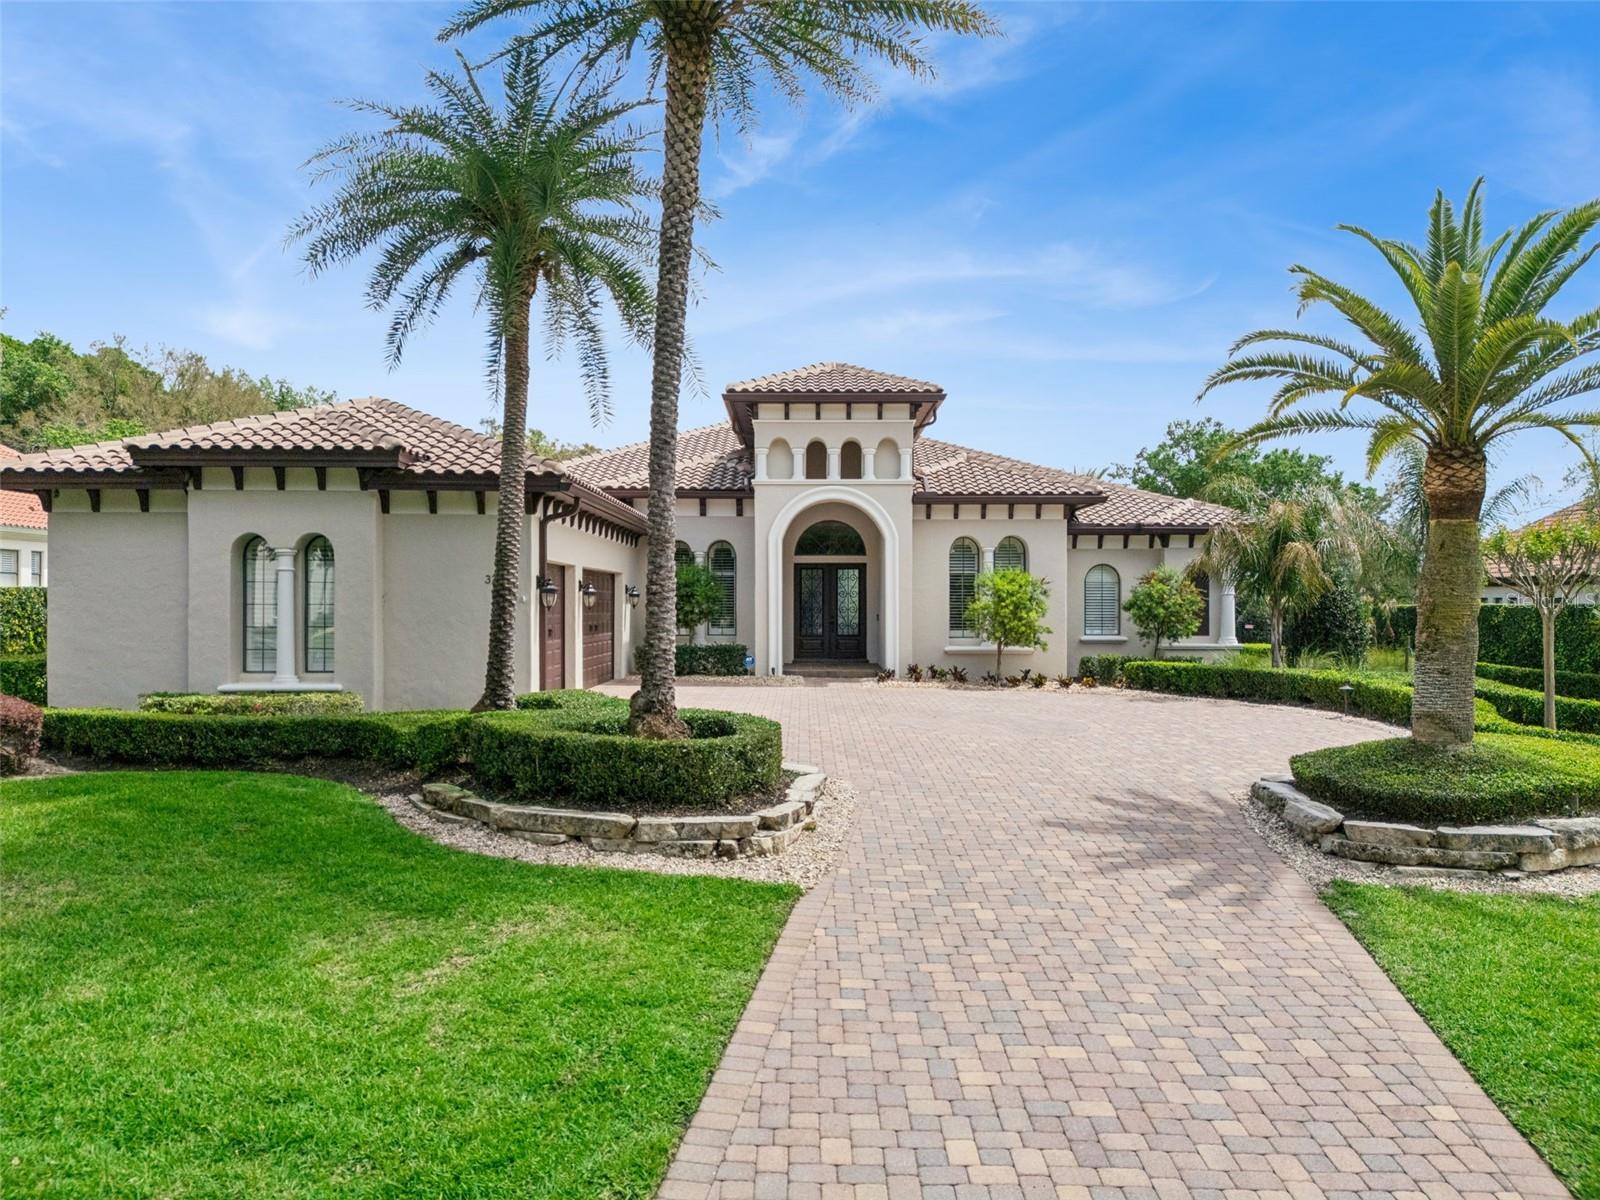 $1,450,00032544 Hawks Lake LnSorrento, FL · Sold 2026-06-23
 $1,070,00025840 Feather Ridge LnSorrento, FL · Sold 2026-05-26
 $610,00023604 Valderama LnSorrento, FL · Sold 2026-04-02
Flood
Flood zone X · Minimal flood risk
What's Nearby
Groceries
- Mount Plymouth IGA31431 CR 435, Sorrento, FL 32776, United States of America1.4 mi
Schools
- Sorrento Elementary schoolWallick Road, Mount Plymouth, FL 32776, United States of America1.3 mi
- Sorrento Elementary SchoolOlmac Road, Sorrento, FL 32776, United States of America1.3 mi
More homes in Sorrento
Homes for sale near Sorrento
Data courtesy of: Stellar MLSDisclaimers and data details

Listings courtesy of Stellar MLS as distributed by MLS GRID. Based on information submitted to the MLS GRID. All data is obtained from various sources and may not have been verified by broker or MLS GRID. Supplied Open House Information is subject to change without notice. All information should be independently reviewed and verified for accuracy. Properties may or may not be listed by the office/agent presenting the information. Listing information is provided for consumers’ personal, non-commercial use, solely to identify prospective properties for potential purchase; all other use is strictly prohibited and may violate relevant federal and state law. Information deemed reliable but not guaranteed. Copyright © 2026 MLS GRID. All Rights Reserved.

Continental Real Estate Group, Inc
Broker: Derek Eisenberg
Listing last updated: Nov 3, 2026, 8:59 AM EST. SURF LOCAL last checked: Nov 21, 2026, 9:36 PM EST.