
 Active




7609 Honeysuckle Dr
Sebring, FL 33876 · Single family
$349,900
Listing courtesy of Sue Dean, RE/MAX REALTY PLUS
- 3 Beds
- 2 Baths
- 1,420 sqft
Cynthia's Insights On This Property
- Last recorded sale: $22,000 in July 2024
- Typical sale in 33876 over the last year: $239,900, $125 per sq ft
- Owners in 33876 stay about 7 years; 4% of homes changed hands last year


📊 Price Pulse
What would you pay for this place?
Sale prices come from county public records, not MLS data.Listing agent
Contact
Send a message and we'll pass it to the listing agent. Nothing is sent until you ask.
About this home
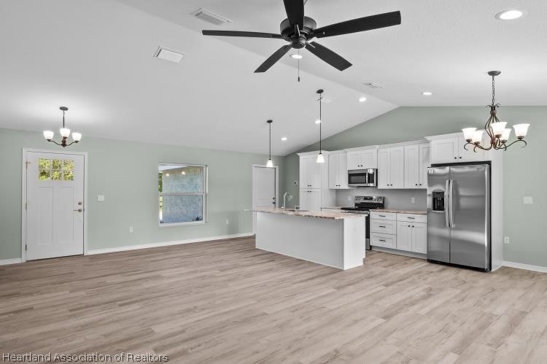
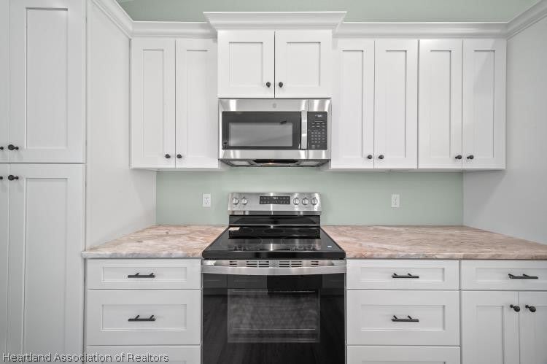
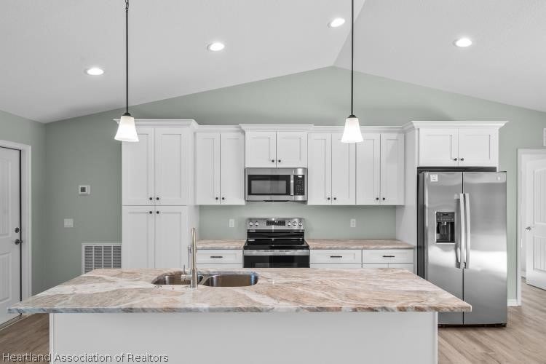
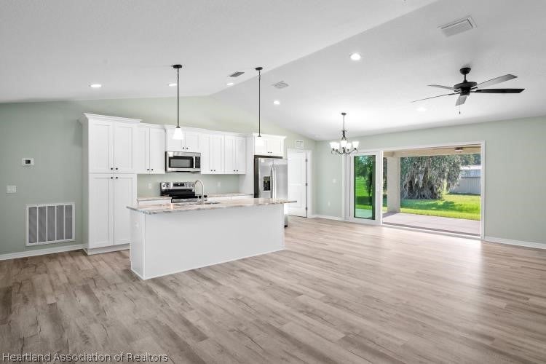
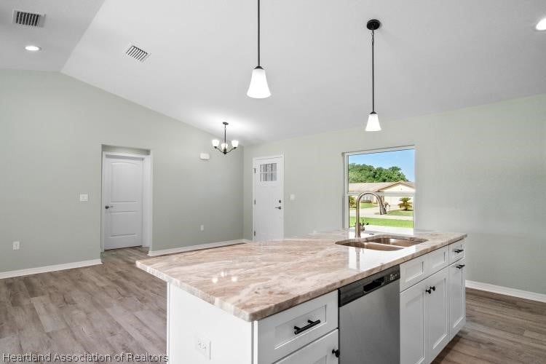
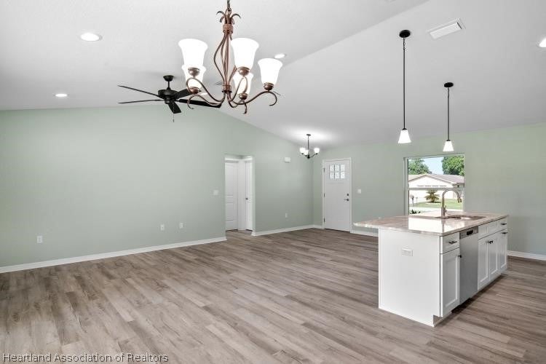
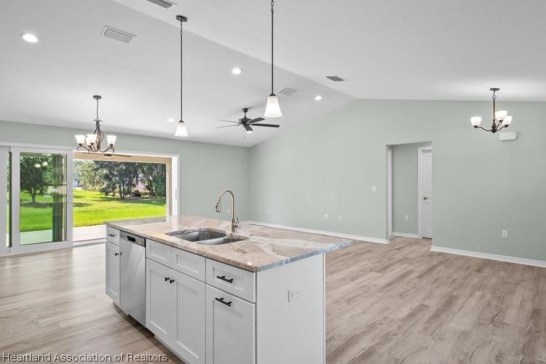
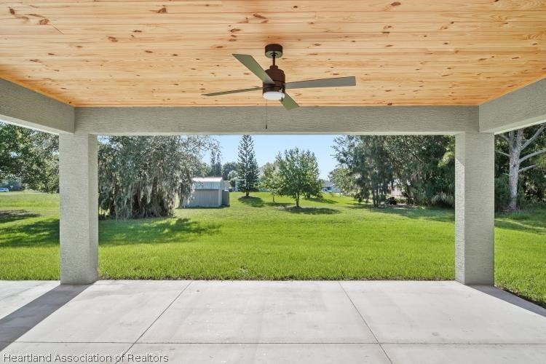
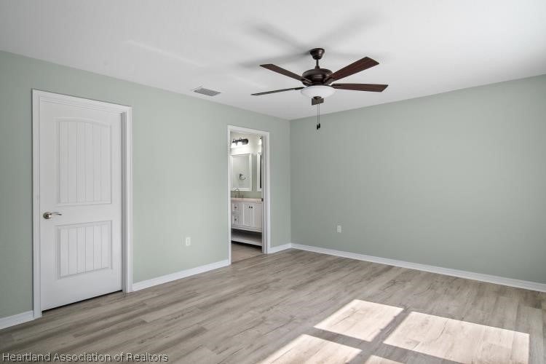
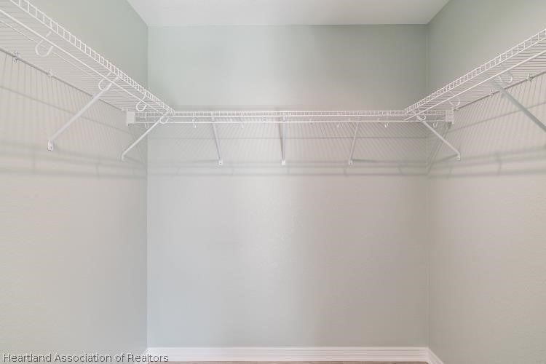
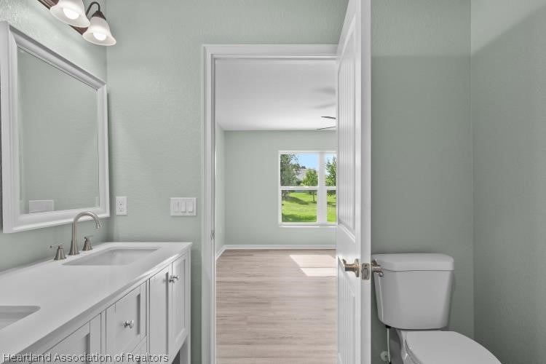
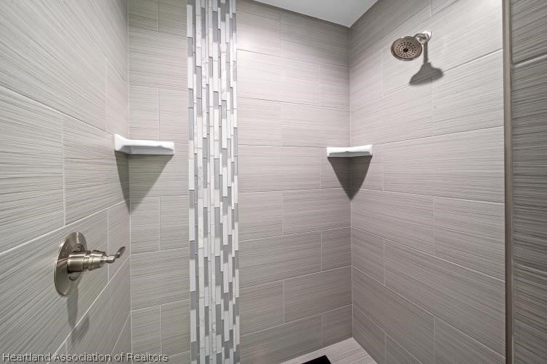
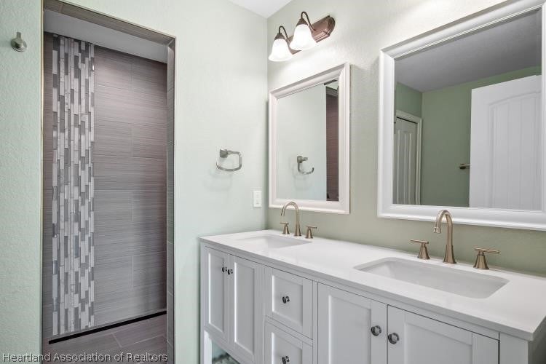
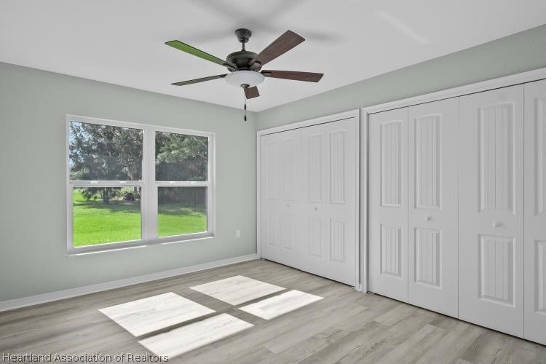
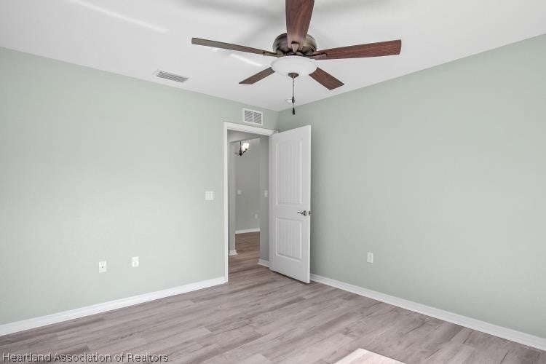
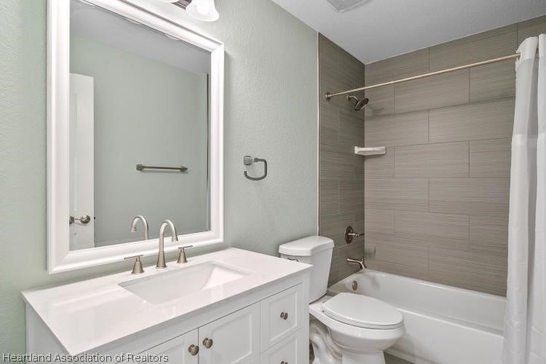
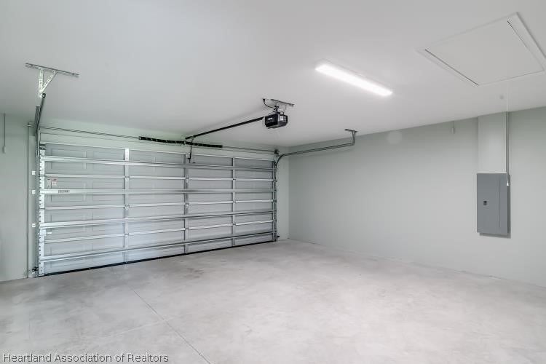
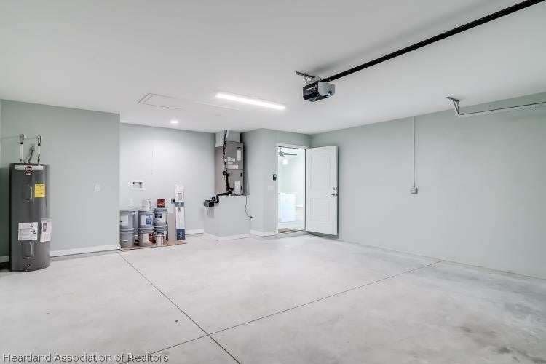
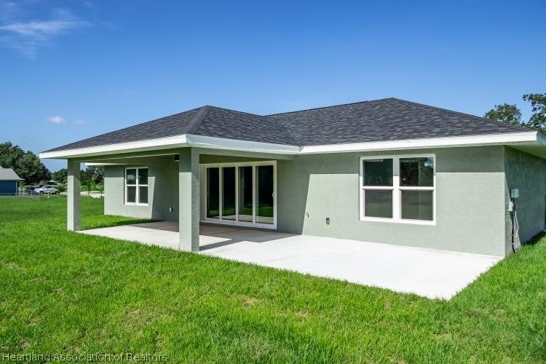
Coastal-Inspired Elegance on a Spacious ½-Acre Homesite in Spring Lake Welcome to this beautifully crafted custom home by Upland Homes / M.E. Gose, where thoughtful design, quality finishes, and Florida living come together seamlessly. Situated on an impressive 115' x 190' (½-acre) lot, this stunning residence is surrounded by lush tropical landscaping, enhanced by a sprinkler system and finished in a charming Soft Island Sage exterior that creates exceptional curb appeal. Step inside to discover a light-filled, open-concept floor plan featuring soaring vaulted ceilings, recessed lighting, and soothing Sea Salt interior paint that creates a fresh, airy atmosphere throughout. The split-bedroom layout offers privacy while maintaining an inviting flow for everyday living and entertaining. The heart of the home is the gorgeous chef's kitchen, showcasing Level 3 Ocean Beige granite countertops, a large center island with breakfast bar seating, stainless steel appliances, white shaker cabinetry with soft-close drawers, designer dark hardware and fixtures, and abundant prep and storage space. The kitchen seamlessly opens to the living and dining areas, creating the perfect gathering place for family and friends. Luxury vinyl plank flooring in a beautiful Charleston Oak finish extends throughout the home, complemented by white paneled interior doors and tasteful modern finishes. Designed for indoor-outdoor living, four sliding glass doors open to an expansive covered patio featuring a stunning Southern Yellow Pine tongue-and-groove ceiling. The additional outdoor patio space is ideal for grilling, relaxing in a hot tub, or hosting unforgettable backyard gatherings. The spacious primary suite offers a private retreat with a large walk-in closet, linen closet, dual-sink quartz vanity, and an elegant tiled walk-in shower. The guest bathroom features a quartz-topped vanity with an open shelf design and a beautifully tiled bathtub. Additional features include: Two-car garage with automatic garage door opener Dedicated laundry area Vaulted ceilings and recessed lighting throughout Beautiful custom finishes and craftsmanship Located in the highly desirable Spring Lake golfing community, residents enjoy an exceptional lifestyle with amenities for every age and interest. Explore the scenic Eco Park with its picturesque 1.5-mile walking and jogging trail, fish from community piers, enjoy lakeside picnics, visit the dog park, playground, basketball courts, and new pickleball courts, or gather with neighbors at the community center. Golf enthusiasts will appreciate the nearby Sebring International Golf Resort, while evenings can be spent enjoying live music and entertainment at Heartland Speakeasy. World-class fishing awaits just minutes away at Lake Istokpoga. This exceptional home offers the perfect combination of luxury, comfort, outdoor living, and community amenities. Come experience why so many are proud to call Spring Lake home.
moreless
- Property type
- Single family
- Year built
- 2026
- Lot size
- 0.50 acres
- Garage
- 2 cars
- On market
- 81 days
- Price per sqft
- $246
- HOA fees
- $4/mo
- Listing ID
- 326089
Show Full Details
Property Info
- Property Type
- Residential
- Property Subtype
- SingleFamilyResidence
- Year Built
- 2026
- Stories
- 1
- Levels
- One
- Lot Size (acres)
- 0.5
- Lot Size (sqft)
- 21850.0
- Contract Date
- 2026-06-25
Interior Features
- Interior Features
- Ceiling Fan(S), High Speed Internet, Vaulted Ceiling(S)
- Flooring
- Vinyl
- Levels
- One
- Window Features
- Blinds
Appliances
- Appliances
- Dishwasher, Electric Water Heater, Microwave, Oven, Range, Refrigerator
Heating & Cooling
- Heating
- Central, Electric
- Cooling
- Central Air, Electric
Exterior Features
- Patio & Porch Features
- Rear Porch, Patio
- Construction Materials
- Block, Concrete, Stucco
- Roof
- Shingle
Features & Amenities
- Garage Spaces
- 2.0
- Garage
- Yes
- Parking Features
- Garage, Garage Door Opener
Community/Association
- HOA
- Yes
- HOA Fee
- $50
- HOA Fee Frequency
- Annually
- Community Features
- Clubhouse, Golf, Playground
Utilities
- Utilities
- Cable Available
- Sewer
- Septic Tank
- Water Source
- Public
Taxes
- Annual Tax Amount
- $564
- Tax Year
- $2,025
- Legal Description
- SPRING LAKE VILLAGE 11 PB 9-PG 43
Other
- Derived Previous List Price
- $379,000
Data freshness
- SURF LOCAL last checked
- Nov 20, 2026, 6:46 PM EST
Location
Approximate location, shown from the displayed address.
Similar homes nearby
- $409,9004661 San Lorenzo Dr, Sebring, FL 338724 Beds3 Baths2,106 sqftListing courtesy of NEW BUILD SERVICES · Data courtesy of: Stellar MLS
 Active
- $398,9004807 Columbus Blvd, Sebring, FL 338724 Beds3 Baths2,106 sqftListing courtesy of NEW BUILD SERVICES · Data courtesy of: Stellar MLS
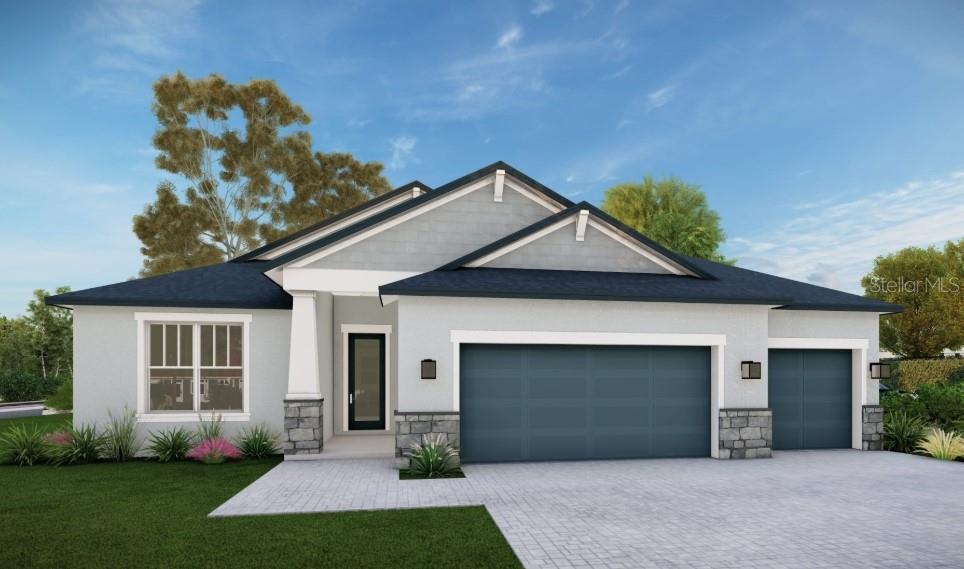 Active
- $329,9009040 Oviedo St, Sebring, FL 338724 Beds2 Baths1,750 sqftListing courtesy of ROBYN PHILLIPS REAL ESTATE SERVICES LLC · Data courtesy of: Stellar MLS
 Active
- $299,9006347 Columbus Blvd, Sebring, FL 338723 Beds2 Baths1,530 sqftListing courtesy of Riverside Real Estate Inc · Data courtesy of: Florida Gulf Coast Multiple Listing Service
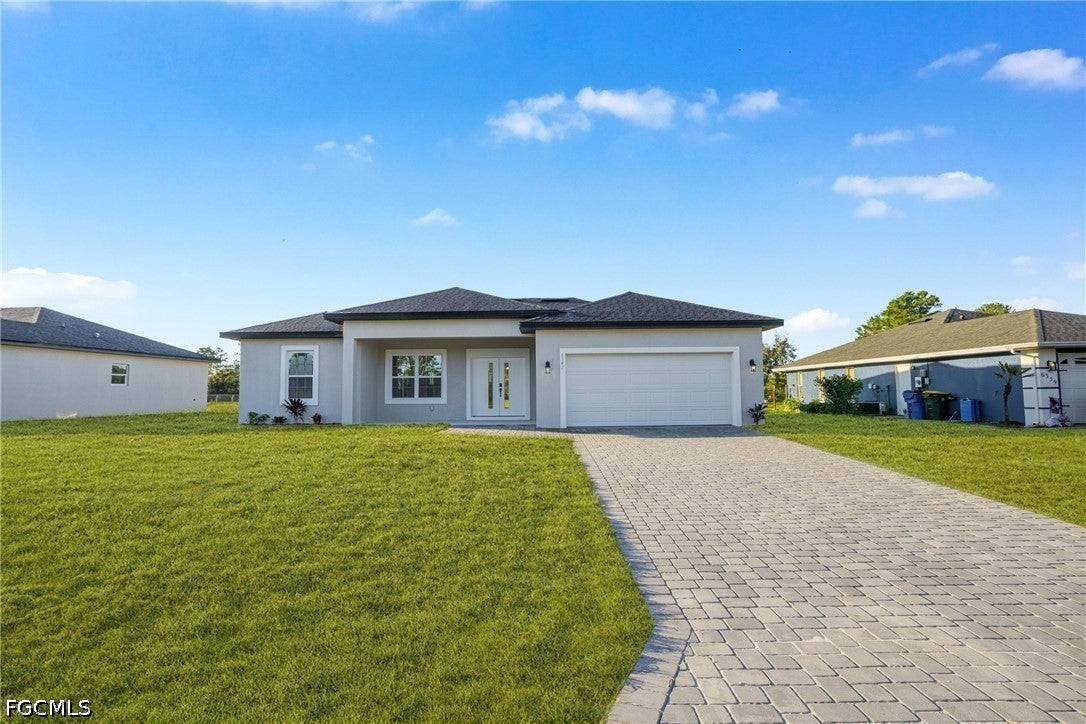 Active
- $300,0001308 Krouse St, Sebring, FL 338752 Beds2 Baths1,416 sqftListing courtesy of Compass Florida, LLC · Data courtesy of: BeachesMLS
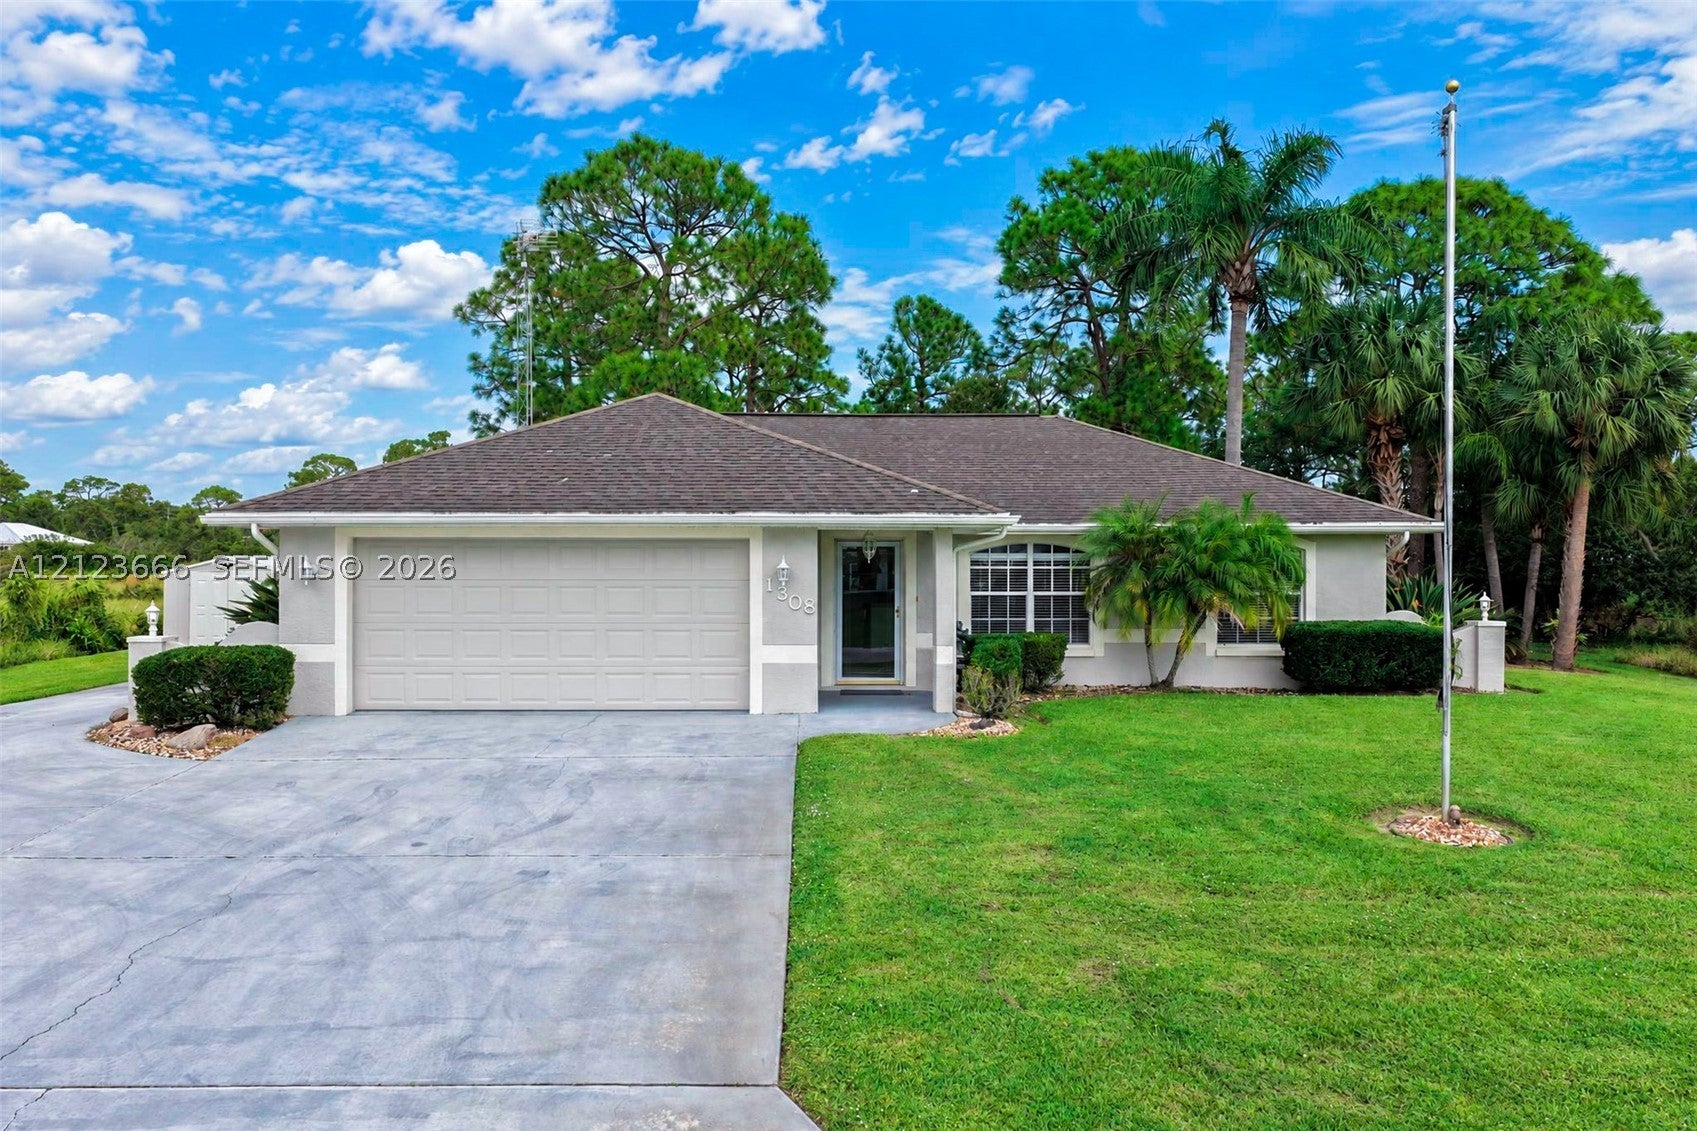 Active
- $294,9001456 Stone Ridge Cir, Sebring, FL 338705 Beds3 Baths1,913 sqftListing courtesy of KELLER WILLIAMS REALTY · Data courtesy of: Stellar MLS
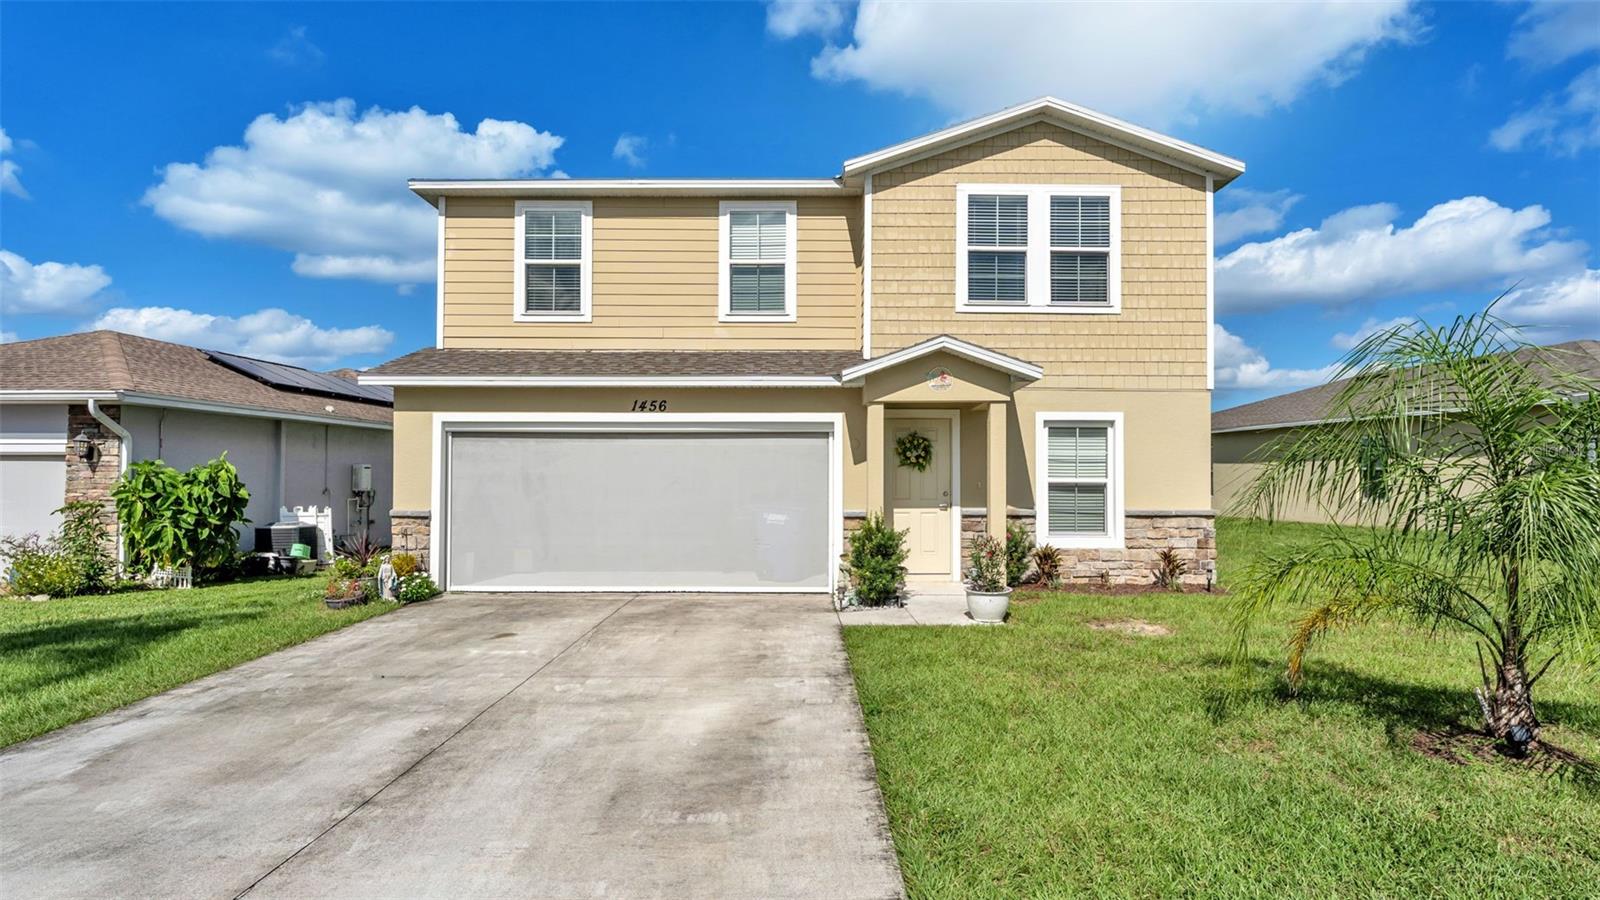 Active
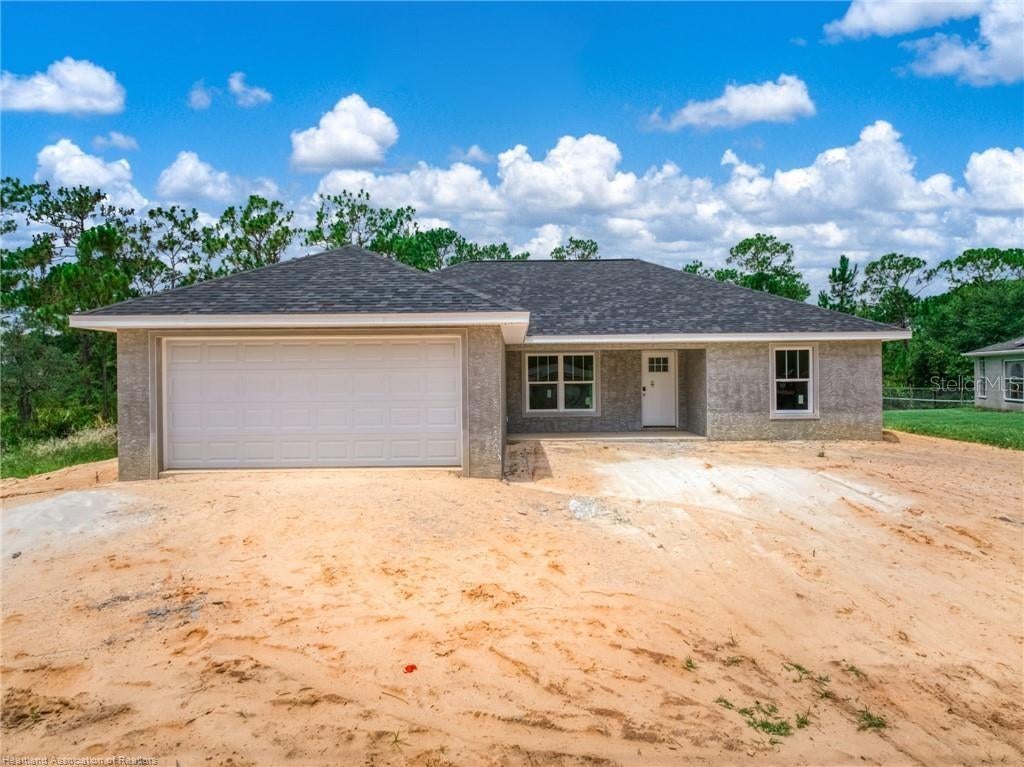
- $335,0005531 Lakewood Rd, Sebring, FL 338753 Beds2 Baths1,420 sqftListing courtesy of LPT REALTY, LLC · Data courtesy of: Stellar MLS
 Active
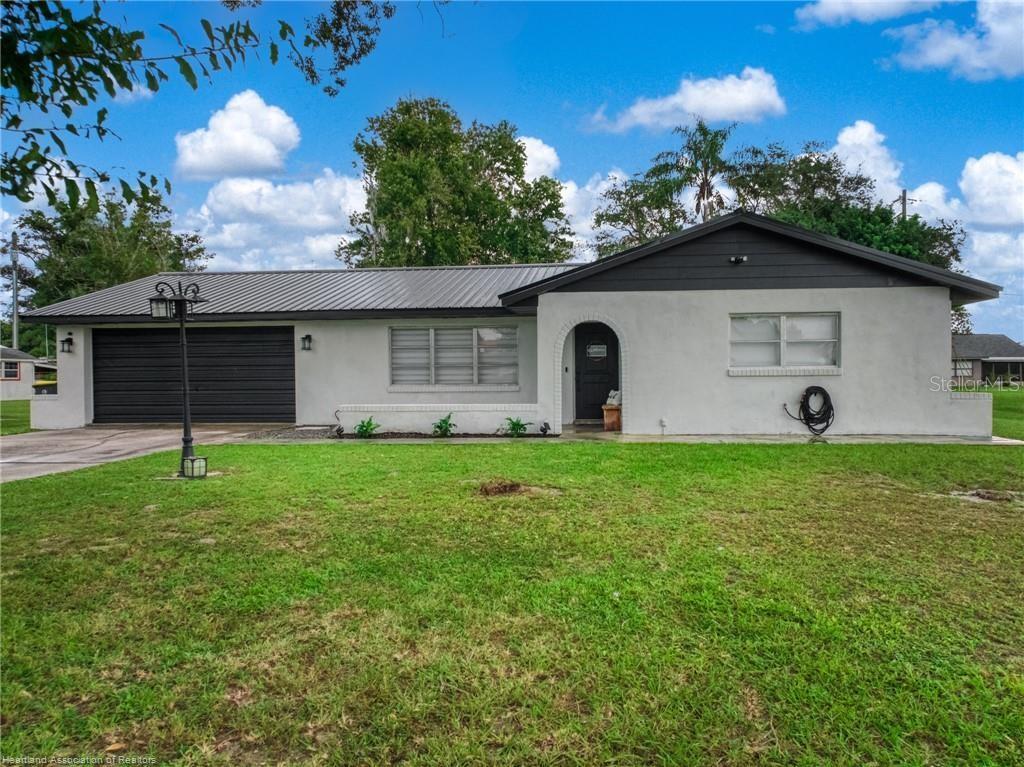
- $289,000305 Lark Ave, Sebring, FL 338702 Beds2 Baths1,452 sqftListing courtesy of LPT REALTY, LLC · Data courtesy of: Stellar MLS
 Active
What Sold Nearby
 $130,0006025 Pine LnSebring, FL · Sold 2026-10-23
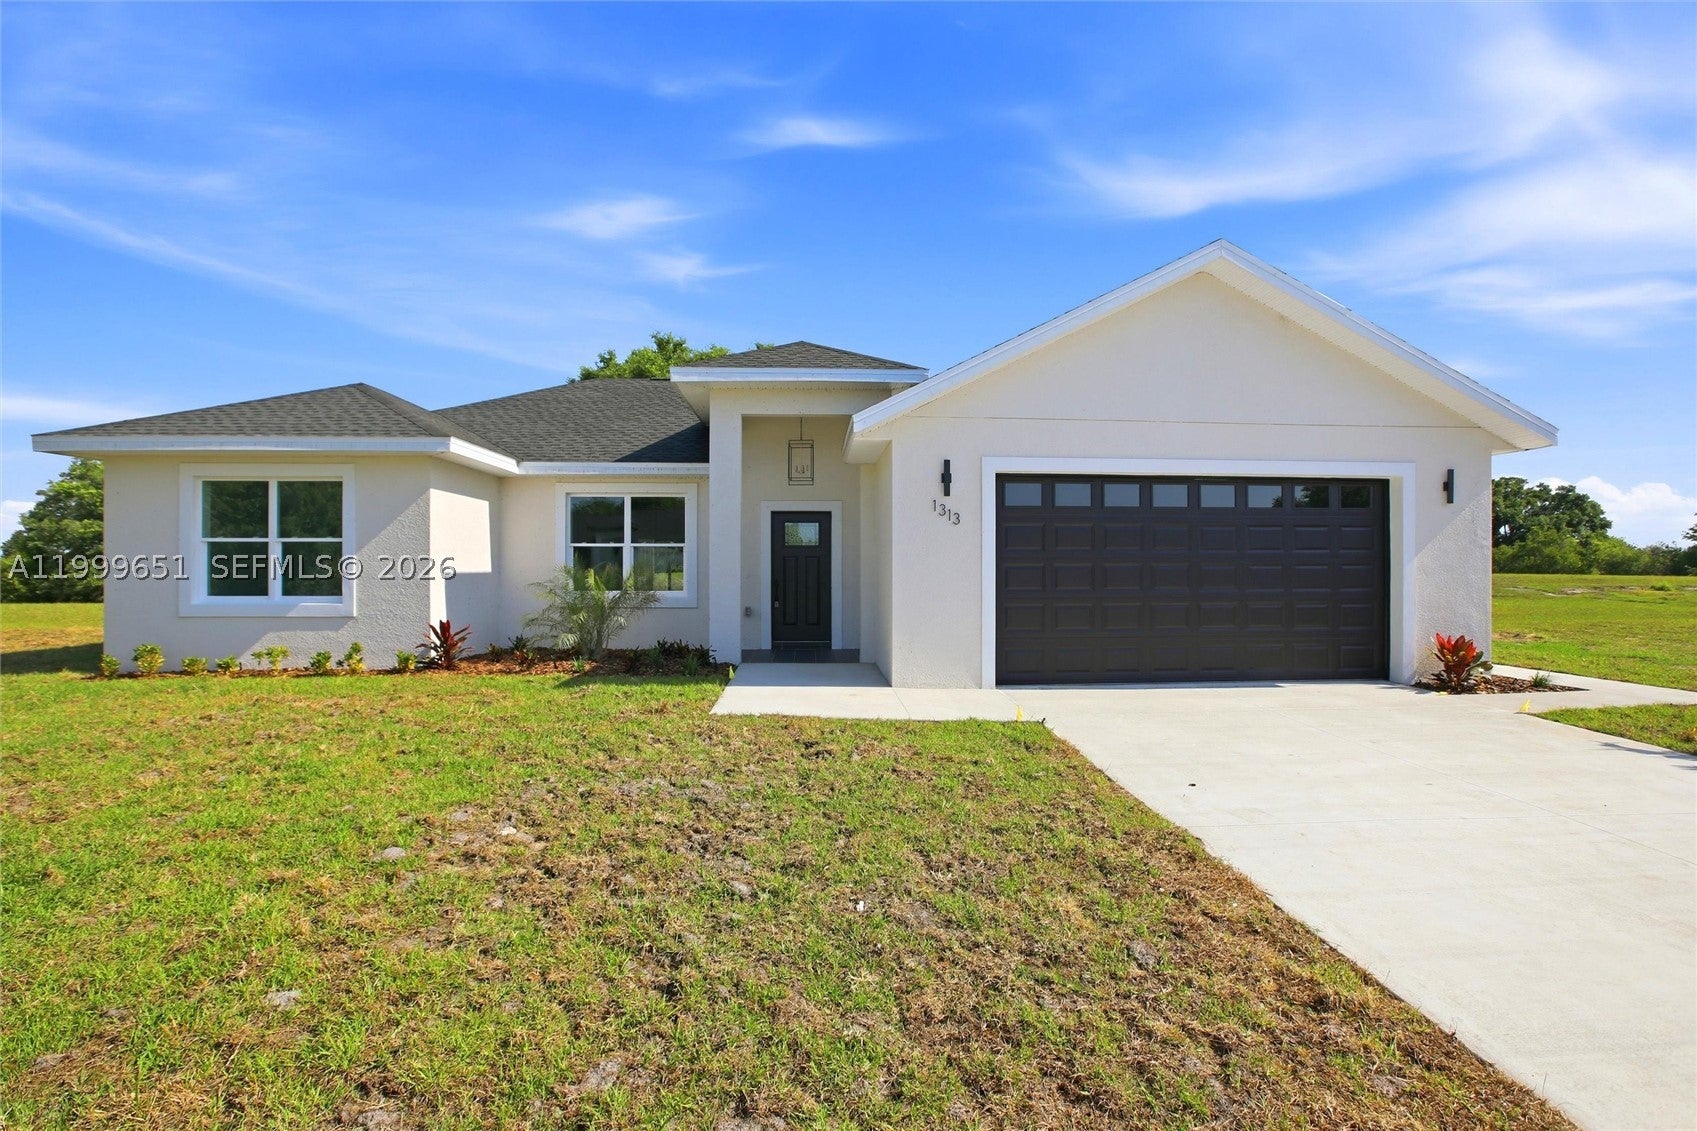 $315,5001313 Blue Heron DrSebring, FL · Sold 2026-10-20
 $240,000108 Tortoise RdSebring, FL · Sold 2026-10-16
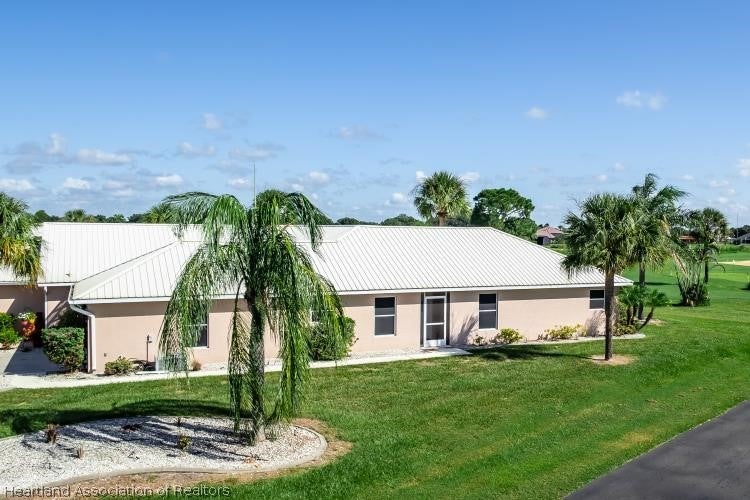 $205,000200 Clubhouse CtSebring, FL · Sold 2026-10-15
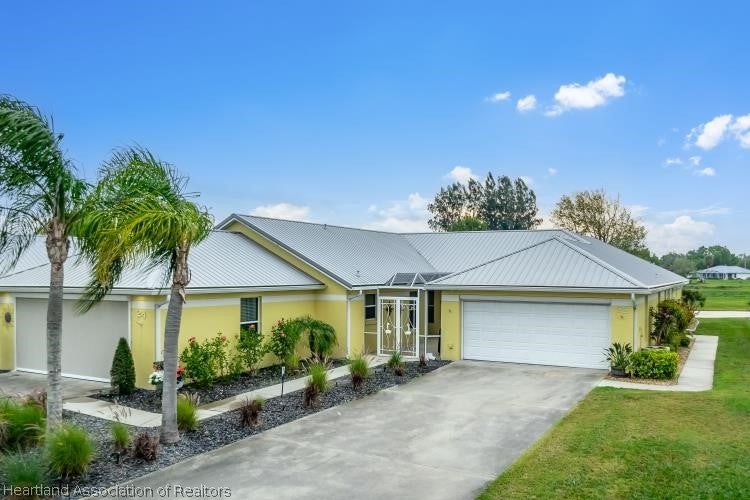 $219,00022 Clubhouse LnSebring, FL · Sold 2026-10-12
 $340,0006933 Salem CtSebring, FL · Sold 2026-09-30
 $150,000255 Hickory Ridge DrSebring, FL · Sold 2026-09-28
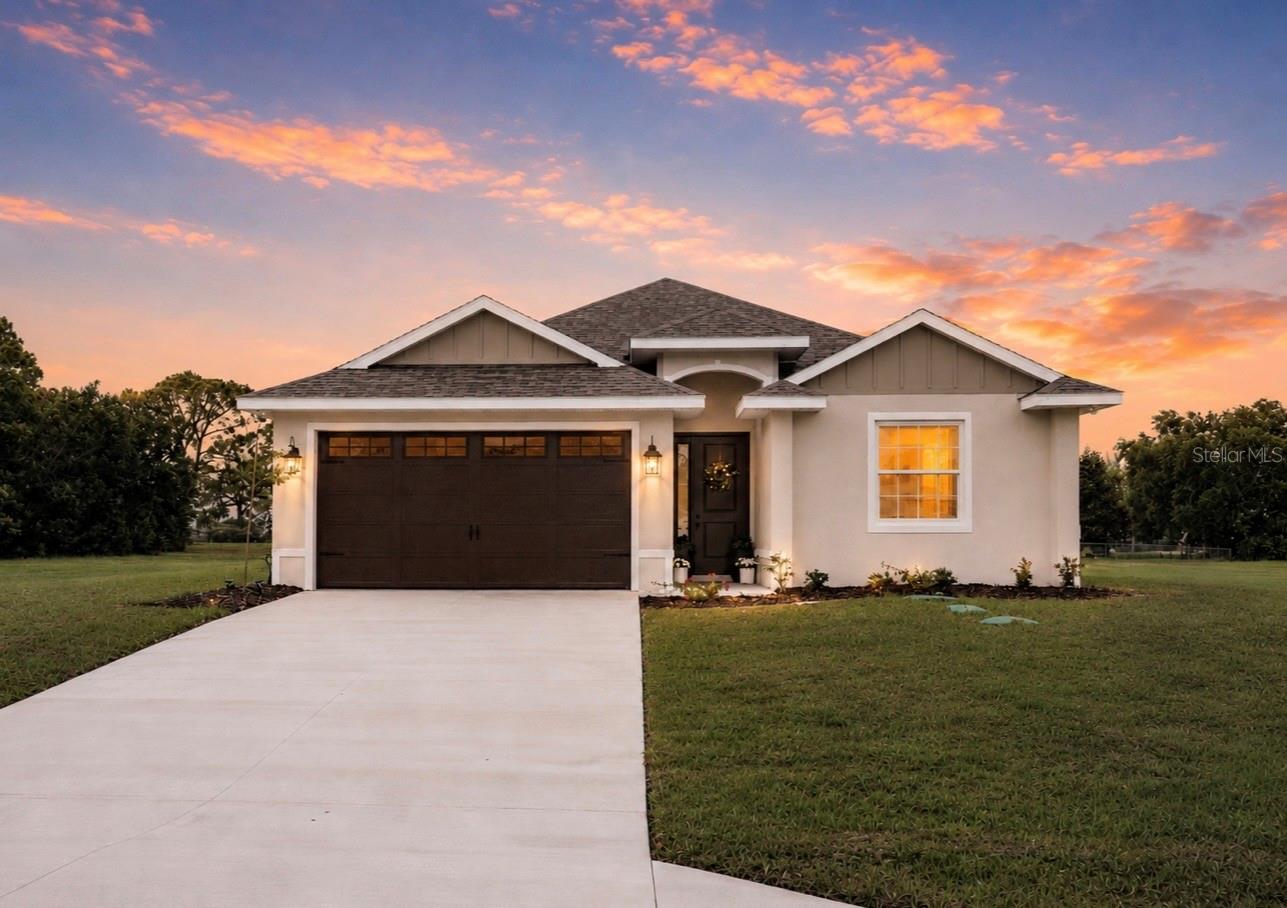 $359,0007825 Pine Glen RdSebring, FL · Sold 2026-09-04
Flood
Flood zone X · Minimal flood risk
What's Nearby
Restaurants
- Runway Cafe130 Chicane Drive, Sebring, FL 33870, United States of America1.2 mi
- Zack's Breakfast CafeRed Cedar Road, Highlands County, FL 33876, United States of America1.4 mi
Parks
- William J. Gentry, Jr. Memorial Eco ParkHighlands County, Florida, United States of America1.8 mi
More homes in Sebring
Homes for sale near Sebring
Data courtesy of: Heartland Association of REALTORSDisclaimers and data details

The data relating to real estate on this website comes in part from the Internet Data Exchange (IDX) Program of the Heartland Association of REALTORS®. IDX information is provided exclusively for consumers’ personal non-commercial use and may not be used for any purpose other than to identify prospective properties consumers may be interested in purchasing. All Information Is Deemed Reliable But Is Not Guaranteed Accurate. Copyright © 2026 Heartland Association of REALTORS®. All rights reserved.

Continental Real Estate Group, Inc
Broker: Derek Eisenberg
Listing last updated: Sep 14, 2026, 6:58 PM EDT. SURF LOCAL last checked: Nov 20, 2026, 6:46 PM EST.