
 Active
717 Cypress Ct
Sebring, FL 33876 · Single family
$515,000
Listing courtesy of Katie Wilson, RE/MAX REALTY PLUS
- 3 Beds
- 2 Baths
- 1,798 sqft
Cynthia's Insights On This Property
- Built 2023
- Last recorded sale: $13,000 in April 2020
- Typical sale in 33876 over the last year: $237,450, $124 per sq ft
- Owners in 33876 stay about 7 years; 4% of homes changed hands last year
- County record lists a private pool


📊 Price Pulse
What would you pay for this place?
Sale prices come from county public records, not MLS data.Listing agent
Contact
Send a message and we'll pass it to the listing agent. Nothing is sent until you ask.
About this home
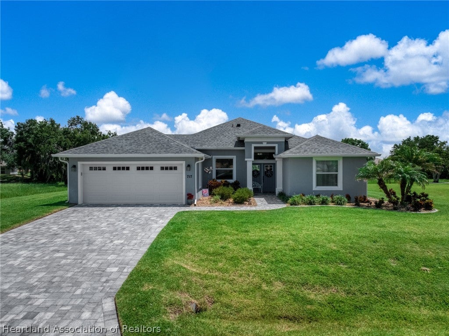
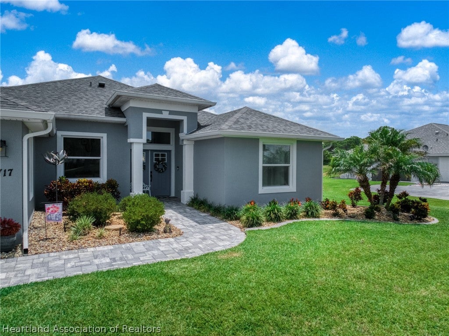
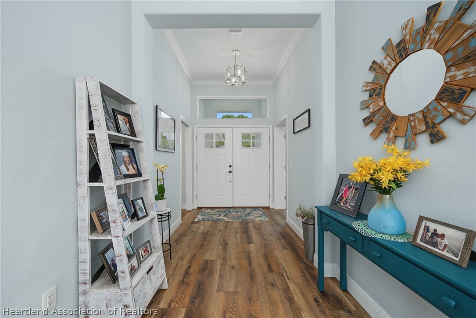
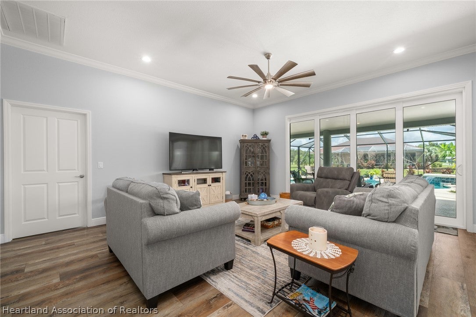
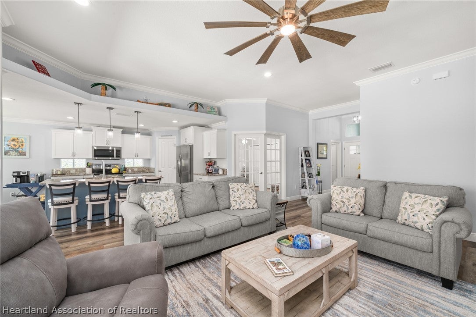
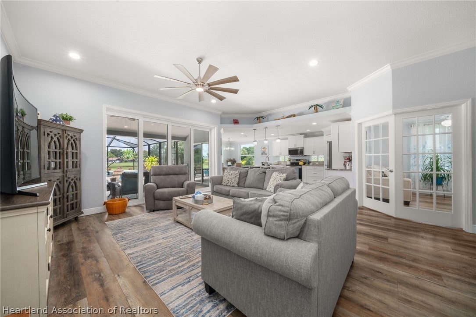
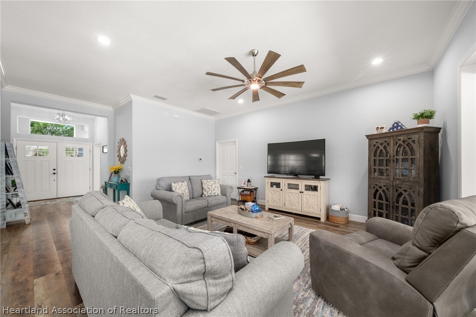
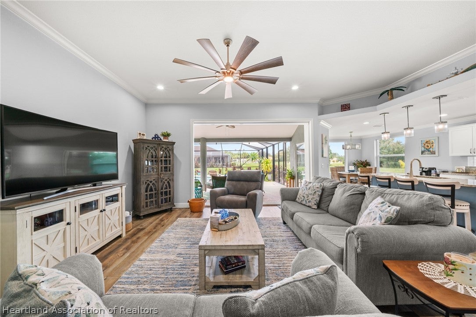
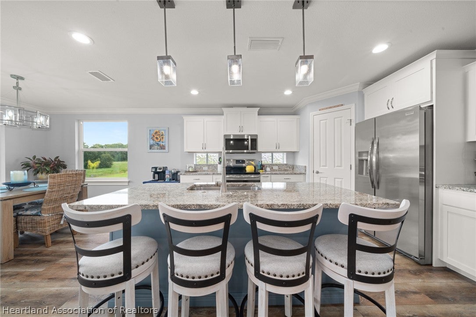
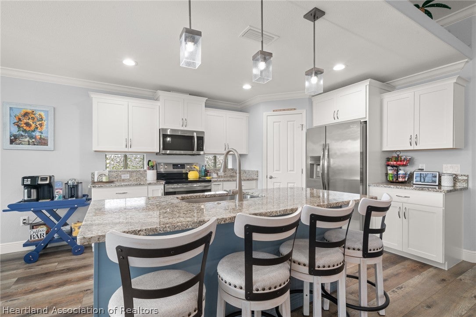
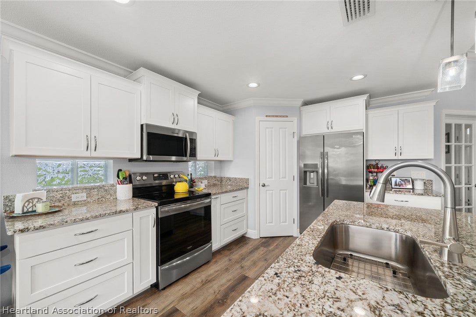
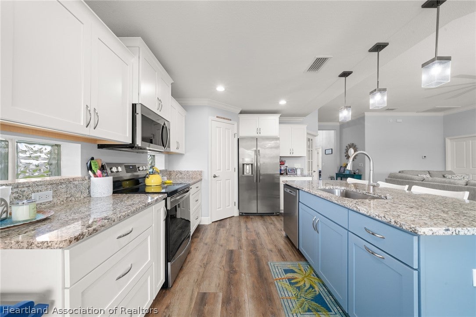
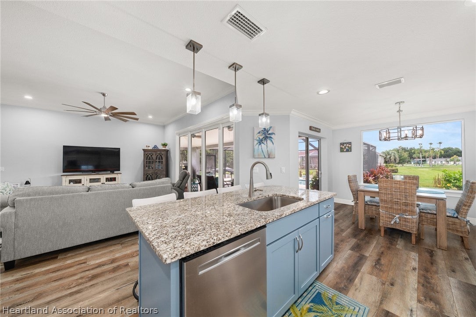
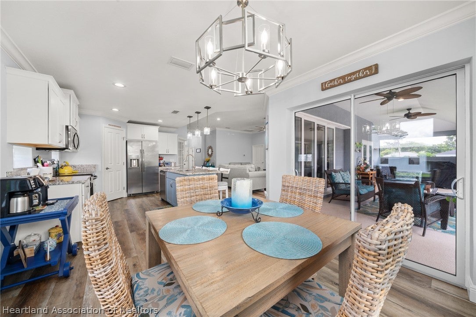
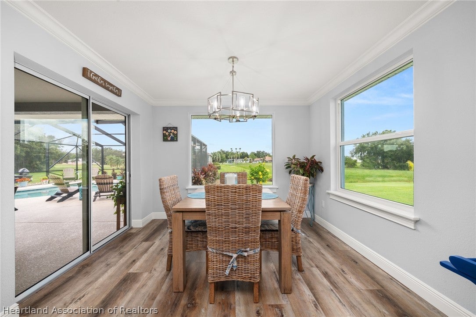
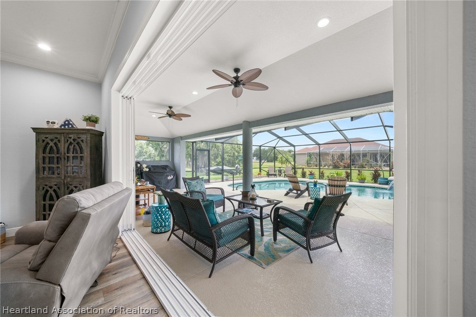
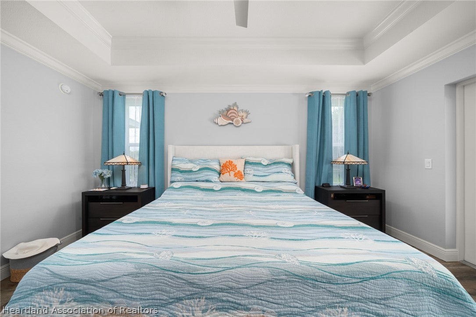
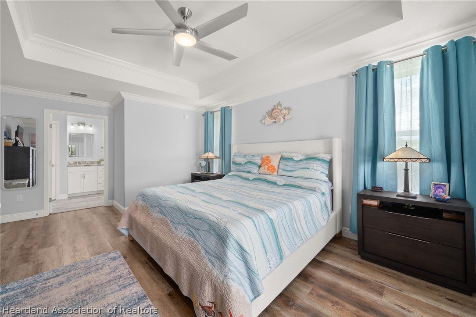
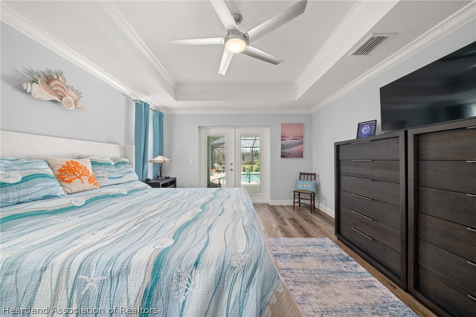
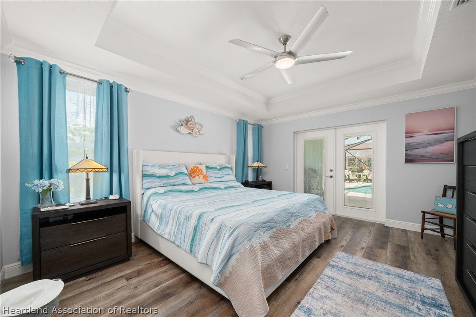
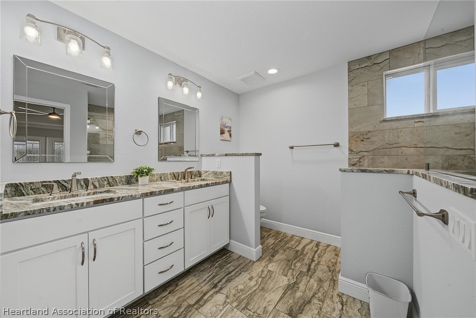
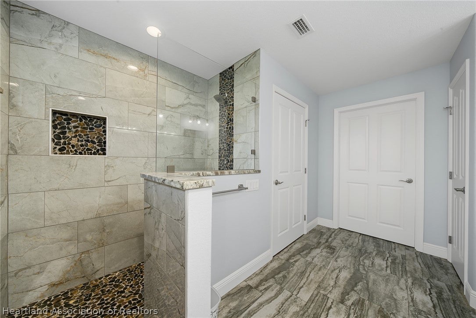
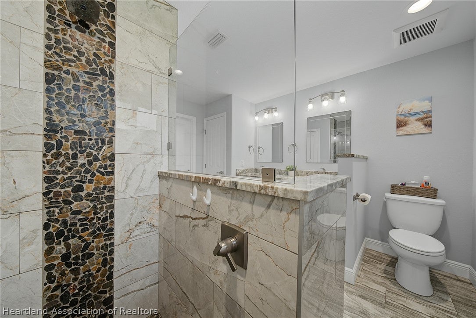
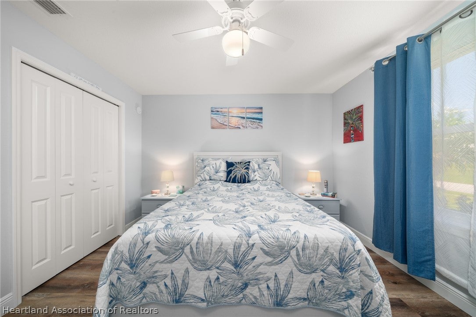
Experience the best of Florida living in this beautifully designed new custom built construction, 3 bedroom, 2 bath pool home where indoor and outdoor living blend seamlessly. From the moment you step through the front door, you're welcomed by breathtaking views of the pool and expansive outdoor entertaining area, creating an immediate resort style atmosphere. The open concept floor plan features a spacious living room flowing effortlessly into the kitchen and breakfast nook, with stunning pool views from the main living areas as well as the primary suite. The oversized covered patio extends your living space outdoors and is already plumbed for the future outdoor kitchen of your dreams, with plenty of room for a grilling station, outdoor TV, and year round entertaining. Inside, the generously sized laundry room offers endless flexibility with enough space for a home office, craft room, or additional storage. There is an On demand water heater and garage has space for two cars plus extra room for a golf cart, motorcycle or additional storage (what it’s currently being used for). The brick paver driveway enhances the home's curb appeal, adding a polished finishing touch. Located in the Lakeside Estates community, packed with amenities, you'll enjoy access to pickleball courts, shuffleboard, horseshoe pits, a rentable clubhouse, dog park, ECO park, golf course, restaurant, and two boat ramps (one private and one public). Best of all, Lake Istokpoga is directly across the street, making this an ideal location for boating and world class bass fishing. Spend the day on the water, then return home to relax in your own private backyard oasis. Whether you're searching for a full time residence or the perfect Florida retreat, this home offers the lifestyle you've been dreaming of, where every day feels like a vacation. Fishermen, boaters, and outdoor enthusiasts...this one checks all the boxes!
moreless
- Property type
- Single family
- Year built
- 2023
- Lot size
- 0.32 acres
- Garage
- 2 cars
- On market
- 104 days
- Price per sqft
- $286
- HOA fees
- $10/mo
- Listing ID
- 326673
Show Full Details
Property Info
- Property Type
- Residential
- Property Subtype
- SingleFamilyResidence
- Year Built
- 2023
- Stories
- 1
- Levels
- One
- Lot Size (acres)
- 0.32
- Lot Size (sqft)
- 14014.0
- Contract Date
- 2026-07-20
Interior Features
- Interior Features
- Ceiling Fan(S), High Speed Internet
- Flooring
- Tile, Vinyl
- Levels
- One
- Window Features
- Blinds
Appliances
- Appliances
- Dryer, Dishwasher, Microwave, Oven, Range, Refrigerator, Washer
Heating & Cooling
- Heating
- Central, Electric
- Cooling
- Central Air, Electric
Exterior Features
- Patio & Porch Features
- Rear Porch, Front Porch, Screened
- Construction Materials
- Block, Concrete
- Roof
- Shingle
- Pool Features
- Fenced, In Ground, Salt Water
Features & Amenities
- Garage Spaces
- 2.0
- Garage
- Yes
- Parking Features
- Garage, Garage Door Opener
Community/Association
- HOA
- Yes
- HOA Fee
- $125
- HOA Fee Frequency
- Annually
- Community Features
- Clubhouse, Tennis Court(S)
Utilities
- Utilities
- Cable Available
- Sewer
- Septic Tank
- Water Source
- Public
Taxes
- Annual Tax Amount
- $5,316
- Tax Year
- $2,025
- Legal Description
- SPRING LAKE VILL VIII PB 11 PG 8 LOT 5 BLK G
Data freshness
- SURF LOCAL last checked
- Nov 21, 2026, 12:00 AM EST
Location
Approximate location, shown from the displayed address.
Similar homes nearby
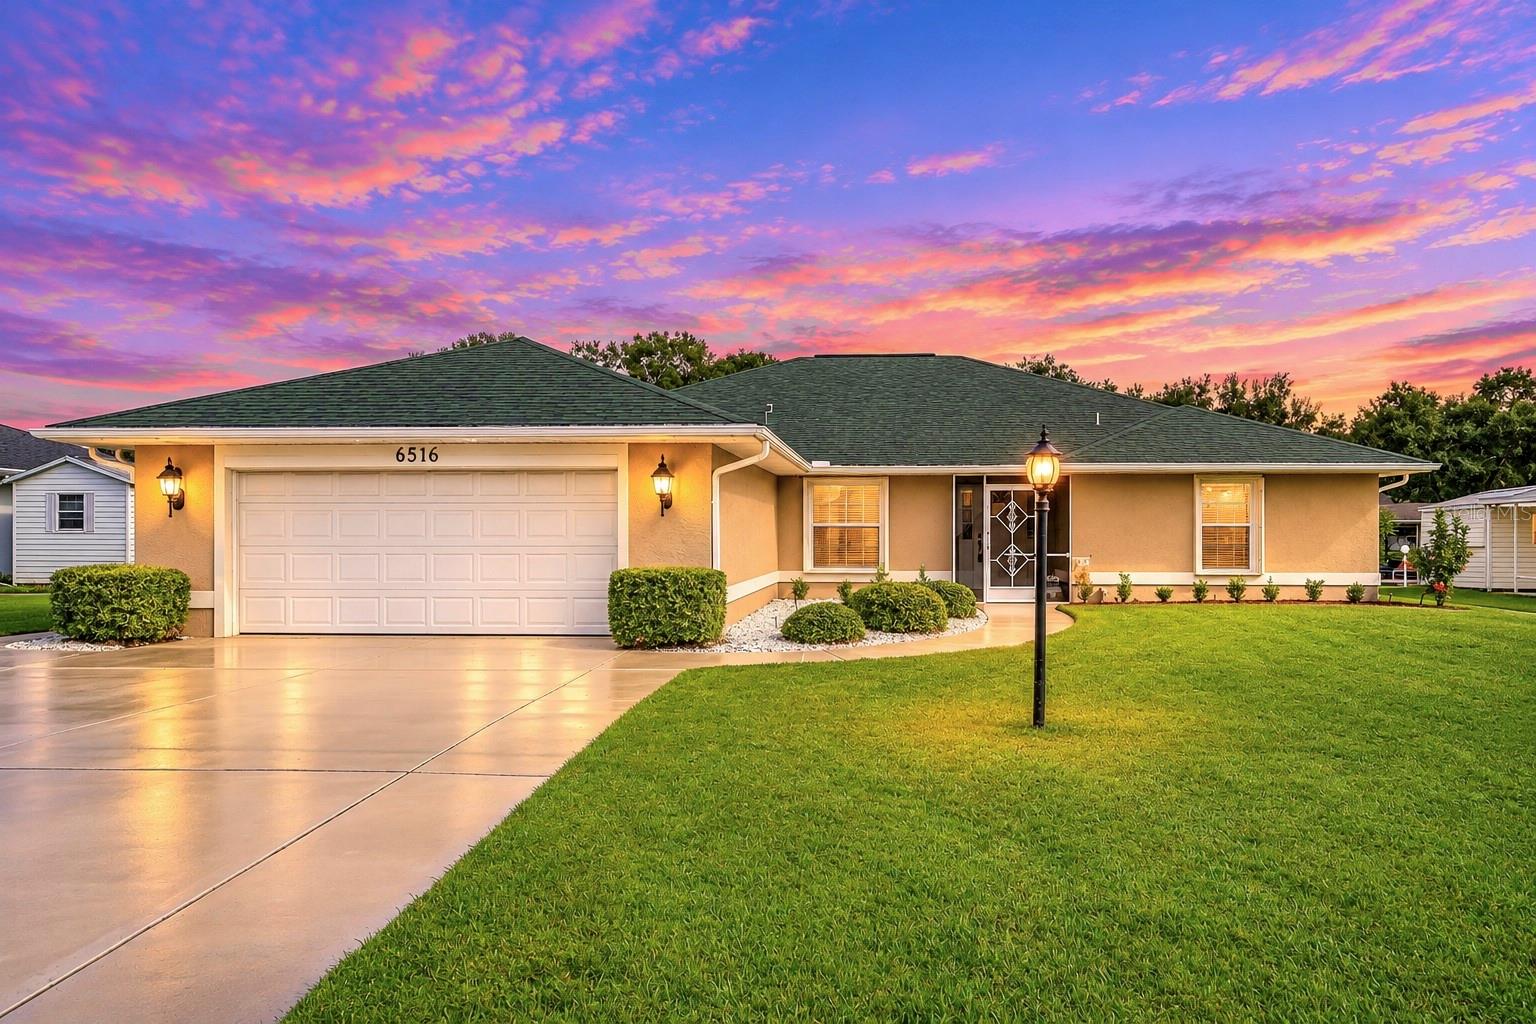
- $434,9006516 Ashton Dr, Sebring, FL 338763 Beds2 Baths2,584 sqftListing courtesy of RE/MAX REALTY PLUS · Data courtesy of: Stellar MLS
 Active
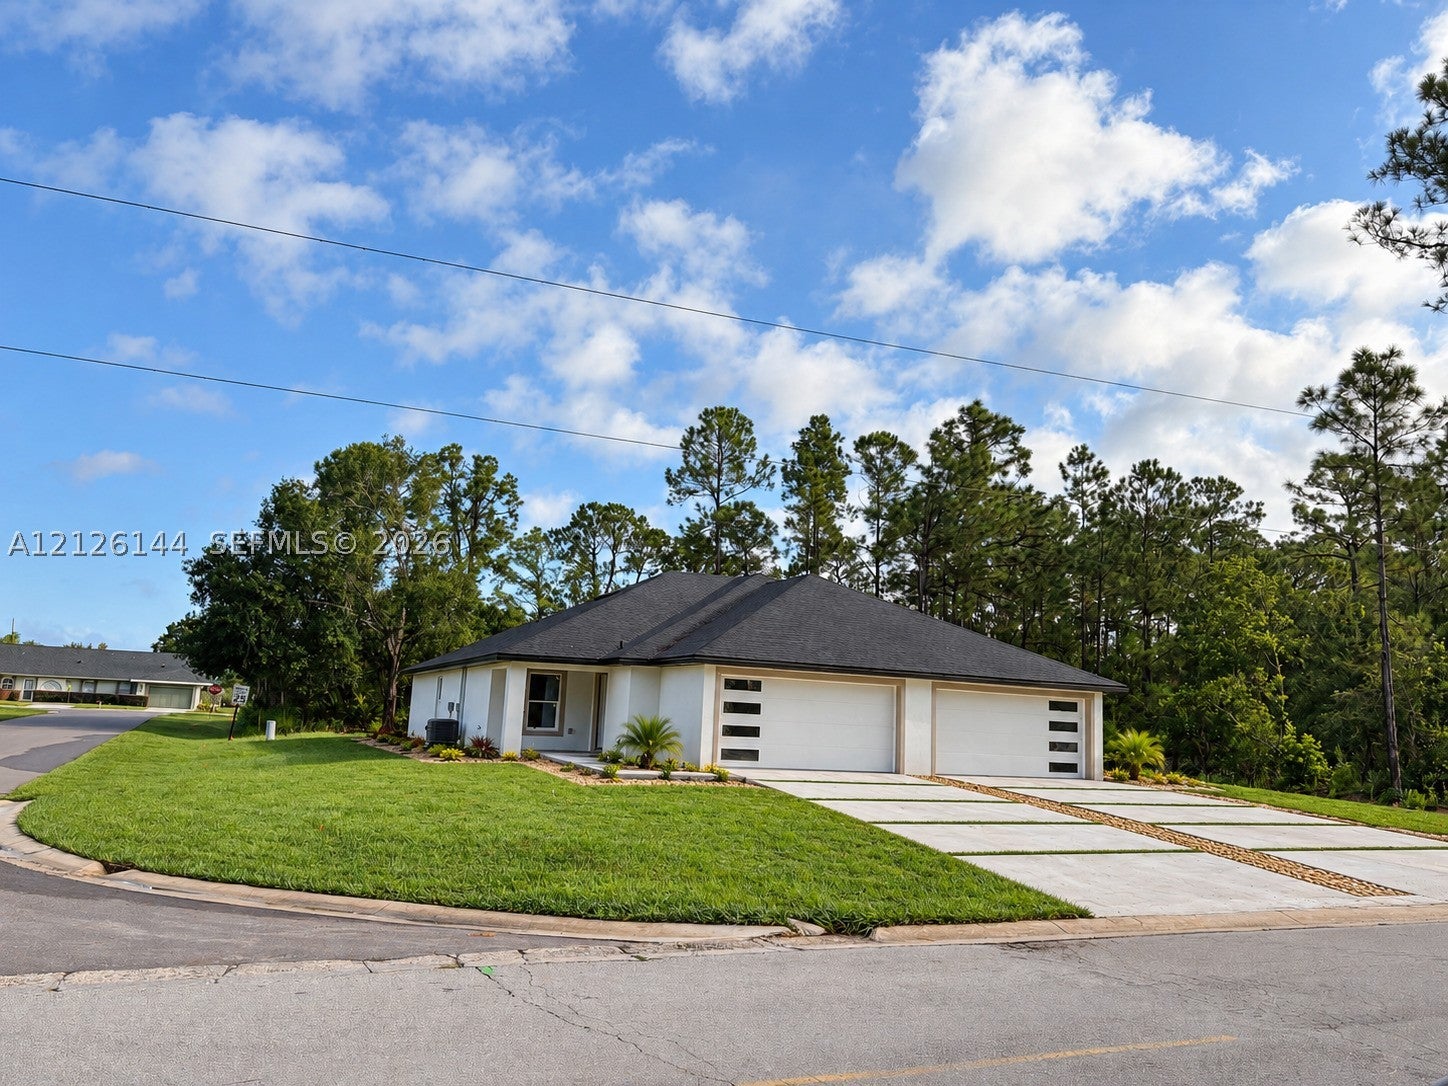
- $500,0006090/6092 Granada Blvd, Sebring, FL 33872Listing courtesy of Arod Partners Realty · Data courtesy of: BeachesMLS
 Active
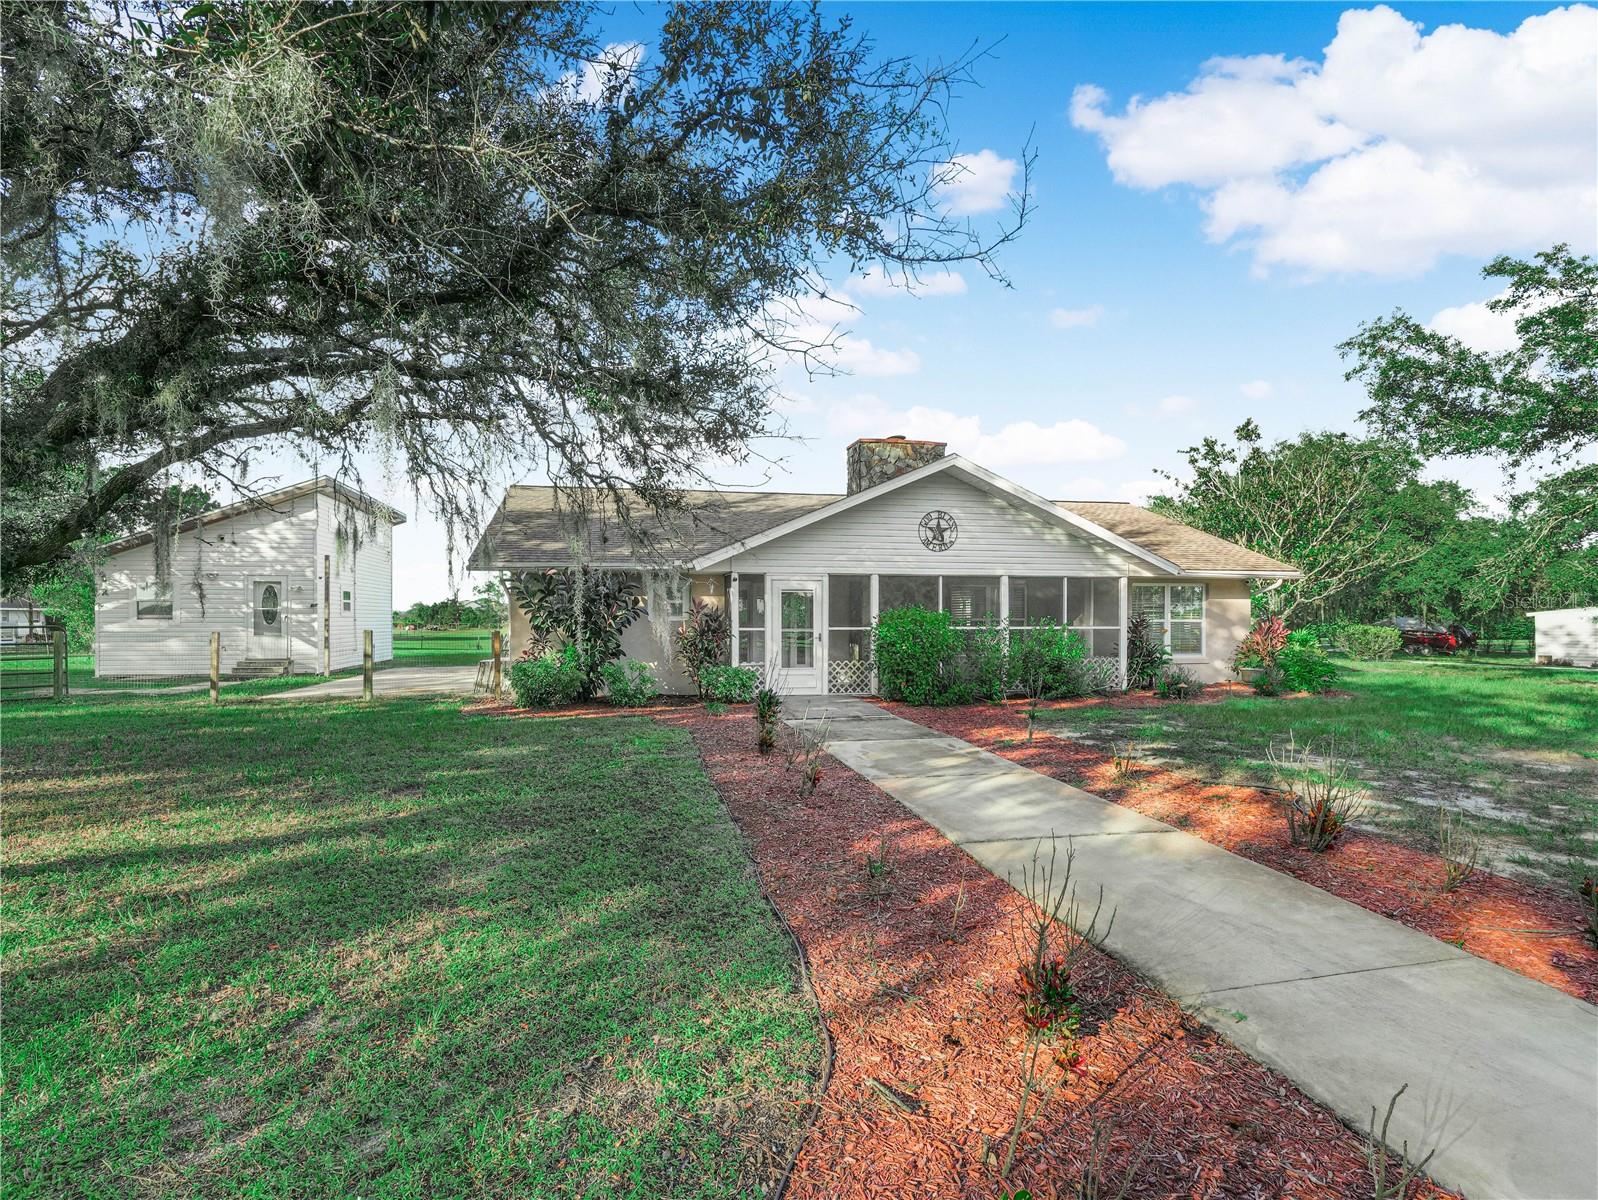
- $450,000440 Moon Ranch Rd, Sebring, FL 338703 Beds2 Baths1,857 sqftListing courtesy of SAMMY D SMITH PLLC · Data courtesy of: Stellar MLS
 Active
- $478,9004837 San Lorenzo Dr, Sebring, FL 338724 Beds3 Baths2,281 sqftListing courtesy of NEW BUILD SERVICES · Data courtesy of: Stellar MLS
 Active
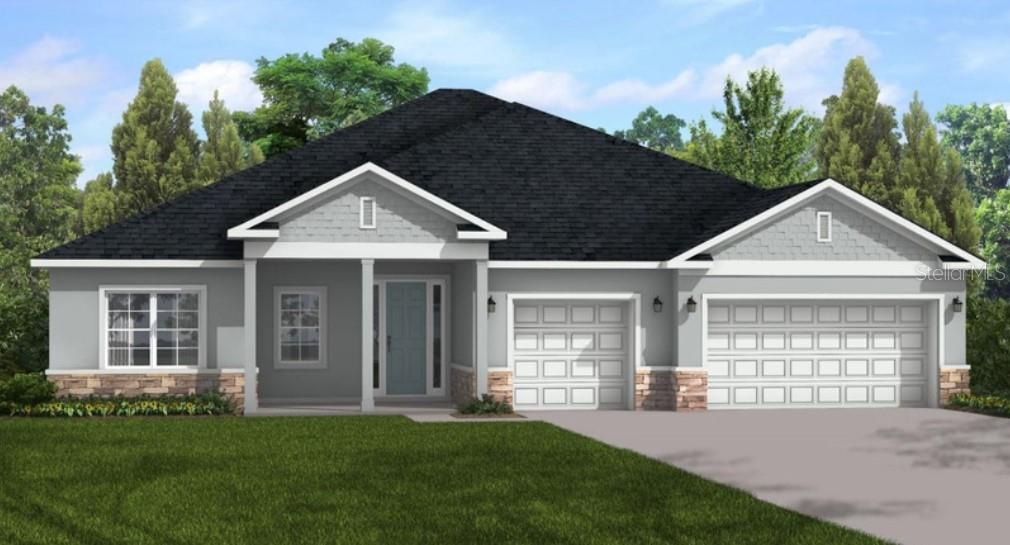
- $488,9005044 San Ignacio Dr, Sebring, FL 338724 Beds3 Baths2,478 sqftListing courtesy of NEW BUILD SERVICES · Data courtesy of: Stellar MLS
 Active
- $509,9007048 San Benito Dr, Sebring, FL 338724 Beds3 Baths2,265 sqftListing courtesy of NEW BUILD SERVICES · Data courtesy of: Stellar MLS
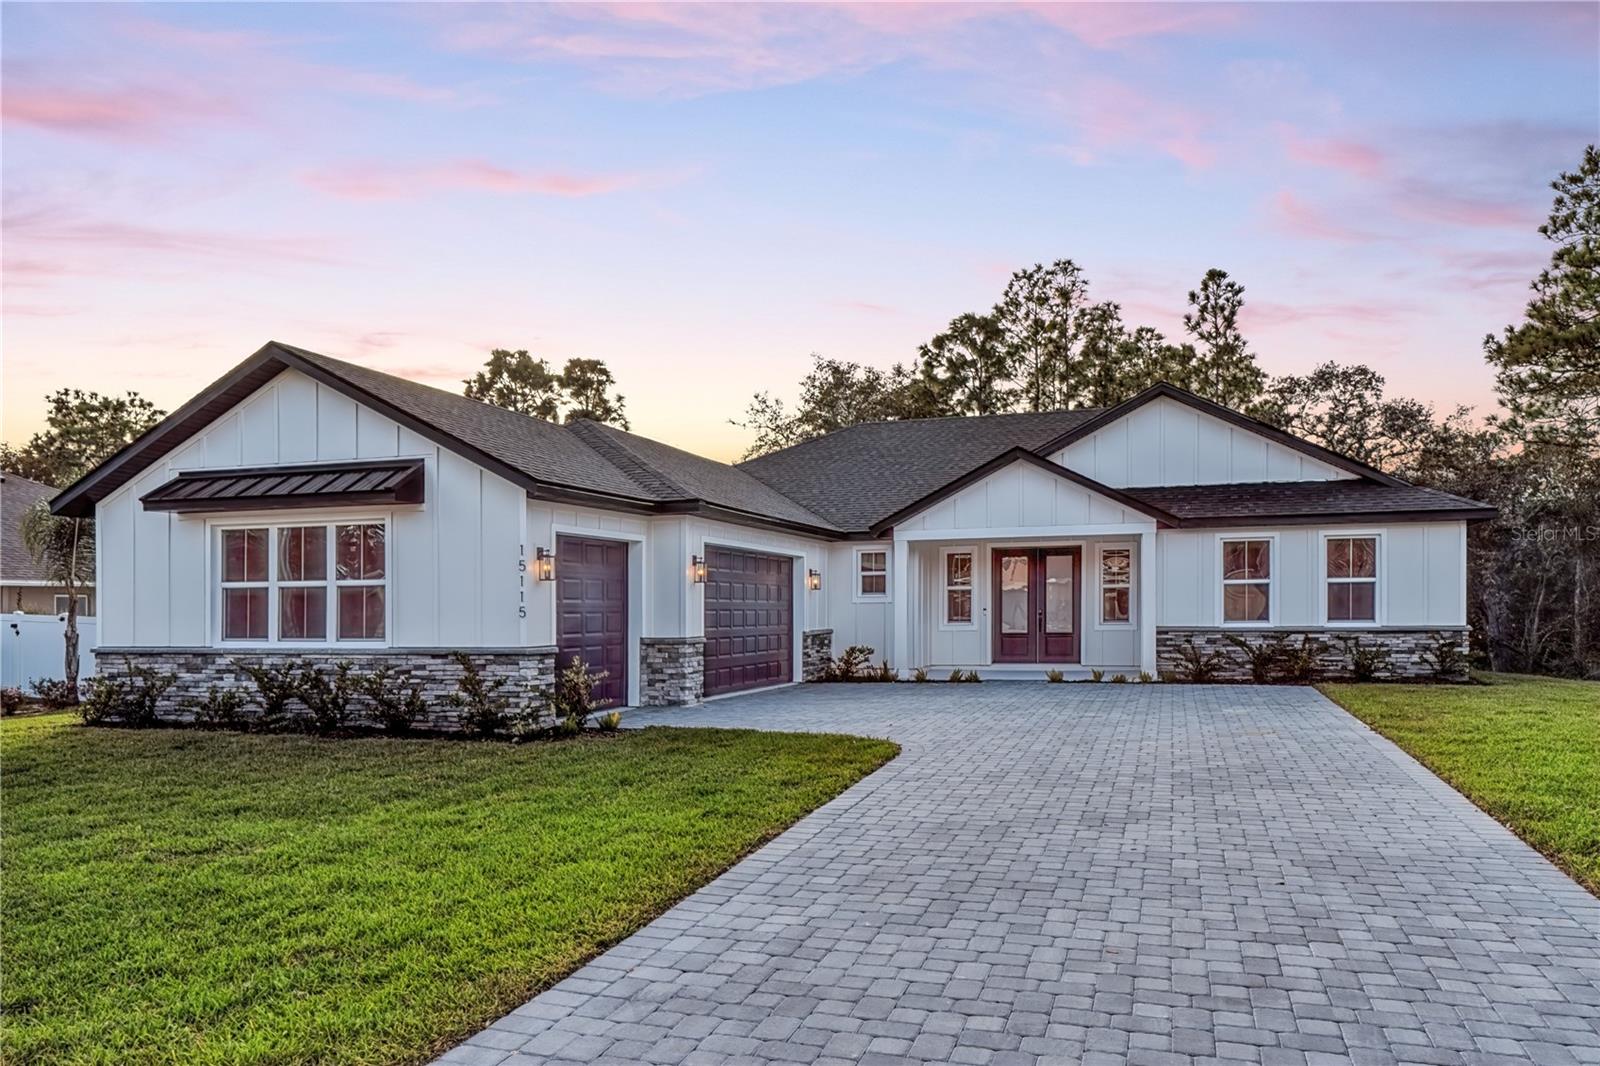 Active
- $498,9004962 San Lorenzo Dr, Sebring, FL 338724 Beds4 Baths2,511 sqftListing courtesy of NEW BUILD SERVICES · Data courtesy of: Stellar MLS
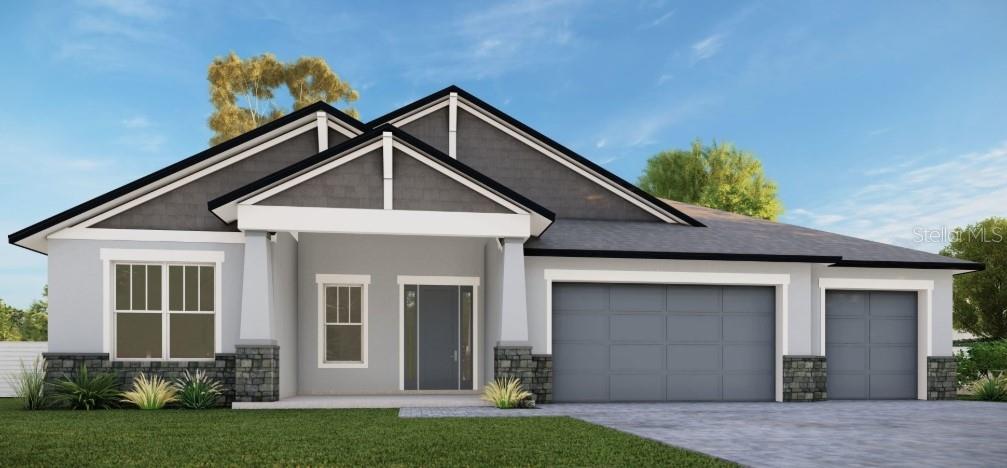 Active
- $478,9004947 San Ignacio Dr, Sebring, FL 338724 Beds3 Baths2,252 sqftListing courtesy of NEW BUILD SERVICES · Data courtesy of: Stellar MLS
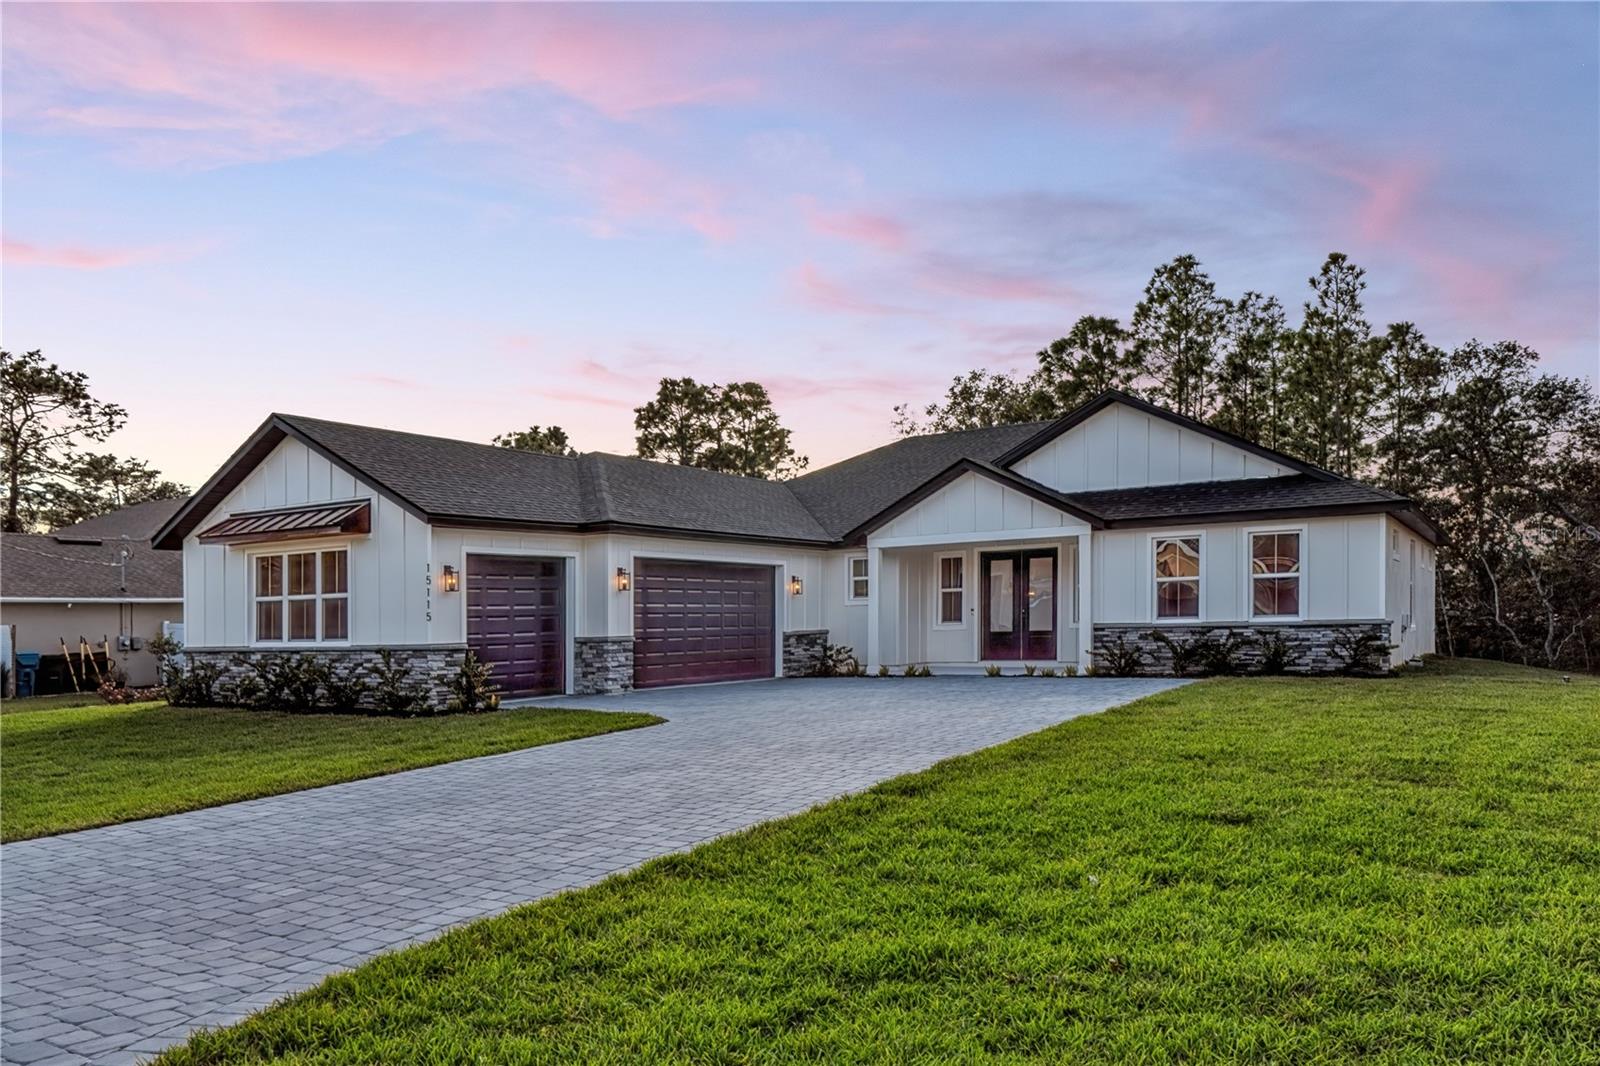 Active
What Sold Nearby
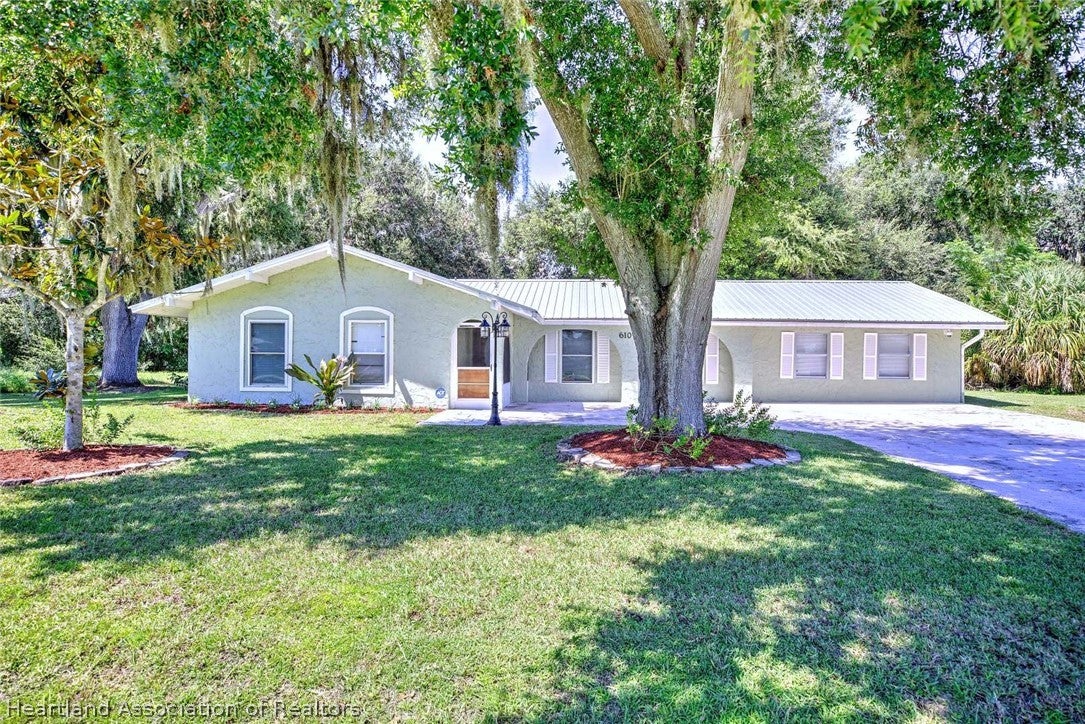 $234,9006109 Sherman TerSebring, FL · Sold 2026-10-30
 $410,0006416 Concord DrSebring, FL · Sold 2026-10-29
 $130,0006025 Pine LnSebring, FL · Sold 2026-10-23
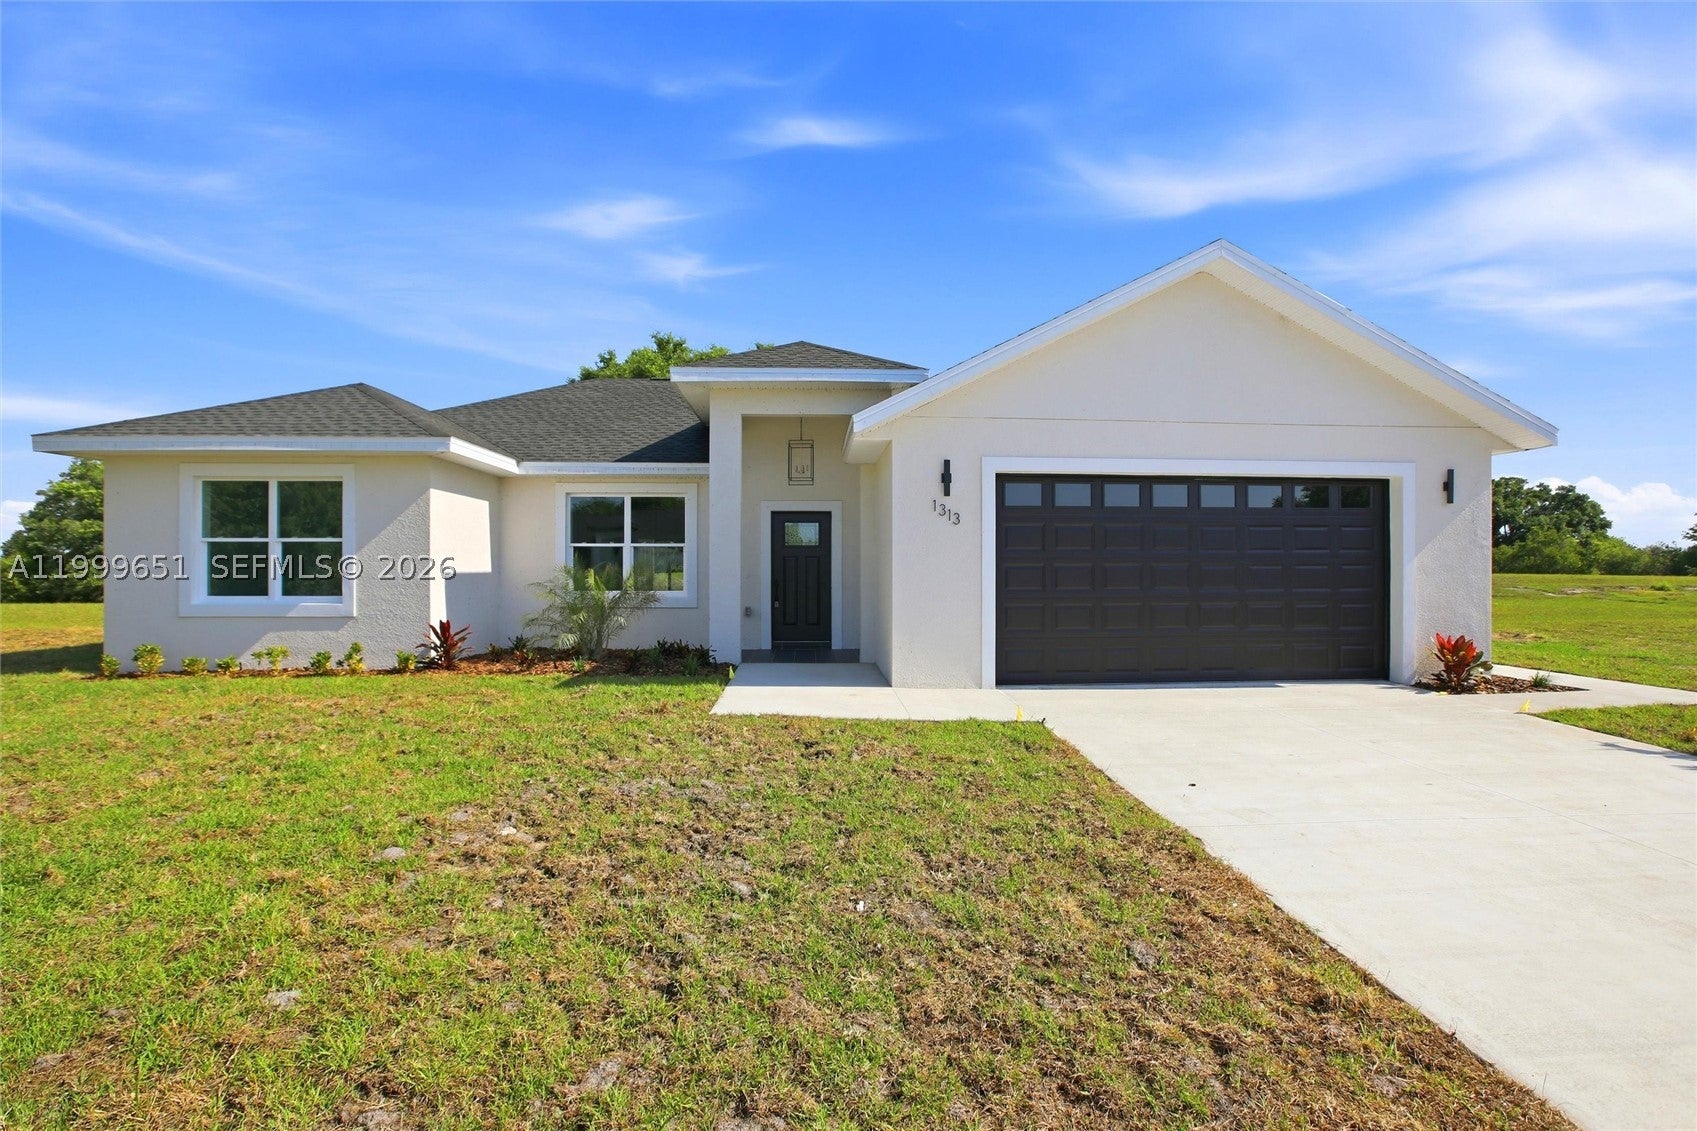 $315,5001313 Blue Heron DrSebring, FL · Sold 2026-10-20
 $240,000108 Tortoise RdSebring, FL · Sold 2026-10-16
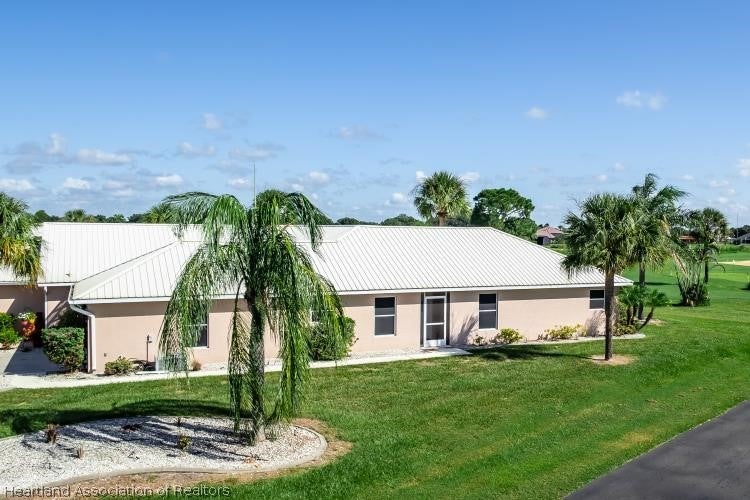 $205,000200 Clubhouse CtSebring, FL · Sold 2026-10-15
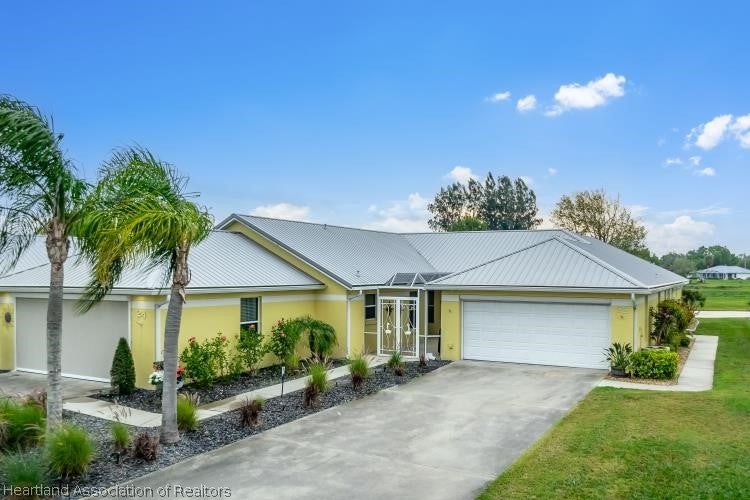 $219,00022 Clubhouse LnSebring, FL · Sold 2026-10-12
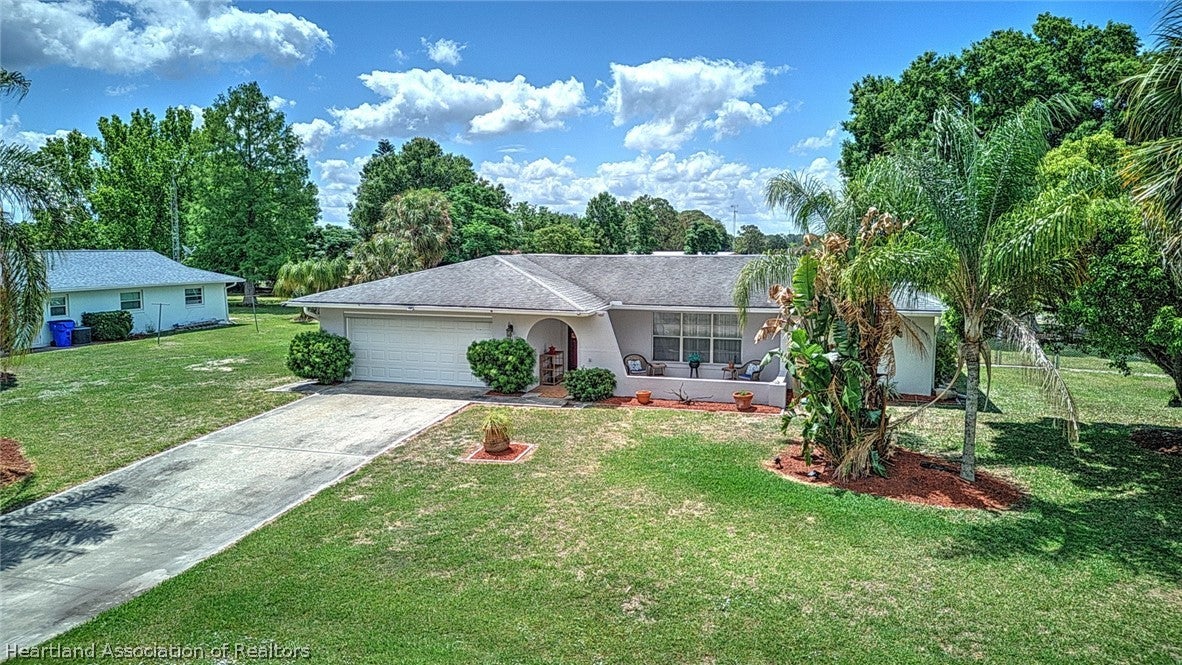 $265,0007316 Lime Tree CtSebring, FL · Sold 2026-10-05
Flood
Flood zone AE · 100-year floodplain
What's Nearby
Restaurants
- Zack's Breakfast CafeRed Cedar Road, Highlands County, FL 33876, United States of America0.9 mi
Parks
- Istokpoga ParkHighlands County, Florida, United States of America1.7 mi
More homes in Sebring
Homes for sale near Sebring
Data courtesy of: Heartland Association of REALTORSDisclaimers and data details

The data relating to real estate on this website comes in part from the Internet Data Exchange (IDX) Program of the Heartland Association of REALTORS®. IDX information is provided exclusively for consumers’ personal non-commercial use and may not be used for any purpose other than to identify prospective properties consumers may be interested in purchasing. All Information Is Deemed Reliable But Is Not Guaranteed Accurate. Copyright © 2026 Heartland Association of REALTORS®. All rights reserved.

Continental Real Estate Group, Inc
Broker: Derek Eisenberg
Listing last updated: Nov 1, 2026, 3:02 PM EST. SURF LOCAL last checked: Nov 21, 2026, 12:00 AM EST.