
 Active
4947 San Ignacio Dr
Sebring, FL 33872 · Single family
$478,900
Listing courtesy of Suzzanne Nash, NEW BUILD SERVICES
- 4 Beds
- 3 Baths
- 2,252 sqft
Cynthia's Insights On This Property
- Last recorded sale: $51,000 in March 2026
- Typical sale in 33872 over the last year: $262,250, $138 per sq ft
- Owners in 33872 stay about 6 years; 4% of homes changed hands last year


📊 Price Pulse
What would you pay for this place?
Sale prices come from county public records, not MLS data.Listing agent
Contact
Send a message and we'll pass it to the listing agent. Nothing is sent until you ask.
About this home
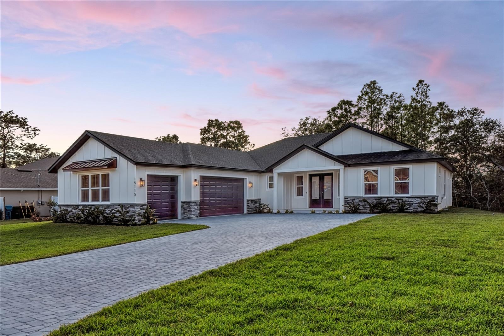
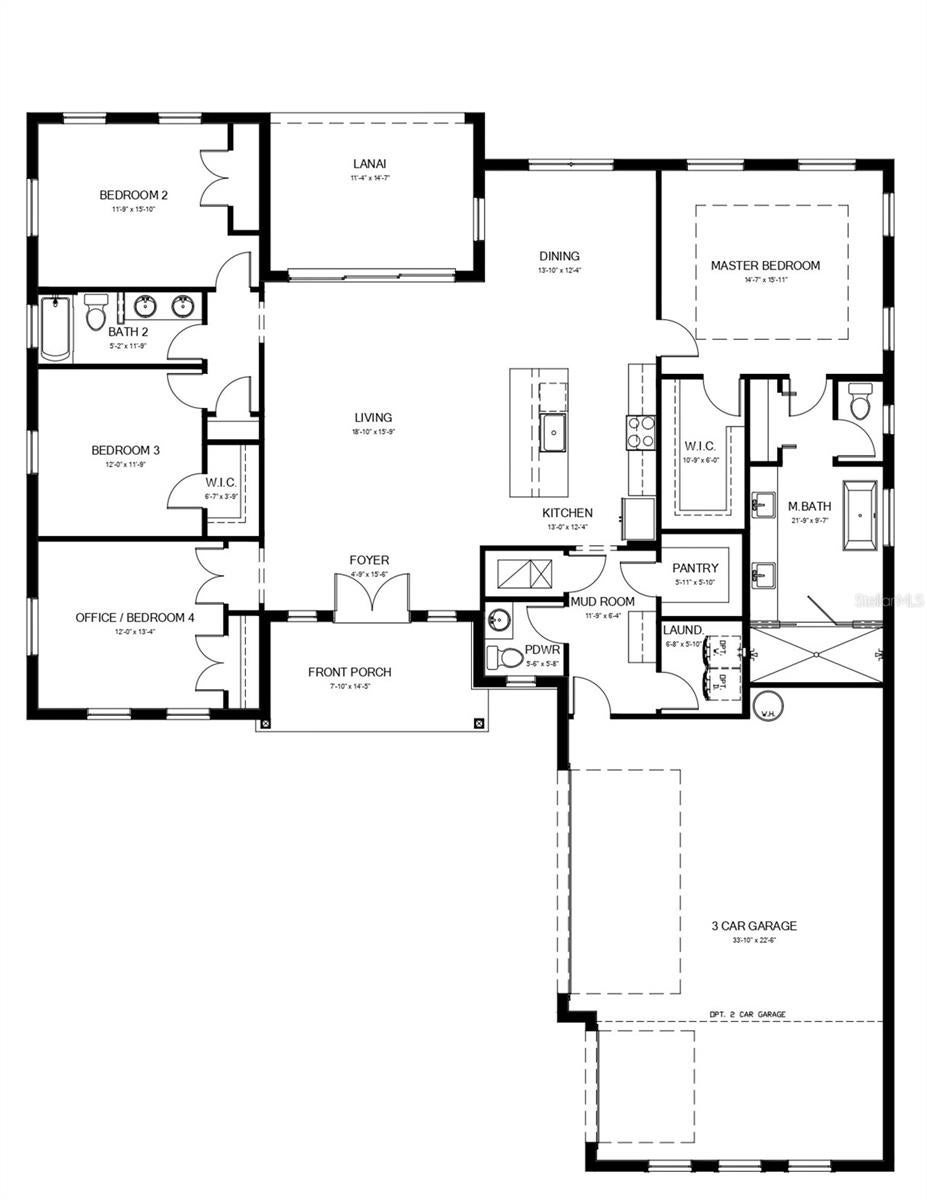
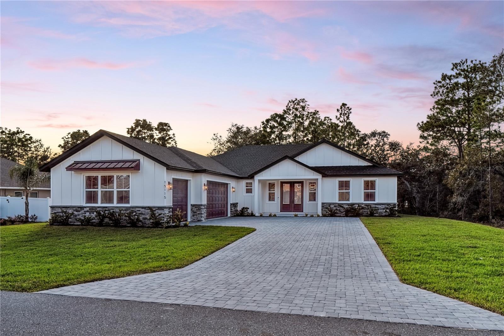
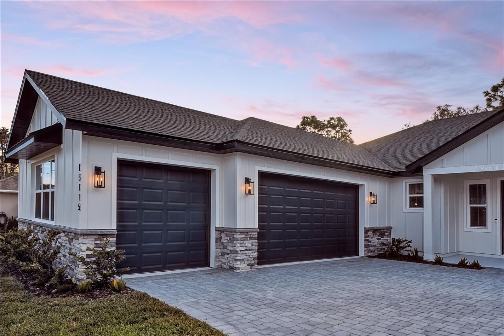
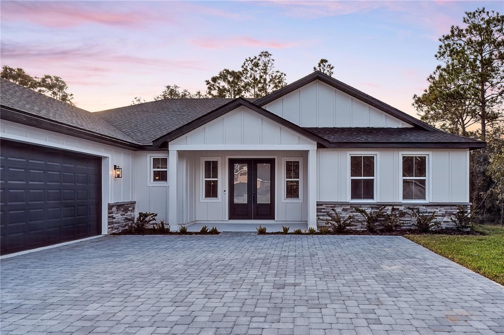
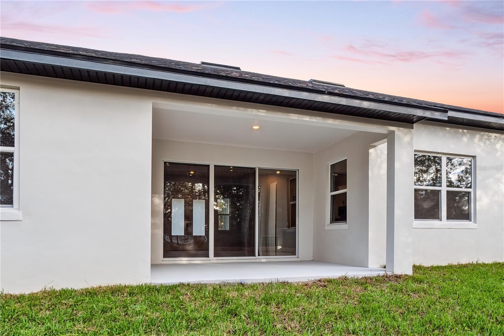
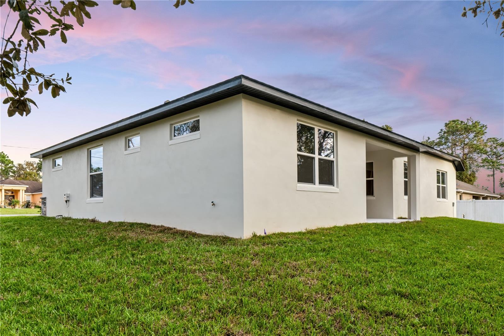
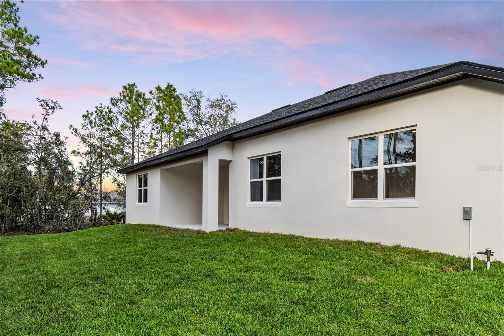
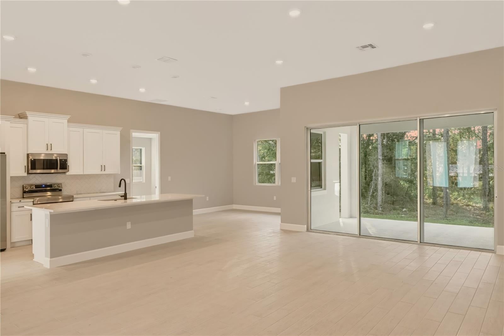
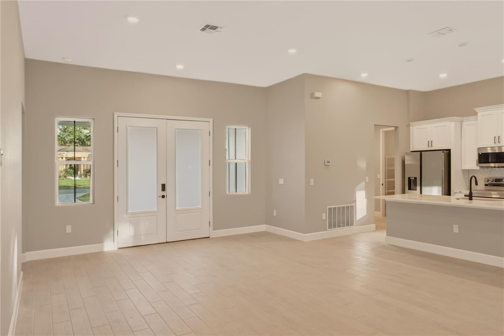
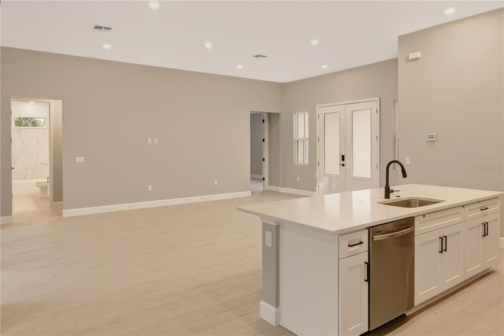
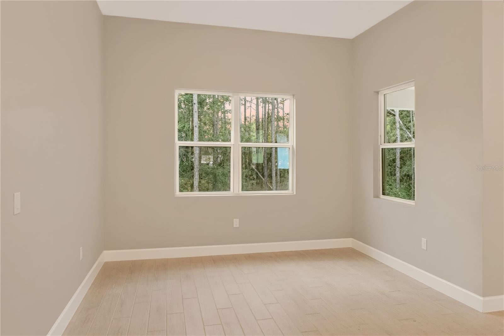
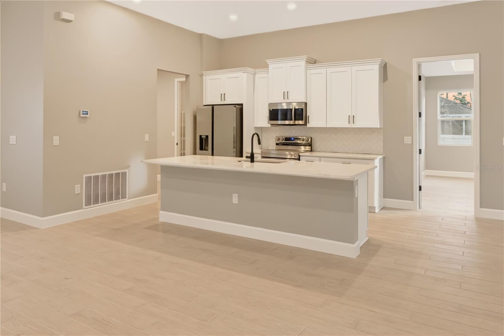
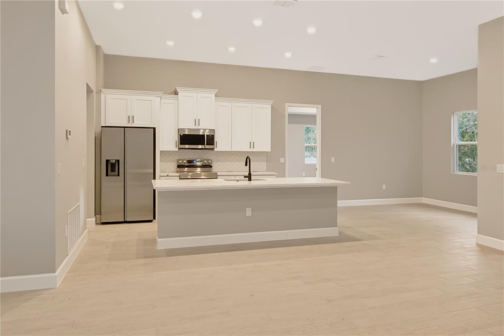
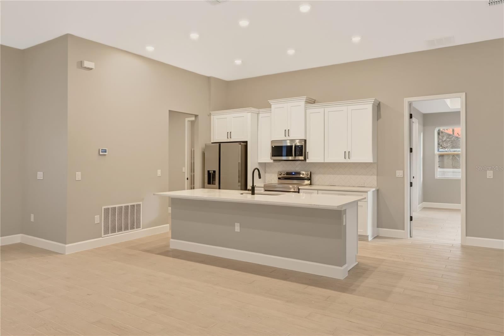
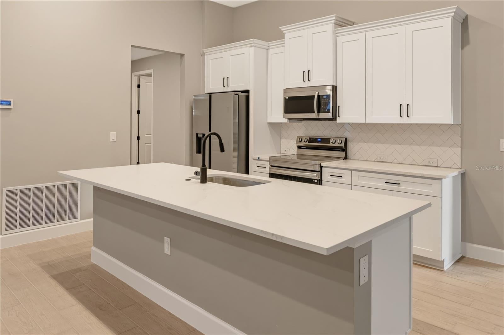
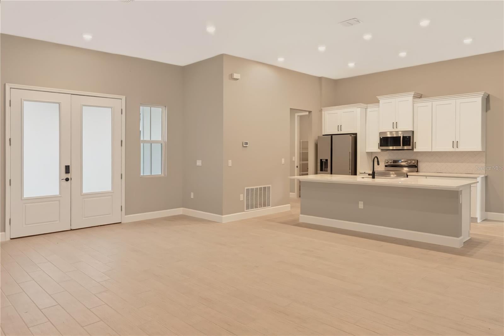
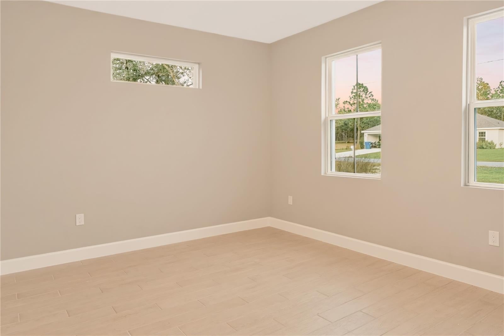
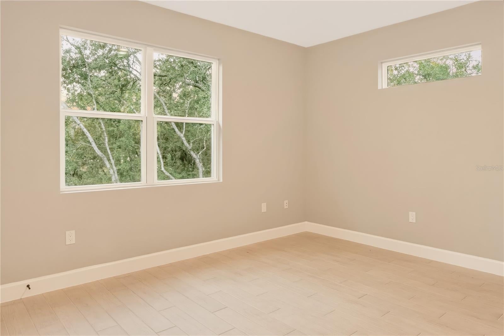
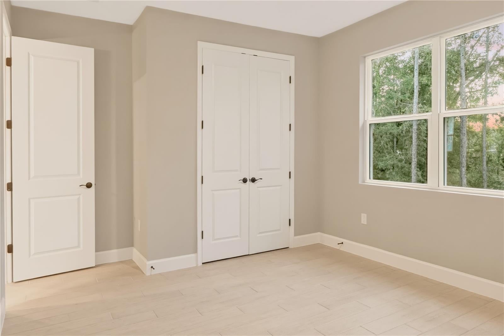
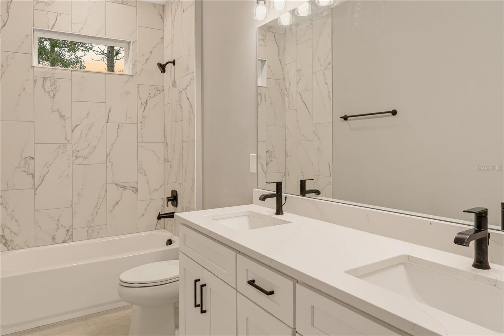
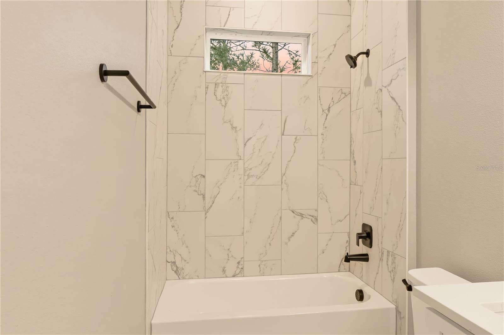
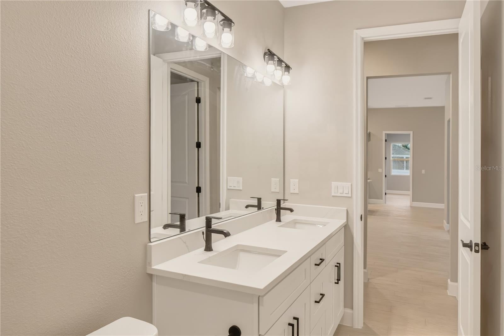
Pre-Construction. To be built. The Montgomery makes a striking first impression. From the covered front porch, your eye is drawn straight through the home to triple sliding glass doors and the covered lanai beyond. This sightline brings the outdoors into every moment in the main entertaining area of the home. The kitchen with a large center island and stainless steel appliances is a natural gathering spot for everyday meals or parties with friends. Sit for a cozy dinner in the dining room with your family and then move to the expansive living area for a night of board games and a movie. The split bedroom layout gives everyone the privacy they want. Tucked into the back corner of the home, the owner’s suite is a true oasis. It has a 10-foot tray ceiling and a walk-in closet. The expansive owner’s bath includes a generously spaced double vanity, a freestanding soaking tub, a frameless floor-to-ceiling tiled shower with dual shower heads, and a separate water closet. On the opposite side of the home, two bedrooms share a full bath with a double vanity and tub. The middle bedroom has its own mini walk-in closet. The fourth bedroom has a closet and a door that closes it off from the main living area, so it works as a guest room, home office, or den. The garage entry is even designed for everyday living. A half bath sits directly to the left, and a laundry room with washer and dryer included sits to the right. Beyond them, a mudroom drop zone keeps everyday odds and ends organized. The kitchen pantry is right there too, before you step into the kitchen, so unloading groceries is easy.
moreless
- Property type
- Single family
- Year built
- 2027
- Lot size
- 0.29 acres
- On market
- 2 days
- Price per sqft
- $213
- Listing ID
- P4940469
Show Full Details
Property Info
- Property Type
- Residential
- Property Subtype
- SingleFamilyResidence
- Year Built
- 2027
- Levels
- One
- Direction Faces
- Northeast
- Lot Size (acres)
- 0.29
- Lot Size (sqft)
- 12750.0
- New Construction
- Yes
- Contract Date
- 2026-11-16
- On Market Date
- 2026-11-17
- Cumulative Days on Market
- 2
Interior Features
- Interior Features
- High Ceilings, Walk-In Closet(S)
- Laundry Features
- Inside
- Levels
- One
Appliances
- Appliances
- Dishwasher, Disposal, Microwave, Range, Refrigerator
Heating & Cooling
- Heating
- Central, Electric
- Cooling
- Central Air
Exterior Features
- Construction Materials
- Block
- Foundation
- Slab
- Roof
- Shingle
Features & Amenities
- Garage
- Yes
- Attached Garage
- Yes
- Parking Features
- Attached
Utilities
- Utilities
- Electricity Connected, Sewer Connected, Water Connected
- Sewer
- Public Sewer
- Water Source
- Public
Taxes
- Annual Tax Amount
- $729
- Tax Year
- $2,025
- Legal Description
- SUN N LAKE EST OF SEBRING UNIT 16 PB 10 PG 4 LOT 38 BLK 351
Data freshness
- SURF LOCAL last checked
- Nov 20, 2026, 6:50 PM EST
Location
Approximate location, shown from the displayed address.
Similar homes nearby
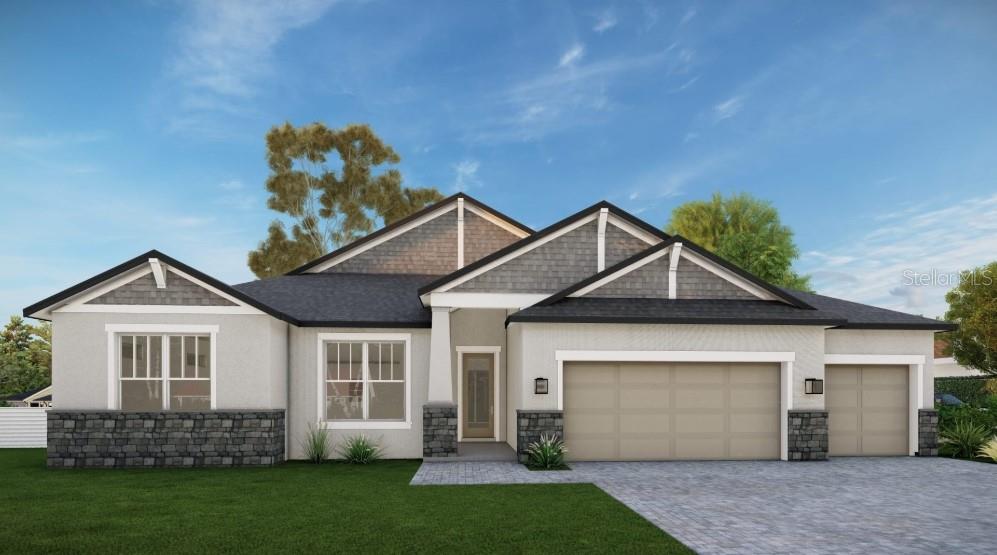
- $409,9004661 San Lorenzo Dr, Sebring, FL 338724 Beds3 Baths2,106 sqftListing courtesy of NEW BUILD SERVICES · Data courtesy of: Stellar MLS
 Active
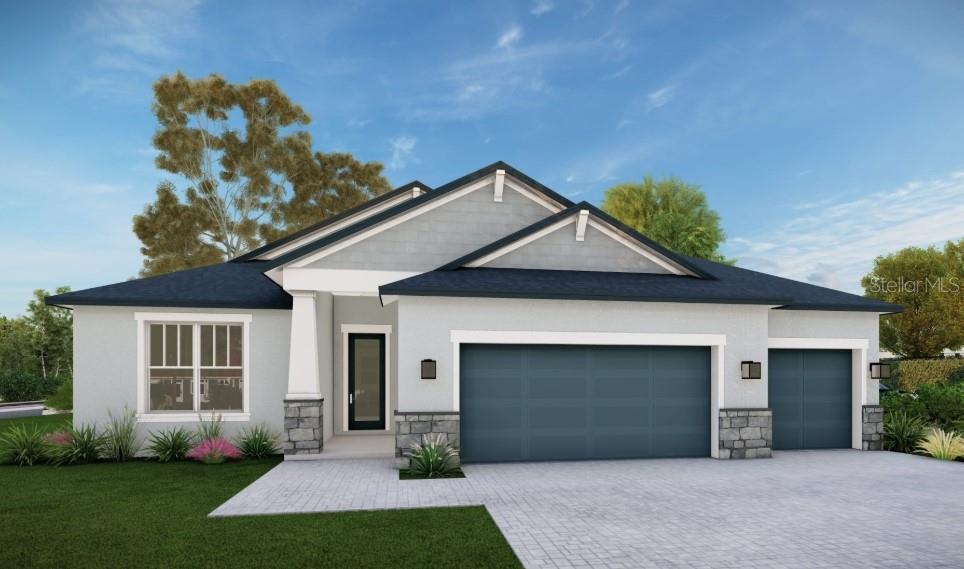
- $398,9004807 Columbus Blvd, Sebring, FL 338724 Beds3 Baths2,106 sqftListing courtesy of NEW BUILD SERVICES · Data courtesy of: Stellar MLS
 Active
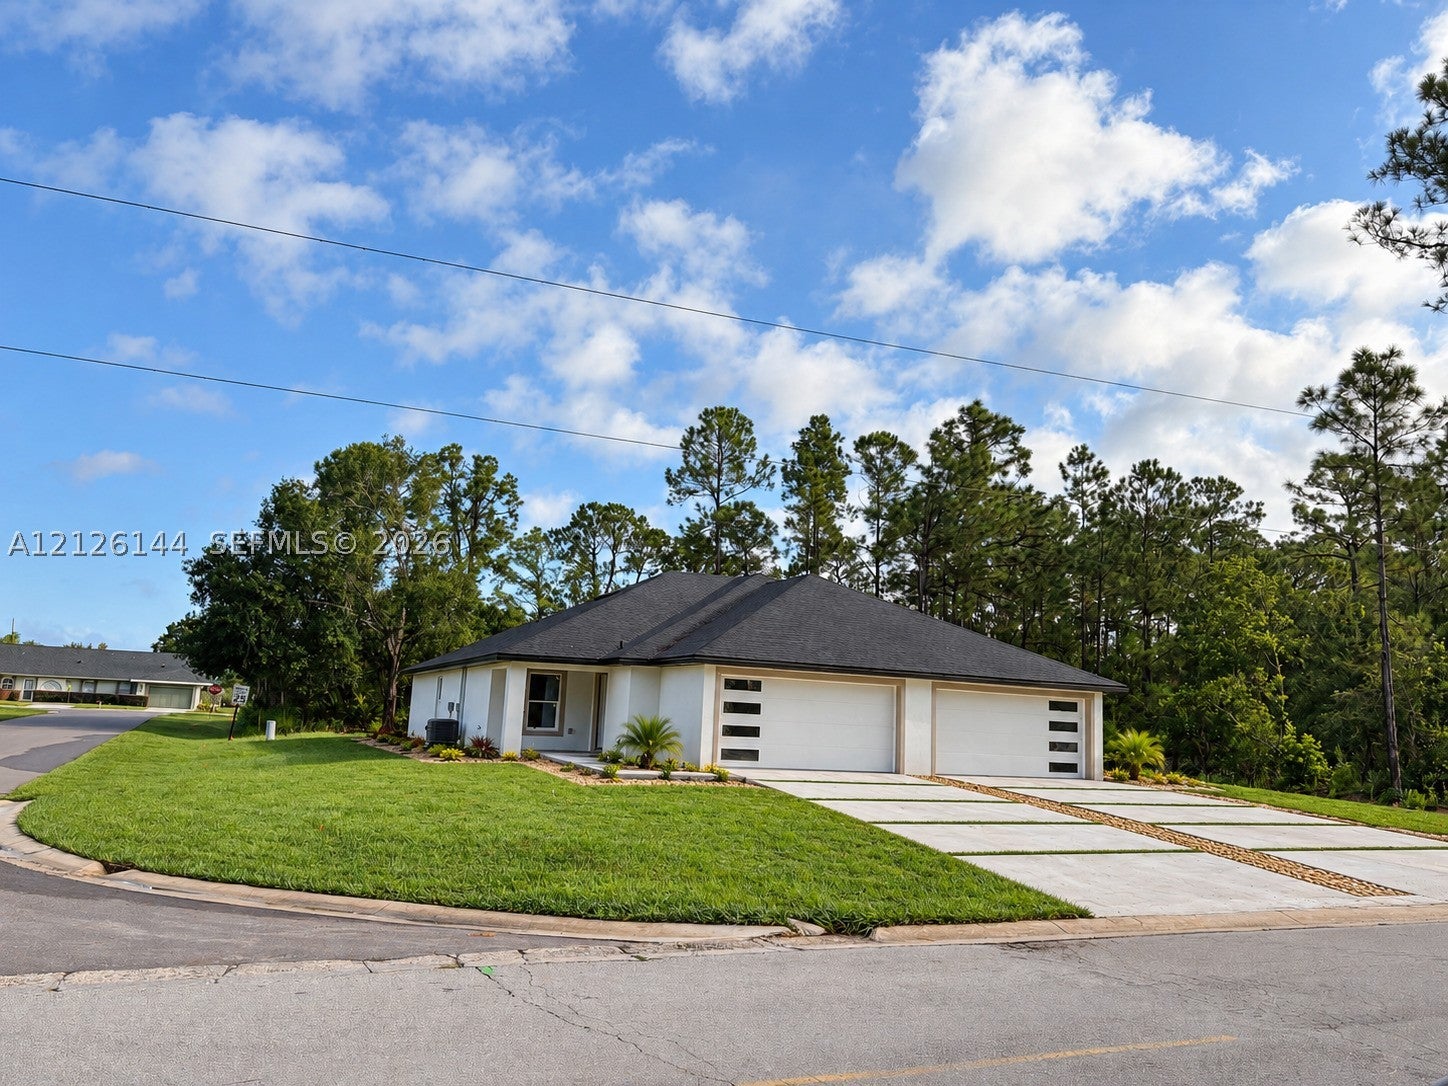
- $500,0006090/6092 Granada Blvd, Sebring, FL 33872Listing courtesy of Arod Partners Realty · Data courtesy of: BeachesMLS
 Active
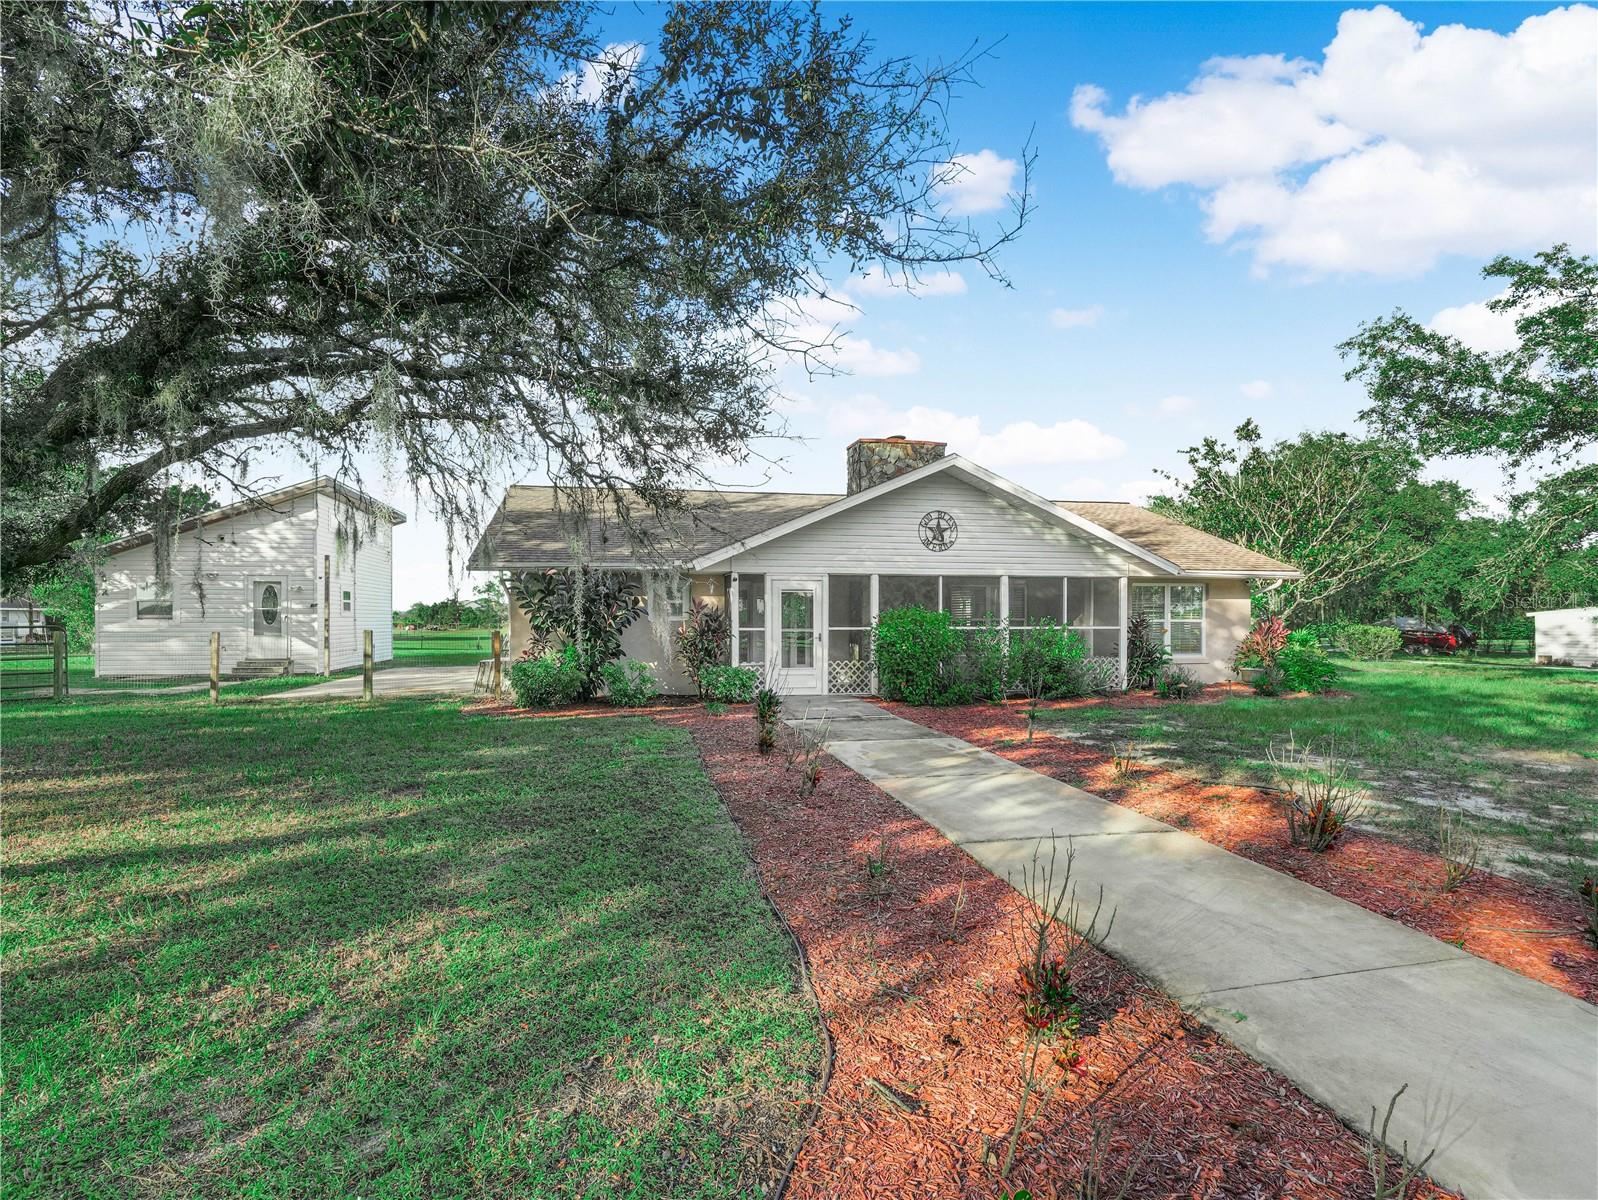
- $450,000440 Moon Ranch Rd, Sebring, FL 338703 Beds2 Baths1,857 sqftListing courtesy of SAMMY D SMITH PLLC · Data courtesy of: Stellar MLS
 Active
- $478,9004837 San Lorenzo Dr, Sebring, FL 338724 Beds3 Baths2,281 sqftListing courtesy of NEW BUILD SERVICES · Data courtesy of: Stellar MLS
 Active
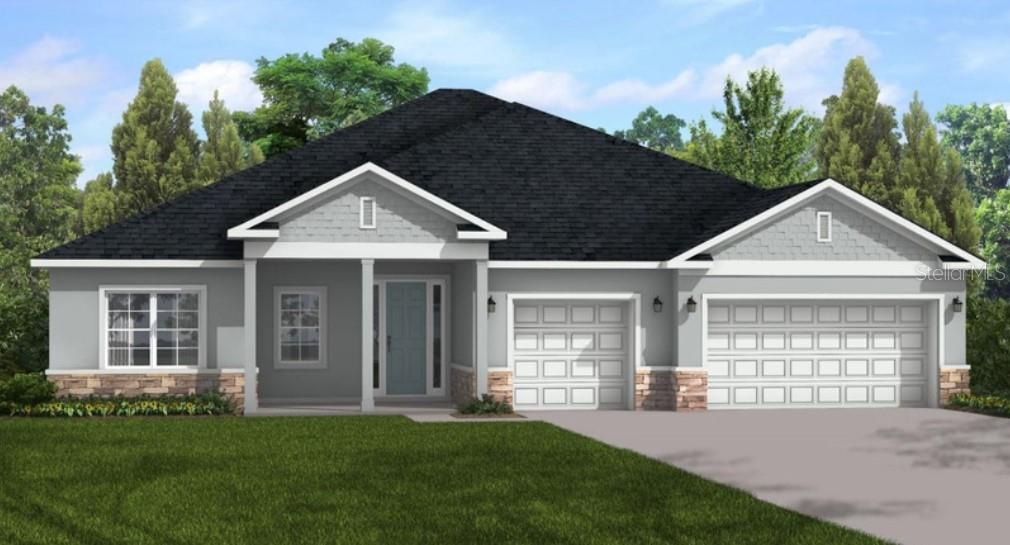
- $488,9005044 San Ignacio Dr, Sebring, FL 338724 Beds3 Baths2,478 sqftListing courtesy of NEW BUILD SERVICES · Data courtesy of: Stellar MLS
 Active
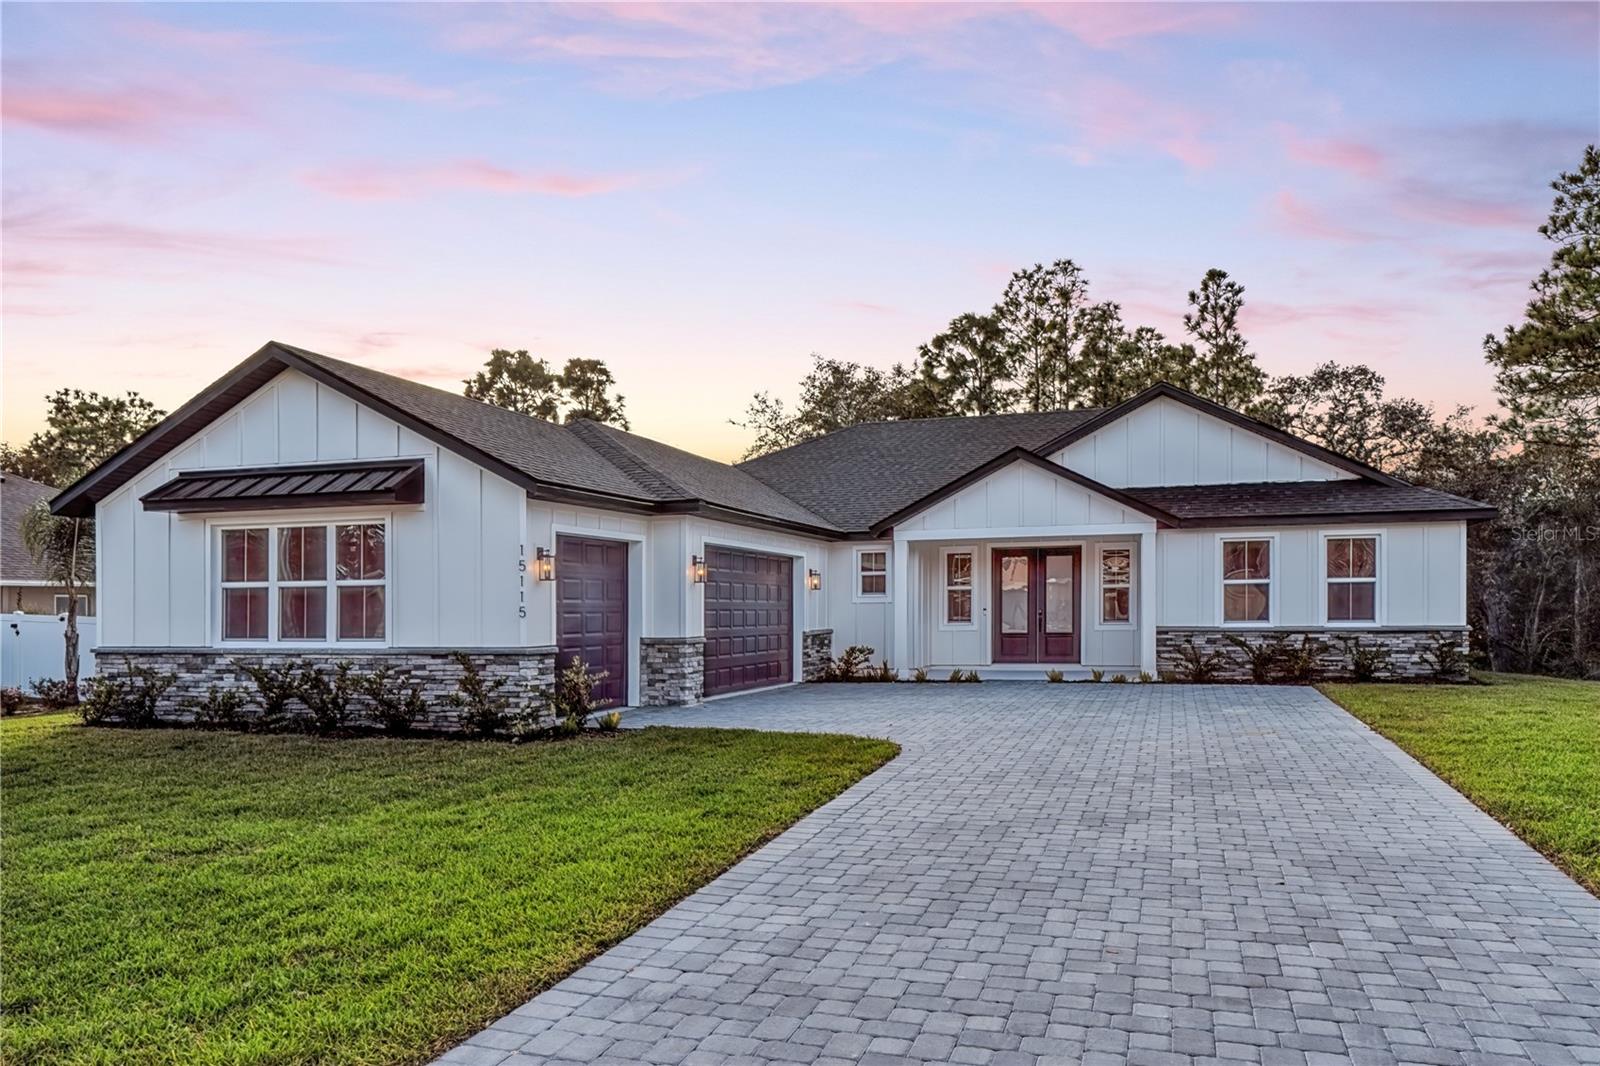
- $509,9007048 San Benito Dr, Sebring, FL 338724 Beds3 Baths2,265 sqftListing courtesy of NEW BUILD SERVICES · Data courtesy of: Stellar MLS
 Active
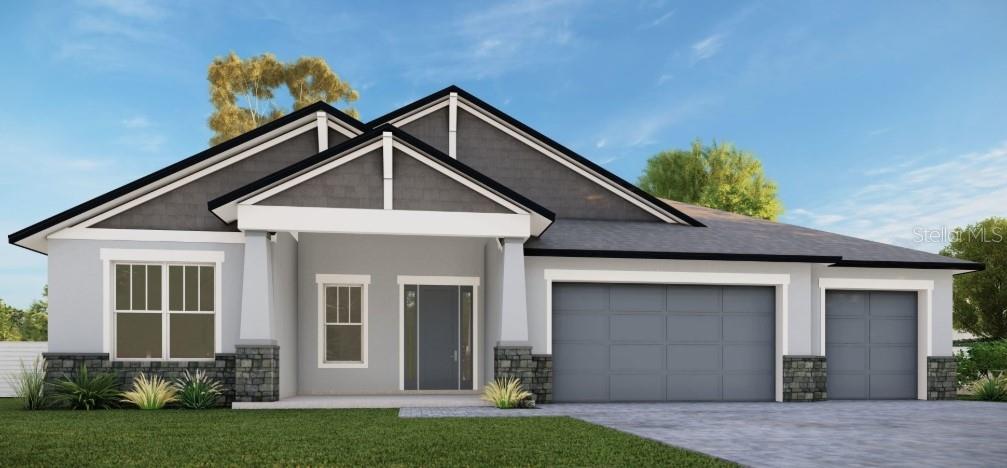
- $498,9004962 San Lorenzo Dr, Sebring, FL 338724 Beds4 Baths2,511 sqftListing courtesy of NEW BUILD SERVICES · Data courtesy of: Stellar MLS
 Active
What Sold Nearby
 $383,9005300 Ponce De Leon BlvdSebring, FL · Sold 2026-10-30
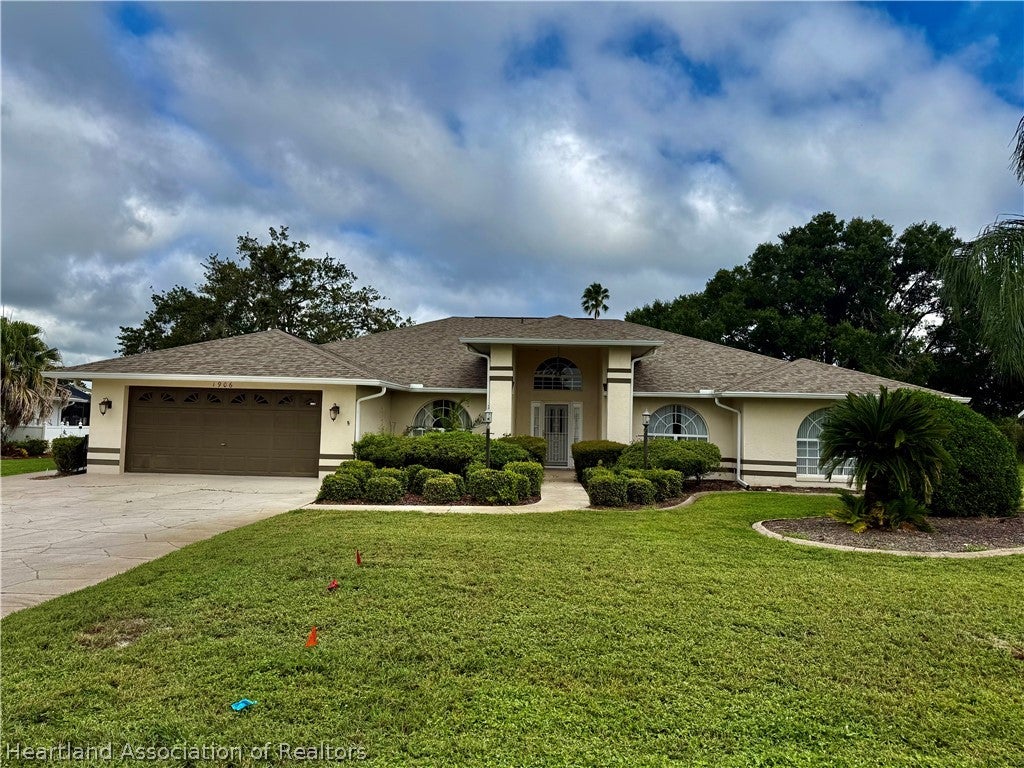 $420,0001906 Sunrise DrSebring, FL · Sold 2026-10-27
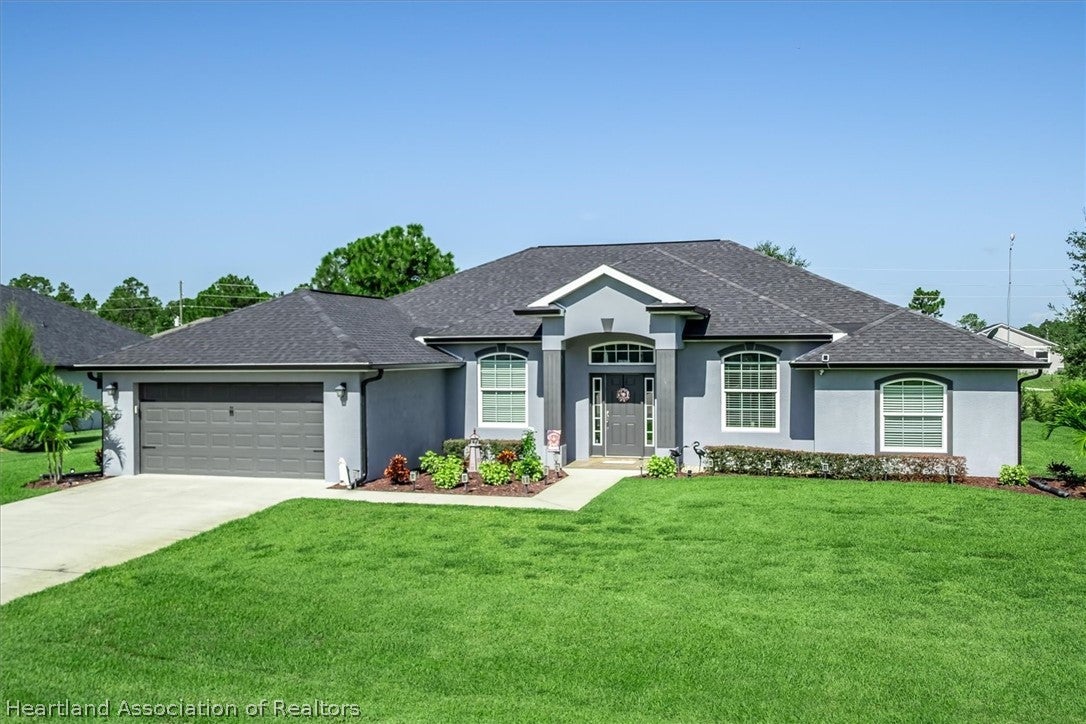 $425,0005025 Friars Cove StSebring, FL · Sold 2026-10-15
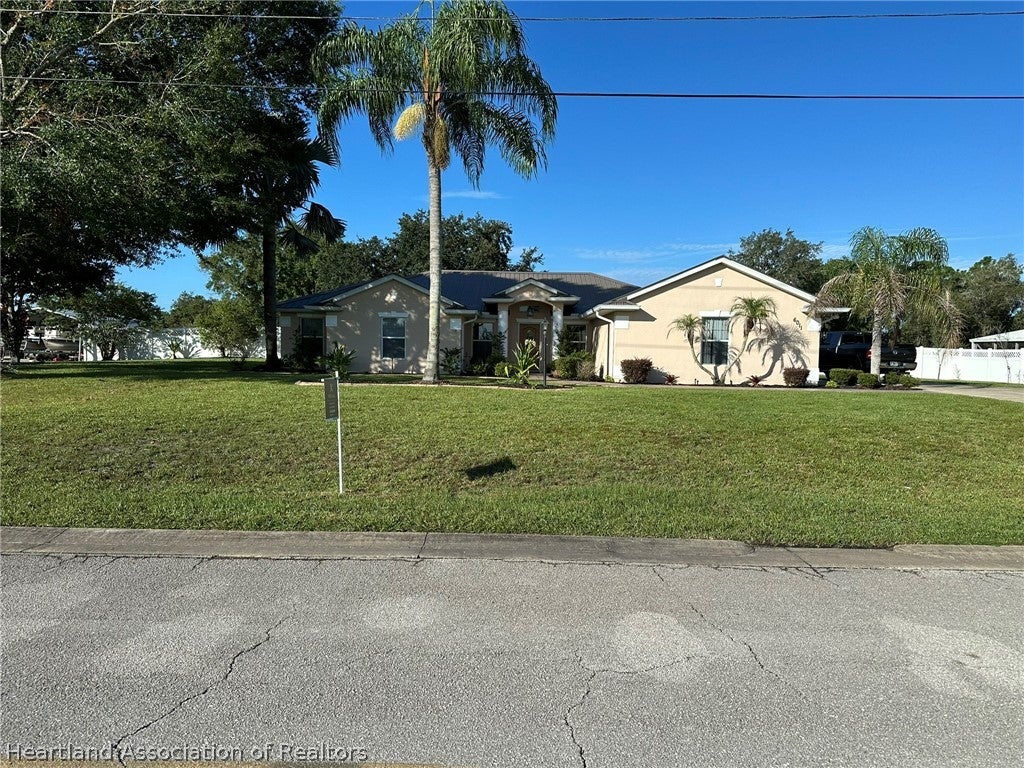 $467,0006011 Columbus BlvdSebring, FL · Sold 2026-10-15
 $315,0004823 San Ignacio DrSebring, FL · Sold 2026-10-10
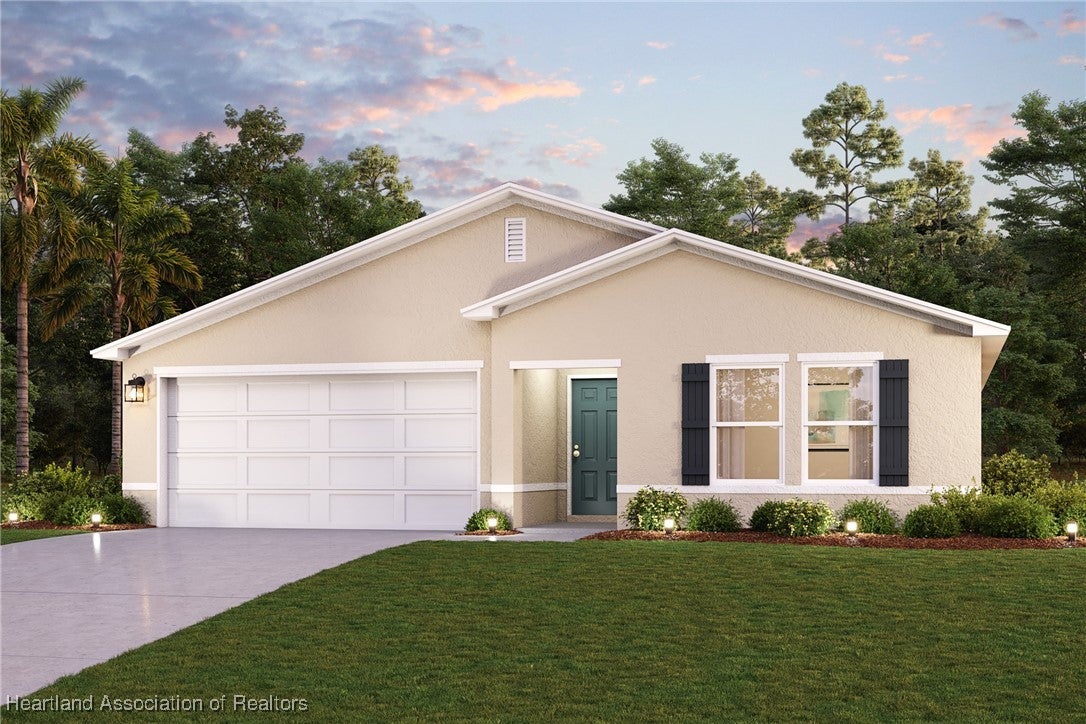 $259,0004287 Gerona AveSebring, FL · Sold 2026-09-30
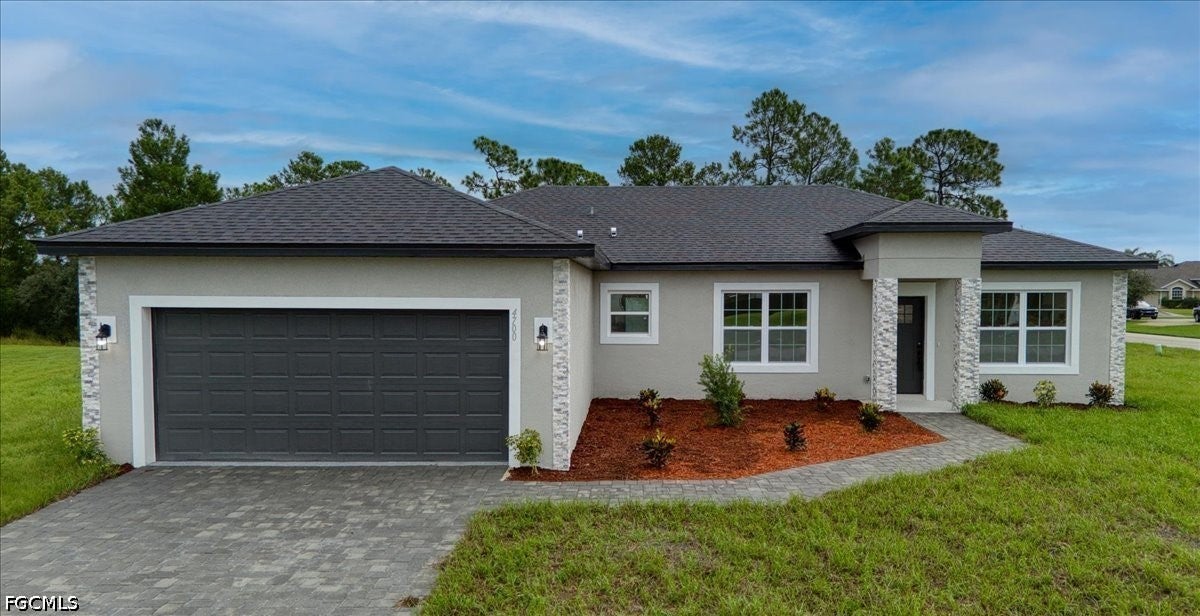 $332,0004700 San Ignacio DrSebring, FL · Sold 2026-09-25
 $335,0005299 Pebble Beach DrSebring, FL · Sold 2026-09-25
Flood
Flood zone X · Minimal flood risk
What's Nearby
Schools
- Sun N Lake Elementary4515 Ponce de Leon Boulevard, Sebring, FL 33872, United States of America0.9 mi
- Hill Gustat Middle School4700 Schumacher Road, Highlands County, FL 33872, United States of America1.8 mi
More homes in Sebring
Homes for sale near Sebring
Data courtesy of: Stellar MLSDisclaimers and data details

Listings courtesy of Stellar MLS as distributed by MLS GRID. Based on information submitted to the MLS GRID. All data is obtained from various sources and may not have been verified by broker or MLS GRID. Supplied Open House Information is subject to change without notice. All information should be independently reviewed and verified for accuracy. Properties may or may not be listed by the office/agent presenting the information. Listing information is provided for consumers’ personal, non-commercial use, solely to identify prospective properties for potential purchase; all other use is strictly prohibited and may violate relevant federal and state law. Information deemed reliable but not guaranteed. Copyright © 2026 MLS GRID. All Rights Reserved.

Continental Real Estate Group, Inc
Broker: Derek Eisenberg
Listing last updated: Nov 19, 2026, 1:52 PM EST. SURF LOCAL last checked: Nov 20, 2026, 6:50 PM EST.