
 Active
5513 Sopera Dr
Sebring, FL 33872 · Single family
$295,000
Listing courtesy of David Aryeh, Sobeca Realty LLC.
- 3 Beds
- 2 Baths
- 1,795 sqft
Cynthia's Insights On This Property
- Built 2024
- Last recorded sale: $2,400,000 in January 2026
- Typical sale in 33872 over the last year: $262,000, $138 per sq ft
- Owners in 33872 stay about 6 years; 4% of homes changed hands last year


📊 Price Pulse
What would you pay for this place?
Sale prices come from county public records, not MLS data.Listing agent
Contact
Send a message and we'll pass it to the listing agent. Nothing is sent until you ask.
About this home
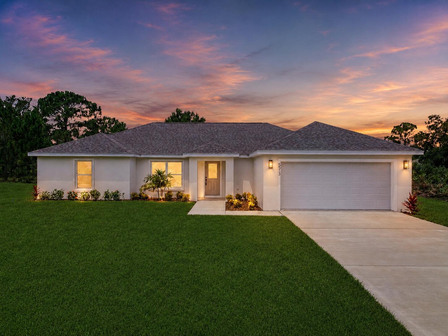
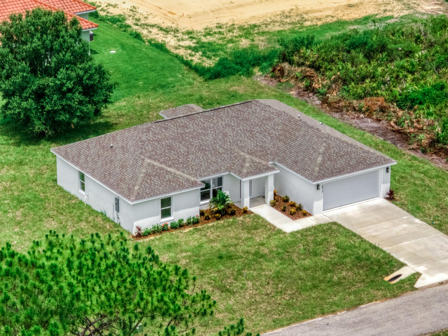
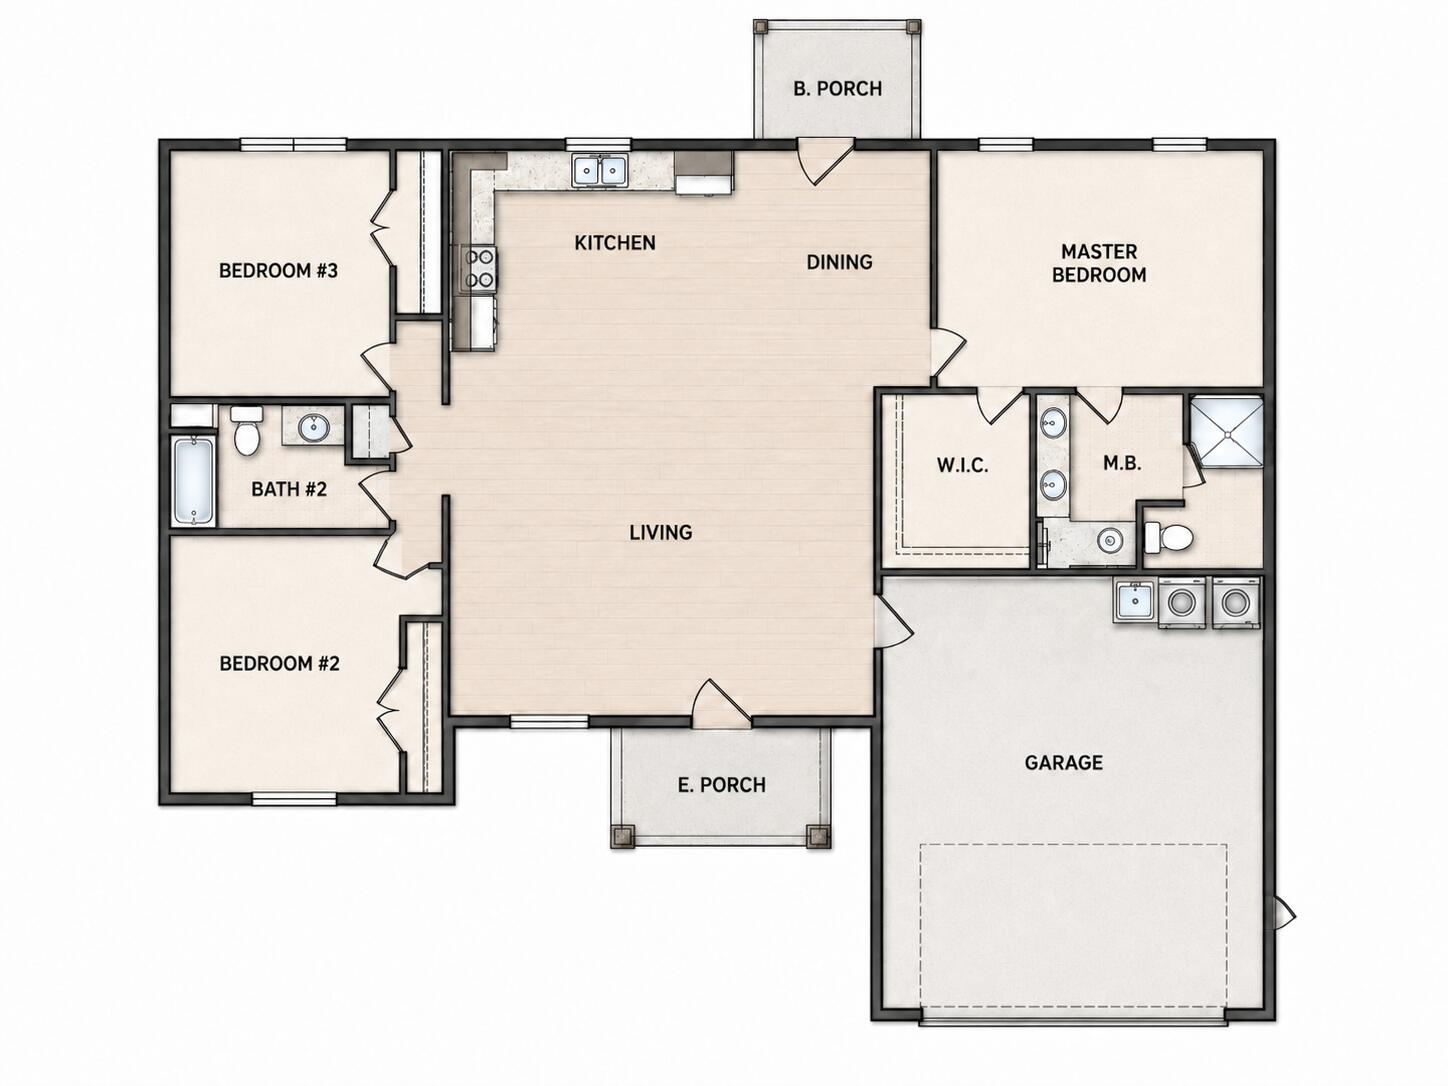
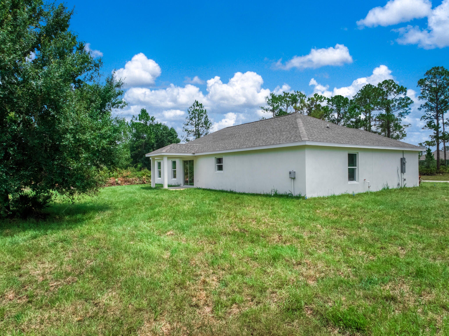
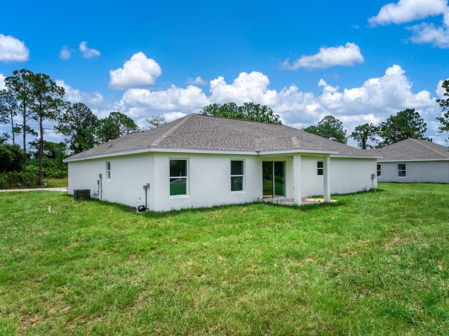
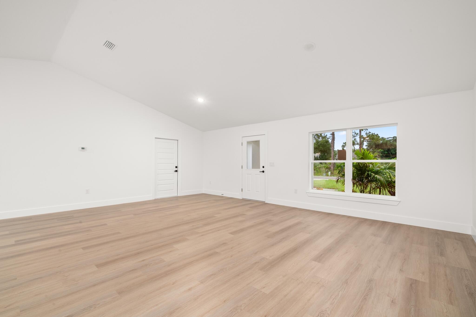
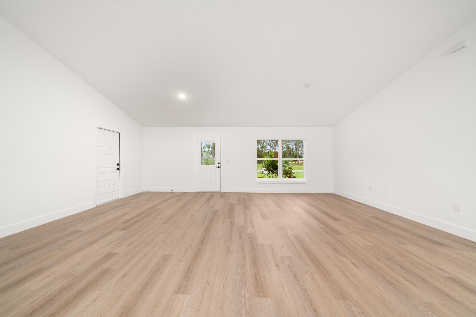
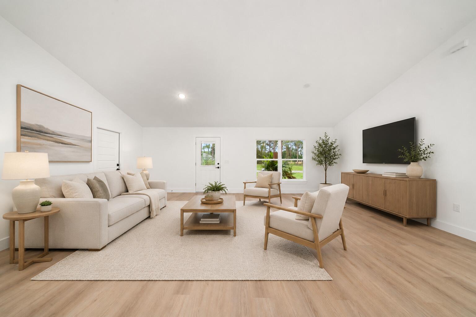
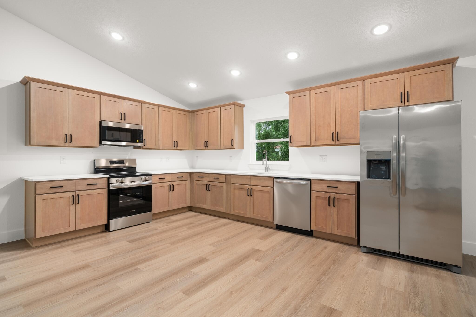
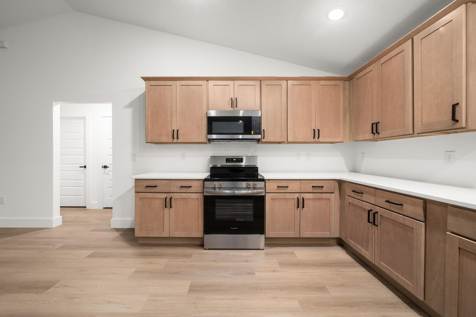
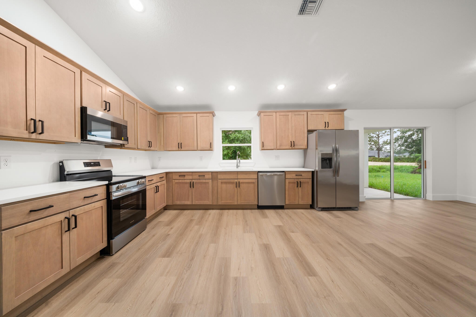
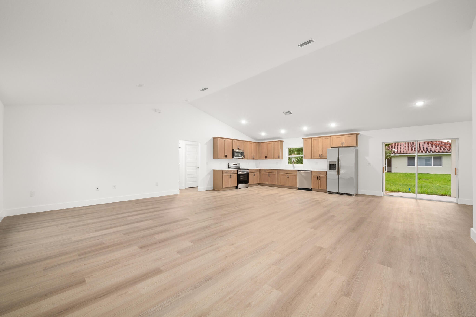
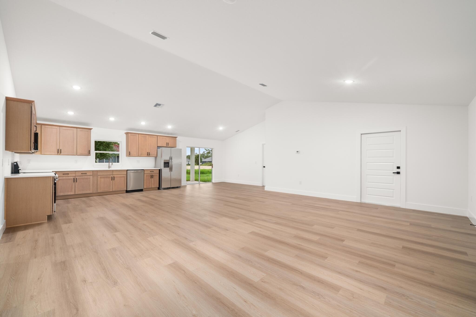
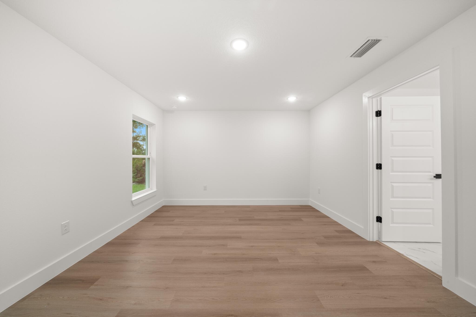
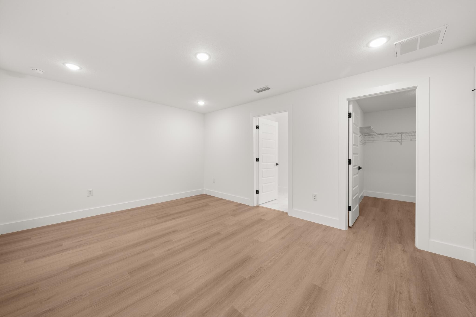
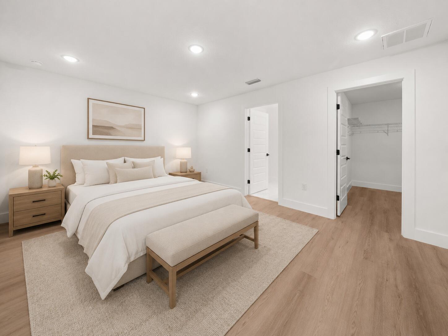
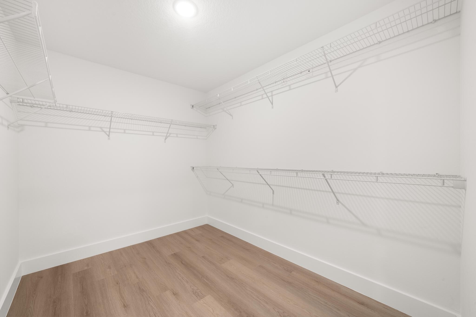
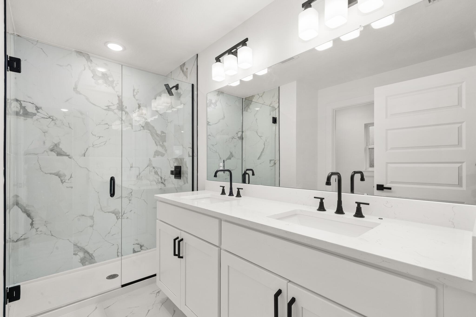
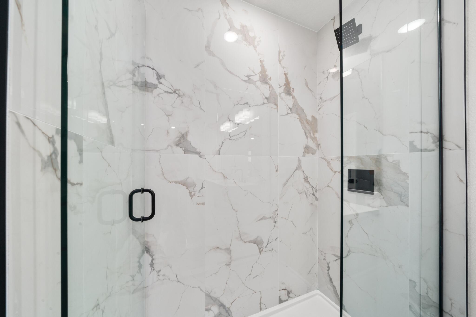
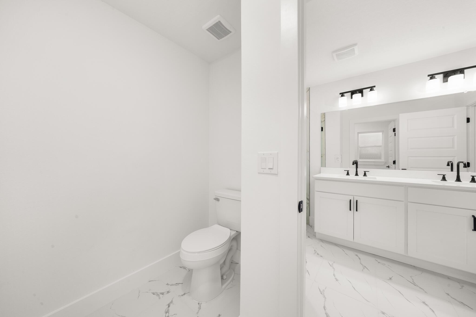
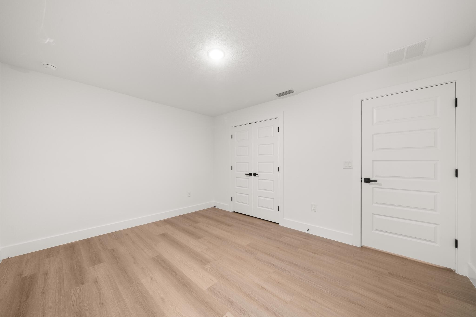
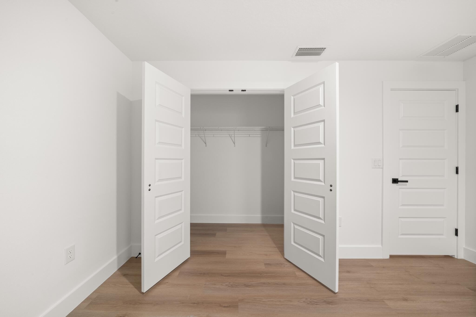
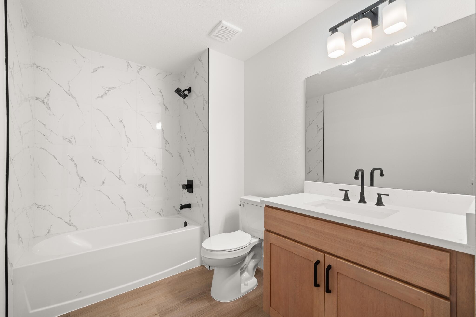
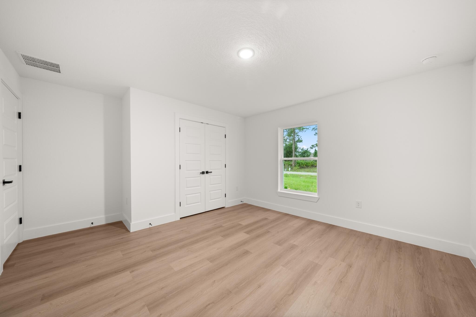
Welcome to the beautifully designed Palmetto Model, a brand-new home offering a spacious split-bedroom floor plan with 3 bedrooms, 2 full bathrooms, and an attached 2-car garage. The heart of the home is the bright, open-concept living, dining, and kitchen area—thoughtfully designed for comfortable everyday living and effortless entertaining. The kitchen features stylish Harvest Oak cabinetry, quartz countertops, upgraded stainless-steel appliances, and generous workspace and storage. The private primary suite includes a large walk-in closet and a beautifully finished en-suite bathroom with dual vanities, impressive tilework, and a frameless glass shower enclosure. Two additional bedrooms are positioned on the opposite side of the home alongside a well-appointed guest bathroom, offering added privacy for visitors. Additional highlights include durable luxury vinyl plank flooring throughout the main living areas, modern lighting and fixtures, stylish Rockport interior doors, an interior laundry area, covered front and rear porches, professional landscaping, and an irrigation system. Situated on an oversized lot with plenty of outdoor space, the Palmetto Model delivers the ideal combination of modern style, functionality, and exceptional value.
moreless
- Property type
- Single family
- Year built
- 2026
- Lot size
- 0.29 acres
- Garage
- 2 cars
- On market
- 58 days
- Price per sqft
- $164
- Listing ID
- B26054129
Show Full Details
Property Info
- Property Type
- Residential
- Property Subtype
- SingleFamilyResidence
- Year Built
- 2026
- Stories
- 1
- Levels
- One
- Direction Faces
- East
- Lot Size (acres)
- 0.29
- New Construction
- Yes
- On Market Date
- 2026-07-18
- Cumulative Days on Market
- 58
Interior Features
- Interior Features
- Master Downstairs, High Ceilings, Vaulted Ceiling(S), Walk-In Closet(S), Pantry, Double Vanity
- Flooring
- Tile, Vinyl
- Laundry Features
- Washer Hookup
- Levels
- One
Appliances
- Appliances
- Dishwasher, Electric Range, Electric Water Heater, Ice Maker, Microwave, Refrigerator
Heating & Cooling
- Heating
- Central
- Cooling
- Central Air, Ceiling Fan(S)
Exterior Features
- Construction Materials
- Stucco
- Roof
- Composition, Shingle
Features & Amenities
- Garage Spaces
- 2.0
- Garage
- Yes
- Attached Garage
- Yes
- Parking Features
- Attached, Driveway, Garage, Garage Door Opener
- Security Features
- Security Guard
Community/Association
- HOA Fee Includes
- Security
- Association Amenities
- Security
Utilities
- Utilities
- Sewer Available, Water Available, Underground Utilities
- Sewer
- Public Sewer
- Water Source
- Public
Taxes
- Annual Tax Amount
- $1,037
- Tax Year
- $2,025
- Legal Description
- SUN N LAKE EST OF SEBRING UNIT 16 PB 10 PG 4 LOT 16 BLK 338
Other
- Derived Previous List Price
- $297,500
Data freshness
- SURF LOCAL last checked
- Nov 20, 2026, 7:22 PM EST
Location
Approximate location, shown from the displayed address.
Similar homes nearby
- $329,9009040 Oviedo St, Sebring, FL 338724 Beds2 Baths1,750 sqftListing courtesy of ROBYN PHILLIPS REAL ESTATE SERVICES LLC · Data courtesy of: Stellar MLS
 Active
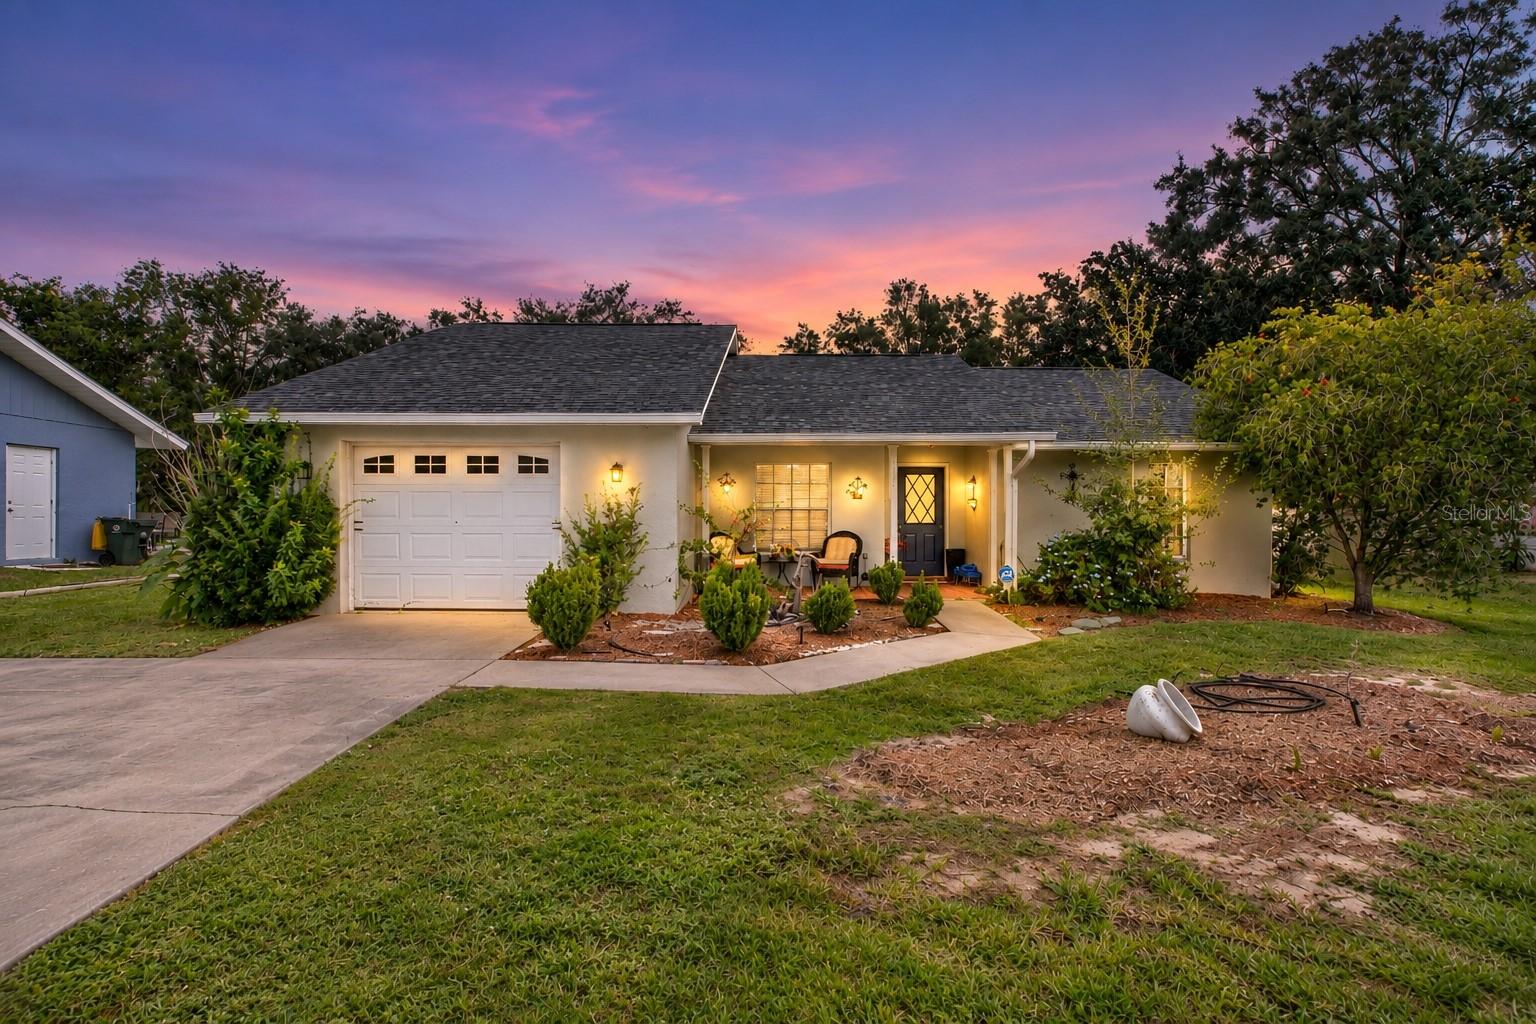
- $239,9003808 Almeria Ave, Sebring, FL 338722 Beds2 Baths1,216 sqftListing courtesy of RE/MAX REALTY PLUS · Data courtesy of: Stellar MLS
 Active
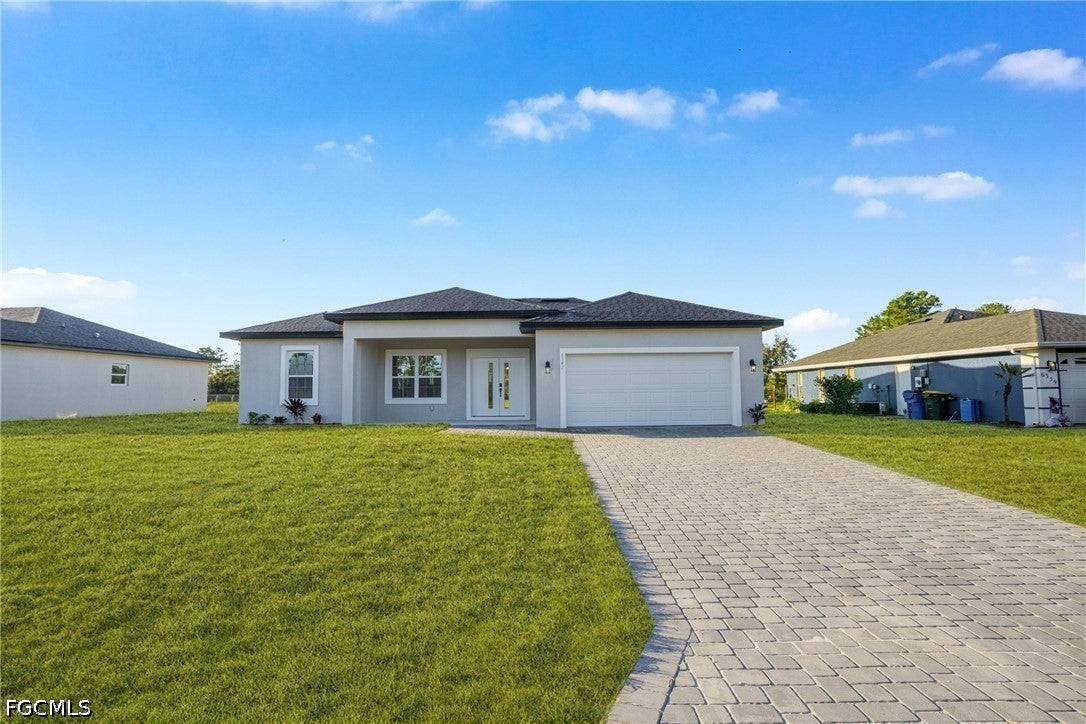
- $299,9006347 Columbus Blvd, Sebring, FL 338723 Beds2 Baths1,530 sqftListing courtesy of Riverside Real Estate Inc · Data courtesy of: Florida Gulf Coast Multiple Listing Service
 Active
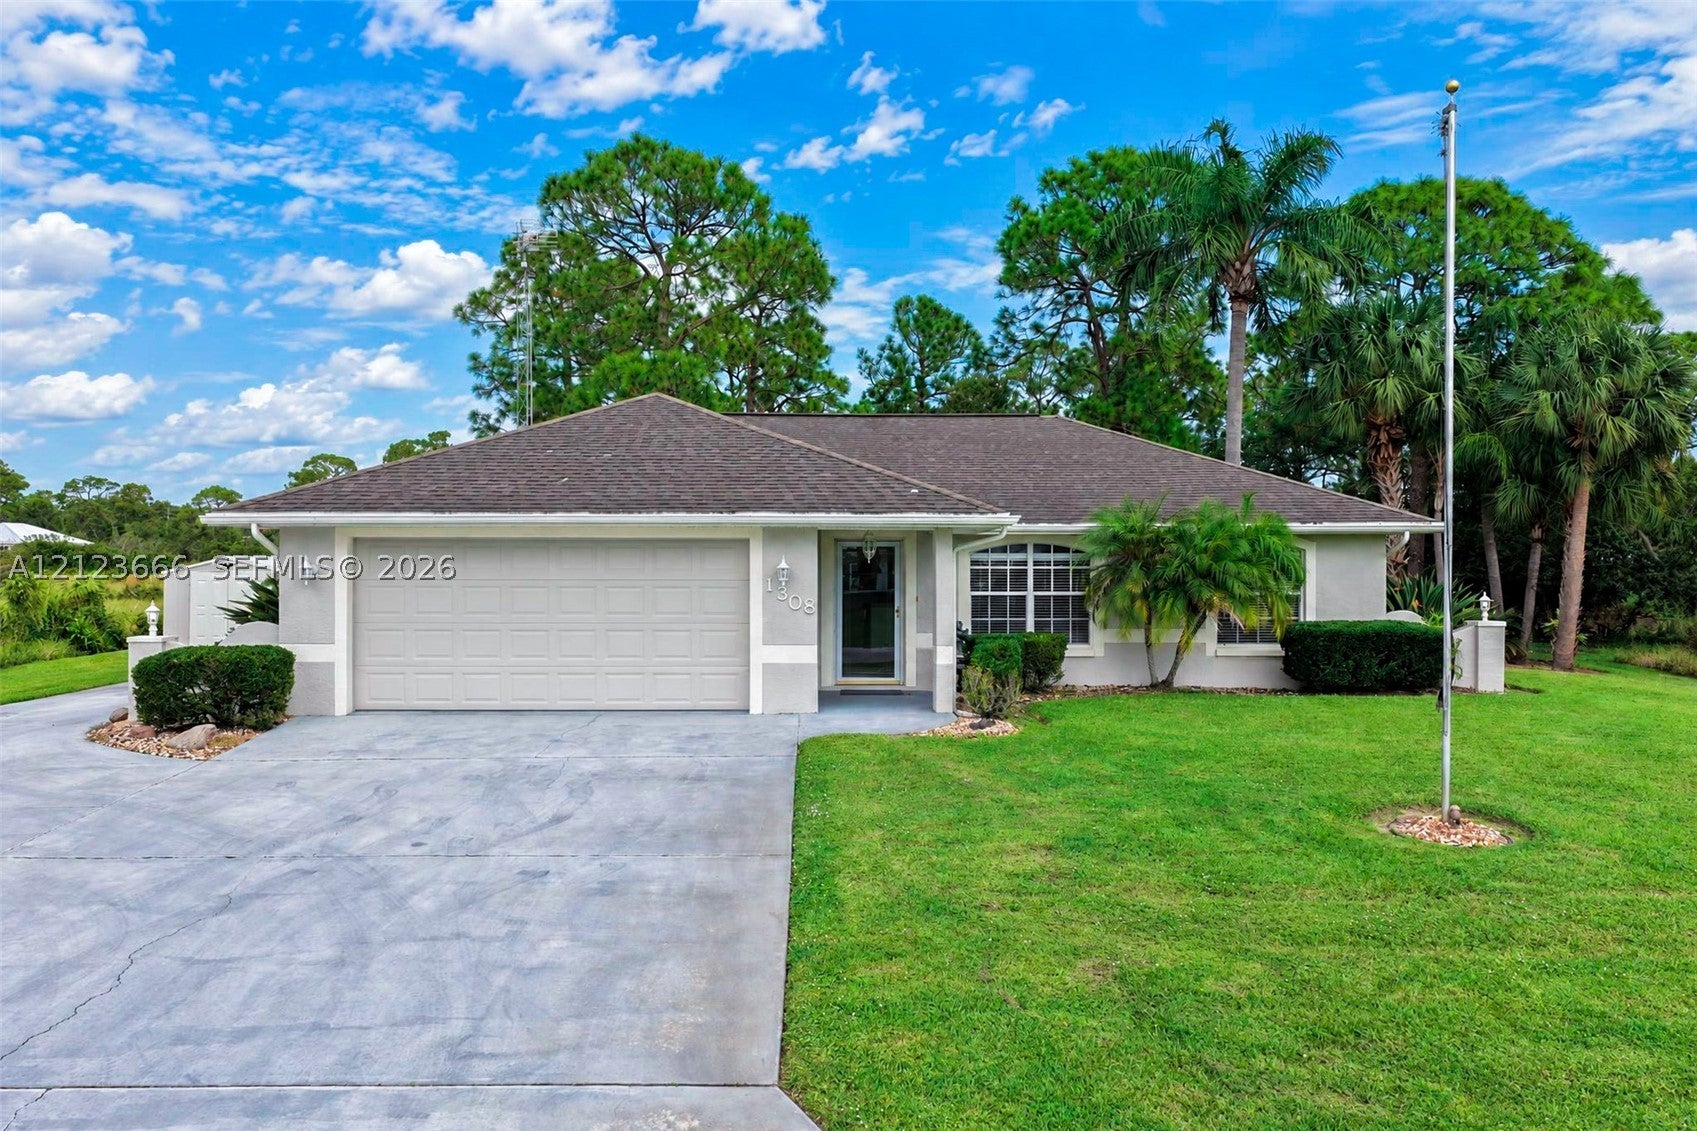
- $300,0001308 Krouse St, Sebring, FL 338752 Beds2 Baths1,416 sqftListing courtesy of Compass Florida, LLC · Data courtesy of: BeachesMLS
 Active
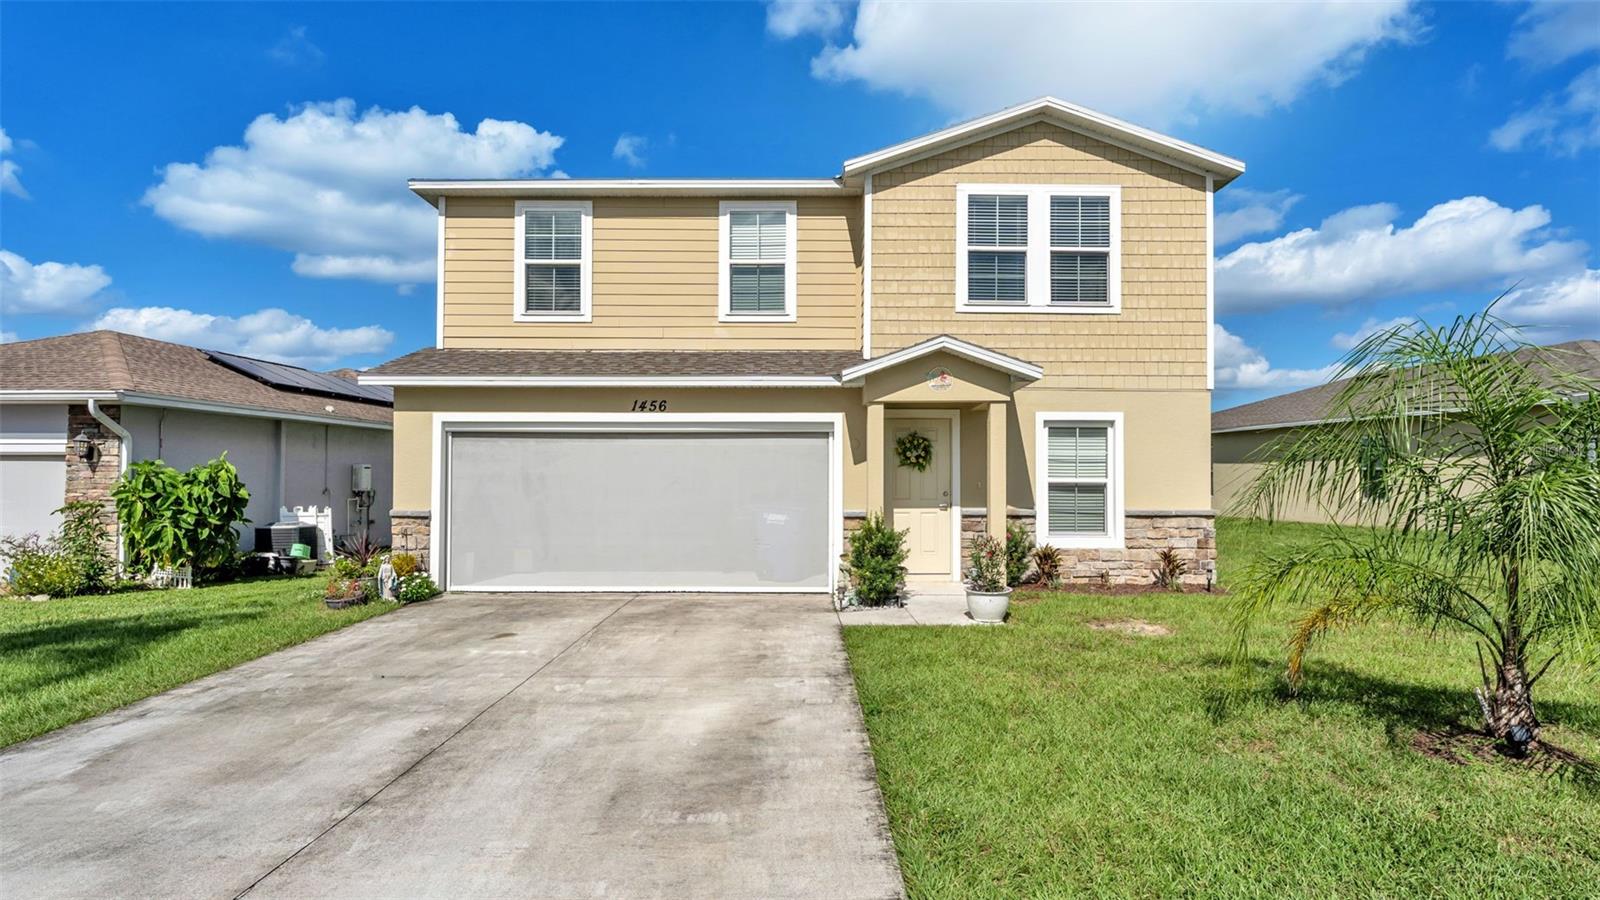
- $294,9001456 Stone Ridge Cir, Sebring, FL 338705 Beds3 Baths1,913 sqftListing courtesy of KELLER WILLIAMS REALTY · Data courtesy of: Stellar MLS
 Active
- $335,0005531 Lakewood Rd, Sebring, FL 338753 Beds2 Baths1,420 sqftListing courtesy of LPT REALTY, LLC · Data courtesy of: Stellar MLS
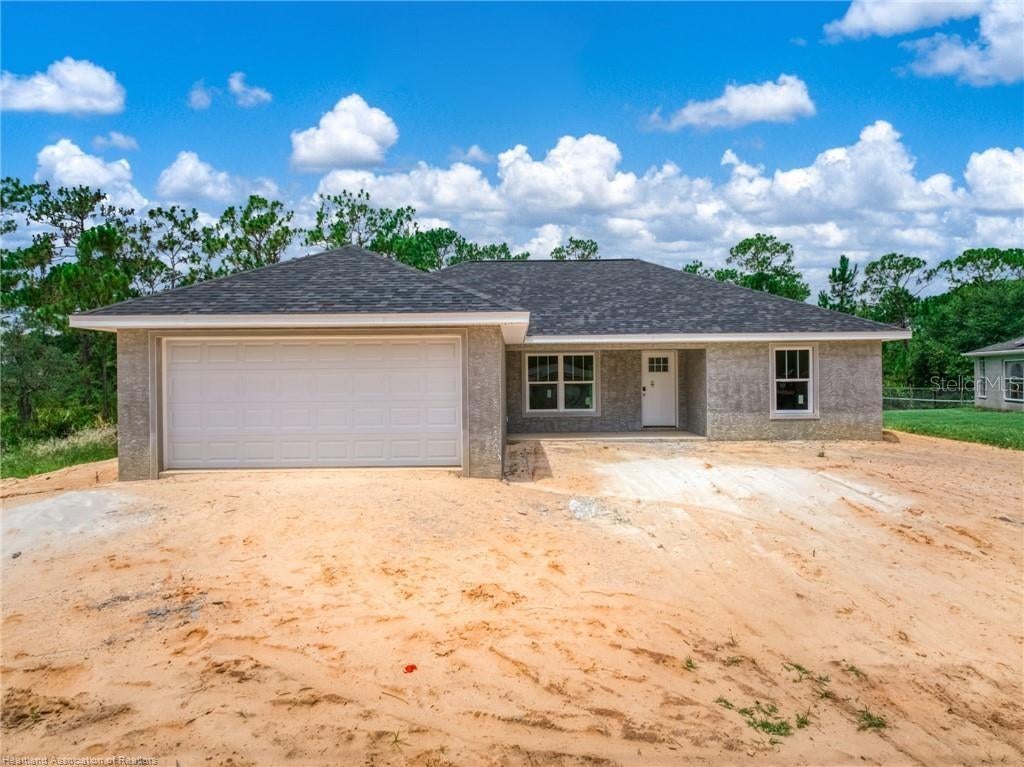 Active
- $289,000305 Lark Ave, Sebring, FL 338702 Beds2 Baths1,452 sqftListing courtesy of LPT REALTY, LLC · Data courtesy of: Stellar MLS
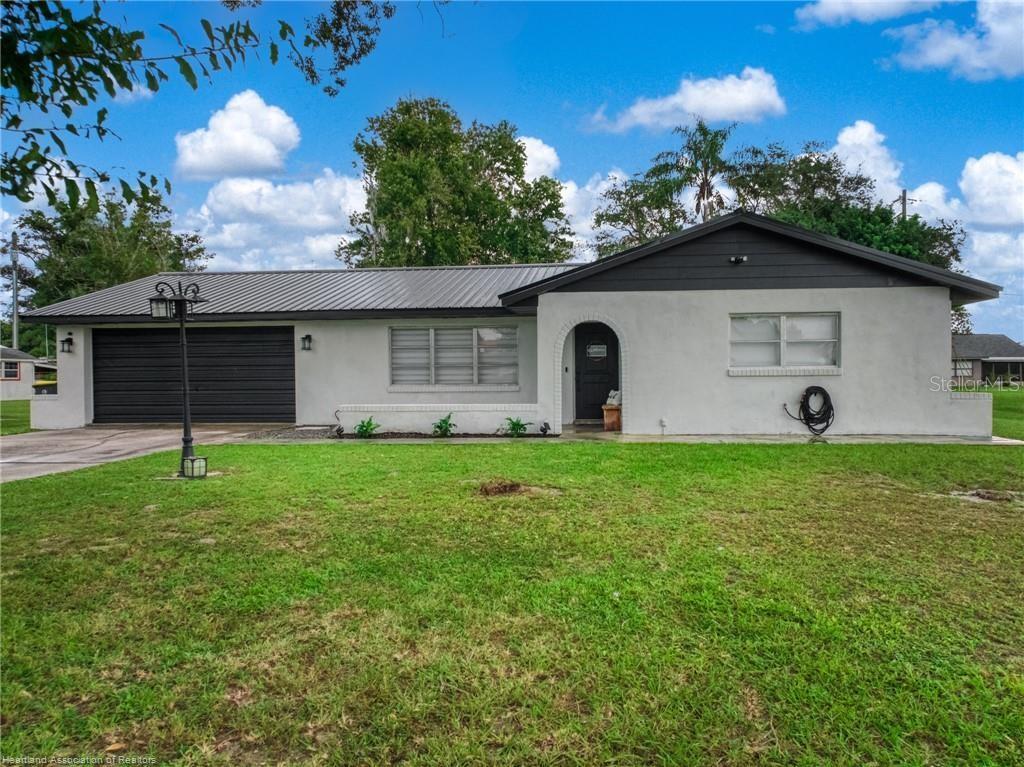 Active
- $349,9004637 Boston St, Sebring, FL 338724 Beds3 Baths1,990 sqftListing courtesy of NEW BUILD SERVICES · Data courtesy of: Stellar MLS
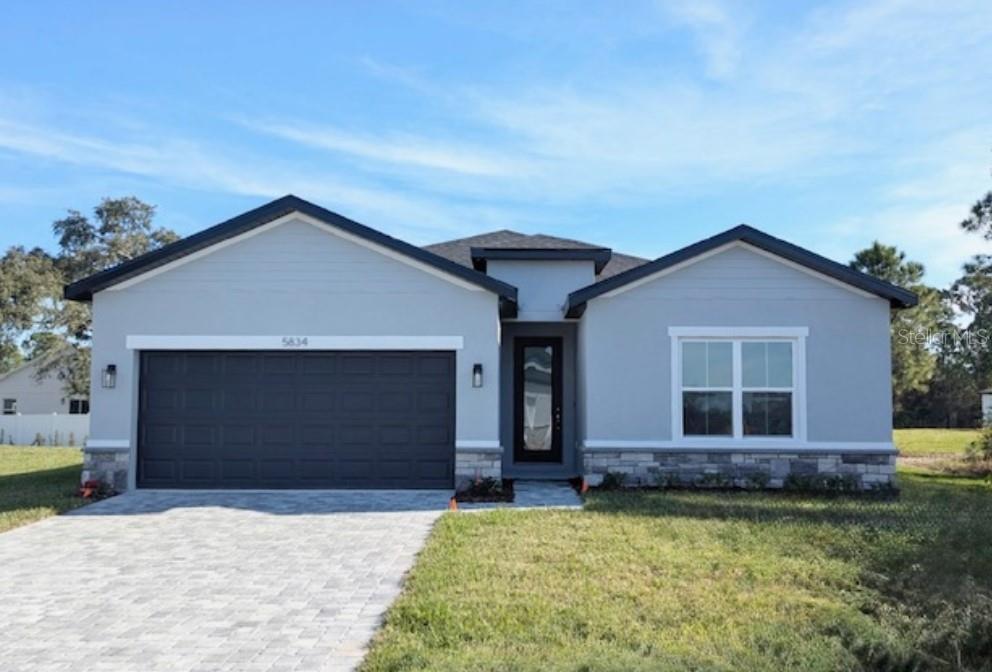 Active
What Sold Nearby
 $383,9005300 Ponce De Leon BlvdSebring, FL · Sold 2026-10-30
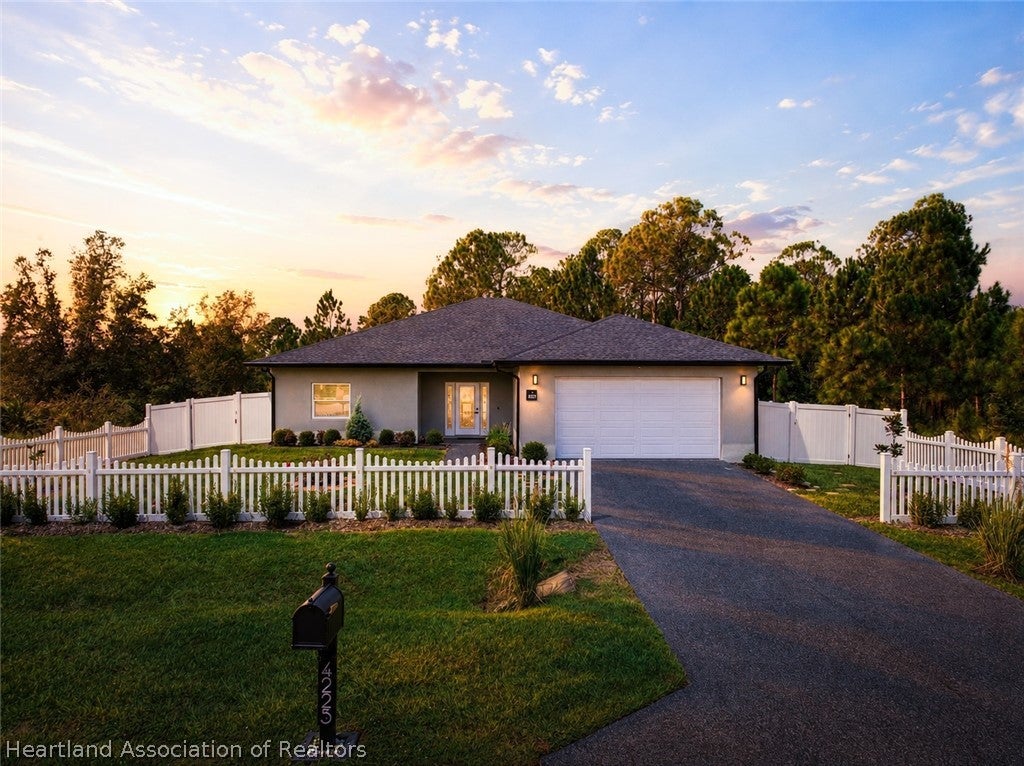 $315,0004225 Cortez BlvdSebring, FL · Sold 2026-10-29
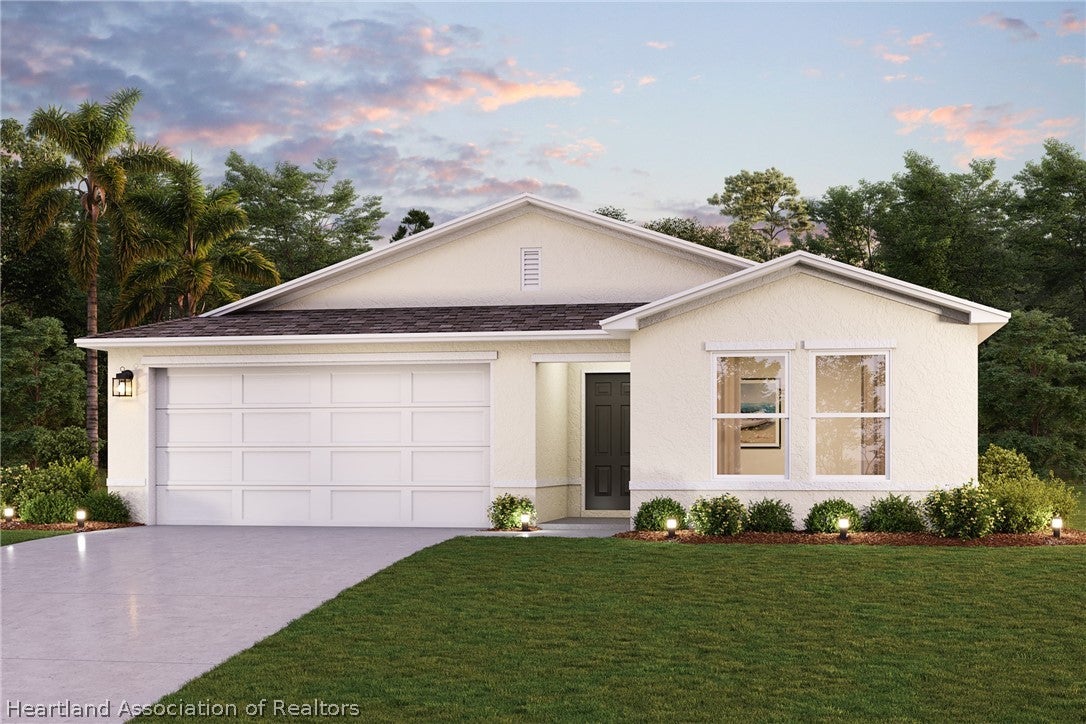 $256,8886761 San Benito DrSebring, FL · Sold 2026-10-28
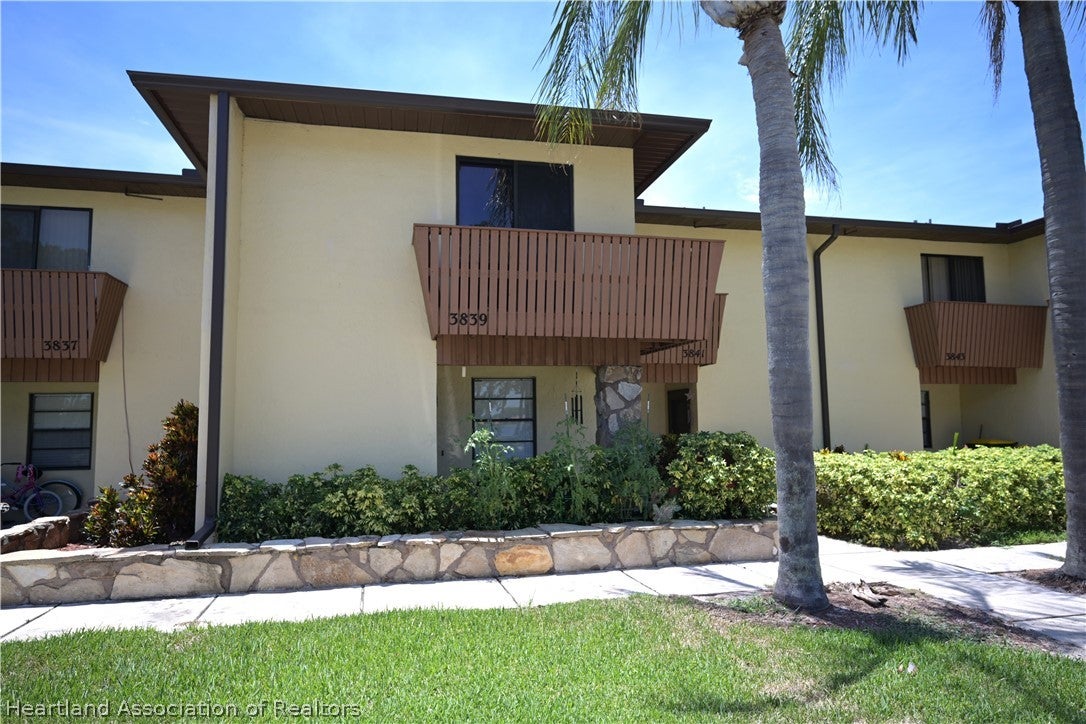 $153,0003839 Edgewater DrSebring, FL · Sold 2026-10-27
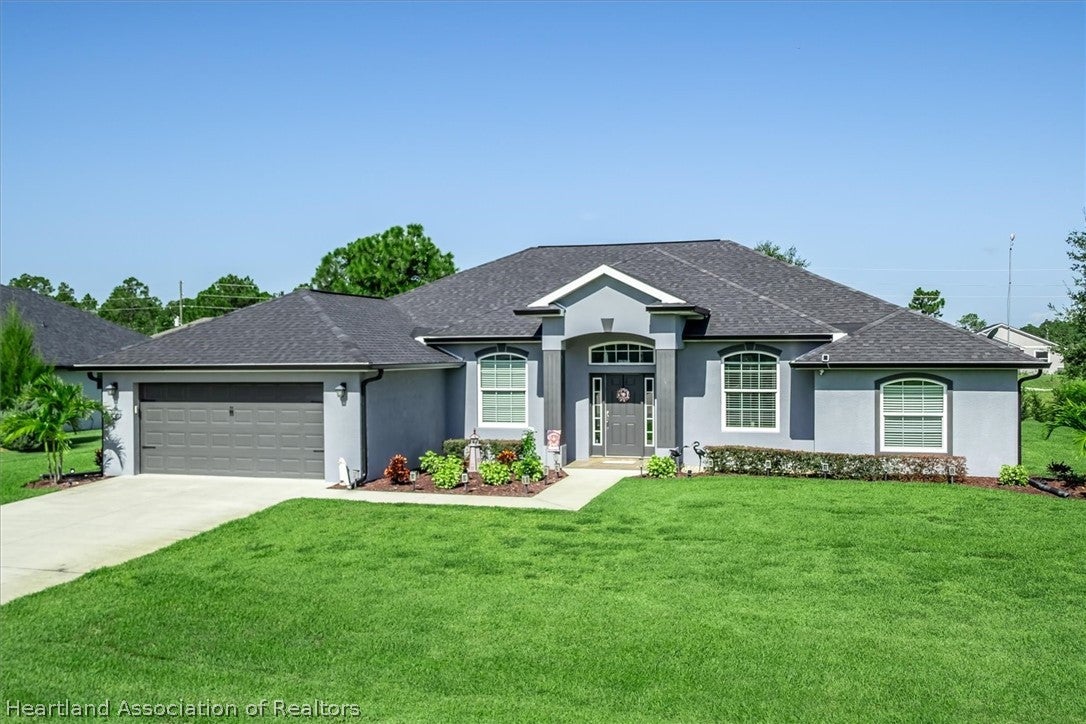 $425,0005025 Friars Cove StSebring, FL · Sold 2026-10-15
 $324,9004206 Jaguar DrSebring, FL · Sold 2026-10-14
 $315,0004823 San Ignacio DrSebring, FL · Sold 2026-10-10
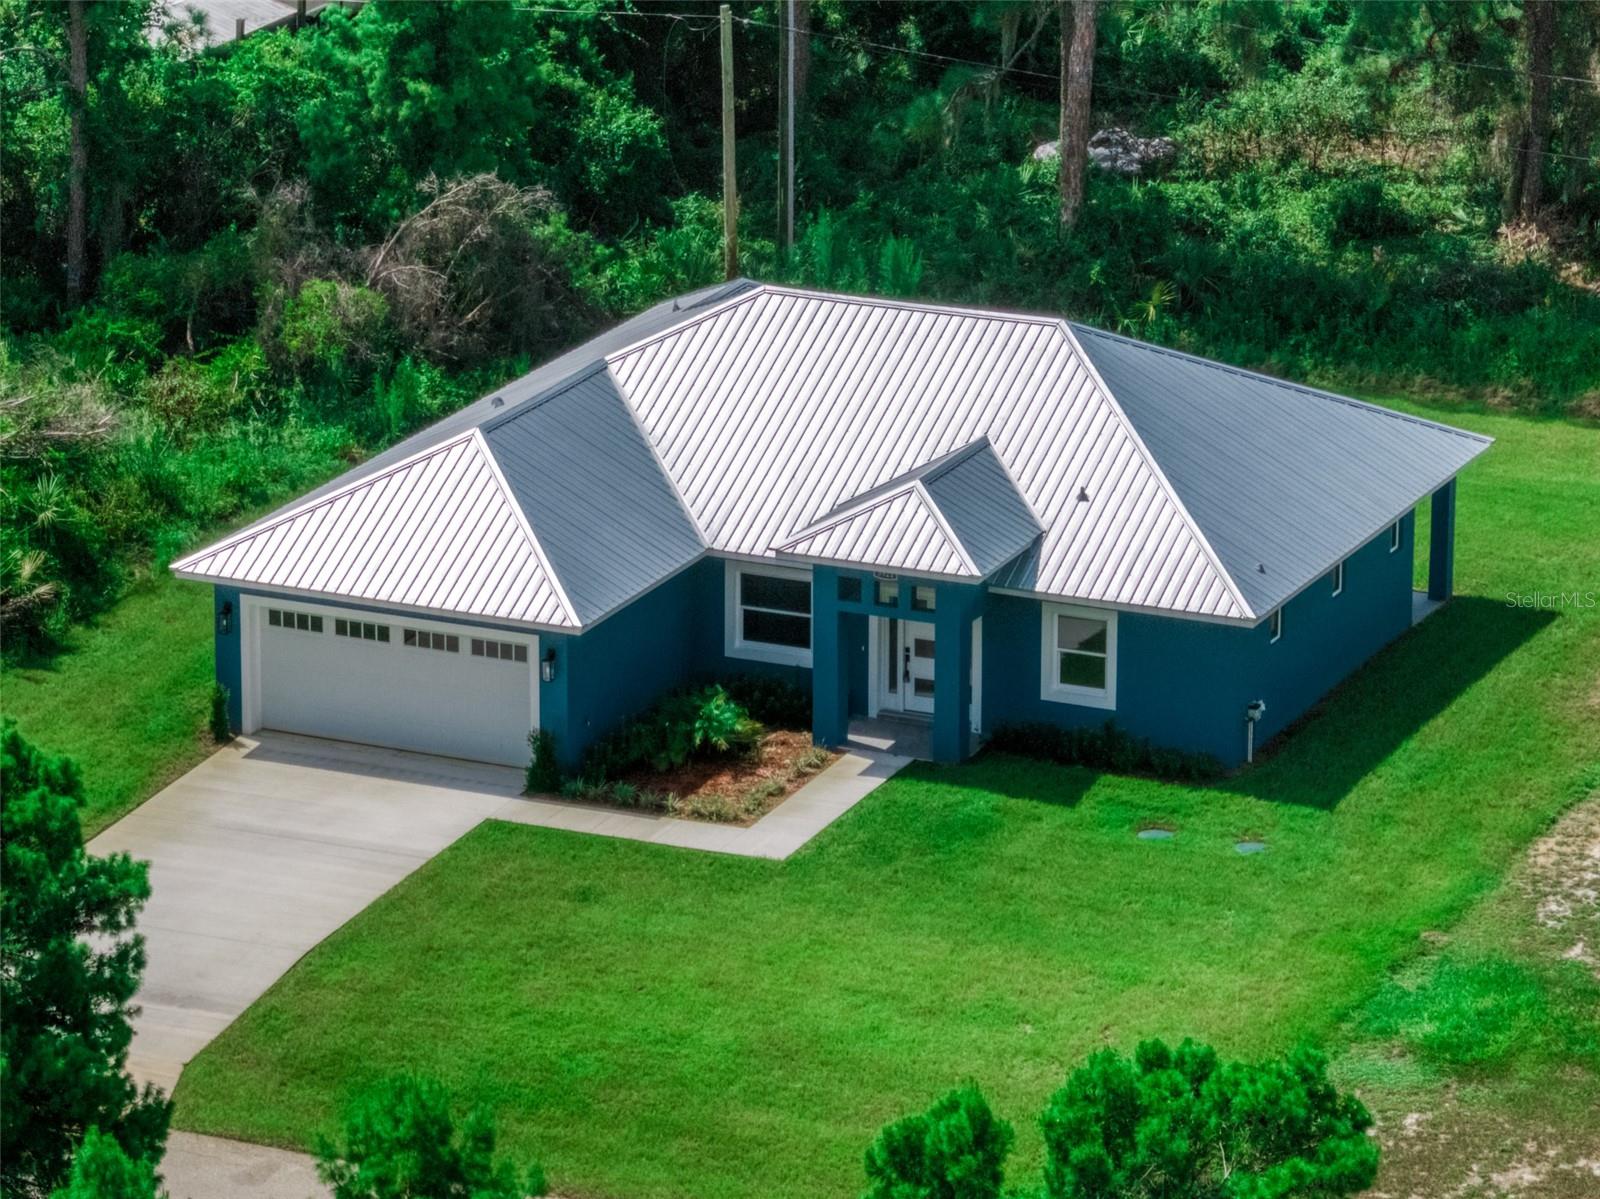 $290,0003921 Dauphine StSebring, FL · Sold 2026-10-08
Flood
Flood zone X · Minimal flood risk
What's Nearby
Schools
- Sun N Lake Elementary4515 Ponce de Leon Boulevard, Sebring, FL 33872, United States of America1.2 mi
- Hill Gustat Middle School4700 Schumacher Road, Highlands County, FL 33872, United States of America1.6 mi
Parks
- Sun 'n Lake PreserveHighlands County, Florida, United States of America1.6 mi
More homes in Sebring
Homes for sale near Sebring
Data courtesy of: BeachesMLSDisclaimers and data details

All listings featuring the BMLS logo are provided by Beaches MLS, Inc. This information is not verified for authenticity or accuracy and is not guaranteed. Copyright 2026 Beaches Multiple Listing Service, Inc. Information is provided exclusively for consumers’ personal, non-commercial use and may not be used for any purpose other than to identify prospective properties consumers may be interested in purchasing. The listing broker’s offer of compensation is made to participants of BeachesMLS, where the listing is filed, as well as participants of MLSs participating in MLSAdvantage or a data share with BeachesMLS.

Continental Real Estate Group, Inc
Broker: Derek Eisenberg
Listing last updated: Oct 5, 2026, 10:58 AM EDT. SURF LOCAL last checked: Nov 20, 2026, 7:22 PM EST.