
 Active
4740 Whiting Dr
Sebring, FL 33870 · Single family
$335,000
Listing courtesy of Maureen Cool, RE/MAX REALTY PLUS
- 3 Beds
- 2 Baths
- 1,746 sqft
Cynthia's Insights On This Property
- Last recorded sale: $36,000 in November 2022
- Typical sale in 33870 over the last year: $160,000, $119 per sq ft
- Owners in 33870 stay about 7 years; 4% of homes changed hands last year


📊 Price Pulse
What would you pay for this place?
Sale prices come from county public records, not MLS data.Listing agent
Contact
Send a message and we'll pass it to the listing agent. Nothing is sent until you ask.
About this home
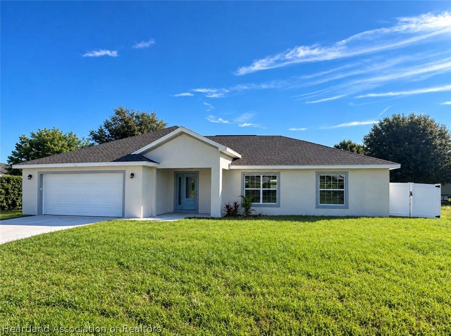
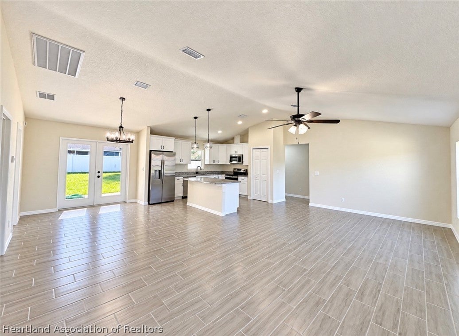
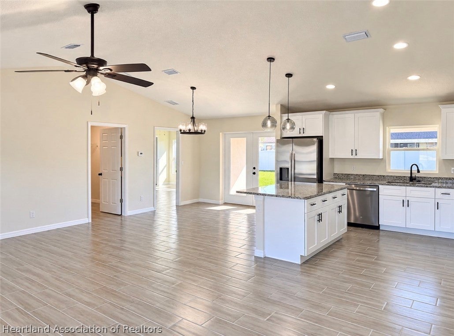
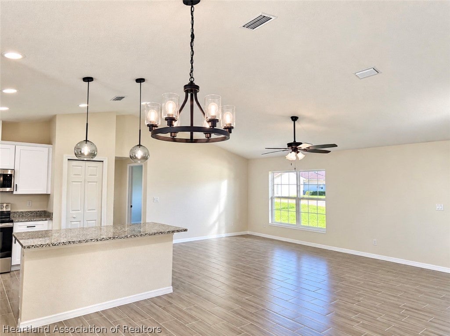
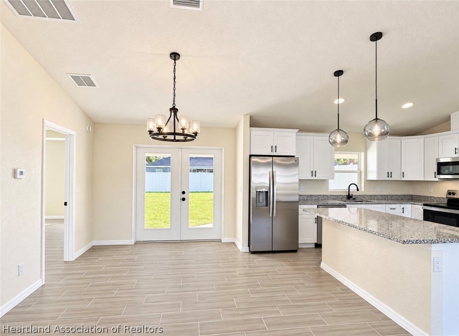
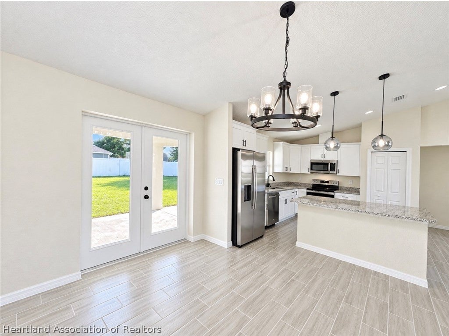
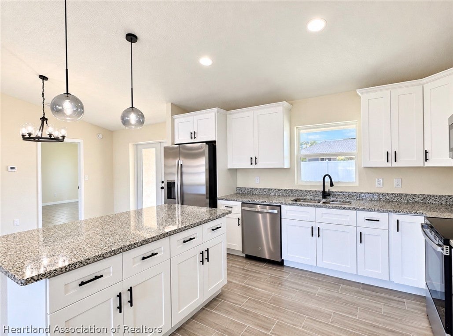
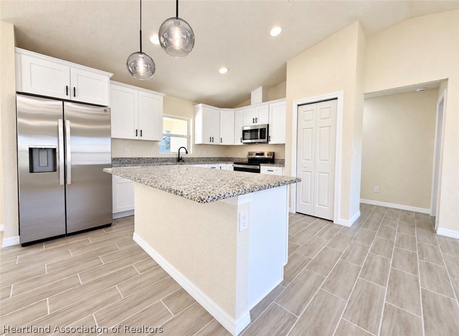
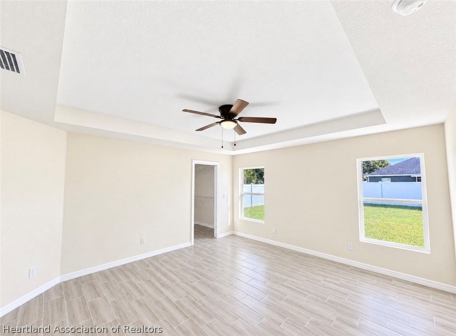
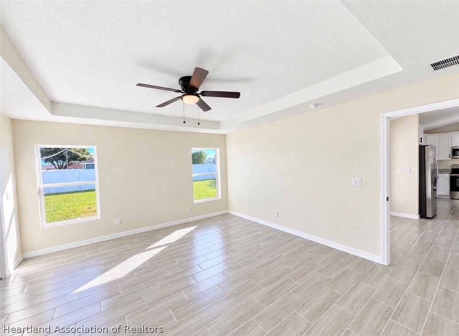
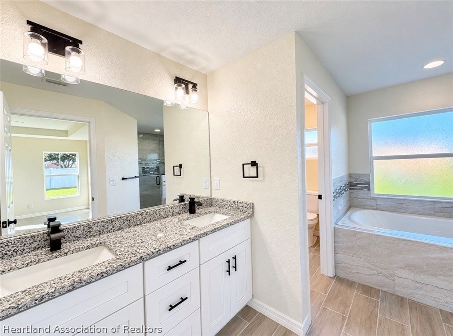
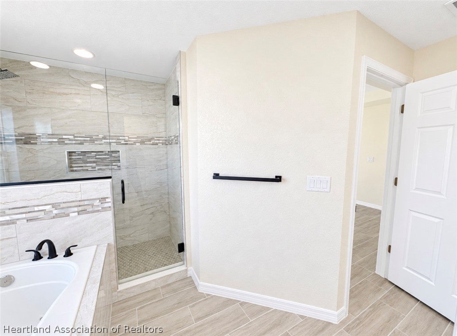
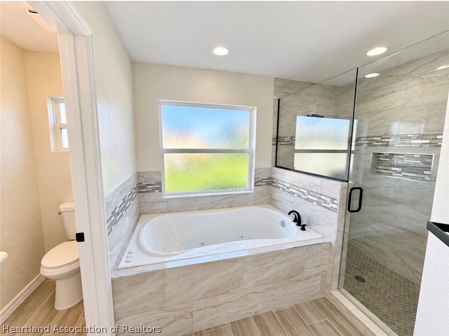
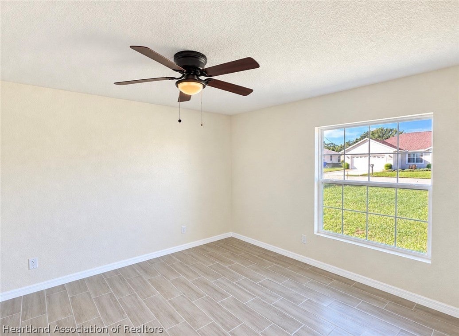
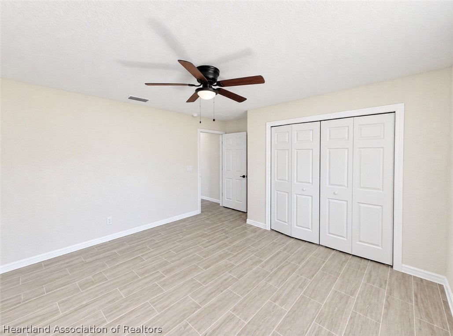
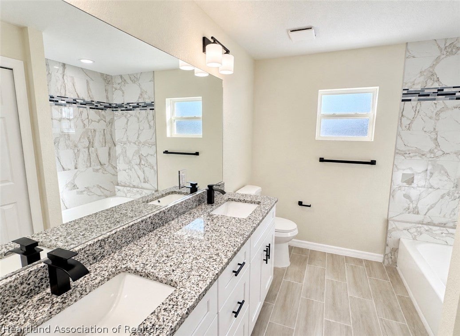
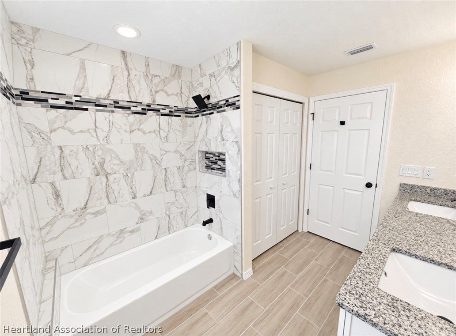
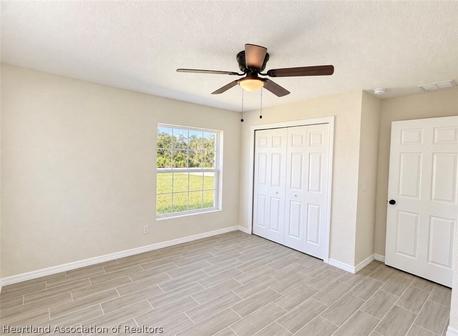
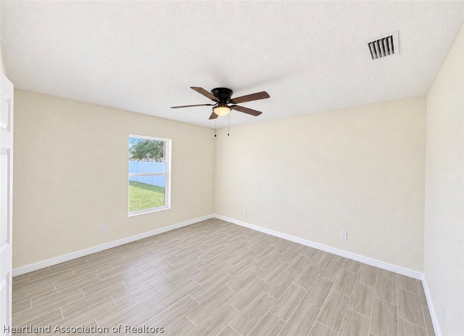
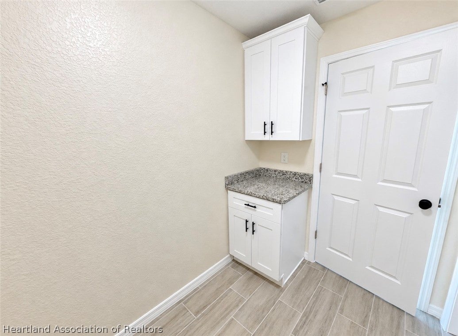
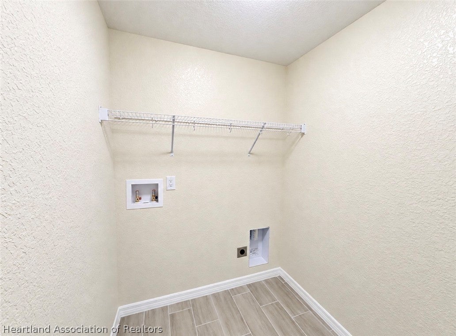
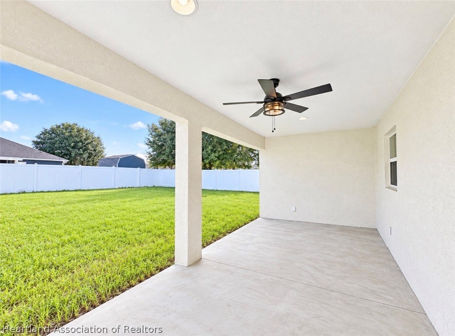
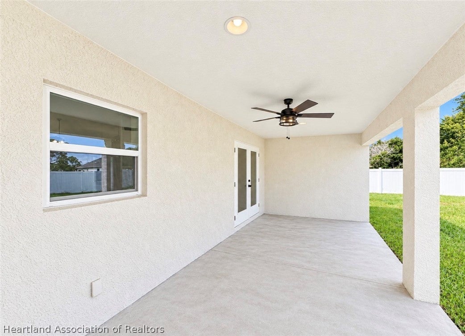
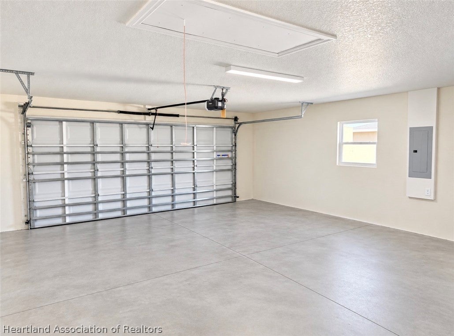
Welcome to this beautiful new-construction home in The Crossings of Sebring Ridge, where a spacious open floor plan, stylish finishes and thoughtful design come together for comfortable Florida living. The light-filled interior features wood-look tile flooring throughout, creating a clean and cohesive feel. The heart of the home is the open kitchen featuring stainless-steel appliances, generous white cabinetry, a pantry, ample granite counter space and a large island perfect for meal preparation, casual dining and entertaining. French doors open to the covered lanai and fully fenced backyard, creating an easy extension of the indoor living space. The white vinyl privacy fence provides a private setting for relaxing, entertaining and outdoor play and is especially convenient for pets. The generously sized primary suite features a tray ceiling and spacious walk-in closet. The primary bath offers a dual-sink vanity, a jetted tub, separate walk-in shower and a double linen closet, providing plenty of storage. The secondary bedrooms are a generous size. The guest bath is nicely appointed with an attractive dual sink vanity, waterfall-style faucets and additional linen storage. A dedicated laundry room located just off the garage features cabinetry and counter space for a folding station, while the spacious two-car garage provides additional room for vehicles and storage. This neighborhood does not have a HOA fee which saves on monthly expenses. With new construction, an open-concept design, neutral finishes and move-in-ready condition, this home offers the opportunity to enjoy a brand-new home without the wait of building. Conveniently located near schools, medical facilities, shopping and dining, this beautiful home is ready for its first owner.
moreless
- Property type
- Single family
- Year built
- 2026
- Lot size
- 10,000 sqft
- Garage
- 2 cars
- On market
- 1 day
- Price per sqft
- $192
- Listing ID
- 328467
Show Full Details
Property Info
- Property Type
- Residential
- Property Subtype
- SingleFamilyResidence
- Year Built
- 2026
- Stories
- 1
- Levels
- One
- Lot Size (acres)
- 0.229
- Lot Size (sqft)
- 10000.0
- New Construction
- Yes
- Contract Date
- 2026-10-04
Interior Features
- Interior Features
- Cathedral Ceiling(S), High Ceilings, Vaulted Ceiling(S)
- Flooring
- Tile
- Levels
- One
Heating & Cooling
- Heating
- Central, Electric
- Cooling
- Central Air, Electric
Exterior Features
- Patio & Porch Features
- Rear Porch, Front Porch
- Construction Materials
- Block, Concrete, Stucco
- Roof
- Shingle
- Fencing
- Fenced
Features & Amenities
- Garage Spaces
- 2.0
- Garage
- Yes
- Parking Features
- Garage
Utilities
- Sewer
- Septic Tank
- Water Source
- Public
Taxes
- Annual Tax Amount
- $310
- Tax Year
- $2,025
- Legal Description
- SEBRING RIDGE SEC G PB 12 PG 28 LOT 6 BLK 9
Data freshness
- SURF LOCAL last checked
- Nov 21, 2026, 2:46 AM EST
Location
Approximate location, shown from the displayed address.
Similar homes nearby
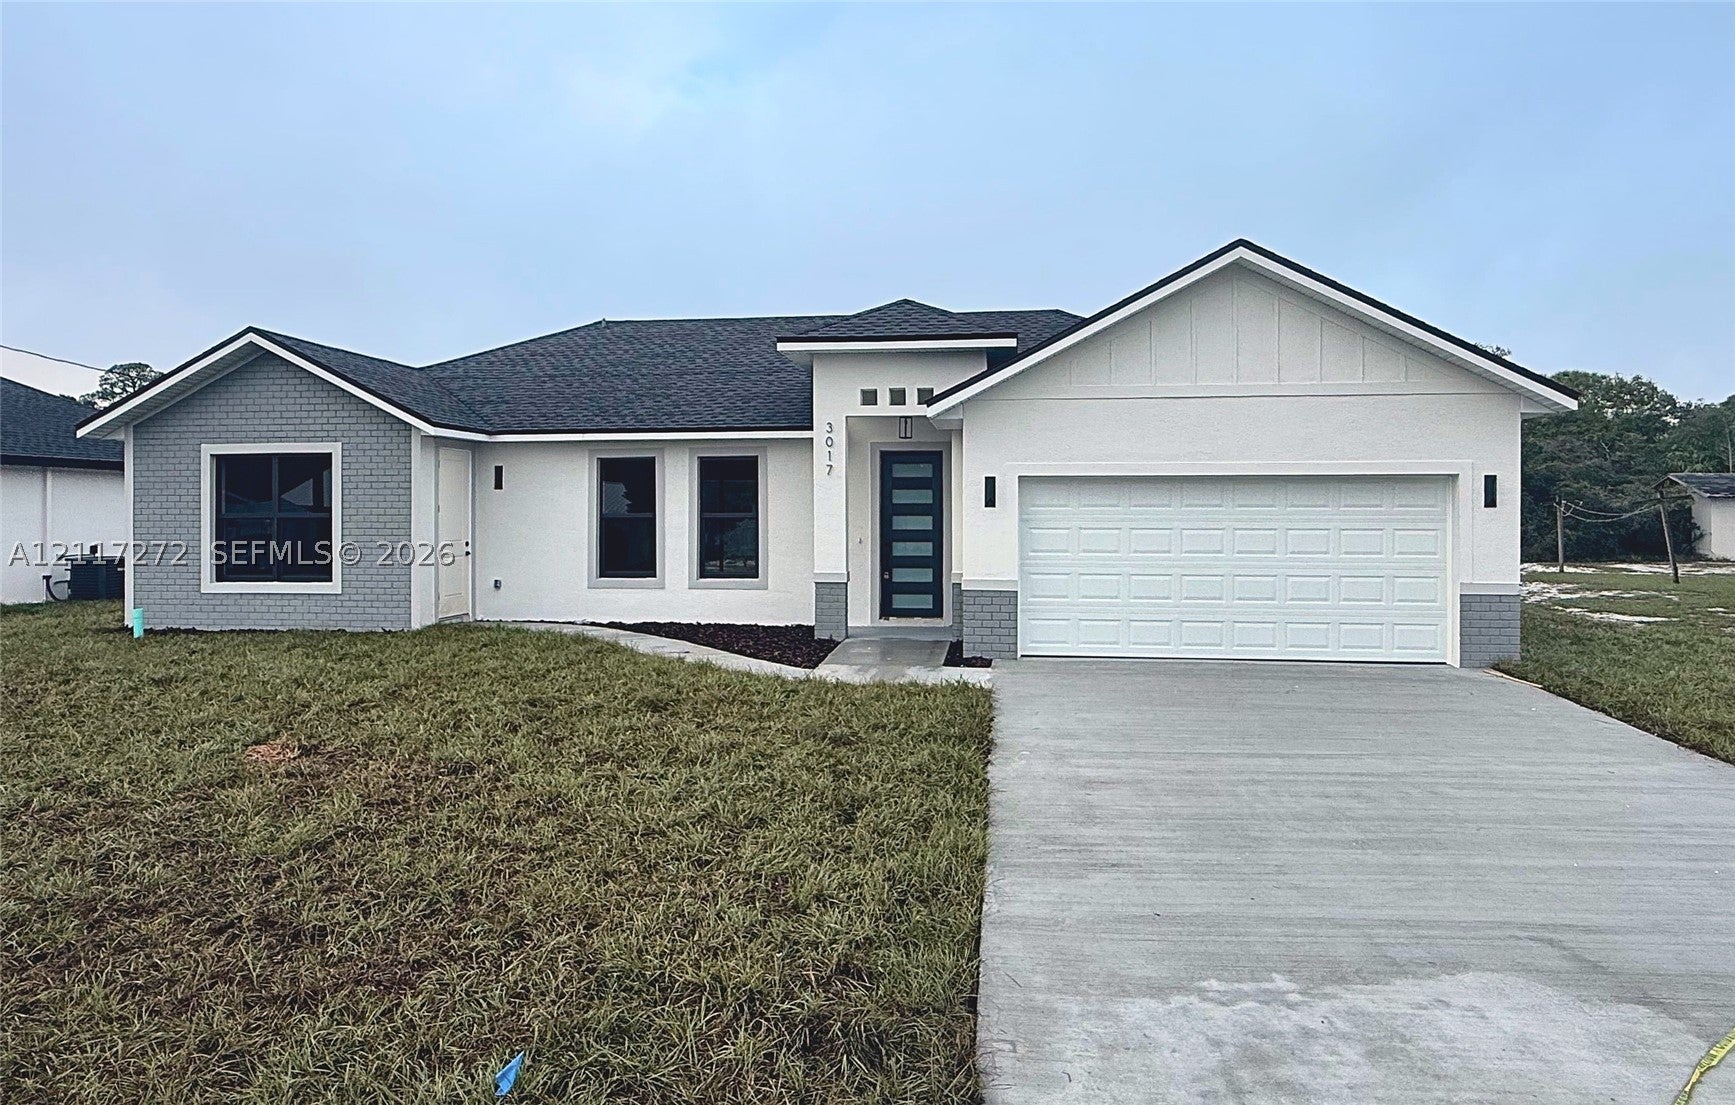
- $324,9003017 Marlin Dr, Sebring, FL 338703 Beds3 Baths1,702 sqftListing courtesy of LPT Realty, LLC · Data courtesy of: BeachesMLS
 Active
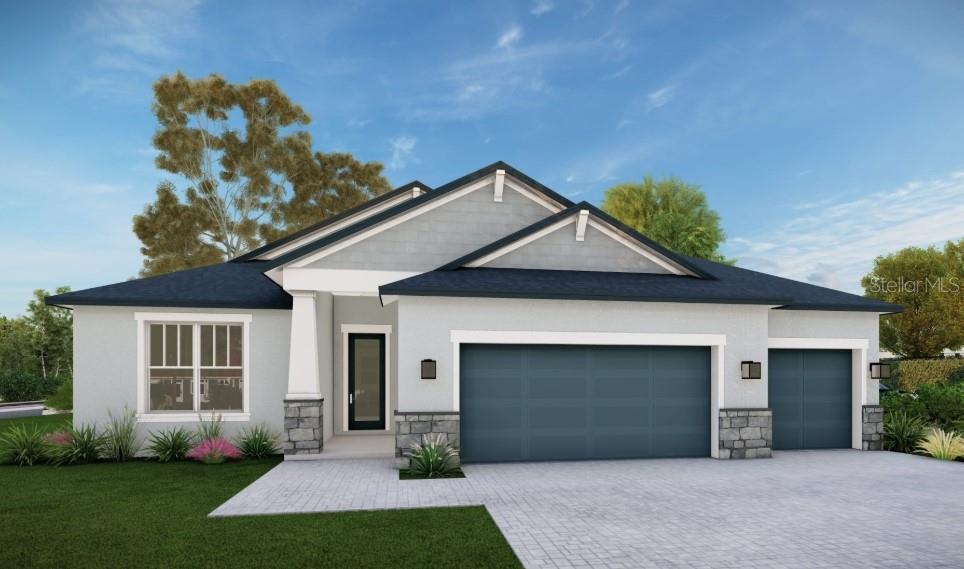
- $398,9004807 Columbus Blvd, Sebring, FL 338724 Beds3 Baths2,106 sqftListing courtesy of NEW BUILD SERVICES · Data courtesy of: Stellar MLS
 Active
- $329,9009040 Oviedo St, Sebring, FL 338724 Beds2 Baths1,750 sqftListing courtesy of ROBYN PHILLIPS REAL ESTATE SERVICES LLC · Data courtesy of: Stellar MLS
 Active
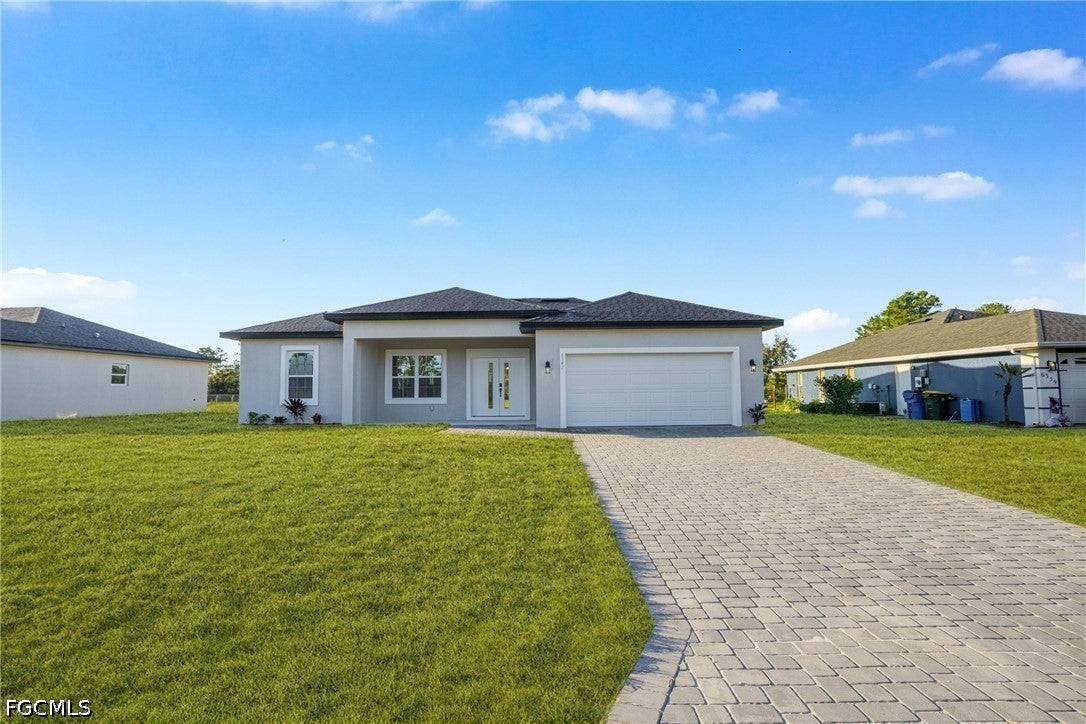
- $299,9006347 Columbus Blvd, Sebring, FL 338723 Beds2 Baths1,530 sqftListing courtesy of Riverside Real Estate Inc · Data courtesy of: Florida Gulf Coast Multiple Listing Service
 Active
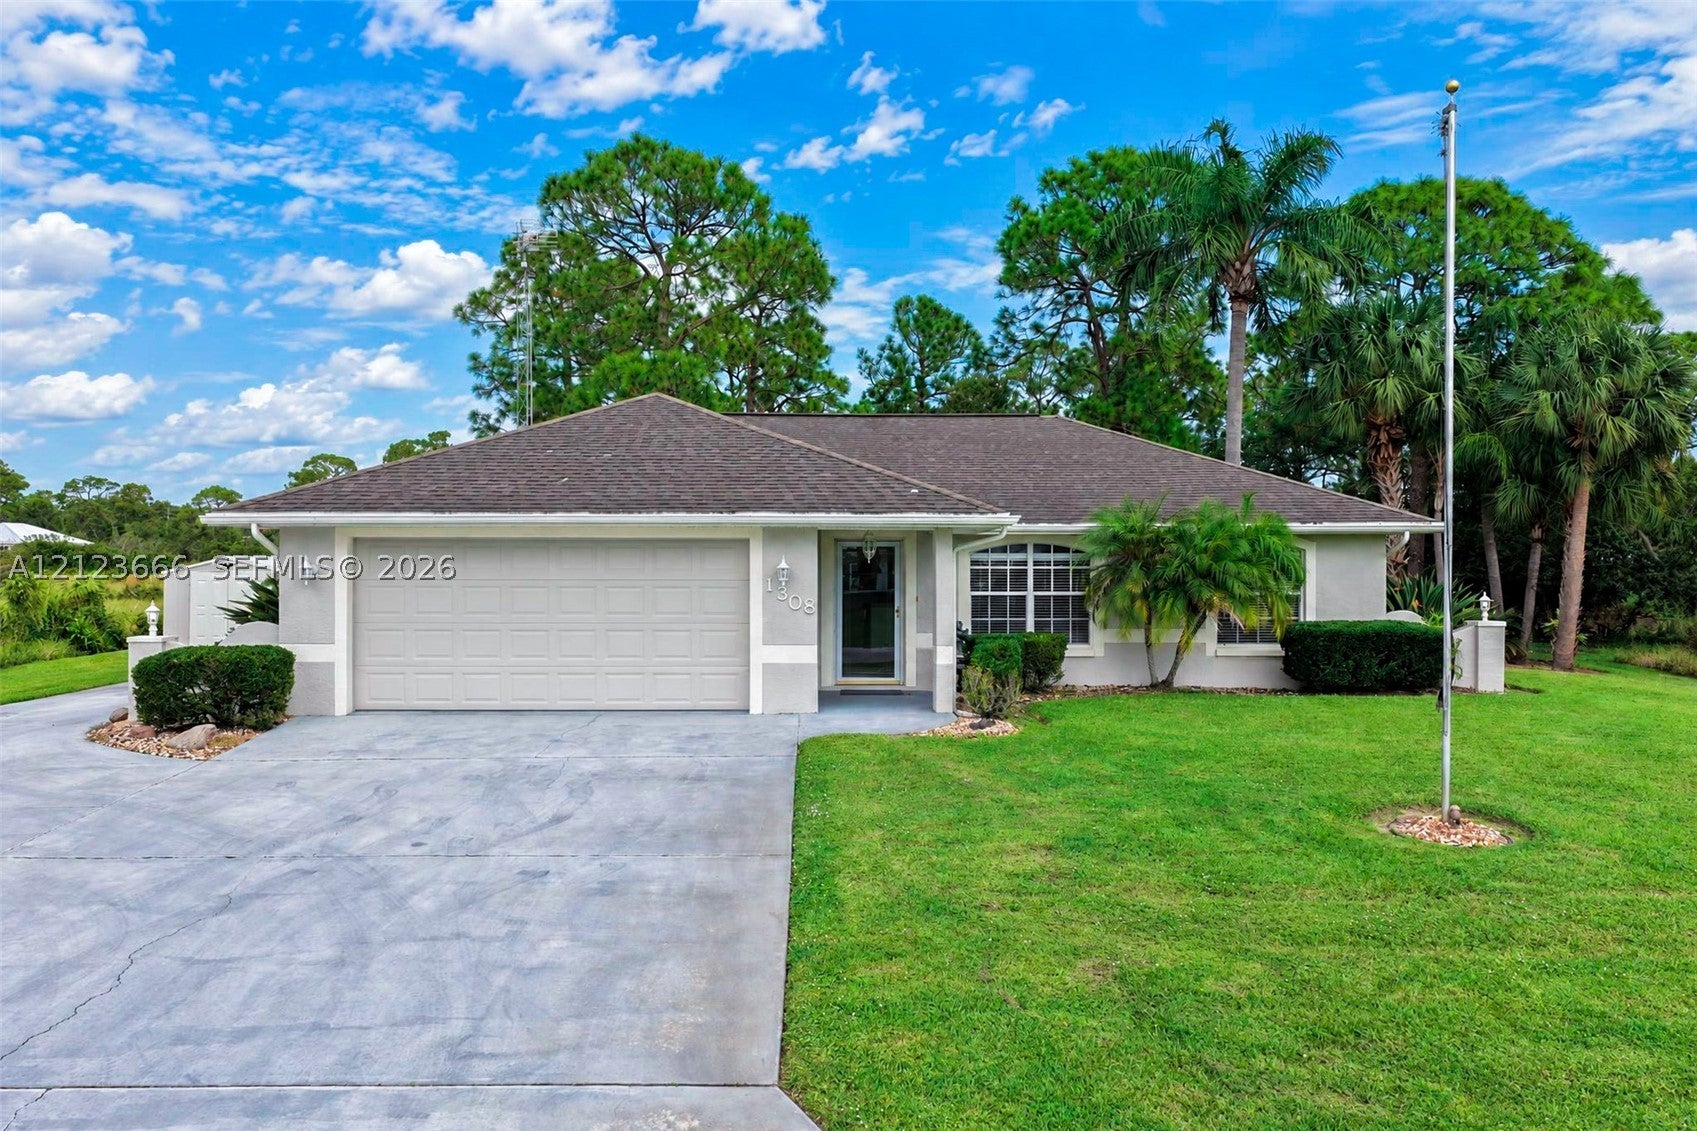
- $300,0001308 Krouse St, Sebring, FL 338752 Beds2 Baths1,416 sqftListing courtesy of Compass Florida, LLC · Data courtesy of: BeachesMLS
 Active
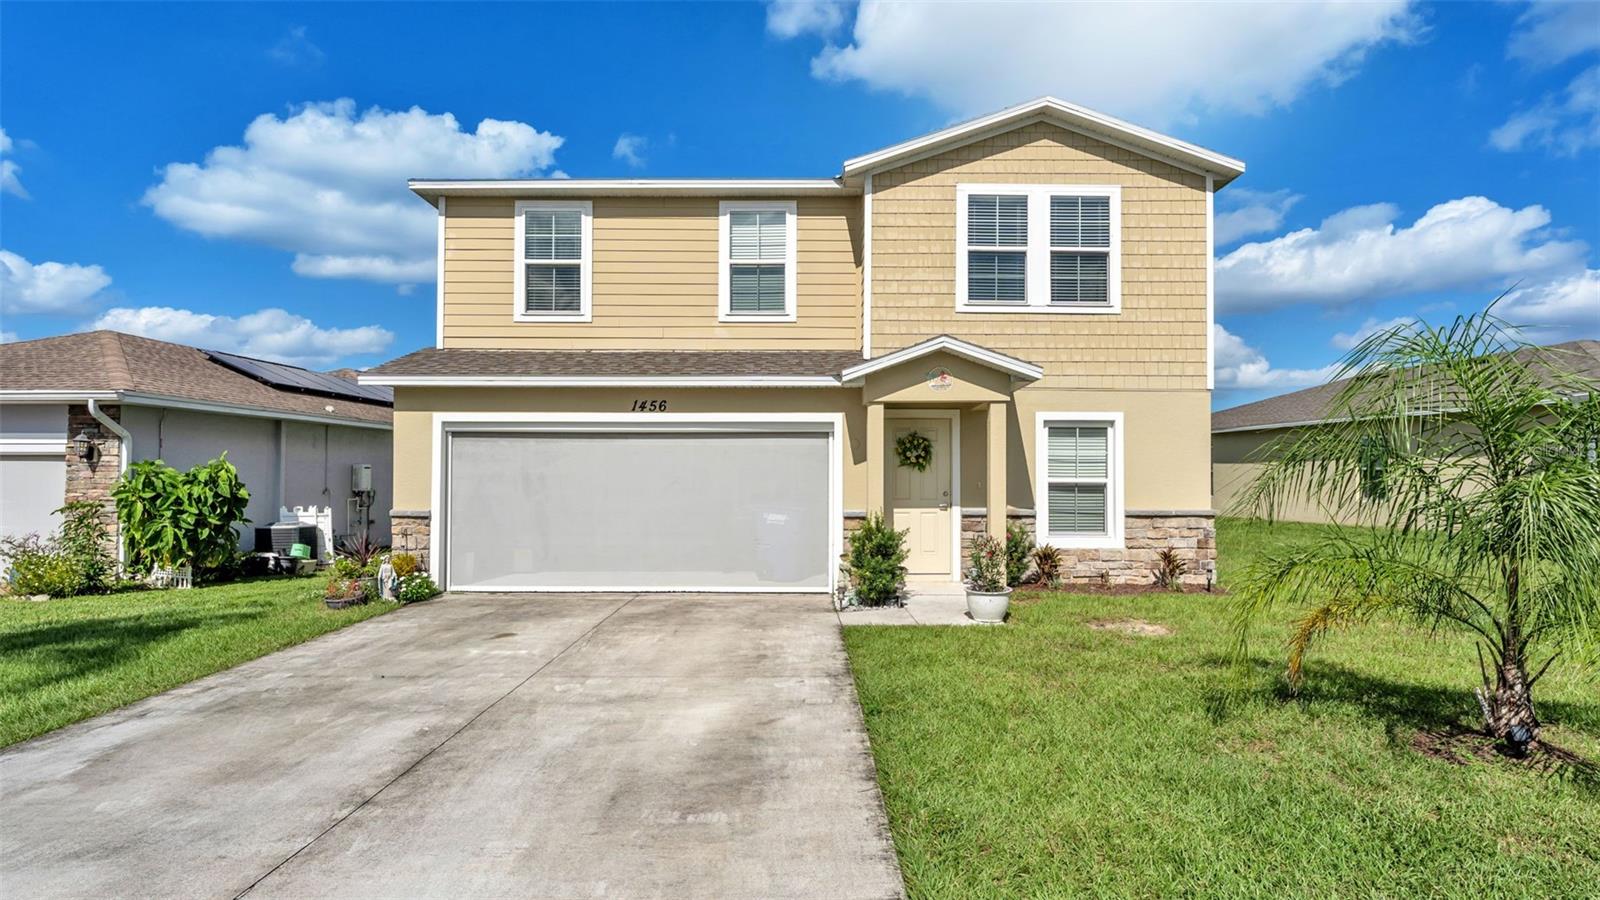
- $294,9001456 Stone Ridge Cir, Sebring, FL 338705 Beds3 Baths1,913 sqftListing courtesy of KELLER WILLIAMS REALTY · Data courtesy of: Stellar MLS
 Active
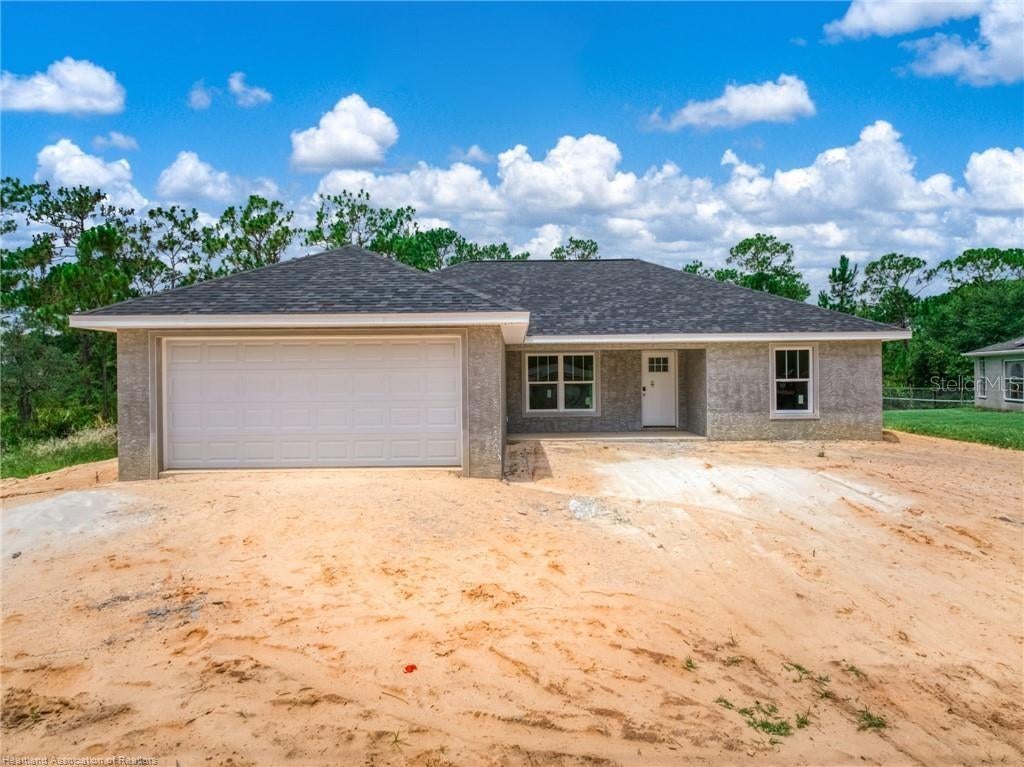
- $335,0005531 Lakewood Rd, Sebring, FL 338753 Beds2 Baths1,420 sqftListing courtesy of LPT REALTY, LLC · Data courtesy of: Stellar MLS
 Active
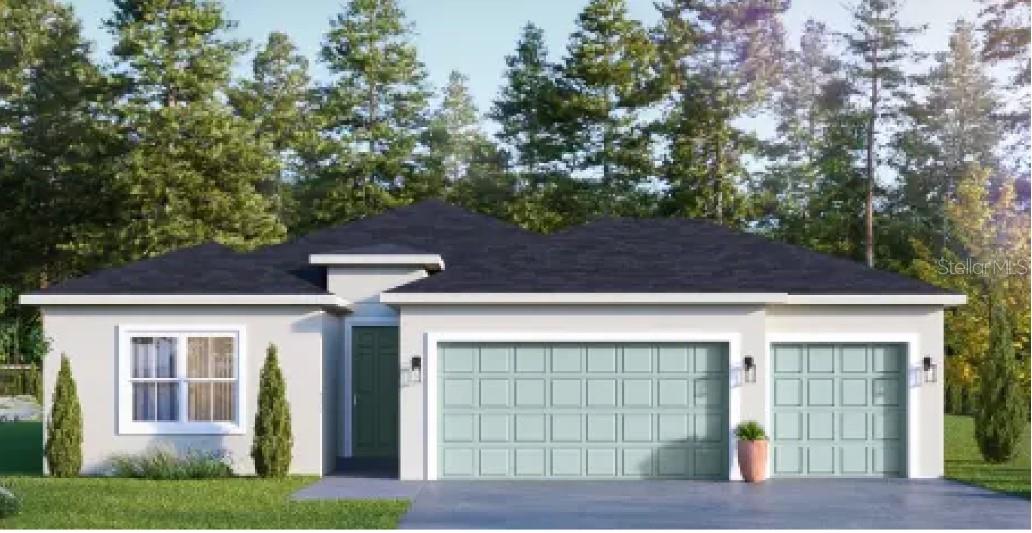
- $388,9004422 Mindello St, Sebring, FL 338724 Beds2 Baths1,990 sqftListing courtesy of NEW BUILD SERVICES · Data courtesy of: Stellar MLS
 Active
What Sold Nearby
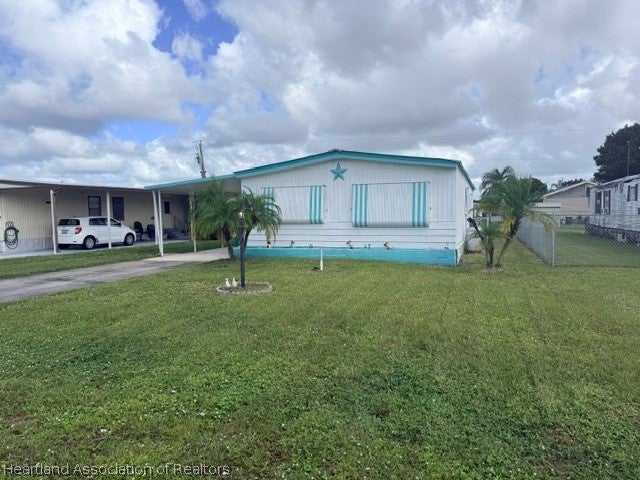 $120,0003248 New York AveSebring, FL · Sold 2026-10-30
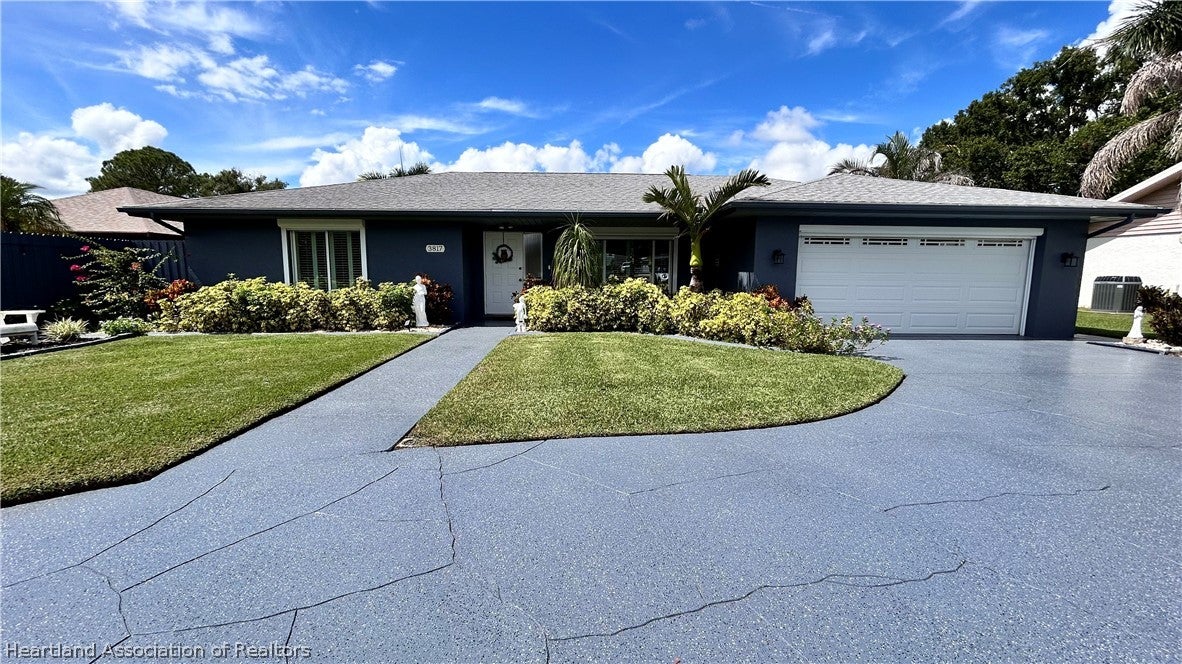 $500,0003817 NE Lake Sebring DrSebring, FL · Sold 2026-10-27
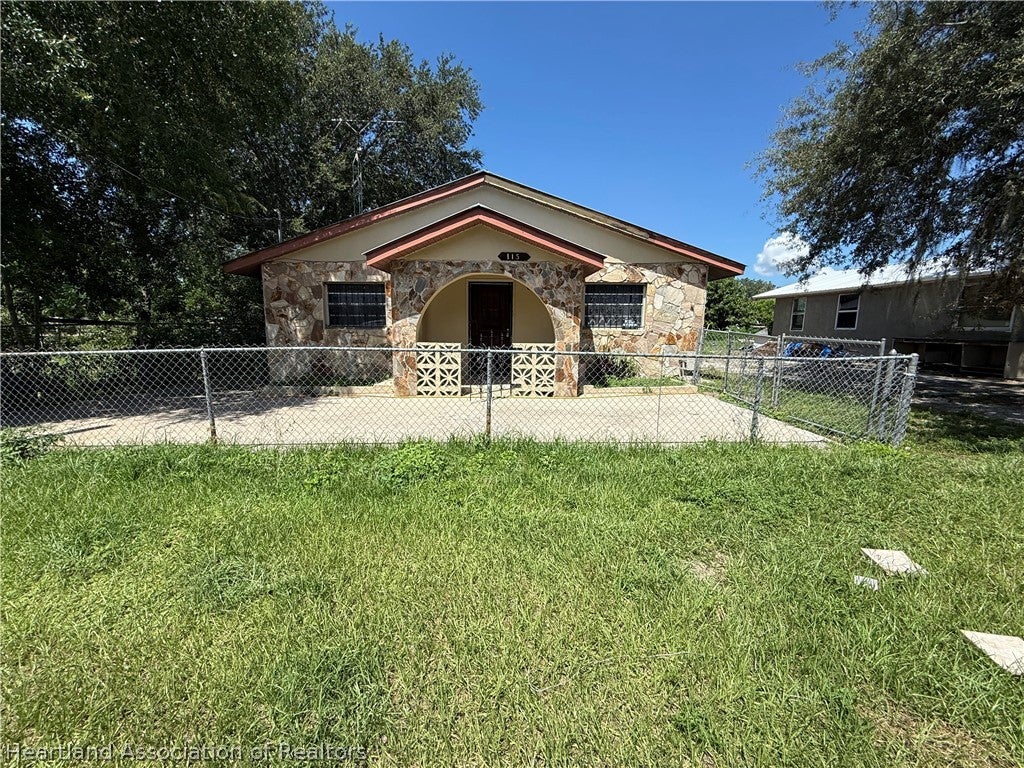 $70,000115 Lawrence AveSebring, FL · Sold 2026-10-26
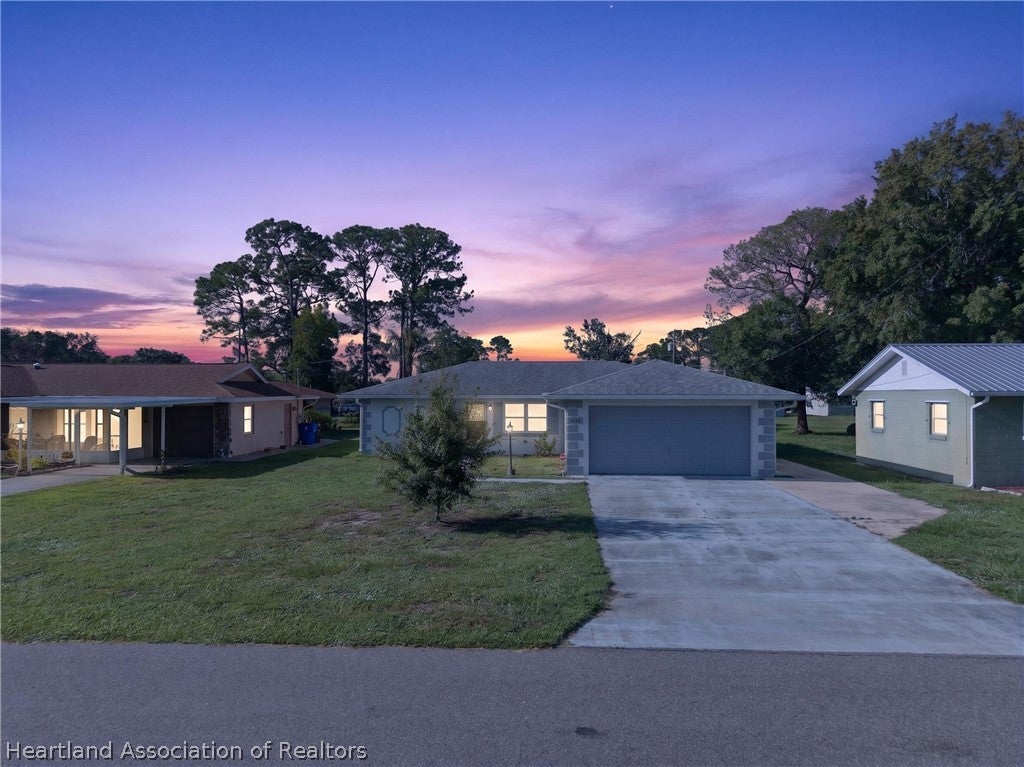 $249,900232 Quail AveSebring, FL · Sold 2026-10-23
 $325,000205 Howey RdSebring, FL · Sold 2026-10-20
 $265,0001415 Killarney DrSebring, FL · Sold 2026-10-16
 $235,000204 Memorial DrSebring, FL · Sold 2026-10-16
 $274,9002737 Dolphin DrSebring, FL · Sold 2026-10-06
Flood
Flood zone X · Minimal flood risk
What's Nearby
Restaurants
- Denny's4677 Keiber Boulevard, Sebring, FL 33870, United States of America1.2 mi
- Ruby Tuesday4228 Sebring Parkway, Sebring, FL 33870, United States of America1.7 mi
- Homer's (Buffet)1000 Sebring Square, Sebring, FL 33870, United States of America1.7 mi
Groceries
- Publix3610 Doc Sherwood Boulevard, Sebring, FL 33870, United States of America1.6 mi
- Winn-Dixie3610 Sebring Square, Sebring, FL 33870, United States of America1.8 mi
Schools
- Memorial Elementary School867 Memorial Drive, Highlands County, FL 33825, United States of America0.9 mi
- Sun N Lake Elementary4515 Ponce de Leon Boulevard, Sebring, FL 33872, United States of America1.5 mi
More homes in Sebring
Homes for sale near Sebring
Data courtesy of: Heartland Association of REALTORSDisclaimers and data details

The data relating to real estate on this website comes in part from the Internet Data Exchange (IDX) Program of the Heartland Association of REALTORS®. IDX information is provided exclusively for consumers’ personal non-commercial use and may not be used for any purpose other than to identify prospective properties consumers may be interested in purchasing. All Information Is Deemed Reliable But Is Not Guaranteed Accurate. Copyright © 2026 Heartland Association of REALTORS®. All rights reserved.

Continental Real Estate Group, Inc
Broker: Derek Eisenberg
Listing last updated: Oct 5, 2026, 12:18 PM EDT. SURF LOCAL last checked: Nov 21, 2026, 2:46 AM EST.