
 Active

4502 Boston St
Sebring, FL 33872 · Single family
$395,000
Listing courtesy of Richard Sanchez, Luxe Properties
- 4 Beds
- 2 Baths
- 1,965 sqft
Cynthia's Insights On This Property
- Built 2023
- Last recorded sale: $313,735 in December 2023
- Typical sale in 33872 over the last year: $262,000, $138 per sq ft
- Owners in 33872 stay about 6 years; 4% of homes changed hands last year


📊 Price Pulse
What would you pay for this place?
Sale prices come from county public records, not MLS data.Listing agent
Contact
Send a message and we'll pass it to the listing agent. Nothing is sent until you ask.
About this home
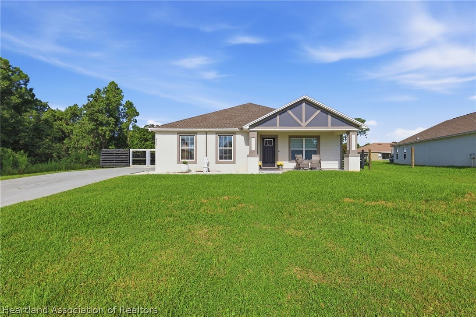
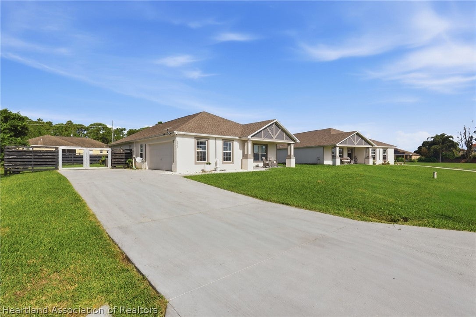
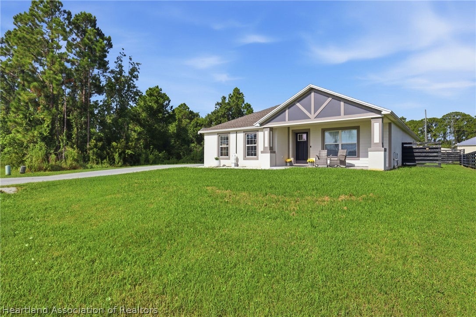
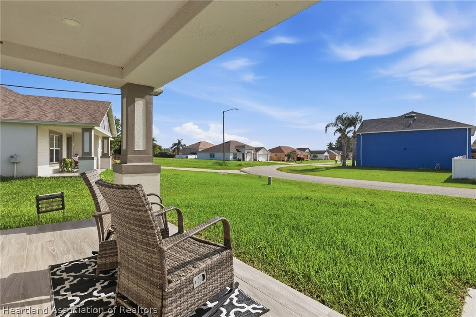
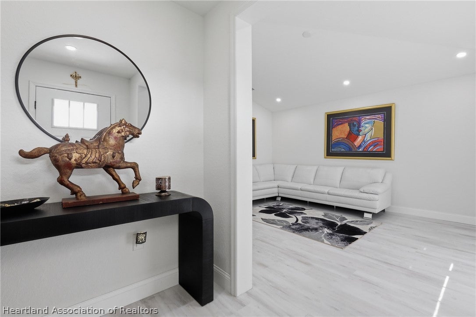
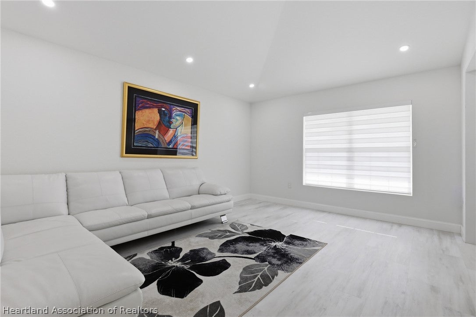
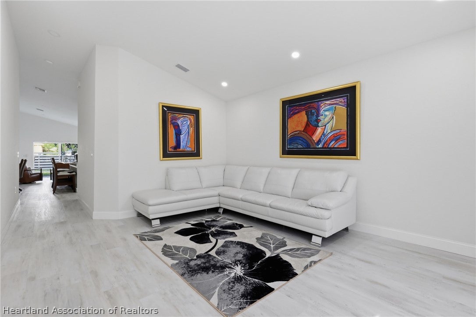
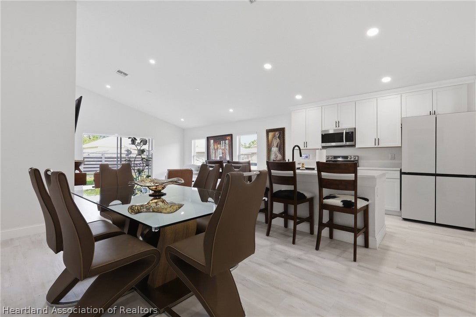
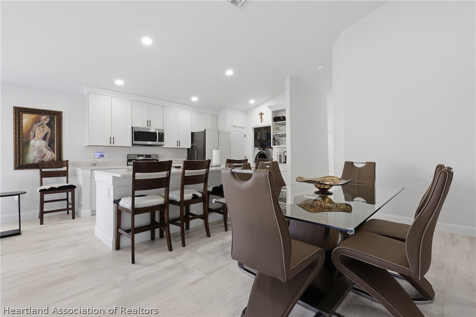
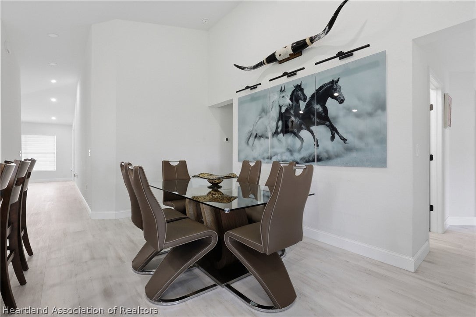
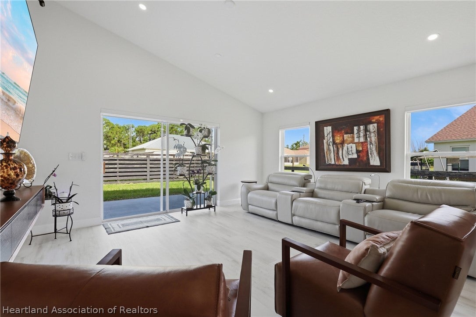
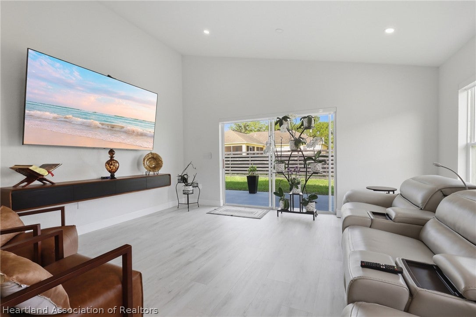
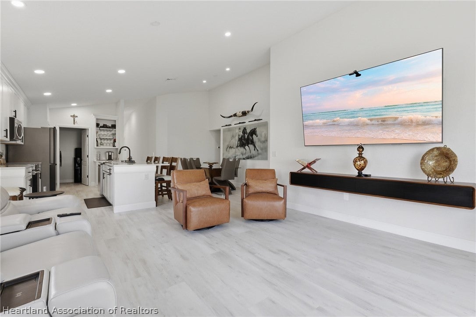
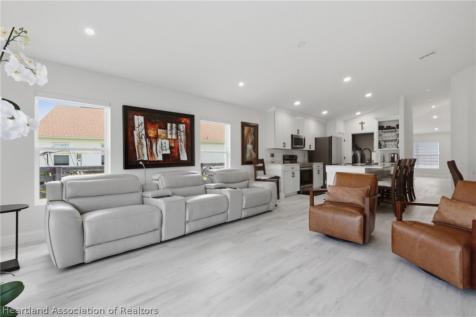
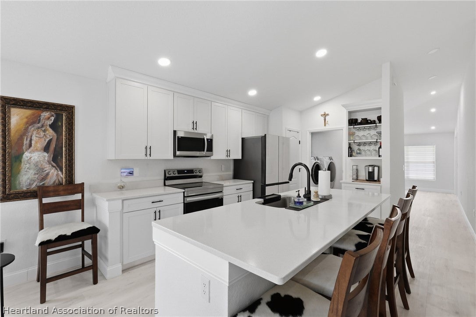
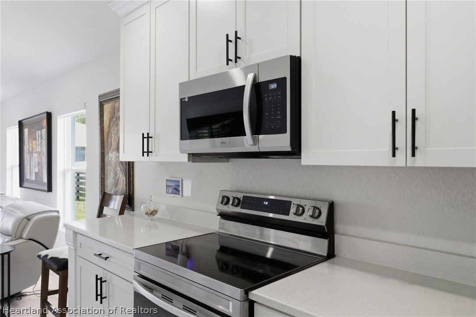
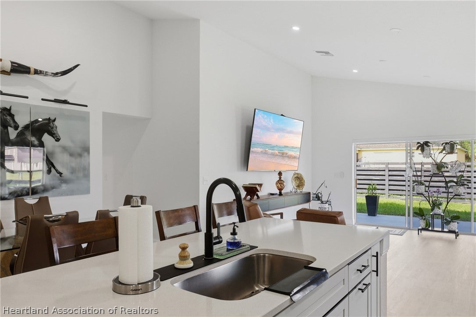
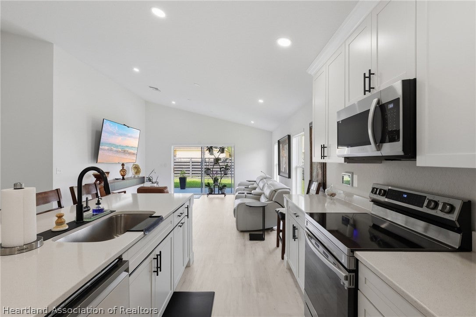
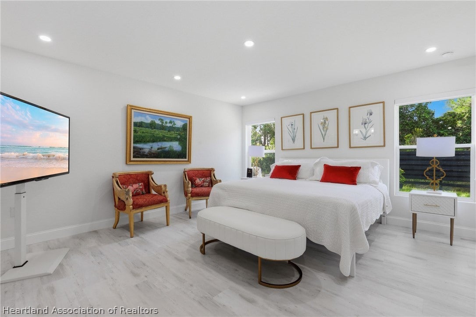
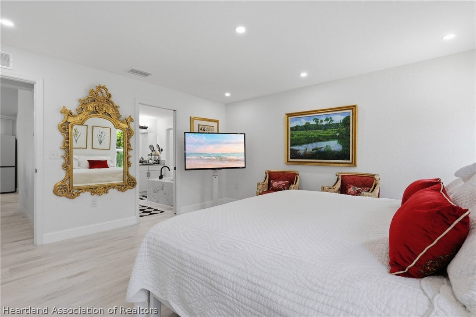
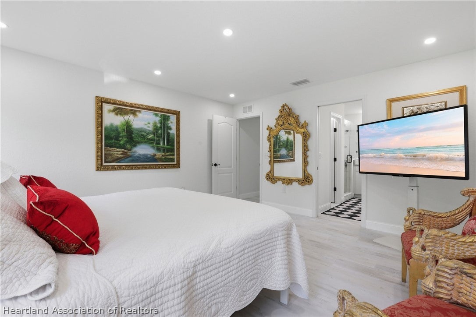
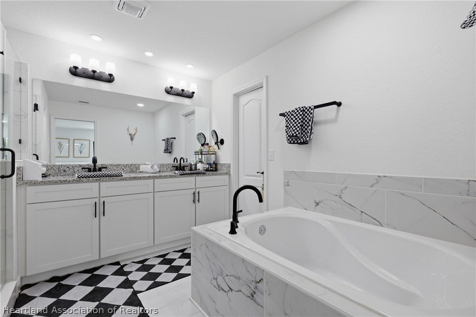
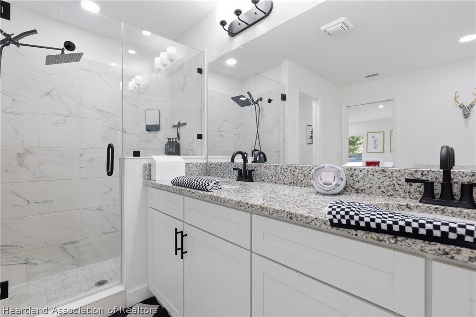
SELLER FINANCING AVAILABLE!! Step inside this beautifully appointed 4-bedroom, 2-bath home in the highly desirable Sun 'N Lake community with NO HOA! Thoughtfully upgraded throughout, this move-in-ready residence offers the perfect blend of luxury, comfort, and functionality. The stunning gourmet kitchen features quartz countertops, a premium Samsung Bespoke refrigerator and dishwasher, soft-close cabinetry, a built-in pull-out garbage cabinet, and an upgraded black fixture package that continues throughout the home. LifeProof flooring, recessed lighting, electric custom window treatments, and upgraded closet systems add style and convenience to every room. The spacious primary suite serves as a private retreat with a luxurious soaking tub, glass-enclosed shower, quartz countertops, and a Bluetooth-enabled exhaust fan. The guest bathroom is equally impressive with a glass-enclosed shower and quartz vanity. An extra-large sliding glass door fills the living area with natural light and opens to the backyard, where a full-length concrete patio provides the perfect space for entertaining or relaxing. The exterior also features a tiled front porch, upgraded wood privacy fence, sprinkler system, and freshly painted driveway and rear concrete. The garage has been professionally converted into a climate-controlled office or potential fifth bedroom, complete with a closet, offering exceptional flexibility for today's lifestyle. Whether you need a home office, guest room, gym, media room, or additional bedroom, this space is ready to accommodate your needs. It can also be easily converted back to its original two-car garage configuration if desired. Spacious lot with plenty of room to enjoy outdoor living Located in one of Sebring's most desirable communities, this exceptional home is just minutes from golf courses, medical facilities, shopping, dining, parks, and schools. Every detail has been thoughtfully upgraded, making this a rare opportunity to own a truly turnkey home. Schedule your private showing today!
moreless
- Property type
- Single family
- Year built
- 2023
- Lot size
- 10,081 sqft
- Garage
- 2 cars
- On market
- 121 days
- Price per sqft
- $201
- Listing ID
- 326441
Show Full Details
Property Info
- Property Type
- Residential
- Property Subtype
- SingleFamilyResidence
- Year Built
- 2023
- Stories
- 1
- Levels
- One
- Lot Size (acres)
- 0.23
- Lot Size (sqft)
- 10081.0
- Contract Date
- 2026-07-08
Interior Features
- Flooring
- Tile
- Levels
- One
- Window Features
- Blinds
Appliances
- Appliances
- Dryer, Dishwasher, Electric Water Heater, Disposal, Microwave, Oven, Range, Refrigerator, Washer
Heating & Cooling
- Heating
- Central, Electric
- Cooling
- Central Air, Electric
Exterior Features
- Patio & Porch Features
- Rear Porch, Front Porch
- Construction Materials
- Block, Concrete, Stucco
- Roof
- Shingle
Features & Amenities
- Garage Spaces
- 2.0
- Garage
- Yes
- Parking Features
- Driveway, Garage, On Street
Community/Association
- Community Features
- Clubhouse
Utilities
- Sewer
- Public Sewer
- Water Source
- Public
Taxes
- Annual Tax Amount
- $3,972
- Tax Year
- $2,025
- Legal Description
- SUN N LAKE EST OF SEBRING UNIT 4 PB 15 PG 65 LOT 45 BLK 704
Data freshness
- SURF LOCAL last checked
- Nov 21, 2026, 12:00 AM EST
Location
Approximate location, shown from the displayed address.
Similar homes nearby
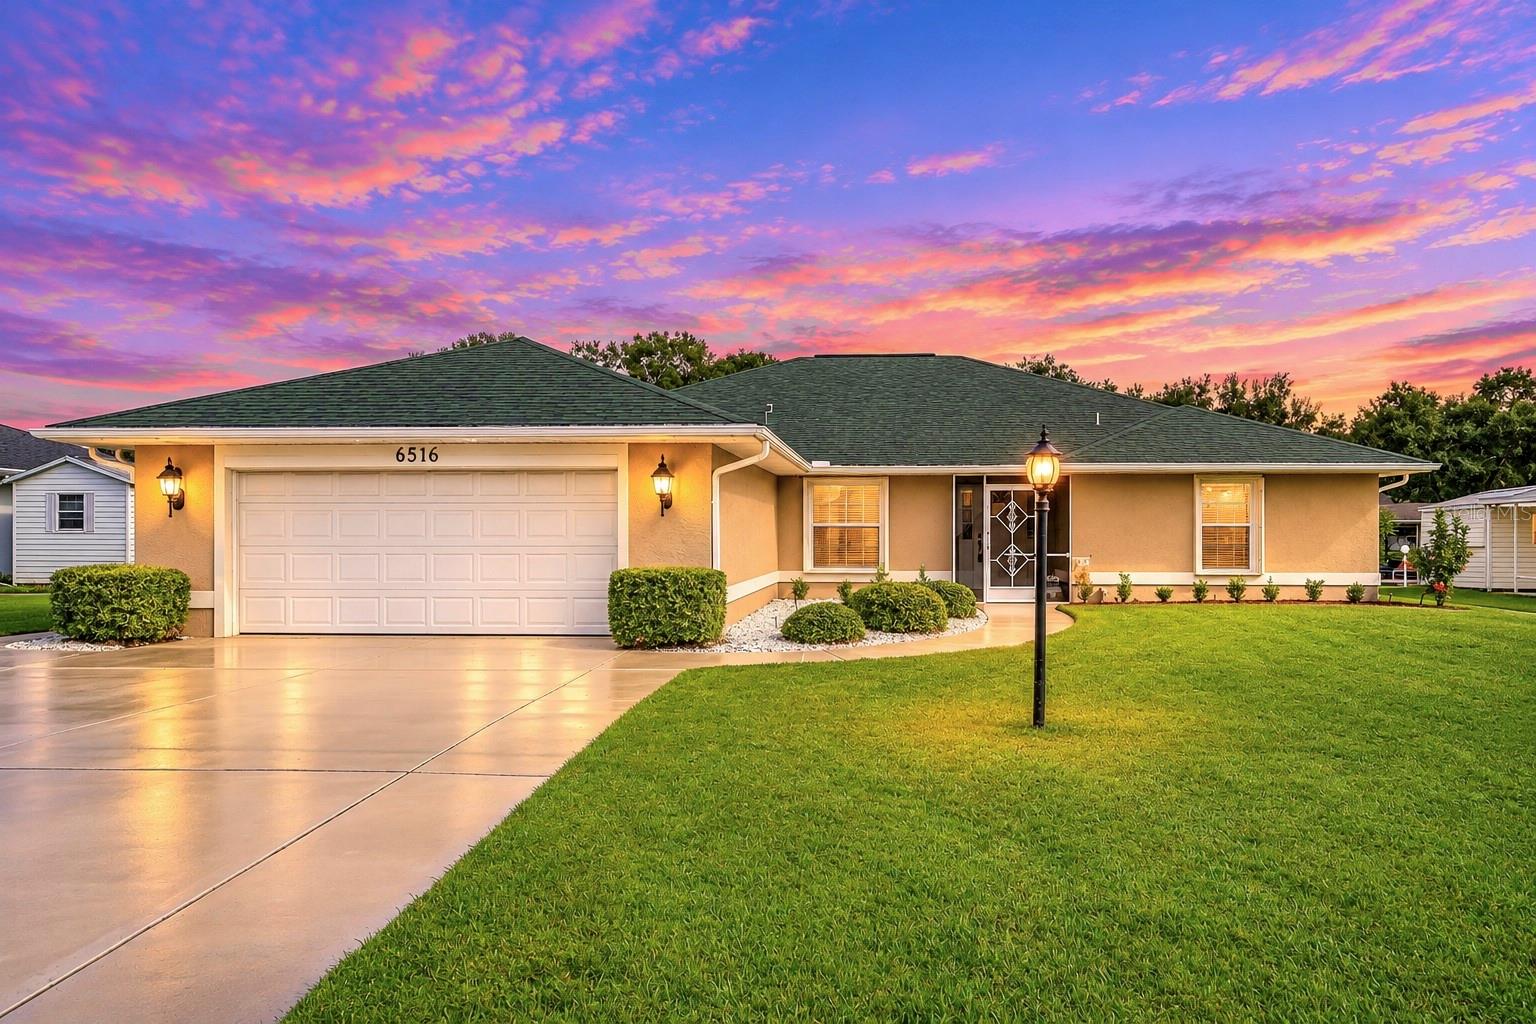
- $434,9006516 Ashton Dr, Sebring, FL 338763 Beds2 Baths2,584 sqftListing courtesy of RE/MAX REALTY PLUS · Data courtesy of: Stellar MLS
 Active
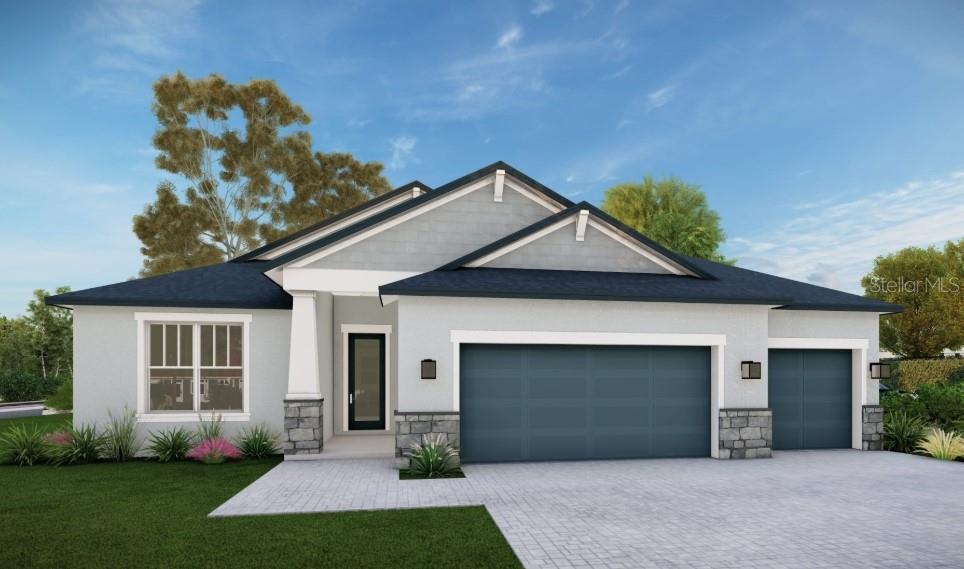
- $398,9004807 Columbus Blvd, Sebring, FL 338724 Beds3 Baths2,106 sqftListing courtesy of NEW BUILD SERVICES · Data courtesy of: Stellar MLS
 Active
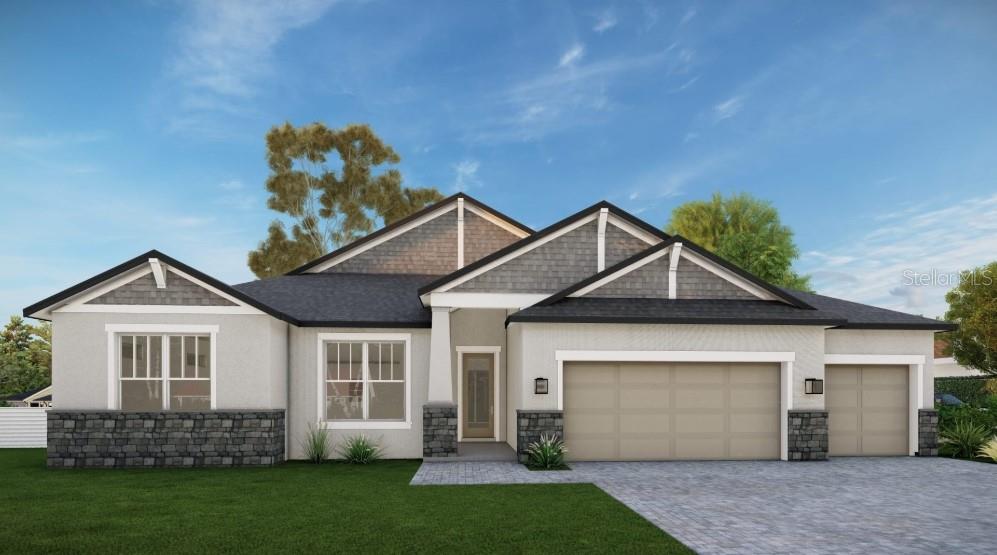
- $409,9004661 San Lorenzo Dr, Sebring, FL 338724 Beds3 Baths2,106 sqftListing courtesy of NEW BUILD SERVICES · Data courtesy of: Stellar MLS
 Active
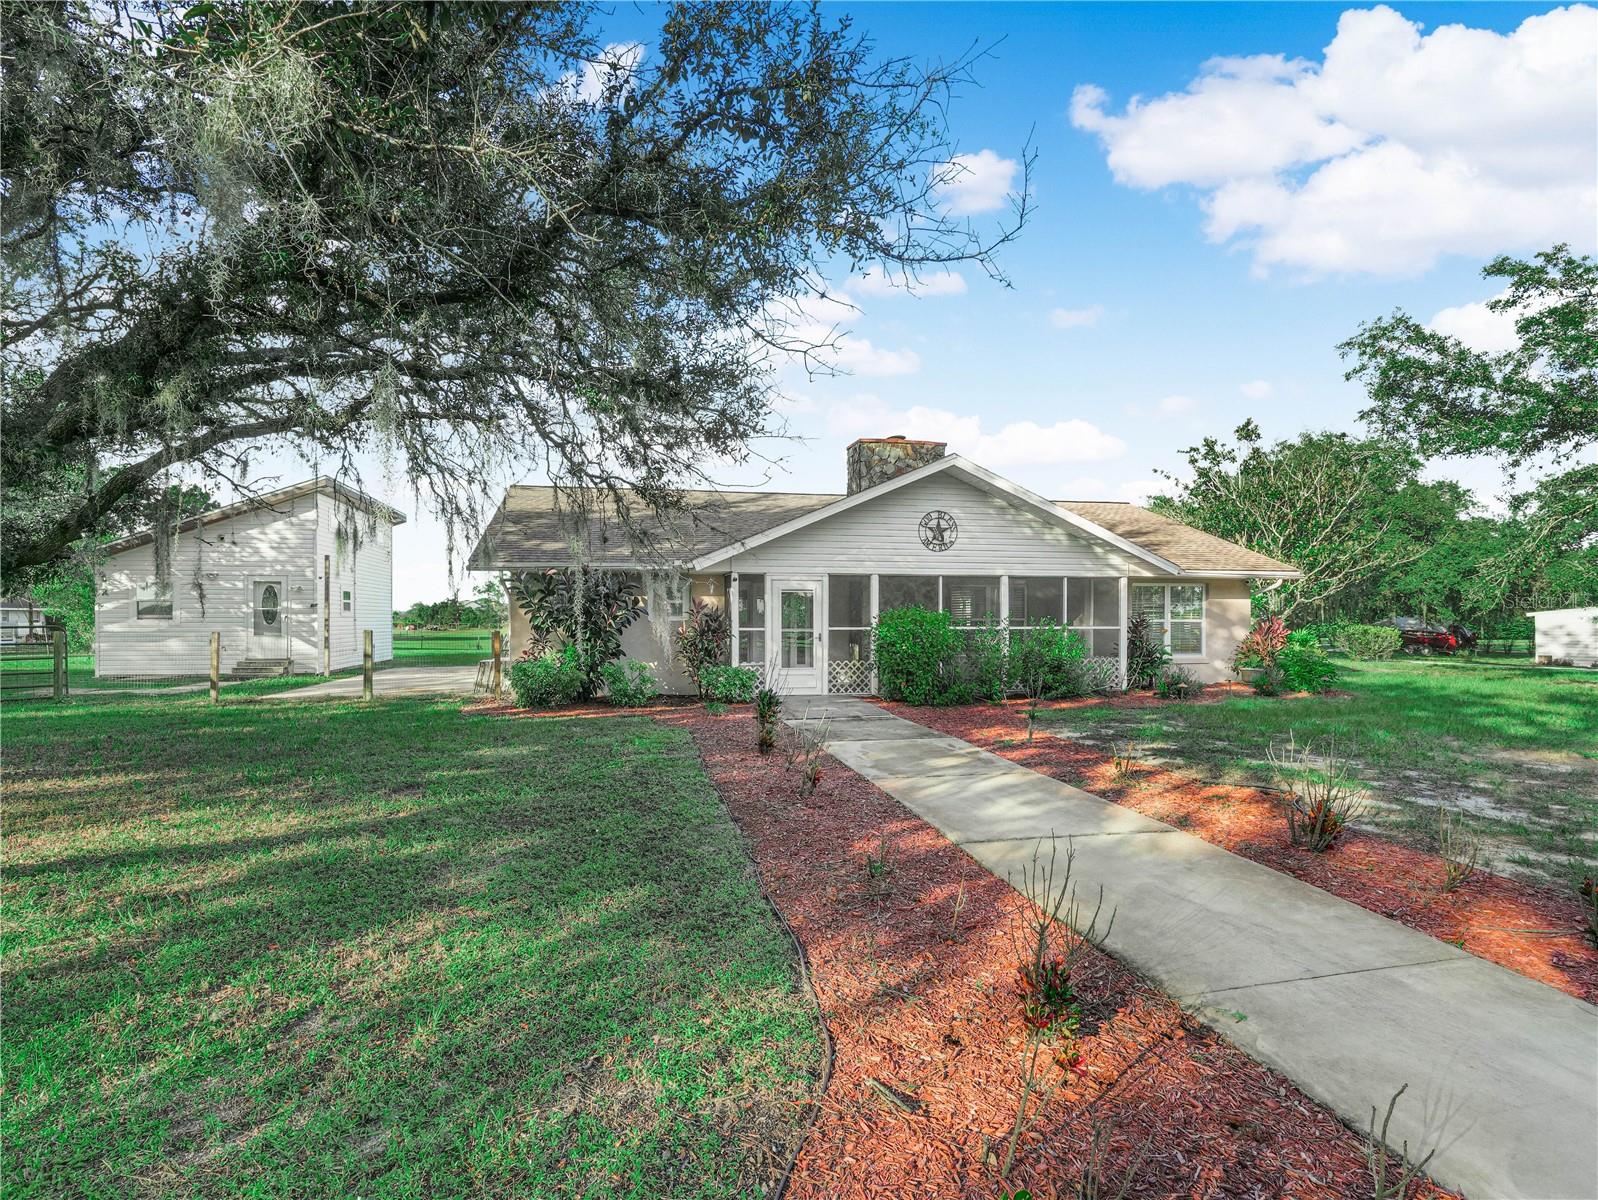
- $450,000440 Moon Ranch Rd, Sebring, FL 338703 Beds2 Baths1,857 sqftListing courtesy of SAMMY D SMITH PLLC · Data courtesy of: Stellar MLS
 Active
- $329,9009040 Oviedo St, Sebring, FL 338724 Beds2 Baths1,750 sqftListing courtesy of ROBYN PHILLIPS REAL ESTATE SERVICES LLC · Data courtesy of: Stellar MLS
 Active
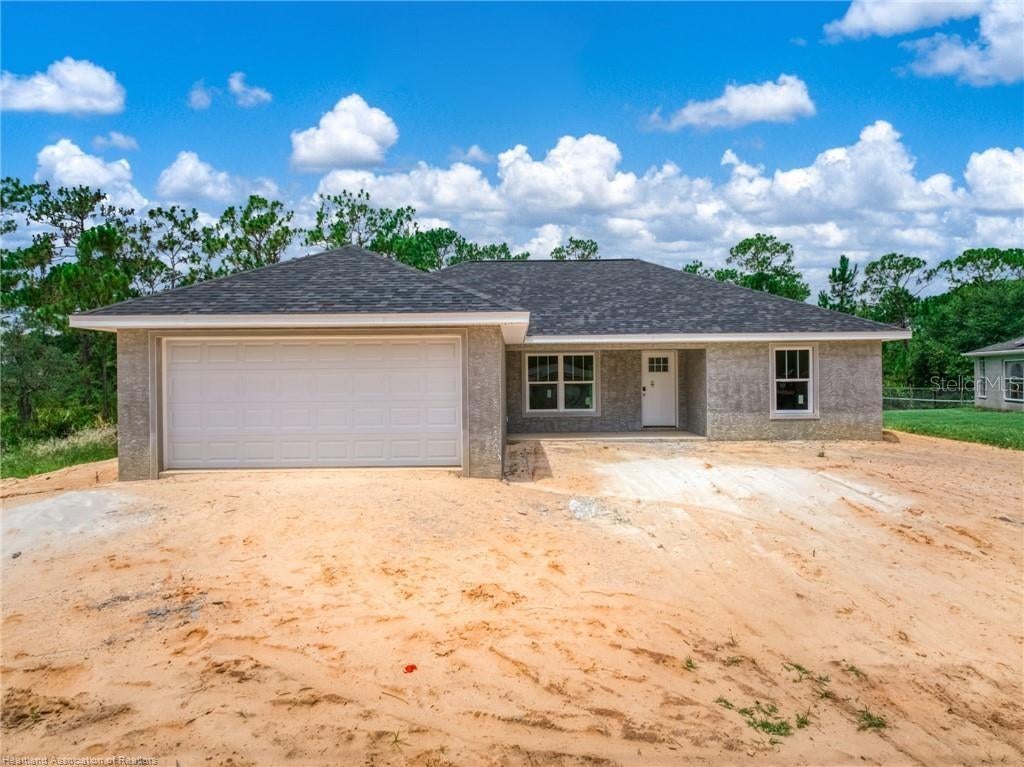
- $335,0005531 Lakewood Rd, Sebring, FL 338753 Beds2 Baths1,420 sqftListing courtesy of LPT REALTY, LLC · Data courtesy of: Stellar MLS
 Active
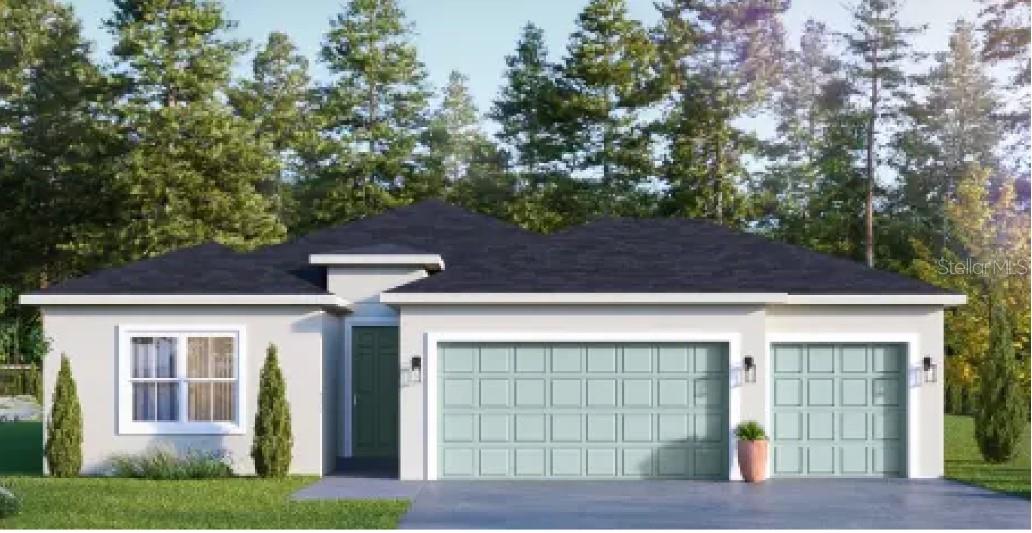
- $388,9004422 Mindello St, Sebring, FL 338724 Beds2 Baths1,990 sqftListing courtesy of NEW BUILD SERVICES · Data courtesy of: Stellar MLS
 Active
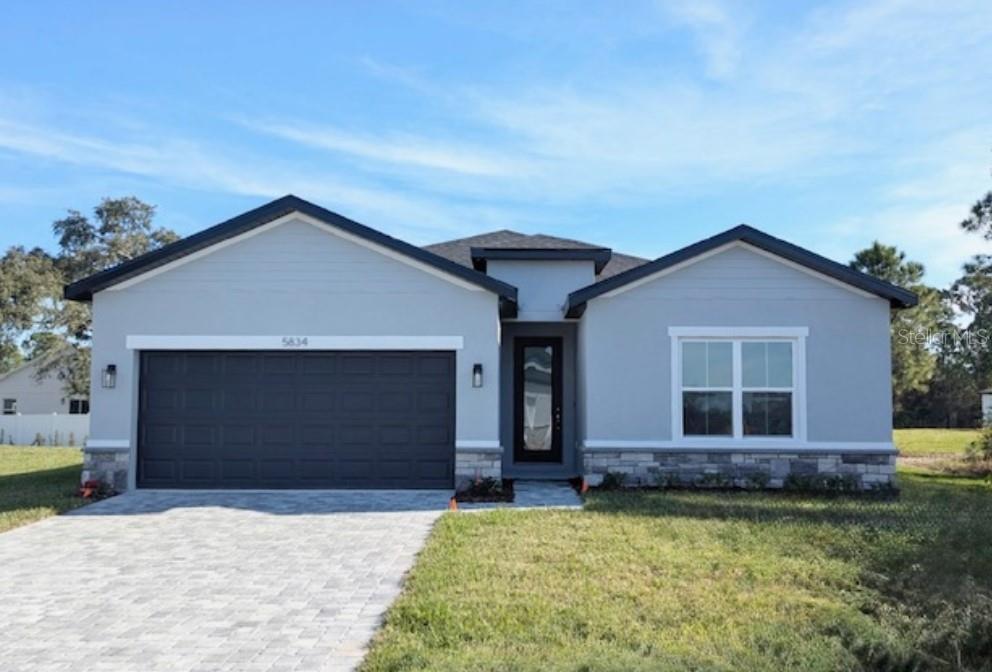
- $349,9004637 Boston St, Sebring, FL 338724 Beds3 Baths1,990 sqftListing courtesy of NEW BUILD SERVICES · Data courtesy of: Stellar MLS
 Active
What Sold Nearby
 $383,9005300 Ponce De Leon BlvdSebring, FL · Sold 2026-10-30
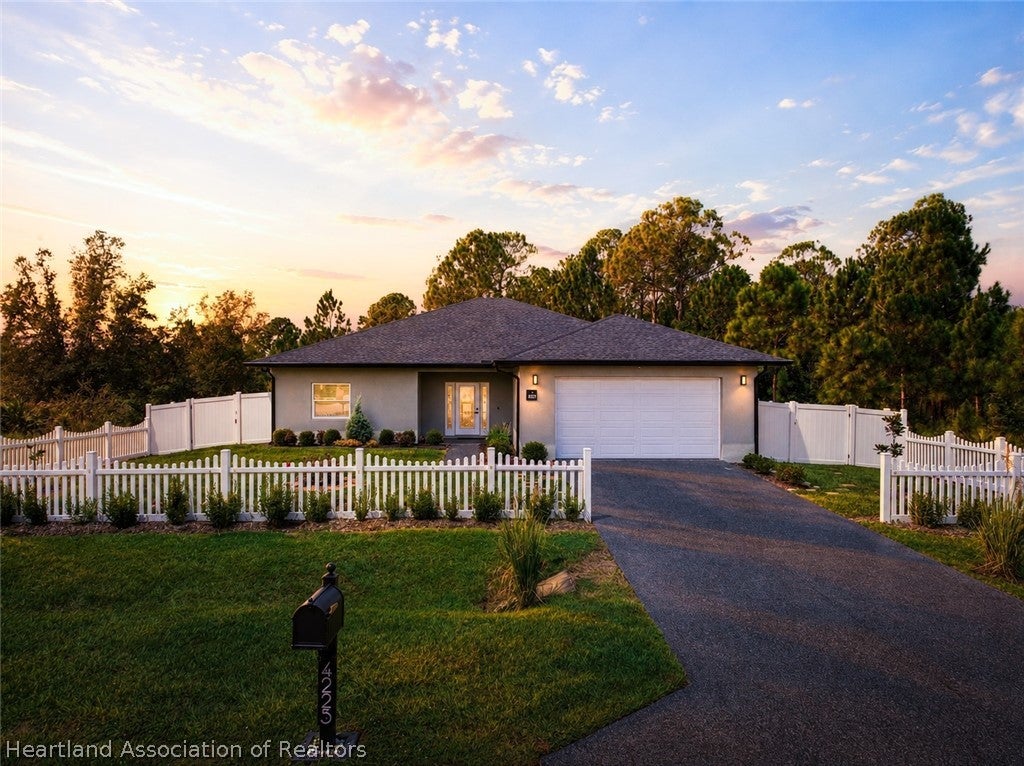 $315,0004225 Cortez BlvdSebring, FL · Sold 2026-10-29
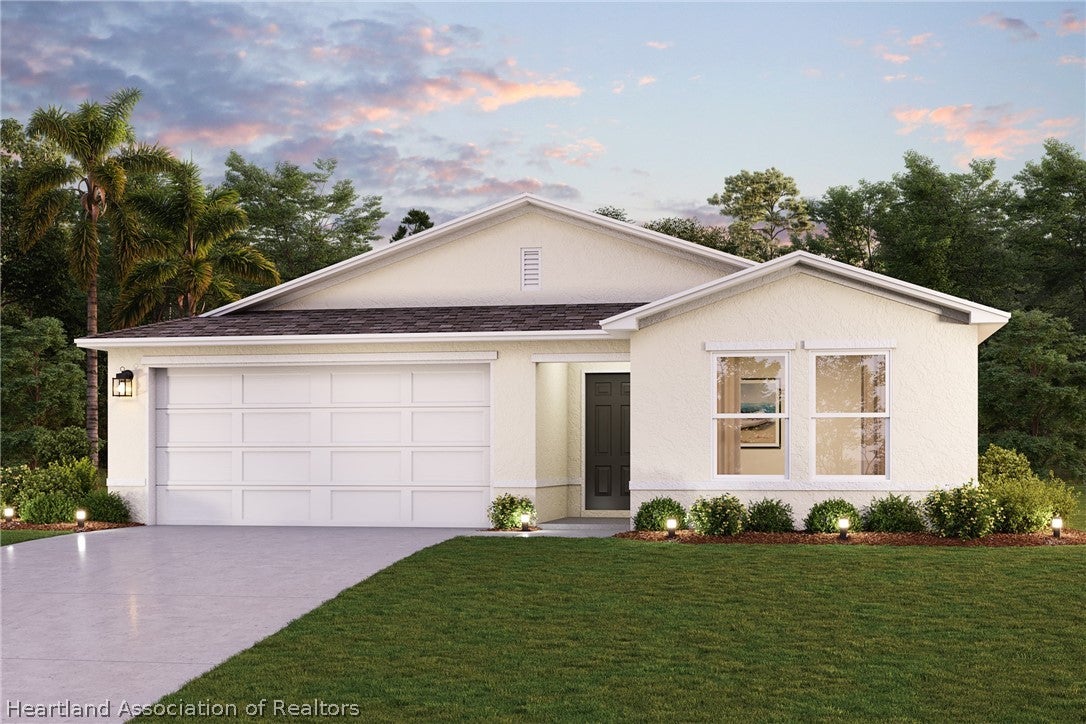 $256,8886761 San Benito DrSebring, FL · Sold 2026-10-28
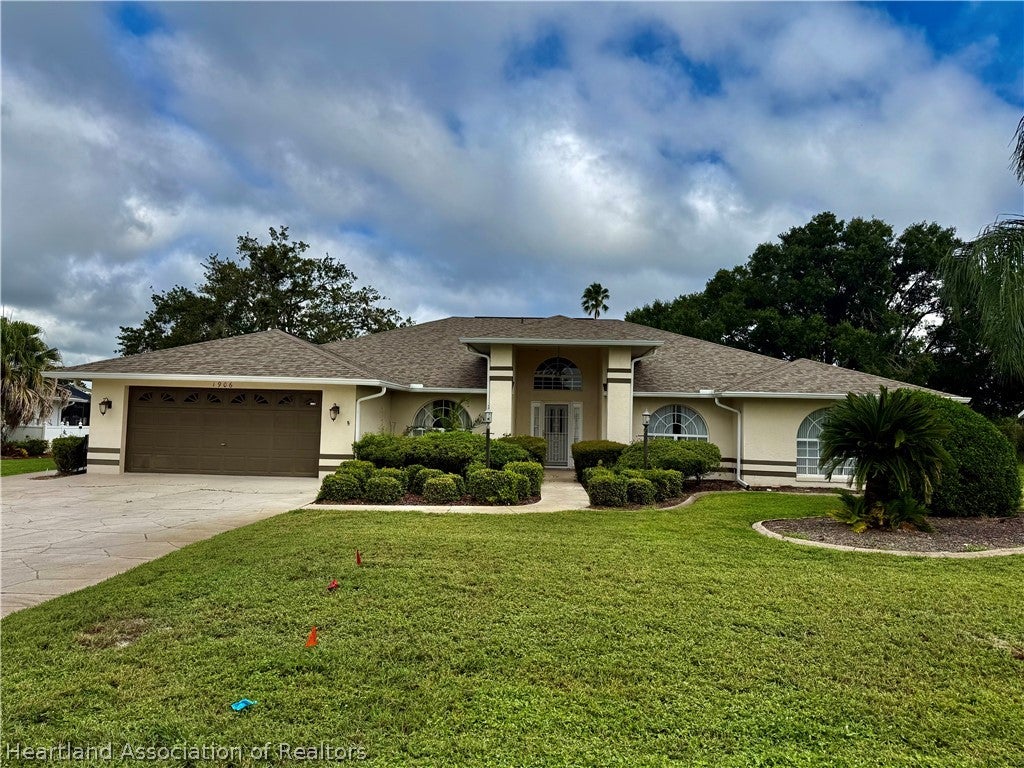 $420,0001906 Sunrise DrSebring, FL · Sold 2026-10-27
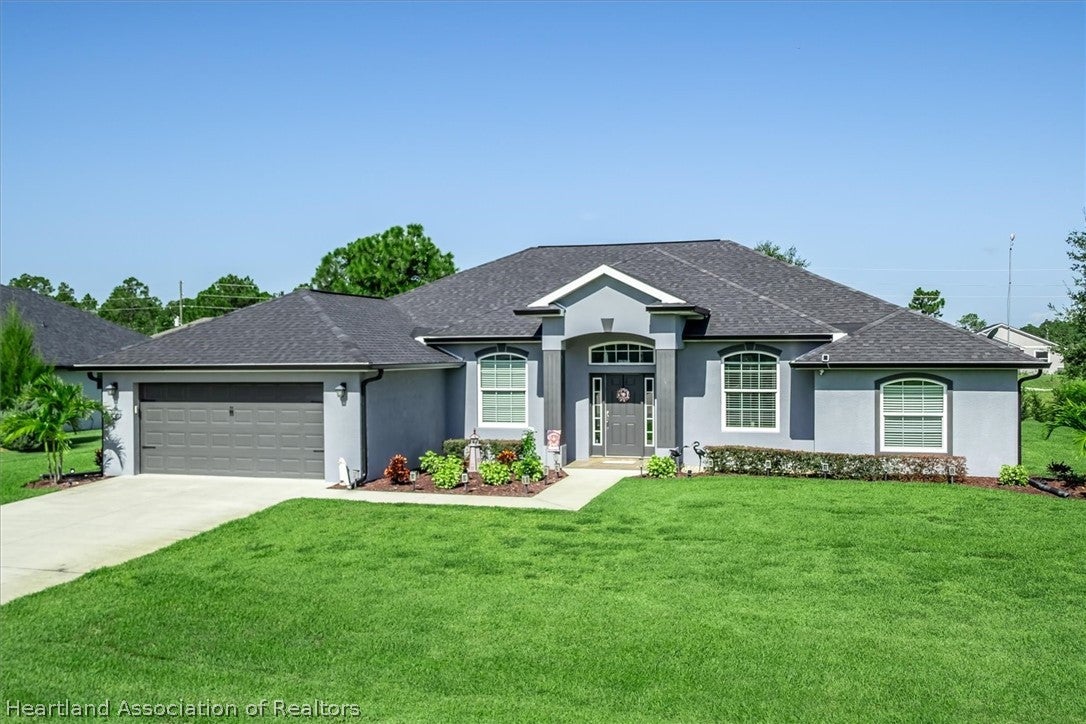 $425,0005025 Friars Cove StSebring, FL · Sold 2026-10-15
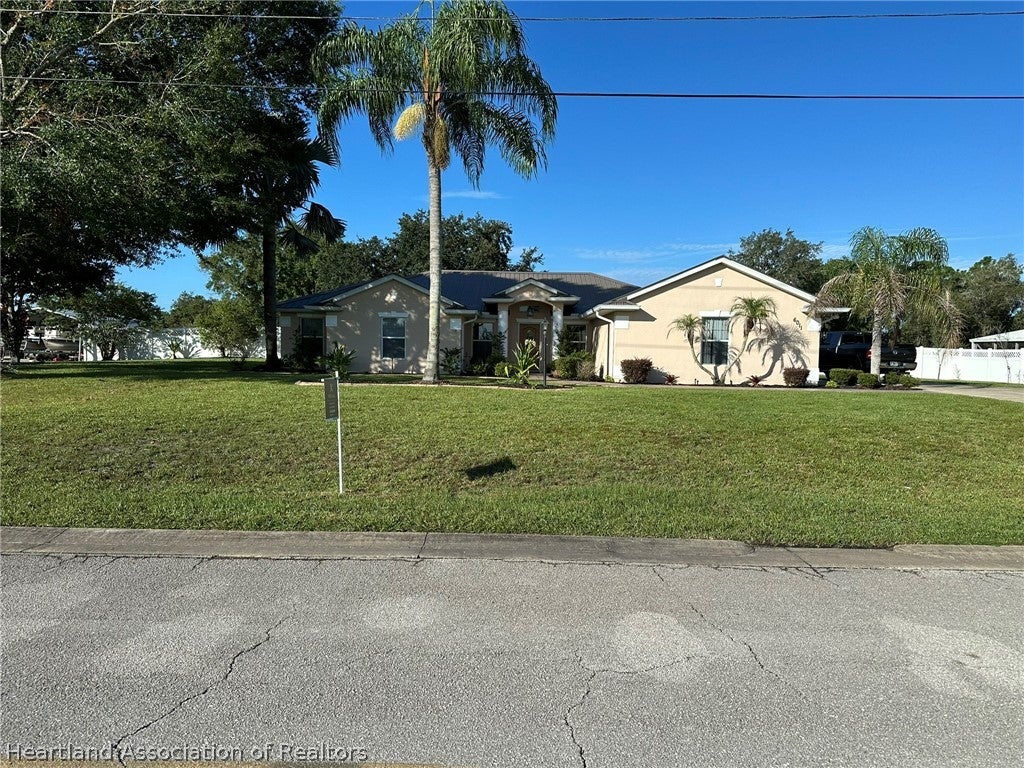 $467,0006011 Columbus BlvdSebring, FL · Sold 2026-10-15
 $315,0004823 San Ignacio DrSebring, FL · Sold 2026-10-10
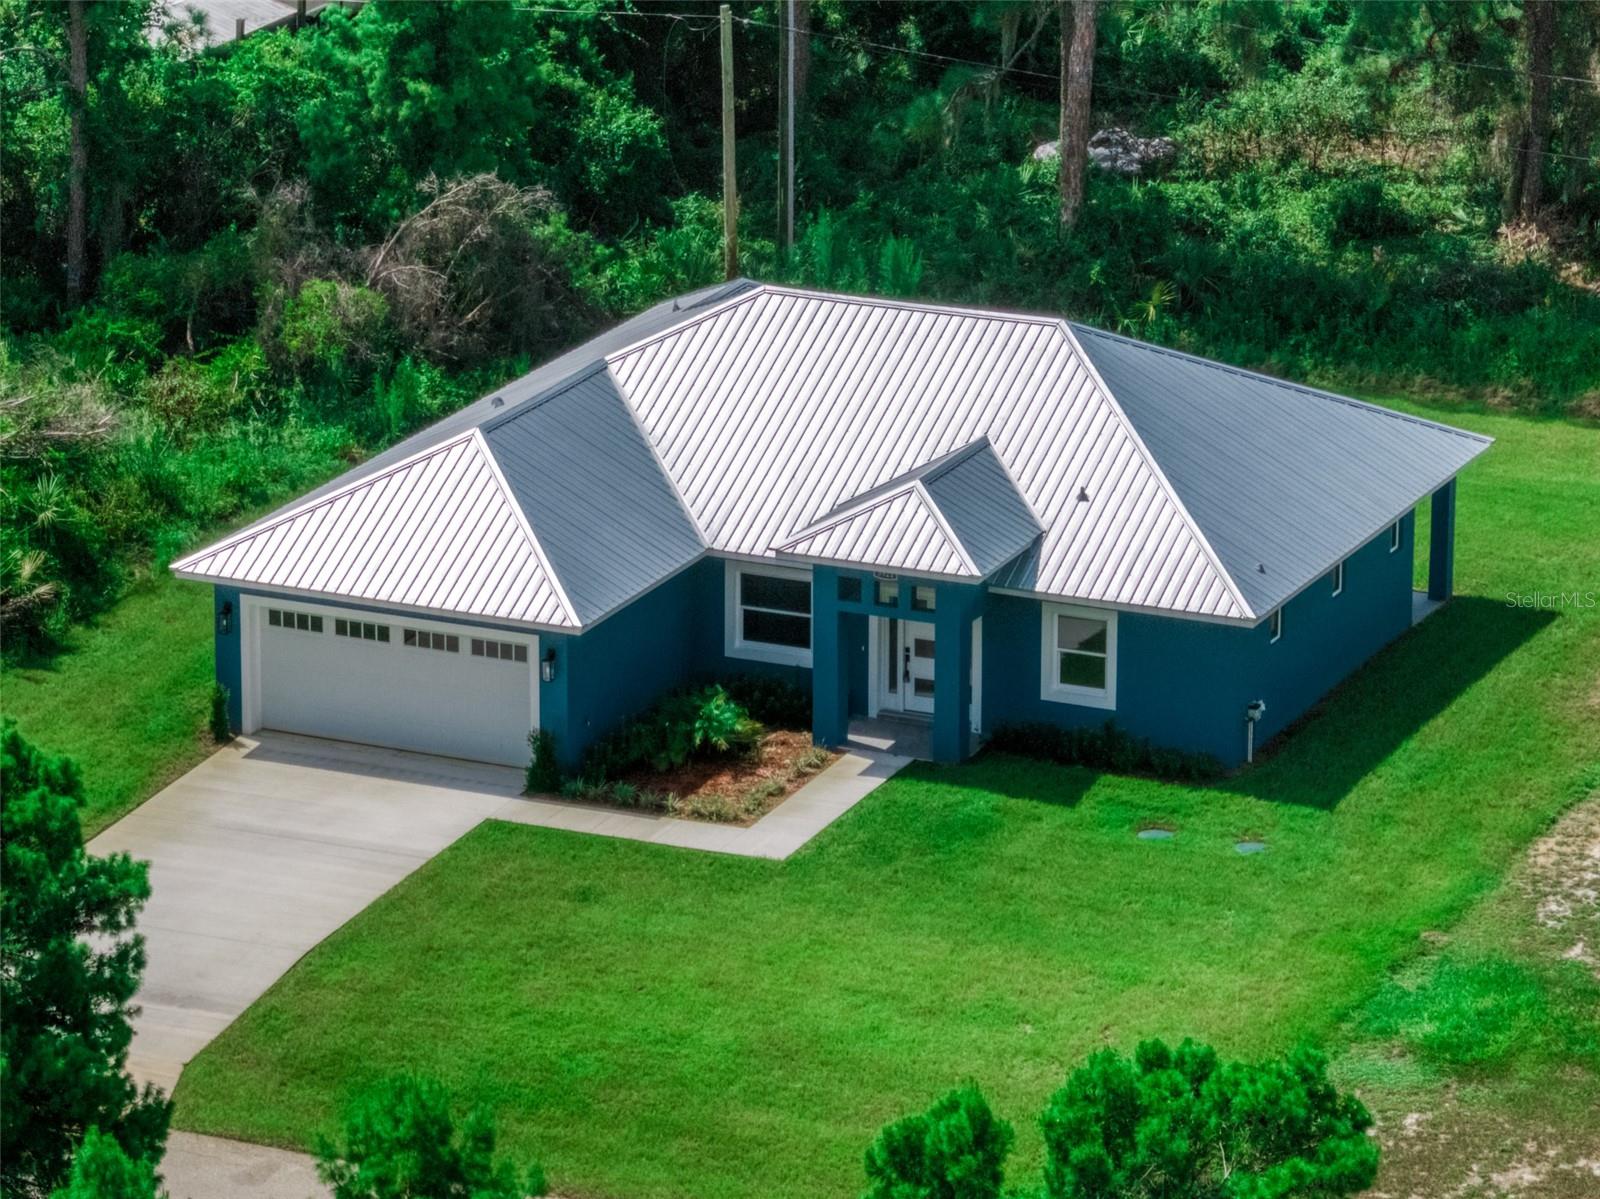 $290,0003921 Dauphine StSebring, FL · Sold 2026-10-08
Flood
Flood zone X · Minimal flood risk
What's Nearby
Schools
- Sun N Lake Elementary4515 Ponce de Leon Boulevard, Sebring, FL 33872, United States of America0.8 mi
- Memorial Elementary School867 Memorial Drive, Highlands County, FL 33825, United States of America1.1 mi
More homes in Sebring
Homes for sale near Sebring
Data courtesy of: Heartland Association of REALTORSDisclaimers and data details

The data relating to real estate on this website comes in part from the Internet Data Exchange (IDX) Program of the Heartland Association of REALTORS®. IDX information is provided exclusively for consumers’ personal non-commercial use and may not be used for any purpose other than to identify prospective properties consumers may be interested in purchasing. All Information Is Deemed Reliable But Is Not Guaranteed Accurate. Copyright © 2026 Heartland Association of REALTORS®. All rights reserved.

Continental Real Estate Group, Inc
Broker: Derek Eisenberg
Listing last updated: Nov 6, 2026, 6:08 PM EST. SURF LOCAL last checked: Nov 21, 2026, 12:00 AM EST.