
 Active
4300 Cremona Dr
Sebring, FL 33872 · Single family
$399,000
Listing courtesy of Jen Lay, EXP REALTY LLC
- 4 Beds
- 2 Baths
- 2,225 sqft
Cynthia's Insights On This Property
- Typical sale in 33872 over the last year: $262,000, $138 per sq ft
- Owners in 33872 stay about 6 years; 4% of homes changed hands last year


📊 Price Pulse
What would you pay for this place?
Sale prices come from county public records, not MLS data.Listing agent

Contact
Send a message and we'll pass it to the listing agent. Nothing is sent until you ask.
About this home
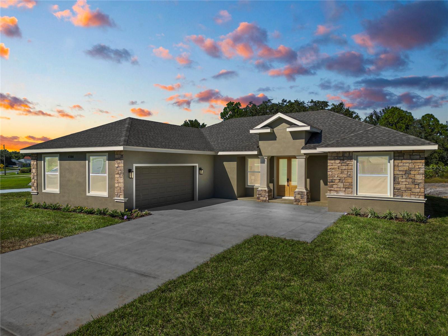
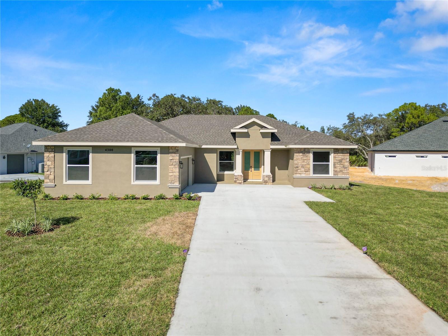
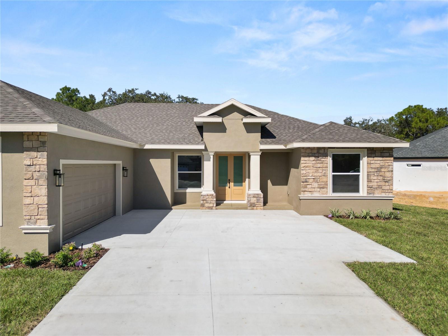
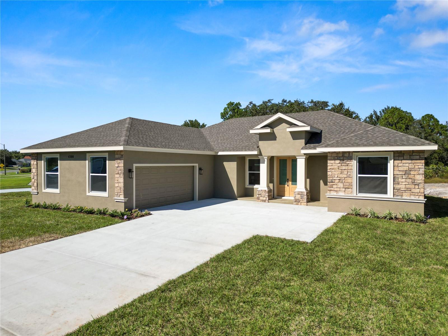
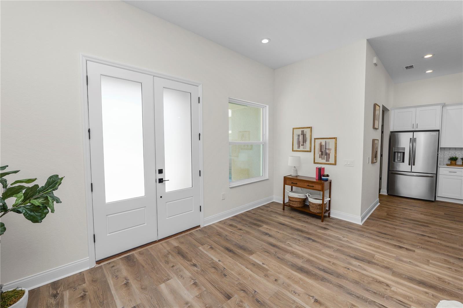
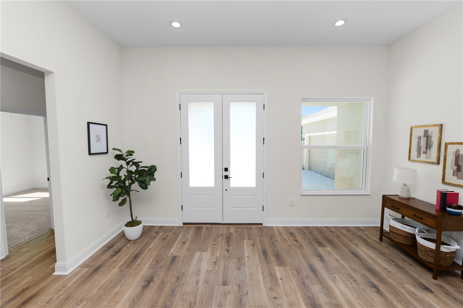
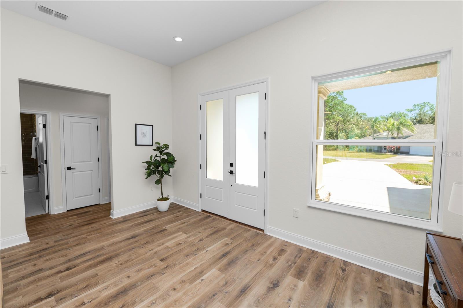
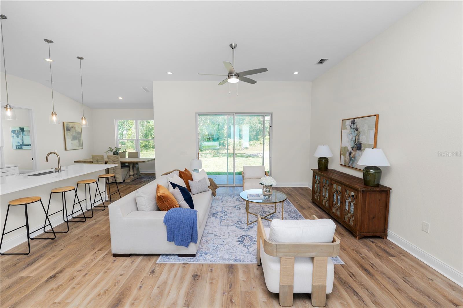
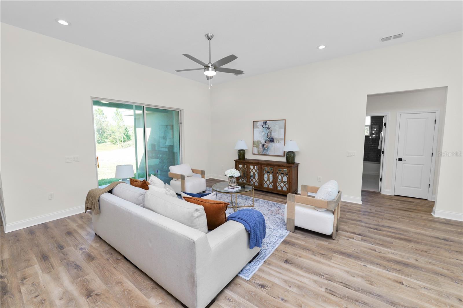
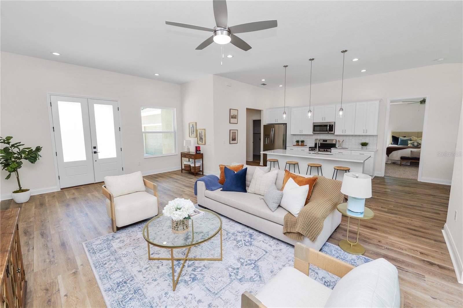
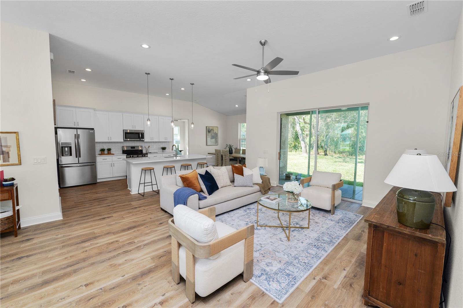
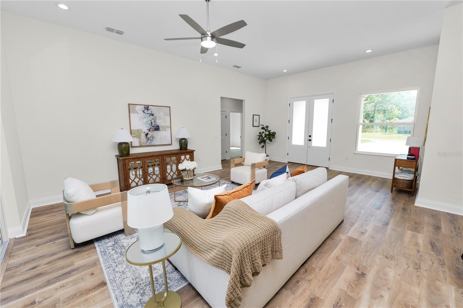
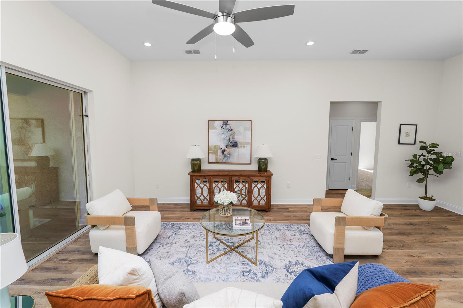
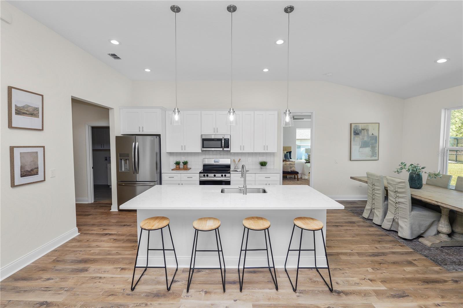
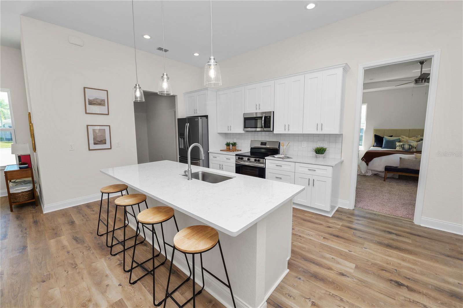
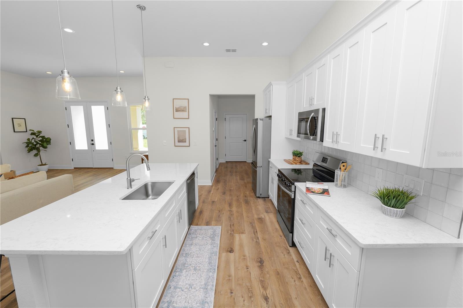
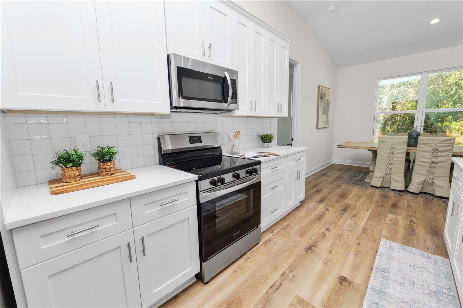
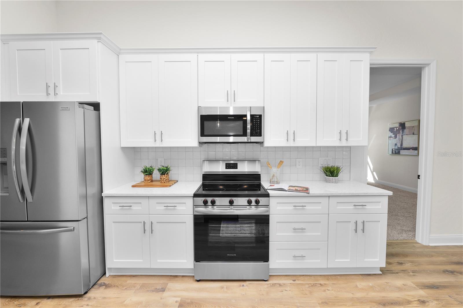
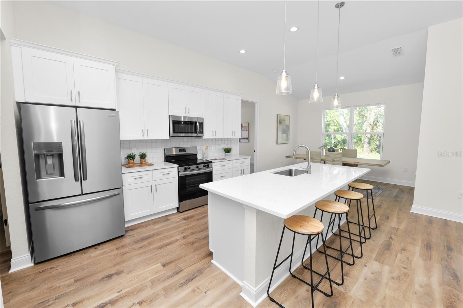
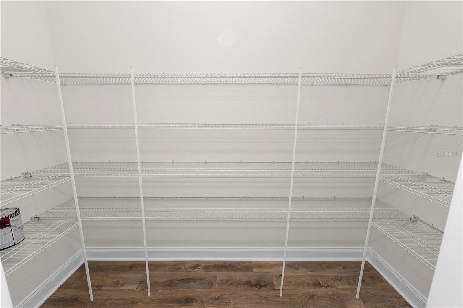
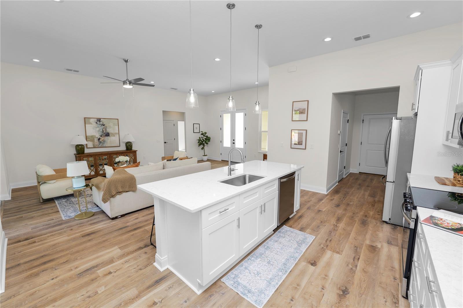
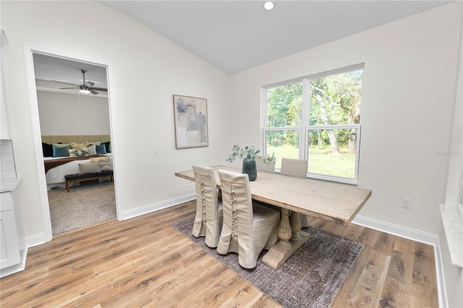
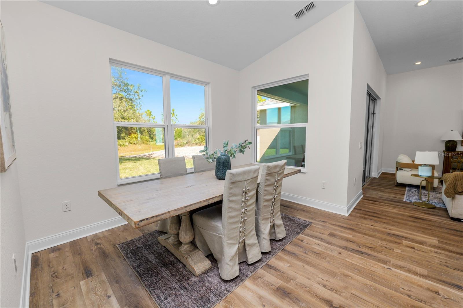
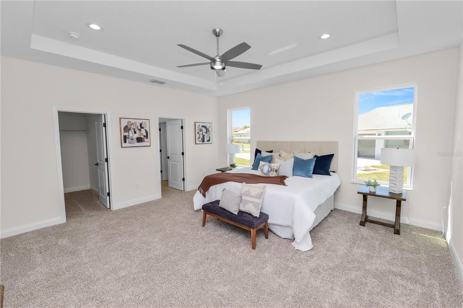
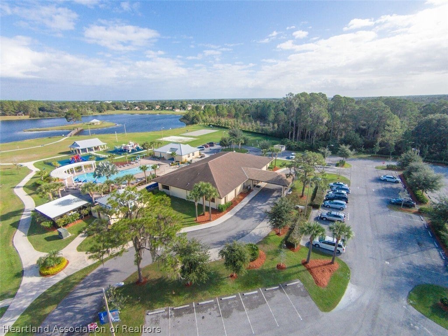
Step into a home where every detail has been thoughtfully designed and every finish reflects lasting quality. Located in the sought-after Sun 'N Lake community, 4300 Cremona Drive is a brand-new custom-built residence with more than 2,200 square feet of beautifully crafted living space, combining modern style, functional design, and the confidence that comes with brand-new construction. A striking double-door entry welcomes you into an expansive, light-filled interior featuring soaring ceilings, luxury laminate flooring throughout the main living areas, and oversized sliding glass doors that create a seamless connection between indoor and outdoor living. The open-concept layout is designed for the way we live today, making everyday routines feel effortless while providing an inviting setting for holidays, celebrations, and weekend gatherings. The kitchen is the centerpiece of the home, where elegant stone countertops, custom cabinetry in soft natural tones, stainless steel appliances, contemporary fixtures, an oversized island, and a generous walk-in pantry come together to create a space that's equally impressive and practical. Whether you're preparing a casual breakfast or entertaining a full house, this kitchen rises to every occasion. After a full day, the owner's suite becomes your personal retreat. Spacious and thoughtfully appointed, it features a large walk-in closet and a spa-inspired ensuite with dual vanities, warm wood cabinetry, a frameless glass shower, and a soaking tub positioned to capture beautiful natural light, creating the perfect place to recharge. Three additional bedrooms provide the flexibility today's homeowners value, whether for overnight guests, a dedicated home office, fitness space, or creative studio. The secondary bathroom includes dual sinks, a spacious vanity, and timeless tile selections that complement the home's refined design. A well-equipped laundry room with built-in cabinetry and folding space adds convenience to everyday living. Outside, the oversized homesite provides the freedom to create the backyard you've always envisioned. Add a pool, design an outdoor kitchen, cultivate lush landscaping, or create an inviting entertaining space with room to grow. An extended driveway and attached two-car garage complete the property's thoughtful functionality. Living in Sun 'N Lake means enjoying more than just an exceptional home. Residents have access to championship golf courses, tennis and pickleball courts, scenic walking trails, parks, Island View Restaurant, nearby shopping, medical facilities, and everyday conveniences, making it easy to embrace an active Florida lifestyle. For buyers seeking craftsmanship that stands apart from mass-produced construction, 4300 Cremona Drive delivers exceptional attention to detail, timeless finishes, and the rare opportunity to enjoy a custom home that's ready to enjoy from day one. Schedule your private tour and experience what makes this residence truly stand out.
moreless
- Property type
- Single family
- Year built
- 2025
- Lot size
- 0.38 acres
- Garage
- 2 cars
- On market
- 375 days
- Price per sqft
- $179
- HOA fees
- $8/mo
- Listing ID
- L4957086
Show Full Details
Property Info
- Property Type
- Residential
- Property Subtype
- SingleFamilyResidence
- Year Built
- 2025
- Levels
- One
- Direction Faces
- Northwest
- Lot Size (acres)
- 0.38
- Lot Size (sqft)
- 16481.0
- New Construction
- Yes
- Contract Date
- 2025-11-07
- On Market Date
- 2025-11-07
- Cumulative Days on Market
- 375
Interior Features
- Interior Features
- Eat-In Kitchen, High Ceilings, Open Floorplan, Tray Ceiling(S), Walk-In Closet(S)
- Flooring
- Carpet, Laminate, Tile
- Laundry Features
- Inside
- Levels
- One
- Door Features
- Sliding Doors
Appliances
- Appliances
- Dishwasher, Microwave, Range, Refrigerator
Heating & Cooling
- Heating
- Central, Electric
- Cooling
- Central Air
Exterior Features
- Patio & Porch Features
- Covered, Rear Porch
- Construction Materials
- Block, Stucco
- Roof
- Shingle
Features & Amenities
- Garage Spaces
- 2.0
- Garage
- Yes
- Attached Garage
- Yes
- Parking Features
- Garage Door Opener, Garage Faces Side, Oversized, Attached
- Lot Features
- Landscaped, Near Golf Course
Community/Association
- HOA
- Yes
- HOA Name
- Ken Napier
- HOA Phone
- $4,405,375,432
- HOA Fee
- $100
- HOA Fee Frequency
- Annually
- Association Amenities
- Fitness Center, Pool, Tennis Court(S)
- Community Features
- Fitness Center, Golf, Pool, Tennis Court(S)
Utilities
- Utilities
- Electricity Connected, Sewer Connected, Water Connected
- Sewer
- Public Sewer
- Water Source
- Public
Taxes
- Annual Tax Amount
- $398
- Tax Year
- $2,024
- Legal Description
- SUN N LAKE EST OF SEBRING UNIT 15 REVISED PB 15PG 64 LOT 56 BLK 744
Other
- Derived Previous List Price
- $419,000
Data freshness
- SURF LOCAL last checked
- Nov 21, 2026, 6:30 AM EST
Location
Approximate location, shown from the displayed address.
Similar homes nearby
- $434,9006516 Ashton Dr, Sebring, FL 338763 Beds2 Baths2,584 sqftListing courtesy of RE/MAX REALTY PLUS · Data courtesy of: Stellar MLS
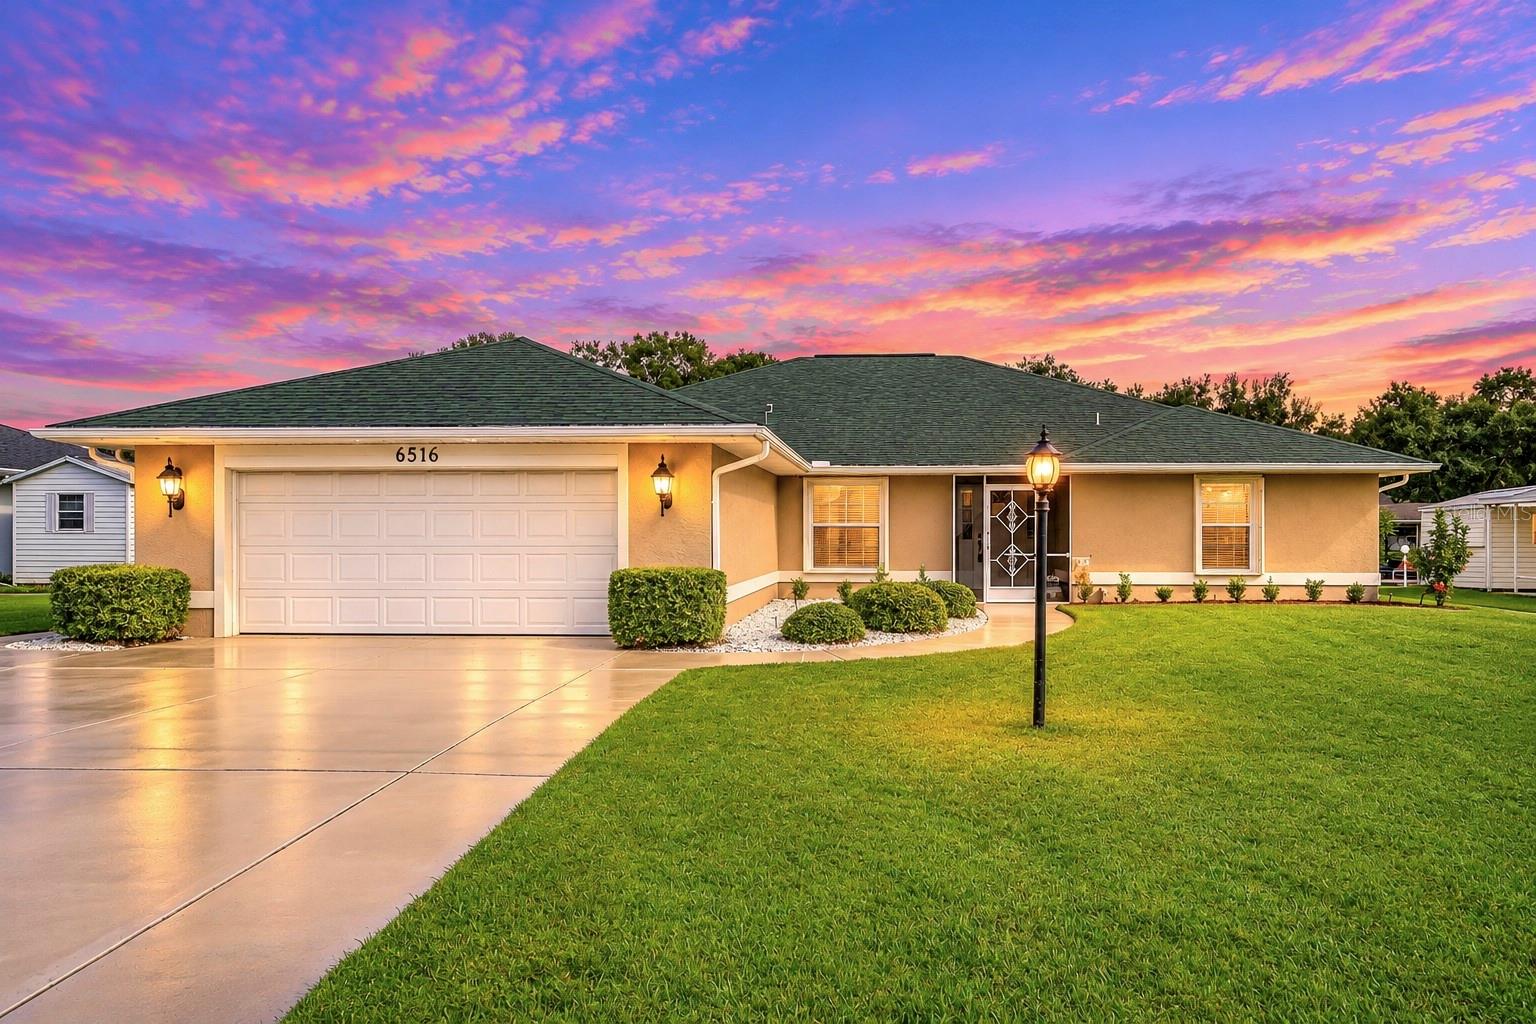 Active
- $324,9003017 Marlin Dr, Sebring, FL 338703 Beds3 Baths1,702 sqftListing courtesy of LPT Realty, LLC · Data courtesy of: BeachesMLS
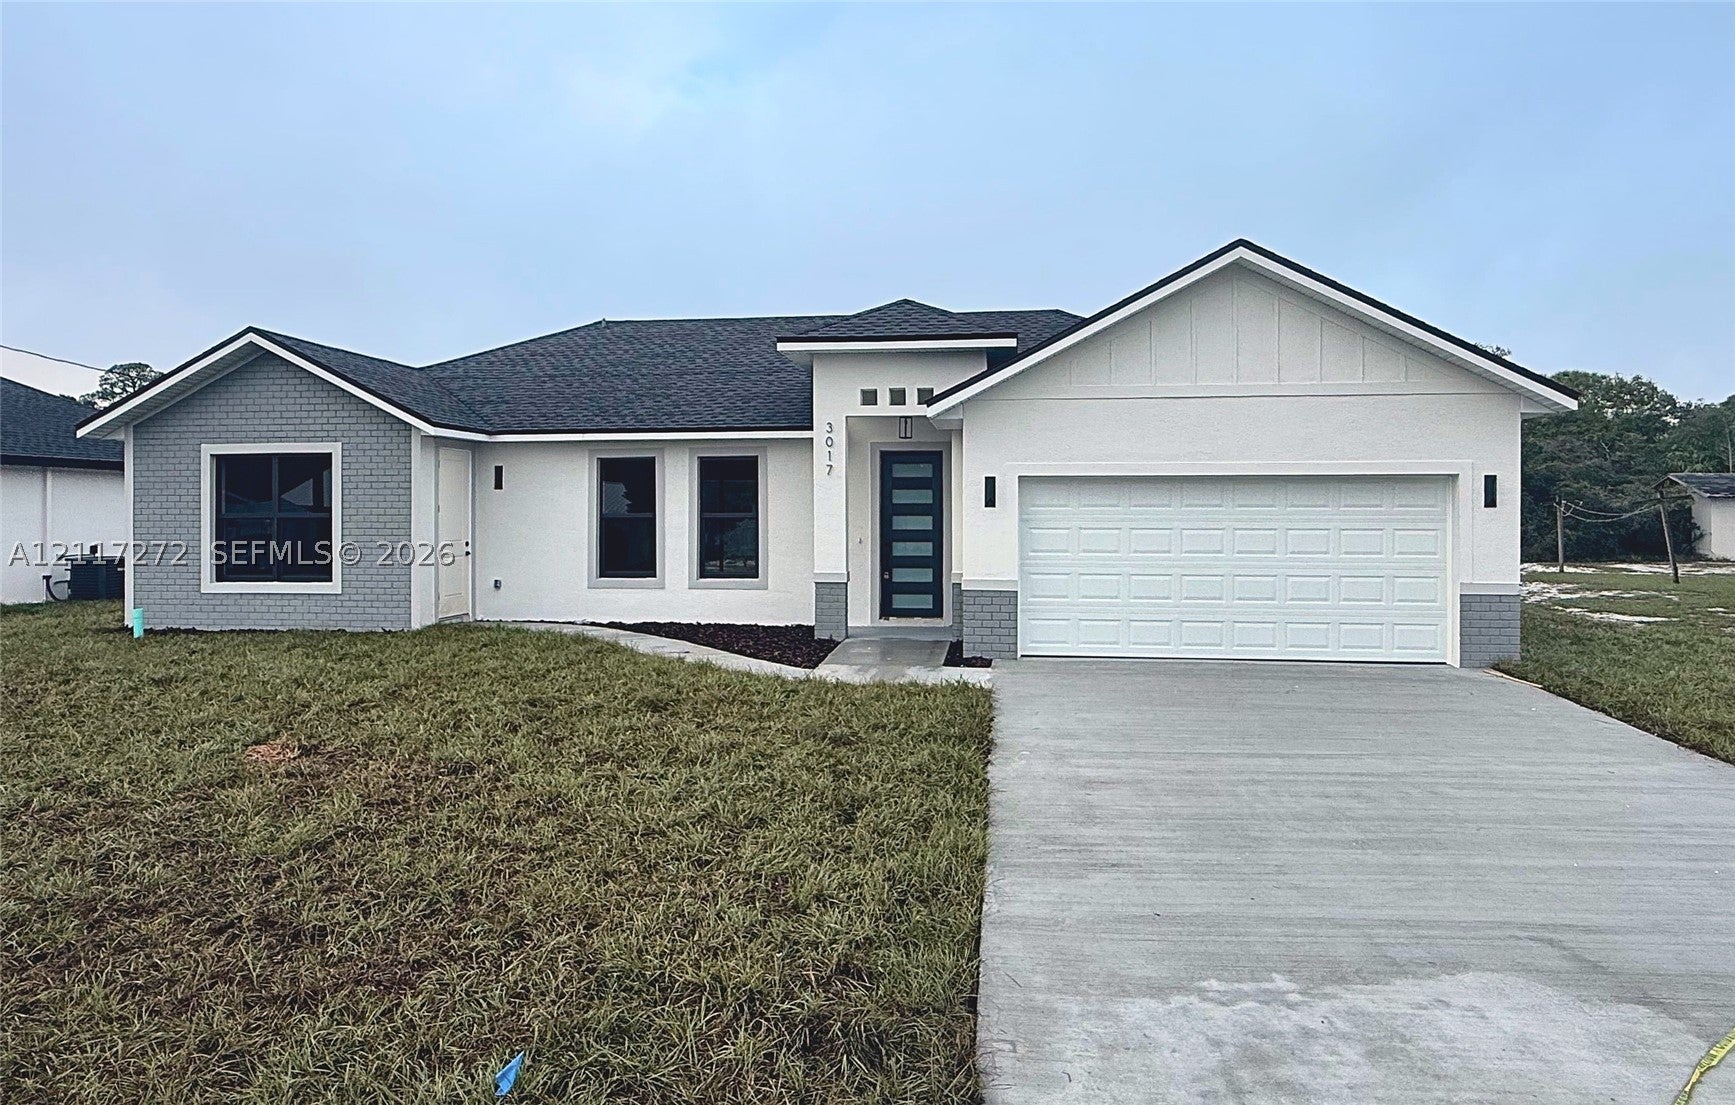 Active
- $409,9004661 San Lorenzo Dr, Sebring, FL 338724 Beds3 Baths2,106 sqftListing courtesy of NEW BUILD SERVICES · Data courtesy of: Stellar MLS
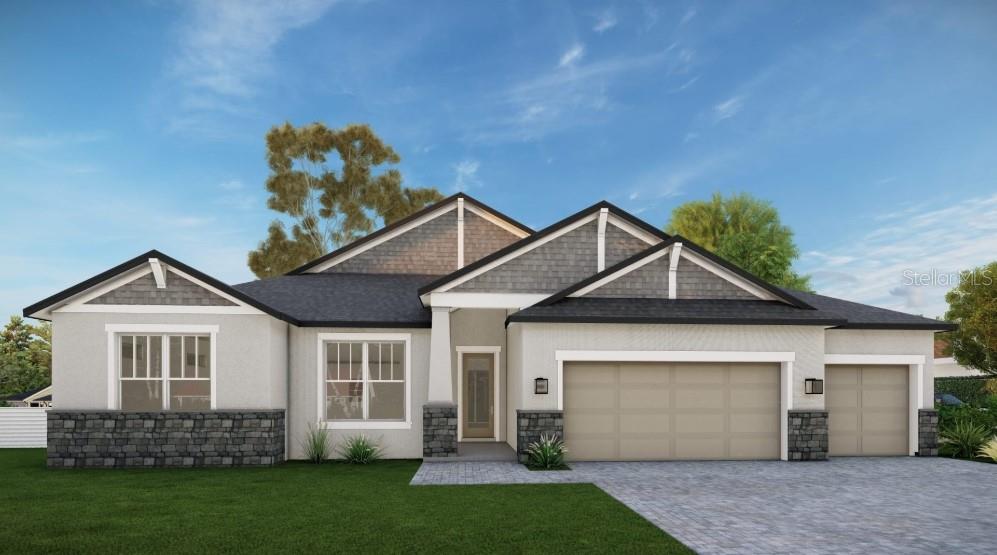 Active
- $398,9004807 Columbus Blvd, Sebring, FL 338724 Beds3 Baths2,106 sqftListing courtesy of NEW BUILD SERVICES · Data courtesy of: Stellar MLS
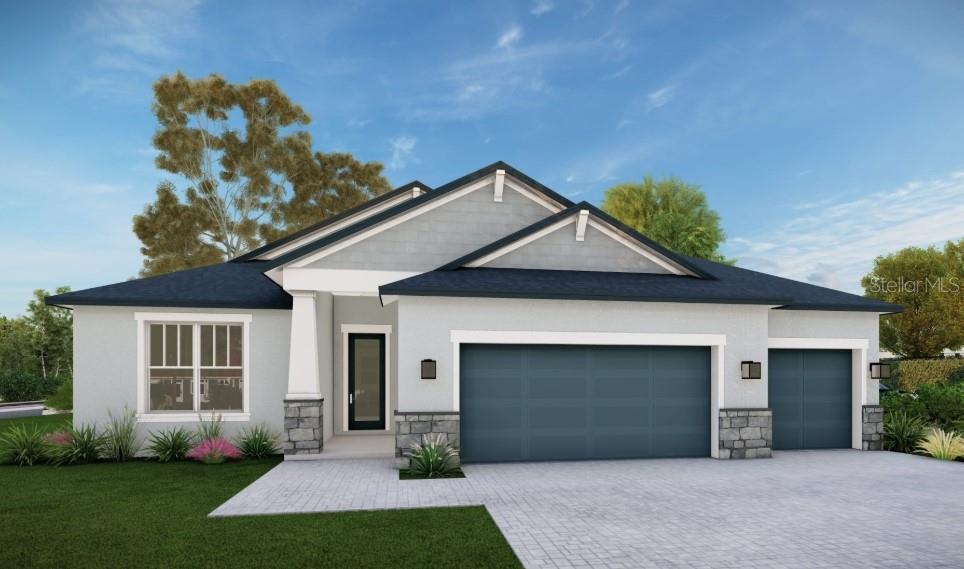 Active
- $450,000440 Moon Ranch Rd, Sebring, FL 338703 Beds2 Baths1,857 sqftListing courtesy of SAMMY D SMITH PLLC · Data courtesy of: Stellar MLS
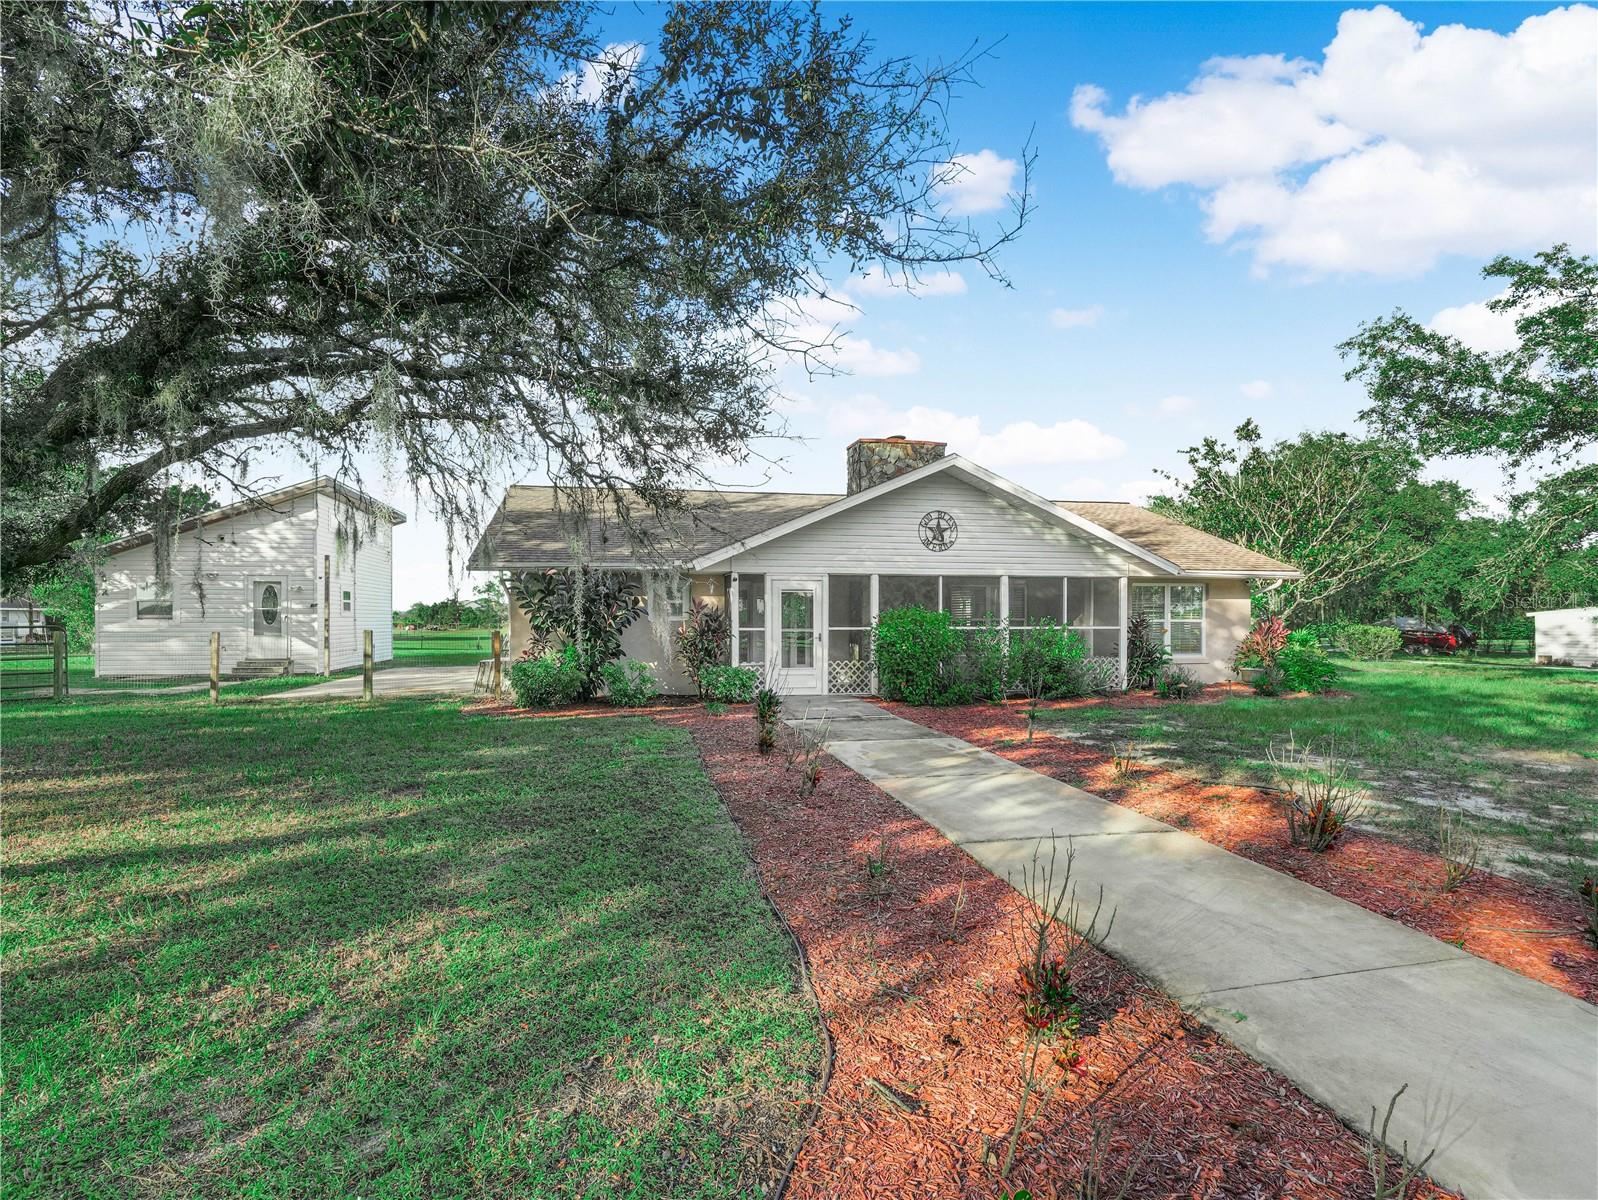 Active
- $329,9009040 Oviedo St, Sebring, FL 338724 Beds2 Baths1,750 sqftListing courtesy of ROBYN PHILLIPS REAL ESTATE SERVICES LLC · Data courtesy of: Stellar MLS
 Active
- $335,0005531 Lakewood Rd, Sebring, FL 338753 Beds2 Baths1,420 sqftListing courtesy of LPT REALTY, LLC · Data courtesy of: Stellar MLS
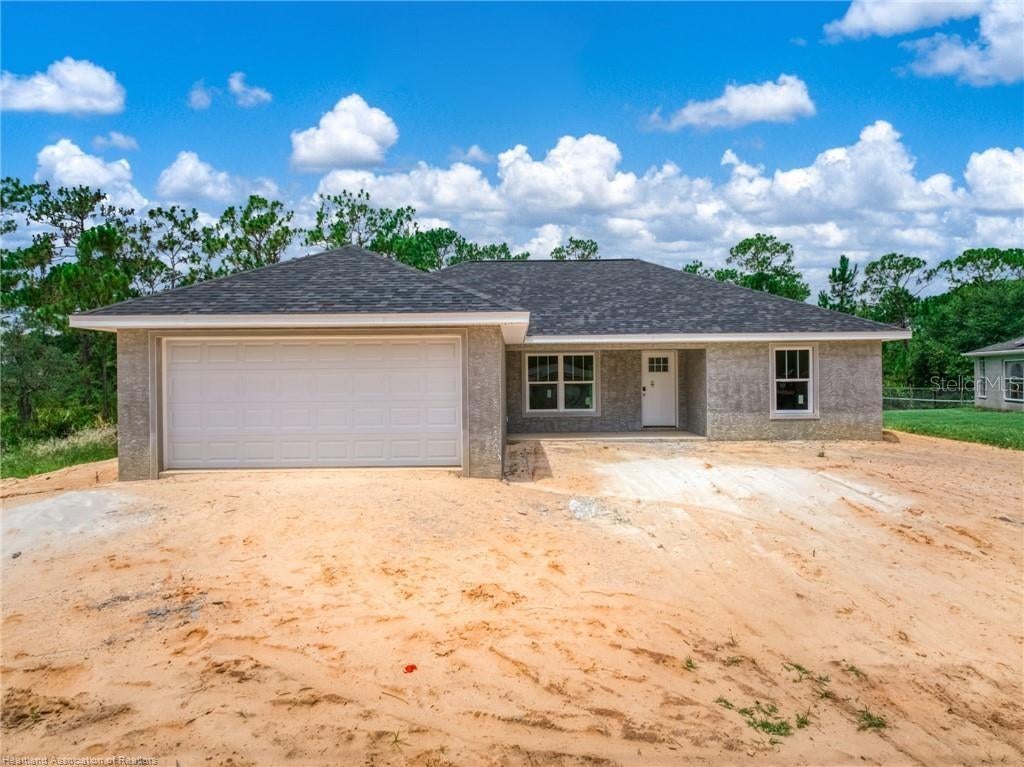 Active
- $388,9004422 Mindello St, Sebring, FL 338724 Beds2 Baths1,990 sqftListing courtesy of NEW BUILD SERVICES · Data courtesy of: Stellar MLS
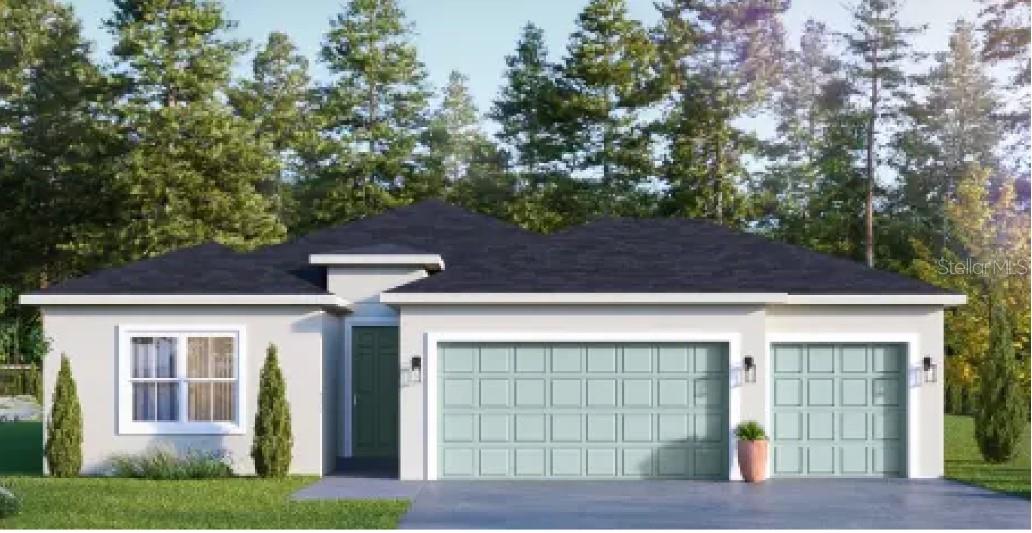 Active
What Sold Nearby
 $383,9005300 Ponce De Leon BlvdSebring, FL · Sold 2026-10-30
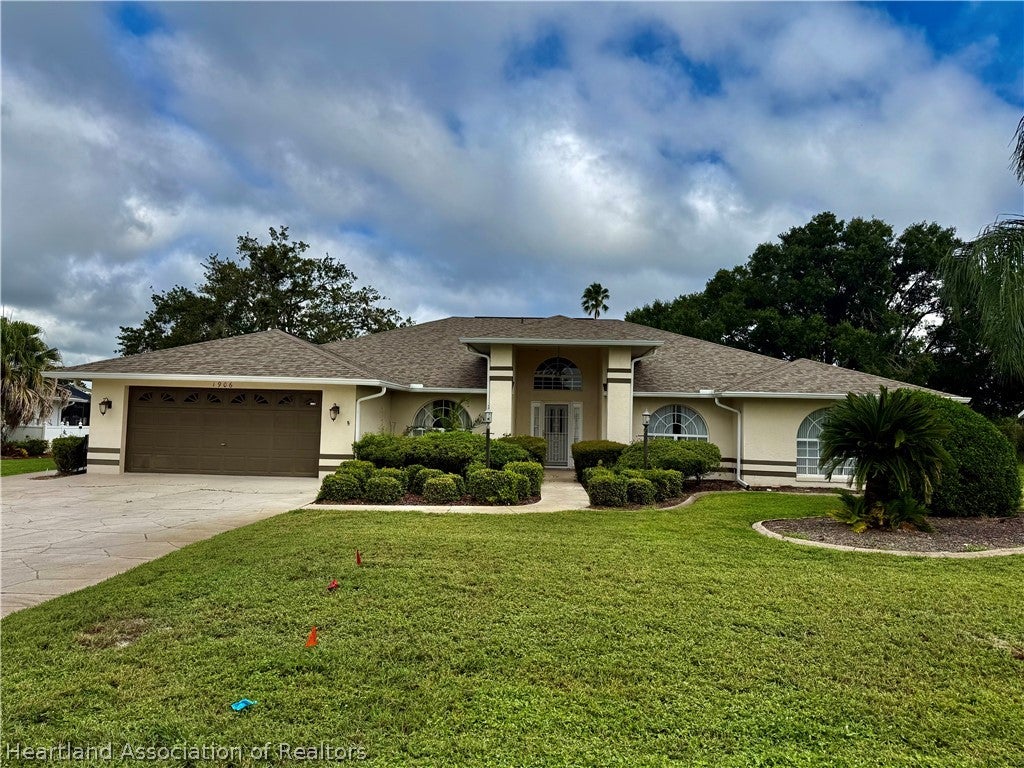 $420,0001906 Sunrise DrSebring, FL · Sold 2026-10-27
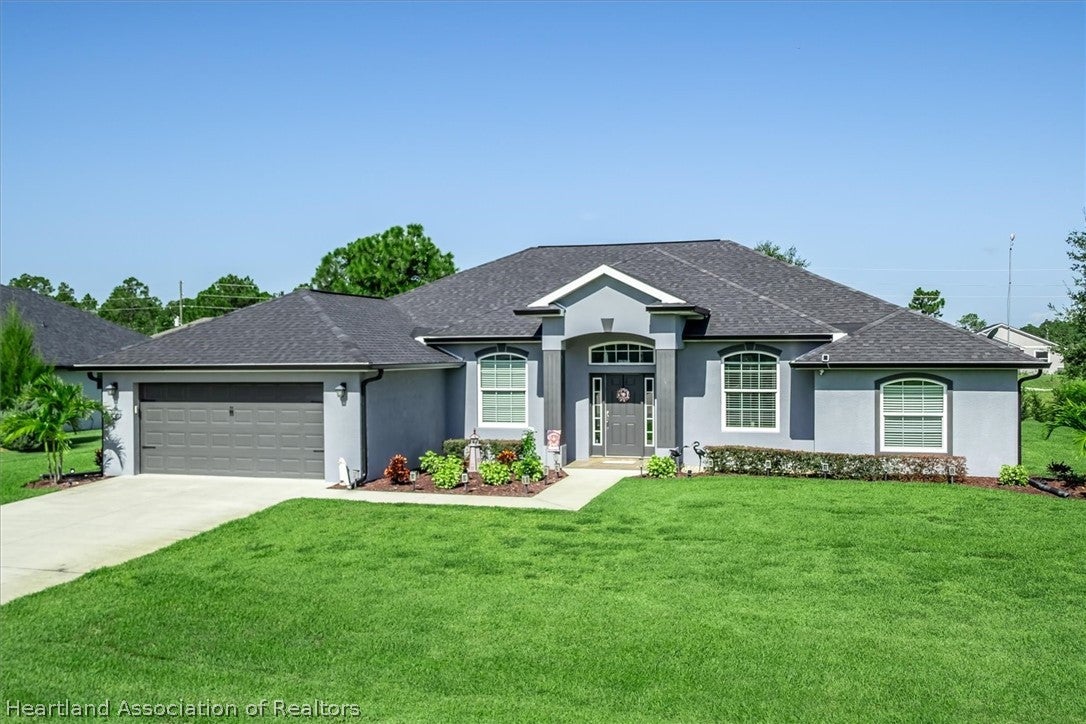 $425,0005025 Friars Cove StSebring, FL · Sold 2026-10-15
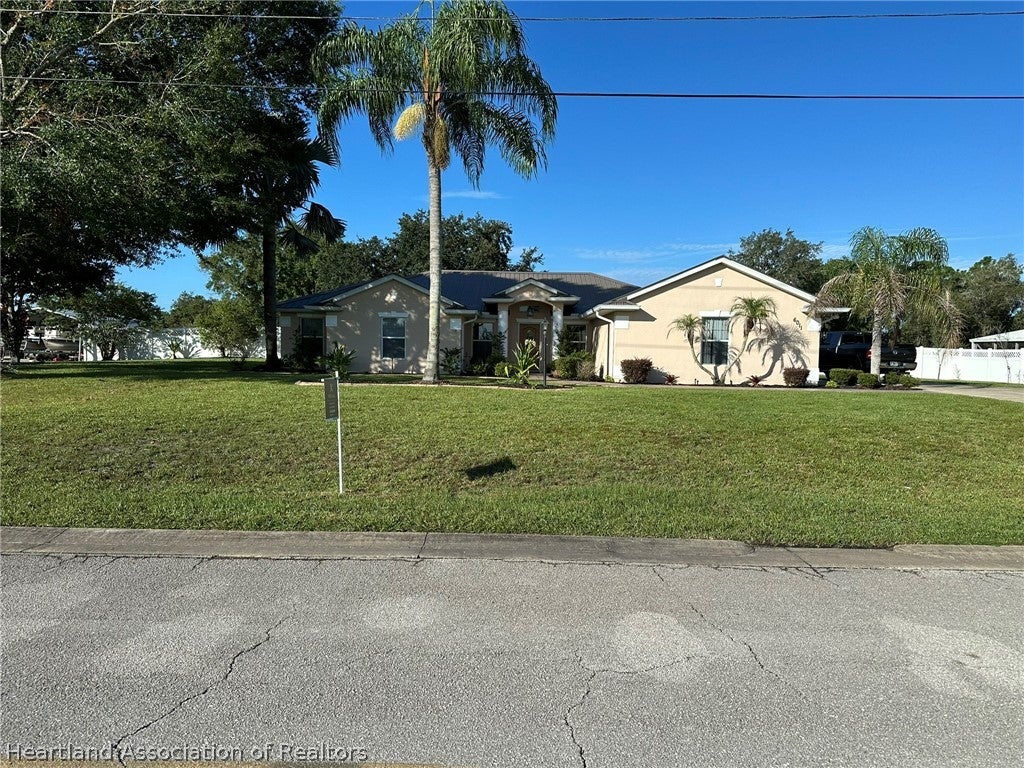 $467,0006011 Columbus BlvdSebring, FL · Sold 2026-10-15
 $315,0004823 San Ignacio DrSebring, FL · Sold 2026-10-10
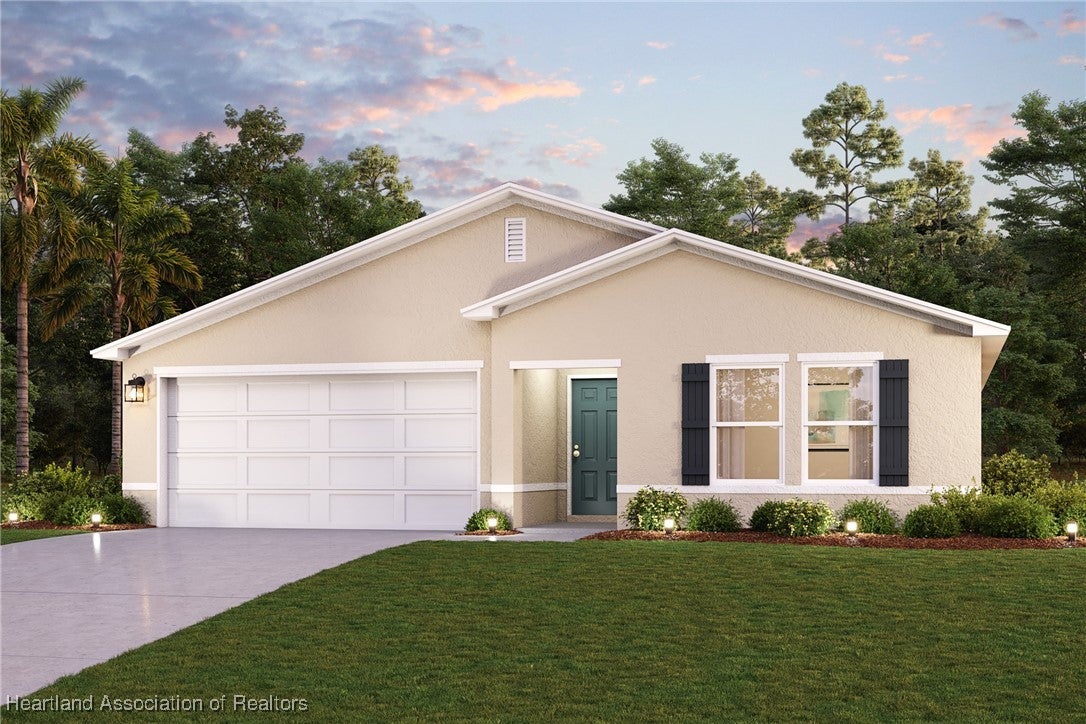 $259,0004287 Gerona AveSebring, FL · Sold 2026-09-30
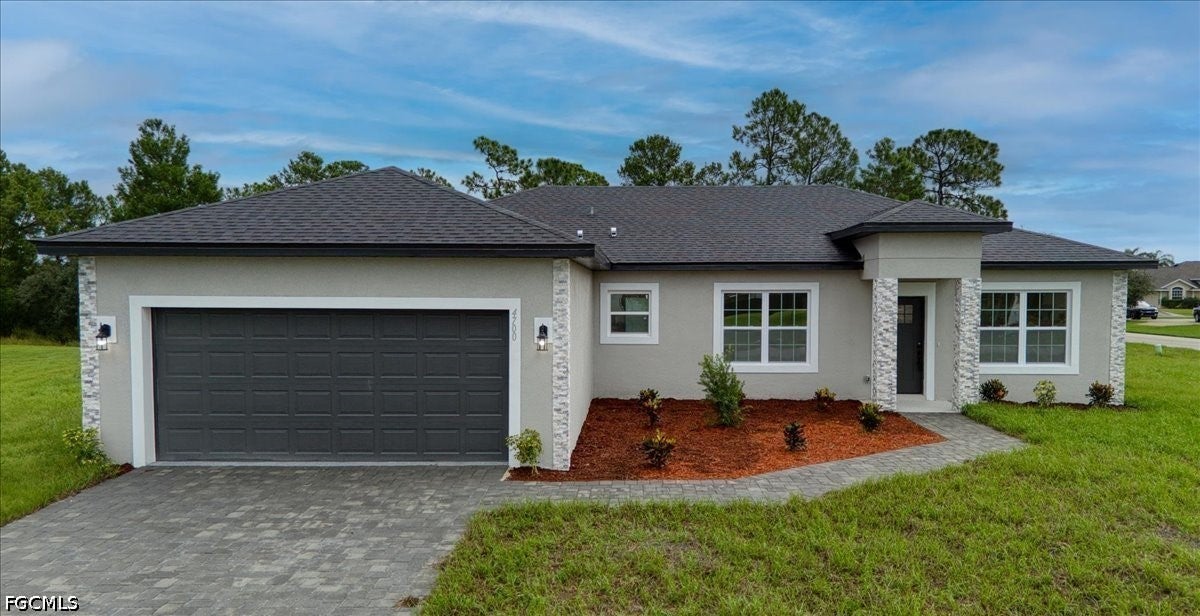 $332,0004700 San Ignacio DrSebring, FL · Sold 2026-09-25
 $335,0005299 Pebble Beach DrSebring, FL · Sold 2026-09-25
Flood
Flood zone X · Minimal flood risk
What's Nearby
Restaurants
- Denny's4677 Keiber Boulevard, Sebring, FL 33870, United States of America1.3 mi
Groceries
- Publix3610 Doc Sherwood Boulevard, Sebring, FL 33870, United States of America1.8 mi
Schools
- Sun N Lake Elementary4515 Ponce de Leon Boulevard, Sebring, FL 33872, United States of America0.1 mi
- Hill Gustat Middle School4700 Schumacher Road, Highlands County, FL 33872, United States of America1.3 mi
- Memorial Elementary School867 Memorial Drive, Highlands County, FL 33825, United States of America1.5 mi
More homes in Sebring
Homes for sale near Sebring
Data courtesy of: Stellar MLSDisclaimers and data details

Listings courtesy of Stellar MLS as distributed by MLS GRID. Based on information submitted to the MLS GRID. All data is obtained from various sources and may not have been verified by broker or MLS GRID. Supplied Open House Information is subject to change without notice. All information should be independently reviewed and verified for accuracy. Properties may or may not be listed by the office/agent presenting the information. Listing information is provided for consumers’ personal, non-commercial use, solely to identify prospective properties for potential purchase; all other use is strictly prohibited and may violate relevant federal and state law. Information deemed reliable but not guaranteed. Copyright © 2026 MLS GRID. All Rights Reserved.

Continental Real Estate Group, Inc
Broker: Derek Eisenberg
Listing last updated: Nov 17, 2026, 3:20 PM EST. SURF LOCAL last checked: Nov 21, 2026, 6:30 AM EST.