
 Active
11753 June Briar Loop
San Antonio, FL 33576 · Single family
$496,000
Listing courtesy of Steven Koleno, BEYCOME OF FLORIDA LLC
- 3 Beds
- 3 Baths
- 2,472 sqft
Cynthia's Insights On This Property
- Built 2023
- Last recorded sale: $465,000 in May 2024
- Typical sale in 33576 over the last year: $340,000, $185 per sq ft
- Owners in 33576 stay about 3 years; 4% of homes changed hands last year


📊 Price Pulse
What would you pay for this place?
Sale prices come from county public records, not MLS data.Listing agent

Contact
Send a message and we'll pass it to the listing agent. Nothing is sent until you ask.
About this home
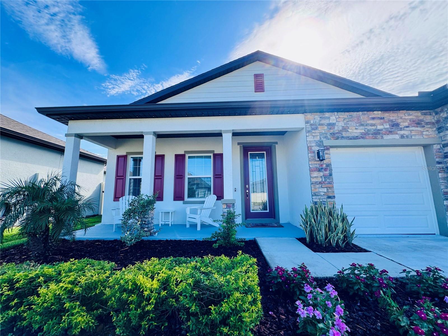
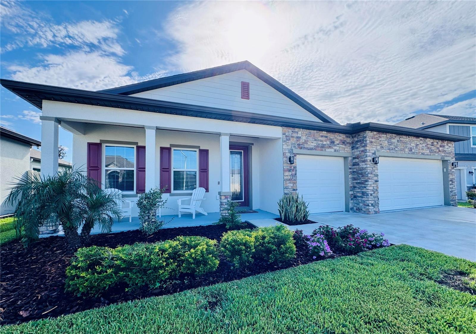
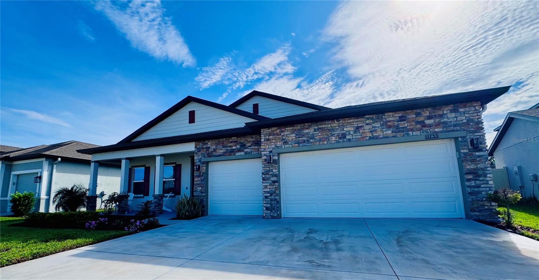
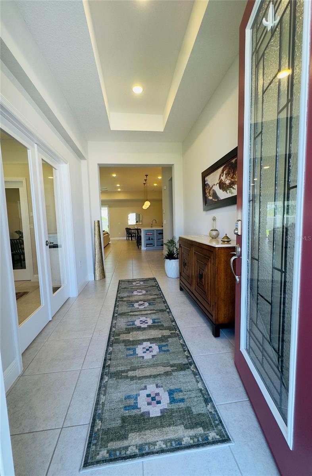
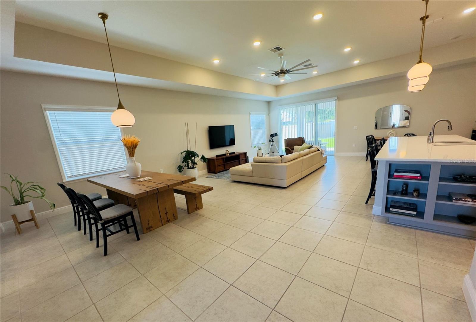
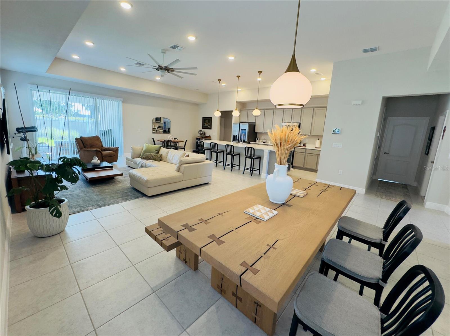
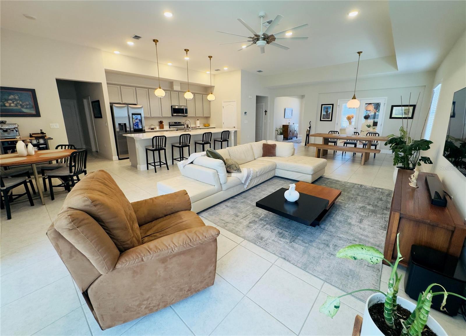
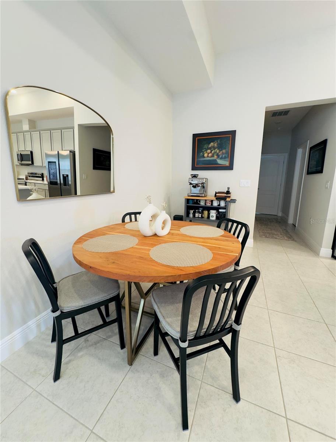
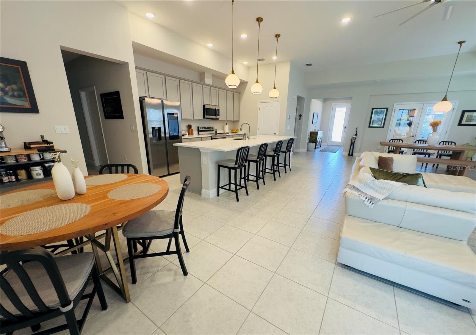
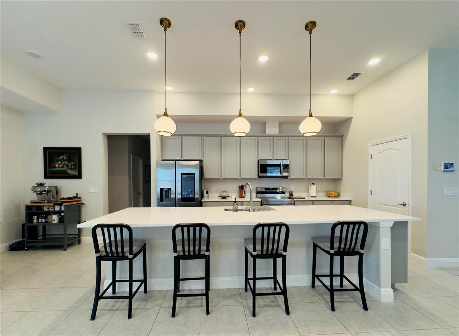
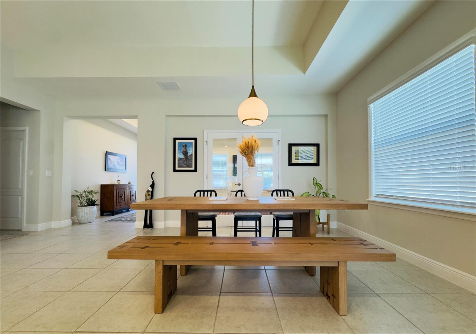
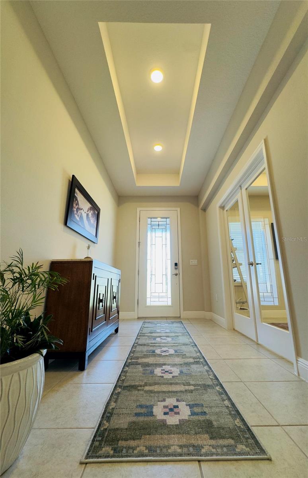
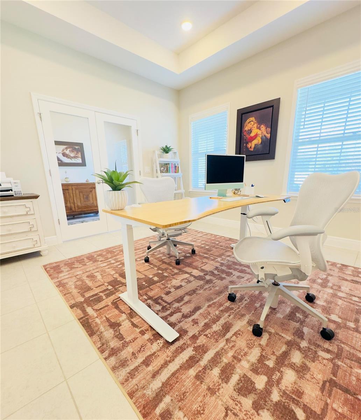
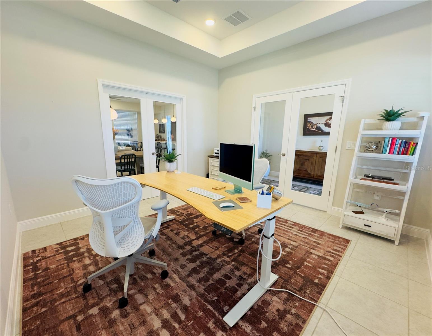
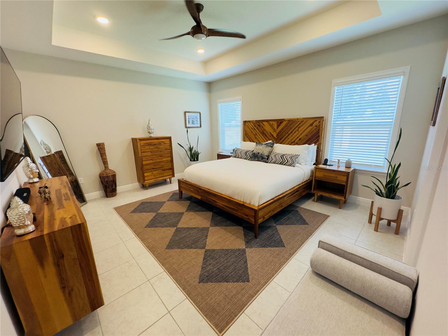
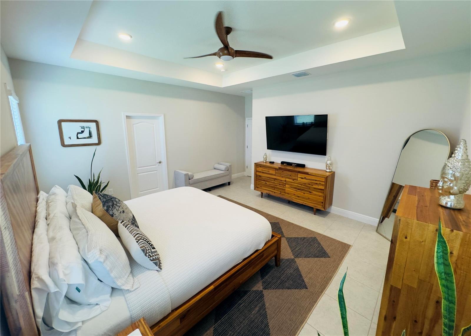
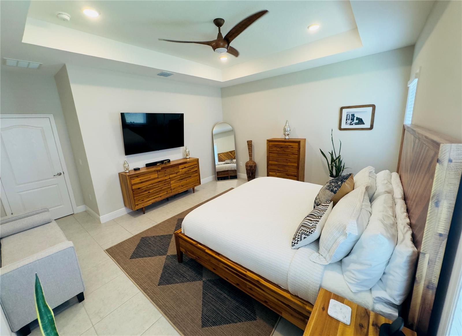
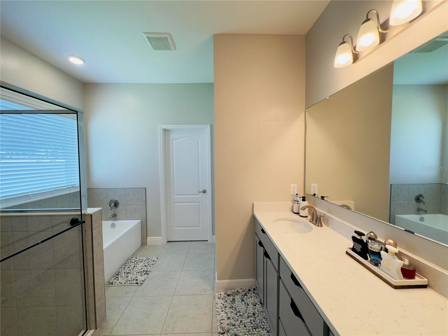
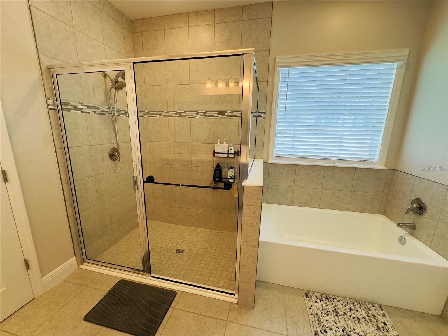
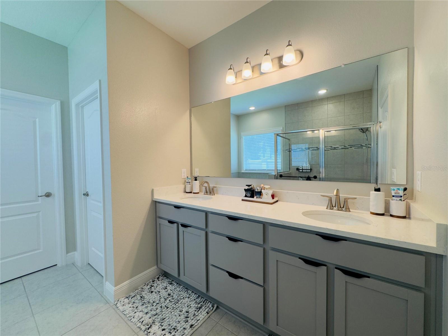
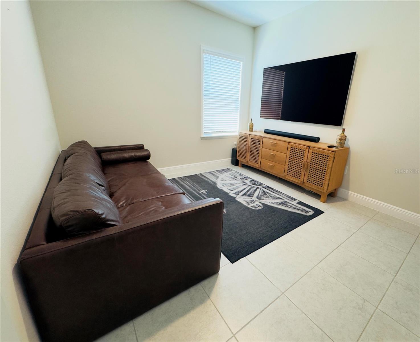
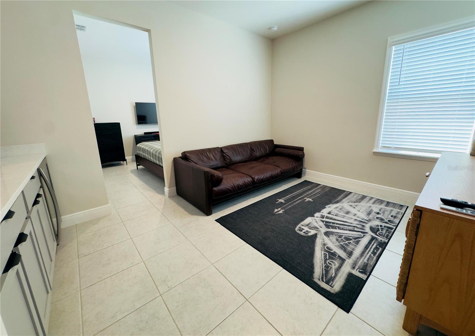
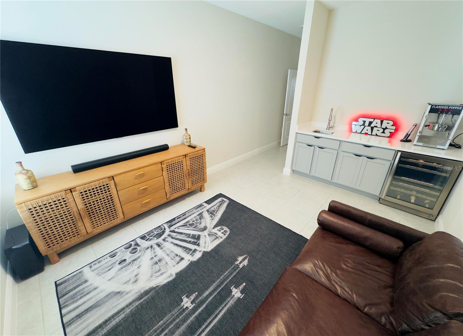
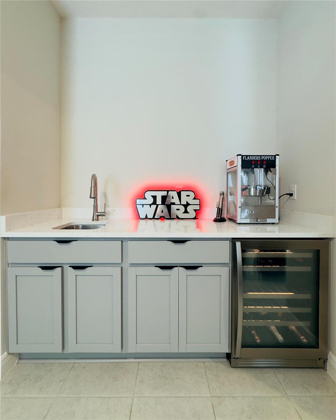
Beautifully Upgraded Home in Mirada — Premium Lot | 3 Bed + Den | 3 Bath | 3-Car Garage Welcome home to this beautifully upgraded home in the desirable Mirada community of San Antonio, Florida, situated on a premium homesite and offering an impressive combination of space, style, and functionality. This thoughtfully designed 3-bedroom, 3-bath home with a den and 3-car garage features a terrific open floor plan with 9’4” volume ceilings, a spacious great room, and an additional in-law/guest suite — providing incredible flexibility for a family, guests, home office, or multigenerational living. The home is loaded with upgrades, including: Premium lot 3 bedrooms + den 3 full bathrooms 3-car garage Spacious great room/open-concept living area Flexible in-law/guest suite Impressive 9’4” volume ceilings Beautiful tile flooring throughout — no carpet! Upgraded kitchen cabinets and countertops Crown molding Upgraded and beautiful light fixtures Window blinds included Fully fenced backyard Numerous additional upgrades throughout the home The open layout makes entertaining easy, while the additional living space gives you room to spread out. The large great room is the heart of the home, and the flexible guest/in-law area is a particularly valuable feature that can easily adapt to your family’s needs.
moreless
- Property type
- Single family
- Year built
- 2023
- Lot size
- 7,405 sqft
- Garage
- 3 cars
- On market
- 43 days
- Price per sqft
- $201
- HOA fees
- $135/mo
- Listing ID
- O6437818
Show Full Details
Property Info
- Property Type
- Residential
- Property Subtype
- SingleFamilyResidence
- Year Built
- 2023
- Levels
- One
- Direction Faces
- Southwest
- Lot Size (acres)
- 0.17
- Lot Size (sqft)
- 7405.0
- Contract Date
- 2026-08-31
- On Market Date
- 2026-08-31
- Cumulative Days on Market
- 43
Interior Features
- Interior Features
- Crown Molding, Eat-In Kitchen, Open Floorplan, Walk-In Closet(S), In-Law Floorplan
- Flooring
- Carpet, Ceramic Tile
- Laundry Features
- Inside, Laundry Room
- Levels
- One
Appliances
- Appliances
- Dishwasher, Disposal, Electric Water Heater, Microwave, Range, Refrigerator
Heating & Cooling
- Heating
- Central, Electric
- Cooling
- Central Air
Exterior Features
- Construction Materials
- Block, Stone, Stucco
- Foundation
- Slab
- Roof
- Shingle
Features & Amenities
- Garage Spaces
- 3.0
- Garage
- Yes
- Attached Garage
- Yes
- Parking Features
- Attached
Community/Association
- HOA
- Yes
- HOA Name
- Daniel Cortez
- HOA Phone
- $8,134,747,295
- HOA Fee
- $135
- HOA Fee Frequency
- Monthly
- HOA Fee Includes
- Cable Tv, Internet
Utilities
- Utilities
- Cable Available, Electricity Connected, Sewer Connected, Water Connected
- Sewer
- Public Sewer
- Water Source
- Public
Taxes
- Annual Tax Amount
- $9,904
- Tax Year
- $2,025
- Legal Description
- MIRADA PHASE 1 PB 78 PGS 1-15 LOT 14 BLOCK 1
Other
- Derived Previous List Price
- $499,900
Data freshness
- SURF LOCAL last checked
- Nov 21, 2026, 6:30 PM EST
Location
Approximate location, shown from the displayed address.
Similar homes nearby
- $515,00011083 Laxer Cay Loop, San Antonio, FL 335764 Beds4 Baths2,794 sqftListing courtesy of FUTURE HOME REALTY INC · Data courtesy of: Stellar MLS
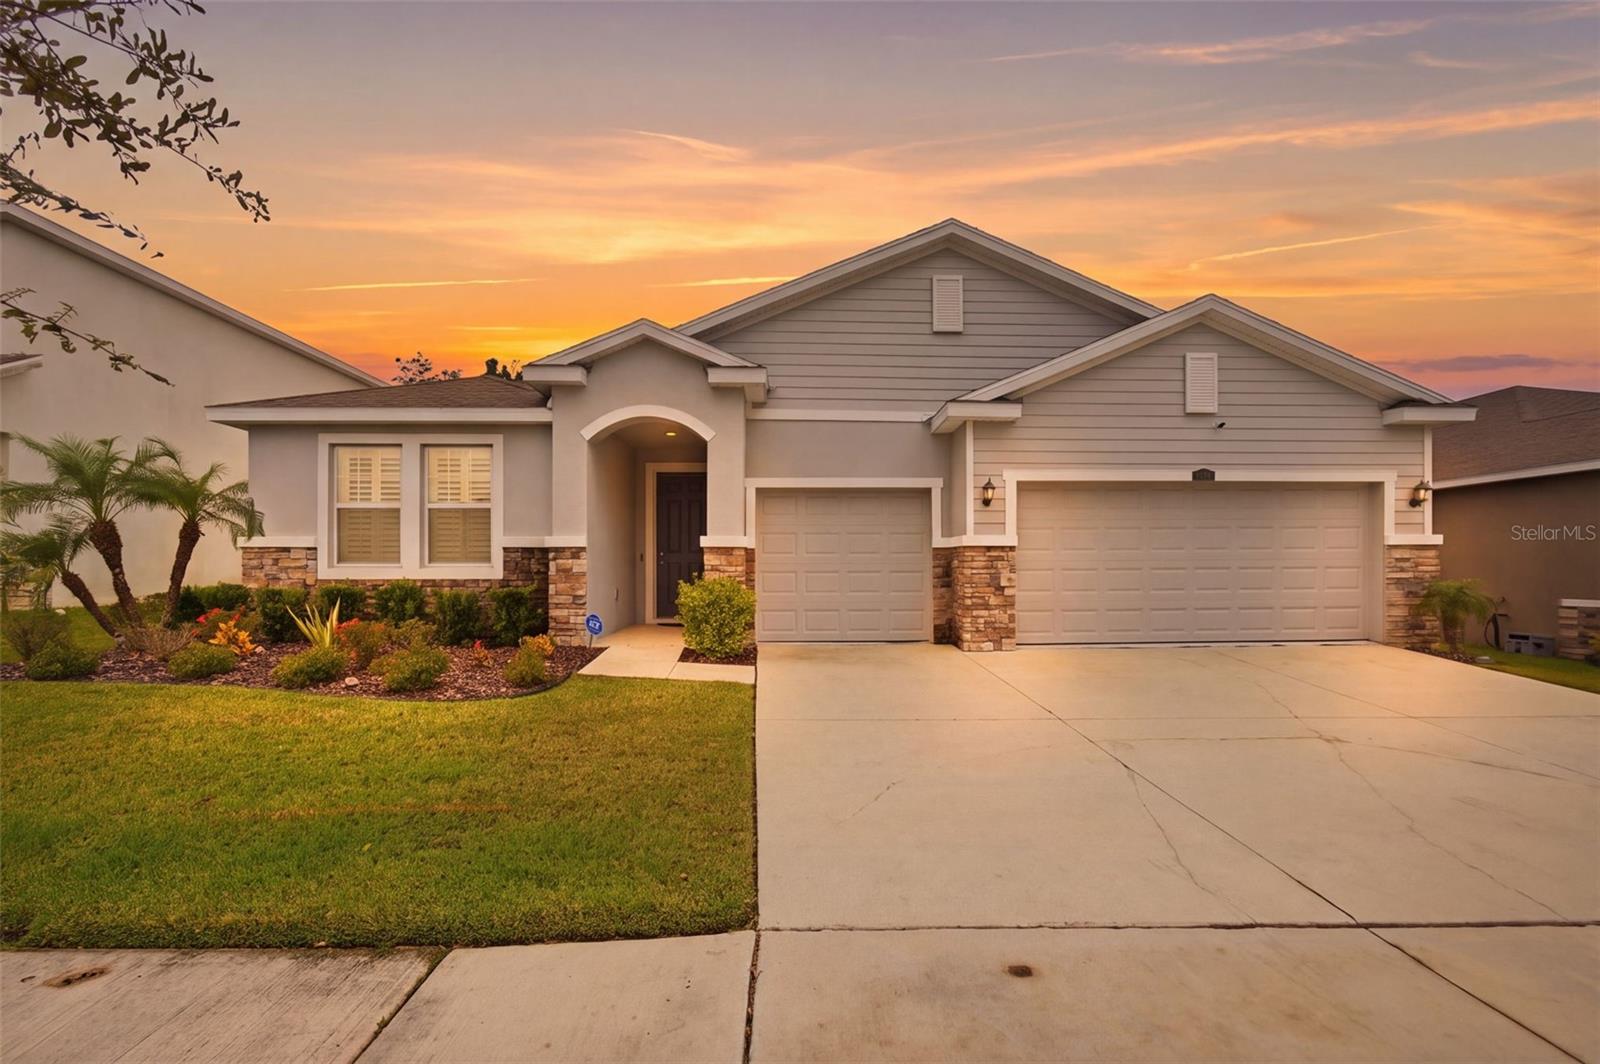 Active
- $475,00029396 Grass Bunker Dr, San Antonio, FL 335764 Beds3 Baths2,419 sqftListing courtesy of BHHS FLORIDA PROPERTIES GROUP · Data courtesy of: Stellar MLS
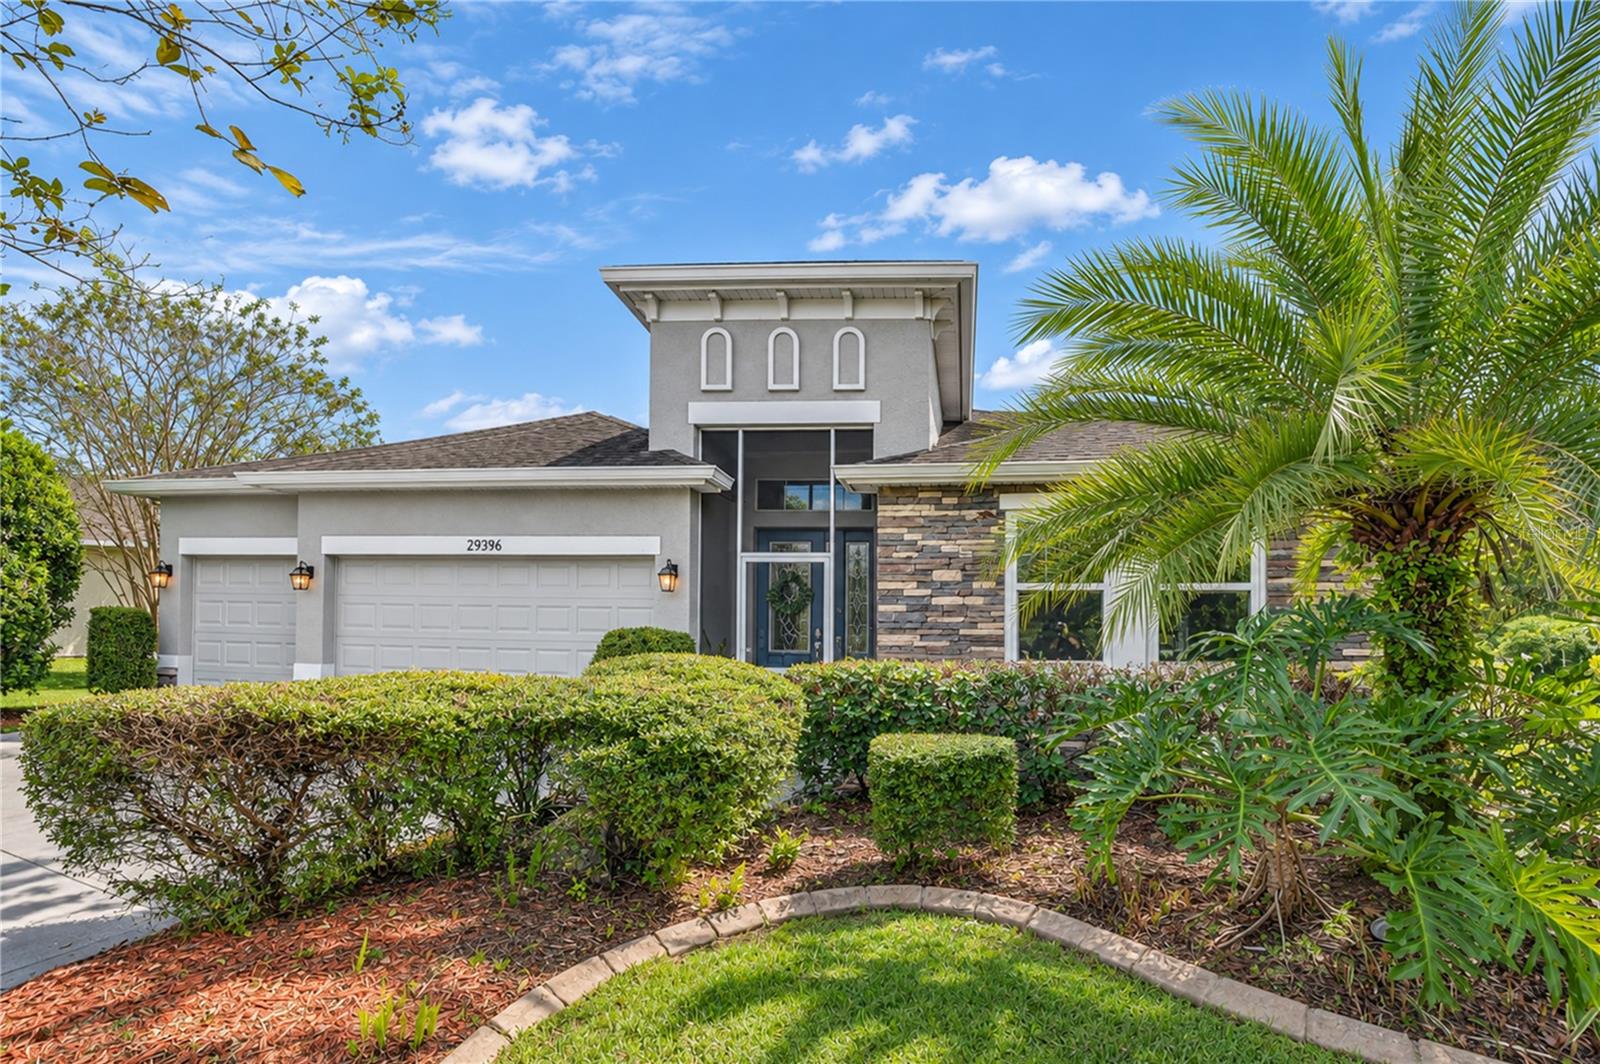 Active
- $484,99012122 Soft Meadow Mews, San Antonio, FL 335764 Beds3 Baths2,524 sqftListing courtesy of OLYMPUS EXECUTIVE REALTY INC · Data courtesy of: Stellar MLS
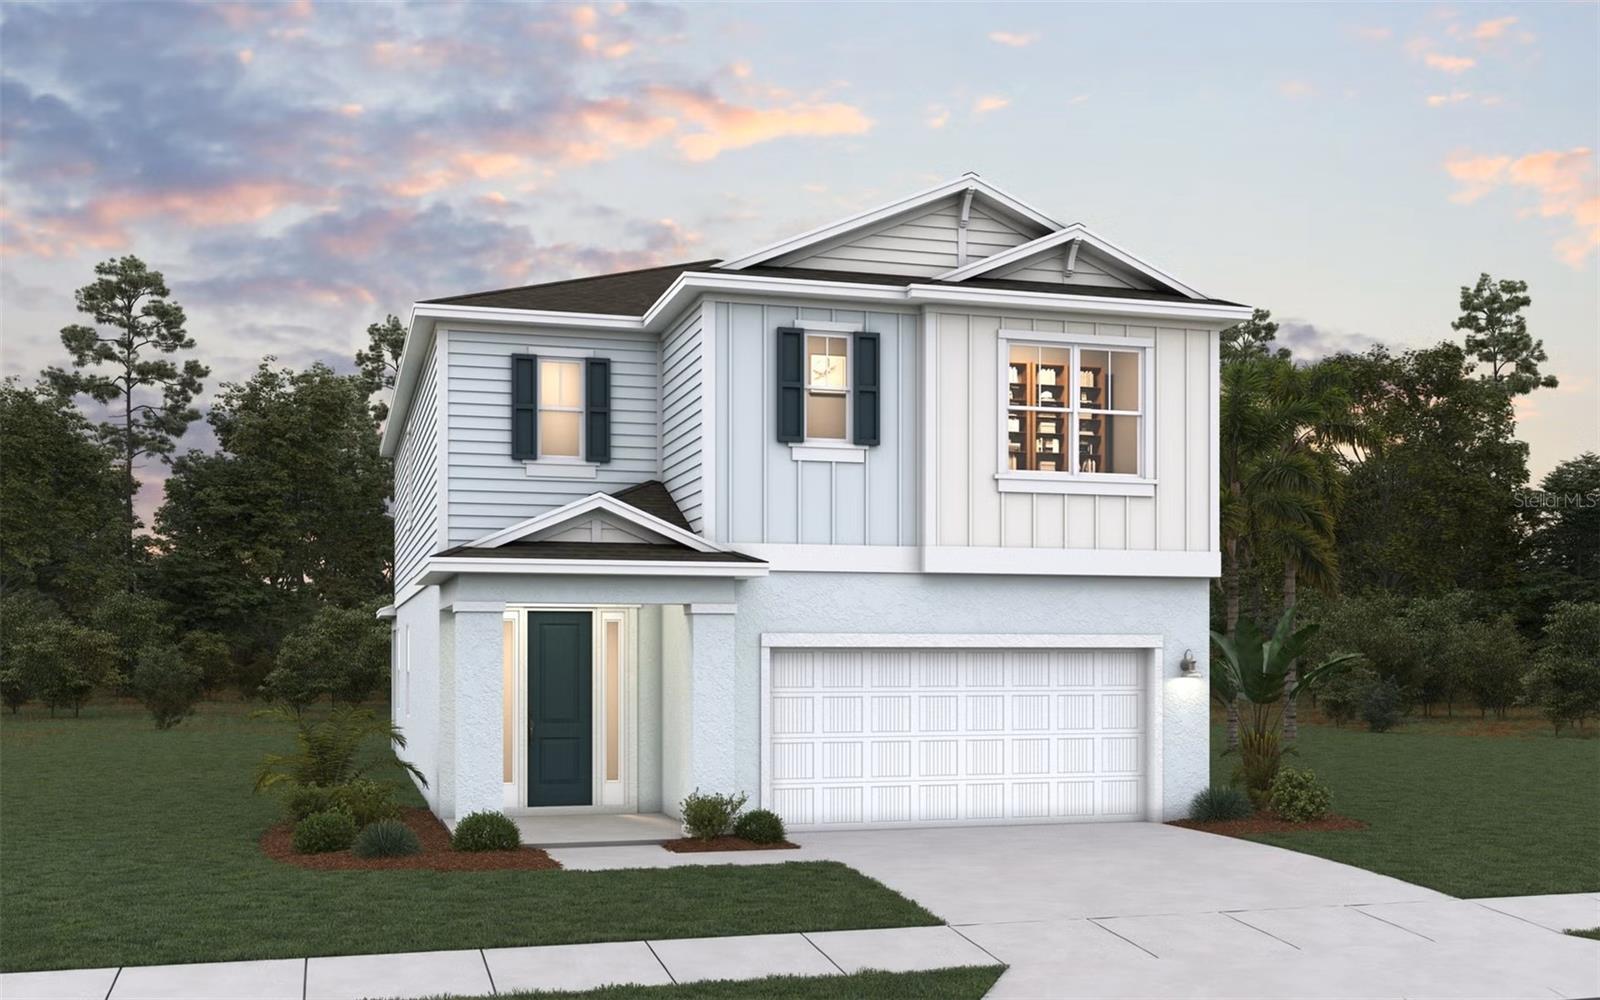 Active
- $469,99012130 Soft Meadow Mews, San Antonio, FL 335764 Beds3 Baths1,657 sqftListing courtesy of OLYMPUS EXECUTIVE REALTY INC · Data courtesy of: Stellar MLS
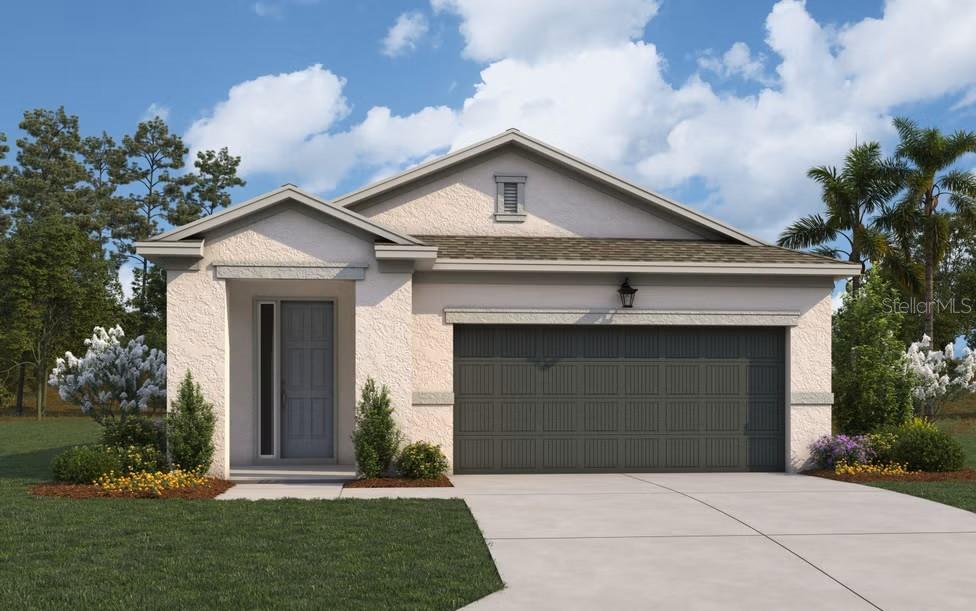 Active
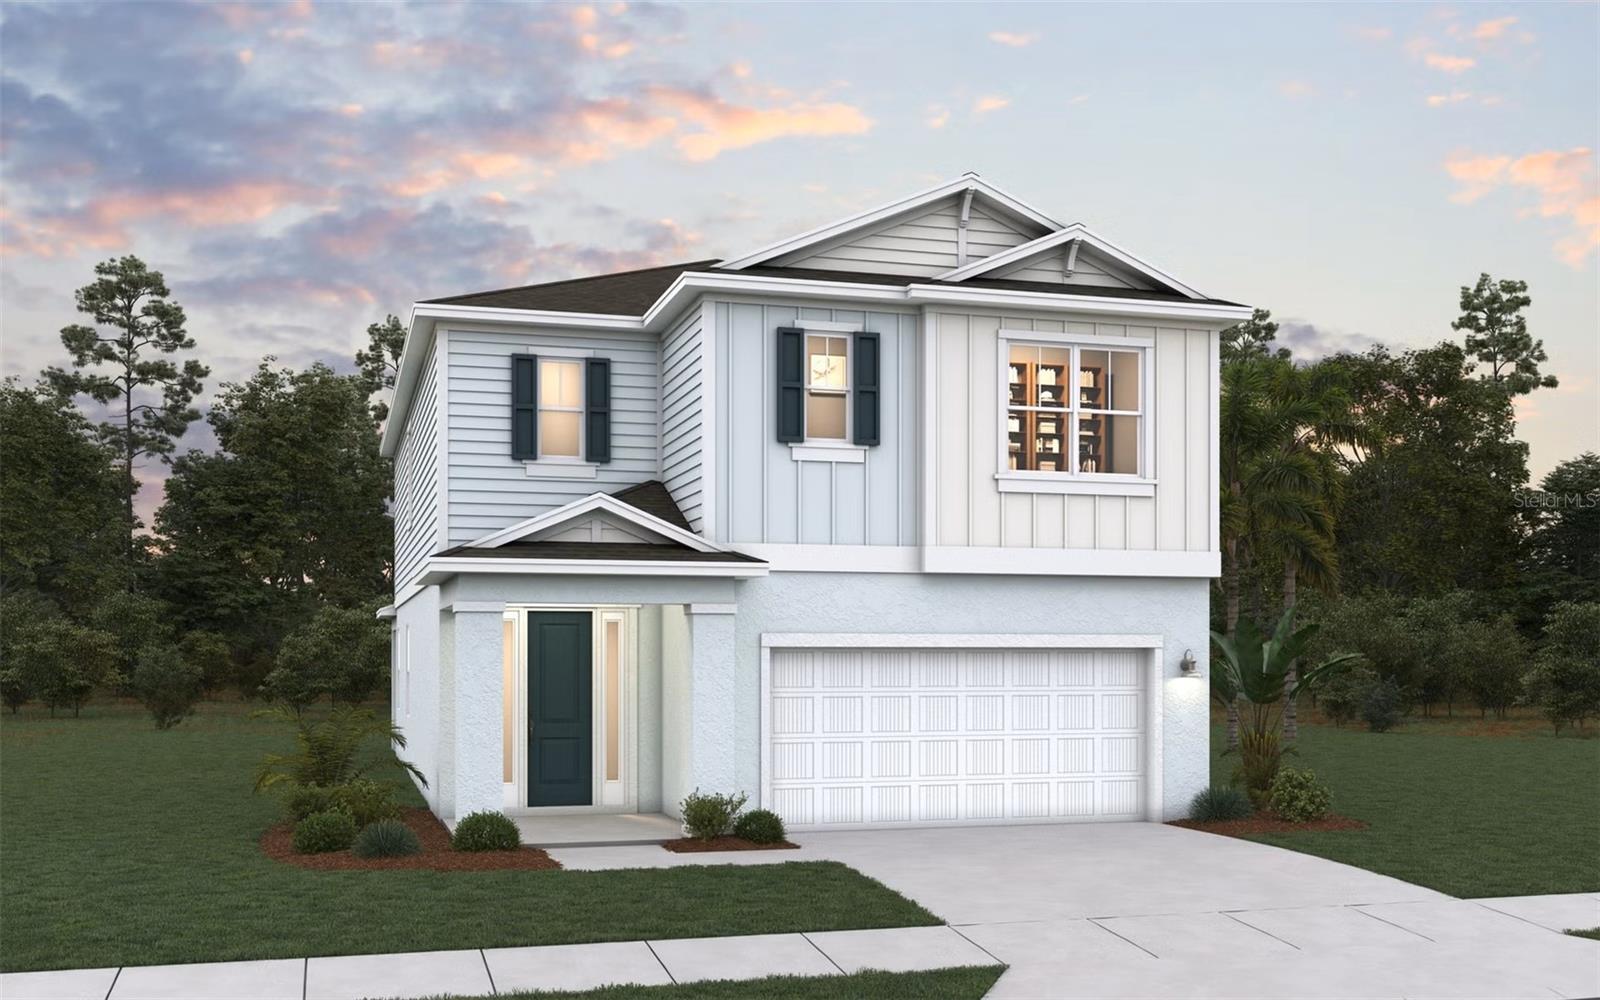
- $529,99012131 Treeline Ridge Ave, San Antonio, FL 335764 Beds3 Baths2,524 sqftListing courtesy of OLYMPUS EXECUTIVE REALTY INC · Data courtesy of: Stellar MLS
 Active
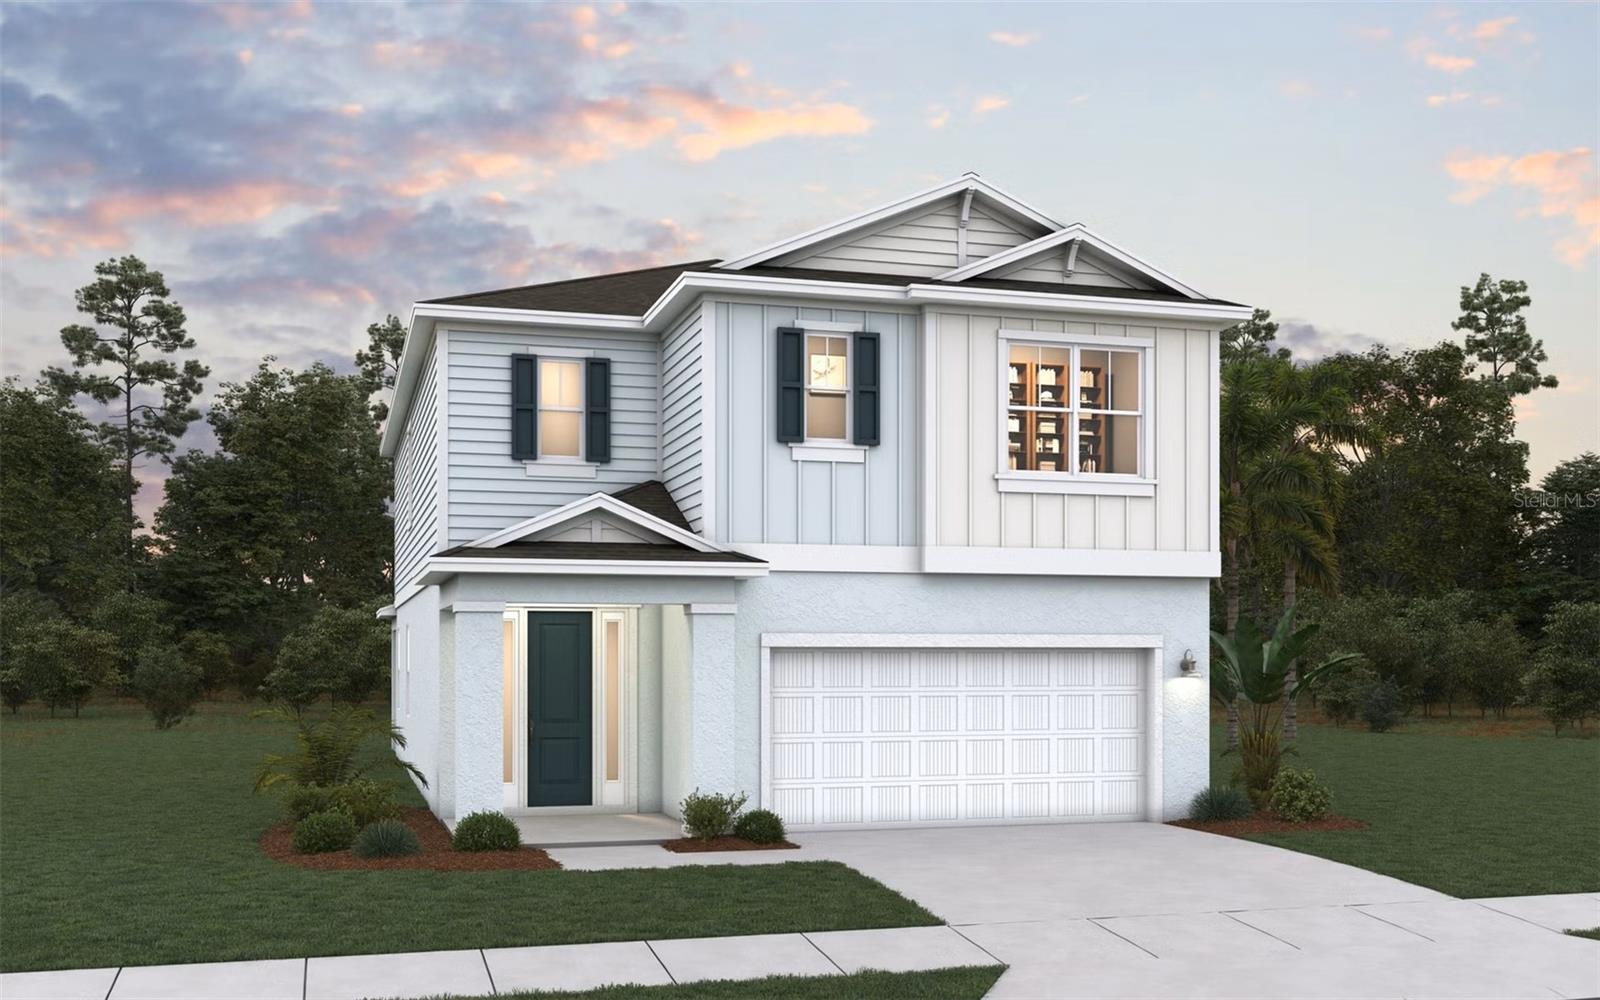
- $474,99012150 Soft Meadow Mews, San Antonio, FL 335764 Beds3 Baths2,524 sqftListing courtesy of OLYMPUS EXECUTIVE REALTY INC · Data courtesy of: Stellar MLS
 Active
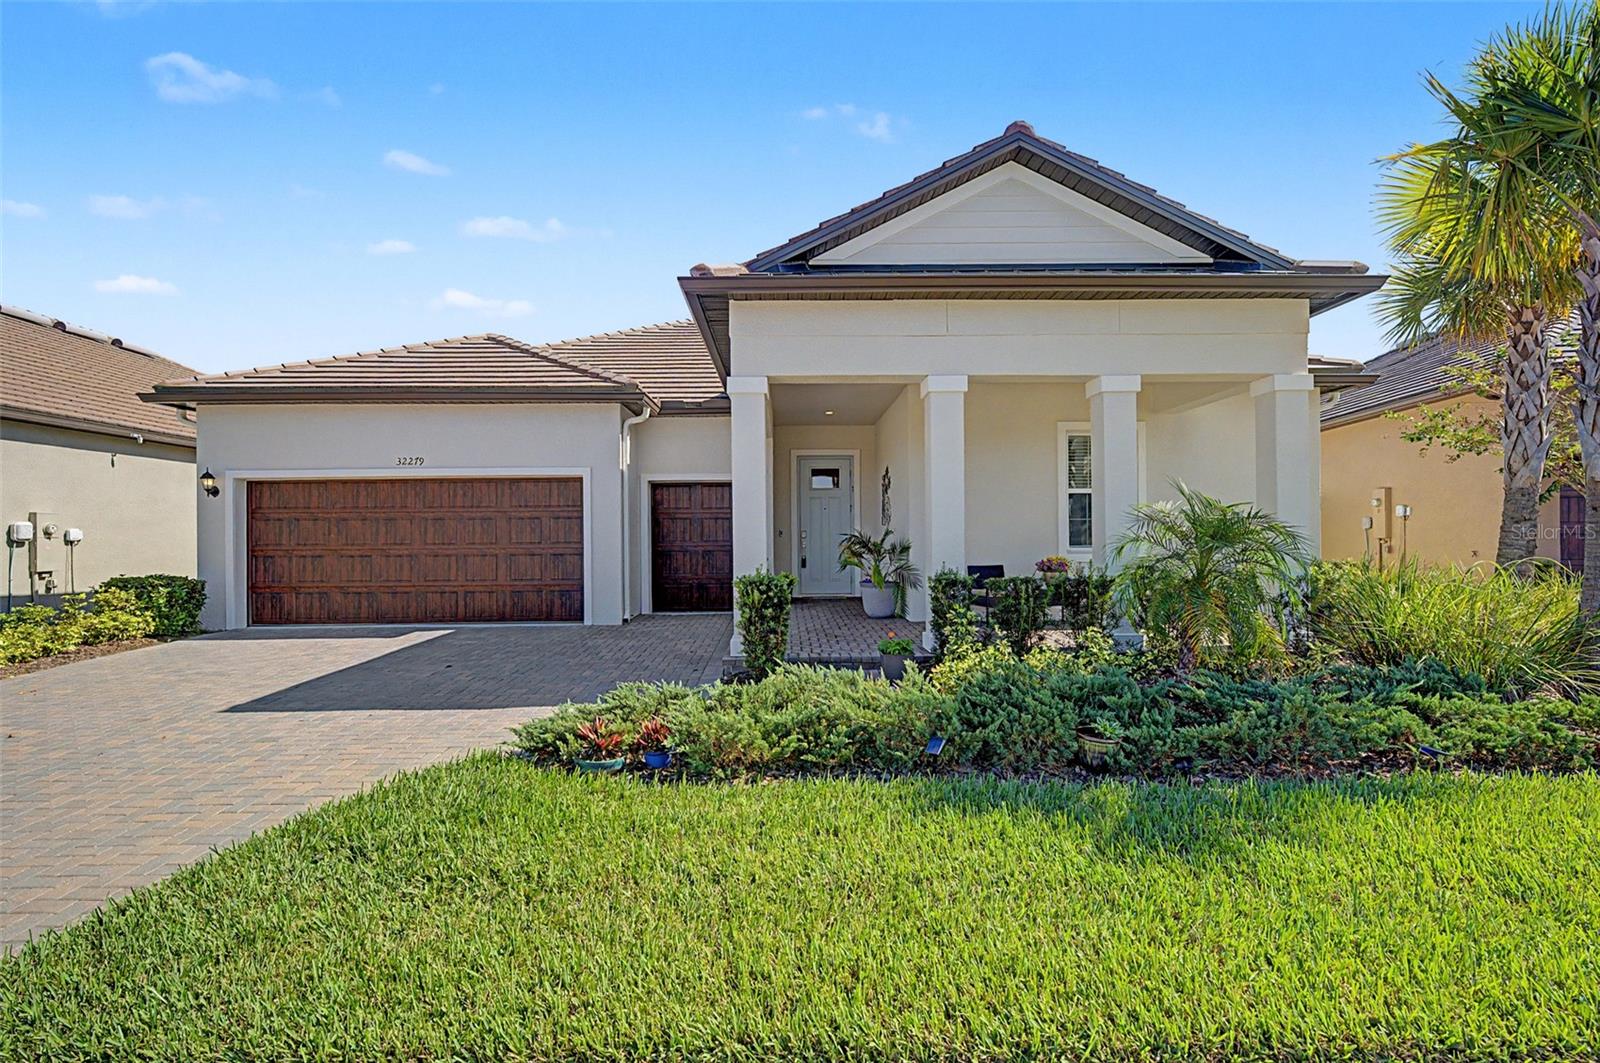
- $475,00032279 Cannon Rush Dr, San Antonio, FL 335763 Beds3 Baths2,350 sqftListing courtesy of FUTURE HOME REALTY INC · Data courtesy of: Stellar MLS
 Active
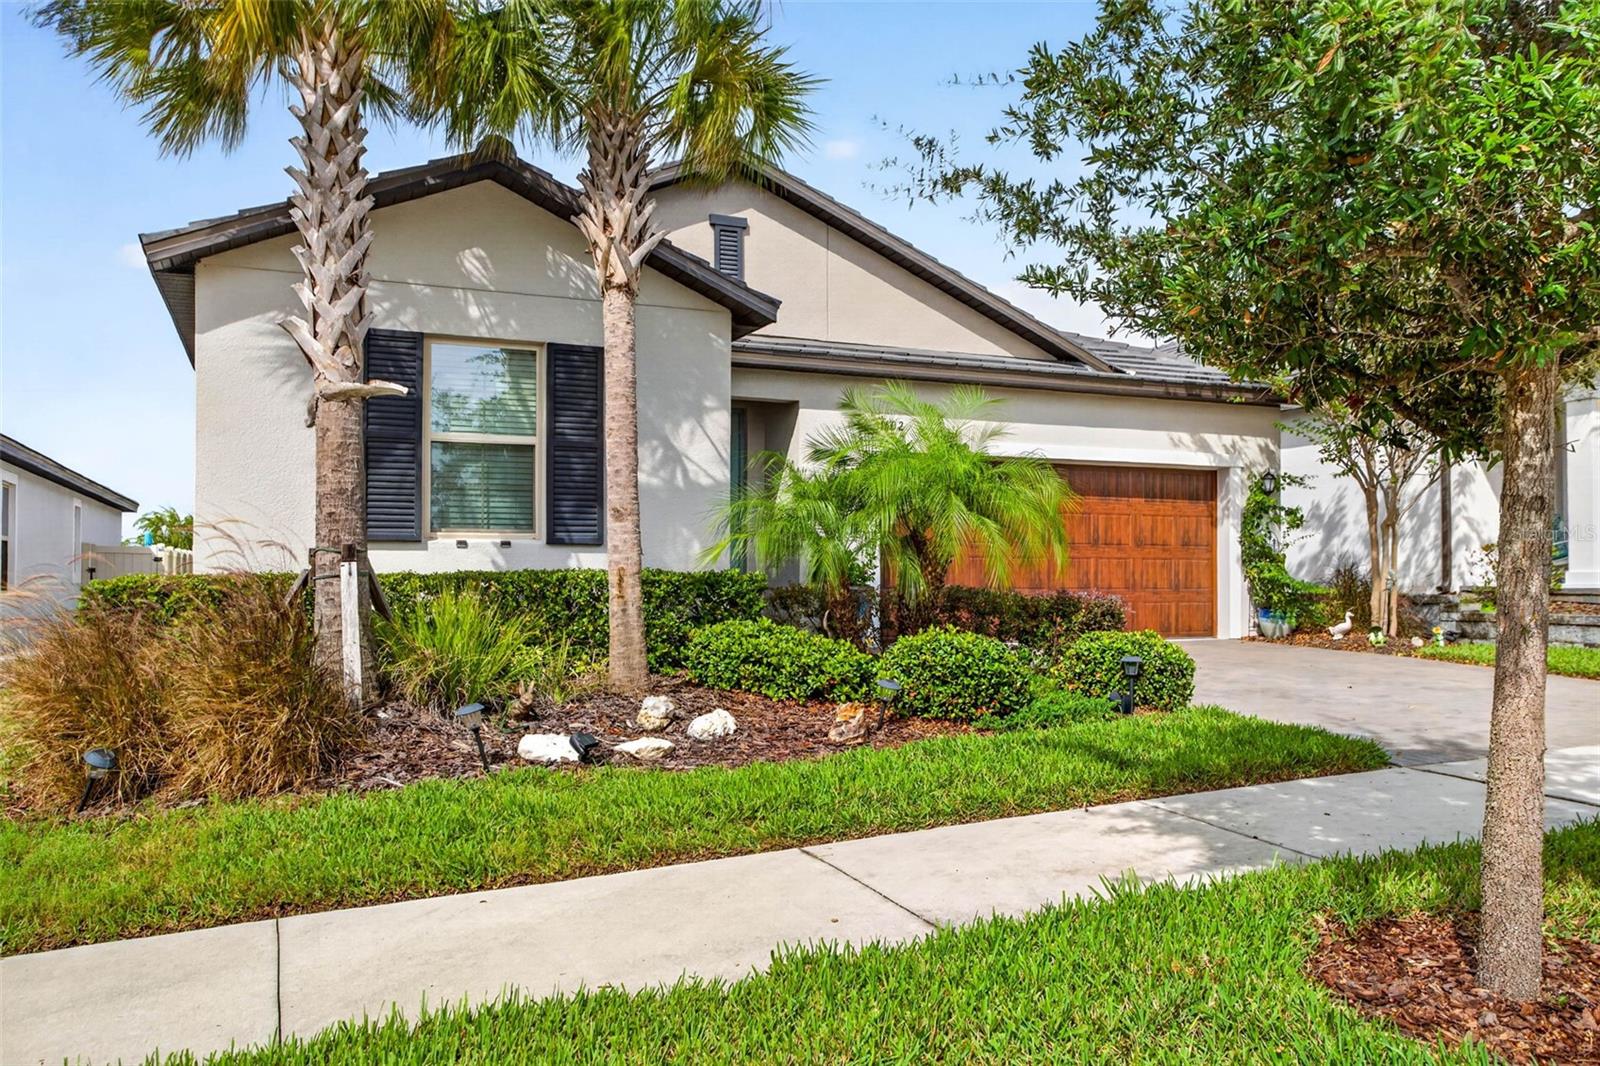
- $418,50031602 Magna Gulf Loop, San Antonio, FL 335763 Beds3 Baths2,136 sqftListing courtesy of EXP REALTY LLC · Data courtesy of: Stellar MLS
 Active
What Sold Nearby
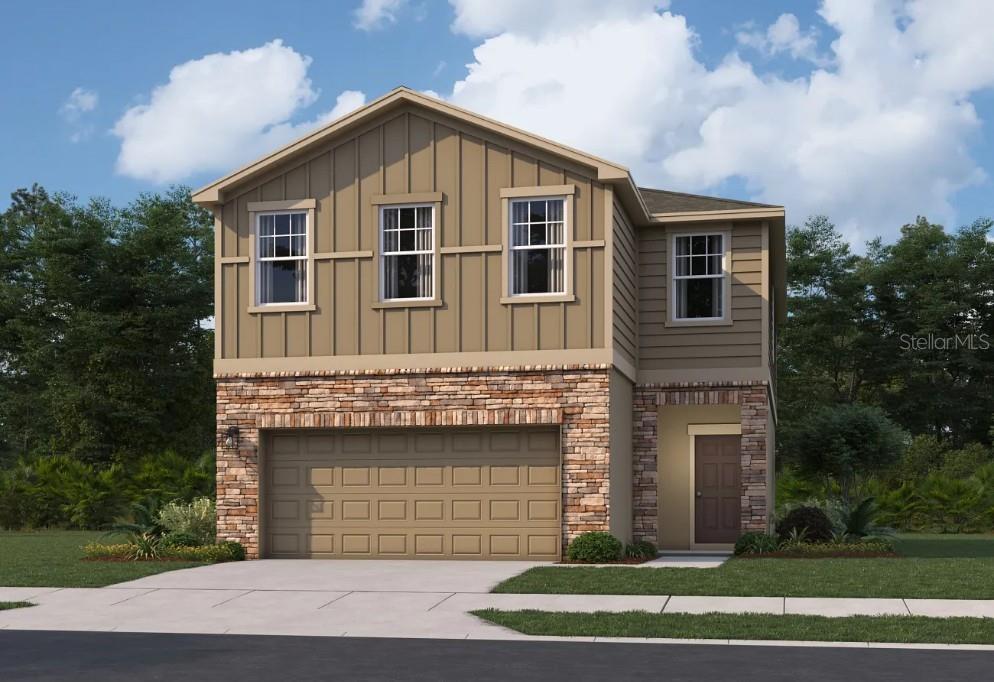 $366,99011177 Arnold Loop LoopSan Antonio, FL · Sold 2026-10-31
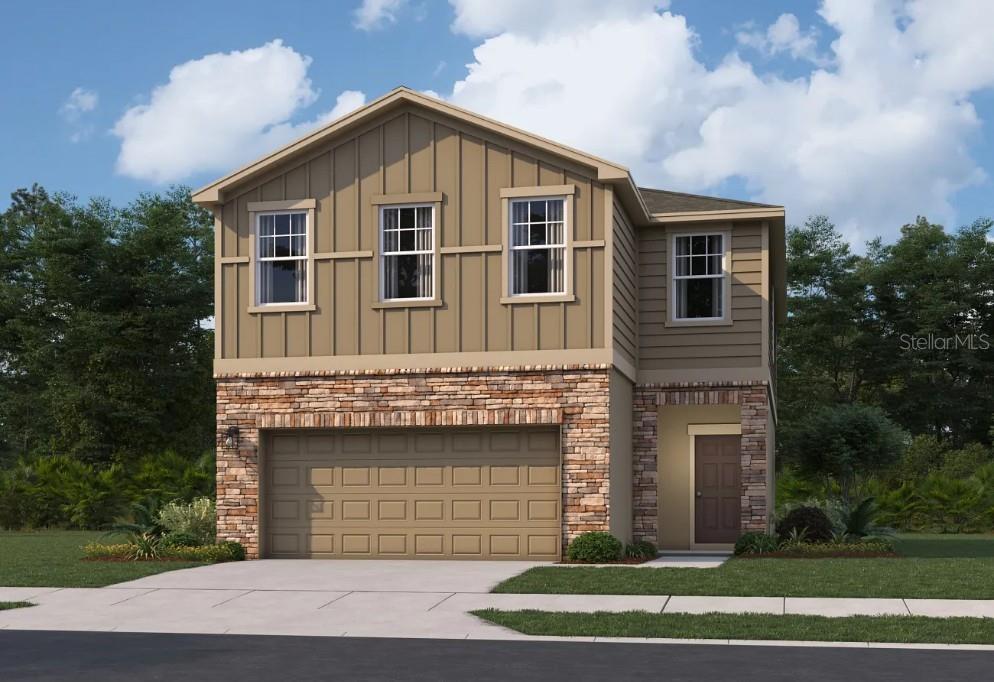 $363,49011215 Arnold Loop LoopSan Antonio, FL · Sold 2026-10-31
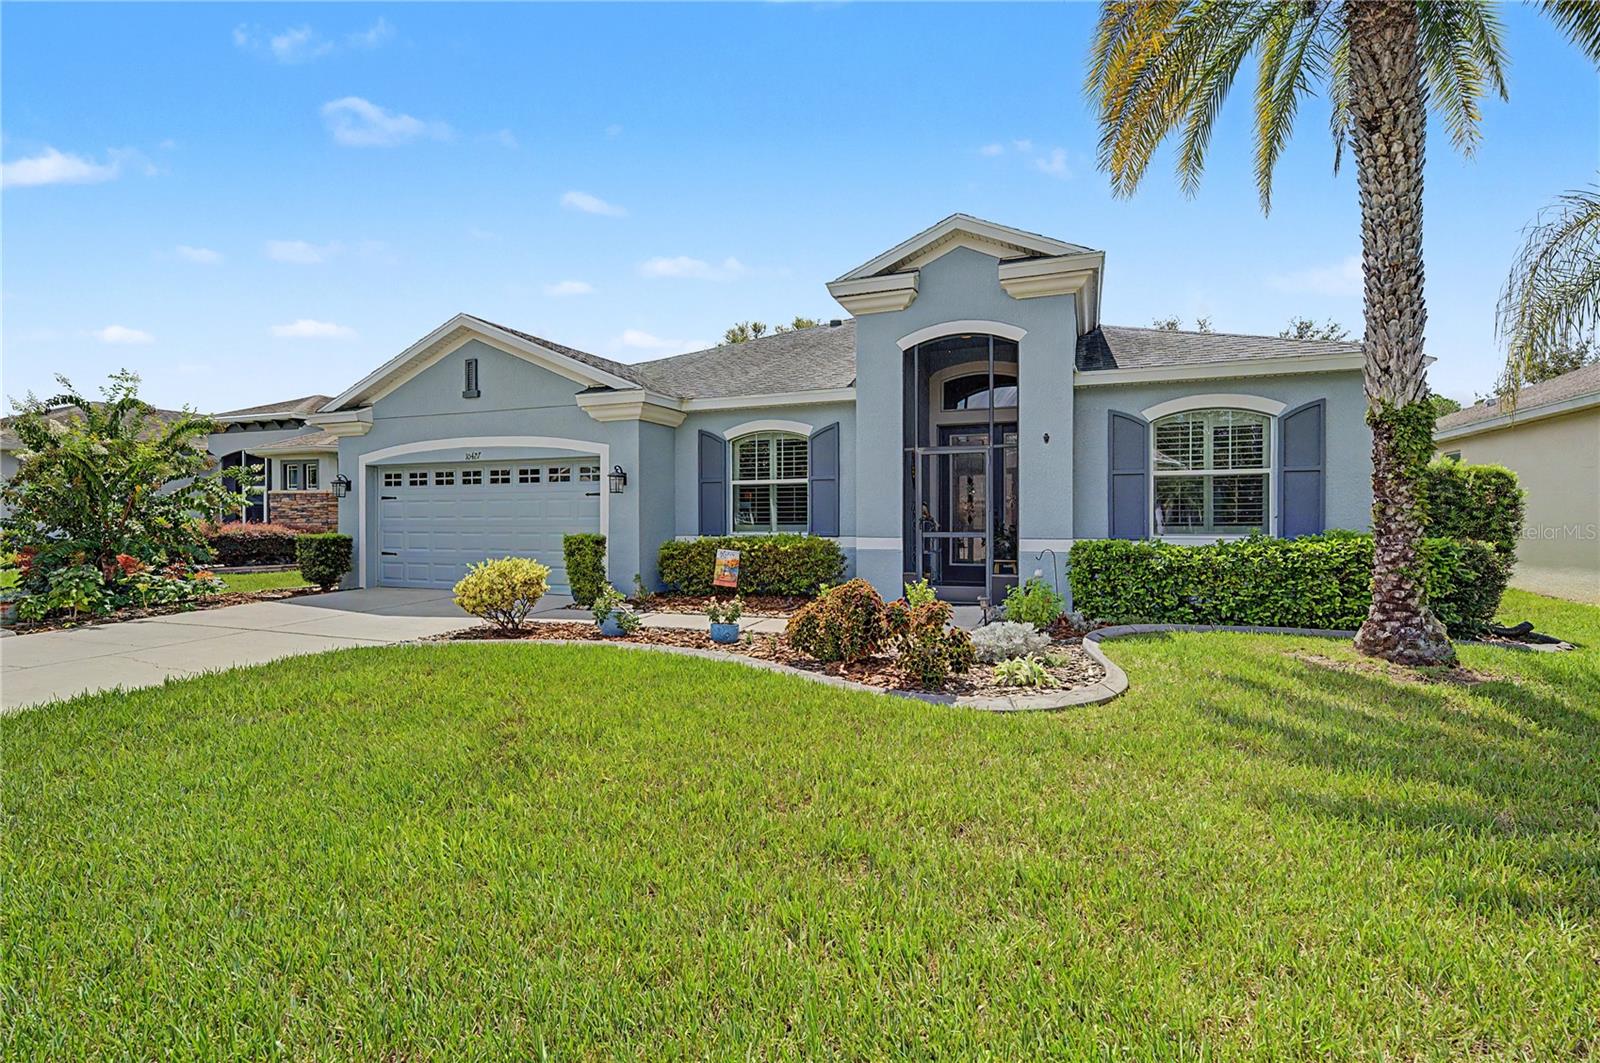 $389,50010427 Hyannisport LoopSan Antonio, FL · Sold 2026-10-28
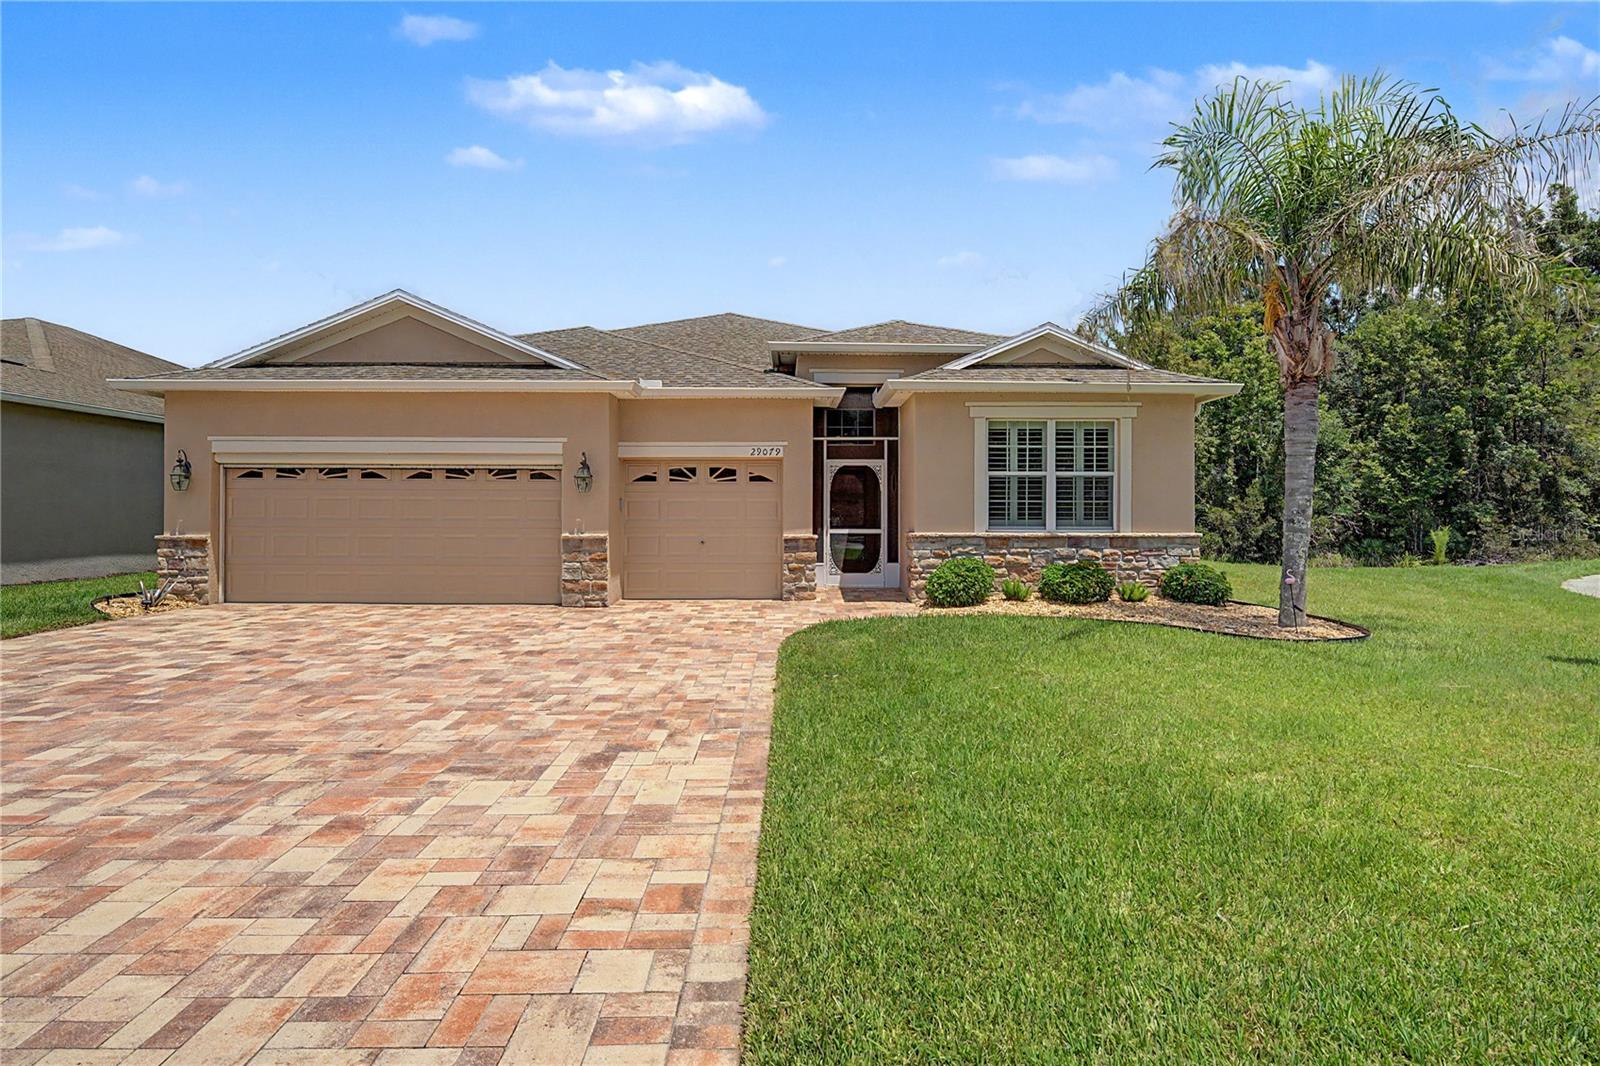 $455,00029079 Oxmoor CtSan Antonio, FL · Sold 2026-10-28
 $305,00011367 Cay Spruce WaySan Antonio, FL · Sold 2026-10-08
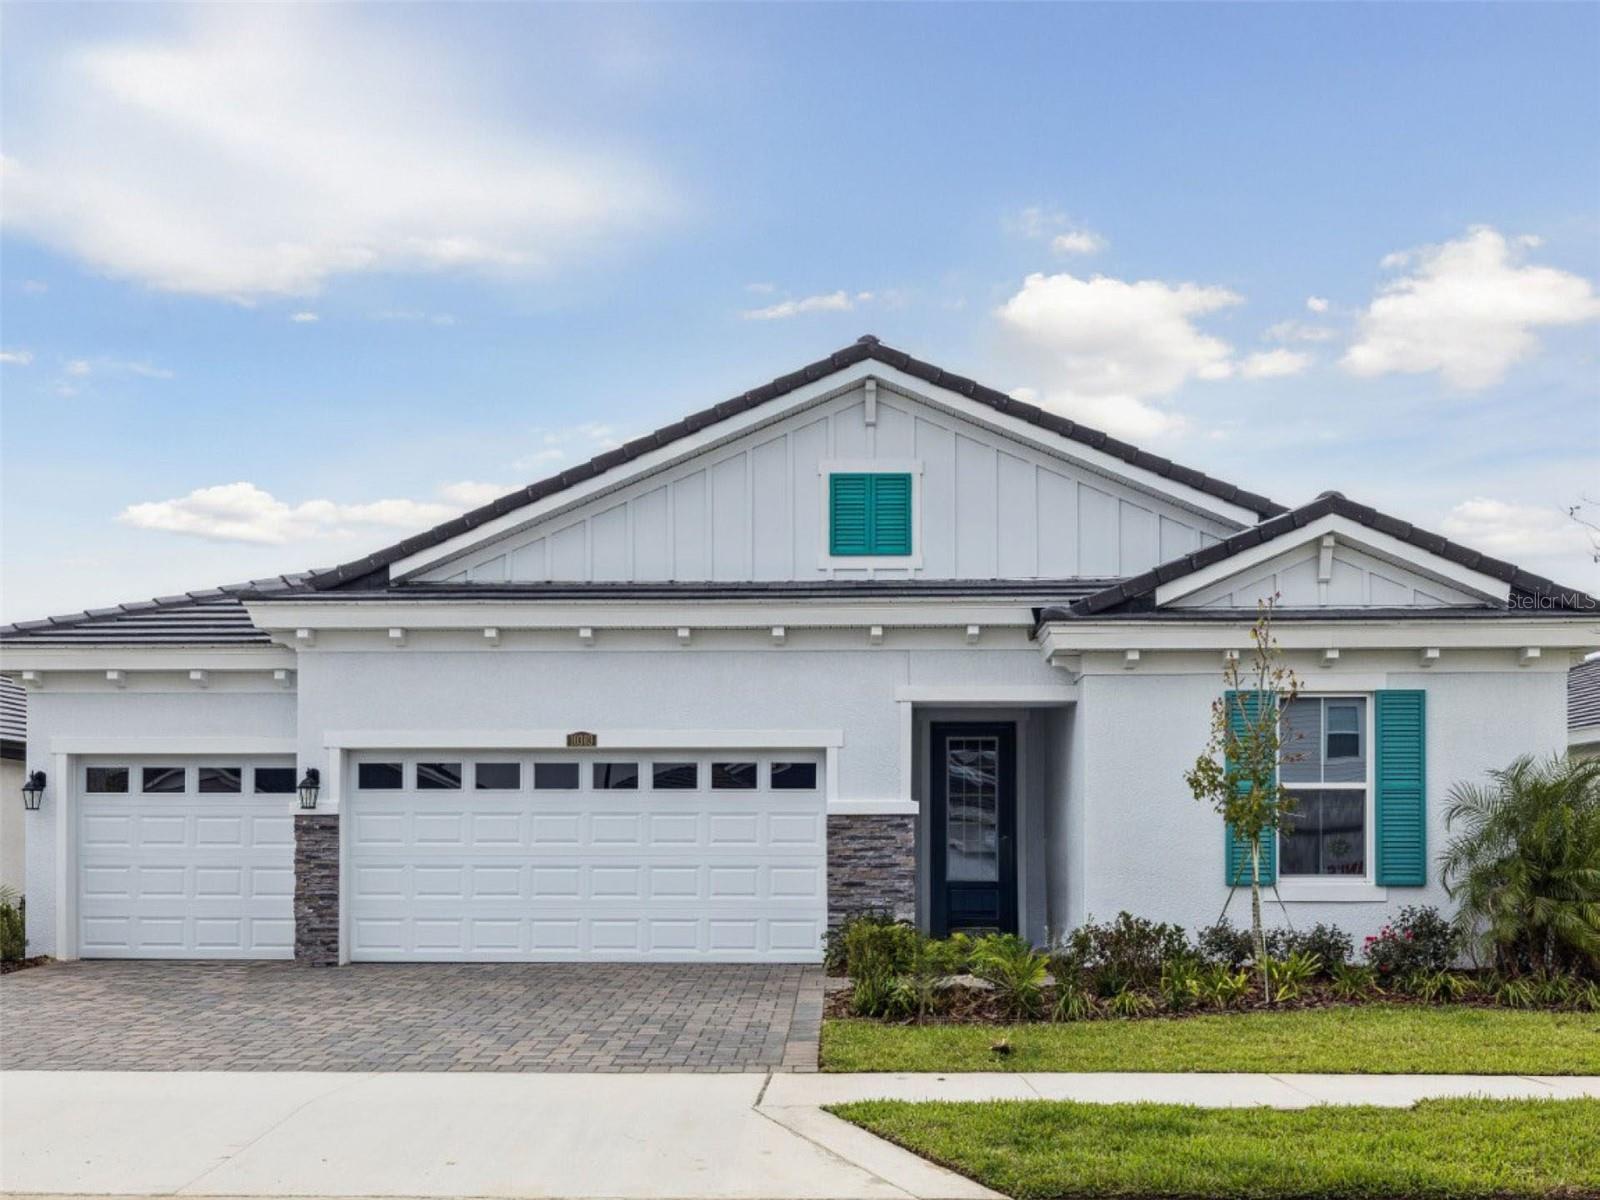 $639,99010303 Surrey Rose DrSan Antonio, FL · Sold 2026-09-23
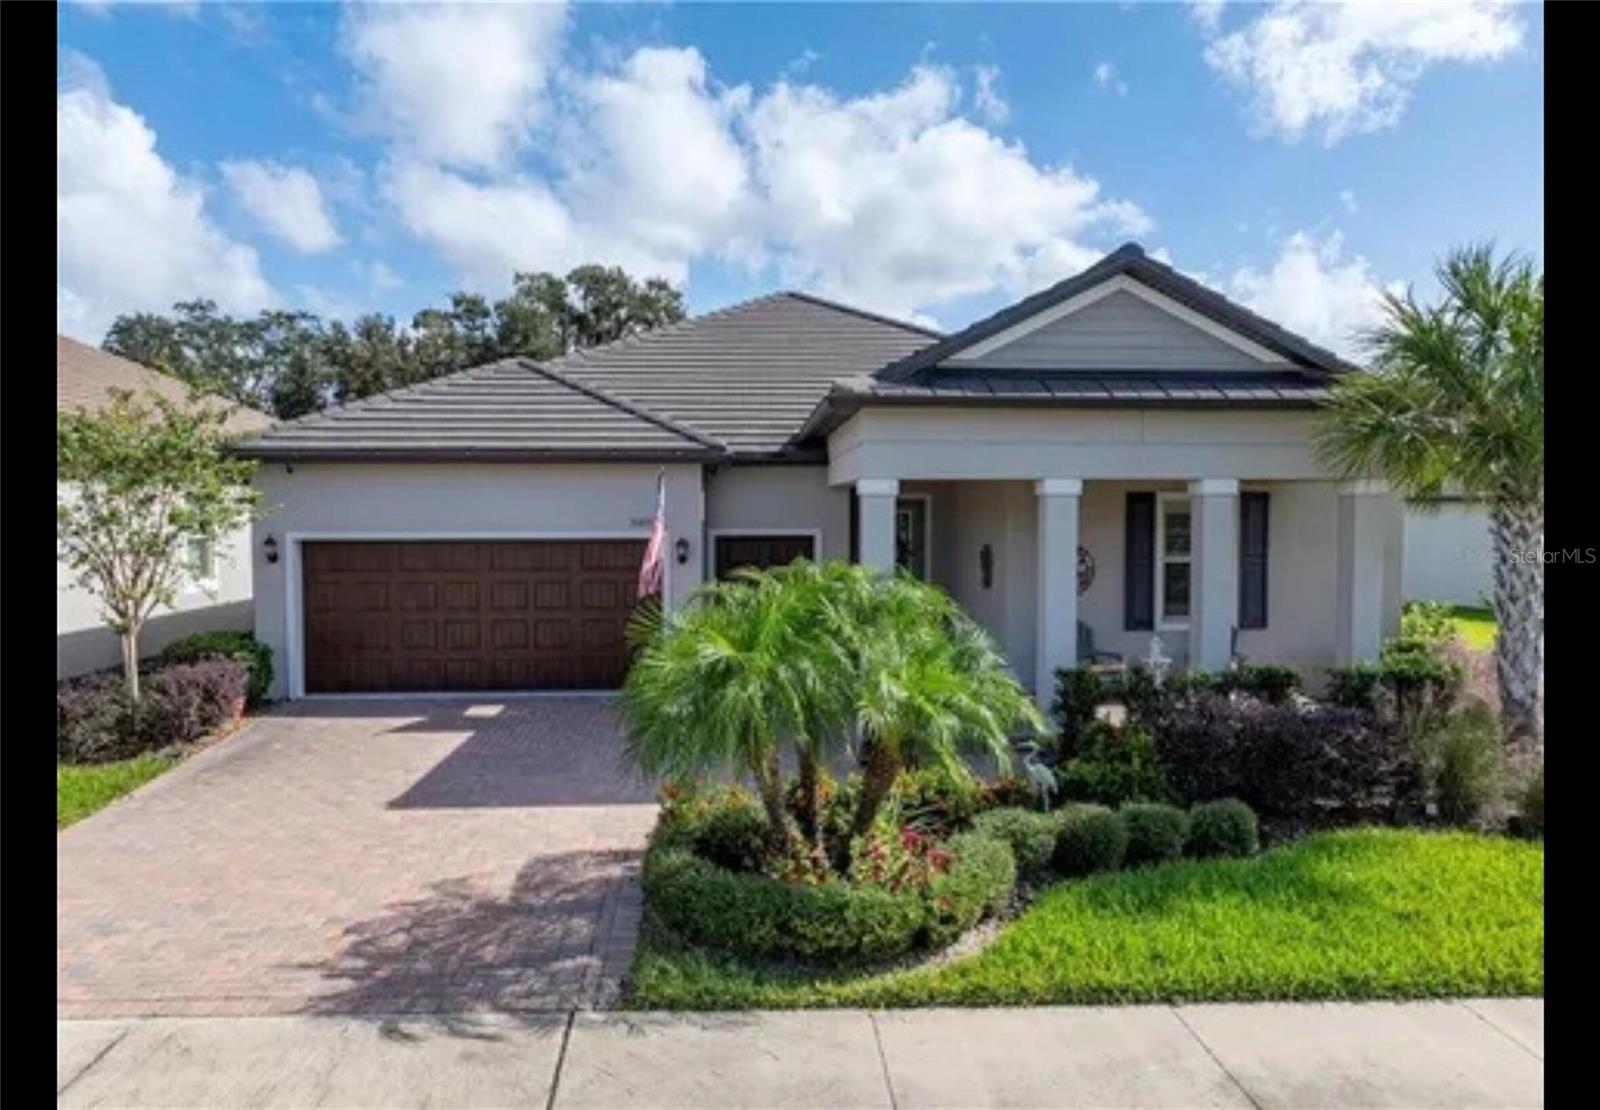 $465,00031475 Cabana Rye AveSan Antonio, FL · Sold 2026-09-23
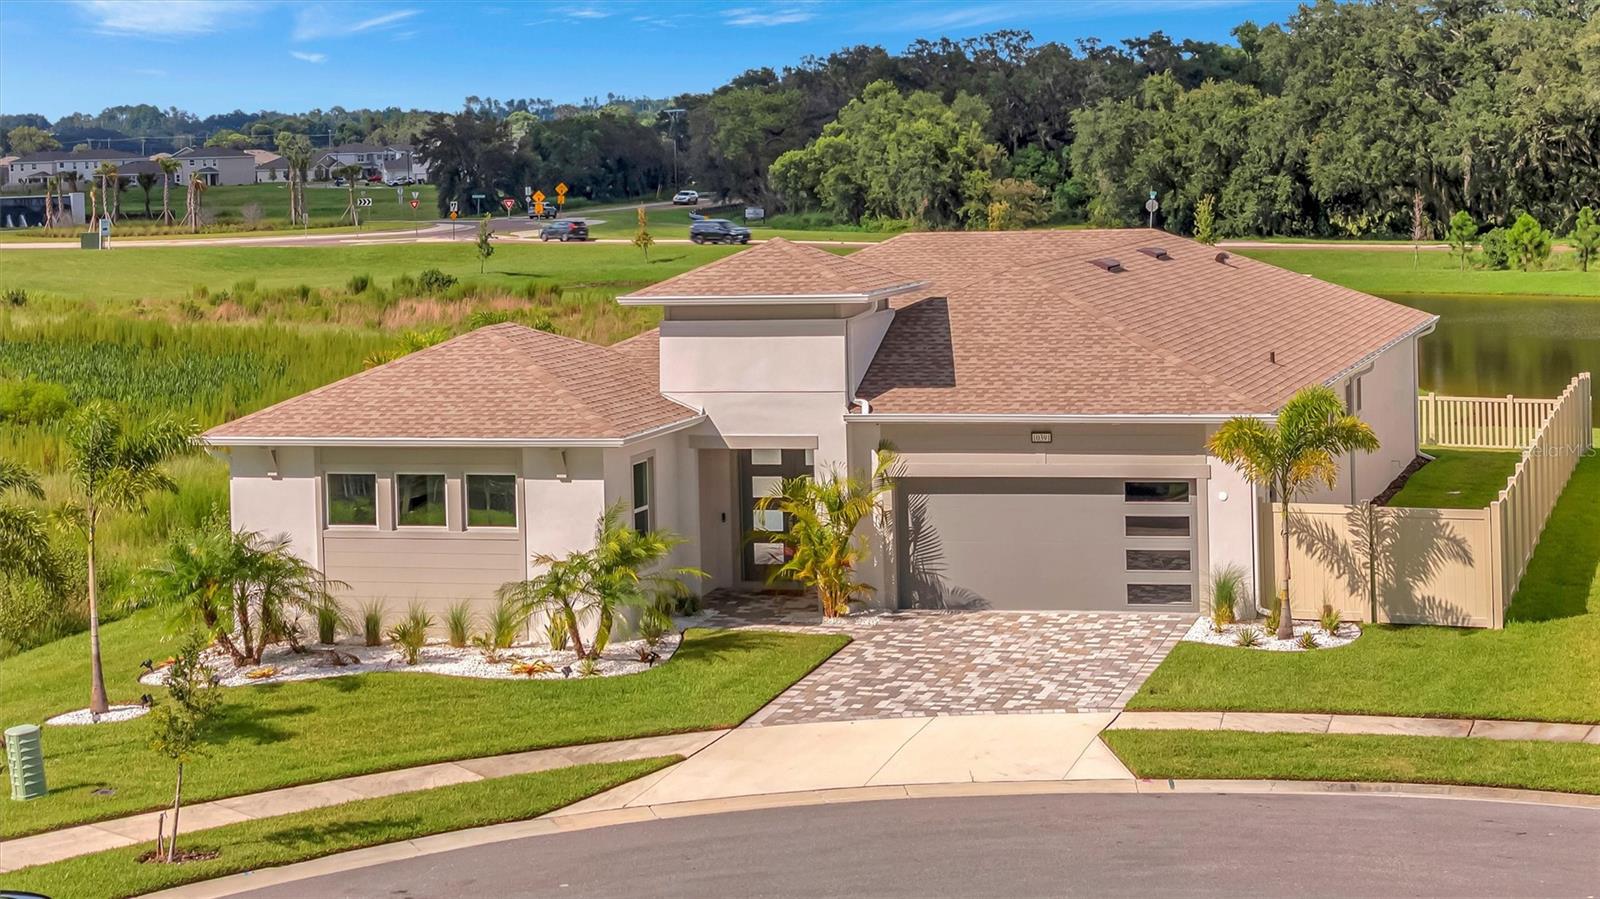 $734,00010391 Torchwood Sea WaySan Antonio, FL · Sold 2026-09-22
Flood
Flood zone X · Minimal flood risk
What's Nearby
Restaurants
- Denny's29933 State Road 52, San Antonio, FL 33576, United States of America1.5 mi
Groceries
- Publix30841 Mirada Boulevard, San Antonio, FL 33576, United States of America0.5 mi
Parks
- Medley at Mirada Amenities CenterPasco County, Florida, United States of America0.9 mi
More homes in San Antonio
Homes for sale near San Antonio
Data courtesy of: Stellar MLSDisclaimers and data details

Listings courtesy of Stellar MLS as distributed by MLS GRID. Based on information submitted to the MLS GRID. All data is obtained from various sources and may not have been verified by broker or MLS GRID. Supplied Open House Information is subject to change without notice. All information should be independently reviewed and verified for accuracy. Properties may or may not be listed by the office/agent presenting the information. Listing information is provided for consumers’ personal, non-commercial use, solely to identify prospective properties for potential purchase; all other use is strictly prohibited and may violate relevant federal and state law. Information deemed reliable but not guaranteed. Copyright © 2026 MLS GRID. All Rights Reserved.

Continental Real Estate Group, Inc
Broker: Derek Eisenberg
Listing last updated: Oct 13, 2026, 12:20 PM EDT. SURF LOCAL last checked: Nov 21, 2026, 6:30 PM EST.