
 Active

31602 Magna Gulf Loop
San Antonio, FL 33576 · Single family
$418,500
Listing courtesy of Peggy Lucas, EXP REALTY LLC
- 3 Beds
- 3 Baths
- 2,136 sqft
Cynthia's Insights On This Property
- Built 2022
- Last recorded sale: $397,500 in June 2022
- Typical sale in 33576 over the last year: $339,950, $185 per sq ft
- Owners in 33576 stay about 3 years; 4% of homes changed hands last year


📊 Price Pulse
What would you pay for this place?
Sale prices come from county public records, not MLS data.Listing agent

Contact
Send a message and we'll pass it to the listing agent. Nothing is sent until you ask.
About this home
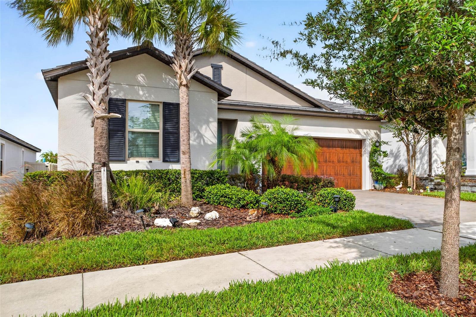
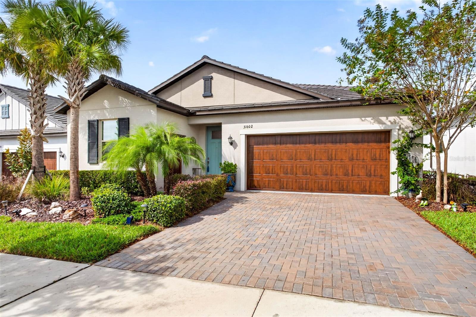
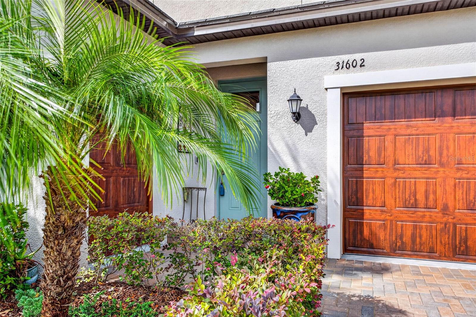
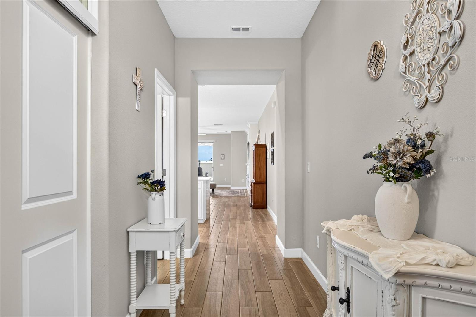
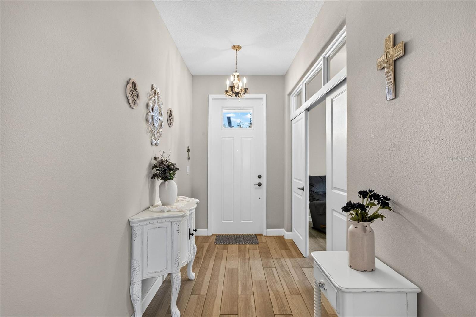
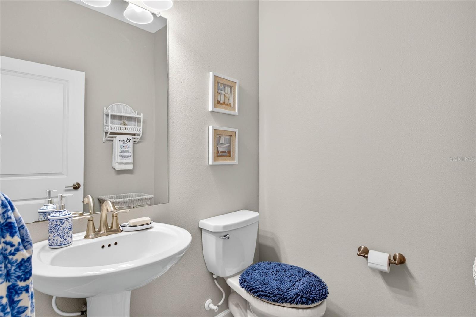
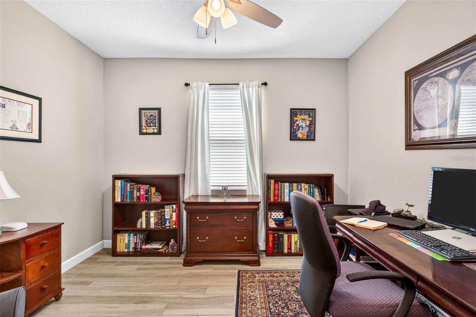
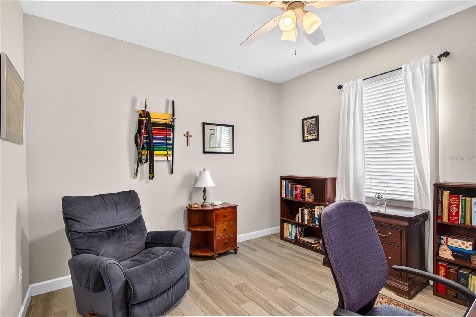
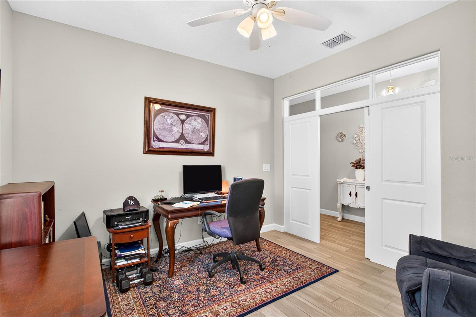
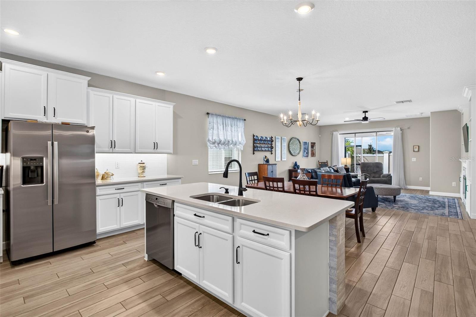
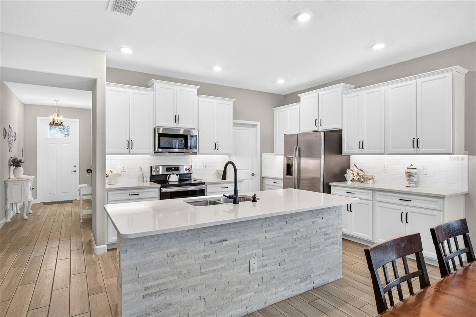
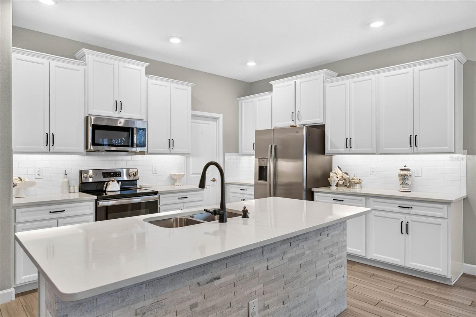
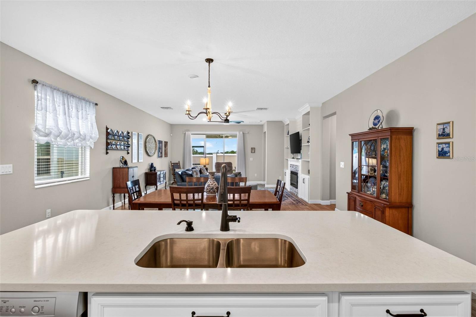
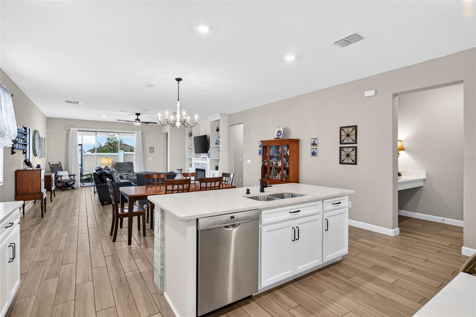
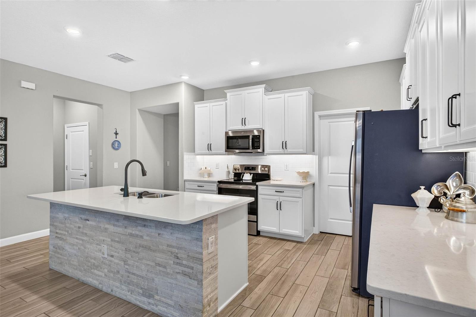
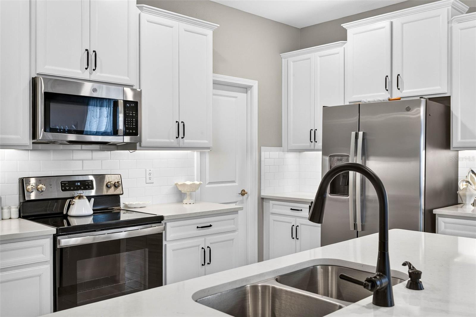
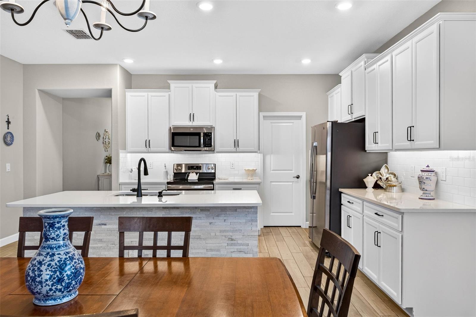
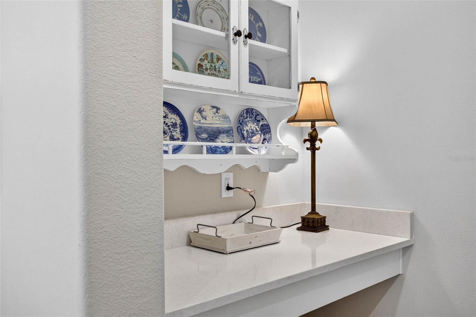
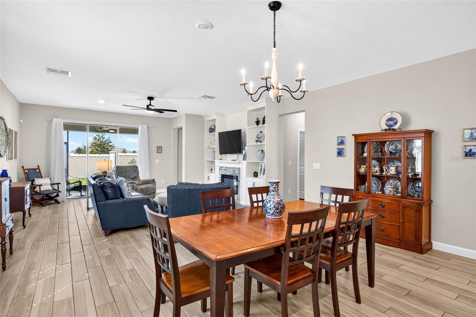
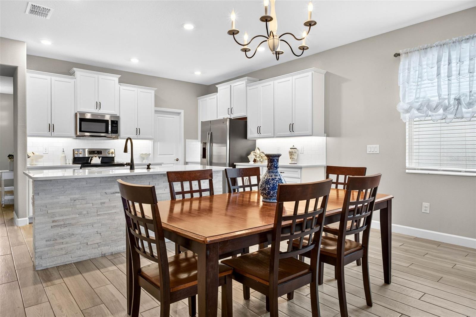
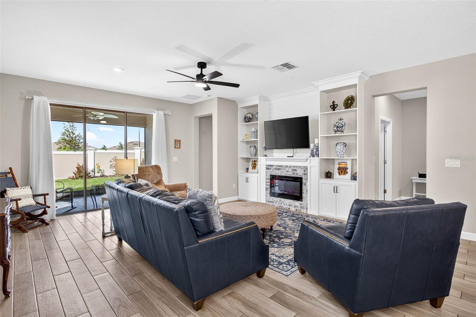
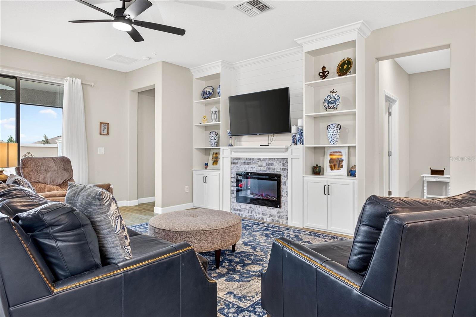
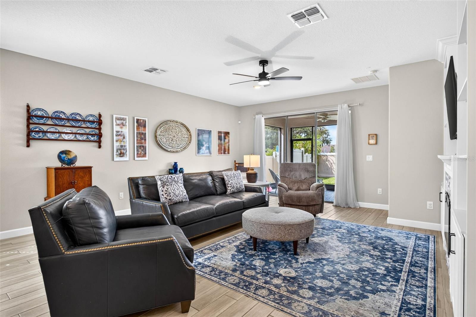
Discover a home designed for the way you want to live—where thoughtful design, exceptional comfort & an extraordinary 55+ resort lifestyle come together! WELCOME TO MEDLEY AT MIRADA, one of the Tampa Bay area's sought-after communities, where every day can feel like a vacation! Offering over 2,135 square feet of heated living space, this beautifully 3-bedroom, 2.5-bath home offers an exceptional combination of open-concept entertaining, private retreats & versatile living spaces. Step inside & discover a welcoming floor plan where the kitchen, dining & family rooms flow effortlessly together. A custom-built entertainment wall with an electric fireplace creates a stunning focal point, bringing warmth & character to the heart of the home. A KITCHEN DESIGNED TO IMPRESS! Whether you're a passionate home chef or love gathering with friends, this beautifully designed kitchen delivers both style & functionality w/stainless steel appliances, abundant cabinetry, upgraded tile backsplash & under-cabinet lighting. An extra-large working island with a centrally positioned sink & seating for four creates the perfect gathering place for casual meals, entertaining, or sharing stories over appetizers. The oversized walk-in pantry is another standout feature, offering generous storage for dry goods, cookware, and even those larger countertop appliances. This is a kitchen that truly works as beautifully as it looks! Just beyond the family room, triple sliding glass doors invite you to extend your living space outdoors onto the screened lanai overlooking the fenced backyard. Imagine peaceful mornings, relaxed evenings & effortless entertaining while enjoying Florida's beautiful weather. The versatile Flex Room adds another dimension to this exceptional floor plan. Featuring sliding doors and beautiful transom accent windows that welcome natural light, this space is ideal for a private home office, elegant sitting room, or formal living area. A PRIMARY RETREAT WITH A SURPRISINGLY CLEVER DESIGN! One of this home's most distinctive features is its spacious primary suite, thoughtfully designed with two separate sleeping rooms connected by the primary bathroom. Whether you and your partner prefer different sleeping temperatures, have different schedules, or simply appreciate a peaceful night's sleep without competing with a snoring partner, this unique arrangement offers a level of comfort and flexibility rarely found in traditional floor plans. The primary suite also features a generous walk-in closet complete with custom built-in organization, providing both luxury and everyday convenience. It's a smart approach to personal space without sacrificing connection! There's more! In addition to the attached two-car garage, a dedicated golf cart garage offers the perfect place for your golf cart, recreational gear, or additional storage. THE HOME IS IMPRESSIVE. THE LIFESTYLE IS EXTRAORDINARY! Resort-style amenities are part of everyday life. Enjoy a beautifully appointed clubhouse, sparkling community pool, fitness center, pickleball and tennis courts & an inviting restaurant & bar where neighbors become friends. Golf cart access to the spectacular 15-acre Mirada Lagoon adds another reason to embrace this Florida lifestyle. Whether you're ready to simplify homeownership, enjoy time traveling, entertain guests, or embrace an active lifestyle surrounded by amenities, this home offers the space & flexibility to make your next chapter truly special.
moreless
- Property type
- Single family
- Year built
- 2022
- Lot size
- 5,833 sqft
- Garage
- 2 cars
- On market
- 2 days
- Price per sqft
- $196
- HOA fees
- $324/mo
- Listing ID
- TB8564071
Show Full Details
Property Info
- Property Type
- Residential
- Property Subtype
- SingleFamilyResidence
- Year Built
- 2022
- Levels
- One
- Direction Faces
- South
- Lot Size (acres)
- 0.13
- Lot Size (sqft)
- 5833.0
- Senior Community
- Yes
- Contract Date
- 2026-11-03
- On Market Date
- 2026-11-06
- Cumulative Days on Market
- 2
Interior Features
- Interior Features
- Built-In Features, Eat-In Kitchen, High Ceilings, Open Floorplan, Stone Counters, Walk-In Closet(S)
- Flooring
- Carpet, Tile
- Fireplace
- Yes
- Fireplace Features
- Family Room
- Laundry Features
- Electric Dryer Hookup, Laundry Room, Washer Hookup
- Levels
- One
- Window Features
- Window Coverings, Blinds, Double Pane Windows, Window Treatments
- Door Features
- Sliding Doors
Appliances
- Appliances
- Dishwasher, Disposal, Electric Cooktop, Electric Water Heater, Microwave, Refrigerator
Heating & Cooling
- Heating
- Central, Electric, Heat Pump
- Cooling
- Central Air
Exterior Features
- Exterior Features
- Private Yard, Storage
- Patio & Porch Features
- Covered, Patio, Rear Porch, Screened
- Construction Materials
- Block, Concrete, Stucco
- Foundation
- Slab
- Roof
- Tile
- Fencing
- Fenced, Other, Vinyl
Features & Amenities
- Garage Spaces
- 2.0
- Garage
- Yes
- Attached Garage
- Yes
- Parking Features
- Driveway, Garage Door Opener, Golf Cart Garage, Attached
- Security Features
- Gated Community, Secured Garage/Parking, Security System, Security System Owned, Smoke Detector(S)
- Lot Features
- Landscaped, Level, Paved
Community/Association
- HOA
- Yes
- HOA Name
- Melissa Harrison
- HOA Phone
- $8,136,421,121
- HOA Fee
- $234
- HOA Fee Frequency
- Monthly
- HOA Fee 2
- $271
- HOA Fee 2 Frequency
- Quarterly
- HOA Fee Includes
- Cable Tv, Electricity, Internet
- Association Amenities
- Cable Tv, Clubhouse, Fitness Center, Gated, Park, Playground, Pool, Recreation Facilities, Shuffleboard Court, Tennis Court(S), Trail(S)
- Community Features
- Gated
Utilities
- Utilities
- Cable Available, Cable Connected, Electricity Connected, Sewer Connected, Underground Utilities, Water Connected
- Sewer
- Public Sewer
- Water Source
- Public
Taxes
- Annual Tax Amount
- $7,471
- Tax Year
- $2,026
- Legal Description
- MIRADA ACTIVE ADULT PHASE 1F PB86 PG038 BLOCK 9 LOT 174
Data freshness
- SURF LOCAL last checked
- Nov 21, 2026, 10:46 PM EST
Location
Approximate location, shown from the displayed address.
Similar homes nearby
- $392,82231499 Spanish Mission Rd, San Antonio, FL 335763 Beds3 Baths1,788 sqftListing courtesy of DRB GROUP REALTY, LLC · Data courtesy of: Stellar MLS
 Active
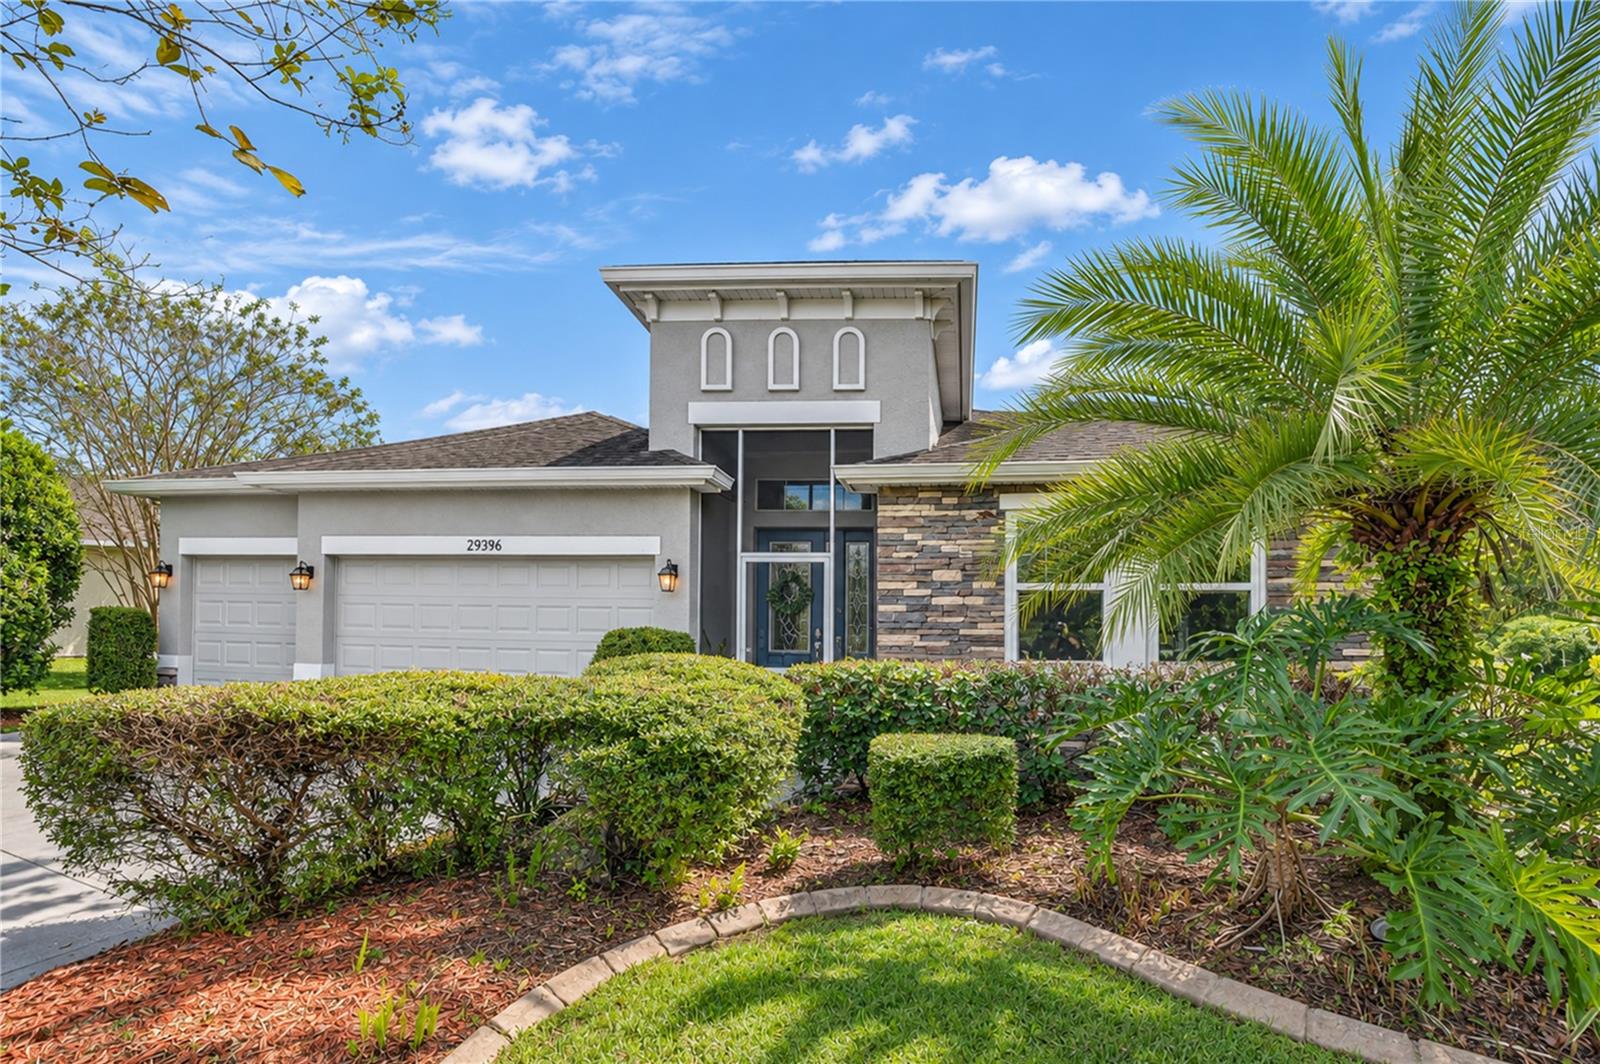
- $475,00029396 Grass Bunker Dr, San Antonio, FL 335764 Beds3 Baths2,419 sqftListing courtesy of BHHS FLORIDA PROPERTIES GROUP · Data courtesy of: Stellar MLS
 Active
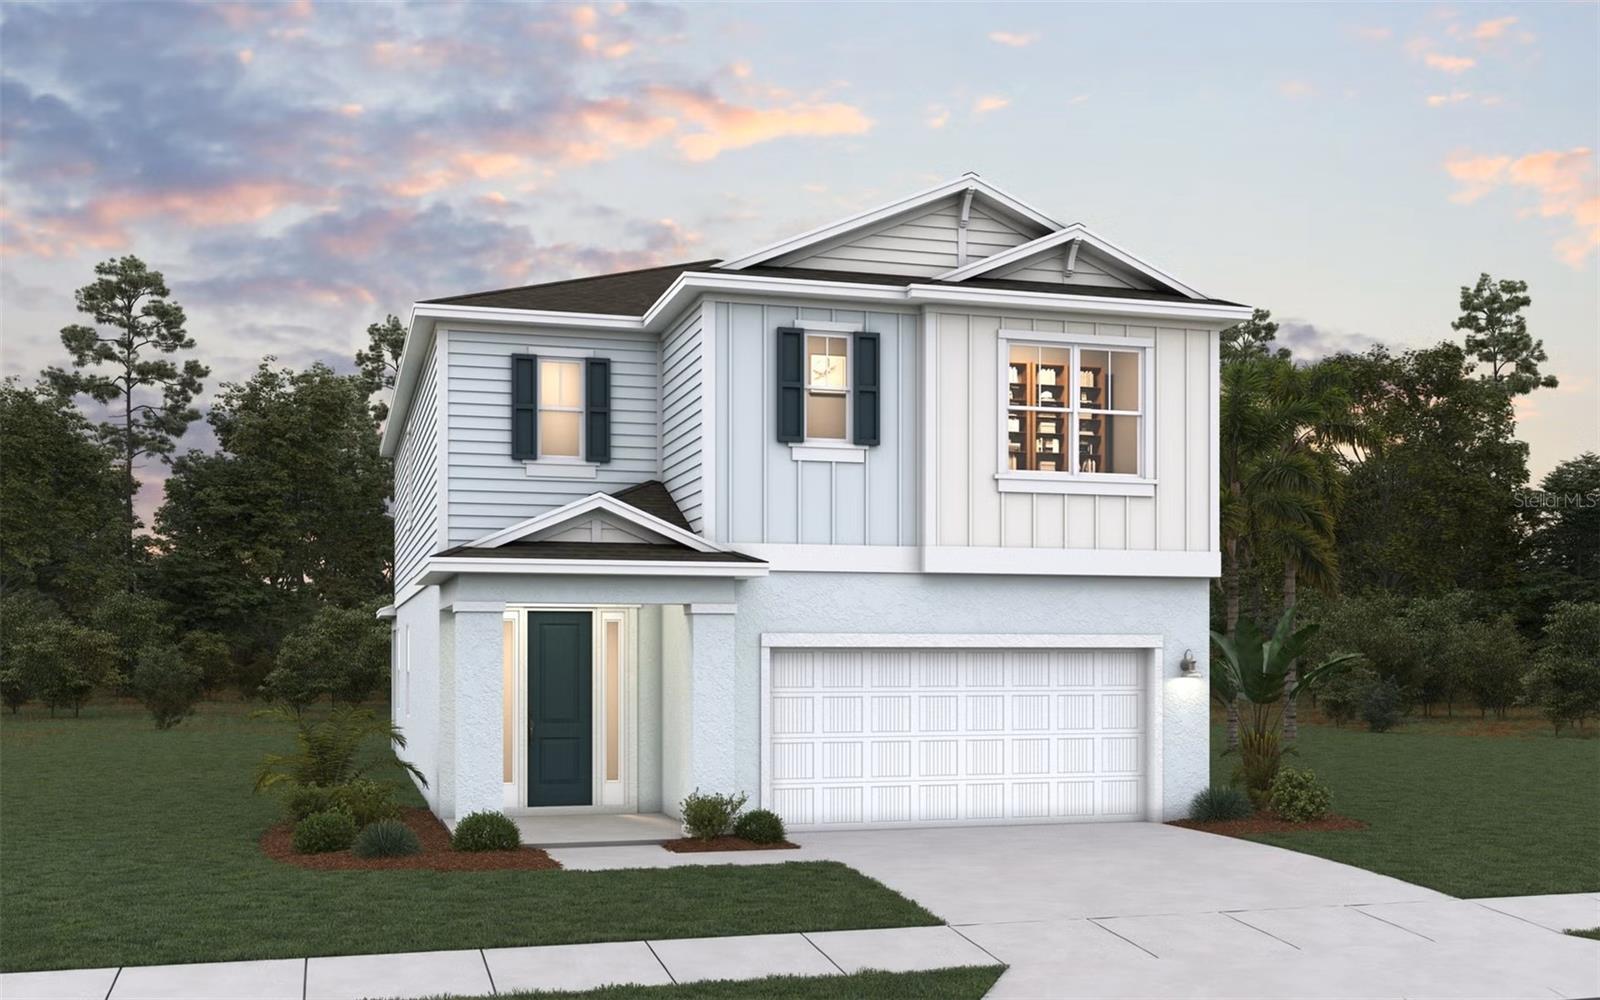
- $484,99012122 Soft Meadow Mews, San Antonio, FL 335764 Beds3 Baths2,524 sqftListing courtesy of OLYMPUS EXECUTIVE REALTY INC · Data courtesy of: Stellar MLS
 Active
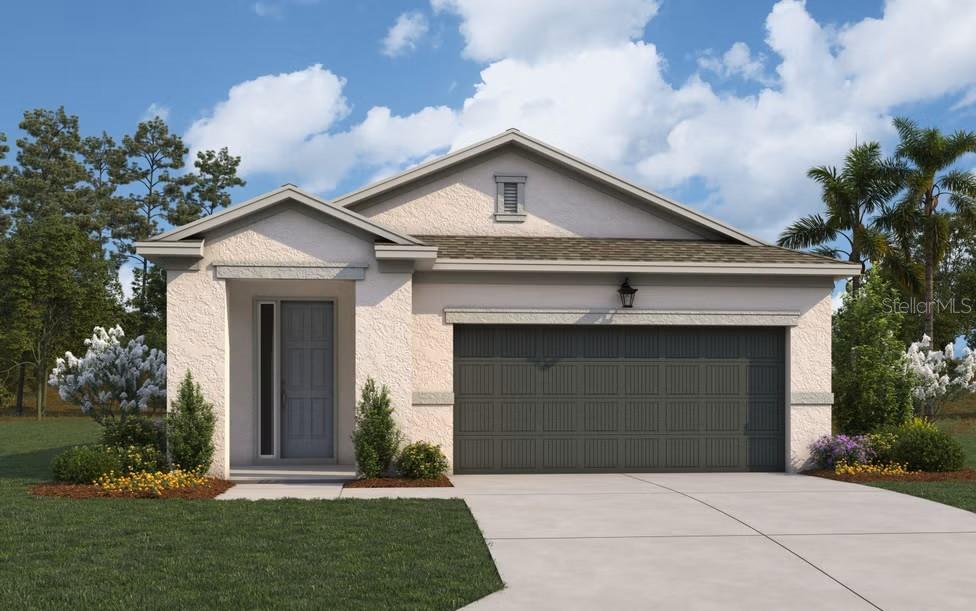
- $469,99012130 Soft Meadow Mews, San Antonio, FL 335764 Beds3 Baths1,657 sqftListing courtesy of OLYMPUS EXECUTIVE REALTY INC · Data courtesy of: Stellar MLS
 Active
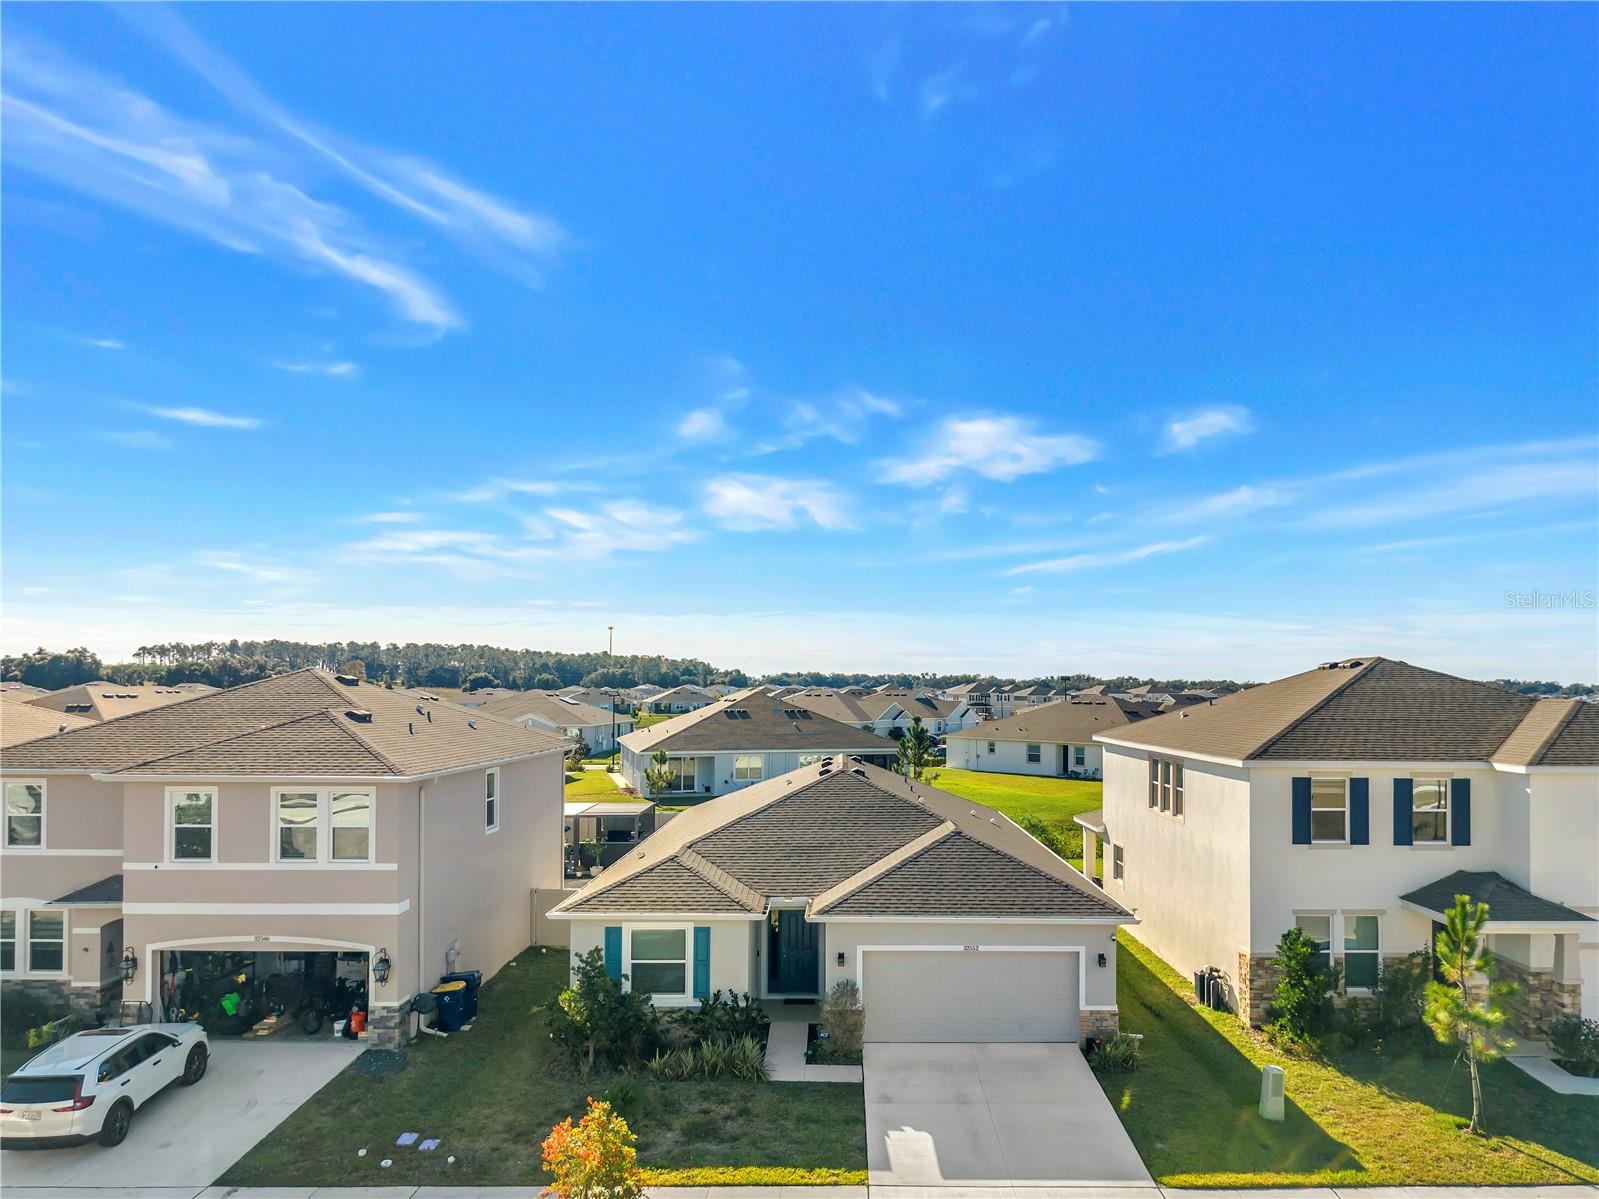
- $389,90032552 Osprey Peak Way, San Antonio, FL 335764 Beds3 Baths2,046 sqftListing courtesy of RE/MAX ACTION FIRST OF FLORIDA · Data courtesy of: Stellar MLS
 Active
- $474,99012150 Soft Meadow Mews, San Antonio, FL 335764 Beds3 Baths2,524 sqftListing courtesy of OLYMPUS EXECUTIVE REALTY INC · Data courtesy of: Stellar MLS
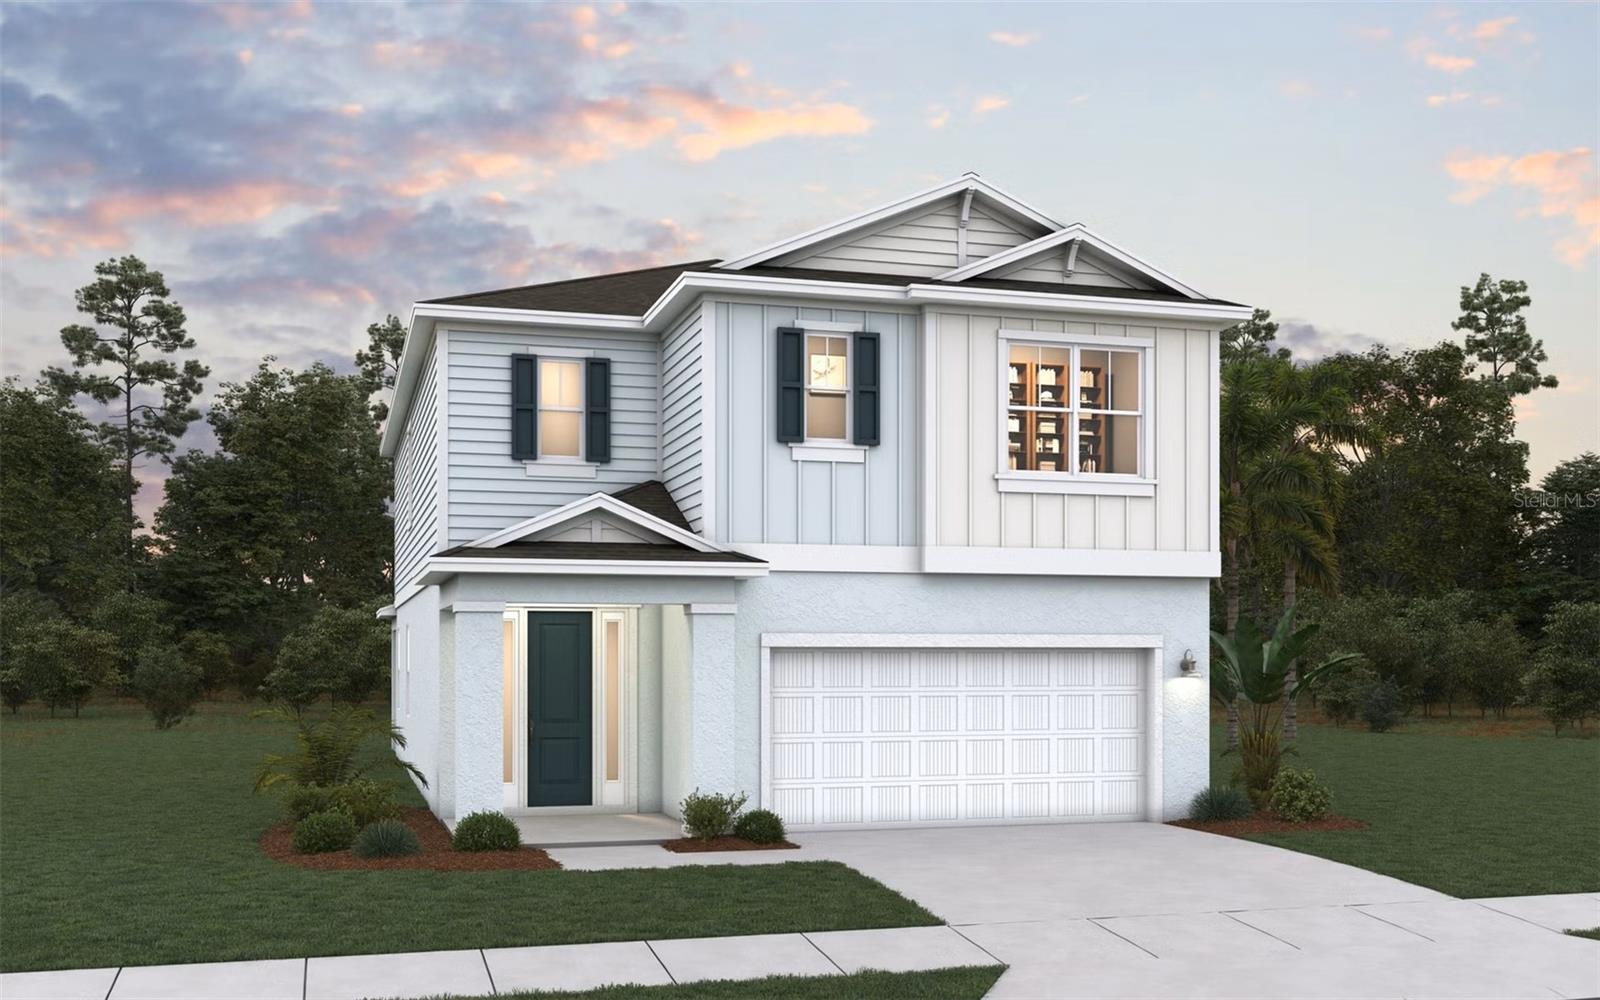 Active
- $379,00010043 Trumpet Honeysuckle Way, San Antonio, FL 335763 Beds3 Baths2,319 sqftListing courtesy of RE/MAX ACTION FIRST OF FLORIDA · Data courtesy of: Stellar MLS
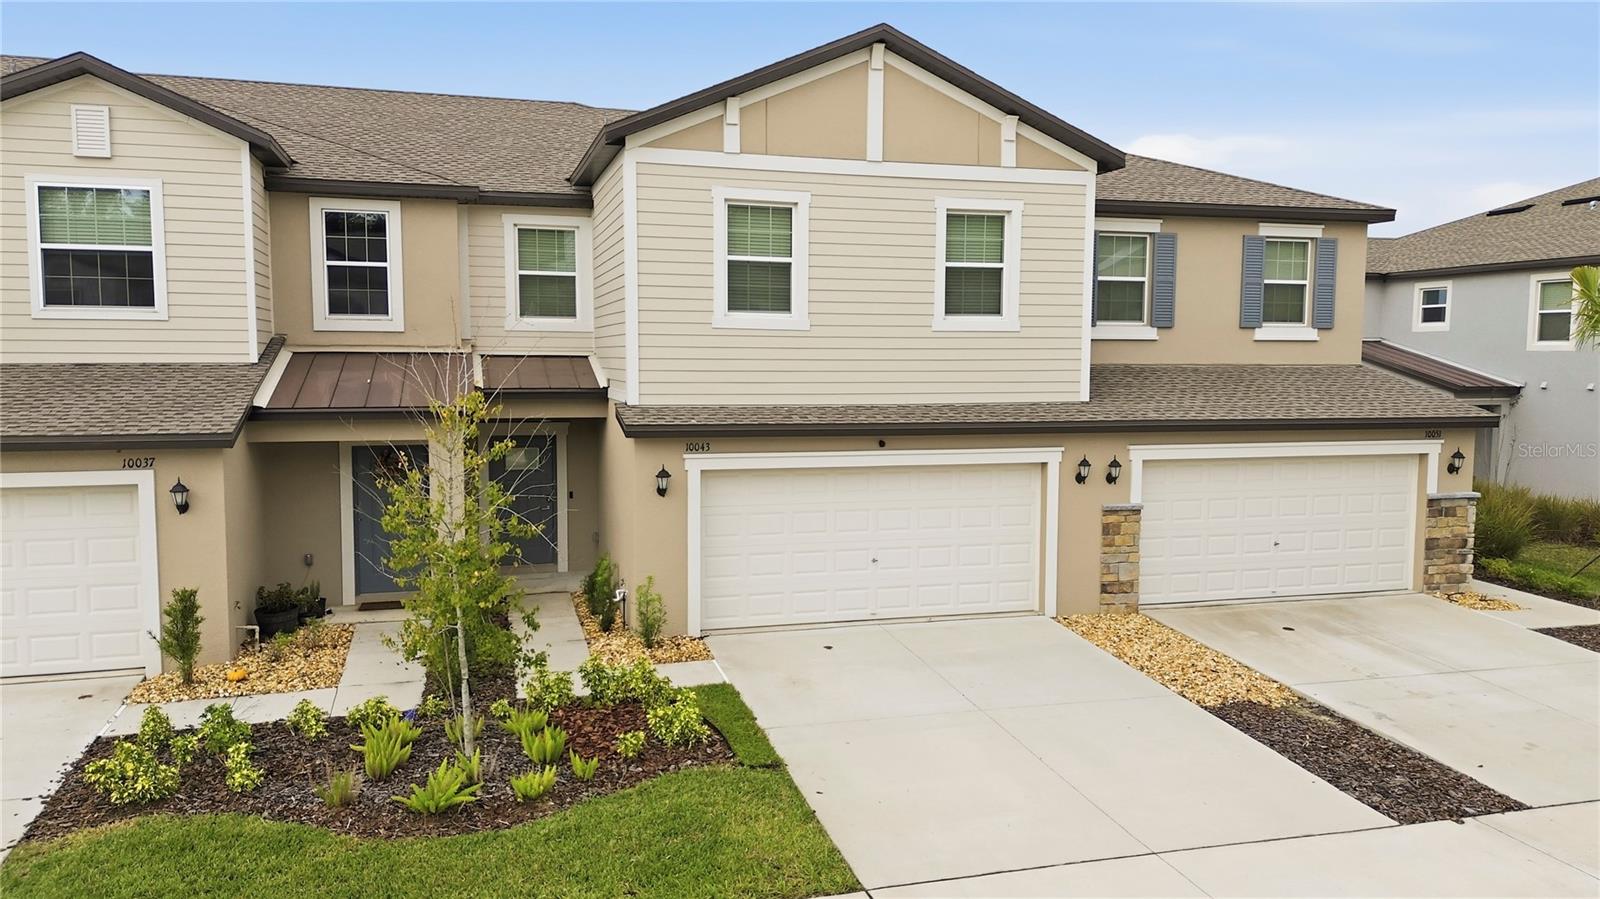 Active
- $369,00010133 Moshie Ln, San Antonio, FL 335762 Beds2 Baths1,321 sqftListing courtesy of DALTON WADE INC · Data courtesy of: Stellar MLS
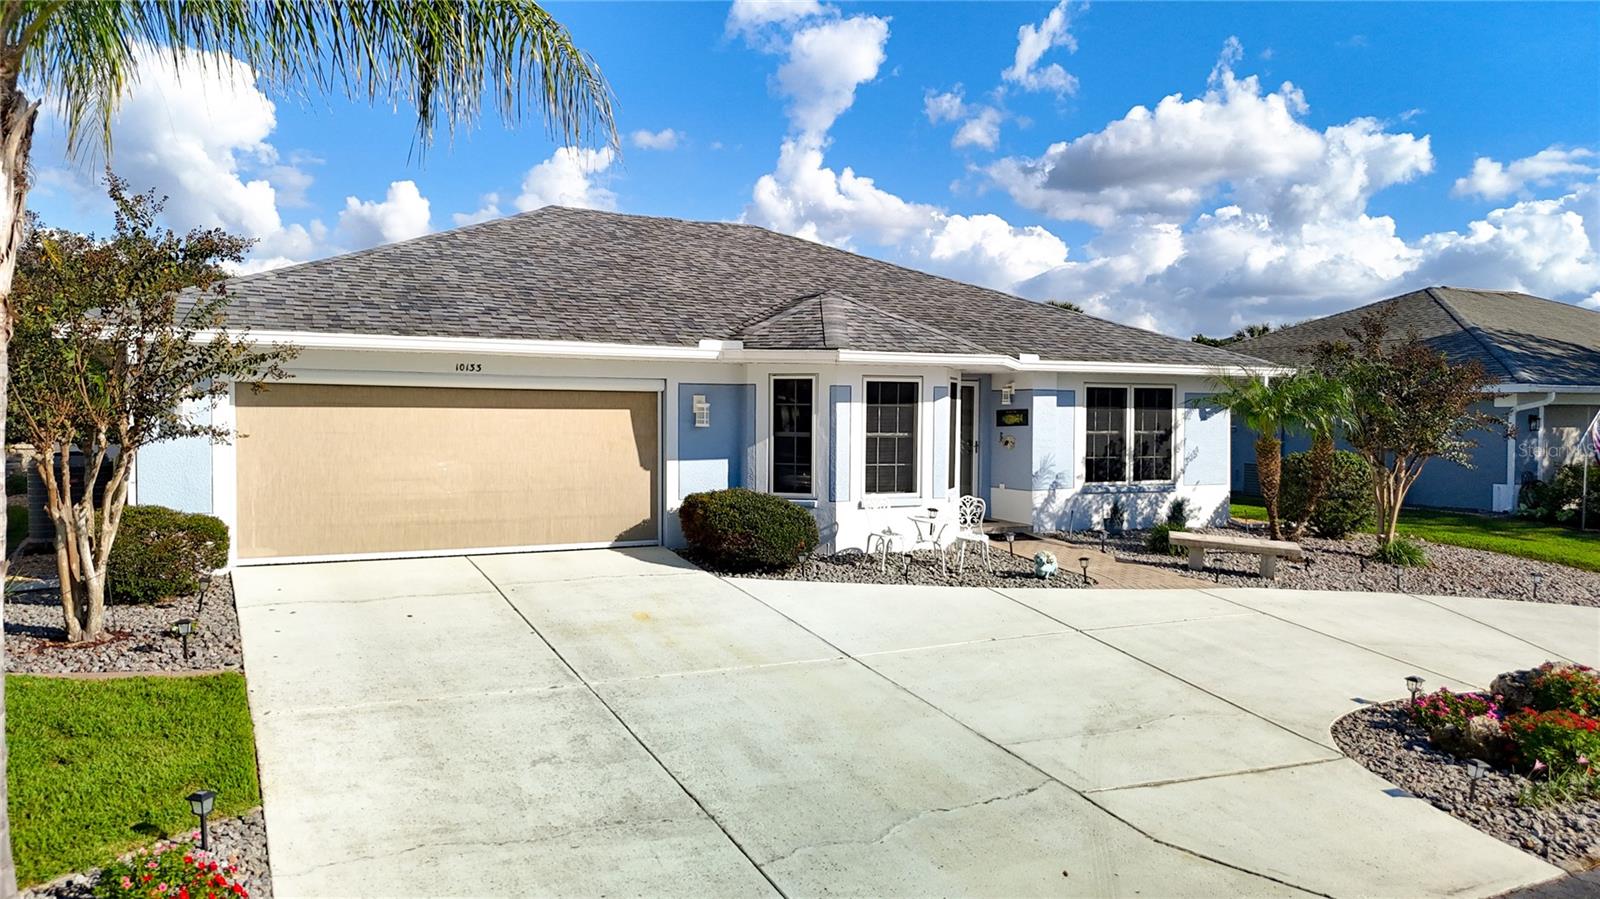 Under Contract
What Sold Nearby
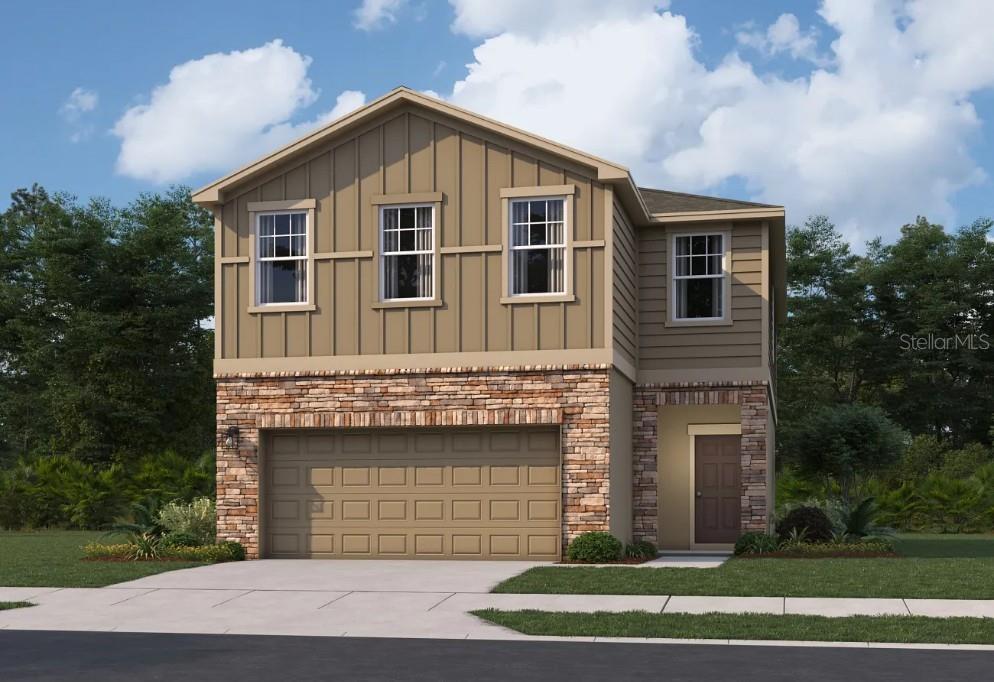 $366,99011177 Arnold Loop LoopSan Antonio, FL · Sold 2026-10-31
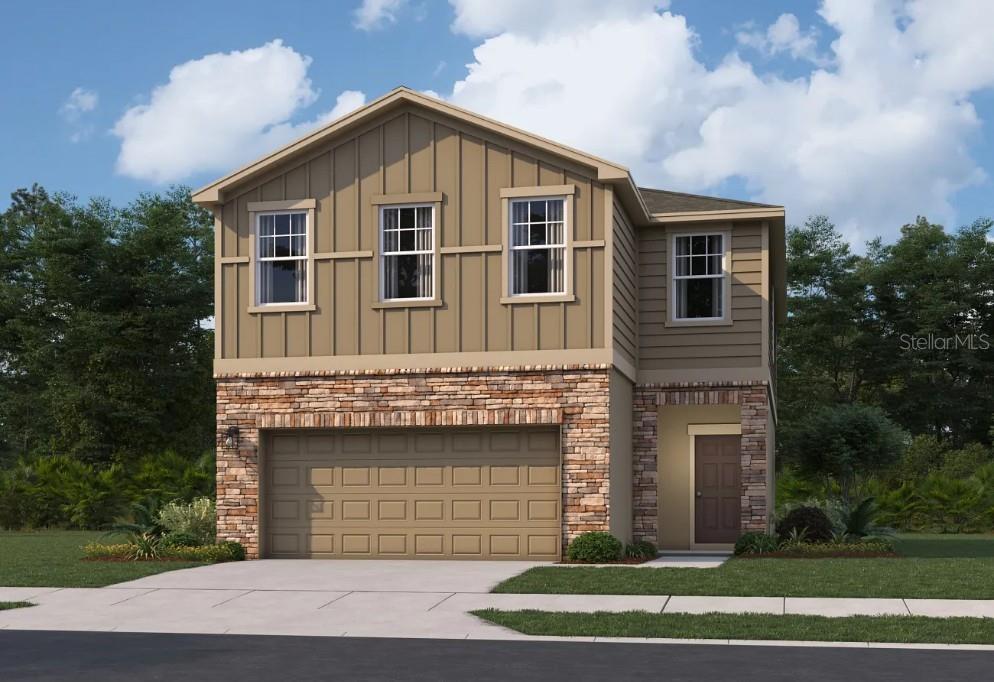 $363,49011215 Arnold Loop LoopSan Antonio, FL · Sold 2026-10-31
 $340,00010840 Quail Grove WaySan Antonio, FL · Sold 2026-10-30
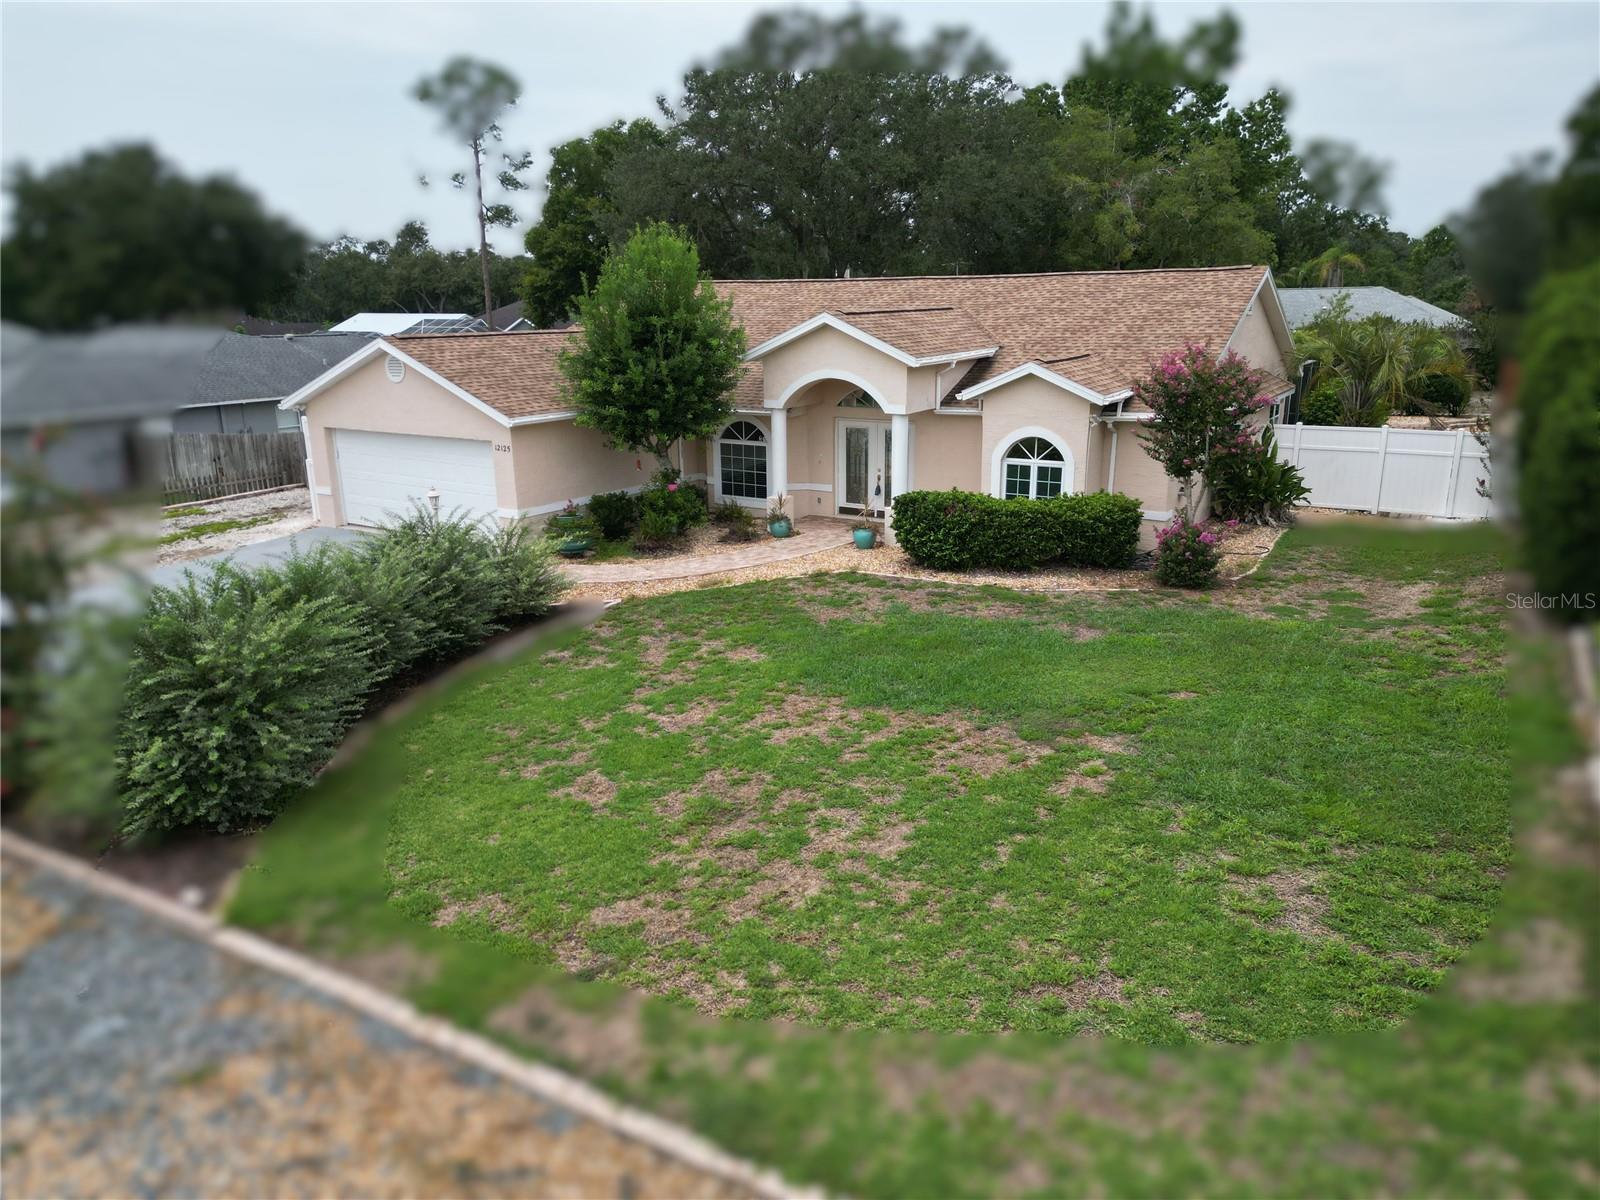 $363,00012125 Knotty Pine LoopSan Antonio, FL · Sold 2026-10-30
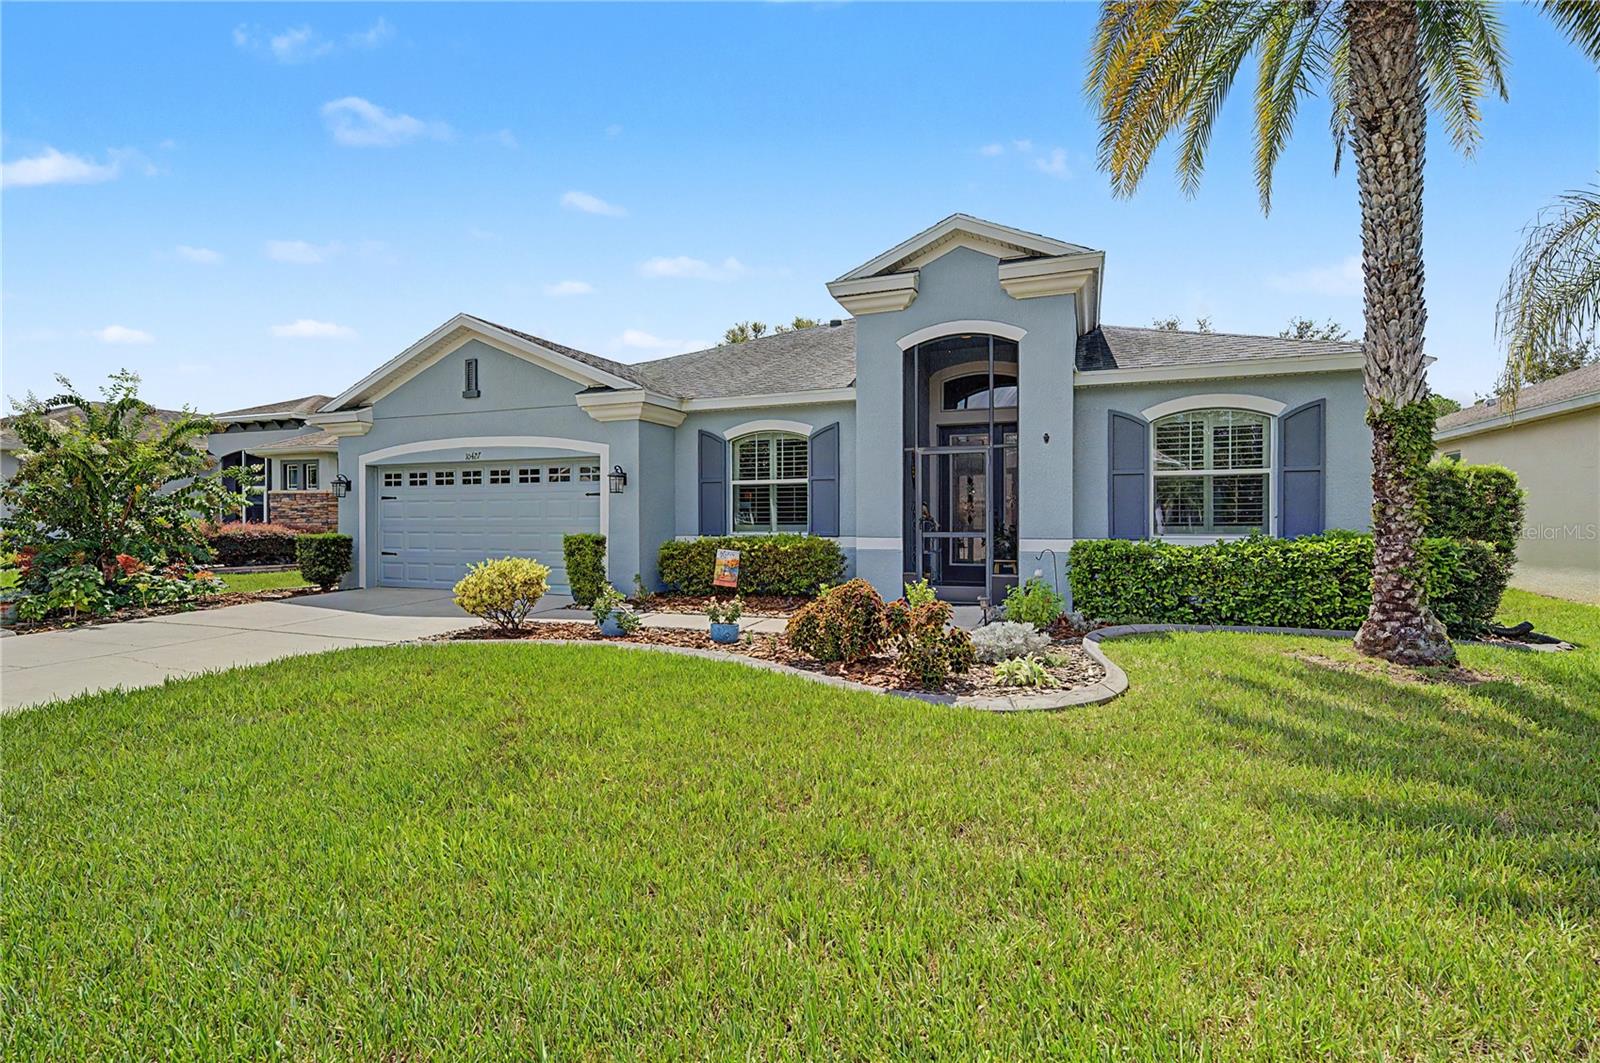 $389,50010427 Hyannisport LoopSan Antonio, FL · Sold 2026-10-28
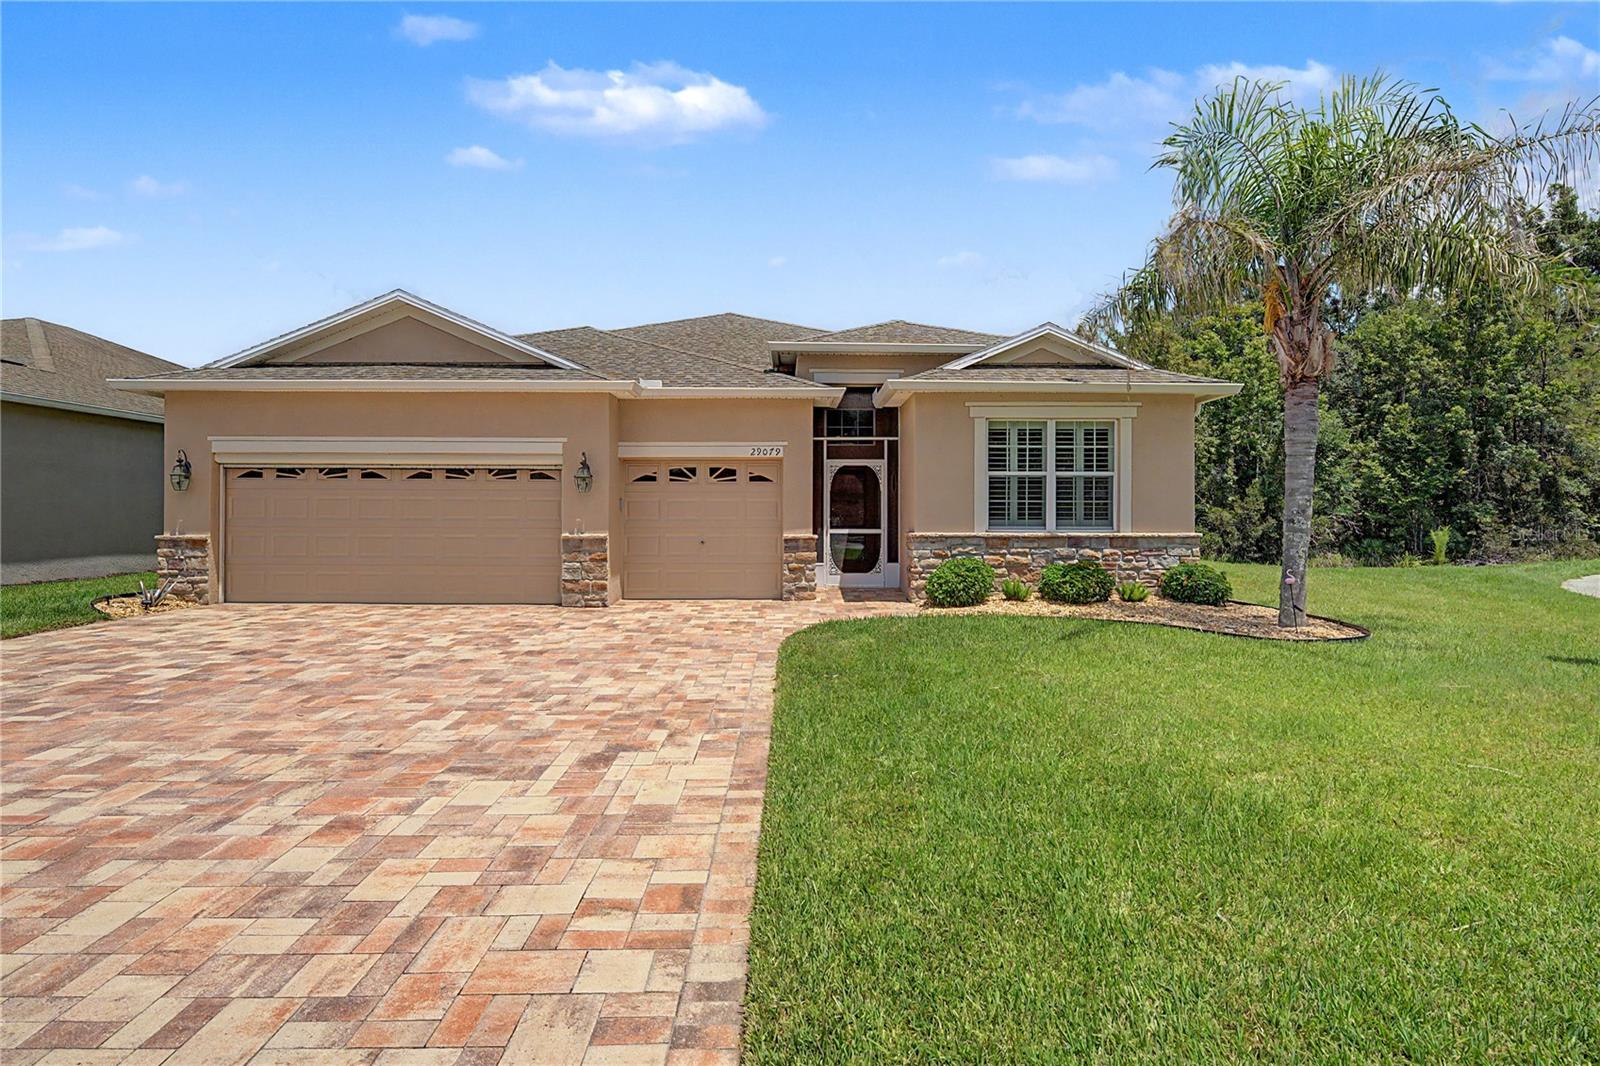 $455,00029079 Oxmoor CtSan Antonio, FL · Sold 2026-10-28
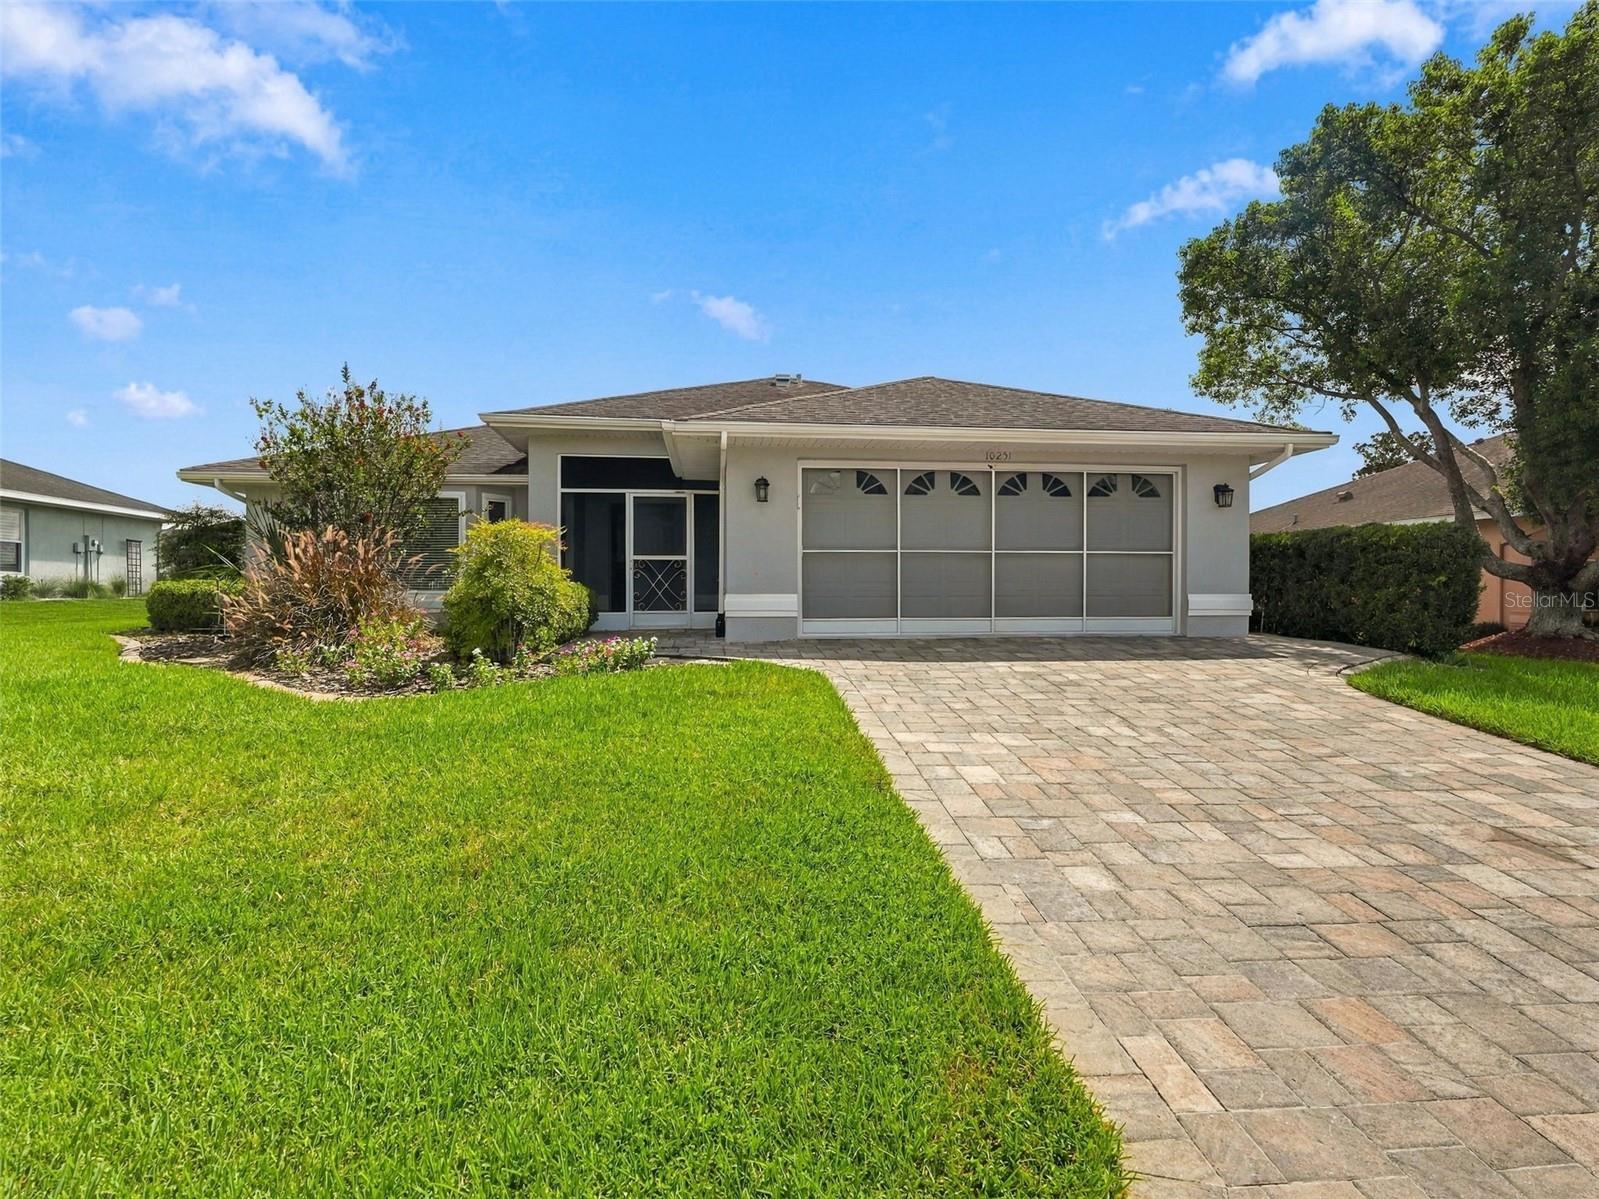 $290,00010251 Moshie LnSan Antonio, FL · Sold 2026-10-27
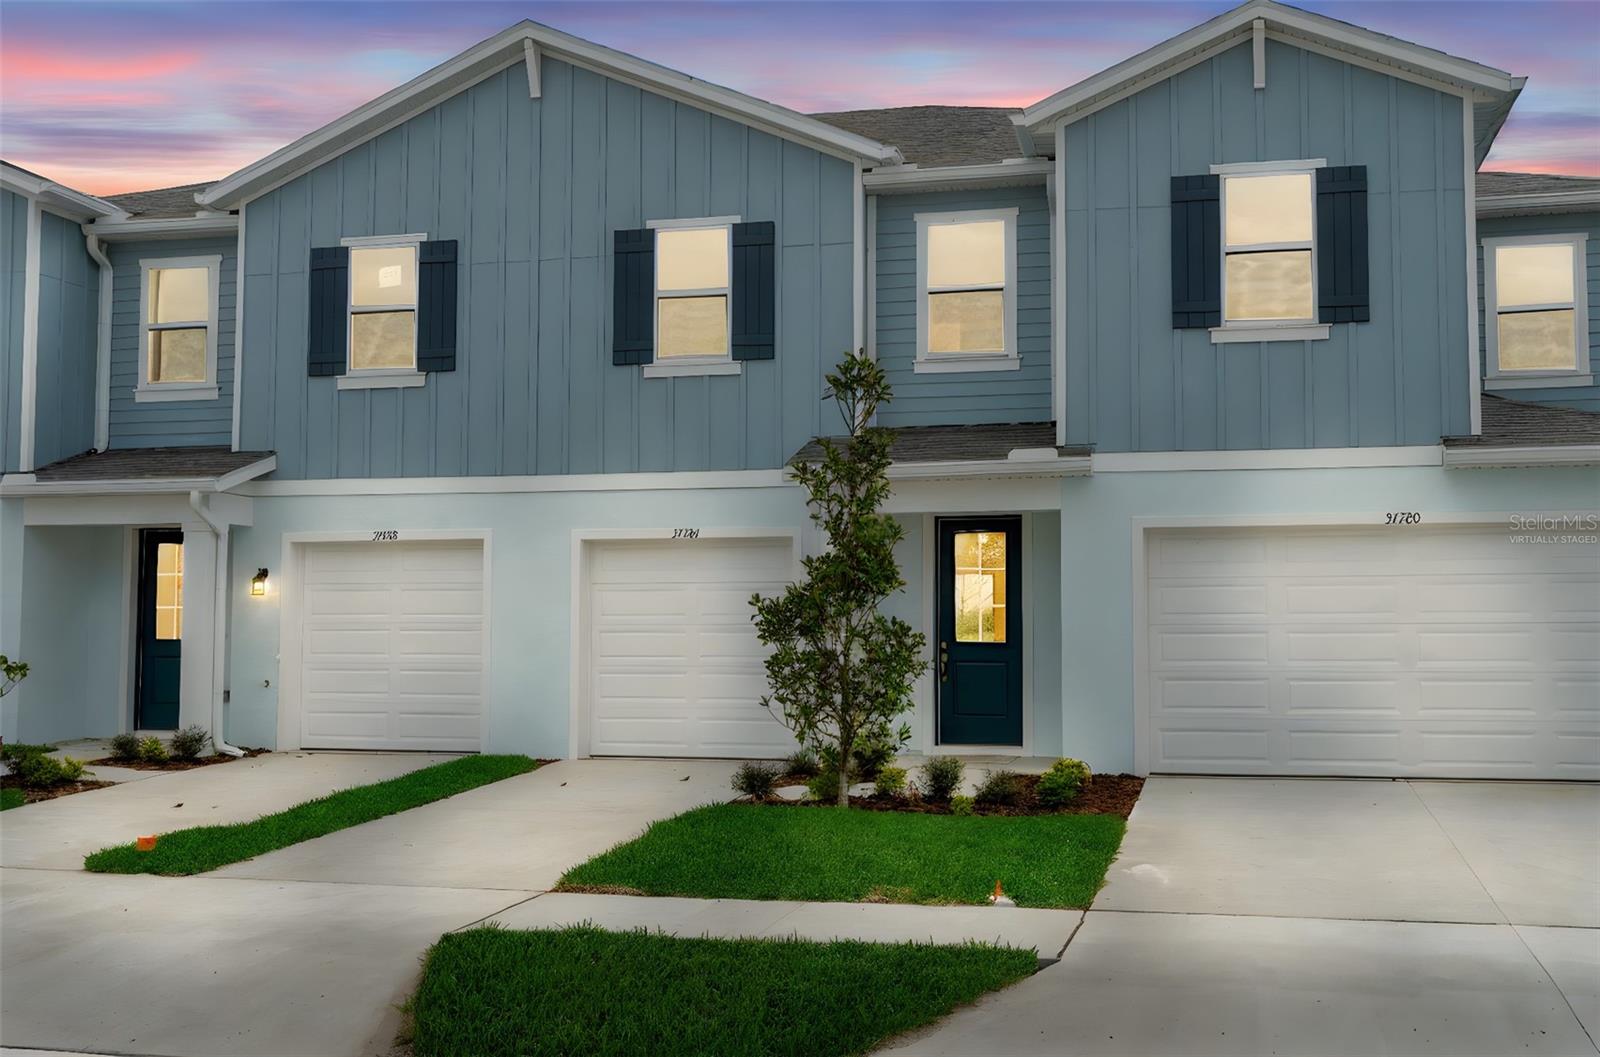 $259,99031803 Kestrel Calling DrSan Antonio, FL · Sold 2026-10-27
Flood
Flood zone X · Minimal flood risk
What's Nearby
Restaurants
- Denny's29933 State Road 52, San Antonio, FL 33576, United States of America1.8 mi
Groceries
- Publix30841 Mirada Boulevard, San Antonio, FL 33576, United States of America1.1 mi
Parks
- Medley at Mirada Amenities CenterPasco County, Florida, United States of America0.5 mi
More homes in San Antonio
Homes for sale near San Antonio
Data courtesy of: Stellar MLSDisclaimers and data details

Listings courtesy of Stellar MLS as distributed by MLS GRID. Based on information submitted to the MLS GRID. All data is obtained from various sources and may not have been verified by broker or MLS GRID. Supplied Open House Information is subject to change without notice. All information should be independently reviewed and verified for accuracy. Properties may or may not be listed by the office/agent presenting the information. Listing information is provided for consumers’ personal, non-commercial use, solely to identify prospective properties for potential purchase; all other use is strictly prohibited and may violate relevant federal and state law. Information deemed reliable but not guaranteed. Copyright © 2026 MLS GRID. All Rights Reserved.

Continental Real Estate Group, Inc
Broker: Derek Eisenberg
Listing last updated: Nov 8, 2026, 4:10 PM EST. SURF LOCAL last checked: Nov 21, 2026, 10:46 PM EST.