
 Active

11035 Laxer Cay Loop
San Antonio, FL 33576 · Single family
$845,000
Listing courtesy of Lori West, RE/MAX MARKETING SPECIALISTS
- 5 Beds
- 5 Baths
- 3,975 sqft
Cynthia's Insights On This Property
- Built 2023
- Last recorded sale: $609,880 in August 2023
- Typical sale in 33576 over the last year: $340,000, $185 per sq ft
- Owners in 33576 stay about 3 years; 4% of homes changed hands last year
- County record lists a private pool


📊 Price Pulse
What would you pay for this place?
Sale prices come from county public records, not MLS data.Listing agent
Contact
Send a message and we'll pass it to the listing agent. Nothing is sent until you ask.
About this home
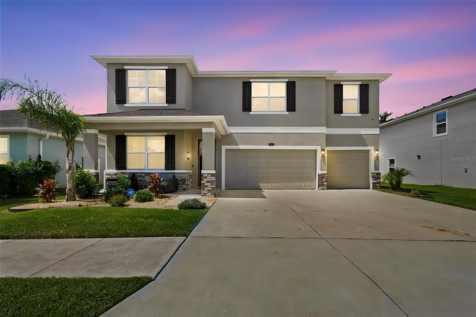
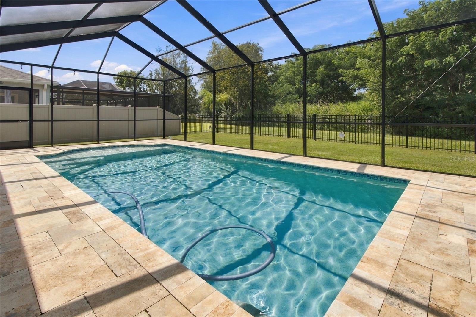
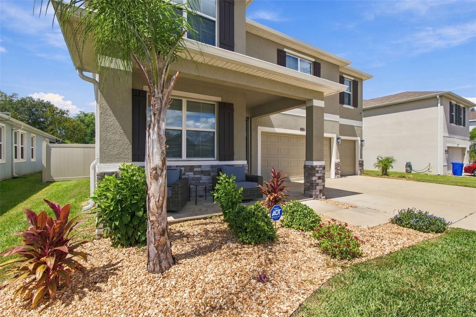
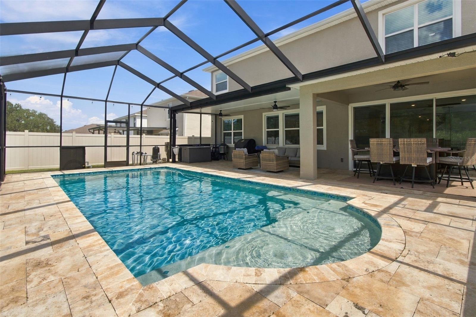
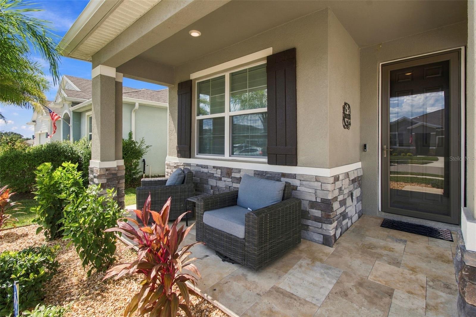
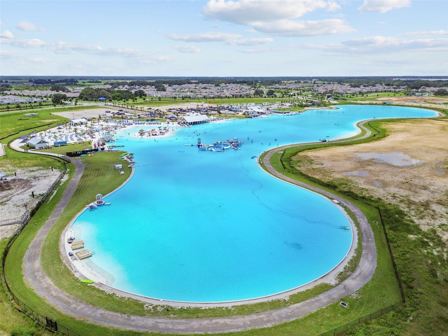
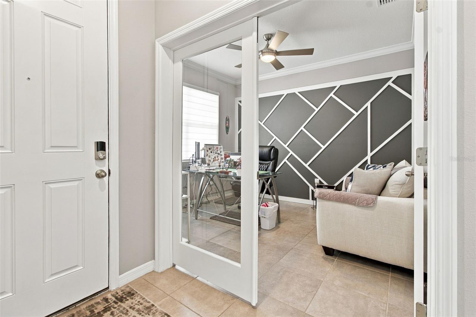
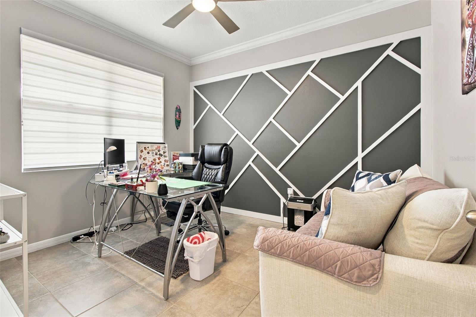
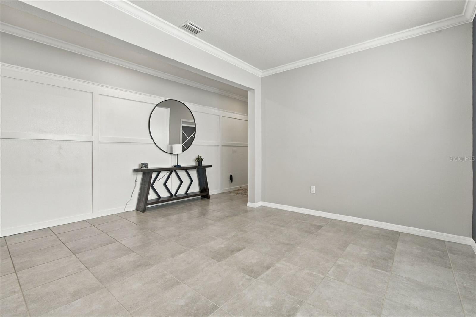
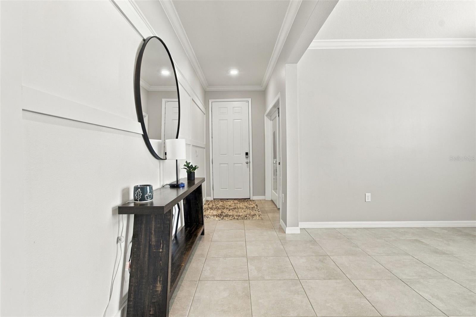
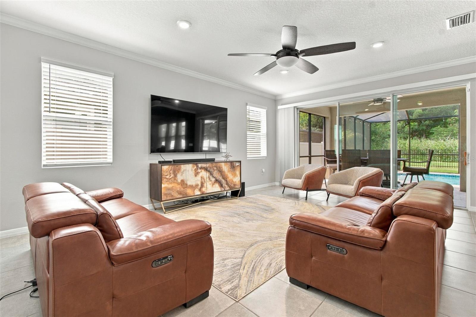
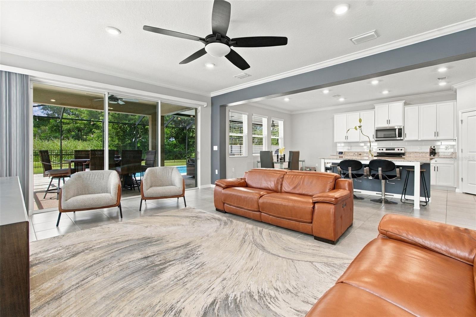
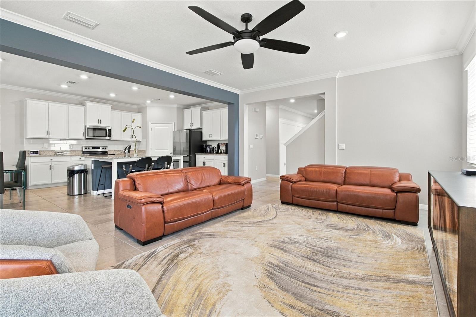
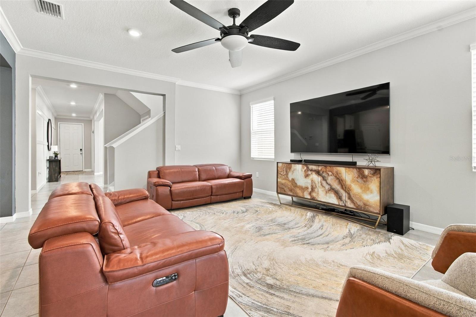
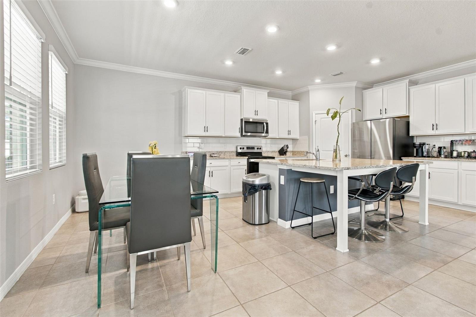
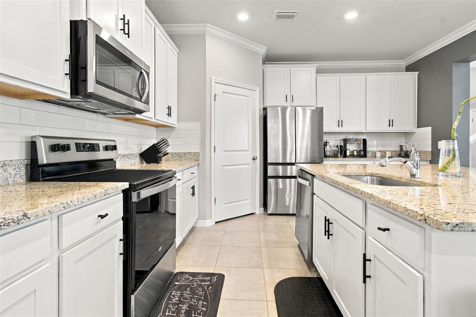
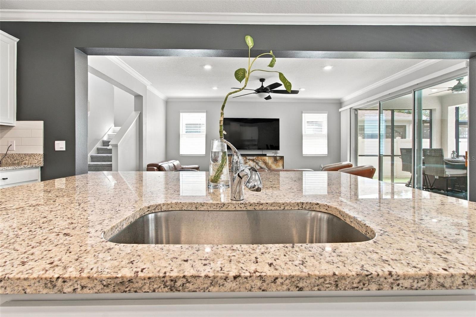
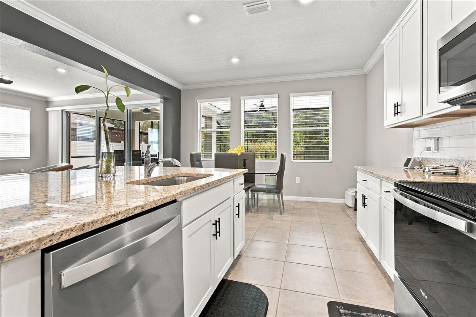
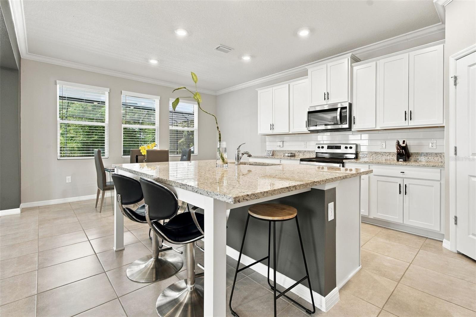
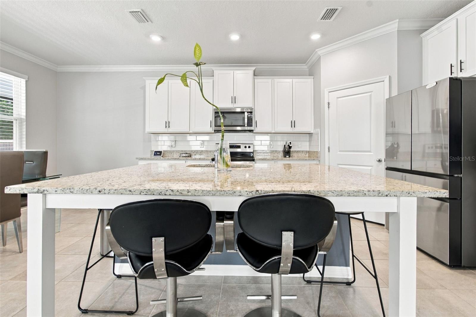
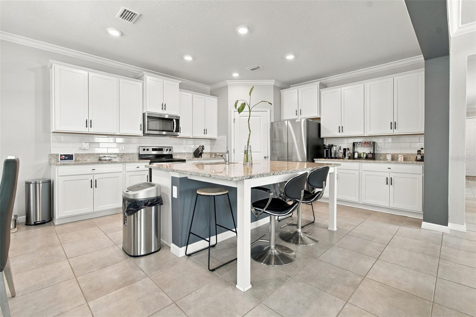
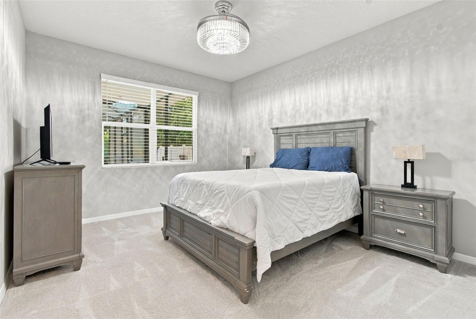
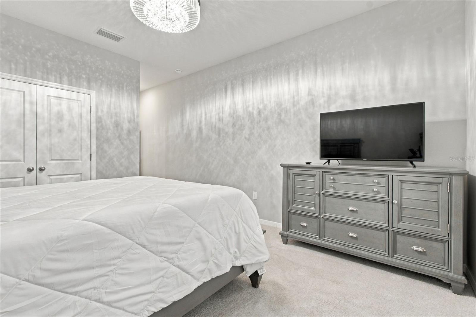
5 BEDROOMS • 4.5 BATHS • BONUS ROOM • 2024 HEATED SALTWATER POOL • CONCRETE BLOCK CONSTRUCTION ON BOTH FLOORS • POND-BACKED PRIVACY! SPACE, PRIVACY, SOLID CONSTRUCTION, AND A BACKYARD BUILT FOR FLORIDA LIVING! Welcome to 11035 Laxer Cay Loop in Mirada, where this impressive two-story home combines a spacious, versatile floor plan with a standout outdoor retreat and resort-style community amenities. With FIVE BEDROOMS, FOUR-AND-A-HALF BATHROOMS, A LARGE BONUS ROOM, AND CONCRETE BLOCK CONSTRUCTION ON BOTH THE FIRST AND SECOND FLOORS, this home has features worth a closer look! Arrive through the STORM-GLASS FRONT DOOR and discover an inviting interior designed to accommodate a variety of lifestyles. A PRIVATE OFFICE behind DOUBLE GLASS DOORS offers a dedicated workspace, while the FORMAL DINING ROOM provides a setting for special occasions and gatherings. The first floor also includes a SPACIOUS BEDROOM WITH A FULL BATHROOM AND SHOWER, offering excellent flexibility for guests, multigenerational living, or a potential mother-in-law arrangement. A convenient half bath and additional storage complete this level. The heart of the home is the MASSIVE KITCHEN, featuring GRANITE COUNTERTOPS, STAINLESS STEEL APPLIANCES, AND A WALK-IN PANTRY, with an open connection to the expansive living room. Three GRAND SLIDING GLASS DOORS create a dramatic transition to the backyard, bringing in natural light and connecting the indoor living space to the home's exceptional outdoor setting. YOUR PRIVATE BACKYARD RETREAT AWAITS! Installed in 2024, the HEATED SALTWATER POOL is ready to take center stage, surrounded by beautiful TRAVERTINE DECKING and a COVERED OVERHANG that provides a sheltered area for outdoor furniture. WHITE VINYL PRIVACY FENCING on the sides and iron on the back fence complete the backyard, while the NATURAL POND BEHIND THE PROPERTY adds a peaceful backdrop and helps preserve your sense of privacy, with no direct construction immediately behind the home. Upstairs, the OVERSIZED PRIMARY SUITE offers room for a sitting area, TWO WALK-IN CLOSETS, and an expansive en-suite bathroom complete with DUAL SINKS, LARGE VANITIES, A STEP-IN SHOWER, GARDEN TUB, PRIVATE WATER CLOSET, AND LINEN CLOSET. Three additional bedrooms provide plenty of room for guests or other uses. One of these bedrooms features its own EN-SUITE BATHROOM AND WALK-IN CLOSET, creating a valuable private retreat within the home. A LARGE OPEN FLEX ROOM adds even more flexibility and can be adapted to suit your needs as a DEN, GAME ROOM, MEDIA ROOM, OR SECOND LIVING AREA. The upstairs laundry room includes a sink, cabinet, and shelving, while a hall bathroom and additional storage help keep the layout functional. CERAMIC TILE THROUGHOUT THE FIRST FLOOR EXCEPT FOR THE FIRST-FLOOR BEDROOM, carpeted second-floor living areas with the exception of the bathrooms, and FULL BLINDS AND CEILING FANS IN EVERY BEDROOM. The home is in PRISTINE CONDITION! And then there's MIRADA—a community that brings resort-style recreation right into your everyday life! The 15-ACRE MIRADA LAGOON features sandy beaches, swimming, kayaking, paddleboarding, exciting water slides, a floating water obstacle course, beach volleyball, and a SWIM-UP BAR. Beyond the lagoon, residents can enjoy RESORT-STYLE POOLS, CLUBHOUSES, FITNESS CENTERS, PICKLEBALL, TENNIS, BOCCE BALL, SCENIC WALKING AND NATURE TRAILS, PLAYGROUNDS, PICNIC AREAS, AND DOG PARKS.
moreless
- Property type
- Single family
- Year built
- 2023
- Lot size
- 7,389 sqft
- Garage
- 3 cars
- On market
- 49 days
- Price per sqft
- $213
- HOA fees
- $204/mo
- Listing ID
- TB8552393
Show Full Details
Property Info
- Property Type
- Residential
- Property Subtype
- SingleFamilyResidence
- Year Built
- 2023
- Levels
- Two
- Direction Faces
- East
- Lot Size (acres)
- 0.17
- Lot Size (sqft)
- 7389.0
- Contract Date
- 2026-09-25
- On Market Date
- 2026-09-25
- Cumulative Days on Market
- 49
Interior Features
- Interior Features
- Crown Molding, Eat-In Kitchen, High Ceilings, Open Floorplan, Walk-In Closet(S), In-Law Floorplan
- Flooring
- Carpet, Ceramic Tile
- Laundry Features
- Electric Dryer Hookup, Inside, Laundry Room, Upper Level, Washer Hookup
- Levels
- Two
- Window Features
- Window Coverings, Blinds, Double Pane Windows, Window Treatments
- Door Features
- Sliding Doors
Appliances
- Appliances
- Dishwasher, Disposal, Electric Water Heater, Microwave, Range, Refrigerator
Heating & Cooling
- Heating
- Central
- Cooling
- Central Air
Exterior Features
- Exterior Features
- Lighting, Private Yard
- Patio & Porch Features
- Enclosed, Rear Porch, Screened
- Construction Materials
- Block, Stucco
- Foundation
- Slab
- Roof
- Shingle
- Fencing
- Other, Vinyl
- Pool Features
- In Ground, Gunite, Heated, Salt Water, Screen Enclosure, Private
- Private Pool
- Yes
- View
- Pool, Trees/Woods
Features & Amenities
- Garage Spaces
- 3.0
- Garage
- Yes
- Attached Garage
- Yes
- Parking Features
- Attached
- Lot Features
- Landscaped, Level, Private, Paved
Community/Association
- HOA
- Yes
- HOA Name
- KAI MIRADDA PROPERTY MANAGEMENT
- HOA Phone
- 813565HOME
- HOA Fee
- $122
- HOA Fee Frequency
- Monthly
- HOA Fee 2
- $249
- HOA Fee 2 Frequency
- Quarterly
- Association Amenities
- Clubhouse, Park, Playground, Pool
- Community Features
- Clubhouse, Park, Playground, Pool, Sidewalks, Street Lights
Utilities
- Utilities
- Cable Available, Cable Connected, Electricity Connected, Phone Available, Sewer Connected, Water Connected
- Sewer
- Public Sewer
- Water Source
- Public
Taxes
- Annual Tax Amount
- $13,447
- Tax Year
- $2,025
- Legal Description
- MIRADA PARCEL 18-1 PB 79 PG 115 BLOCK 17 LOT 67
Other
- Derived Previous List Price
- $850,000
Data freshness
- SURF LOCAL last checked
- Nov 21, 2026, 12:08 PM EST
Location
Approximate location, shown from the displayed address.
Similar homes nearby
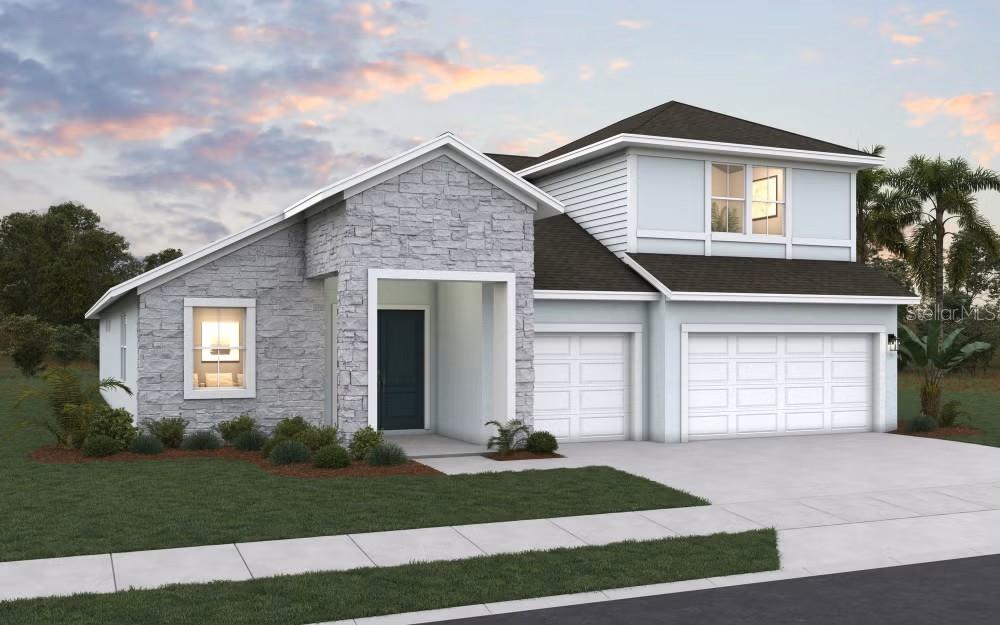
- $709,93612154 Treeline Ridge Ave, San Antonio, FL 335764 Beds3 Baths3,287 sqftListing courtesy of OLYMPUS EXECUTIVE REALTY INC · Data courtesy of: Stellar MLS
 Active
- $699,99012109 Treeline Ridge Ave, San Antonio, FL 335764 Beds3 Baths2,249 sqftListing courtesy of OLYMPUS EXECUTIVE REALTY INC · Data courtesy of: Stellar MLS
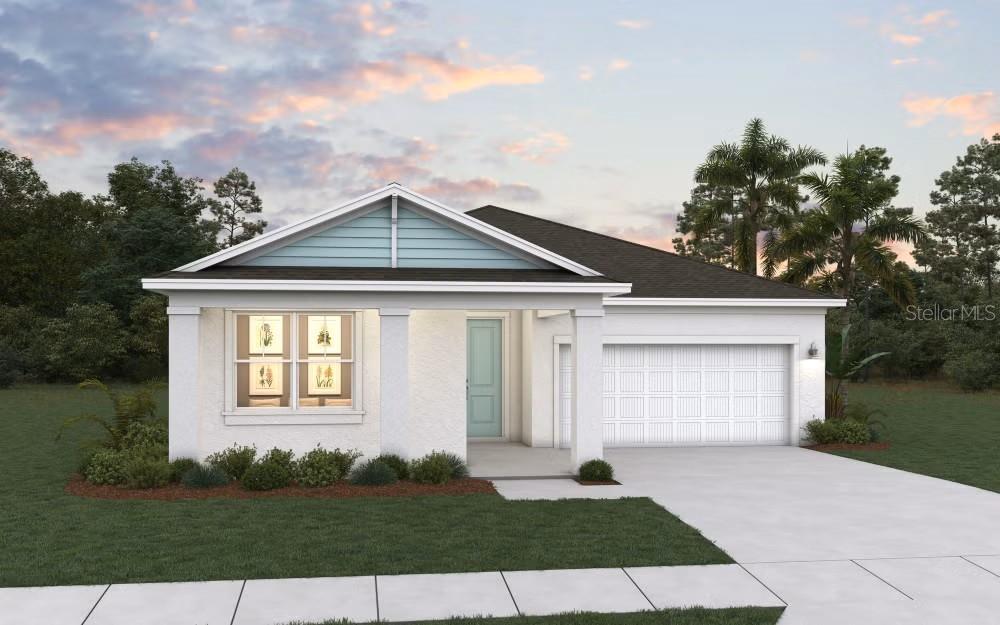 Active
- $699,90032807 3rd Ave, San Antonio, FL 335763 Beds3 Baths2,138 sqftListing courtesy of KELLER WILLIAMS TAMPA CENTRAL · Data courtesy of: Stellar MLS
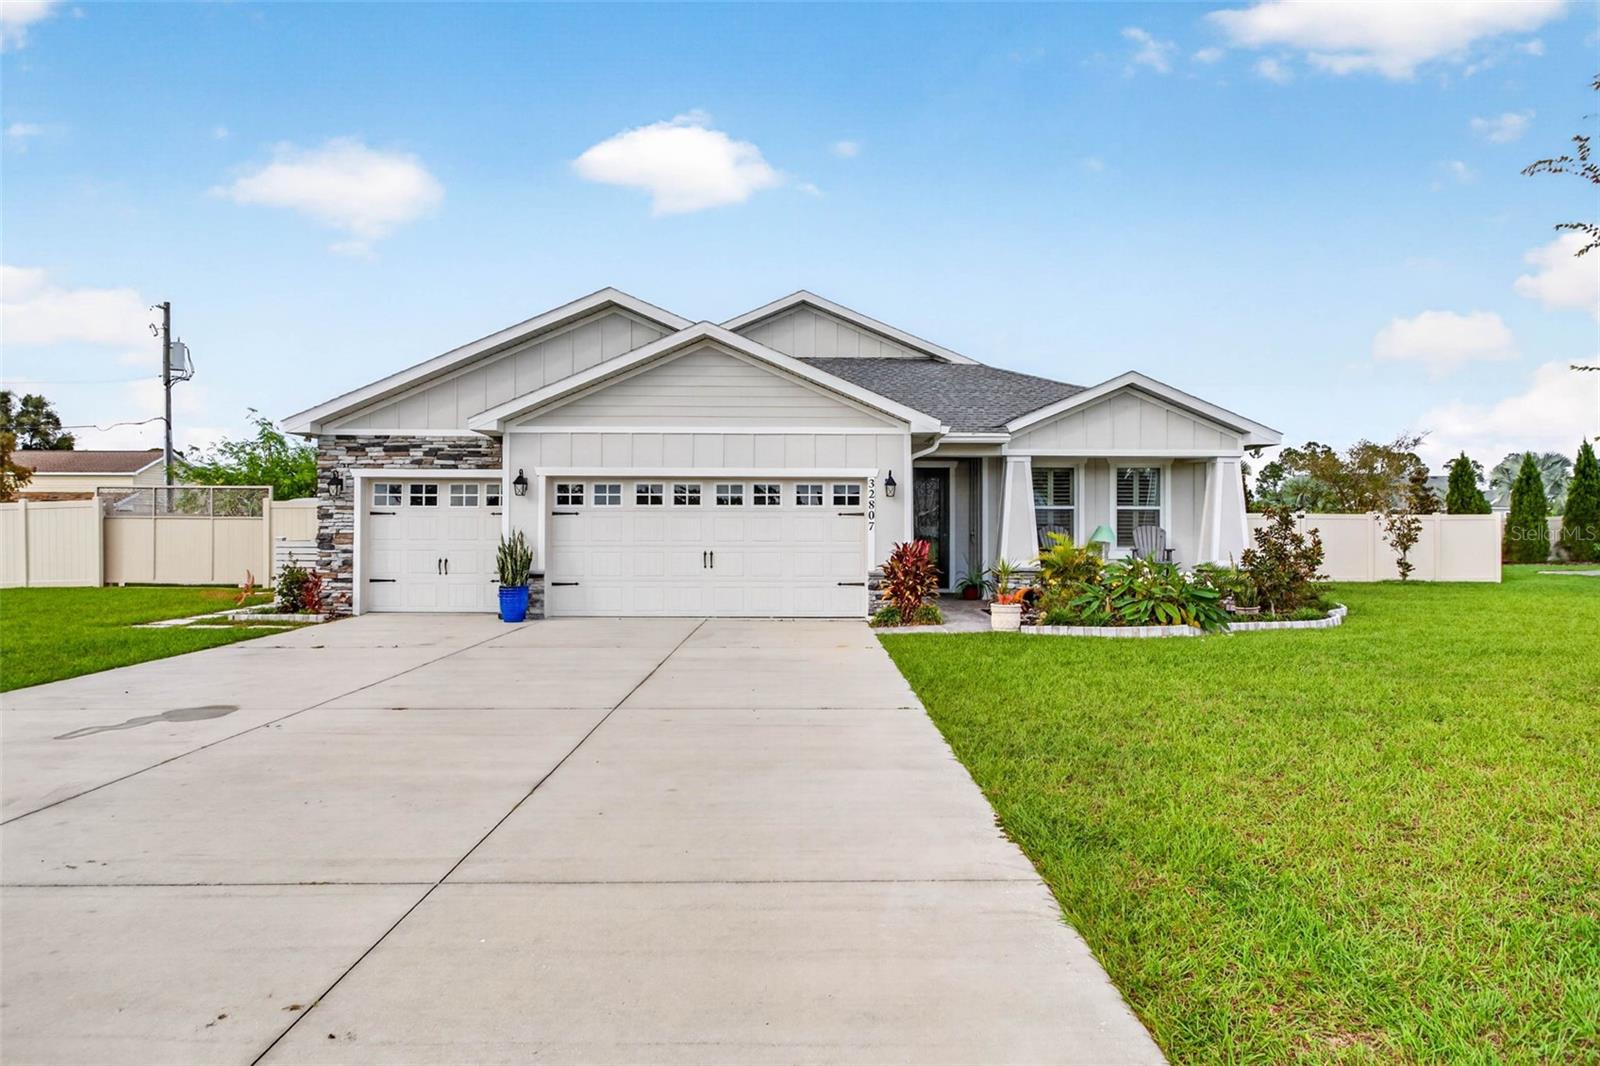 Active
- $834,90012483 Soft Meadow Mews, San Antonio, FL 335764 Beds4 Baths2,844 sqftListing courtesy of PERRY HOMES · Data courtesy of: Stellar MLS
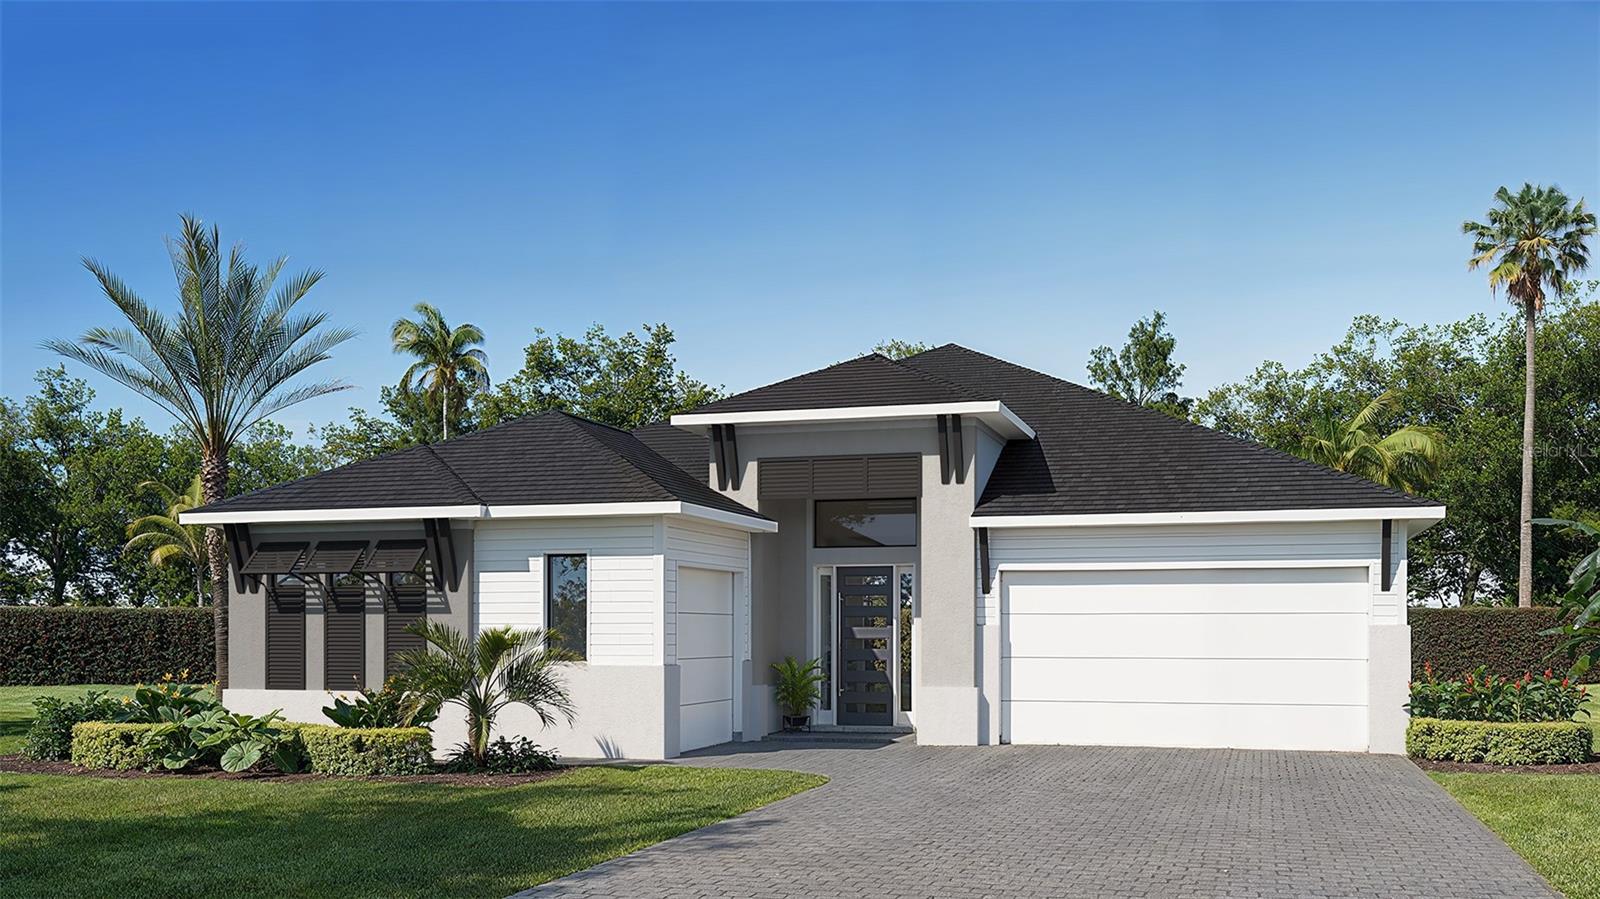 Active
- $679,00012917 Oak St, San Antonio, FL 335764 Beds3 Baths2,758 sqftListing courtesy of KING & ASSOCIATES REAL ESTATE LLC · Data courtesy of: Stellar MLS
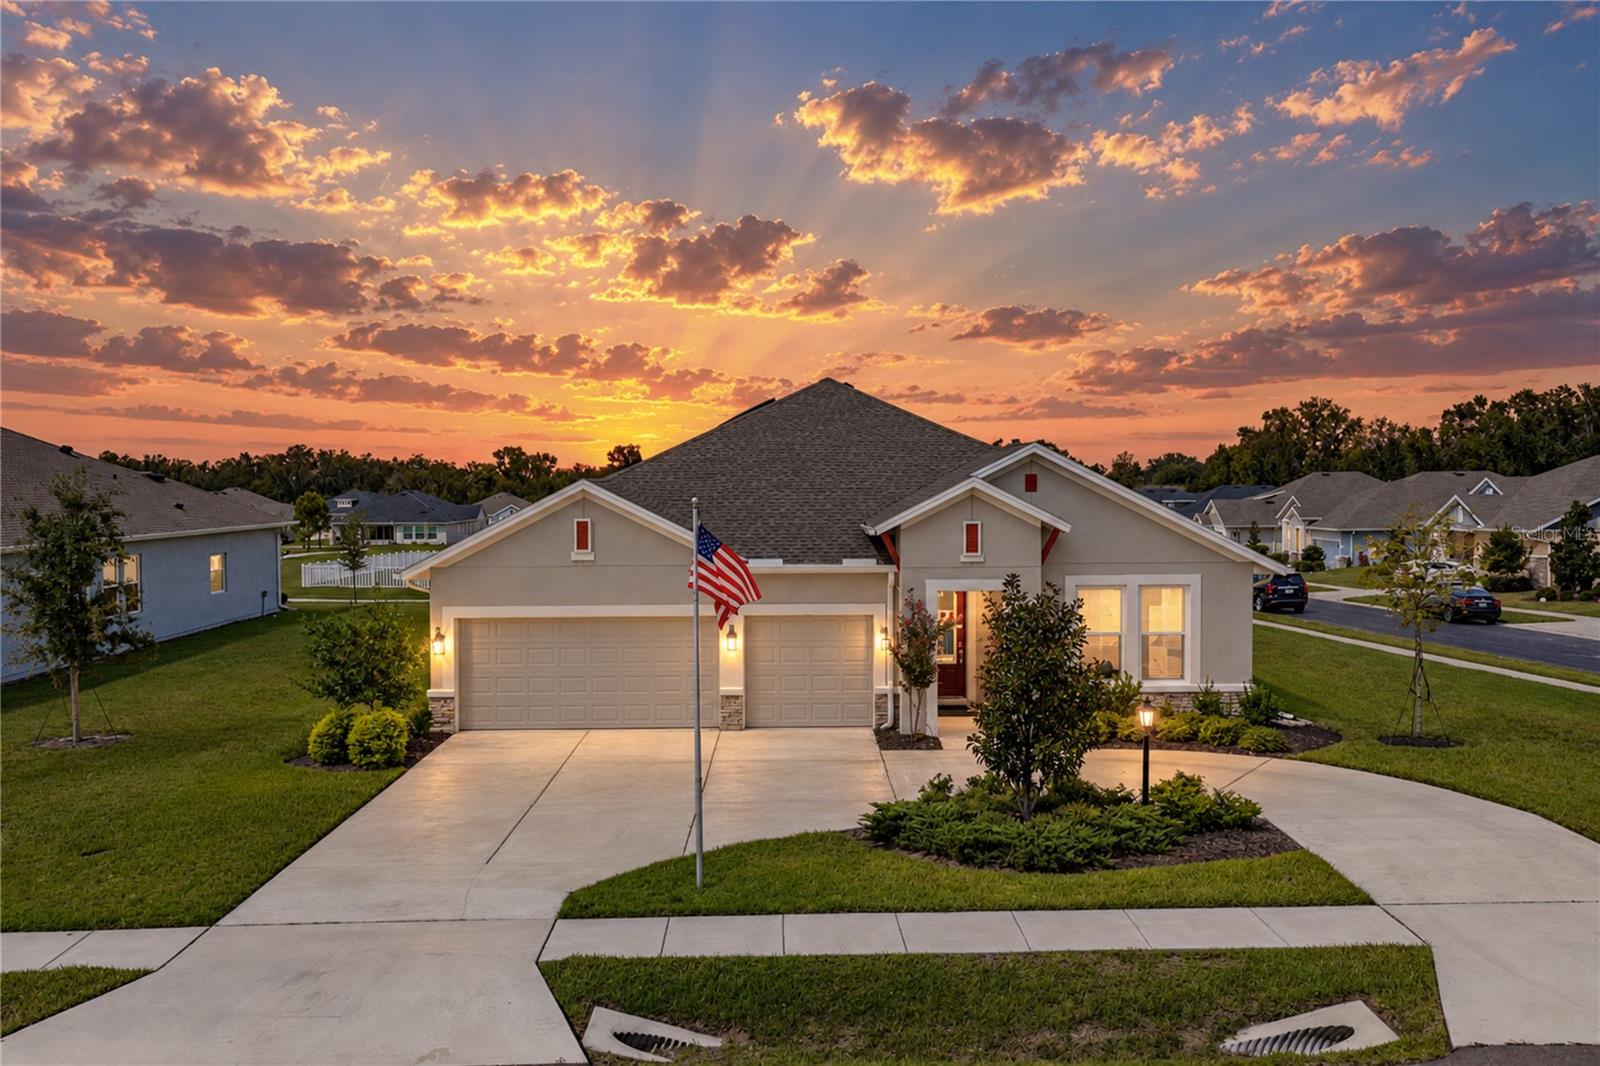 Active
- $824,90028205 Grassy Knoll Loop, San Antonio, FL 335764 Beds3 Baths2,778 sqftListing courtesy of PERRY HOMES · Data courtesy of: Stellar MLS
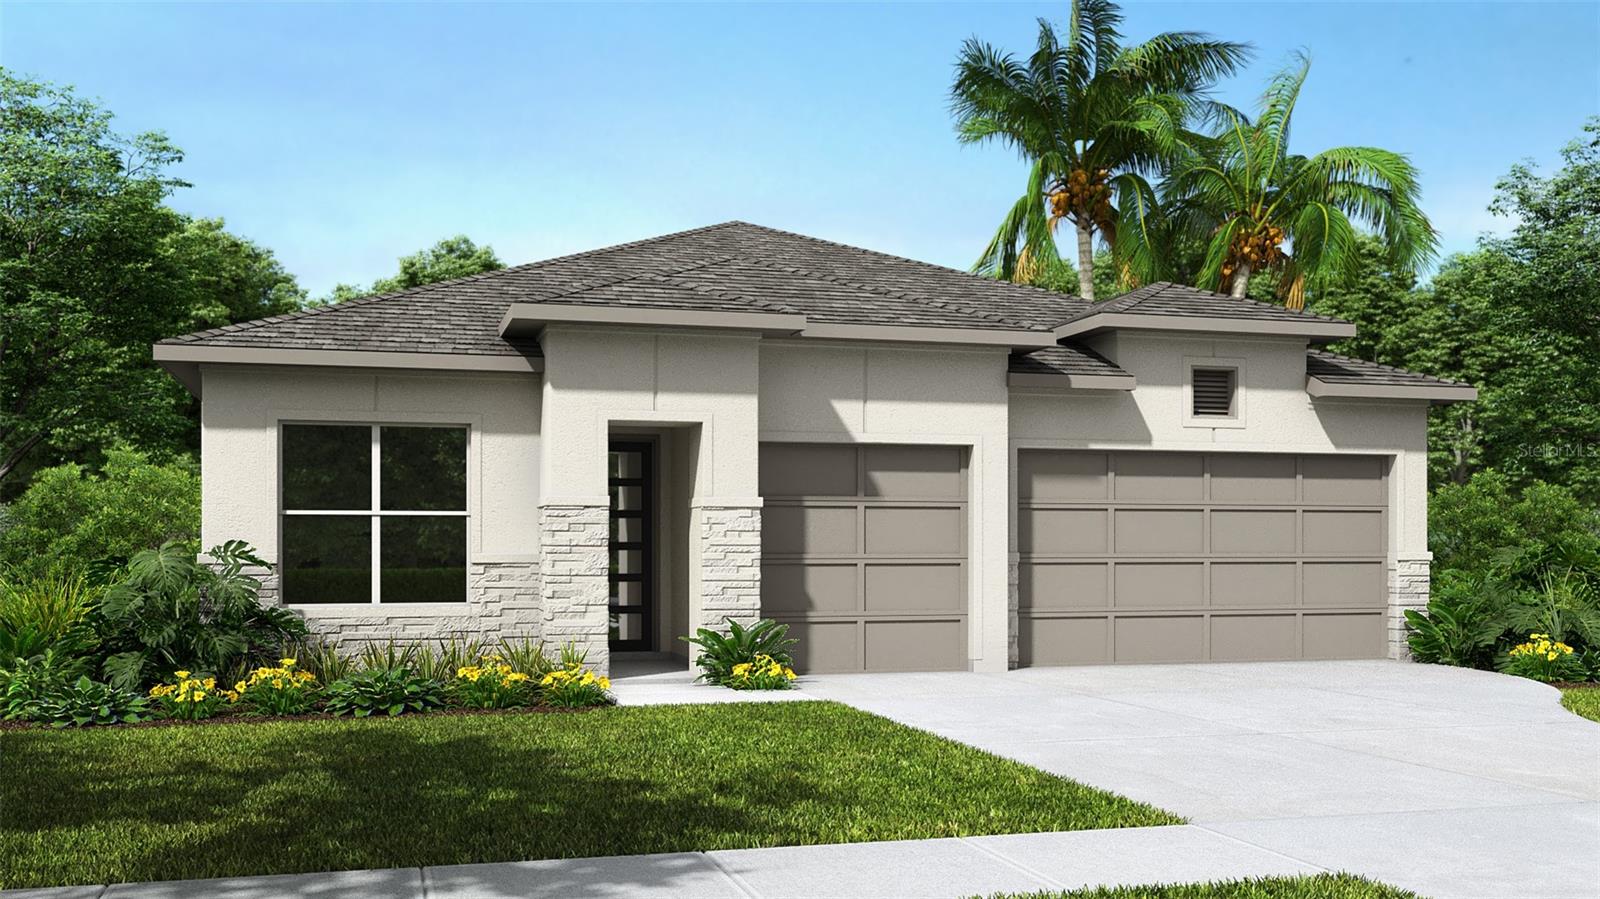 Active
- $774,90028178 Grassy Knoll Loop, San Antonio, FL 335765 Beds3 Baths3,134 sqftListing courtesy of PERRY HOMES · Data courtesy of: Stellar MLS
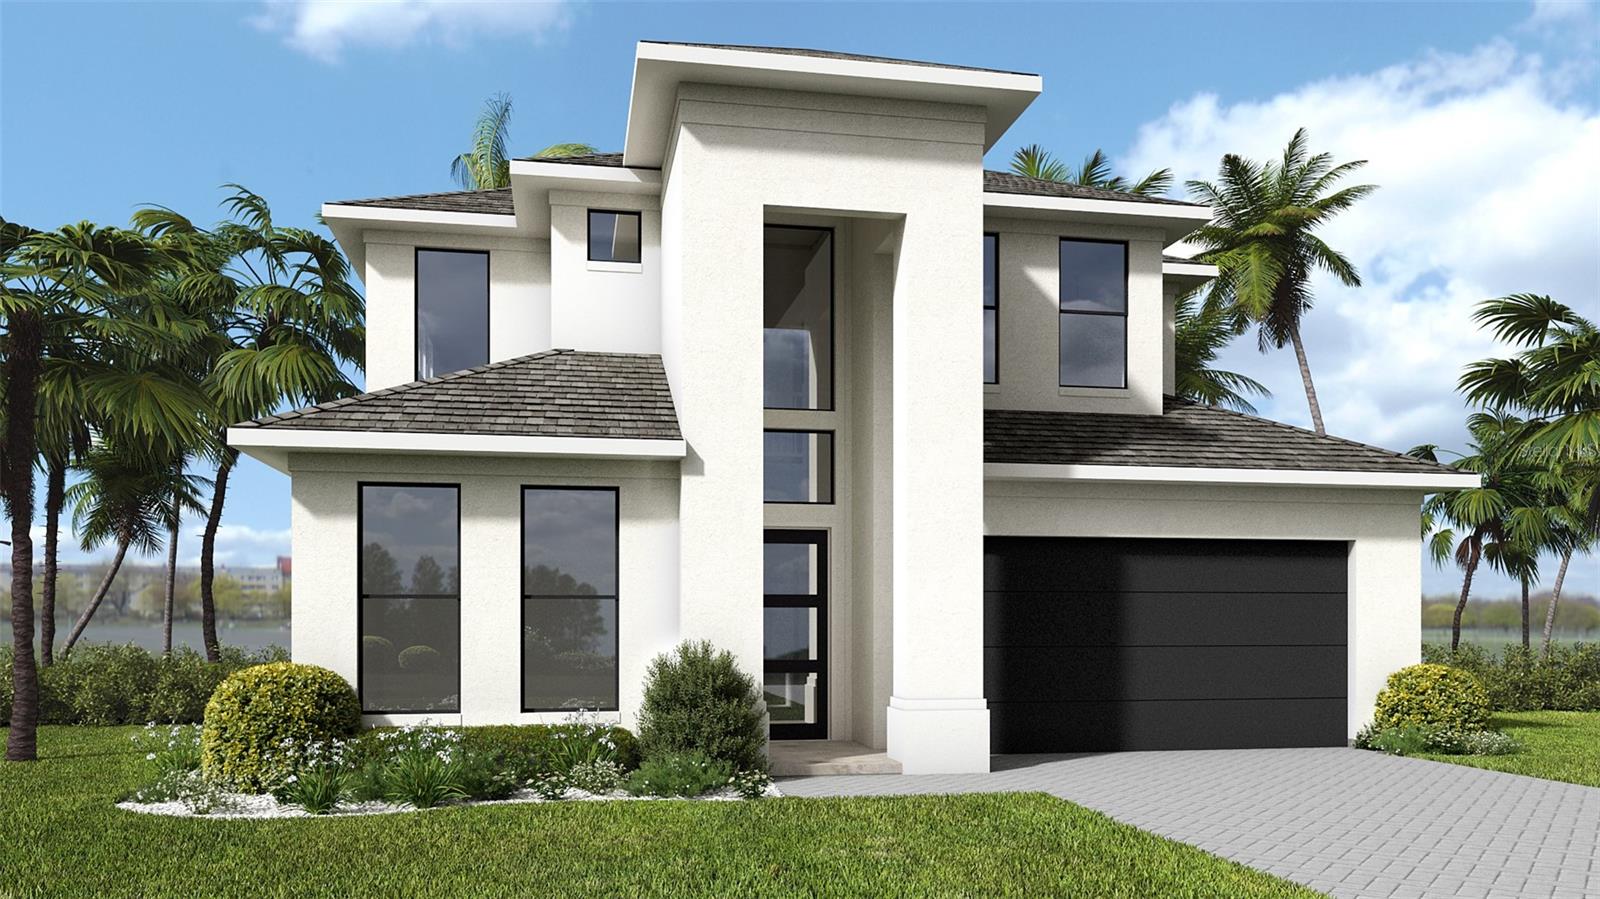 Active
- $899,90028193 Grassy Knoll Loop, San Antonio, FL 335765 Beds5 Baths3,777 sqftListing courtesy of PERRY HOMES · Data courtesy of: Stellar MLS
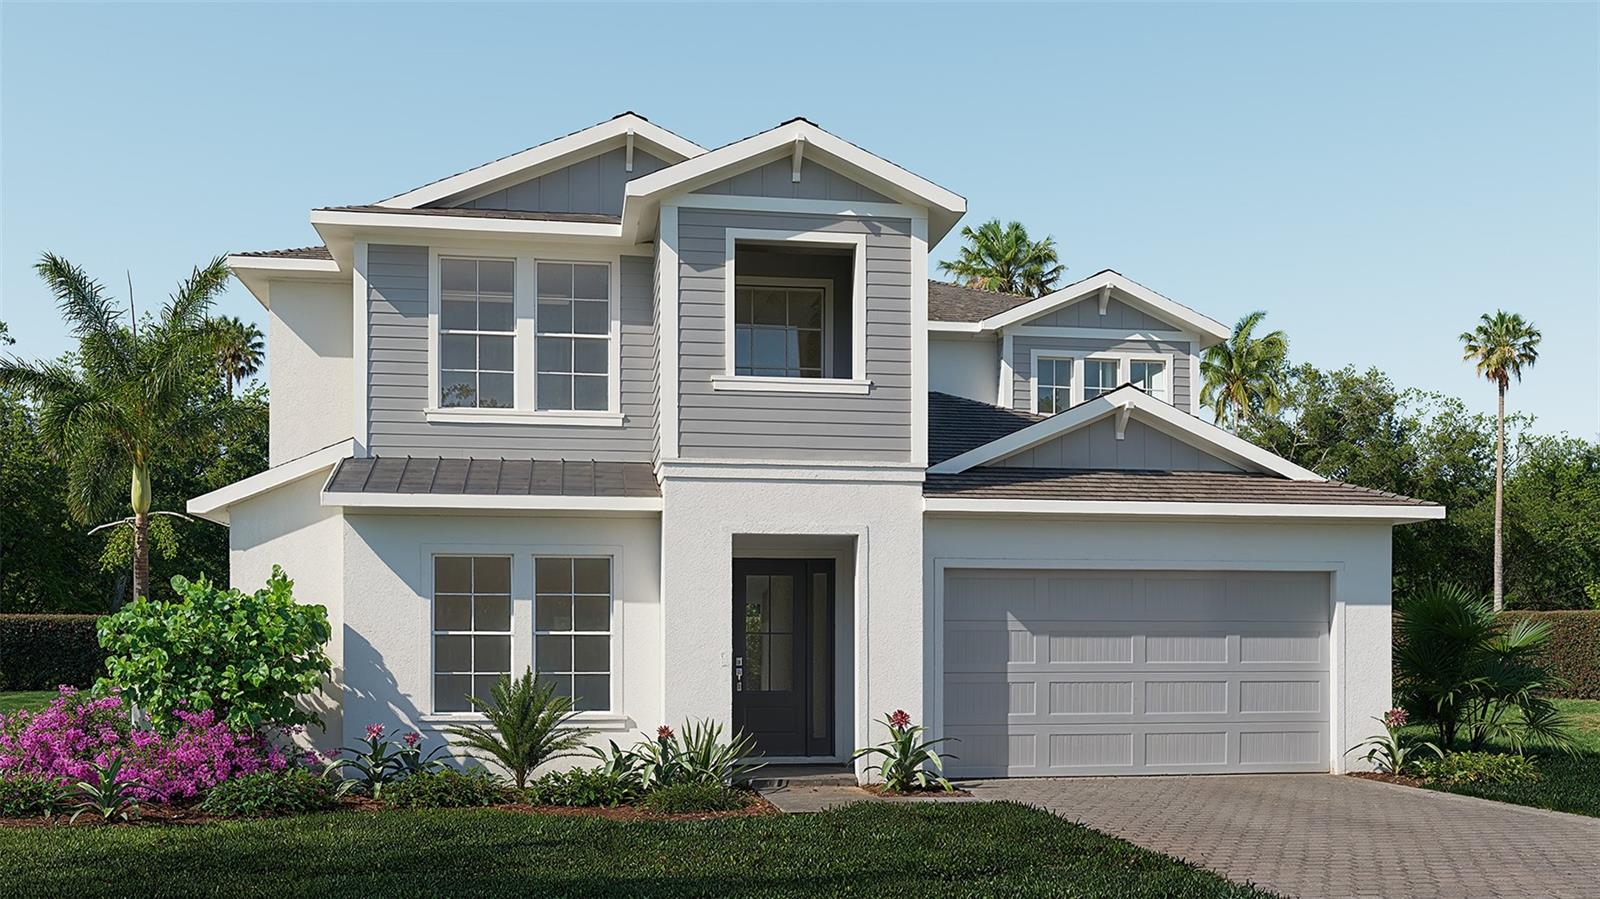 Active
What Sold Nearby
 $725,00032449 Laurel CtSan Antonio, FL · Sold 2026-10-26
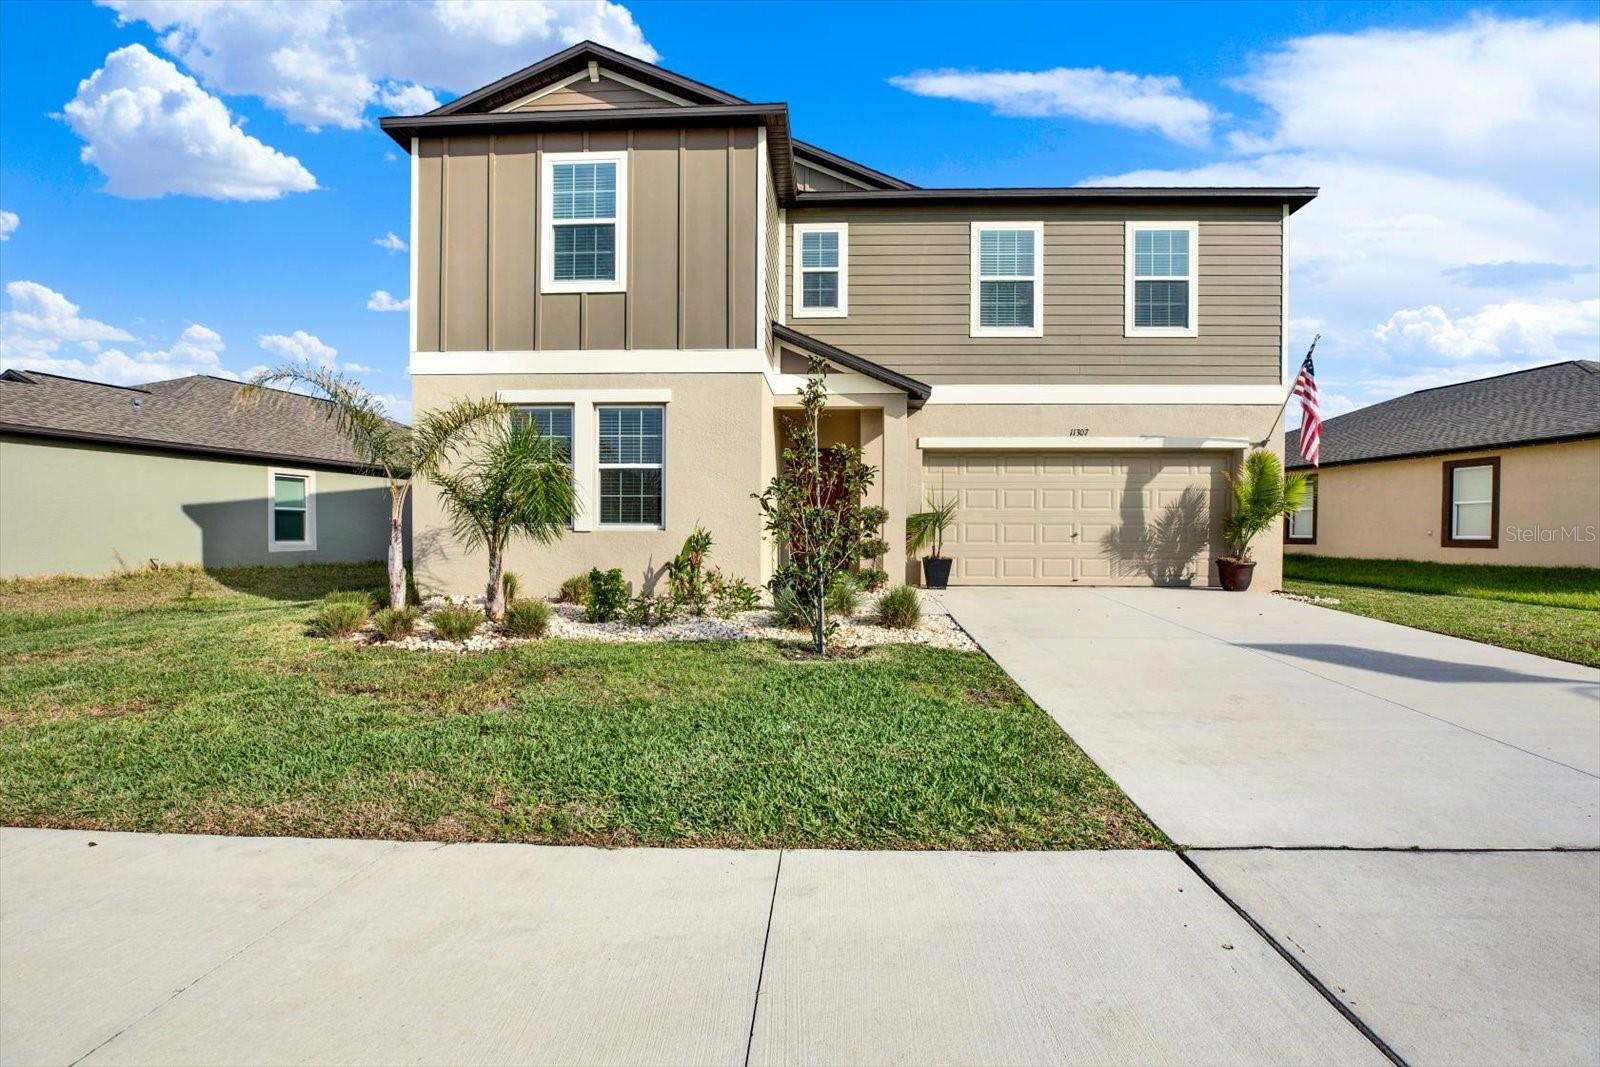 $415,00011307 Linden Depot RdSan Antonio, FL · Sold 2026-10-22
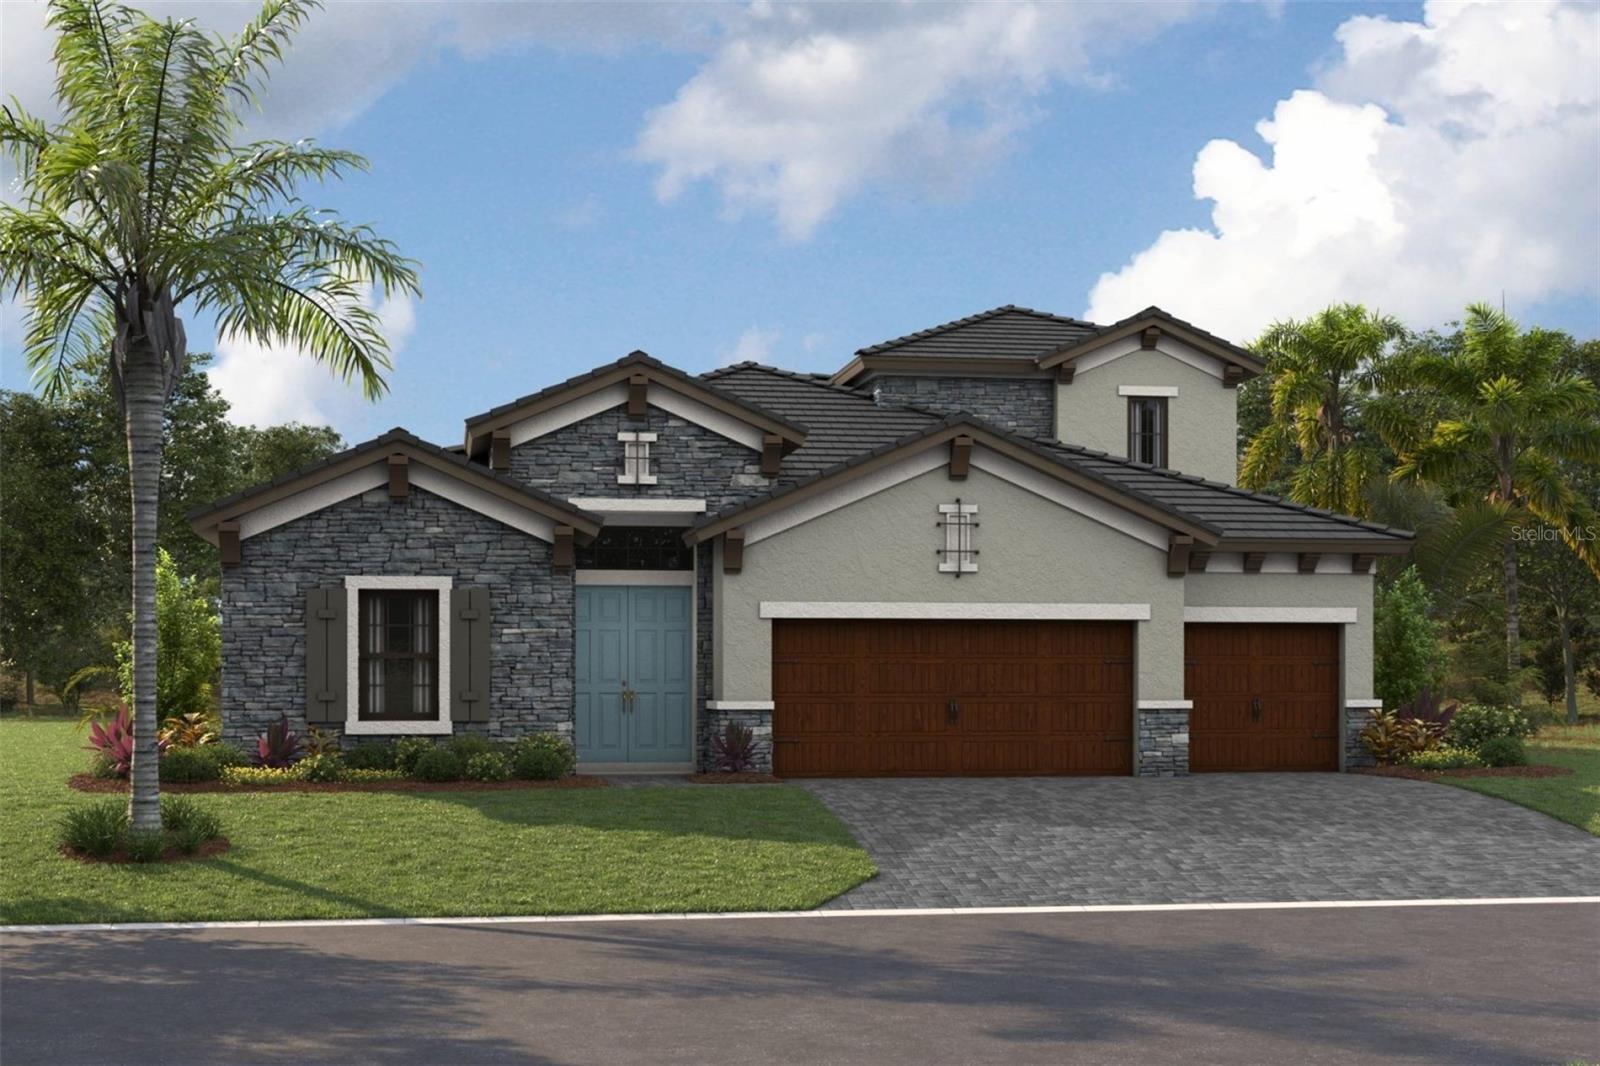 $866,95810116 Lilac Manor TrceSan Antonio, FL · Sold 2026-10-18
 $579,9909711 Surrey Rose DrSan Antonio, FL · Sold 2026-09-30
 $597,15010148 Surrey Rose DrSan Antonio, FL · Sold 2026-09-23
 $1,150,00031035 Pasco RdSan Antonio, FL · Sold 2026-09-10
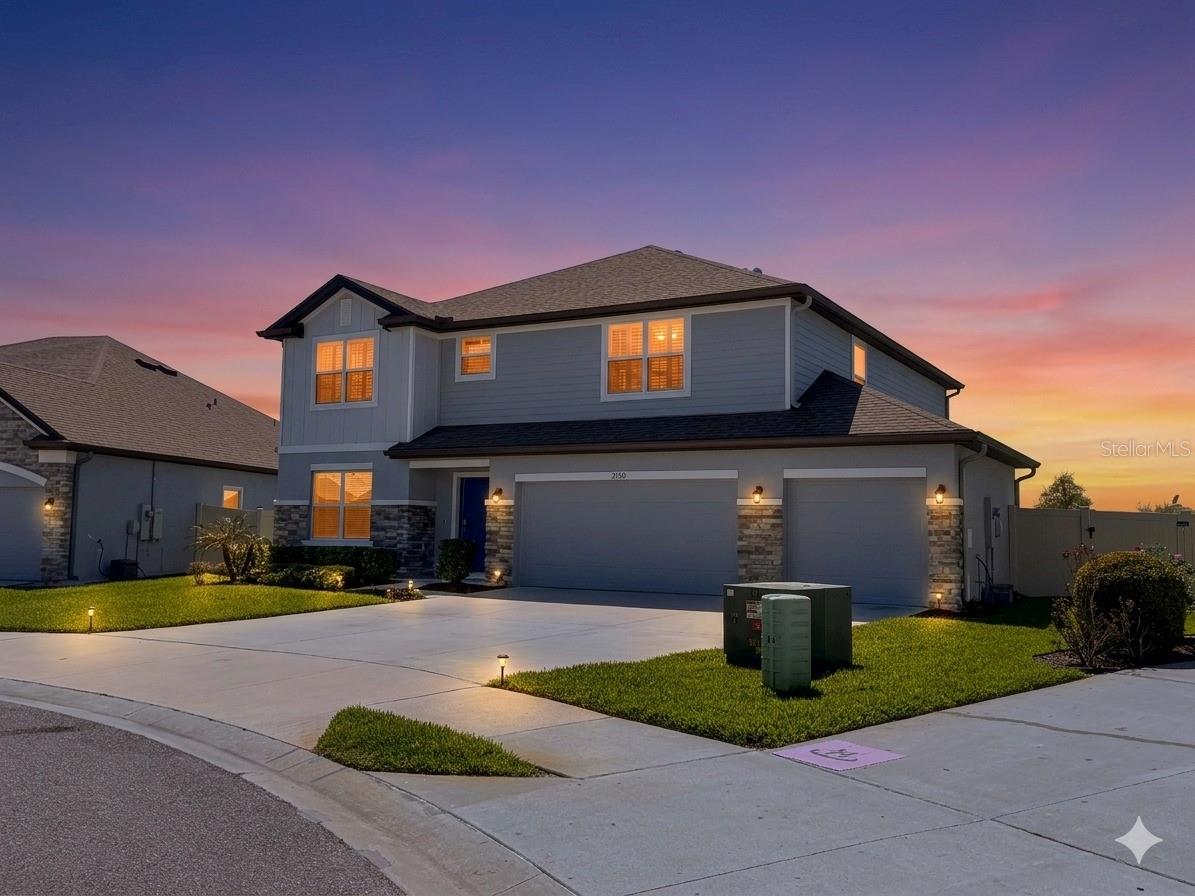 $540,00031300 Kale Brooks CtSan Antonio, FL · Sold 2026-09-08
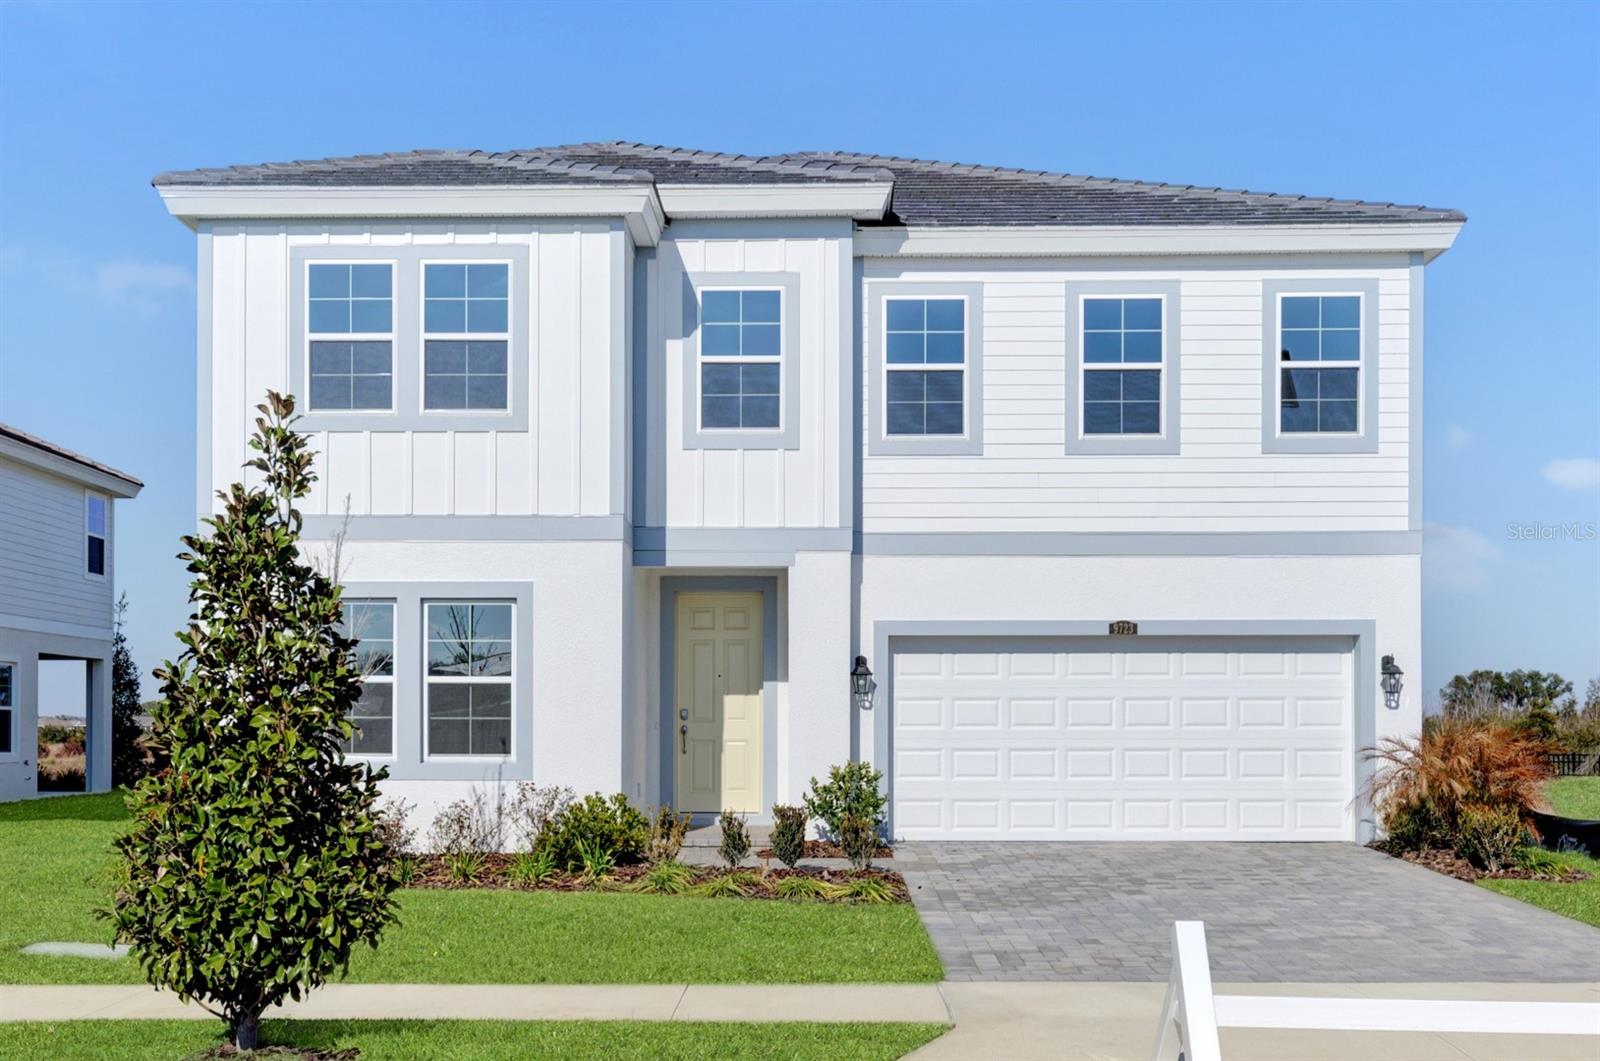 $599,0009723 Surrey Rose DrSan Antonio, FL · Sold 2026-08-31
Flood
Flood zone X · Minimal flood risk
What's Nearby
Restaurants
- Denny's29933 State Road 52, San Antonio, FL 33576, United States of America1.2 mi
Groceries
- Publix30841 Mirada Boulevard, San Antonio, FL 33576, United States of America0.9 mi
Parks
- Medley at Mirada Amenities CenterPasco County, Florida, United States of America1.0 mi
More homes in San Antonio
Homes for sale near San Antonio
Data courtesy of: Stellar MLSDisclaimers and data details

Listings courtesy of Stellar MLS as distributed by MLS GRID. Based on information submitted to the MLS GRID. All data is obtained from various sources and may not have been verified by broker or MLS GRID. Supplied Open House Information is subject to change without notice. All information should be independently reviewed and verified for accuracy. Properties may or may not be listed by the office/agent presenting the information. Listing information is provided for consumers’ personal, non-commercial use, solely to identify prospective properties for potential purchase; all other use is strictly prohibited and may violate relevant federal and state law. Information deemed reliable but not guaranteed. Copyright © 2026 MLS GRID. All Rights Reserved.

Continental Real Estate Group, Inc
Broker: Derek Eisenberg
Listing last updated: Nov 13, 2026, 12:08 PM EST. SURF LOCAL last checked: Nov 21, 2026, 12:08 PM EST.