
 Active
12917 Oak St
San Antonio, FL 33576 · Single family
$679,000
Listing courtesy of Geri LaFountain, KING & ASSOCIATES REAL ESTATE LLC
- 4 Beds
- 3 Baths
- 2,758 sqft
Cynthia's Insights On This Property
- Built 2023
- Last recorded sale: $535,900 in September 2023
- Typical sale in 33576 over the last year: $340,000, $185 per sq ft
- Owners in 33576 stay about 3 years; 4% of homes changed hands last year


📊 Price Pulse
What would you pay for this place?
Sale prices come from county public records, not MLS data.Listing agent

Contact
Send a message and we'll pass it to the listing agent. Nothing is sent until you ask.
About this home
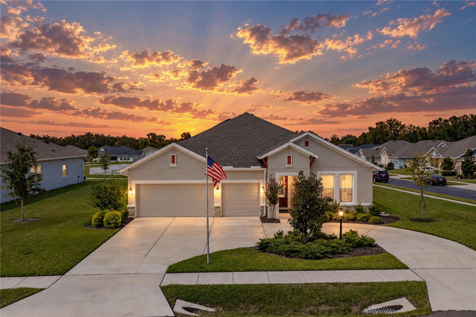
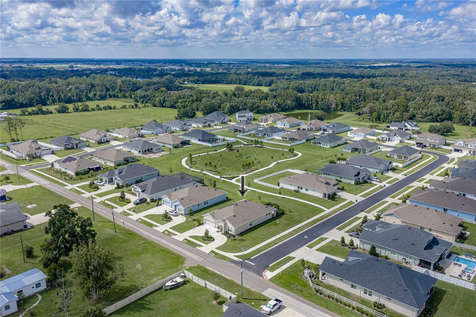
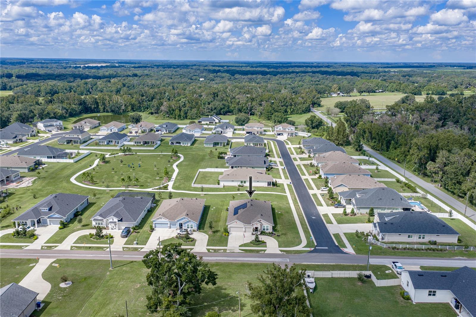
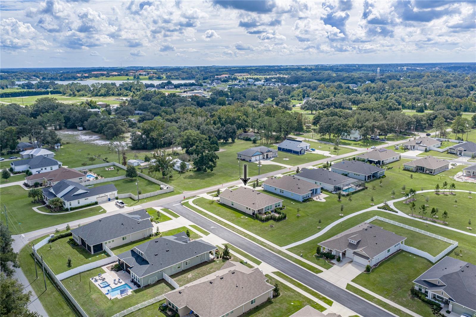
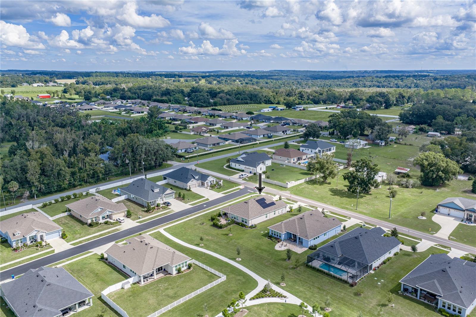
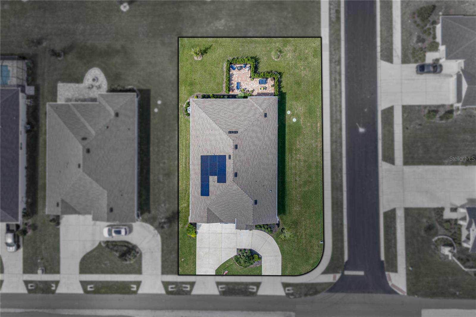
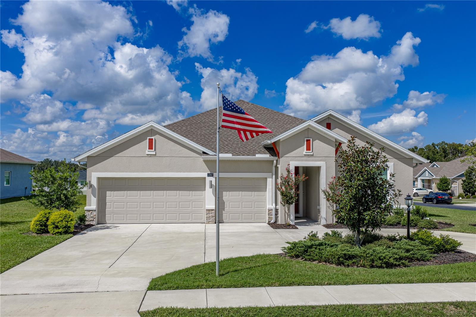
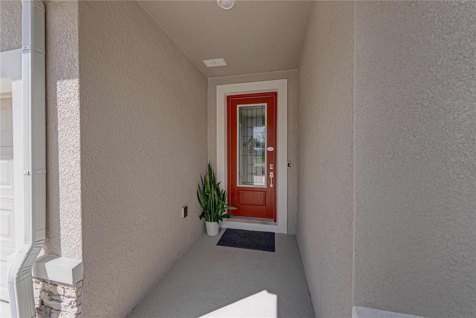
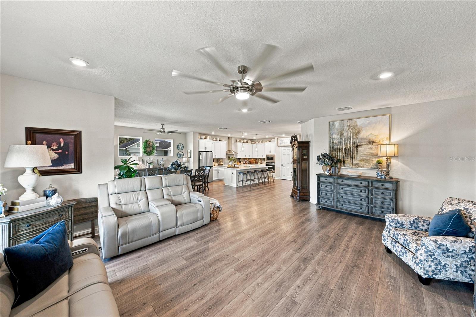
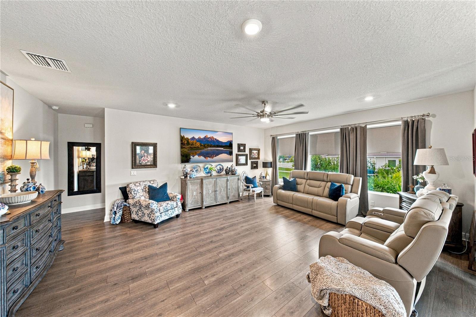
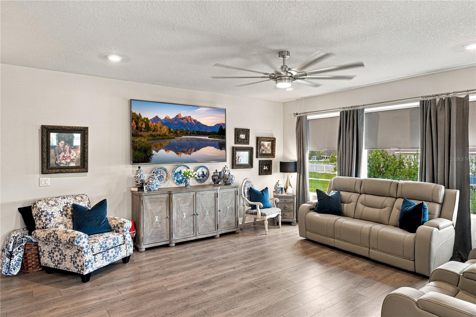
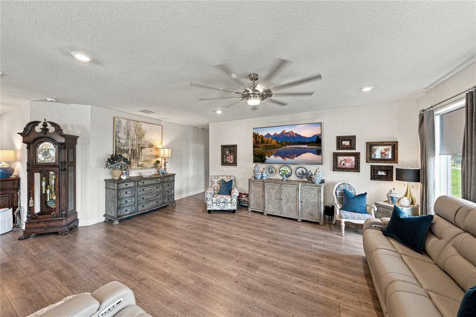
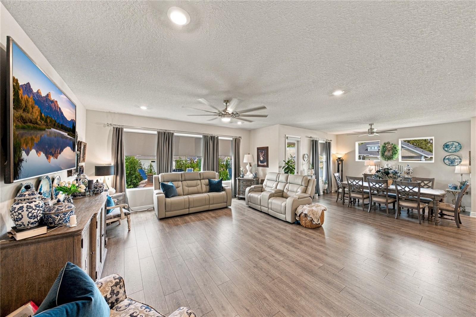
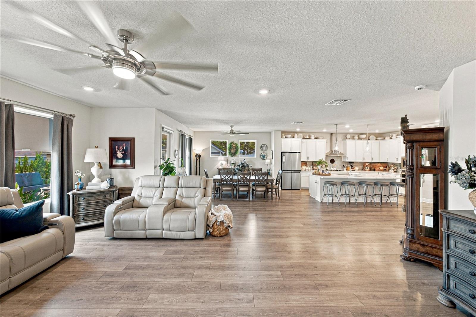
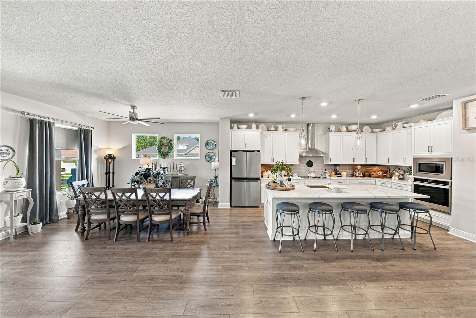
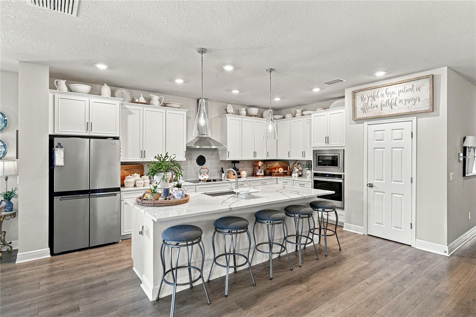
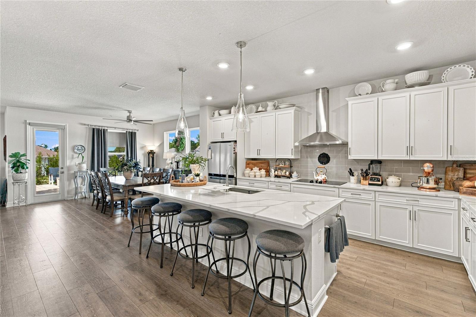
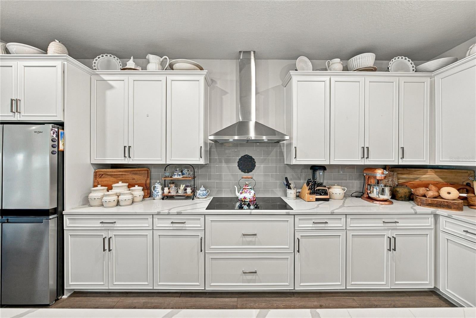
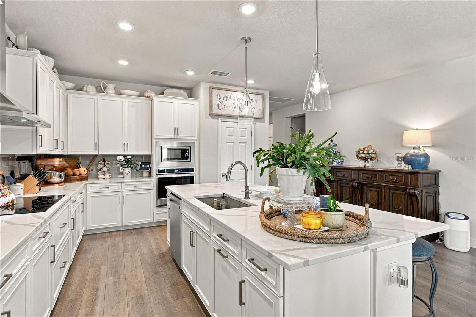
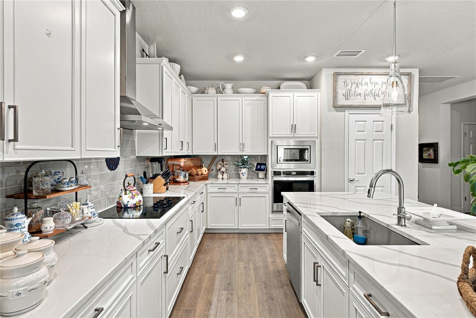
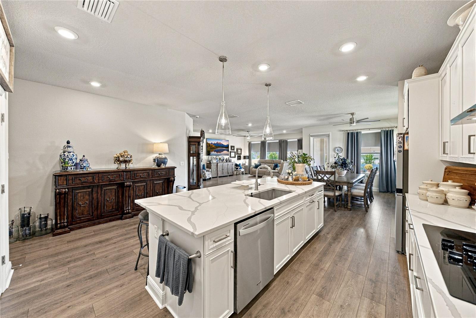
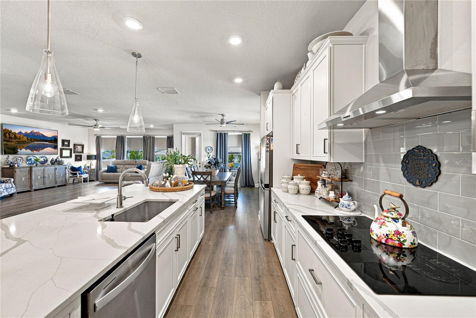
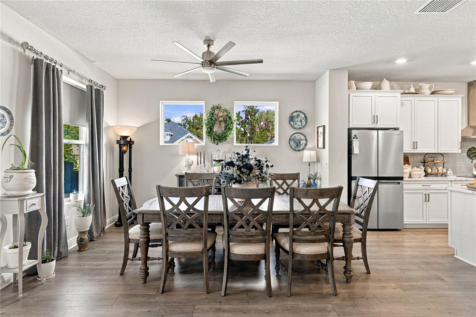
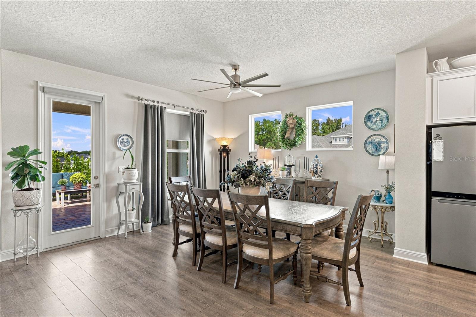
Resting within the Carmela community of San Antonio, the day ends beautifully here from the extended paver patio, where sunset and park views give this 2023 home a breathtaking backdrop. Set on nearly 1/3 of an acre, this 4 bedroom + office, 3 bath, 3 car garage residence spans 2,758 sq ft with paid-off solar panels, a triple-split bedroom plan, and the fresh feel of new construction without the wait. A convenient circular driveway makes the corner lot feel easy to navigate from the moment you arrive, while mature landscaping and a covered entryway lead into a bright, well-planned interior. Luxury vinyl plank flooring runs through the main living areas, connecting the spacious living room, dining area, and kitchen with a smooth, open feel. The gourmet kitchen was carefully curated with quartz countertops, Whirlpool stainless steel appliances, a decorative backsplash, pantry storage, and a generous central island with breakfast bar seating and pendant lighting. Its placement keeps the home chef close to the dining and living areas, with enough prep space and storage to make the kitchen feel comfortable and easy to move throughout. Behind double doors, the dedicated office gives you a private place for work, studying, or homework without sacrificing a bedroom. Privately split from the secondary rooms, the primary suite overlooks the backyard and includes an expansive walk-in closet, plus an ensuite bathroom with dual sinks, a quartz countertop, a private water closet, and an oversized walk-in shower. Bedroom 2 rests in its own wing near the front of the home, creating a comfortable guest suite with plush carpet, a ceiling fan, and a full ensuite bathroom with a tub/shower combination. Bedrooms 3 and 4 are placed near the third full bathroom and oversized laundry room, giving the layout smart separation for family, visitors, or multigenerational needs. Out back, the extended paver patio gives you space for outdoor dining, lounging, or enjoying the sunset with park views beyond the yard. Privacy hedges soften the setting, while the nearly 1/3 acre lot, 3 car garage, and paid-off solar panels add the kind of space, storage, and monthly savings that make this home even more appealing. Carmela places you in a desirable San Antonio location just minutes from major highways, Mirada Lagoon, local shops, restaurants, and nearby conveniences. Call today to schedule your private showing of this like-new home with a beautiful setting and valuable upgrades already in place!
moreless
- Property type
- Single family
- Year built
- 2023
- Lot size
- 0.30 acres
- Garage
- 3 cars
- On market
- 11 days
- Price per sqft
- $246
- HOA fees
- $165/mo
- Listing ID
- TB8554882
Show Full Details
Property Info
- Property Type
- Residential
- Property Subtype
- SingleFamilyResidence
- Year Built
- 2023
- Levels
- One
- Direction Faces
- East
- Lot Size (acres)
- 0.3
- Lot Size (sqft)
- 13009.0
- Contract Date
- 2026-10-05
- On Market Date
- 2026-10-05
- Cumulative Days on Market
- 11
Interior Features
- Interior Features
- Eat-In Kitchen, Open Floorplan, Stone Counters, Walk-In Closet(S)
- Flooring
- Carpet, Tile
- Laundry Features
- Inside, Laundry Room
- Levels
- One
Appliances
- Appliances
- Cooktop, Dishwasher, Microwave, Range Hood, Refrigerator
Heating & Cooling
- Heating
- Central
- Cooling
- Central Air
Exterior Features
- Exterior Features
- Lighting, Rain Gutters
- Patio & Porch Features
- Covered, Patio, Rear Porch
- Construction Materials
- Block, Stucco
- Foundation
- Slab
- Roof
- Shingle
- View
- Park/Greenbelt
Features & Amenities
- Garage Spaces
- 3.0
- Garage
- Yes
- Attached Garage
- Yes
- Parking Features
- Circular Driveway, Attached
- Lot Features
- Corner Lot, Landscaped, Paved
Community/Association
- HOA
- Yes
- HOA Name
- Westcoast Management- Tina Rhodes
- HOA Phone
- $8,139,080,766
- HOA Fee
- $495
- HOA Fee Frequency
- Quarterly
- Community Features
- Park
Utilities
- Utilities
- Electricity Connected
- Sewer
- Septic Tank
- Water Source
- Public
Taxes
- Annual Tax Amount
- $6,880
- Tax Year
- $2,025
- Legal Description
- CARMELA SUBDIVISION PB 88 PG 083 LOT 28
Data freshness
- SURF LOCAL last checked
- Nov 21, 2026, 11:36 AM EST
Location
Approximate location, shown from the displayed address.
Similar homes nearby
- $608,99012061 Treeline Ridge Ave, San Antonio, FL 335764 Beds4 Baths2,699 sqftListing courtesy of OLYMPUS EXECUTIVE REALTY INC · Data courtesy of: Stellar MLS
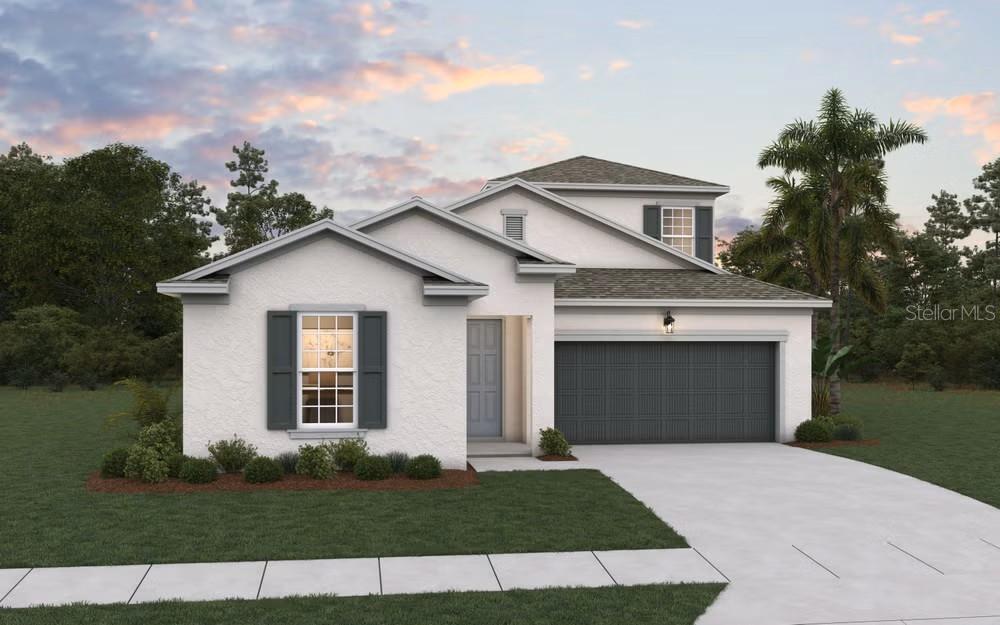 Active
- $663,74812138 Treeline Ridge Ave, San Antonio, FL 335764 Beds3 Baths2,687 sqftListing courtesy of OLYMPUS EXECUTIVE REALTY INC · Data courtesy of: Stellar MLS
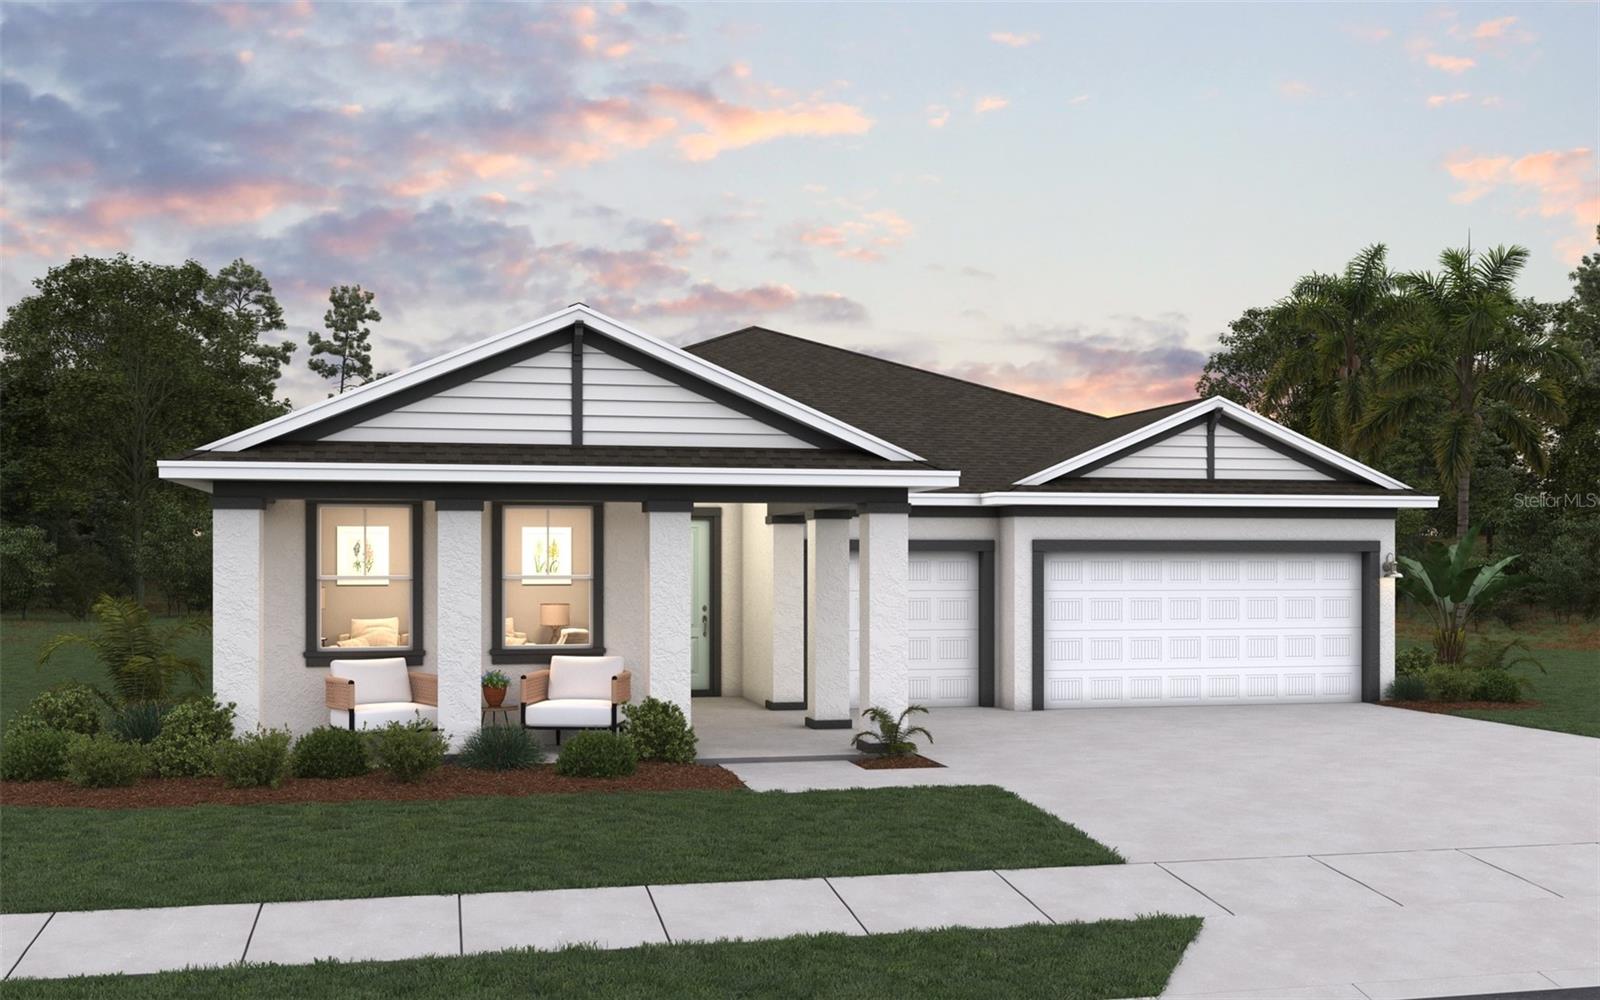 Active
- $599,99012117 Treeline Ridge Ave, San Antonio, FL 335763 Beds3 Baths2,111 sqftListing courtesy of OLYMPUS EXECUTIVE REALTY INC · Data courtesy of: Stellar MLS
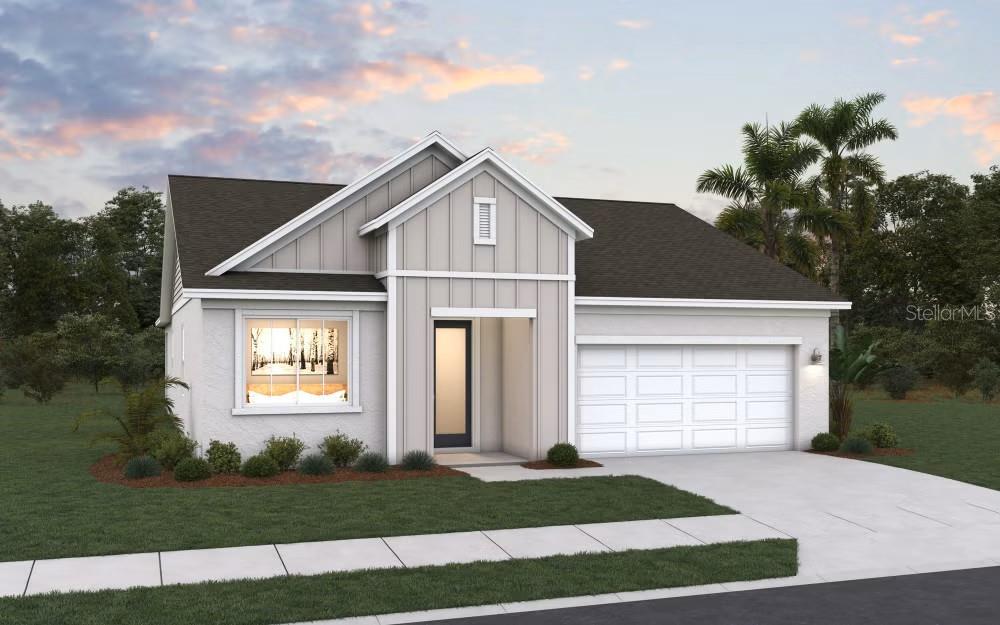 Active
- $709,93612154 Treeline Ridge Ave, San Antonio, FL 335764 Beds3 Baths3,287 sqftListing courtesy of OLYMPUS EXECUTIVE REALTY INC · Data courtesy of: Stellar MLS
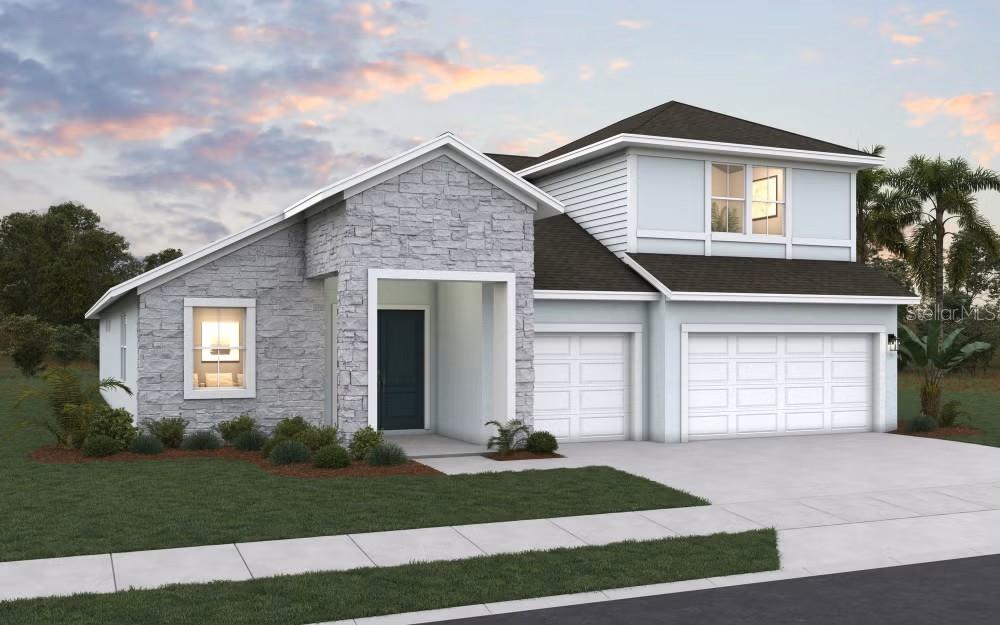 Active
- $649,99012073 Treeline Ridge Ave, San Antonio, FL 335764 Beds3 Baths2,524 sqftListing courtesy of OLYMPUS EXECUTIVE REALTY INC · Data courtesy of: Stellar MLS
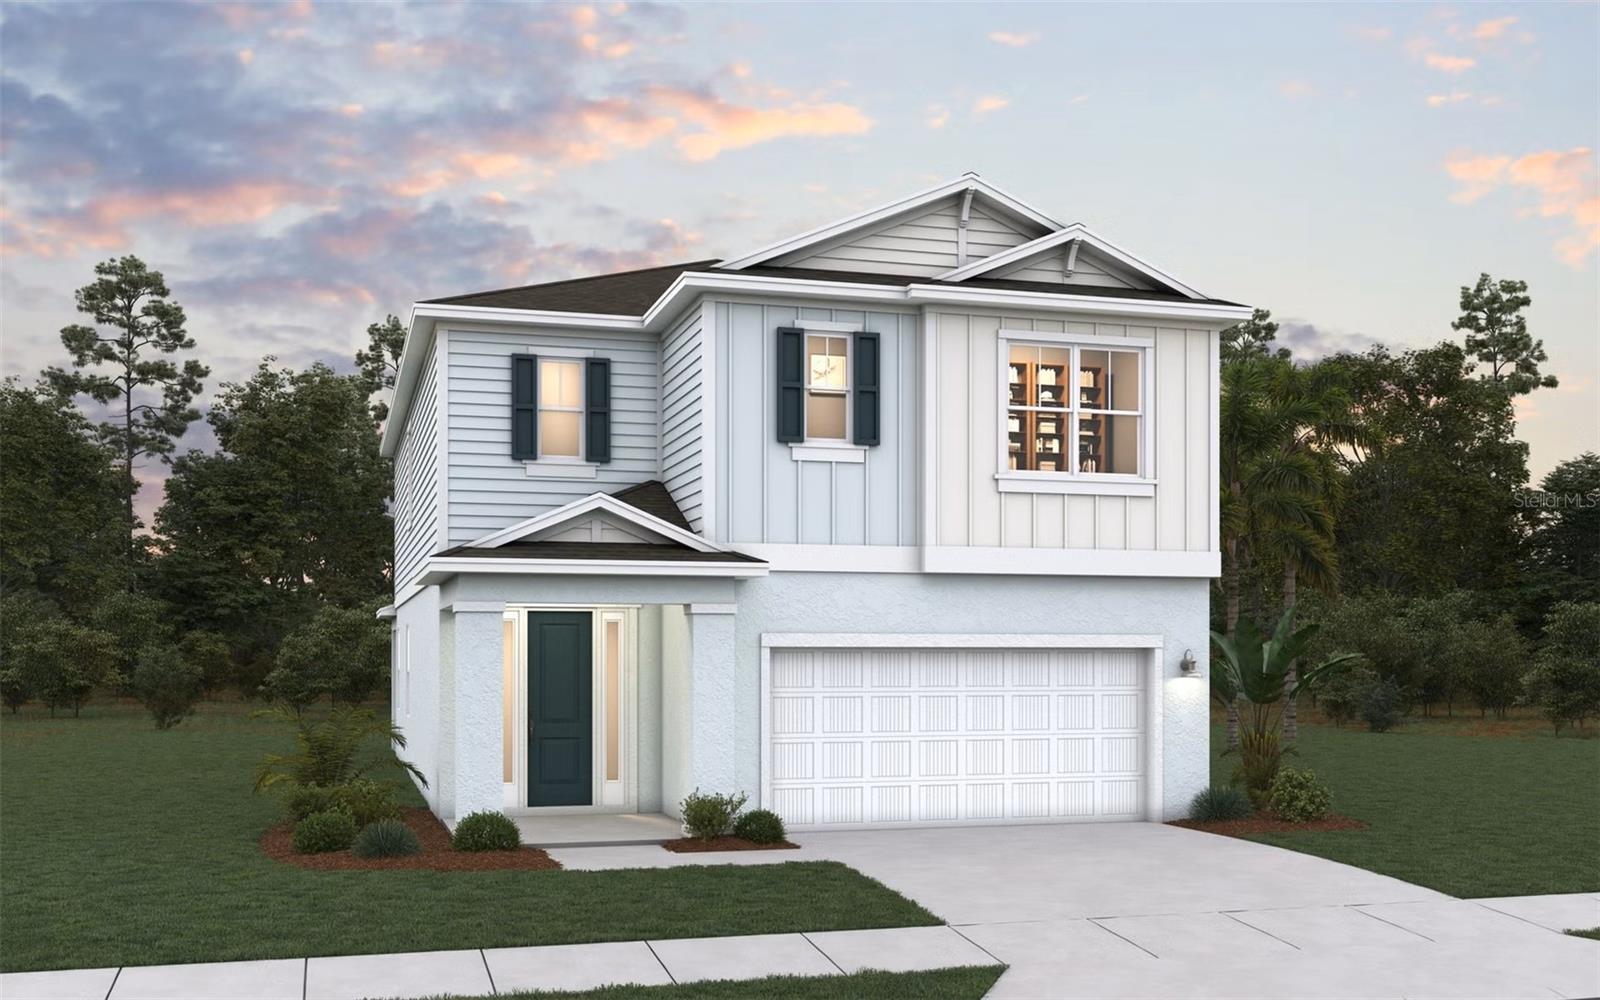 Active
- $699,99012109 Treeline Ridge Ave, San Antonio, FL 335764 Beds3 Baths2,249 sqftListing courtesy of OLYMPUS EXECUTIVE REALTY INC · Data courtesy of: Stellar MLS
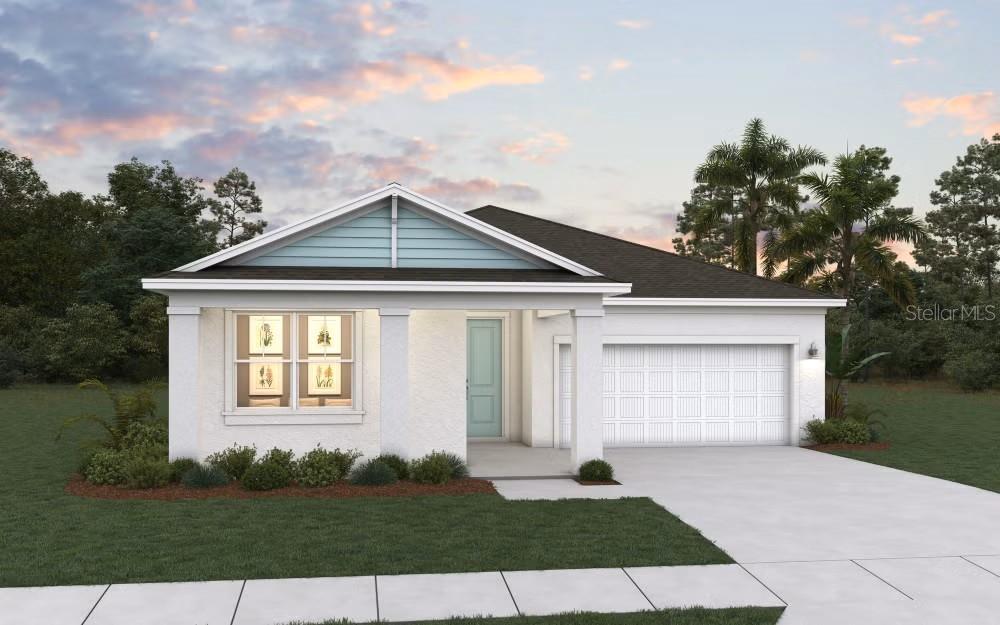 Active
- $649,90012222 Loopback Dr, San Antonio, FL 335763 Beds3 Baths2,685 sqftListing courtesy of COMPASS FLORIDA LLC · Data courtesy of: Stellar MLS
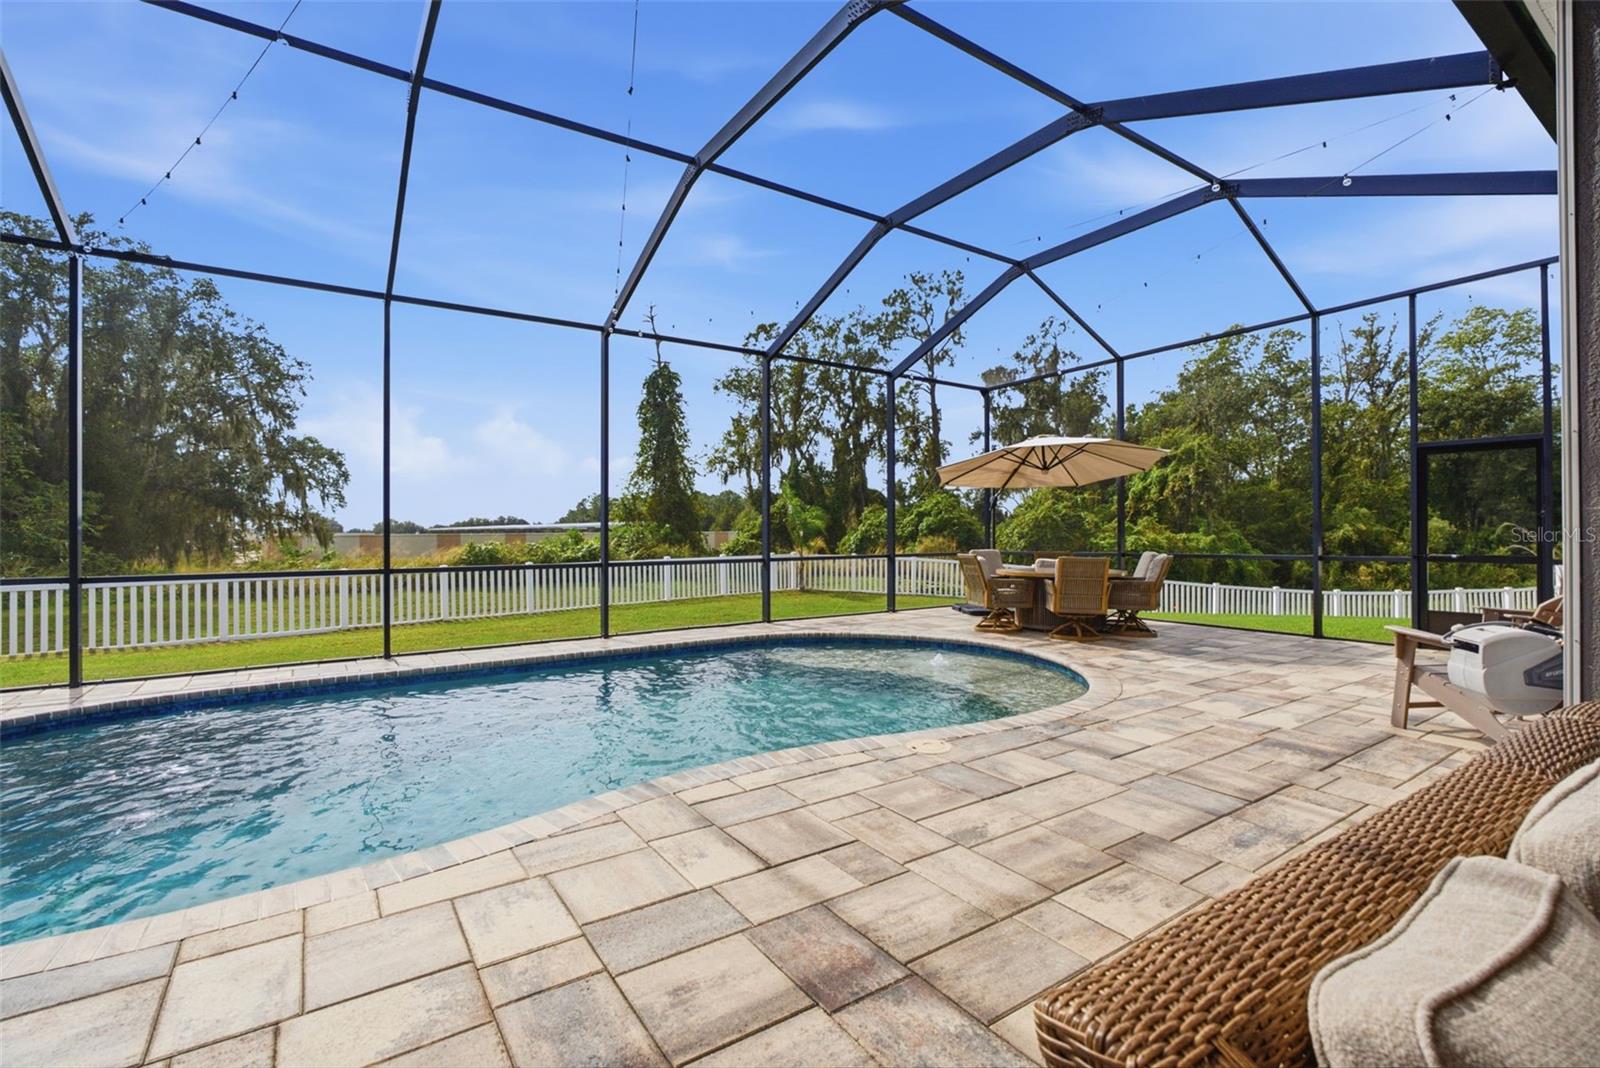 Active
- $699,90032807 3rd Ave, San Antonio, FL 335763 Beds3 Baths2,138 sqftListing courtesy of KELLER WILLIAMS TAMPA CENTRAL · Data courtesy of: Stellar MLS
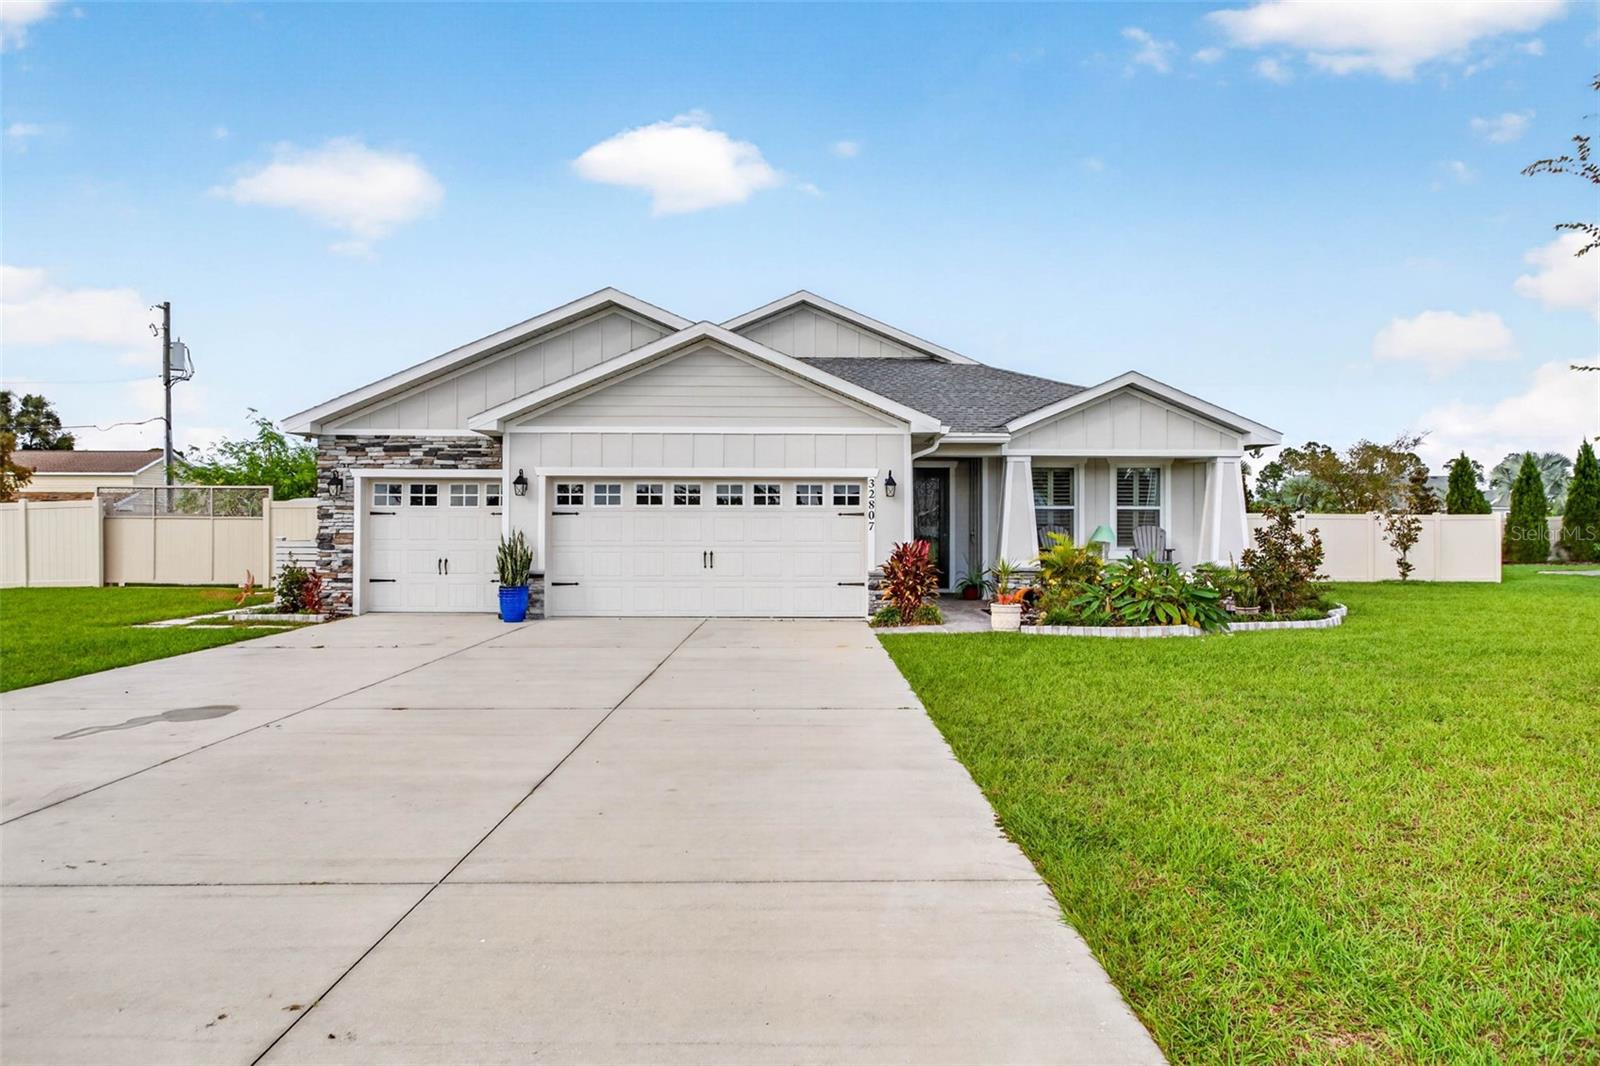 Active
What Sold Nearby
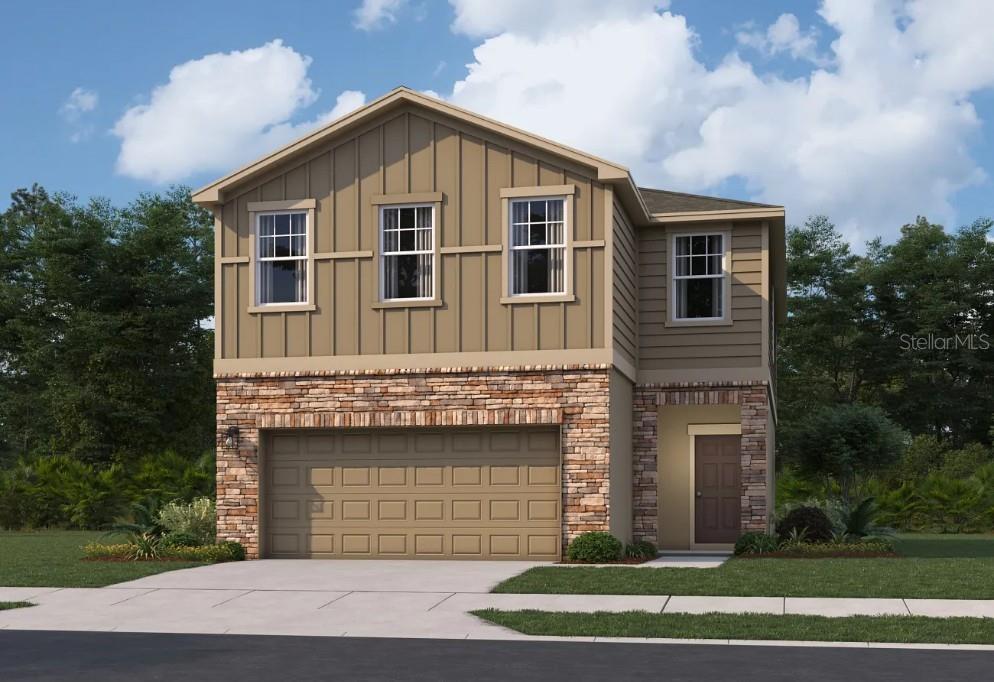 $366,99011177 Arnold Loop LoopSan Antonio, FL · Sold 2026-10-31
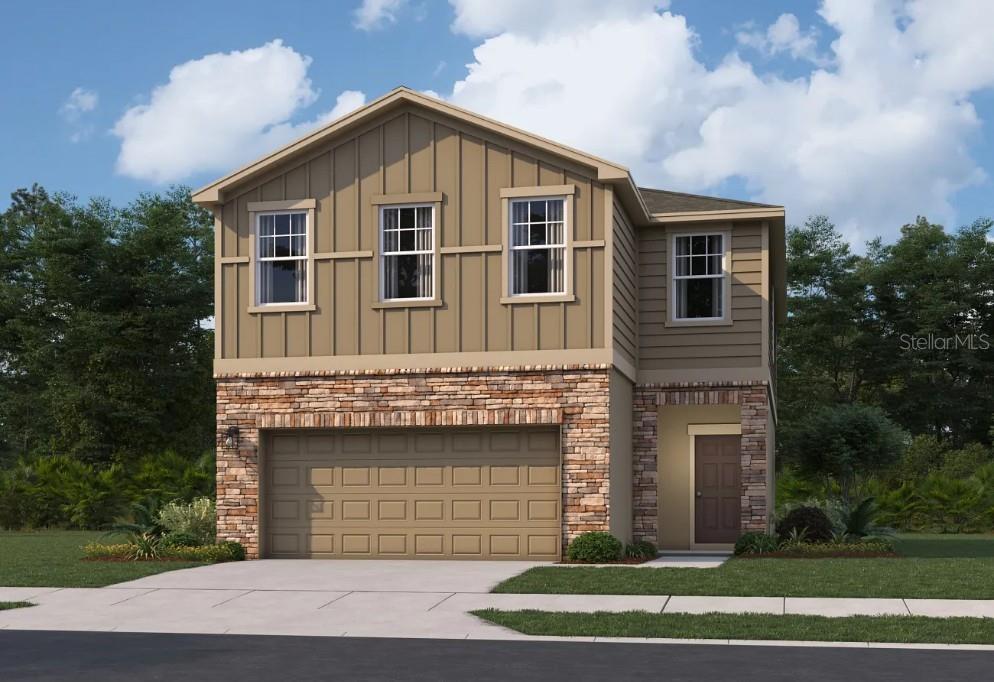 $363,49011215 Arnold Loop LoopSan Antonio, FL · Sold 2026-10-31
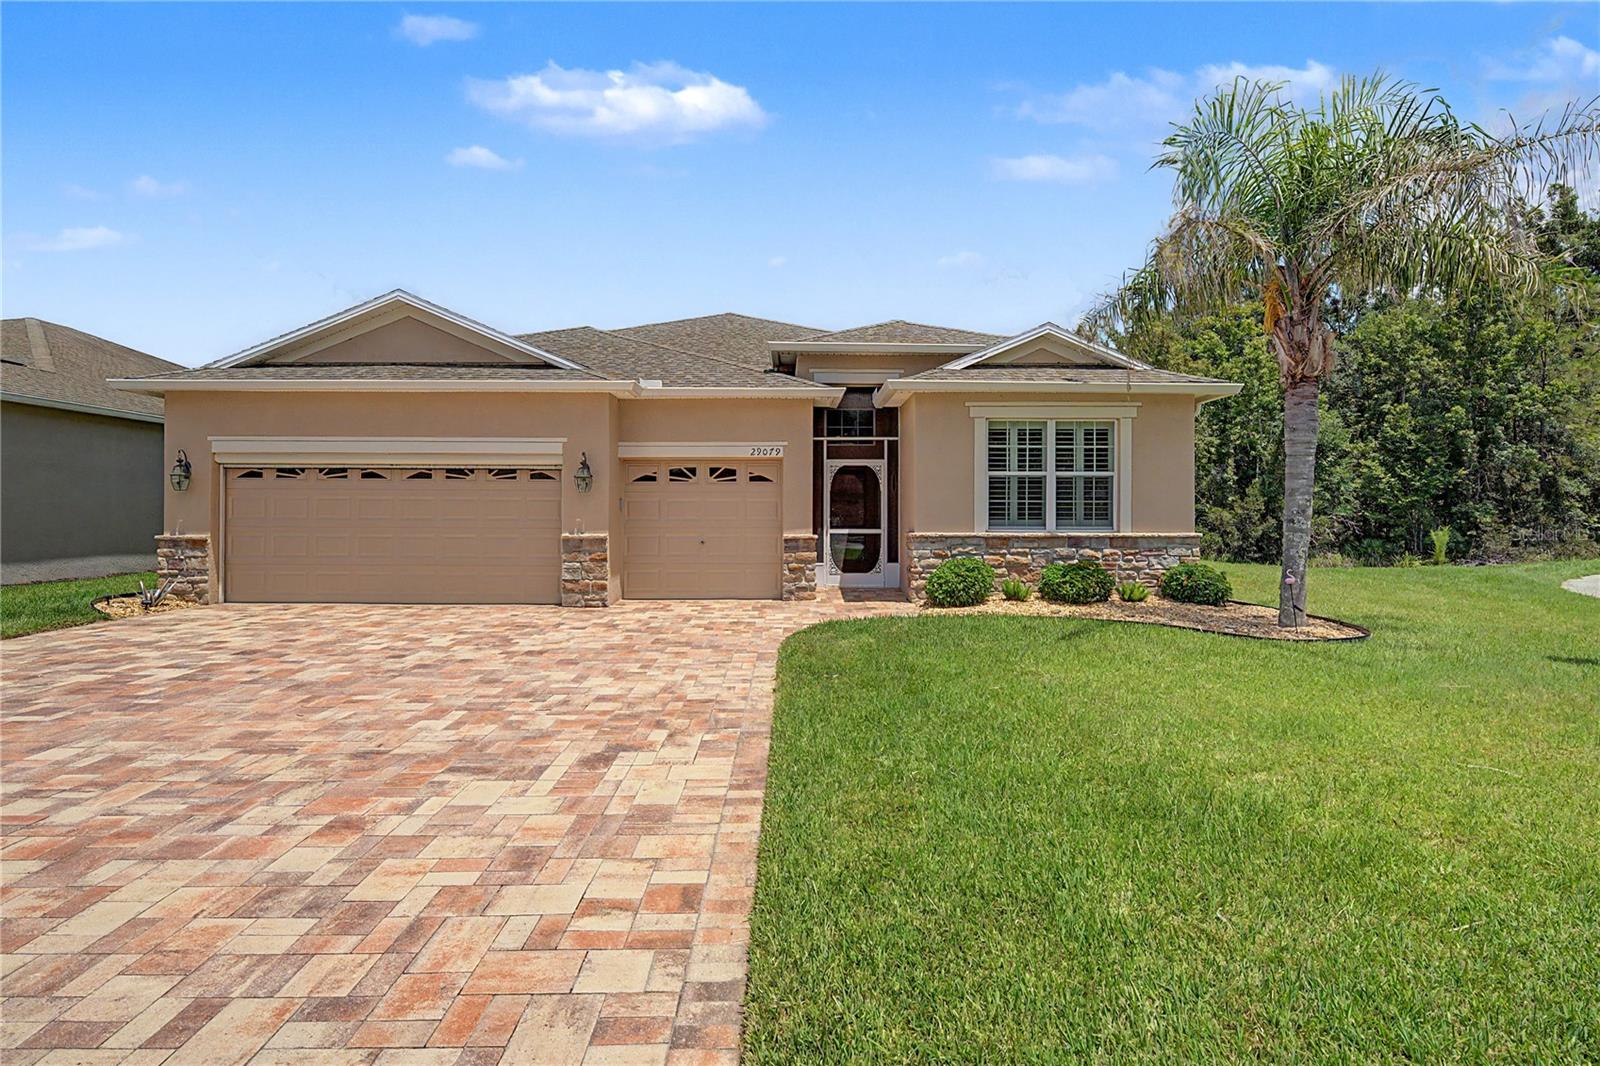 $455,00029079 Oxmoor CtSan Antonio, FL · Sold 2026-10-28
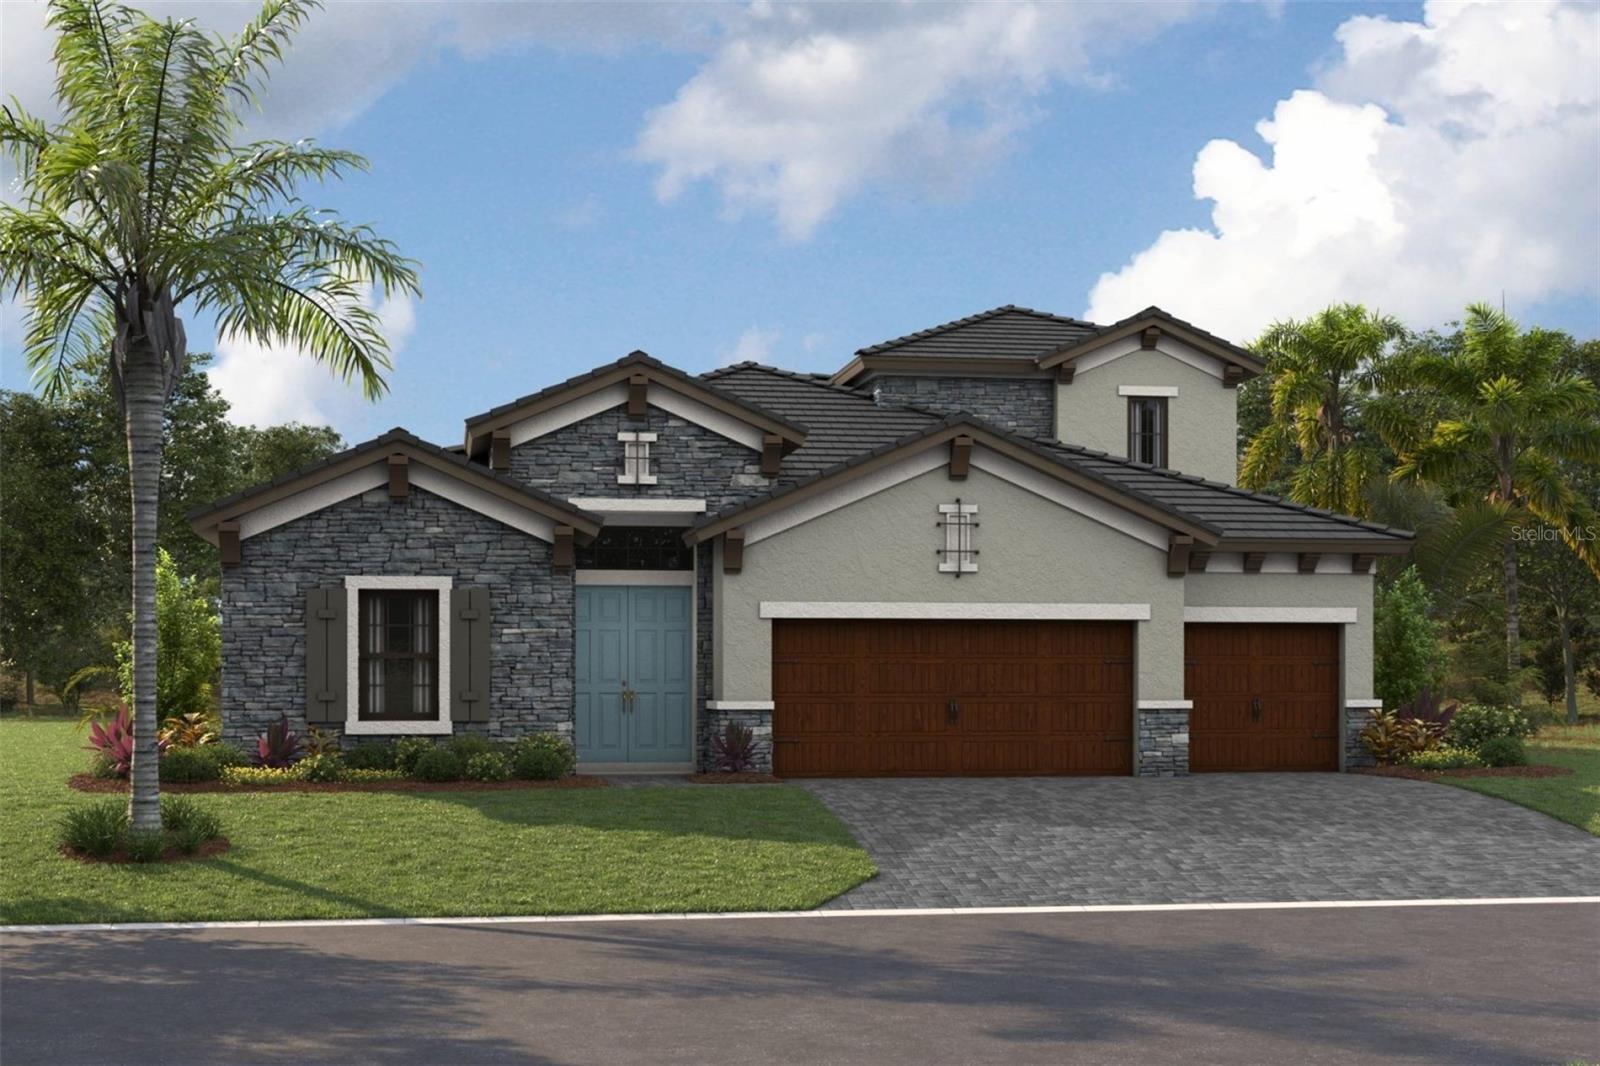 $866,95810116 Lilac Manor TrceSan Antonio, FL · Sold 2026-10-18
 $579,9909711 Surrey Rose DrSan Antonio, FL · Sold 2026-09-30
 $597,15010148 Surrey Rose DrSan Antonio, FL · Sold 2026-09-23
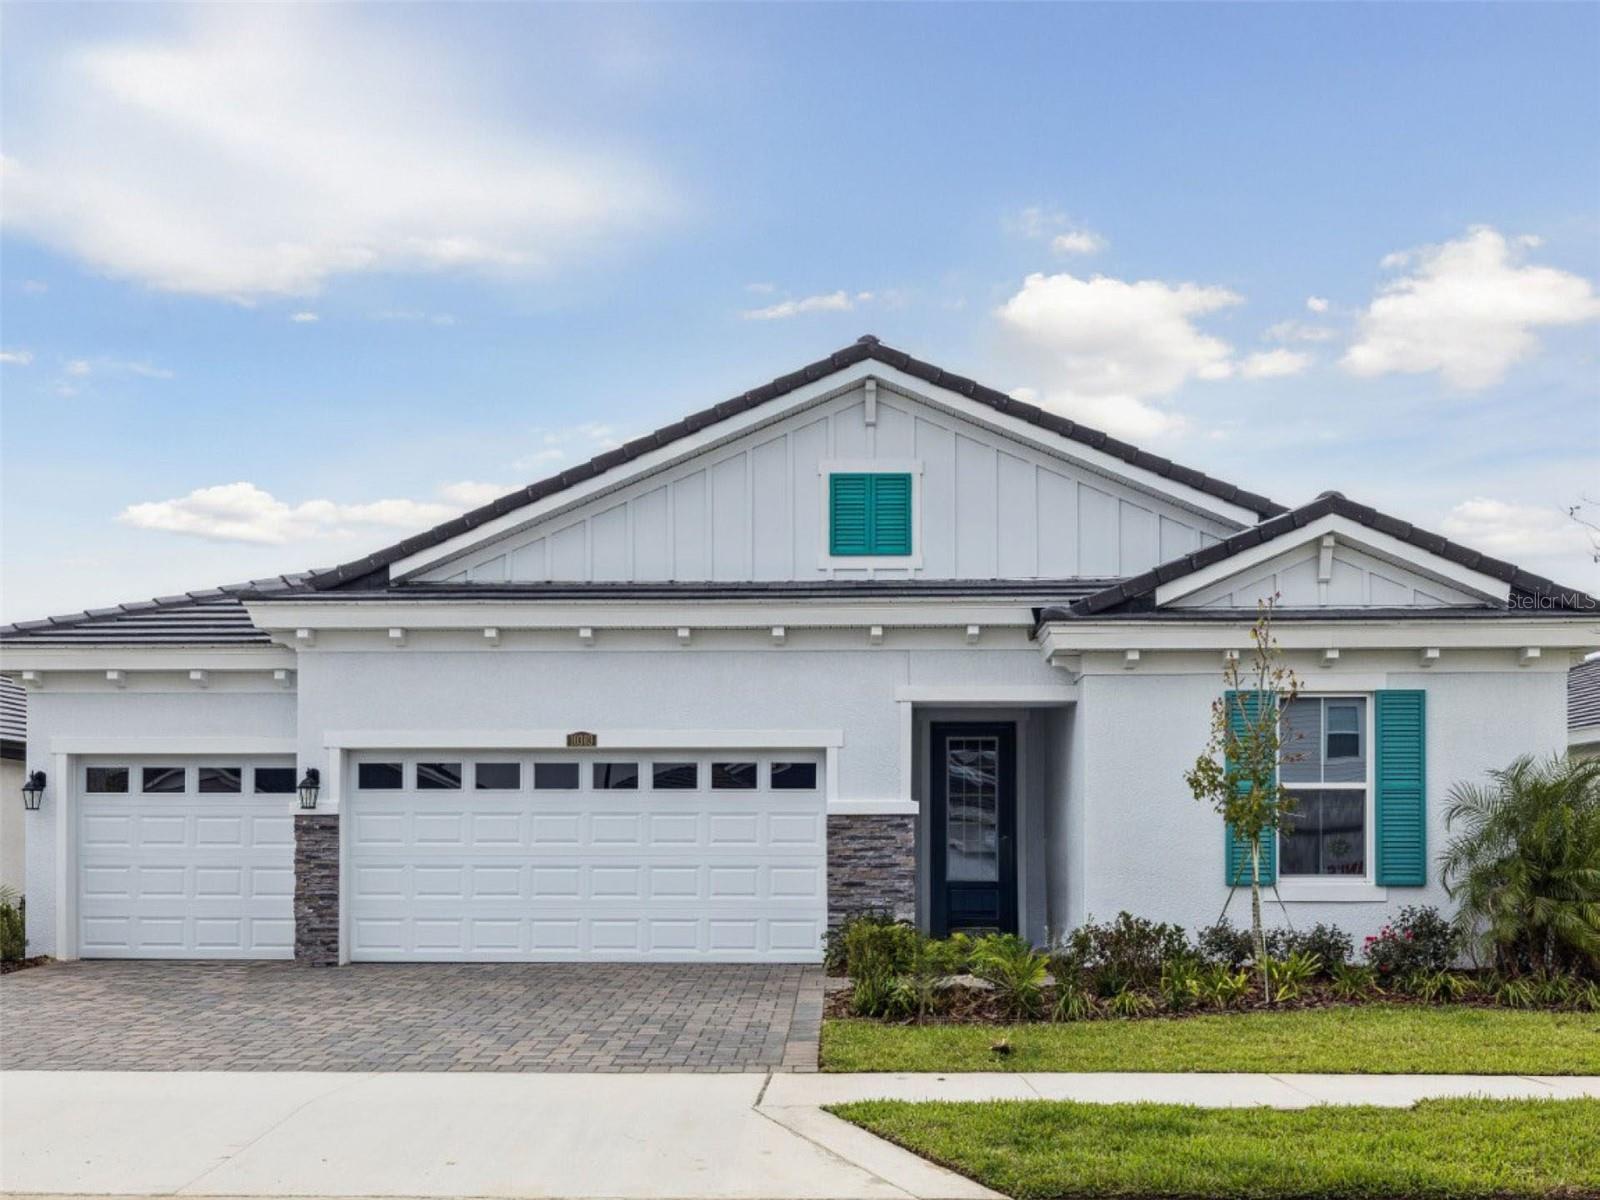 $639,99010303 Surrey Rose DrSan Antonio, FL · Sold 2026-09-23
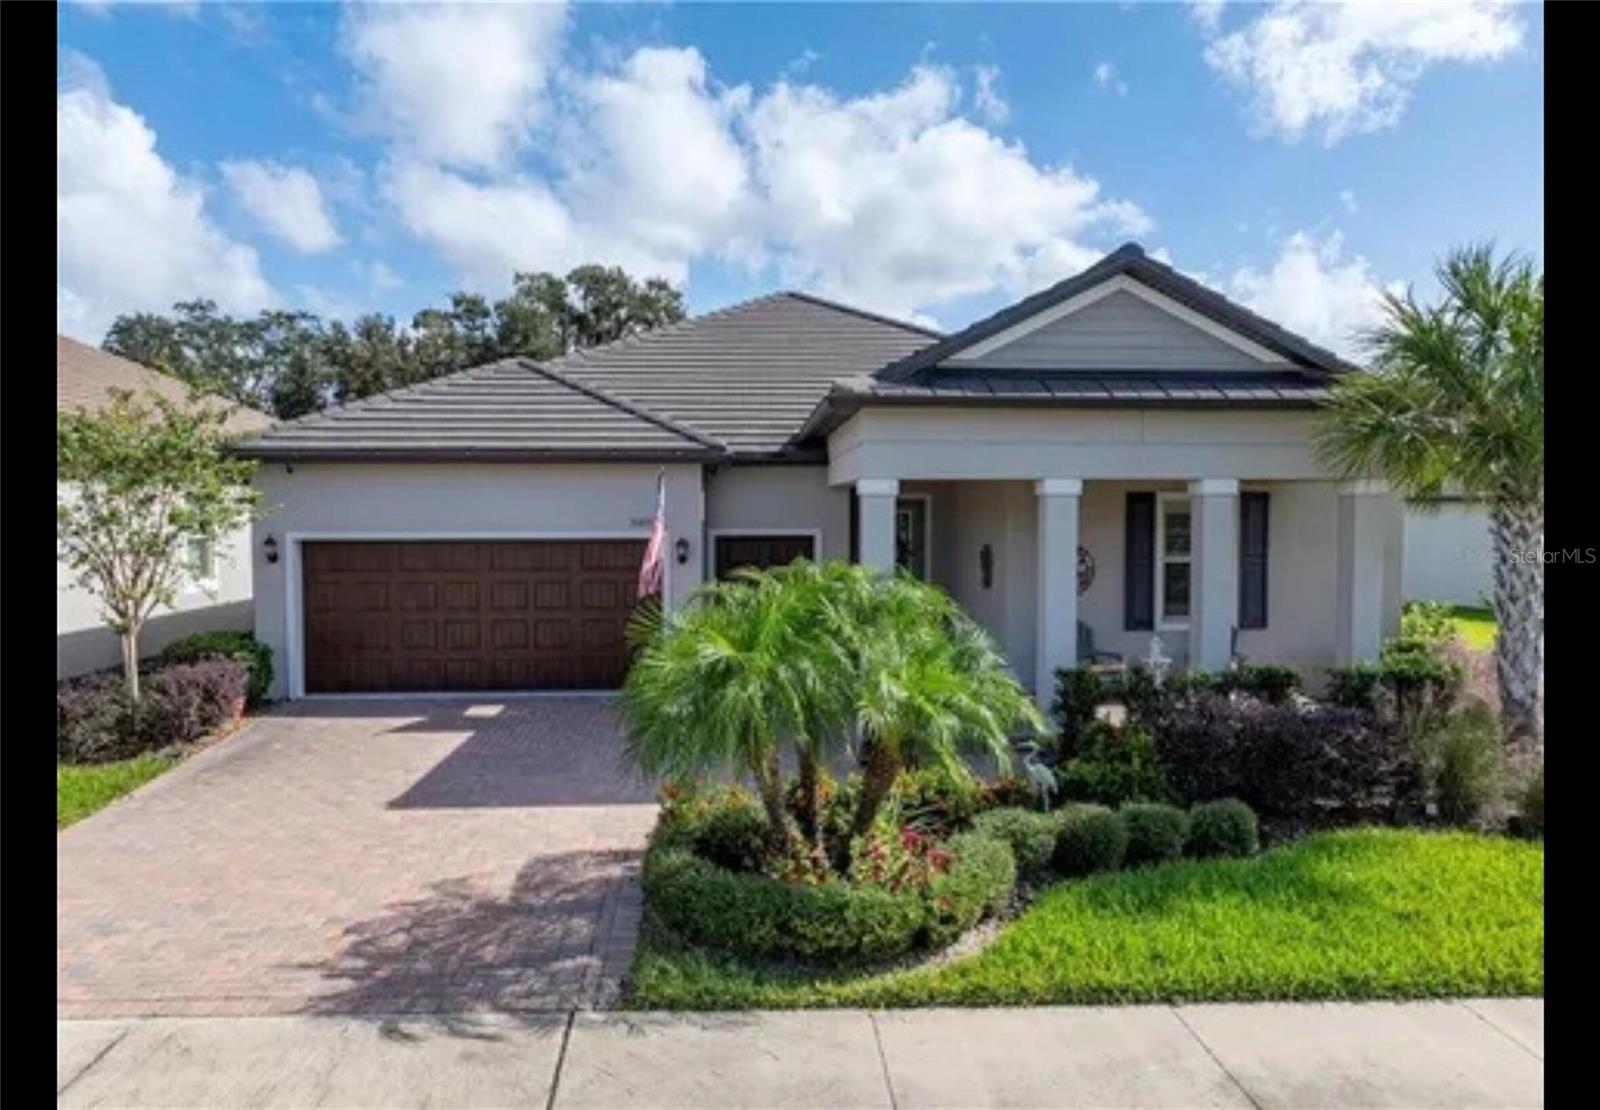 $465,00031475 Cabana Rye AveSan Antonio, FL · Sold 2026-09-23
Flood
Flood zone X · Minimal flood risk
What's Nearby
Groceries
- Publix30841 Mirada Boulevard, San Antonio, FL 33576, United States of America1.6 mi
Schools
- San Antonio Elementary SchoolAntonio Way, San Antonio, FL 33525, United States of America0.4 mi
- San Antonio Elementary SchoolPark Street, San Antonio, FL 33574, United States of America0.9 mi
Parks
- San Antonio Athletic Complex12750, San Antonio, FL 33576, United States of America0.2 mi
- Train depotSan Antonio, Florida, United States of America0.3 mi
- San antonio train depotSan Antonio, FL 33574, United States of America0.3 mi
More homes in San Antonio
Homes for sale near San Antonio
Data courtesy of: Stellar MLSDisclaimers and data details

Listings courtesy of Stellar MLS as distributed by MLS GRID. Based on information submitted to the MLS GRID. All data is obtained from various sources and may not have been verified by broker or MLS GRID. Supplied Open House Information is subject to change without notice. All information should be independently reviewed and verified for accuracy. Properties may or may not be listed by the office/agent presenting the information. Listing information is provided for consumers’ personal, non-commercial use, solely to identify prospective properties for potential purchase; all other use is strictly prohibited and may violate relevant federal and state law. Information deemed reliable but not guaranteed. Copyright © 2026 MLS GRID. All Rights Reserved.

Continental Real Estate Group, Inc
Broker: Derek Eisenberg
Listing last updated: Oct 16, 2026, 2:17 PM EDT. SURF LOCAL last checked: Nov 21, 2026, 11:36 AM EST.