
 Active




501 Stone Briar Dr
Ruskin, FL 33570 · Single family
$399,900
Listing courtesy of Trish McCullough-Johnson and Sonya Madden, COLDWELL BANKER REALTY
- 5 Beds
- 3 Baths
- 2,643 sqft
Cynthia's Insights On This Property
- Built 2006
- Last recorded sale: $365,000 in July 2023
- Typical sale in 33570 over the last year: $305,000, $169 per sq ft
- Owners in 33570 stay about 7 years; 3% of homes changed hands last year


📊 Price Pulse
What would you pay for this place?
Sale prices come from county public records, not MLS data.Listing agent
Contact
Send a message and we'll pass it to the listing agent. Nothing is sent until you ask.
About this home
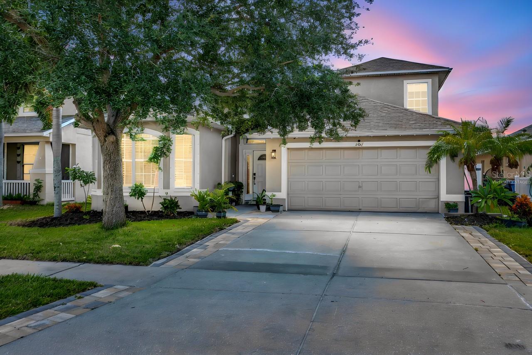
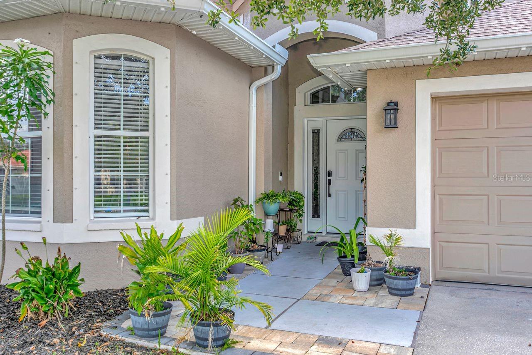
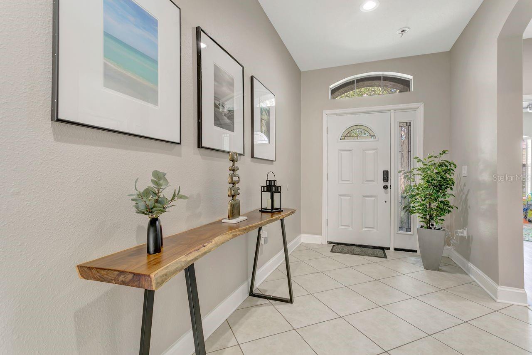
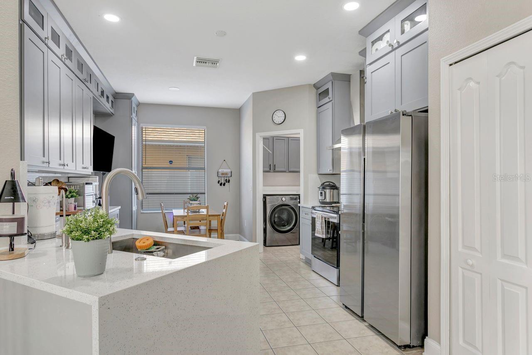
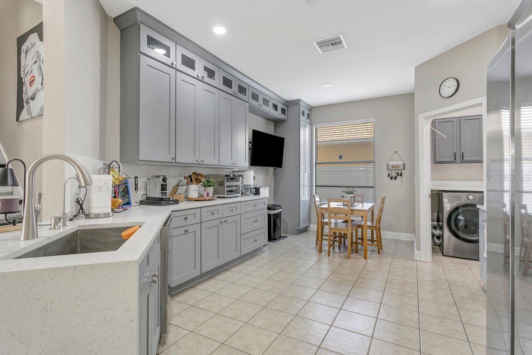
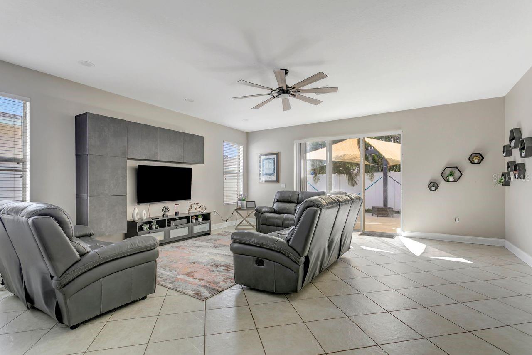
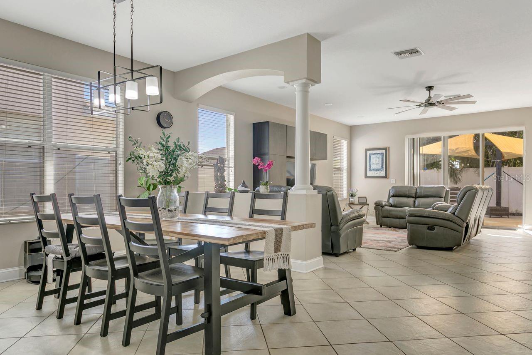
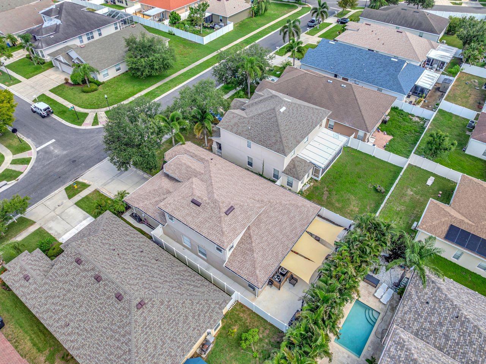
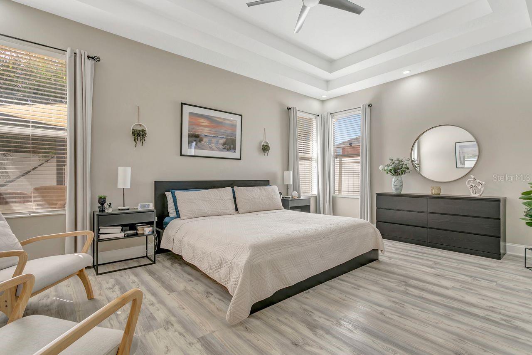
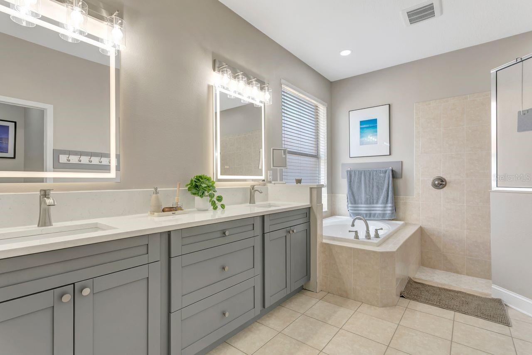
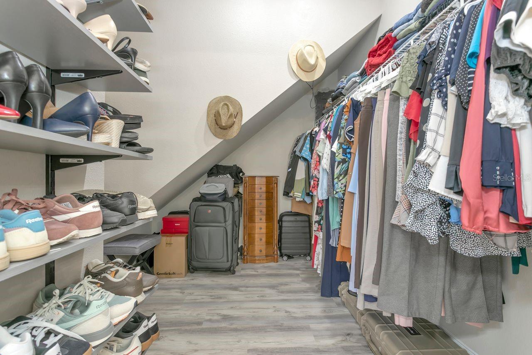
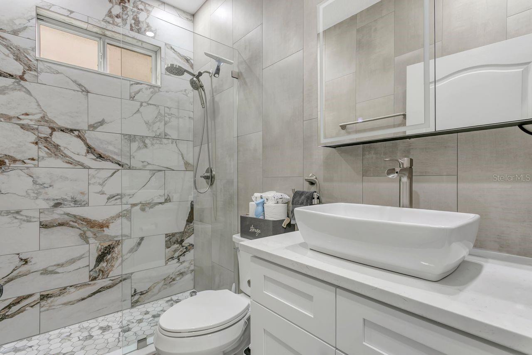
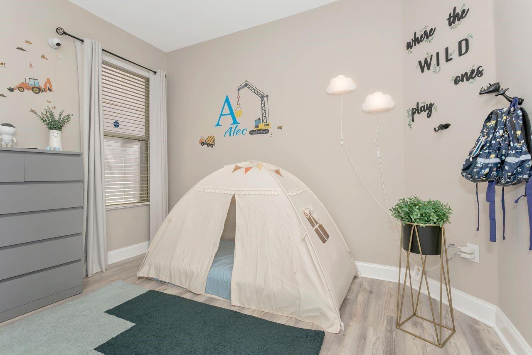
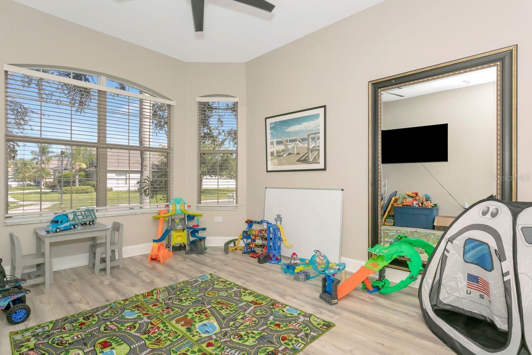
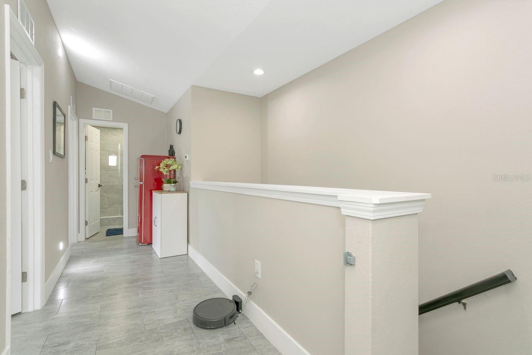
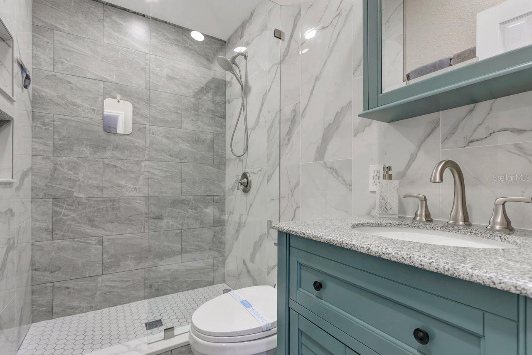
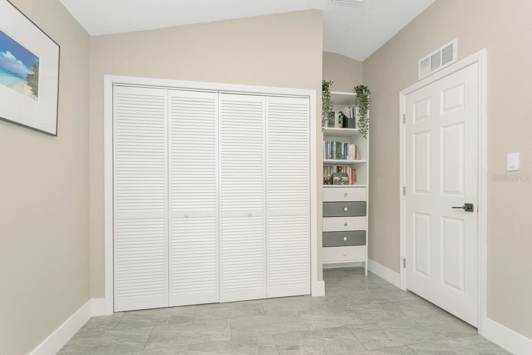
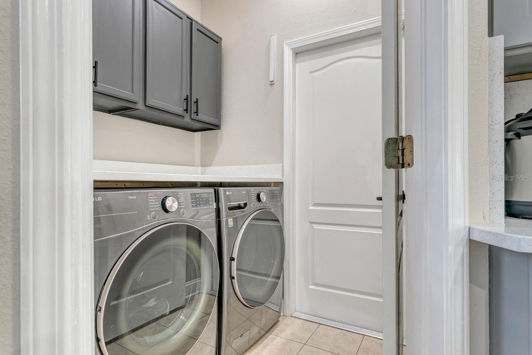
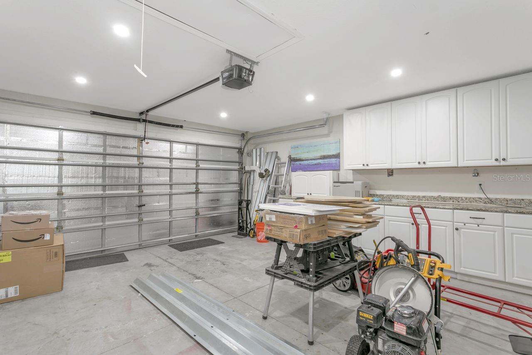
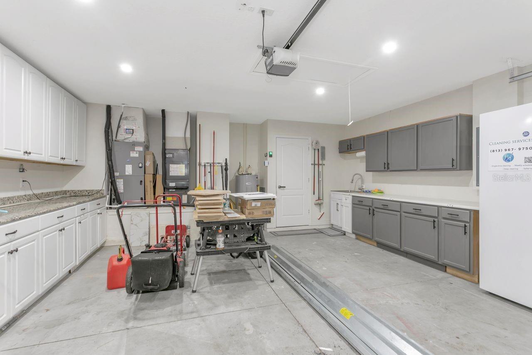
Beautifully remodeled, this Mira Lago home offers 2,643 square feet of living space with a current 5-bedroom, 3-bath configuration, with the primary suite located on the first floor. Major improvements include a 2023 ROOF, newer HVAC systems including one replaced in 2024, a completely remodeled kitchen, extensively updated bathrooms, and NO CARPET anywhere in the home. The kitchen was redesigned with both style and function in mind, featuring quartz countertops with waterfall finish, soft-close cabinetry extending toward the ceiling, cabinet slide-outs, an undermount sink, stainless-steel appliances, custom range hood and two pantries to offer plenty of storage. The microwave is conveniently tucked inside a pantry and adjacent to the eat-in kitchen area. The adjacent formal dining room, provides an open connection to the main living space that makes the layout equally suited for everyday living and entertaining. The spacious first-floor primary suite provides a true retreat with luxury vinyl flooring, a double-tray ceiling, room for a separate sitting area and updated en-suite bath featuring new quartz countertops, new cabinetry, dual and oversized vanity, lighted mirrors, a soaking tub, a walk-in shower featuring new tile floor, upgraded fixtures and a large walk-in closet with custom shoe storage. Two additional first-floor bedrooms also feature luxury vinyl floors and share a fully remodeled bath with a frameless glass shower, gorgeous floor-to-ceiling tile and contemporary finishes. Upstairs provides two additional bedrooms and a full bathroom, with tile throughout. This offers a remarkably flexible secondary living area for guests, home offices, hobbies or recreation. The attention to detail continues throughout with 5 3/4-inch baseboards, updated lighting, ceiling fans, fixtures and hardware, LVP and tile flooring, upgraded staircase finishes, Smart lock handles on interior and front doors and abundant natural light. The laundry room and garage have received thoughtful improvements. The laundry includes a granite countertop workspace, cabinetry for storage and an LG front-load washer and dryer. The garage offers workspace and storage with cabinetry and countertops, utility sink, insulated garage door, and recessed lighting along with attic access with a pull-down ladder. Outside, an extended concrete patio creates an expansive, low-maintenance setting for dining, entertaining and relaxing. The back patio features a shaded canopy and is plumbed and ready for your outdoor kitchen. The fully fenced yard includes gates on both sides, concrete side walkways connecting to the patio and smart irrigation. The driveway has been extended with paver accents. The mature landscaping, an upgraded front door, gutters and hurricane shutters complete the home's extensive list of improvements. Located in the established gated community of Mira Lago, residents enjoy access to community amenities including a swimming pool, clubhouse, playground, park, tennis and basketball courts, sidewalks and community lakes. Enjoy the best of Florida with close proximity to EG Simmons Park, Sunset Grill, Bahia Beach. Convenient access to US-41 and I-75 and shopping, dining, marinas, waterfront recreation and the greater Tampa Bay area within easy reach.
moreless
- Property type
- Single family
- Year built
- 2006
- Lot size
- 5,500 sqft
- Garage
- 2 cars
- On market
- 76 days
- Price per sqft
- $151
- HOA fees
- $94/mo
- Listing ID
- TB8540280
Show Full Details
Property Info
- Property Type
- Residential
- Property Subtype
- SingleFamilyResidence
- Year Built
- 2006
- Levels
- Two
- Direction Faces
- Northwest
- Lot Size (acres)
- 0.13
- Lot Size (sqft)
- 5500.0
- Contract Date
- 2026-08-10
- On Market Date
- 2026-08-21
- Cumulative Days on Market
- 76
Interior Features
- Interior Features
- Eat-In Kitchen, High Ceilings, Open Floorplan, Tray Ceiling(S), Walk-In Closet(S)
- Flooring
- Tile
- Laundry Features
- Inside, Laundry Room
- Levels
- Two
Appliances
- Appliances
- Dishwasher, Dryer, Range, Range Hood, Washer
Heating & Cooling
- Heating
- Central, Electric
- Cooling
- Central Air
Exterior Features
- Exterior Features
- Awning(S), Lighting, Private Yard, Rain Gutters
- Patio & Porch Features
- Patio
- Construction Materials
- Stucco
- Foundation
- Slab
- Roof
- Shingle
- Fencing
- Fenced, Vinyl
Features & Amenities
- Garage Spaces
- 2.0
- Garage
- Yes
- Attached Garage
- Yes
- Parking Features
- Attached
Community/Association
- HOA
- Yes
- HOA Name
- Mira Lago - Excelsior Community Management LLC
- HOA Phone
- $8,133,496,552
- HOA Fee
- $283
- HOA Fee Frequency
- Quarterly
- Association Amenities
- Clubhouse, Park, Playground, Pool
- Community Features
- Gated, Clubhouse, Park, Playground, Pool, Sidewalks, Tennis Court(S)
Utilities
- Utilities
- Cable Available, Electricity Connected, Phone Available, Sewer Connected, Water Connected
- Sewer
- Public Sewer
- Water Source
- Public
Taxes
- Annual Tax Amount
- $6,710
- Tax Year
- $2,025
- Legal Description
- MIRA LAGO WEST PHASE 1 LOT 178
Other
- Derived Previous List Price
- $420,000
- Co List Agent Mls Id
- 261564354
- Co List Agent Full Name
- Sonya Madden
- Co List Office Name
- COLDWELL BANKER REALTY
- Co List Office Mls Id
- 639511
Data freshness
- SURF LOCAL last checked
- Nov 21, 2026, 7:18 AM EST
Location
Approximate location, shown from the displayed address.
Similar homes nearby
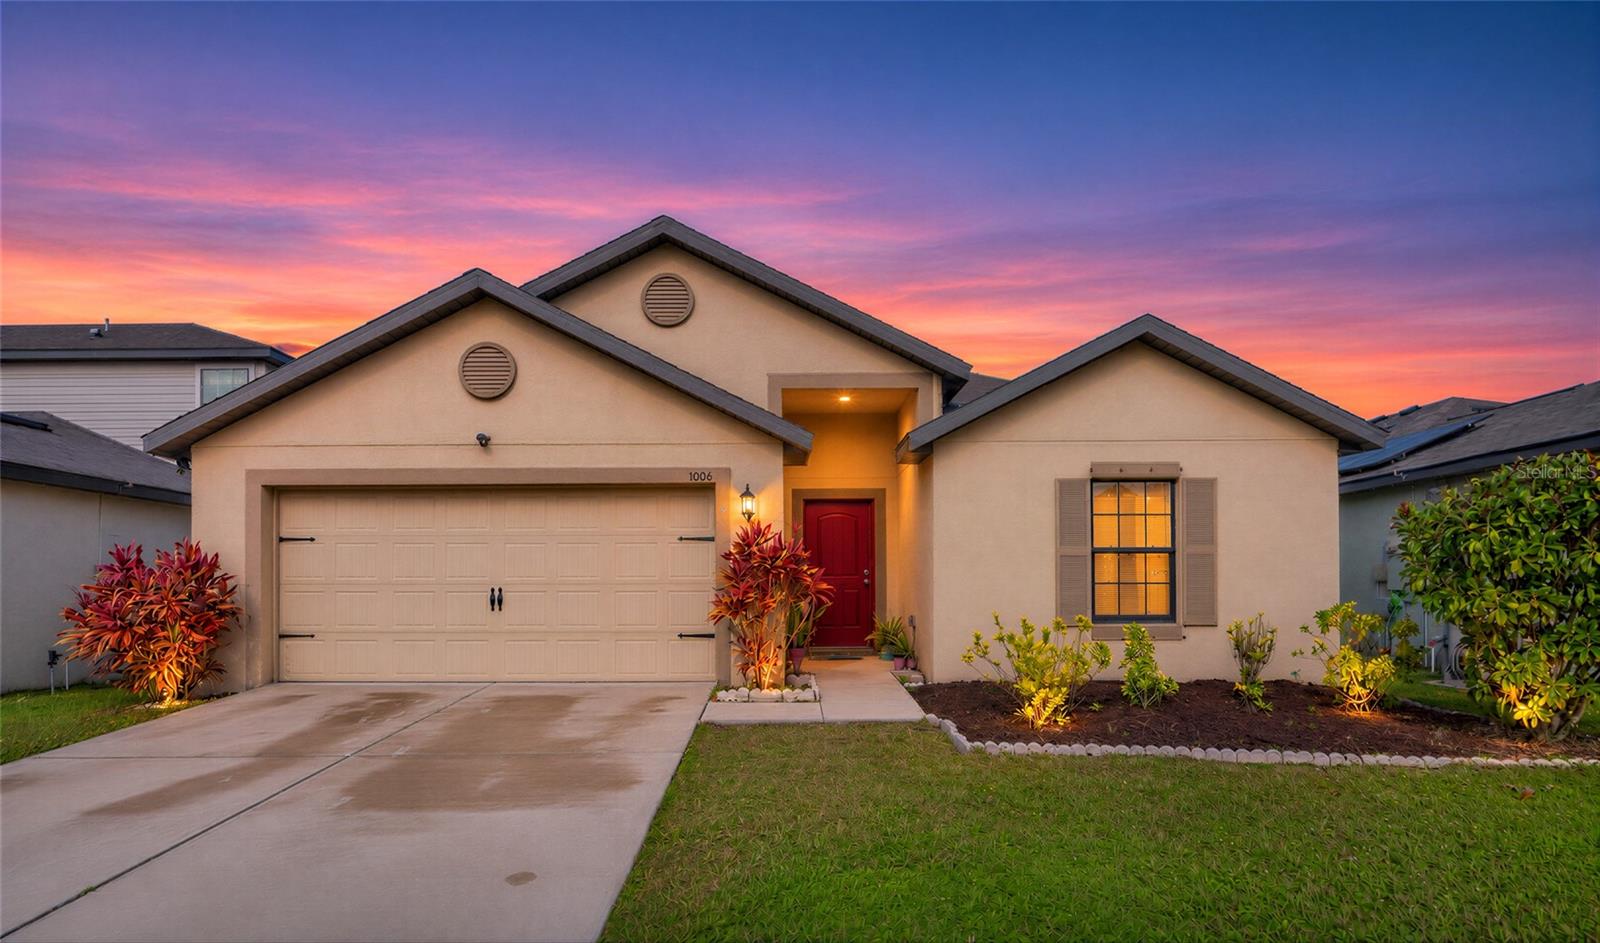
- $320,0001006 Wynnmere Walk Ave, Ruskin, FL 335705 Beds3 Baths1,944 sqftListing courtesy of HORIZON REALTY INTERNATIONAL · Data courtesy of: Stellar MLS
 Active
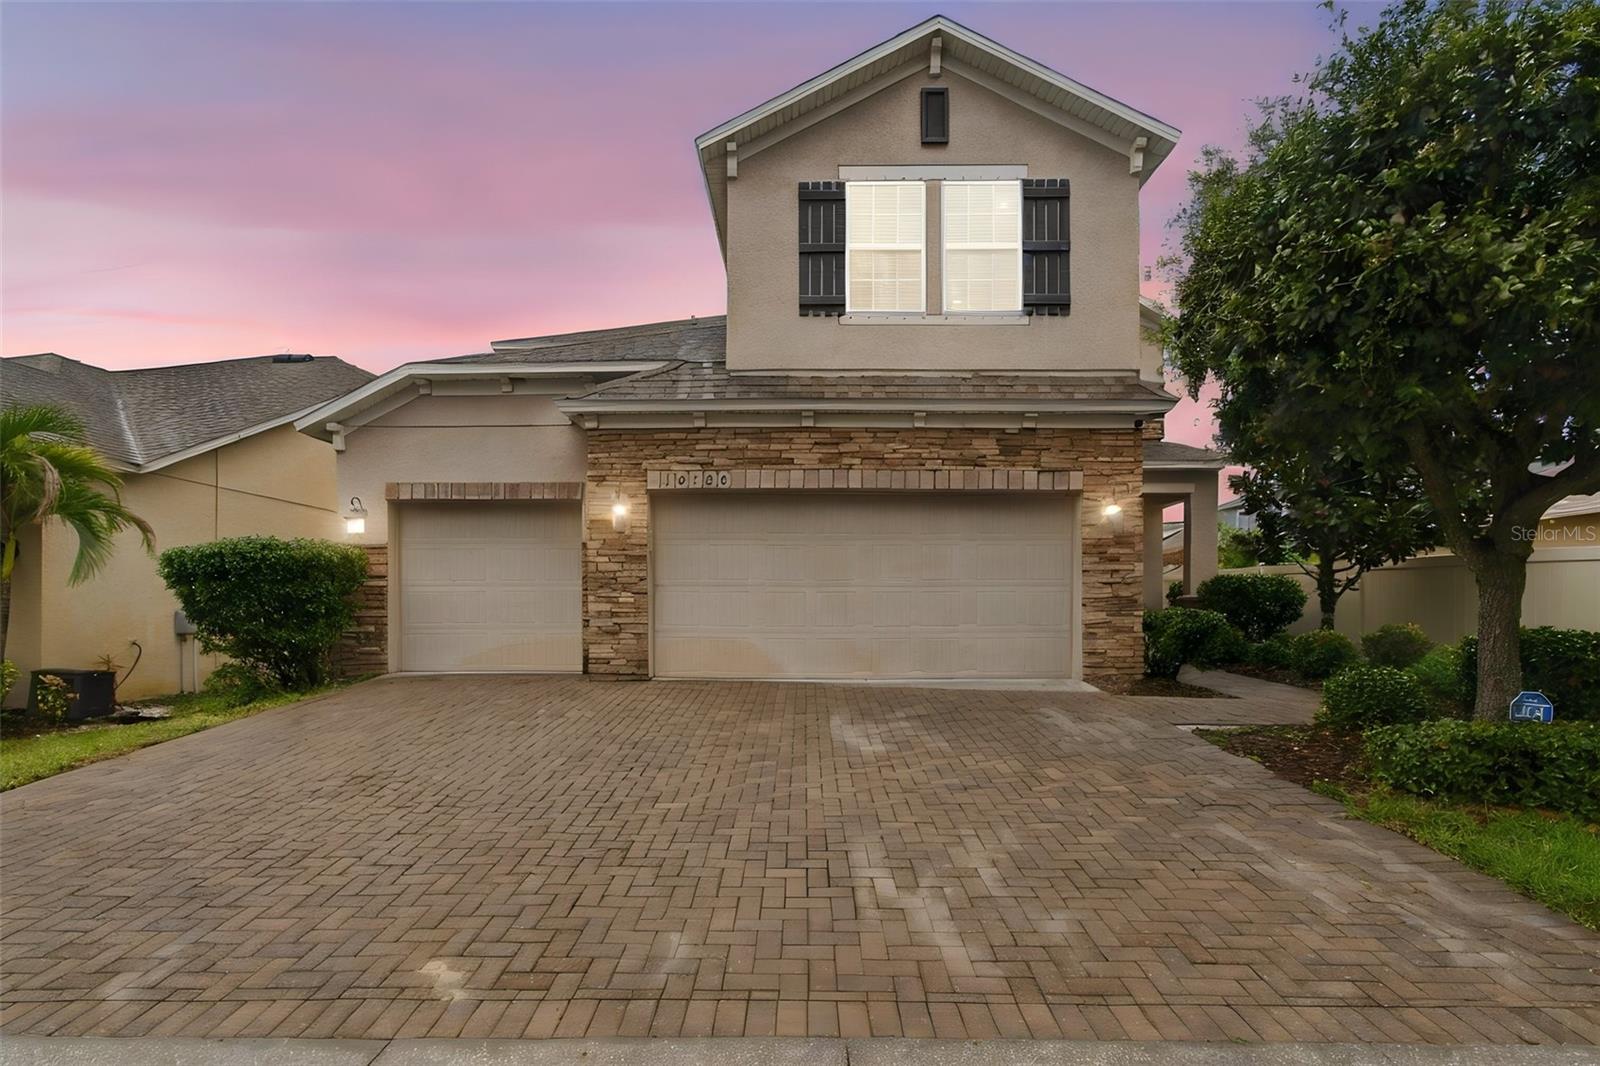
- $475,00010130 Celtic Ash Dr, Ruskin, FL 335735 Beds3 Baths2,946 sqftListing courtesy of RE/MAX ALLIANCE GROUP · Data courtesy of: Stellar MLS
 Active
- $389,900724 Ace Outlaw Ave, Ruskin, FL 335705 Beds3 Baths2,674 sqftListing courtesy of EXP REALTY LLC · Data courtesy of: Stellar MLS
 Active
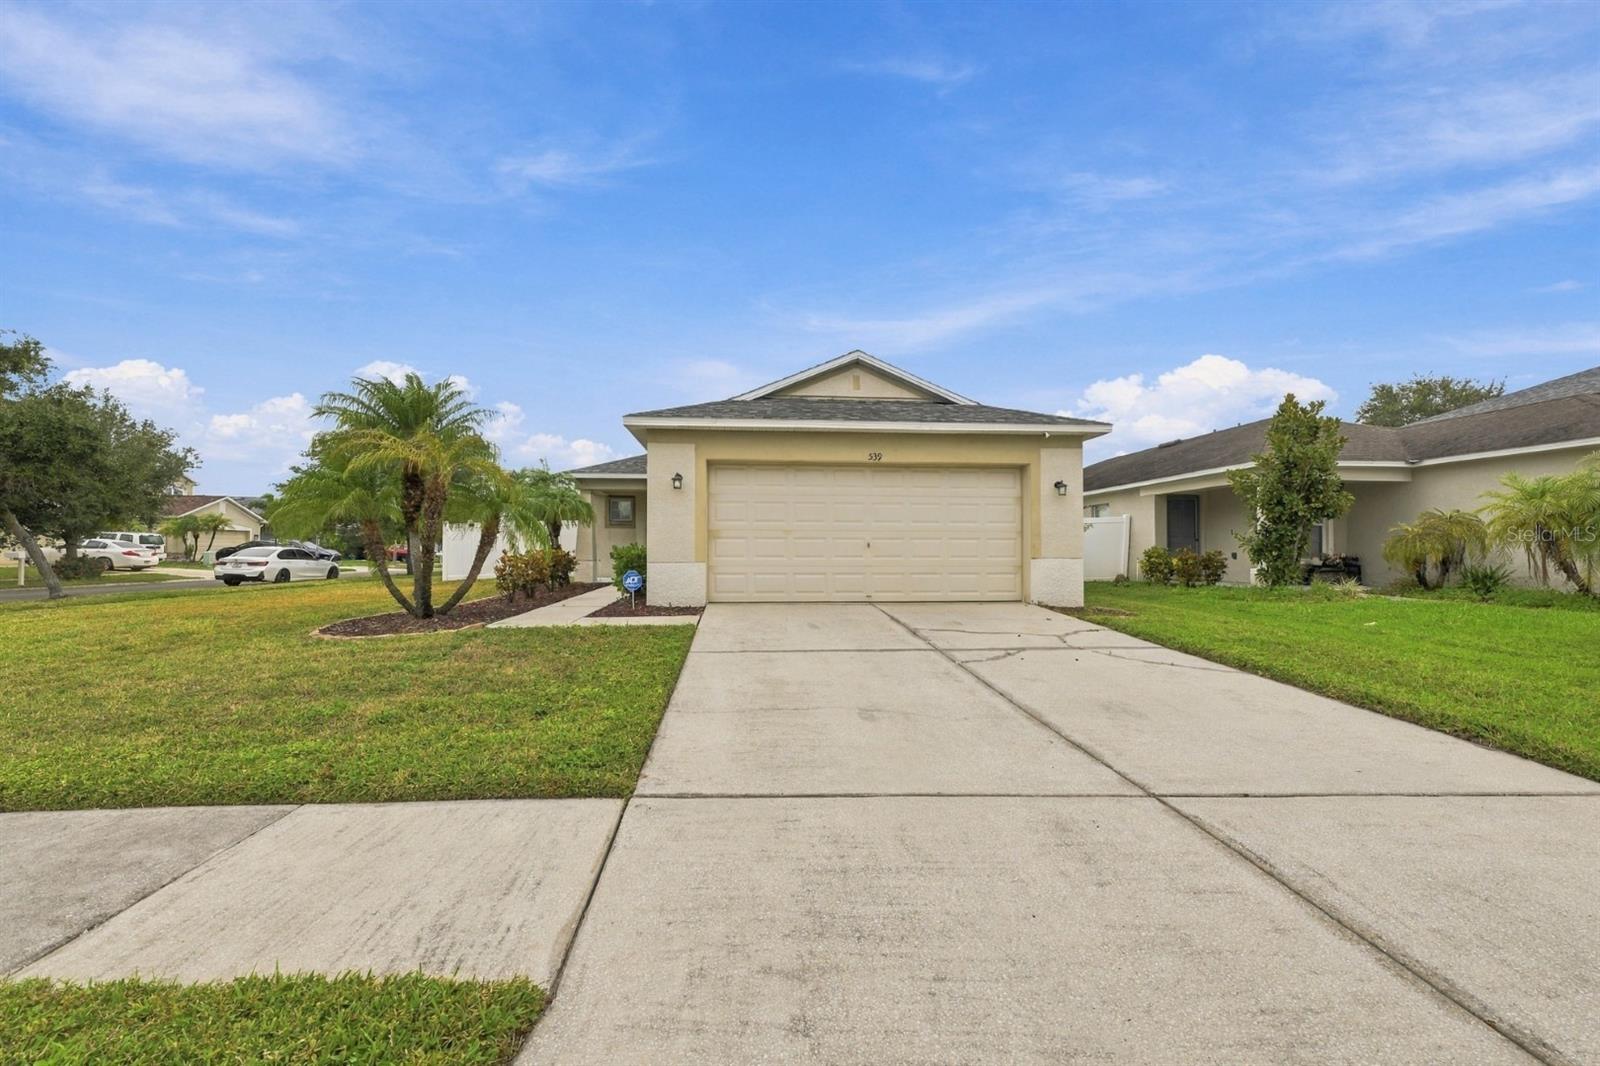
- $349,900539 19th St NW, Ruskin, FL 335703 Beds2 Baths1,296 sqftListing courtesy of CENTURY 21 BEGGINS ENTERPRISES · Data courtesy of: Stellar MLS
 Active
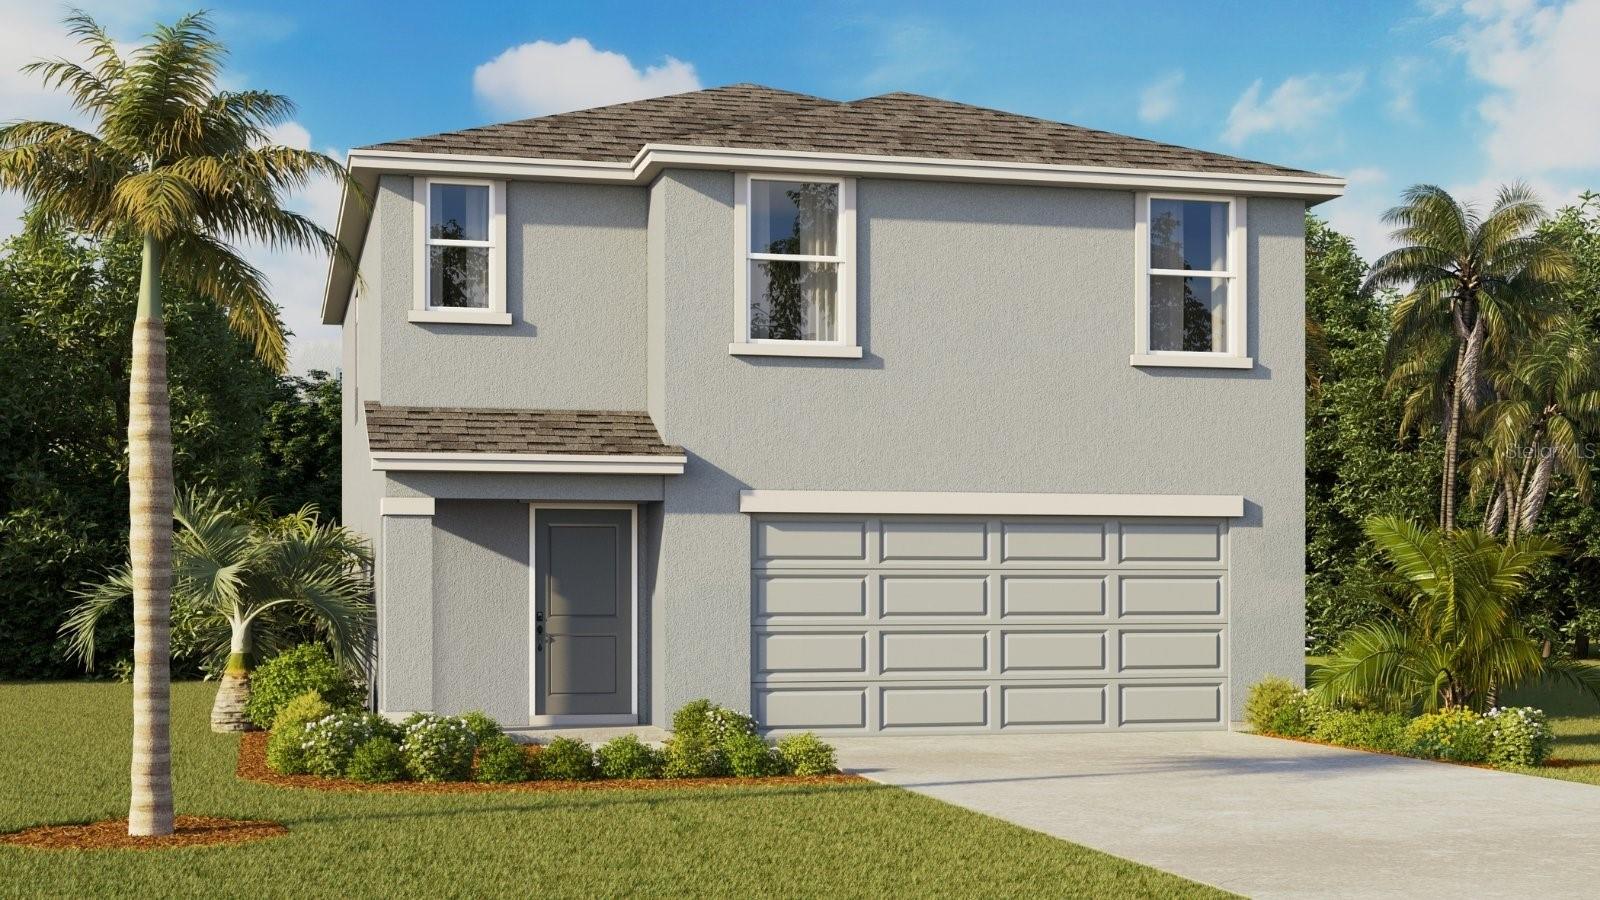
- $365,0001641 Jet Smooth Loop, Ruskin, FL 335704 Beds3 Baths1,866 sqftListing courtesy of D R HORTON REALTY OF TAMPA LLC · Data courtesy of: Stellar MLS
 Active
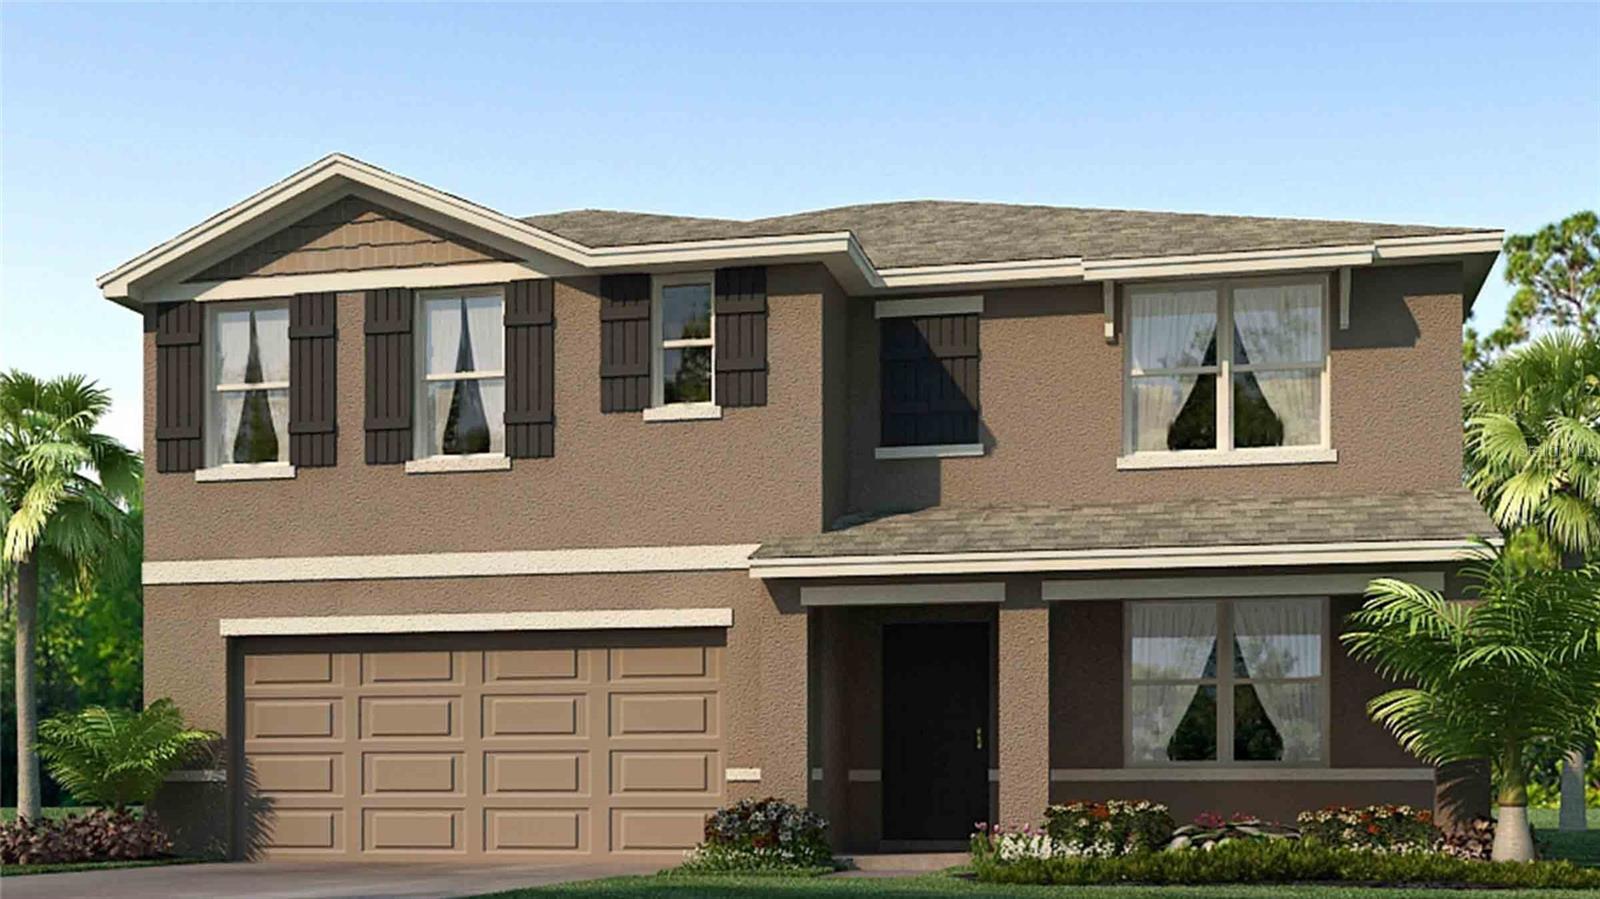
- $410,0001577 Sourwood Dr, Ruskin, FL 335705 Beds3 Baths2,605 sqftListing courtesy of D R HORTON REALTY OF TAMPA LLC · Data courtesy of: Stellar MLS
 Active
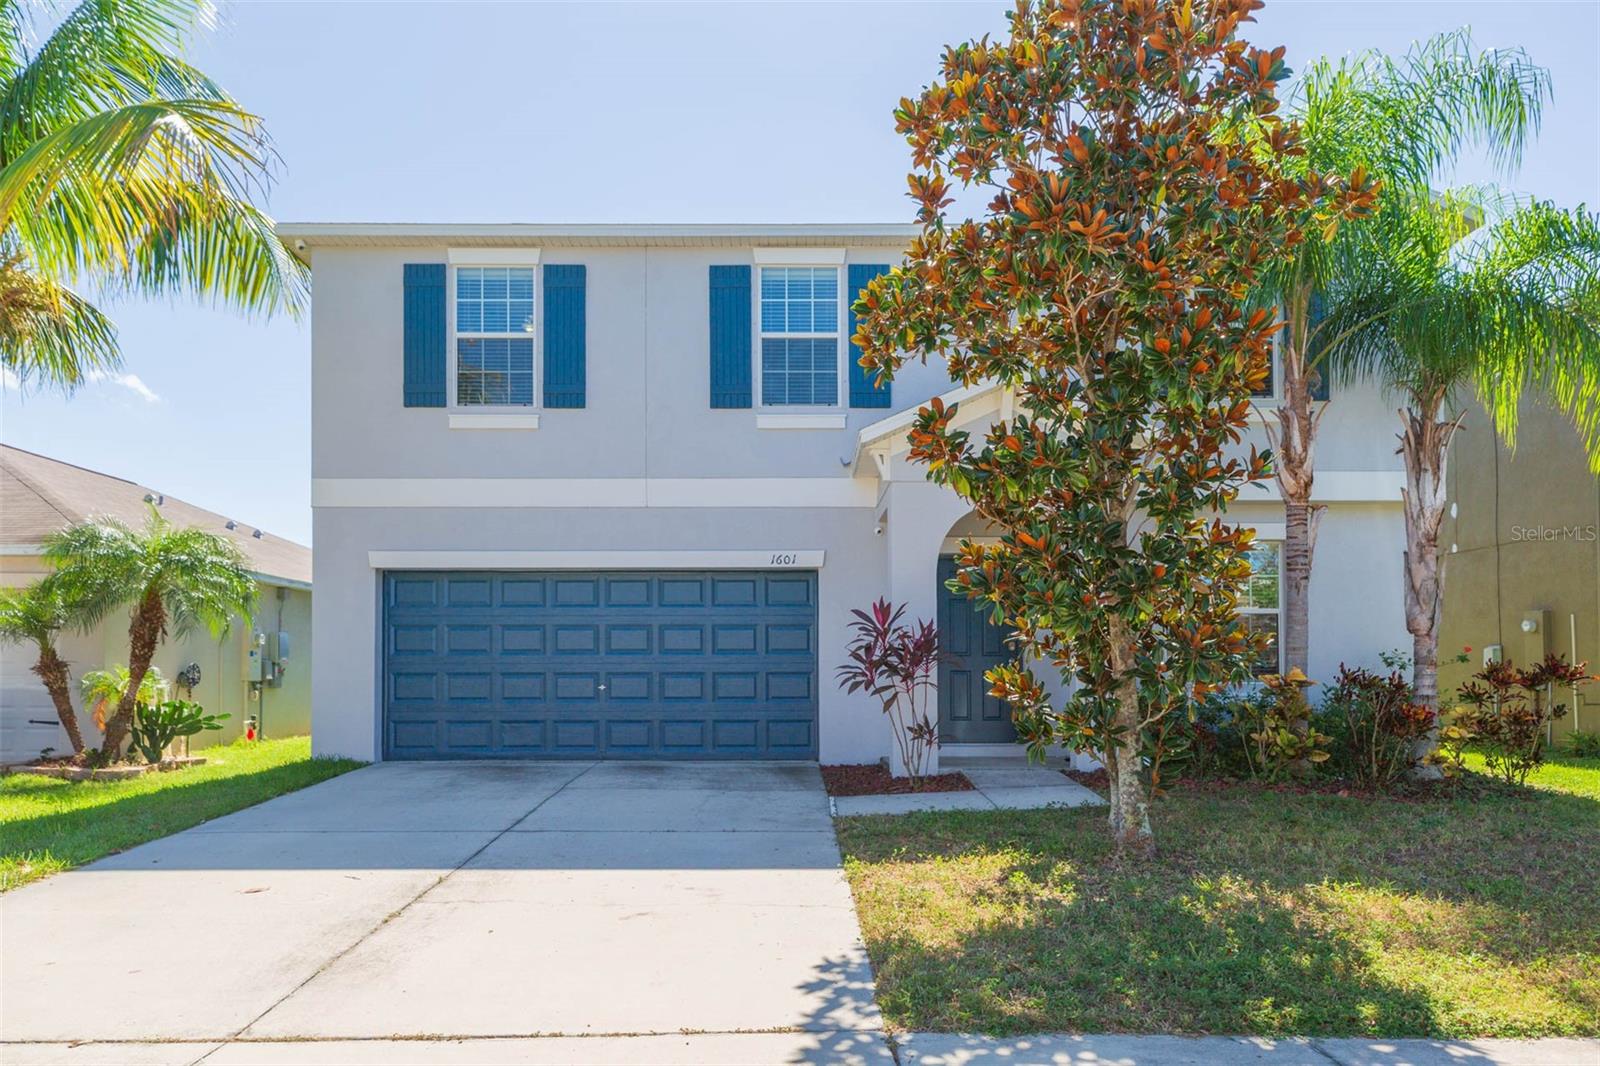
- $324,9991601 Climbing Dayflower Dr, Ruskin, FL 335704 Beds3 Baths2,579 sqftListing courtesy of PINEYWOODS REALTY LLC · Data courtesy of: Stellar MLS
 Active
- $320,0001912 Hawks View Dr, Ruskin, FL 335704 Beds3 Baths2,479 sqftListing courtesy of COVENANT REALTY · Data courtesy of: Stellar MLS
 Active
What Sold Nearby
 $530,000809 Timeless Moss DrRuskin, FL · Sold 2026-10-30
 $320,000405 Blakely CtRuskin, FL · Sold 2026-10-30
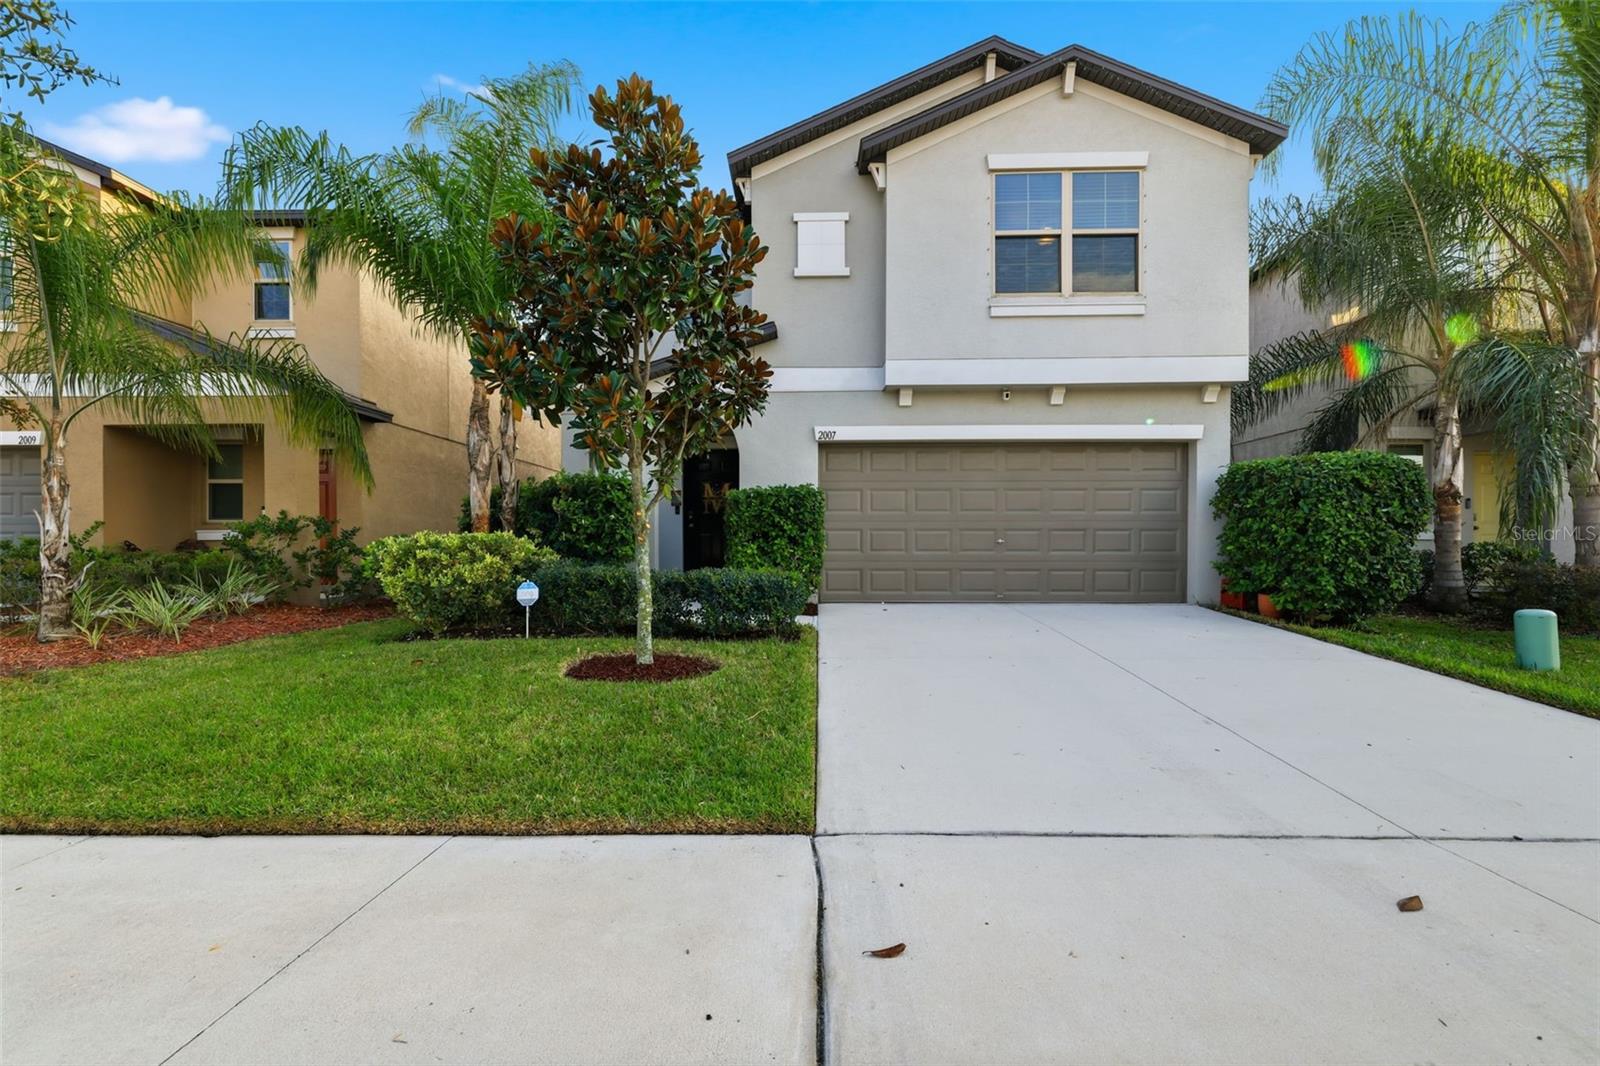 $325,0002007 Sea Salt CtRuskin, FL · Sold 2026-10-28
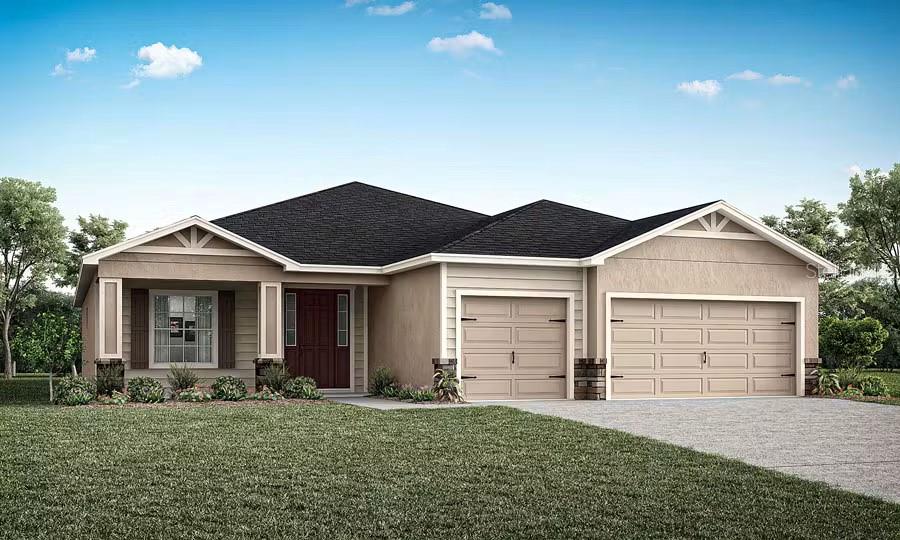 $416,070231 Blossoming Lily AveRuskin, FL · Sold 2026-10-27
 $344,0001609 Atlantic DrRuskin, FL · Sold 2026-10-22
 $350,000619 Wabash Breeze CirRuskin, FL · Sold 2026-10-21
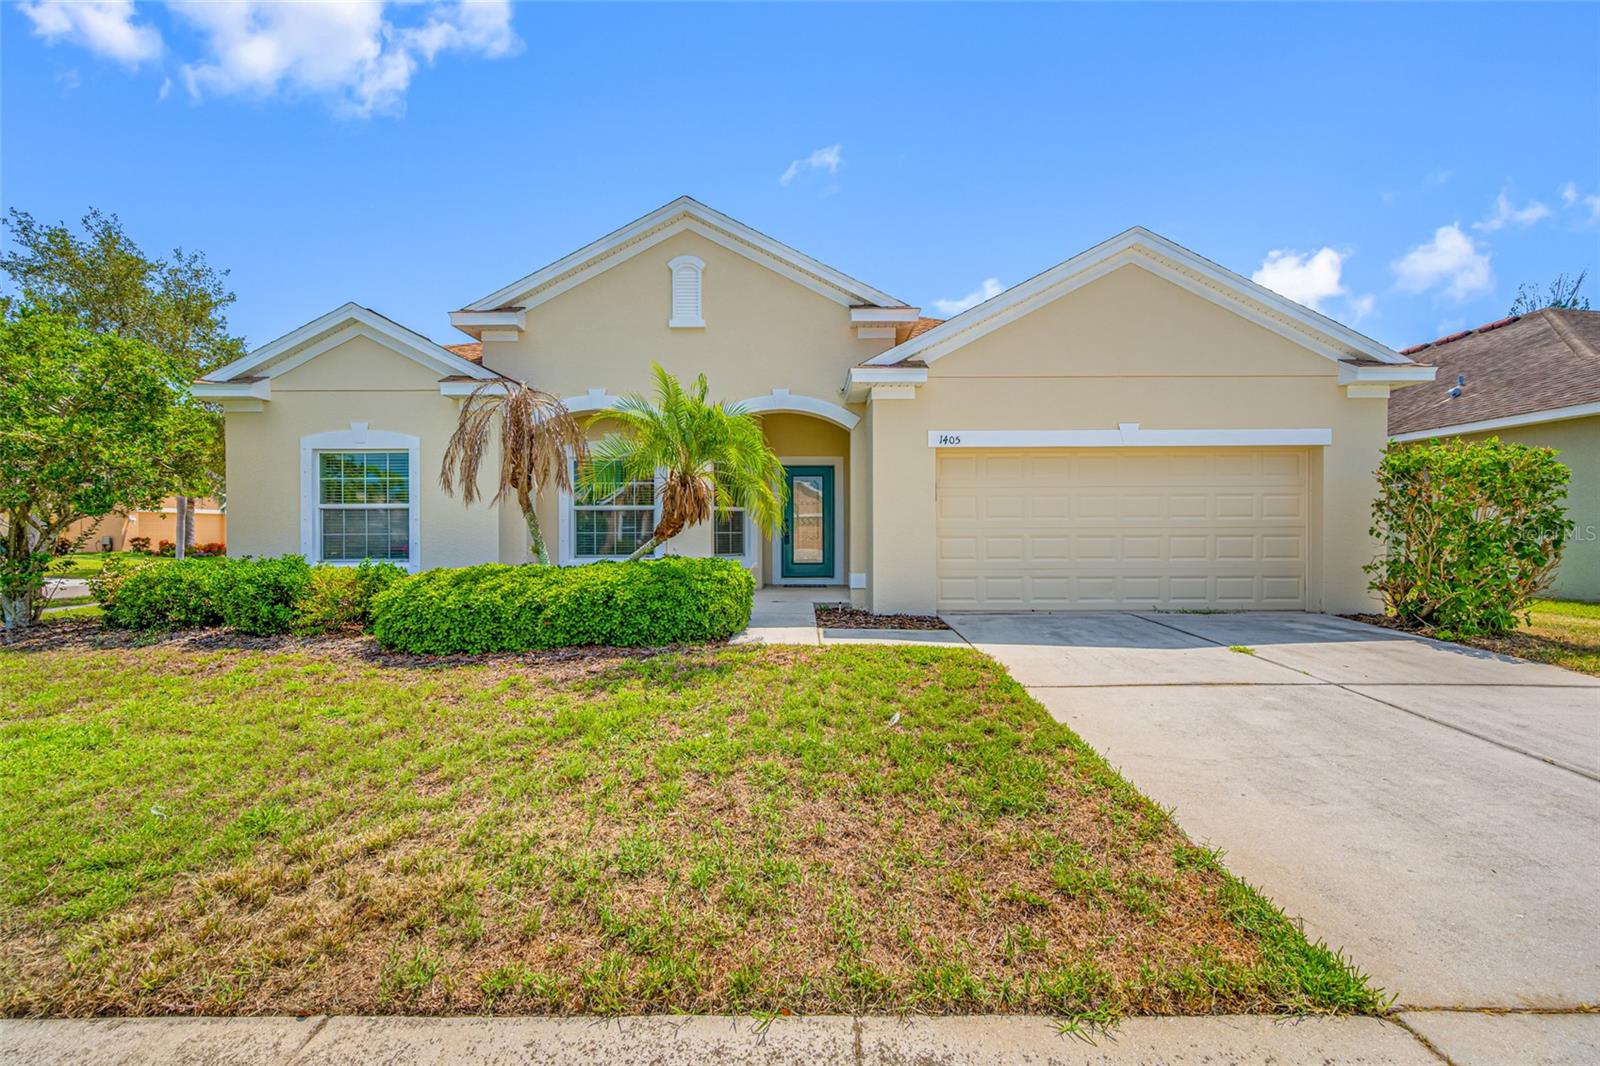 $355,0001405 Parker Den DrRuskin, FL · Sold 2026-10-21
 $285,000308 Corbett Bluff DrRuskin, FL · Sold 2026-10-20
Flood
Flood zone X · Minimal flood risk
What's Nearby
Restaurants
- Uncle Joe's New York Diner1010 Tamiami Trail, Ruskin, FL 33570, United States of America1.2 mi
- Hooks Waterfront Bar & GrillDestiny Drive, Ruskin, FL 33570, United States of America1.3 mi
- The Dog House & More106 1st Avenue Northwest, Ruskin, FL 33570, United States of America1.3 mi
- Sunset Grill at Little Harbor611 Destiny Drive, Ruskin, FL 33570, United States of America1.3 mi
- 514 5th Avenue SoutheastRuskin, FL 33570, United States of America1.5 mi
- Ybor Grille Southshore339 19th Avenue Northeast, Ruskin, FL 33570, United States of America1.6 mi
Groceries
- Winn-Dixie1023 11th Avenue Northeast, Ruskin, FL 33570, United States of America1.3 mi
- Publix5052 Tamiami Trail, Apollo Beach, FL 33572, United States of America1.6 mi
Schools
- First Baptist\Ruskin Christian School1st Street Northwest, Ruskin, FL 33570, United States of America1.2 mi
- Ruskin Elementary SchoolEast College Avenue, Ruskin, FL 33570, United States of America1.7 mi
Parks
- Ruskin, FloridaUnited States of America1.3 mi
- Ruskin, FloridaUnited States of America1.3 mi
- Ruskin, FloridaUnited States of America1.4 mi
- River Shore Farms, FloridaUnited States of America1.7 mi
More homes in Ruskin
Homes for sale near Ruskin
Data courtesy of: Stellar MLSDisclaimers and data details

Listings courtesy of Stellar MLS as distributed by MLS GRID. Based on information submitted to the MLS GRID. All data is obtained from various sources and may not have been verified by broker or MLS GRID. Supplied Open House Information is subject to change without notice. All information should be independently reviewed and verified for accuracy. Properties may or may not be listed by the office/agent presenting the information. Listing information is provided for consumers’ personal, non-commercial use, solely to identify prospective properties for potential purchase; all other use is strictly prohibited and may violate relevant federal and state law. Information deemed reliable but not guaranteed. Copyright © 2026 MLS GRID. All Rights Reserved.

Continental Real Estate Group, Inc
Broker: Derek Eisenberg
Listing last updated: Nov 5, 2026, 6:50 PM EST. SURF LOCAL last checked: Nov 21, 2026, 7:18 AM EST.