
 Active
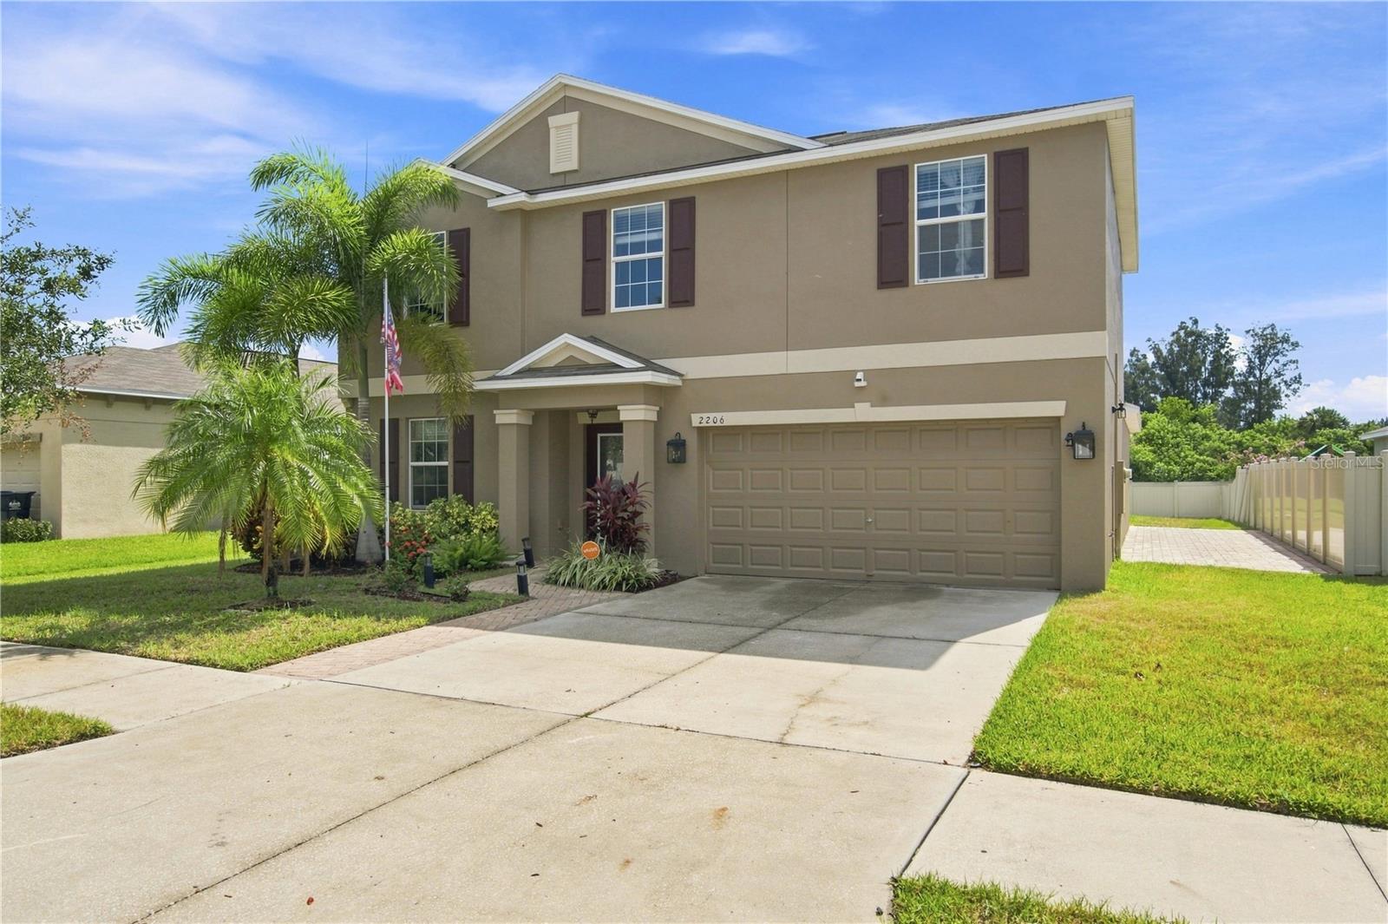
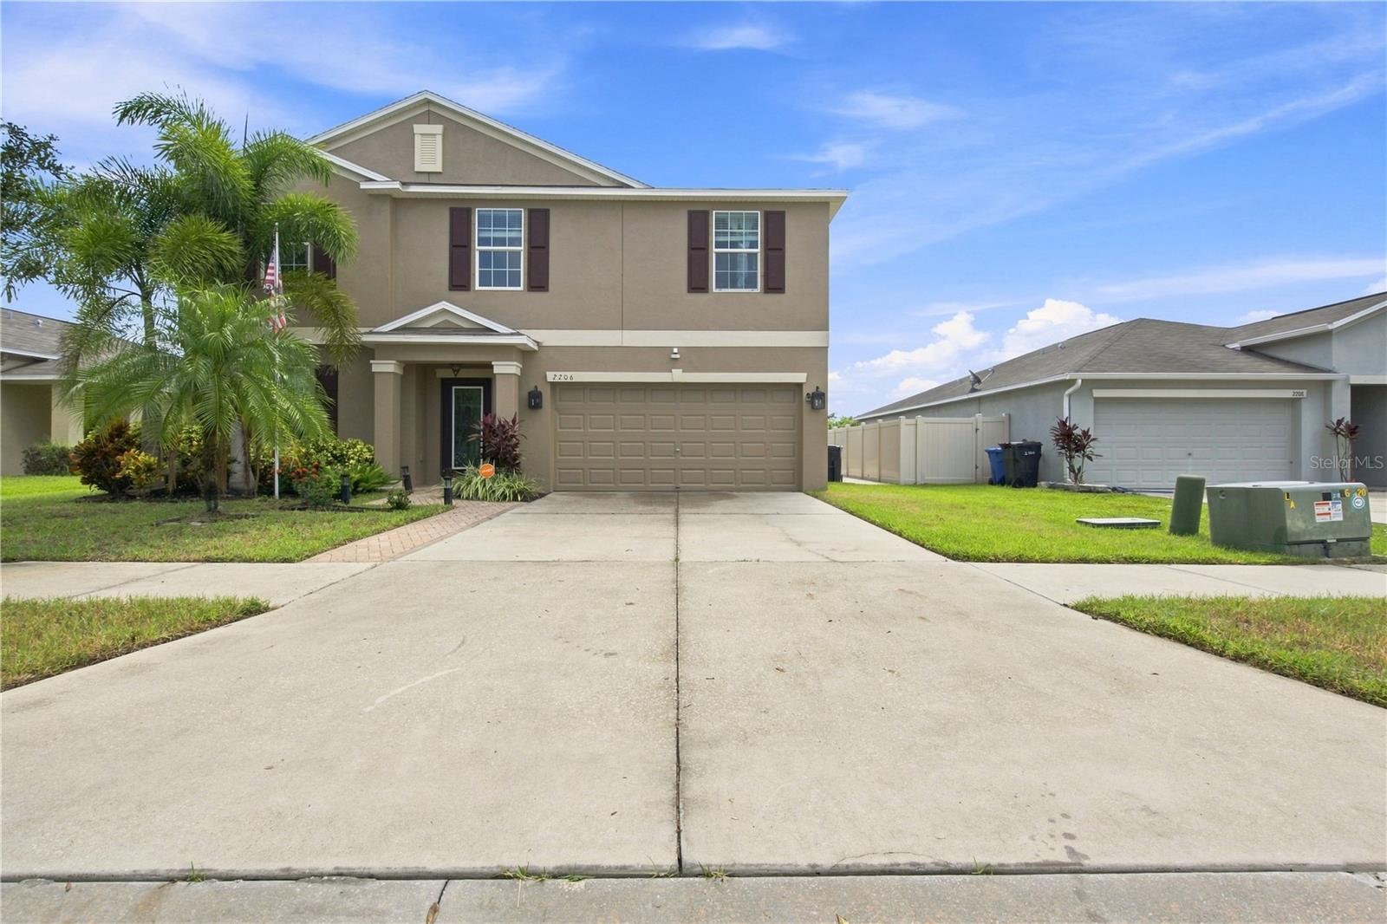
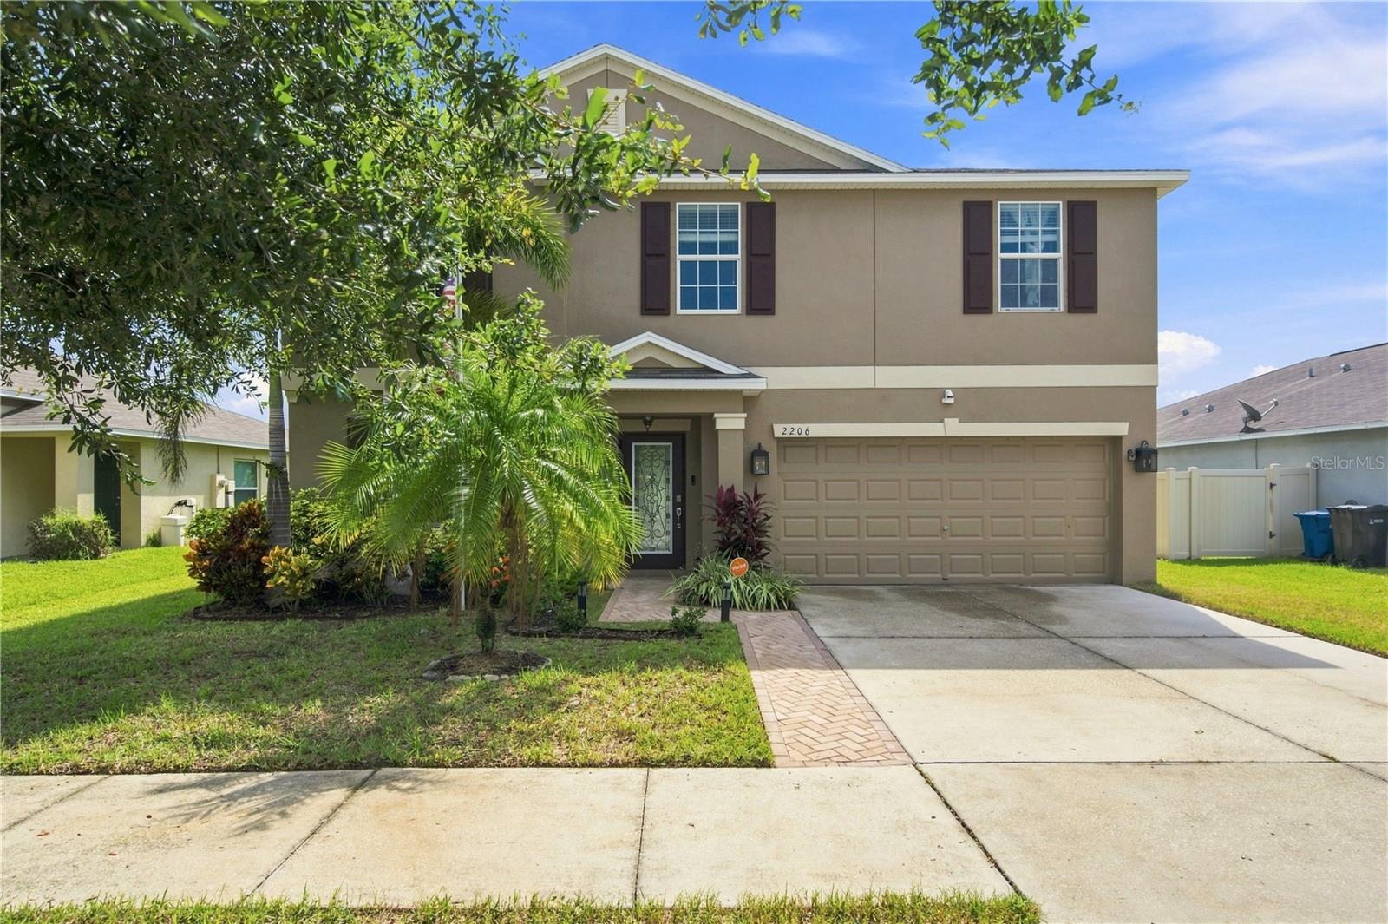
2206 4th St SW
Ruskin, FL 33570 · Single family
$425,000
Listing courtesy of Marlon Cano, VITA LUXURY REALTY LLC
- 5 Beds
- 3 Baths
- 2,983 sqft
Cynthia's Insights On This Property
- Built 2017
- Last recorded sale: $330,000 in May 2021
- Typical sale in 33570 over the last year: $305,000, $169 per sq ft
- Owners in 33570 stay about 7 years; 3% of homes changed hands last year


📊 Price Pulse
What would you pay for this place?
Sale prices come from county public records, not MLS data.Listing agent
Contact
Send a message and we'll pass it to the listing agent. Nothing is sent until you ask.
About this home
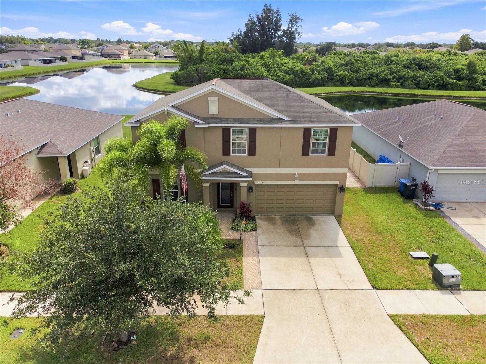
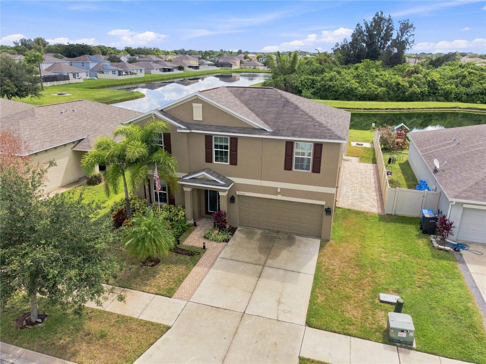
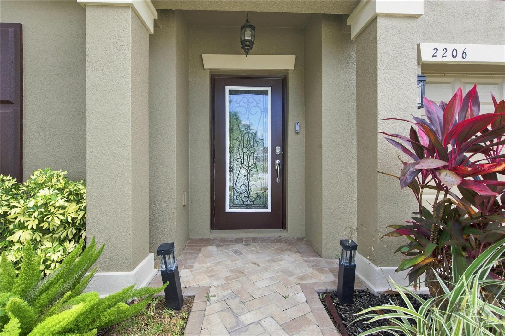
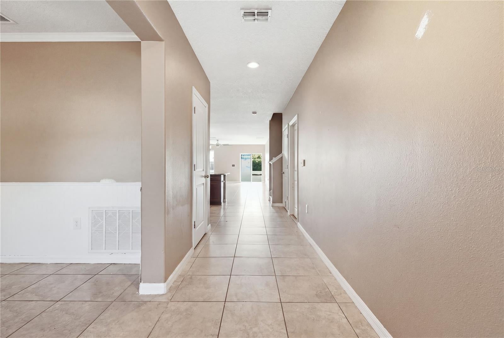
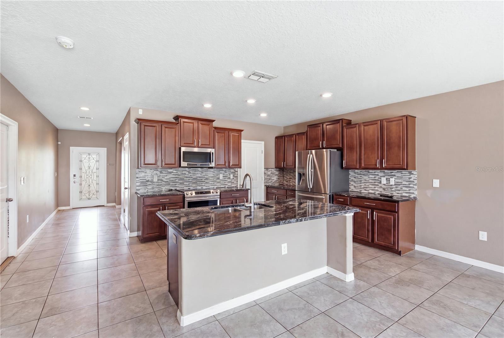
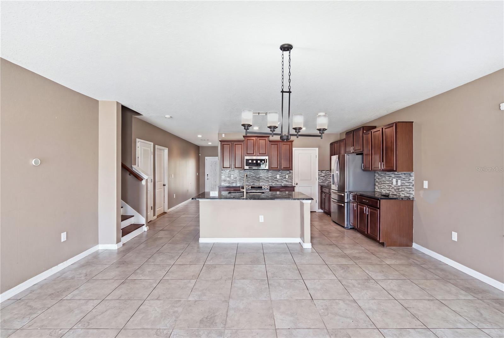
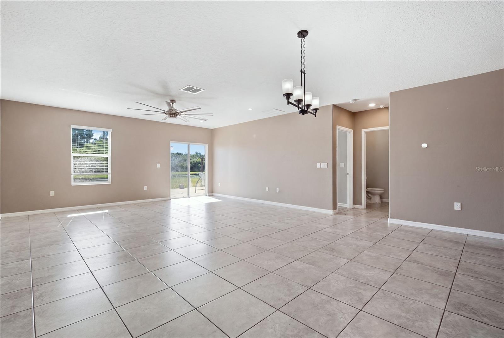
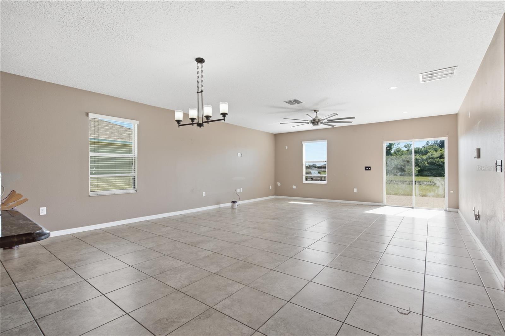
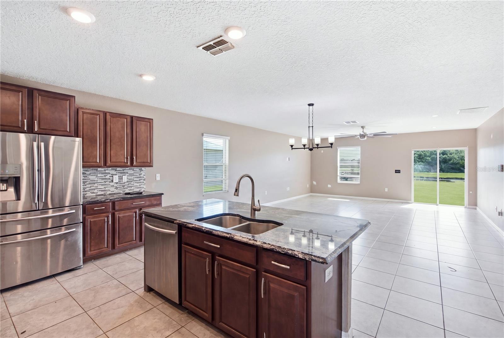
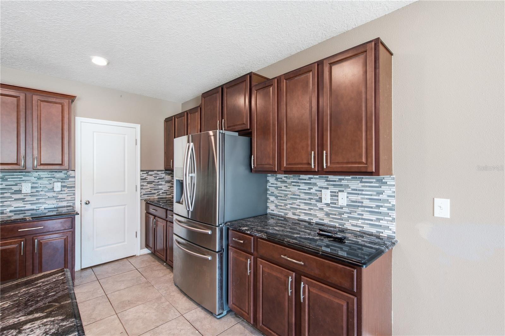
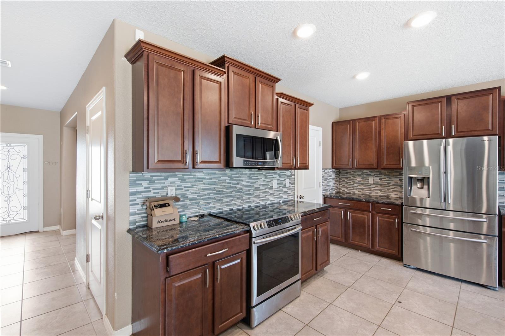
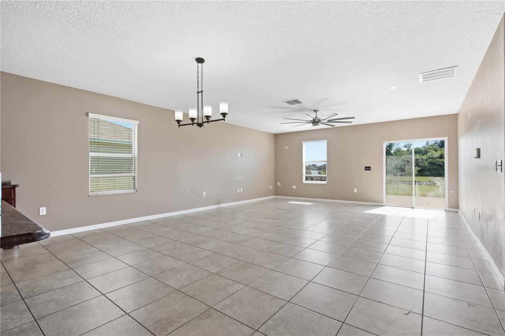
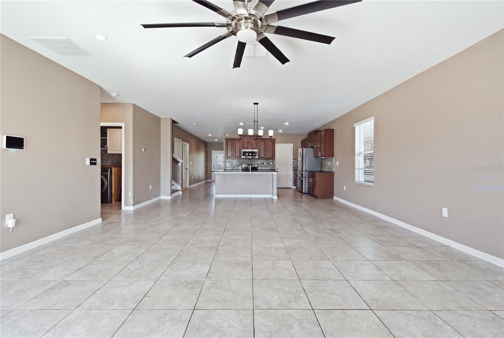
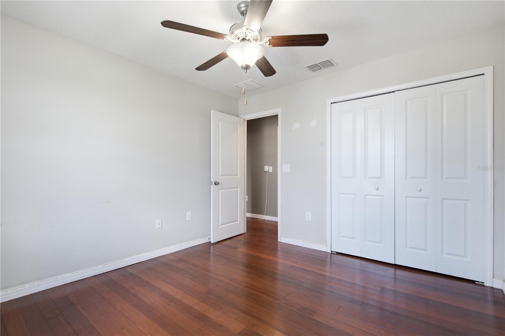
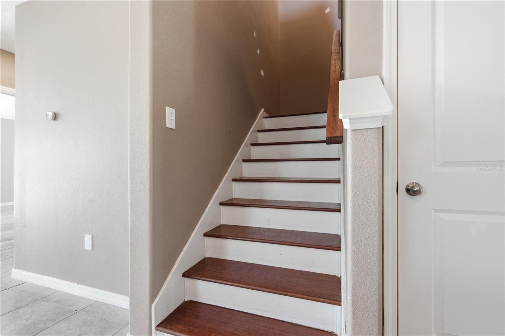
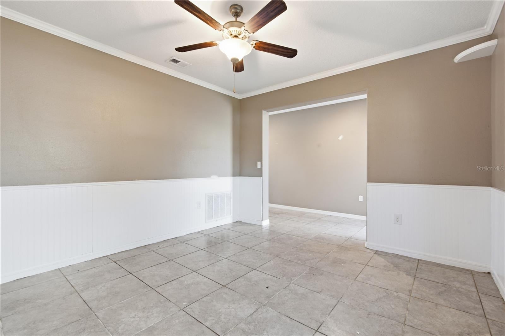
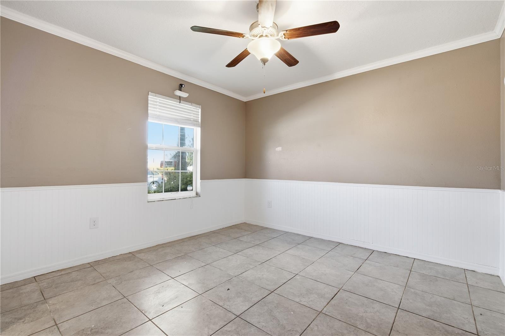
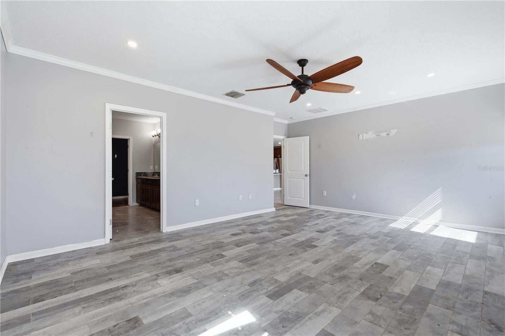
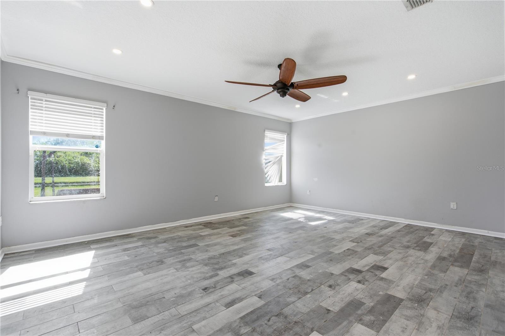
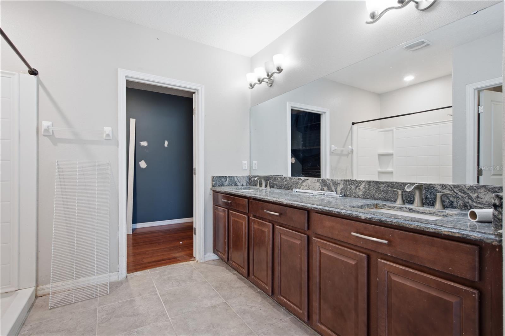
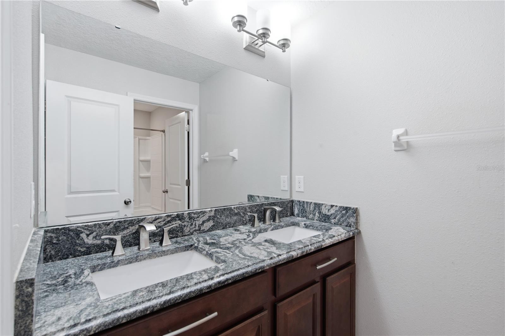
NOW OFFERED AT AN EVEN BETTER PRICE! MORE HOME, BETTER VALUE! VIVINT SECURITY SYSTEM INCLUDED! Discover this spacious 5-bedroom, 2.5-bath home in the Riverbend West community of Ruskin, offering approximately 2,983 square feet of living space, an open floor plan, versatile living areas, and scenic pond views. The main level features a dedicated office/den, providing additional flexibility for a home office, study, or multipurpose room. The kitchen offers solid wood cabinetry, generous counter space, ample storage, and an open connection to the main living area. Crown molding and hard-surface flooring throughout complement the home’s interior. The first-floor primary suite features a spacious walk-in closet and an en-suite bathroom. Upstairs, four additional bedrooms and an expansive loft provide flexible options for a second living area, media room, game room, or entertainment space. Enjoy Florida’s outdoor lifestyle with a paved patio, OUTDOOR KITCHEN, and relaxing pond views. The outdoor entertaining area offers space for dining, gatherings, and weekend barbecues. Additional property features include an INCLUDED VIVINT SECURITY SYSTEM, attached 2-car garage, indoor laundry area, and generous storage space. Riverbend West offers community amenities including a swimming pool, playground, and DOG PARK. Conveniently located near shopping, dining, and major roadways, with access to Downtown Tampa, St. Petersburg beaches, and the Sarasota area. Downtown Tampa is approximately 25 minutes away, depending on traffic. MORE SPACE. MORE FEATURES. EVEN BETTER VALUE! With nearly 3,000 square feet of living space, five bedrooms, a spacious loft, outdoor kitchen, pond views, and an included Vivint security system, this property offers an excellent combination of space, features, and location. Explore everything this Riverbend West home has to offer. Schedule your showing today!
moreless
- Property type
- Single family
- Year built
- 2017
- Lot size
- 6,600 sqft
- Garage
- 2 cars
- On market
- 43 days
- Price per sqft
- $142
- HOA fees
- $66/mo
- Listing ID
- TB8548932
Show Full Details
Property Info
- Property Type
- Residential
- Property Subtype
- SingleFamilyResidence
- Year Built
- 2017
- Levels
- Two
- Direction Faces
- West
- Lot Size (acres)
- 0.15
- Lot Size (sqft)
- 6600.0
- Contract Date
- 2026-09-15
- On Market Date
- 2026-09-15
- Cumulative Days on Market
- 43
Interior Features
- Interior Features
- Crown Molding, Eat-In Kitchen, Open Floorplan, Walk-In Closet(S)
- Flooring
- Wood
- Laundry Features
- Laundry Room
- Levels
- Two
- Window Features
- Blinds
- Door Features
- Sliding Doors
Appliances
- Appliances
- Dishwasher, Microwave, Range, Refrigerator
Heating & Cooling
- Heating
- Central
- Cooling
- Central Air
Exterior Features
- Exterior Features
- Fire Pit, Outdoor Grill, Outdoor Kitchen, Permeable Paving, Storage
- Patio & Porch Features
- Front Porch, Rear Porch, Side Porch
- Construction Materials
- Block, Stucco
- Foundation
- Slab
- Roof
- Shingle
- Other Structures
- Shed(S)
- View
- Pond, Water
Features & Amenities
- Garage Spaces
- 2.0
- Garage
- Yes
- Attached Garage
- Yes
- Parking Features
- Attached
- Lot Features
- Paved
Community/Association
- HOA
- Yes
- HOA Name
- Radley Travez, LCAM
- HOA Phone
- $8,139,685,665
- HOA Fee
- $395
- HOA Fee Frequency
- SemiAnnually
- HOA Fee Includes
- Maintenance Grounds
- Association Amenities
- Pool
- Community Features
- Pool, Sidewalks
Utilities
- Utilities
- Cable Available, Sewer Connected, Water Connected
- Sewer
- Public Sewer
- Water Source
- Public
Taxes
- Annual Tax Amount
- $10,170
- Tax Year
- $2,025
- Legal Description
- RIVERBEND WEST PHASE 1 LOT 33 BLOCK 5
Other
- Derived Previous List Price
- $435,000
Data freshness
- SURF LOCAL last checked
- Nov 21, 2026, 10:56 AM EST
Location
Approximate location, shown from the displayed address.
Similar homes nearby
- Photo coming soonActive$380,0001809 Lost River Trail Trl, Ruskin, FL 33570Listing courtesy of RE/MAX REALTY UNLIMITED · Data courtesy of: Stellar MLS
- $475,00010130 Celtic Ash Dr, Ruskin, FL 335735 Beds3 Baths2,946 sqftListing courtesy of RE/MAX ALLIANCE GROUP · Data courtesy of: Stellar MLS
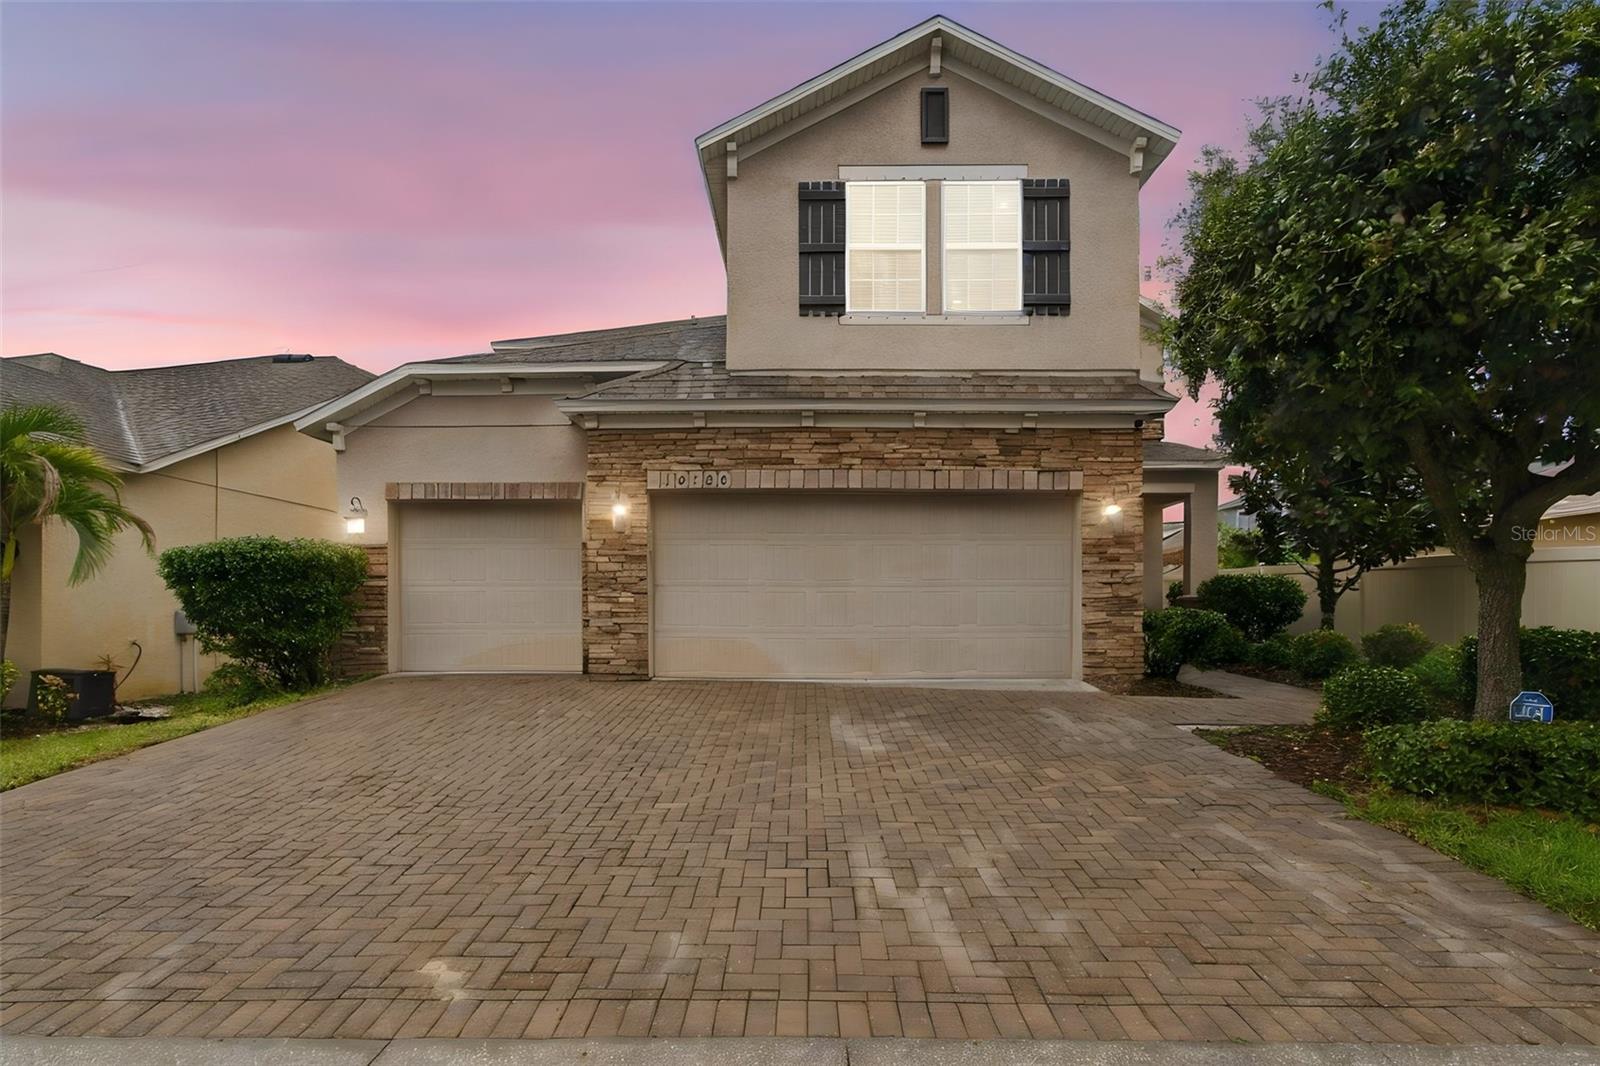 Active
- $389,900724 Ace Outlaw Ave, Ruskin, FL 335705 Beds3 Baths2,674 sqftListing courtesy of EXP REALTY LLC · Data courtesy of: Stellar MLS
 Active
- $349,900539 19th St NW, Ruskin, FL 335703 Beds2 Baths1,296 sqftListing courtesy of CENTURY 21 BEGGINS ENTERPRISES · Data courtesy of: Stellar MLS
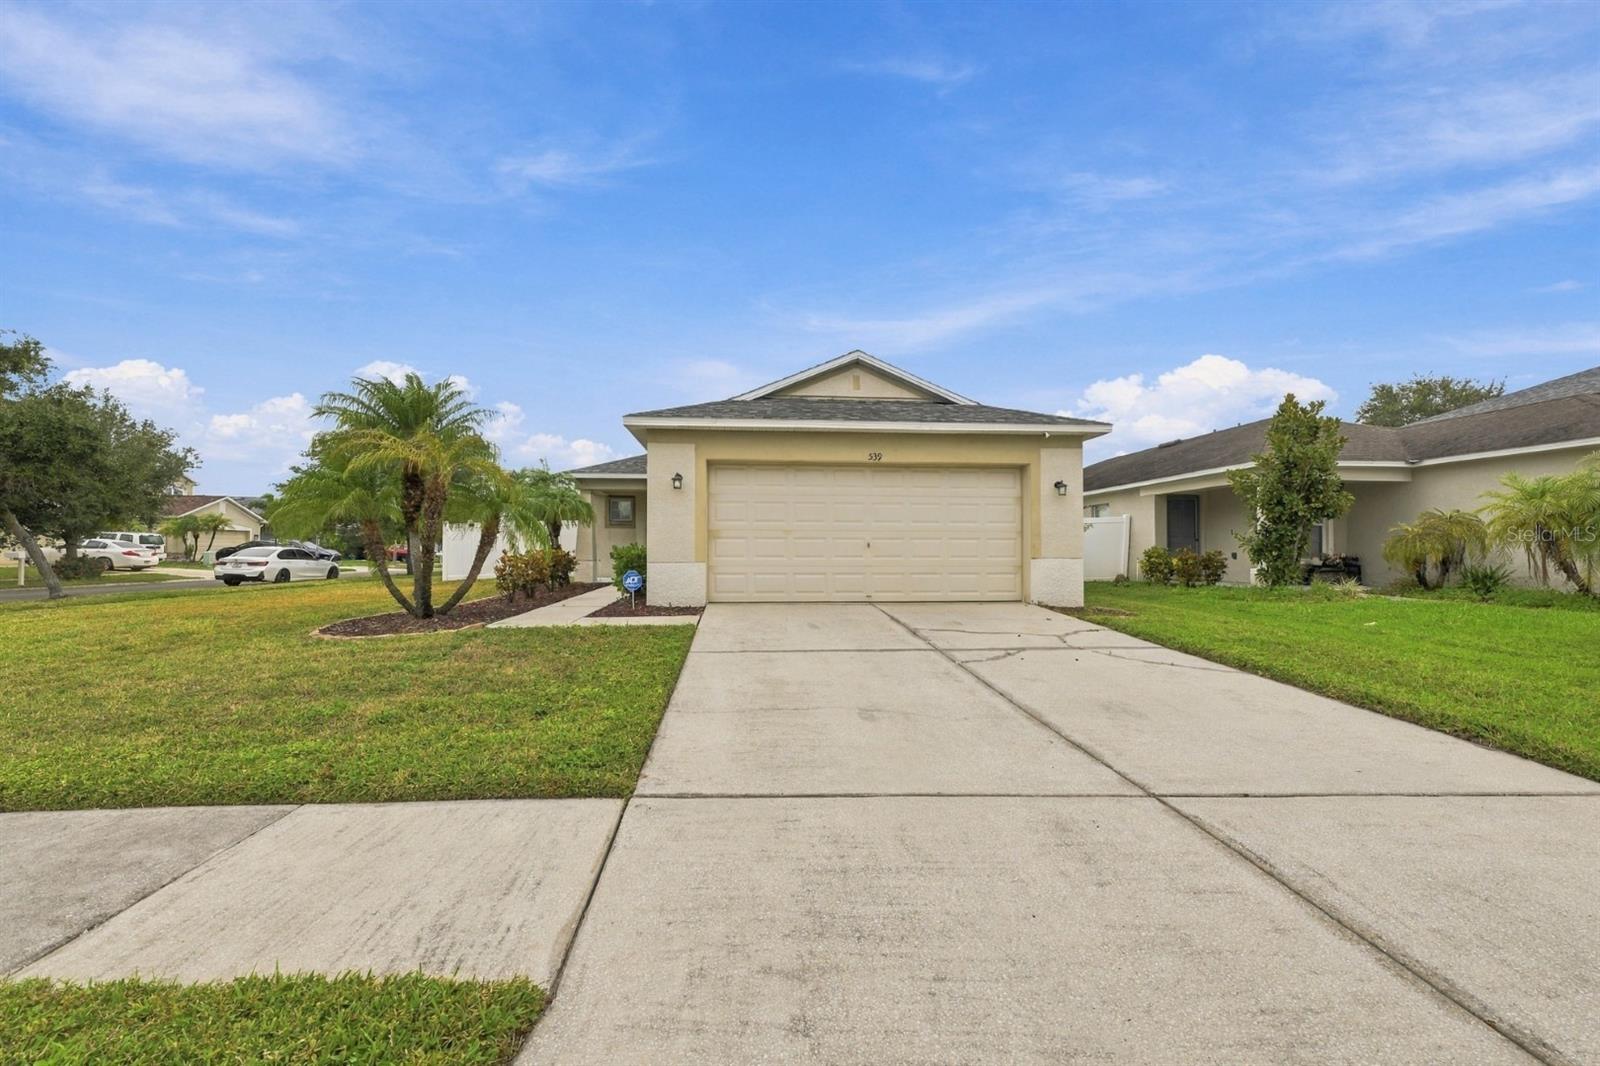 Active
- $365,0001641 Jet Smooth Loop, Ruskin, FL 335704 Beds3 Baths1,866 sqftListing courtesy of D R HORTON REALTY OF TAMPA LLC · Data courtesy of: Stellar MLS
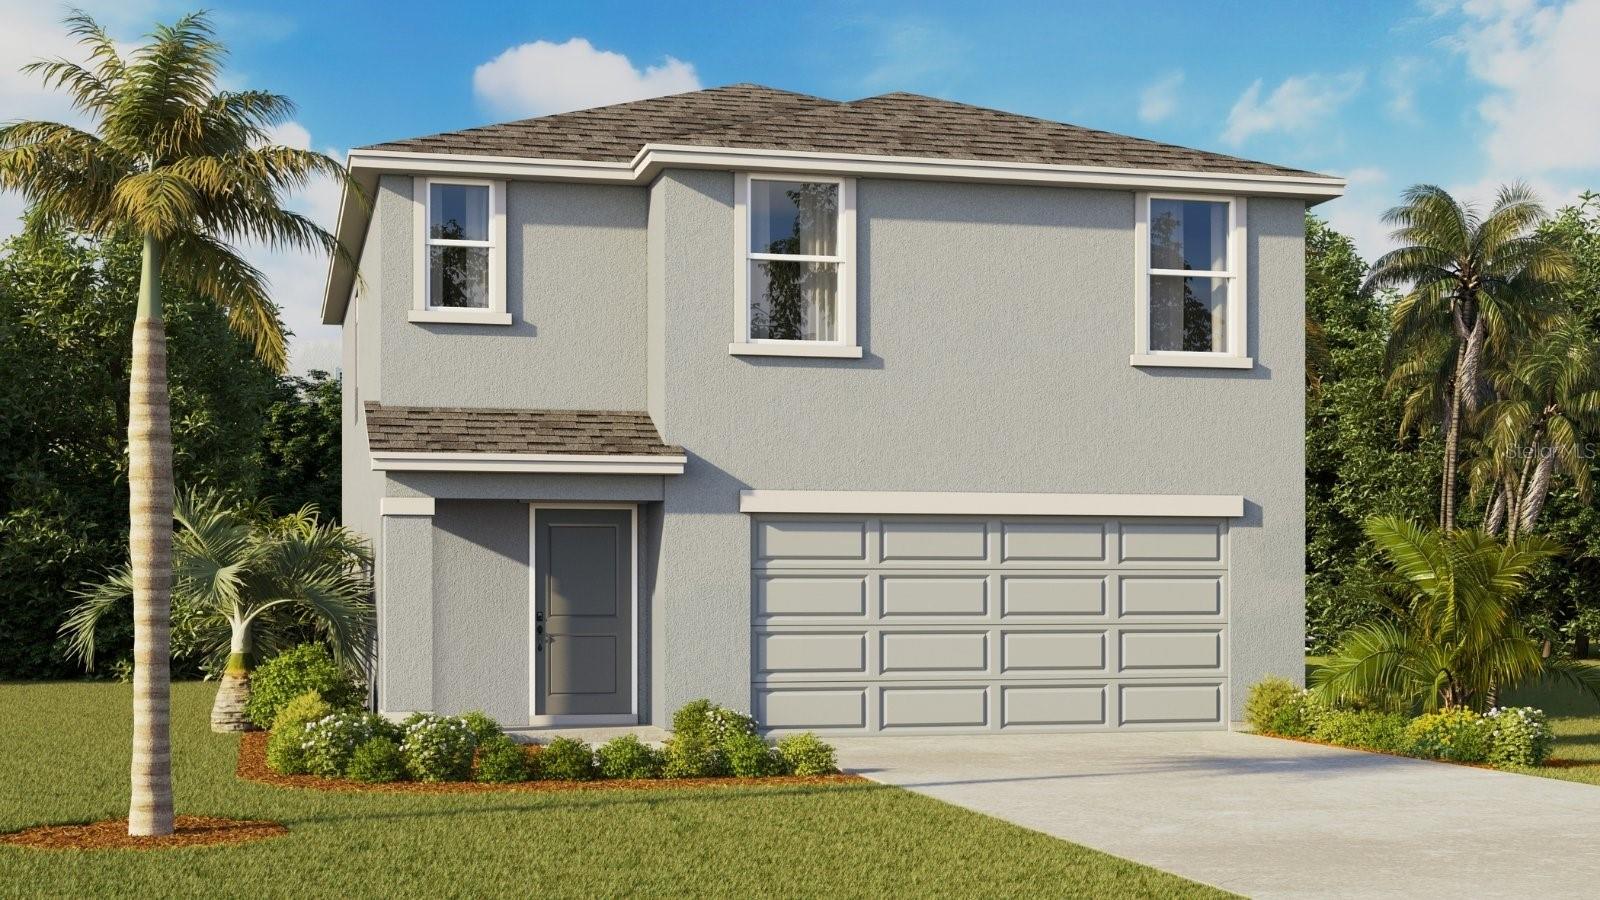 Active
- $410,0001577 Sourwood Dr, Ruskin, FL 335705 Beds3 Baths2,605 sqftListing courtesy of D R HORTON REALTY OF TAMPA LLC · Data courtesy of: Stellar MLS
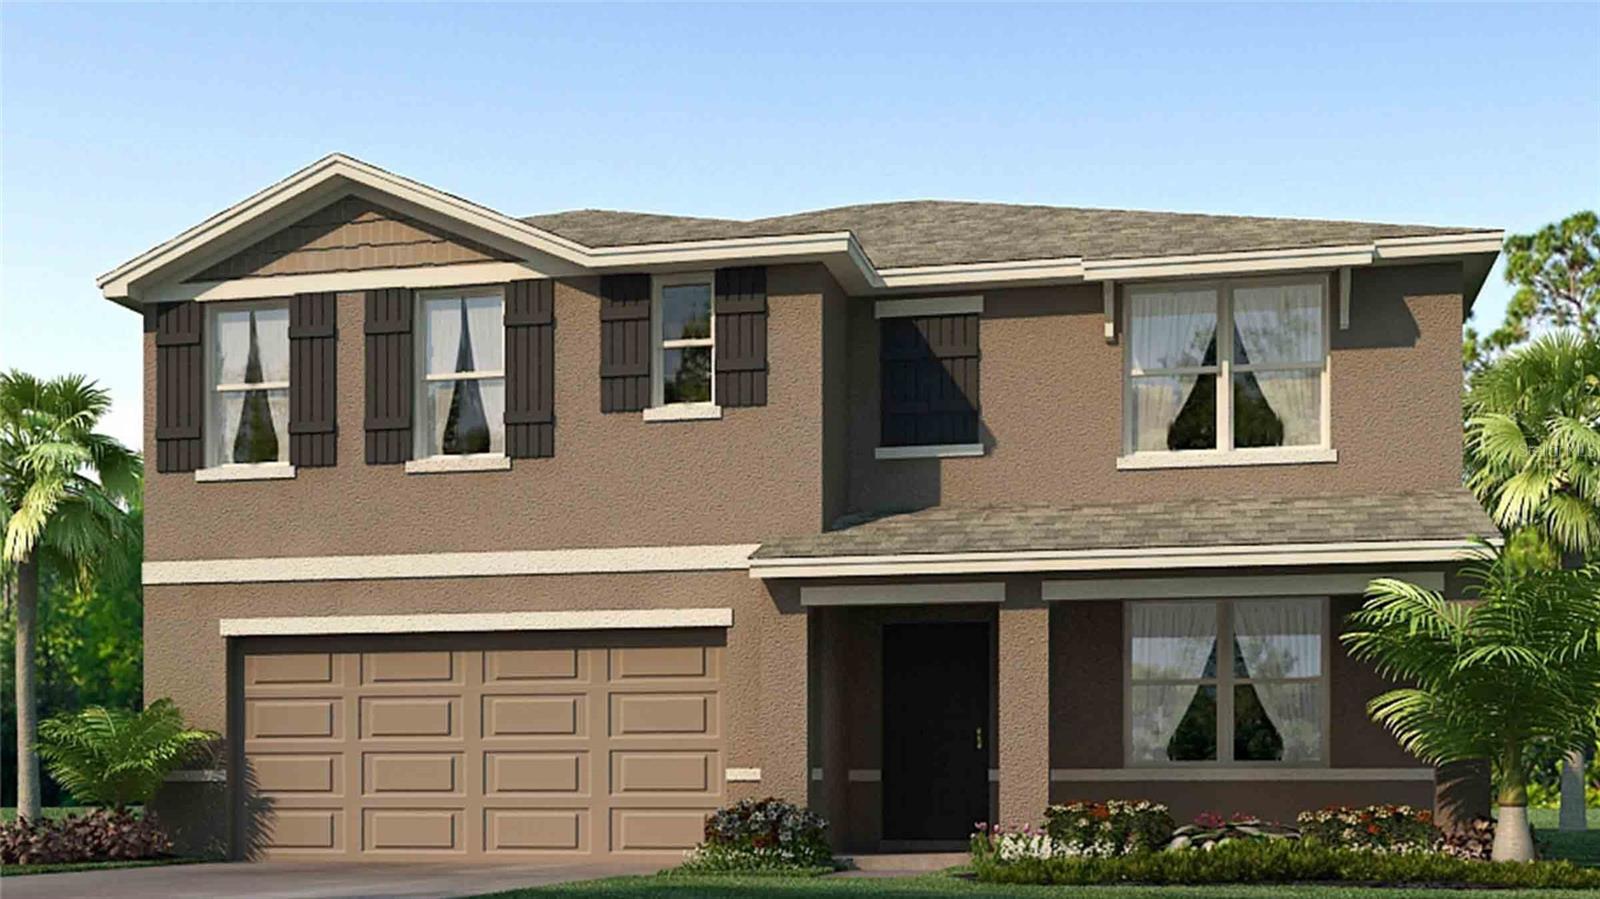 Active
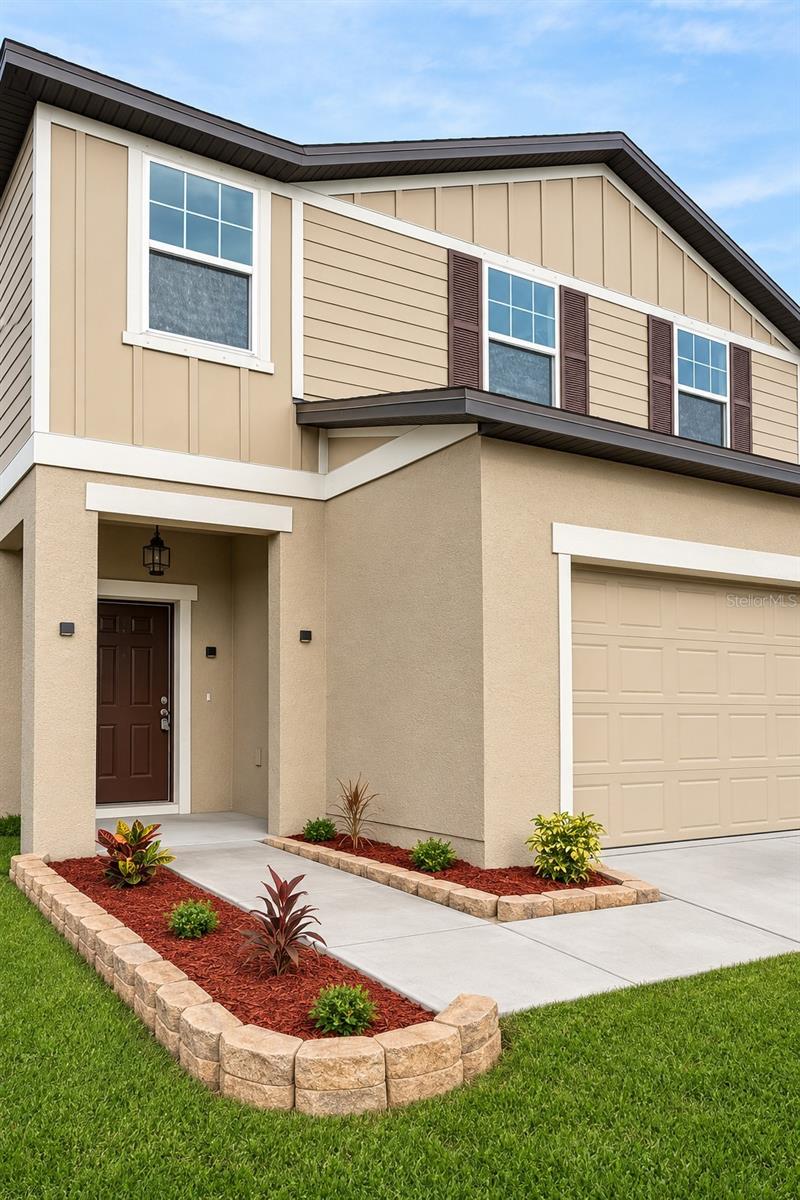
- $359,0001038 Kelly Fern Loop Loop, Ruskin, FL 335704 Beds3 Baths2,289 sqftListing courtesy of RE/MAX PALM · Data courtesy of: Stellar MLS
 Active
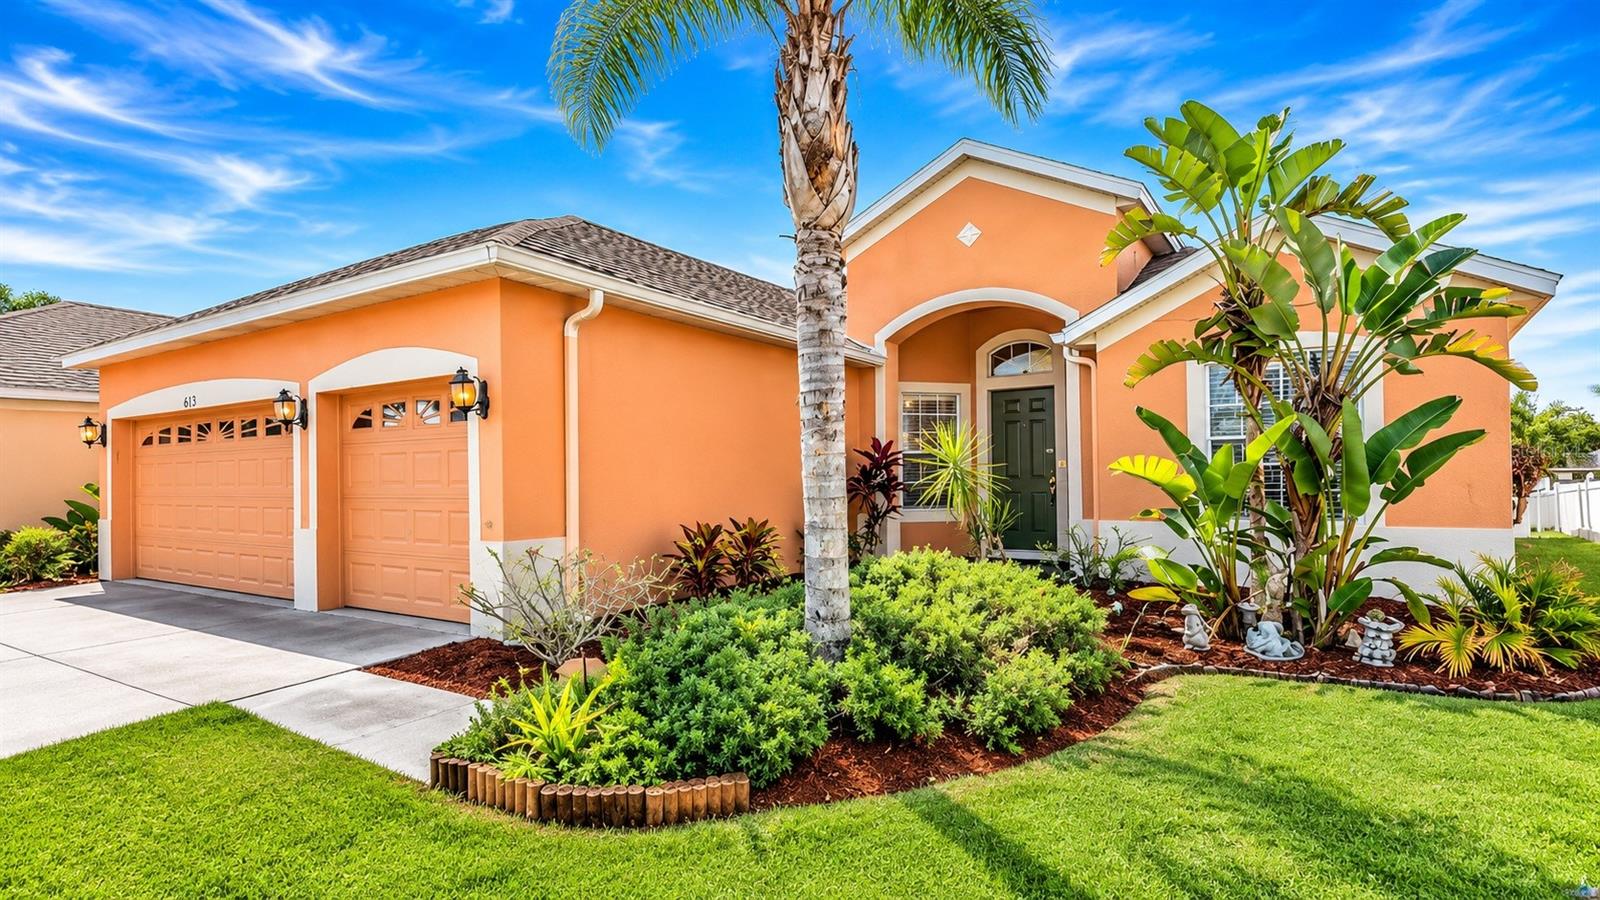
- $415,000613 Tanana Fall Dr, Ruskin, FL 335705 Beds4 Baths2,876 sqftListing courtesy of AMERICAS BEST REALTY FL LLC · Data courtesy of: Stellar MLS
 Active
What Sold Nearby
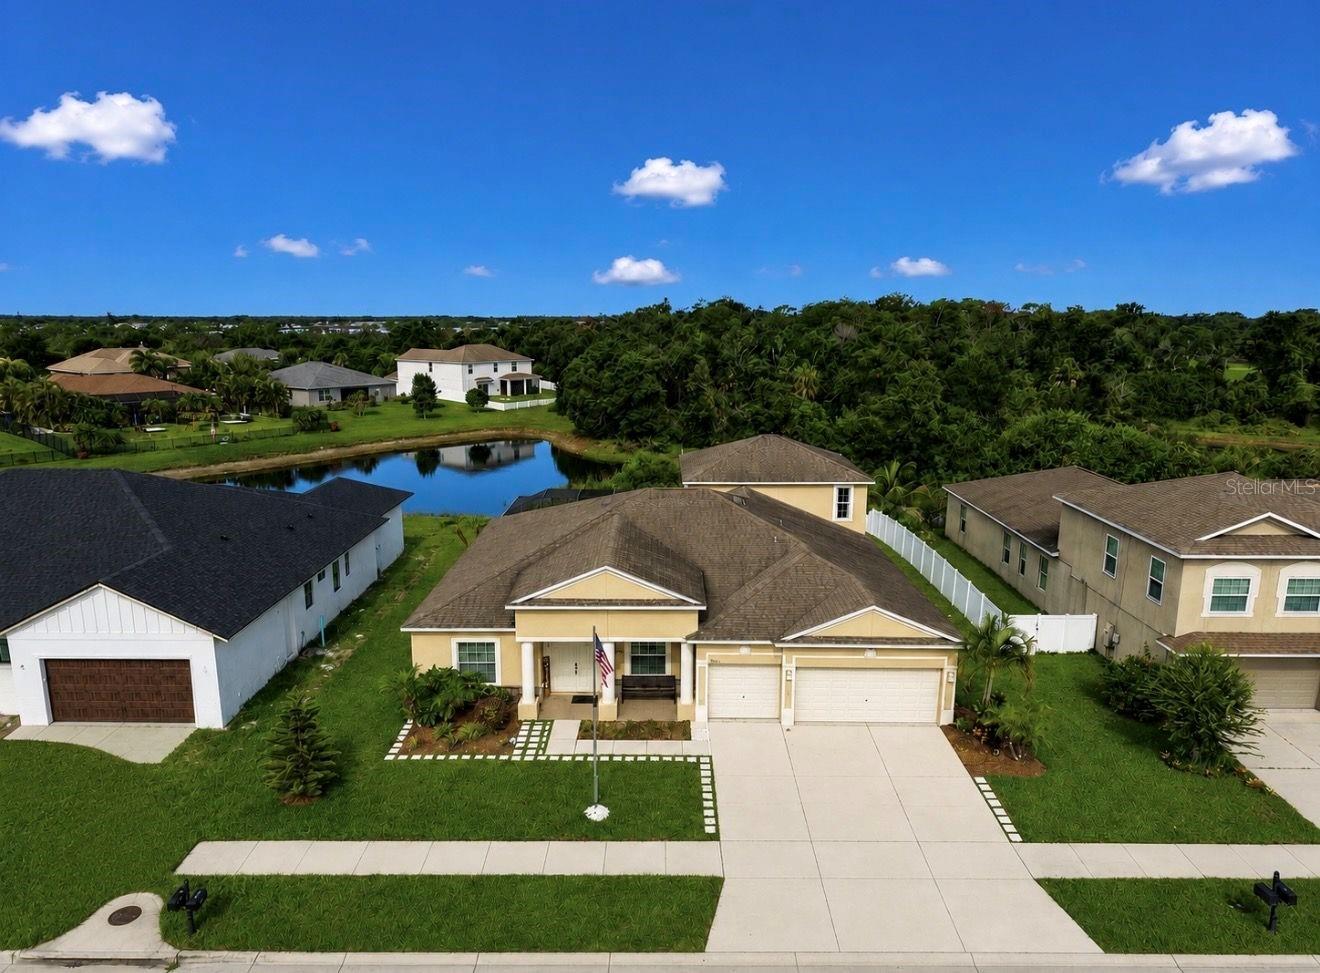
 $530,000809 Timeless Moss DrRuskin, FL · Sold 2026-10-30
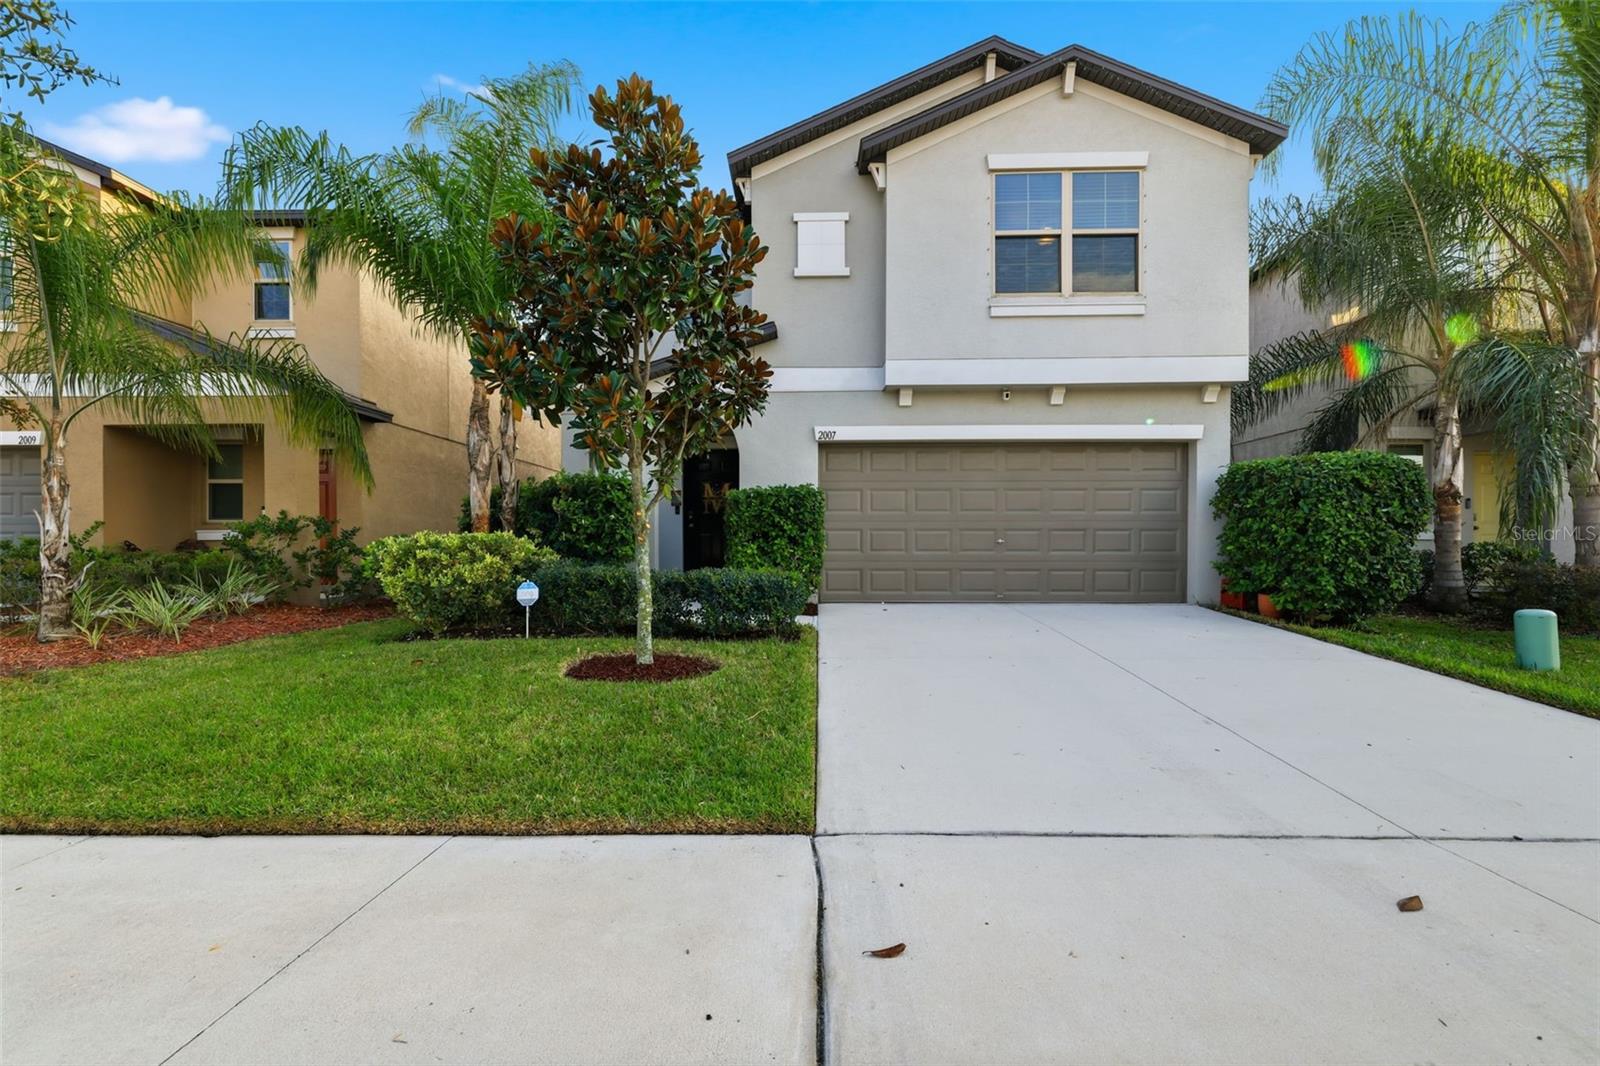
 $525,0002413 Allegheny Valley StRuskin, FL · Sold 2026-10-29
 $325,0002007 Sea Salt CtRuskin, FL · Sold 2026-10-28
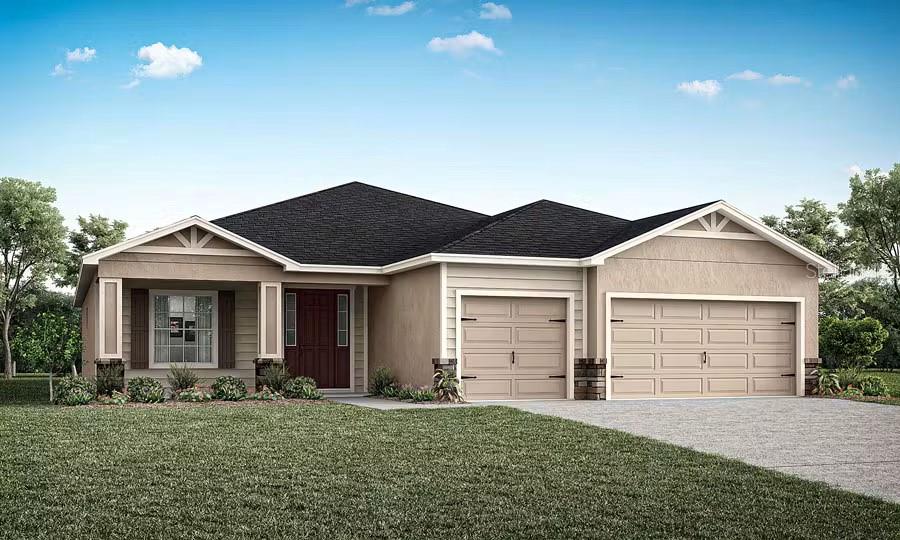 $416,070231 Blossoming Lily AveRuskin, FL · Sold 2026-10-27
 $344,0001609 Atlantic DrRuskin, FL · Sold 2026-10-22
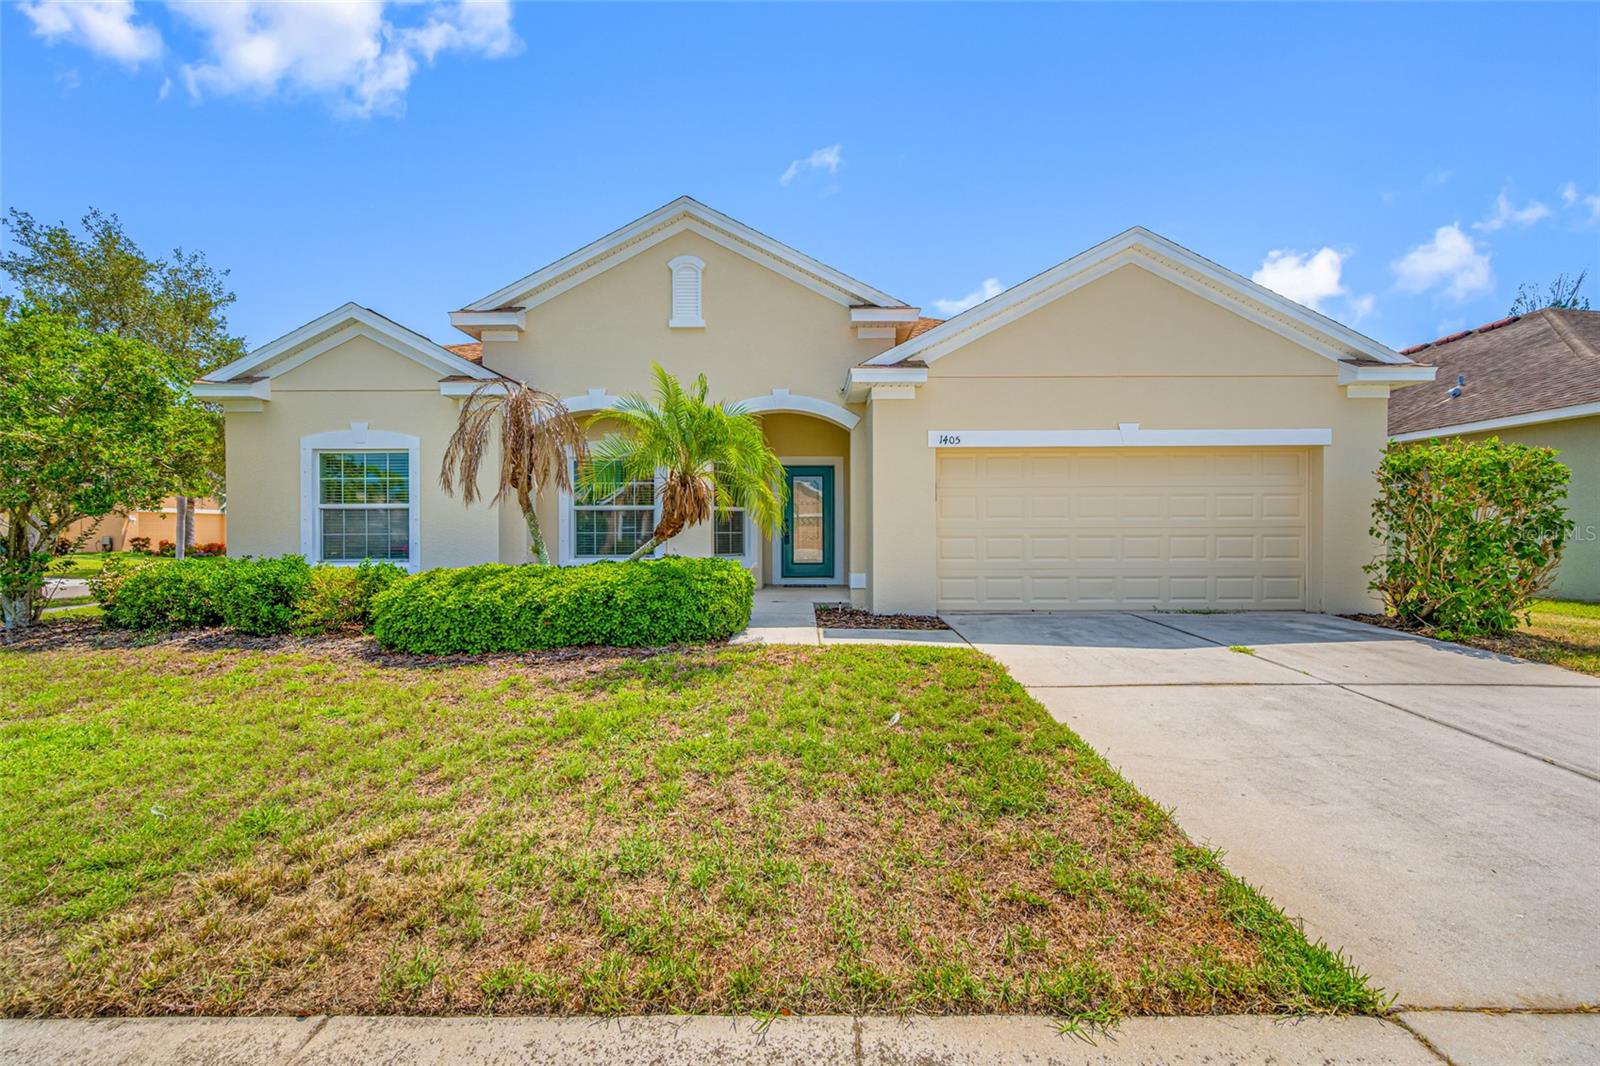 $355,0001405 Parker Den DrRuskin, FL · Sold 2026-10-21
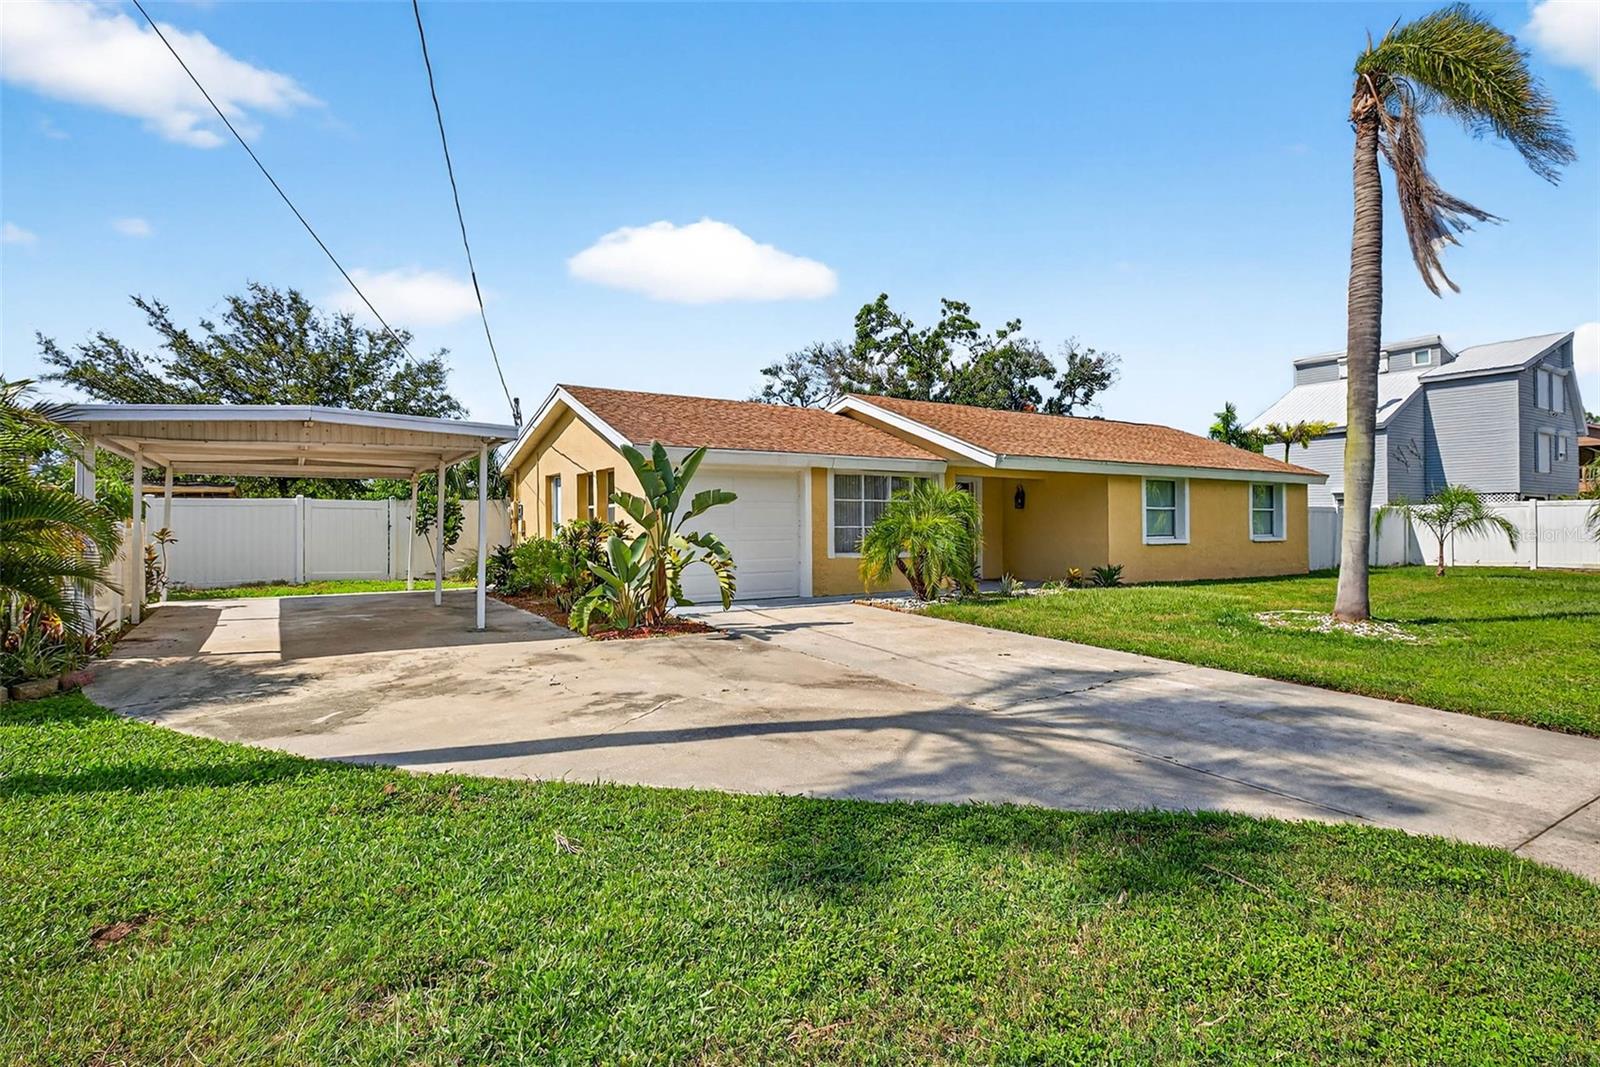 $513,6083225 W Shell Point RdRuskin, FL · Sold 2026-10-01
 $325,000402 Vine Cliff StRuskin, FL · Sold 2026-09-28
Flood
Flood zone X · Minimal flood risk
What's Nearby
Restaurants
- 514 5th Avenue SoutheastRuskin, FL 33570, United States of America1.5 mi
Schools
- Ruskin Elementary SchoolEast College Avenue, Ruskin, FL 33570, United States of America1.4 mi
- Sun SchoolFirst National Drive, Ruskin, FL 33586, United States of America1.7 mi
Parks
- Domino ParkRuskin, Florida, United States of America0.4 mi
- Wildcat ParkHillsborough County, Florida, United States of America1.2 mi
- Beaudette ParkRuskin, Florida, United States of America1.4 mi
More homes in Ruskin
Homes for sale near Ruskin
Data courtesy of: Stellar MLSDisclaimers and data details

Listings courtesy of Stellar MLS as distributed by MLS GRID. Based on information submitted to the MLS GRID. All data is obtained from various sources and may not have been verified by broker or MLS GRID. Supplied Open House Information is subject to change without notice. All information should be independently reviewed and verified for accuracy. Properties may or may not be listed by the office/agent presenting the information. Listing information is provided for consumers’ personal, non-commercial use, solely to identify prospective properties for potential purchase; all other use is strictly prohibited and may violate relevant federal and state law. Information deemed reliable but not guaranteed. Copyright © 2026 MLS GRID. All Rights Reserved.

Continental Real Estate Group, Inc
Broker: Derek Eisenberg
Listing last updated: Oct 28, 2026, 2:20 PM EDT. SURF LOCAL last checked: Nov 21, 2026, 10:56 AM EST.