
 Under Contract
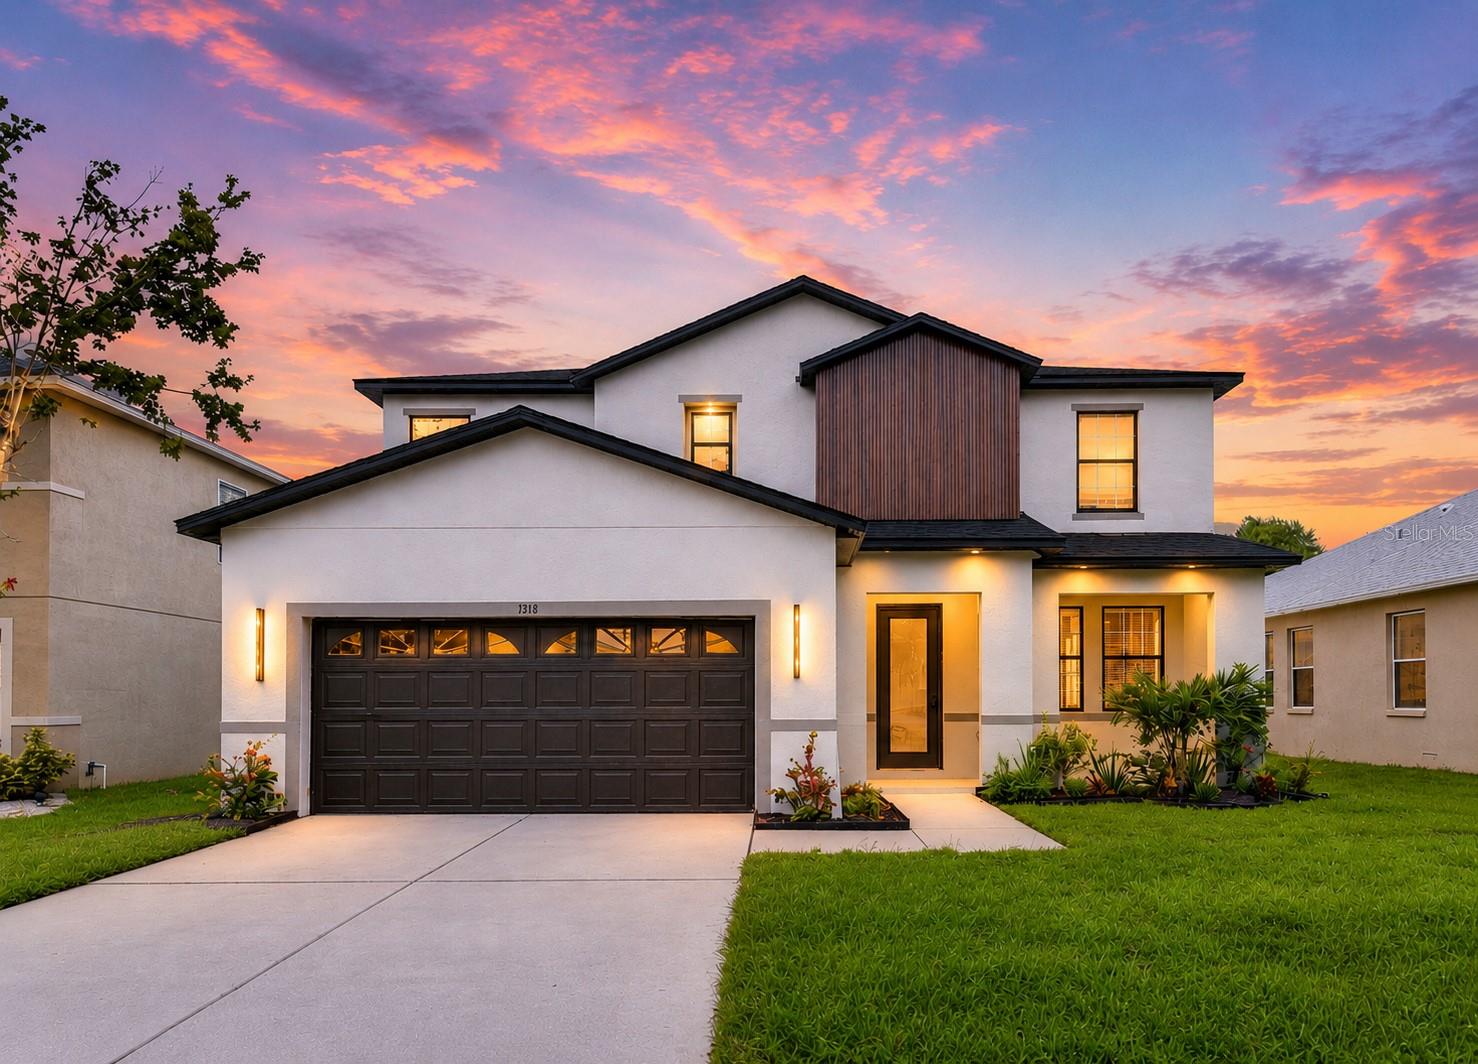
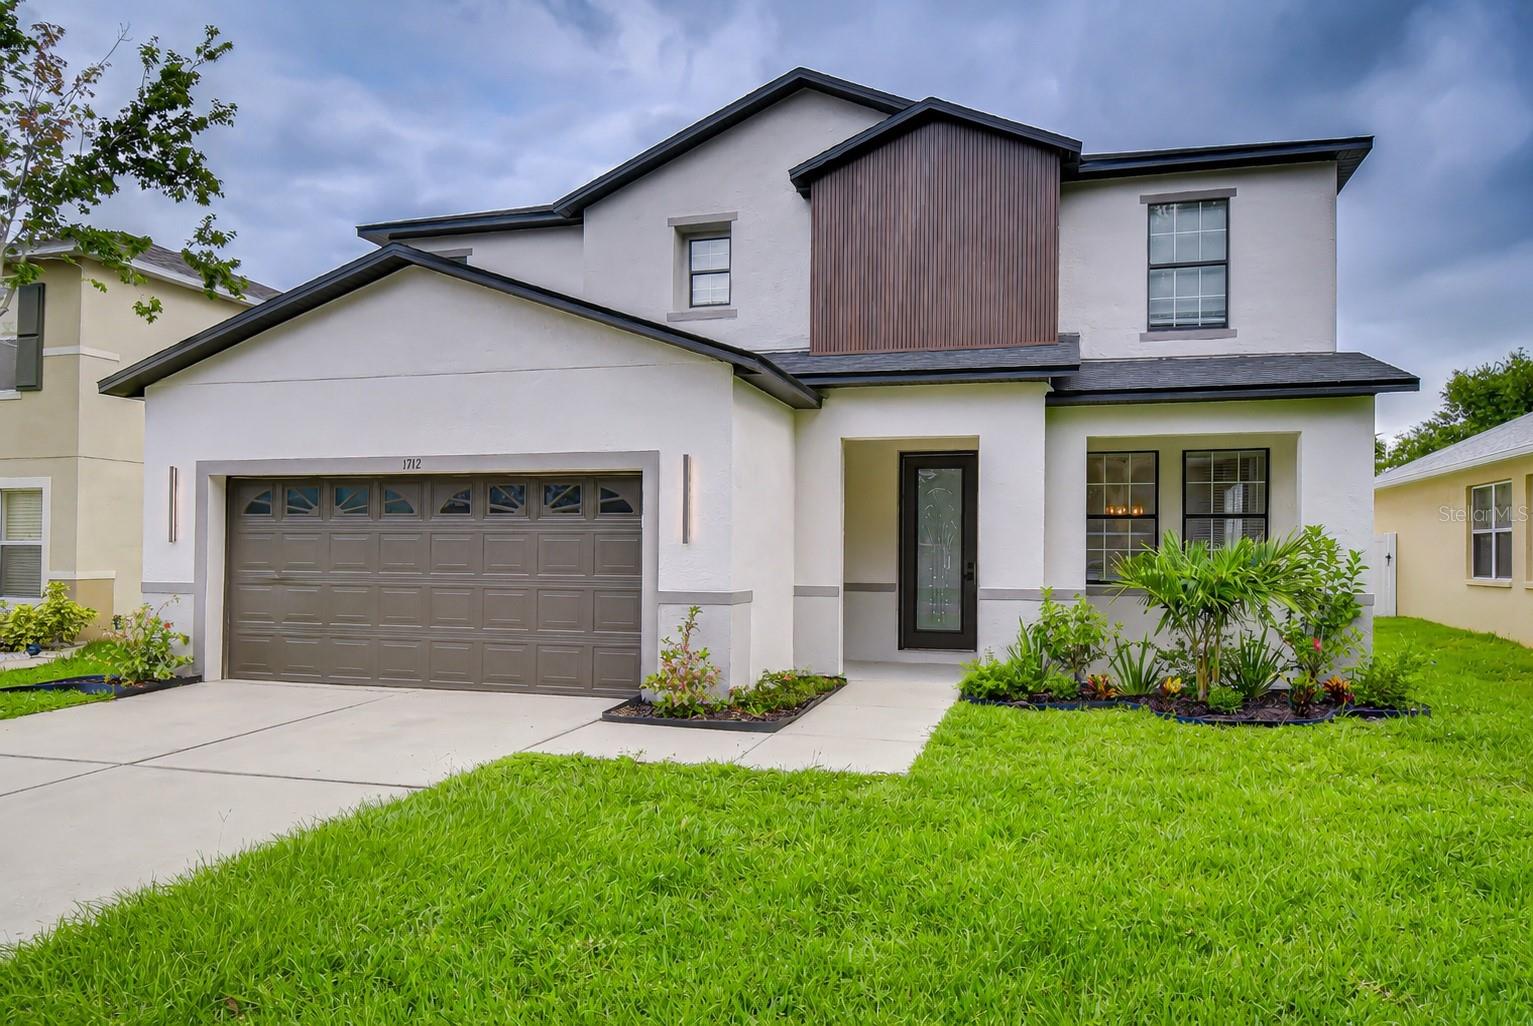
1712 Atlantic Dr
Ruskin, FL 33570 · Single family
$425,000
Listing courtesy of Tracey Hernandez, SISTERS REAL ESTATE SERVICES
- 4 Beds
- 3 Baths
- 3,268 sqft
Cynthia's Insights On This Property
- Built 2006
- Last recorded sale: $220,000 in March 2025
- Typical sale in 33570 over the last year: $305,000, $169 per sq ft
- Owners in 33570 stay about 7 years; 3% of homes changed hands last year


📊 Price Pulse
What would you pay for this place?
Sale prices come from county public records, not MLS data.Listing agent

Contact
Send a message and we'll pass it to the listing agent. Nothing is sent until you ask.
About this home
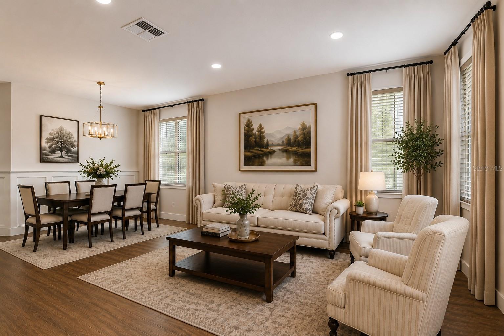
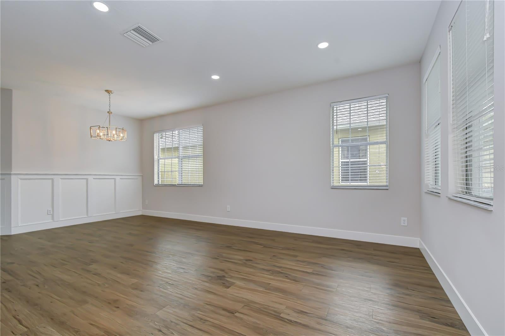
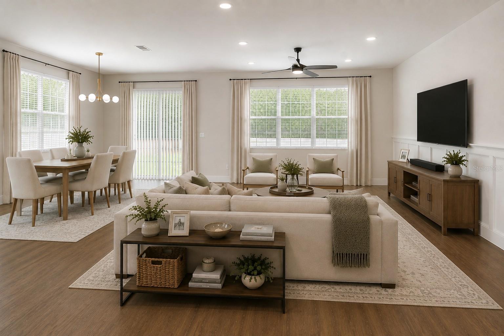
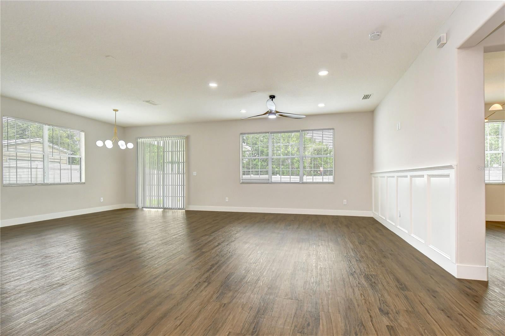
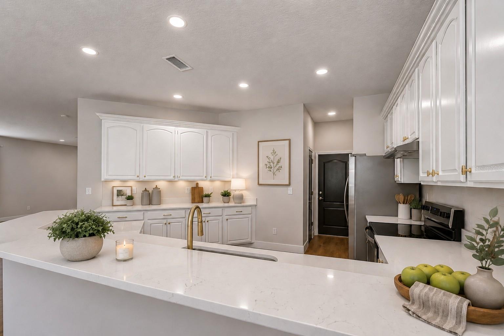
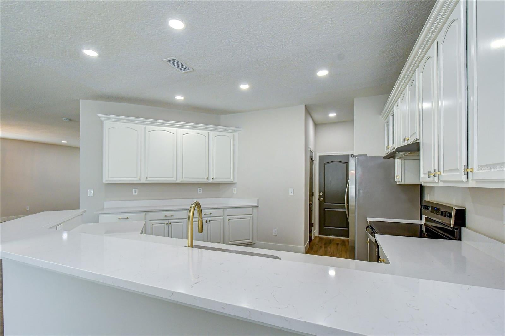
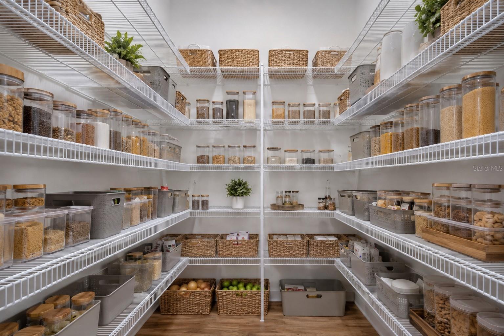
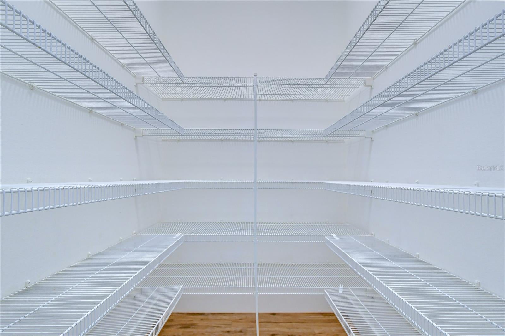
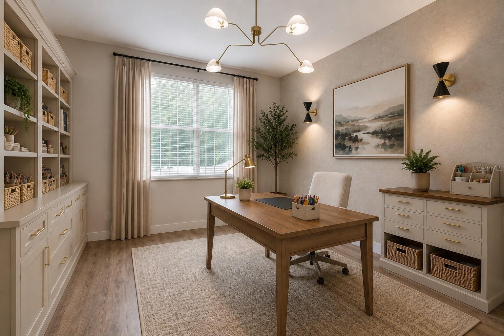
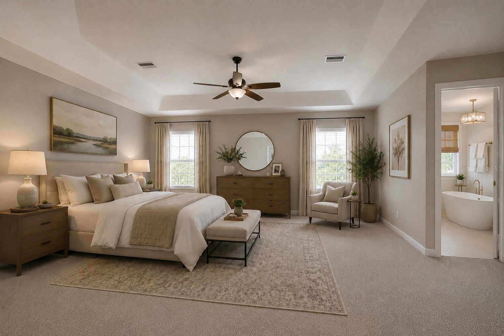
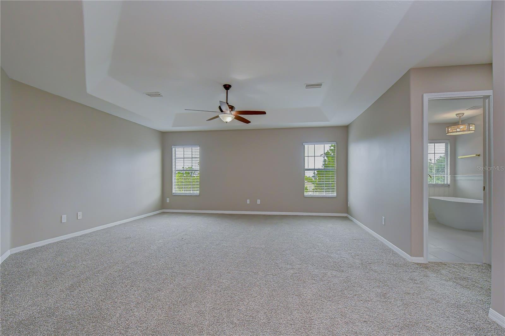
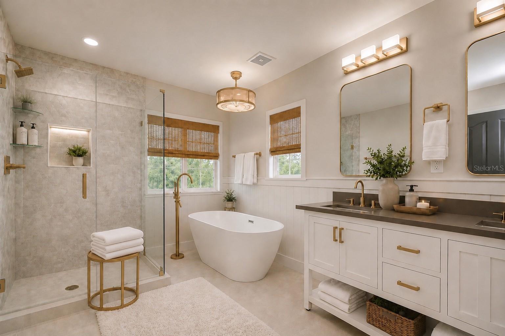
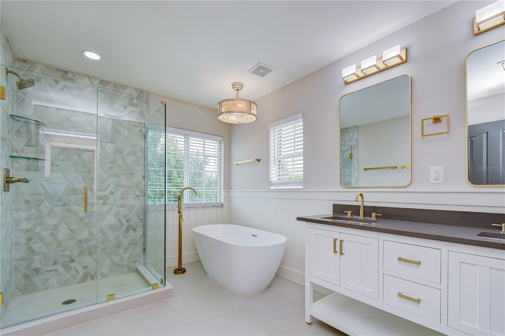
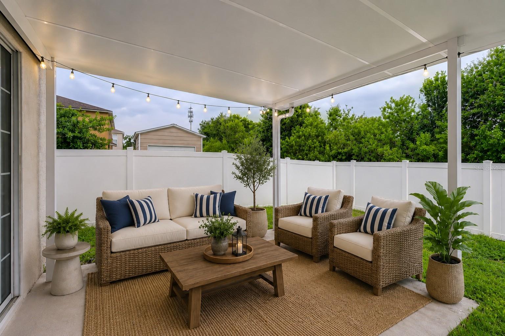
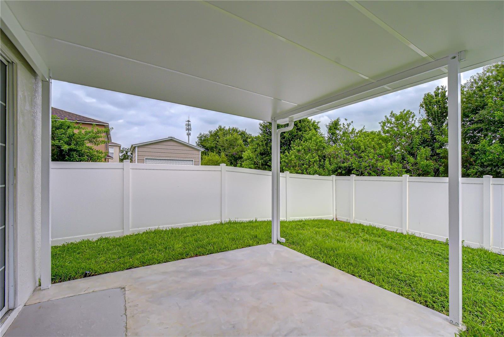
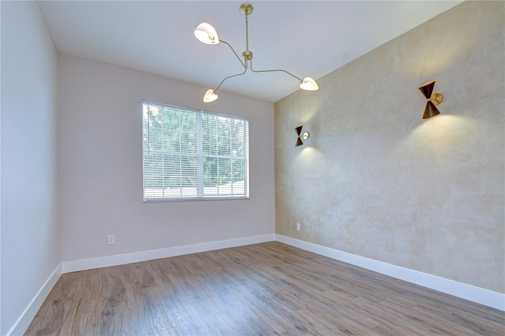
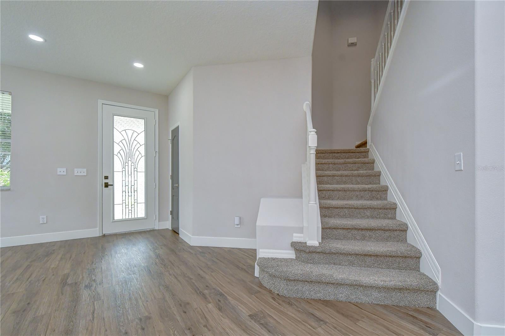
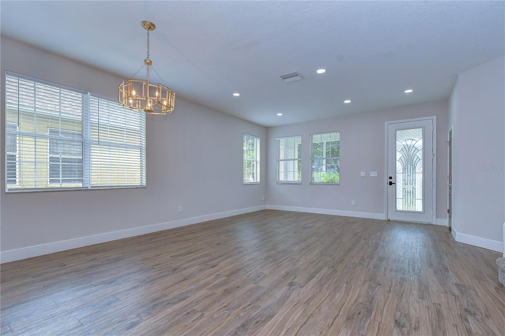
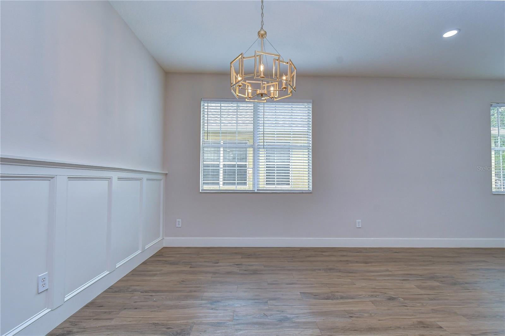
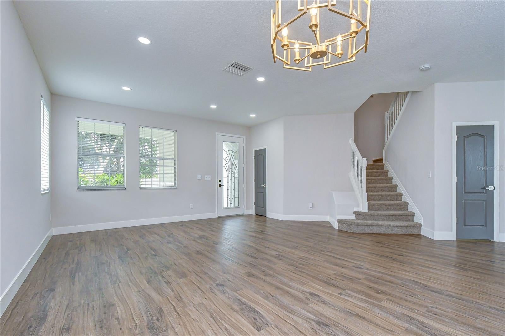
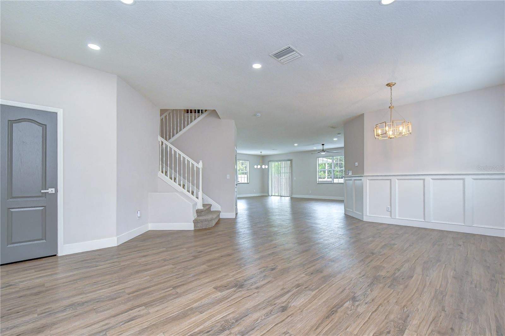
Under contract-accepting backup offers. Virtually Staged. Welcome Home to this impressive, move-in ready 4 BR/2.5 BA/2-car garage home in the well-established neighborhood of Blackstone at Bay Park w/ NO CDD FEES & LOW HOA FEES! RECENT UPDATES include neutral interior (2026) & exterior (2025) paint, main level LVP flooring (2025), upper level carpet (2025), epoxy flooring in the garage (2025), ROOF w/ premium architectural shingles (2025), all baths updated (2025) & A/C (2018). The spacious main level enjoys an open floor plan and great room w/ formal living area & dining area w/ board & batten accent wall. That wall extends into the adjacent family room as a foundation for modern, stylish living. The open kitchen features Quartz counters, stainless steel appliances, recessed lighting & huge walk-in pantry with so many possibilities. Rounding out the main level you will find a versatile bonus room that could be used as an office or playroom, half bath & dinette w/ sliders to the covered lanai perfect for outdoor enjoyment. Additional storage space is located under the staircase. The primary bedroom features an ensuite bath w/ Quartz counters, dual vanities, soaker tub, separate walk-in shower and spacious & huge walk-in closet. 3 additional bedrooms, a 2nd full bath and the laundry room round out the upper-level floorplan. The exterior of the home has been recently professionally painted and features an irrigation system & vinyl privacy fencing. Super-conveniently located close to I-75, the Big Bend/Hwy 301 area and only minutes from I-4, Selmon Crosstown Expressway, MacDill AFB, schools, shopping, dining, entertainment, beaches, hospitals, theme parks & all the Tampa Bay area has to offer! Don’t miss the chance to make this beautiful property your own…schedule a showing today!
moreless
- Property type
- Single family
- Year built
- 2006
- Lot size
- 5,502 sqft
- Garage
- 2 cars
- On market
- 75 days
- Price per sqft
- $130
- HOA fees
- $61/mo
- Listing ID
- TB8530760
Show Full Details
Property Info
- Property Type
- Residential
- Property Subtype
- SingleFamilyResidence
- Year Built
- 2006
- Levels
- Two
- Direction Faces
- South
- Lot Size (acres)
- 0.13
- Lot Size (sqft)
- 5502.0
- Contract Date
- 2026-08-19
- On Market Date
- 2026-08-19
- Cumulative Days on Market
- 75
Interior Features
- Interior Features
- High Ceilings, Open Floorplan, Walk-In Closet(S)
- Flooring
- Carpet, Vinyl
- Laundry Features
- Electric Dryer Hookup, Inside, Laundry Room, Upper Level, Washer Hookup
- Levels
- Two
- Window Features
- Blinds
- Door Features
- Sliding Doors
Appliances
- Appliances
- Dishwasher, Disposal, Dryer, Electric Water Heater, Range, Refrigerator, Washer
Heating & Cooling
- Heating
- Central
- Cooling
- Central Air
Exterior Features
- Exterior Features
- Lighting
- Patio & Porch Features
- Covered, Patio
- Construction Materials
- Block, Stucco
- Foundation
- Slab
- Roof
- Shingle
- Fencing
- Vinyl
Features & Amenities
- Garage Spaces
- 2.0
- Garage
- Yes
- Attached Garage
- Yes
- Parking Features
- Garage Door Opener, Attached
- Lot Features
- Paved
Community/Association
- HOA
- Yes
- HOA Name
- MANAGEMENT AND ASSOCIATES/KETY PARAISON
- HOA Phone
- $8,134,332,000
- HOA Fee
- $184
- HOA Fee Frequency
- Quarterly
- Community Features
- Sidewalks
Utilities
- Utilities
- Cable Available, Electricity Connected, Phone Available, Sewer Connected, Water Connected
- Sewer
- Public Sewer
- Water Source
- Public
Taxes
- Annual Tax Amount
- $6,435
- Tax Year
- $2,025
- Legal Description
- BLACKSTONE AT BAY PARK LOT 15 BLOCK F
Data freshness
- SURF LOCAL last checked
- Nov 21, 2026, 4:32 PM EST
Location
Approximate location, shown from the displayed address.
Similar homes nearby
- $380,0001809 Lost River Trail Trl, Ruskin, FL 33570Listing courtesy of RE/MAX REALTY UNLIMITED · Data courtesy of: Stellar MLS
 Active
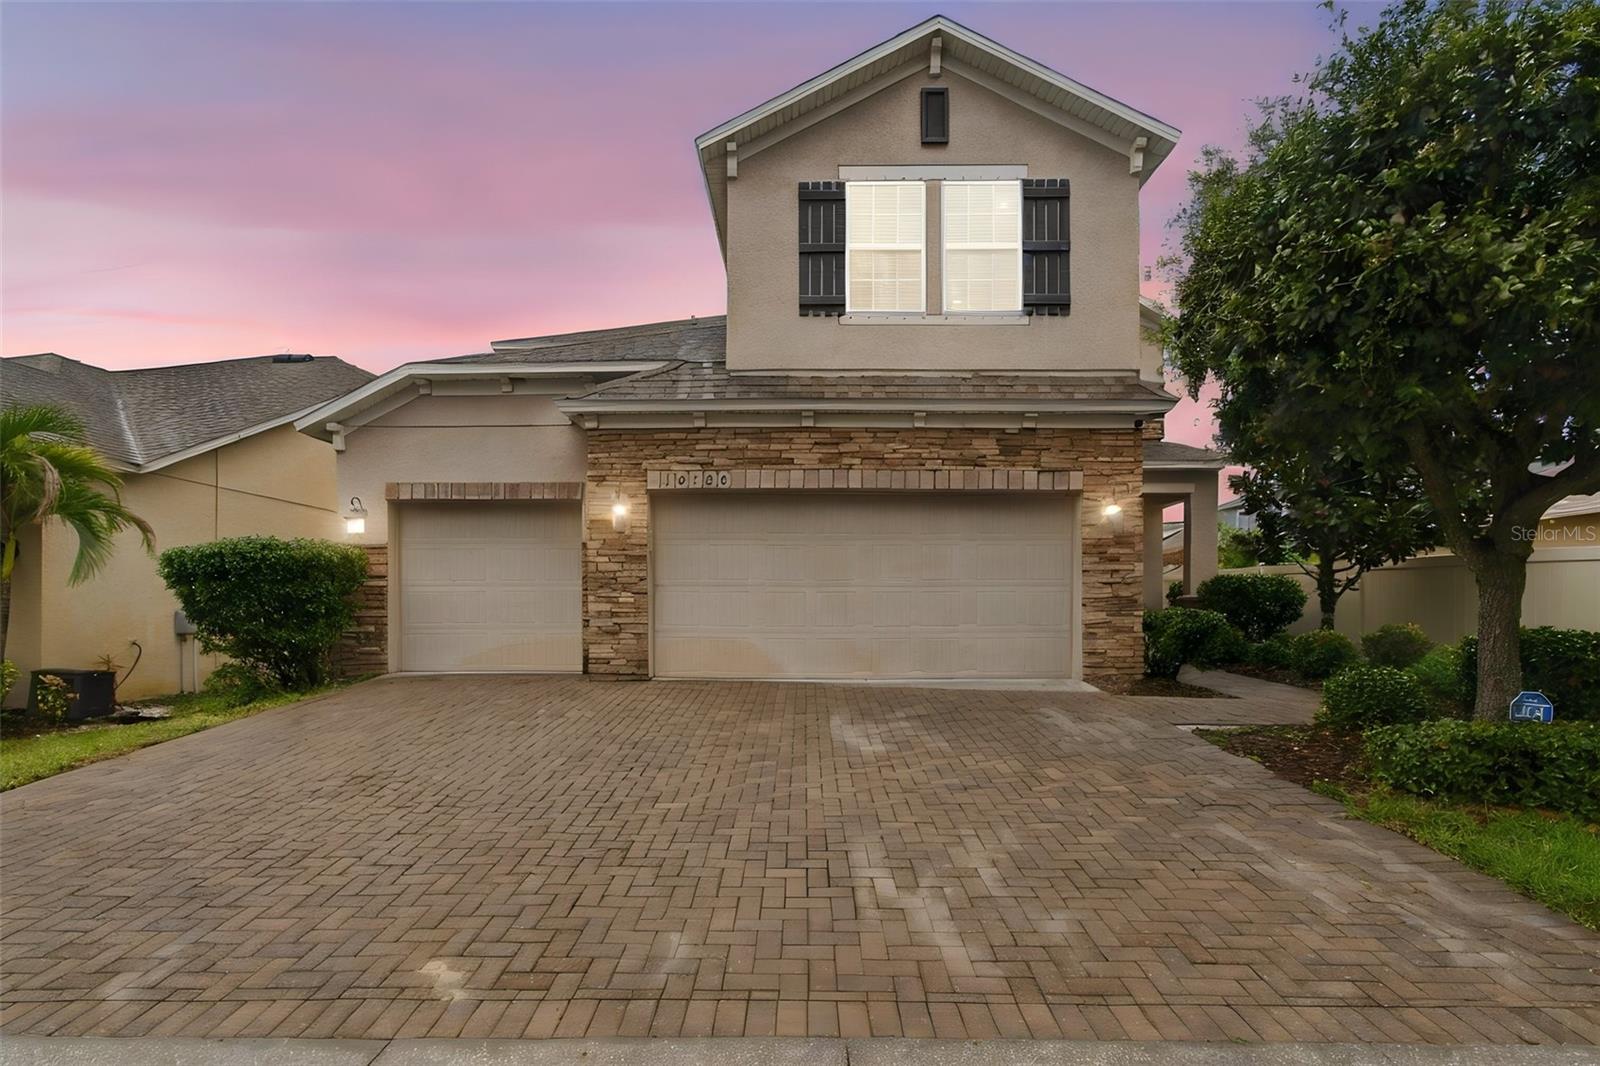
- $475,00010130 Celtic Ash Dr, Ruskin, FL 335735 Beds3 Baths2,946 sqftListing courtesy of RE/MAX ALLIANCE GROUP · Data courtesy of: Stellar MLS
 Active
- $389,900724 Ace Outlaw Ave, Ruskin, FL 335705 Beds3 Baths2,674 sqftListing courtesy of EXP REALTY LLC · Data courtesy of: Stellar MLS
 Active
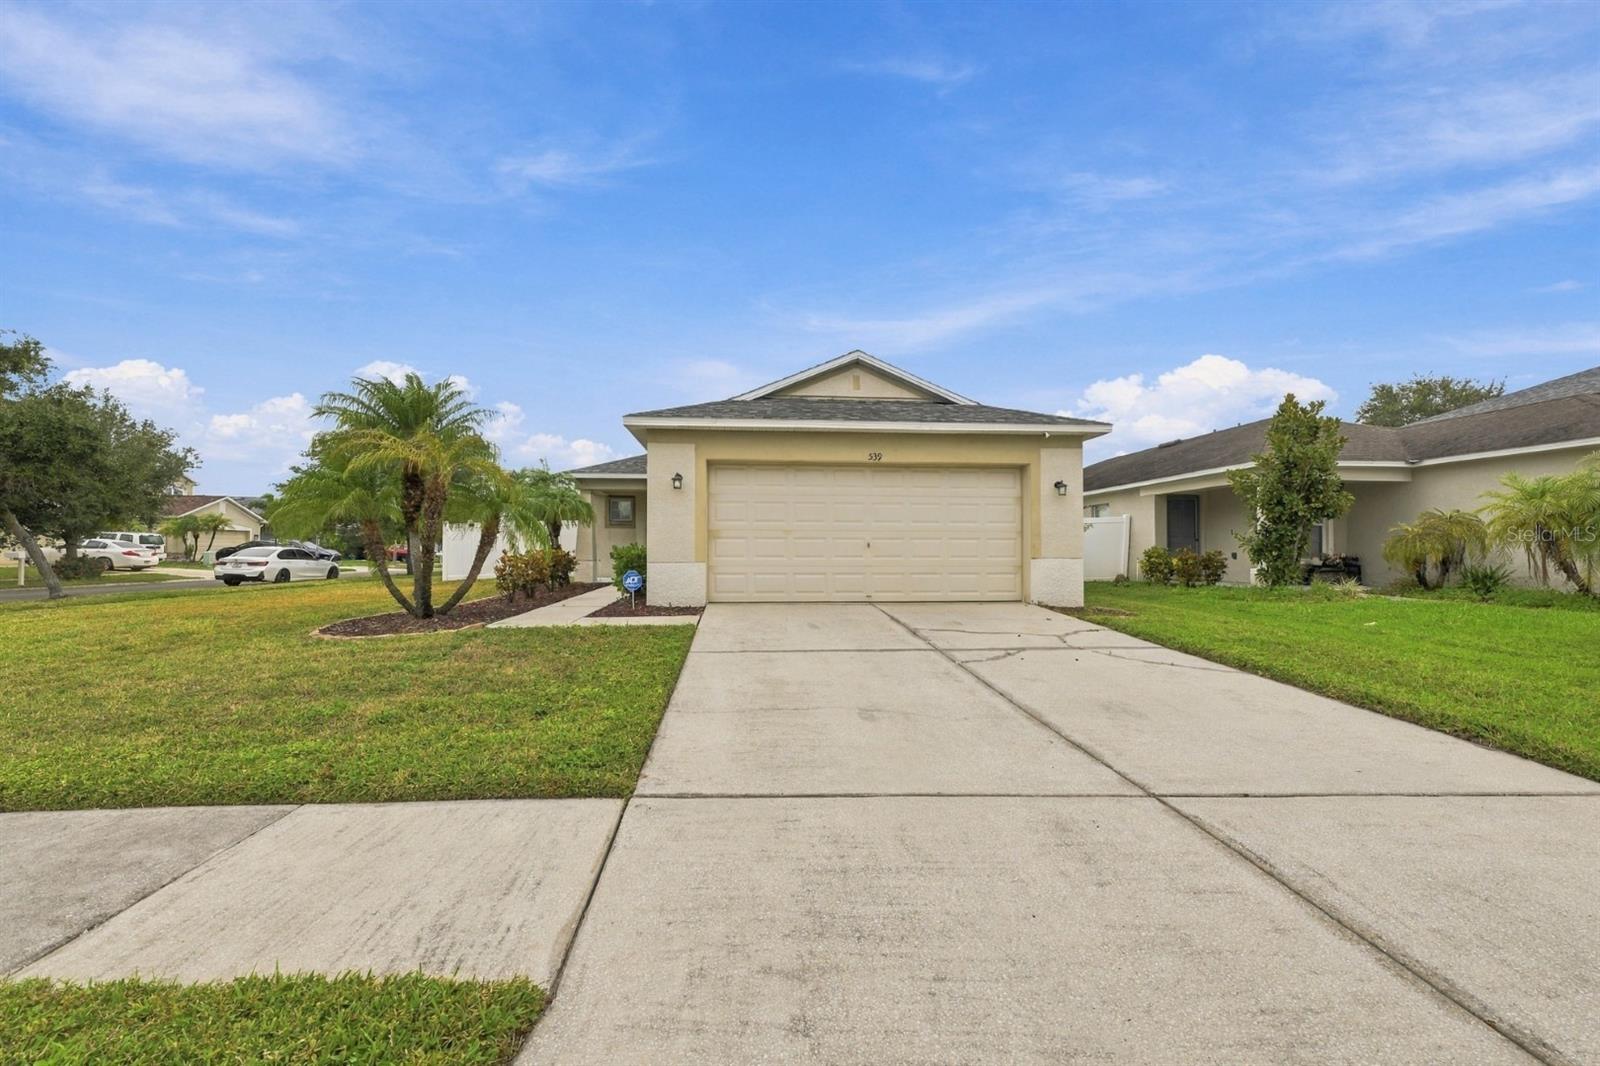
- $349,900539 19th St NW, Ruskin, FL 335703 Beds2 Baths1,296 sqftListing courtesy of CENTURY 21 BEGGINS ENTERPRISES · Data courtesy of: Stellar MLS
 Active
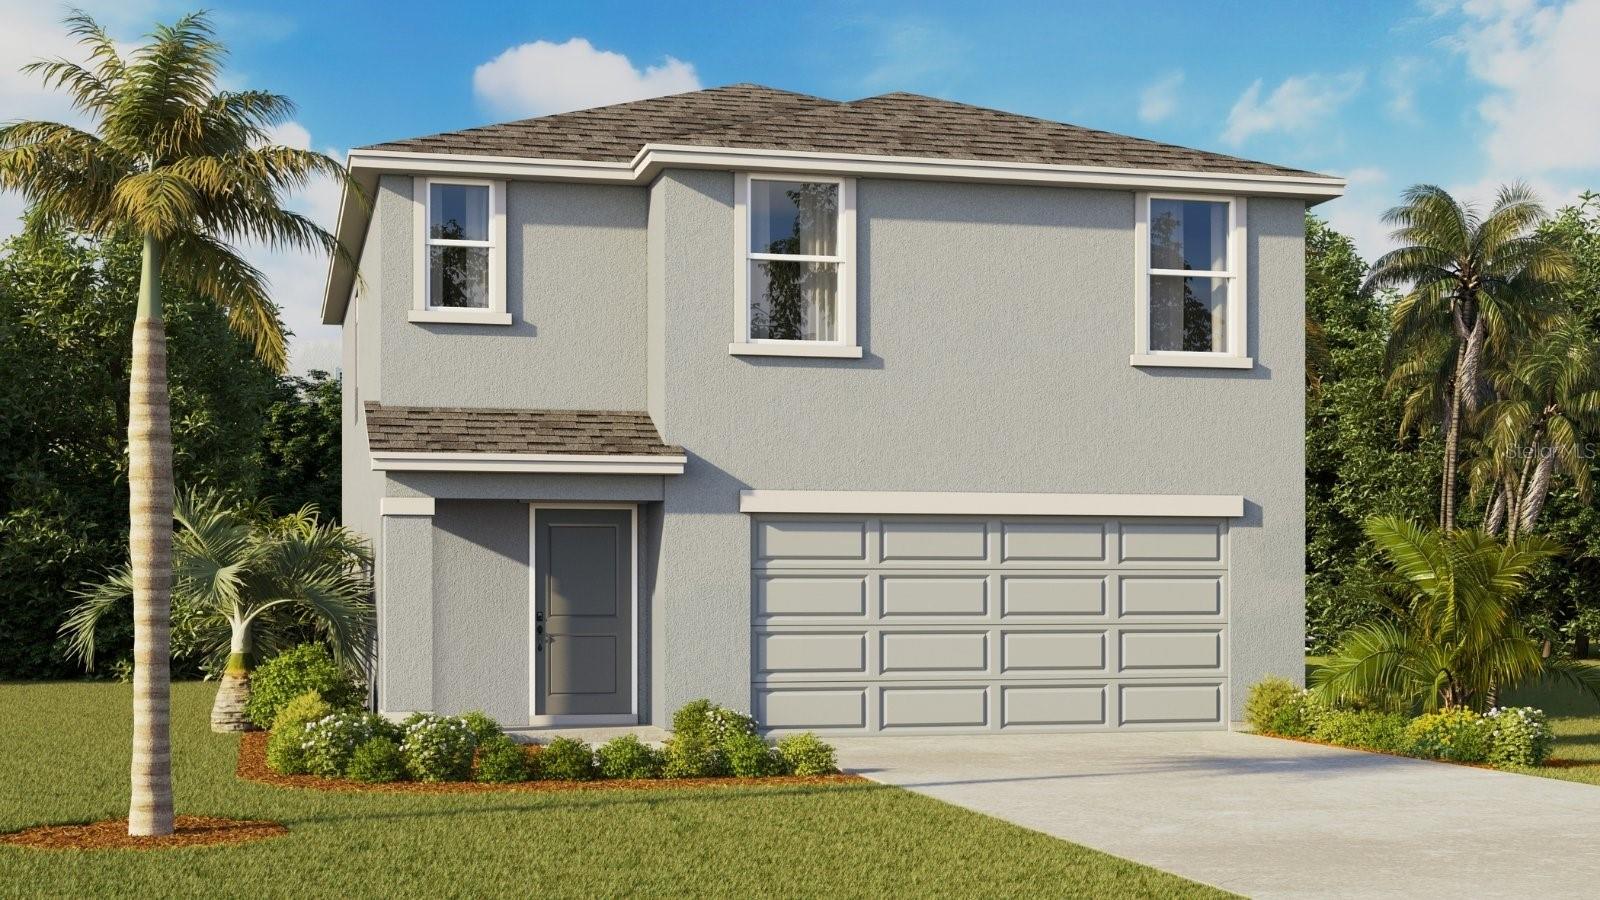
- $365,0001641 Jet Smooth Loop, Ruskin, FL 335704 Beds3 Baths1,866 sqftListing courtesy of D R HORTON REALTY OF TAMPA LLC · Data courtesy of: Stellar MLS
 Active
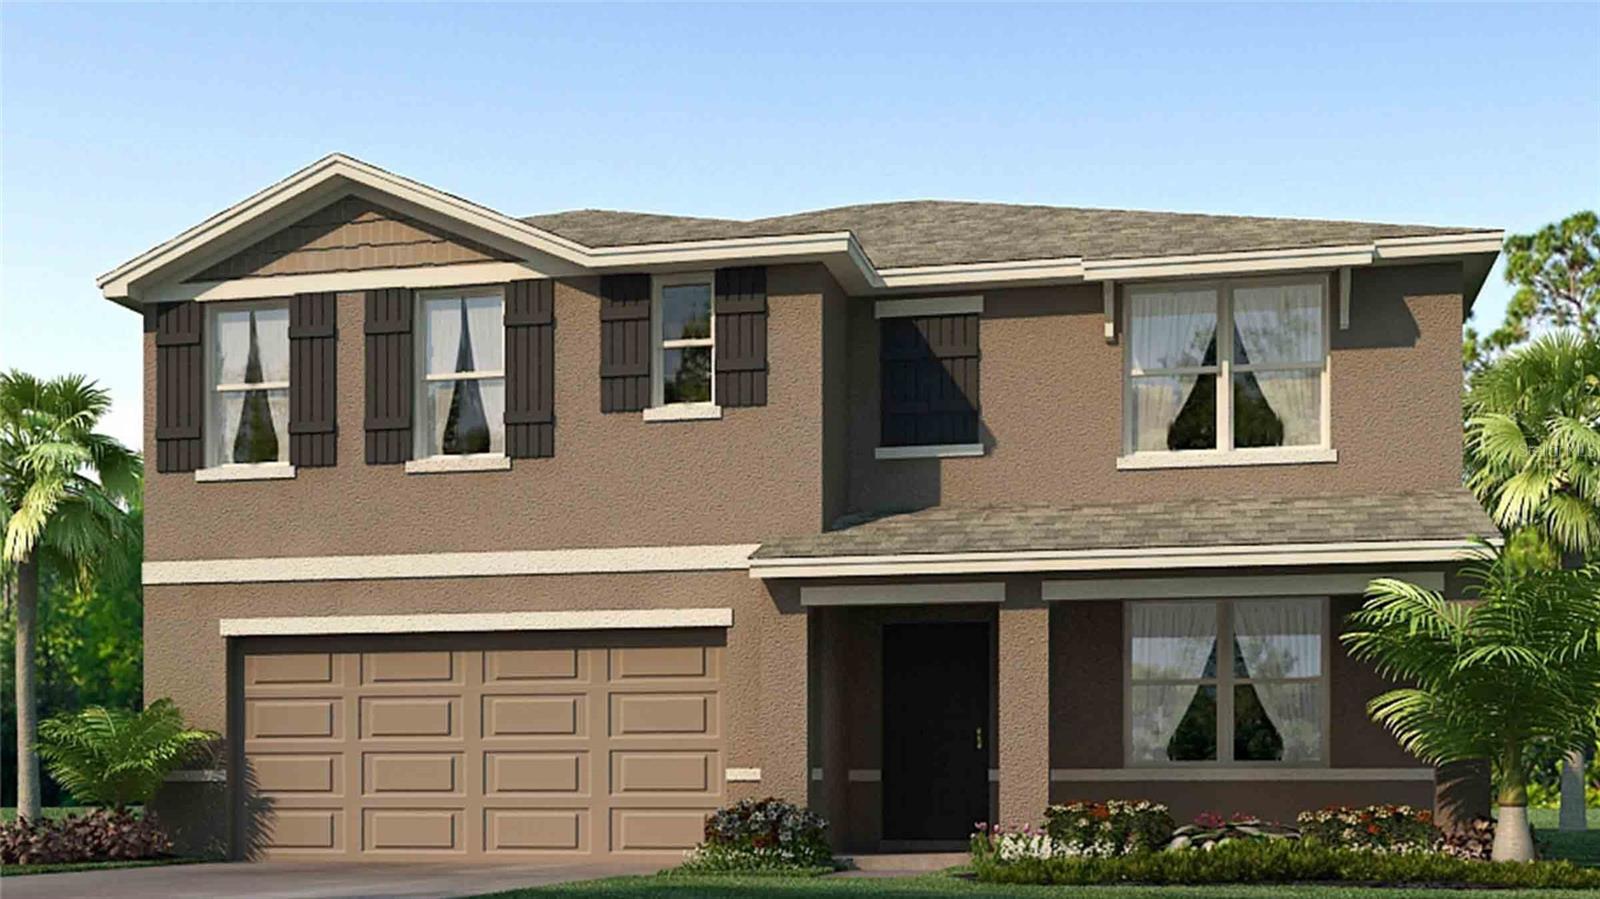
- $410,0001577 Sourwood Dr, Ruskin, FL 335705 Beds3 Baths2,605 sqftListing courtesy of D R HORTON REALTY OF TAMPA LLC · Data courtesy of: Stellar MLS
 Active
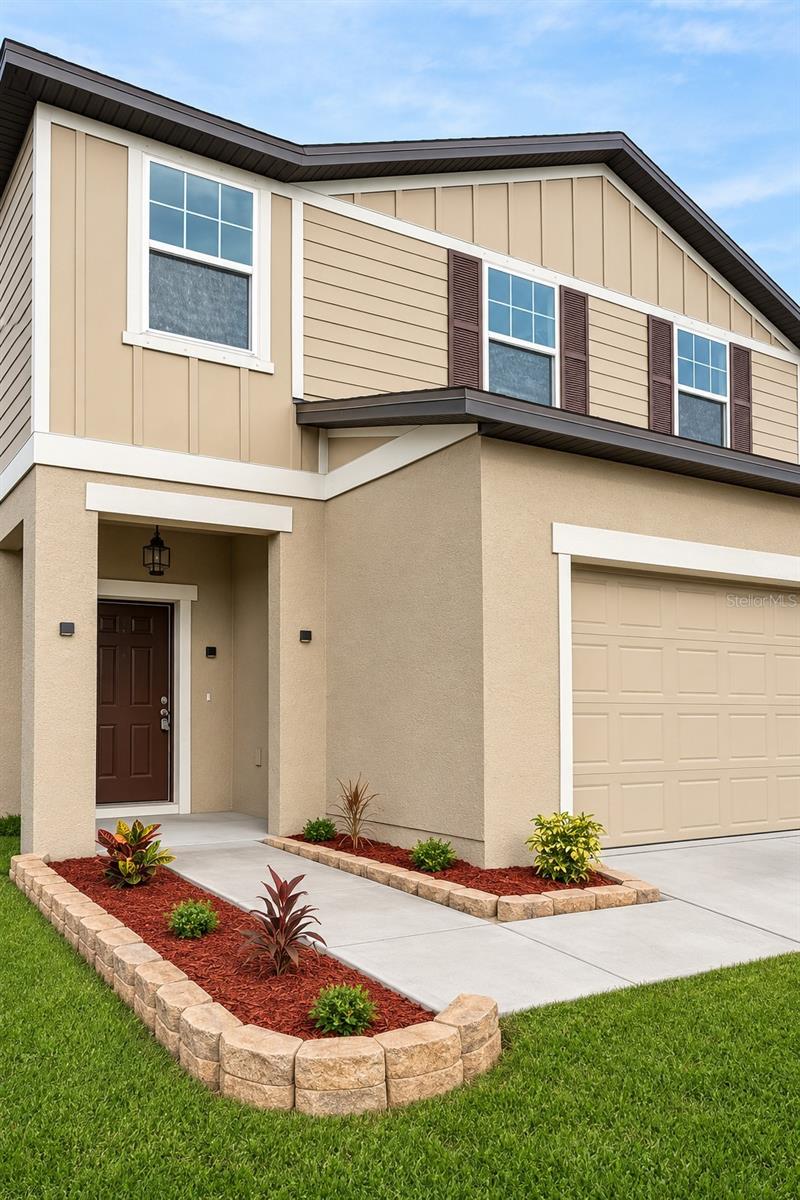
- $359,0001038 Kelly Fern Loop Loop, Ruskin, FL 335704 Beds3 Baths2,289 sqftListing courtesy of RE/MAX PALM · Data courtesy of: Stellar MLS
 Active
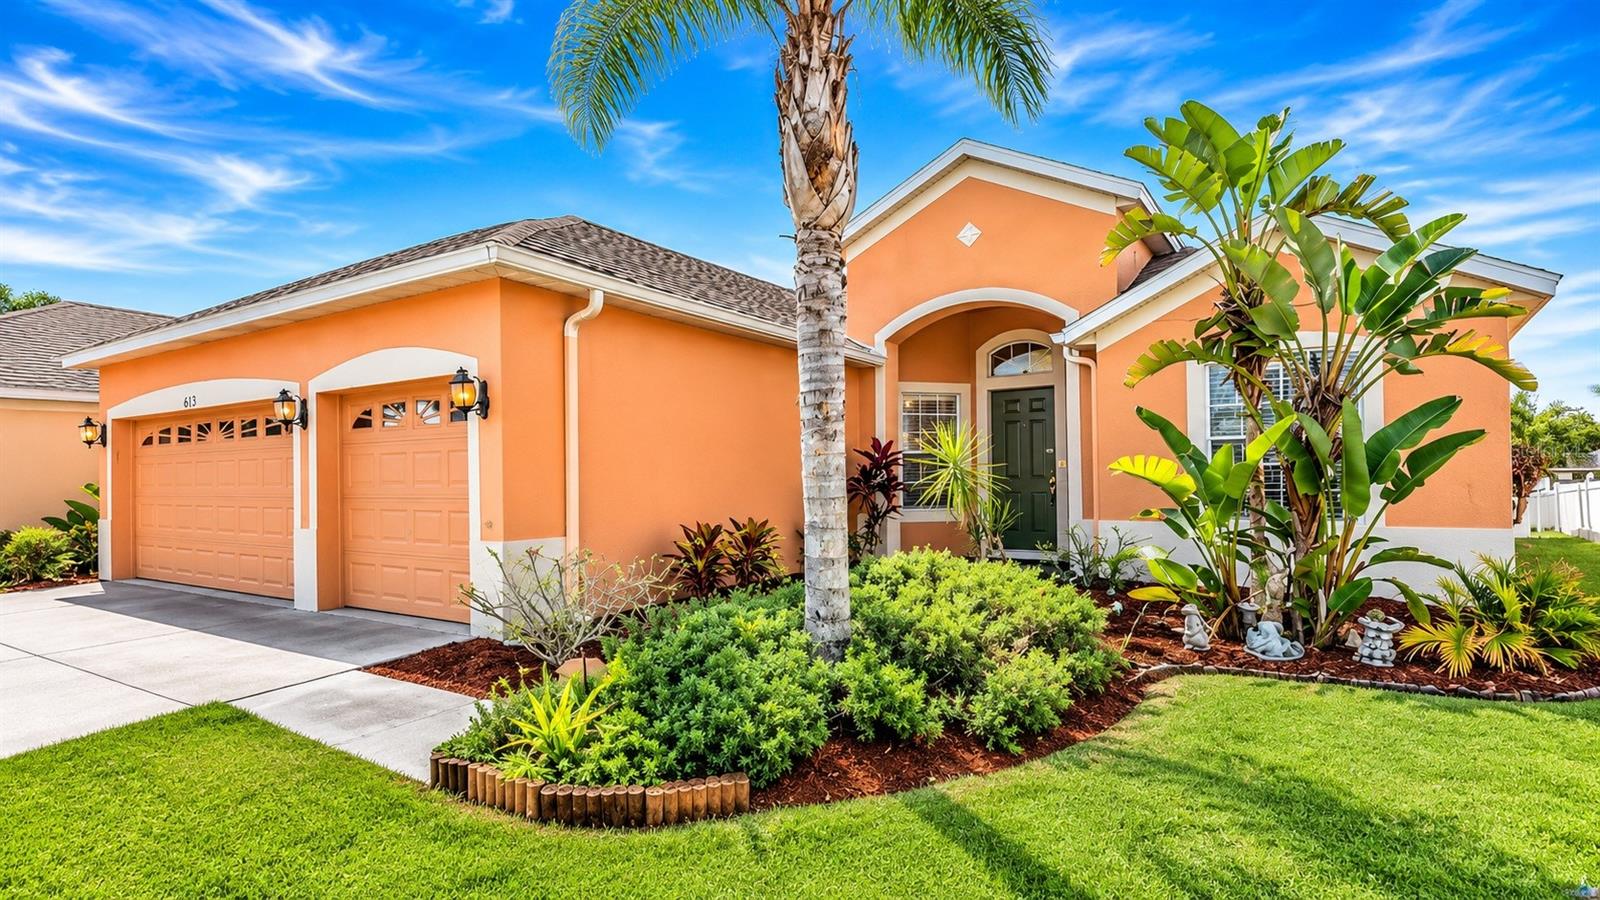
- $415,000613 Tanana Fall Dr, Ruskin, FL 335705 Beds4 Baths2,876 sqftListing courtesy of AMERICAS BEST REALTY FL LLC · Data courtesy of: Stellar MLS
 Active
What Sold Nearby
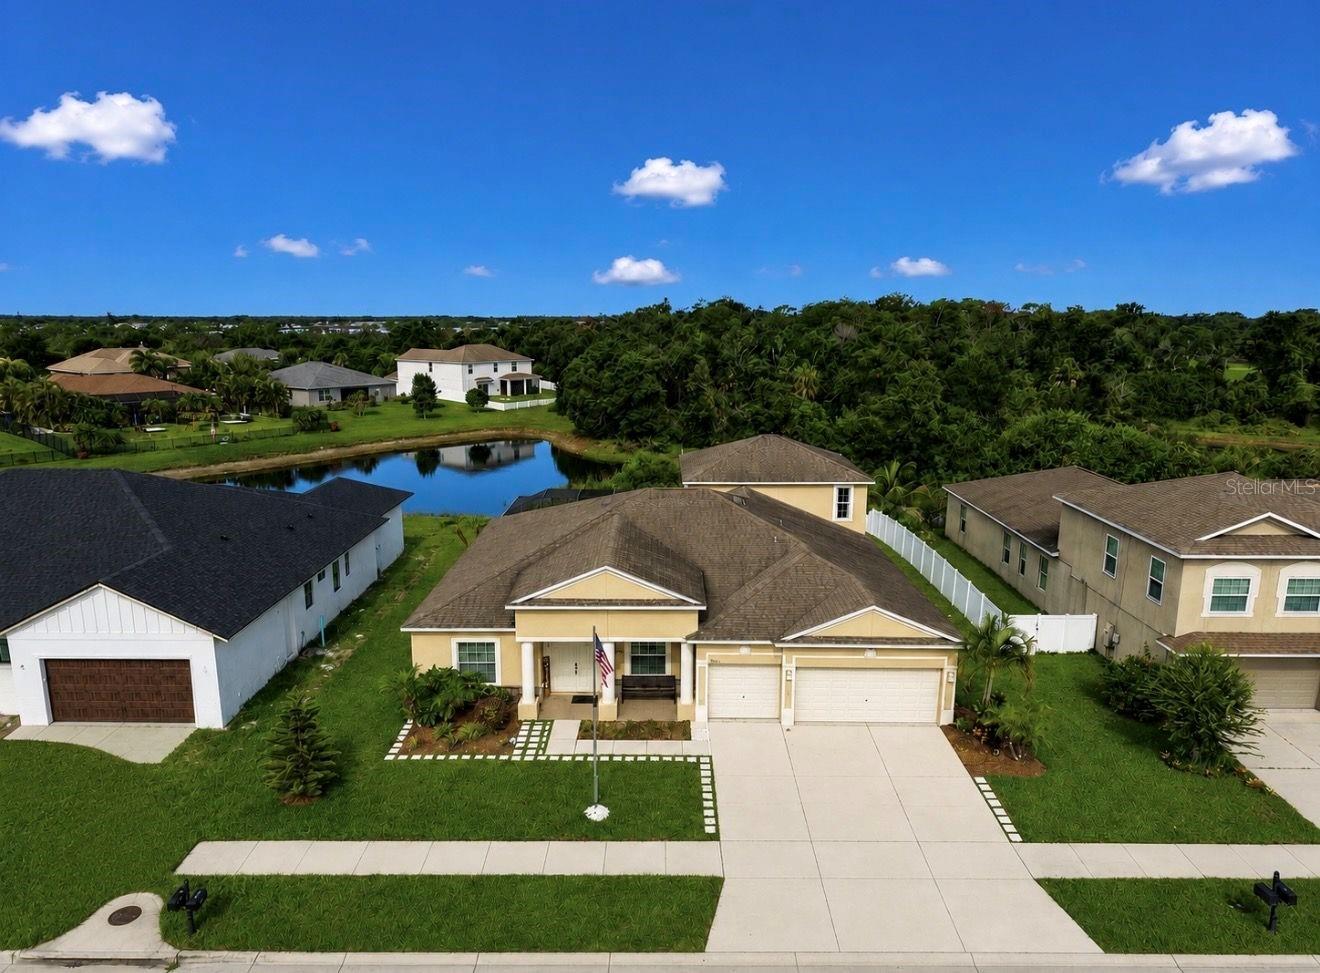
 $530,000809 Timeless Moss DrRuskin, FL · Sold 2026-10-30
 $525,0002413 Allegheny Valley StRuskin, FL · Sold 2026-10-29
 $880,0003036 Christophers Watch LnRuskin, FL · Sold 2026-10-26
 $344,0001609 Atlantic DrRuskin, FL · Sold 2026-10-22
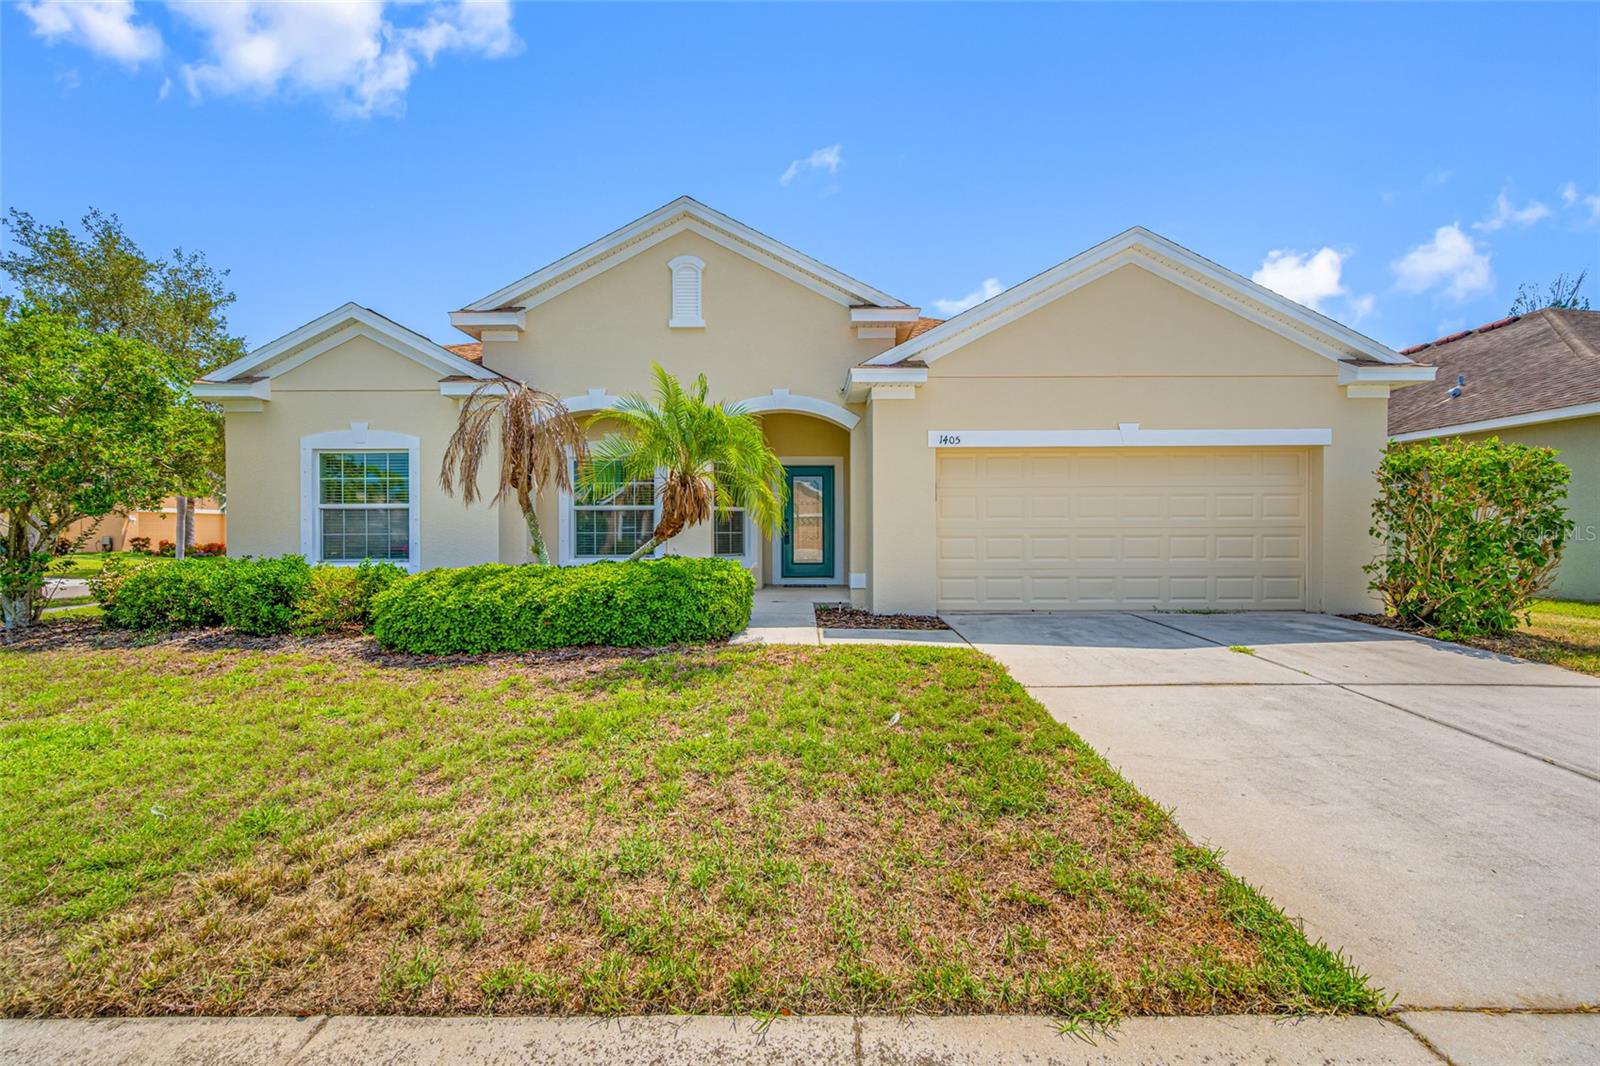 $355,0001405 Parker Den DrRuskin, FL · Sold 2026-10-21
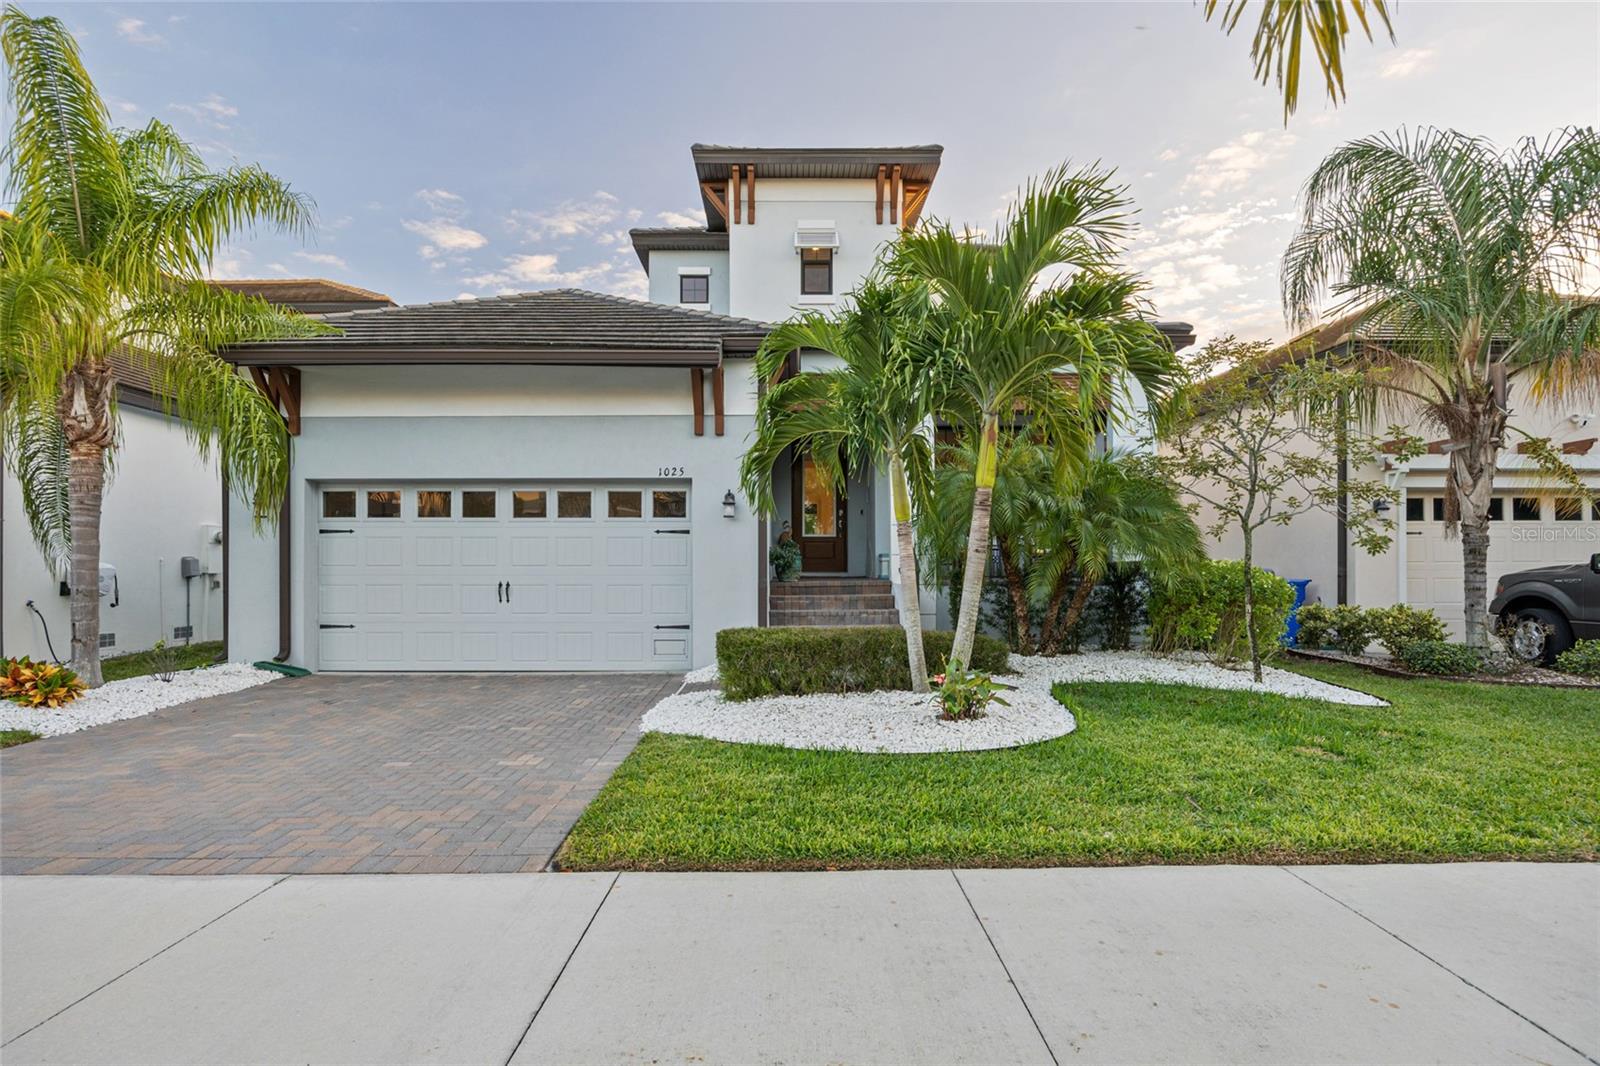 $500,0001025 Seagrape DrRuskin, FL · Sold 2026-10-19
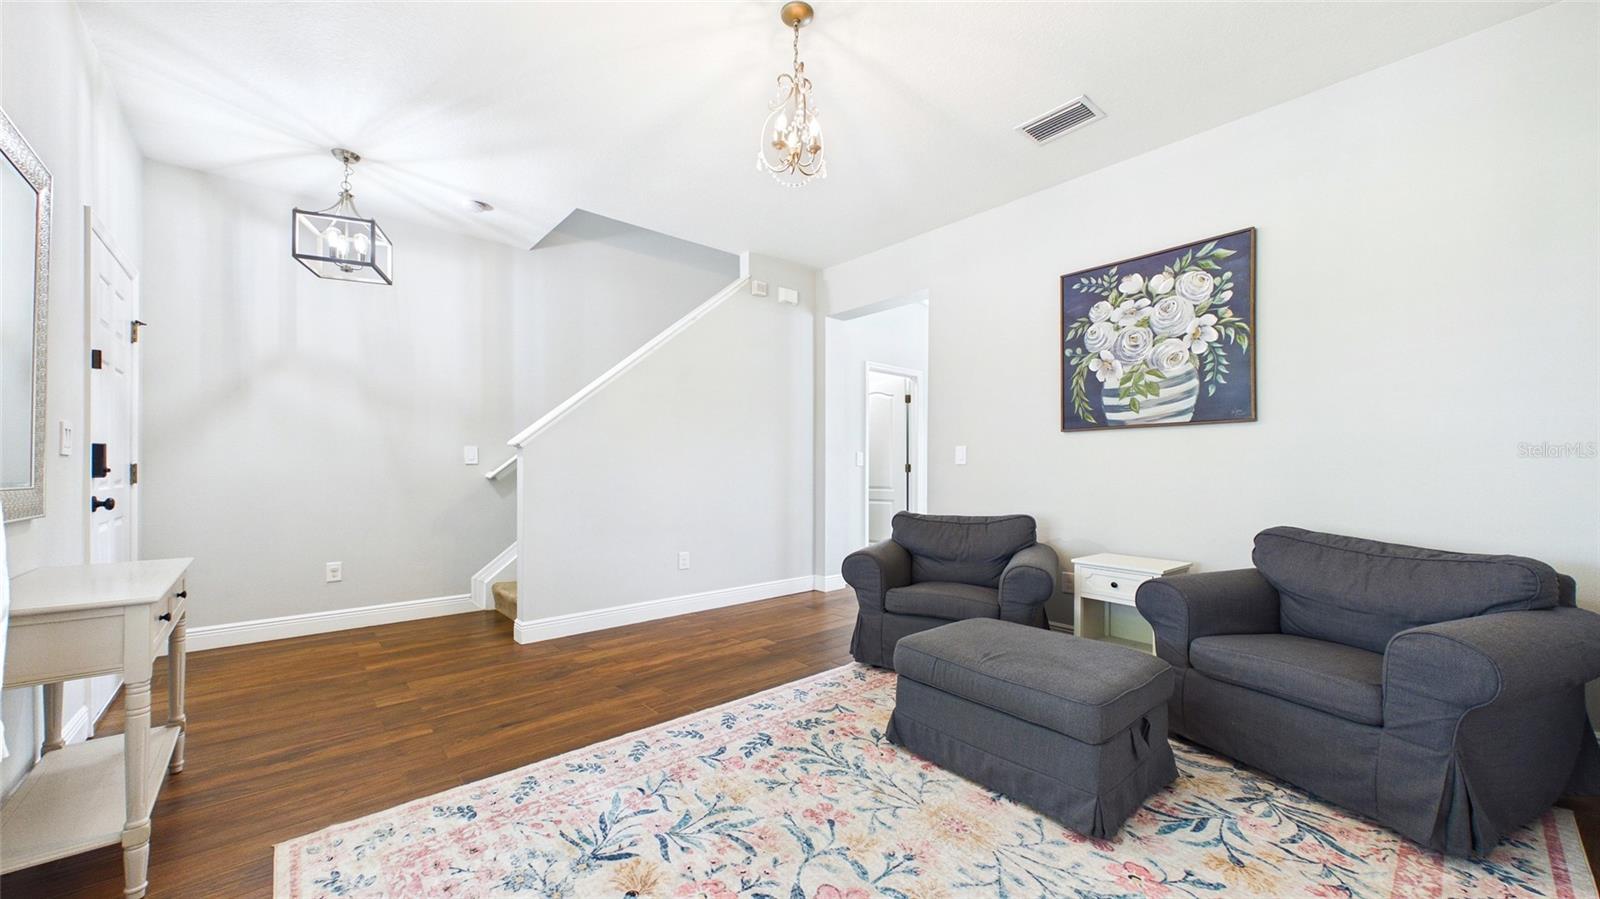 $345,000601 19th St NWRuskin, FL · Sold 2026-09-28
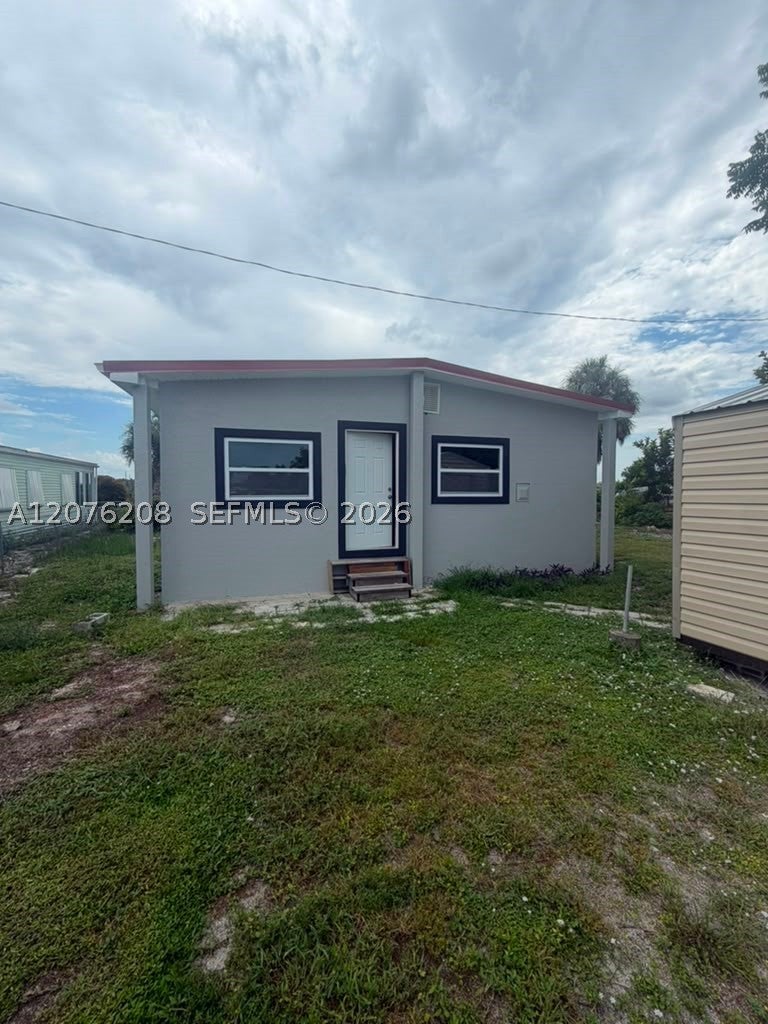 $285,000402 Frances CirOther, FL · Sold 2026-09-25
Flood
Flood zone X · Minimal flood risk
What's Nearby
Restaurants
- Ybor Grille Southshore339 19th Avenue Northeast, Ruskin, FL 33570, United States of America1.3 mi
- Uncle Joe's New York Diner1010 Tamiami Trail, Ruskin, FL 33570, United States of America1.4 mi
- The Dog House & More106 1st Avenue Northwest, Ruskin, FL 33570, United States of America1.4 mi
- 514 5th Avenue SoutheastRuskin, FL 33570, United States of America1.5 mi
Groceries
- Winn-Dixie1023 11th Avenue Northeast, Ruskin, FL 33570, United States of America1.3 mi
- Publix5052 Tamiami Trail, Apollo Beach, FL 33572, United States of America1.5 mi
- Walmart SupercenterBrandermill Road, Apollo Beach, FL 33572, United States of America1.8 mi
Schools
- Thompson Elementary SchoolEast Shell Point Road, Ruskin, FL 33570, United States of America0.3 mi
- Lennard High School24th Street Northeast, Ruskin, FL 33570, United States of America0.4 mi
- LLT Academy South Bay30th Street Northeast, Ruskin, FL 33573, United States of America1.2 mi
- First Baptist\Ruskin Christian School1st Street Northwest, Ruskin, FL 33570, United States of America1.5 mi
- Ruskin Elementary SchoolEast College Avenue, Ruskin, FL 33570, United States of America1.5 mi
Parks
- Ruskin, FloridaUnited States of America0.2 mi
- Beaudette ParkRuskin, Florida, United States of America1.4 mi
- Apollo Beach, FloridaUnited States of America1.8 mi
- Ruskin, FloridaUnited States of America1.8 mi
More homes in Ruskin
Homes for sale near Ruskin
Data courtesy of: Stellar MLSDisclaimers and data details

Listings courtesy of Stellar MLS as distributed by MLS GRID. Based on information submitted to the MLS GRID. All data is obtained from various sources and may not have been verified by broker or MLS GRID. Supplied Open House Information is subject to change without notice. All information should be independently reviewed and verified for accuracy. Properties may or may not be listed by the office/agent presenting the information. Listing information is provided for consumers’ personal, non-commercial use, solely to identify prospective properties for potential purchase; all other use is strictly prohibited and may violate relevant federal and state law. Information deemed reliable but not guaranteed. Copyright © 2026 MLS GRID. All Rights Reserved.

Continental Real Estate Group, Inc
Broker: Derek Eisenberg
Listing last updated: Nov 3, 2026, 5:08 PM EST. SURF LOCAL last checked: Nov 21, 2026, 4:32 PM EST.