
 Active
7116 Grand Elm Dr
Riverview, FL 33578 · Townhouse
$267,000
Listing courtesy of Karen Chastain, KELLER WILLIAMS SUBURBAN TAMPA
- 3 Beds
- 3 Baths
- 1,576 sqft
Cynthia's Insights On This Property
- Built 2019
- Last recorded sale: $188,376 in July 2019
- Typical sale in 33578 over the last year: $330,000, $183 per sq ft
- Owners in 33578 stay about 8 years; 3% of homes changed hands last year


📊 Price Pulse
What would you pay for this place?
Sale prices come from county public records, not MLS data.Listing agent
Contact
Send a message and we'll pass it to the listing agent. Nothing is sent until you ask.
About this home
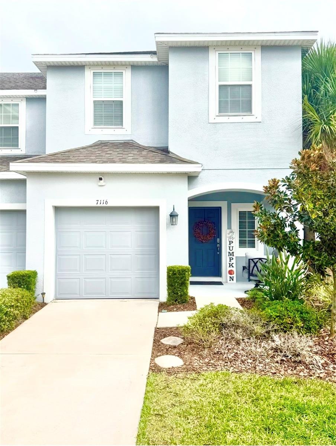
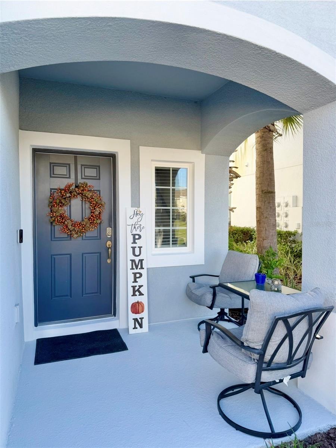
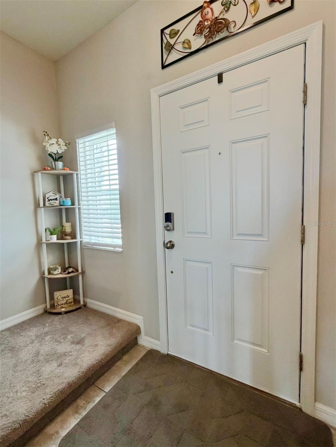
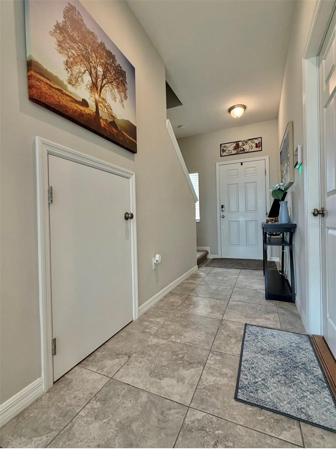
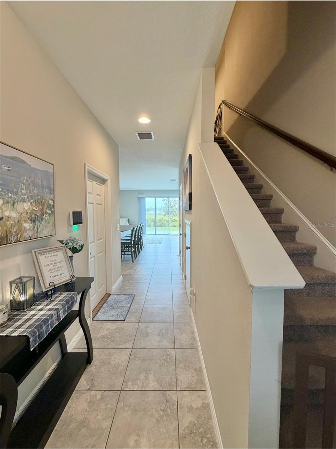
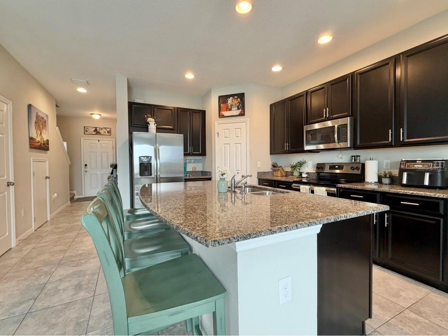
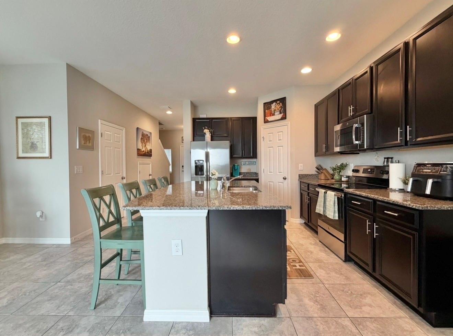
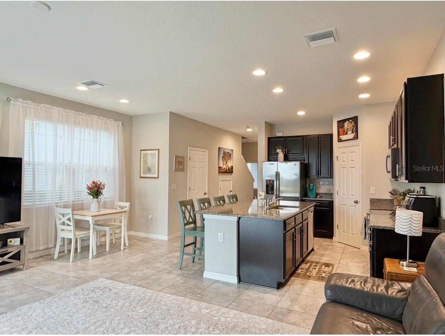
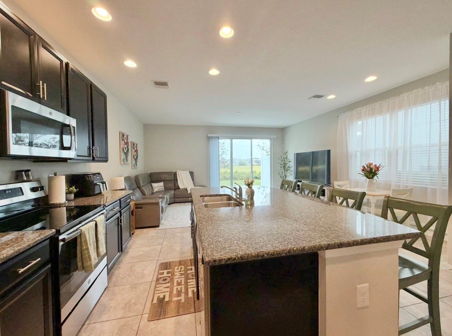
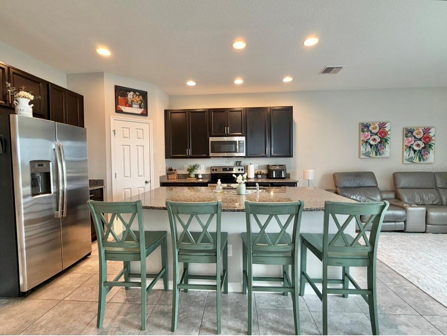
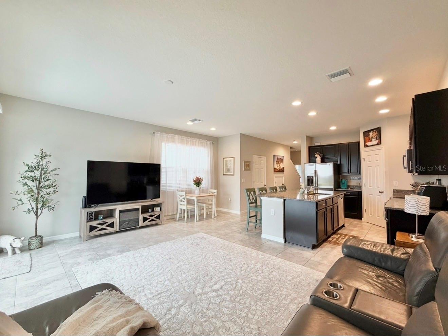
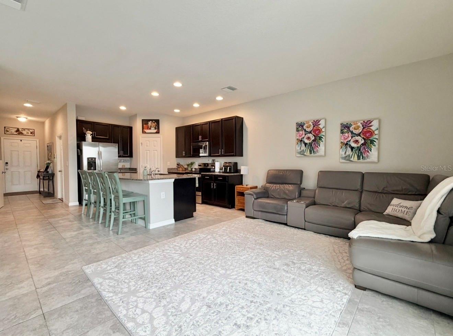
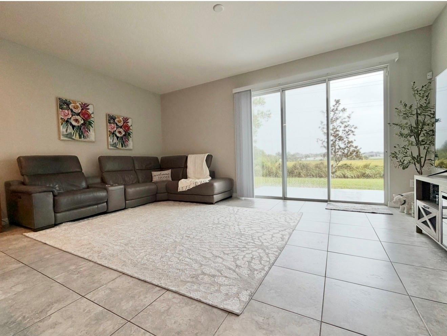
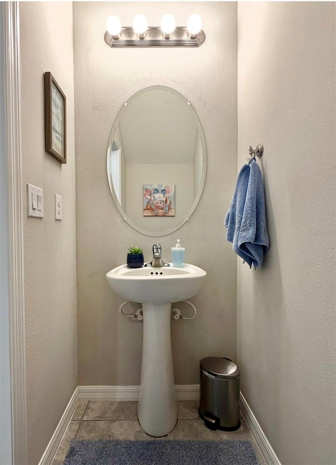
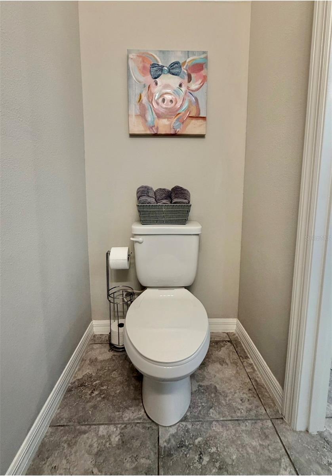
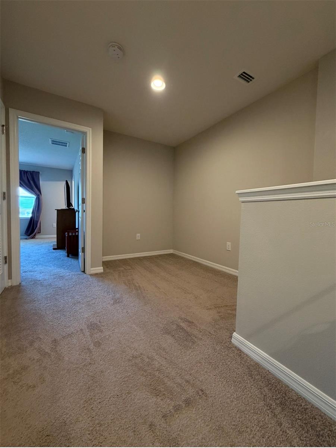
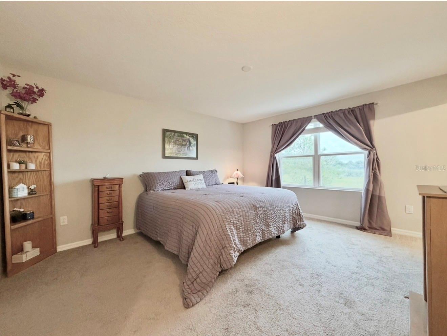
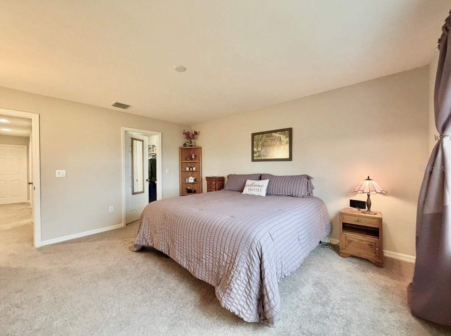
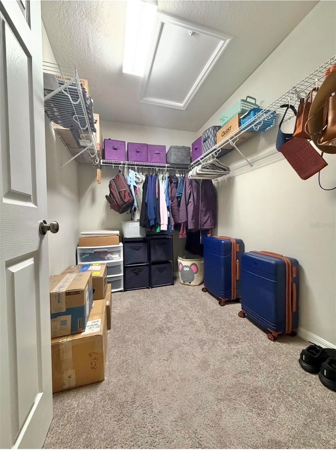
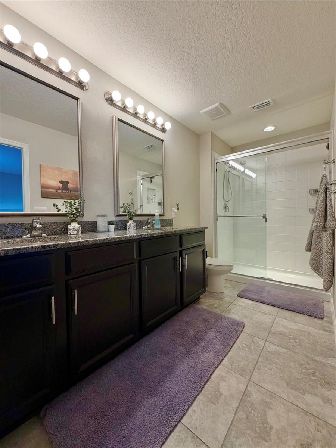
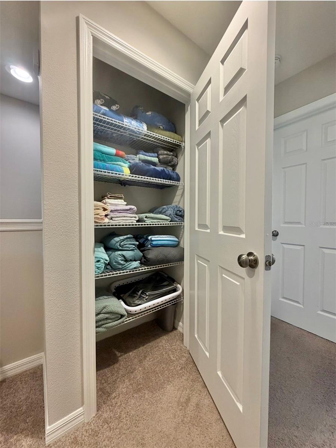
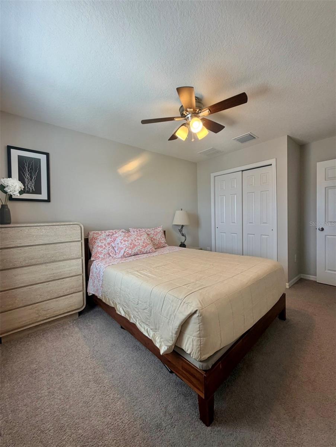
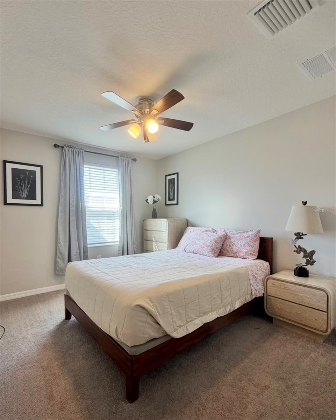
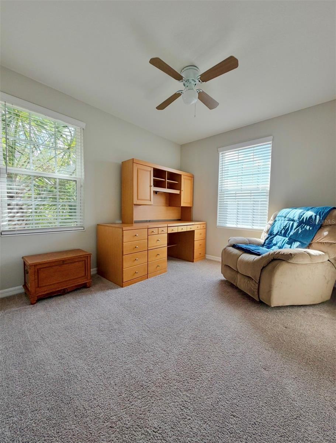
***$5000 FOR THE BUYER in concessions for closing costs or rate buydown.*** Welcome to this beautiful 3-bedroom, 2.5-bathroom END-UNIT townhome in the desirable Oak Creek community! Built by Taylor Morrison in 2019, this well-maintained home features a brand-new 2025 HVAC system, a one-car Garage, and an abundance of natural light. As a 1576 sqft END UNIT, the home enjoys additional space in the living area downstairs, an additional window that brightens the Great Room and Kitchen, as well as additional space upstairs in the Loft, the Primary Bedroom, and the Primary Bathroom. The open-concept floor plan seamlessly connects the kitchen and living area, creating the perfect space for entertaining family and friends. Upstairs, you’ll find three bedrooms and a decent-sized LOFT. The two secondary bedrooms feature ceiling fans and share a full hallway bathroom. The very spacious Primary Suite offers a generously sized walk-in closet and a meticulously clean Ensuite Bathroom featuring dual sinks, granite countertops, updated mirrors, and a beautifully tiled walk-in shower with double sliding doors. One of this home’s most special features is its peaceful and very private outdoor setting. No back neighbors. The east-facing backyard overlooks a vast, green-belted meadow and the patio is bordered by privacy fencing on both sides. Enjoy your morning coffee while watching the sunrise in this serene setting. In the evening, unwind on the west-facing, covered front porch and take in the sunset over the pool area. Additional features include: washer/dryer will stay; OUTDOOR CAMERAS on both the front and back of the home will stay, DOUBLE-PANED WINDOWS for added comfort and noise reduction, an extra-deep garage (with EPOXY FLOOR coating), HURRICANE SHUTTERS for added peace of mind. Enjoy the benefits of Oak Creek living! This community offers a low HOA fee, NO CDD fees, and a community pool located just across the street from this home. There is also additional parking spaces by the pool too. HOA has stated they're getting ready to paint the community. :) Pet owners will appreciate the convenient doggie waste bag stations throughout the neighborhood. The location is hard to beat, with convenient access to I-75, the Selmon Expressway, I-4, Downtown Tampa, and the many shopping, dining, and entertainment options throughout Brandon and Riverview. Whether you’re looking for a peaceful place to relax, a comfortable home for entertaining, or convenient access to everything the Tampa Bay area has to offer, this townhome is a must-see!
moreless
- Property type
- Townhouse
- Year built
- 2019
- Lot size
- 2,465 sqft
- Garage
- 1 car
- On market
- 17 days
- Price per sqft
- $169
- HOA fees
- $207/mo
- Listing ID
- TB8543347
Show Full Details
Property Info
- Property Type
- Residential
- Property Subtype
- Townhouse
- Year Built
- 2019
- Levels
- Two
- Direction Faces
- West
- Lot Size (acres)
- 0.06
- Lot Size (sqft)
- 2465.0
- Contract Date
- 2026-11-02
- On Market Date
- 2026-11-03
- Cumulative Days on Market
- 17
Interior Features
- Interior Features
- Eat-In Kitchen, High Ceilings, Open Floorplan, Stone Counters, Walk-In Closet(S)
- Flooring
- Carpet, Ceramic Tile
- Laundry Features
- Inside, Laundry Closet
- Levels
- Two
- Window Features
- Window Coverings, Blinds, Double Pane Windows, Window Treatments
- Door Features
- Sliding Doors
Appliances
- Appliances
- Dishwasher, Disposal, Dryer, Electric Water Heater, Microwave, Range, Refrigerator, Washer
Heating & Cooling
- Heating
- Central
- Cooling
- Central Air
Exterior Features
- Exterior Features
- Lighting
- Patio & Porch Features
- Covered, Front Porch, Rear Porch
- Construction Materials
- Block, Stucco, Frame
- Foundation
- Slab
- Roof
- Shingle
- Fencing
- Vinyl
- View
- Lake, Water, Park/Greenbelt
Features & Amenities
- Garage Spaces
- 1.0
- Garage
- Yes
- Attached Garage
- Yes
- Parking Features
- Driveway, Garage Door Opener, Guest, Attached
- Security Features
- Closed Circuit Camera(S), Secured Garage/Parking, Security System, Smoke Detector(S)
Community/Association
- HOA
- Yes
- HOA Name
- Rizetta & Co. / Pamela Cook
- HOA Phone
- $8,135,332,950
- HOA Fee
- $207
- HOA Fee Frequency
- Monthly
- HOA Fee Includes
- Insurance, Maintenance Structure, Maintenance Grounds, Pest Control
- Community Features
- Pool, Sidewalks, Street Lights
Utilities
- Utilities
- Cable Available, Electricity Connected, Water Connected
- Sewer
- Public Sewer
- Water Source
- Public
Taxes
- Annual Tax Amount
- $5,068
- Tax Year
- $2,026
- Legal Description
- OAK CREEK PARCEL 8 PHASE II LOT 56
Data freshness
- SURF LOCAL last checked
- Nov 21, 2026, 10:58 AM EST
Location
Approximate location, shown from the displayed address.
Similar homes nearby
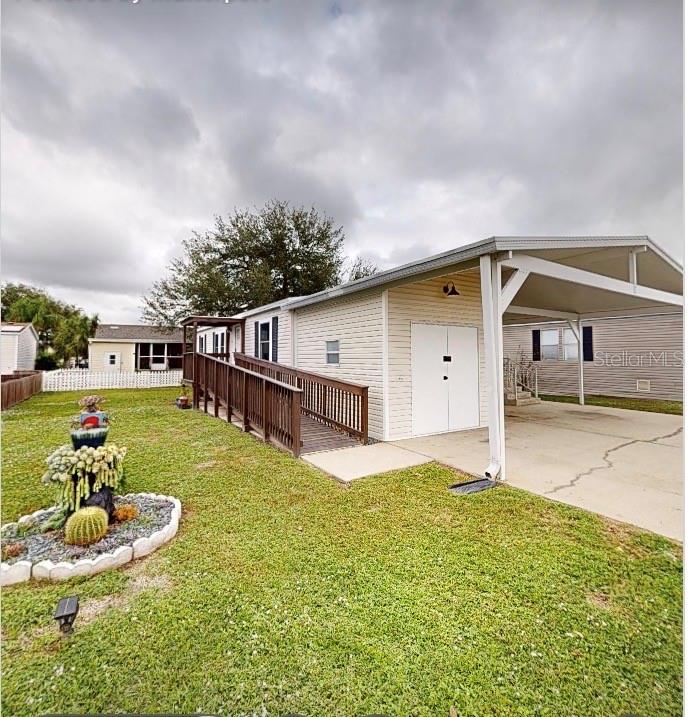
- $233,0008306 Fantasia Park Way, Riverview, FL 335783 Beds2 Baths1,080 sqftListing courtesy of EZ CHOICE REALTY · Data courtesy of: Stellar MLS
 Active
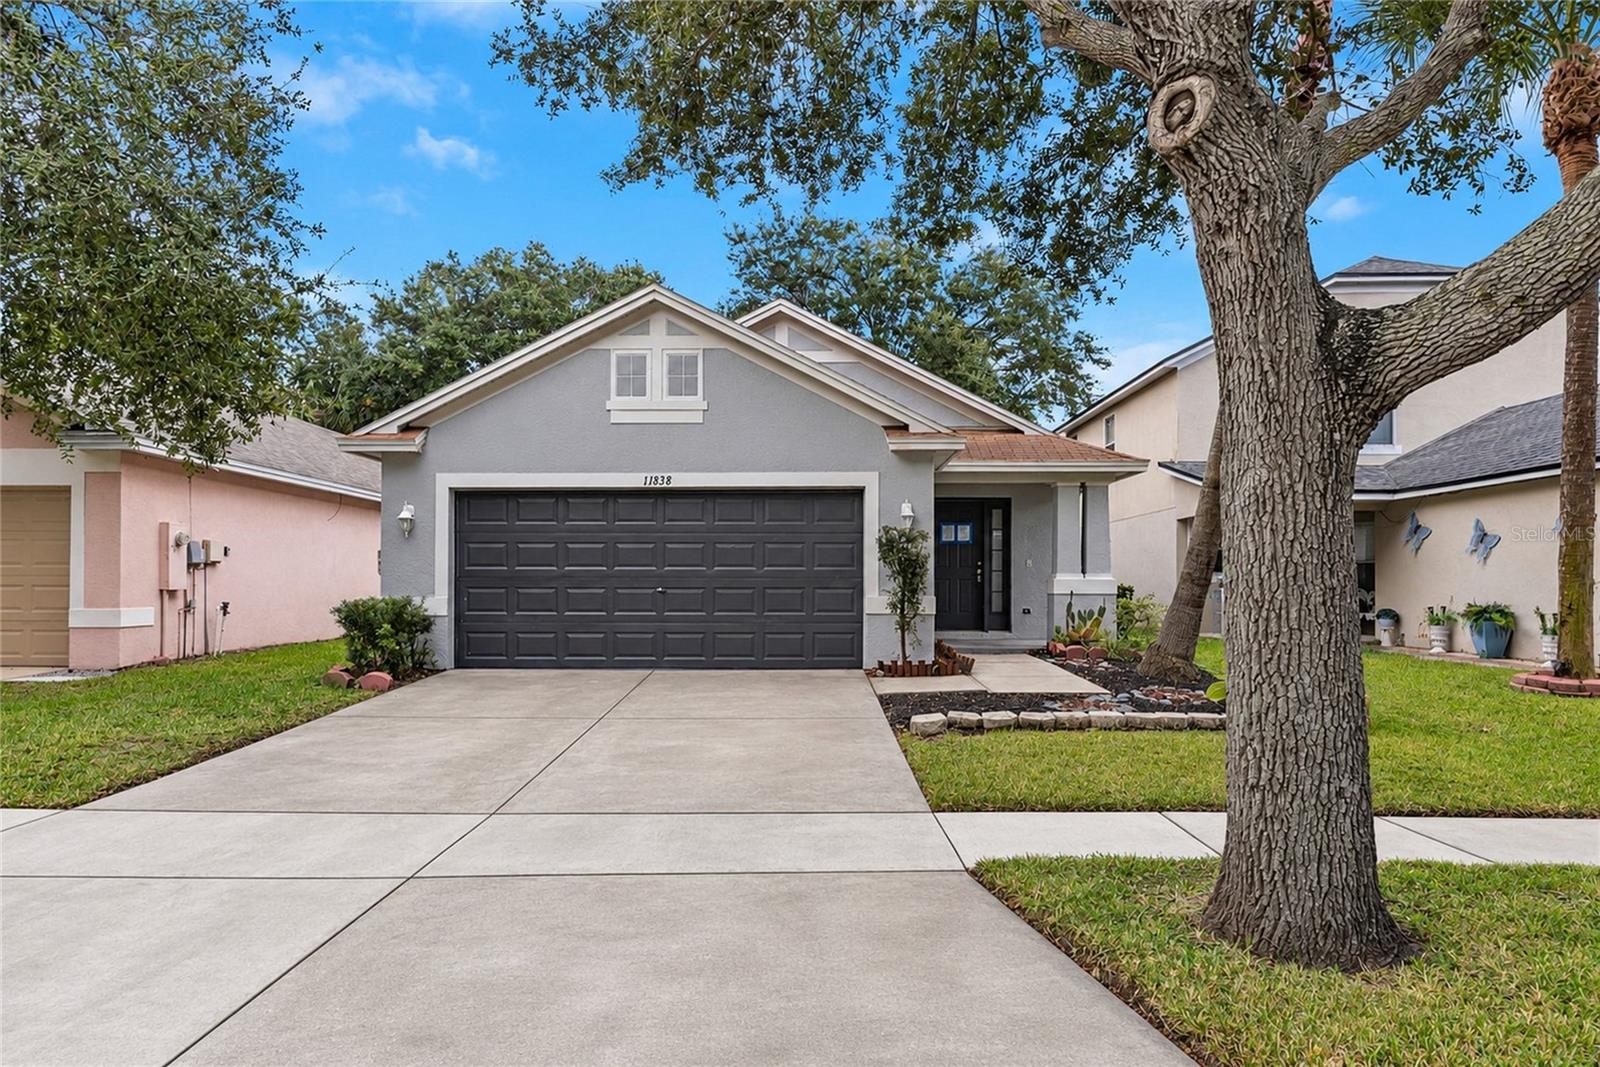
- $280,00011838 Whisper Creek Dr, Riverview, FL 335693 Beds2 Baths1,425 sqftListing courtesy of RE/MAX ELITE REALTY · Data courtesy of: Stellar MLS
 Active
- $260,00010686 Lake Montauk Dr, Riverview, FL 335783 Beds3 Baths1,993 sqftListing courtesy of LOMBARDO TEAM REAL ESTATE LLC · Data courtesy of: Stellar MLS
 Active
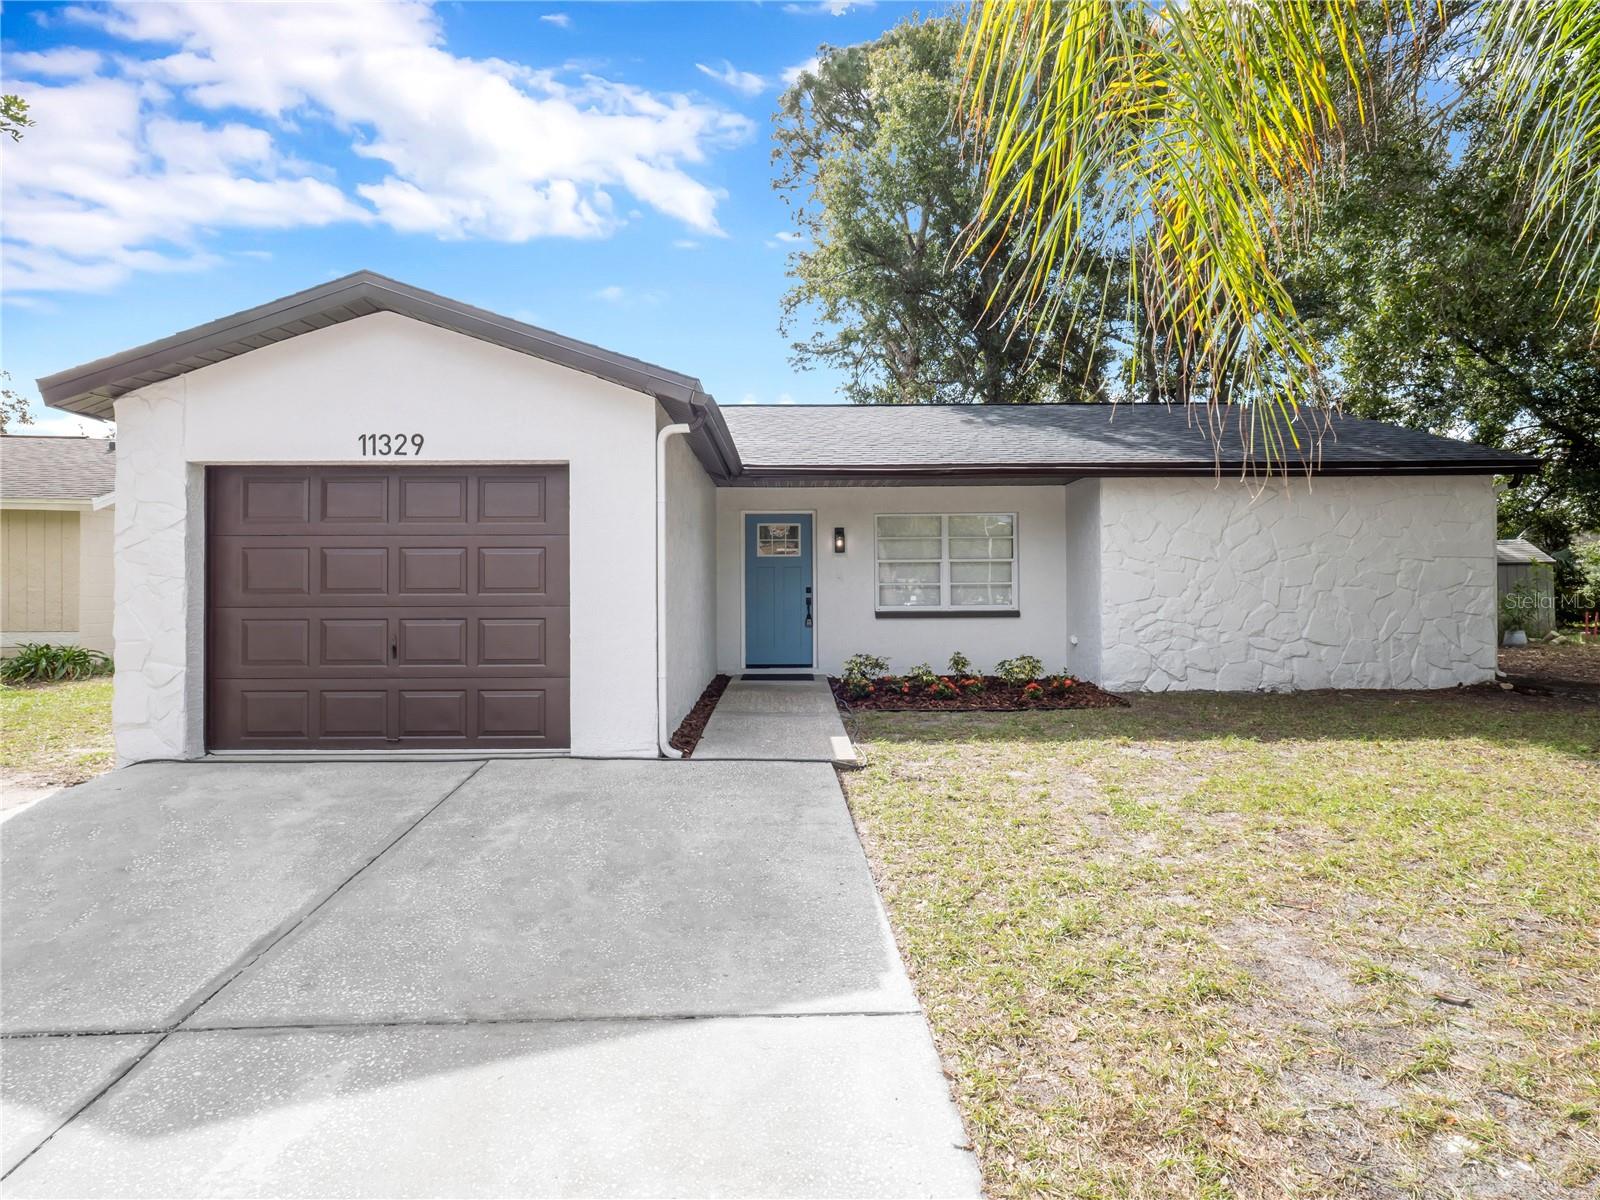
- $309,90011329 Blackbark Dr, Riverview, FL 335793 Beds2 Baths1,186 sqftListing courtesy of PINEYWOODS REALTY LLC · Data courtesy of: Stellar MLS
 Active
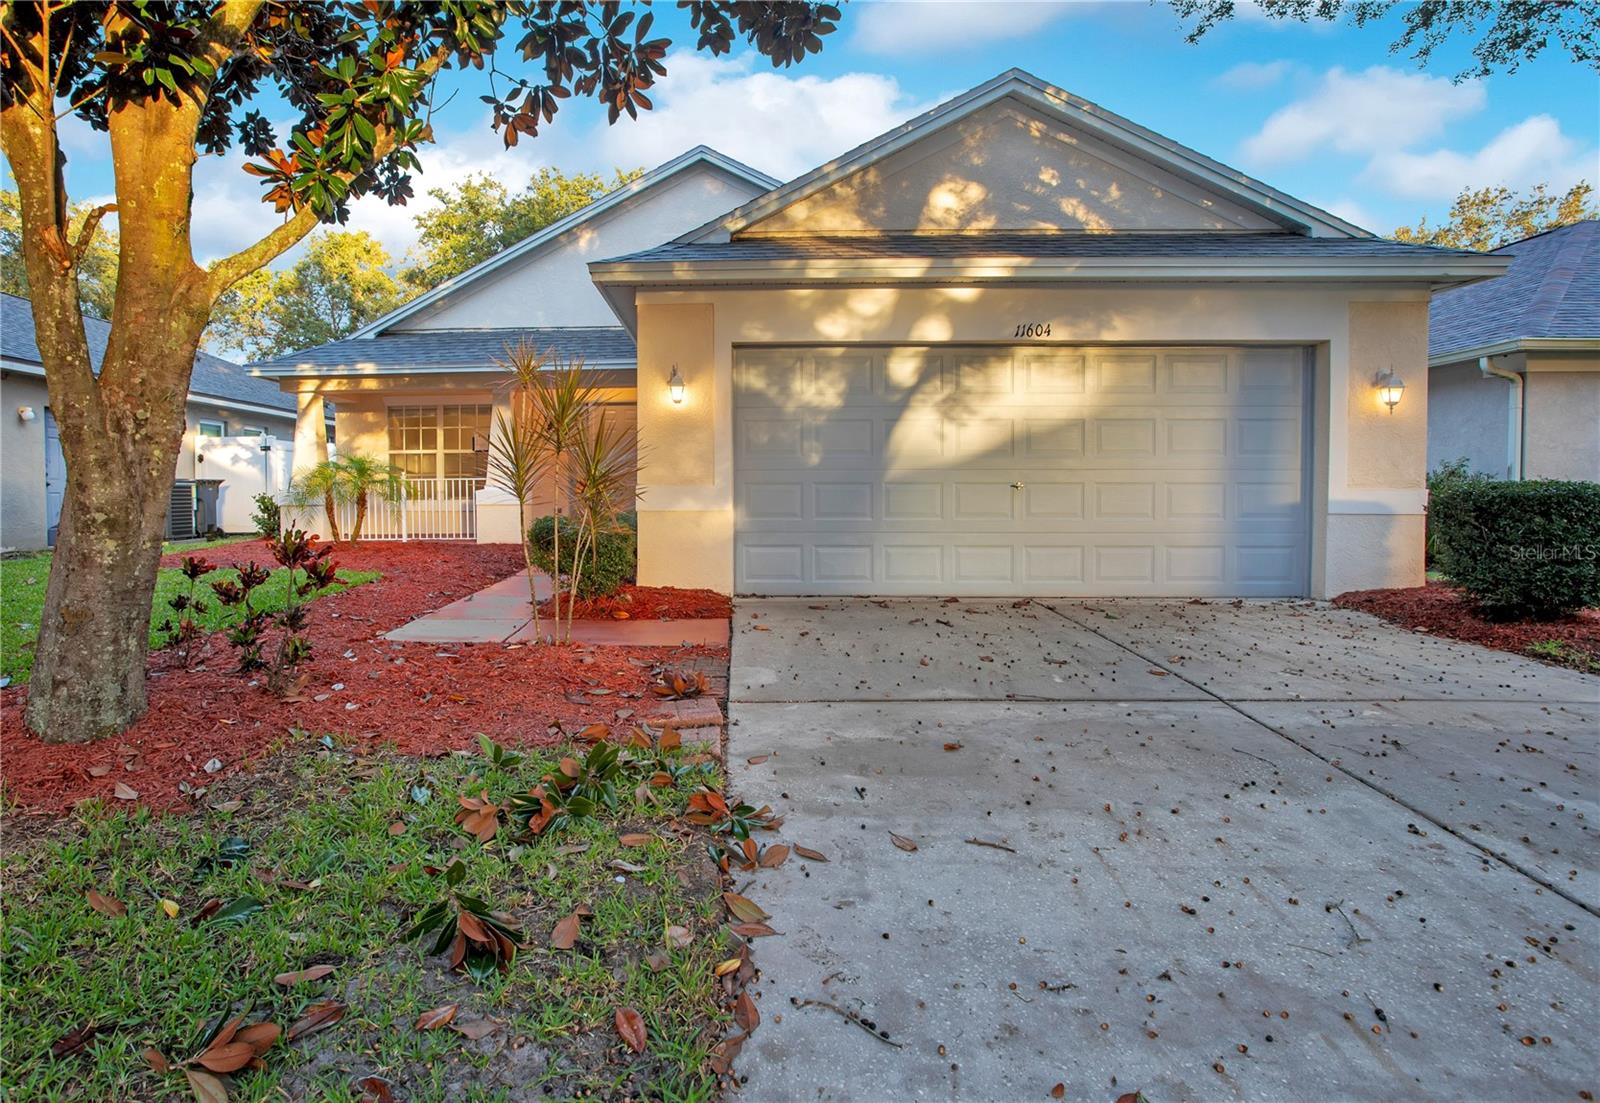
- $319,90011604 Brookmore Way, Riverview, FL 335693 Beds2 Baths1,520 sqftListing courtesy of PROPERTY LOGIC RE · Data courtesy of: Stellar MLS
 Active
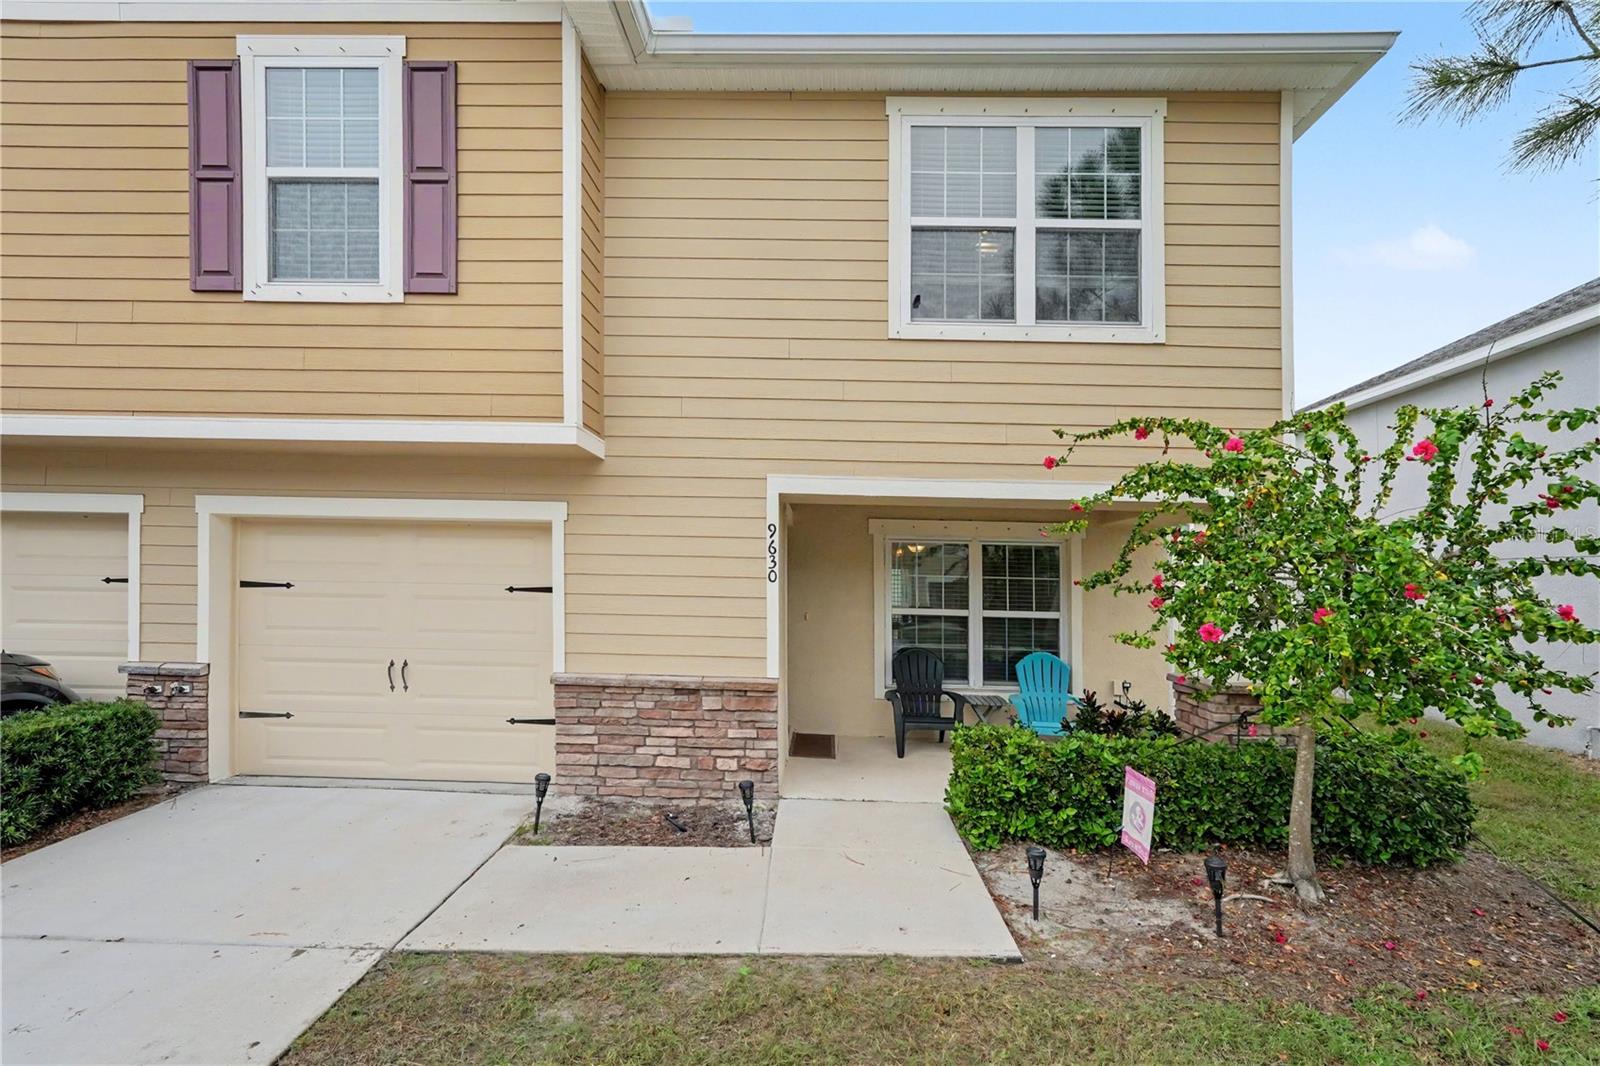
- $285,0009630 Tocobaga Pl, Riverview, FL 335783 Beds3 Baths1,764 sqftListing courtesy of ORCHARD BROKERAGE, LLC · Data courtesy of: Stellar MLS
 Active
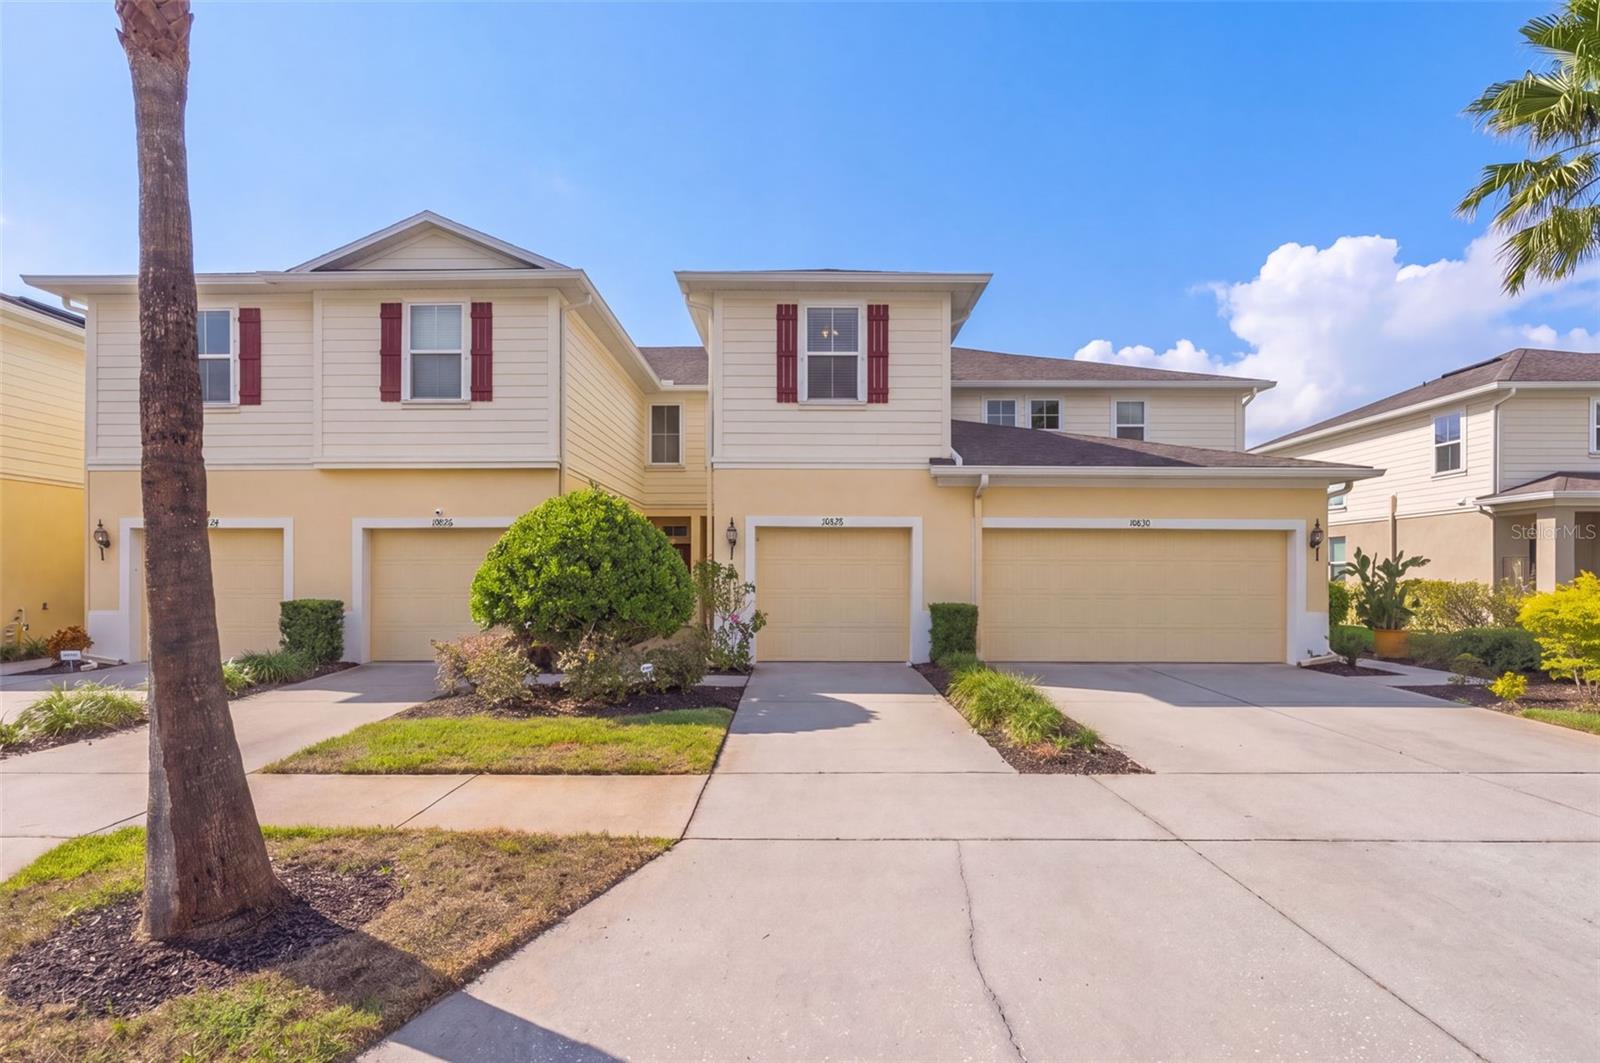
- $244,90010828 Verawood Dr, Riverview, FL 335793 Beds3 Baths1,536 sqftListing courtesy of KELLER WILLIAMS TAMPA CENTRAL · Data courtesy of: Stellar MLS
 Active
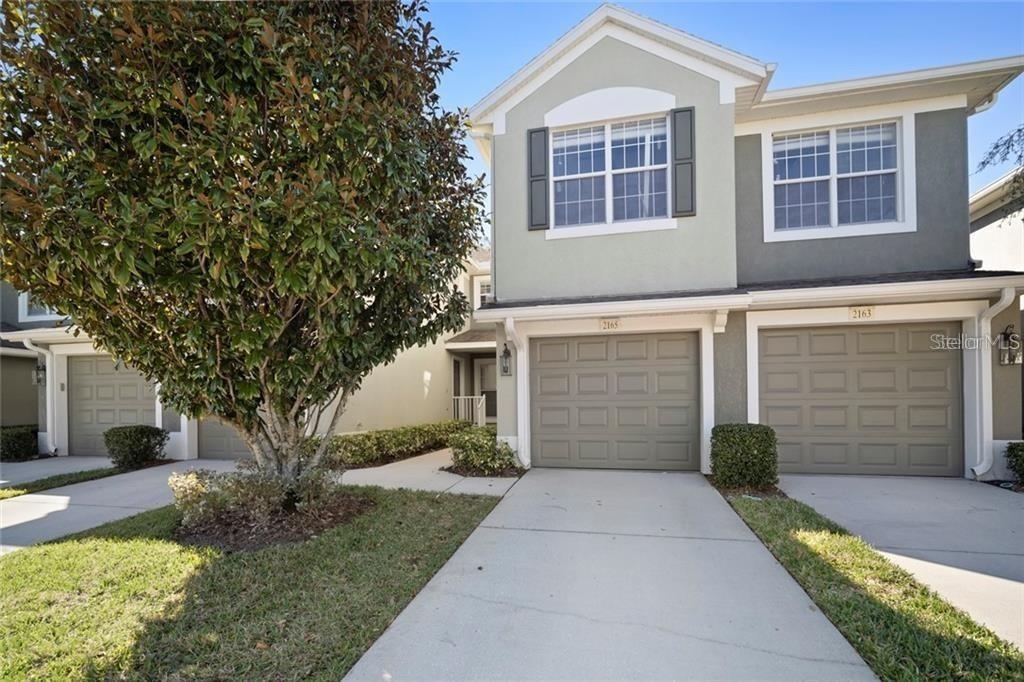
- $279,9002165 River Turia Cir, Riverview, FL 335783 Beds2 Baths1,771 sqftListing courtesy of EXP REALTY LLC · Data courtesy of: Stellar MLS
 Active
What Sold Nearby
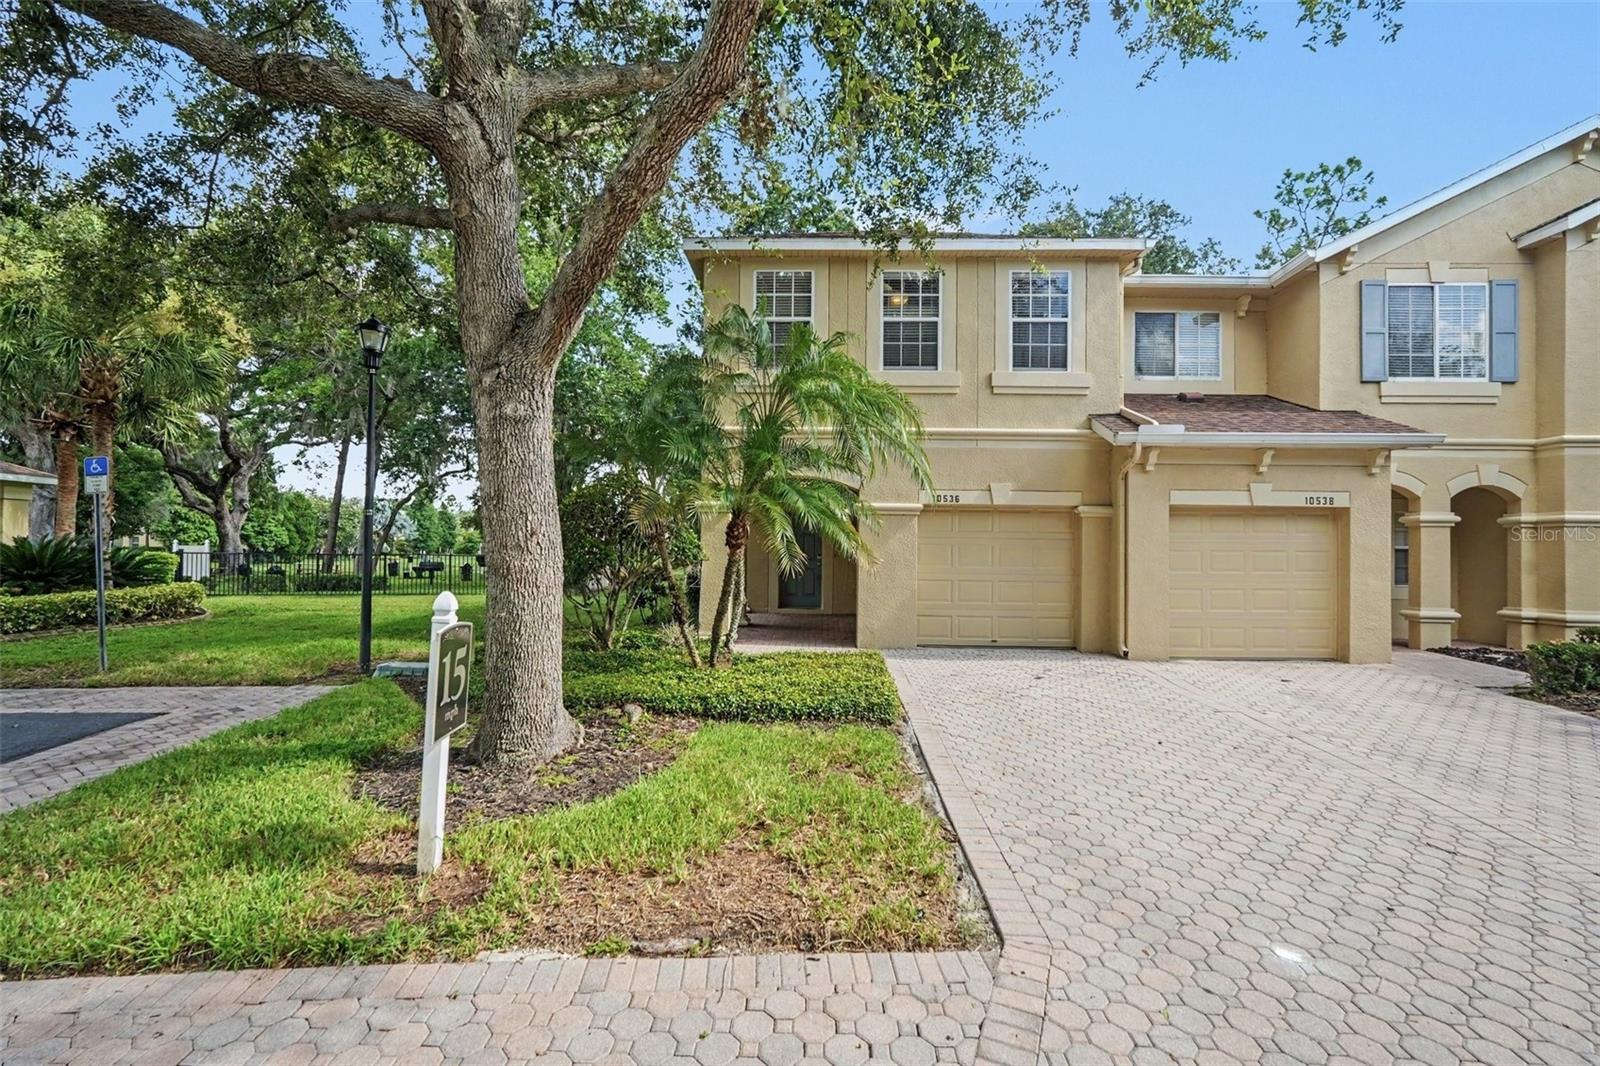 $240,00010536 Shady Falls CtRiverview, FL · Sold 2026-10-30
 $242,00010676 Lake Montauk DrRiverview, FL · Sold 2026-10-30
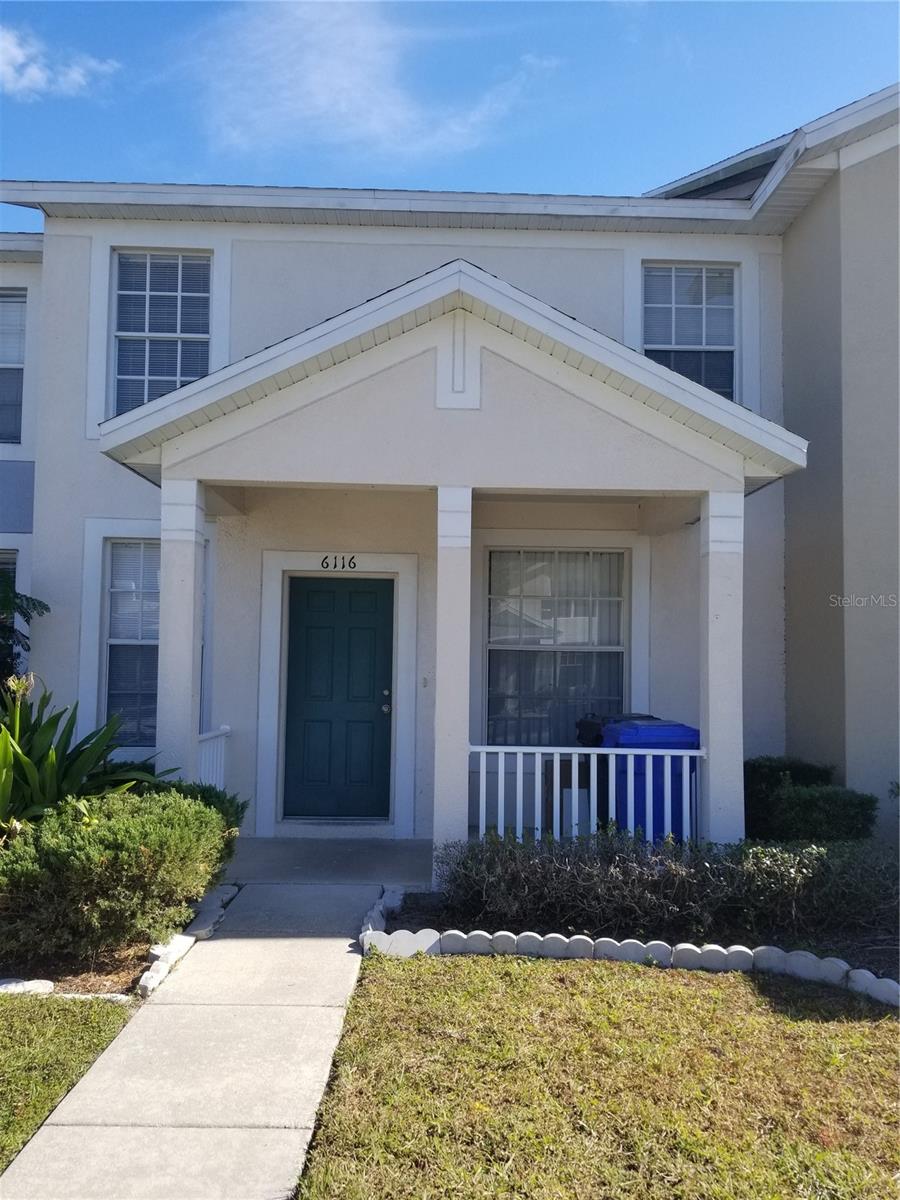 $175,0006116 Olivedale DrRiverview, FL · Sold 2026-10-30
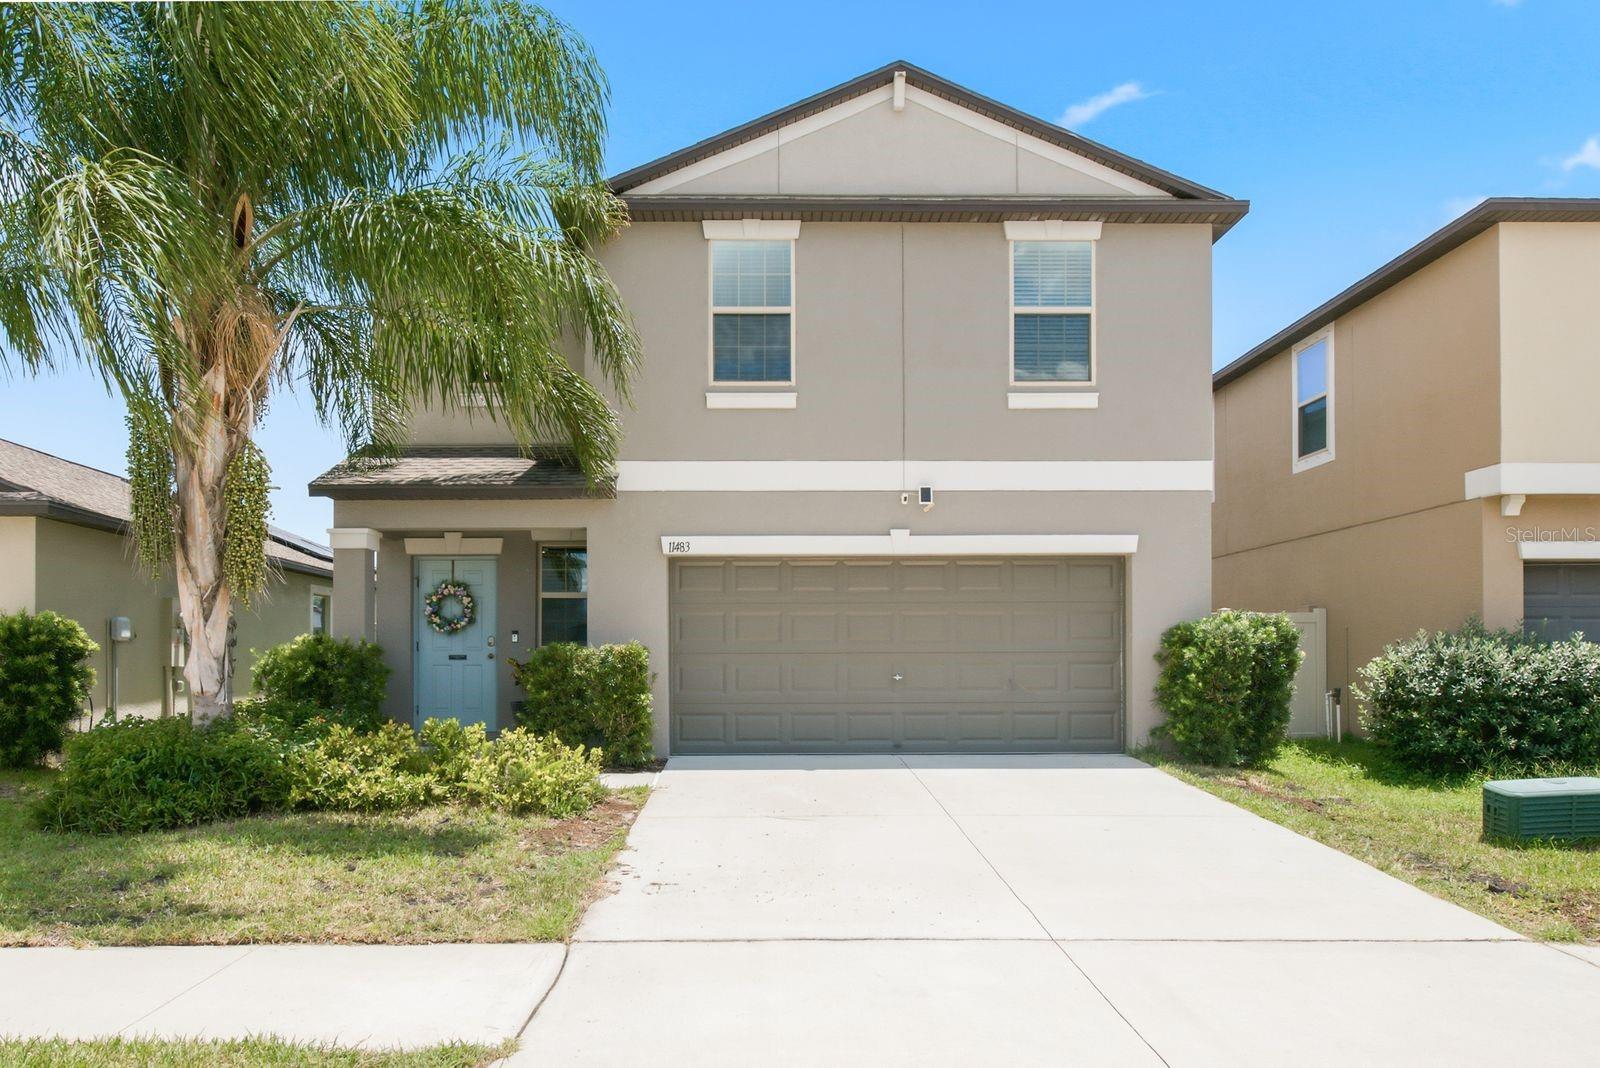 $325,00011483 Sage Canyon DrRiverview, FL · Sold 2026-10-29
 $355,64010190 Gladesong LnRiverview, FL · Sold 2026-10-28
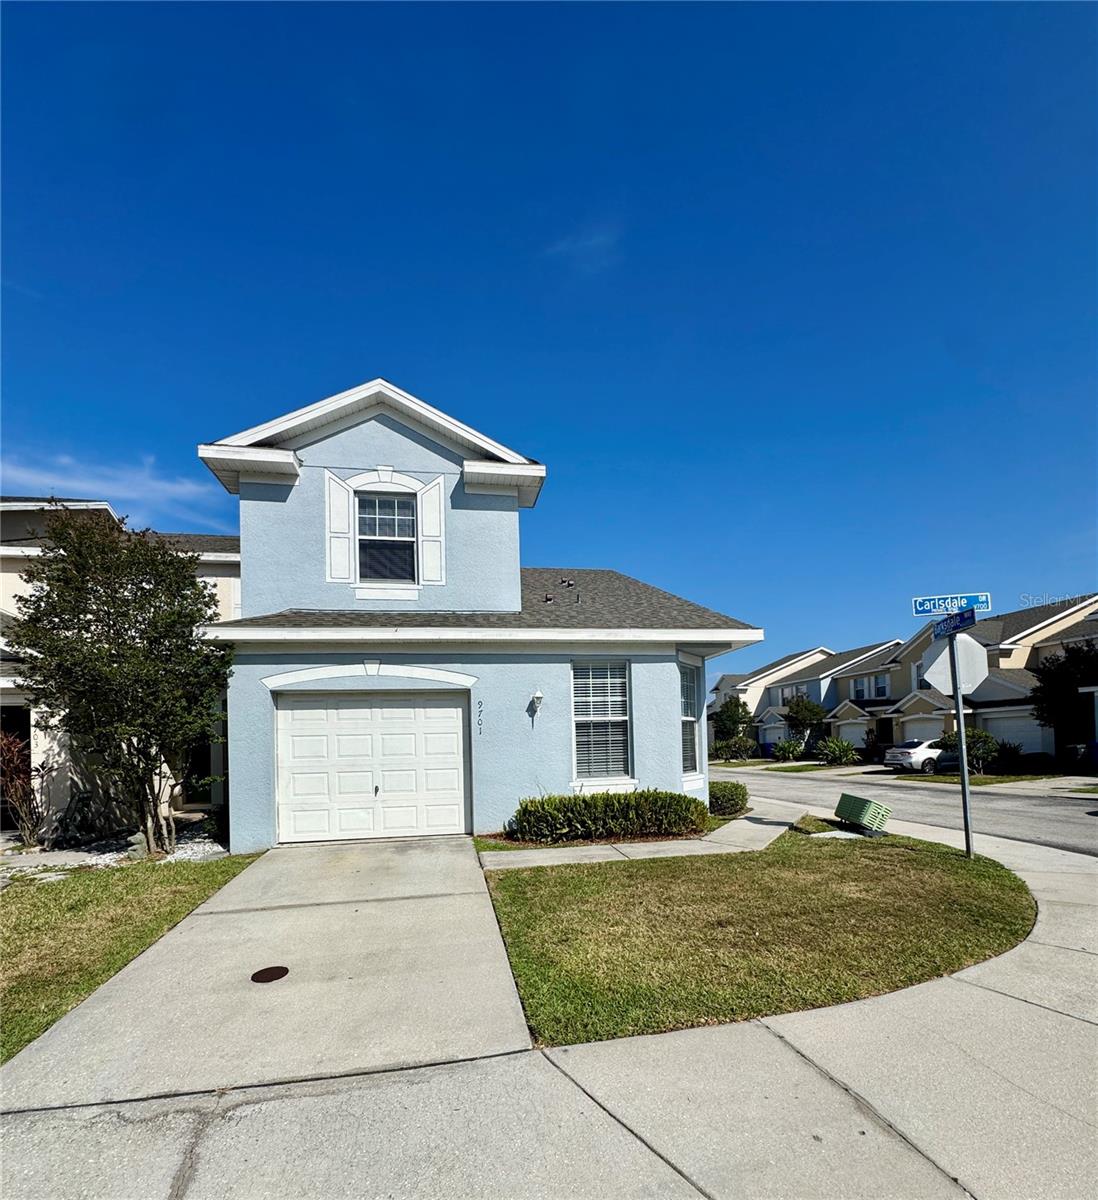 $218,0009701 Carlsdale DrRiverview, FL · Sold 2026-10-27
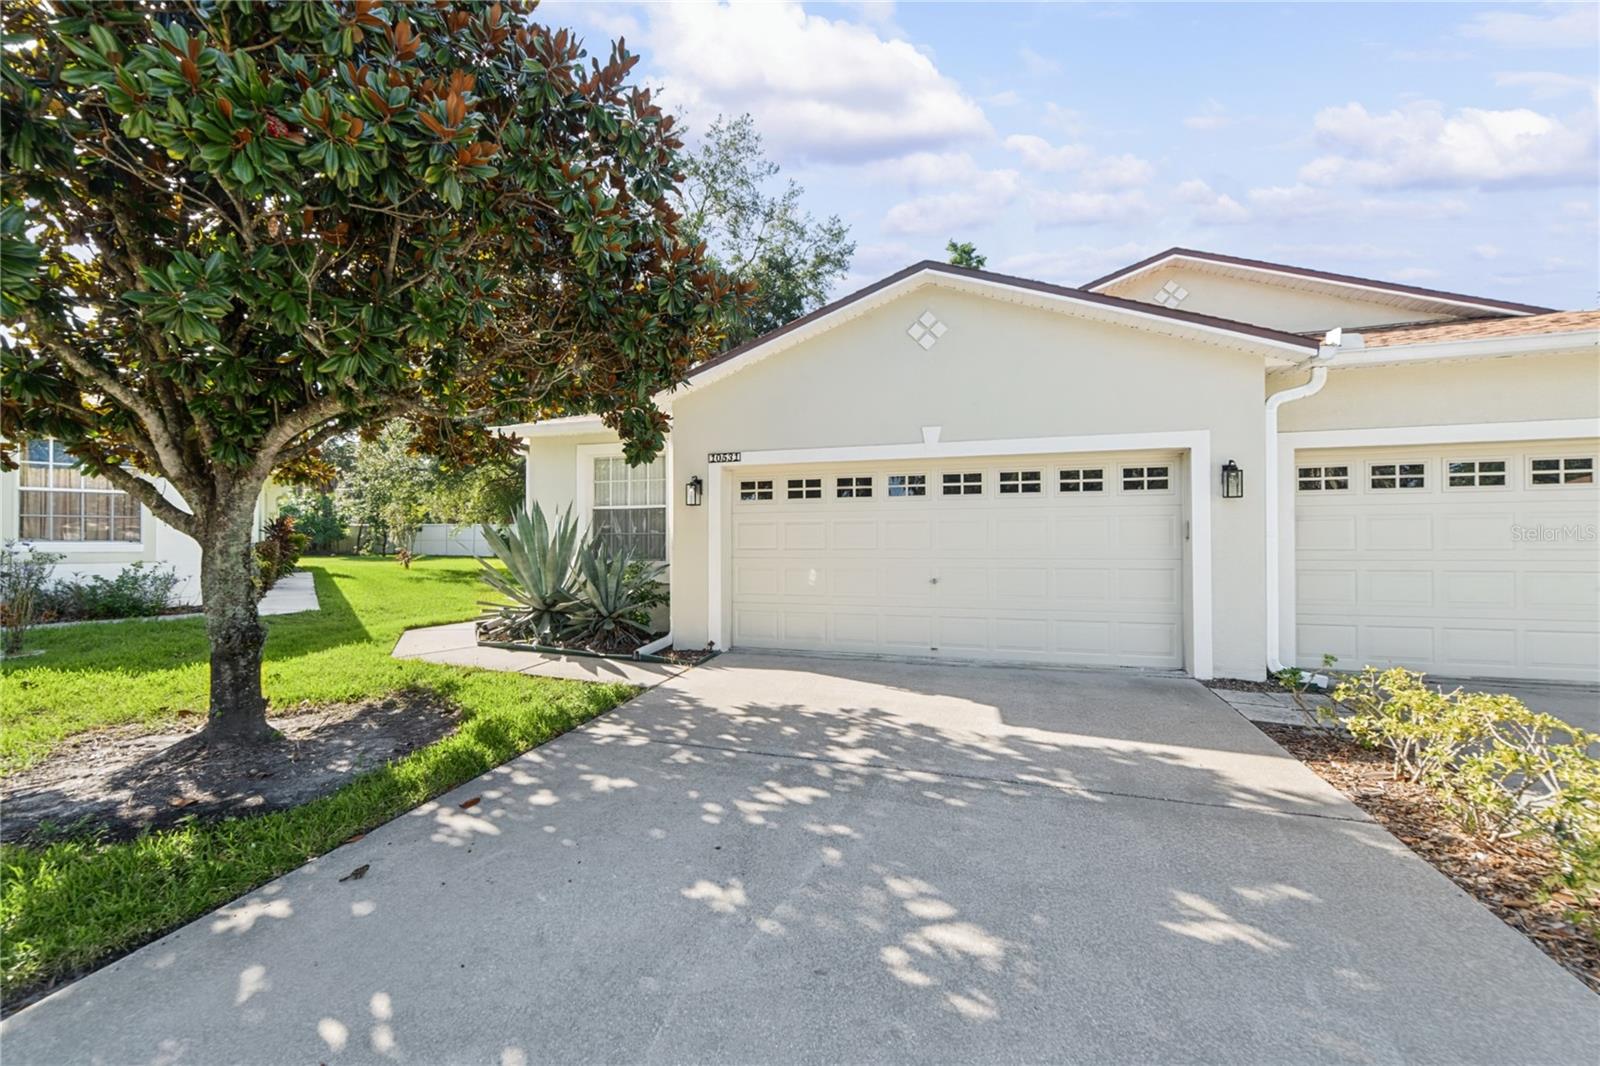 $275,00010531 Fire Oak CtRiverview, FL · Sold 2026-10-20
 $285,0007115 Forest Mere DrRiverview, FL · Sold 2026-10-20
Flood
Flood zone AE · 100-year floodplain
What's Nearby
Restaurants
- Pizza Pino5529 South 78th Street, Progress Village, FL 33569, United States of America1.5 mi
Schools
- Ippolito Elementary SchoolSouth Falkenburg Road, Progress Village, FL 33578, United States of America0.7 mi
- Lamb Elementary School6274 South 78th Street, Progress Village, FL 33569, United States of America1.0 mi
- Spoto High SchoolEagle Palm Drive, Progress Village, FL 33569, United States of America1.1 mi
- Progress Village Middle Magnet SchoolSouth 82nd Street, Progress Village, FL 33619, United States of America1.1 mi
Parks
- Progress Village, FloridaUnited States of America0.4 mi
- Progress Village, FloridaUnited States of America0.5 mi
- Progress Village, FloridaUnited States of America0.9 mi
- Lake Saint Charles Park Recreation AreaRiverview, Florida, United States of America1.3 mi
- Riverview, FloridaUnited States of America1.5 mi
- Riverview, FloridaUnited States of America1.5 mi
- Progress Village, FloridaUnited States of America1.6 mi
- Lake Saint Charles Pool ParkRiverview, Florida, United States of America1.7 mi
More homes in Riverview
Homes for sale near Riverview
Data courtesy of: Stellar MLSDisclaimers and data details

Listings courtesy of Stellar MLS as distributed by MLS GRID. Based on information submitted to the MLS GRID. All data is obtained from various sources and may not have been verified by broker or MLS GRID. Supplied Open House Information is subject to change without notice. All information should be independently reviewed and verified for accuracy. Properties may or may not be listed by the office/agent presenting the information. Listing information is provided for consumers’ personal, non-commercial use, solely to identify prospective properties for potential purchase; all other use is strictly prohibited and may violate relevant federal and state law. Information deemed reliable but not guaranteed. Copyright © 2026 MLS GRID. All Rights Reserved.

Continental Real Estate Group, Inc
Broker: Derek Eisenberg
Listing last updated: Nov 20, 2026, 1:01 PM EST. SURF LOCAL last checked: Nov 21, 2026, 10:58 AM EST.