
 Active
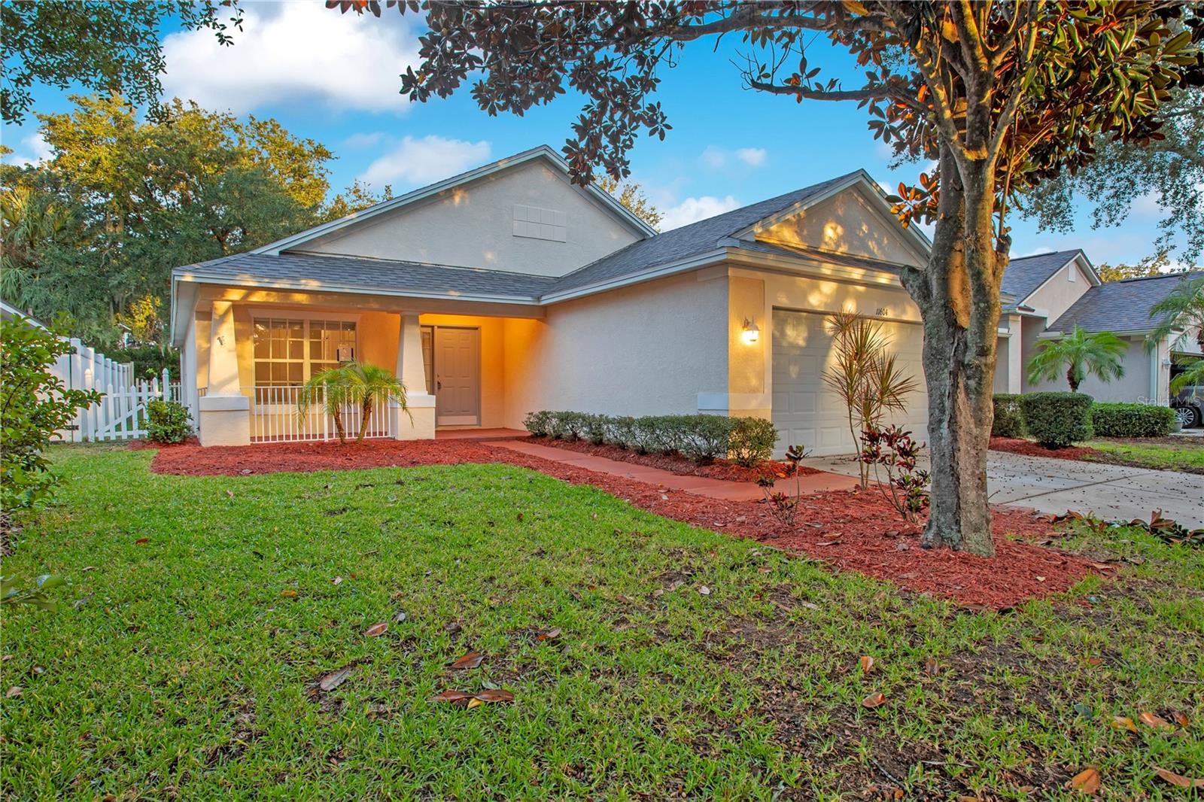
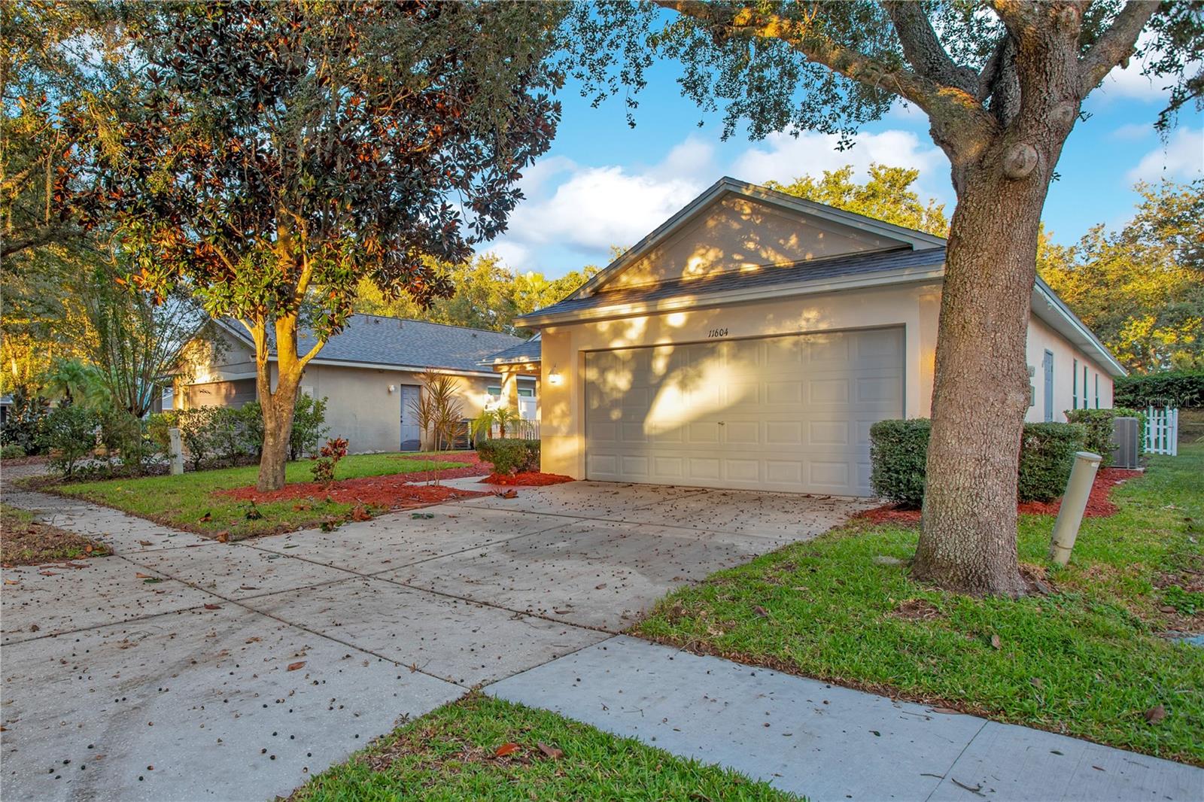
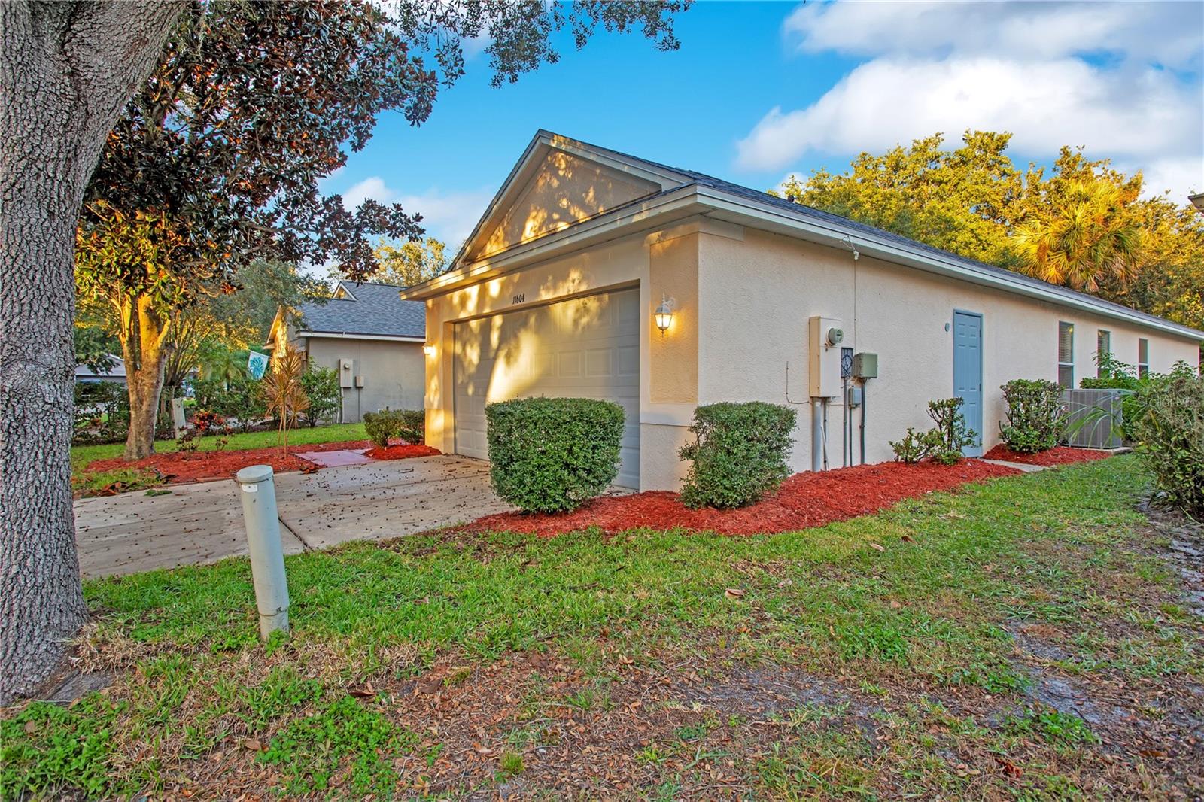
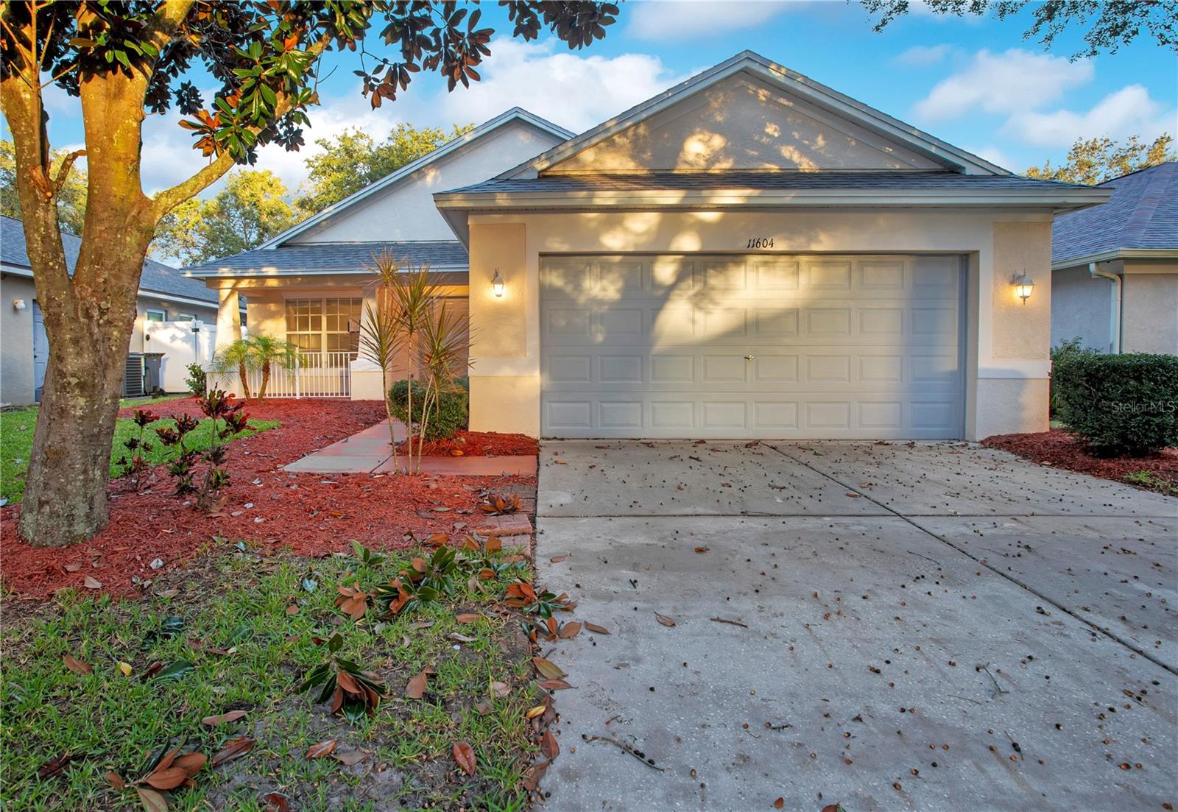
11604 Brookmore Way
Riverview, FL 33569 · Single family
$319,900
Listing courtesy of Mark D'Italia, PROPERTY LOGIC RE
- 3 Beds
- 2 Baths
- 1,520 sqft
Cynthia's Insights On This Property
- Built 2002
- Last recorded sale: $115,000 in July 2013
- Typical sale in 33569 over the last year: $386,250, $202 per sq ft
- Owners in 33569 stay about 8 years; 4% of homes changed hands last year


📊 Price Pulse
What would you pay for this place?
Sale prices come from county public records, not MLS data.Listing agent
Contact
Send a message and we'll pass it to the listing agent. Nothing is sent until you ask.
About this home
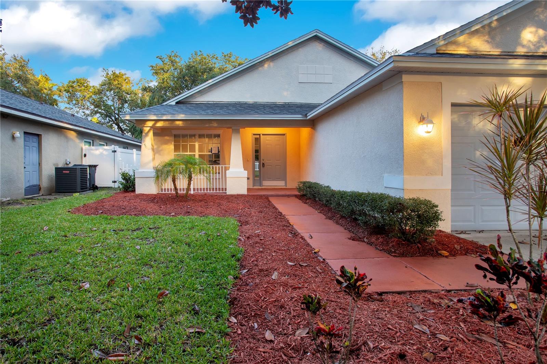
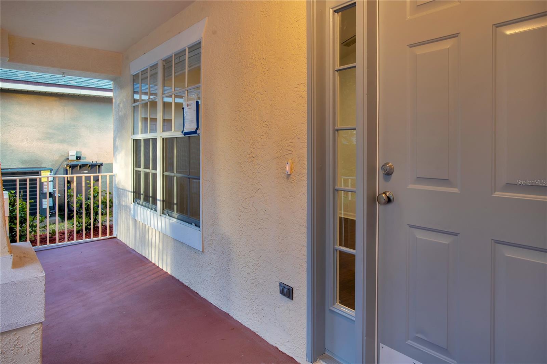
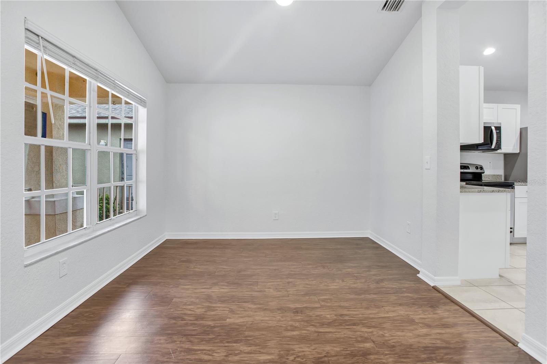
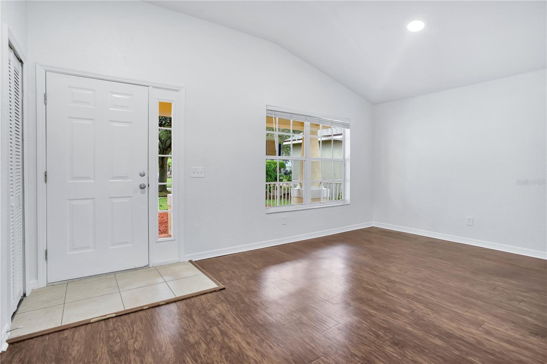
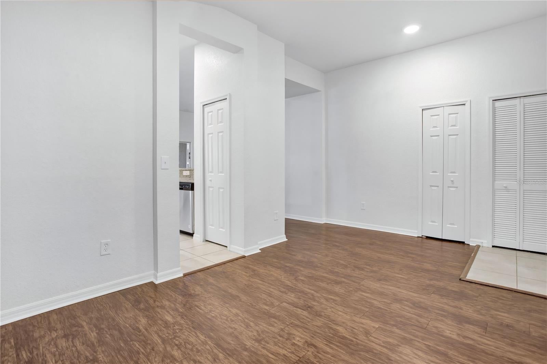
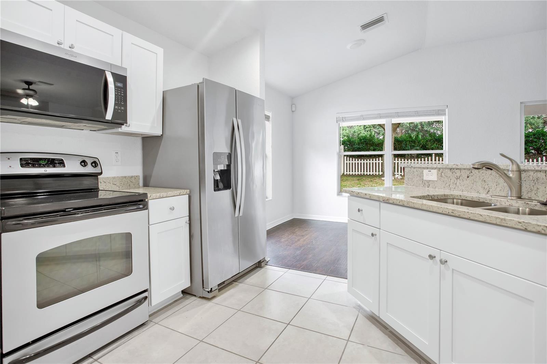
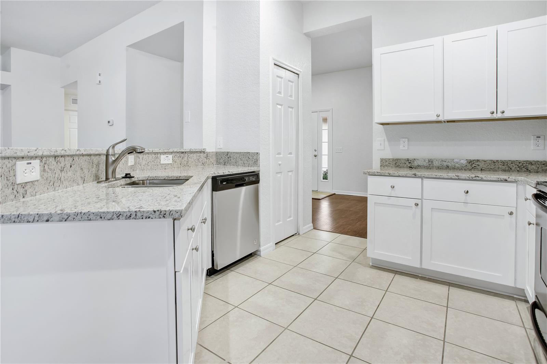
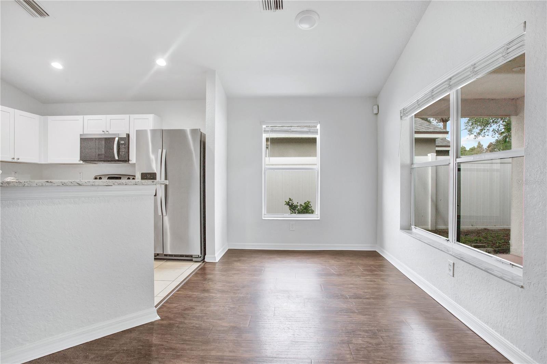
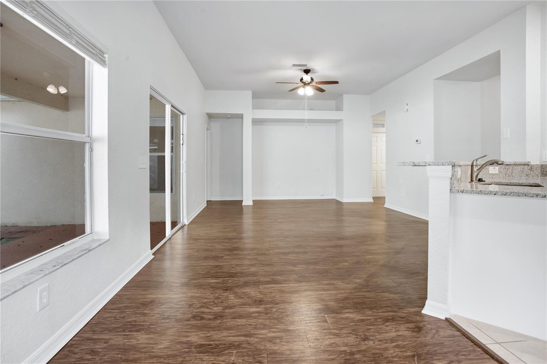
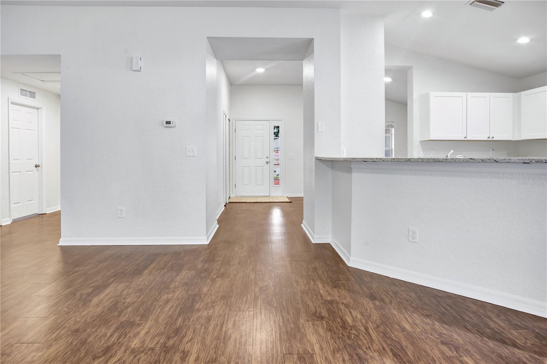
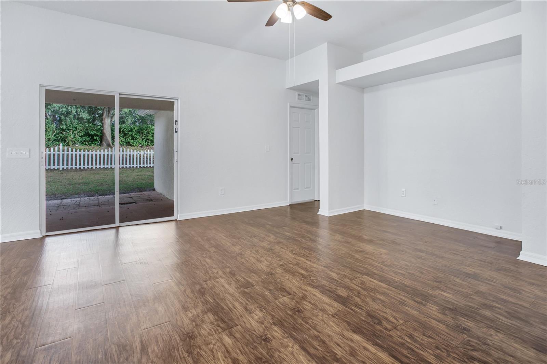
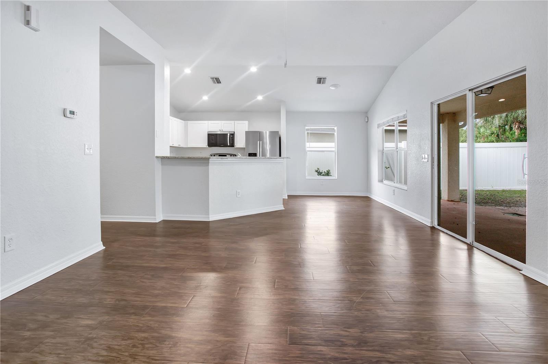
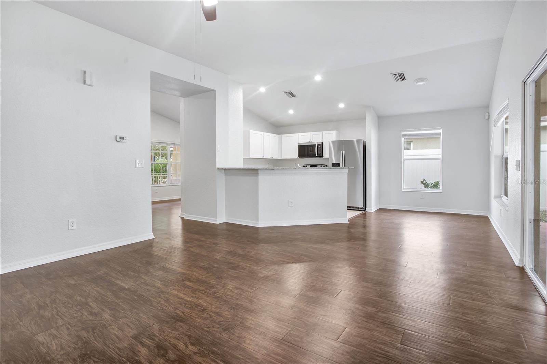
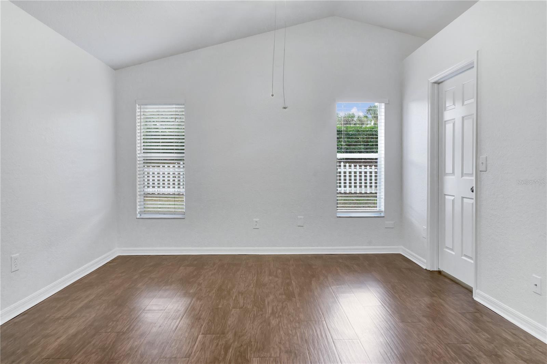
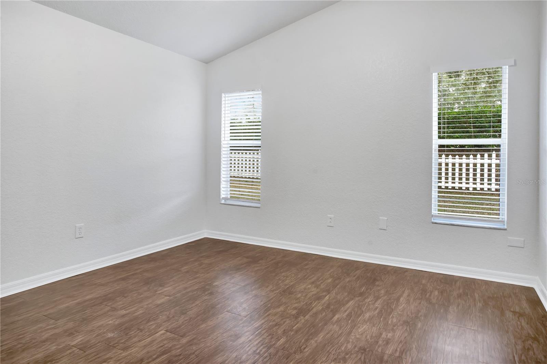
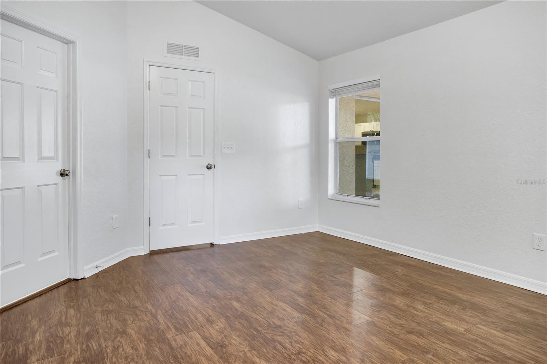
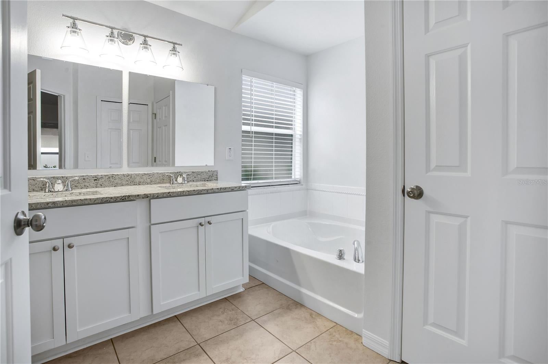
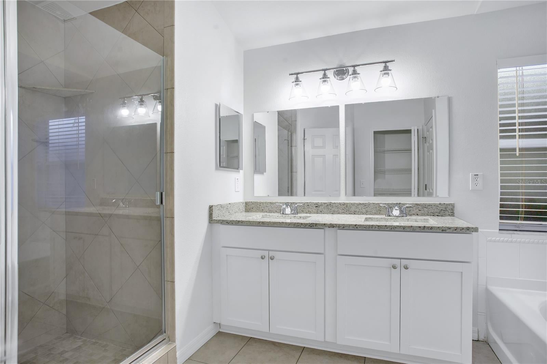
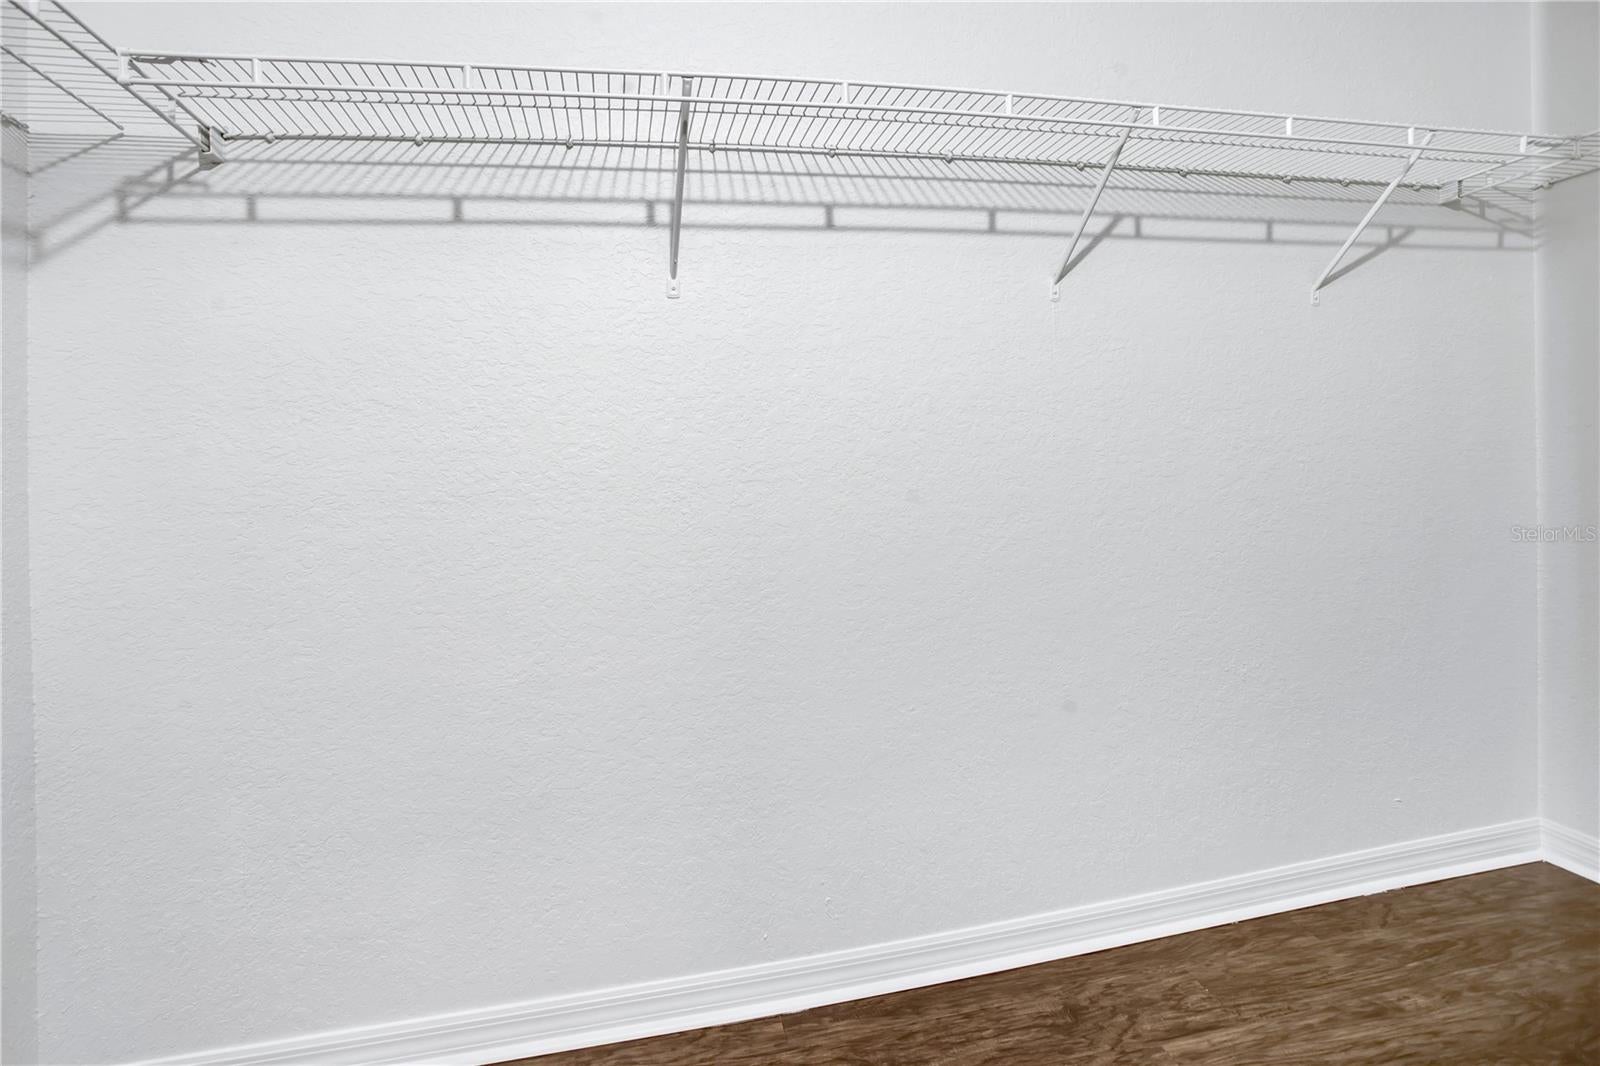
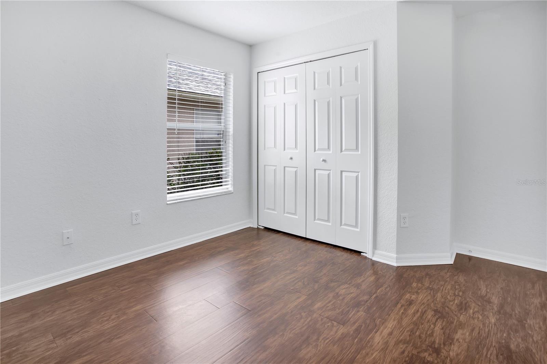
VR tour available. Seller offering up to $13,595 toward buyer closing costs, prepaid expenses, and/or an interest rate buydown. Conditions apply. Move-in ready 3-bedroom, 2-bath home in Riverview's established Rivercrest community with the big-ticket items already handled: new architectural shingle roof (2026) and HVAC (2019), just serviced. A just-completed refresh adds new white shaker kitchen cabinets with soft-close doors and drawers, new White Ornamental granite countertops in the kitchen and both baths, new bath vanities, faucets, mirrors and vanity lights, fresh interior paint, new light fixtures, a new garbage disposal, and refreshed landscaping with fresh mulch. The kitchen features a breakfast bar and a pantry, with a stainless range, dishwasher and over-the-range microwave. The single-story floor plan offers 1,520 SqFt with a living room, a dining room and a family room open to the kitchen, plank flooring in the living areas and bedrooms, and tile in the entry, kitchen and baths. The primary suite has a vaulted ceiling, a walk-in closet and a private bath with a double vanity, a garden tub and a walk-in tiled shower. An inside laundry room and an attached 2-car garage round out the home. A covered front porch greets you at the entry, and out back a sliding glass door opens to a covered patio and a vinyl-fenced back yard. $213 annual HOA plus a CDD billed with the property taxes, with a community pool, tennis courts, a park and a playground. Conveniently located in Riverview near shopping, dining and schools, with an easy commute to I-75. Buyer credit available with use of Seller's preferred lender. Schedule your showing today.
moreless
- Property type
- Single family
- Year built
- 2002
- Lot size
- 5,650 sqft
- Garage
- 2 cars
- On market
- 1 day
- Price per sqft
- $210
- HOA fees
- $18/mo
- Listing ID
- O6458368
Show Full Details
Property Info
- Property Type
- Residential
- Property Subtype
- SingleFamilyResidence
- Year Built
- 2002
- Levels
- One
- Direction Faces
- West
- Lot Size (acres)
- 0.13
- Lot Size (sqft)
- 5650.0
- Contract Date
- 2026-11-18
- On Market Date
- 2026-11-19
- Cumulative Days on Market
- 1
Interior Features
- Interior Features
- Stone Counters, Vaulted Ceiling(S), Walk-In Closet(S)
- Flooring
- Laminate, Tile
- Laundry Features
- Inside, Laundry Room
- Levels
- One
- Door Features
- Sliding Doors
Appliances
- Appliances
- Dishwasher, Disposal, Microwave, Range
Heating & Cooling
- Heating
- Central, Heat Pump
- Cooling
- Central Air
Exterior Features
- Patio & Porch Features
- Covered, Front Porch, Patio
- Construction Materials
- Block, Stucco
- Foundation
- Slab
- Roof
- Shingle
- Fencing
- Vinyl
Features & Amenities
- Garage Spaces
- 2.0
- Garage
- Yes
- Attached Garage
- Yes
- Parking Features
- Attached
Community/Association
- HOA
- Yes
- HOA Name
- Rivercrest Community Association/Ben Alair
- HOA Phone
- $8,139,685,665
- HOA Fee
- $213
- HOA Fee Frequency
- Annually
- Community Features
- Park, Playground, Pool, Tennis Court(S)
Utilities
- Utilities
- Cable Available, Electricity Connected, Sewer Connected, Water Connected
- Sewer
- Public Sewer
- Water Source
- Public
Taxes
- Annual Tax Amount
- $6,502
- Tax Year
- $2,025
- Legal Description
- RIVERCREST PHASE 1A LOT 50 BLOCK 15
Data freshness
- SURF LOCAL last checked
- Nov 20, 2026, 6:58 PM EST
Location
Approximate location, shown from the displayed address.
Similar homes nearby
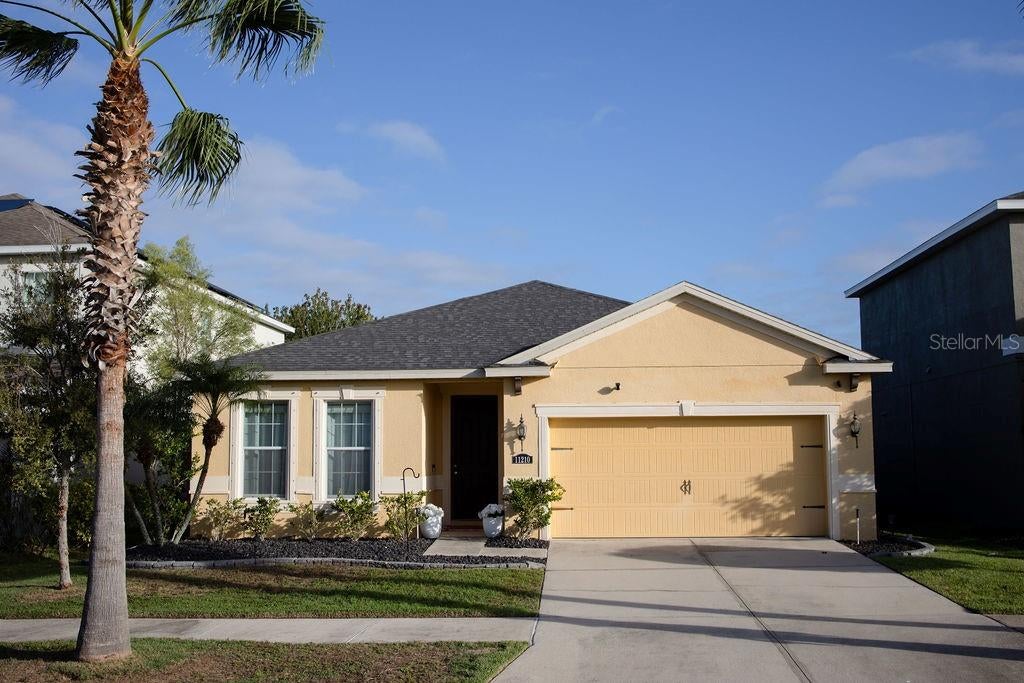
- $375,00011210 Spring Point Cir, Riverview, FL 335794 Beds2 Baths2,001 sqftListing courtesy of REMAX SUNSTATE REALTY · Data courtesy of: Stellar MLS
 Active
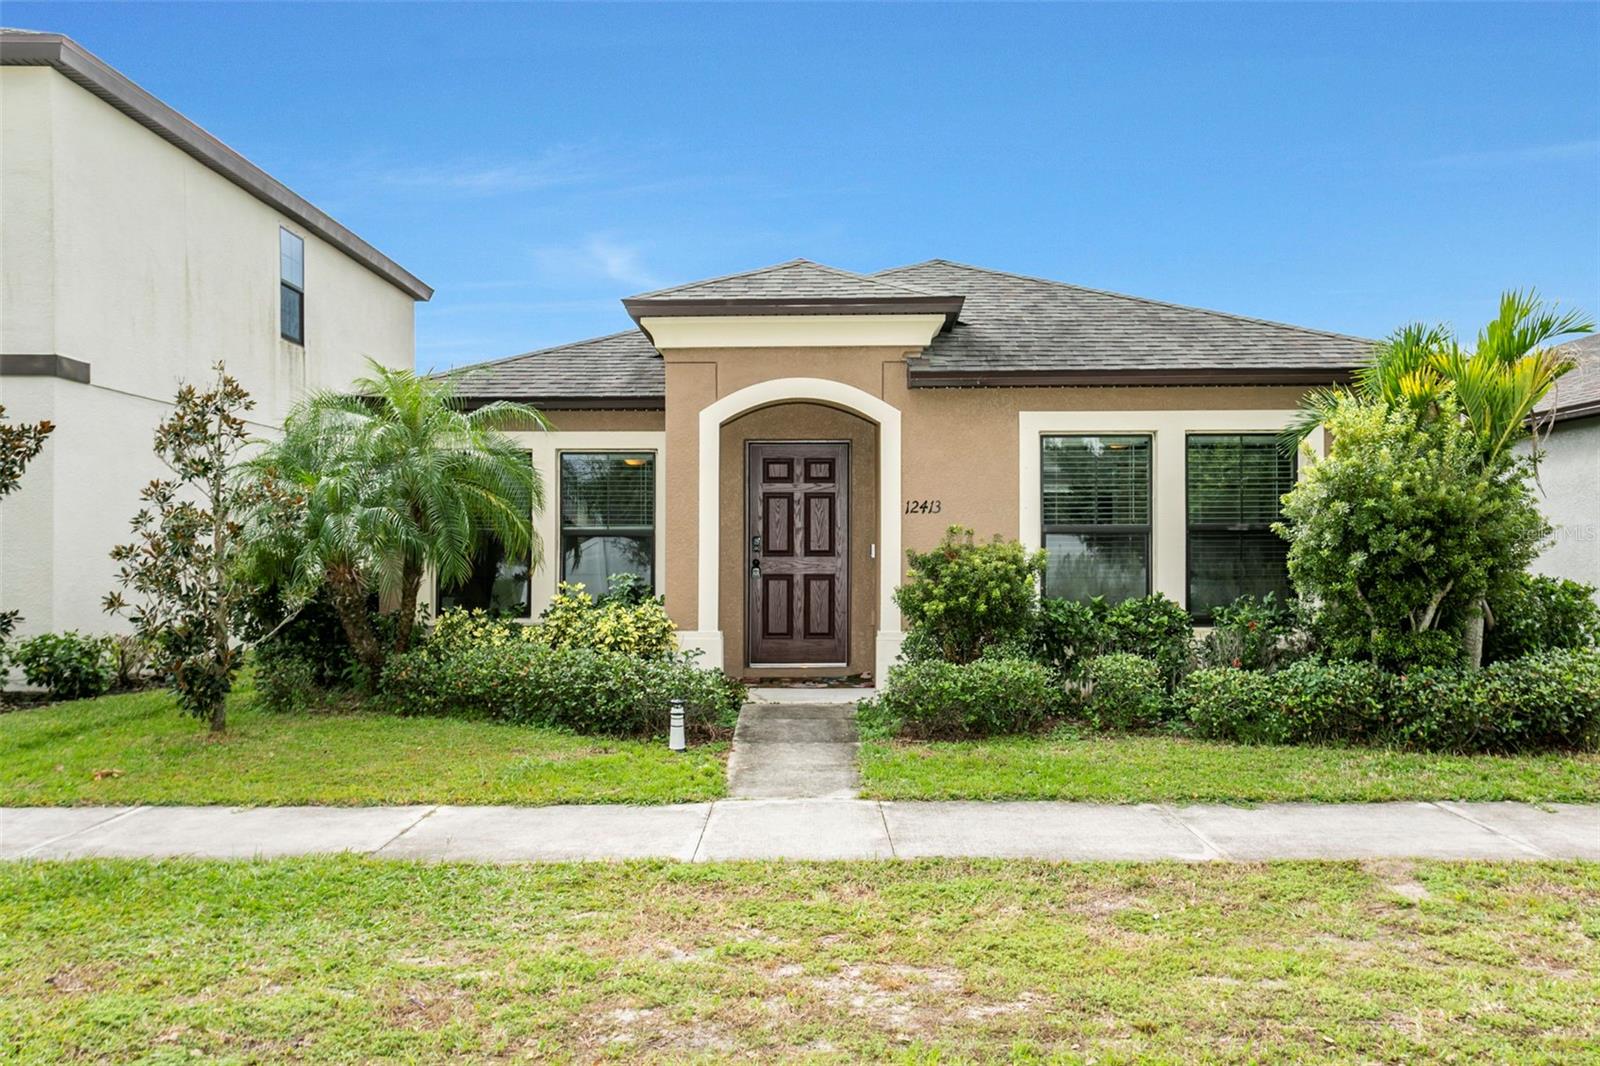
- $335,00012413 Streambed Dr, Riverview, FL 335793 Beds2 Baths1,458 sqftListing courtesy of COLDWELL BANKER REALTY · Data courtesy of: Stellar MLS
 Active
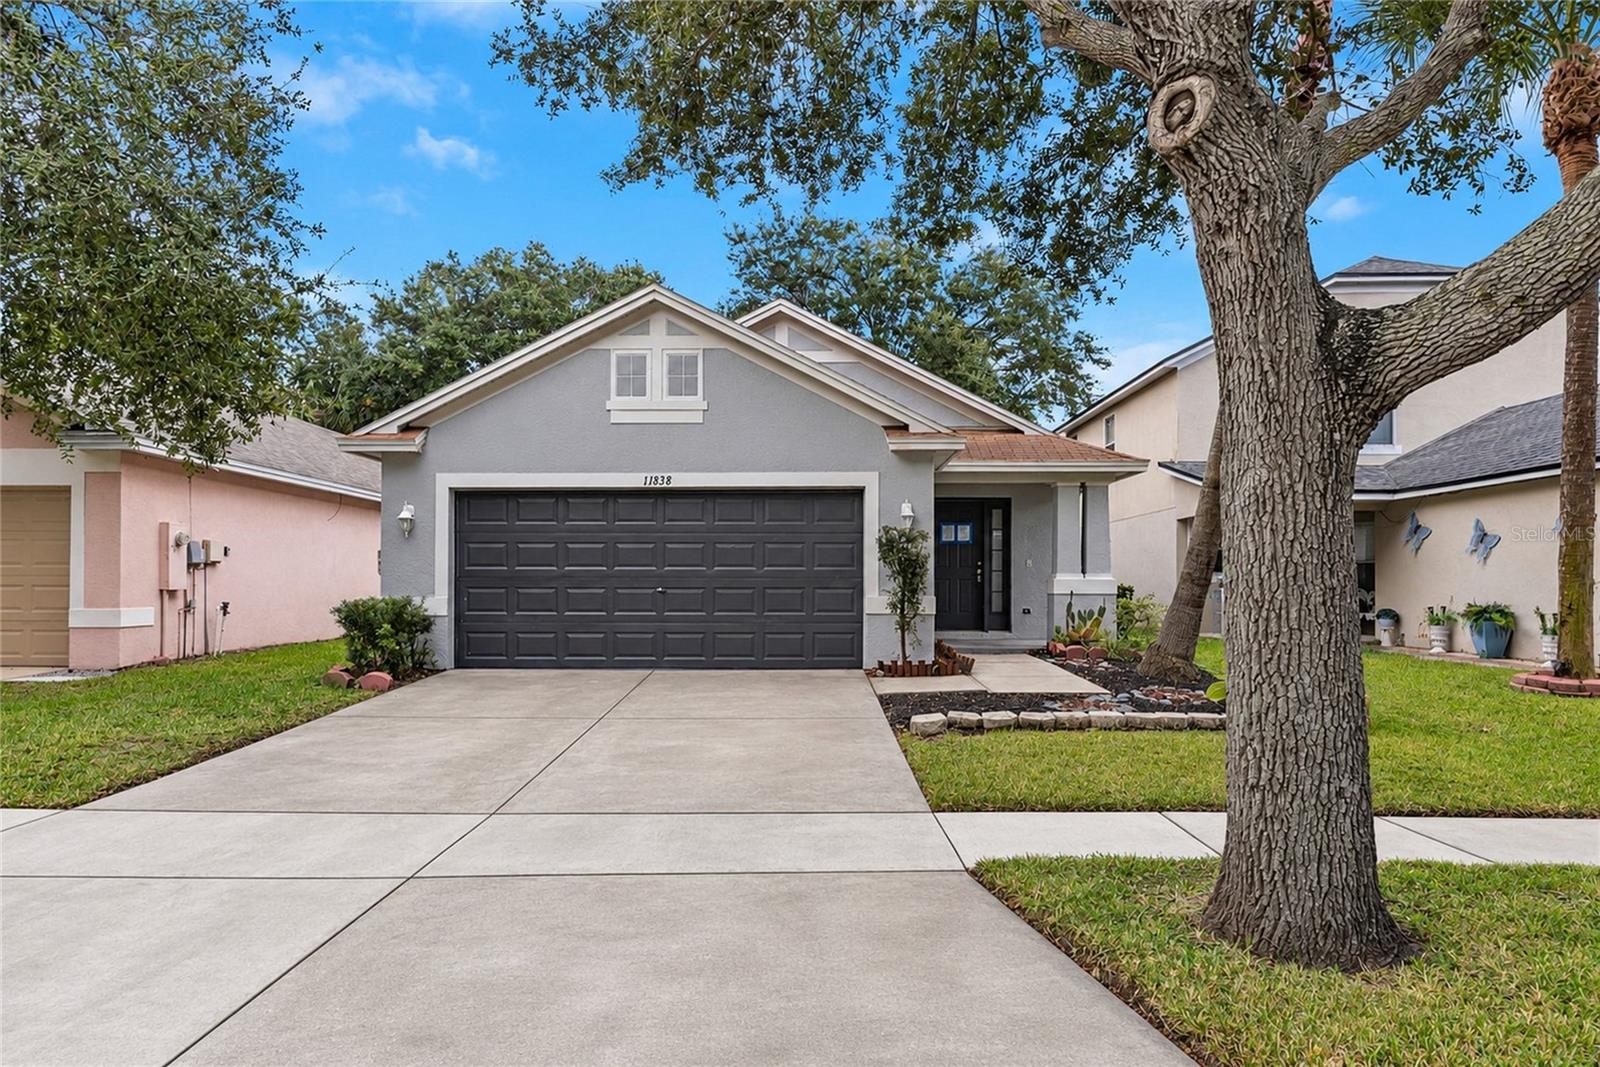
- $280,00011838 Whisper Creek Dr, Riverview, FL 335693 Beds2 Baths1,425 sqftListing courtesy of RE/MAX ELITE REALTY · Data courtesy of: Stellar MLS
 Active
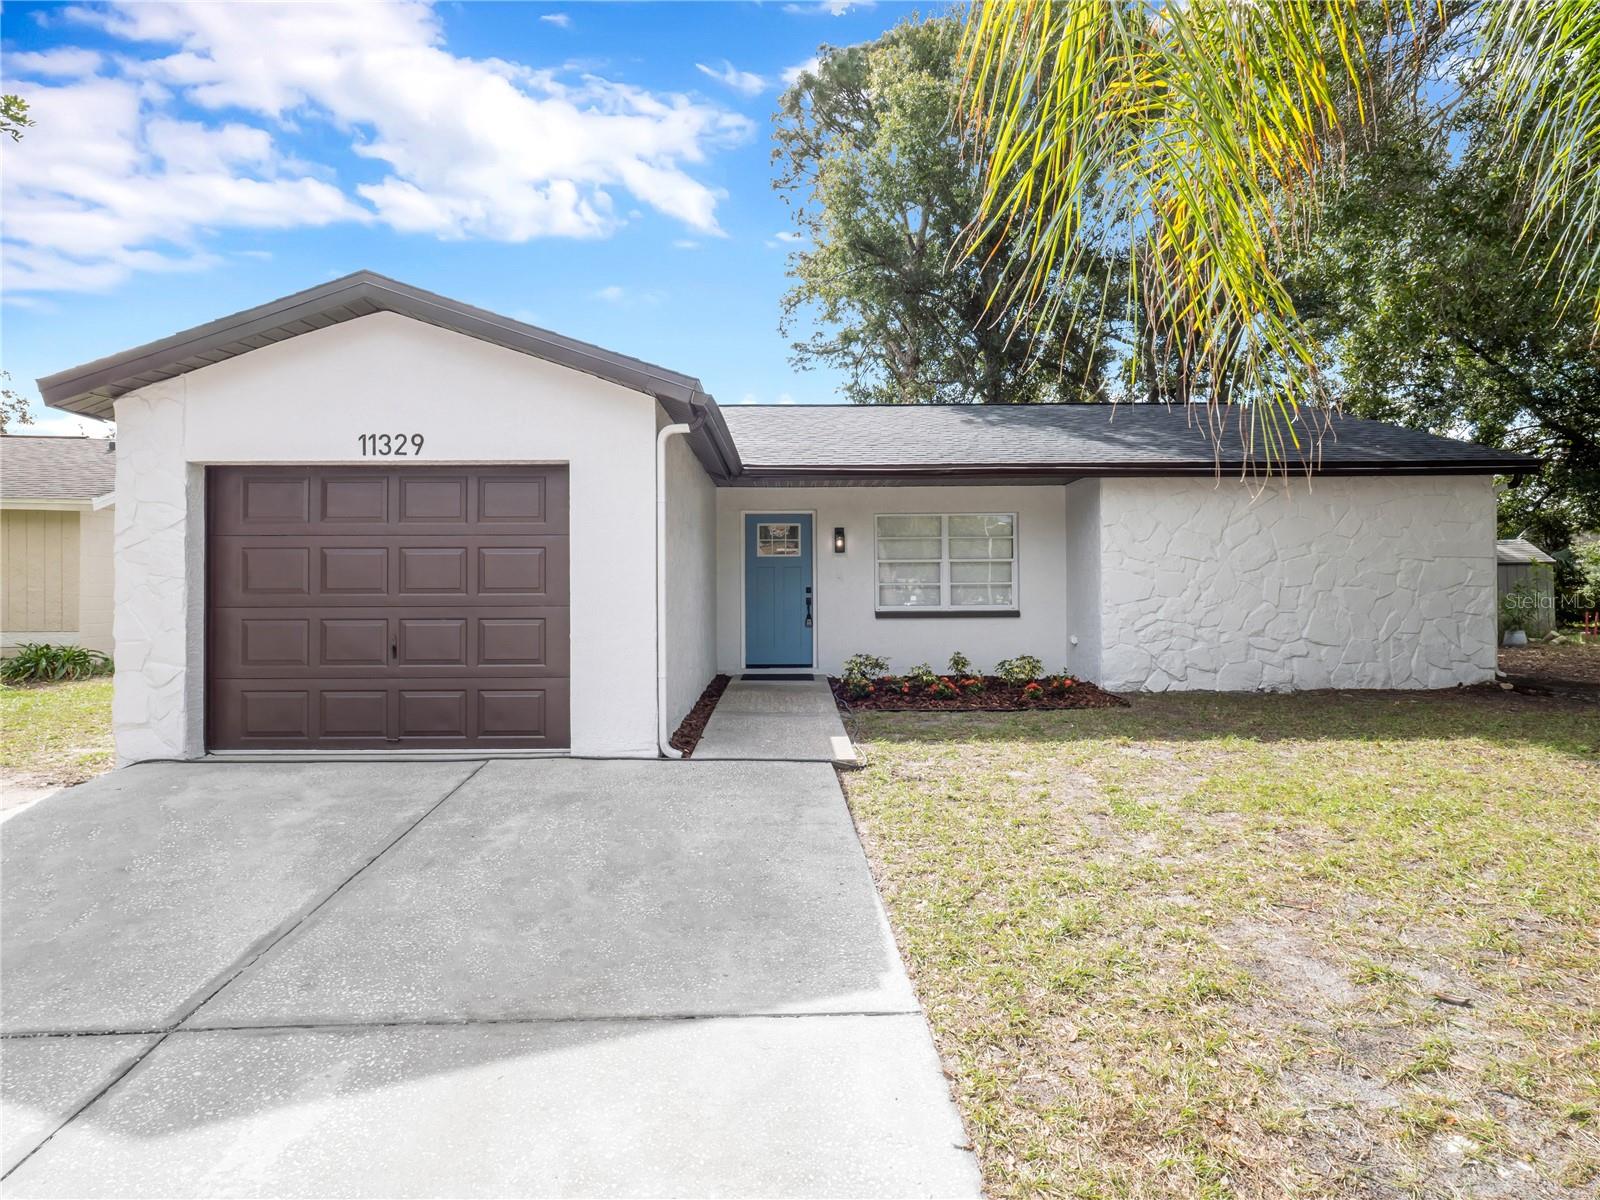
- $309,90011329 Blackbark Dr, Riverview, FL 335793 Beds2 Baths1,186 sqftListing courtesy of PINEYWOODS REALTY LLC · Data courtesy of: Stellar MLS
 Active
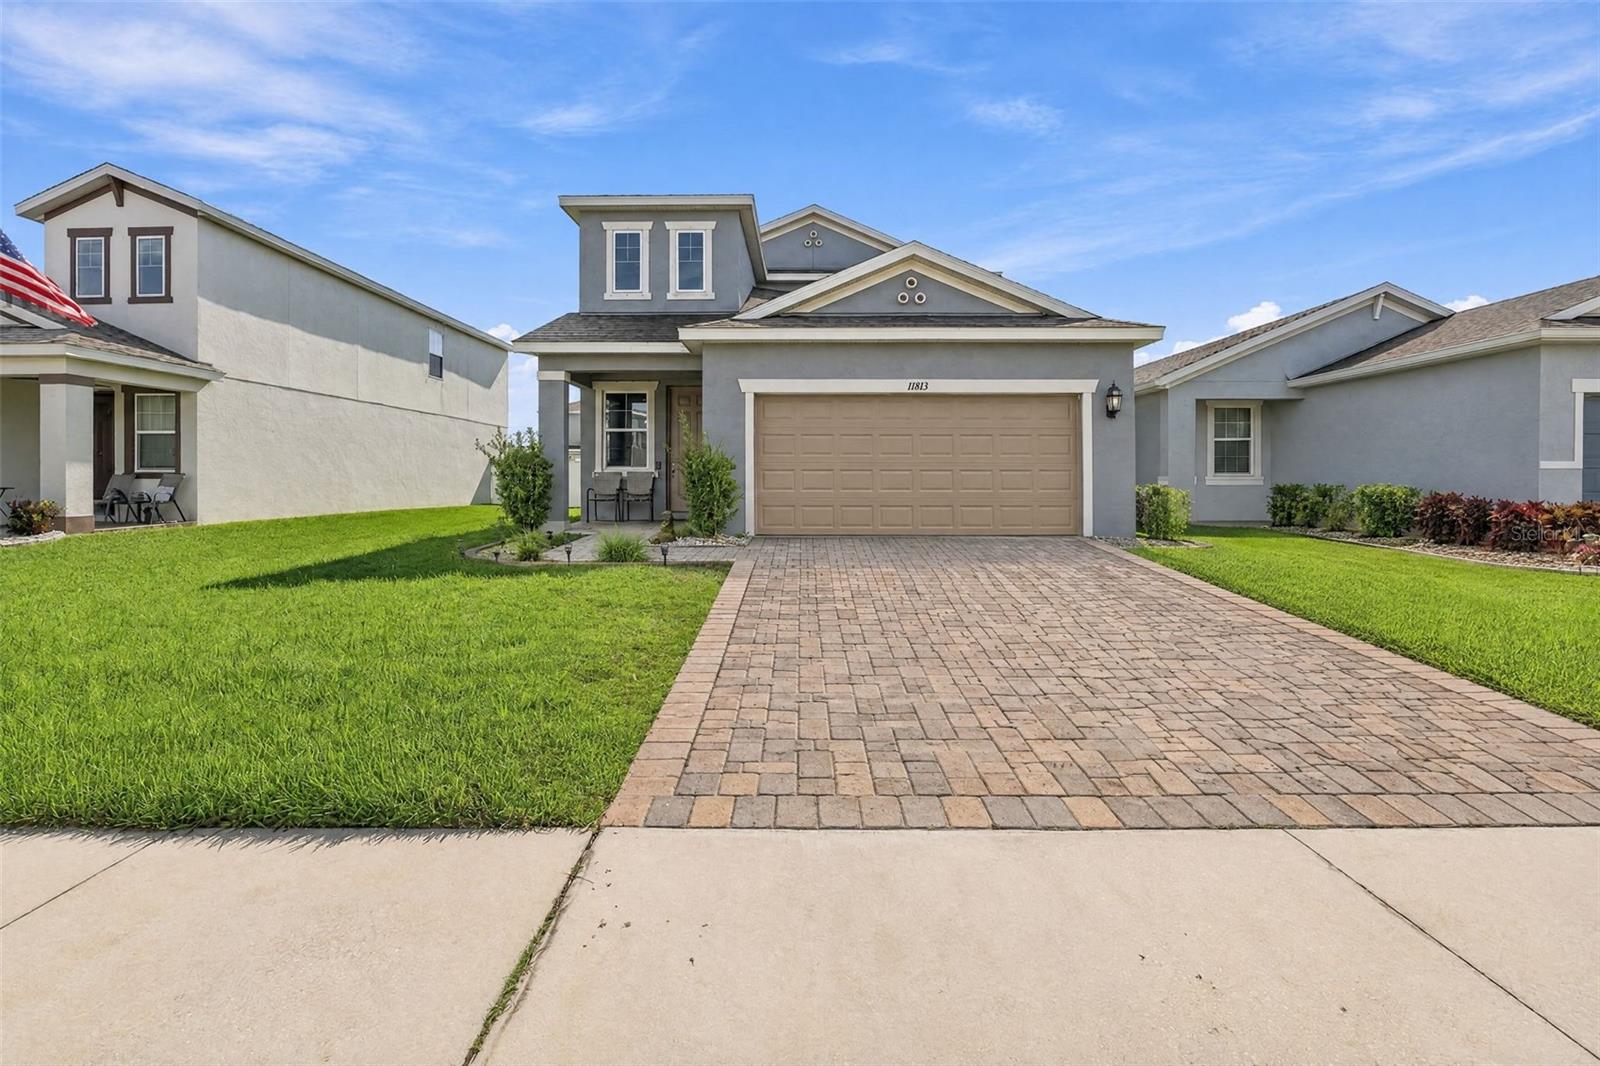
- $375,00011813 Clare Hill Ave, Riverview, FL 335794 Beds3 Baths2,135 sqftListing courtesy of LPT REALTY, LLC · Data courtesy of: Stellar MLS
 Active
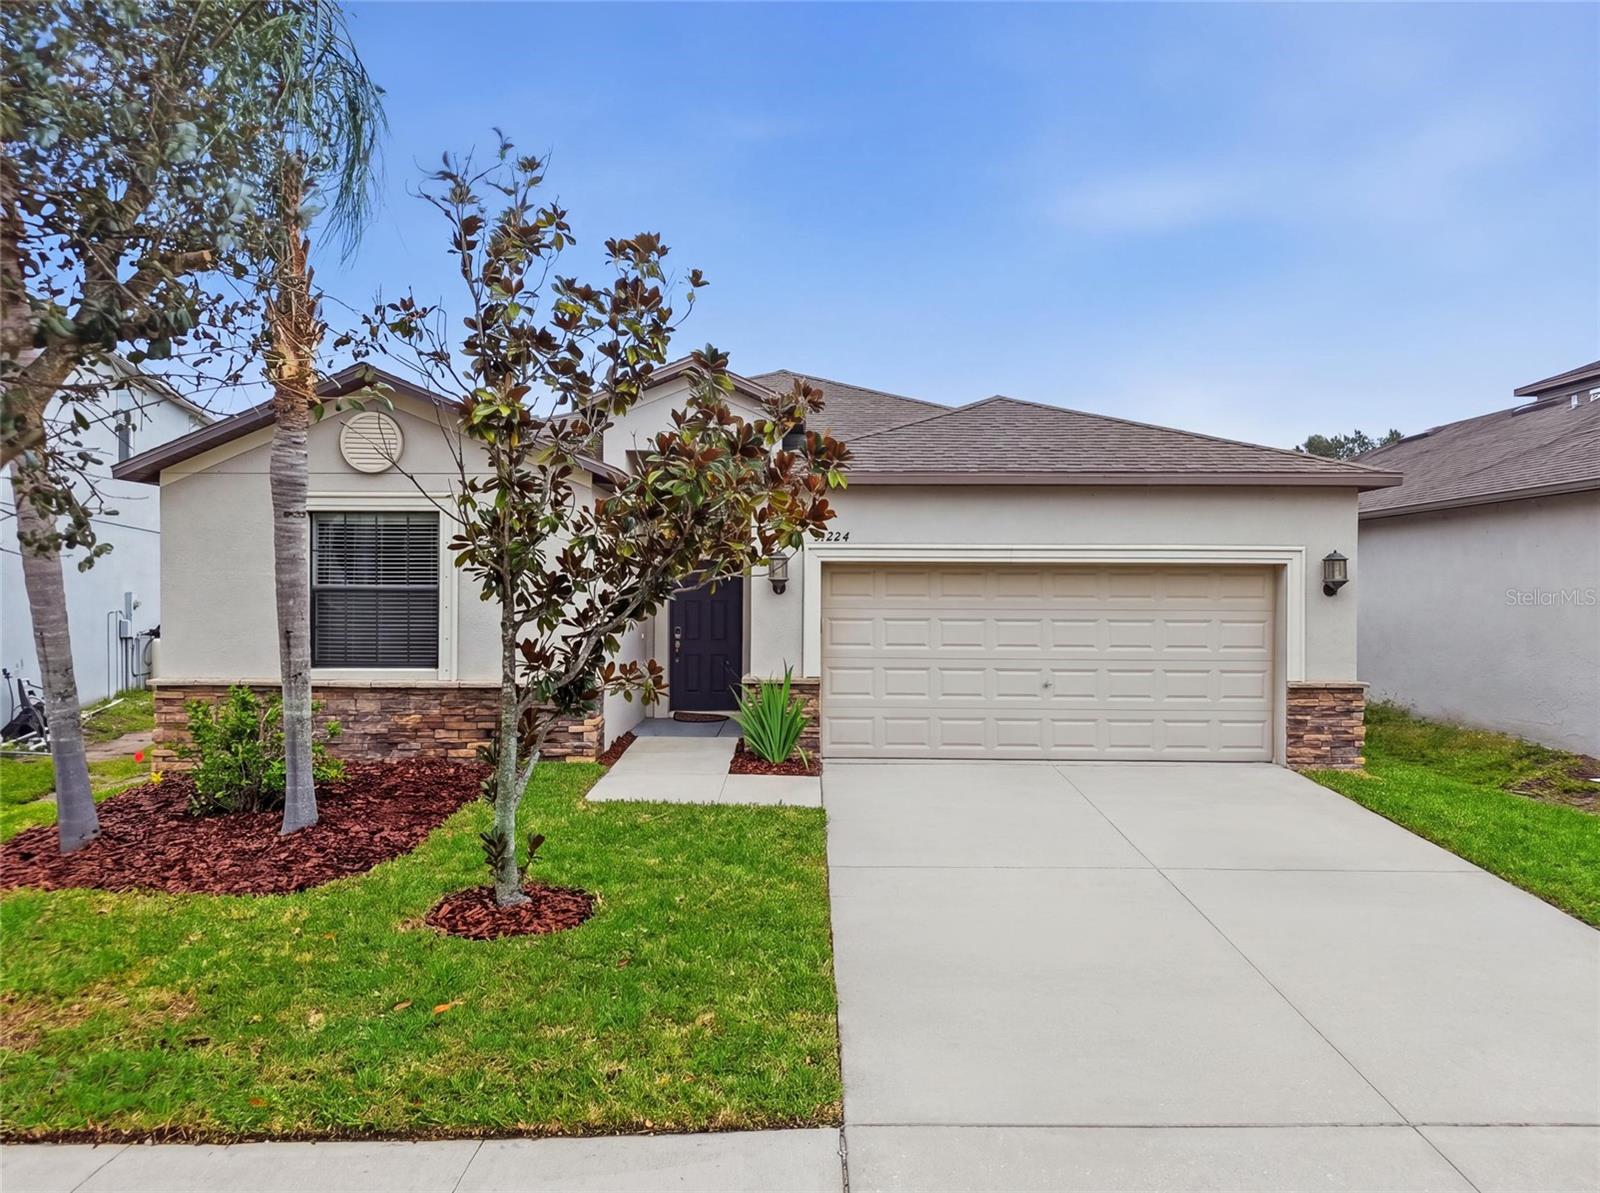
- $375,00013224 Wellington Hills Dr, Riverview, FL 335794 Beds3 Baths1,985 sqftListing courtesy of FRANK ALBERT REALTY · Data courtesy of: Stellar MLS
 Active
- $372,0008204 Stoner Rd, Riverview, FL 335693 Beds1 Bath1,968 sqftListing courtesy of LPT REALTY, LLC · Data courtesy of: Stellar MLS
 Active
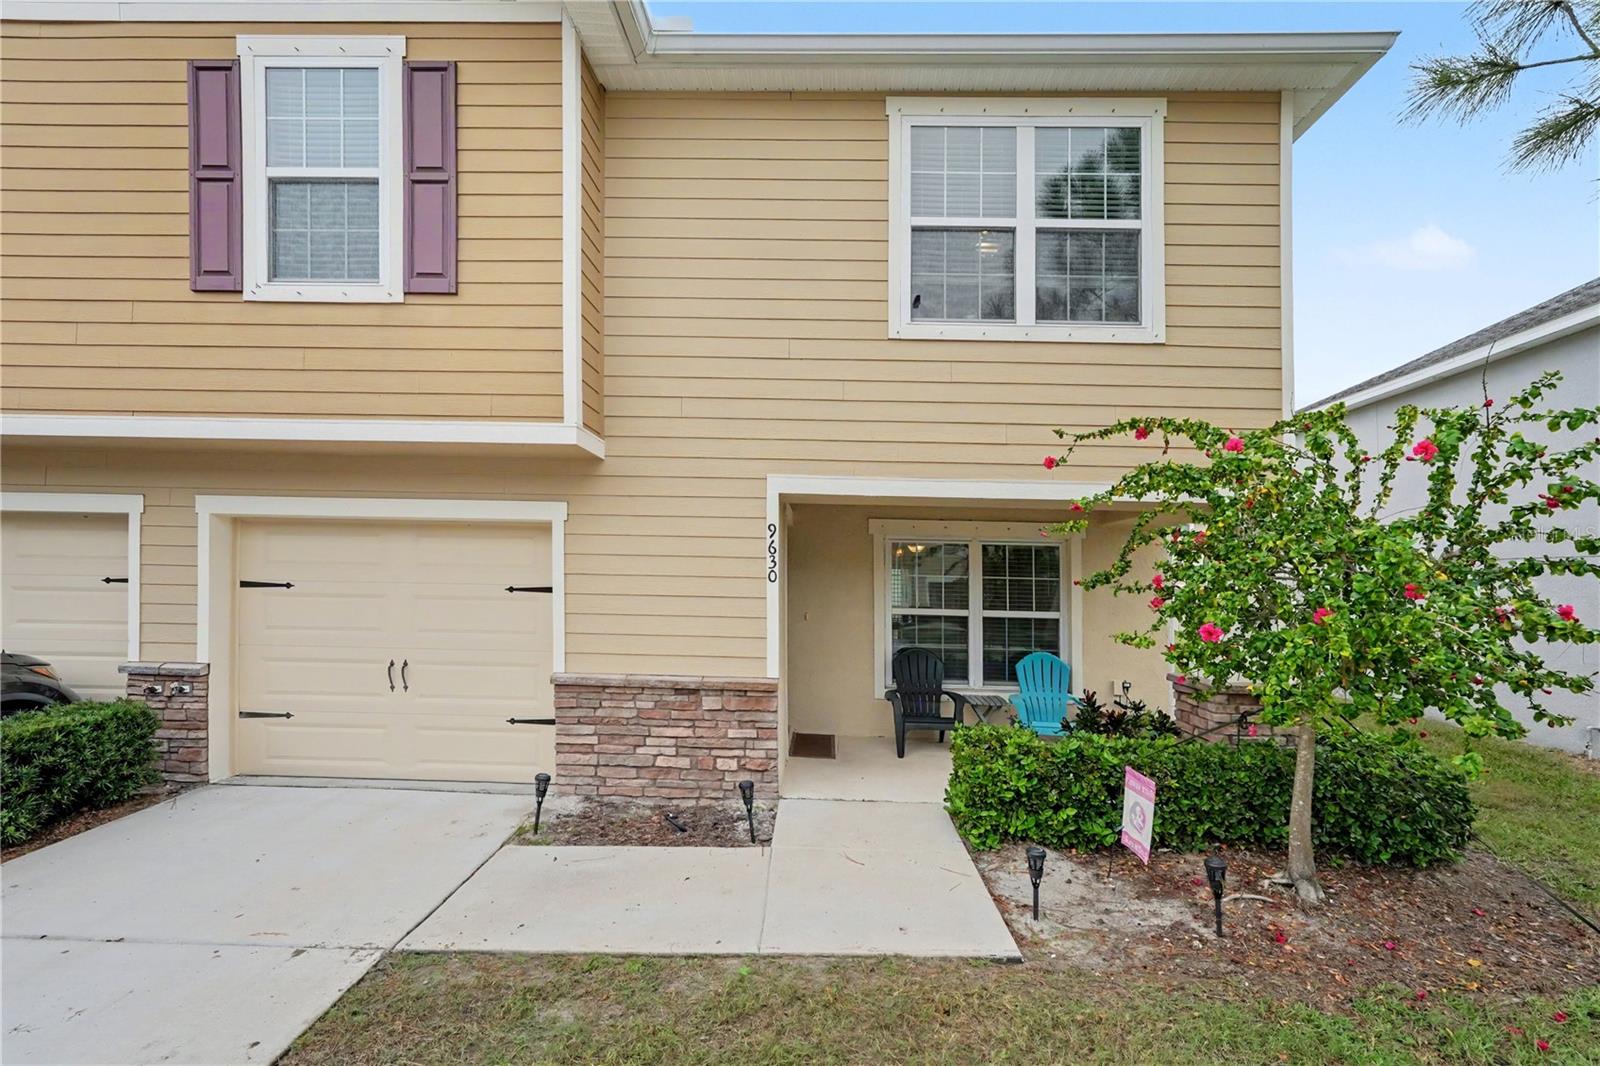
- $285,0009630 Tocobaga Pl, Riverview, FL 335783 Beds3 Baths1,764 sqftListing courtesy of ORCHARD BROKERAGE, LLC · Data courtesy of: Stellar MLS
 Active
What Sold Nearby
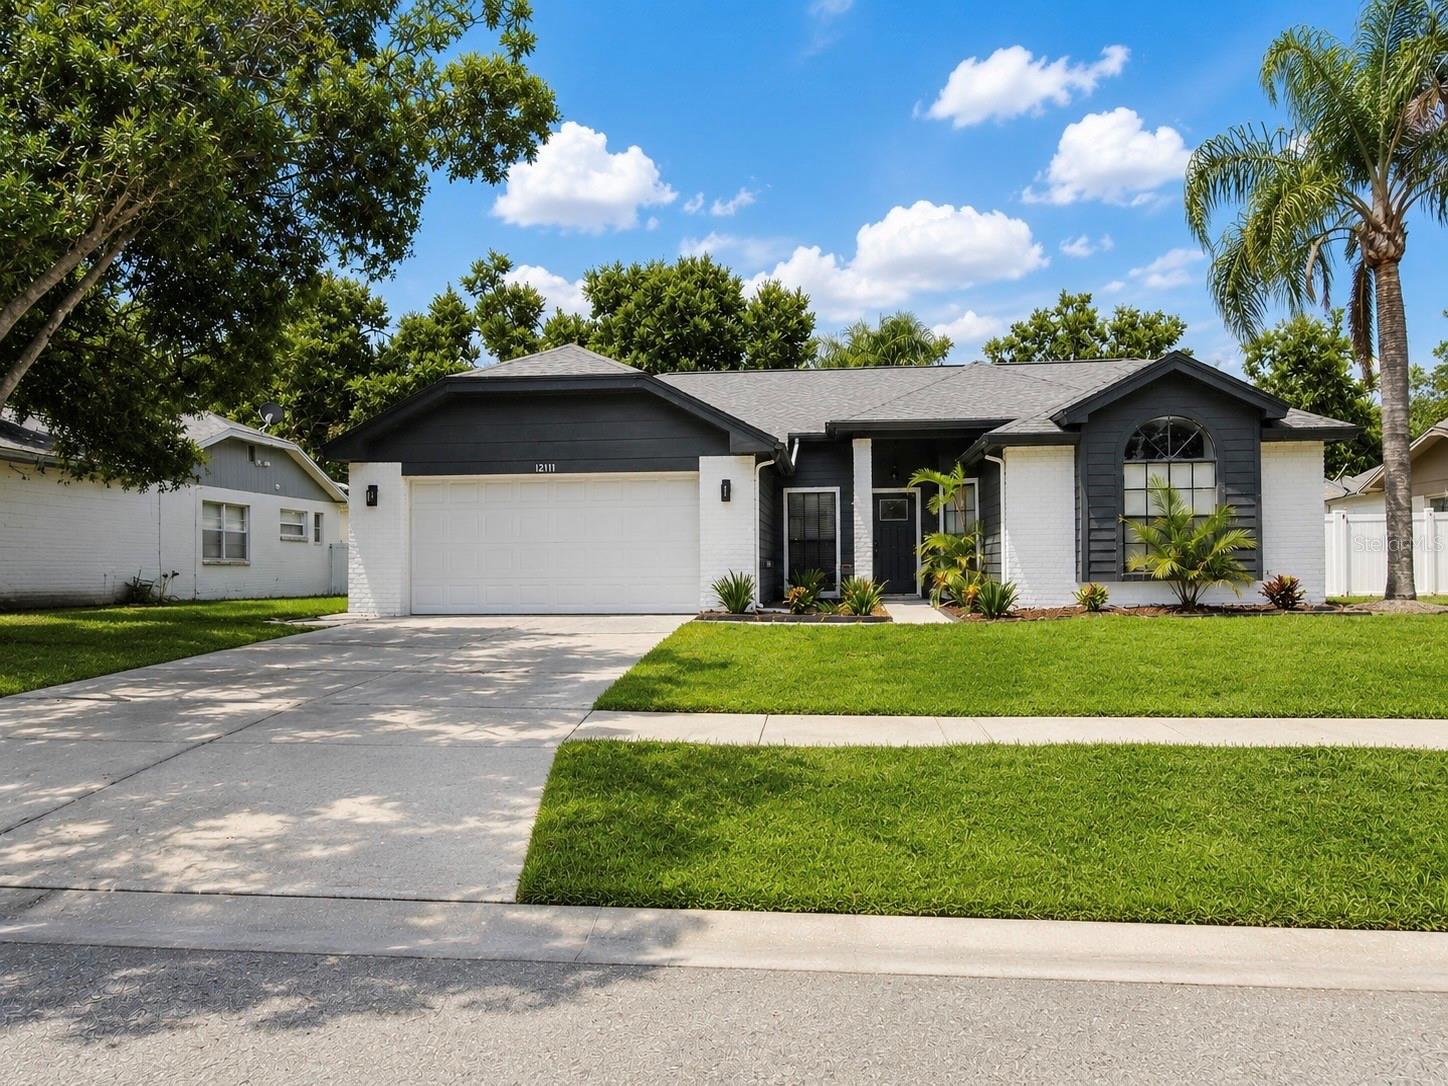 $449,90012111 Wildbrook DrRiverview, FL · Sold 2026-10-30
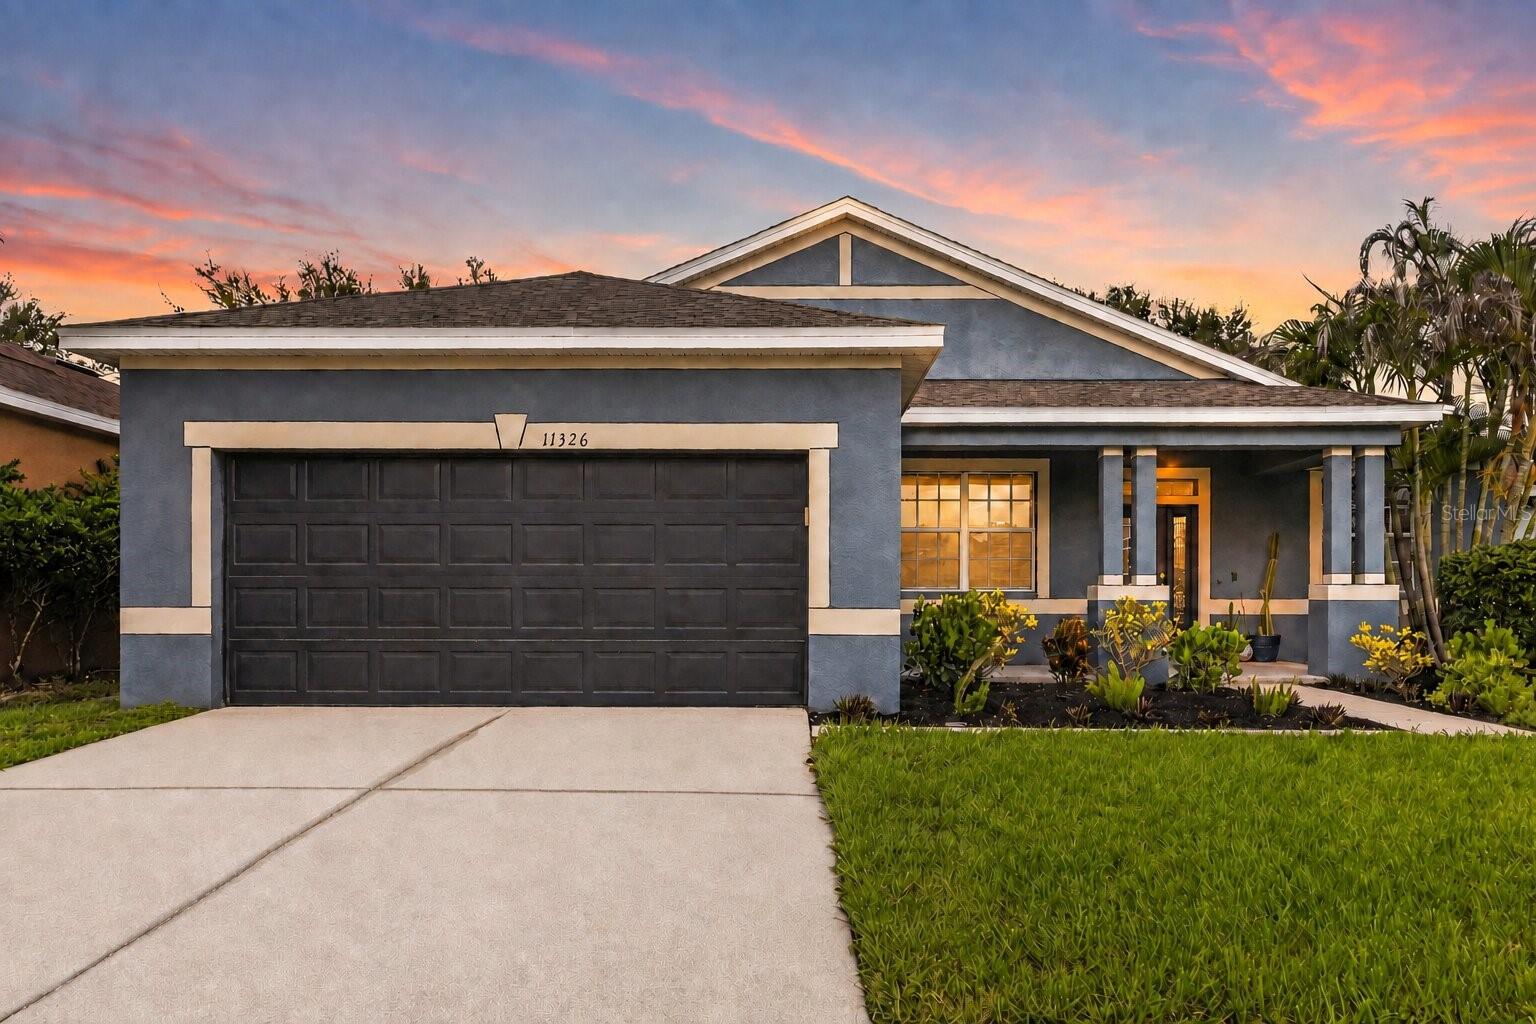 $307,50011326 Laurel Brook CtRiverview, FL · Sold 2026-10-30
 $335,00010611 Lakeside Vista DrRiverview, FL · Sold 2026-10-30
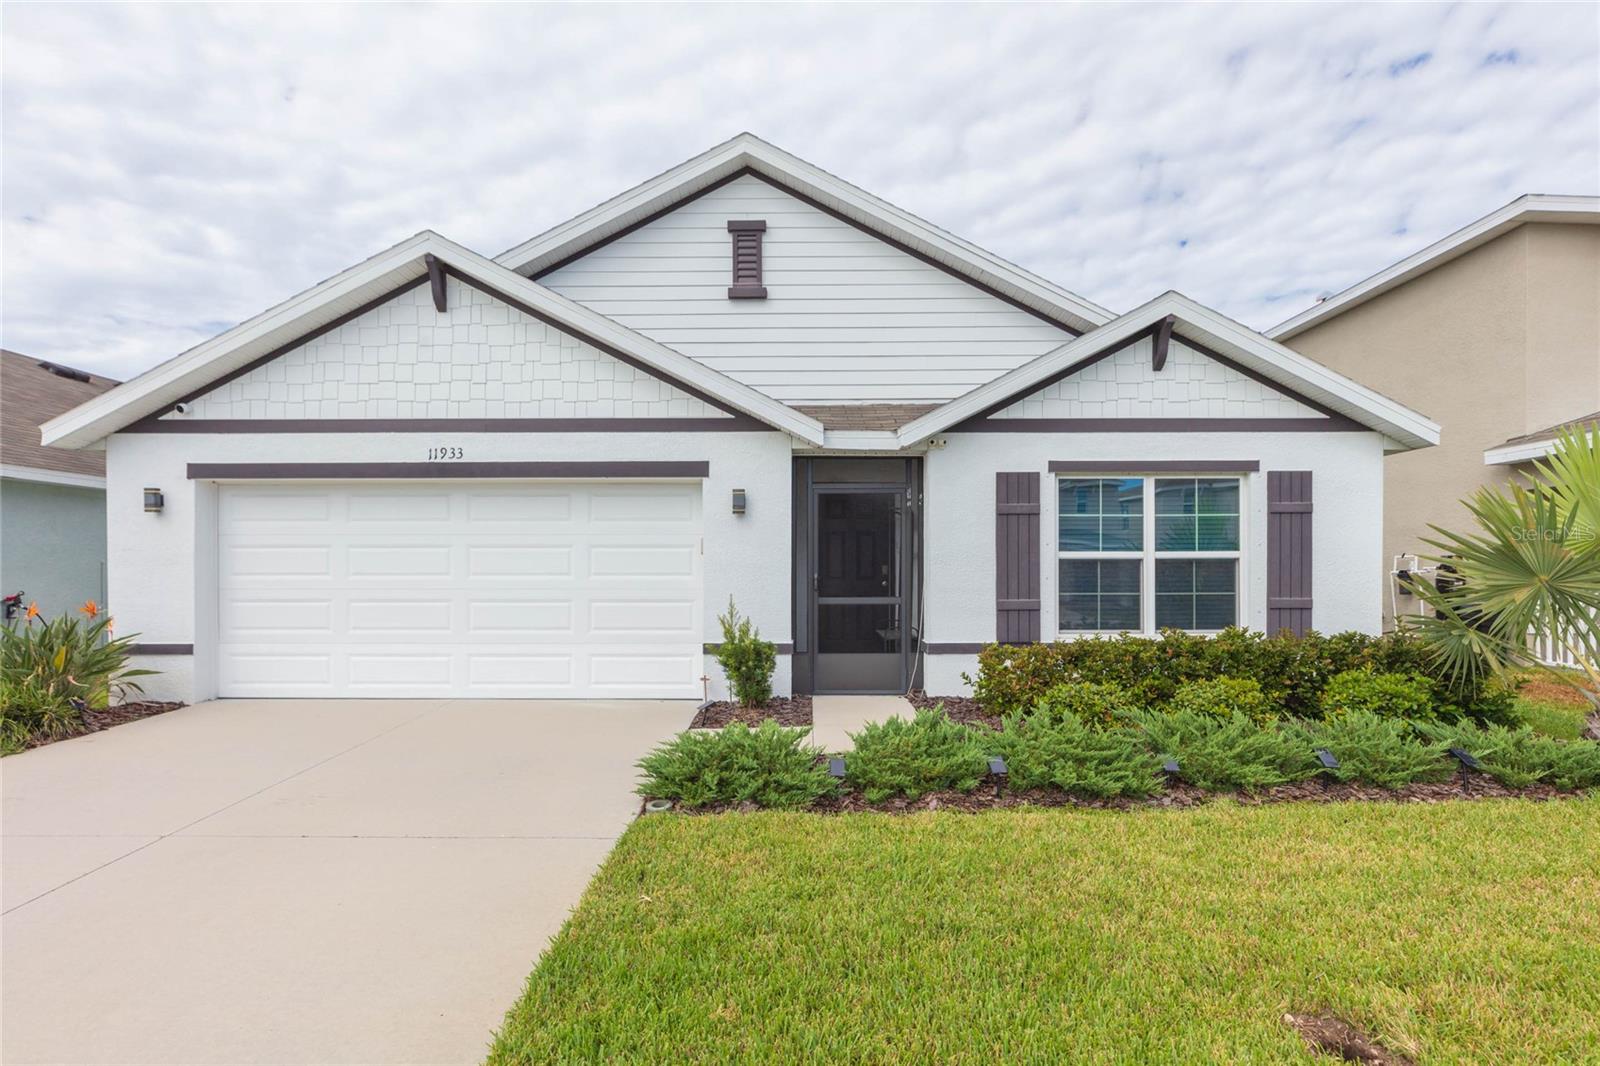 $380,00011933 Downy Birch DrRiverview, FL · Sold 2026-10-27
 $290,00011453 Stone Pine StRiverview, FL · Sold 2026-10-26
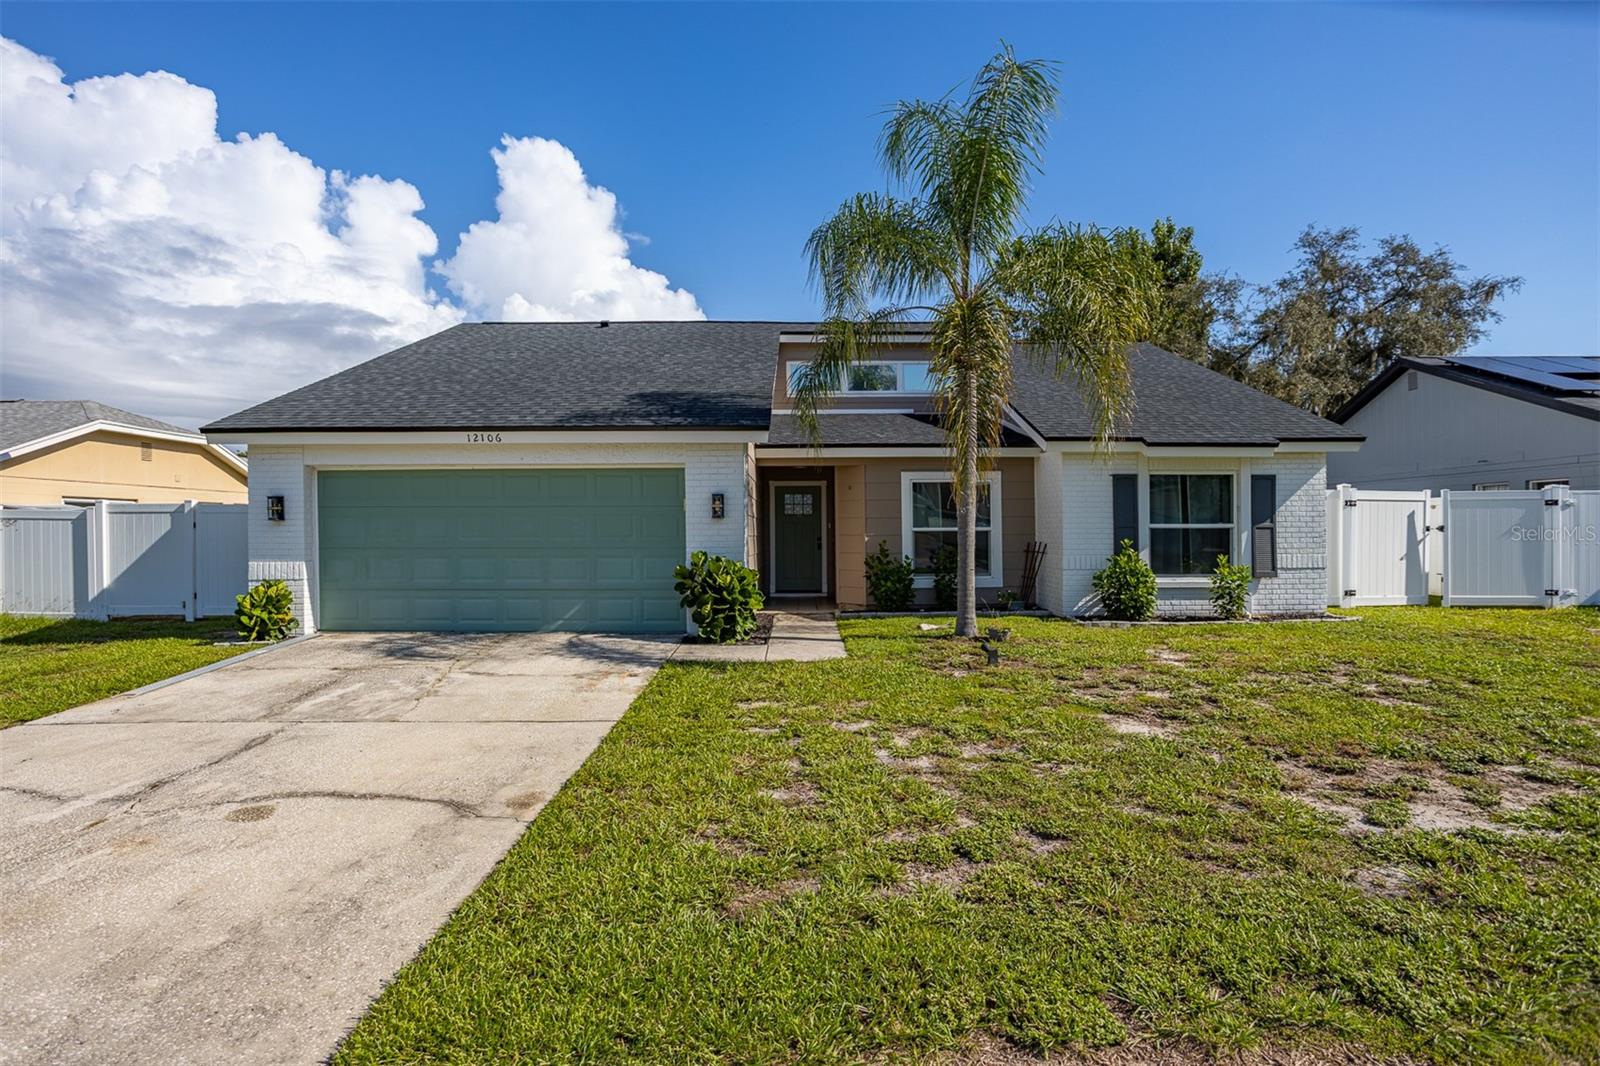 $460,00012106 Clearbrook CtRiverview, FL · Sold 2026-10-21
 $320,00011219 Fiddlewood DrRiverview, FL · Sold 2026-10-16
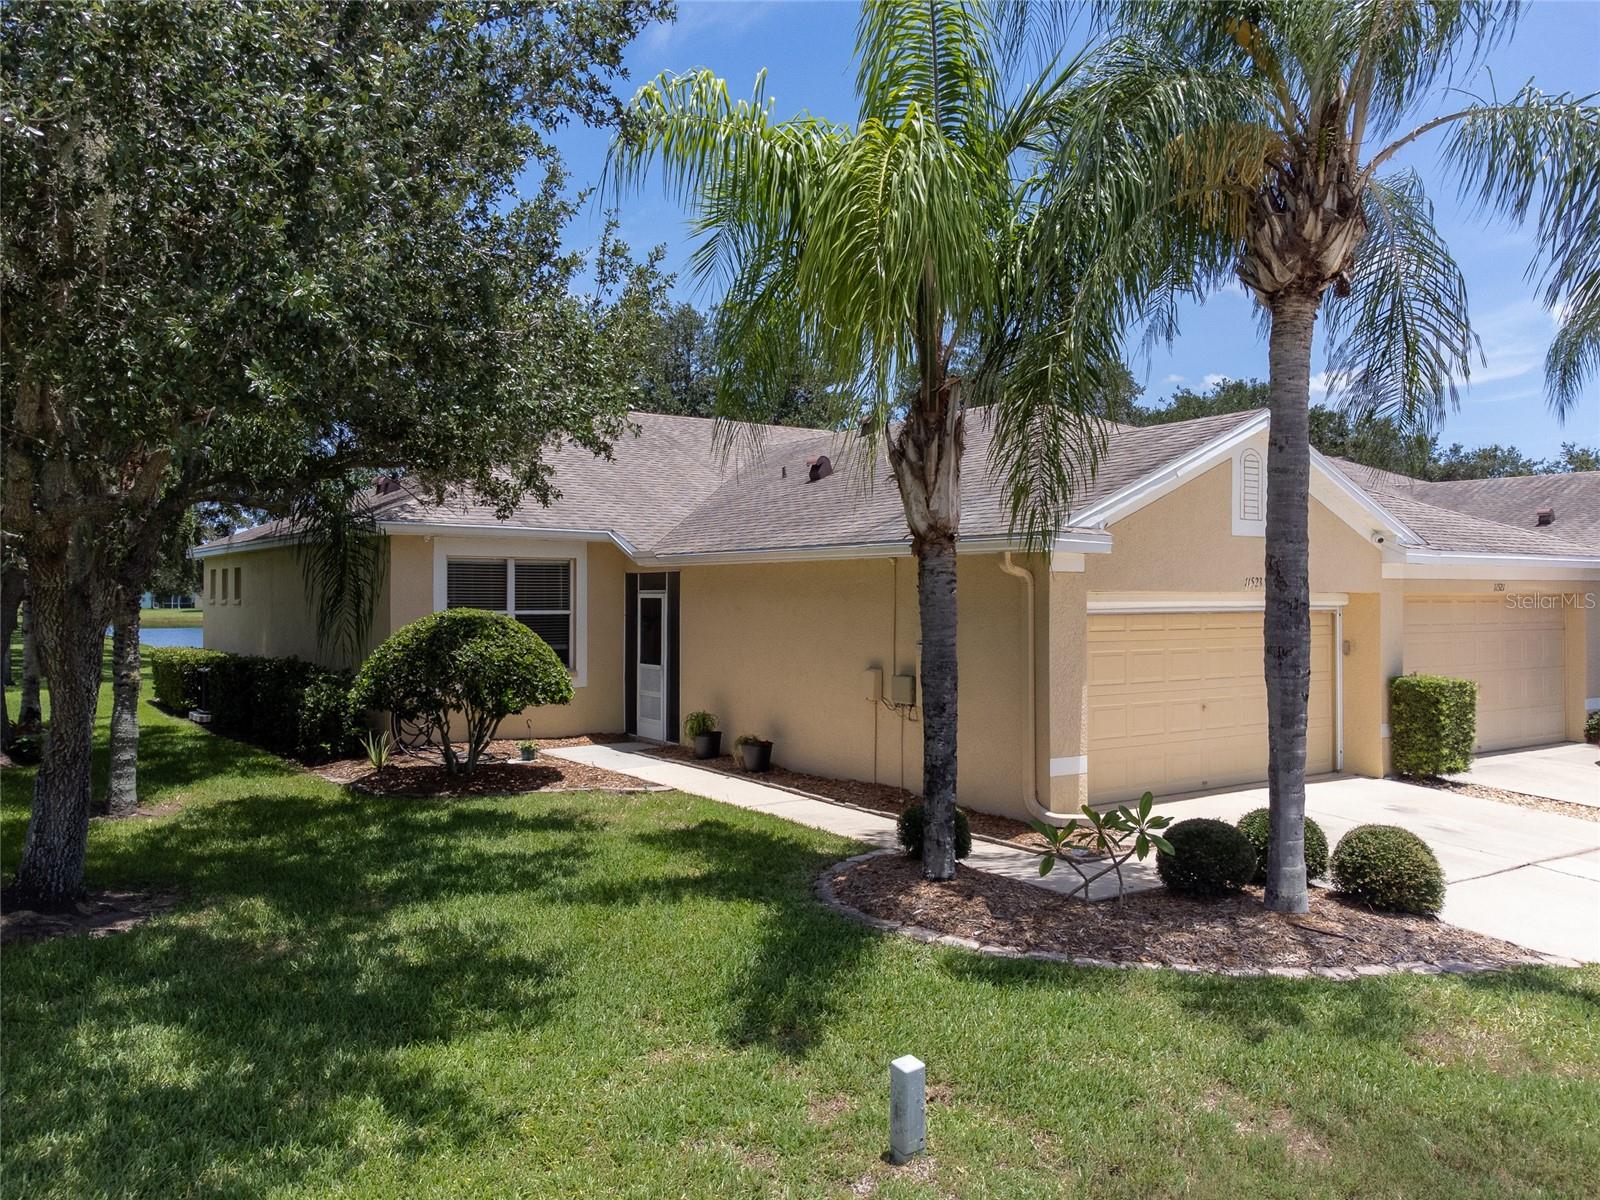 $242,50011523 Captiva Kay DrRiverview, FL · Sold 2026-10-16
Flood
Flood zone X · Minimal flood risk
What's Nearby
Restaurants
- Cali Aji10664 Judy Creek Drive, Riverview, FL 33569, United States of America1.1 mi
- Wooden Spoon9992 US 301, Riverview, FL 33592, United States of America1.6 mi
- Bubba QuesUS 301, Riverview, FL 33592, United States of America1.6 mi
- West Shore PizzaCambium Crown Drive, Boyette, FL 33569, United States of America1.6 mi
- Chai Yo Thai Cuisine11695 Boyette Road, Boyette, FL 33569, United States of America1.7 mi
- Pizza Hut10619 Gibsonton Drive, Riverview, FL 33569, United States of America1.8 mi
- Ruby Tuesday10509 Gibsonton Drive, Riverview, FL 33578, United States of America1.8 mi
Groceries
- Publix11460 Peru Springs Place, Riverview, FL 33569, United States of America0.5 mi
- Publix11667 Boyette Road, Riverview, FL 33569, United States of America1.7 mi
Schools
- Riverview High School11311 Boyette Road, Riverview, FL 33569, United States of America1.3 mi
- 500 Building11311 Boyette Road, Riverview, FL 33569, United States of America1.3 mi
- 400 Building11311 Boyette Road, Riverview, FL 33569, United States of America1.3 mi
- Riverview High School Fish Bowl11311 Boyette Road, Riverview, FL 33569, United States of America1.4 mi
- Riverview High School Cafeteria11311 Boyette Road, Riverview, FL 33569, United States of America1.5 mi
- Collins Elementary SchoolPanther Trace Boulevard, Hillsborough County, FL 33579, United States of America1.5 mi
- Riverview Academy of Math and Science9906 Symmes Road, Riverview, FL 33578, United States of America1.6 mi
- Kids Community College South CampusMathog Road, Riverview, FL 33578, United States of America1.7 mi
Parks
- Hillsborough County, FloridaUnited States of America0.1 mi
- Hillsborough County, FloridaUnited States of America0.2 mi
- Hillsborough County, FloridaUnited States of America0.6 mi
- Ventana ParkRiverview, Florida, United States of America1.4 mi
- South Pointe ParkHillsborough County, Florida, United States of America1.6 mi
- Hillsborough County, FloridaUnited States of America1.6 mi
More homes in Riverview
Homes for sale near Riverview
Data courtesy of: Stellar MLSDisclaimers and data details

Listings courtesy of Stellar MLS as distributed by MLS GRID. Based on information submitted to the MLS GRID. All data is obtained from various sources and may not have been verified by broker or MLS GRID. Supplied Open House Information is subject to change without notice. All information should be independently reviewed and verified for accuracy. Properties may or may not be listed by the office/agent presenting the information. Listing information is provided for consumers’ personal, non-commercial use, solely to identify prospective properties for potential purchase; all other use is strictly prohibited and may violate relevant federal and state law. Information deemed reliable but not guaranteed. Copyright © 2026 MLS GRID. All Rights Reserved.

Continental Real Estate Group, Inc
Broker: Derek Eisenberg
Listing last updated: Nov 20, 2026, 2:37 PM EST. SURF LOCAL last checked: Nov 20, 2026, 6:58 PM EST.