
 Active
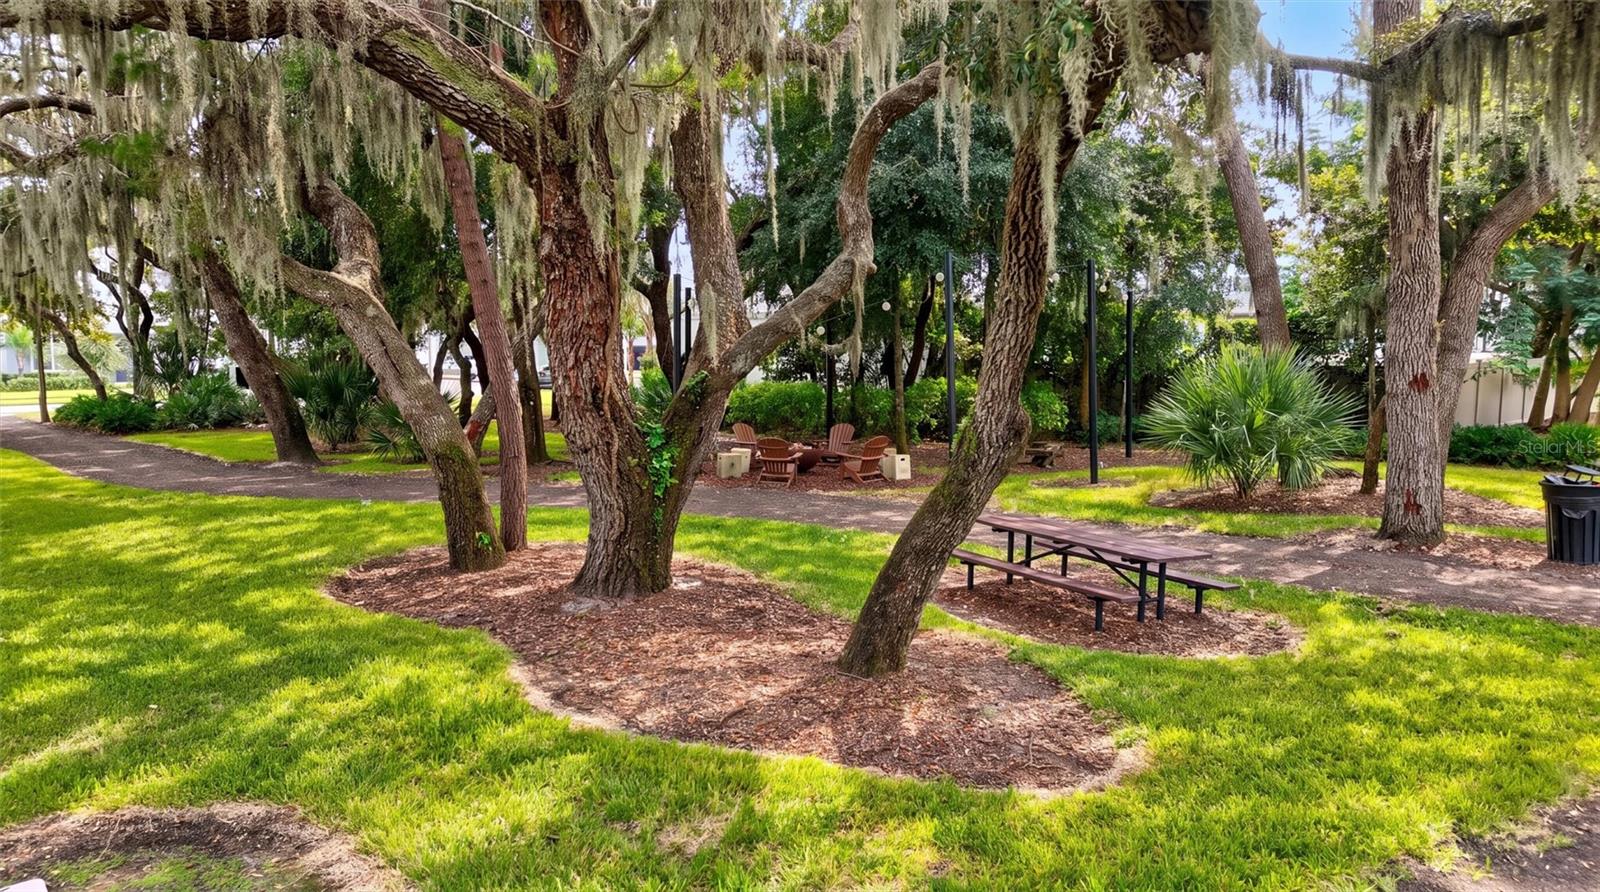
14161 Hammock Crest Way
Riverview, FL 33569 · Single family
$519,990
Listing courtesy of Charlene Weston, WESTON GROUP
- 4 Beds
- 3 Baths
- 2,416 sqft
Cynthia's Insights On This Property
- Built 2023
- Last recorded sale: $537,100 in April 2023
- Typical sale in 33569 over the last year: $388,750, $202 per sq ft
- Owners in 33569 stay about 8 years; 4% of homes changed hands last year


📊 Price Pulse
What would you pay for this place?
Sale prices come from county public records, not MLS data.Listing agent
Contact
Send a message and we'll pass it to the listing agent. Nothing is sent until you ask.
About this home
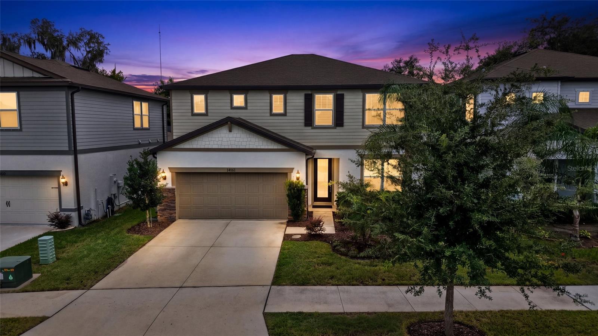
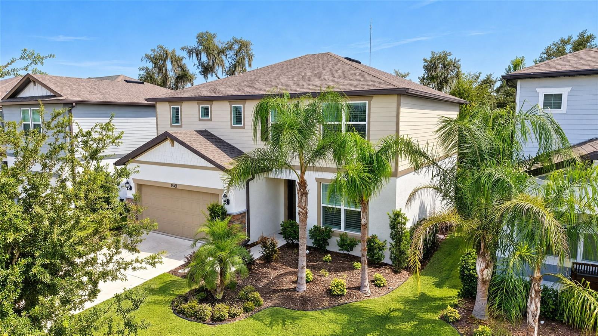
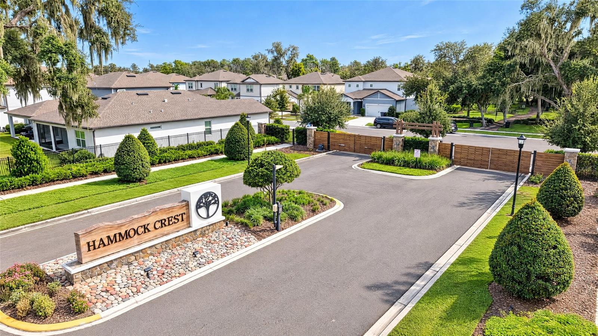
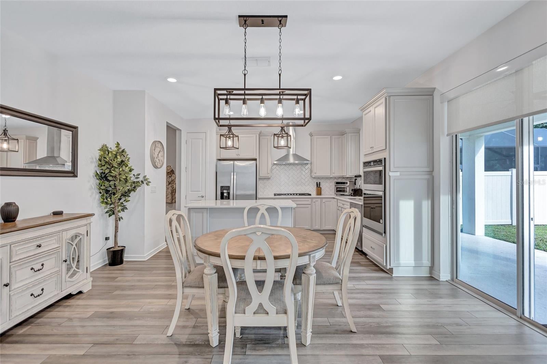
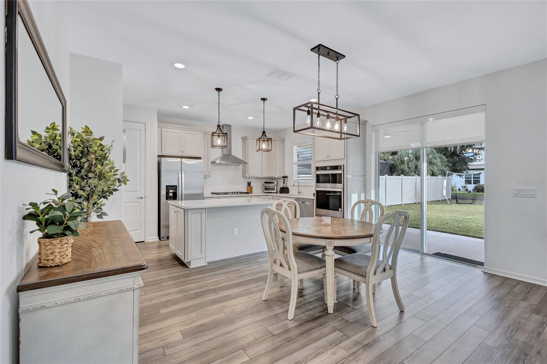
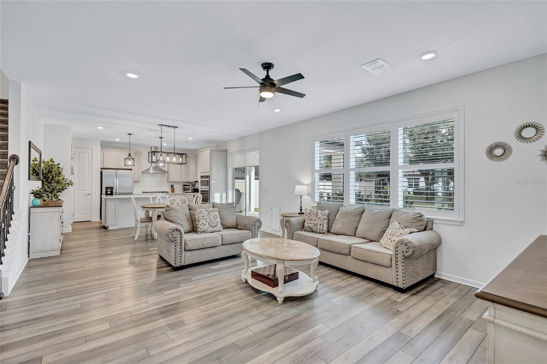
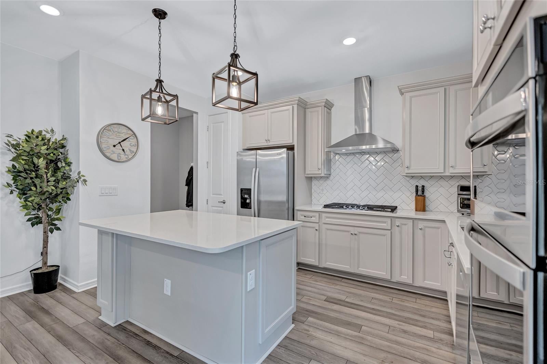
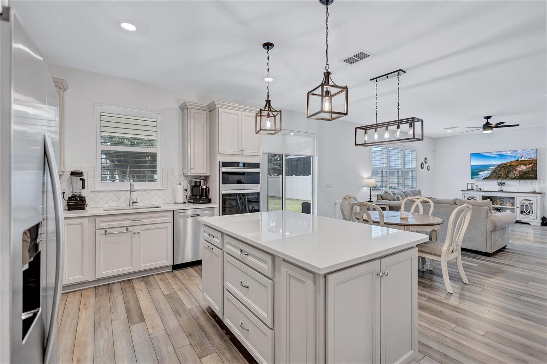
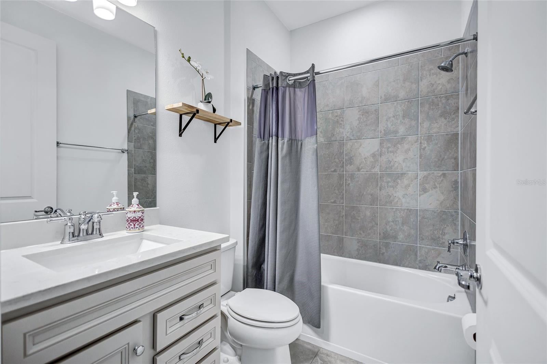
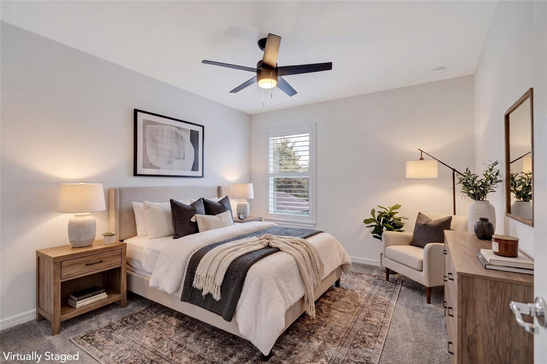
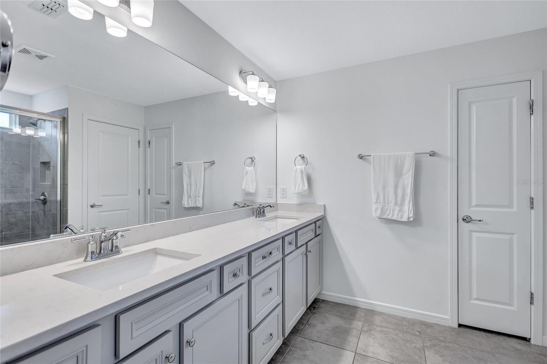
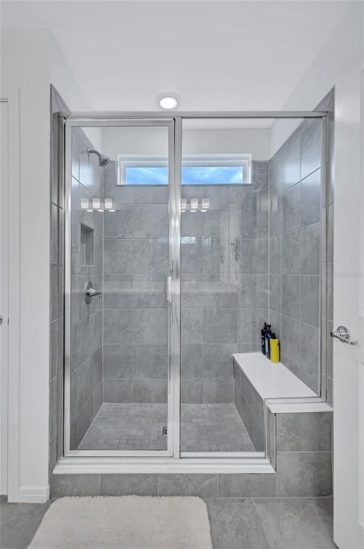
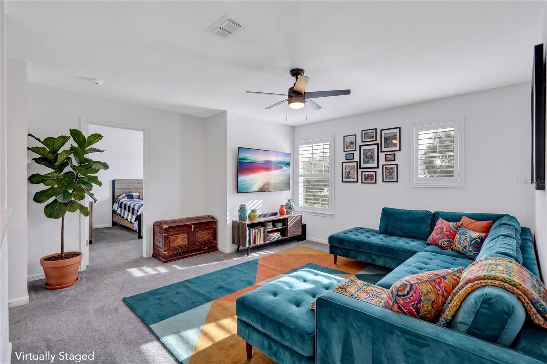
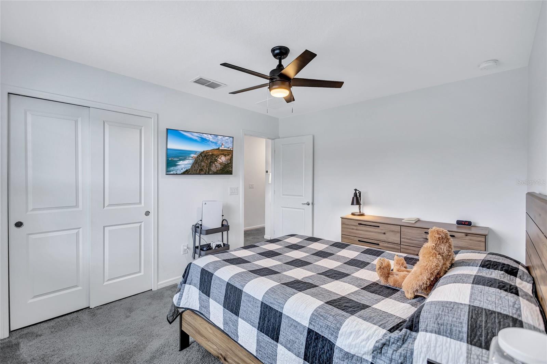
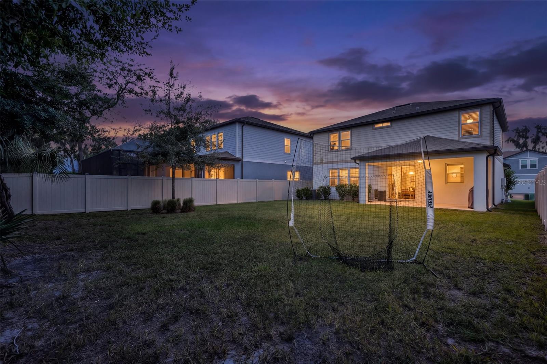
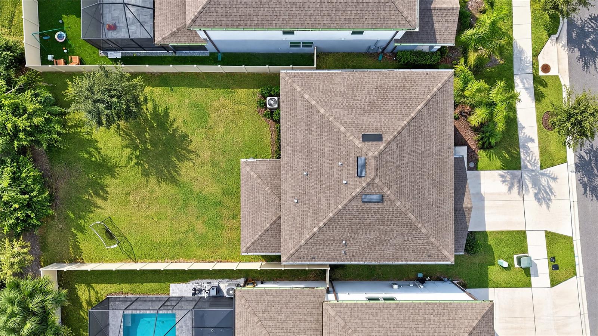
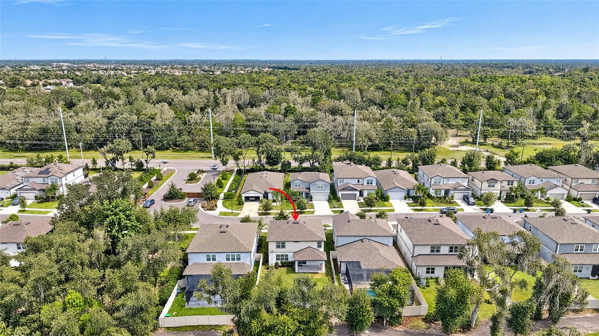
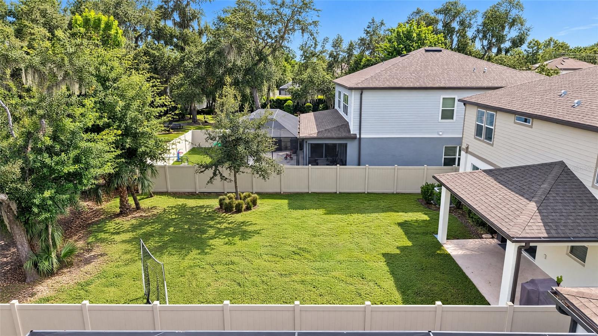
WELCOME TO HAMMOCK CREST—an exclusive, private, gated community with NO CDD! Tucked away in highly sought-after Southeast Riverview near the Lithia border, this exceptional home is zoned for “A-rated” Newsome High School, with HOA dues that include cable and internet. Step inside to a versatile floor plan designed for today’s lifestyle. The chef-inspired kitchen commands attention with an oversized center island featuring banks of pullout Drawers & Cabinets, a striking herringbone backsplash, double wall ovens, five-burner cooktop, stainless-steel vent hood and Stainless Steel Refrigerator & dishwasher, custom lighting, and a secondary walk-in pantry. Plantation shutters and custom blinds provide an elegant finishing touch. The first floor includes a full bathroom and flexible 5th bedroom, office, or bonus space—ideal for guests, multigenerational living, or working from home, a great room layout with family & dining areas complete with sliders to the rear yard. Upstairs, an additional bonus room/loft offers even more space for entertaining, relaxing, studying, or play. Sprawling Primary en Suite includes large walk in shower w/ Bench Seating and dual vanities. Huge Walk in Closet. Large well appointed secondary bedrooms. Additional features include a convenient mudroom, EV charger, invisible fence system, and organized garage storage. Gated living, outstanding schools, modern conveniences, and exceptional flexibility—this home truly has it all!
moreless
- Property type
- Single family
- Year built
- 2023
- Lot size
- 6,192 sqft
- Garage
- 2 cars
- On market
- 29 days
- Price per sqft
- $215
- HOA fees
- $160/mo
- Listing ID
- TB8553034
Show Full Details
Property Info
- Property Type
- Residential
- Property Subtype
- SingleFamilyResidence
- Year Built
- 2023
- Levels
- Two
- Direction Faces
- North
- Lot Size (acres)
- 0.14
- Lot Size (sqft)
- 6192.0
- Contract Date
- 2026-10-01
- On Market Date
- 2026-10-01
- Cumulative Days on Market
- 225
Interior Features
- Interior Features
- High Ceilings, Open Floorplan, Stone Counters, Walk-In Closet(S)
- Flooring
- Carpet, Ceramic Tile
- Laundry Features
- Inside, Laundry Room
- Levels
- Two
- Window Features
- Window Coverings, Blinds, Double Pane Windows, Shutters, Window Treatments
- Door Features
- Sliding Doors
Appliances
- Appliances
- Cooktop, Dishwasher, Dryer, Microwave, Range Hood, Refrigerator
Heating & Cooling
- Heating
- Central
- Cooling
- Central Air
Exterior Features
- Patio & Porch Features
- Covered, Rear Porch
- Construction Materials
- Block
- Foundation
- Block
- Roof
- Shingle
- Fencing
- Electric
- View
- Trees/Woods
Features & Amenities
- Garage Spaces
- 2.0
- Garage
- Yes
- Attached Garage
- Yes
- Parking Features
- Electric Vehicle Charging Station(S), Attached
- Security Features
- Smoke Detector(S)
- Lot Features
- Paved
Community/Association
- HOA
- Yes
- HOA Name
- Linda Tolentino
- HOA Fee
- $160
- HOA Fee Frequency
- Monthly
- Association Amenities
- Gated
- Community Features
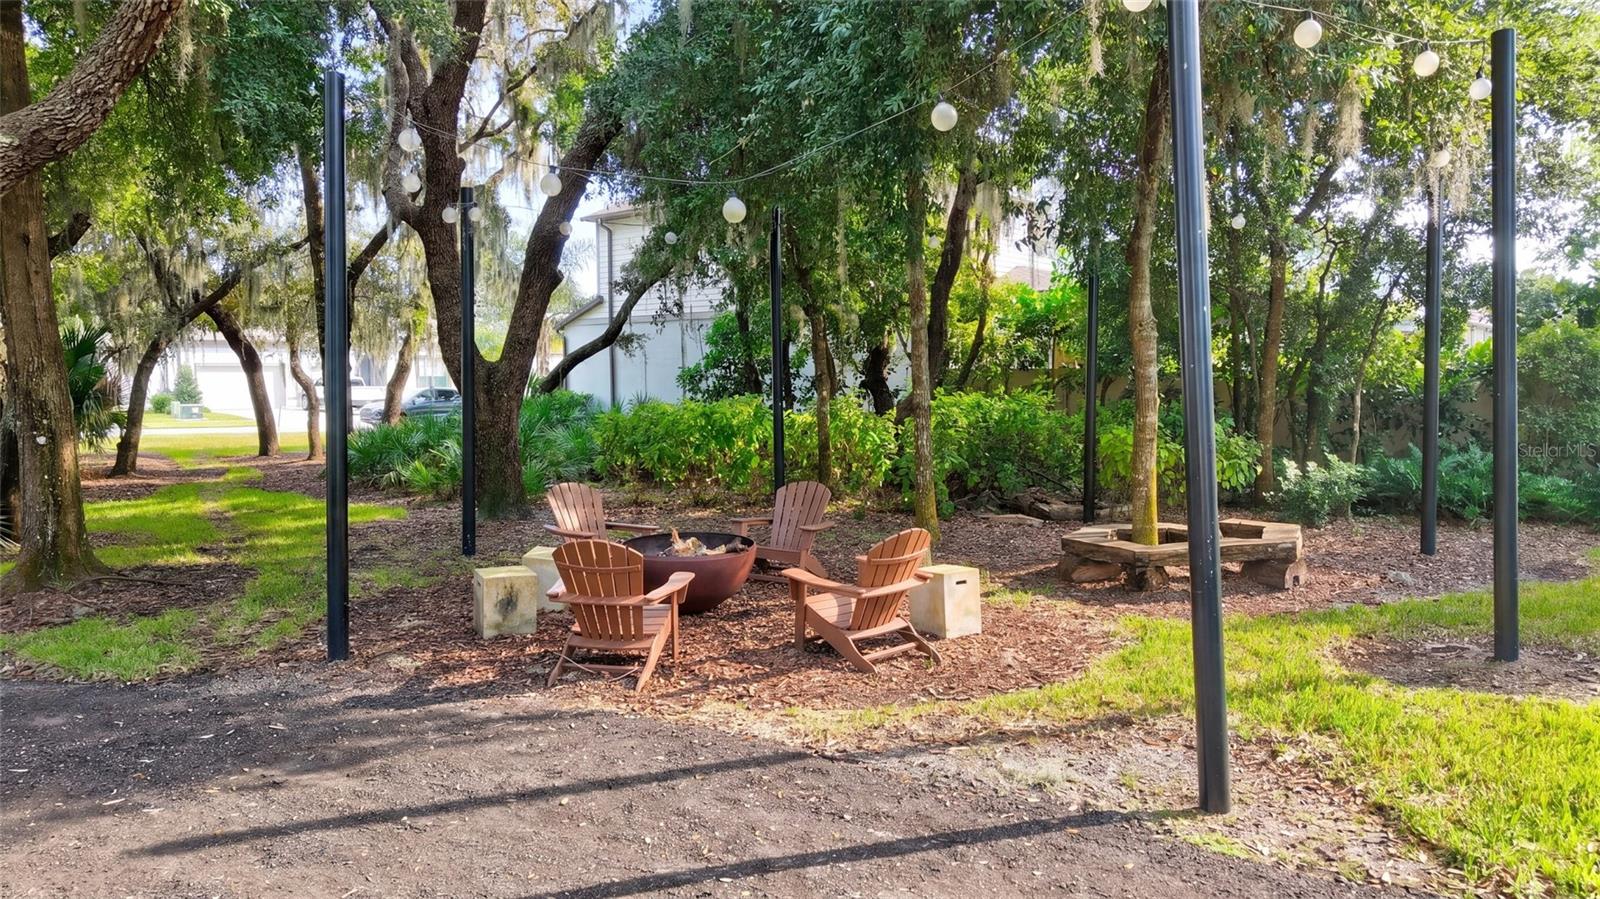
- Park, Sidewalks, Street Lights
Utilities
- Utilities
- Cable Available, Cable Connected, Underground Utilities, Water Connected
- Sewer
- Public Sewer
Taxes
- Annual Tax Amount
- $6,979
- Tax Year
- $2,025
- Legal Description
- HAMMOCK CREST LOT 72
Data freshness
- SURF LOCAL last checked
- Nov 21, 2026, 5:54 AM EST
Location
Approximate location, shown from the displayed address.
Similar homes nearby
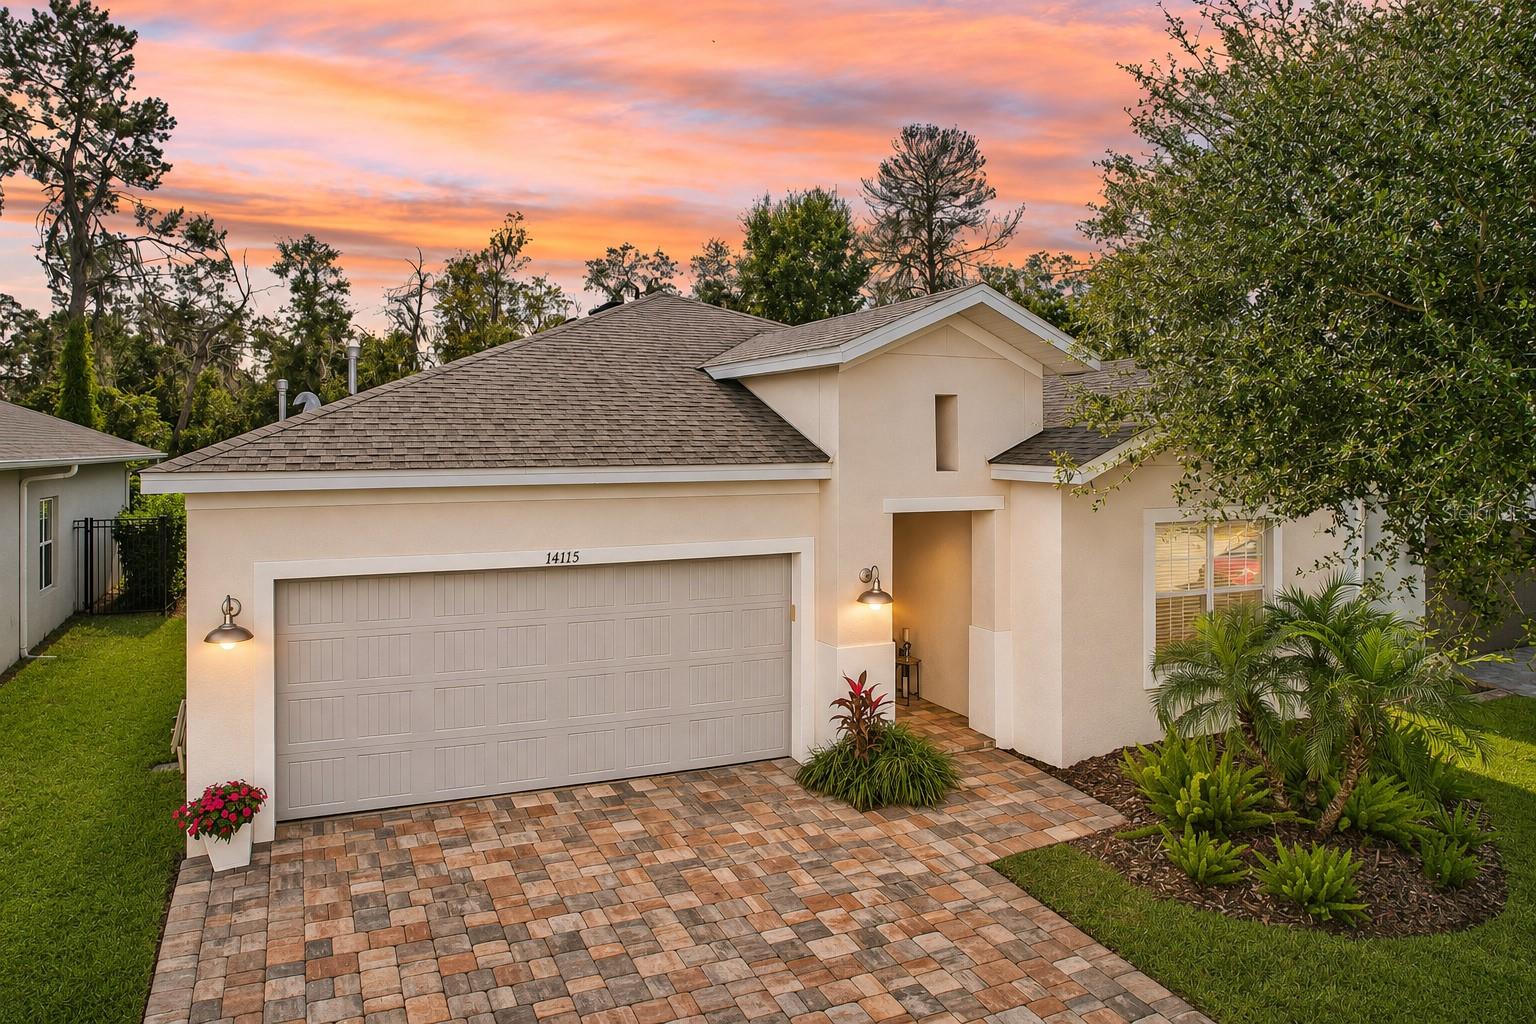
- $520,00014115 Carissa Meadows Ct, Riverview, FL 335694 Beds2 Baths2,174 sqftListing courtesy of RE/MAX REALTY UNLIMITED · Data courtesy of: Stellar MLS
 Active
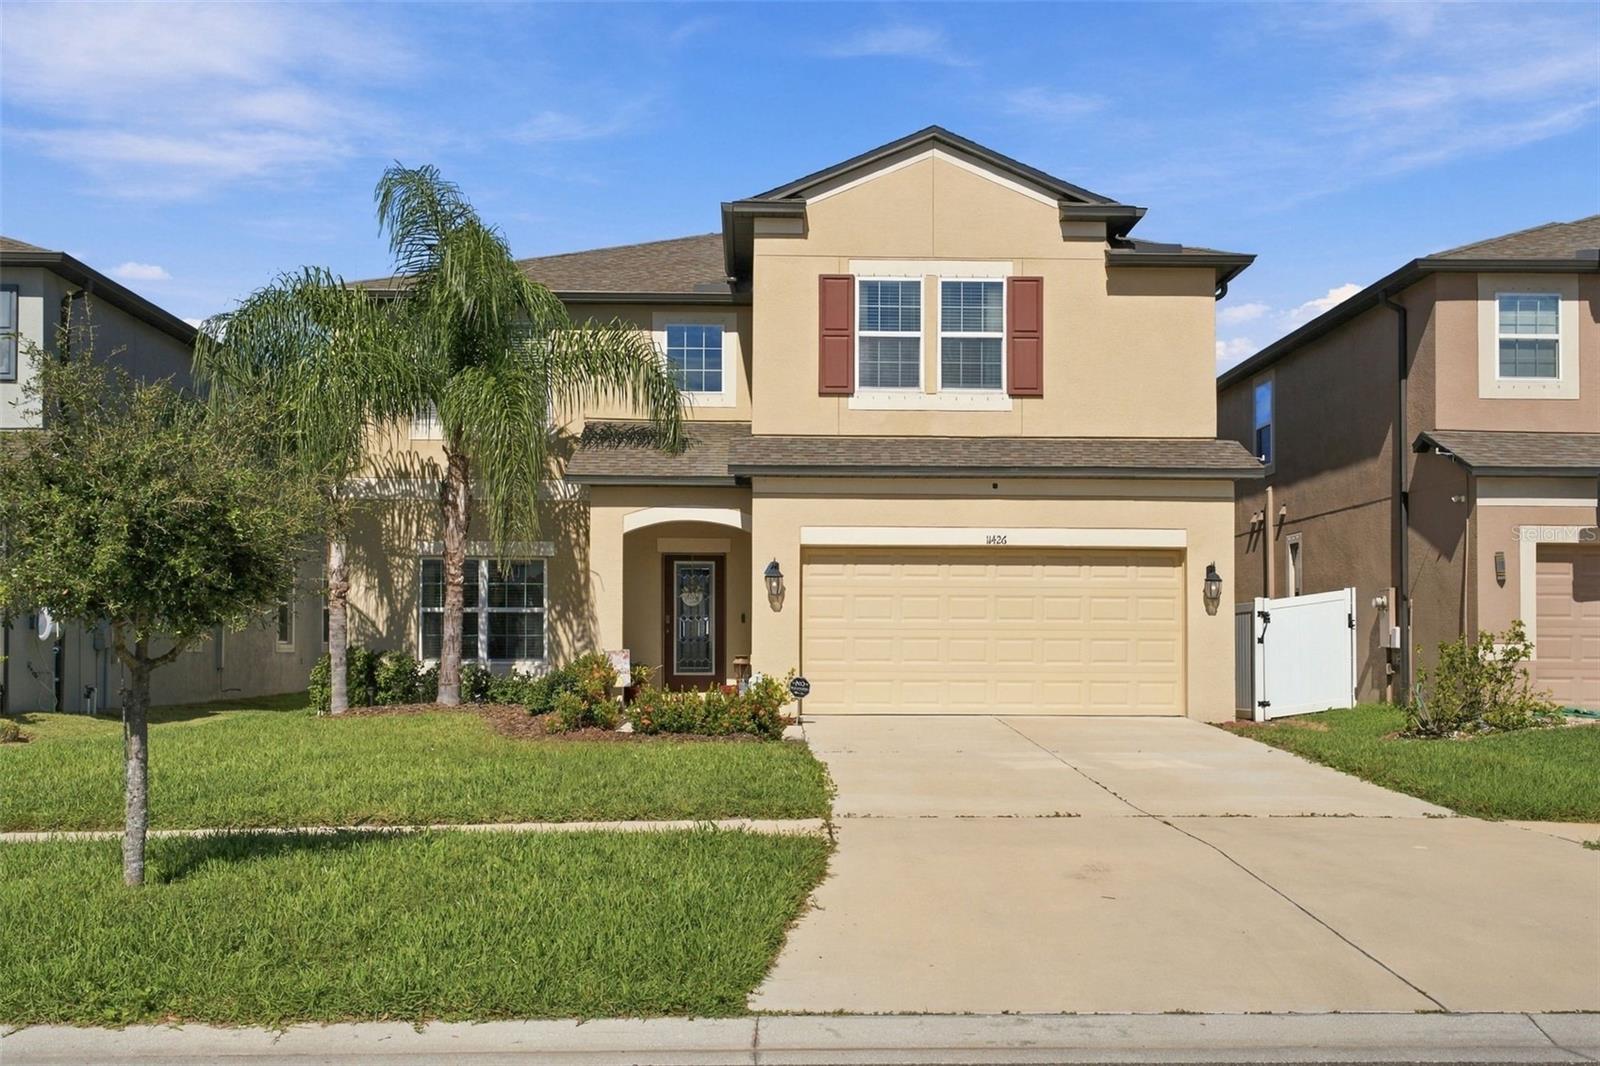
- $575,00011426 Alachua Creek Ln, Riverview, FL 335794 Beds3 Baths3,326 sqftListing courtesy of BELL HENDERSON REAL ESTATE · Data courtesy of: Stellar MLS
 Active
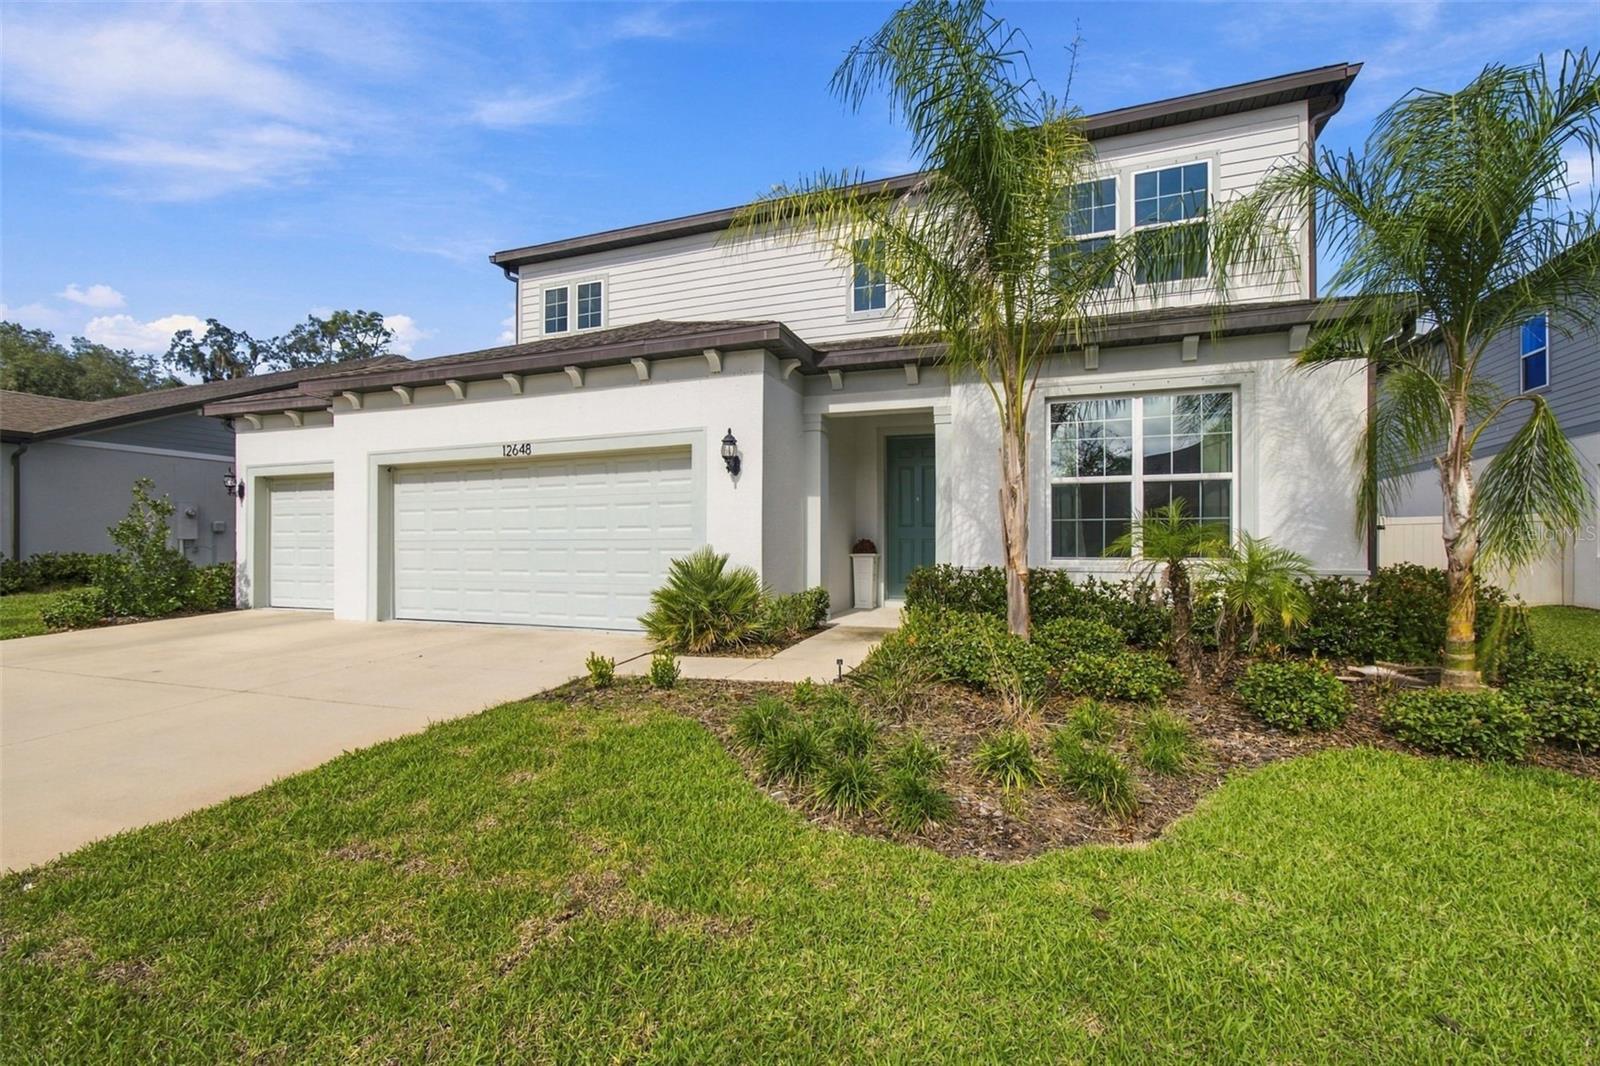
- $599,90012648 Hayes Clan Rd, Riverview, FL 335795 Beds4 Baths3,620 sqftListing courtesy of REALTY EXPERTS · Data courtesy of: Stellar MLS
 Active
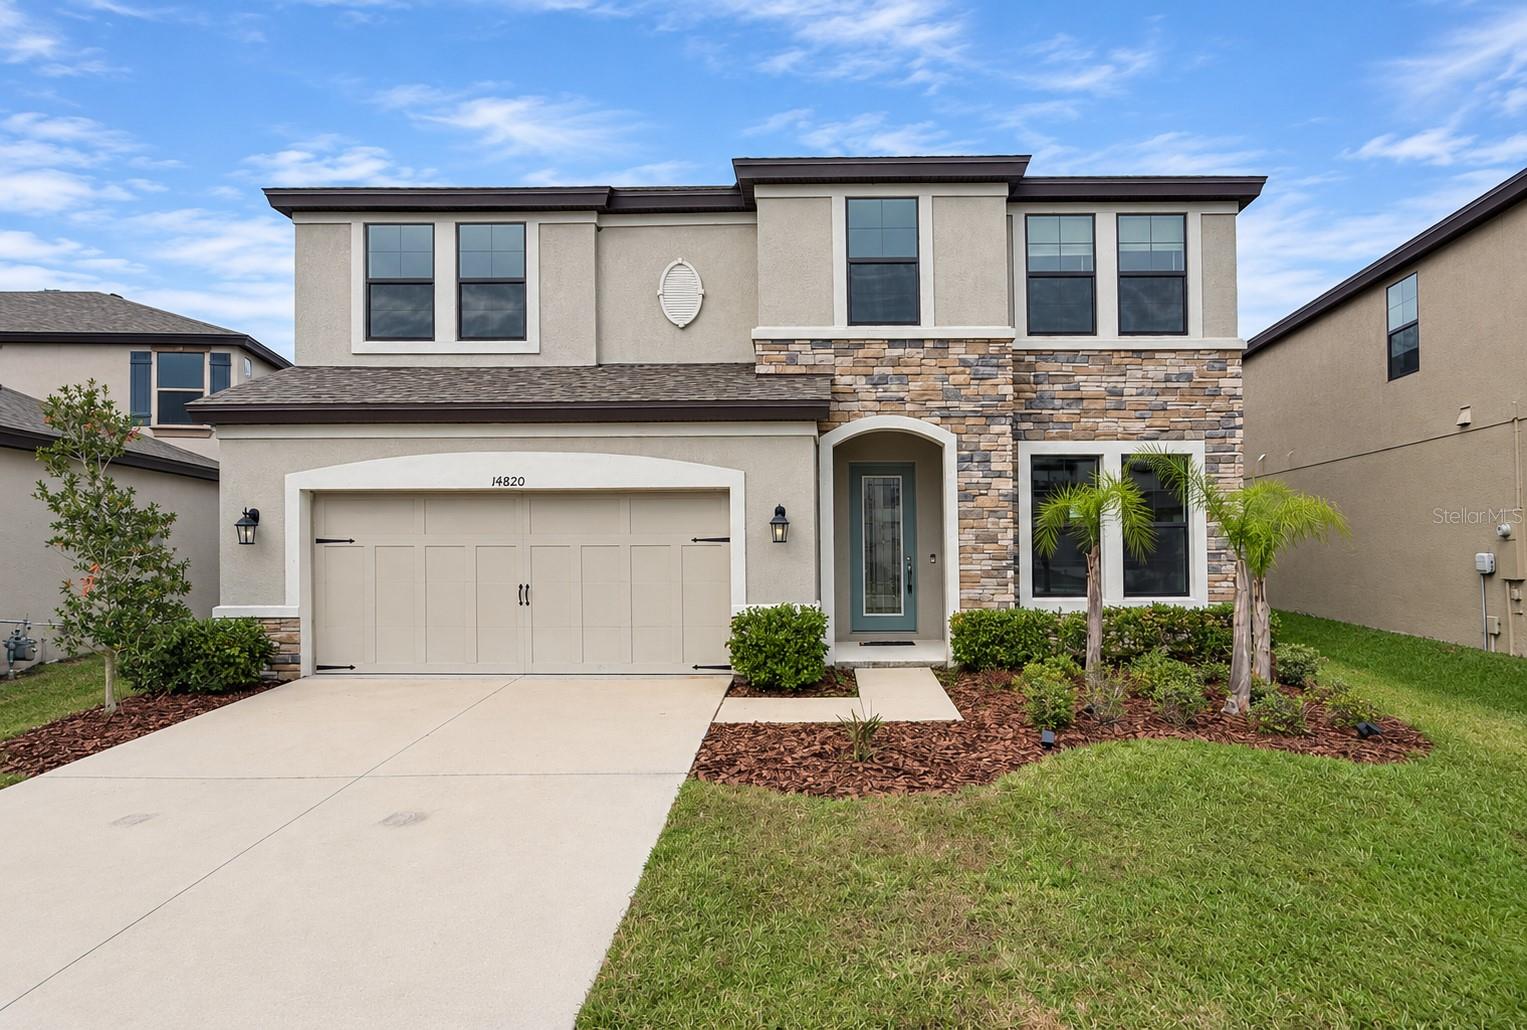
- $585,00014820 Paddock Pond Ave, Riverview, FL 335795 Beds3 Baths3,375 sqftListing courtesy of CARTER COMPANY REALTORS · Data courtesy of: Stellar MLS
 Active
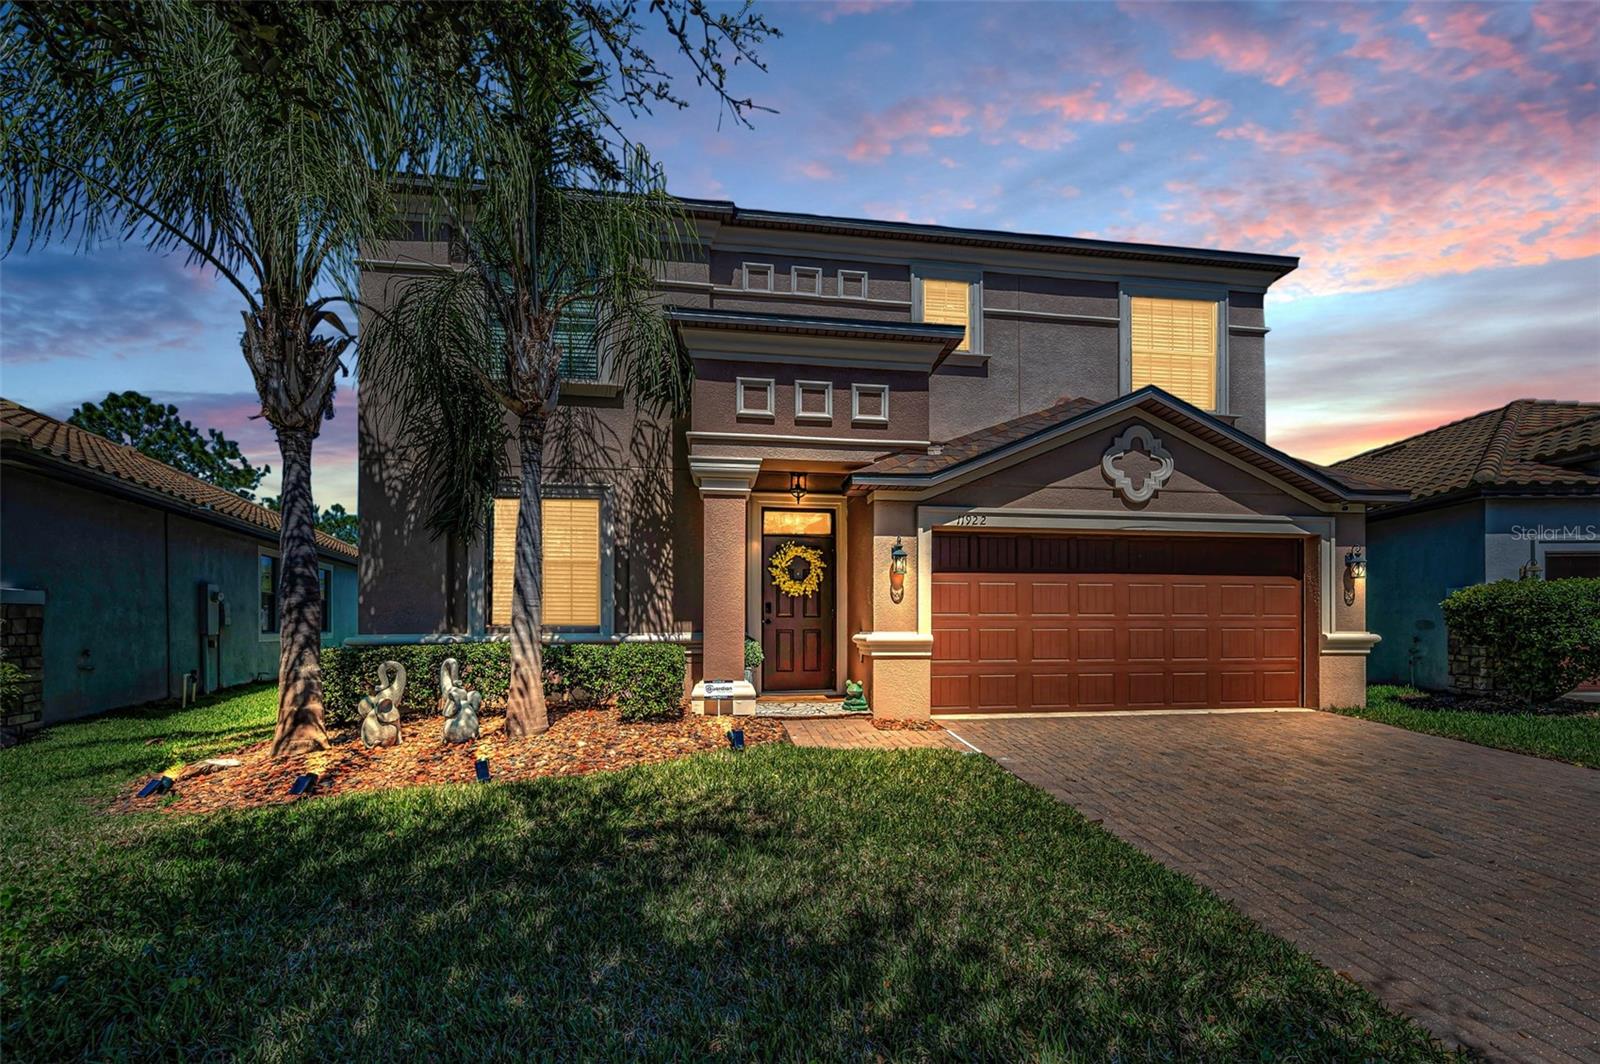
- $479,00011922 Frost Aster Dr, Riverview, FL 335794 Beds3 Baths2,482 sqftListing courtesy of SHARKS REALTY GROUP LLC · Data courtesy of: Stellar MLS
 Active
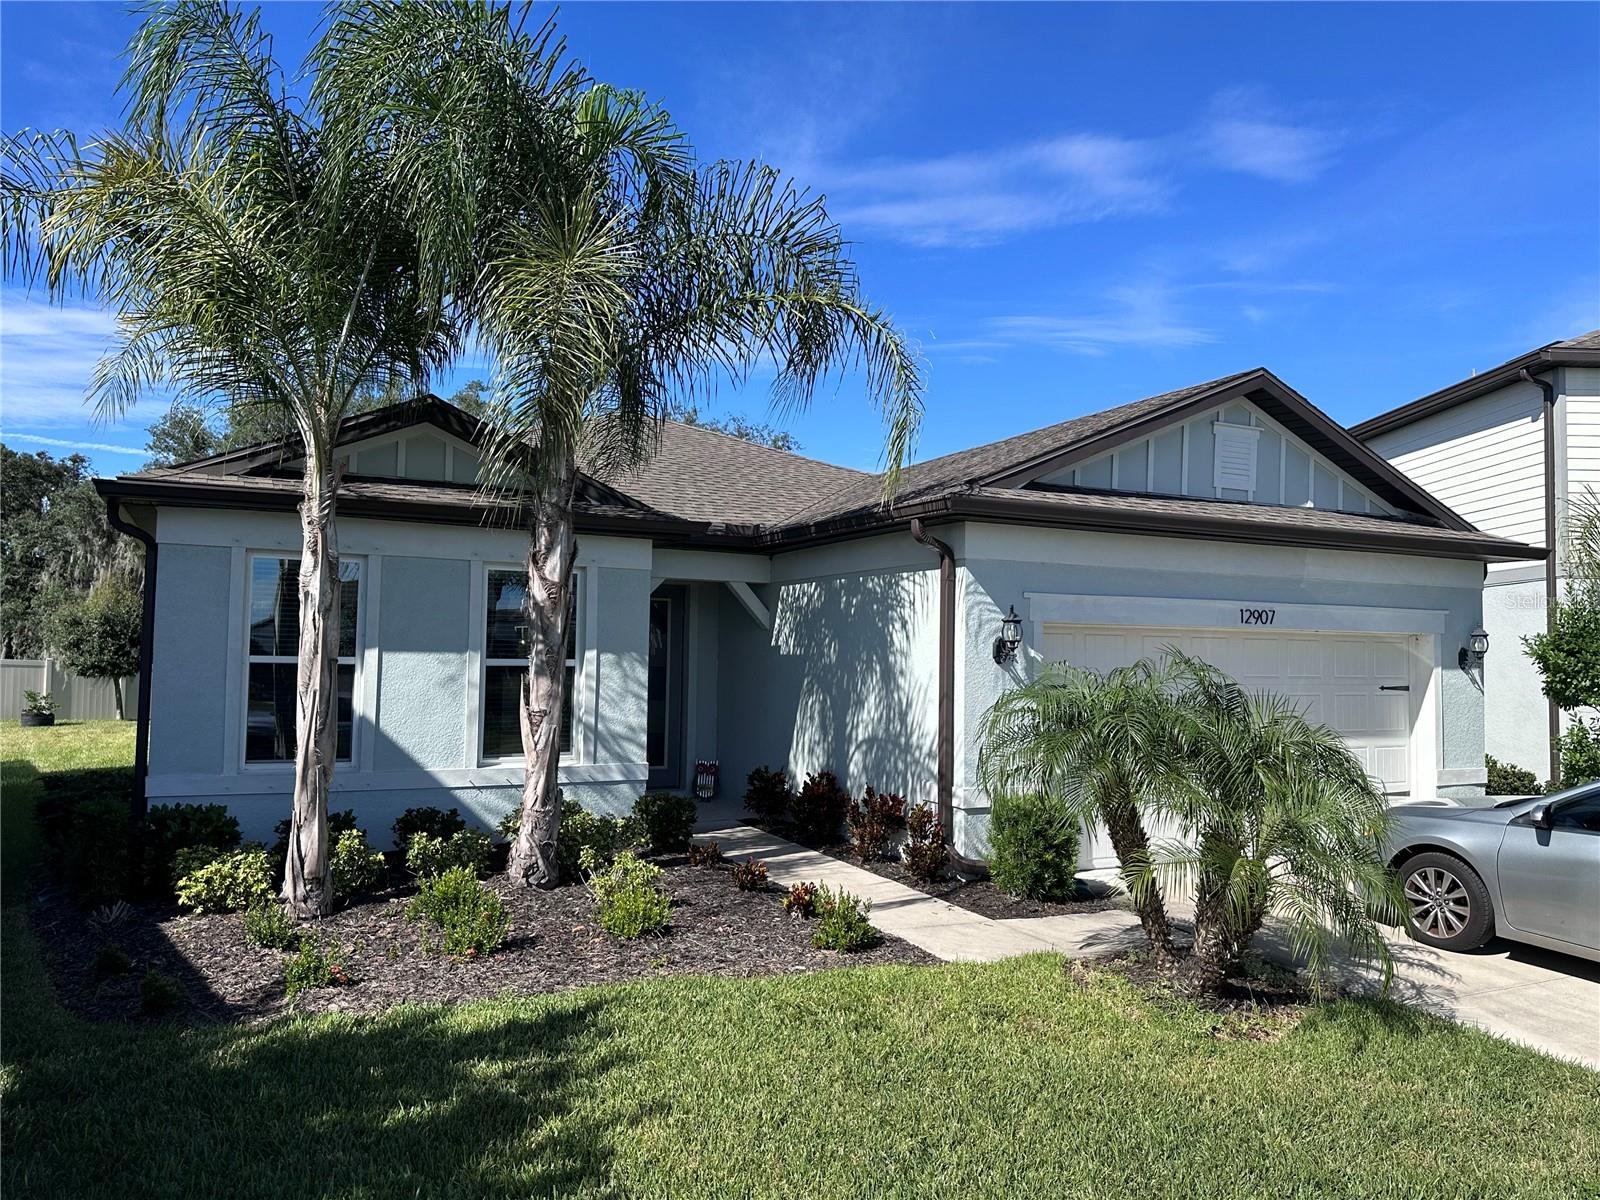
- $500,00012907 Brookside Moss Dr, Riverview, FL 335793 Beds3 Baths2,232 sqftListing courtesy of WEST COAST REAL ESTATE OF TAMPA, LLC · Data courtesy of: Stellar MLS
 Active
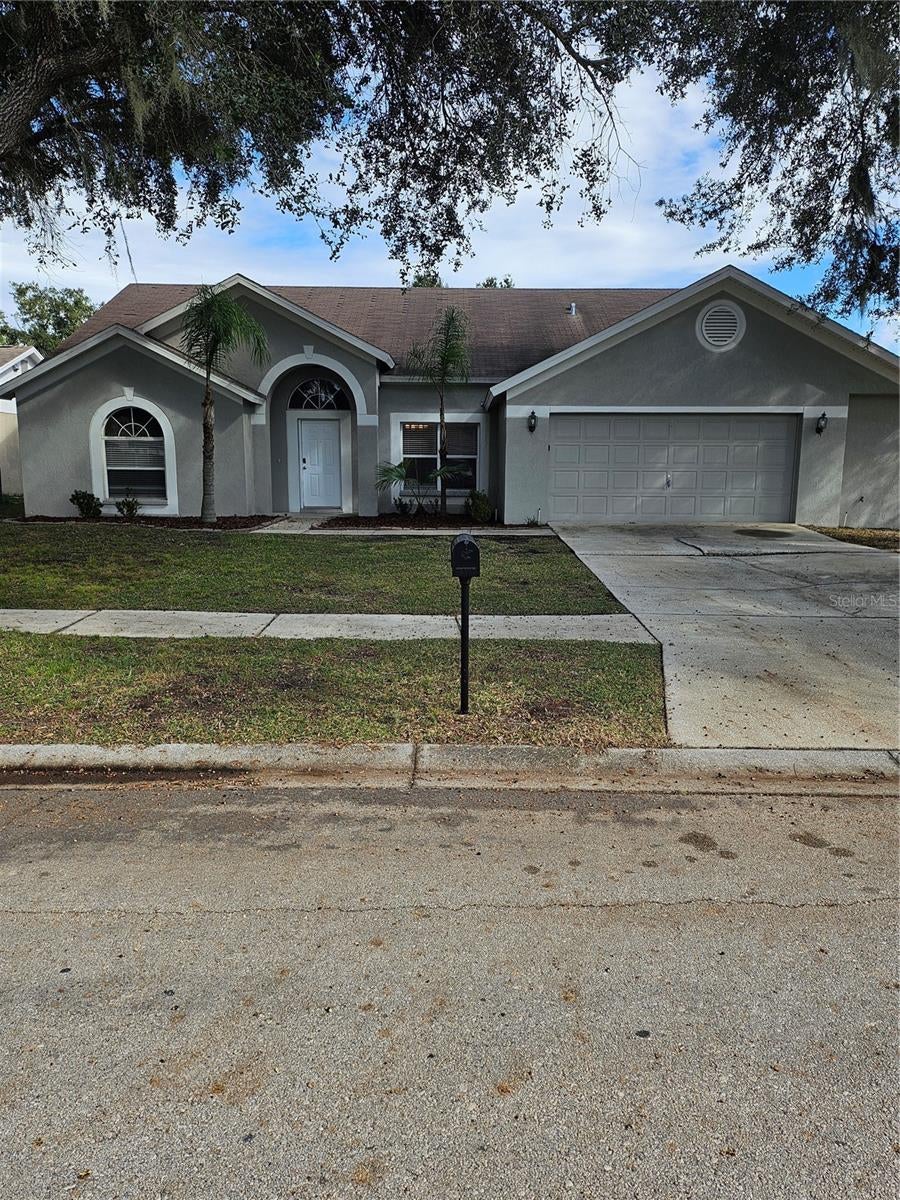
- $479,90010320 Tarragon Dr, Riverview, FL 335694 Beds2 Baths2,015 sqftListing courtesy of EXP REALTY LLC · Data courtesy of: Stellar MLS
 Active
- $440,00013109 Fruitville Way, Riverview, FL 335794 Beds3 Baths2,448 sqftListing courtesy of LUXE PROPERTIES · Data courtesy of: Stellar MLS
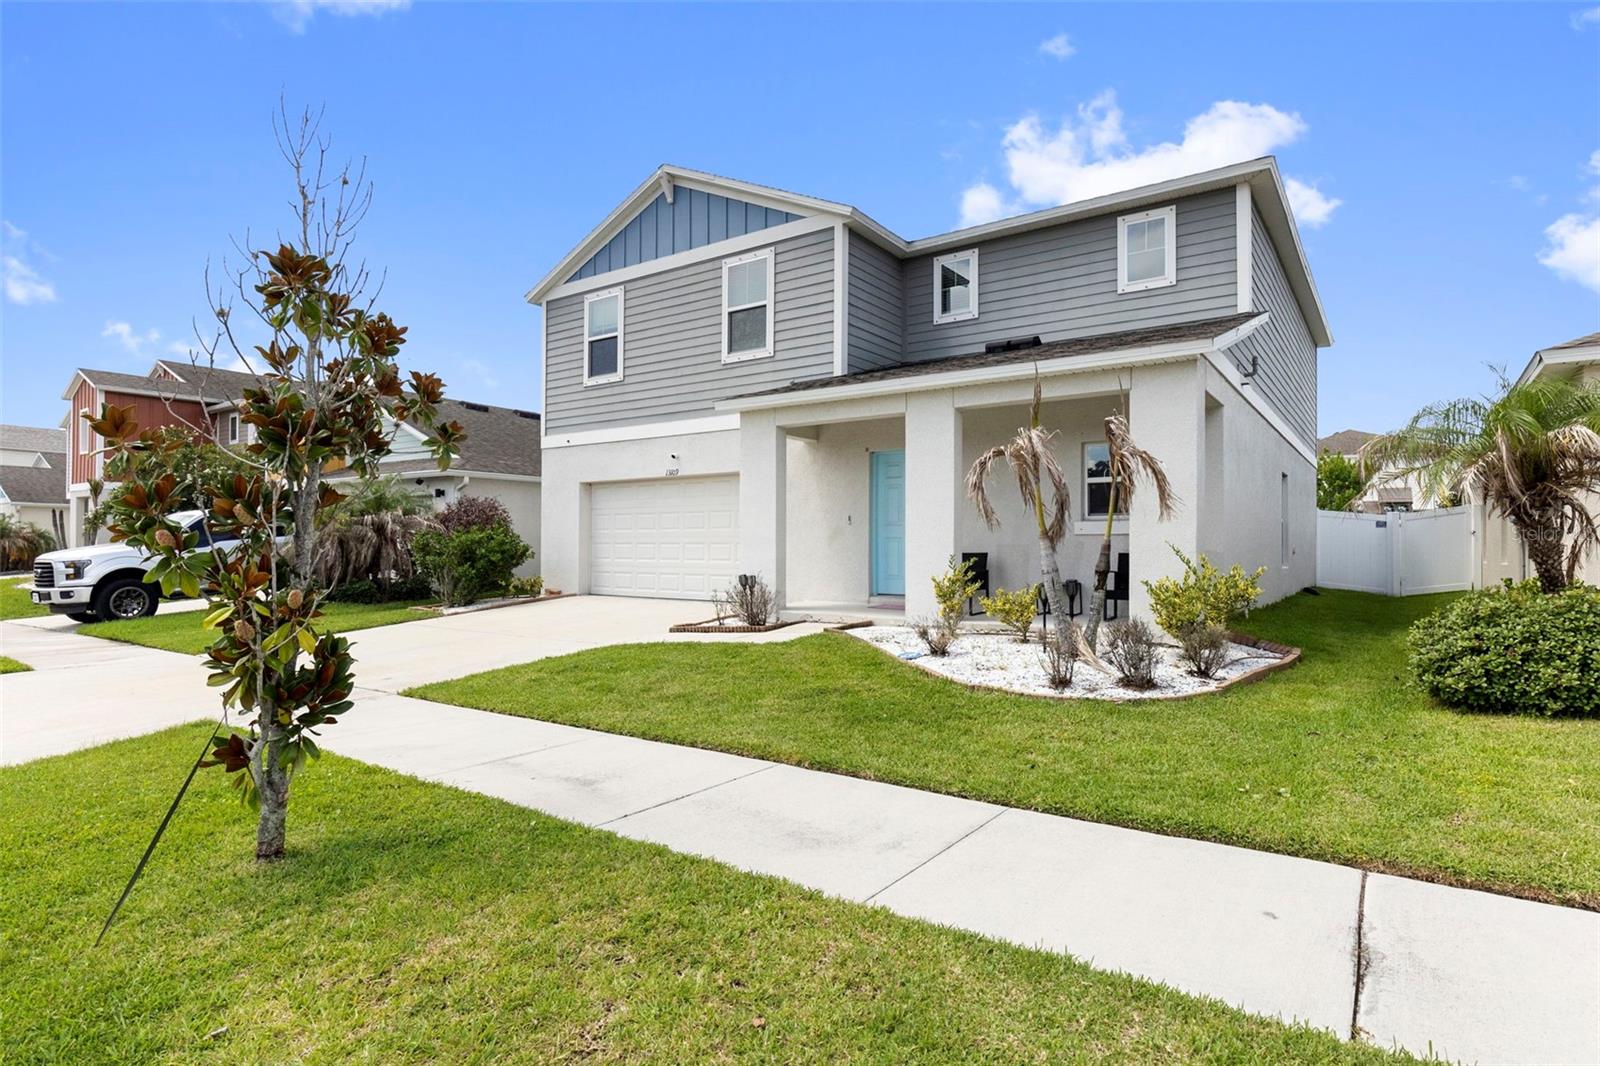 Active
What Sold Nearby
 $452,50012803 Yarn PlRiverview, FL · Sold 2026-10-28
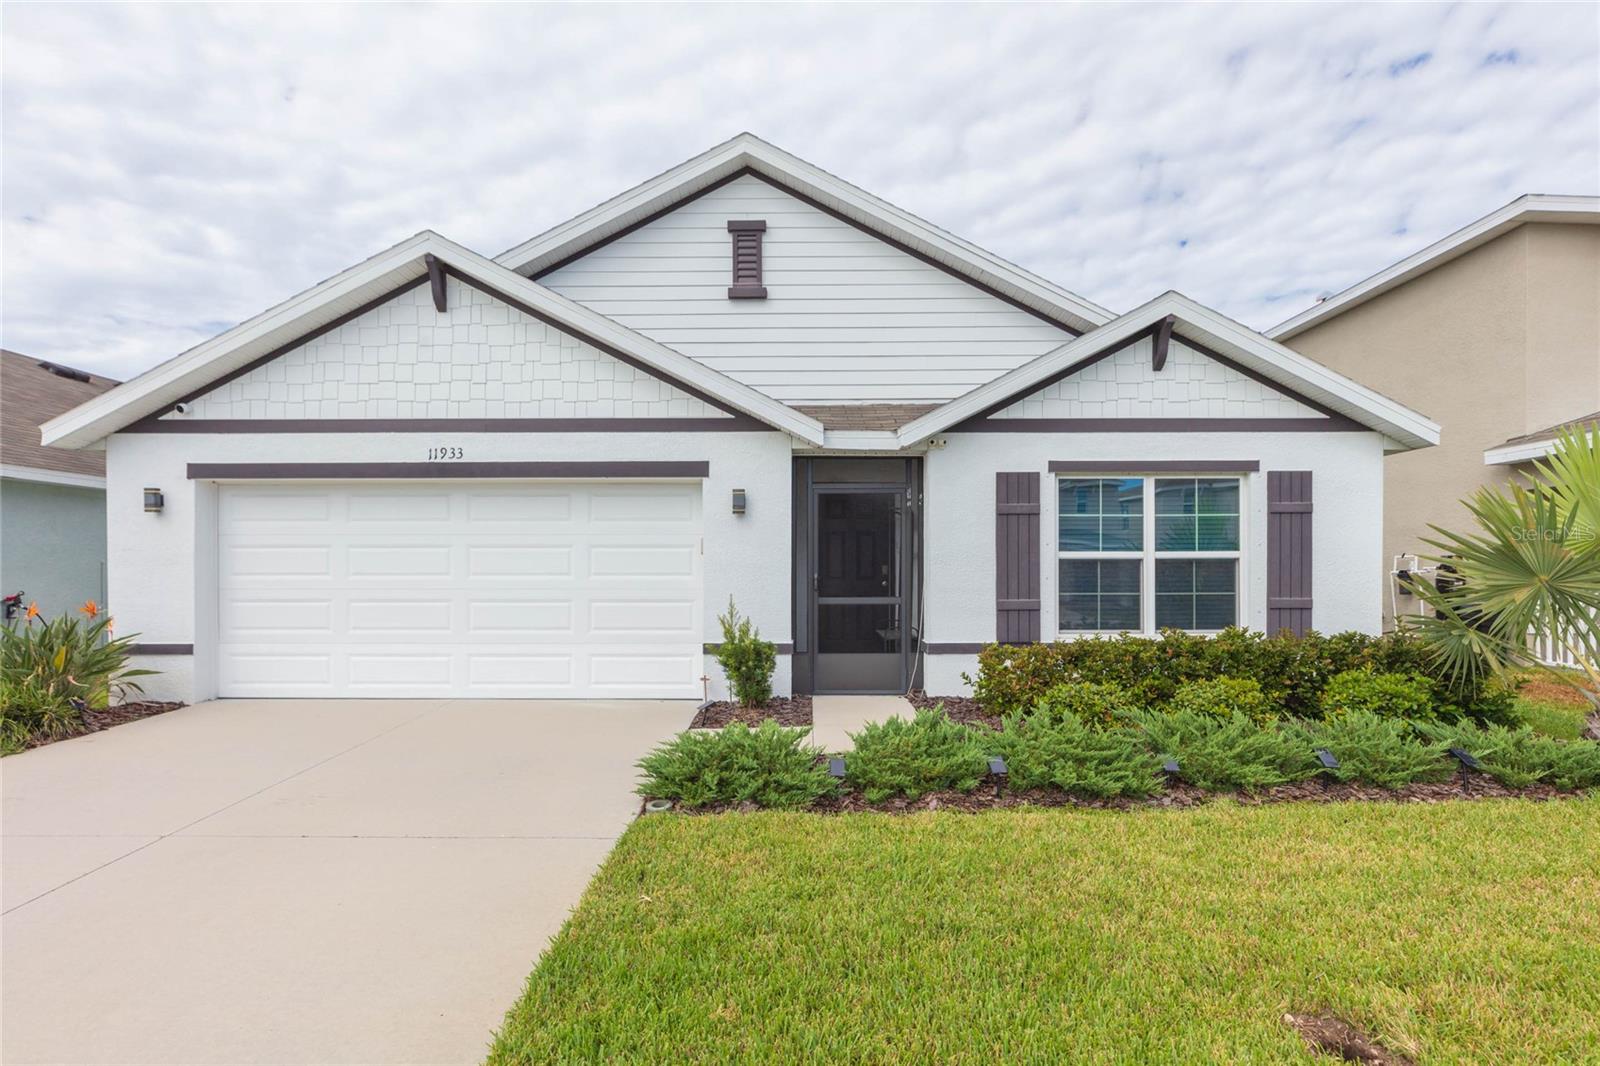 $380,00011933 Downy Birch DrRiverview, FL · Sold 2026-10-27
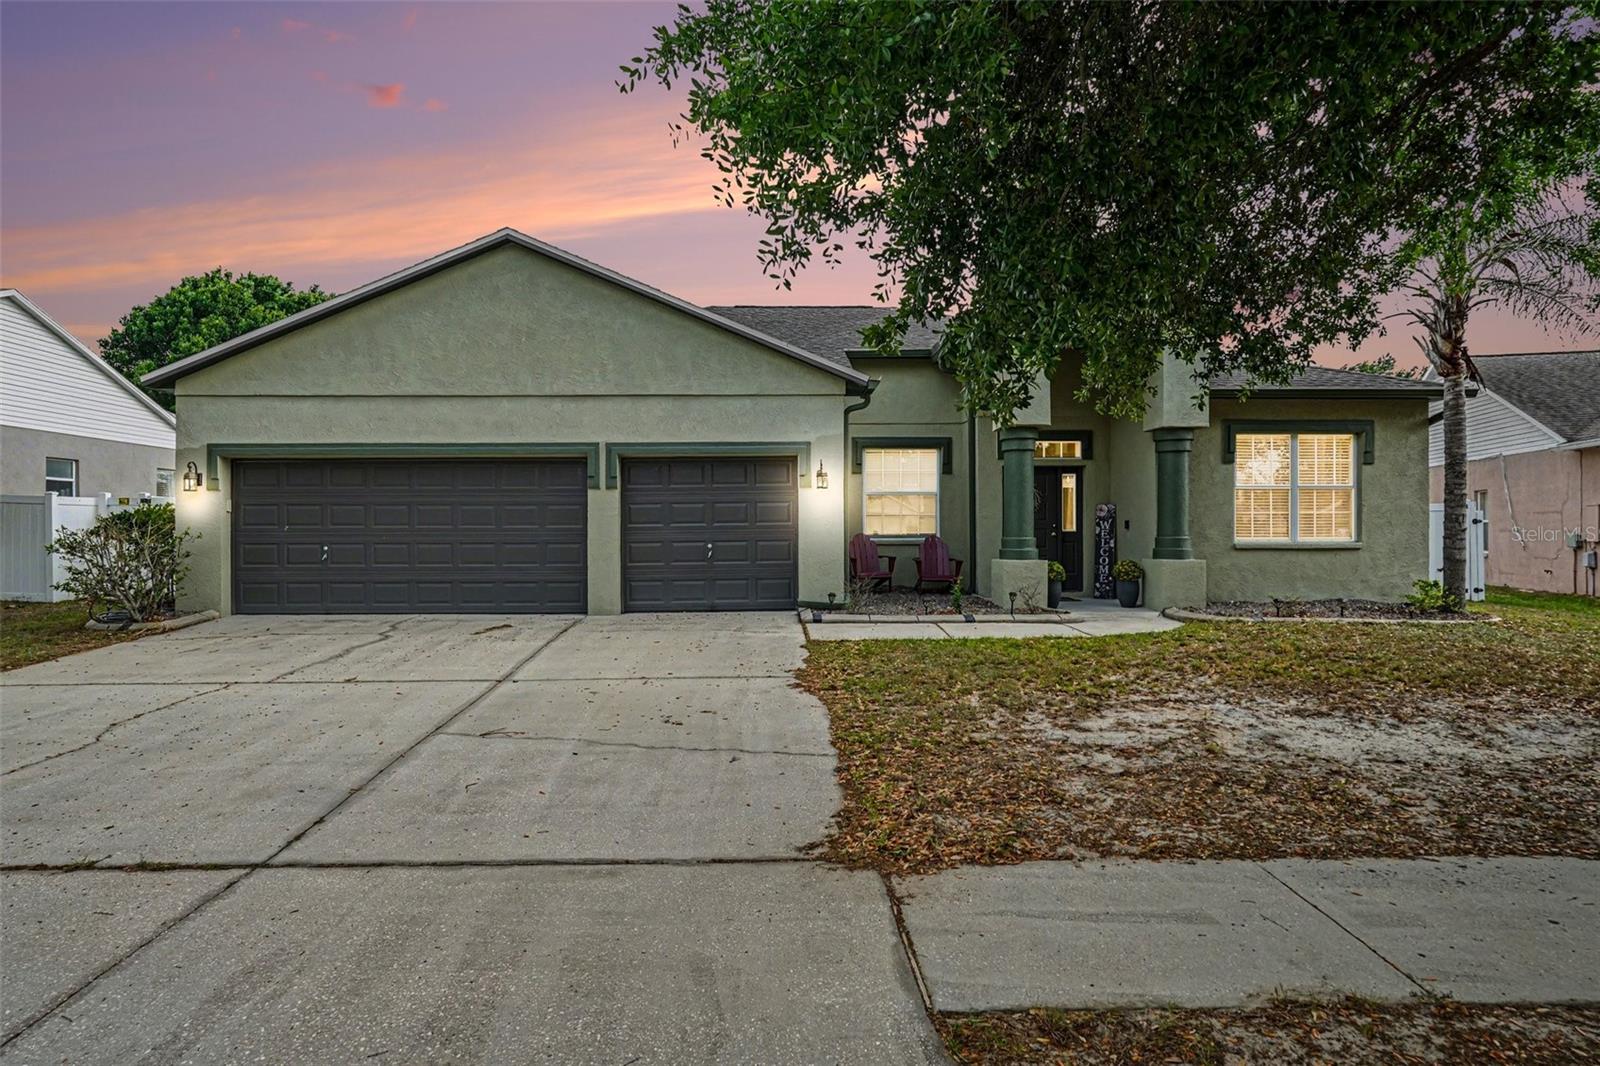 $469,5009637 Wydella Street StRiverview, FL · Sold 2026-10-27
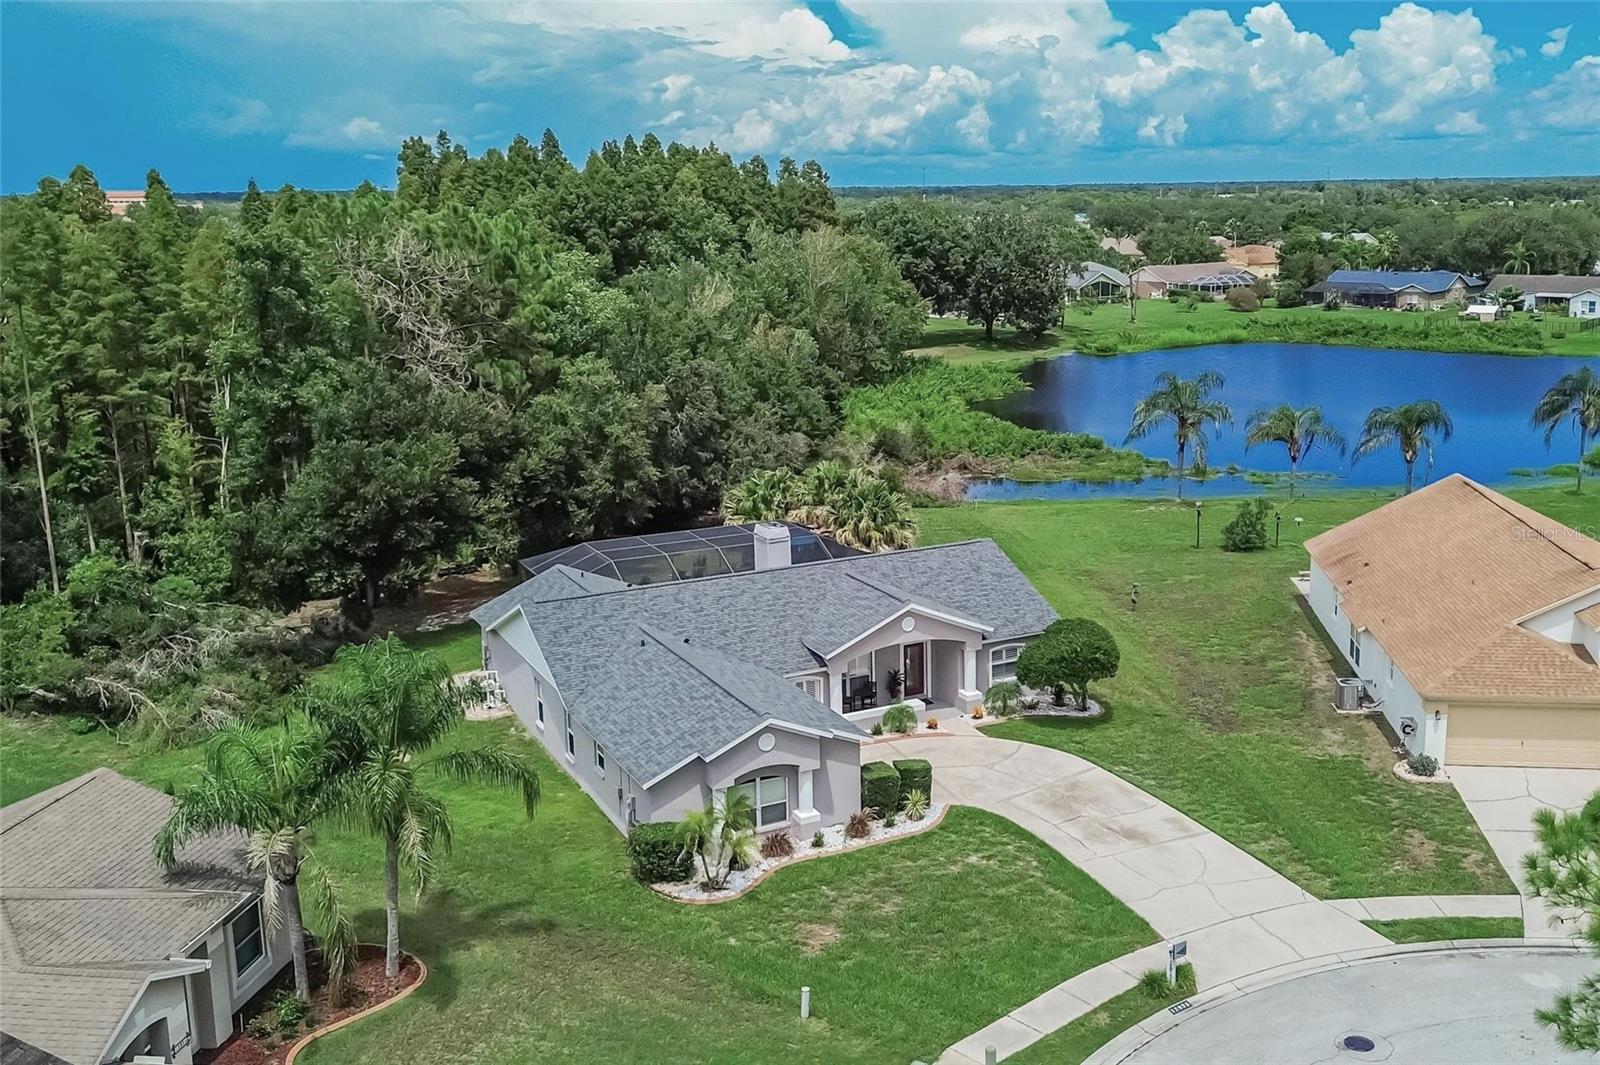 $526,00012935 Raysbrook DrRiverview, FL · Sold 2026-10-23
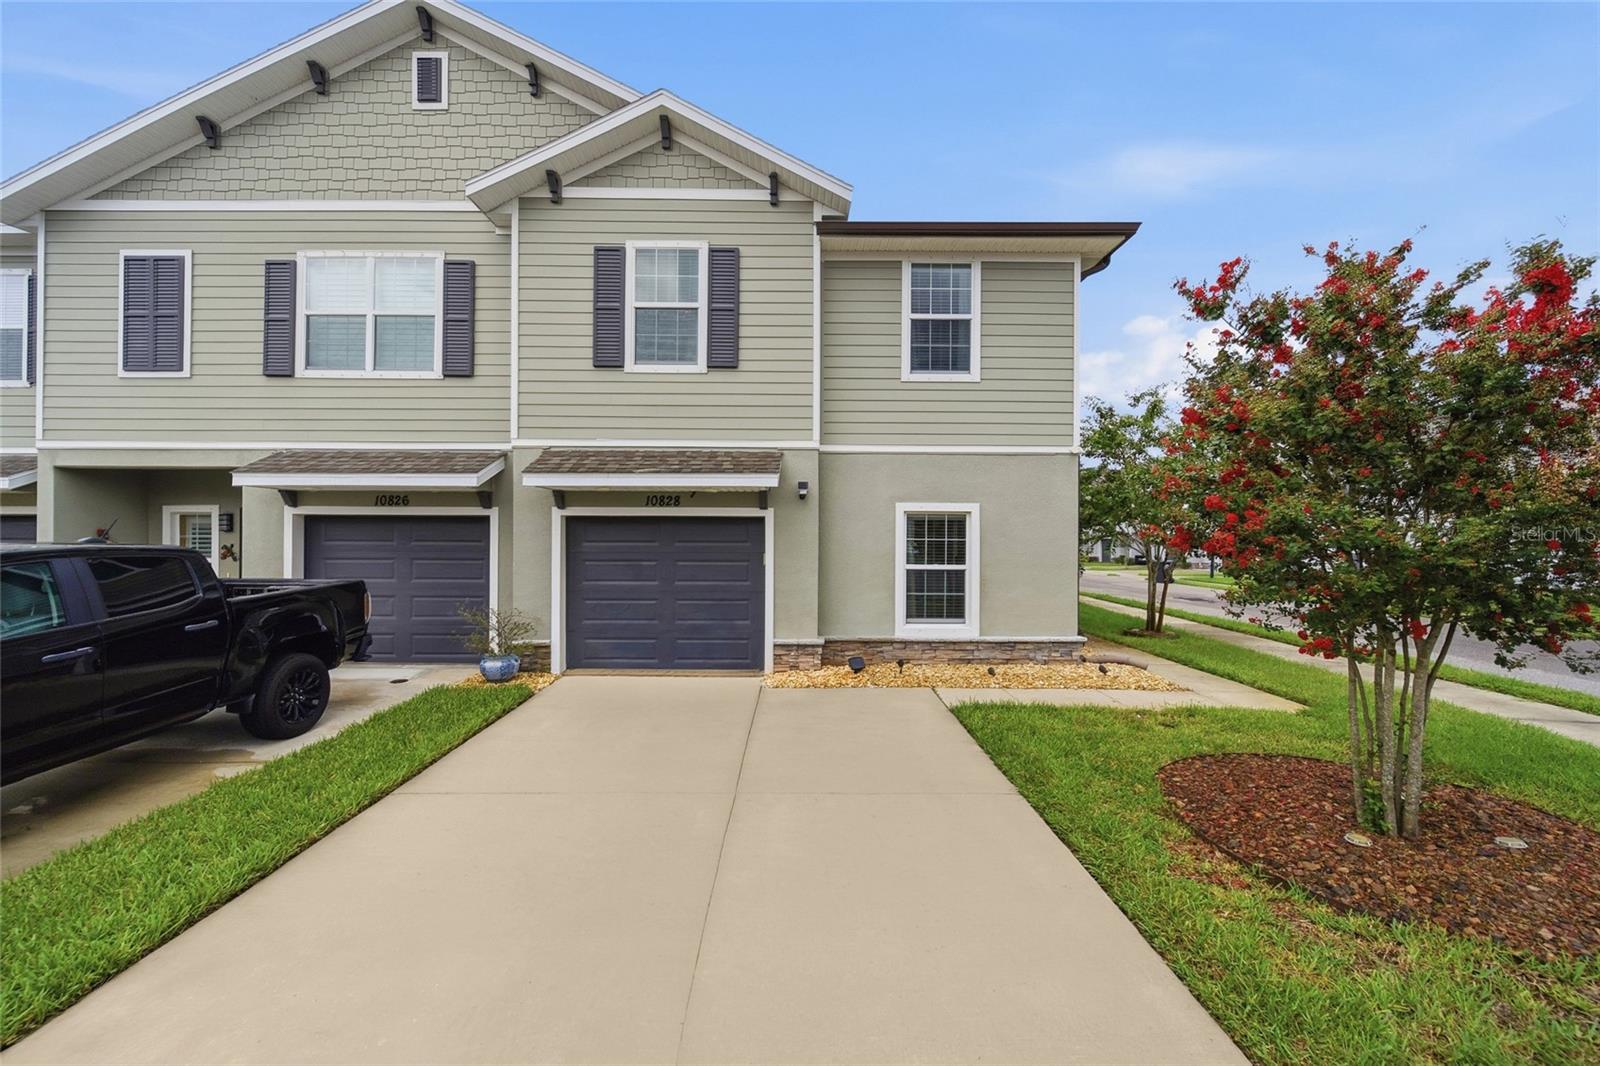 $375,00010828 Quickwater CtRiverview, FL · Sold 2026-10-22
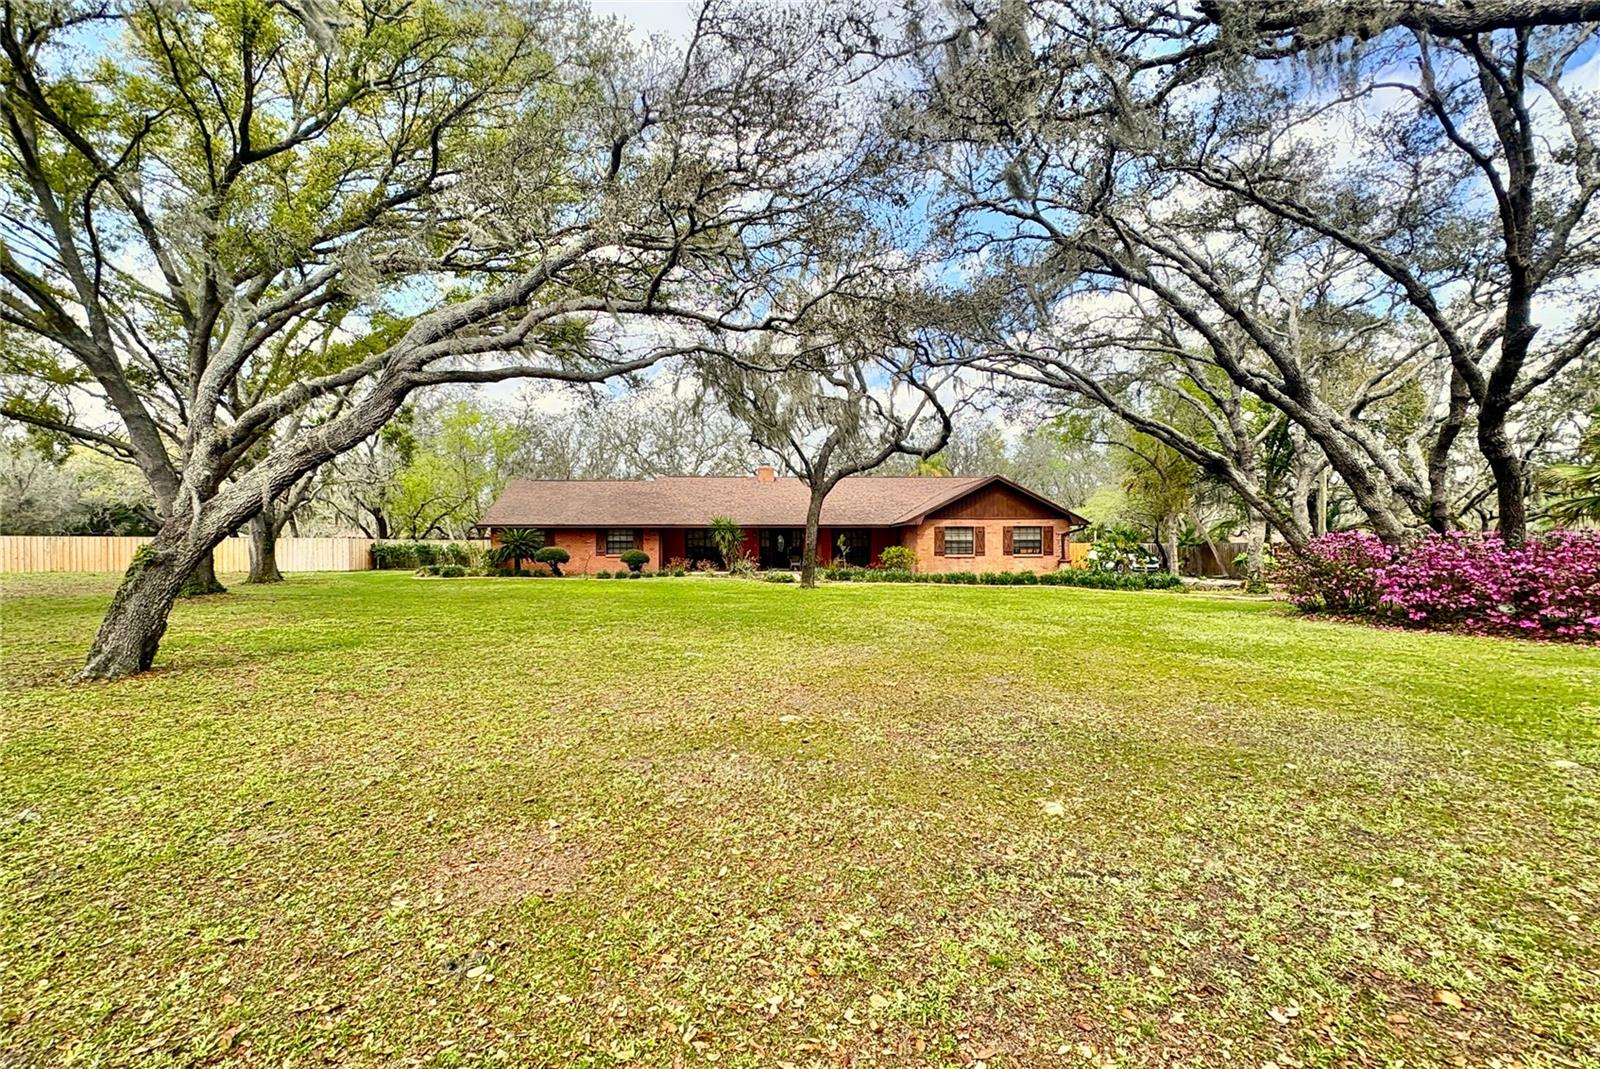 $540,00012506 Shadow Run BlvdRiverview, FL · Sold 2026-10-09
 $540,00014115 Hammock Crest WayRiverview, FL · Sold 2026-10-09
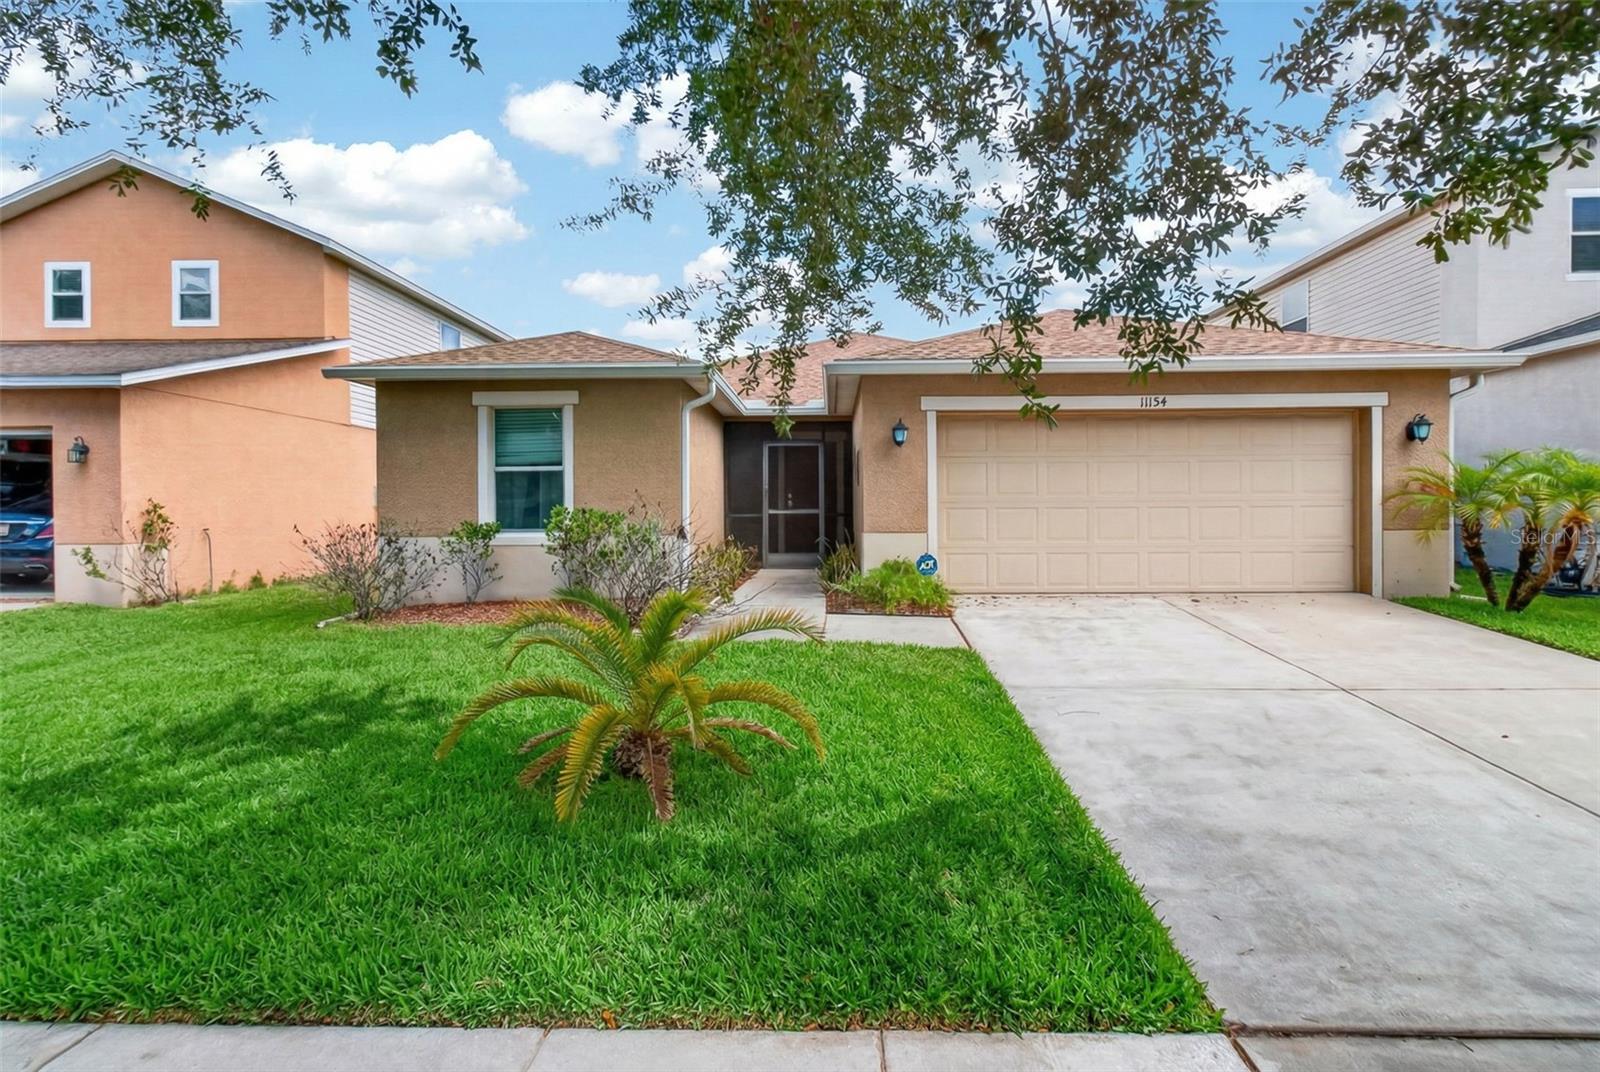 $310,00011154 Running Pine Drive DrRiverview, FL · Sold 2026-10-06
Flood
Flood zone X · Minimal flood risk
What's Nearby
Restaurants
- The Scrambled Egg15282 Fishhawk Boulevard, Hillsborough County, FL 33547, United States of America1.7 mi
- Akira13420 Boyette Road, Riverview, FL 33569, United States of America1.7 mi
- PayaaThai13416 Boyette Road, Riverview, FL 33569, United States of America1.8 mi
Groceries
- Publix5637 Circa Fishhawk Drive, Hillsborough County, FL 33547, United States of America1.3 mi
Schools
- Glenn Barrington Middle SchoolVillage Center Drive, Hillsborough County, FL 33596, United States of America1.1 mi
- Barrington Stowers DriveHillsborough County, FL 33596, United States of America1.1 mi
- Dick Stowers Elementary SchoolBarrington Stowers Drive, Hillsborough County, FL 33596, United States of America1.2 mi
- Bevis Elementary SchoolOsprey Ridge Drive, Hillsborough County, FL 33547, United States of America1.4 mi
- Fishhawk Creek Elementary SchoolDorman Road, Hillsborough County, FL 33547, United States of America1.8 mi
Parks
- Hillsborough County, FloridaUnited States of America0.8 mi
- Central ParkHillsborough County, Florida, United States of America0.8 mi
- Hillsborough County, FloridaUnited States of America1.0 mi
- Hillsborough County, FloridaUnited States of America1.1 mi
- Hillsborough County, FloridaUnited States of America1.1 mi
- Hillsborough County, FloridaUnited States of America1.2 mi
- Hillsborough County, FloridaUnited States of America1.3 mi
- Ibis ParkHillsborough County, Florida, United States of America1.5 mi
Weather
- Fri
 73°/69°
- Sat
 77°/68°
- Sun
 74°/65°
- Mon73°/62°
- Tue72°/63°
More homes in Riverview
Homes for sale near Riverview
Data courtesy of: Stellar MLSDisclaimers and data details

Listings courtesy of Stellar MLS as distributed by MLS GRID. Based on information submitted to the MLS GRID. All data is obtained from various sources and may not have been verified by broker or MLS GRID. Supplied Open House Information is subject to change without notice. All information should be independently reviewed and verified for accuracy. Properties may or may not be listed by the office/agent presenting the information. Listing information is provided for consumers’ personal, non-commercial use, solely to identify prospective properties for potential purchase; all other use is strictly prohibited and may violate relevant federal and state law. Information deemed reliable but not guaranteed. Copyright © 2026 MLS GRID. All Rights Reserved.

Continental Real Estate Group, Inc
Broker: Derek Eisenberg
Listing last updated: Oct 30, 2026, 6:54 AM EDT. SURF LOCAL last checked: Nov 21, 2026, 5:54 AM EST.