
 Under Contract
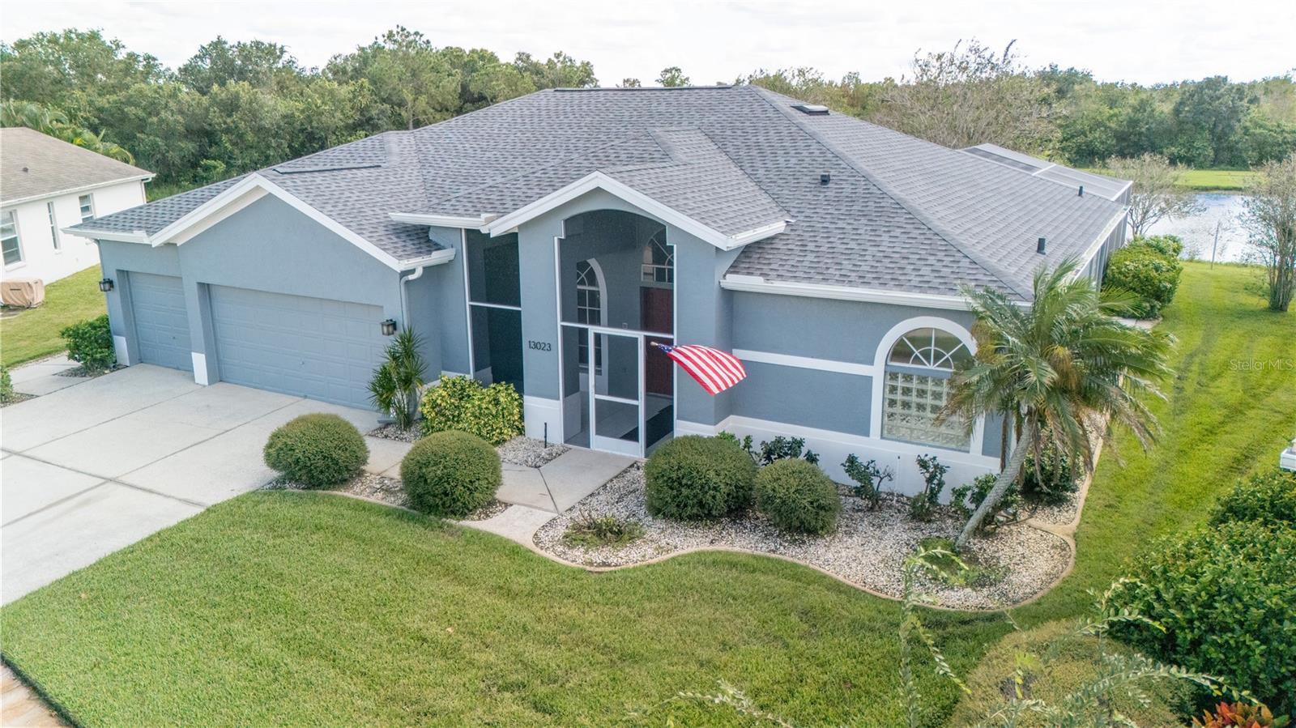
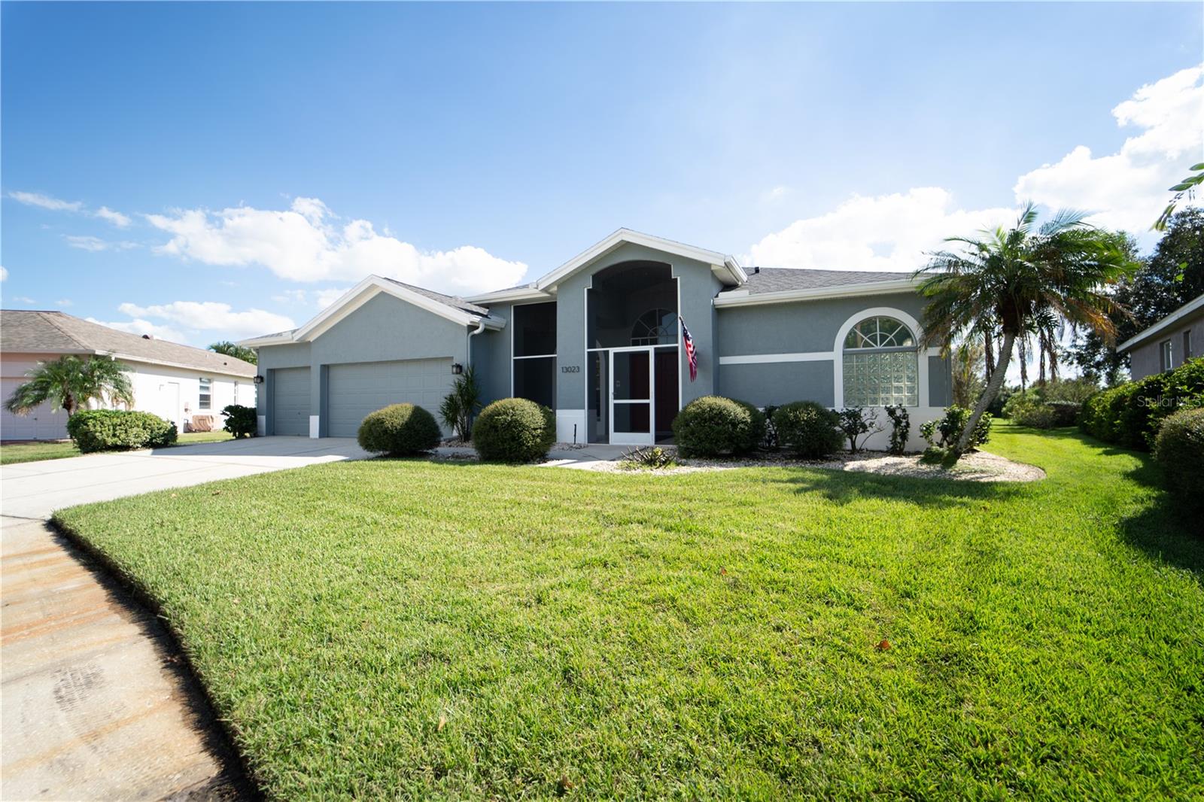
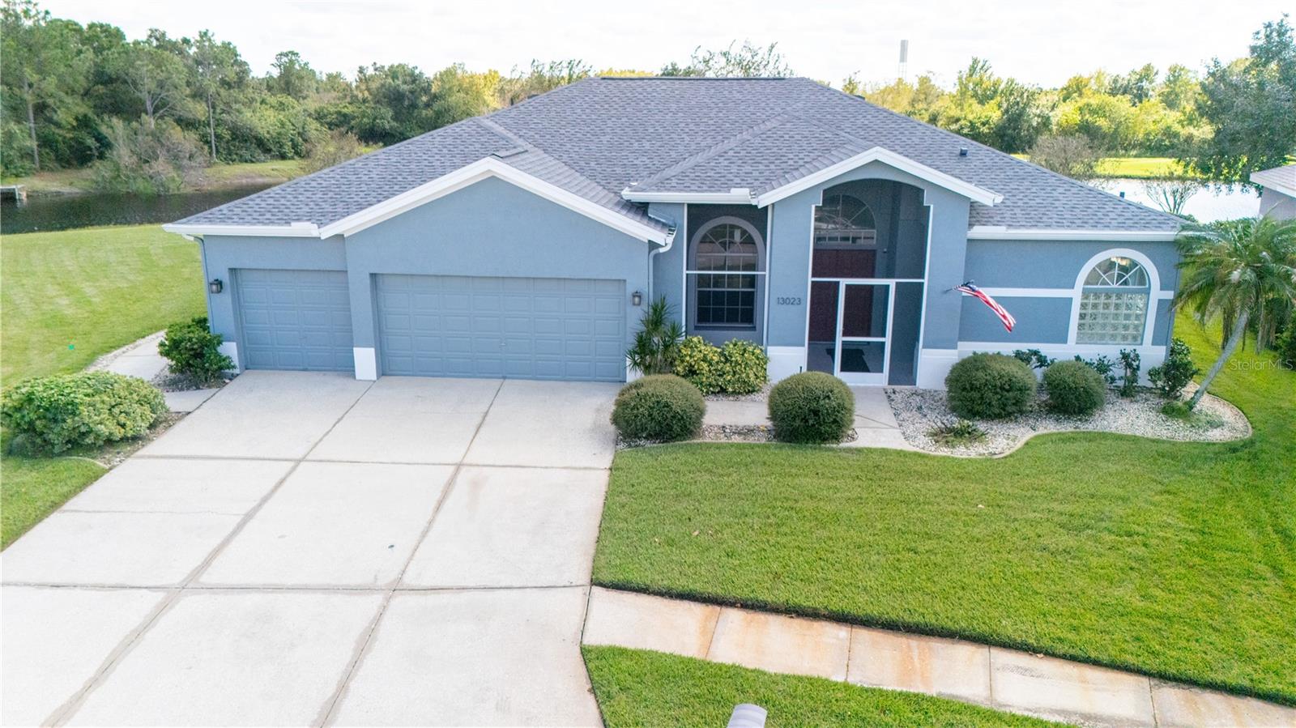
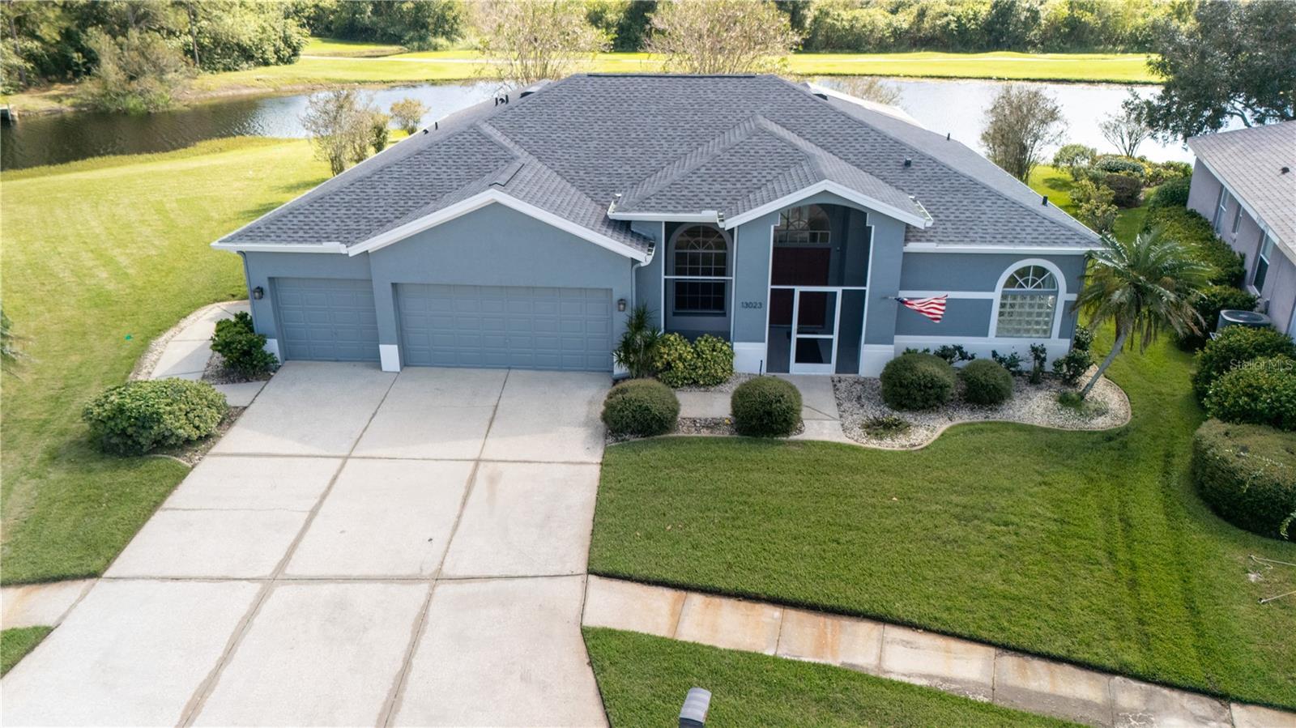
13023 Saint Filagree Dr
Riverview, FL 33579 · Single family
$510,000
Listing courtesy of Sara Neeley Buford, FOUNDATION REALTY GROUP
- 4 Beds
- 3 Baths
- 2,315 sqft
Cynthia's Insights On This Property
- Built 1995 — before Florida's 2002 building code
- Last recorded sale: $185,400 in November 1995
- Typical sale in 33579 over the last year: $375,000, $178 per sq ft
- Owners in 33579 stay about 7 years; 4% of homes changed hands last year
- Taxes could jump about $4,100/yr after a sale (homestead cap resets)
- County record lists a private pool


📊 Price Pulse
What would you pay for this place?
Sale prices come from county public records, not MLS data.Listing agent
Contact
Send a message and we'll pass it to the listing agent. Nothing is sent until you ask.
About this home
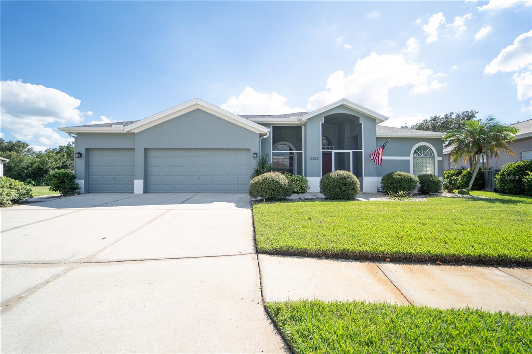
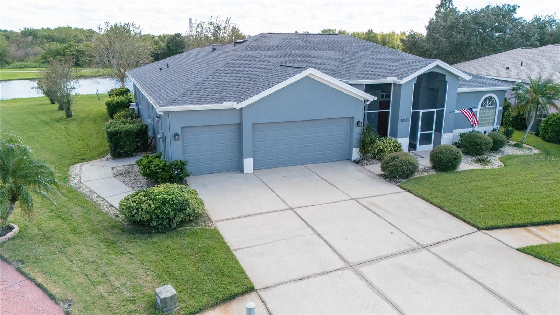
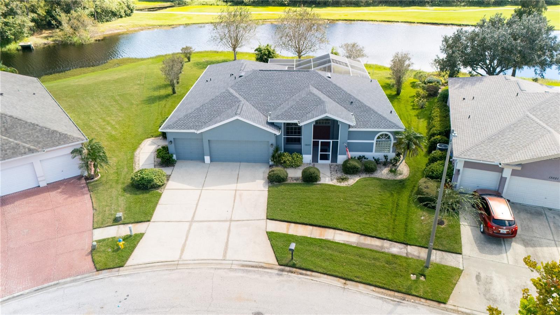
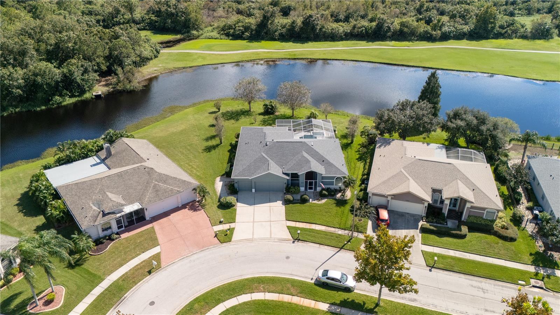
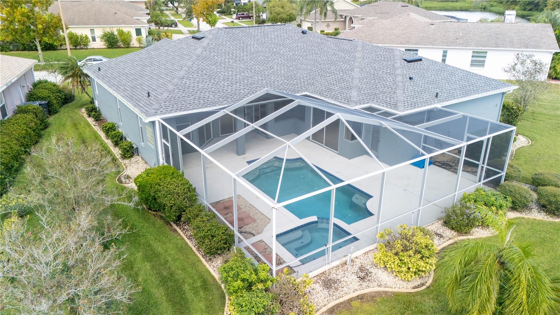
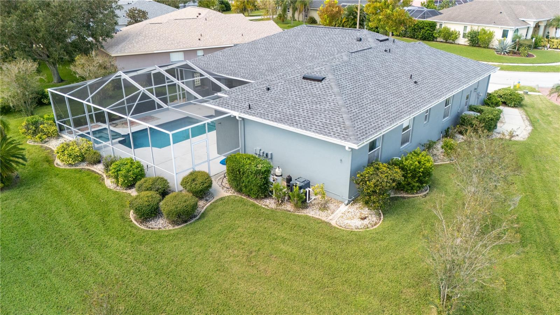
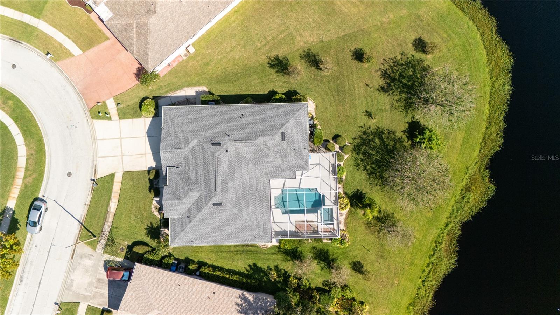
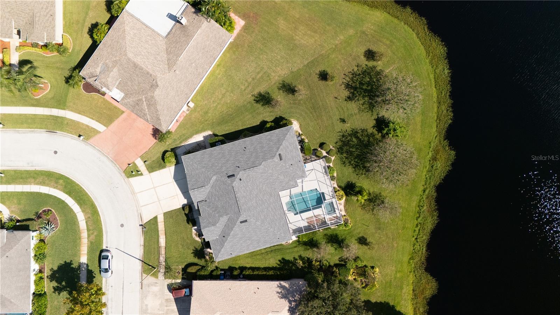
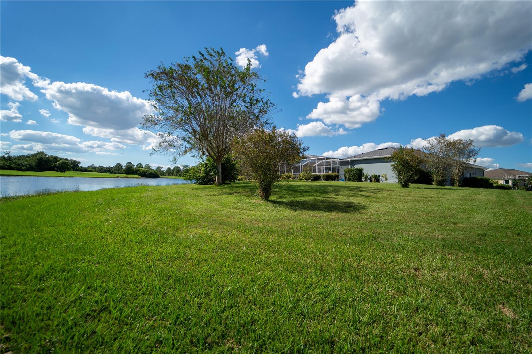
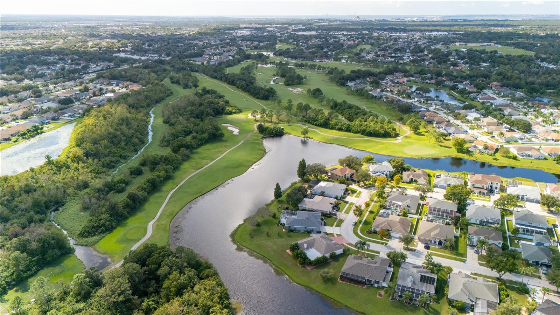
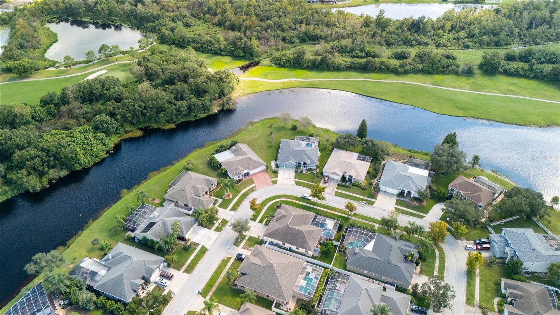
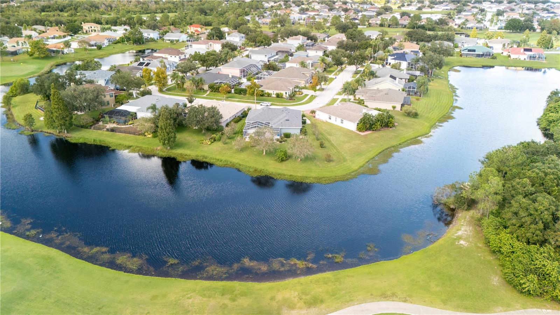
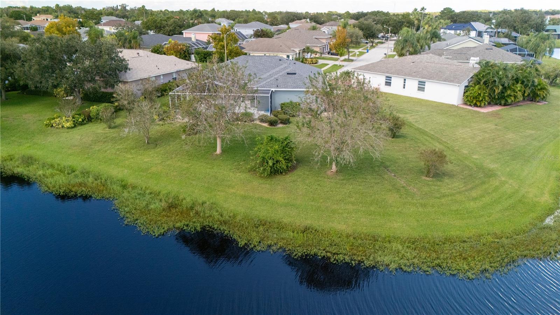
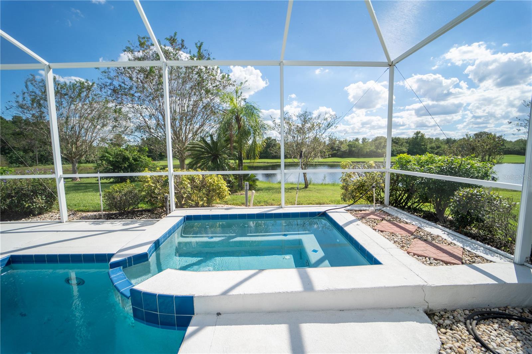
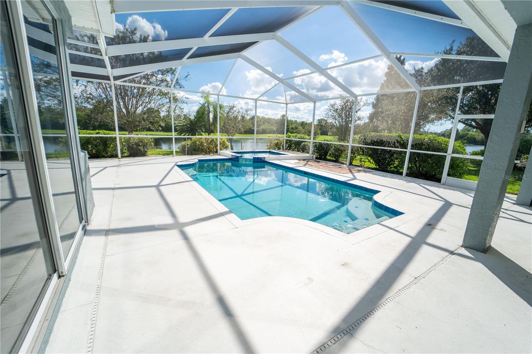
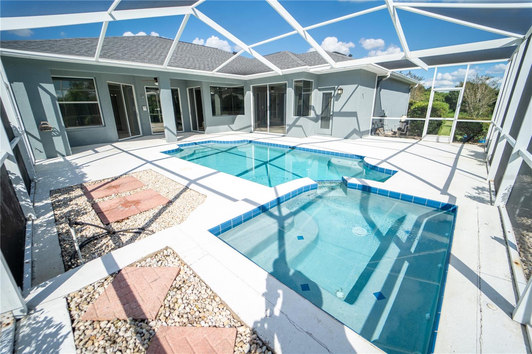
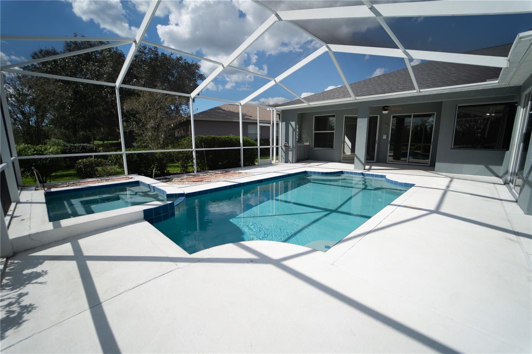
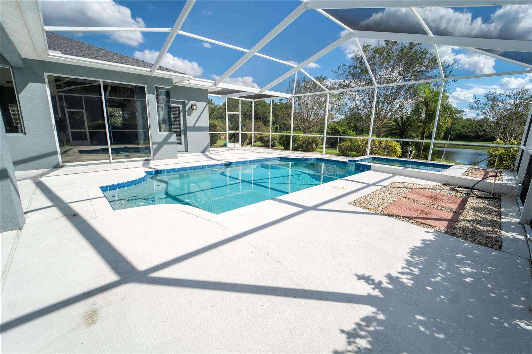
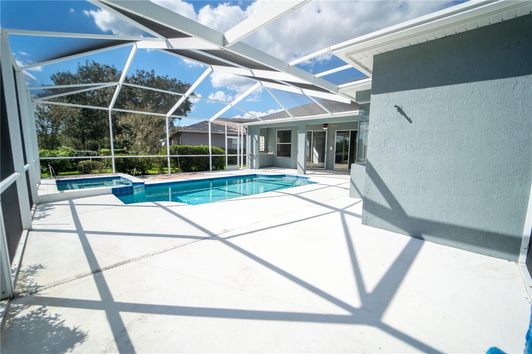
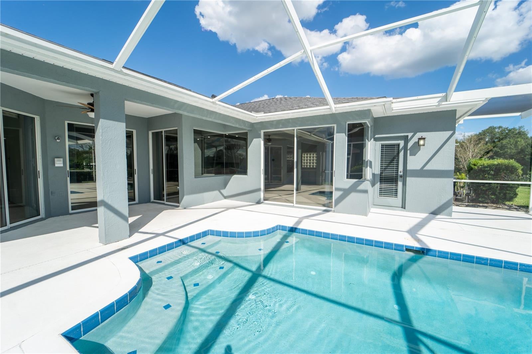
Under contract-accepting backup offers. LUXURY LIVING MEETS BREATHTAKING VIEWS IN SUMMERFIELD! Discover a rare opportunity to own a truly exceptional property featuring an expansive, pie-shaped lot nearly twice the size of most lots in Summerfield! Perfectly positioned to capture breathtaking water and golf course views, this extraordinary homesite offers a front-row seat to spectacular sunrises in the east and stunning sunsets in the west—all from the privacy of your own backyard. Designed for those who appreciate space, serenity, and the beauty of outdoor living, the uniquely positioned home creates an exceptionally private setting around the oversized screened-in pool and outdoor entertaining area. Relax in the backyard spa while taking in the picturesque views, entertain guests around the built-in outdoor BBQ area complete with gas grill and sink, or enjoy the abundance of additional yard space perfect for pets, play, gardening, and unforgettable family gatherings. This is outdoor living at its finest! Inside, an entire wall of glass windows and sliding glass doors invites the spectacular scenery indoors, filling the living spaces with natural light and creating a seamless connection between indoor comfort and outdoor beauty. The kitchen is equally impressive, featuring TWO GENEROUS PANTRIES for exceptional storage and organization, while the stunning wall of windows allows you to enjoy breathtaking water and golf course views as you prepare meals or gather with family and friends. Imagine starting your mornings surrounded by natural light and picturesque scenery! The home offers a wonderful opportunity to personalize the interior to reflect your own vision of modern luxury while enjoying an exceptional setting that is increasingly difficult to find. Thoughtful features and valuable improvements add to the appeal, including a NEW ROOF INSTALLED MAY 2025, with new gutters and soffits, plus a freshly painted exterior. In July 2025, the third bathroom was beautifully updated with a zero-clearance shower and built-in bench, offering convenient, low-threshold access and an ideal design for aging in place. This bathroom also provides direct access to the pool area—perfect for guests and effortless poolside living. An attached 10-year warranty is included, subject to its terms and transfer requirements. A BRAND NEW POOL PUMP AND MOTOR were installed in April 2026. The spacious primary suite is enhanced by TWO GENEROUS WALK-IN CLOSETS, offering exceptional storage. The conveniently located laundry room, situated between the garage and kitchen, features a deep utility sink and abundant tall storage cabinetry to keep everyday living organized and efficient. Lovingly maintained by the same owner since the home was built, this special property offers a combination of privacy, generous outdoor space, captivating views, and significant recent improvements. RARE LOT. SPECTACULAR VIEWS. EXCEPTIONAL PRIVACY. ENDLESS POTENTIAL. Imagine mornings overlooking the water, afternoons by the pool, and evenings unwinding in the spa as the sun sets over the golf course. With its remarkable homesite, inviting outdoor amenities, and opportunity to create your own personalized interior, this is more than a home—it's an opportunity to create the lifestyle you've been dreaming of in Summerfield!
moreless
- Property type
- Single family
- Year built
- 1995
- Lot size
- 0.50 acres
- Garage
- 3 cars
- On market
- 16 days
- Price per sqft
- $220
- HOA fees
- $47/mo
- Listing ID
- TB8555423
Show Full Details
Property Info
- Property Type
- Residential
- Property Subtype
- SingleFamilyResidence
- Year Built
- 1995
- Levels
- One
- Direction Faces
- North
- Lot Size (acres)
- 0.5
- Lot Size (sqft)
- 12298.0
- Contract Date
- 2026-10-15
- On Market Date
- 2026-10-15
- Cumulative Days on Market
- 16
Interior Features
- Interior Features
- Eat-In Kitchen, High Ceilings, Open Floorplan, Stone Counters, Walk-In Closet(S)
- Flooring
- Carpet, Ceramic Tile
- Laundry Features
- Laundry Room
- Levels
- One
- Door Features
- Sliding Doors
Appliances
- Appliances
- Dryer, Microwave, Range, Refrigerator, Washer
Heating & Cooling
- Heating
- Central
- Cooling
- Central Air
Exterior Features
- Exterior Features
- Outdoor Grill
- Patio & Porch Features
- Covered, Deck, Front Porch, Patio, Screened
- Construction Materials
- Stucco
- Foundation
- Slab
- Roof
- Shingle
- Pool Features
- In Ground, Heated, Private
- Private Pool
- Yes
- Spa Features
- In Ground
- View
- Golf Course, Pool, Trees/Woods, Water
Features & Amenities
- Garage Spaces
- 3.0
- Garage
- Yes
- Attached Garage
- Yes
- Parking Features
- Garage Door Opener, Attached
- Lot Features
- Irregular Lot, On Golf Course
Community/Association
- HOA
- Yes
- HOA Name
- SUMMERFIELD ASSOCIATION
- HOA Phone
- $8,136,712,005
- HOA Fee
- $141
- HOA Fee Frequency
- Quarterly
Utilities
- Utilities
- Electricity Connected
- Sewer
- Public Sewer
- Water Source
- Public
Taxes
- Annual Tax Amount
- $3,419
- Tax Year
- $2,025
- Legal Description
- CLUBHOUSE ESTATES AT SUMMERFIELD UNIT THREE LOT 42 BLOCK B
Data freshness
- SURF LOCAL last checked
- Nov 21, 2026, 10:32 AM EST
Location
Approximate location, shown from the displayed address.
Similar homes nearby
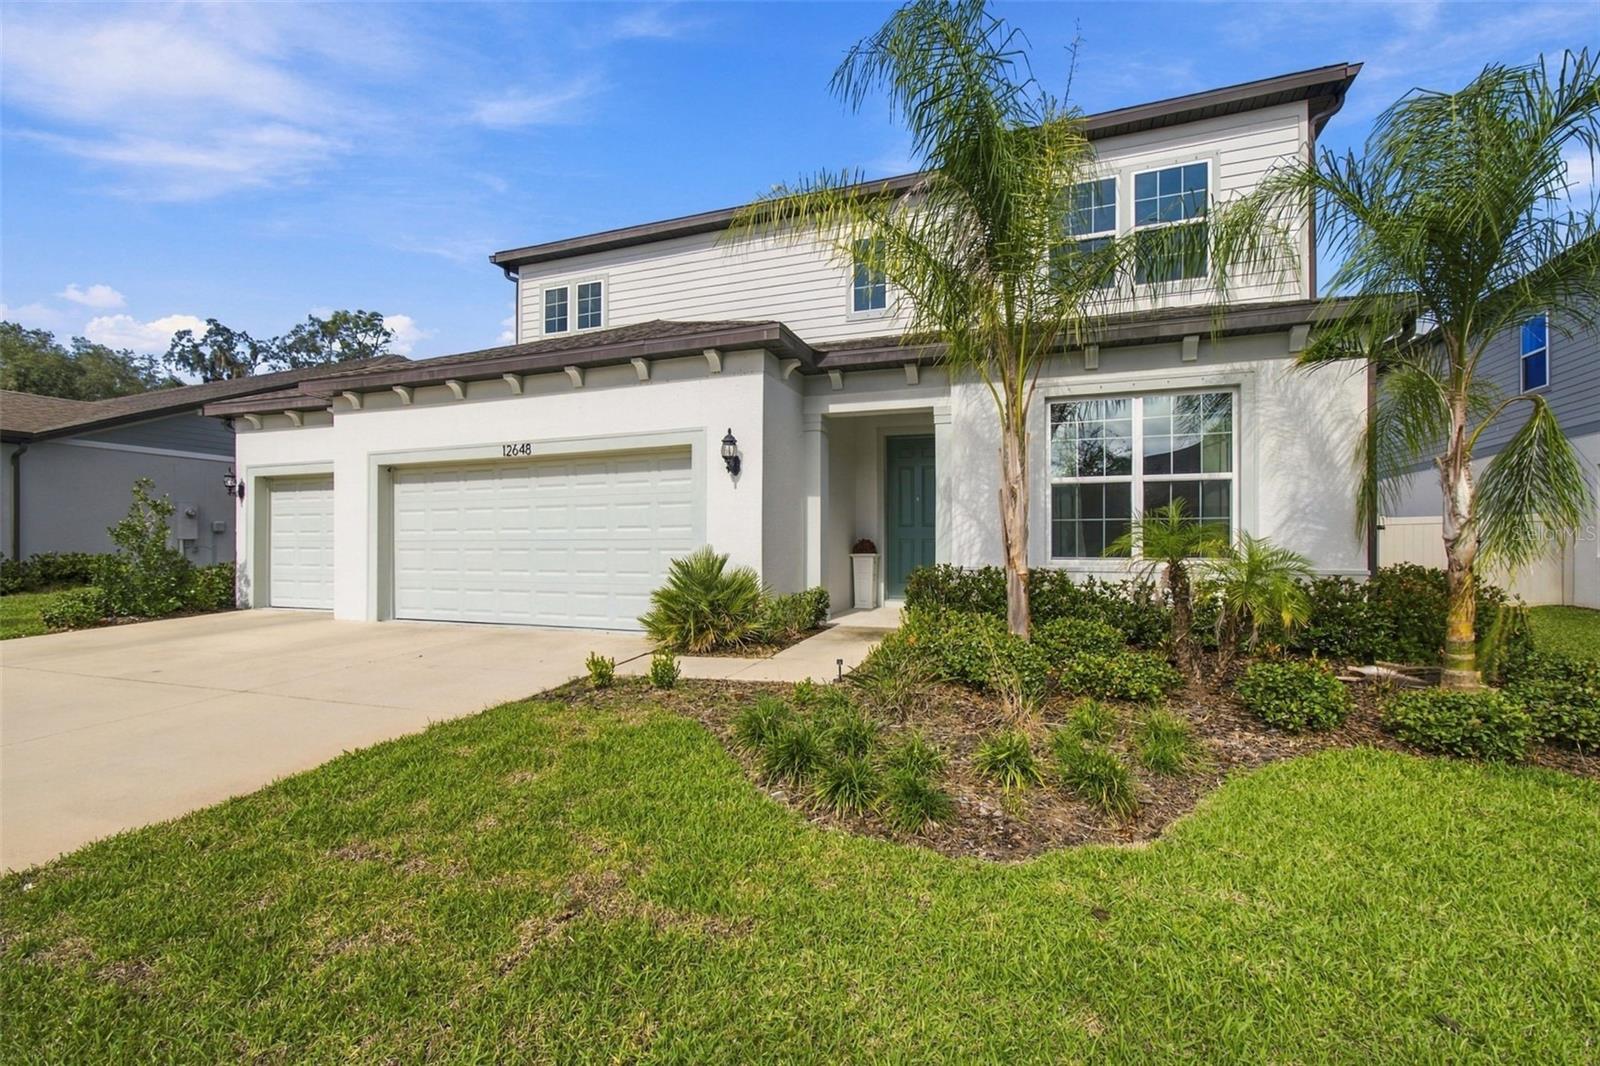
- $599,90012648 Hayes Clan Rd, Riverview, FL 335795 Beds4 Baths3,620 sqftListing courtesy of REALTY EXPERTS · Data courtesy of: Stellar MLS
 Active
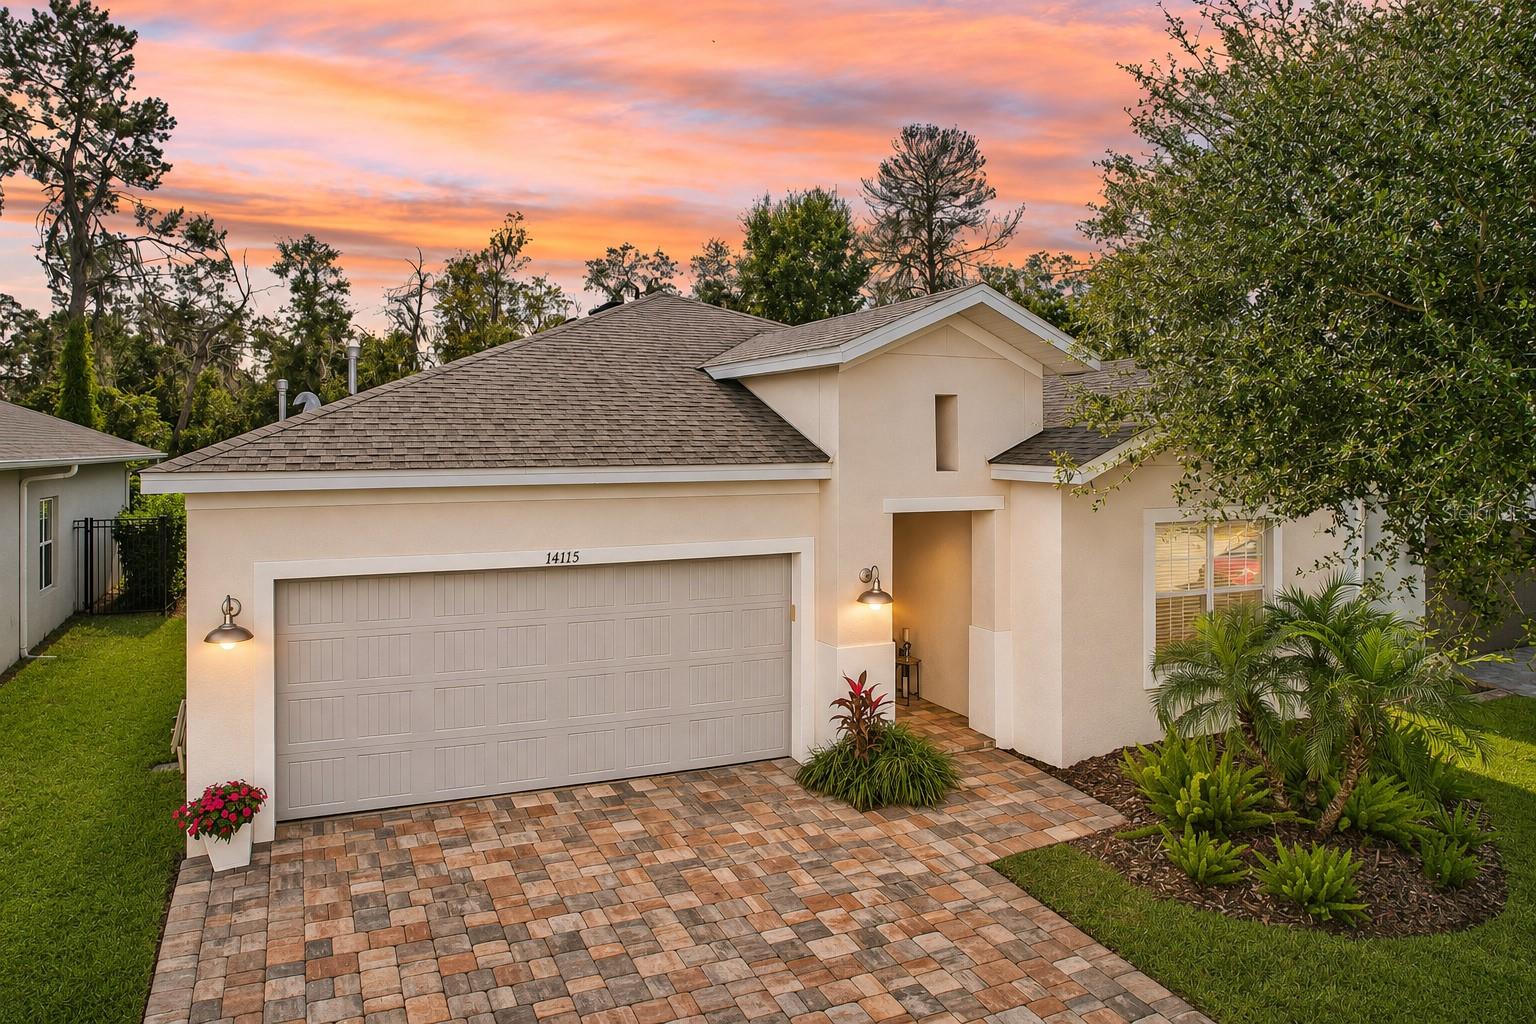
- $520,00014115 Carissa Meadows Ct, Riverview, FL 335694 Beds2 Baths2,174 sqftListing courtesy of RE/MAX REALTY UNLIMITED · Data courtesy of: Stellar MLS
 Active
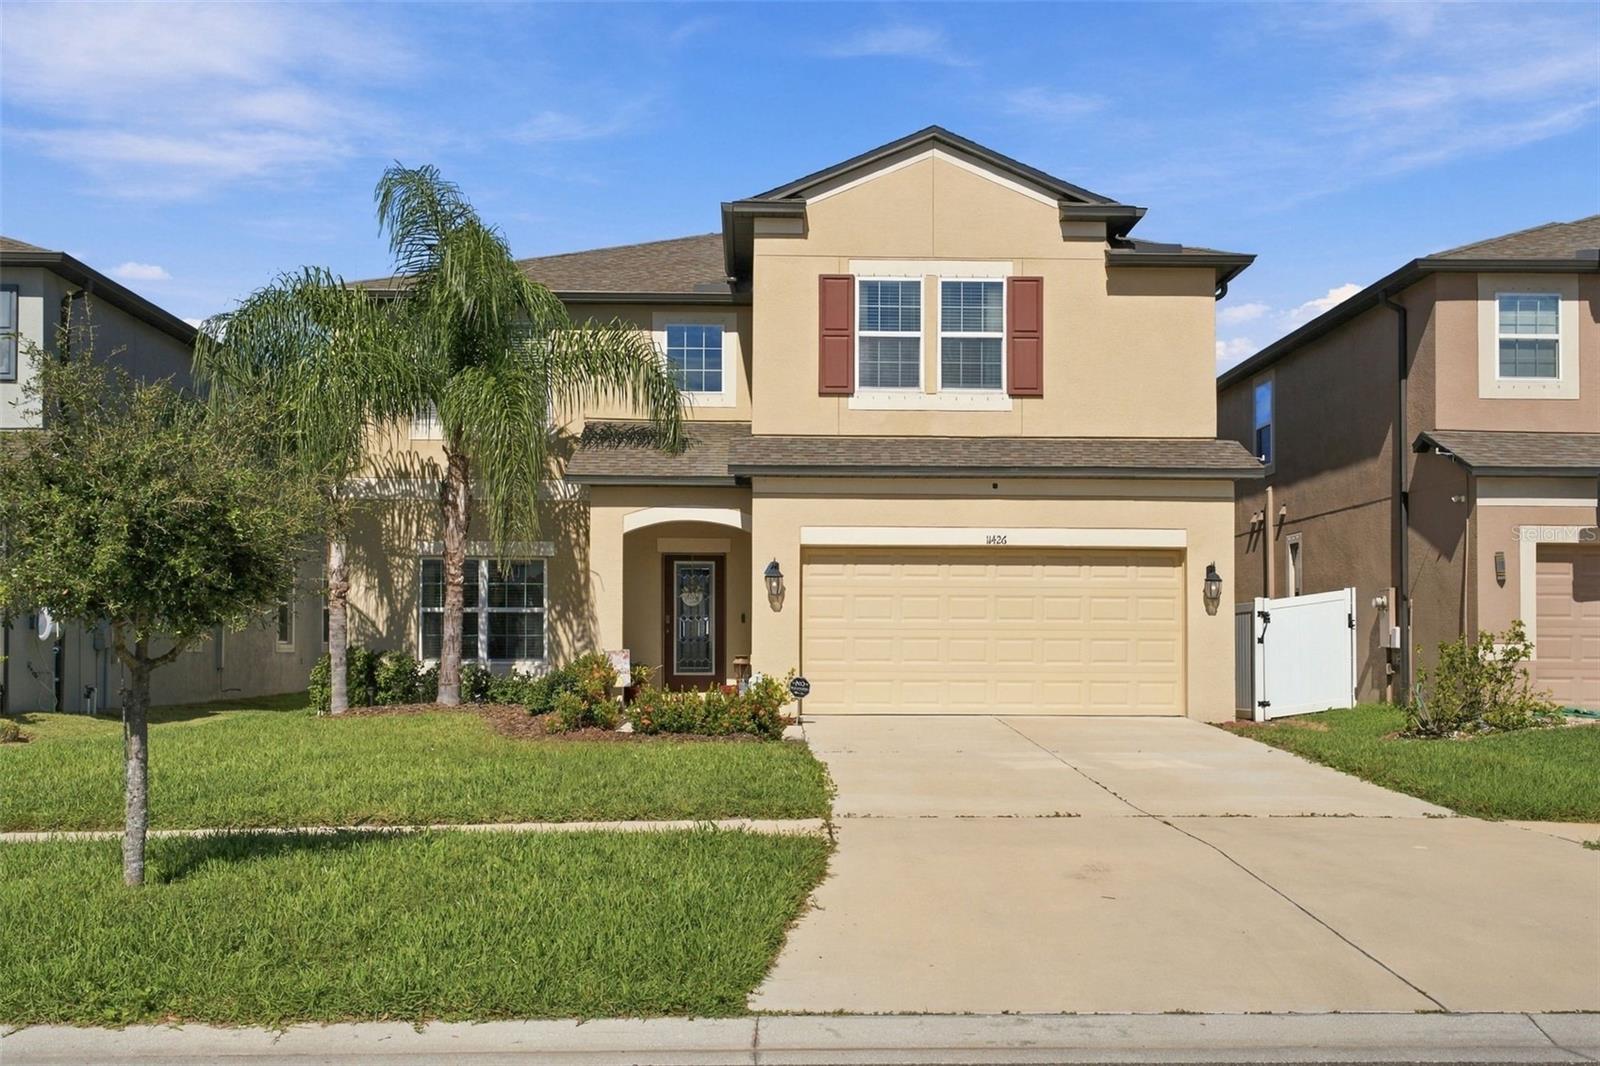
- $575,00011426 Alachua Creek Ln, Riverview, FL 335794 Beds3 Baths3,326 sqftListing courtesy of BELL HENDERSON REAL ESTATE · Data courtesy of: Stellar MLS
 Active
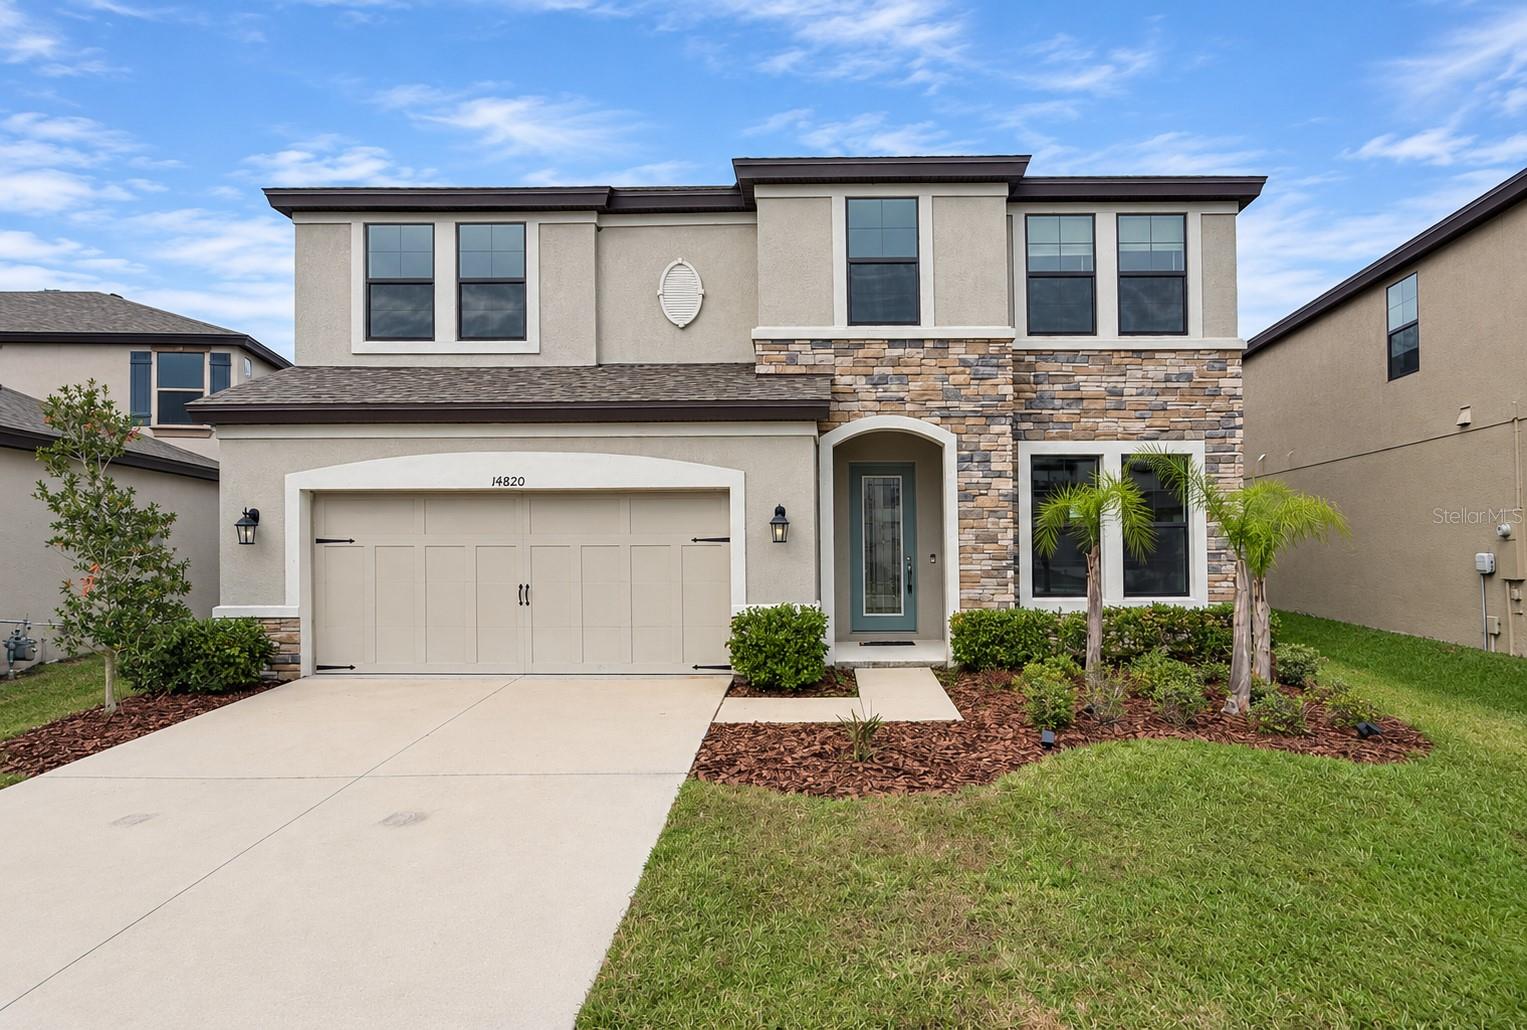
- $585,00014820 Paddock Pond Ave, Riverview, FL 335795 Beds3 Baths3,375 sqftListing courtesy of CARTER COMPANY REALTORS · Data courtesy of: Stellar MLS
 Active
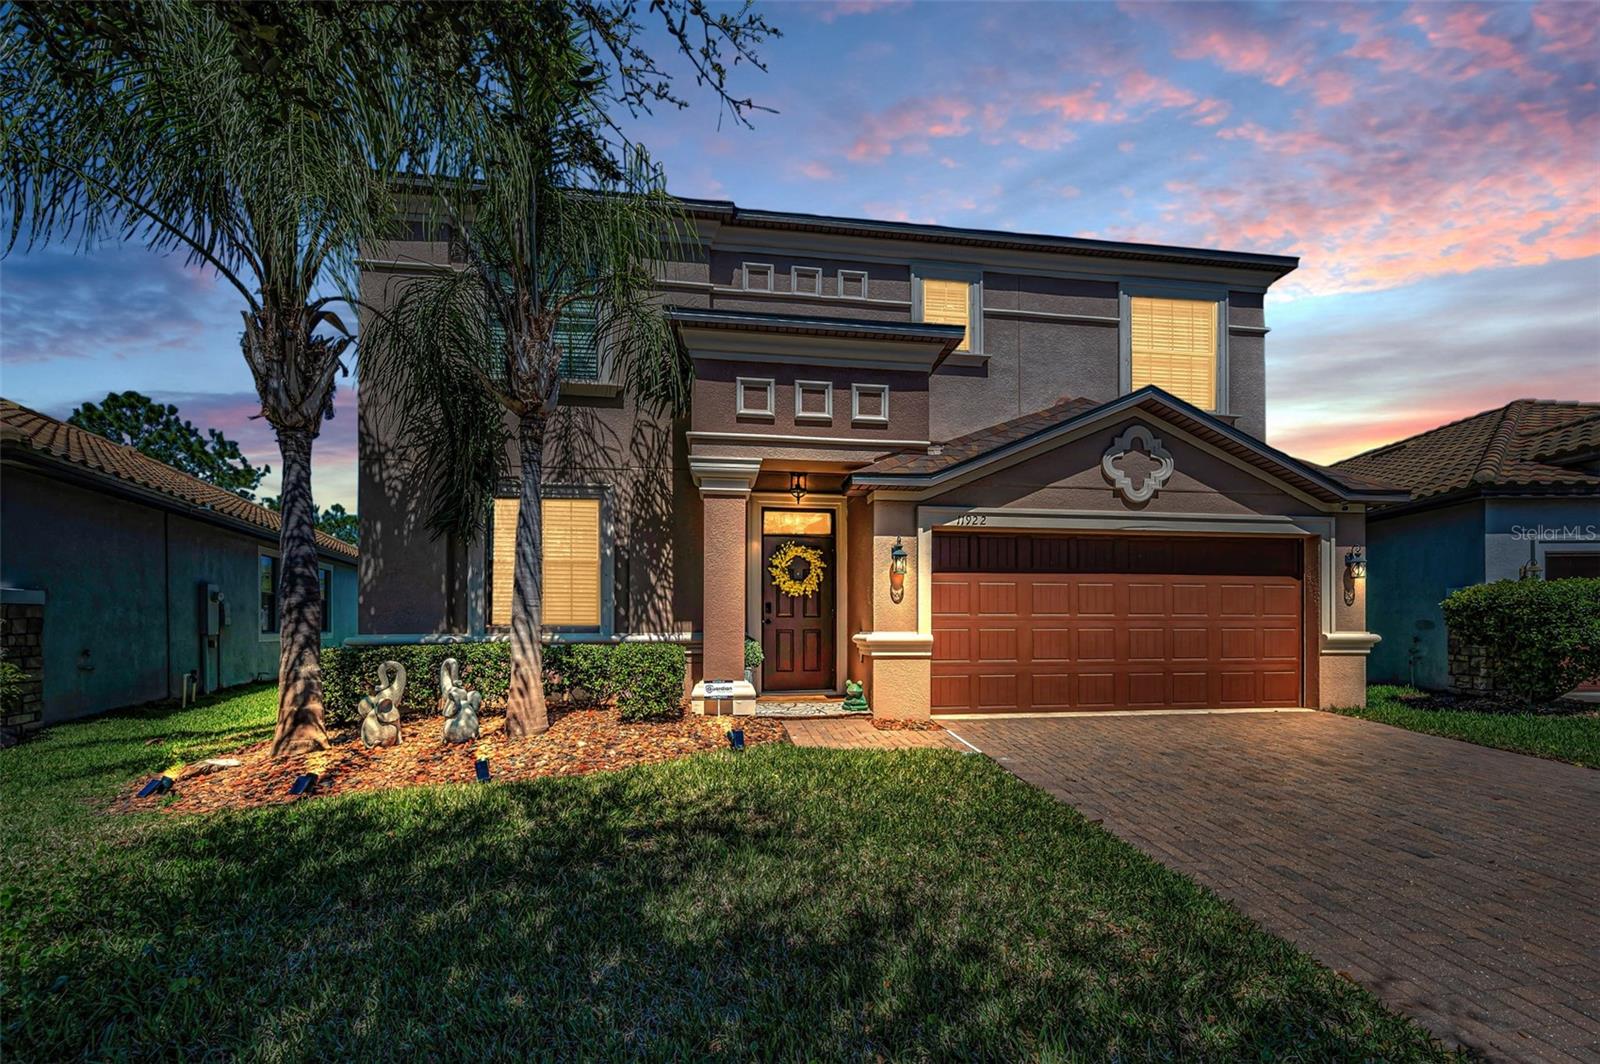
- $479,00011922 Frost Aster Dr, Riverview, FL 335794 Beds3 Baths2,482 sqftListing courtesy of SHARKS REALTY GROUP LLC · Data courtesy of: Stellar MLS
 Active
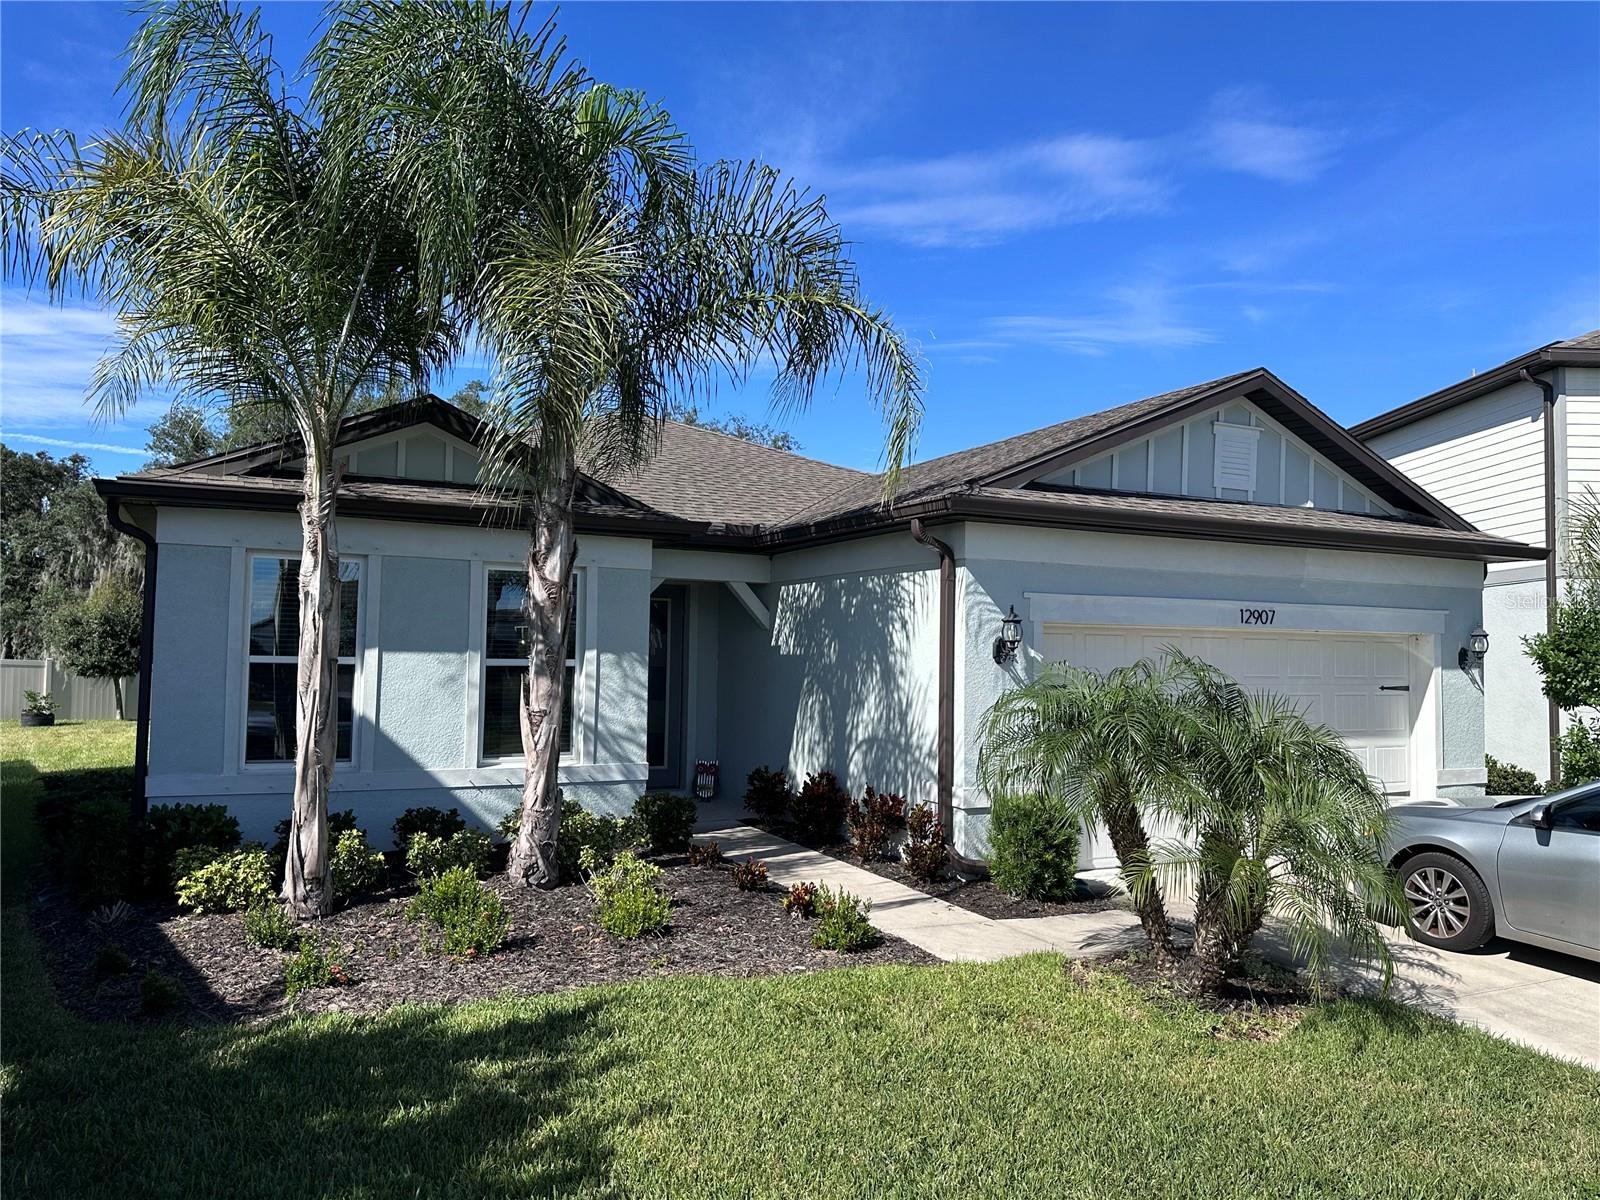
- $500,00012907 Brookside Moss Dr, Riverview, FL 335793 Beds3 Baths2,232 sqftListing courtesy of WEST COAST REAL ESTATE OF TAMPA, LLC · Data courtesy of: Stellar MLS
 Active
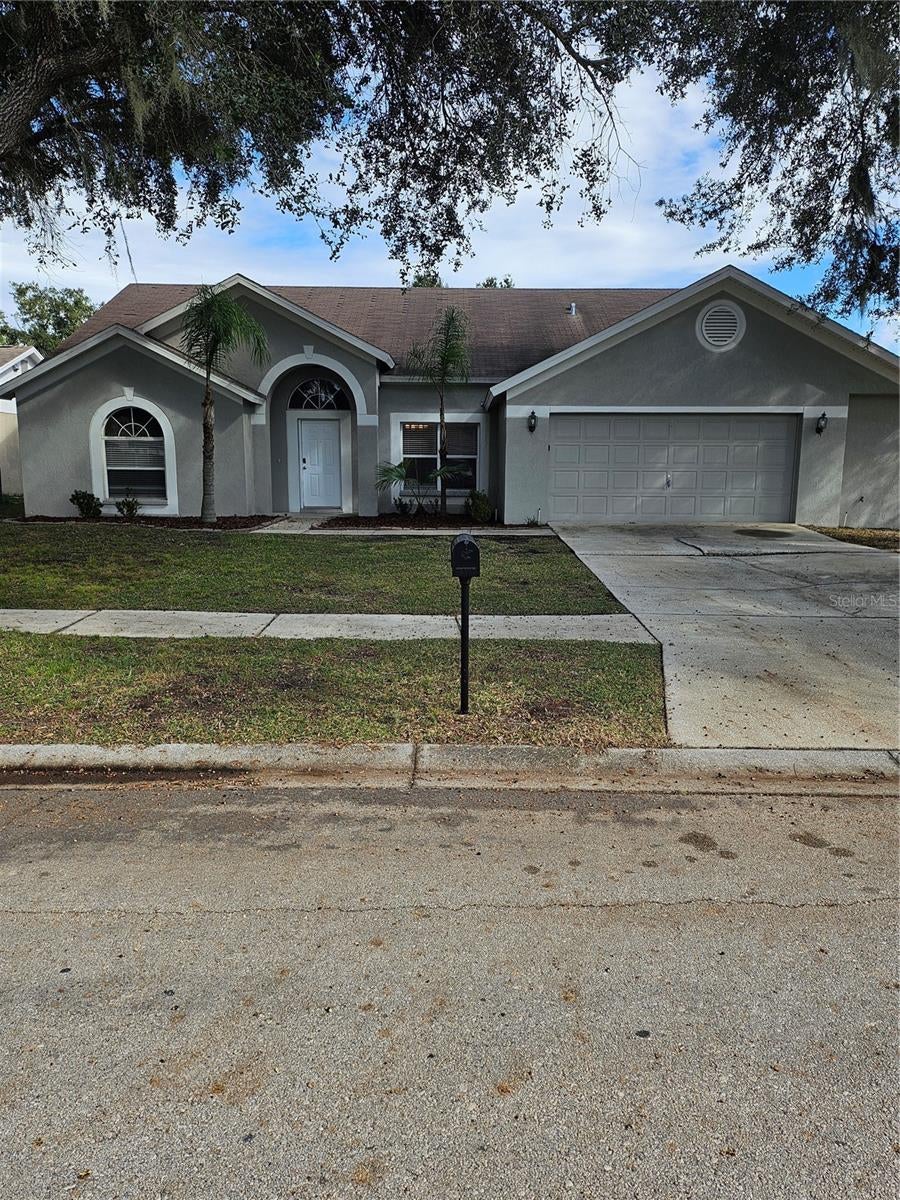
- $479,90010320 Tarragon Dr, Riverview, FL 335694 Beds2 Baths2,015 sqftListing courtesy of EXP REALTY LLC · Data courtesy of: Stellar MLS
 Active
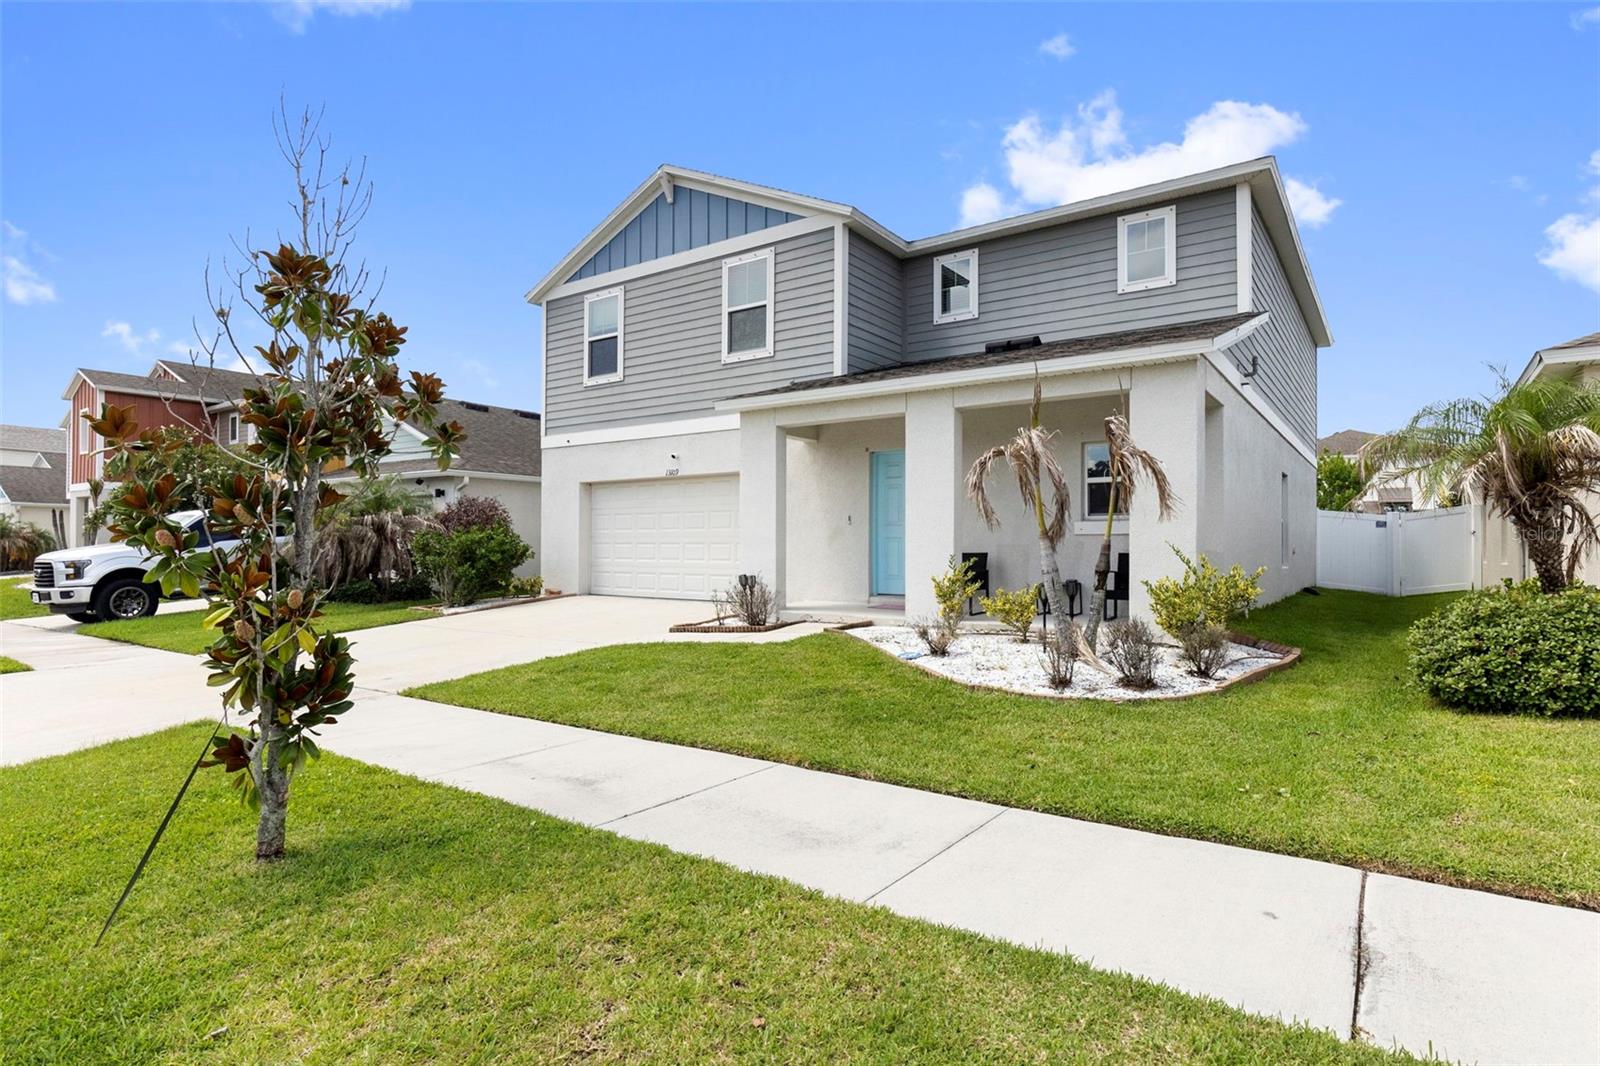
- $440,00013109 Fruitville Way, Riverview, FL 335794 Beds3 Baths2,448 sqftListing courtesy of LUXE PROPERTIES · Data courtesy of: Stellar MLS
 Active
What Sold Nearby
 $430,00012109 Night Jasmine CvRiverview, FL · Sold 2026-10-30
 $305,00011006 Sailbrooke DrRiverview, FL · Sold 2026-10-30
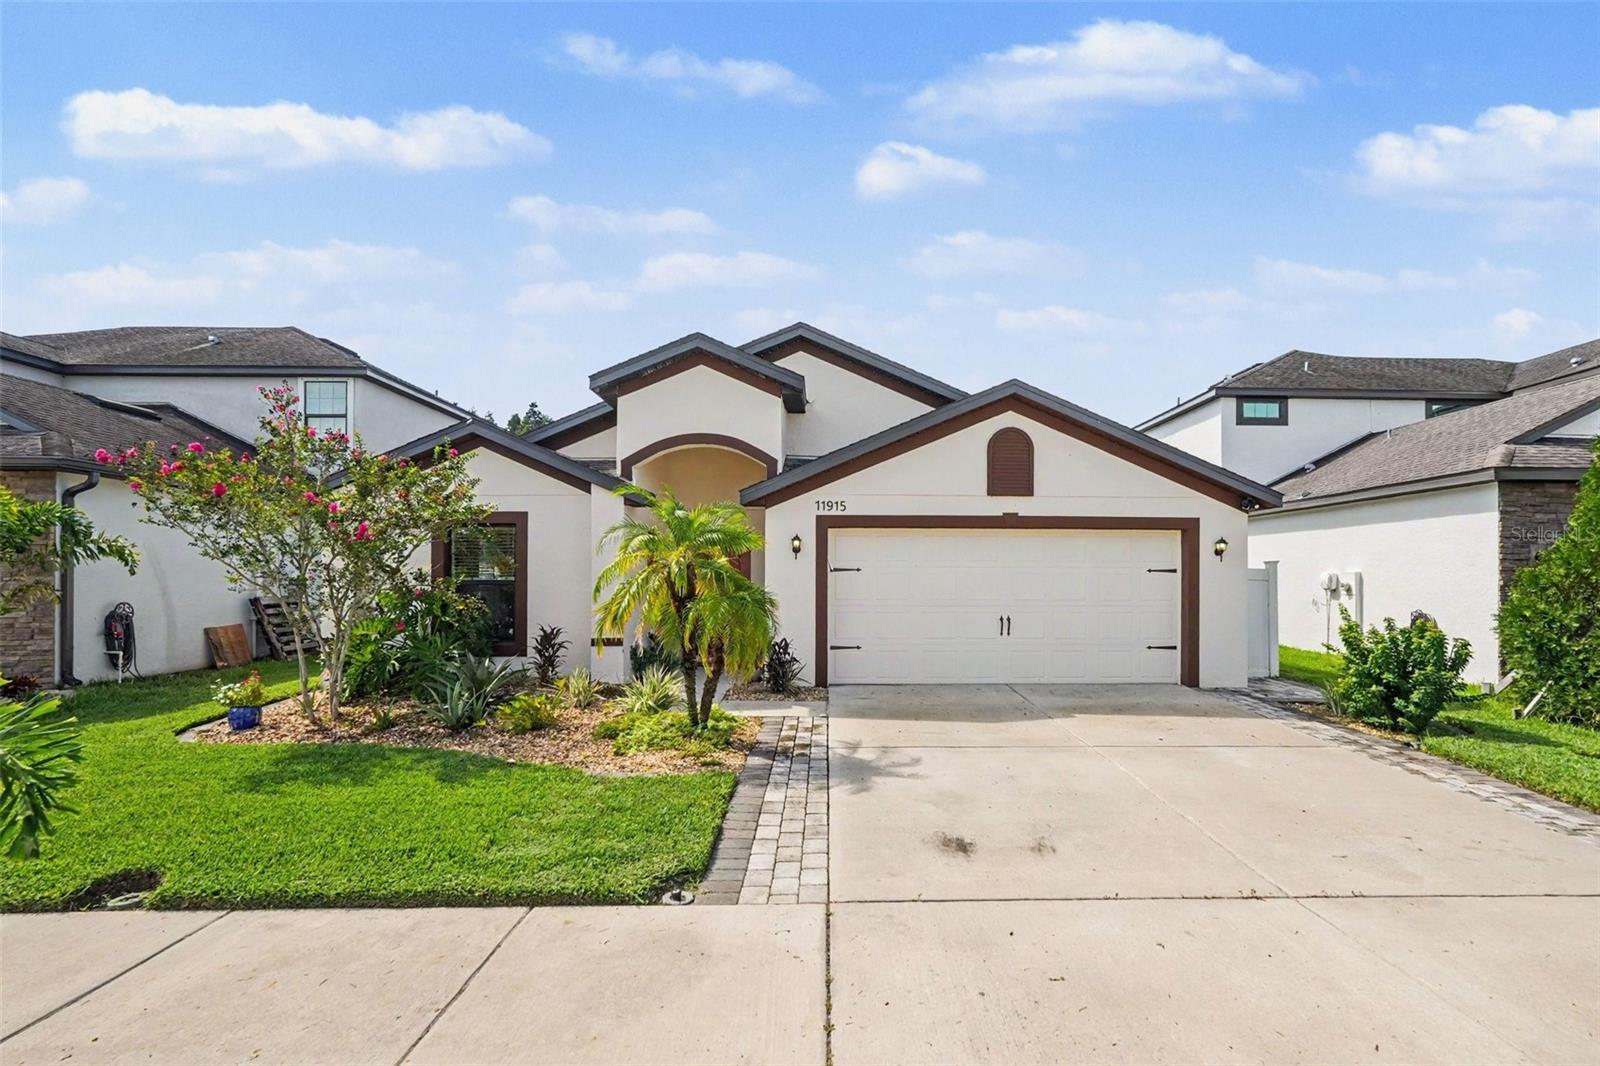 $370,00011915 Winterset Cove DrRiverview, FL · Sold 2026-10-29
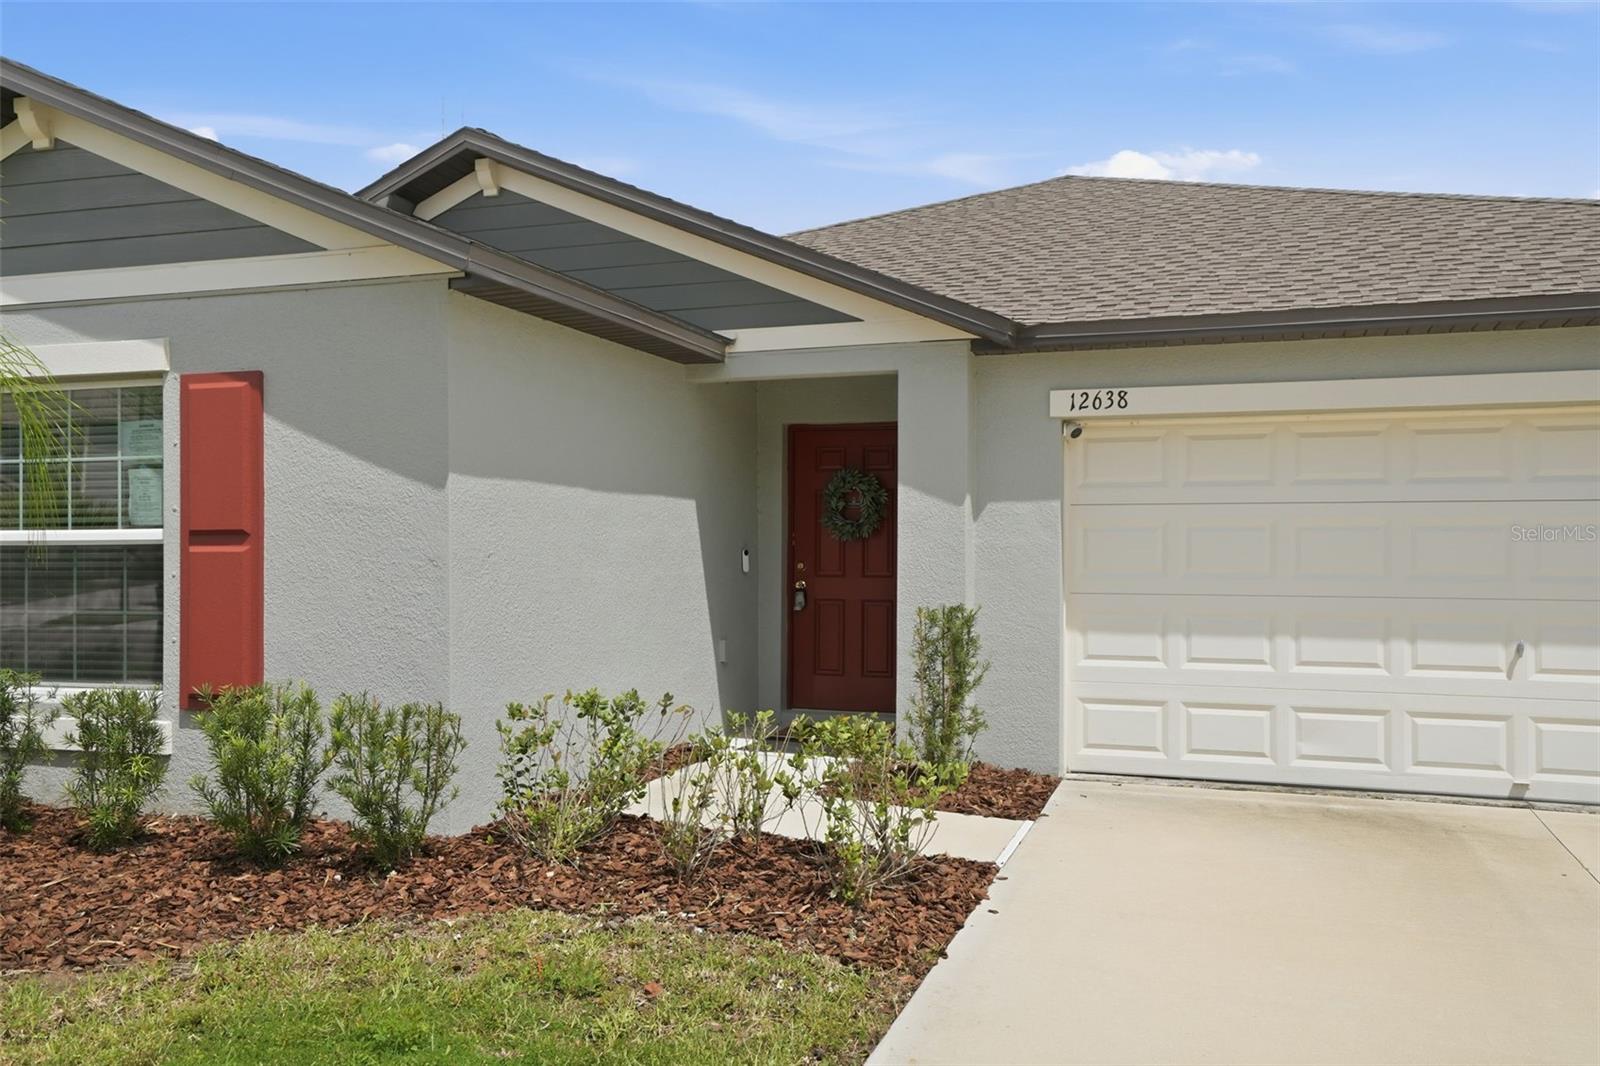 $355,00012638 Maple Bonsai DrRiverview, FL · Sold 2026-10-29
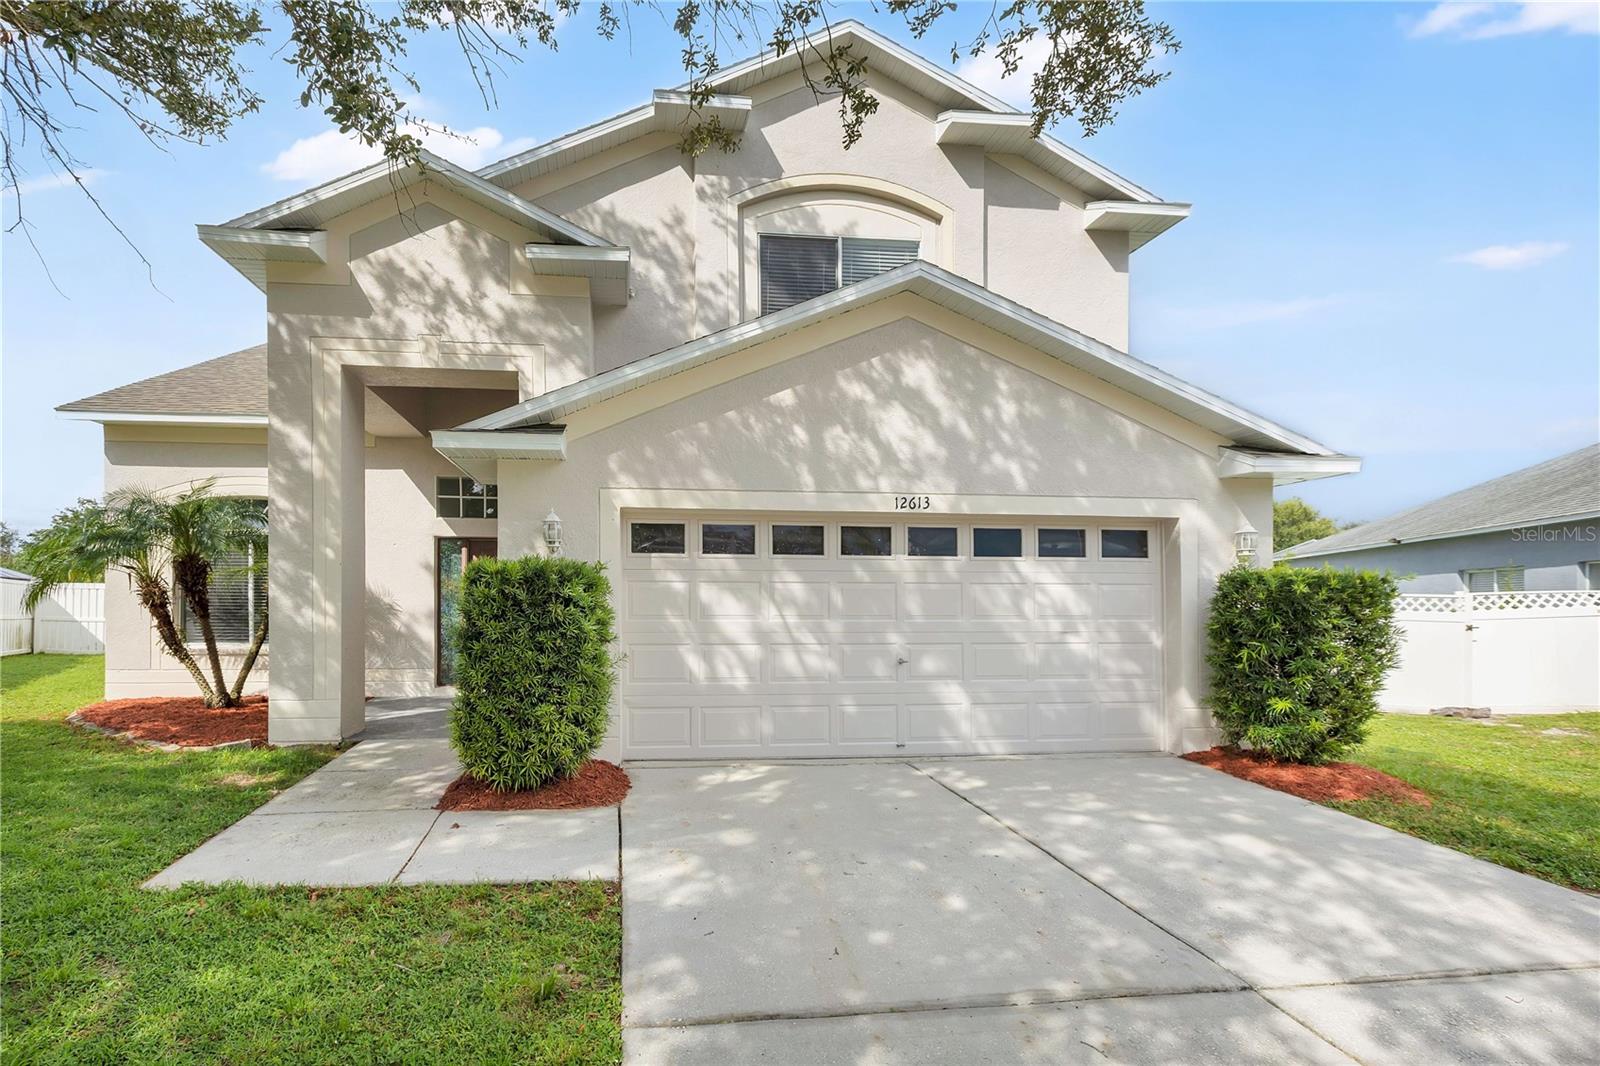 $349,90012613 Longcrest DrRiverview, FL · Sold 2026-10-28
 $330,00012433 Ballentrae Forest DrRiverview, FL · Sold 2026-10-23
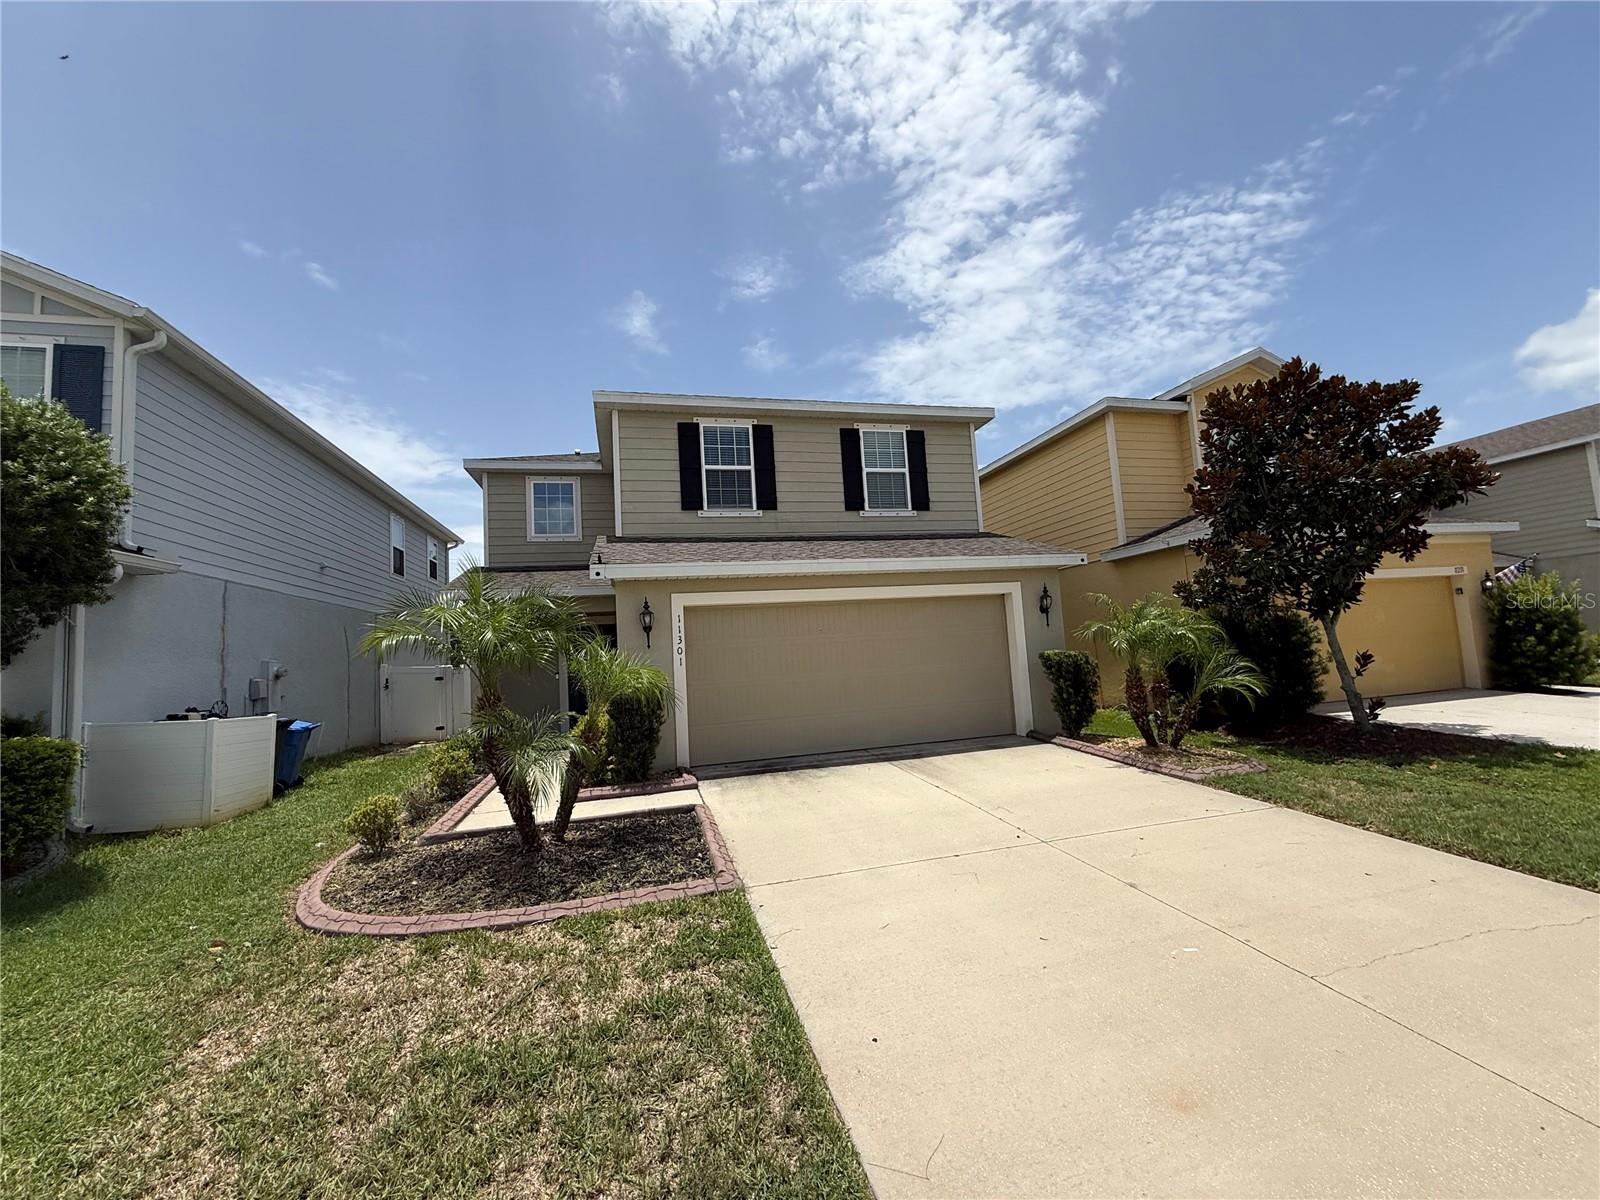 $337,00011301 Hudson Hills LnRiverview, FL · Sold 2026-10-22
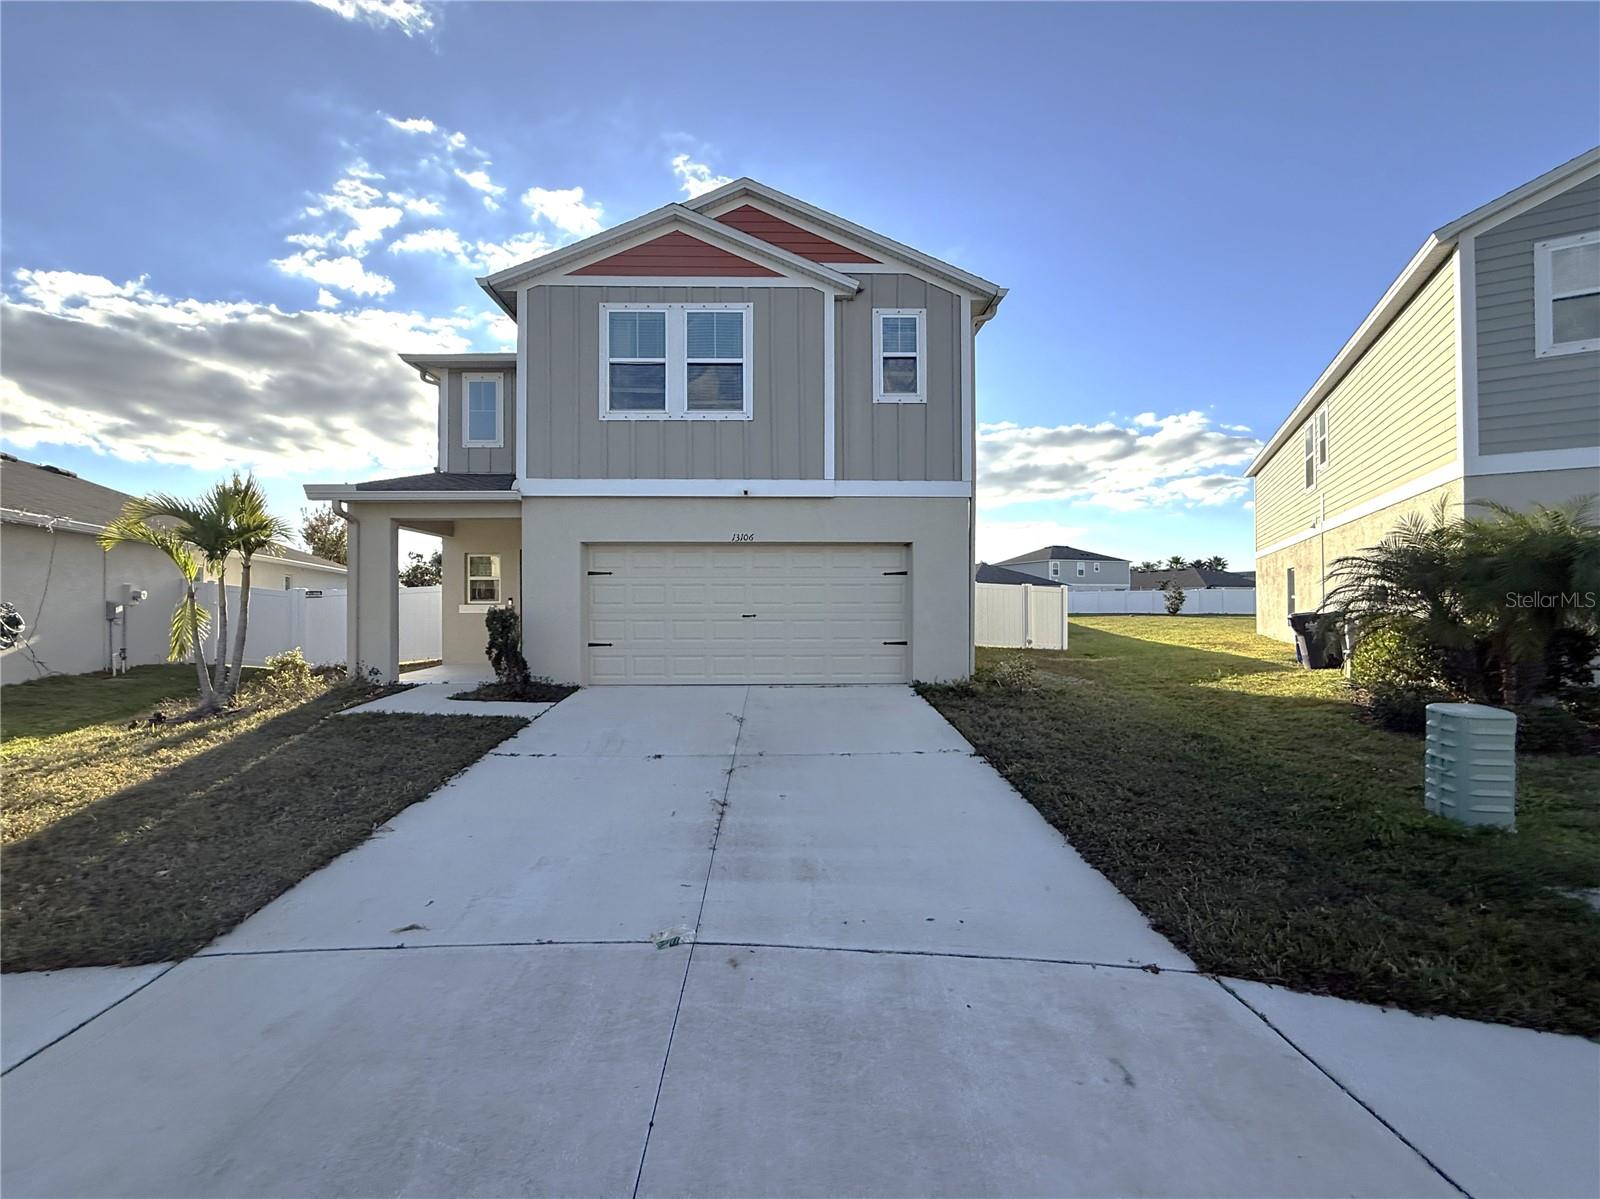 $363,00013106 Zolo Spring CirRiverview, FL · Sold 2026-10-21
Flood
Flood zone X · Minimal flood risk
What's Nearby
Restaurants
- NY NY Pizza11367 Big Bend Road, Hillsborough County, FL 33579, United States of America0.6 mi
- Sakura Japanese Steakhouse10722 Big Bend Road, Riverview, FL 33579, United States of America1.4 mi
- Texas Roadhouse13006 US 301, Riverview, FL 33578, United States of America1.6 mi
- LongHorn Steakhouse12974 US 301, Riverview, FL 33578, United States of America1.6 mi
- Buffalo Wild Wings10607 Big Bend Road, Riverview, FL 33579, United States of America1.6 mi
- Outback and Carrabba's Express13025 US 301, Riverview, FL 33578, United States of America1.7 mi
- Tijuana Flats13009 US 301, Riverview, FL 33578, United States of America1.7 mi
- Pita's RepublicSummerfield Square Drive, Hillsborough County, FL 33579, United States of America1.7 mi
Groceries
- Publix13154 Summerfield Plaza, Riverview, FL 33578, United States of America1.5 mi
- Winn-Dixie10665 Big Bend Road, Riverview, FL 33579, United States of America1.6 mi
Schools
- Summerfield Crossings Elementary School11050 Montrose Grove Court, Riverview, FL 33579, United States of America0.9 mi
- Collins Elementary SchoolPanther Trace Boulevard, Hillsborough County, FL 33579, United States of America1.1 mi
- Summerfield Elementary School11990 Big Bend Road, Riverview, FL 33569, United States of America1.3 mi
Parks
- Hillsborough County, FloridaUnited States of America0.8 mi
- South Fork ParkHillsborough County, Florida, United States of America0.9 mi
- Hillsborough County, FloridaUnited States of America1.1 mi
- Hillsborough County, FloridaUnited States of America1.3 mi
Coffee
- StarbucksBig Bend Road, Hillsborough County, FL 33579, United States of America1.3 mi
More homes in Riverview
Homes for sale near Riverview
Data courtesy of: Stellar MLSDisclaimers and data details

Listings courtesy of Stellar MLS as distributed by MLS GRID. Based on information submitted to the MLS GRID. All data is obtained from various sources and may not have been verified by broker or MLS GRID. Supplied Open House Information is subject to change without notice. All information should be independently reviewed and verified for accuracy. Properties may or may not be listed by the office/agent presenting the information. Listing information is provided for consumers’ personal, non-commercial use, solely to identify prospective properties for potential purchase; all other use is strictly prohibited and may violate relevant federal and state law. Information deemed reliable but not guaranteed. Copyright © 2026 MLS GRID. All Rights Reserved.

Continental Real Estate Group, Inc
Broker: Derek Eisenberg
Listing last updated: Oct 31, 2026, 8:38 PM EDT. SURF LOCAL last checked: Nov 21, 2026, 10:32 AM EST.