
 Active
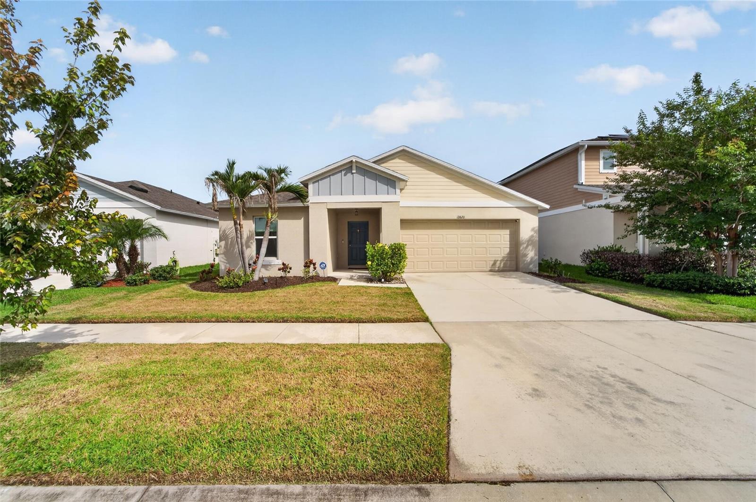
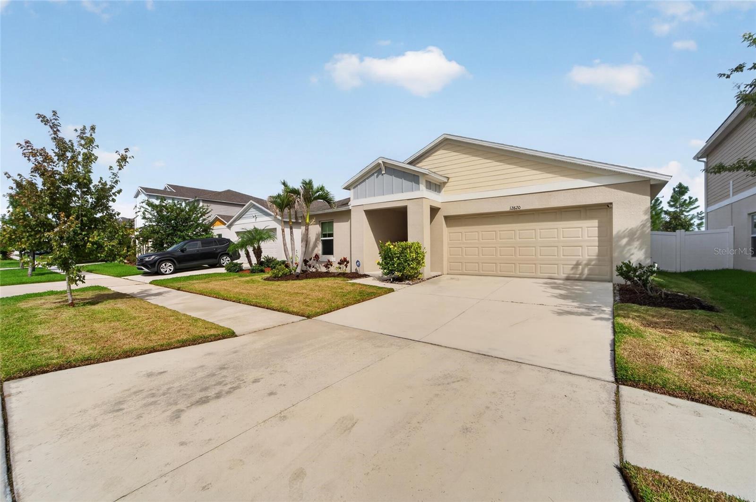
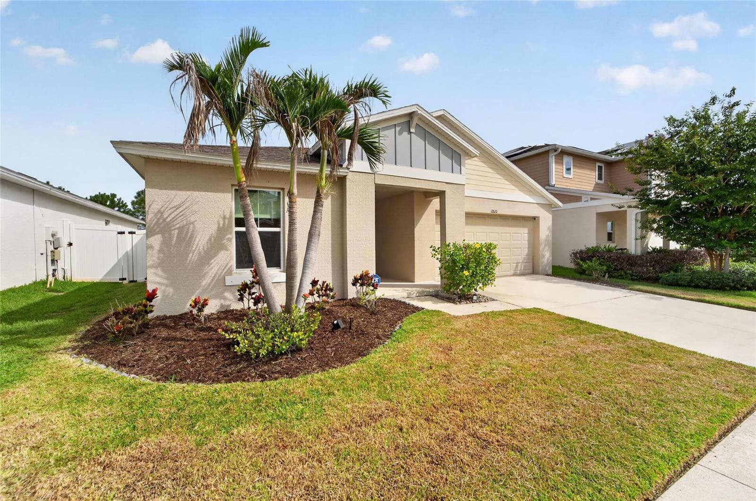
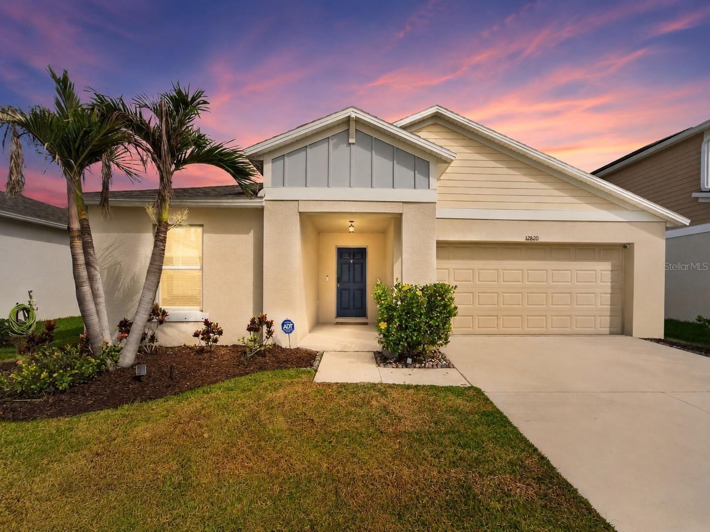
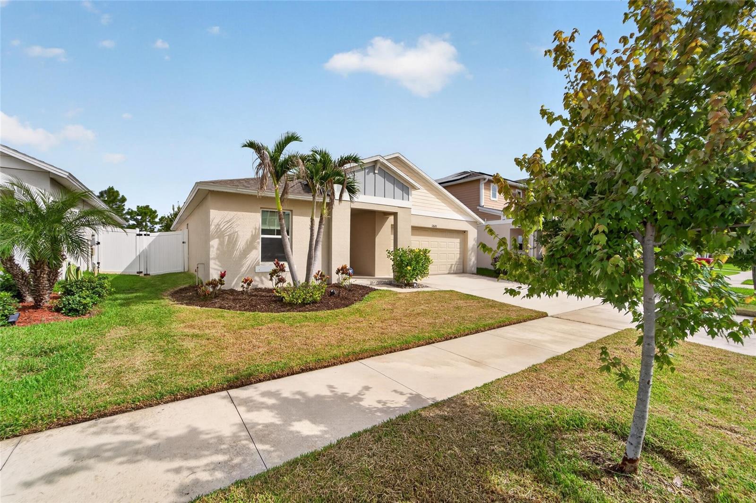
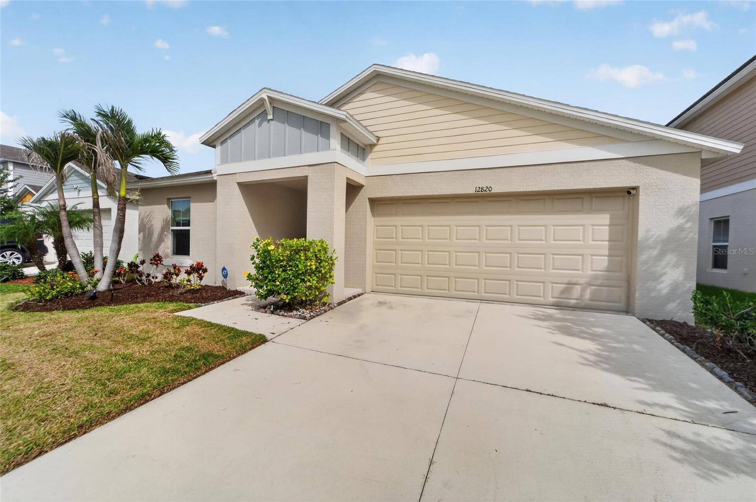
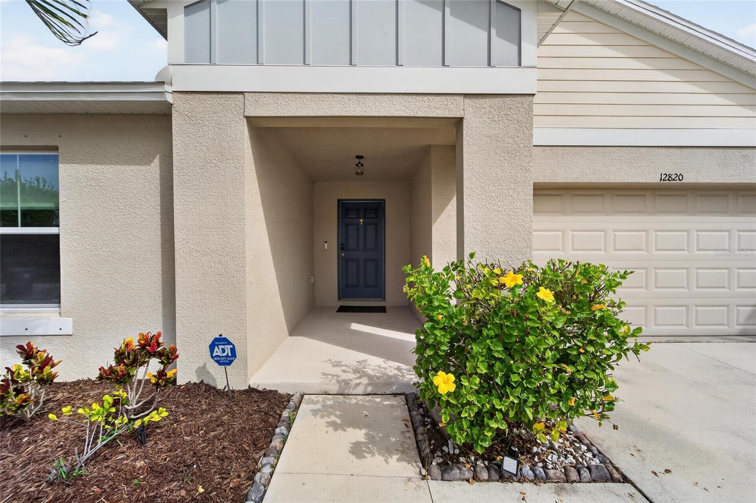
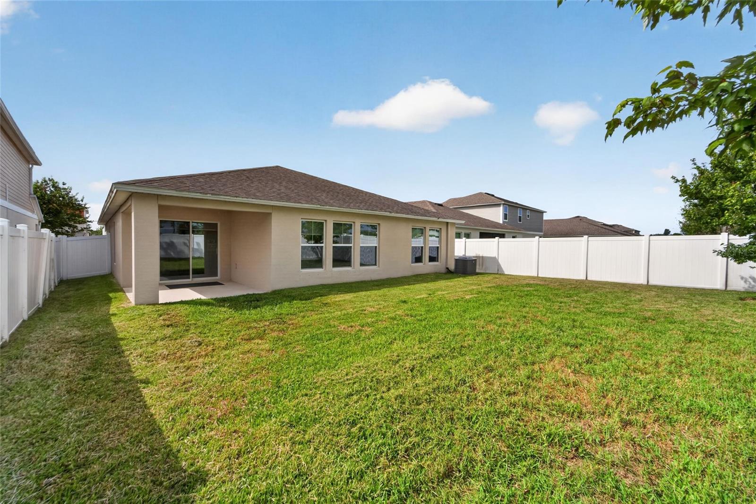
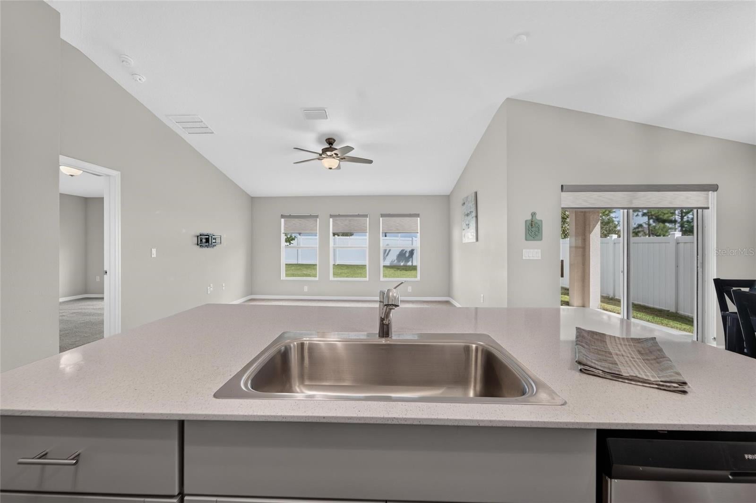
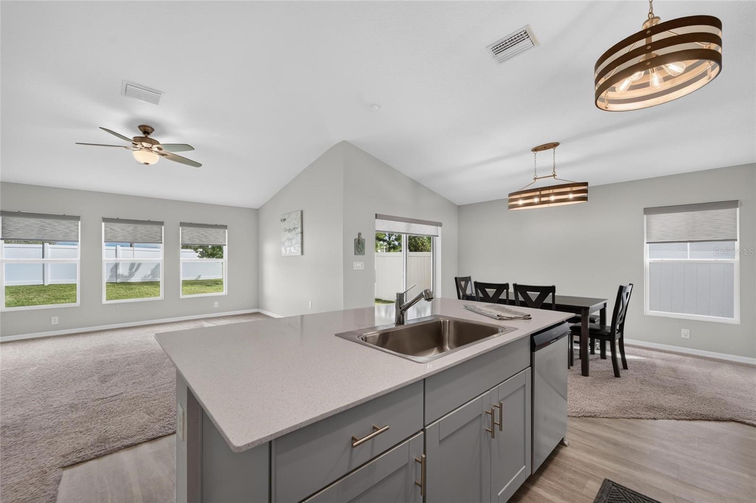
12820 Bent Twig Dr
Riverview, FL 33579 · Single family
$365,000
Listing courtesy of Robert Perez and John Cochran, KELLER WILLIAMS SUBURBAN TAMPA
- 4 Beds
- 2 Baths
- 1,819 sqft
Cynthia's Insights On This Property
- Built 2020
- Last recorded sale: $370,000 in July 2025
- Typical sale in 33579 over the last year: $375,000, $178 per sq ft
- Owners in 33579 stay about 7 years; 4% of homes changed hands last year
- Taxes could jump about $1,900/yr after a sale (homestead cap resets)


📊 Price Pulse
What would you pay for this place?
Sale prices come from county public records, not MLS data.Listing agent
Contact
Send a message and we'll pass it to the listing agent. Nothing is sent until you ask.
About this home
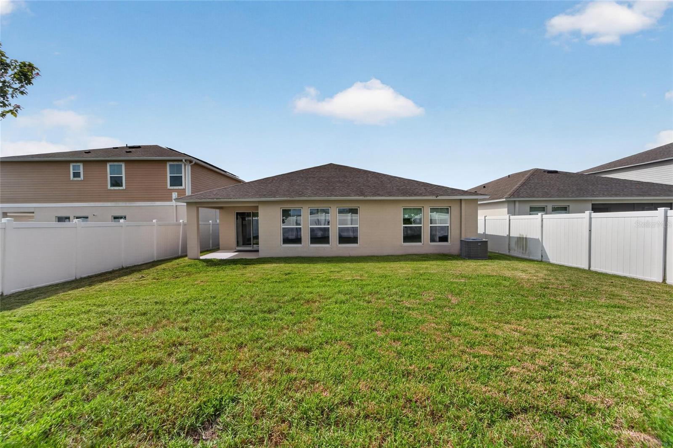
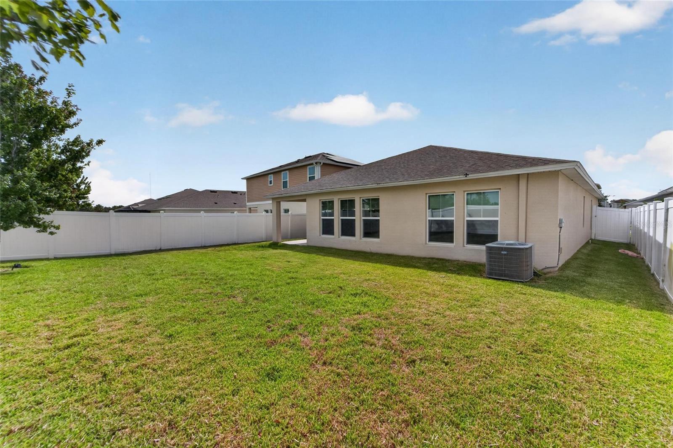
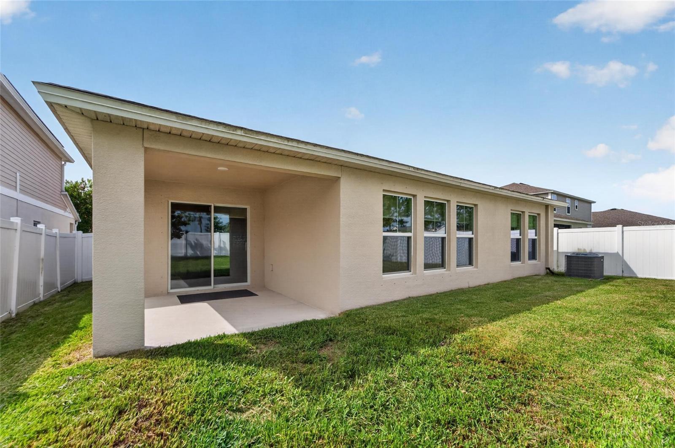
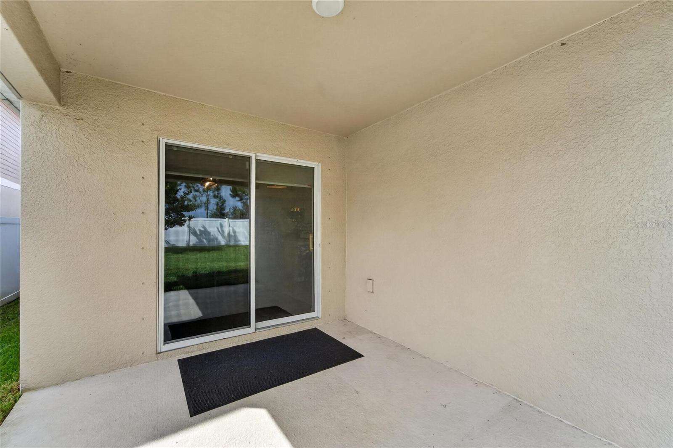
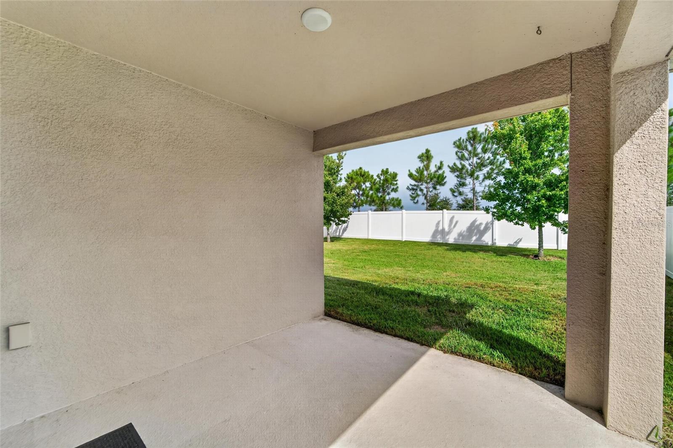
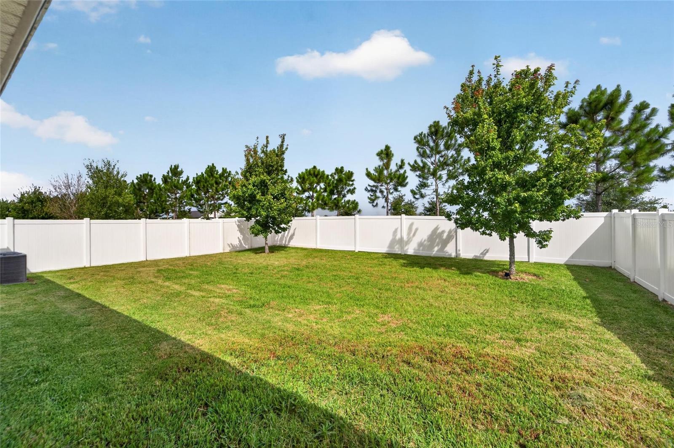
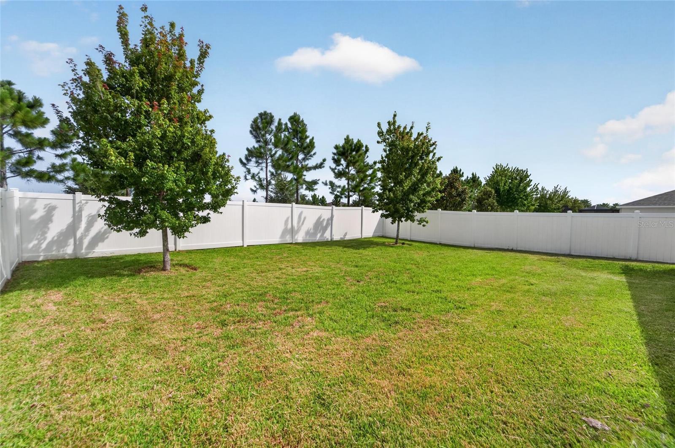
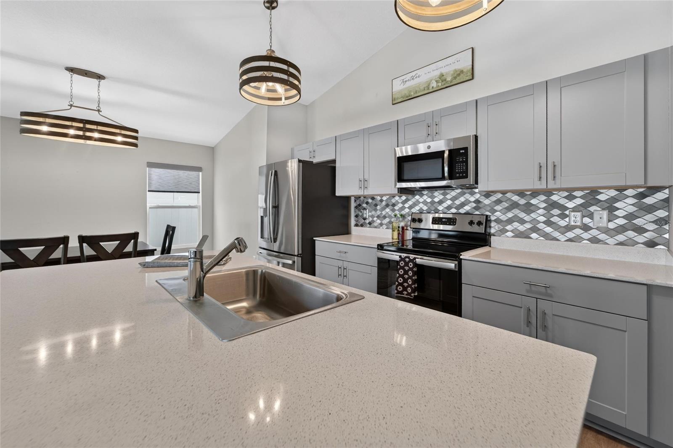
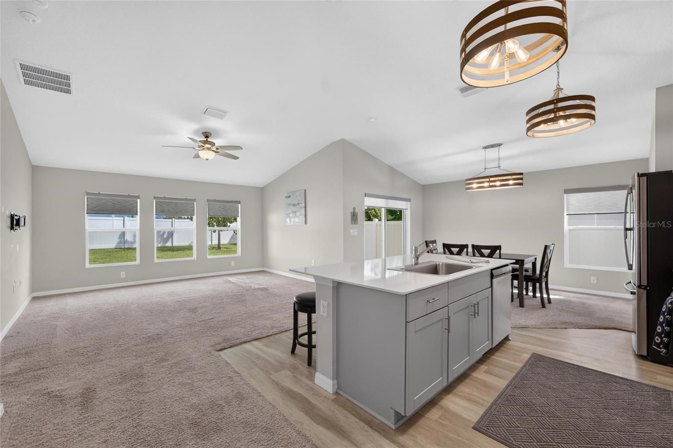
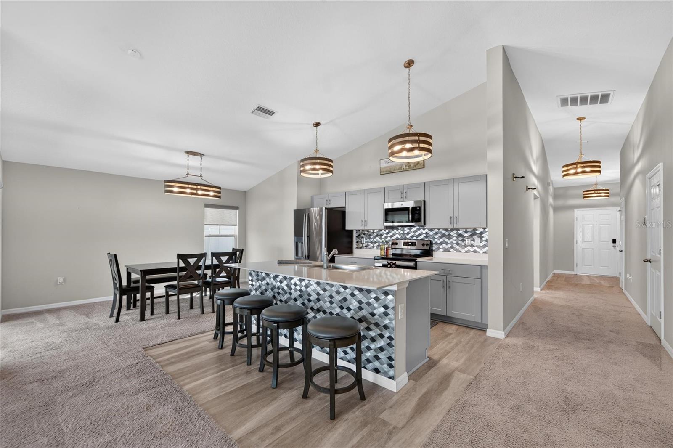
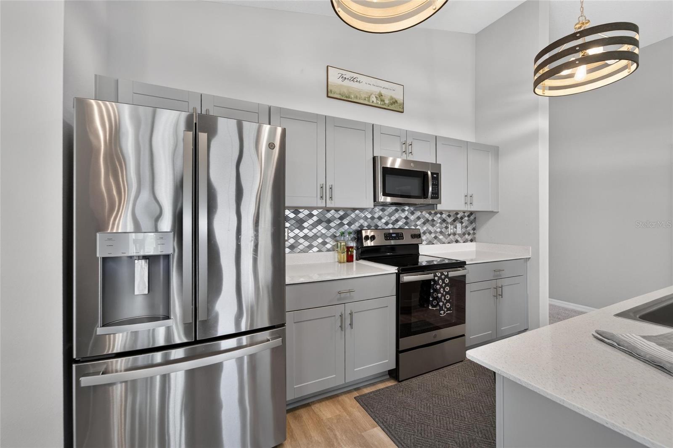
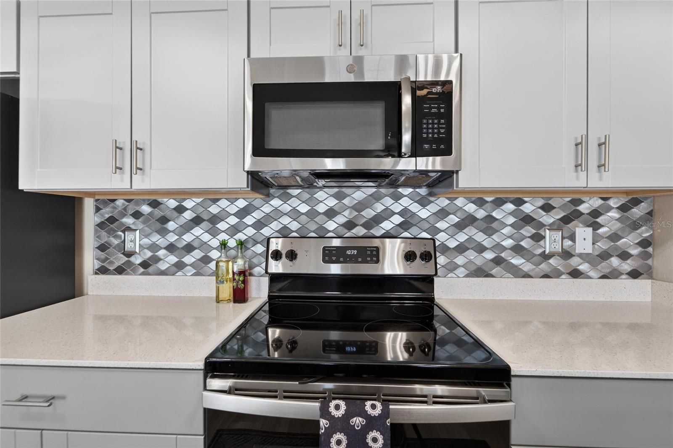
MAJOR PRICE IMPROVEMENT! Welcome to your move-in-ready dream home in the highly sought-after Triple Creek community of Riverview, FL! Built in 2020, this beautifully maintained 4-bedroom, 2-bathroom home offers 1,844 heated square feet of thoughtfully designed living space with modern finishes and numerous upgrades. Step inside to an open-concept floor plan featuring a spacious living room, dining area, and gourmet kitchen that flow seamlessly together, creating the perfect space for entertaining and everyday living. The kitchen is equipped with stainless steel appliances, granite countertops, a stylish tile backsplash, ample cabinetry, a pantry, and a large center island with breakfast bar seating. The spacious primary suite is privately located at the rear of the home and features a large walk-in closet and an en-suite bathroom with dual granite vanities and an oversized walk-in shower. The desirable triple-split floor plan provides added privacy, with a secondary bedroom near the front of the home that is ideal for a home office or guest room, while two additional bedrooms and a full bathroom are located on the opposite side of the home. Sliding glass doors open to a covered lanai overlooking a private backyard with no rear neighbors, creating the perfect place to relax or entertain outdoors. Additional upgrades include custom lighting fixtures, ceiling fans throughout, Security system and Ring doorbell, custom window shades on every window and the sliding glass door, an ultraviolet (UV) HVAC air purification system for enhanced indoor air quality, and an interior laundry room with the washer and dryer included. Residents of Triple Creek enjoy exceptional resort-style amenities, including multiple community pools, a fitness center, a wellness center, clubhouse, playgrounds, walking trails, parks, sports courts, and year-round community events for the residents. Conveniently located just minutes from top-rated schools, shopping, dining, healthcare, and everyday conveniences, this home also offers easy access to I-75, making commuting throughout the Tampa Bay area effortless. You'll also be within easy reach of downtown Tampa, Busch Gardens, the Seminole Hard Rock Hotel & Casino, the Florida State Fairgrounds, MacDill Air Force Base, Tampa International Airport, Orlando's world-famous attractions, and Florida's beautiful Gulf Coast beaches. This exceptional home offers the perfect combination of comfort, style, and location. Don't miss your opportunity to own a beautiful home in one of Riverview's most desirable communities. Schedule your private showing today!
moreless
- Property type
- Single family
- Year built
- 2020
- Lot size
- 6,000 sqft
- Garage
- 2 cars
- On market
- 118 days
- Price per sqft
- $201
- HOA fees
- $8/mo
- Listing ID
- TB8529006
Show Full Details
Property Info
- Property Type
- Residential
- Property Subtype
- SingleFamilyResidence
- Year Built
- 2020
- Levels
- One
- Direction Faces
- South
- Neighborhood
- Triple Creek
- Lot Size (acres)
- 0.14
- Lot Size (sqft)
- 6000.0
- Contract Date
- 2026-07-14
- On Market Date
- 2026-07-14
- Cumulative Days on Market
- 118
Interior Features
- Interior Features
- Open Floorplan, Stone Counters, Walk-In Closet(S)
- Flooring
- Carpet
- Laundry Features
- Inside, Laundry Room
- Levels
- One
- Door Features
- Sliding Doors
Appliances
- Appliances
- Convection Oven, Dishwasher, Disposal, Electric Water Heater, Microwave, Refrigerator
Heating & Cooling
- Heating
- Central, Electric
- Cooling
- Central Air
Exterior Features
- Exterior Features
- Lighting
- Patio & Porch Features
- Covered, Porch, Rear Porch
- Construction Materials
- Block, Concrete, Stone
- Foundation
- Slab
- Roof
- Shingle
- Fencing
- Fenced
Features & Amenities
- Garage Spaces
- 2.0
- Garage
- Yes
- Attached Garage
- Yes
- Parking Features
- Driveway, Garage Door Opener, Attached
- Lot Features
- Cleared, Landscaped, Paved
Community/Association
- HOA
- Yes
- HOA Name
- TRIPLE CREEK HOA/ AISHA SMITH
- HOA Phone
- $9,412,310,050
- HOA Fee
- $100
- HOA Fee Frequency
- Annually
- Association Amenities
- Basketball Court, Clubhouse, Park, Playground, Pool
Utilities
- Utilities
- Electricity Available, Electricity Connected, Sewer Available, Sewer Connected, Underground Utilities, Water Available, Water Connected
- Sewer
- Public Sewer
- Water Source
- Public
Taxes
- Annual Tax Amount
- $8,886
- Tax Year
- $2,026
- Legal Description
- TRIPLE CREEK PHASE 4 VILLAGE I LOT 45
Other
- Derived Previous List Price
- $375,000
- Co List Agent Mls Id
- 261564789
- Co List Agent Full Name
- John Cochran
- Co List Office Name
- KELLER WILLIAMS SUBURBAN TAMPA
- Co List Office Mls Id
- 771292
Data freshness
- SURF LOCAL last checked
- Nov 21, 2026, 6:58 AM EST
Location
Approximate location, shown from the displayed address.
Similar homes nearby
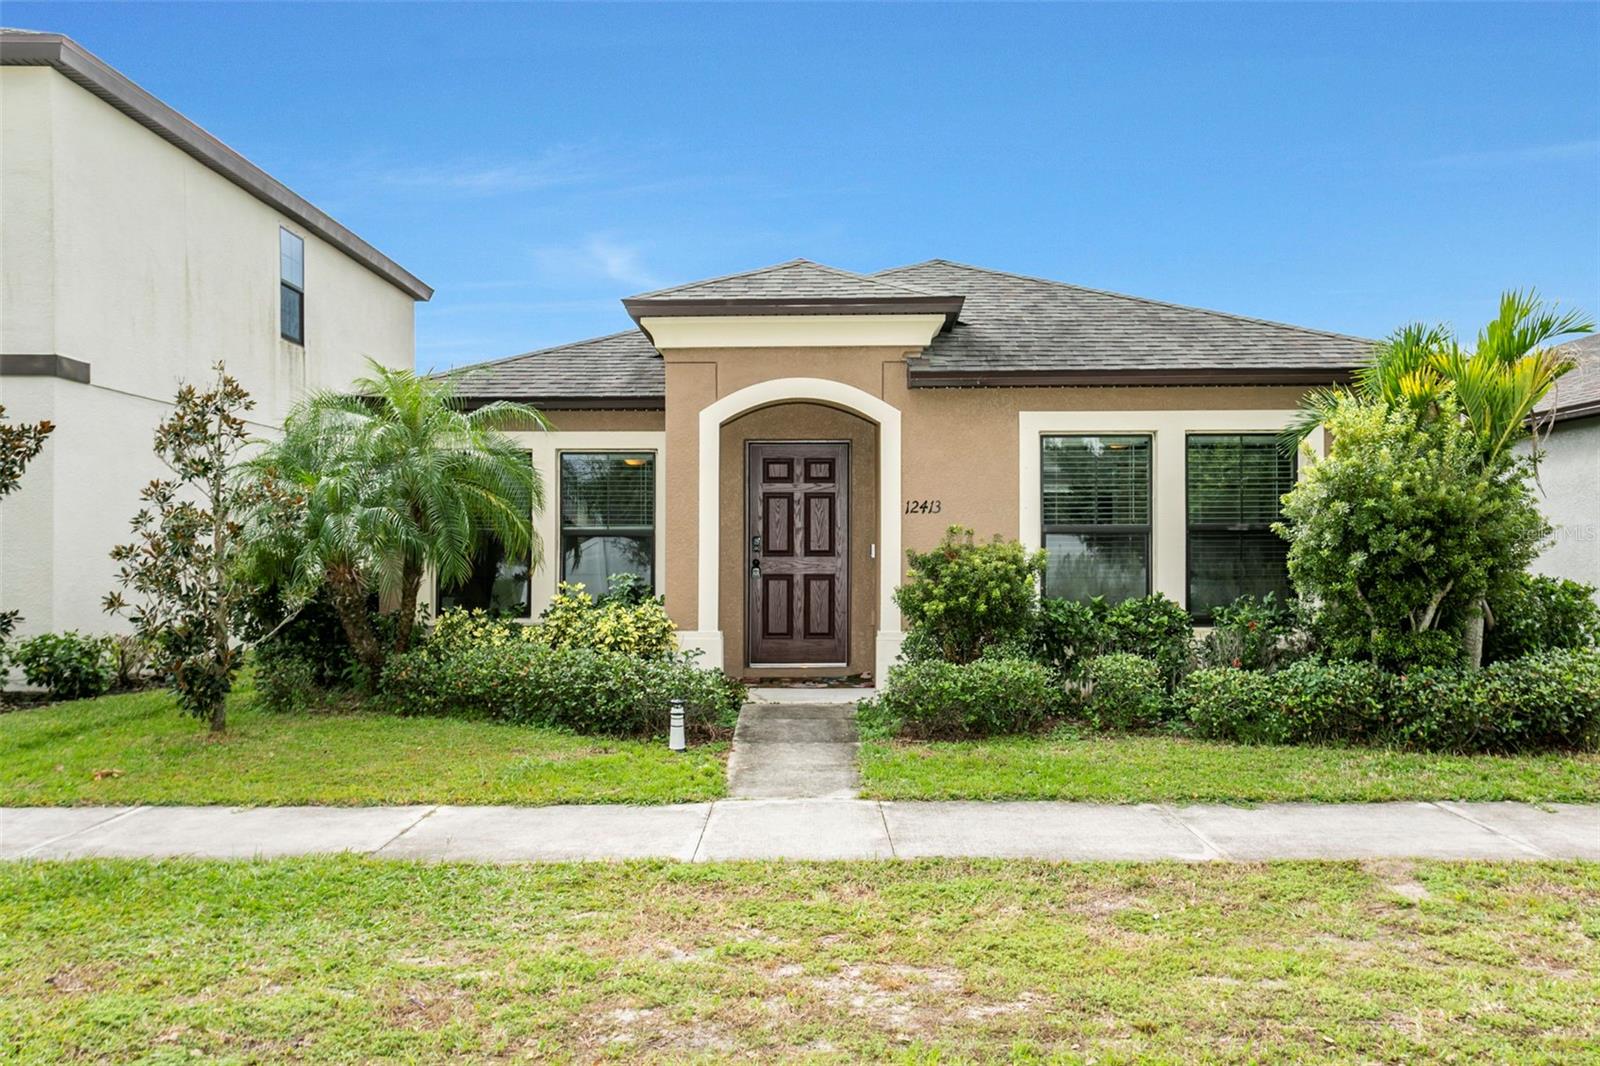
- $335,00012413 Streambed Dr, Riverview, FL 335793 Beds2 Baths1,458 sqftListing courtesy of COLDWELL BANKER REALTY · Data courtesy of: Stellar MLS
 Active
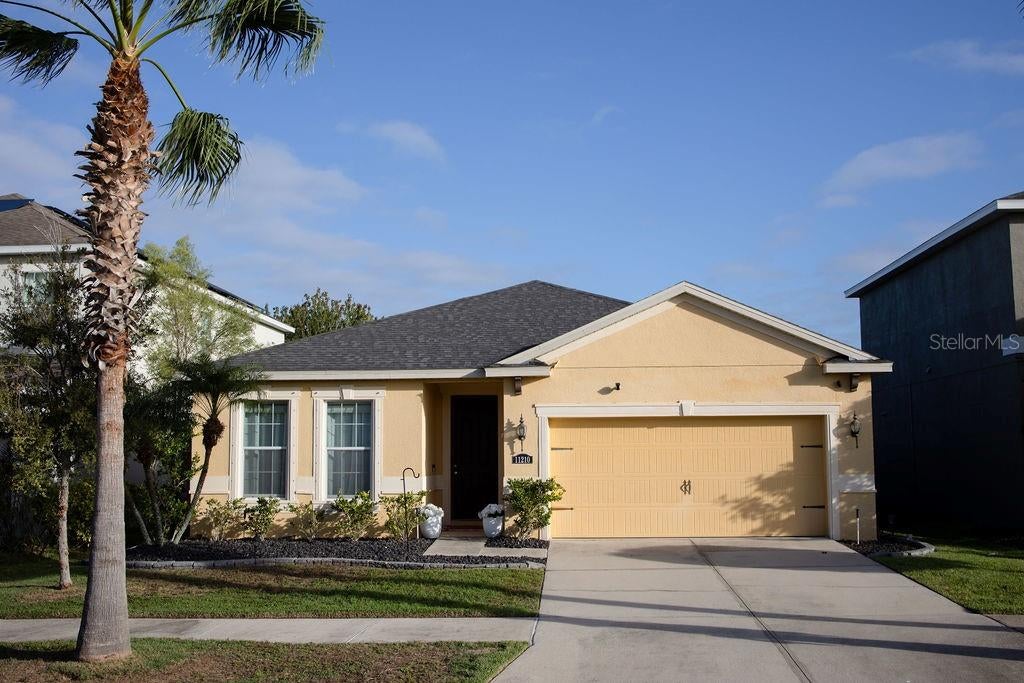
- $375,00011210 Spring Point Cir, Riverview, FL 335794 Beds2 Baths2,001 sqftListing courtesy of REMAX SUNSTATE REALTY · Data courtesy of: Stellar MLS
 Active
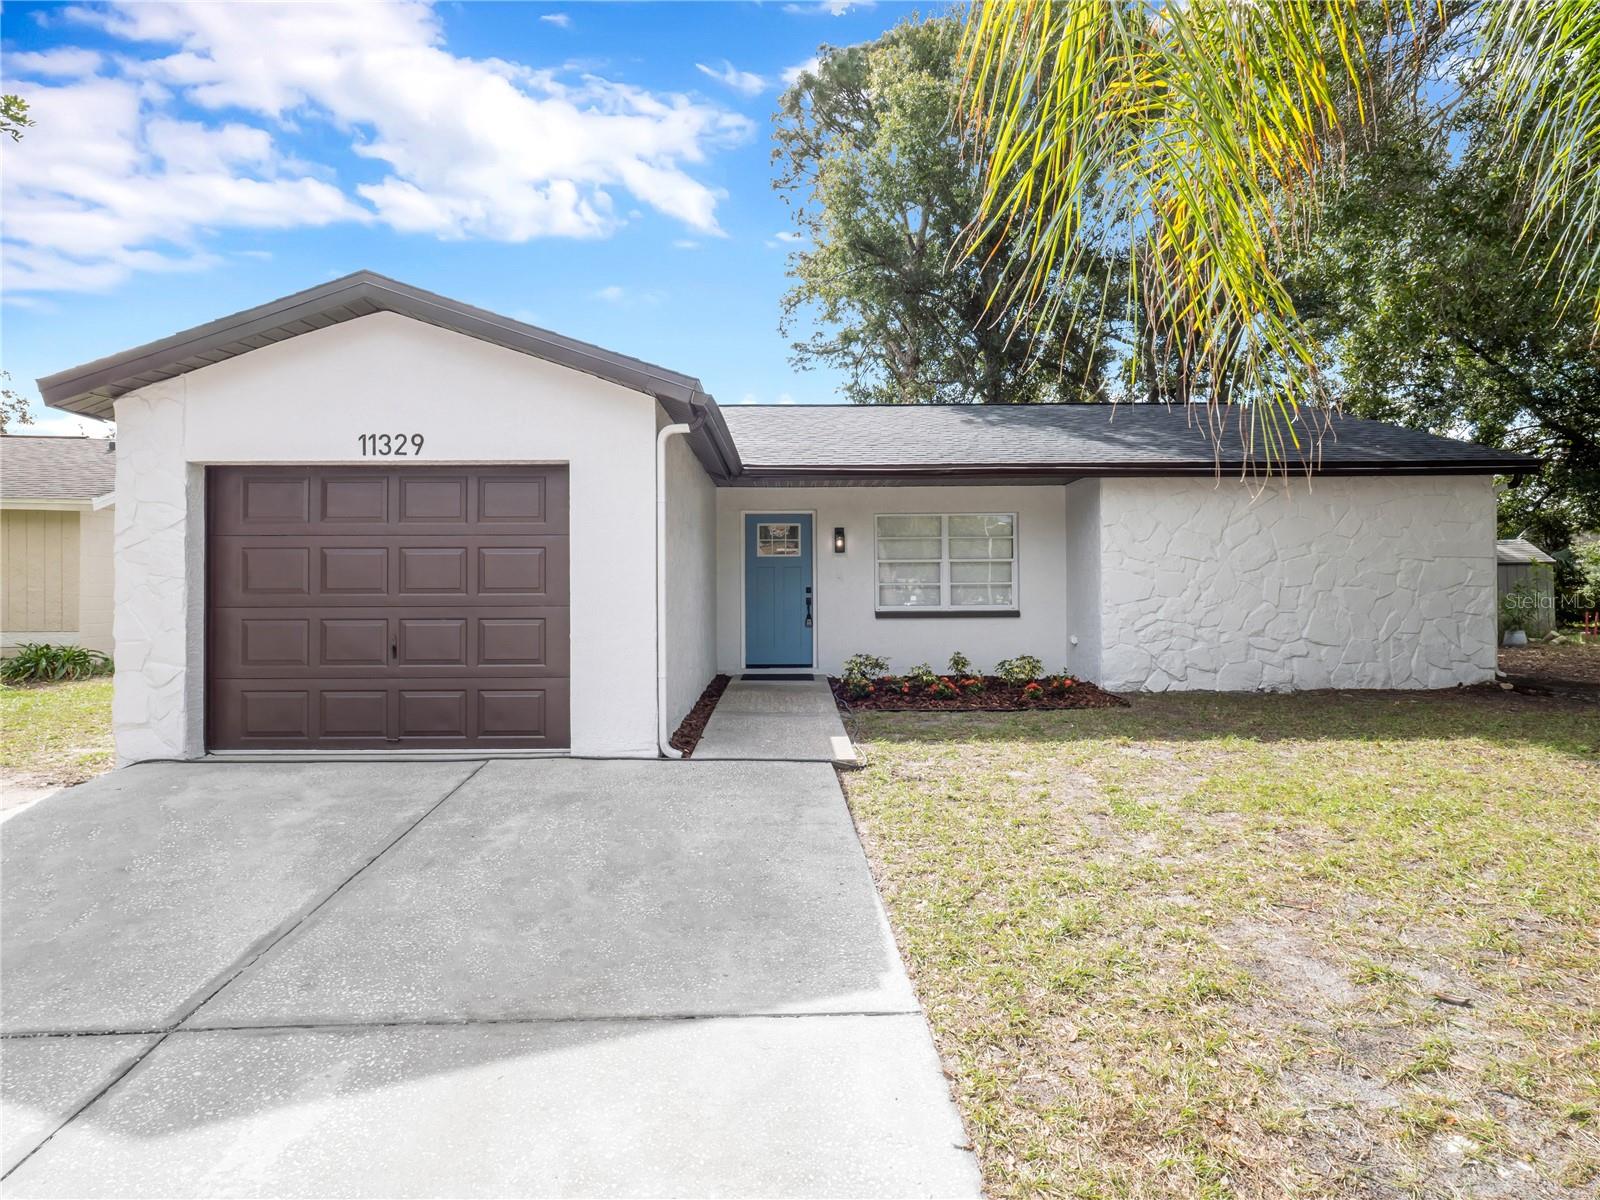
- $309,90011329 Blackbark Dr, Riverview, FL 335793 Beds2 Baths1,186 sqftListing courtesy of PINEYWOODS REALTY LLC · Data courtesy of: Stellar MLS
 Active
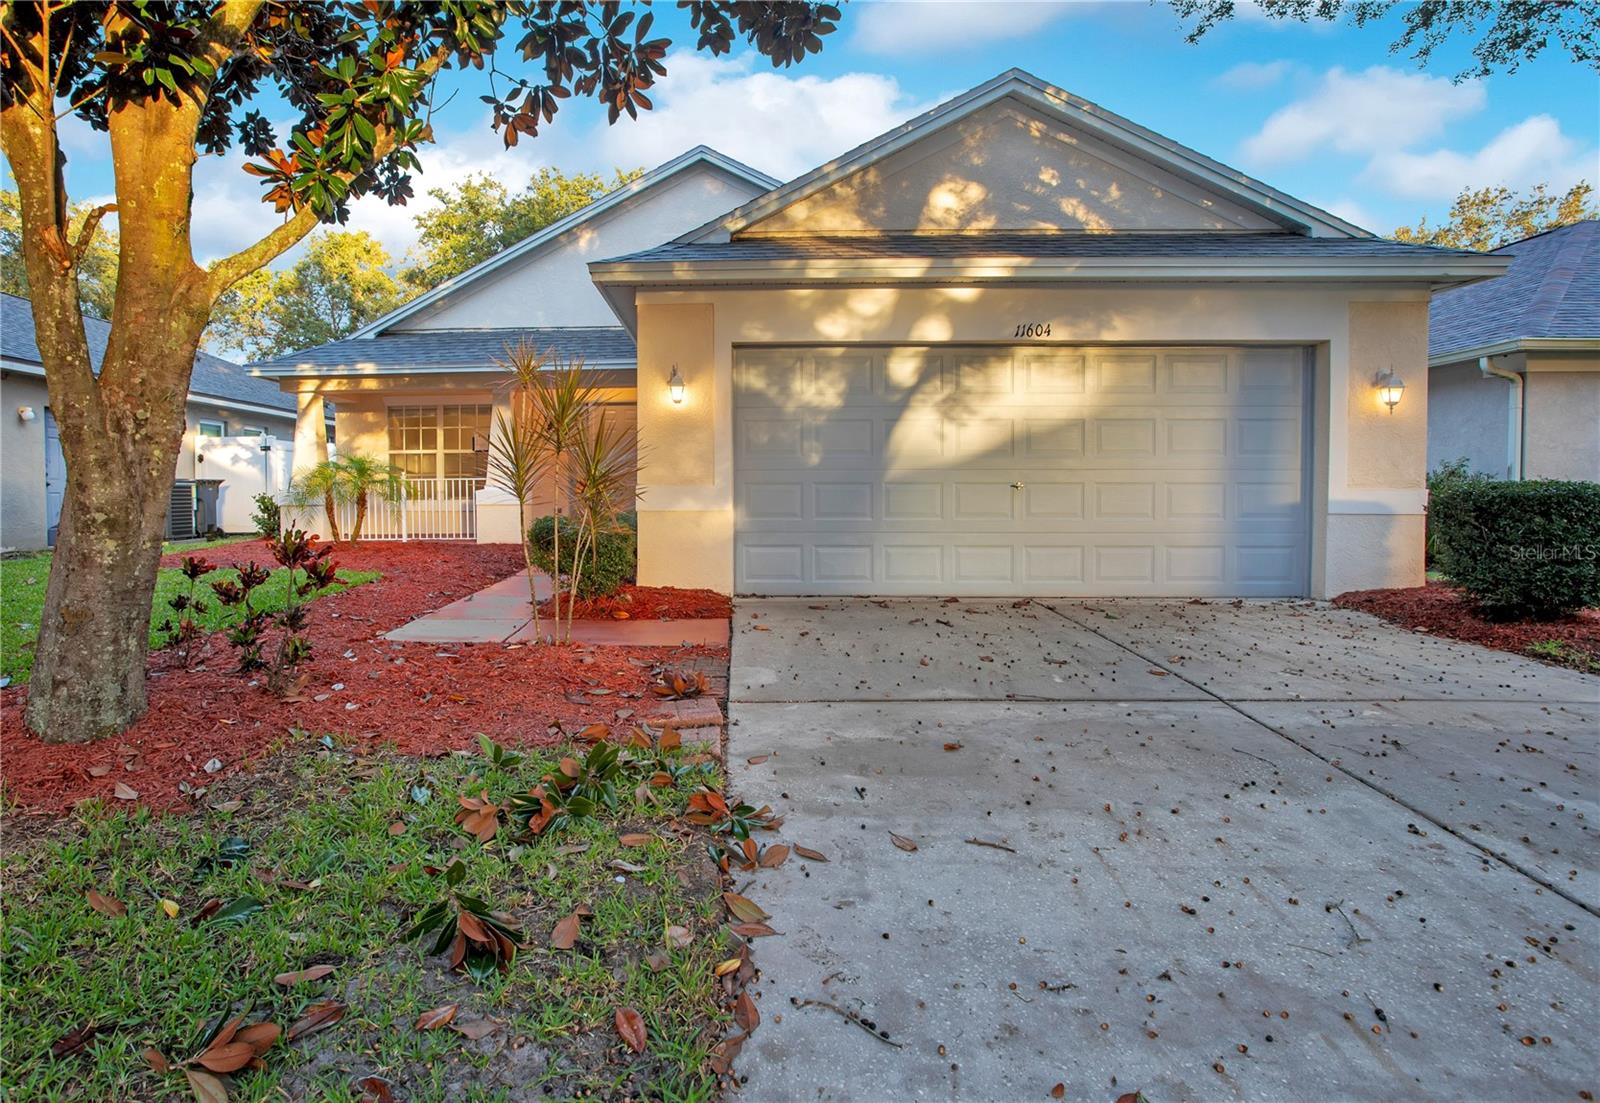
- $319,90011604 Brookmore Way, Riverview, FL 335693 Beds2 Baths1,520 sqftListing courtesy of PROPERTY LOGIC RE · Data courtesy of: Stellar MLS
 Active
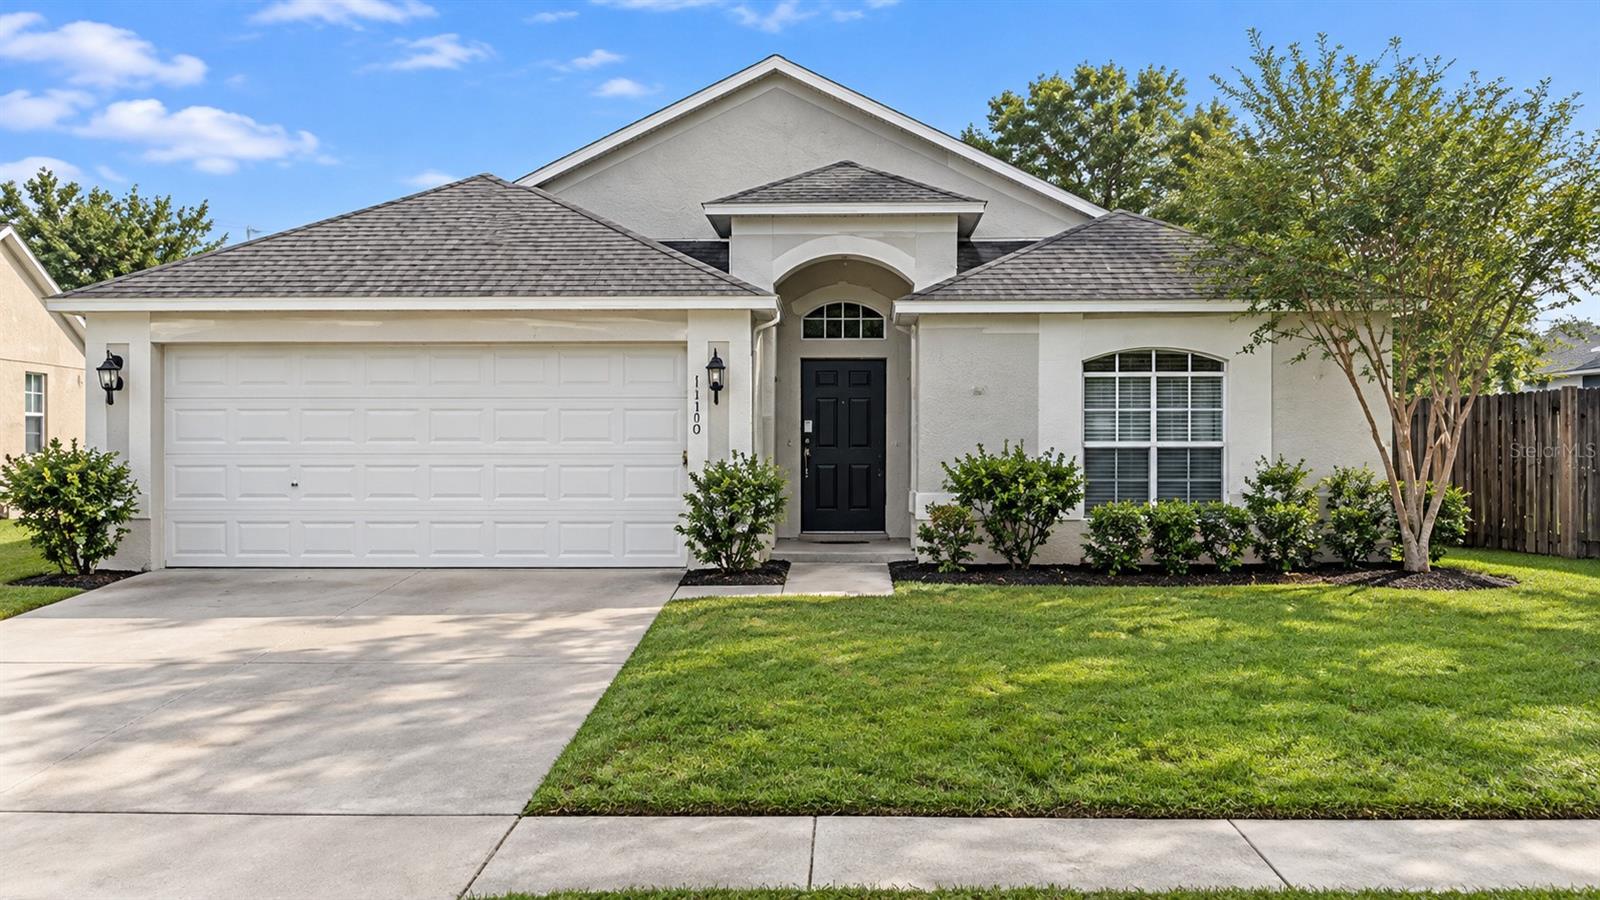
- $329,90011330 Jim Ct, Riverview, FL 335693 Beds2 Baths1,550 sqftListing courtesy of PROPERTY LOGIC RE · Data courtesy of: Stellar MLS
 Active
- $372,0008204 Stoner Rd, Riverview, FL 335693 Beds1 Bath1,968 sqftListing courtesy of LPT REALTY, LLC · Data courtesy of: Stellar MLS
 Active
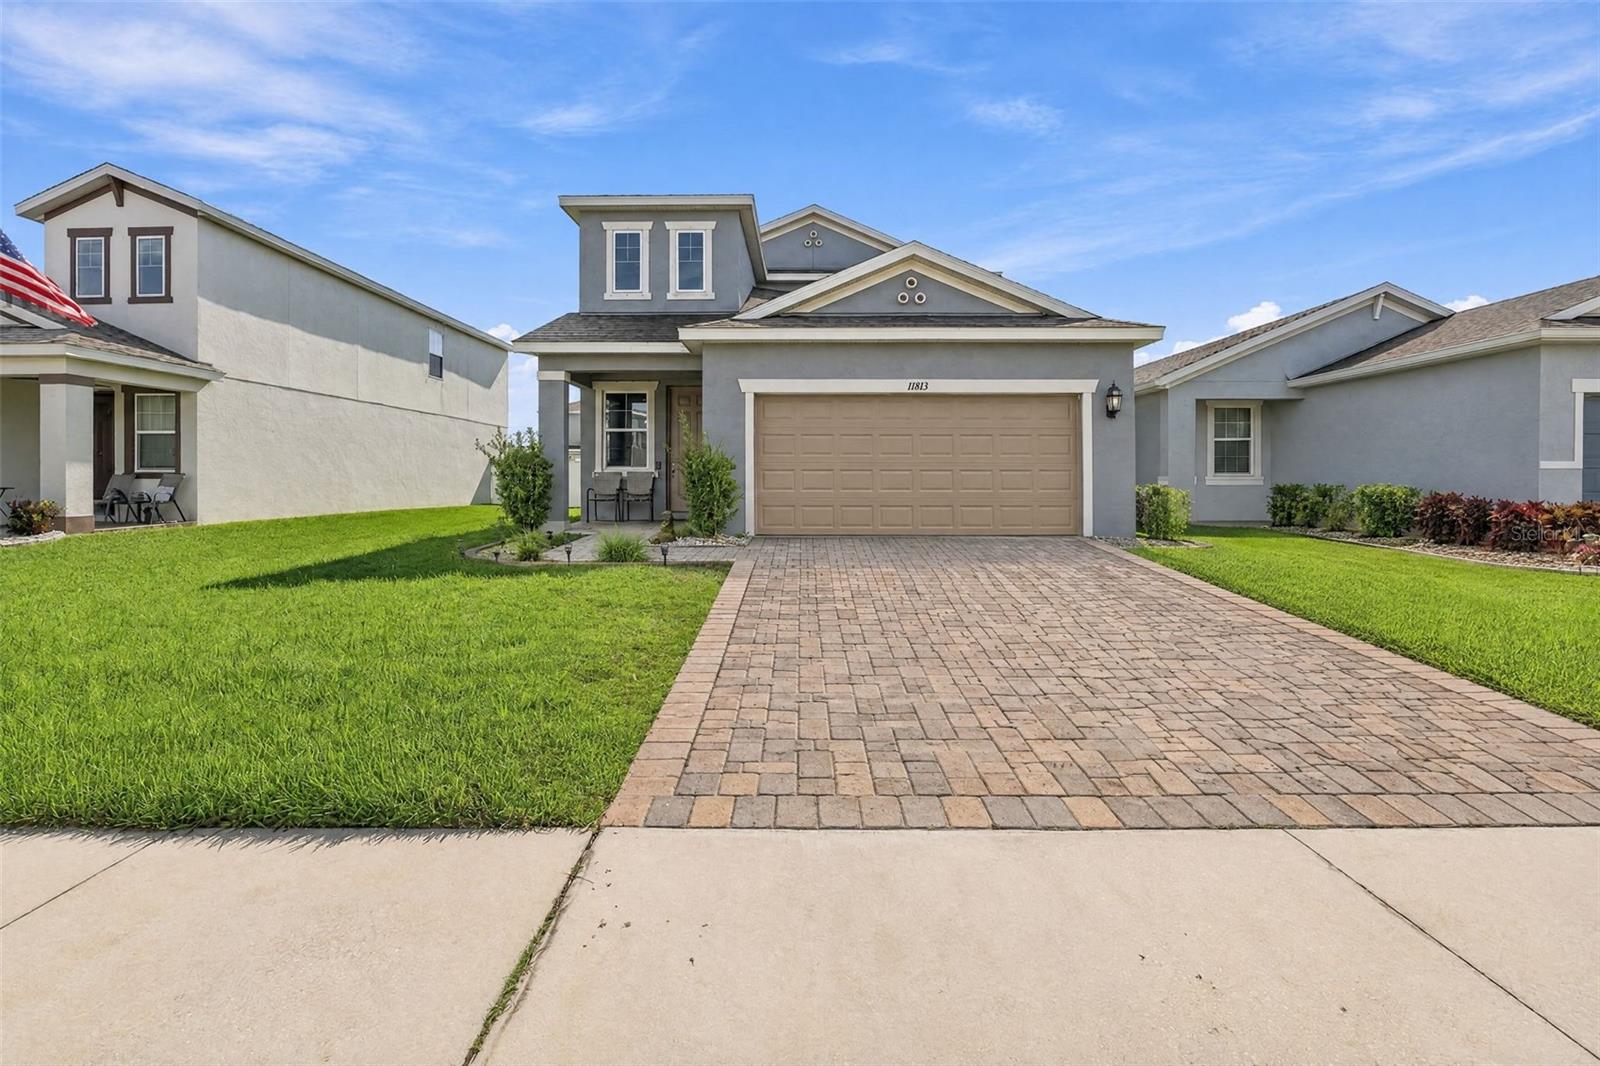
- $375,00011813 Clare Hill Ave, Riverview, FL 335794 Beds3 Baths2,135 sqftListing courtesy of LPT REALTY, LLC · Data courtesy of: Stellar MLS
 Active
- $375,00013224 Wellington Hills Dr, Riverview, FL 335794 Beds3 Baths1,985 sqftListing courtesy of FRANK ALBERT REALTY · Data courtesy of: Stellar MLS
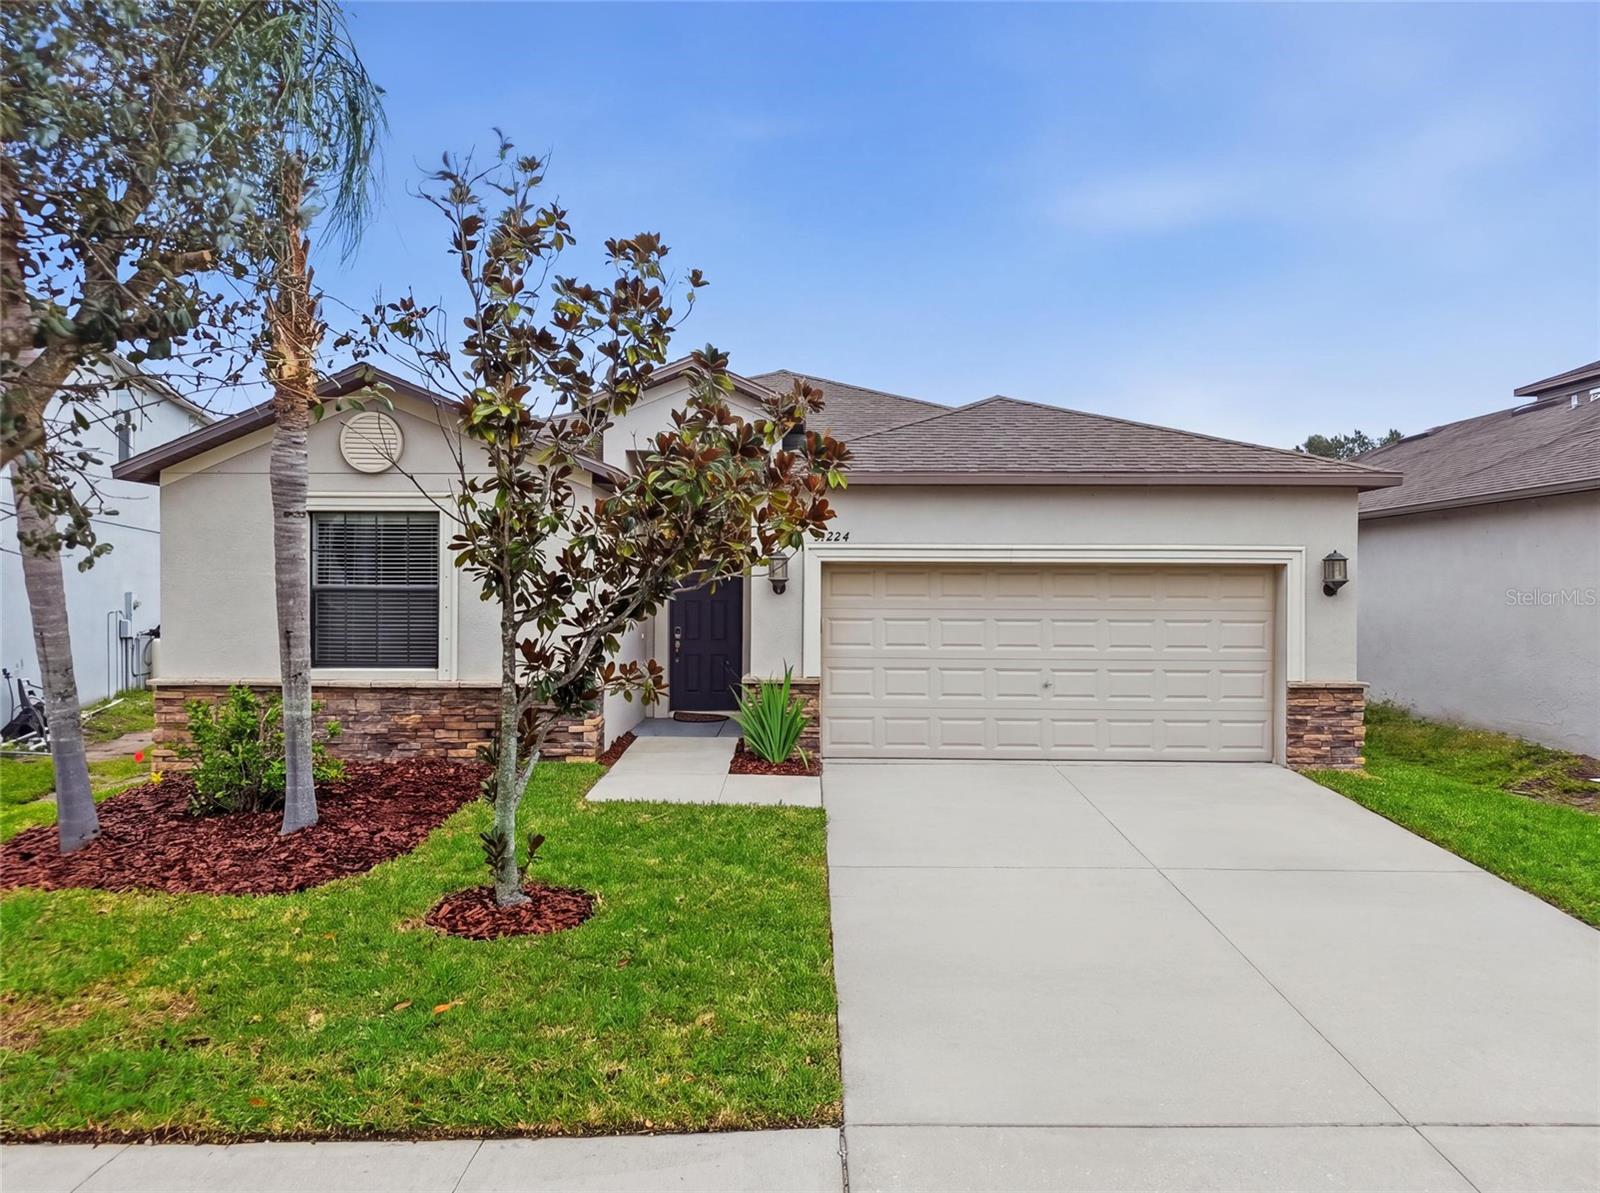 Active
What Sold Nearby
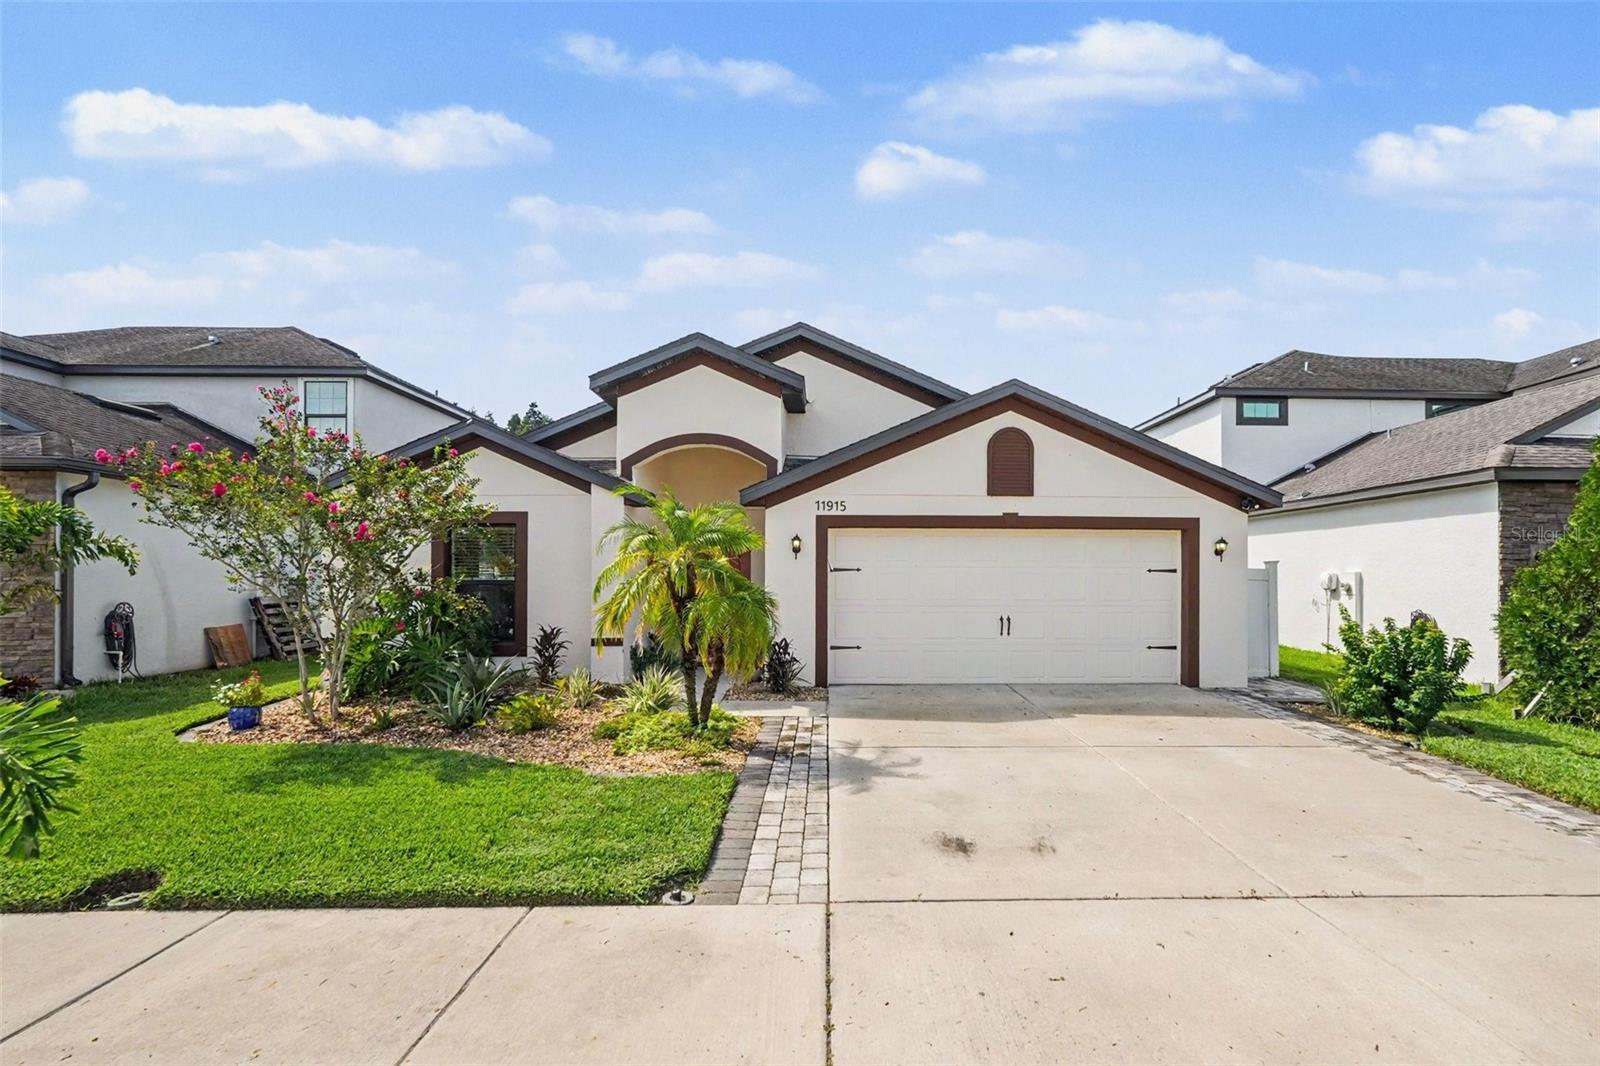 $370,00011915 Winterset Cove DrRiverview, FL · Sold 2026-10-29
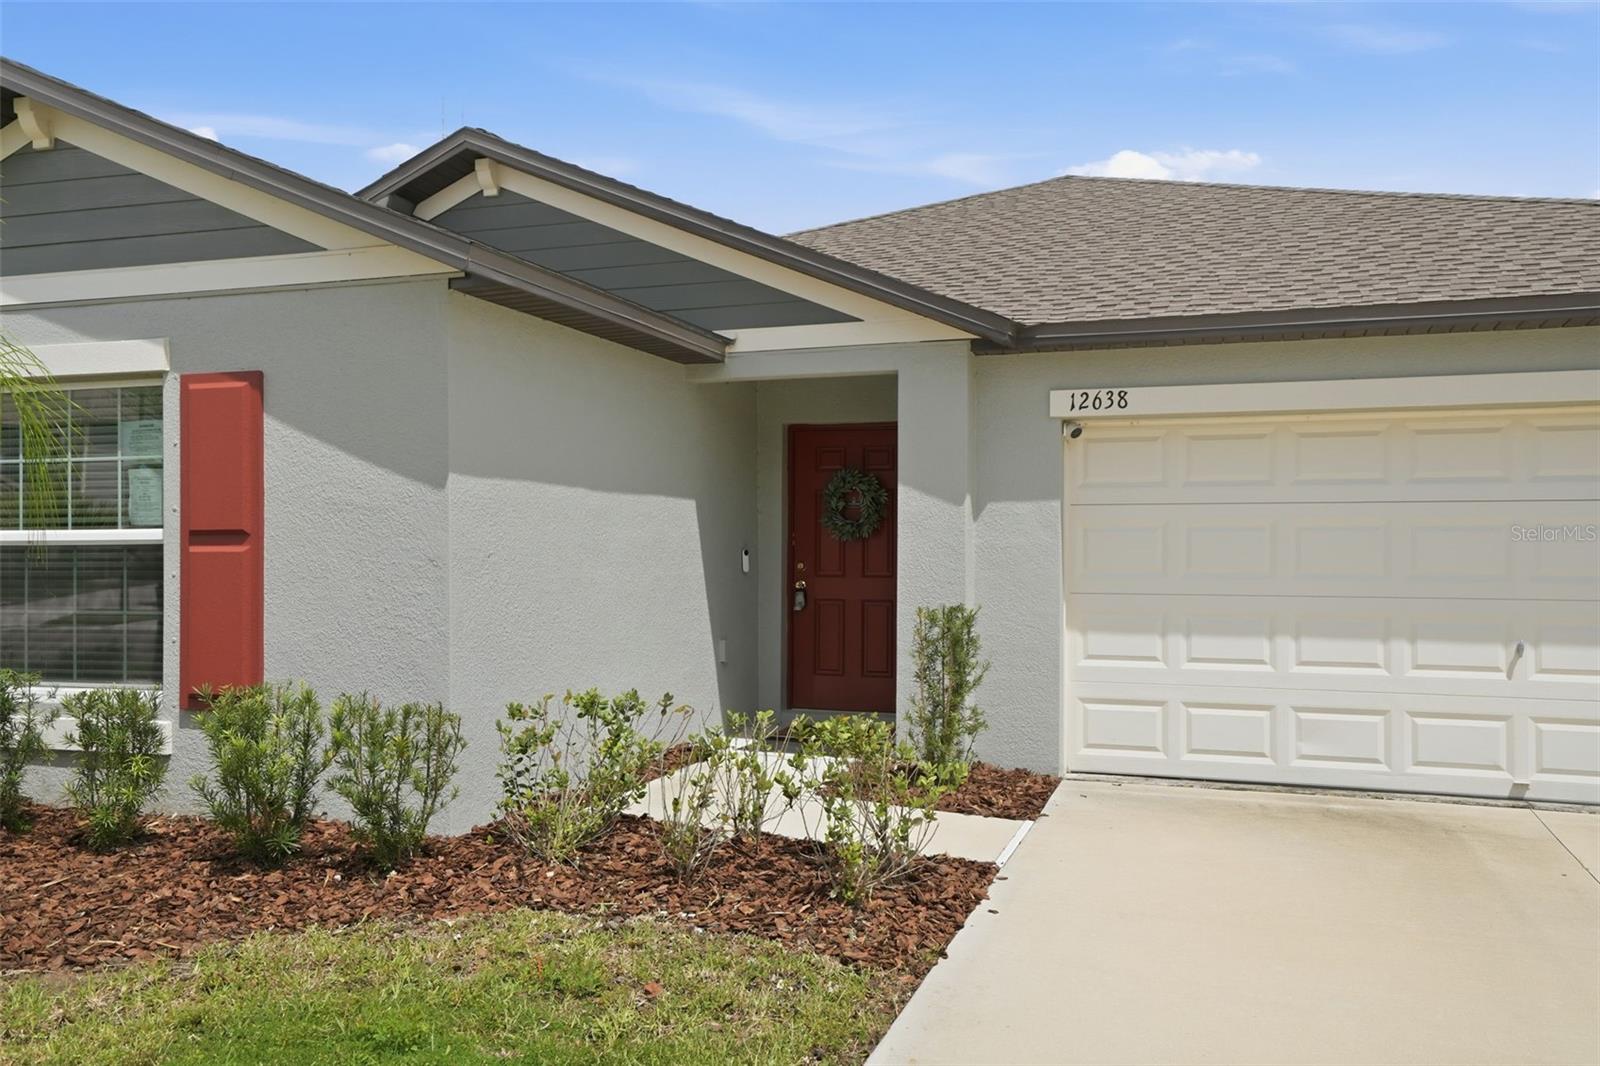 $355,00012638 Maple Bonsai DrRiverview, FL · Sold 2026-10-29
 $330,00012433 Ballentrae Forest DrRiverview, FL · Sold 2026-10-23
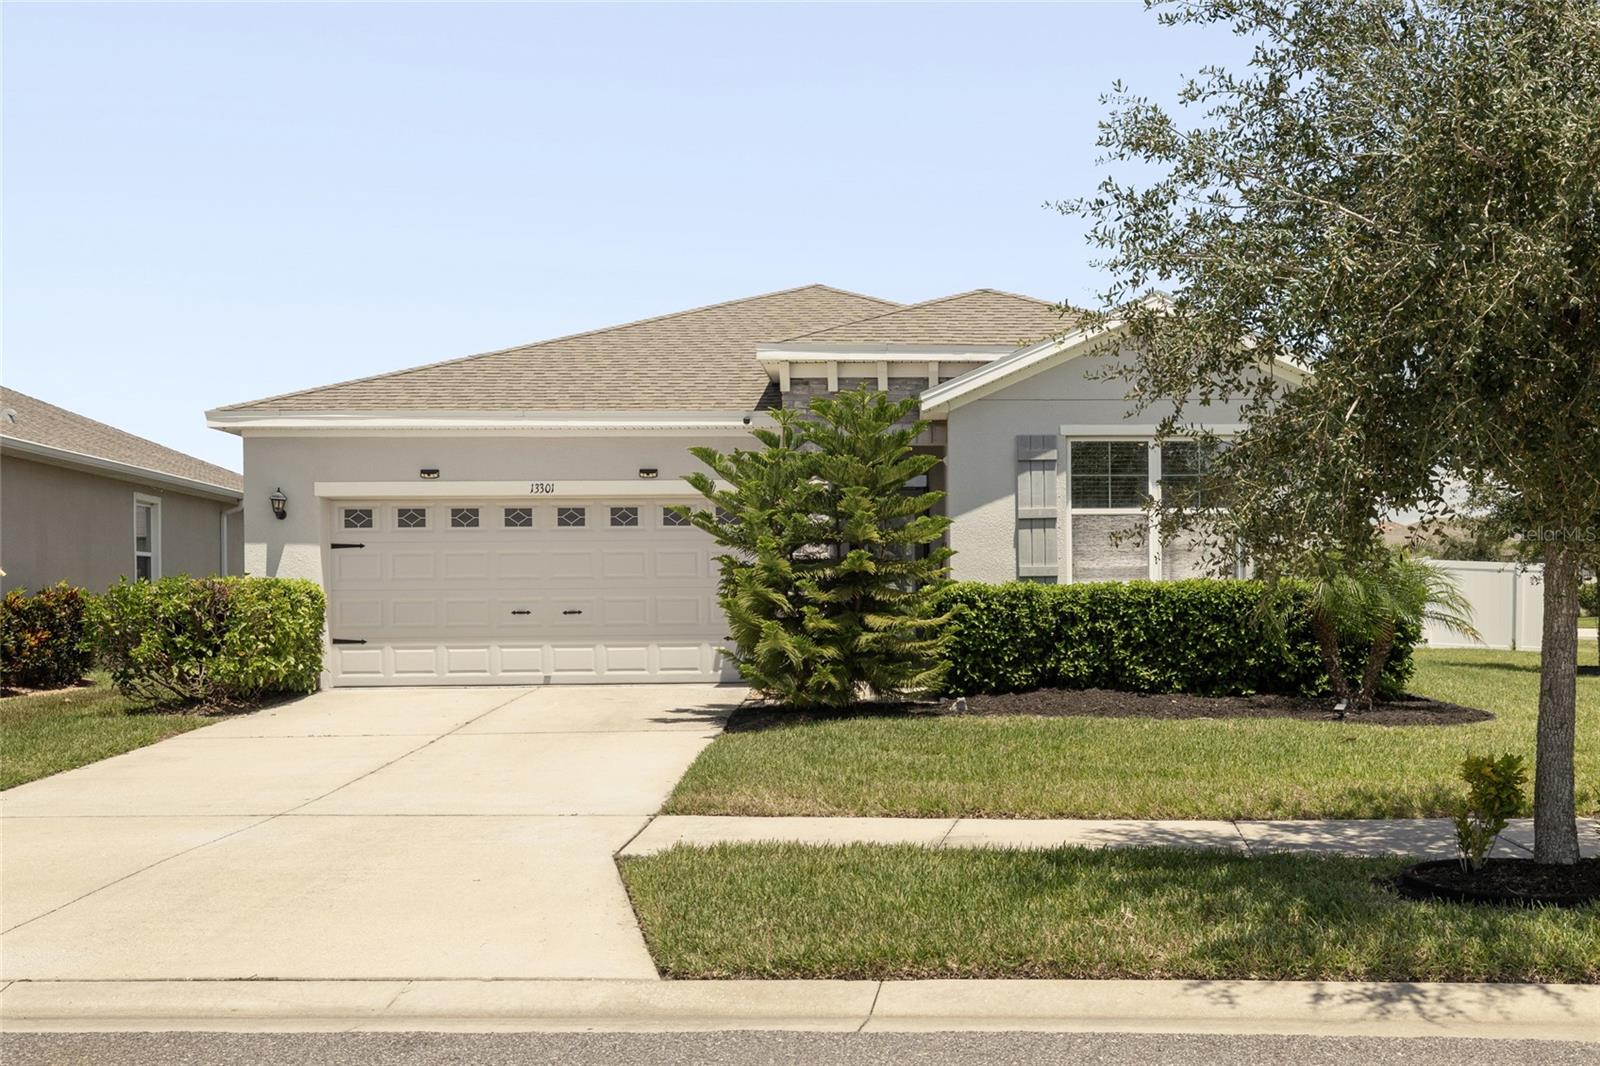 $420,00013301 Waterleaf Garden CirRiverview, FL · Sold 2026-10-20
 $243,50010942 Verawood DrRiverview, FL · Sold 2026-10-19
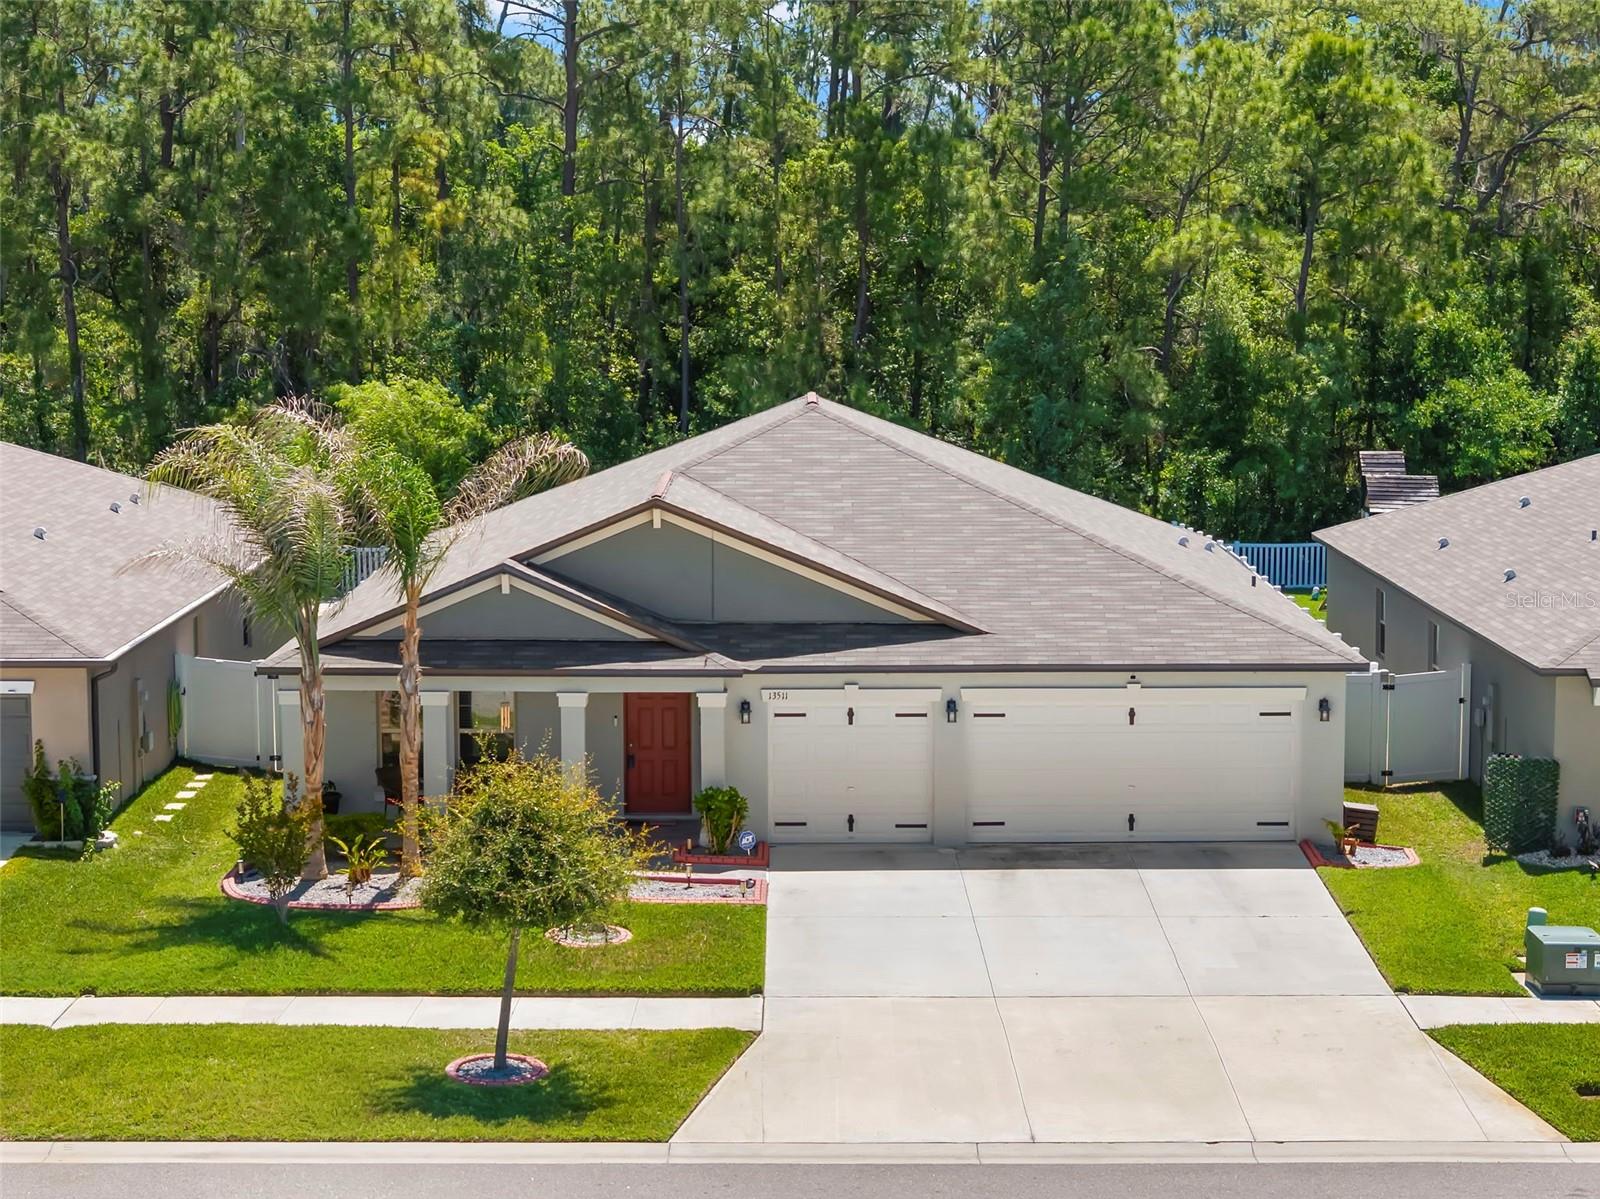 $420,00013511 Willow Bluestar LoopRiverview, FL · Sold 2026-10-17
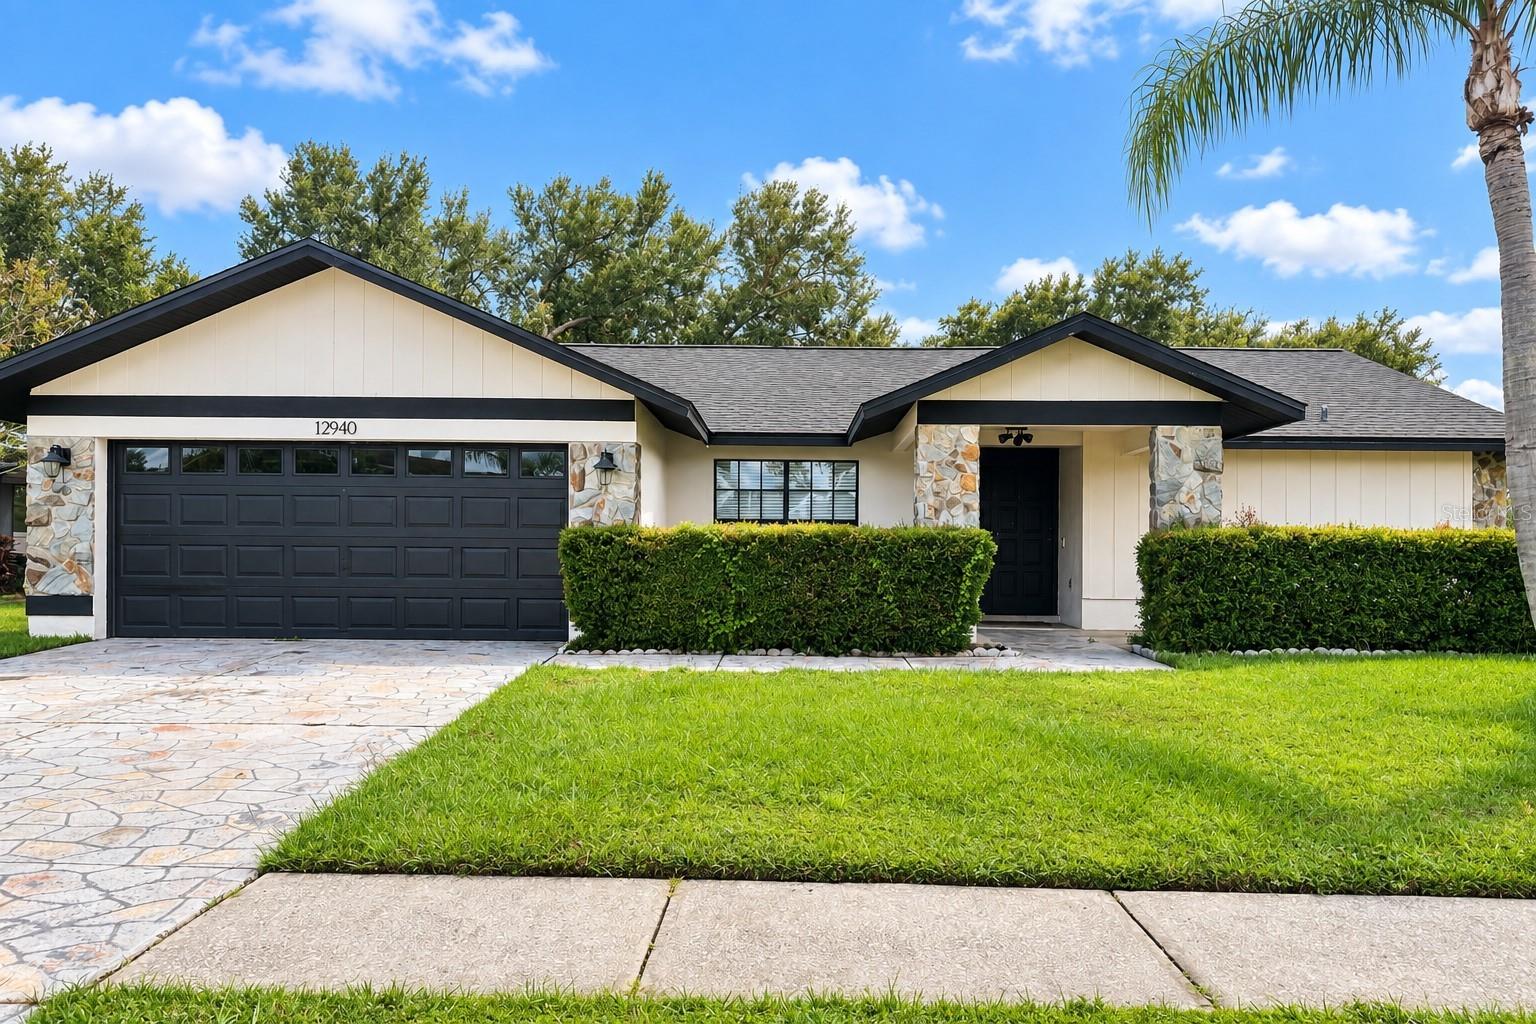 $415,00012940 Prestwick DrRiverview, FL · Sold 2026-10-15
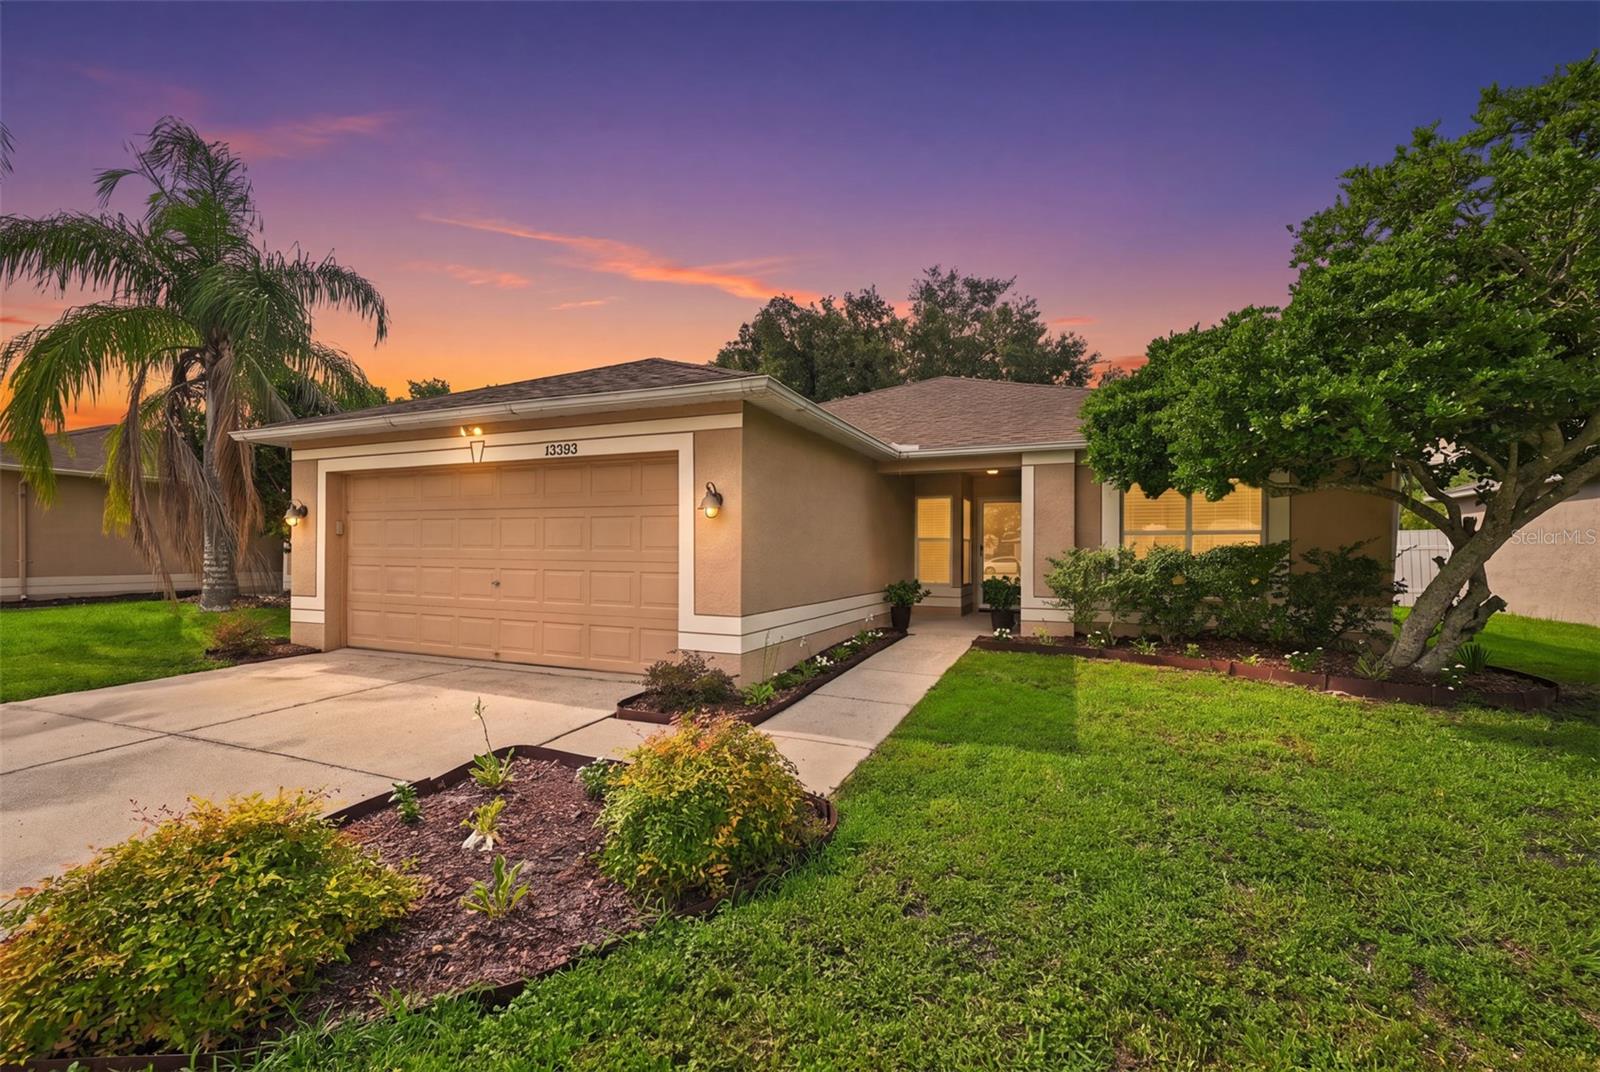 $310,00013203 Prestwick Creek DrRiverview, FL · Sold 2026-10-09
Flood
Flood zone X · Minimal flood risk
What's Nearby
Schools
- Boggy Creek DriveHillsborough County, FL 33503, United States of America0.2 mi
- Summerfield Elementary School11990 Big Bend Road, Riverview, FL 33569, United States of America1.3 mi
Parks
- Hillsborough County, FloridaUnited States of America1.5 mi
More homes in Riverview
Homes for sale near Riverview
Data courtesy of: Stellar MLSDisclaimers and data details

Listings courtesy of Stellar MLS as distributed by MLS GRID. Based on information submitted to the MLS GRID. All data is obtained from various sources and may not have been verified by broker or MLS GRID. Supplied Open House Information is subject to change without notice. All information should be independently reviewed and verified for accuracy. Properties may or may not be listed by the office/agent presenting the information. Listing information is provided for consumers’ personal, non-commercial use, solely to identify prospective properties for potential purchase; all other use is strictly prohibited and may violate relevant federal and state law. Information deemed reliable but not guaranteed. Copyright © 2026 MLS GRID. All Rights Reserved.

Continental Real Estate Group, Inc
Broker: Derek Eisenberg
Listing last updated: Nov 9, 2026, 11:41 AM EST. SURF LOCAL last checked: Nov 21, 2026, 6:58 AM EST.