
 Under Contract
12802 Avelar Creek Dr
Riverview, FL 33578 · Single family
$375,000
Listing courtesy of Jennifer Fieo, RE/MAX REALTY UNLIMITED
- 3 Beds
- 2 Baths
- 2,115 sqft
Cynthia's Insights On This Property
- Built 2008
- Last recorded sale: $214,900 in January 2011
- Typical sale in 33578 over the last year: $330,000, $183 per sq ft
- Owners in 33578 stay about 8 years; 3% of homes changed hands last year
- Taxes could jump about $1,200/yr after a sale (homestead cap resets)


📊 Price Pulse
What would you pay for this place?
Sale prices come from county public records, not MLS data.Listing agent

Contact
Send a message and we'll pass it to the listing agent. Nothing is sent until you ask.
About this home
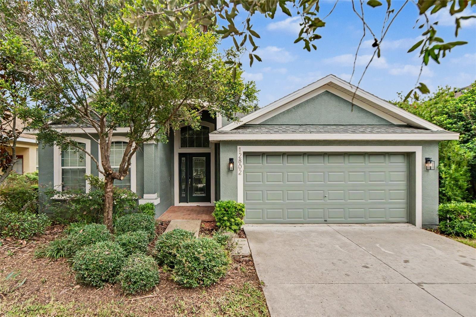
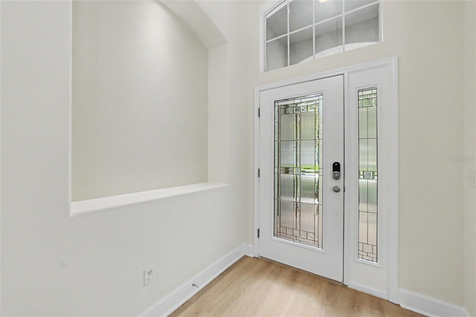
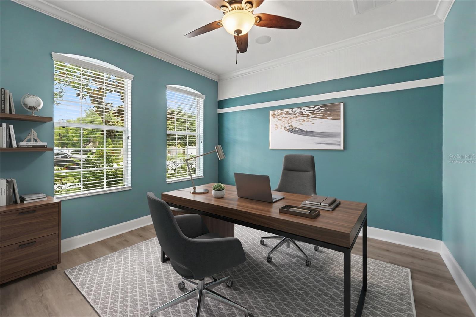
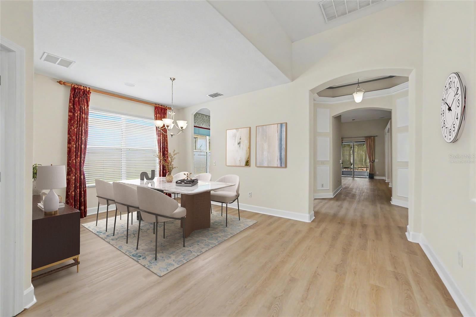
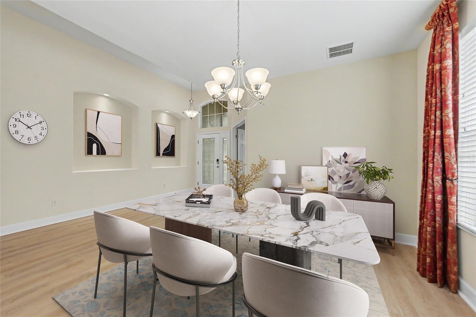
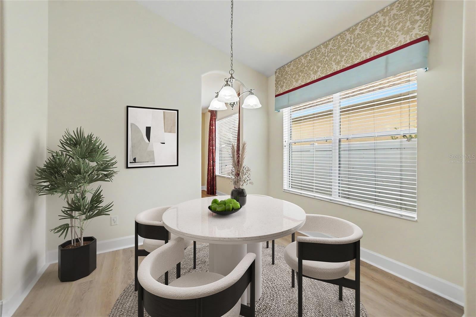
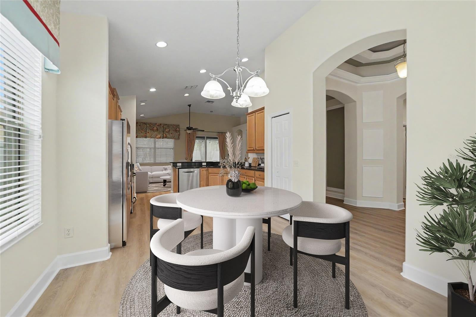
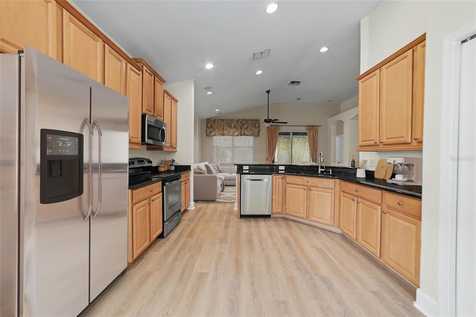
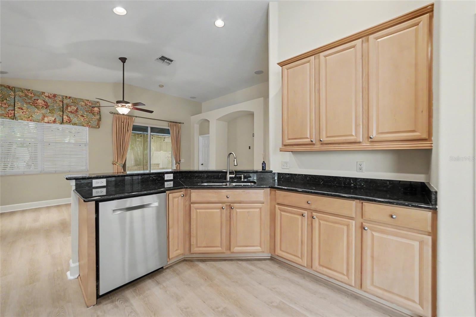
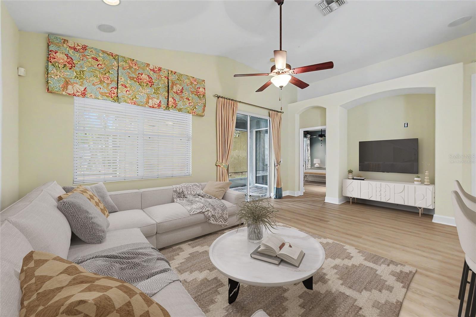
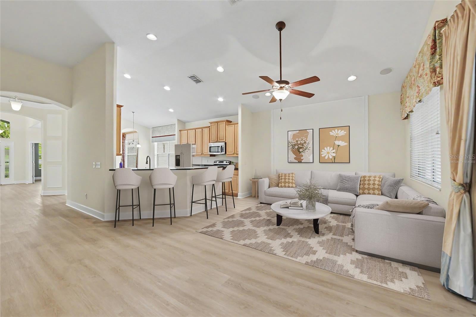
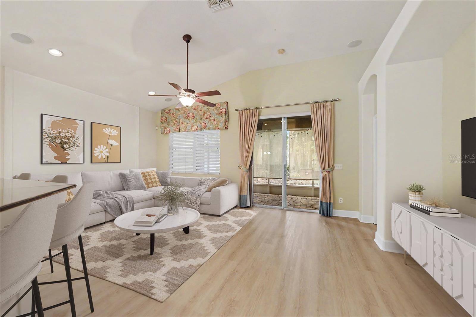
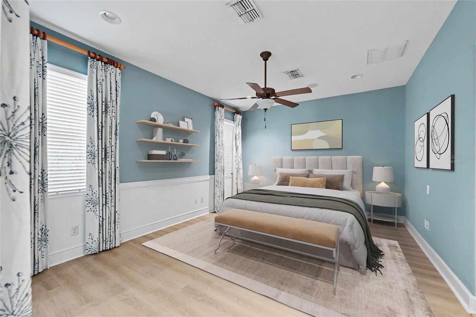
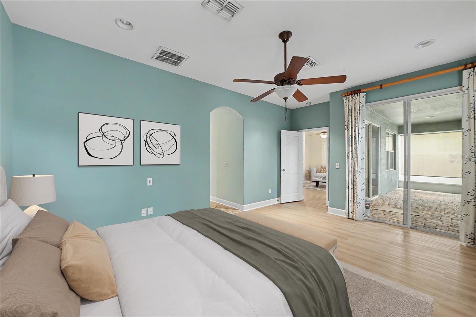
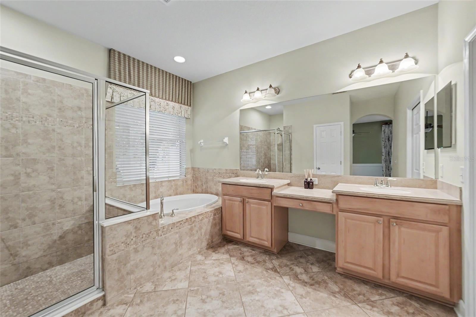
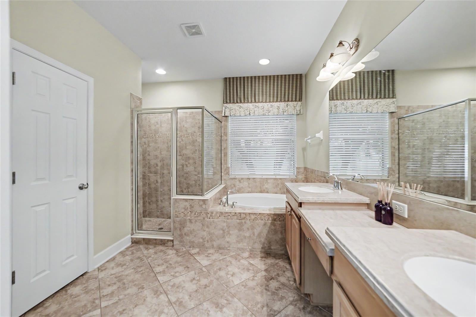
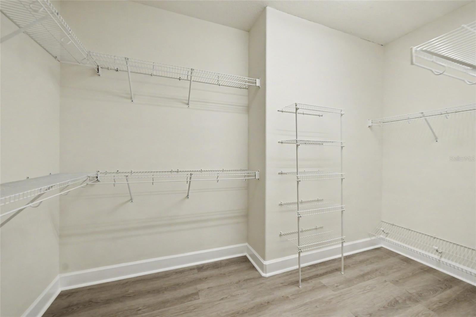
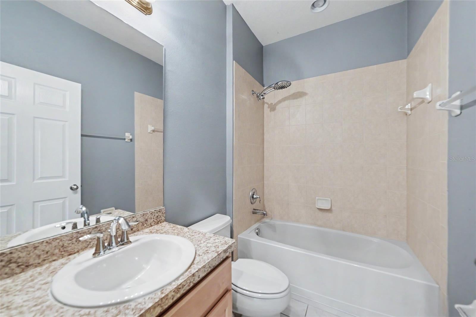
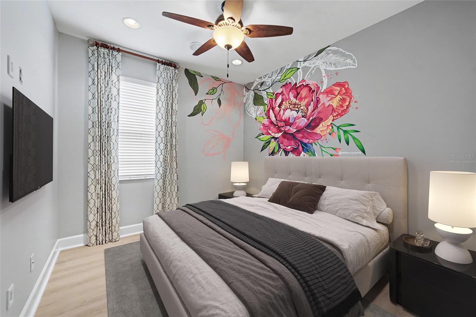
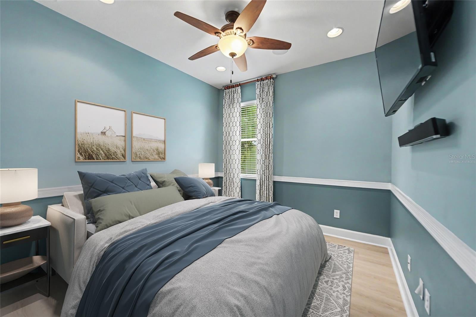
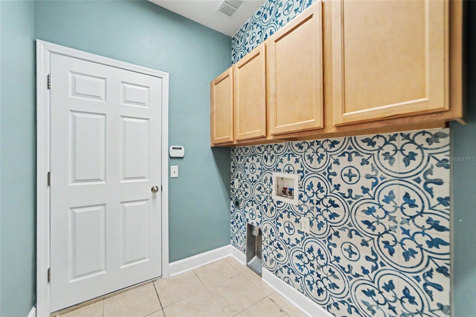
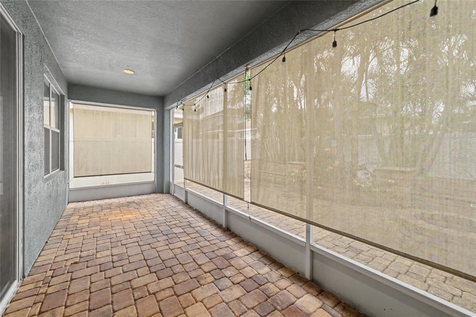
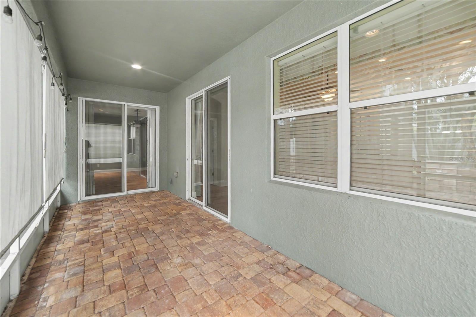
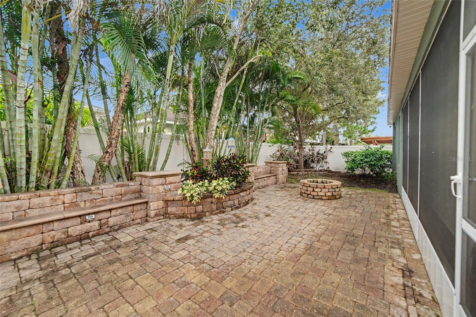
Under contract-accepting backup offers. Virtually Staged. FORMER TAYLOR MORRISON MODEL | PINEHURST FLOOR PLAN | NEW ROOF PRIOR TO CLOSING | NEW LVP | NATURAL GAS | FENCED BACKYARD Discover this former Taylor Morrison model featuring the Pinehurst floor plan with 3 bedrooms, 2 full baths and a private office/den that can easily serve as a 4th bedroom. A brick-paver entry and leaded-glass front door introduce distinctive architectural details and designer touches throughout. The signature rotunda foyer creates an impressive entrance with custom wall moldings and accent paint, complemented by soaring ceilings, a tray ceiling, arched niches and 5.25-inch baseboards. Brand-new luxury vinyl plank flooring throughout provides a fresh, cohesive finish. The kitchen features 42-inch golden maple cabinetry, Corian countertops, stainless steel appliances, abundant storage, recessed lighting and casual seating. It opens to the gathering room for an easy flow between cooking, dining and entertaining. Built-in surround-sound ceiling speakers enhance the space, while the formal dining room is ideal for special occasions. The primary suite includes a large walk-in closet, private bath and sliding glass doors with direct access to the screened lanai and backyard. The bath features his-and-her vanities, golden maple cabinetry, Corian countertops, walk-in shower and separate garden tub accented with decorative listello tile. Two secondary bedrooms offer recessed lighting and share a full bath with a tub/shower combination. The office is finished with crown molding and provides flexibility as a workspace, den or optional 4th bedroom. Two-panel sliding glass doors from the gathering room open to the covered, screened brick-paver lanai. Beyond the lanai, the fenced backyard features an expansive brick-paver patio with a dedicated brick-paver fire pit, ideal for relaxing and entertaining. 6-foot beige vinyl fencing, stone landscape borders and upgraded landscaping complete the outdoor setting. The laundry room offers golden maple cabinetry, countertop space and a decorative tile wall. Other highlights include a BRAND-NEW ROOF TO BE INSTALLED PRIOR TO CLOSING, 2026 water heater and natural gas, HVAC 2021. Avelar Creek North offers residents access to a community pool, clubhouse, playground and park, along with sidewalks and streetlights throughout the community. Conveniently located in Riverview with easy access to I-75, US-301, Brandon, Downtown Tampa, MacDill AFB, shopping, dining and entertainment. A beautifully appointed former model combining a versatile floor plan, valuable updates and exceptional indoor-outdoor living in a convenient Riverview location.
moreless
- Property type
- Single family
- Year built
- 2008
- Lot size
- 5,500 sqft
- Garage
- 2 cars
- On market
- 56 days
- Price per sqft
- $177
- HOA fees
- $12/mo
- Listing ID
- TB8543589
Show Full Details
Property Info
- Property Type
- Residential
- Property Subtype
- SingleFamilyResidence
- Year Built
- 2008
- Levels
- One
- Direction Faces
- West
- Lot Size (acres)
- 0.13
- Lot Size (sqft)
- 5500.0
- Contract Date
- 2026-08-28
- On Market Date
- 2026-08-28
- Cumulative Days on Market
- 56
Interior Features
- Interior Features
- Built-In Features, Crown Molding, Eat-In Kitchen, High Ceilings, Open Floorplan, Stone Counters, Tray Ceiling(S), Walk-In Closet(S)
- Flooring
- Ceramic Tile
- Laundry Features
- Electric Dryer Hookup, Gas Dryer Hookup, Inside, Laundry Room, Washer Hookup
- Levels
- One
- Window Features
- Window Coverings, Blinds, Window Treatments
- Door Features
- Sliding Doors
Appliances
- Appliances
- Dishwasher, Disposal, Electric Water Heater, Microwave, Range
Heating & Cooling
- Heating
- Central, Natural Gas
- Cooling
- Central Air
Exterior Features
- Exterior Features
- Lighting, Private Yard
- Patio & Porch Features
- Covered, Screened
- Construction Materials
- Block, Stucco
- Foundation
- Slab
- Roof
- Shingle
- Fencing
- Fenced, Vinyl
Features & Amenities
- Garage Spaces
- 2.0
- Garage
- Yes
- Attached Garage
- Yes
- Parking Features
- Driveway, Garage Door Opener, Attached
- Security Features
- Smoke Detector(S)
- Lot Features
- Landscaped, Paved
Community/Association
- HOA
- Yes
- HOA Name
- Avid Property Management
- HOA Phone
- $8,136,861,104
- HOA Fee
- $142
- HOA Fee Frequency
- Annually
- Association Amenities
- Playground, Pool
- Community Features
- Playground, Pool, Sidewalks, Street Lights
Utilities
- Utilities
- Natural Gas Available, Cable Available, Electricity Connected, Natural Gas Connected, Phone Available, Sewer Connected, Underground Utilities, Water Connected
- Sewer
- Public Sewer
- Water Source
- Public
Taxes
- Annual Tax Amount
- $5,482
- Tax Year
- $2,025
- Legal Description
- AVELAR CREEK NORTH LOT 2 BLOCK 6
Other
- Derived Previous List Price
- $384,500
Data freshness
- SURF LOCAL last checked
- Nov 21, 2026, 6:28 AM EST
Location
Approximate location, shown from the displayed address.
Similar homes nearby
- $375,00011210 Spring Point Cir, Riverview, FL 335794 Beds2 Baths2,001 sqftListing courtesy of REMAX SUNSTATE REALTY · Data courtesy of: Stellar MLS
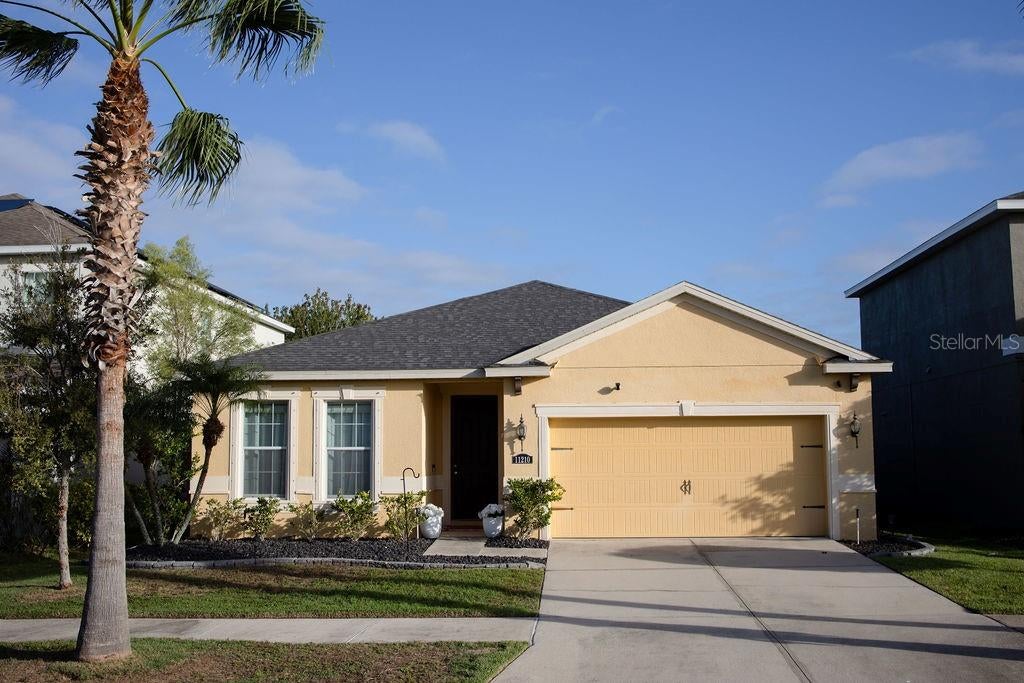 Active
- $335,00012413 Streambed Dr, Riverview, FL 335793 Beds2 Baths1,458 sqftListing courtesy of COLDWELL BANKER REALTY · Data courtesy of: Stellar MLS
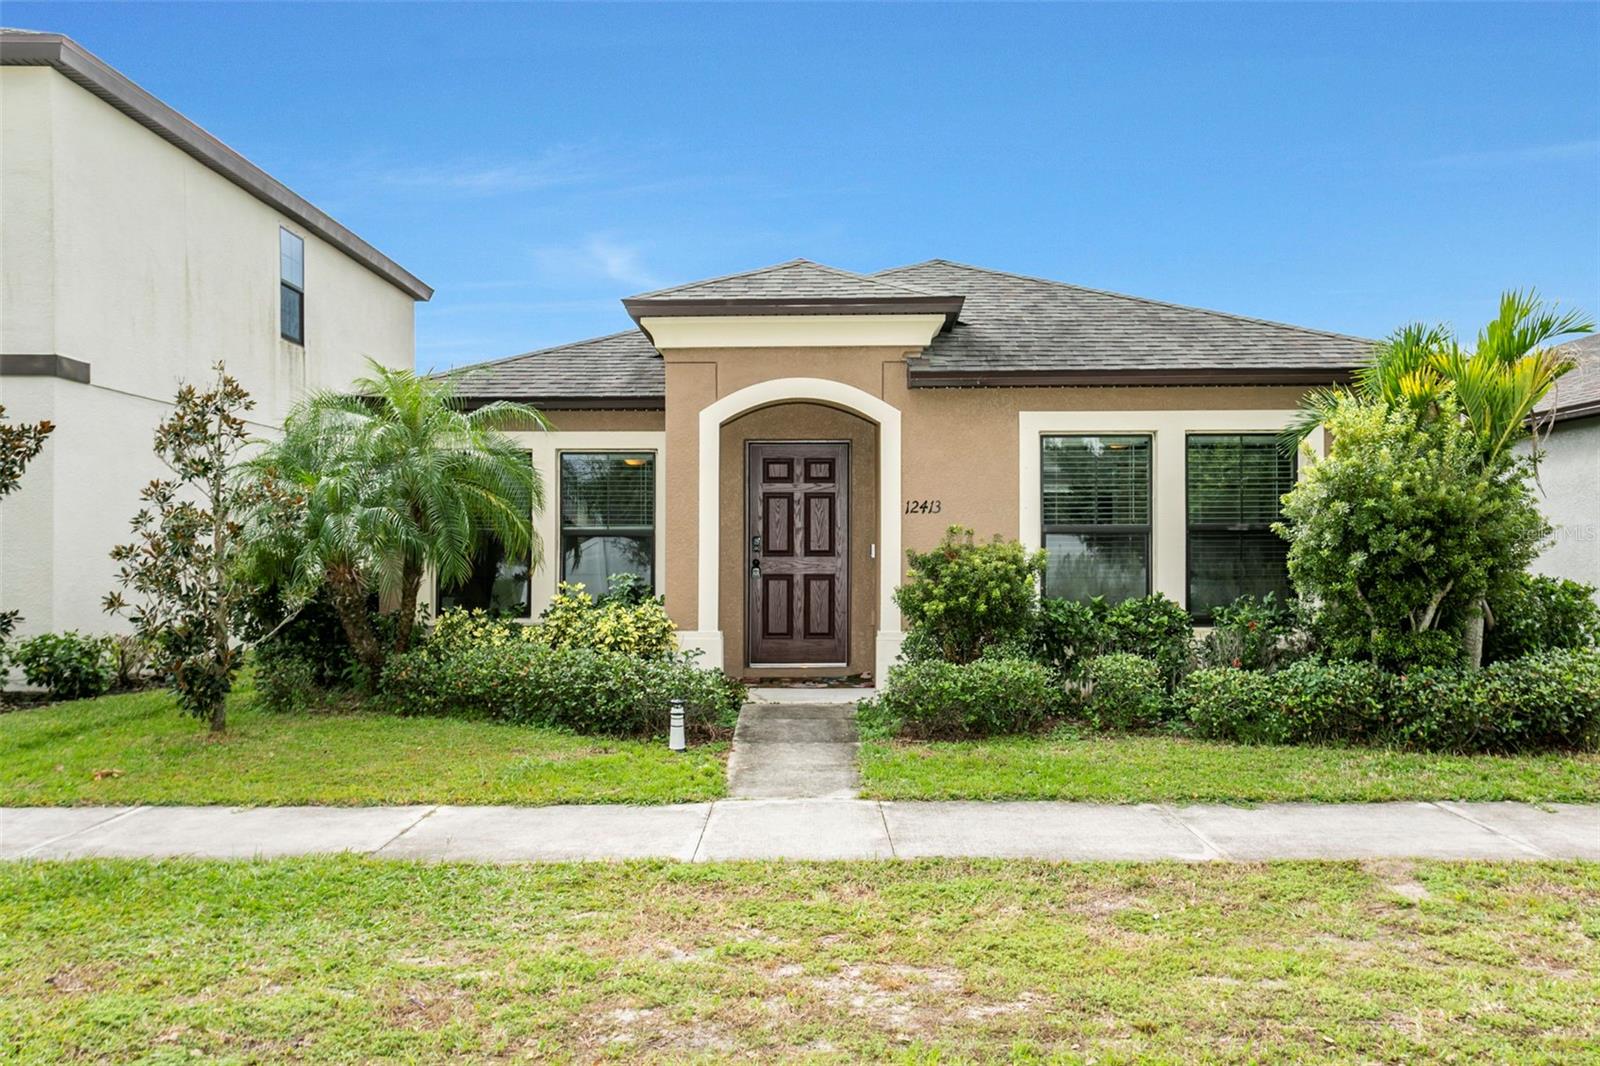 Active
- $309,90011329 Blackbark Dr, Riverview, FL 335793 Beds2 Baths1,186 sqftListing courtesy of PINEYWOODS REALTY LLC · Data courtesy of: Stellar MLS
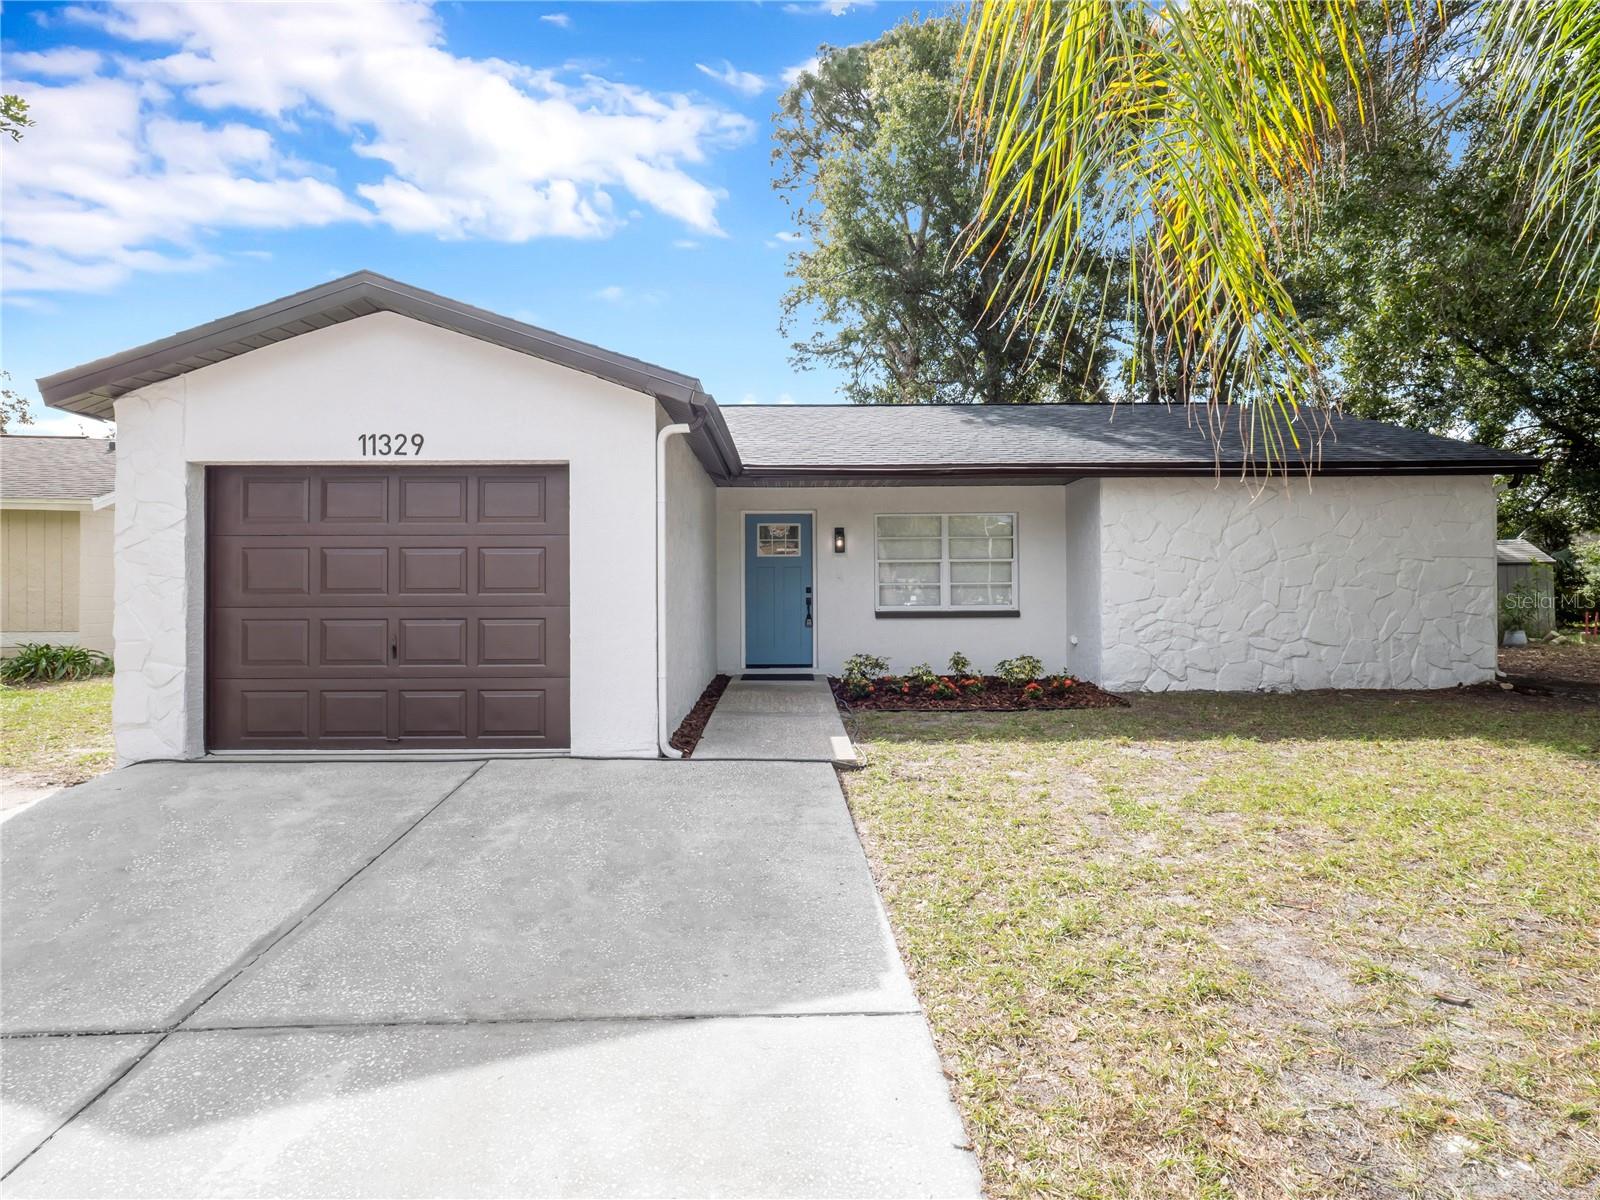 Active
- $319,90011604 Brookmore Way, Riverview, FL 335693 Beds2 Baths1,520 sqftListing courtesy of PROPERTY LOGIC RE · Data courtesy of: Stellar MLS
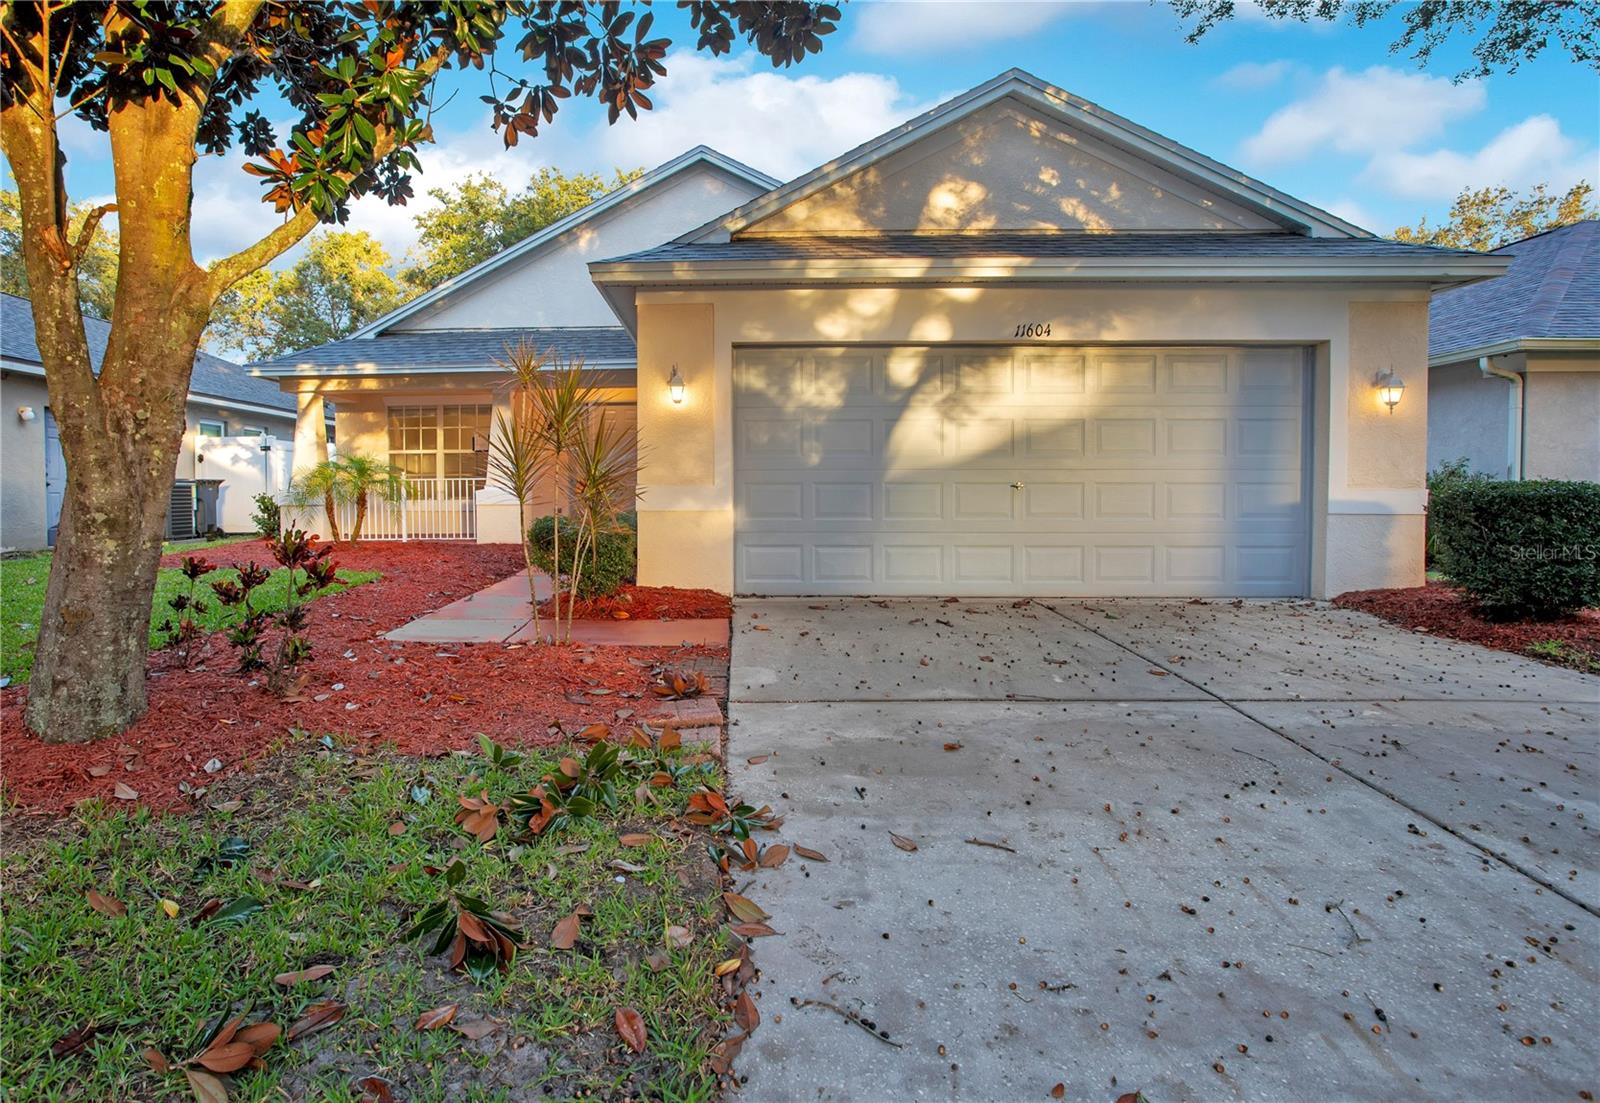 Active
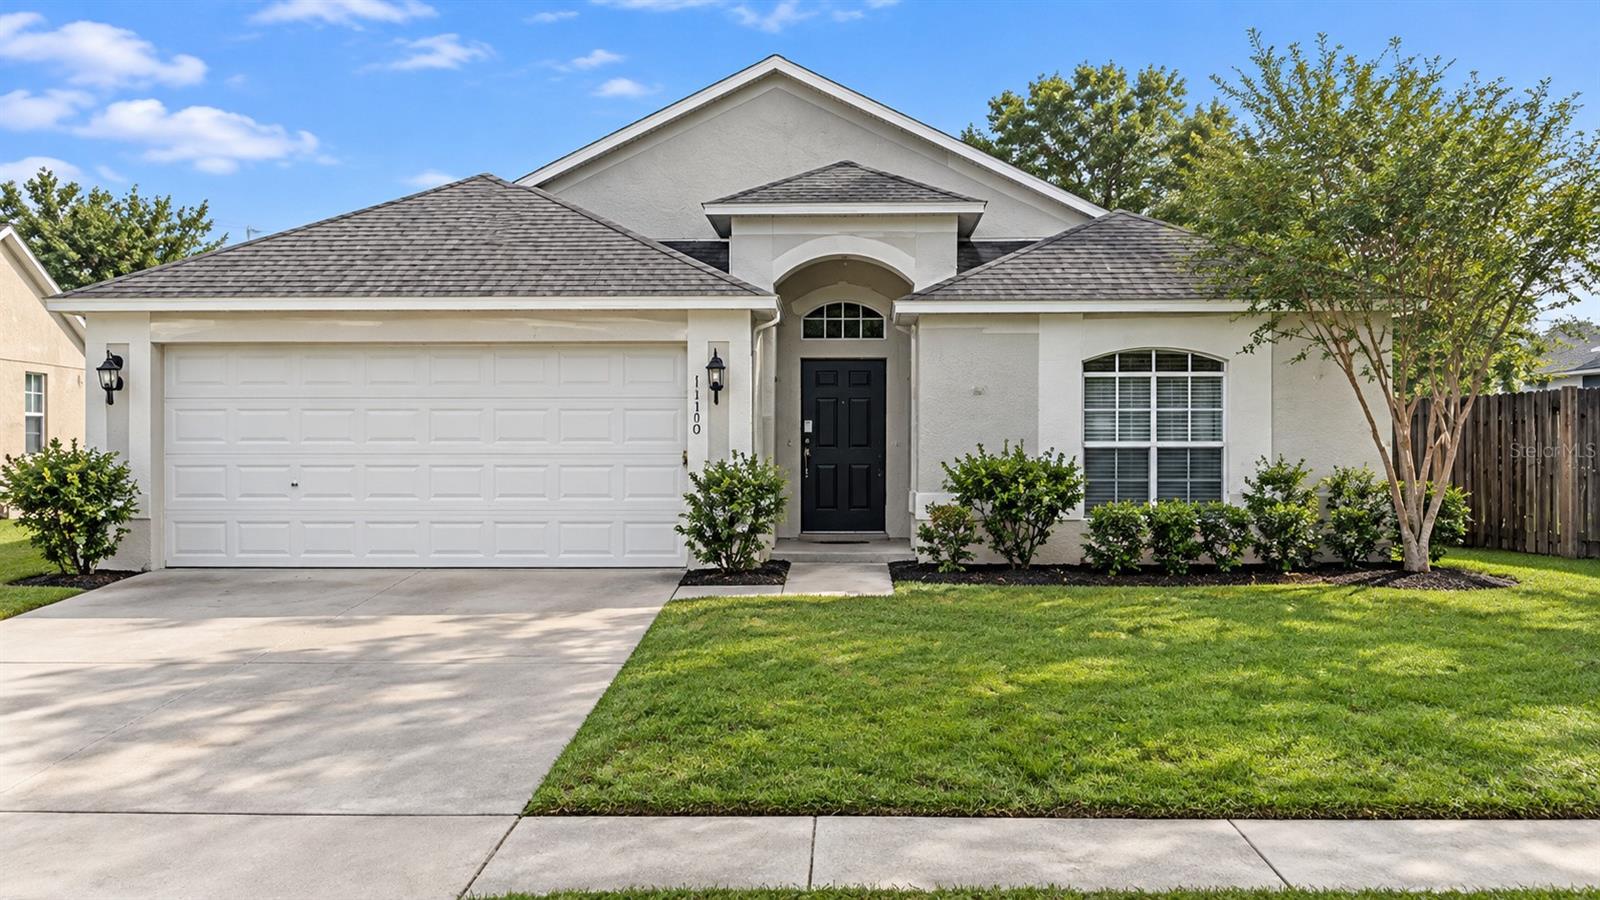
- $329,90011330 Jim Ct, Riverview, FL 335693 Beds2 Baths1,550 sqftListing courtesy of PROPERTY LOGIC RE · Data courtesy of: Stellar MLS
 Active
- $372,0008204 Stoner Rd, Riverview, FL 335693 Beds1 Bath1,968 sqftListing courtesy of LPT REALTY, LLC · Data courtesy of: Stellar MLS
 Active
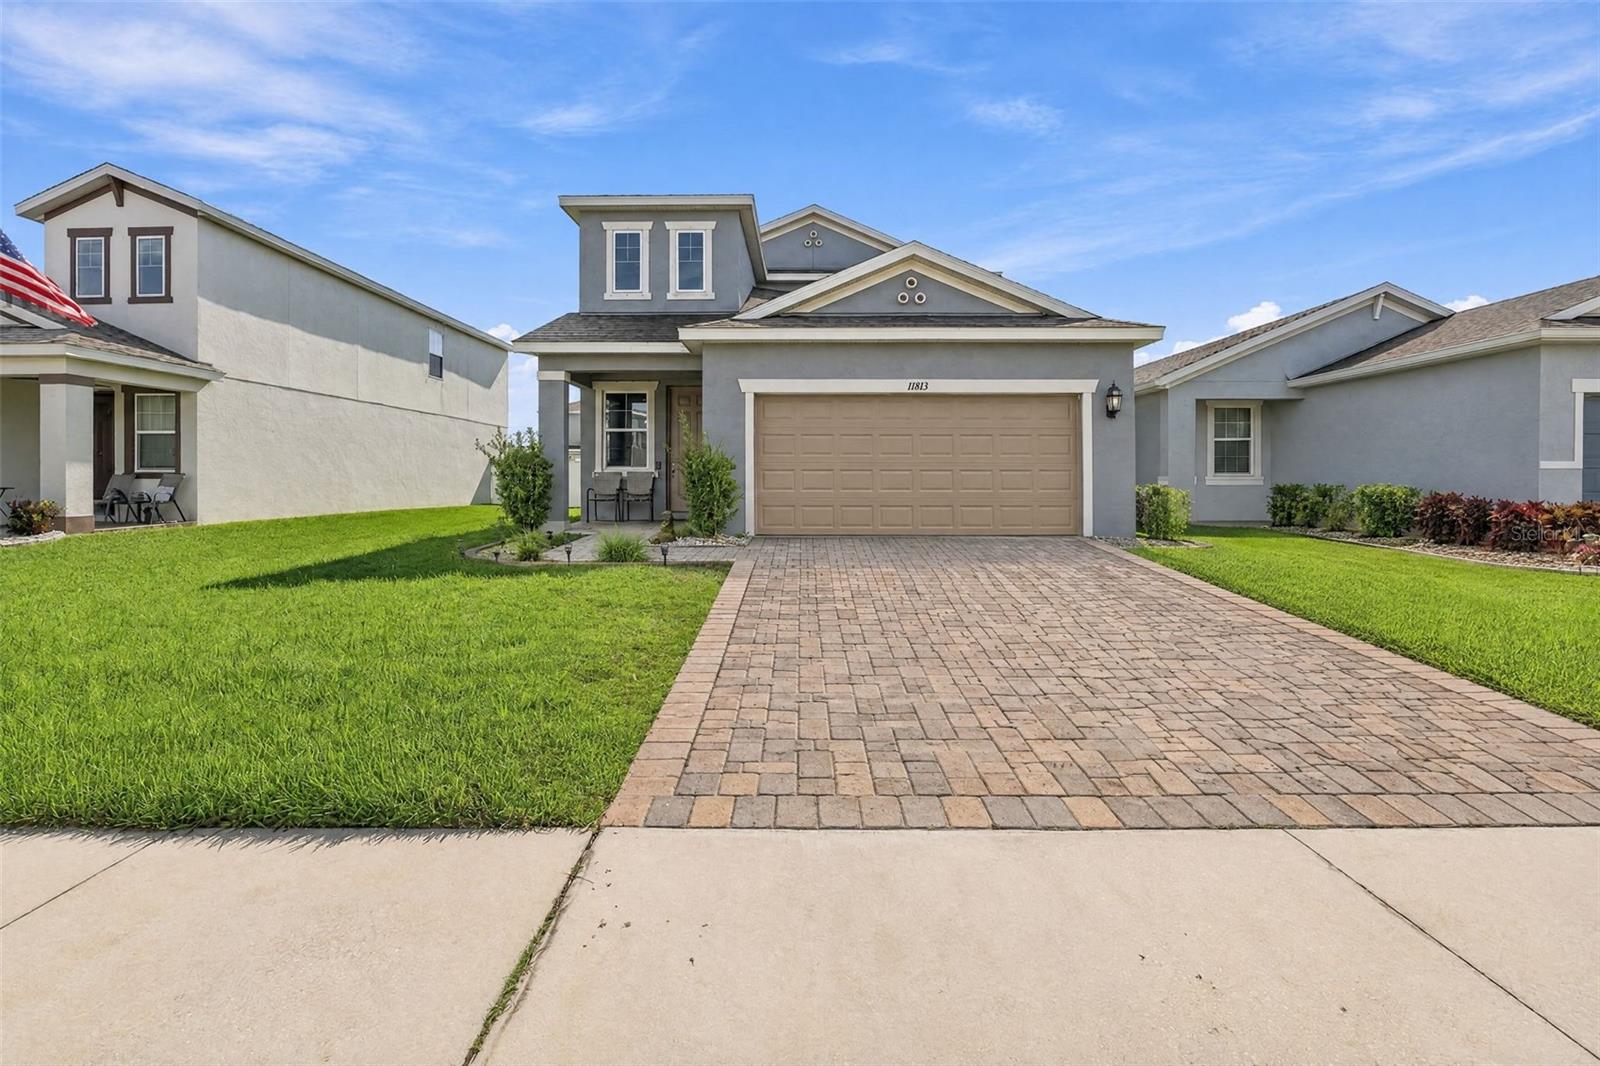
- $375,00011813 Clare Hill Ave, Riverview, FL 335794 Beds3 Baths2,135 sqftListing courtesy of LPT REALTY, LLC · Data courtesy of: Stellar MLS
 Active
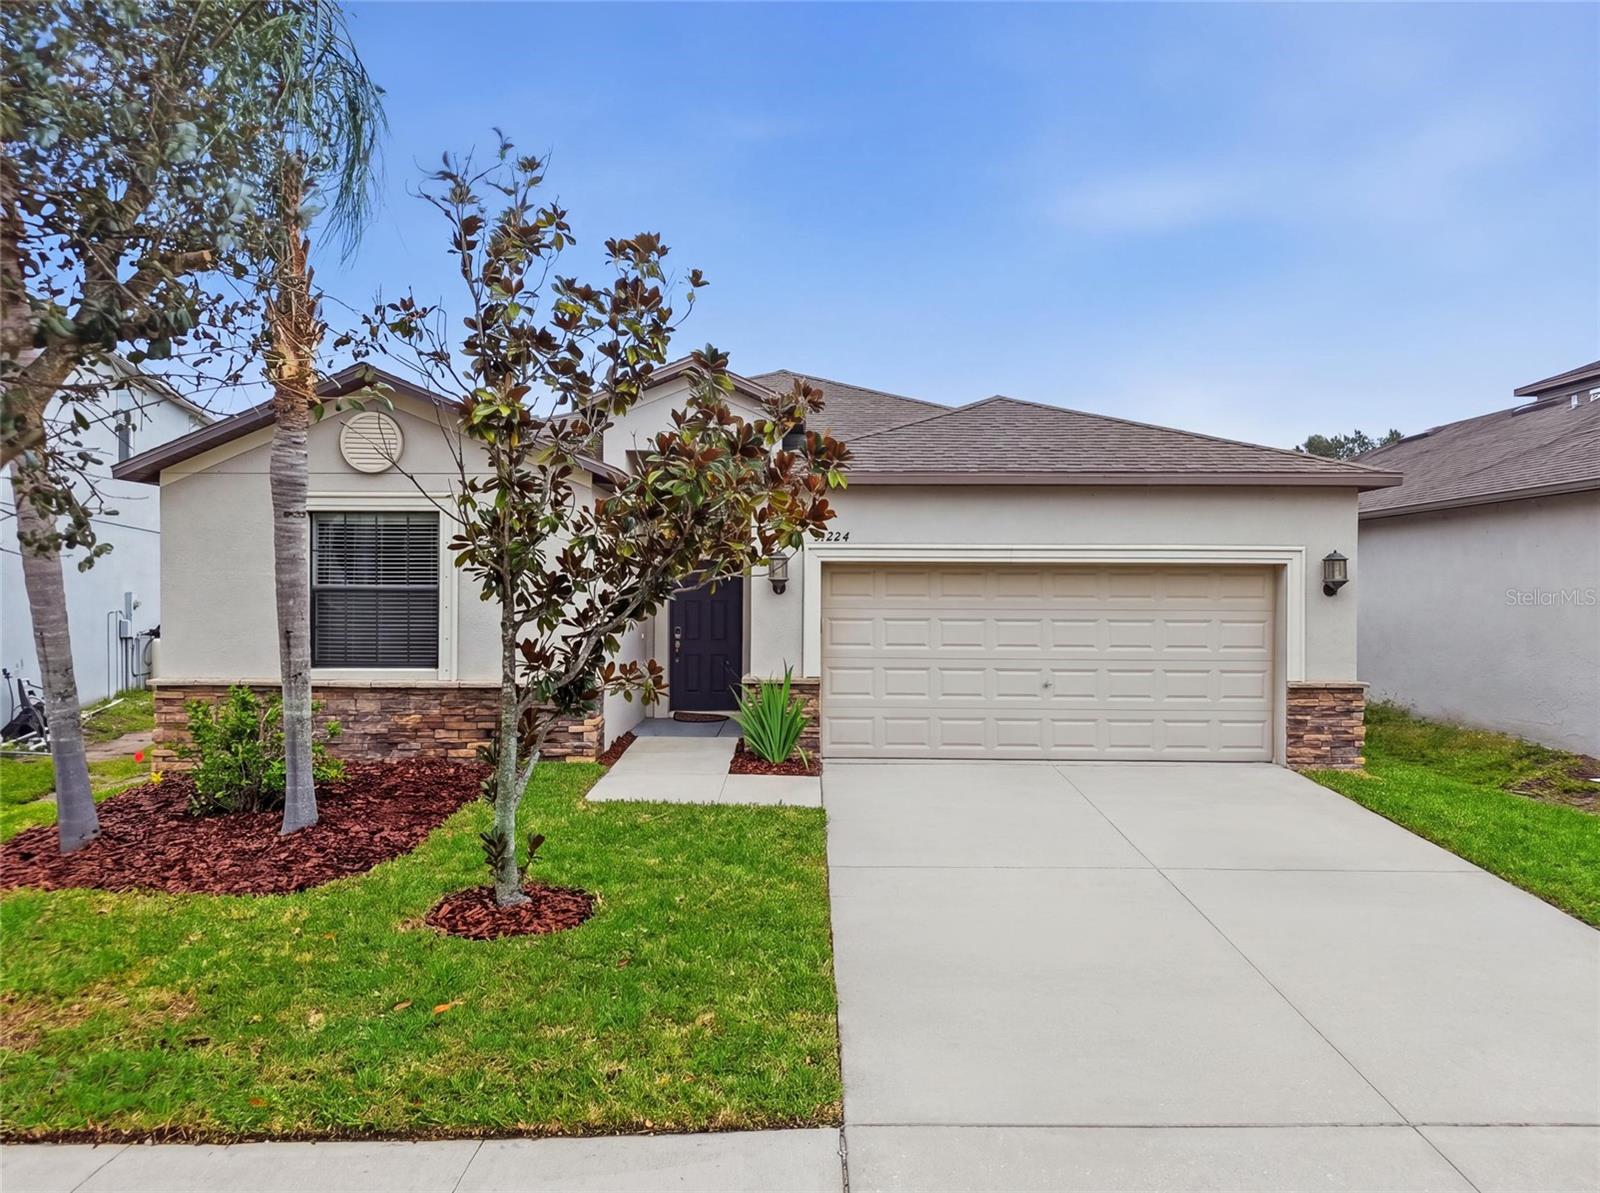
- $375,00013224 Wellington Hills Dr, Riverview, FL 335794 Beds3 Baths1,985 sqftListing courtesy of FRANK ALBERT REALTY · Data courtesy of: Stellar MLS
 Active
What Sold Nearby
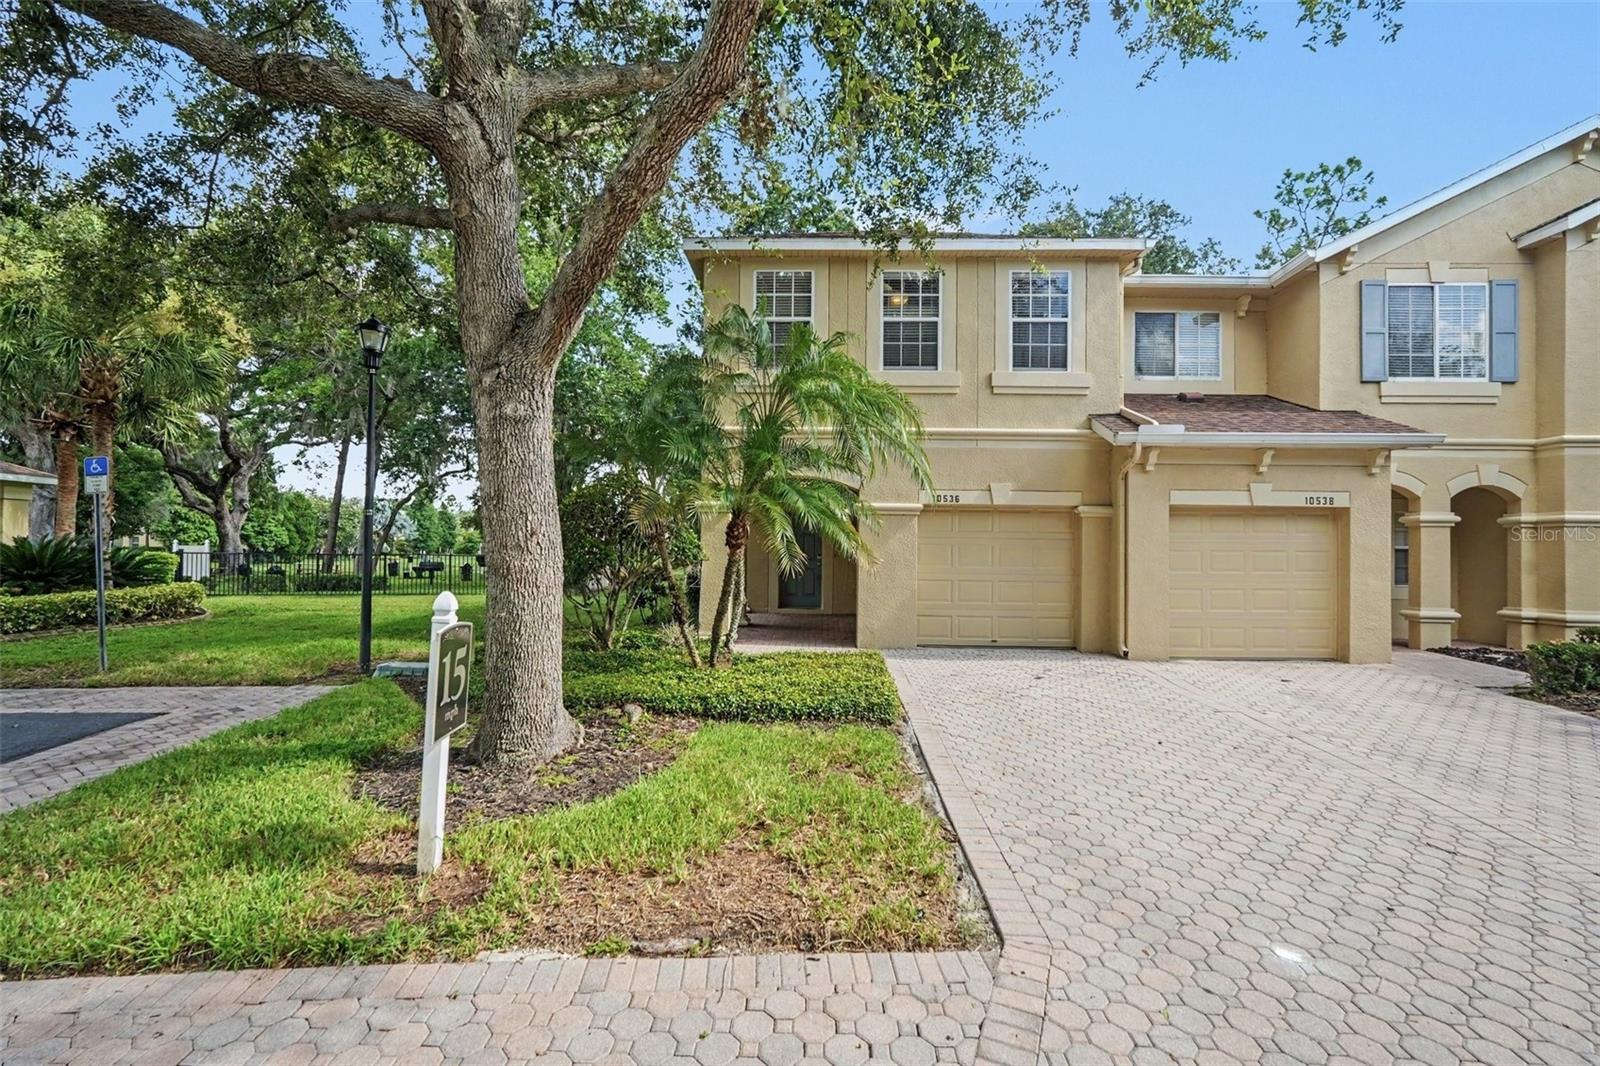 $240,00010536 Shady Falls CtRiverview, FL · Sold 2026-10-30
 $242,00010676 Lake Montauk DrRiverview, FL · Sold 2026-10-30
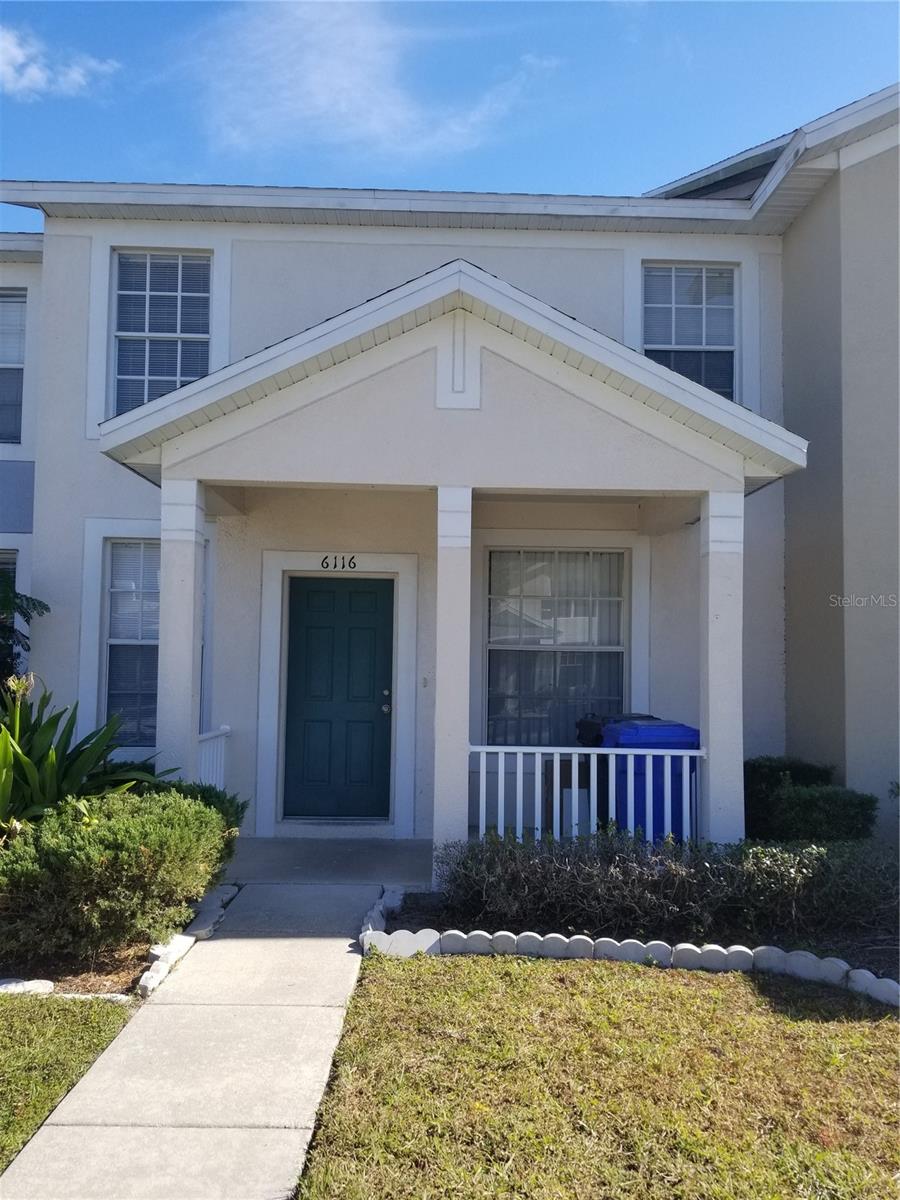 $175,0006116 Olivedale DrRiverview, FL · Sold 2026-10-30
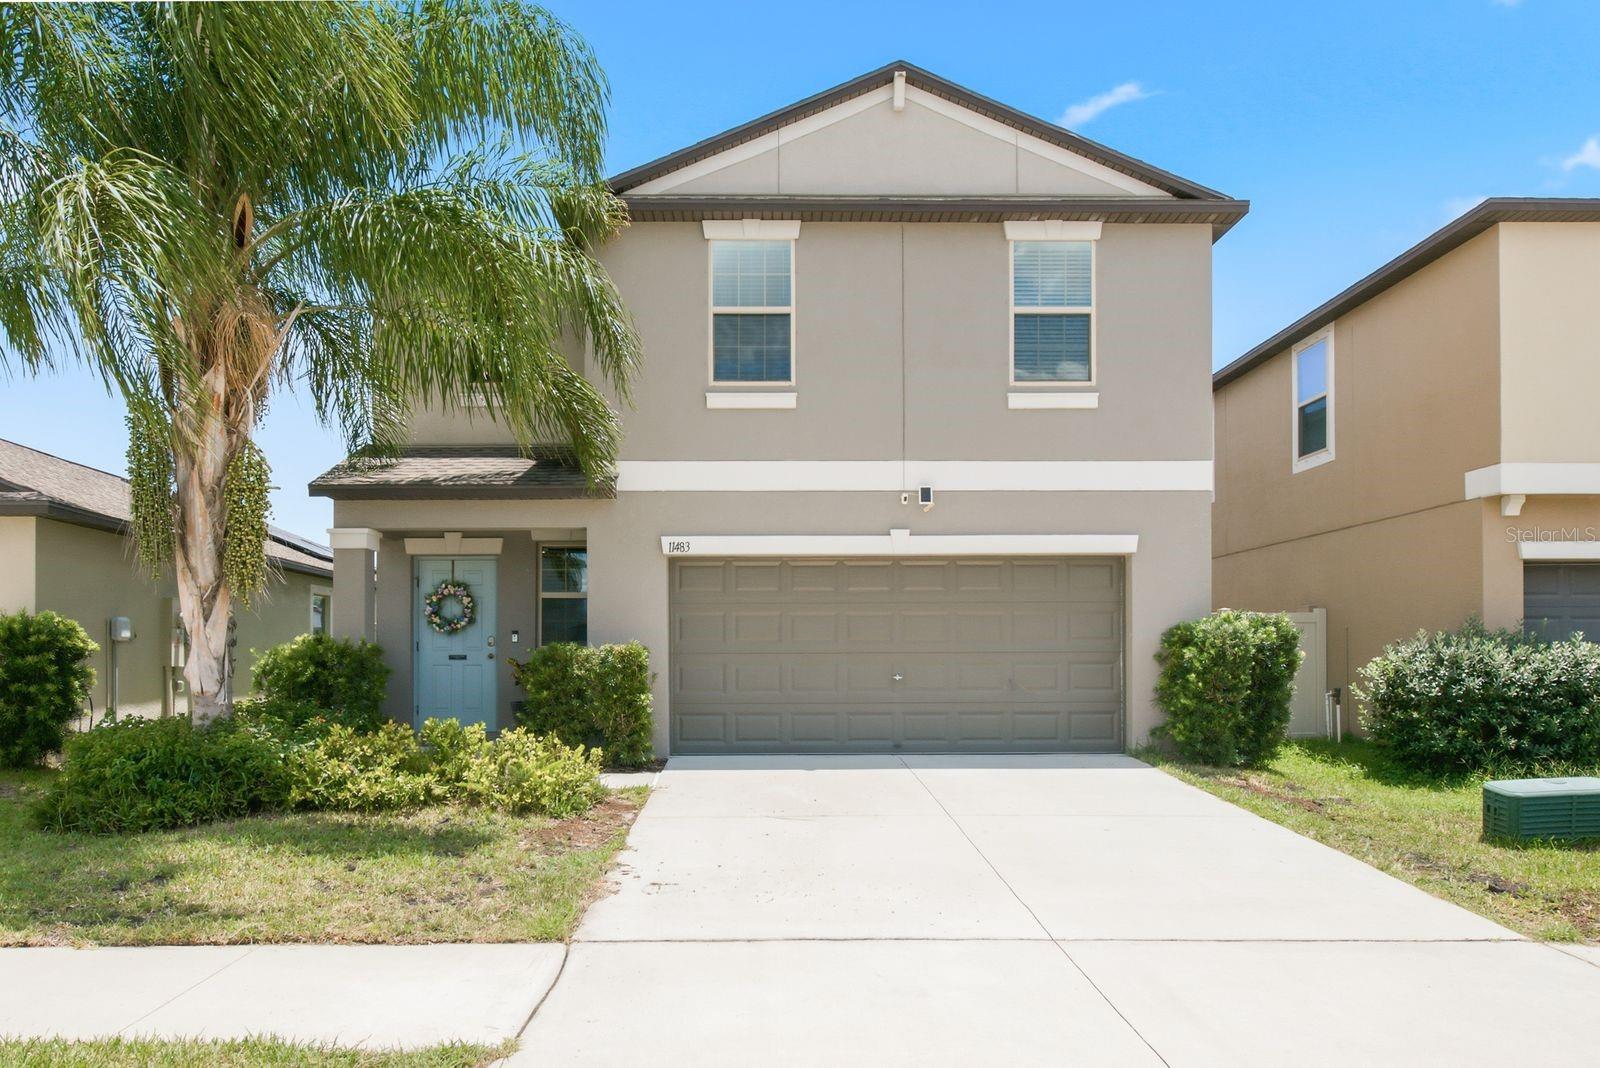 $325,00011483 Sage Canyon DrRiverview, FL · Sold 2026-10-29
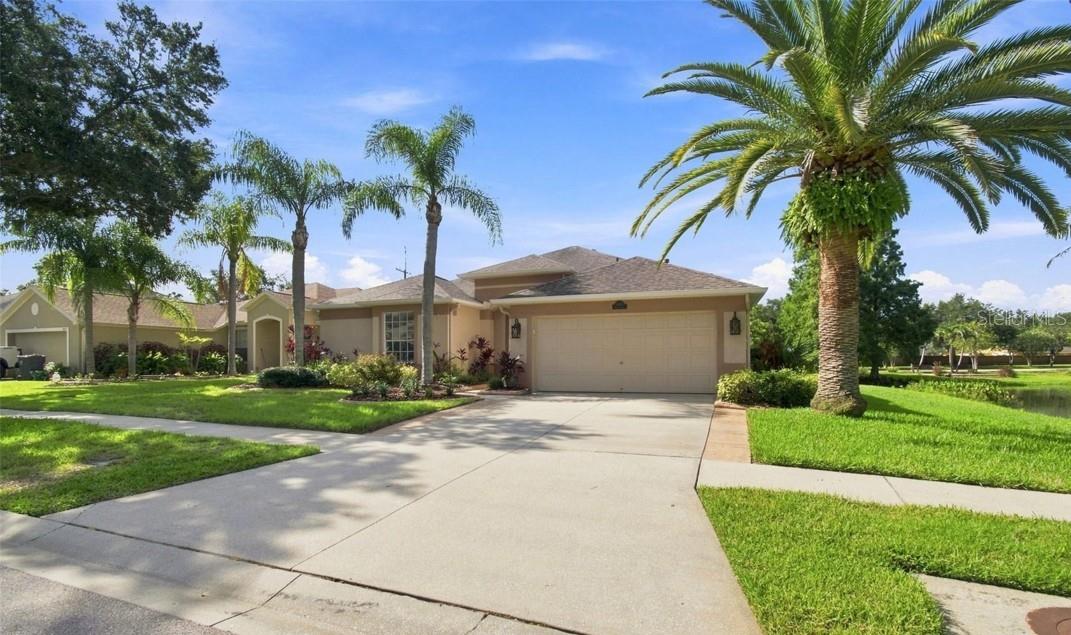 $452,50010113 Cannon DrRiverview, FL · Sold 2026-10-29
 $482,5006622 Fairwater DrRiverview, FL · Sold 2026-10-28
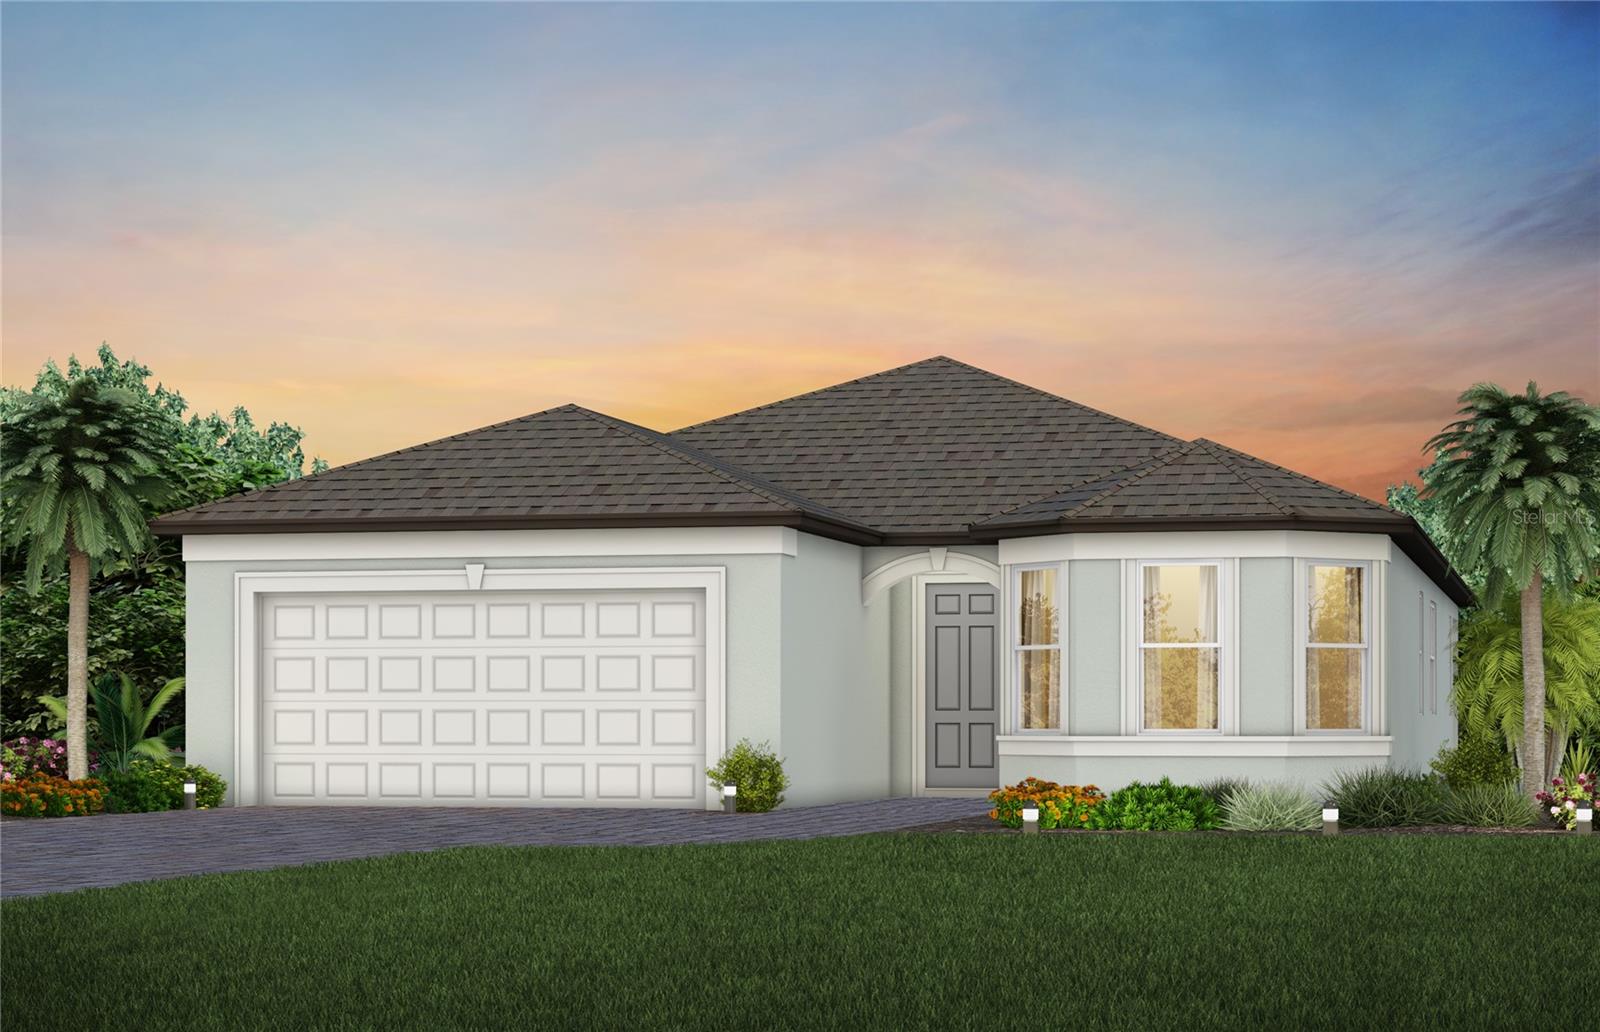 $527,67013814 Sunlight Meadow DrRiverview, FL · Sold 2026-10-28
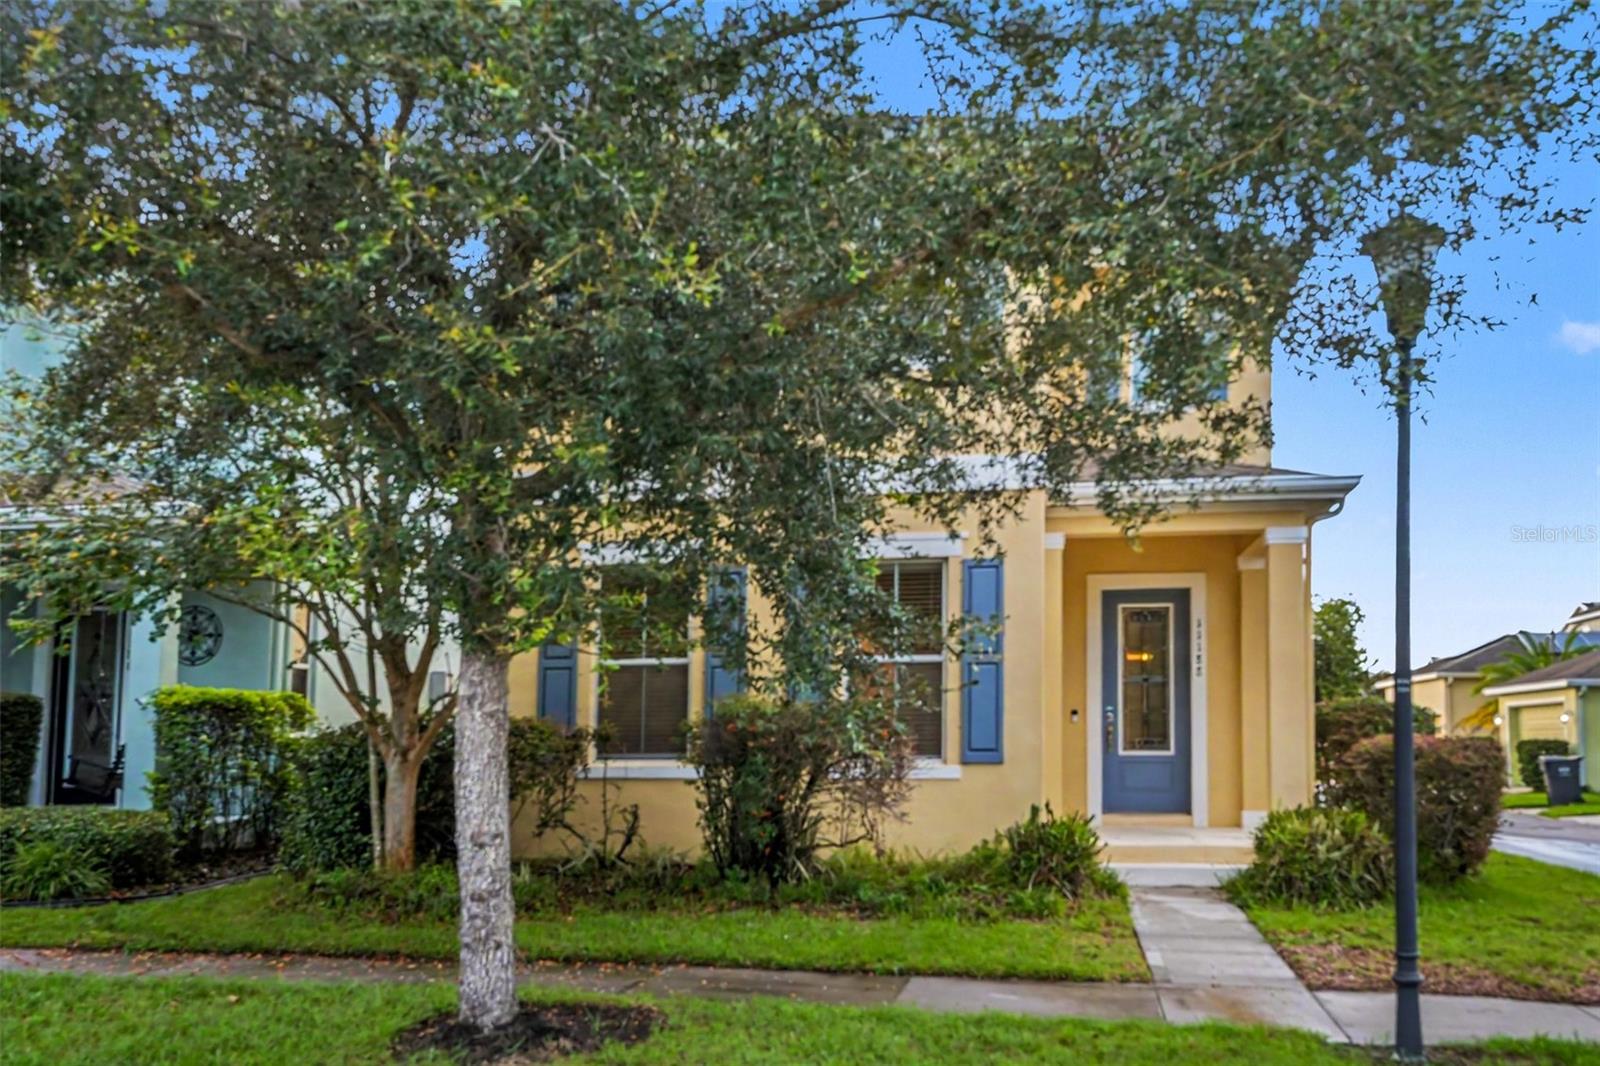 $420,00011188 Grand Winthrop AveRiverview, FL · Sold 2026-10-28
Flood
Flood zone X · Minimal flood risk
What's Nearby
Restaurants
- Texas Roadhouse13006 US 301, Riverview, FL 33578, United States of America0.6 mi
- Outback and Carrabba's Express13025 US 301, Riverview, FL 33578, United States of America0.7 mi
- Mellow MushroomBig Bend Road, Hillsborough County, FL 33579, United States of America1.0 mi
- Applebee'sBig Bend Road, Riverview, FL 33578, United States of America1.1 mi
- Little greek fresh grill10173 Big Bend Road, Riverview, FL 33578, United States of America1.1 mi
- East Coast Pizza13340 Lincoln Road, Riverview, FL 33578, United States of America1.2 mi
- Little Habana Cafe13340 Lincoln Road, Riverview, FL 33578, United States of America1.2 mi
- NY NY Pizza11367 Big Bend Road, Hillsborough County, FL 33579, United States of America1.6 mi
Groceries
- Publix13154 Summerfield Plaza, Riverview, FL 33578, United States of America0.9 mi
- ALDI10220 Big Bend Road, Riverview, FL 33578, United States of America1.0 mi
- Walmart Neighborhood Market10327 Big Bend Road, Riverview, FL 33578, United States of America1.1 mi
- Winn-Dixie10665 Big Bend Road, Riverview, FL 33579, United States of America1.2 mi
Schools
- Summerfield Crossings Elementary School11050 Montrose Grove Court, Riverview, FL 33579, United States of America1.0 mi
- East Bay Christian SchoolOld Big Bend Road, Hillsborough County, FL 33572, United States of America1.0 mi
- Collins Elementary SchoolPanther Trace Boulevard, Hillsborough County, FL 33579, United States of America1.3 mi
- Franklin Cast Bay AccessHillsborough County, FL 33579, United States of America1.8 mi
- East Bay High SchoolFranklin Cast Bay Access, Hillsborough County, FL 33579, United States of America1.8 mi
Parks
- Hillsborough County, FloridaUnited States of America0.5 mi
- South Pointe ParkHillsborough County, Florida, United States of America0.6 mi
- Hillsborough County, FloridaUnited States of America0.8 mi
- Vance Vogel ParkHillsborough County, Florida, United States of America1.1 mi
- Hillsborough County, FloridaUnited States of America1.1 mi
Coffee
- StarbucksBig Bend Road, Hillsborough County, FL 33579, United States of America1.1 mi
More homes in Riverview
Homes for sale near Riverview
Data courtesy of: Stellar MLSDisclaimers and data details

Listings courtesy of Stellar MLS as distributed by MLS GRID. Based on information submitted to the MLS GRID. All data is obtained from various sources and may not have been verified by broker or MLS GRID. Supplied Open House Information is subject to change without notice. All information should be independently reviewed and verified for accuracy. Properties may or may not be listed by the office/agent presenting the information. Listing information is provided for consumers’ personal, non-commercial use, solely to identify prospective properties for potential purchase; all other use is strictly prohibited and may violate relevant federal and state law. Information deemed reliable but not guaranteed. Copyright © 2026 MLS GRID. All Rights Reserved.

Continental Real Estate Group, Inc
Broker: Derek Eisenberg
Listing last updated: Oct 23, 2026, 3:26 PM EDT. SURF LOCAL last checked: Nov 21, 2026, 6:28 AM EST.