
 Active
12519 River Birch Dr
Riverview, FL 33569 · Single family
$499,900
Listing courtesy of Ann Marie Vaughan, RE/MAX ALLIANCE GROUP
- 4 Beds
- 3 Baths
- 2,701 sqft
Cynthia's Insights On This Property
- Built 2001 — before Florida's 2002 building code
- Last recorded sale: $365,000 in June 2018
- Typical sale in 33569 over the last year: $387,500, $202 per sq ft
- Owners in 33569 stay about 8 years; 4% of homes changed hands last year
- County record lists a private pool


📊 Price Pulse
What would you pay for this place?
Sale prices come from county public records, not MLS data.Listing agent

Contact
Send a message and we'll pass it to the listing agent. Nothing is sent until you ask.
About this home
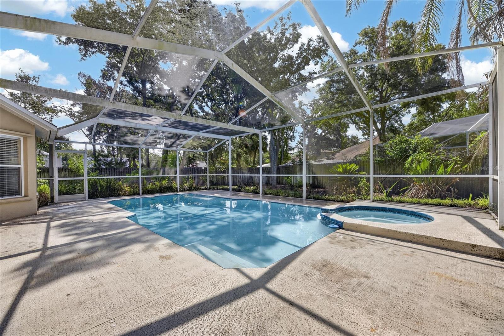
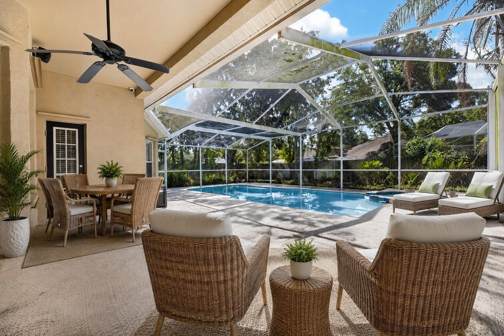
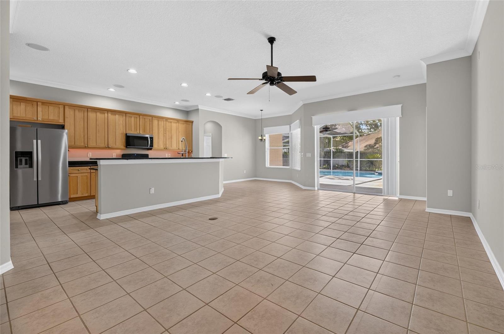
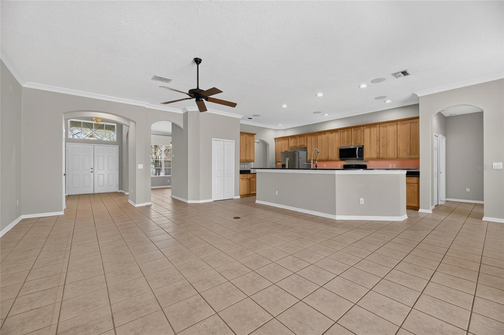
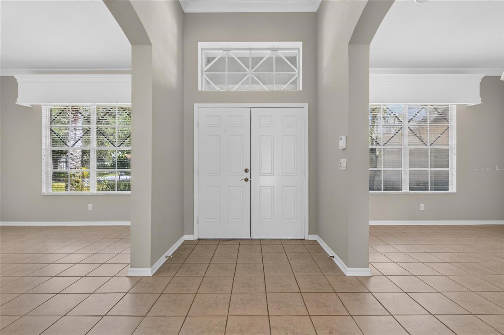
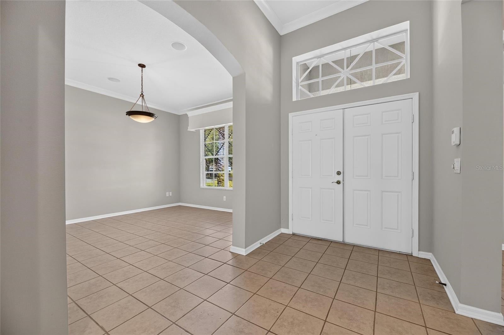
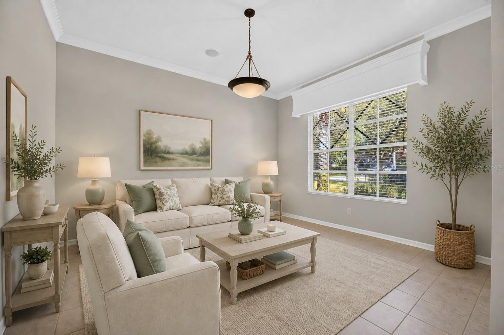
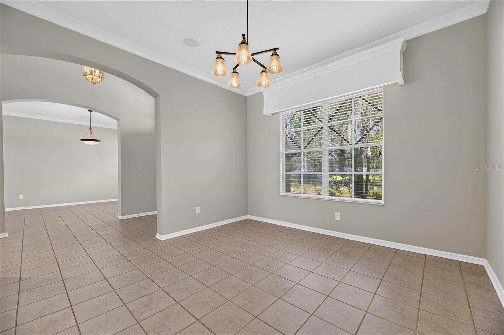
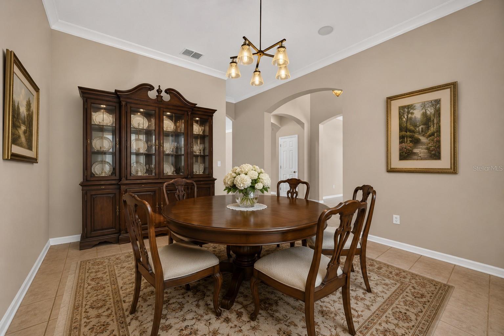
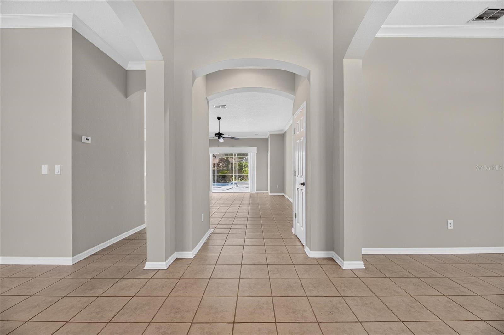
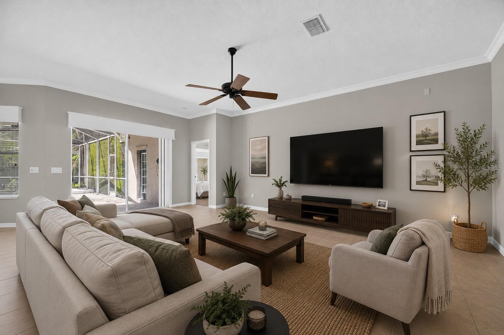
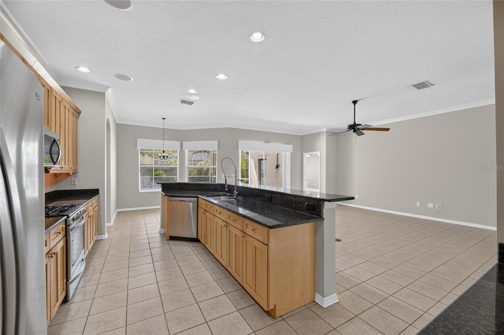
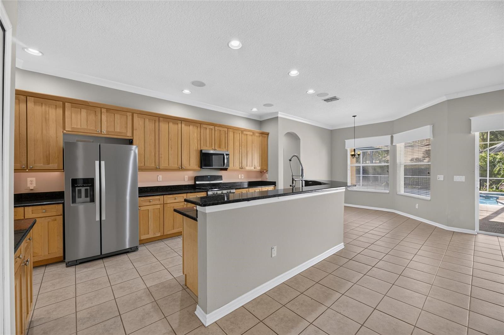
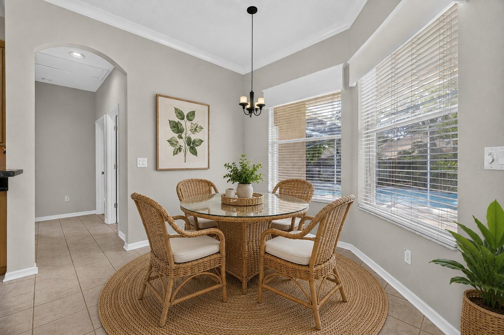
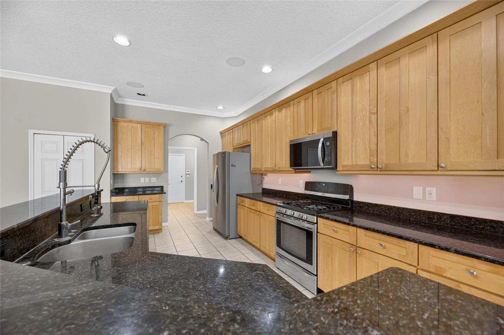
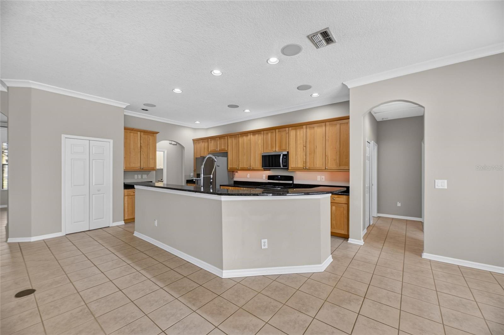
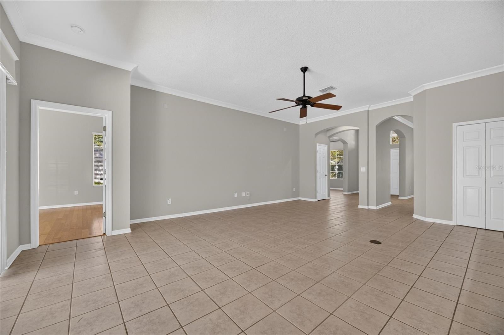
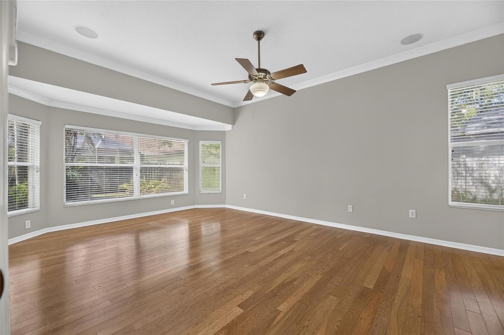
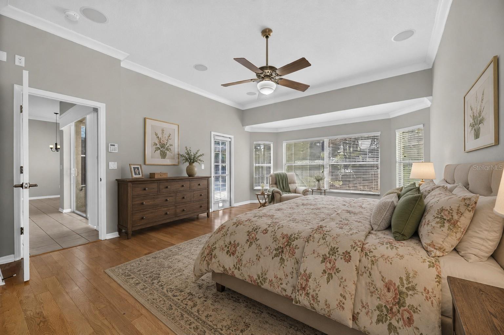
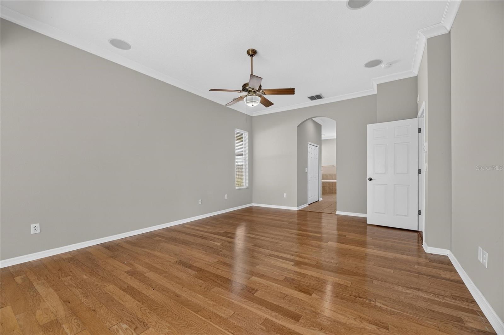
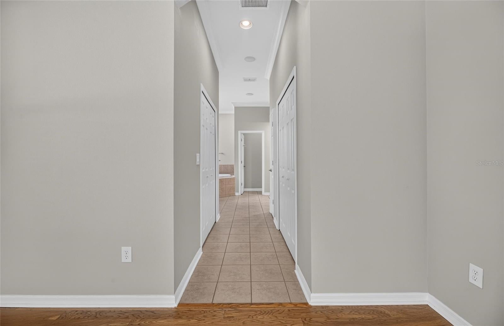
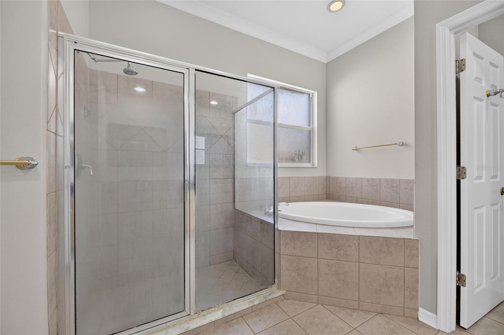
YOUR OWN QUARTER-ACRE WITH POOL, SPA, PATIO, AND FIRE PIT PRIVACY-FENCED IN BACK make this home worth discovering in the security-gated section of Riverglen! Spread out in 2,700 SF with the Windward Homes St. George design, which offers spacious formal and casual living and dining rooms flanked by 4 bedrooms and 3 baths, then adds bay-windowed extensions to both the owner's suite and a secondary bedroom. The big pool lanai, with screened and roof-sheltered portions for all-weather enjoyment, is accessible from the suite on one end, a back bathroom on the other, and through sliders from the central family room beside the kitchen. The kitchen features plenty of raised-panel wood cabinets and granite counters, an island with undermount sink and split-level serving bar, plus stainless-steel appliances including a gas range. No carpet here, only tile or wood and luxury vinyl plank floors for easy cleaning. Arches, art niches, and crown molding add to the appeal. Perhaps best of all, it's tucked in the back of Riverwatch, the gated enclave of Riverglen, a neighborhood with playground parks and sports courts near quality schools, services, shops and restaurants. This one's available immediately for a quick close. See it today!
moreless
- Property type
- Single family
- Year built
- 2001
- Lot size
- 0.26 acres
- Garage
- 3 cars
- On market
- 114 days
- Price per sqft
- $185
- HOA fees
- $104/mo
- Listing ID
- TB8526893
Show Full Details
Property Info
- Property Type
- Residential
- Property Subtype
- SingleFamilyResidence
- Year Built
- 2001
- Levels
- One
- Direction Faces
- Northwest
- Neighborhood
- Riverglen Of Brandon
- Lot Size (acres)
- 0.26
- Lot Size (sqft)
- 11544.0
- Contract Date
- 2026-07-06
- On Market Date
- 2026-07-08
- Cumulative Days on Market
- 114
Interior Features
- Interior Features
- Crown Molding, Eat-In Kitchen, High Ceilings, Stone Counters, Walk-In Closet(S)
- Flooring
- Tile, Wood
- Laundry Features
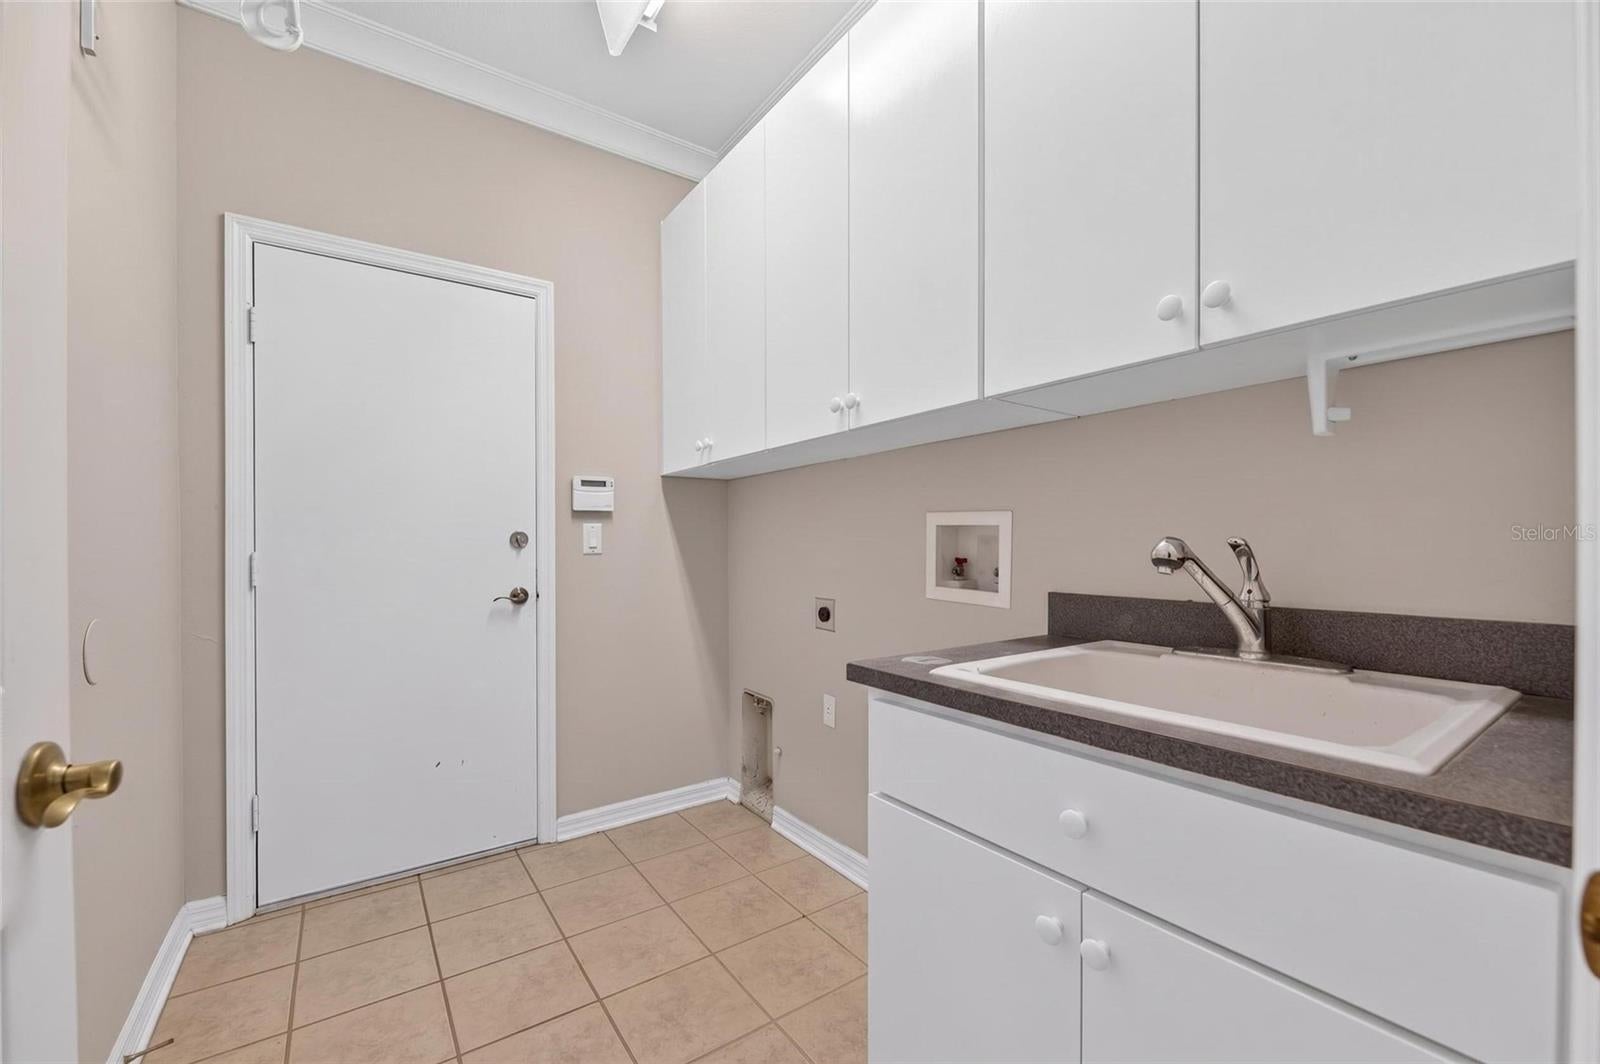
- Inside, Laundry Room
- Levels
- One
- Window Features
- Blinds
- Door Features
- Sliding Doors
Appliances
- Appliances
- Dishwasher, Disposal, Gas Water Heater, Ice Maker, Microwave, Range, Refrigerator
Heating & Cooling
- Heating
- Central
- Cooling
- Central Air
Exterior Features
- Exterior Features
- Fire Pit, Rain Gutters
- Patio & Porch Features
- Covered, Rear Porch, Screened
- Construction Materials
- Block
- Foundation
- Slab
- Roof
- Shingle
- Fencing
- Wood
- Pool Features
- Gunite, In Ground, Screen Enclosure, Private
- Private Pool
- Yes
- Spa Features
- In Ground
- Spa
- Yes
Features & Amenities
- Garage Spaces
- 3.0
- Garage
- Yes
- Attached Garage
- Yes
- Parking Features
- Driveway, Garage Door Opener, Attached
- Security Features
- Smoke Detector(S)
- Lot Features
- Private
Community/Association
- HOA
- Yes
- HOA Name
- Greenacre Properties / Samantha Morfa
- HOA Phone
- $8,139,364,130
- HOA Fee
- $425
- HOA Fee Frequency
- SemiAnnually
- HOA Fee 2
- $100
- HOA Fee 2 Frequency
- Quarterly
- Association Amenities
- Basketball Court, Park, Playground
- Community Features
- Park, Playground, Racquetball, Tennis Court(S), Street Lights
Utilities
- Utilities
- Electricity Connected, Sewer Connected, Underground Utilities, Water Connected
- Sewer
- Public Sewer
- Water Source
- Public
Taxes
- Annual Tax Amount
- $9,271
- Tax Year
- $2,025
- Legal Description
- RIVERGLEN UNIT 6 PHASE 2 AND UNIT 7 PHASE 2 LOT 5 BLOCK 14
Other
- Derived Previous List Price
- $525,000
Data freshness
- SURF LOCAL last checked
- Nov 20, 2026, 6:58 PM EST
Location
Approximate location, shown from the displayed address.
Similar homes nearby
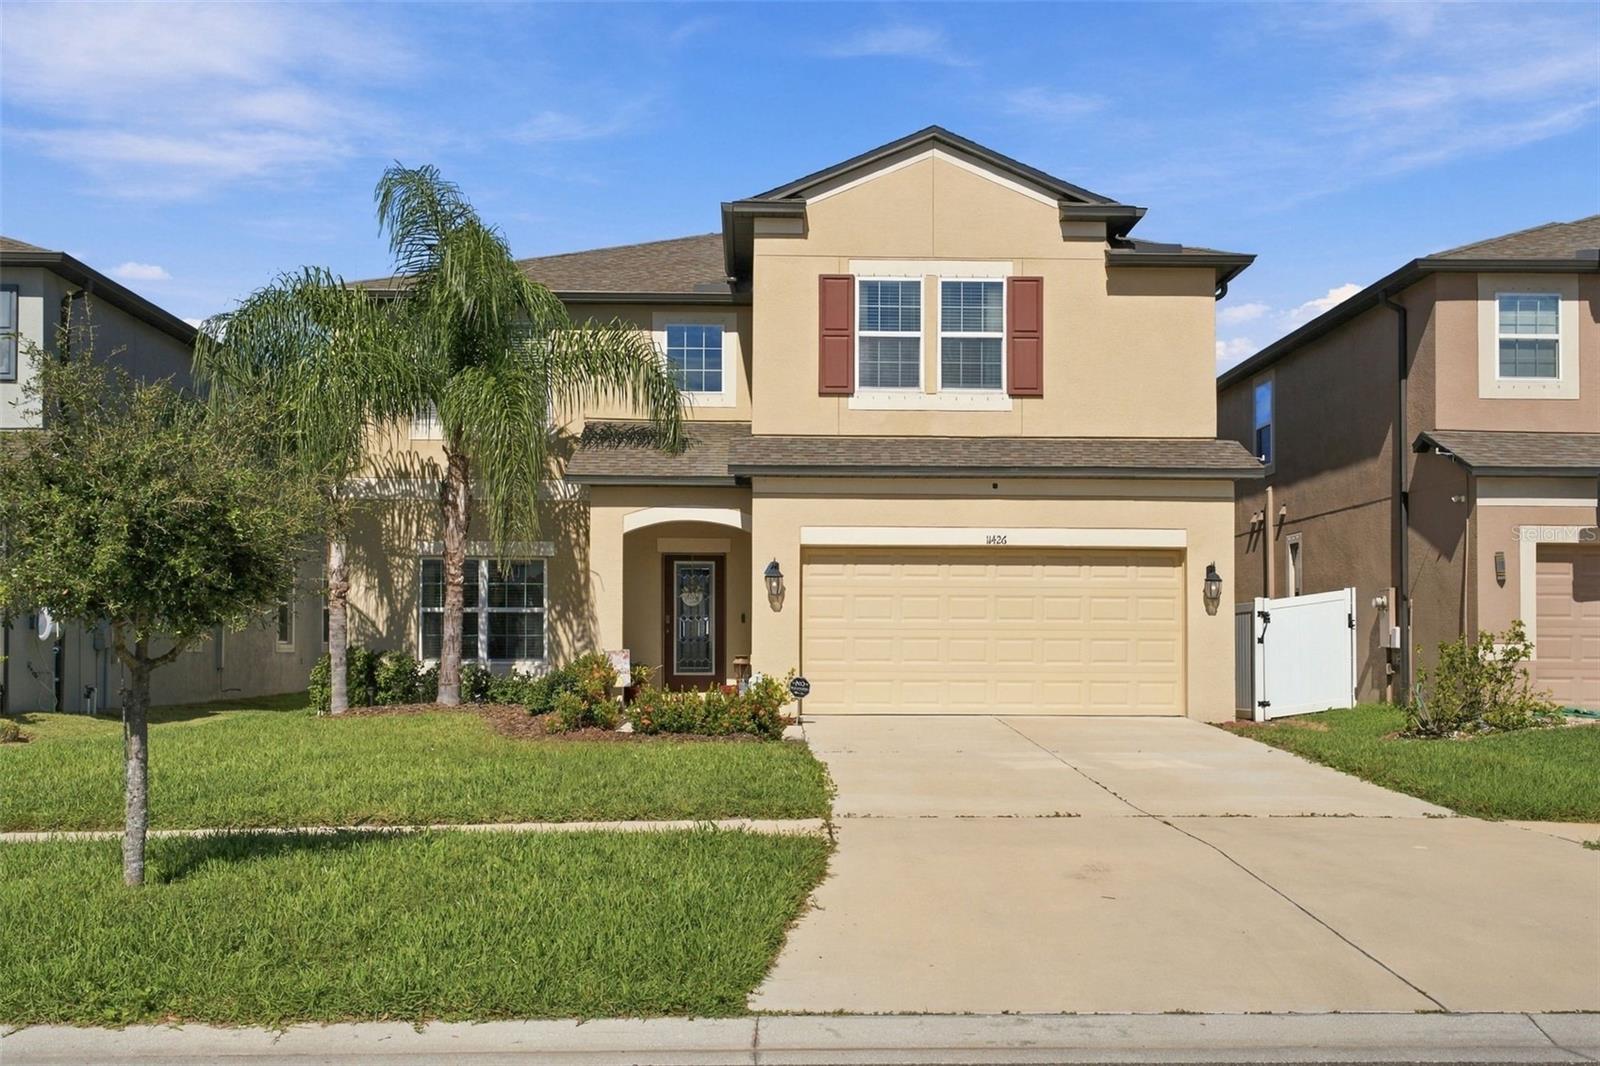
- $575,00011426 Alachua Creek Ln, Riverview, FL 335794 Beds3 Baths3,326 sqftListing courtesy of BELL HENDERSON REAL ESTATE · Data courtesy of: Stellar MLS
 Active
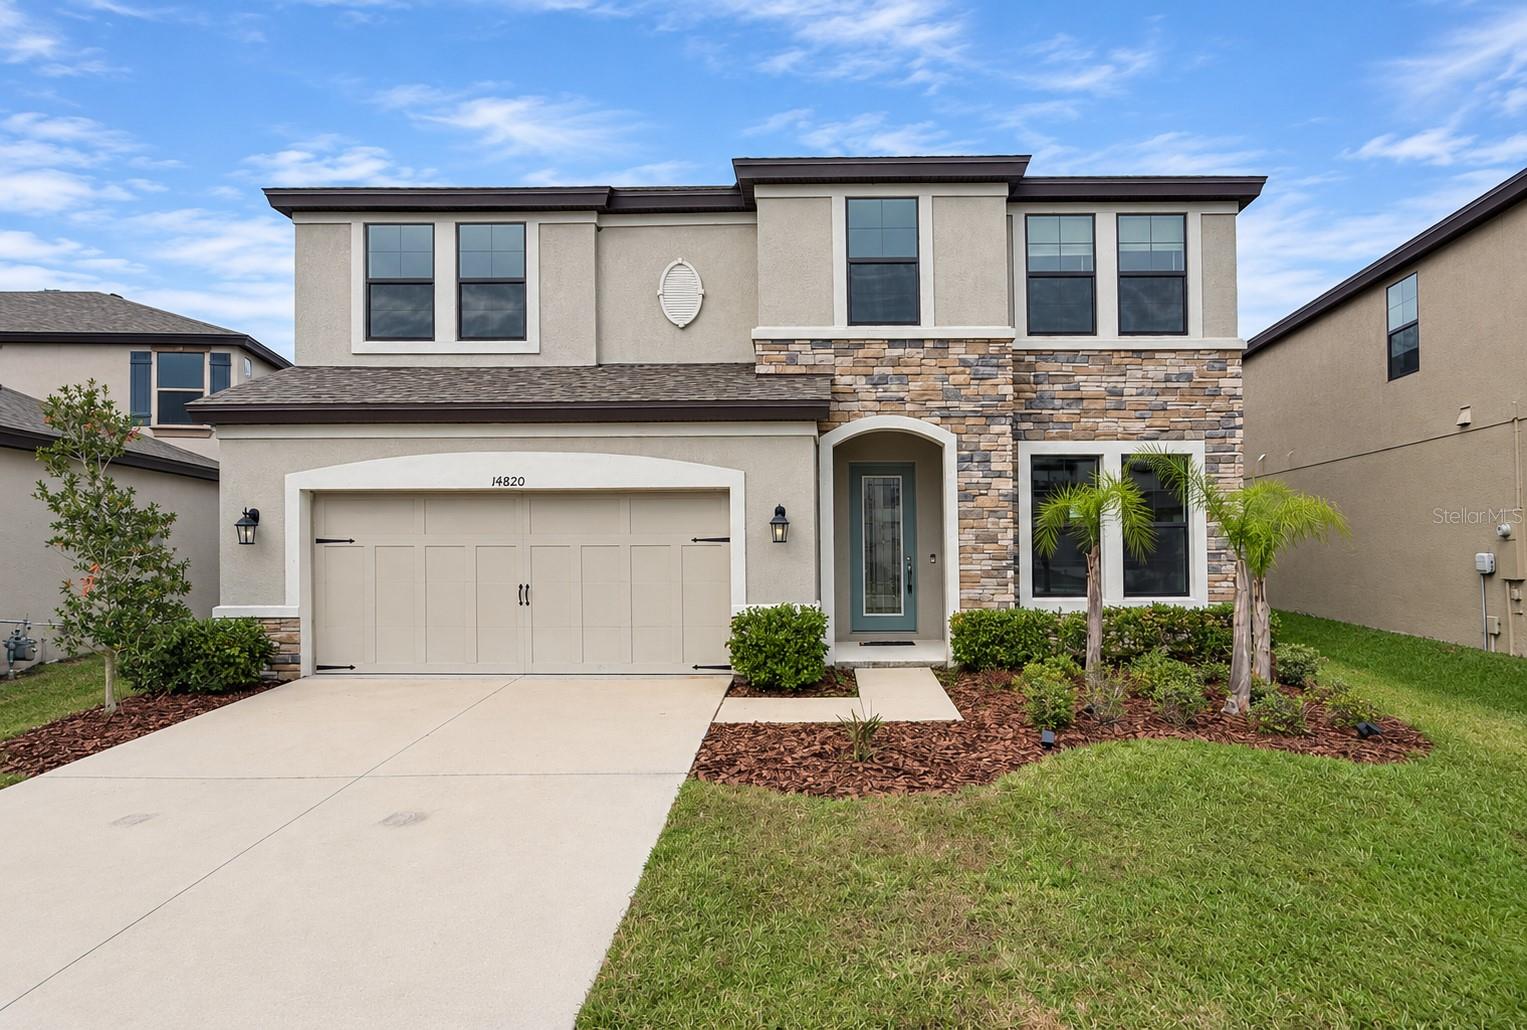
- $585,00014820 Paddock Pond Ave, Riverview, FL 335795 Beds3 Baths3,375 sqftListing courtesy of CARTER COMPANY REALTORS · Data courtesy of: Stellar MLS
 Active
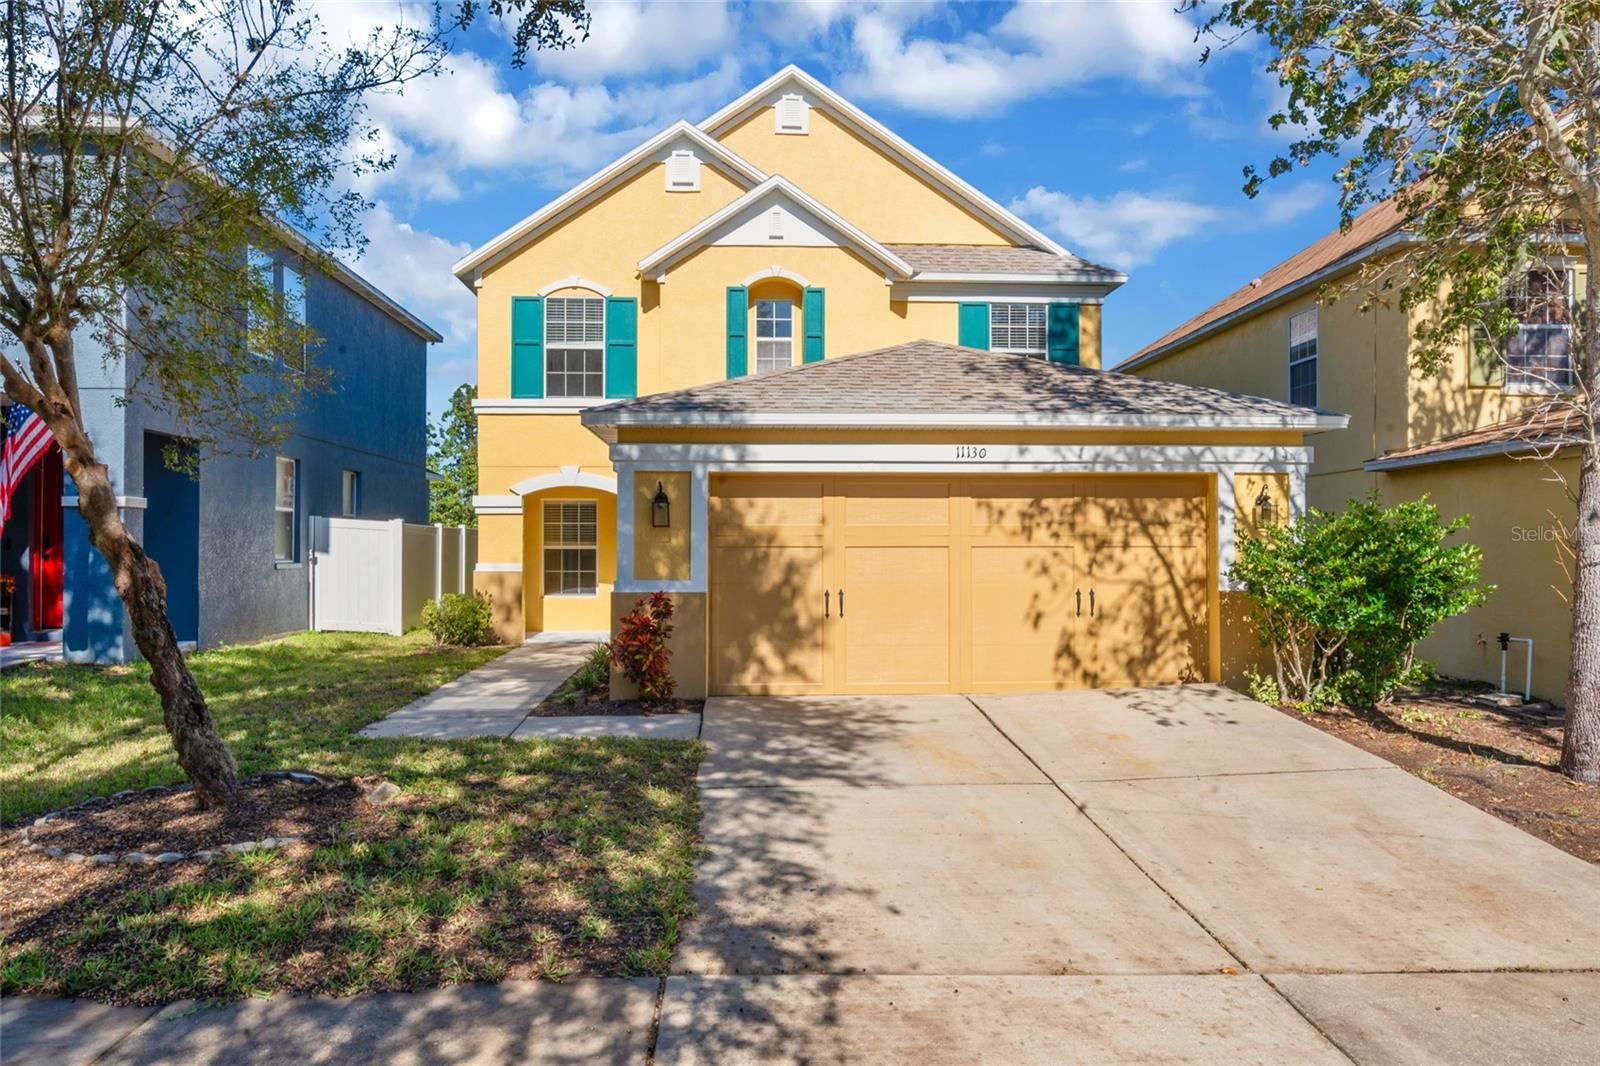
- $429,00011130 Silver Fern Way, Riverview, FL 335694 Beds3 Baths2,712 sqftListing courtesy of PEOPLE'S CHOICE REALTY SVC LLC · Data courtesy of: Stellar MLS
 Active
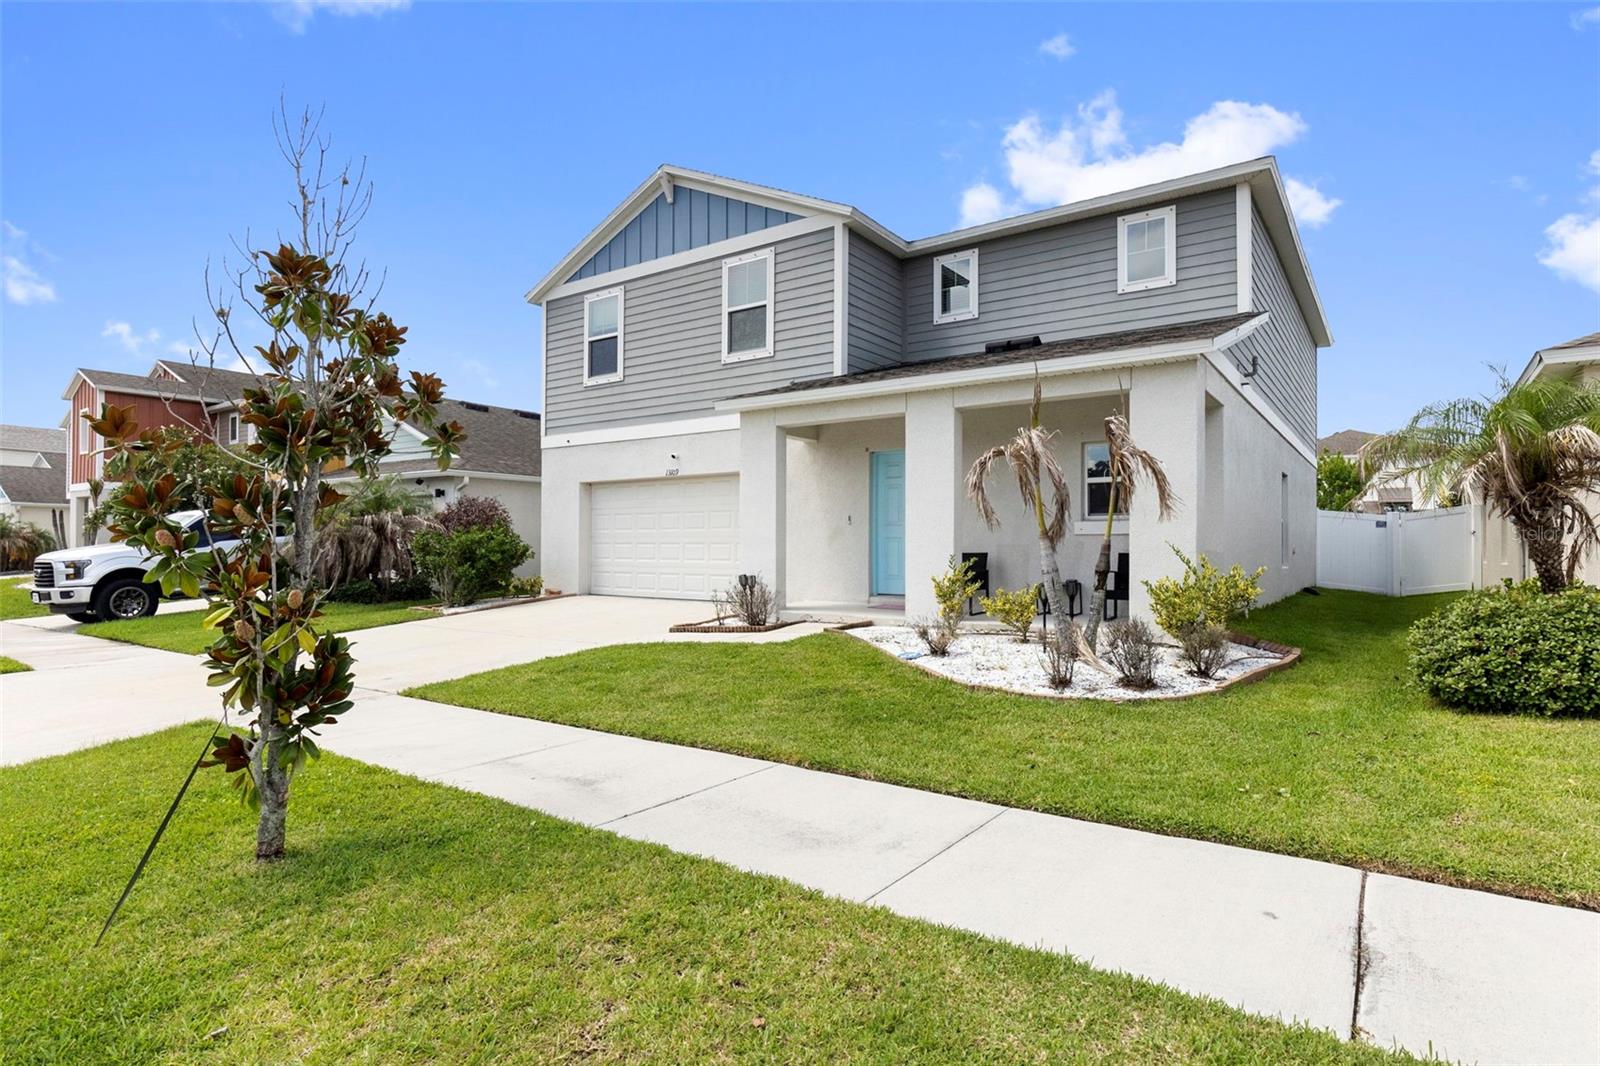
- $440,00013109 Fruitville Way, Riverview, FL 335794 Beds3 Baths2,448 sqftListing courtesy of LUXE PROPERTIES · Data courtesy of: Stellar MLS
 Active
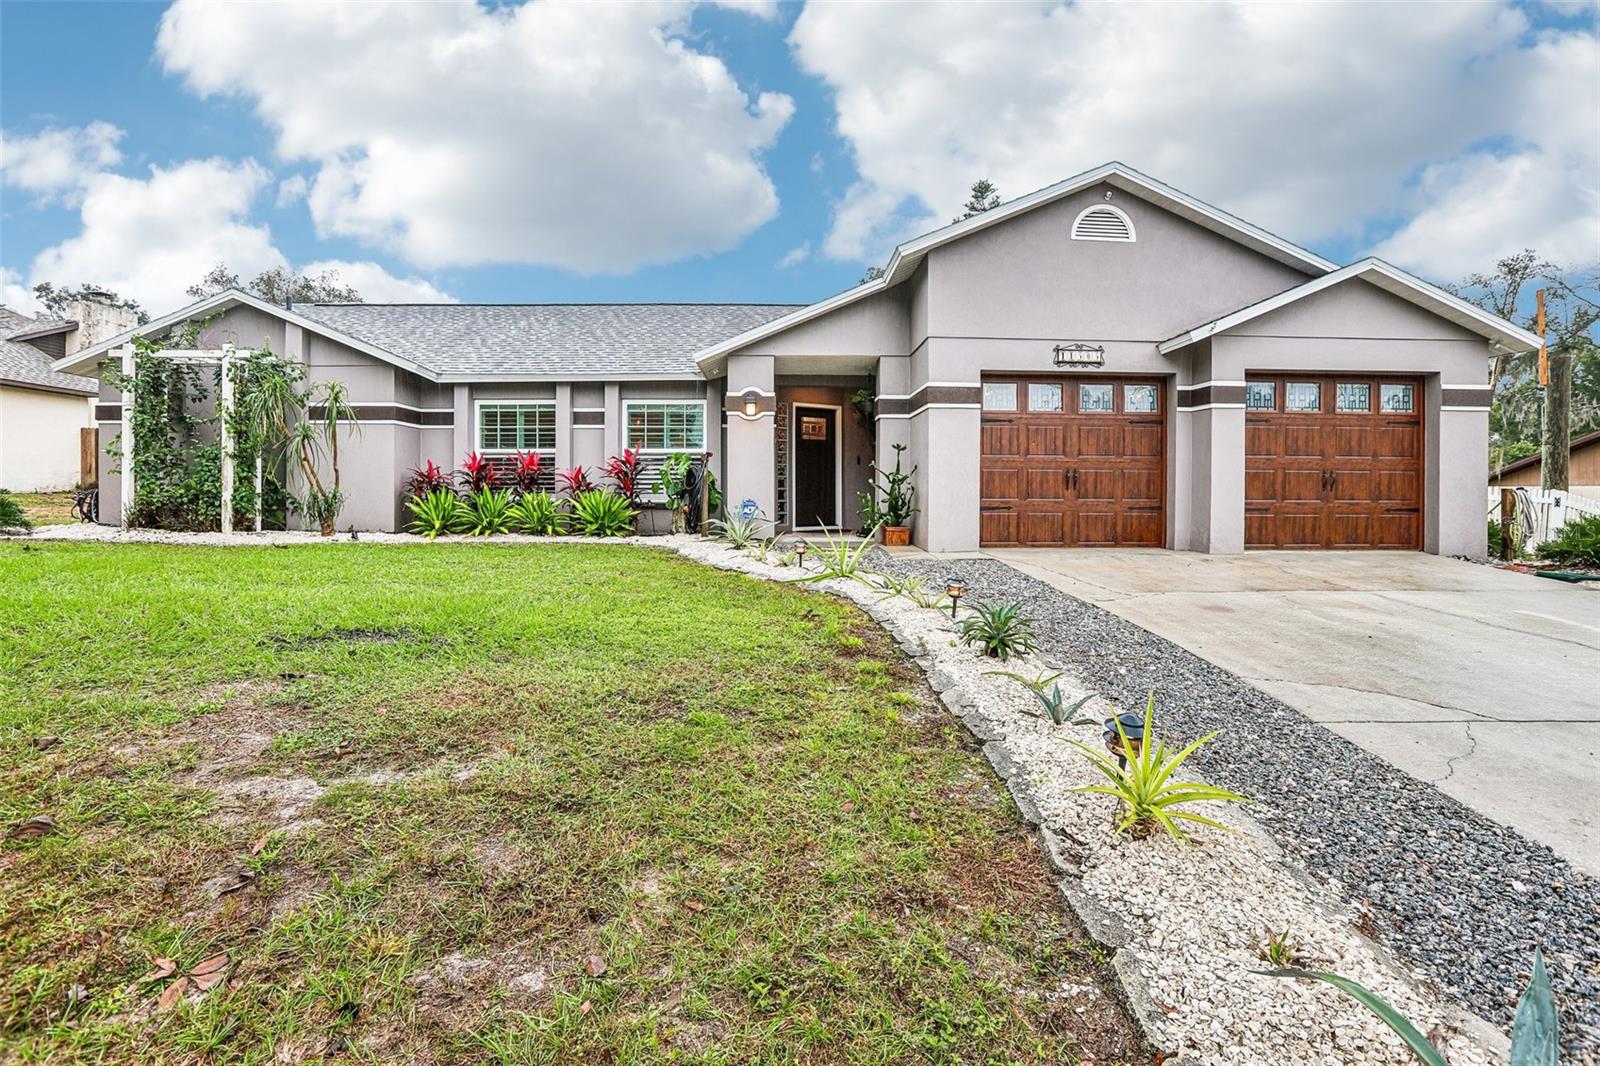
- $525,00011505 Whisper Ridge Ct, Riverview, FL 335693 Beds2 Baths1,834 sqftListing courtesy of REDFIN CORPORATION · Data courtesy of: Stellar MLS
 Active
- $479,00011922 Frost Aster Dr, Riverview, FL 335794 Beds3 Baths2,482 sqftListing courtesy of SHARKS REALTY GROUP LLC · Data courtesy of: Stellar MLS
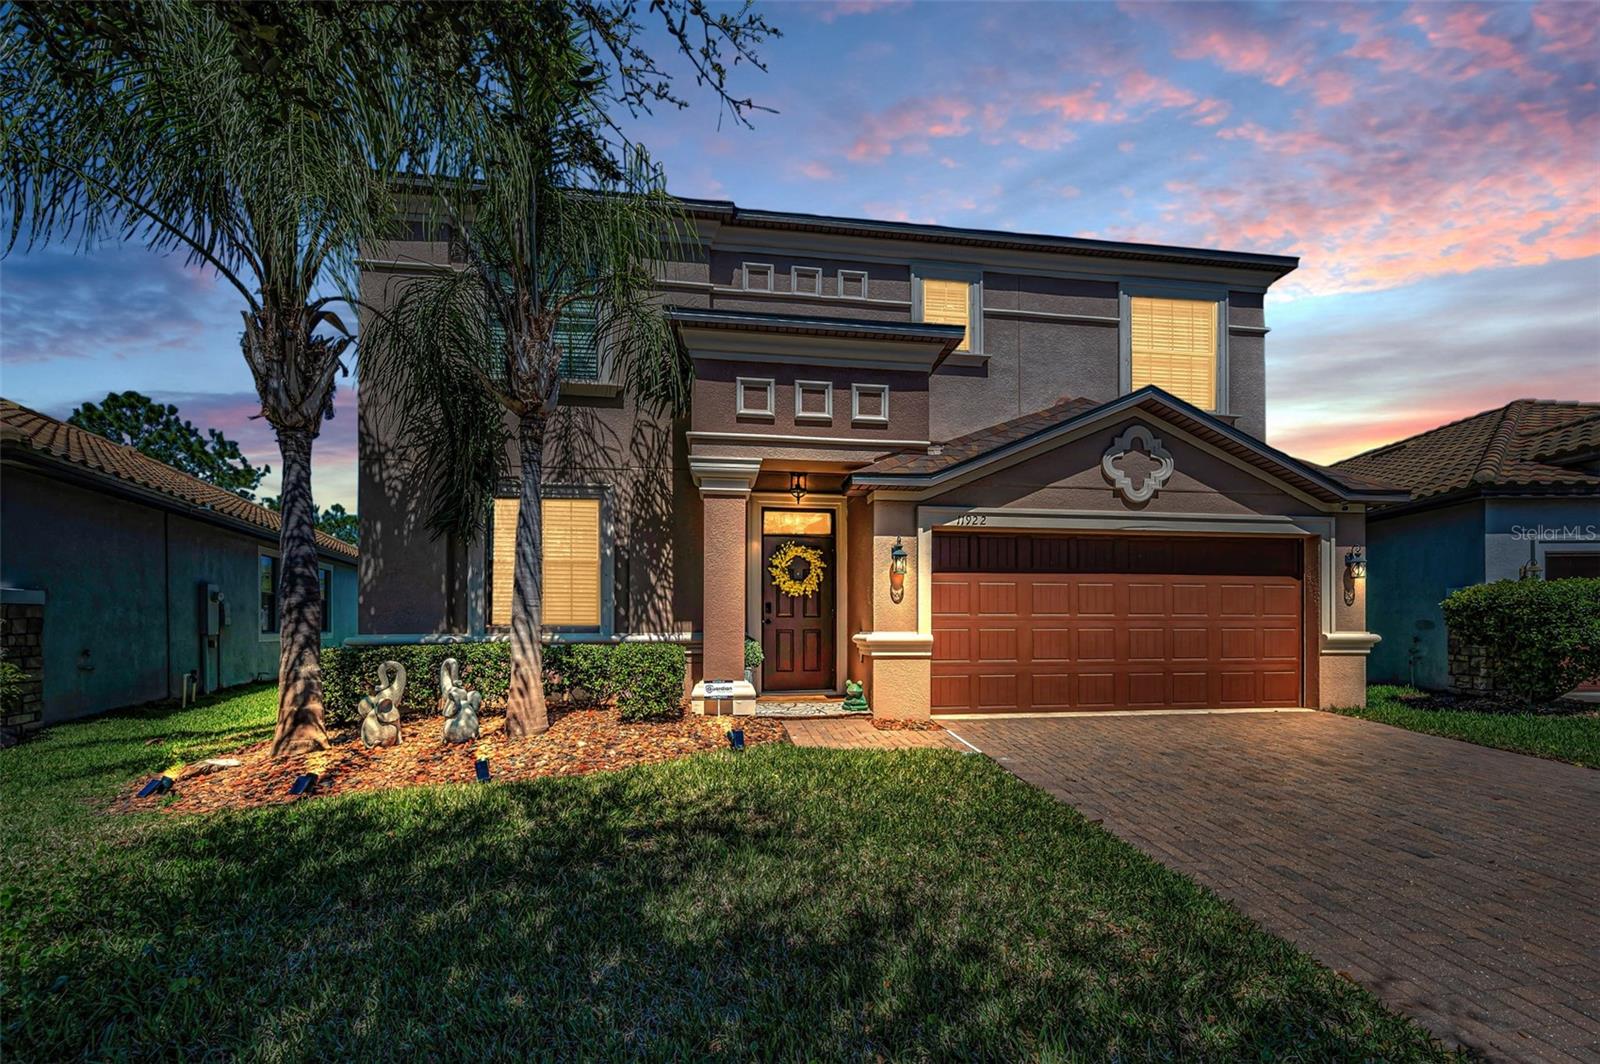 Active
- $400,00010722 Deepbrook Dr, Riverview, FL 335694 Beds2 Baths1,775 sqftListing courtesy of KELLER WILLIAMS REALTY AT THE LAKES · Data courtesy of: Stellar MLS
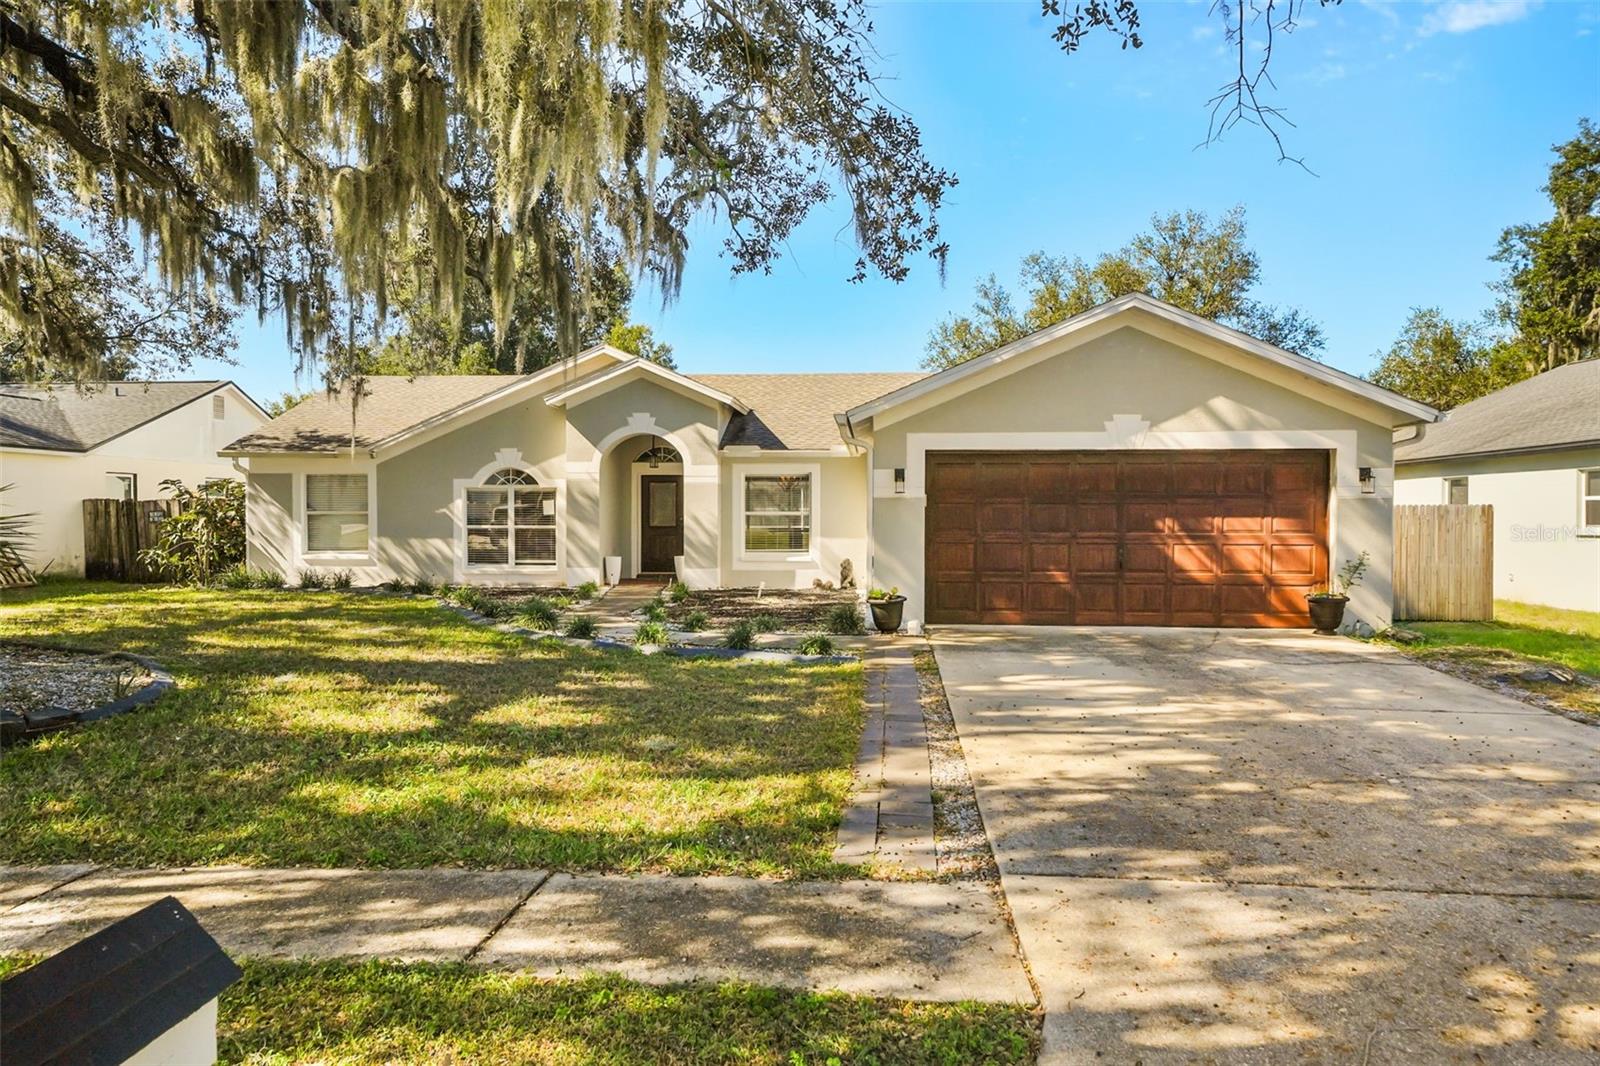 Active
- $479,90010320 Tarragon Dr, Riverview, FL 335694 Beds2 Baths2,015 sqftListing courtesy of EXP REALTY LLC · Data courtesy of: Stellar MLS
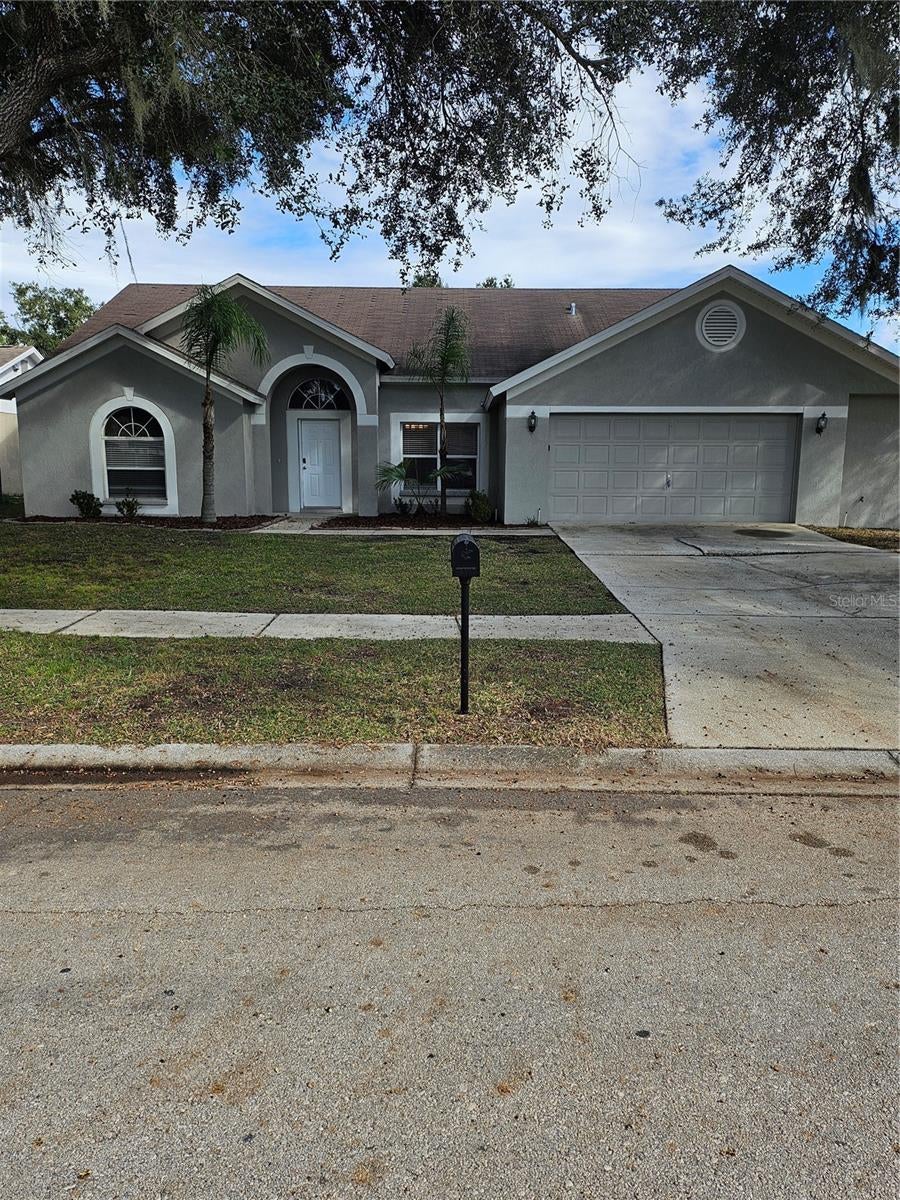 Active
What Sold Nearby
 $452,50012803 Yarn PlRiverview, FL · Sold 2026-10-28
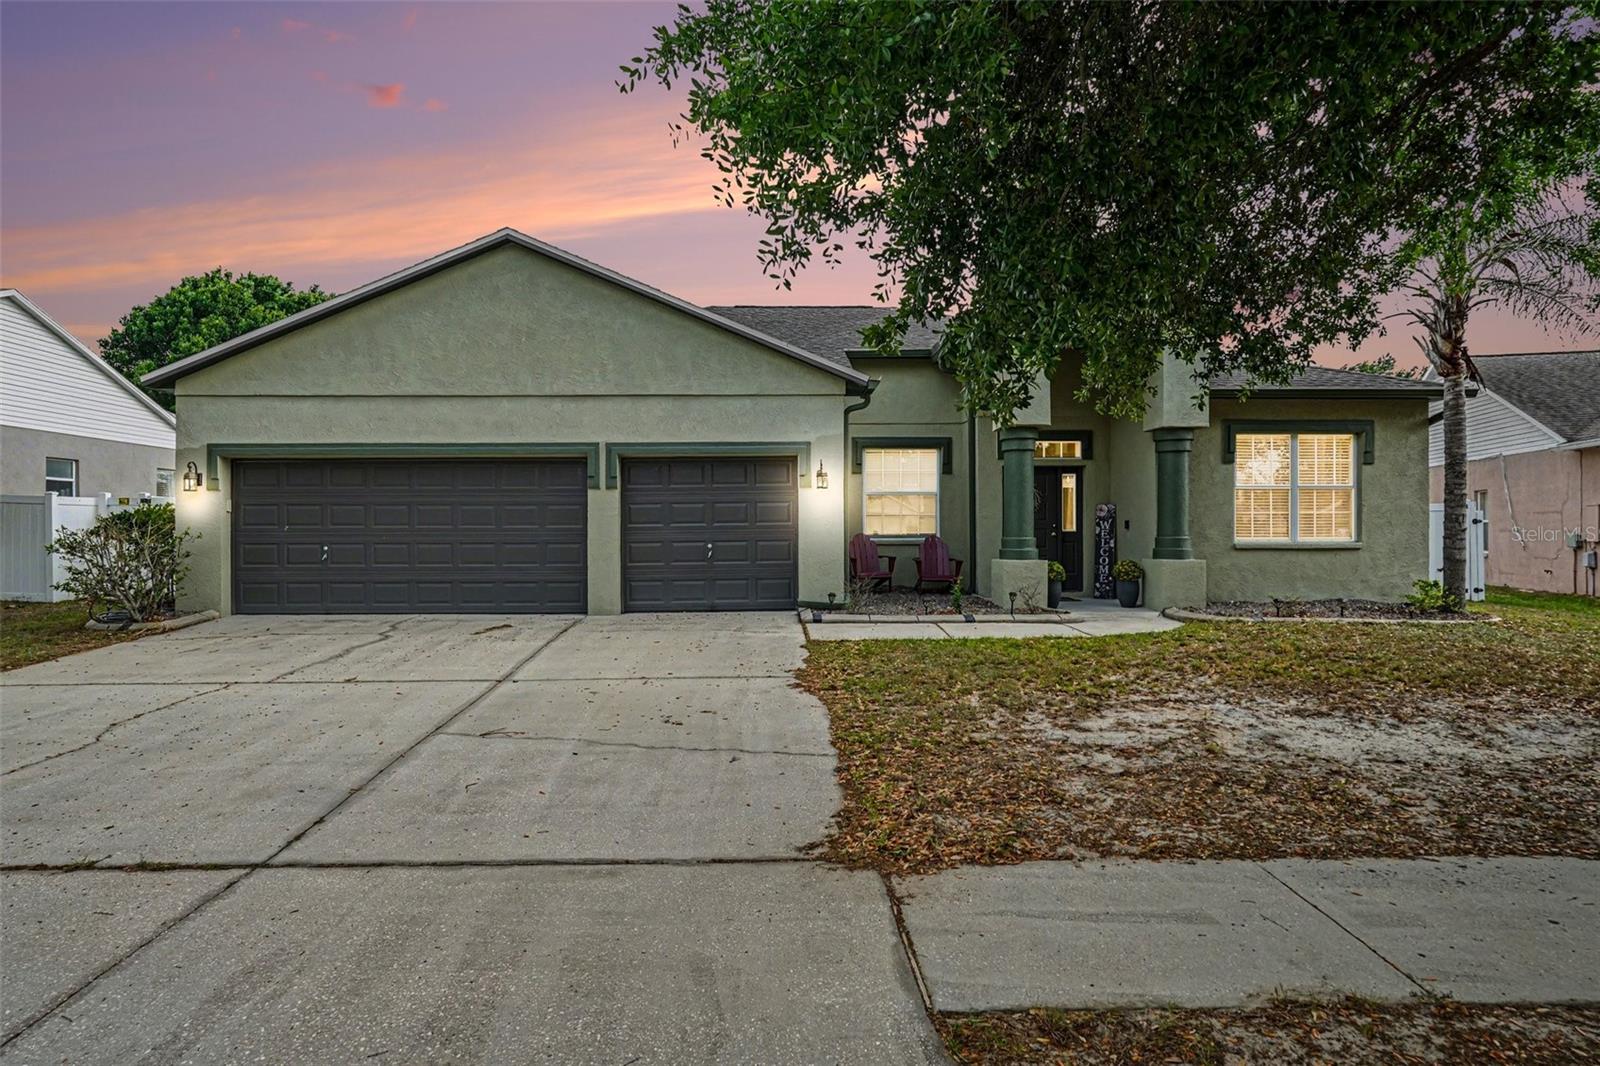 $469,5009637 Wydella Street StRiverview, FL · Sold 2026-10-27
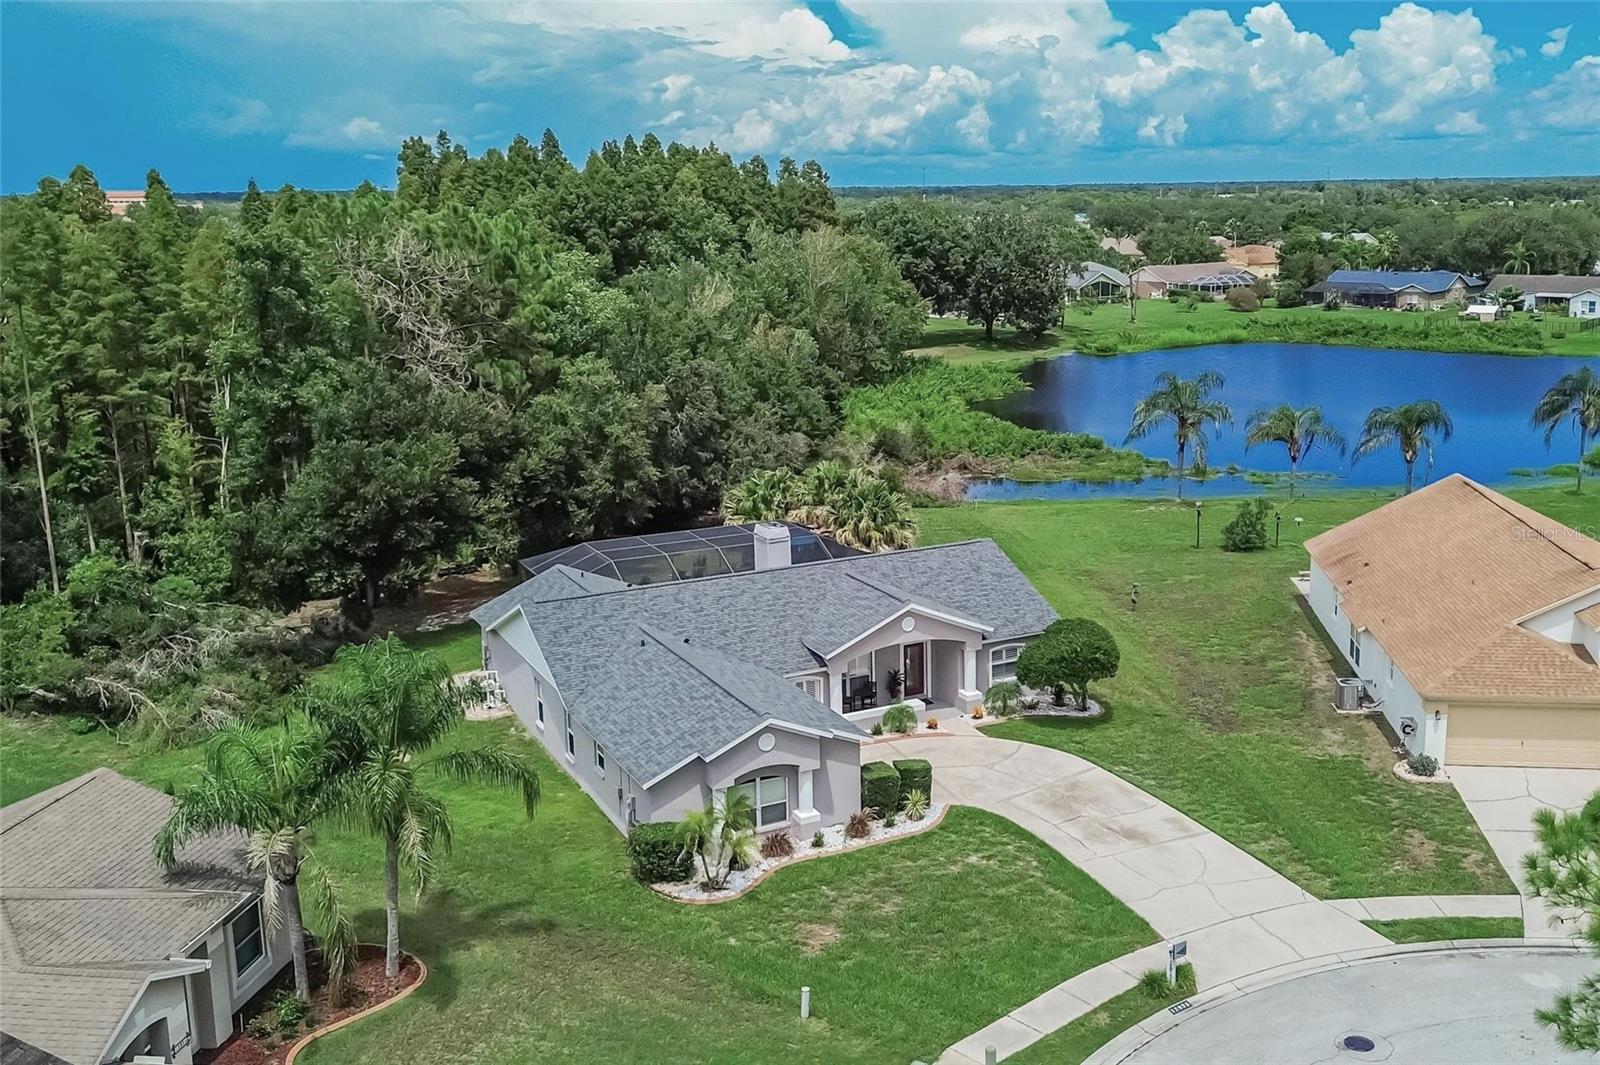 $526,00012935 Raysbrook DrRiverview, FL · Sold 2026-10-23
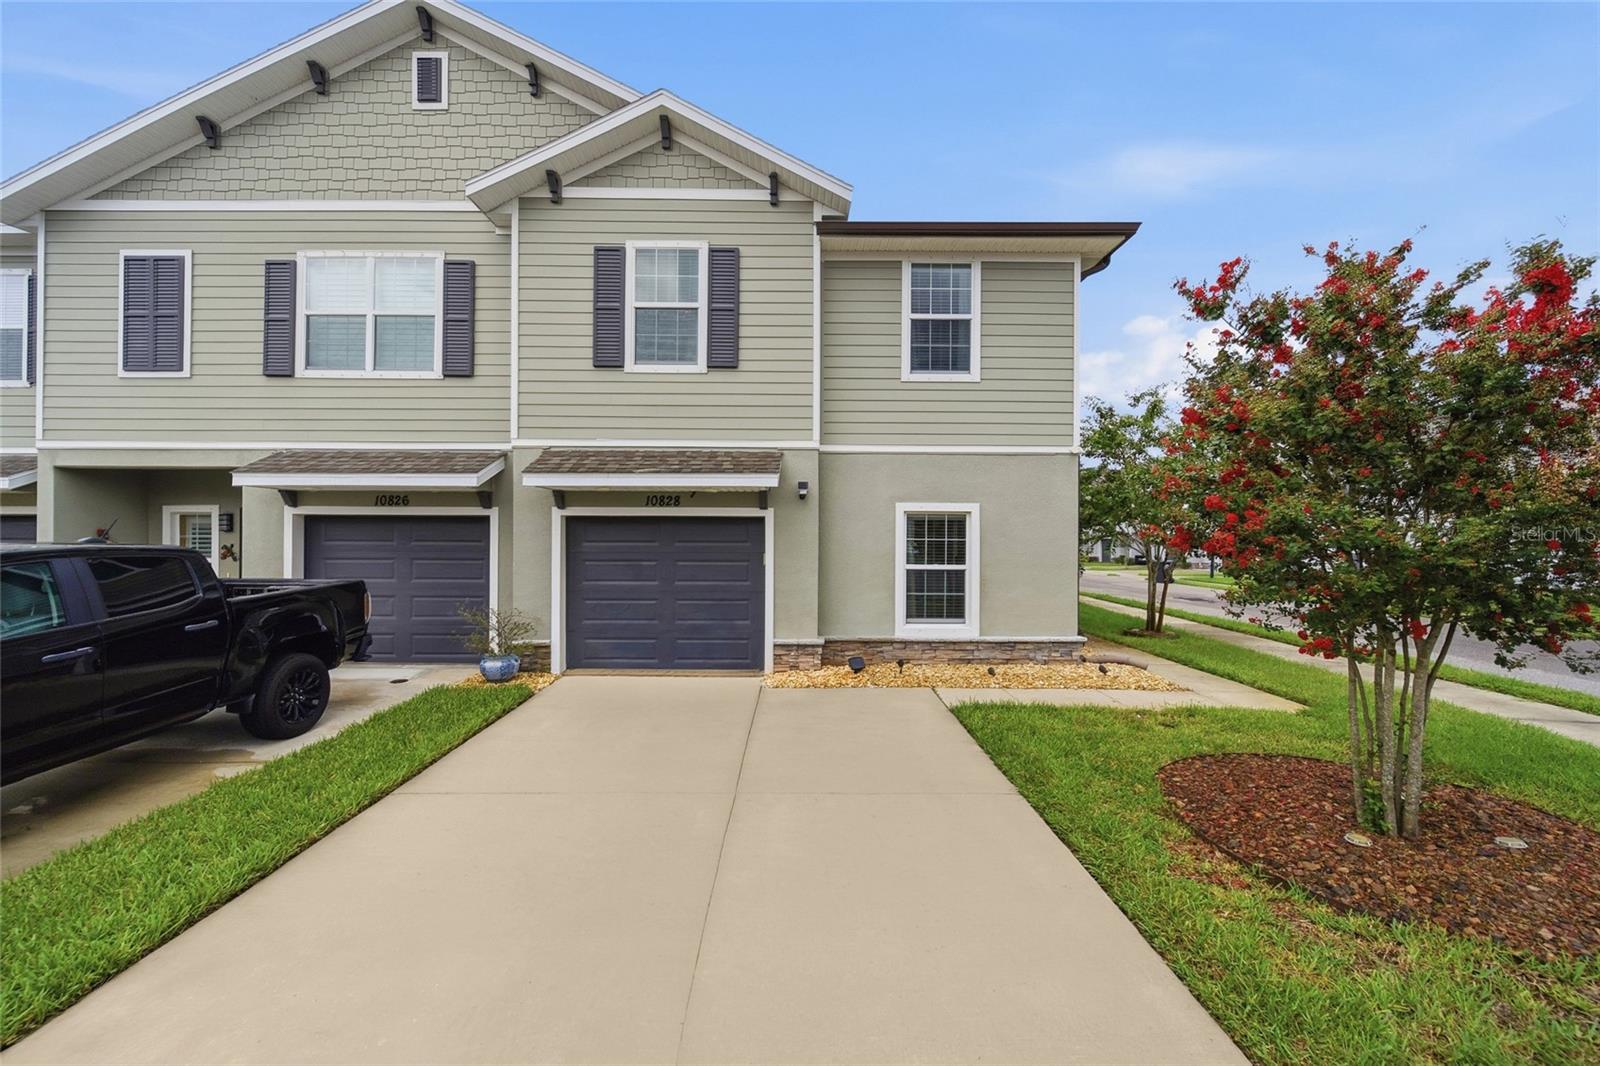 $375,00010828 Quickwater CtRiverview, FL · Sold 2026-10-22
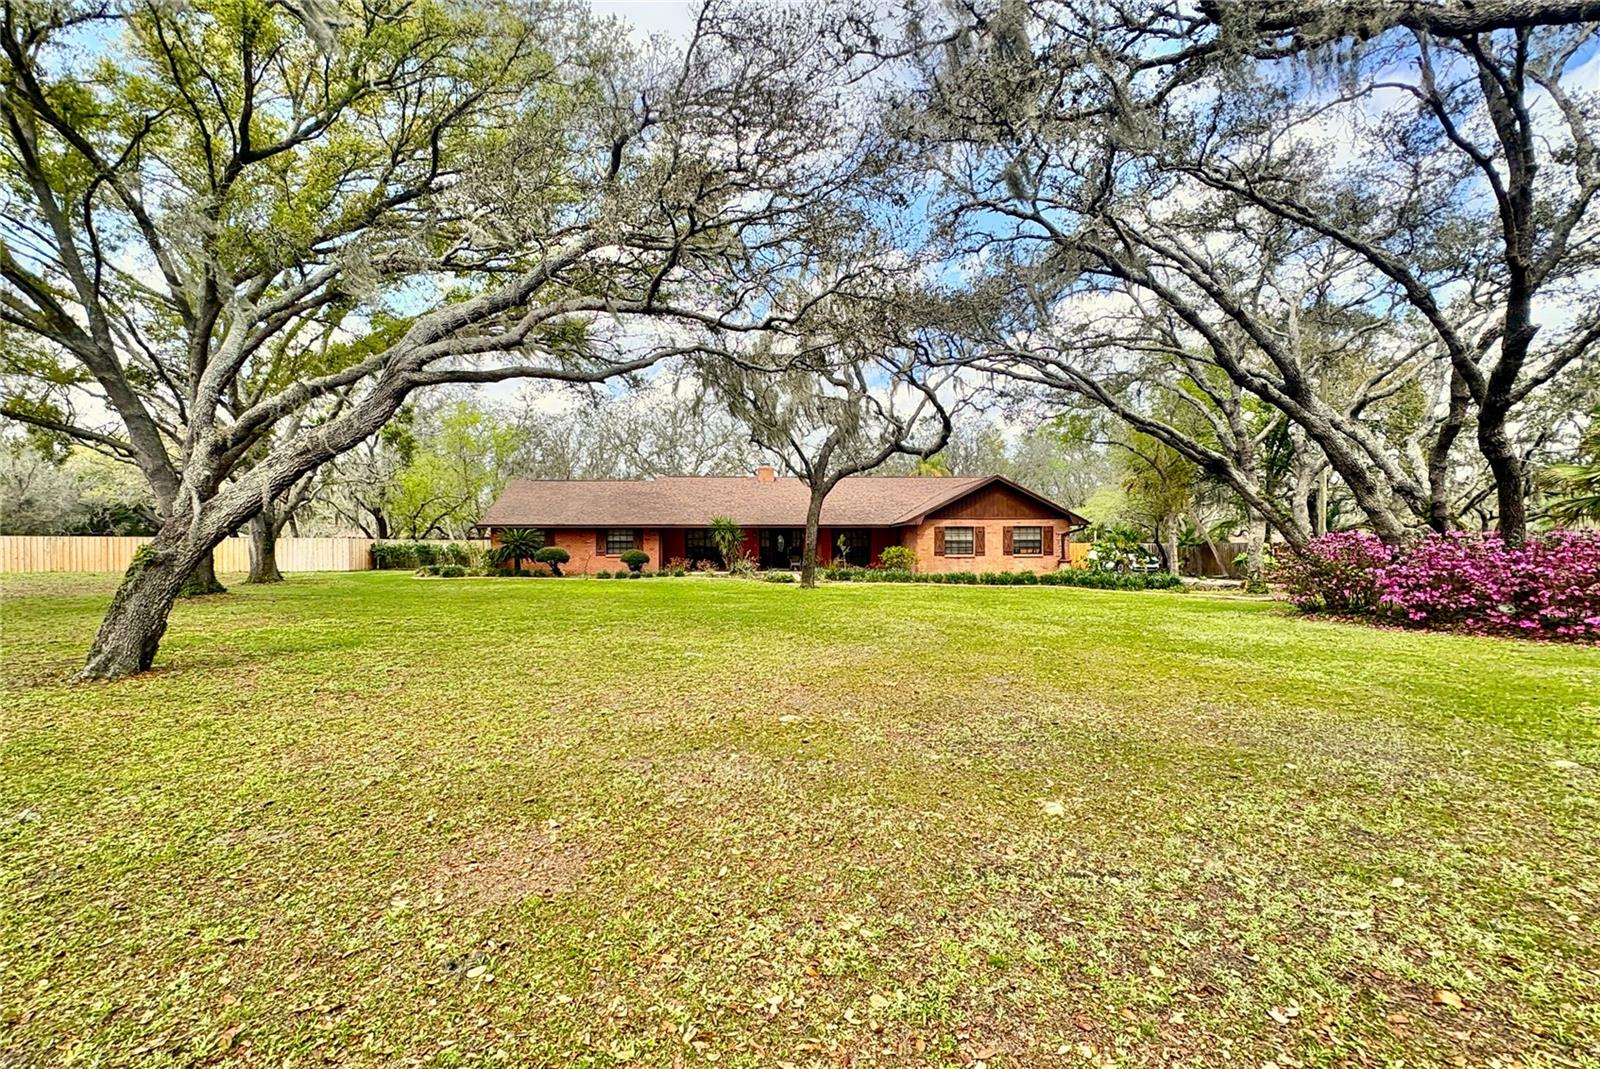 $540,00012506 Shadow Run BlvdRiverview, FL · Sold 2026-10-09
 $540,00014115 Hammock Crest WayRiverview, FL · Sold 2026-10-09
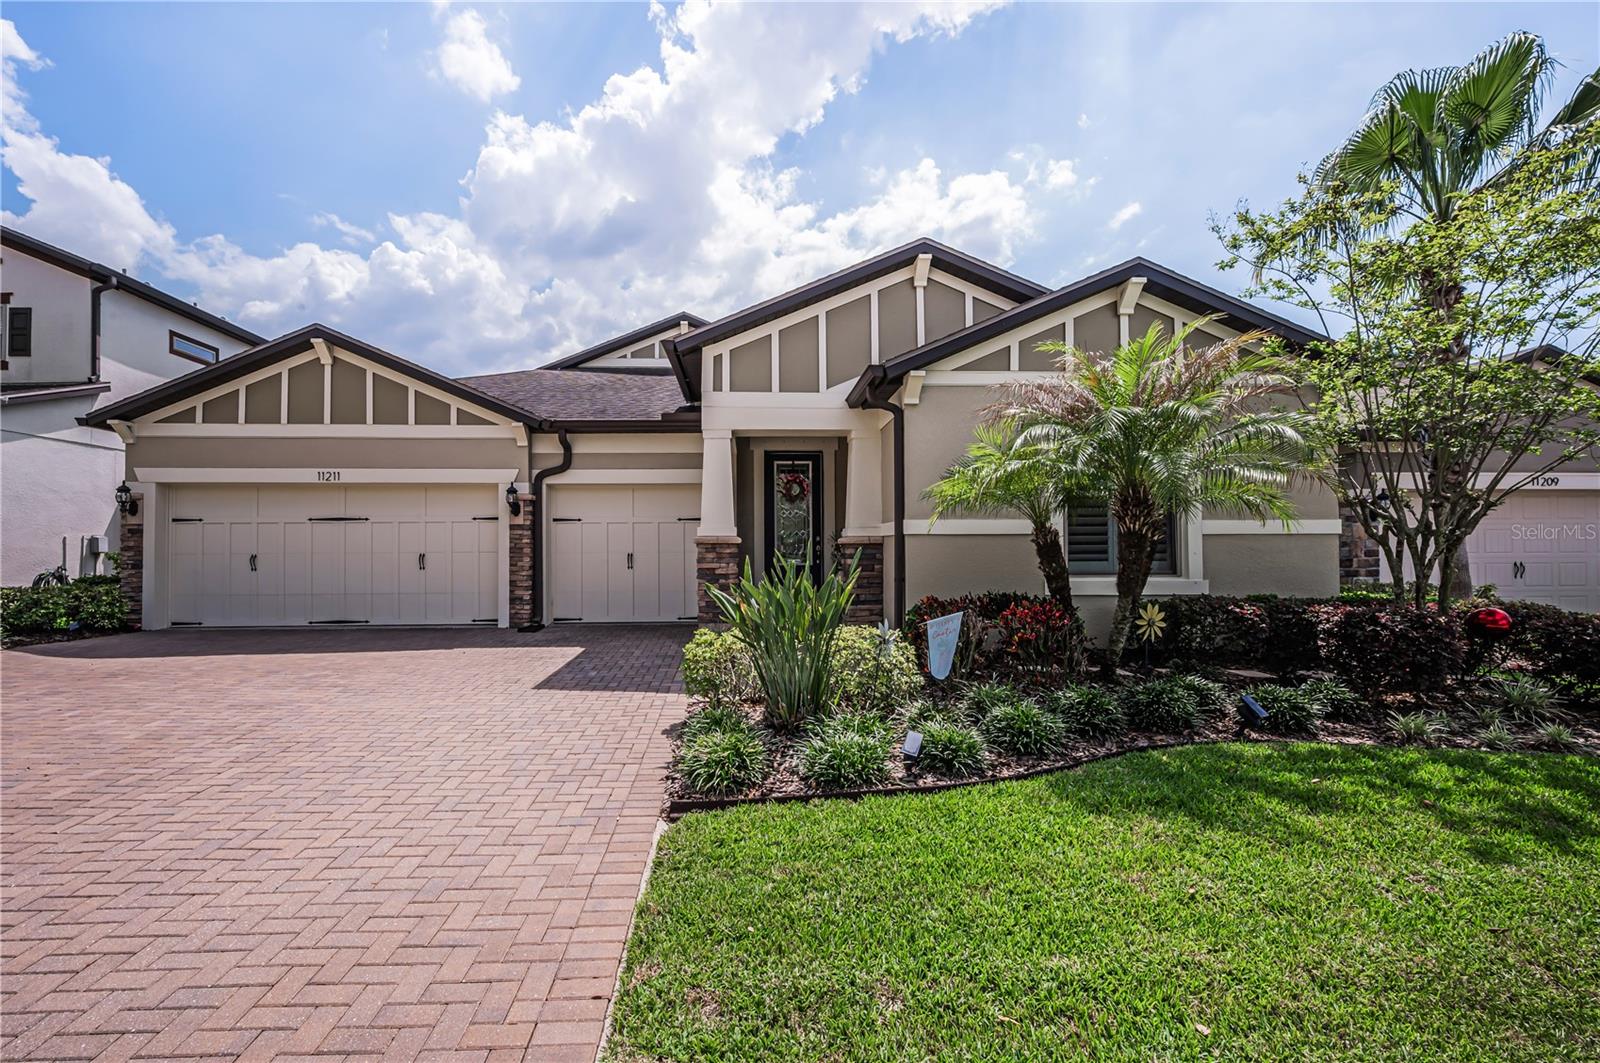 $525,00011211 Lark Landing CtRiverview, FL · Sold 2026-10-05
 $770,00013712 Osprey Fern LnRiverview, FL · Sold 2026-10-02
Flood
Flood zone X · Minimal flood risk
What's Nearby
Restaurants
- Chai Yo Thai Cuisine11695 Boyette Road, Boyette, FL 33569, United States of America1.3 mi
- Bloomingdale Pizza4334 Bell Shoals Road, Bloomingdale, FL 33594, United States of America1.3 mi
- West Shore PizzaCambium Crown Drive, Boyette, FL 33569, United States of America1.4 mi
- PayaaThai13416 Boyette Road, Riverview, FL 33569, United States of America1.5 mi
- Akira13420 Boyette Road, Riverview, FL 33569, United States of America1.5 mi
- The Beer Shed11222 Casa Loma Drive, Riverview, FL 33569, United States of America1.8 mi
Groceries
- Publix11667 Boyette Road, Riverview, FL 33569, United States of America1.4 mi
Schools
- Saint Stephen Catholic School10424 Saint Stephen Circle, Riverview, FL 33569, United States of America1.0 mi
- Boyette Springs Elementary SchoolSedgebrook Drive, Boyette, FL 33569, United States of America1.2 mi
- Valrico Lake Advantage Academy13306 Boyette Road, Riverview, FL 33569, United States of America1.3 mi
- Providence Christian SchoolRiverlawn Park Drive, Riverview, FL 33569, United States of America1.5 mi
- Riverview High School Cafeteria11311 Boyette Road, Riverview, FL 33569, United States of America1.7 mi
- 400 Building11311 Boyette Road, Riverview, FL 33569, United States of America1.8 mi
- Riverview High School Fish Bowl11311 Boyette Road, Riverview, FL 33569, United States of America1.8 mi
- Riverview High School11311 Boyette Road, Riverview, FL 33569, United States of America1.9 mi
Parks
- Riverglen Kid ParkRiverview, Florida, United States of America0.6 mi
- Riverglen Neighborhood Park9980, Riverview, FL 33569, United States of America1.0 mi
- Boyette Farms ParkRiverview, Florida, United States of America1.1 mi
- Boyette, FloridaUnited States of America1.3 mi
- Bloomingdale, FloridaUnited States of America1.4 mi
- Boyette, FloridaUnited States of America1.5 mi
Coffee
- Foundation Coffee Company10020 Carr Road, Riverview, FL 33569, United States of America0.8 mi
More homes in Riverview
Homes for sale near Riverview
Data courtesy of: Stellar MLSDisclaimers and data details

Listings courtesy of Stellar MLS as distributed by MLS GRID. Based on information submitted to the MLS GRID. All data is obtained from various sources and may not have been verified by broker or MLS GRID. Supplied Open House Information is subject to change without notice. All information should be independently reviewed and verified for accuracy. Properties may or may not be listed by the office/agent presenting the information. Listing information is provided for consumers’ personal, non-commercial use, solely to identify prospective properties for potential purchase; all other use is strictly prohibited and may violate relevant federal and state law. Information deemed reliable but not guaranteed. Copyright © 2026 MLS GRID. All Rights Reserved.

Continental Real Estate Group, Inc
Broker: Derek Eisenberg
Listing last updated: Nov 9, 2026, 4:24 PM EST. SURF LOCAL last checked: Nov 20, 2026, 6:58 PM EST.