
 Under Contract
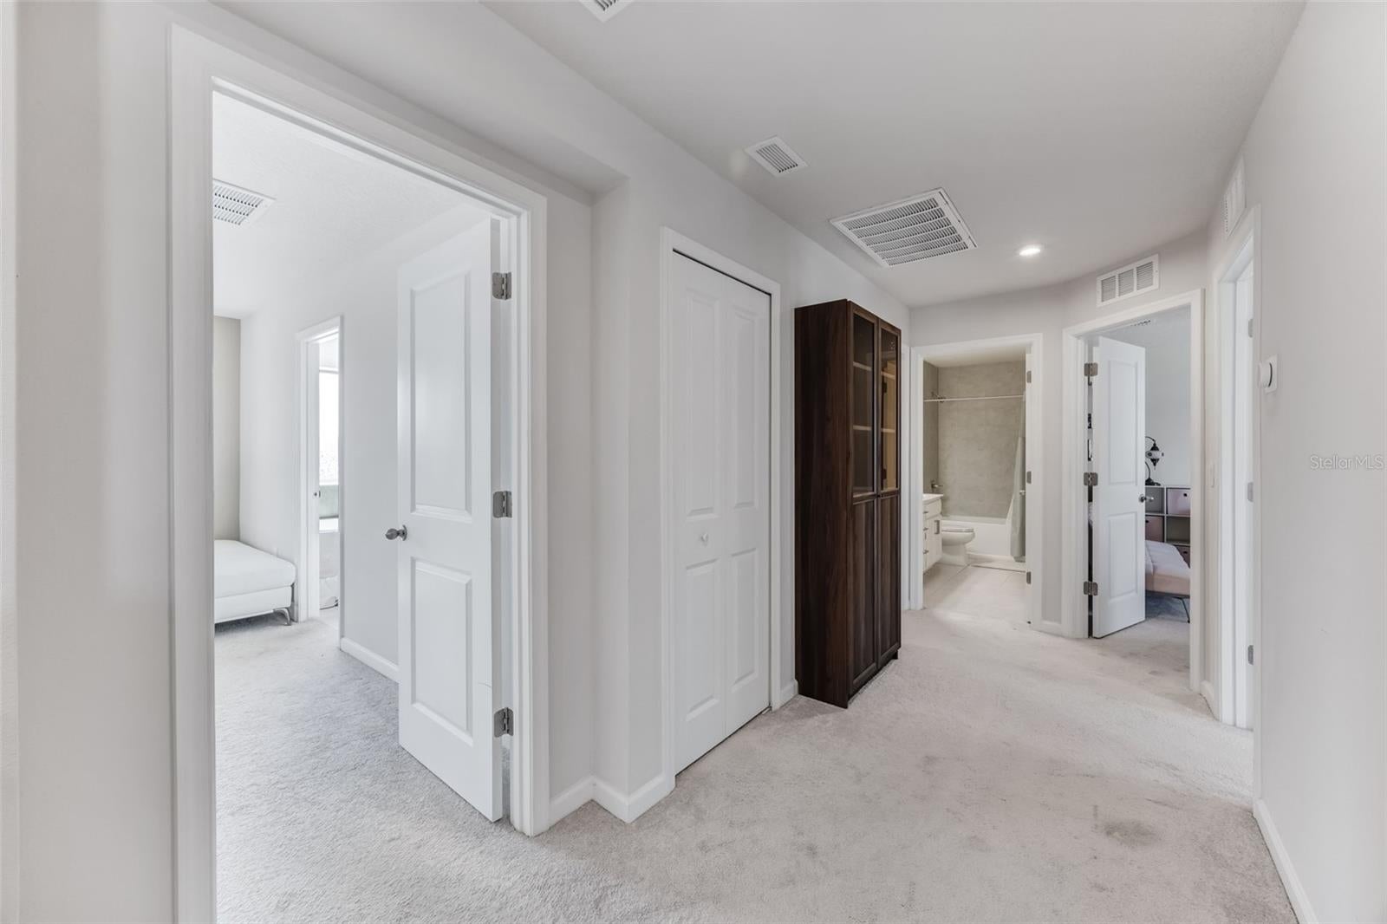
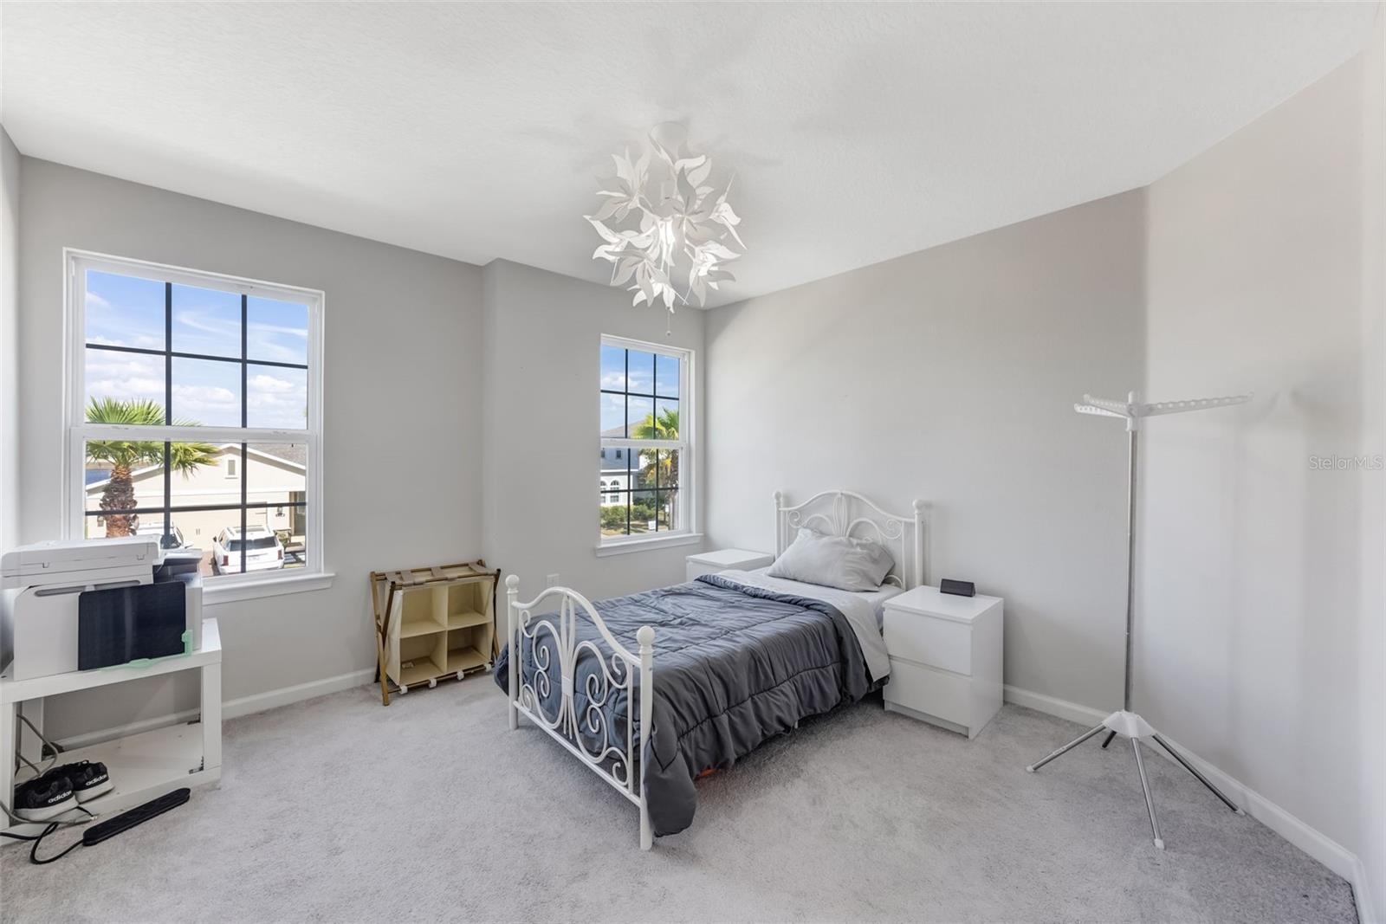
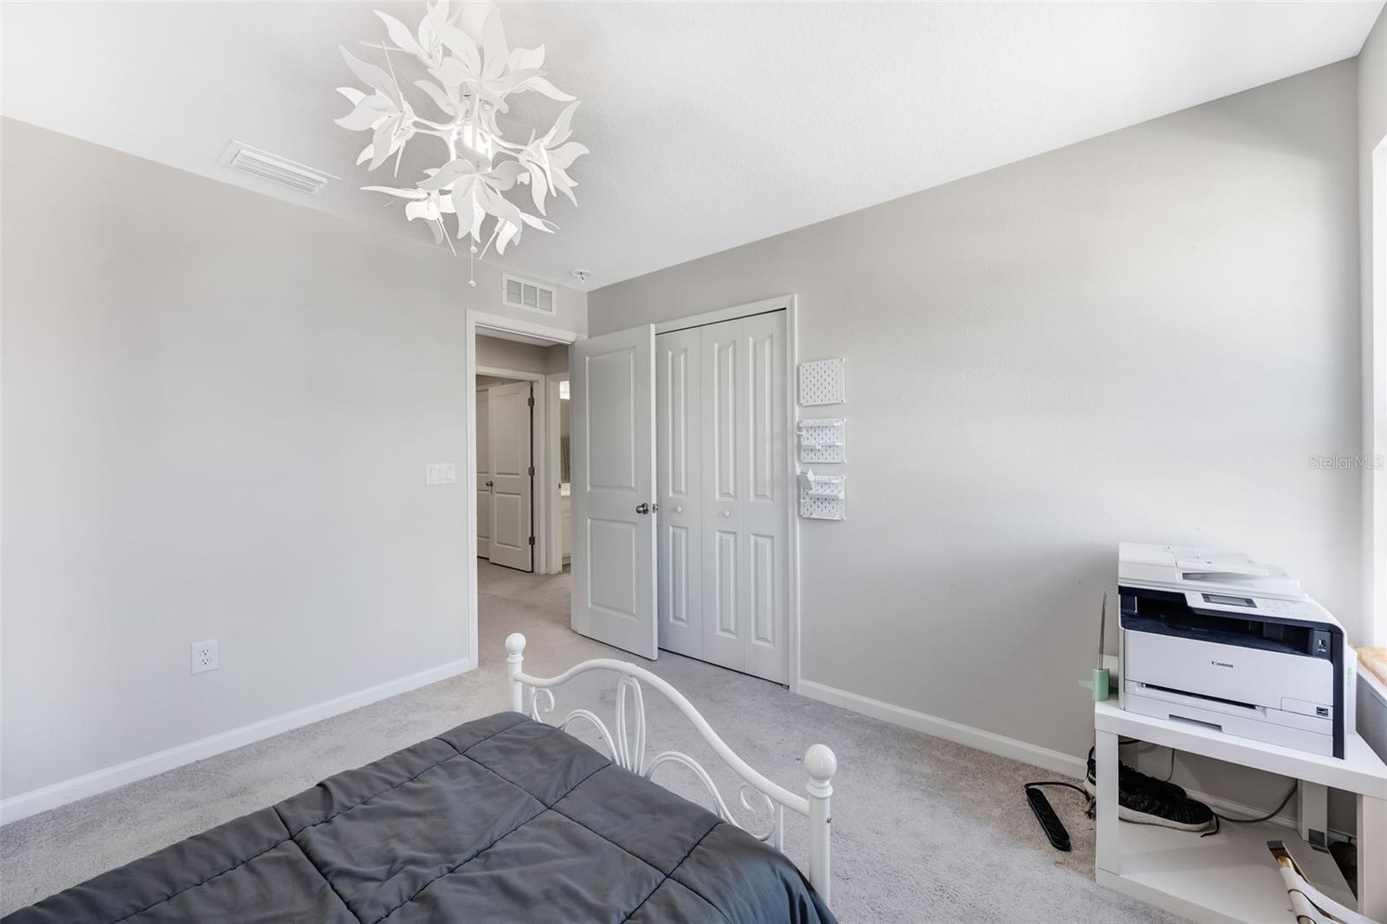
12349 Blue Pacific Dr
Riverview, FL 33579 · Single family
$399,000
Listing courtesy of Asjia Smith, EMERALD REALTY LLC
- 3 Beds
- 3 Baths
- 2,679 sqft
Cynthia's Insights On This Property
- Built 2021
- Last recorded sale: $368,600 in September 2021
- Typical sale in 33579 over the last year: $375,000, $179 per sq ft
- Owners in 33579 stay about 7 years; 4% of homes changed hands last year


📊 Price Pulse
What would you pay for this place?
Sale prices come from county public records, not MLS data.Listing agent
Contact
Send a message and we'll pass it to the listing agent. Nothing is sent until you ask.
About this home
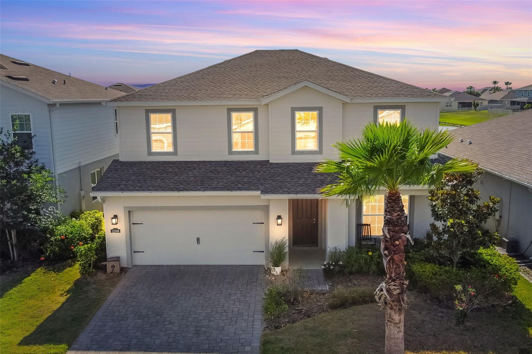
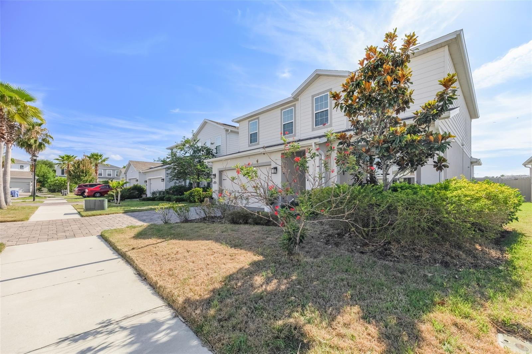
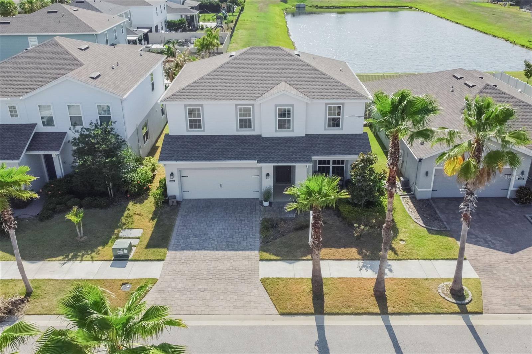
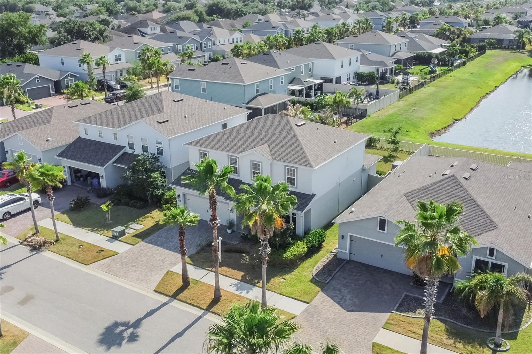
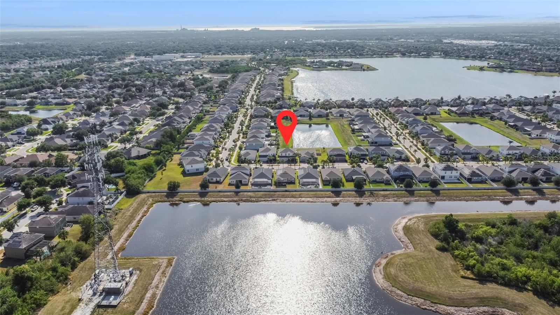
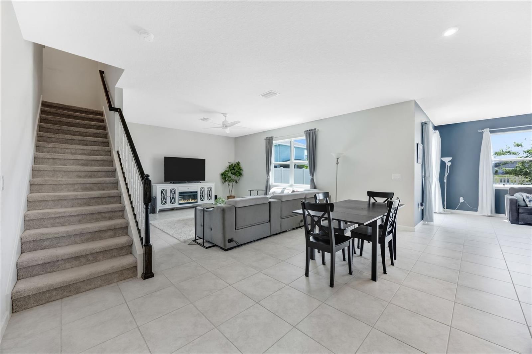
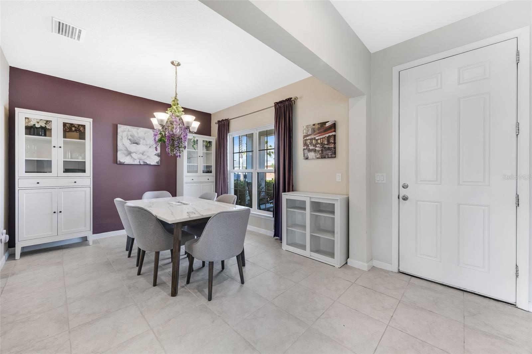
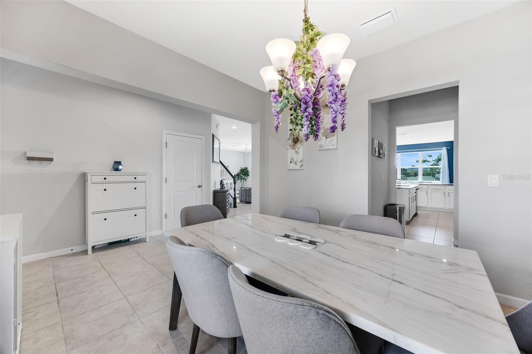
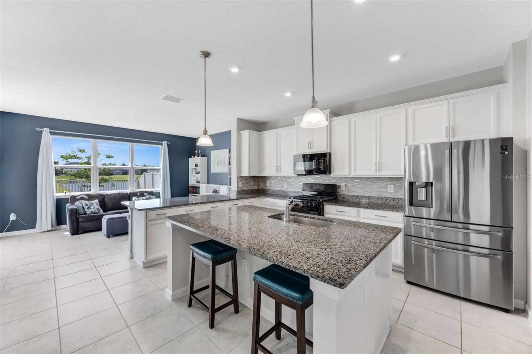
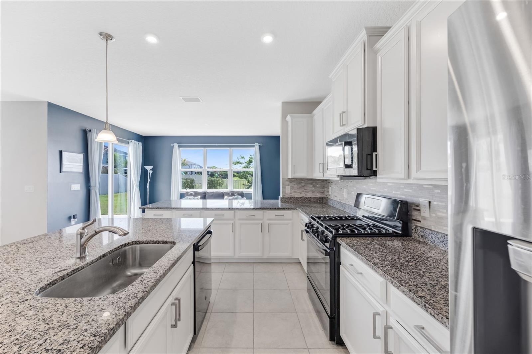
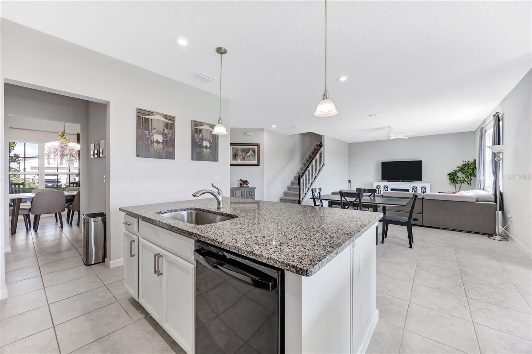
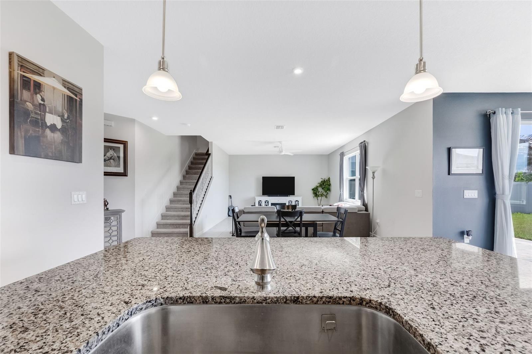
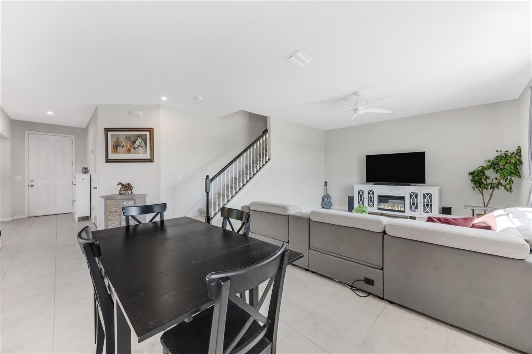
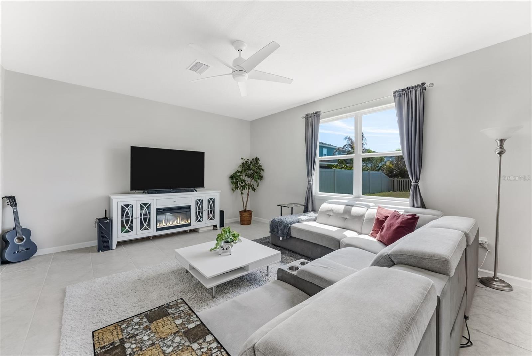
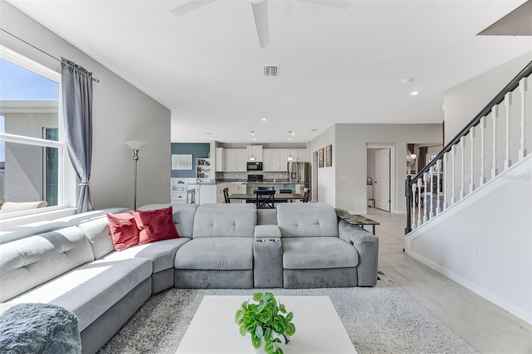
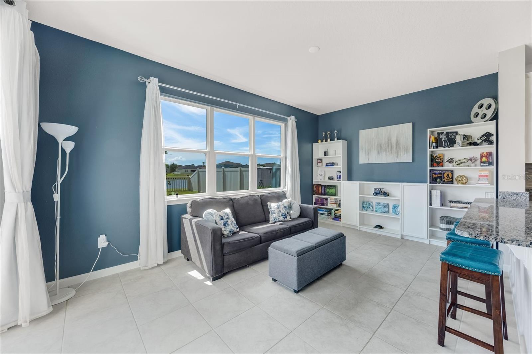
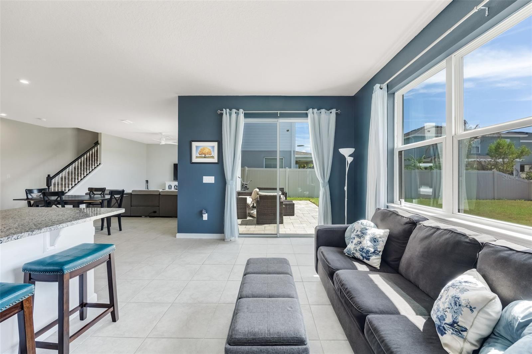
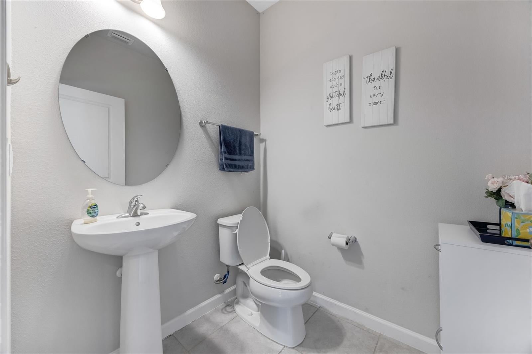
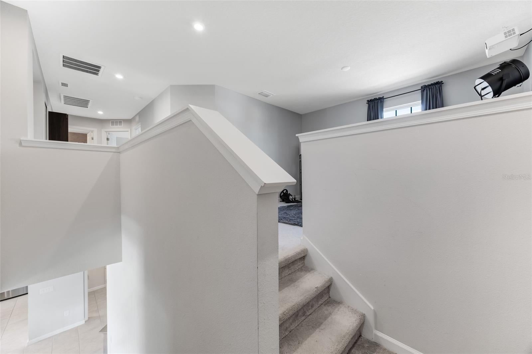
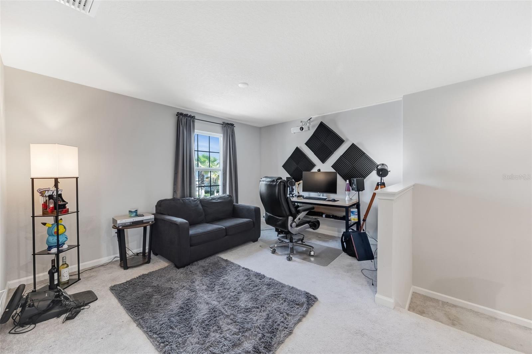
Under contract-accepting backup offers. MOTIVATED SELLERS + ASSUMABLE INTEREST RATE AT 2.75 AVAILABLE + $5,000 SELLER CONTRIBUTION + GATED COMMUNITY + NO REAR NEIGHBORS! Opportunities like this are rare! Welcome to this beautifully maintained and thoughtfully upgraded home in the highly sought-after Lucaya Lake Club community, where resort-style amenities and waterfront living come together to create an exceptional lifestyle. This Santa Rosa Floorplan is one of one in the neighborhood and provides over $36,000 in structural upgrades, this 3-bedroom, 2.5-bath home combines comfort, functionality, and style. From the moment you arrive, you'll appreciate the charming front porch, paved driveway, full-home gutter system, and fully fenced backyard that provides both privacy and space to relax, entertain, or play. Inside, the open-concept floor plan is designed for everyday living and effortless entertaining. The kitchen serves as the heart of the home and features granite countertops, upgraded cabinetry with decorative crown molding, ample storage, and a layout that flows seamlessly into the living and dining spaces. The upgraded morning room extension fills the home with natural light and creates the perfect setting for family meals, morning coffee, or gathering with friends. You'll enjoy every moment looking out at the picturesque pond view with no rear neighbors. The upgraded stairwell banister adds a custom touch as you head upstairs to the spacious primary suite. Designed as a private retreat, the owner's bathroom features a relaxing soaking tub, an upgraded shower with a built-in bench, and plenty of space to unwind after a long day. The oversized closed has plenty of space to personalize your private closet. The secondary bedrooms are generously sized and provide flexibility to fit a variety of needs. Whether you need bedrooms for daily life, creating a dedicated home office, setting up a fitness space, or designing a guest retreat, these rooms provide the versatility today's buyers are looking for. The secondary full bathroom has been thoughtfully upgraded with tile extending to the ceiling, creating a clean, polished look while making maintenance and cleaning a breeze. Beyond the home itself, Lucaya Lake Club offers a lifestyle that is hard to match. Residents enjoy access to a resort-style swimming pool with cabanas, a clubhouse, fitness center, playground, and community events throughout the year. One of the community's most unique features is the stunning 78-acre lake, where residents can enjoy kayaking, paddleboarding, canoeing, and taking in beautiful waterfront views. Whether you're spending the afternoon on the water, relaxing by the pool, or enjoying the neighborhood amenities, every day feels a little more like a vacation. With a rare assumable 2.75 interest rate loan, over $36,000 in upgrades, a fenced backyard, morning room extension, granite countertops, cabinet crown molding, upgraded stair banister, soaking tub, shower bench, tiled secondary bathroom, paved driveway, full-home gutters, pond views with no rear neighbors, and access to one of the area's most desirable resort-style communities, this home offers a unique opportunity to enjoy both luxury and value in today's market. Schedule your private showing today and experience everything this exceptional home and community has for you.
moreless
- Property type
- Single family
- Year built
- 2021
- Lot size
- 5,790 sqft
- Garage
- 2 cars
- On market
- 165 days
- Price per sqft
- $149
- HOA fees
- $84/mo
- Listing ID
- TB8503019
Show Full Details
Property Info
- Property Type
- Residential
- Property Subtype
- SingleFamilyResidence
- Year Built
- 2021
- Levels
- Two
- Direction Faces
- East
- Lot Size (acres)
- 0.13
- Lot Size (sqft)
- 5790.0
- Contract Date
- 2026-04-29
- On Market Date
- 2026-04-30
- Cumulative Days on Market
- 165
Interior Features
- Interior Features
- Eat-In Kitchen, Open Floorplan, Other
- Flooring
- Carpet, Ceramic Tile
- Laundry Features
- Inside, Laundry Room, Upper Level
- Levels
- Two
Appliances
- Appliances
- Dishwasher, Disposal, Electric Water Heater, Gas Water Heater, Microwave, Refrigerator, Tankless Water Heater
Heating & Cooling
- Heating
- Central
- Cooling
- Central Air
Exterior Features
- Exterior Features
- Other, Private Entrance, Private Yard, Storage
- Construction Materials
- Stucco
- Foundation
- Slab
- Roof
- Shingle
- View
- Pond, Water
- Waterfront Features
- Lake Privileges
Features & Amenities
- Garage Spaces
- 2.0
- Garage
- Yes
- Attached Garage
- Yes
- Parking Features
- Attached
- Security Features
- Gated Community, Smoke Detector(S)
Community/Association
- HOA
- Yes
- HOA Name
- NICOLE BELLAMY
- HOA Phone
- $8,134,439,599
- HOA Fee
- $84
- HOA Fee Frequency
- Monthly
- Association Amenities
- Clubhouse, Fitness Center, Gated, Park, Playground, Pool
- Community Features
- Gated, Clubhouse, Fitness Center, Park, Playground, Pool, Sidewalks
Utilities
- Utilities
- Electricity Connected, Natural Gas Available
- Sewer
- Public Sewer
- Water Source
- See Remarks
Taxes
- Annual Tax Amount
- $9,676
- Tax Year
- $2,025
- Legal Description
- LUCAYA LAKE CLUB PHASE 4B LOT 16 BLOCK O
Other
- Derived Previous List Price
- $429,000
Data freshness
- SURF LOCAL last checked
- Nov 20, 2026, 9:02 PM EST
Location
Approximate location, shown from the displayed address.
Similar homes nearby
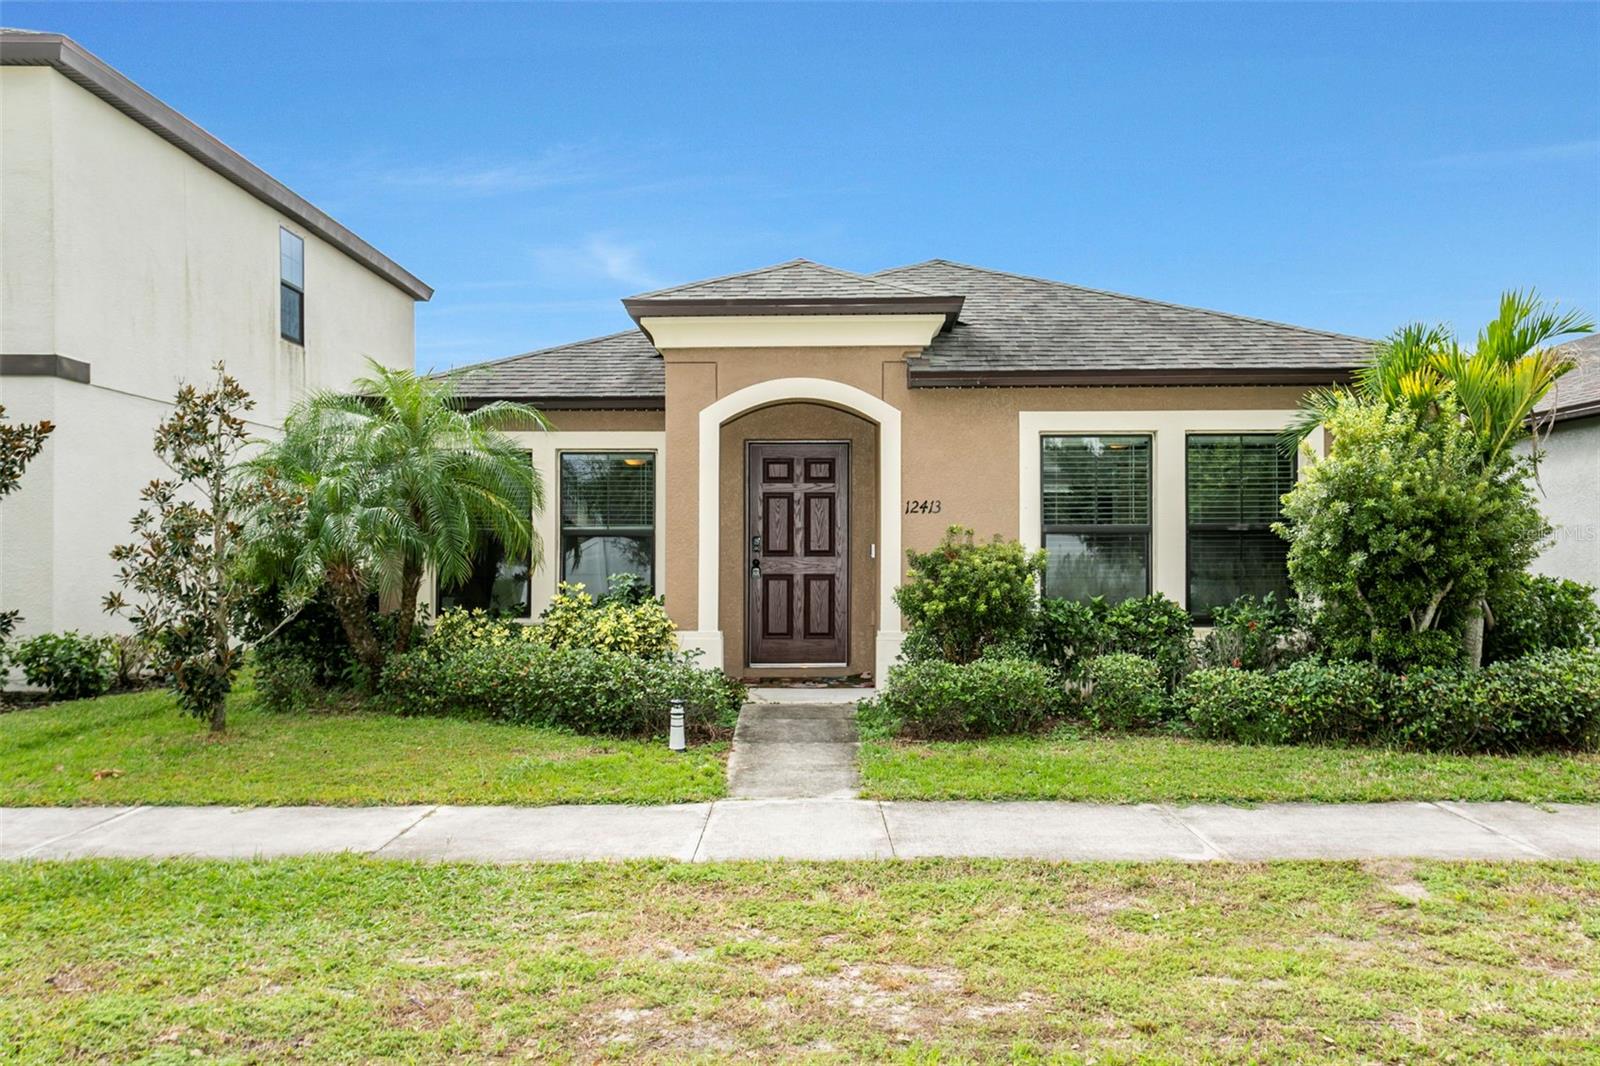
- $335,00012413 Streambed Dr, Riverview, FL 335793 Beds2 Baths1,458 sqftListing courtesy of COLDWELL BANKER REALTY · Data courtesy of: Stellar MLS
 Active
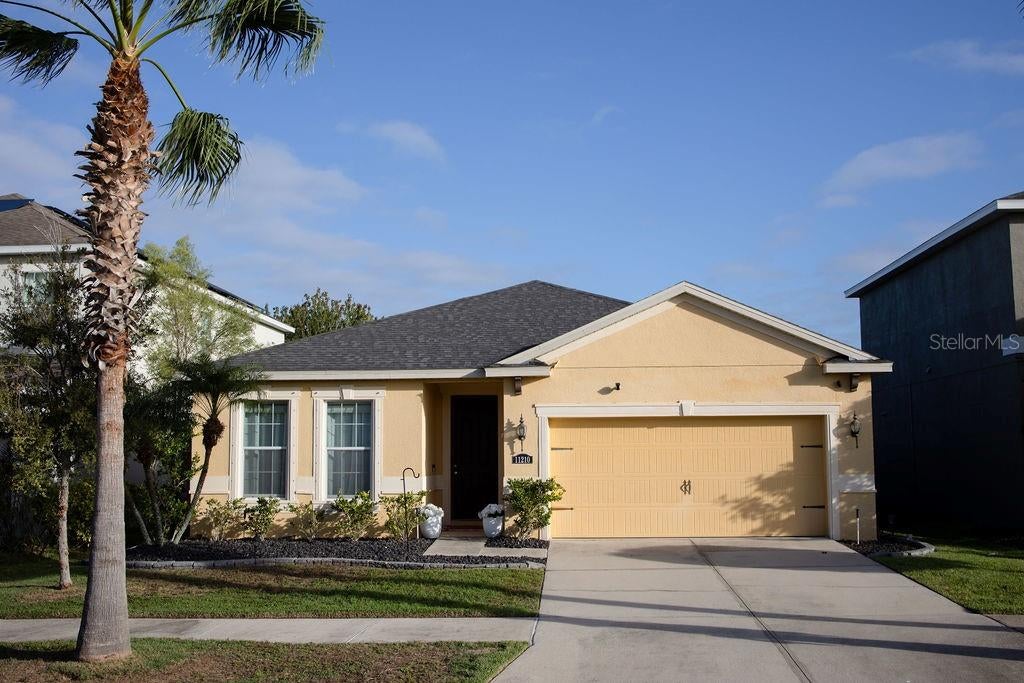
- $375,00011210 Spring Point Cir, Riverview, FL 335794 Beds2 Baths2,001 sqftListing courtesy of REMAX SUNSTATE REALTY · Data courtesy of: Stellar MLS
 Active
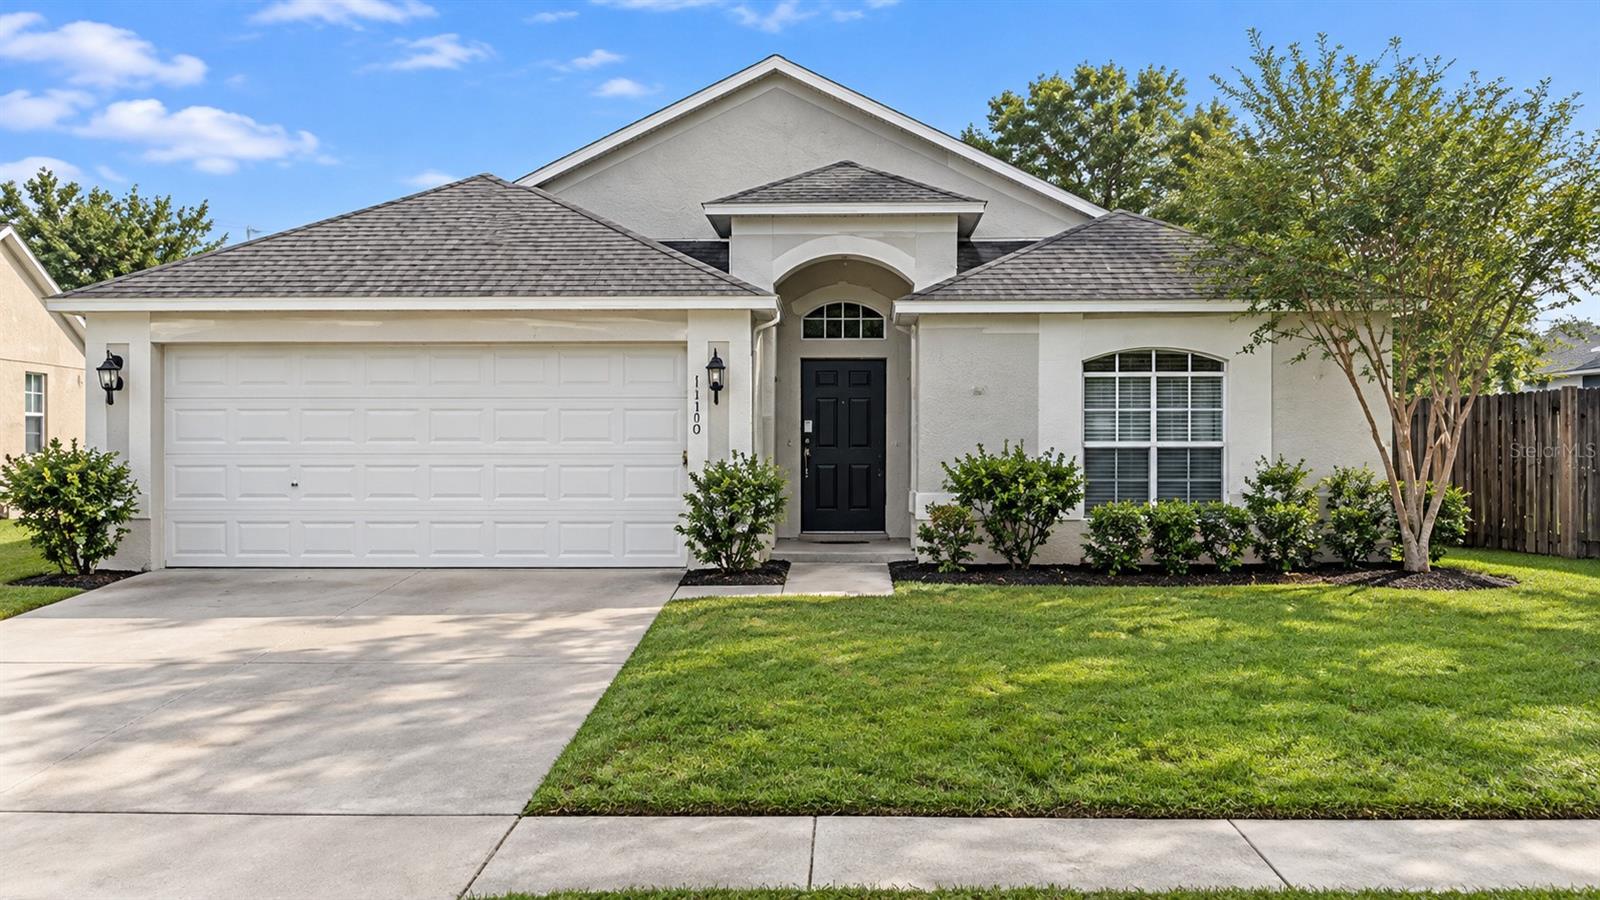
- $329,90011330 Jim Ct, Riverview, FL 335693 Beds2 Baths1,550 sqftListing courtesy of PROPERTY LOGIC RE · Data courtesy of: Stellar MLS
 Active
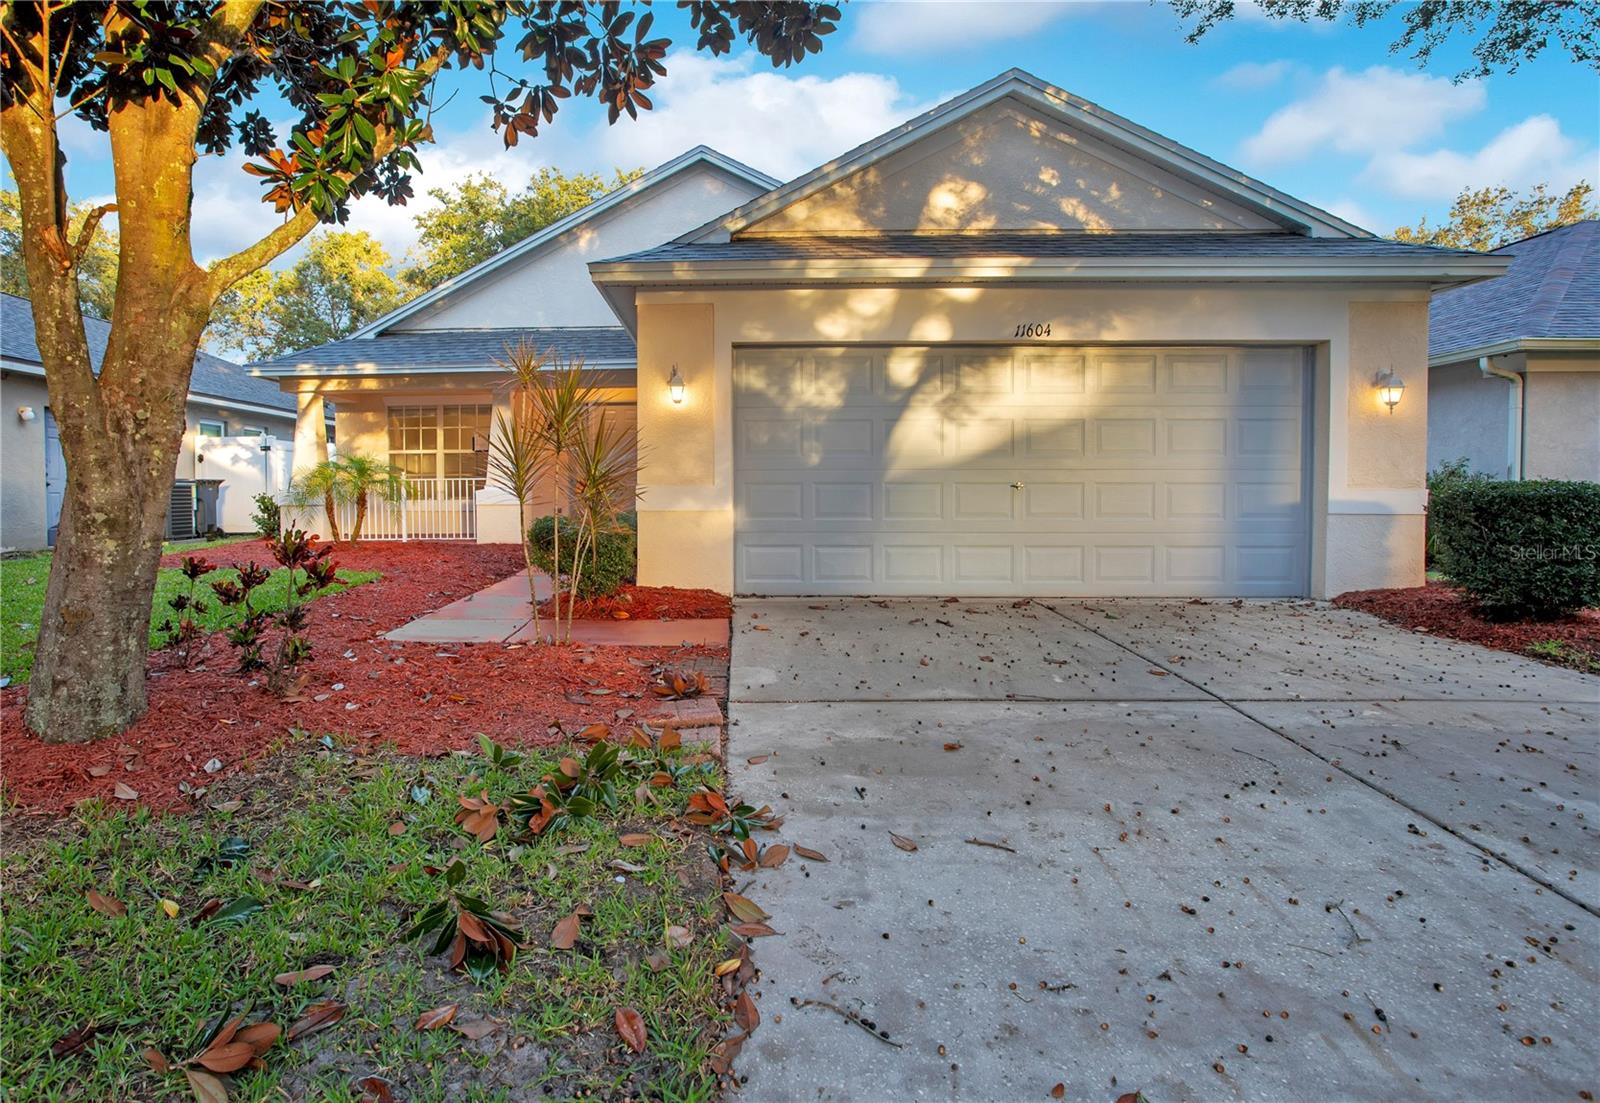
- $319,90011604 Brookmore Way, Riverview, FL 335693 Beds2 Baths1,520 sqftListing courtesy of PROPERTY LOGIC RE · Data courtesy of: Stellar MLS
 Active
- $372,0008204 Stoner Rd, Riverview, FL 335693 Beds1 Bath1,968 sqftListing courtesy of LPT REALTY, LLC · Data courtesy of: Stellar MLS
 Active
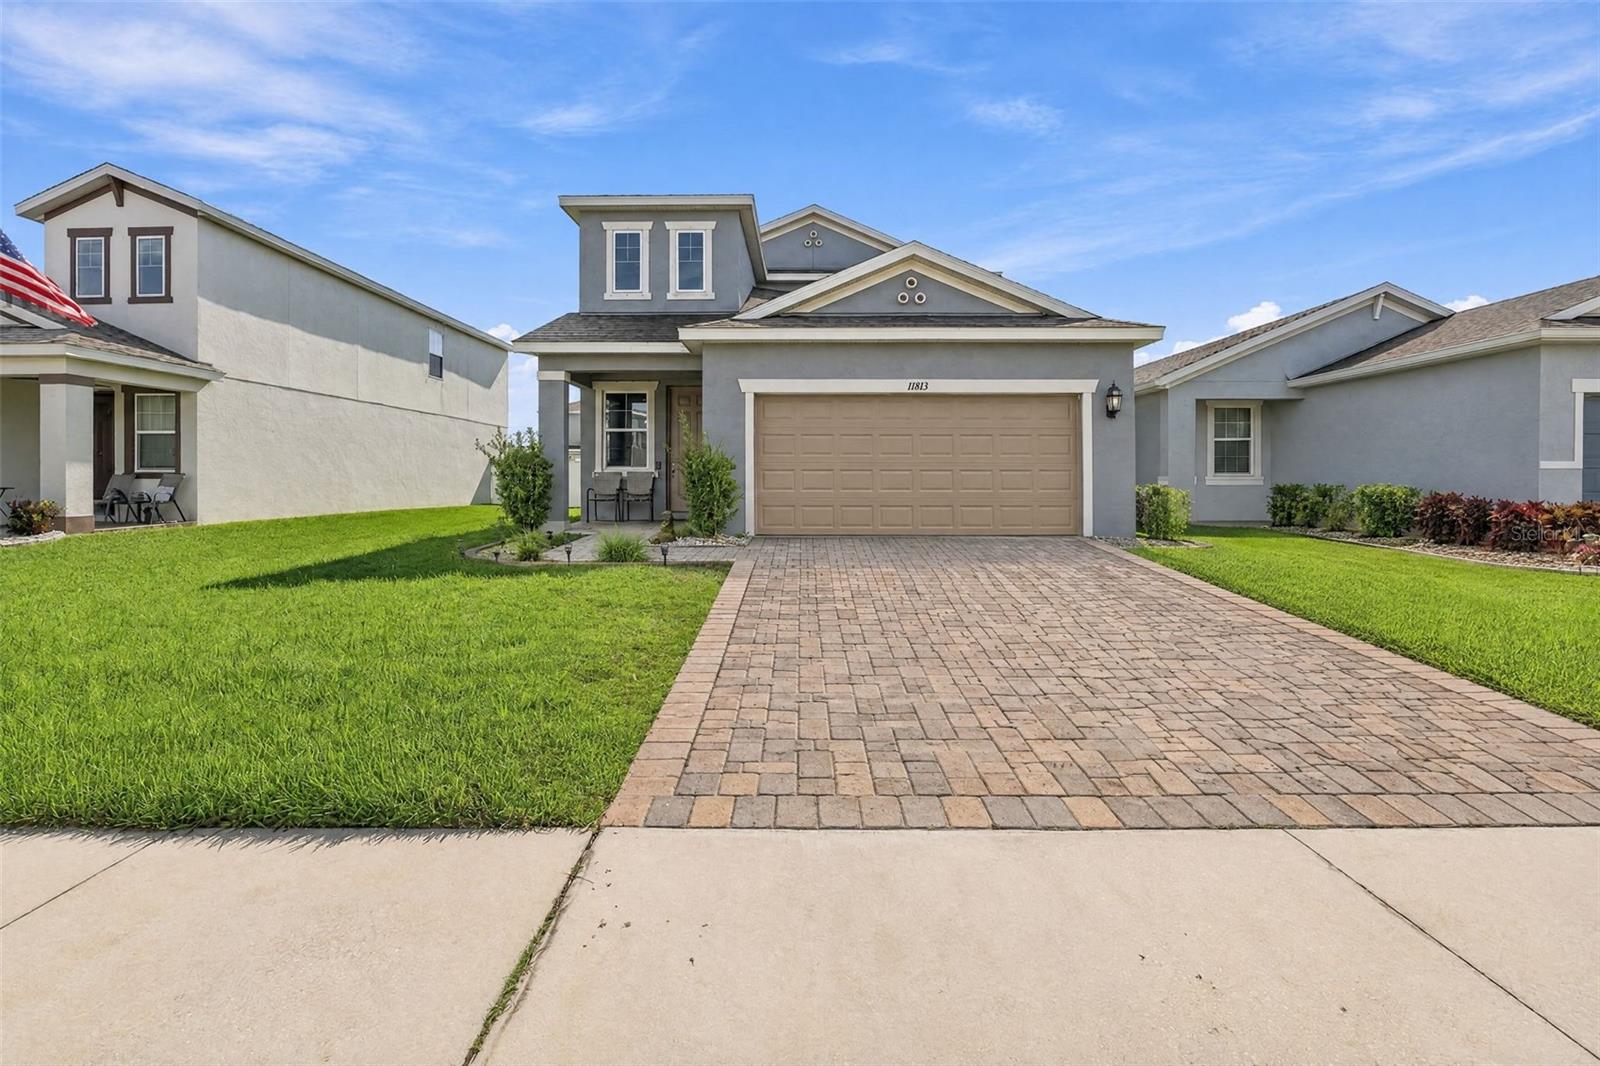
- $375,00011813 Clare Hill Ave, Riverview, FL 335794 Beds3 Baths2,135 sqftListing courtesy of LPT REALTY, LLC · Data courtesy of: Stellar MLS
 Active
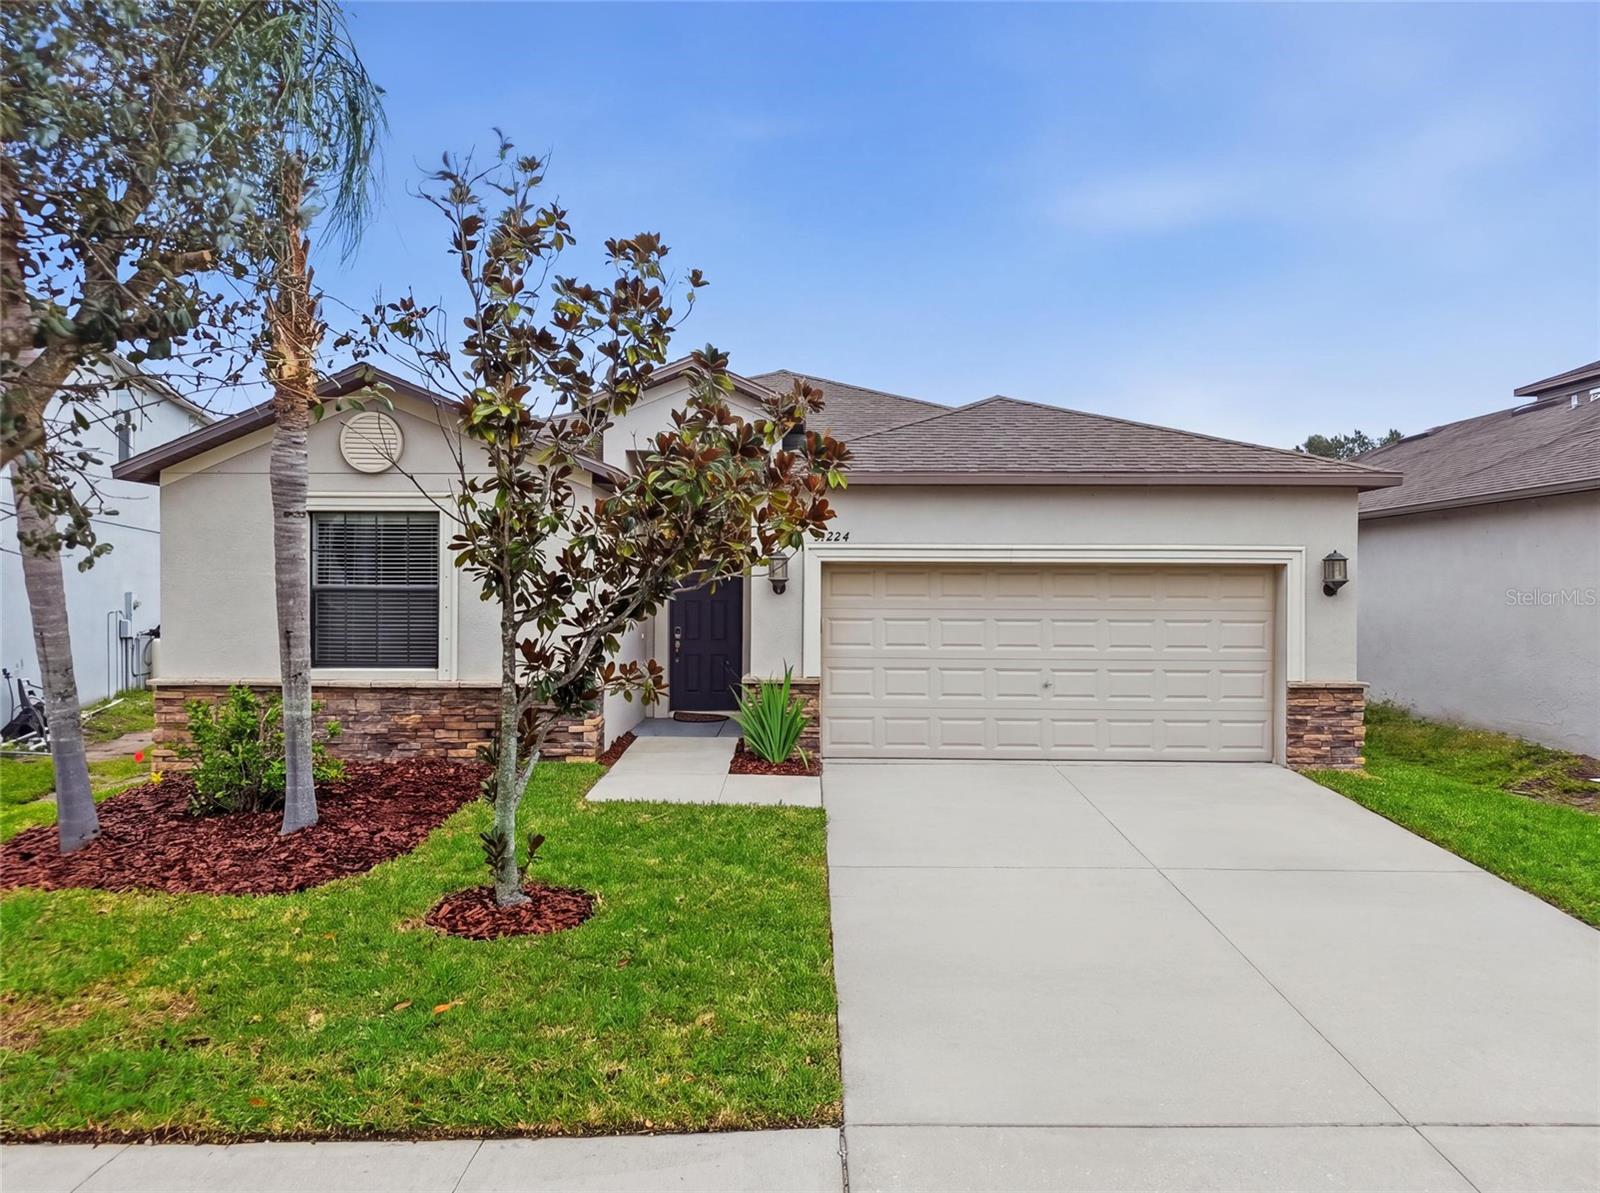
- $375,00013224 Wellington Hills Dr, Riverview, FL 335794 Beds3 Baths1,985 sqftListing courtesy of FRANK ALBERT REALTY · Data courtesy of: Stellar MLS
 Active
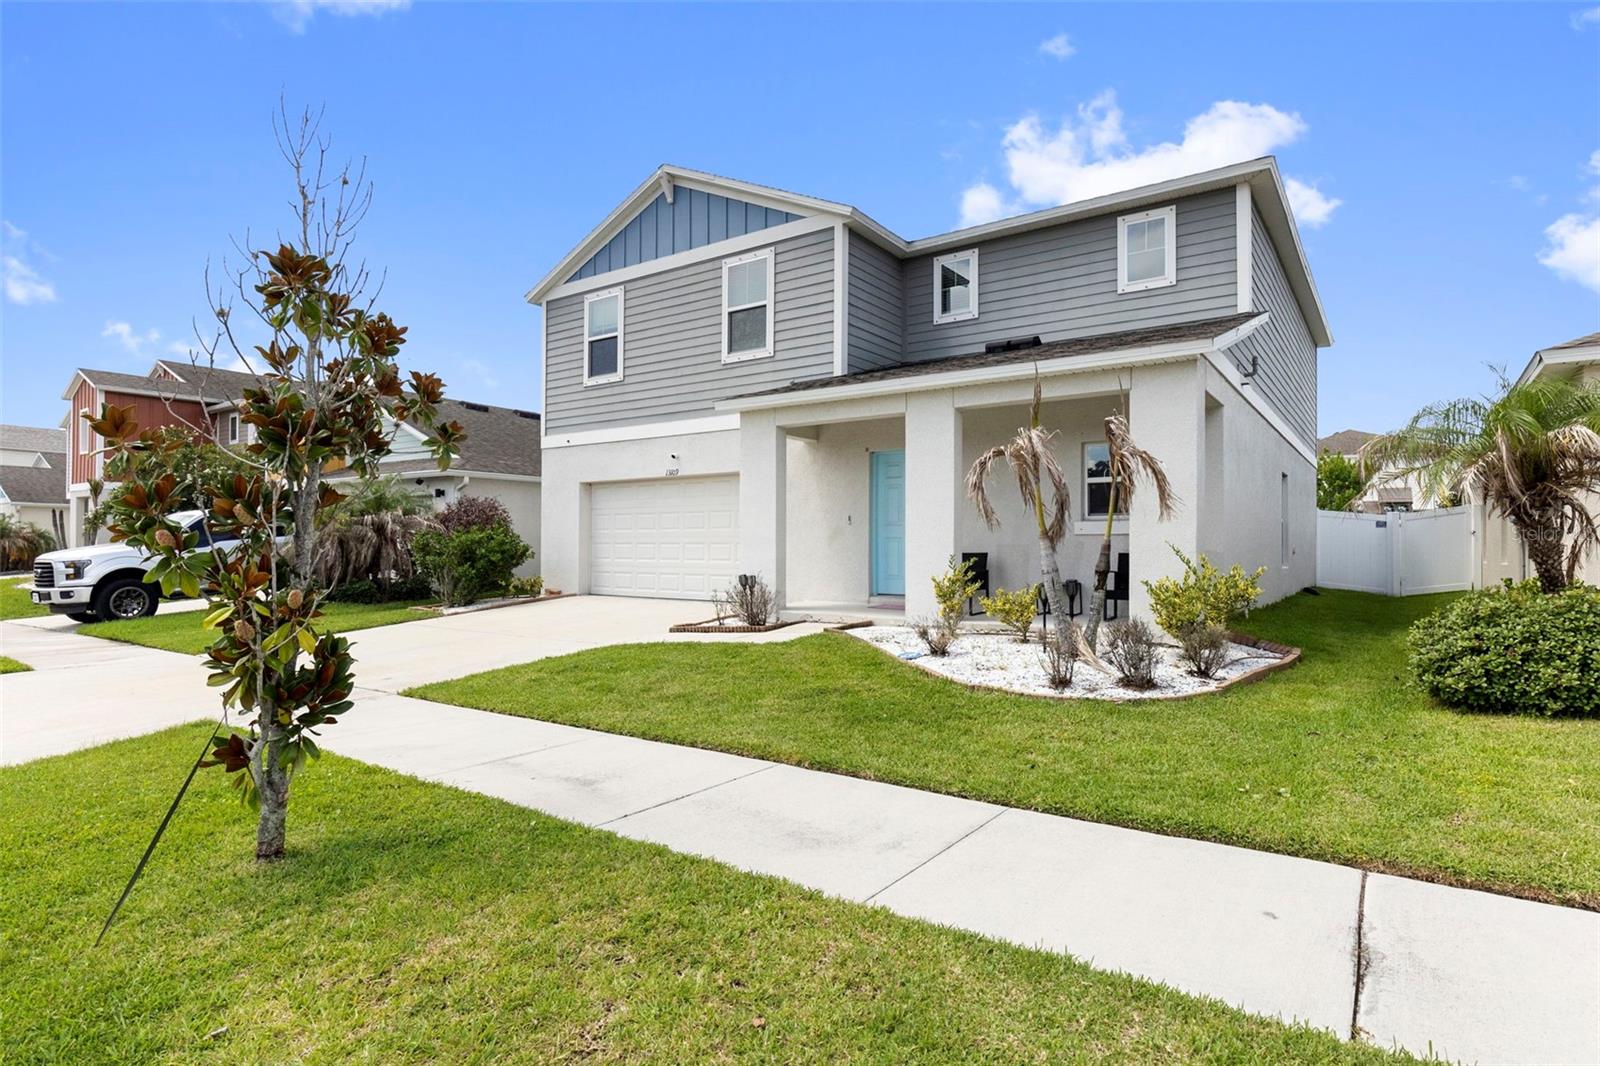
- $440,00013109 Fruitville Way, Riverview, FL 335794 Beds3 Baths2,448 sqftListing courtesy of LUXE PROPERTIES · Data courtesy of: Stellar MLS
 Active
What Sold Nearby
 $430,00012109 Night Jasmine CvRiverview, FL · Sold 2026-10-30
 $305,00011006 Sailbrooke DrRiverview, FL · Sold 2026-10-30
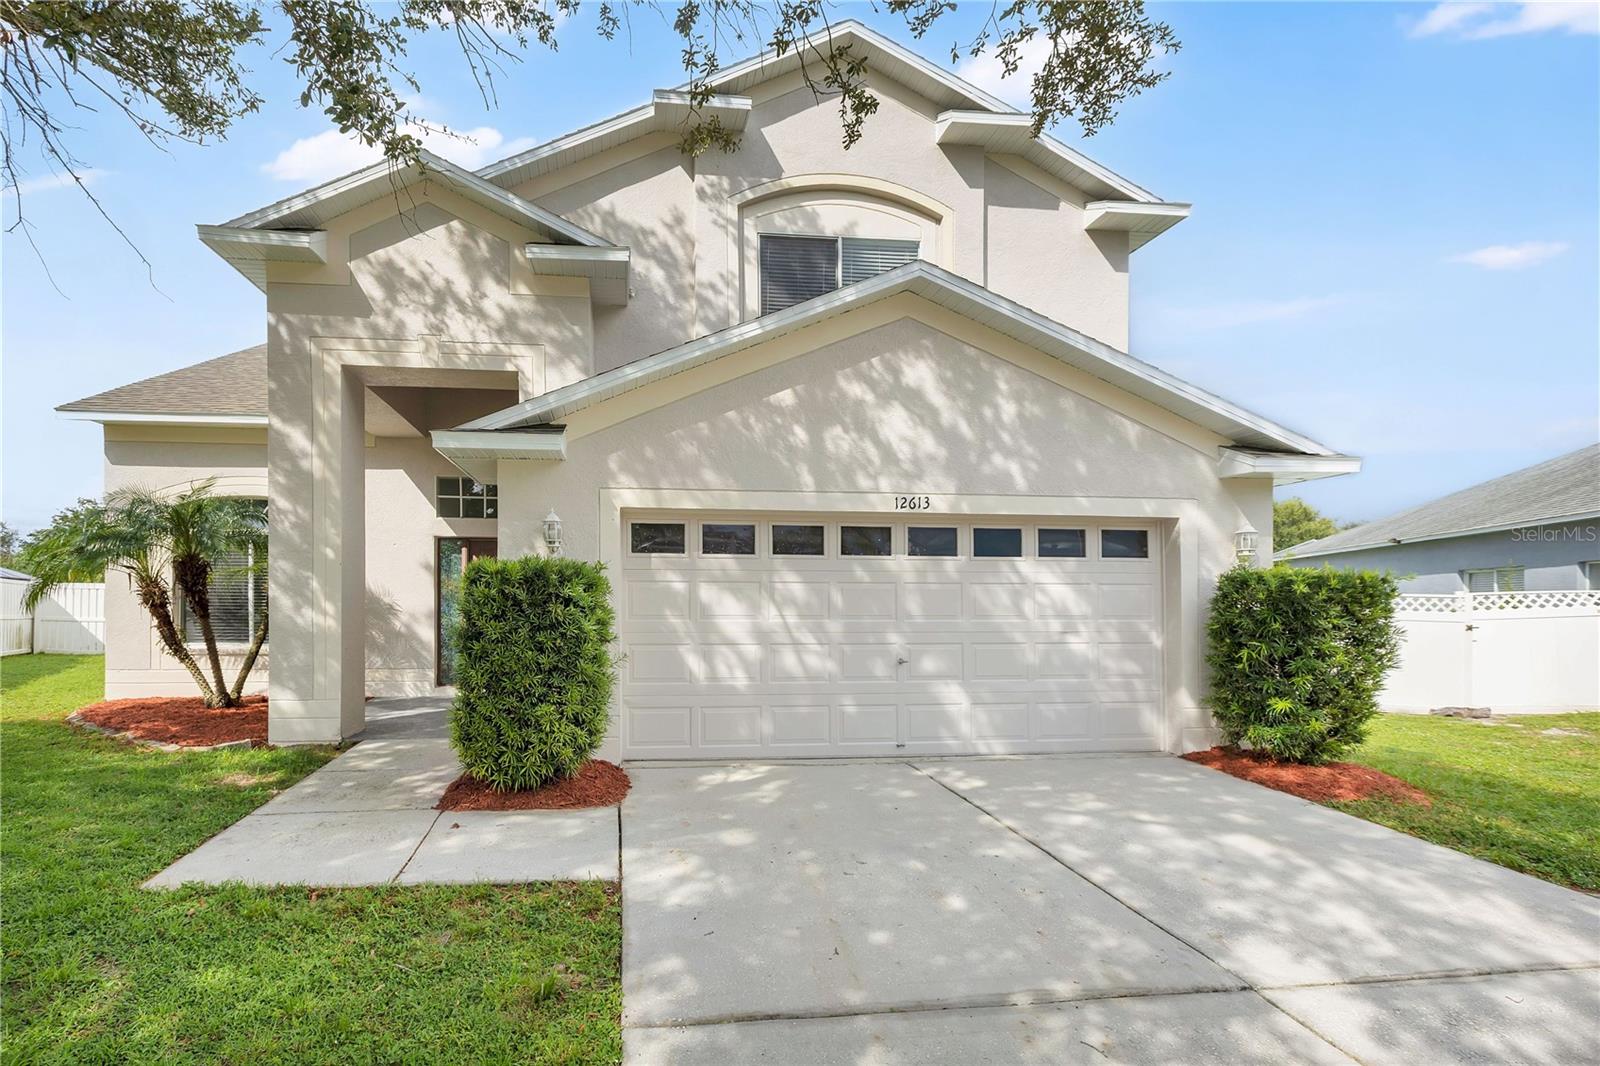 $349,90012613 Longcrest DrRiverview, FL · Sold 2026-10-28
 $630,00012114 Creek Edge DrRiverview, FL · Sold 2026-10-27
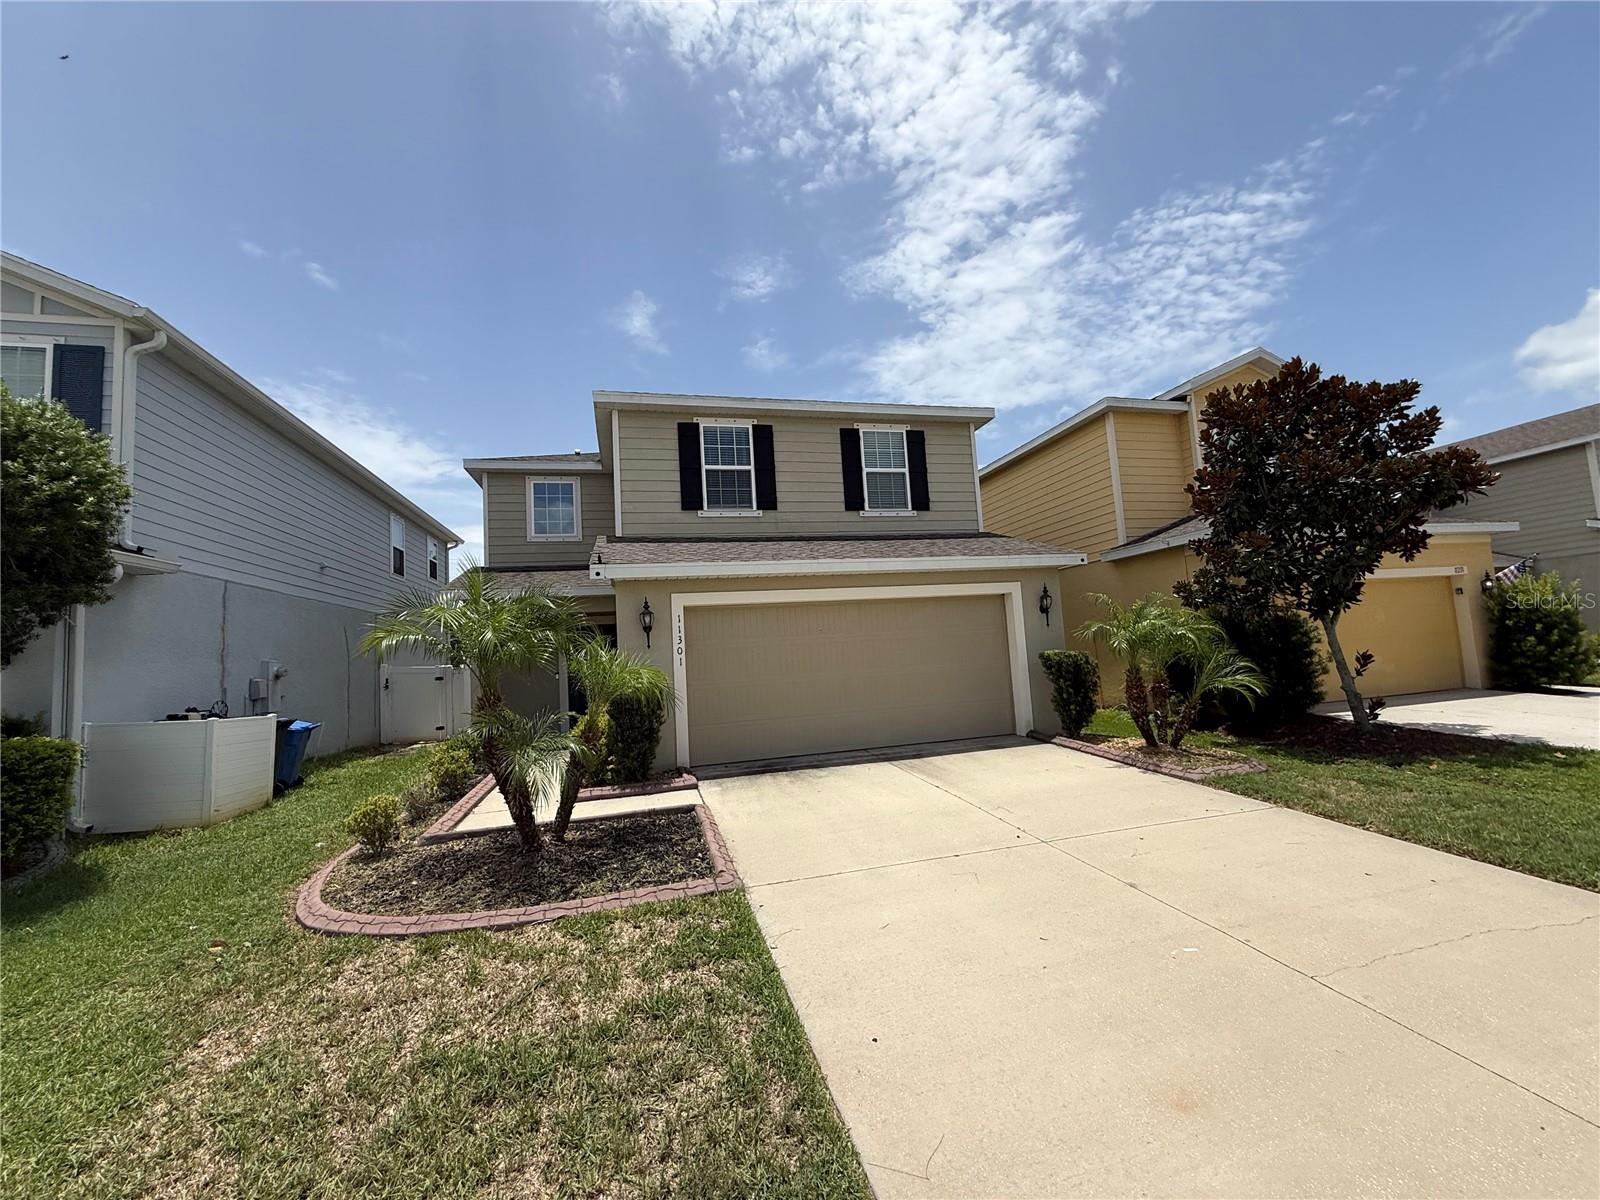 $337,00011301 Hudson Hills LnRiverview, FL · Sold 2026-10-22
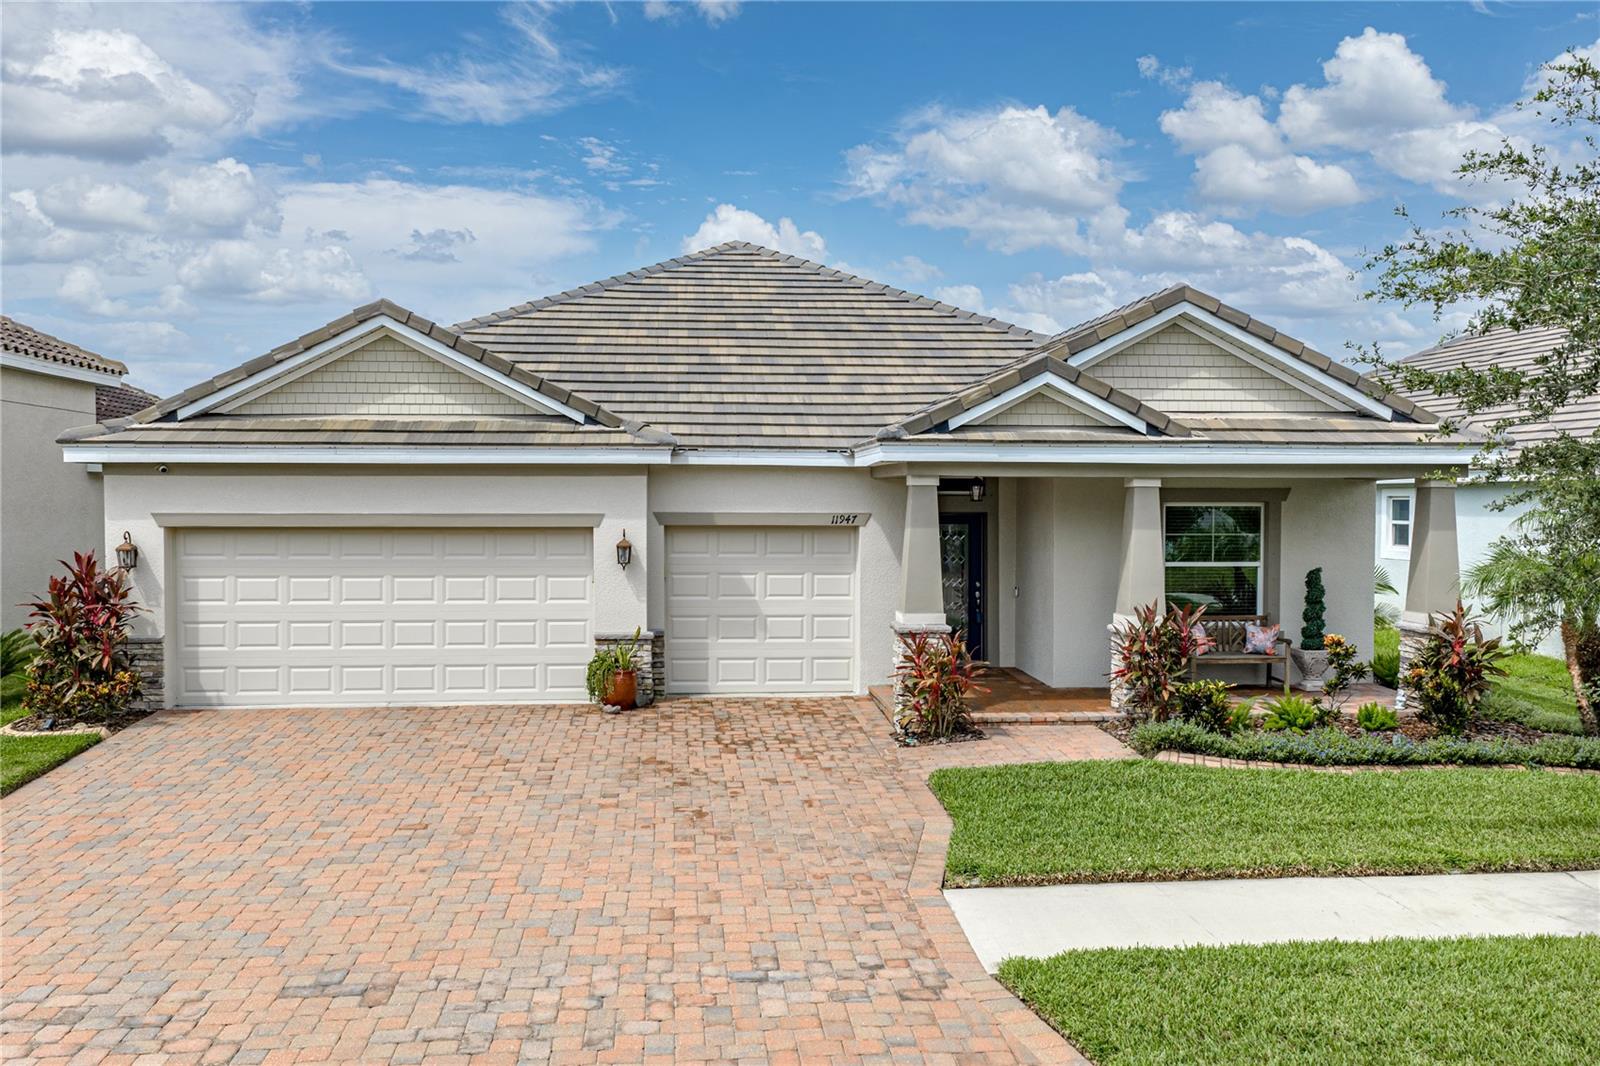 $475,00011947 Sand Myrtle RdRiverview, FL · Sold 2026-10-20
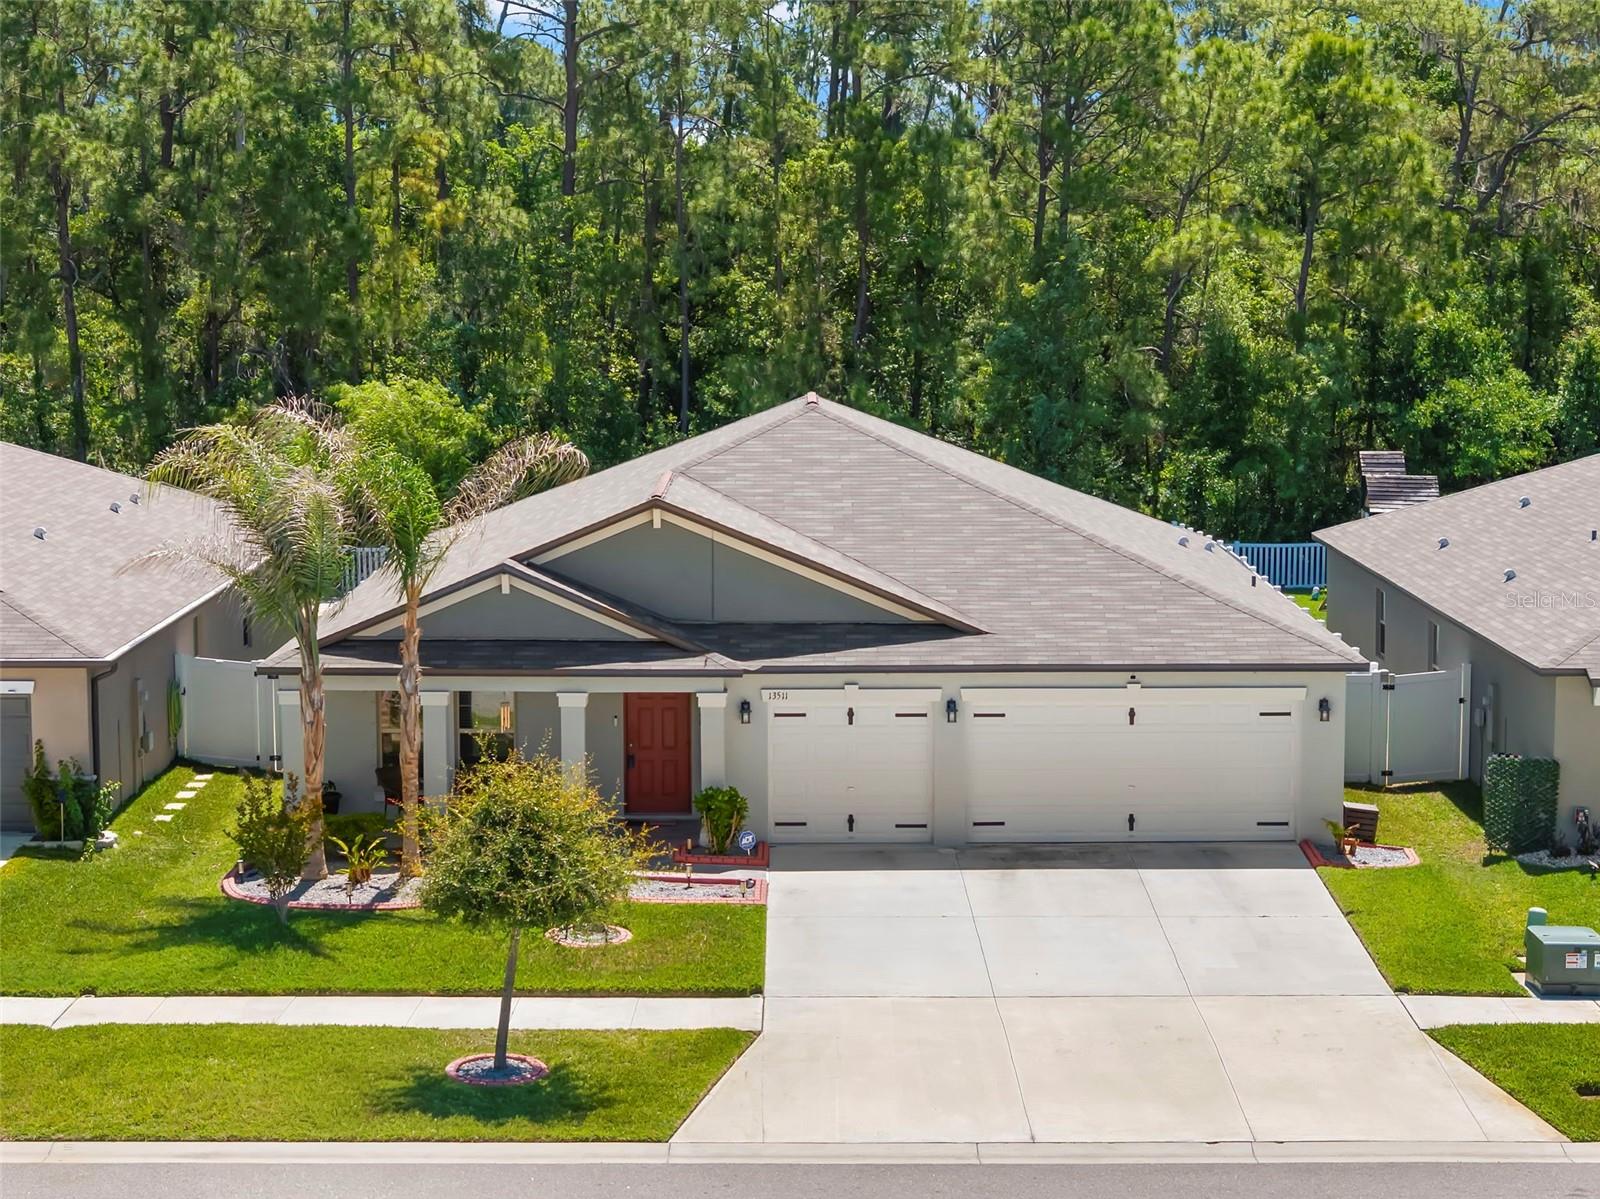 $420,00013511 Willow Bluestar LoopRiverview, FL · Sold 2026-10-17
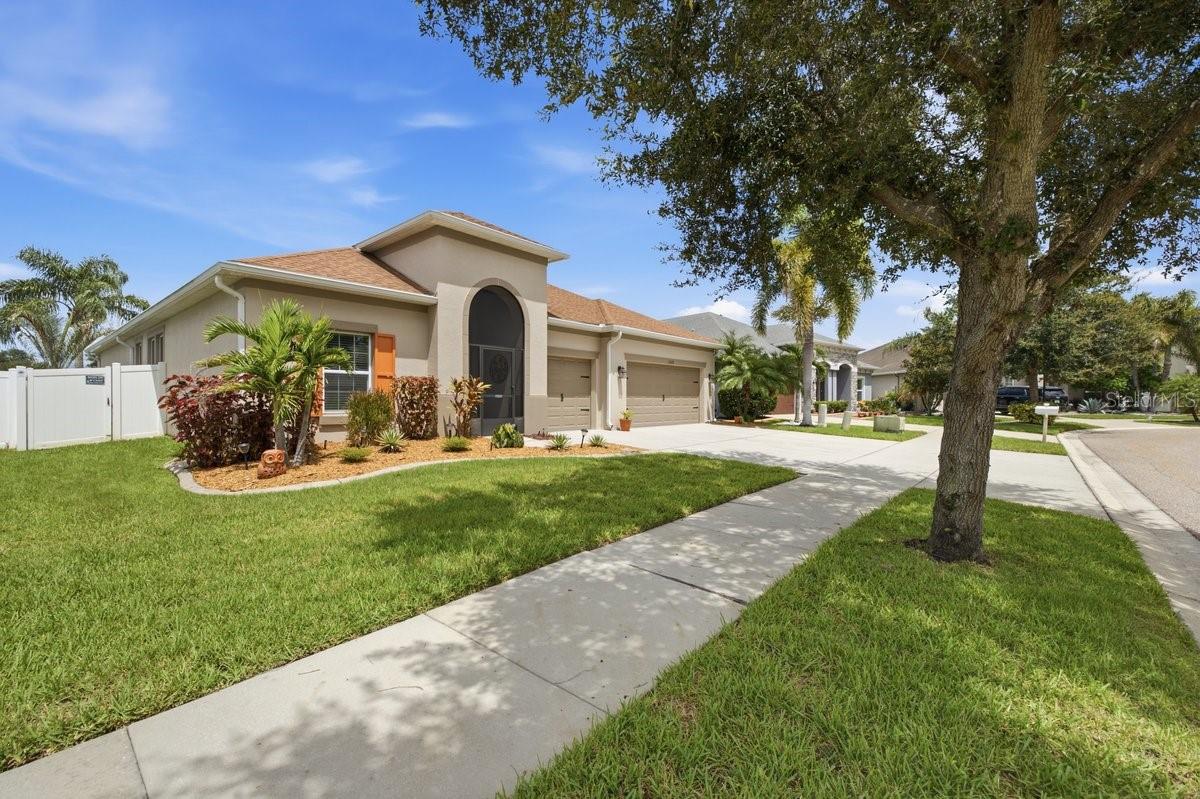 $395,00013739 Artesa Bell DrRiverview, FL · Sold 2026-10-09
Flood
Flood zone X · Minimal flood risk
What's Nearby
Restaurants
- NY NY Pizza11367 Big Bend Road, Hillsborough County, FL 33579, United States of America1.7 mi
Groceries
- Publix11460 Peru Springs Place, Riverview, FL 33569, United States of America1.8 mi
Schools
- Collins Elementary SchoolPanther Trace Boulevard, Hillsborough County, FL 33579, United States of America0.7 mi
- Kids Community College SoutheastMcMullen Road, Boyette, FL 33569, United States of America1.1 mi
- Summerfield Elementary School11990 Big Bend Road, Riverview, FL 33569, United States of America1.3 mi
- Summerfield Crossings Elementary School11050 Montrose Grove Court, Riverview, FL 33579, United States of America1.4 mi
- Terrell Sessums Elementary SchoolSymmes Road, Hillsborough County, FL 33534, United States of America1.5 mi
Parks
- Hillsborough County, FloridaUnited States of America1.0 mi
- Hillsborough County, FloridaUnited States of America1.1 mi
- Hillsborough County, FloridaUnited States of America1.2 mi
- Hillsborough County, FloridaUnited States of America1.2 mi
- Hillsborough County, FloridaUnited States of America1.3 mi
- Stephen J. Wortham County Park12108, Riverview, FL 33579, United States of America1.3 mi
- Hillsborough County, FloridaUnited States of America1.4 mi
- South Pointe ParkHillsborough County, Florida, United States of America1.8 mi
More homes in Riverview
Homes for sale near Riverview
Data courtesy of: Stellar MLSDisclaimers and data details

Listings courtesy of Stellar MLS as distributed by MLS GRID. Based on information submitted to the MLS GRID. All data is obtained from various sources and may not have been verified by broker or MLS GRID. Supplied Open House Information is subject to change without notice. All information should be independently reviewed and verified for accuracy. Properties may or may not be listed by the office/agent presenting the information. Listing information is provided for consumers’ personal, non-commercial use, solely to identify prospective properties for potential purchase; all other use is strictly prohibited and may violate relevant federal and state law. Information deemed reliable but not guaranteed. Copyright © 2026 MLS GRID. All Rights Reserved.

Continental Real Estate Group, Inc
Broker: Derek Eisenberg
Listing last updated: Oct 12, 2026, 8:56 PM EDT. SURF LOCAL last checked: Nov 20, 2026, 9:02 PM EST.