
 Active
12048 Orchid Ash St
Riverview, FL 33579 · Single family
$500,000
Listing courtesy of Elise Raspitzi, ELEVATED REALTY
- 4 Beds
- 3 Baths
- 2,299 sqft
Cynthia's Insights On This Property
- Built 2023
- Last recorded sale: $485,000 in February 2023
- Typical sale in 33579 over the last year: $375,000, $178 per sq ft
- Owners in 33579 stay about 7 years; 4% of homes changed hands last year


📊 Price Pulse
What would you pay for this place?
Sale prices come from county public records, not MLS data.Listing agent
Contact
Send a message and we'll pass it to the listing agent. Nothing is sent until you ask.
About this home
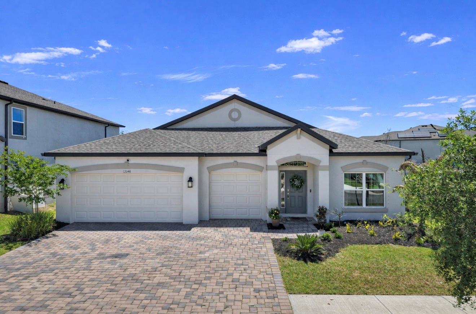
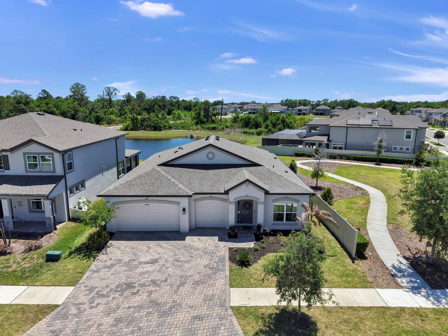
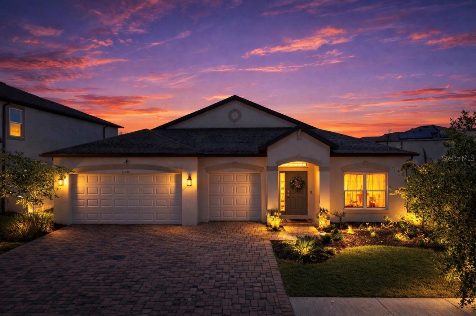
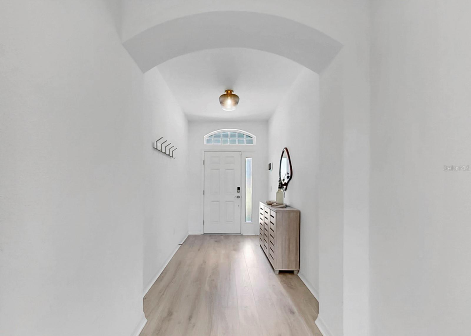
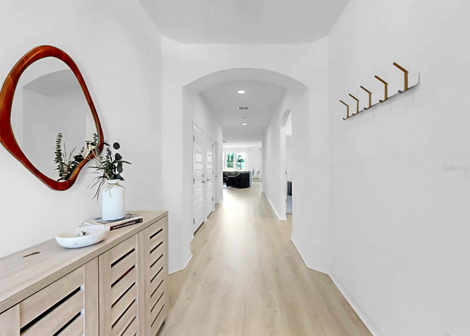
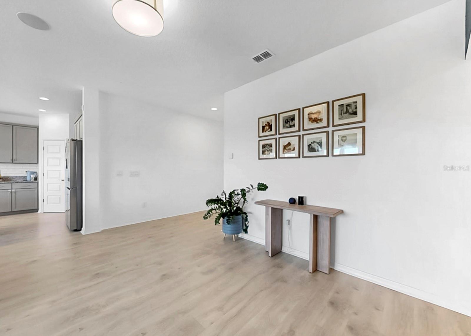
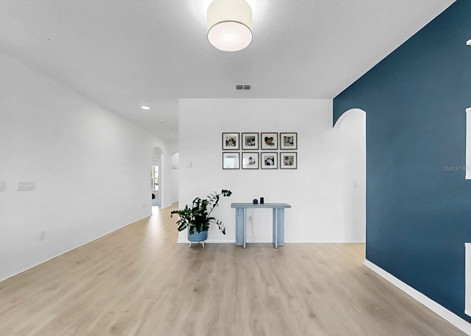
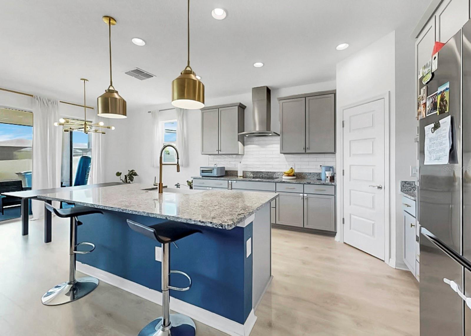
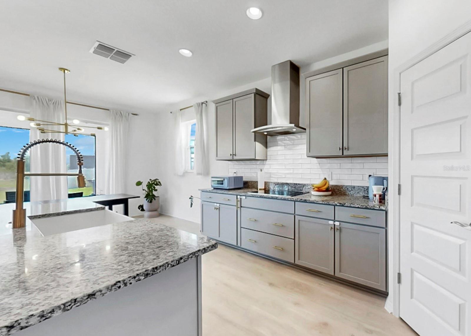
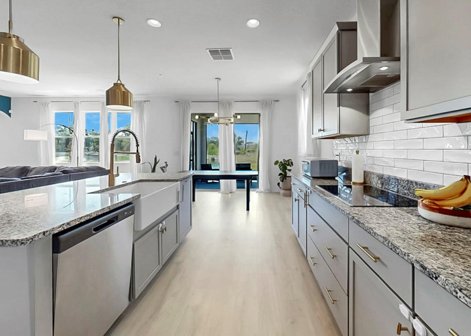
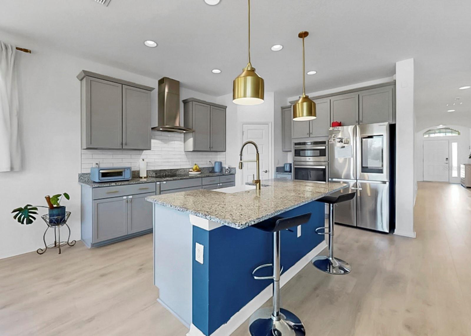
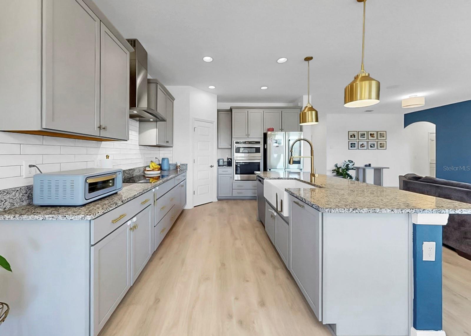
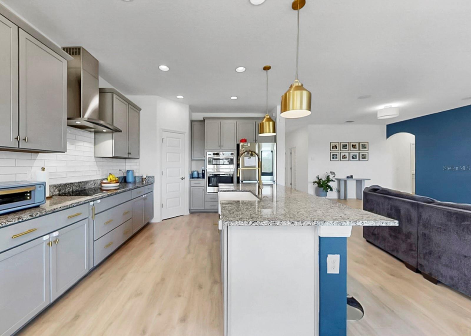
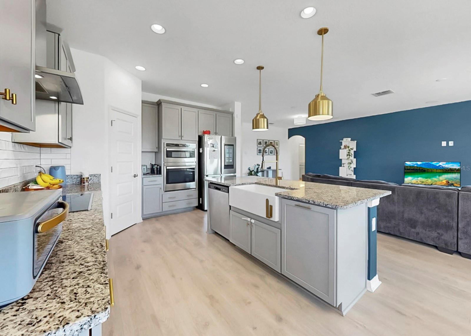
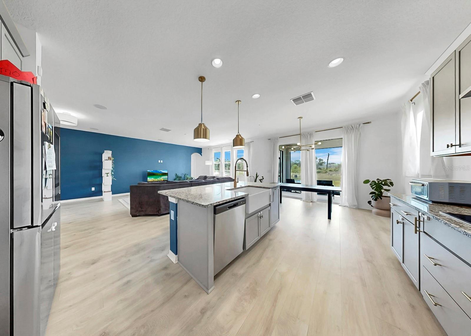
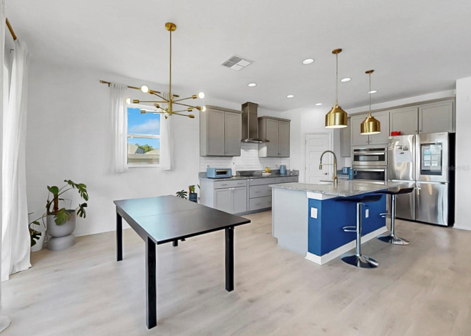
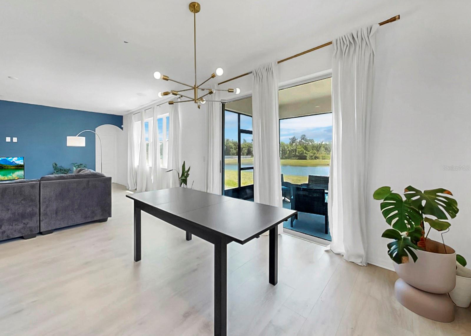
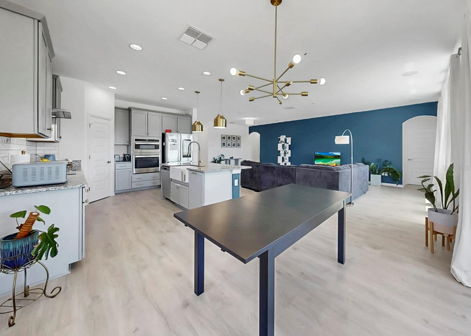
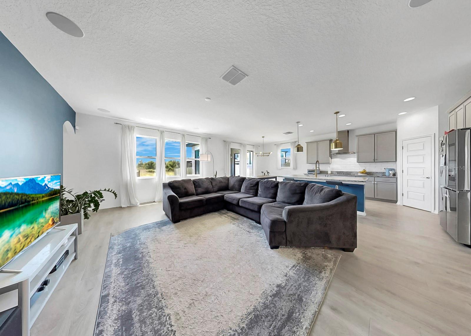
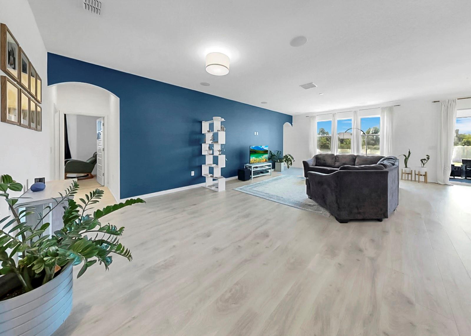
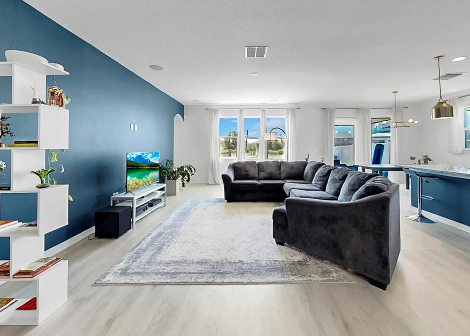
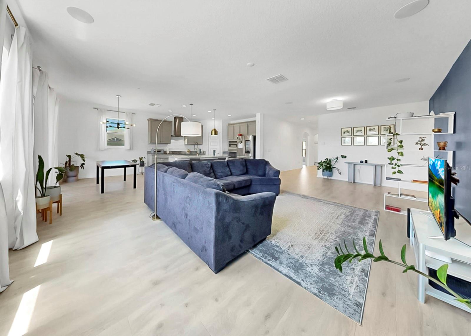
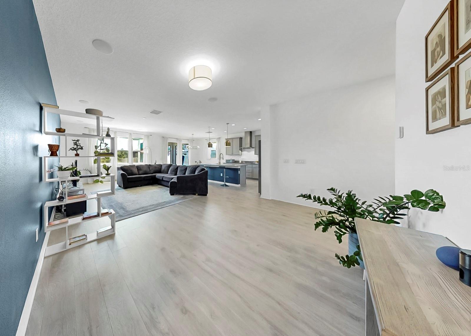
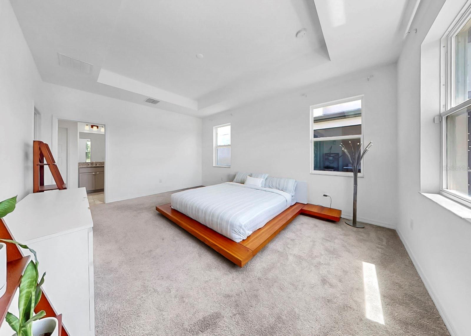
Welcome home to this BEAUTIFUL 4 bedroom, 3 bath home with 3-car garage situated on a PREMIUM CORNER LOT and zoned for "A-RATED" SCHOOLS! From the moment you arrive, you’ll appreciate the EXCEPTIONAL CURB APPEAL featuring fresh landscaping and an attractive paver driveway. This home offers added privacy and open views with a large field area beside the property and serene pond views in the rear. As you make your way inside, you'll notice NATURAL LIGHT floods the interior and glistens off the grey-hued LVP wood-look flooring. The expansive great room offers tons of space for both relaxing and entertaining, flowing seamlessly into the kitchen and breakfast nook to create the perfect OPEN-CONCEPT layout. The chef's kitchen features stylish GREY CABINETRY, Granite counters, stainless steel appliances including a BUILT-IN OVEN and MICROWAVE, a COOKTOP HOOD, closet pantry, designer pendant lighting and dining fixtures, and a sleek white backsplash. The thoughtfully designed split-bedroom floor plan provides both comfort and privacy. Two secondary bedrooms and a full bath are situated at the front of the home, while an additional bedroom and full bath are tucked just off the great room—ideal for guests or a home office. The SPACIOUS PRIMARY SUITE is privately located at the back of the home and showcases a tray ceiling, a massive walk-in closet, and a luxurious ensuite bath complete with dual vanities, a soaking tub, tiled walk-in shower, and private commode. Step outside to the SCREENED-IN LANAI overlooking the massive backyard and TRANQUIL POND VIEWS, creating the perfect setting to enjoy Florida living year-round. Located in the desirable neighborhood of Cedarbrook, residents are granted access to resort-style pool and amenities. Schedule your showing today!
moreless
- Property type
- Single family
- Year built
- 2023
- Lot size
- 7,394 sqft
- Garage
- 3 cars
- On market
- 175 days
- Price per sqft
- $217
- HOA fees
- $11/mo
- Listing ID
- TB8508206
Show Full Details
Property Info
- Property Type
- Residential
- Property Subtype
- SingleFamilyResidence
- Year Built
- 2023
- Levels
- One
- Direction Faces
- North
- Lot Size (acres)
- 0.17
- Lot Size (sqft)
- 7394.0
- Contract Date
- 2026-05-13
- On Market Date
- 2026-05-14
- Cumulative Days on Market
- 175
Interior Features
- Interior Features
- Eat-In Kitchen, Open Floorplan, Stone Counters, Walk-In Closet(S)
- Flooring
- Carpet, Tile
- Laundry Features
- Laundry Room
- Levels
- One
- Door Features
- Sliding Doors
Appliances
- Appliances
- Cooktop, Dishwasher, Disposal, Dryer, Microwave, Refrigerator, Washer
Heating & Cooling
- Heating
- Electric
- Cooling
- Central Air
Exterior Features
- Patio & Porch Features
- Rear Porch, Screened
- Construction Materials
- Block
- Foundation
- Slab
- Roof
- Shingle
- View
- Pond, Water
Features & Amenities
- Garage Spaces
- 3.0
- Garage
- Yes
- Attached Garage
- Yes
- Parking Features
- Attached
- Lot Features
- Corner Lot
Community/Association
- HOA
- Yes
- HOA Name
- Inframark
- HOA Phone
- $8,139,911,116
- HOA Fee
- $137
- HOA Fee Frequency
- Annually
- Association Amenities
- Park, Playground, Pool
- Community Features
- Playground, Pool, Street Lights
Utilities
- Utilities
- Cable Available, Cable Connected, Electricity Connected, Phone Available, Sewer Connected, Underground Utilities, Water Connected
- Sewer
- Public Sewer
- Water Source
- Public
Taxes
- Annual Tax Amount
- $10,459
- Tax Year
- $2,025
- Legal Description
- BELMOND RESERVE PHASE 1 LOT 371
Other
- Derived Previous List Price
- $515,000
Data freshness
- SURF LOCAL last checked
- Nov 21, 2026, 2:06 PM EST
Location
Approximate location, shown from the displayed address.
Similar homes nearby
- $599,90012648 Hayes Clan Rd, Riverview, FL 335795 Beds4 Baths3,620 sqftListing courtesy of REALTY EXPERTS · Data courtesy of: Stellar MLS
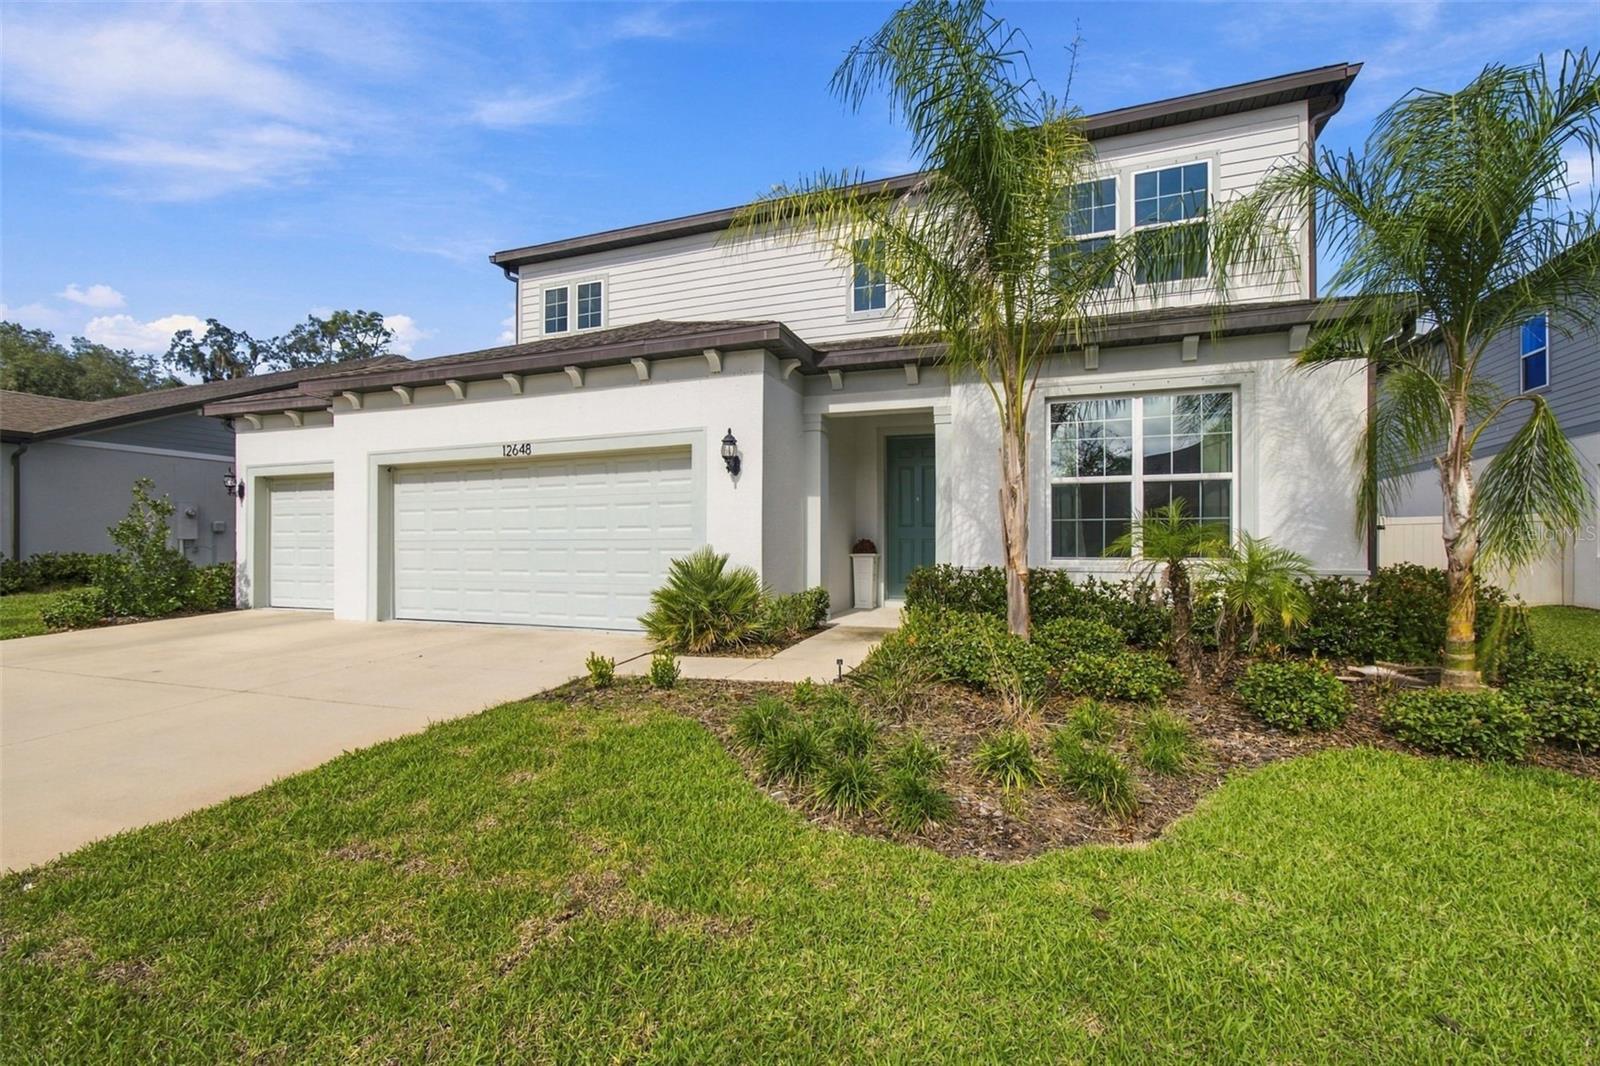 Active
- $575,00011426 Alachua Creek Ln, Riverview, FL 335794 Beds3 Baths3,326 sqftListing courtesy of BELL HENDERSON REAL ESTATE · Data courtesy of: Stellar MLS
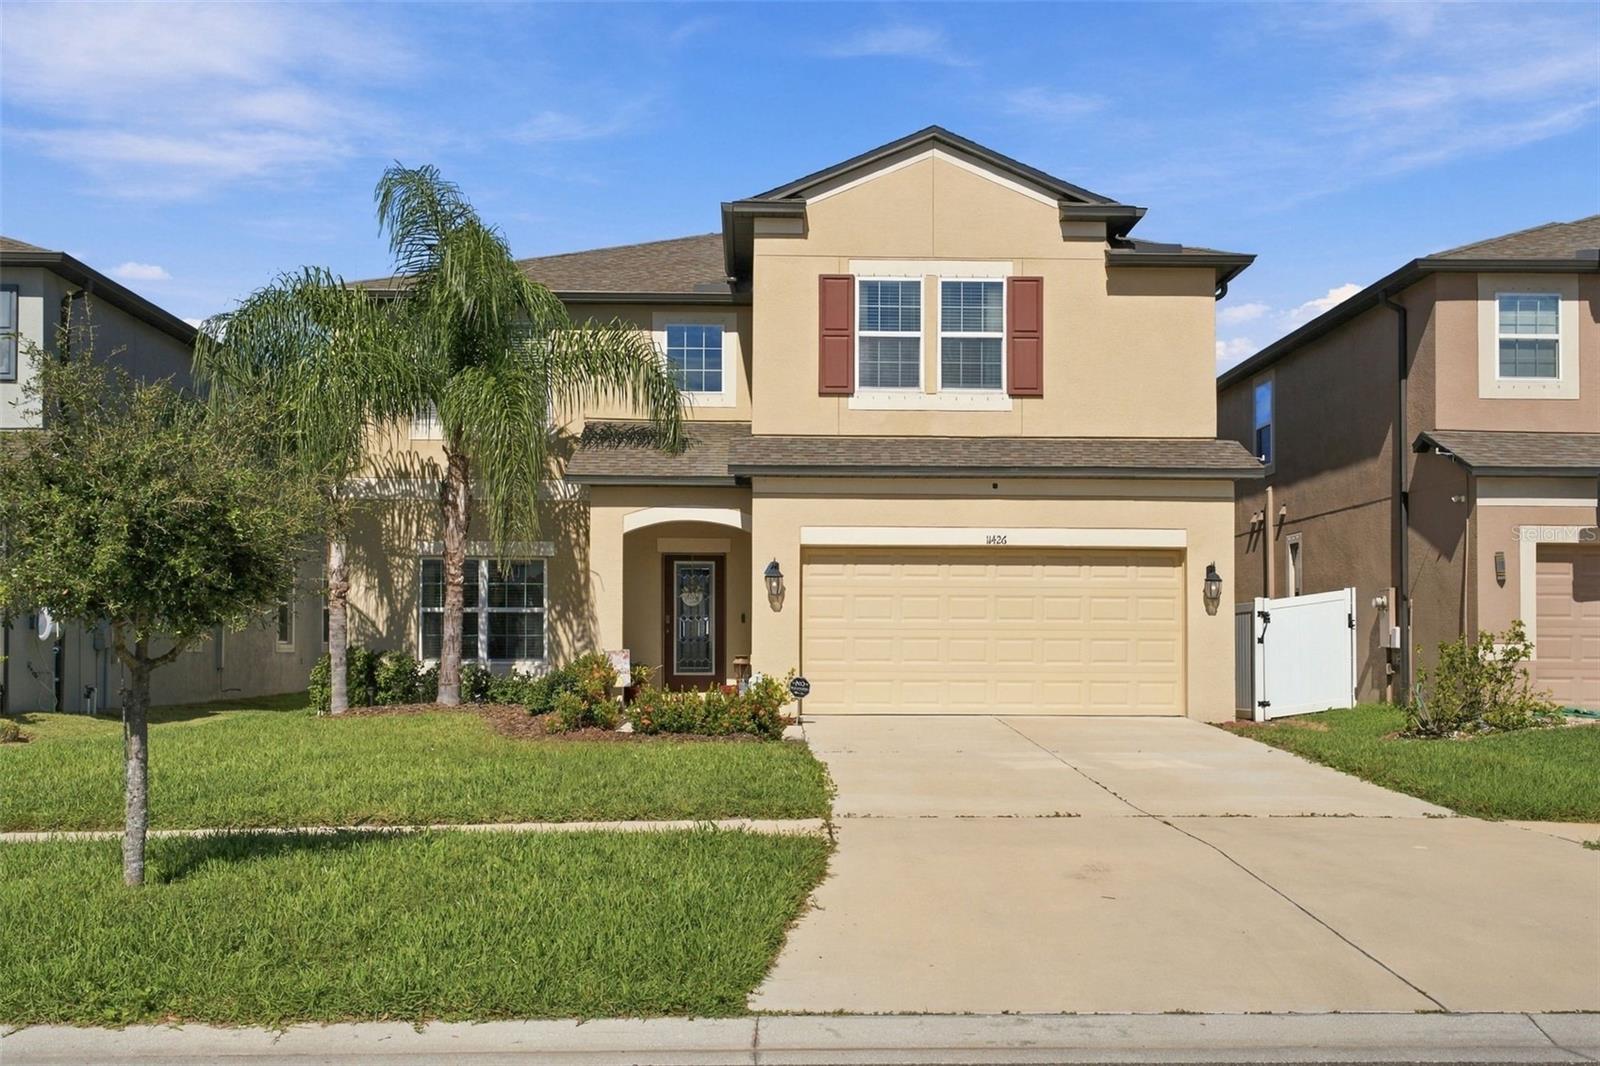 Active
- $585,00014820 Paddock Pond Ave, Riverview, FL 335795 Beds3 Baths3,375 sqftListing courtesy of CARTER COMPANY REALTORS · Data courtesy of: Stellar MLS
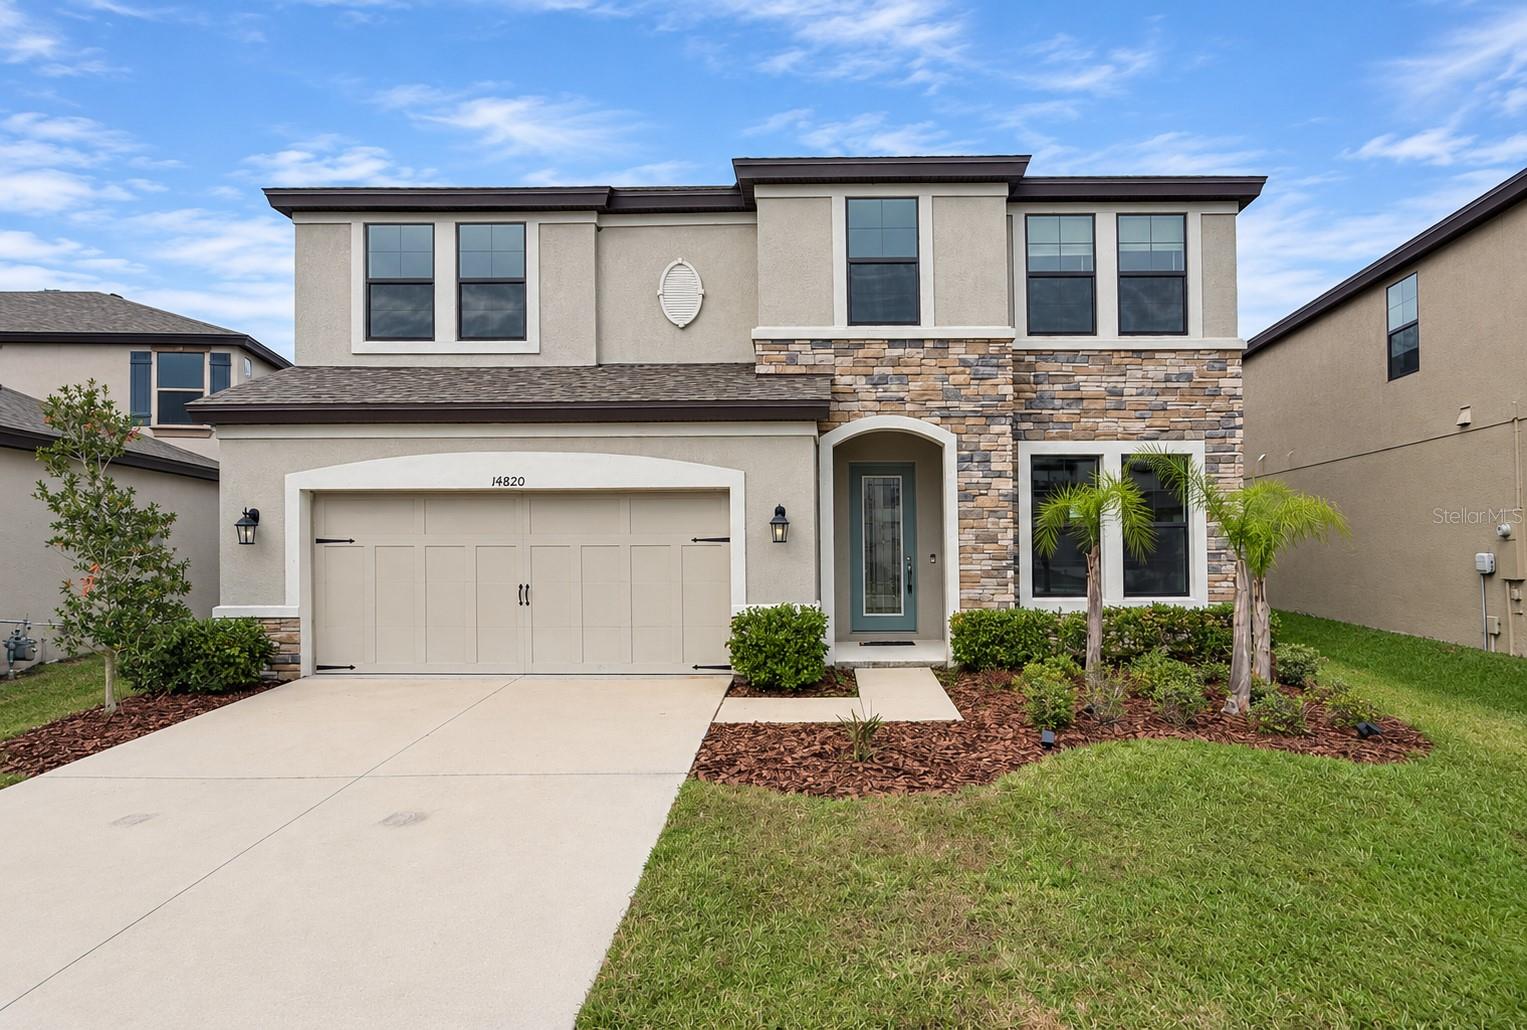 Active
- $520,00014115 Carissa Meadows Ct, Riverview, FL 335694 Beds2 Baths2,174 sqftListing courtesy of RE/MAX REALTY UNLIMITED · Data courtesy of: Stellar MLS
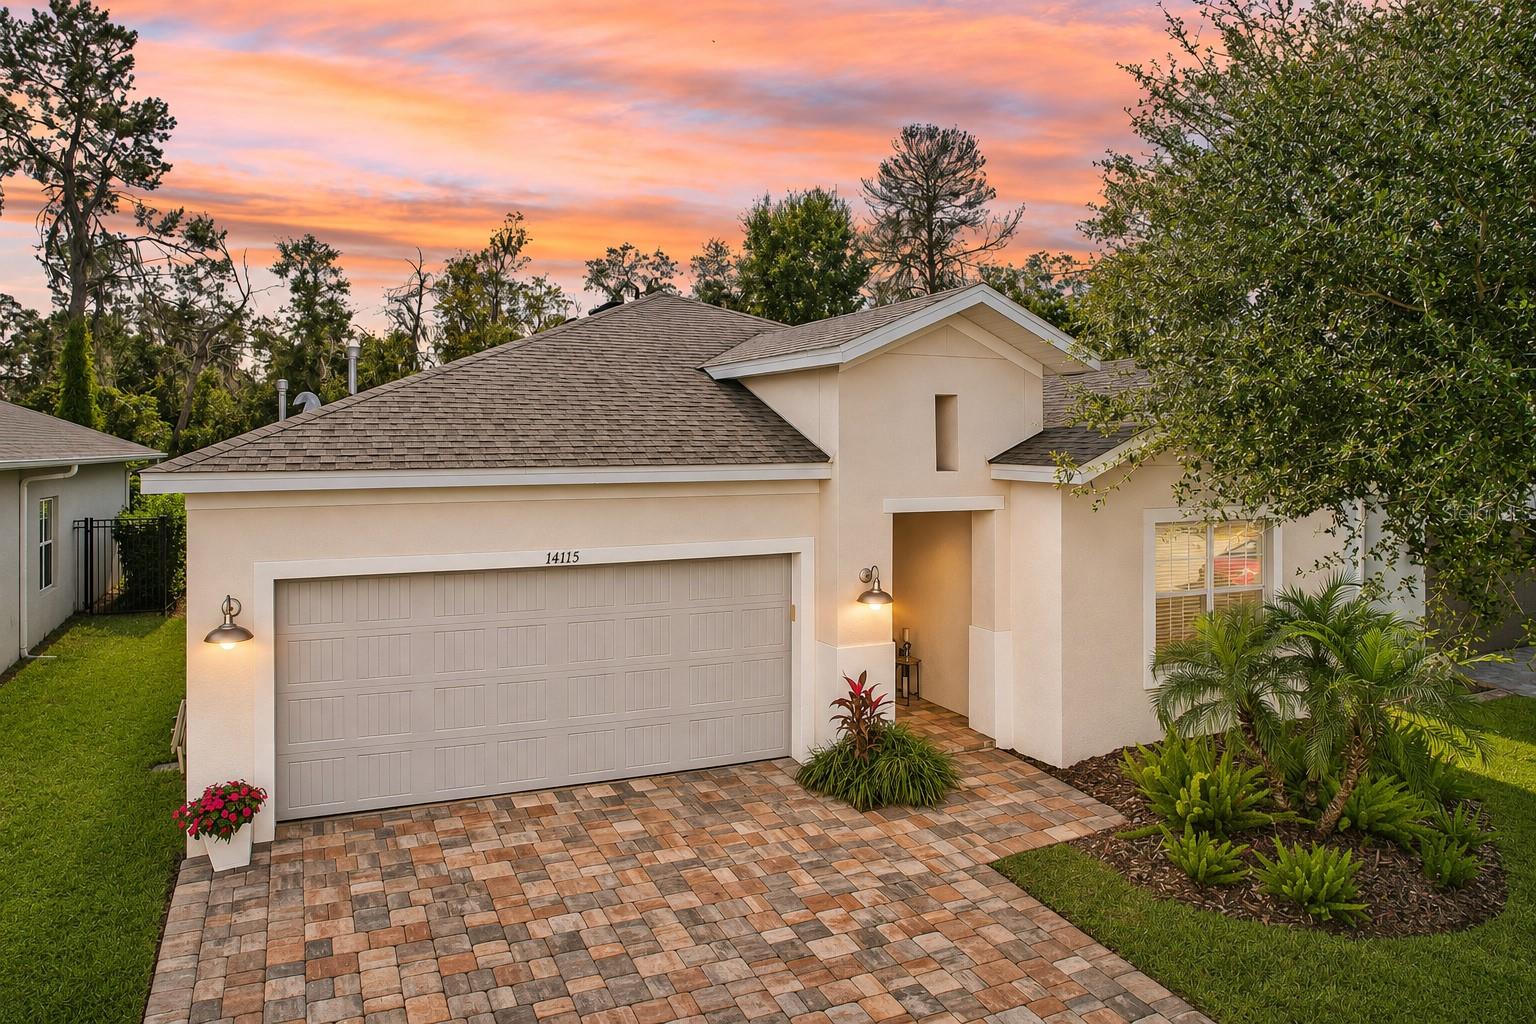 Active
- $479,00011922 Frost Aster Dr, Riverview, FL 335794 Beds3 Baths2,482 sqftListing courtesy of SHARKS REALTY GROUP LLC · Data courtesy of: Stellar MLS
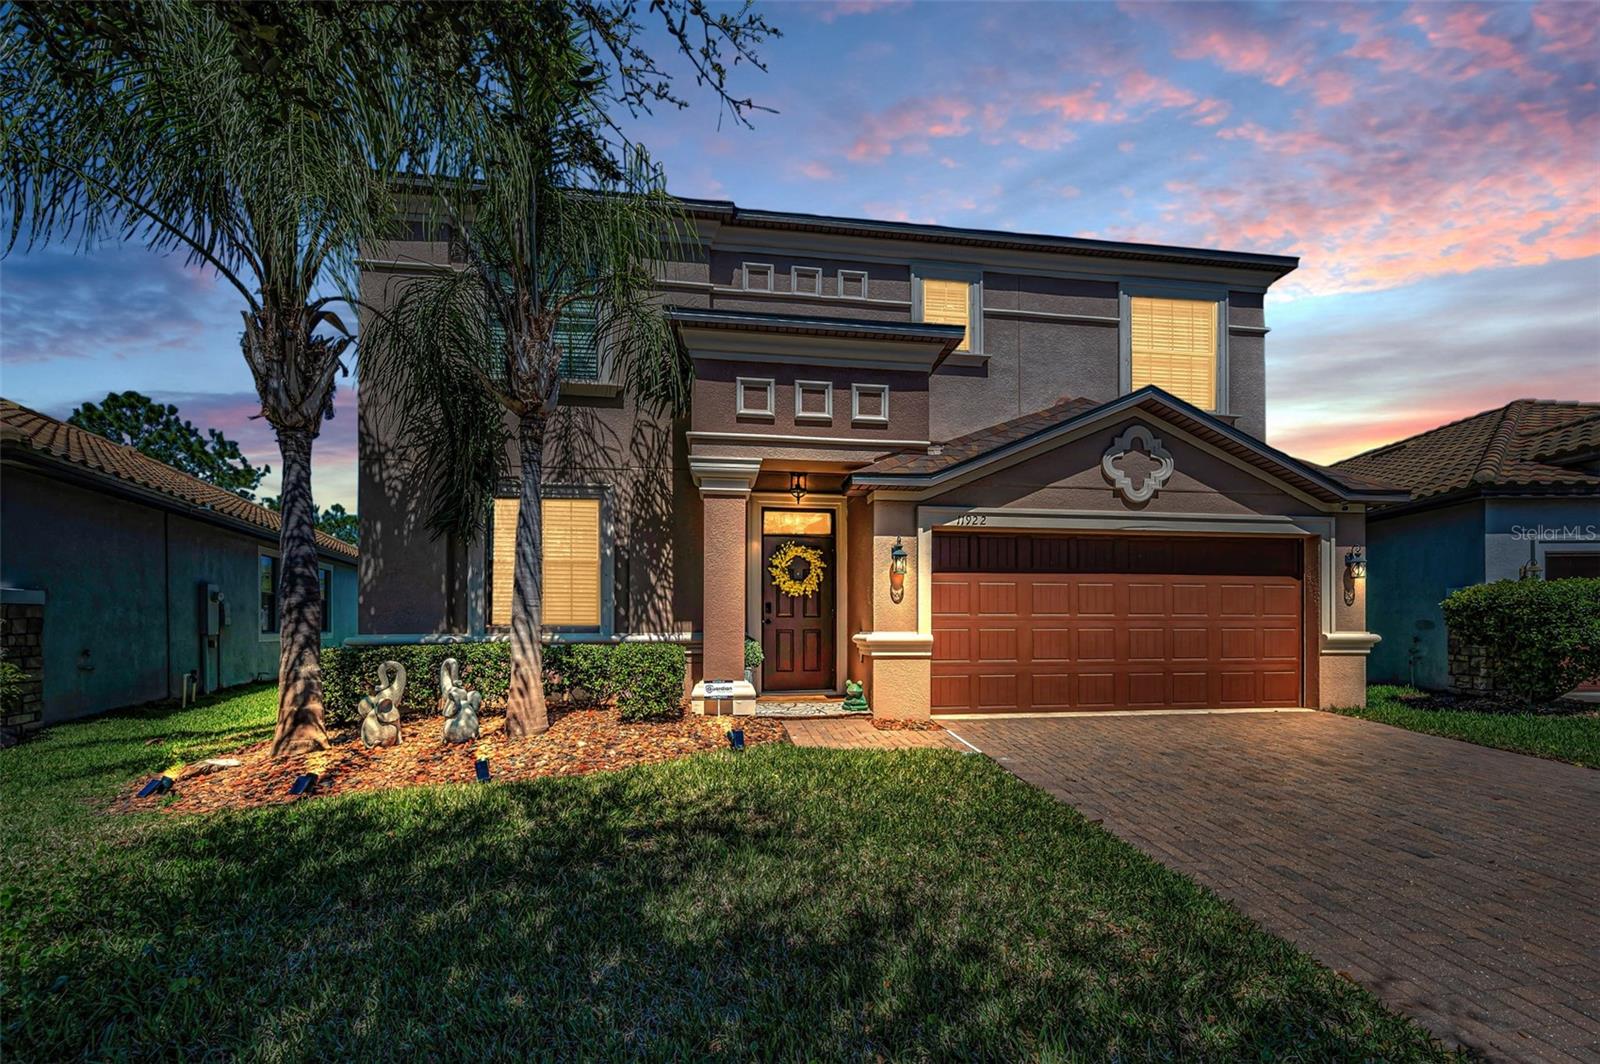 Active
- $500,00012907 Brookside Moss Dr, Riverview, FL 335793 Beds3 Baths2,232 sqftListing courtesy of WEST COAST REAL ESTATE OF TAMPA, LLC · Data courtesy of: Stellar MLS
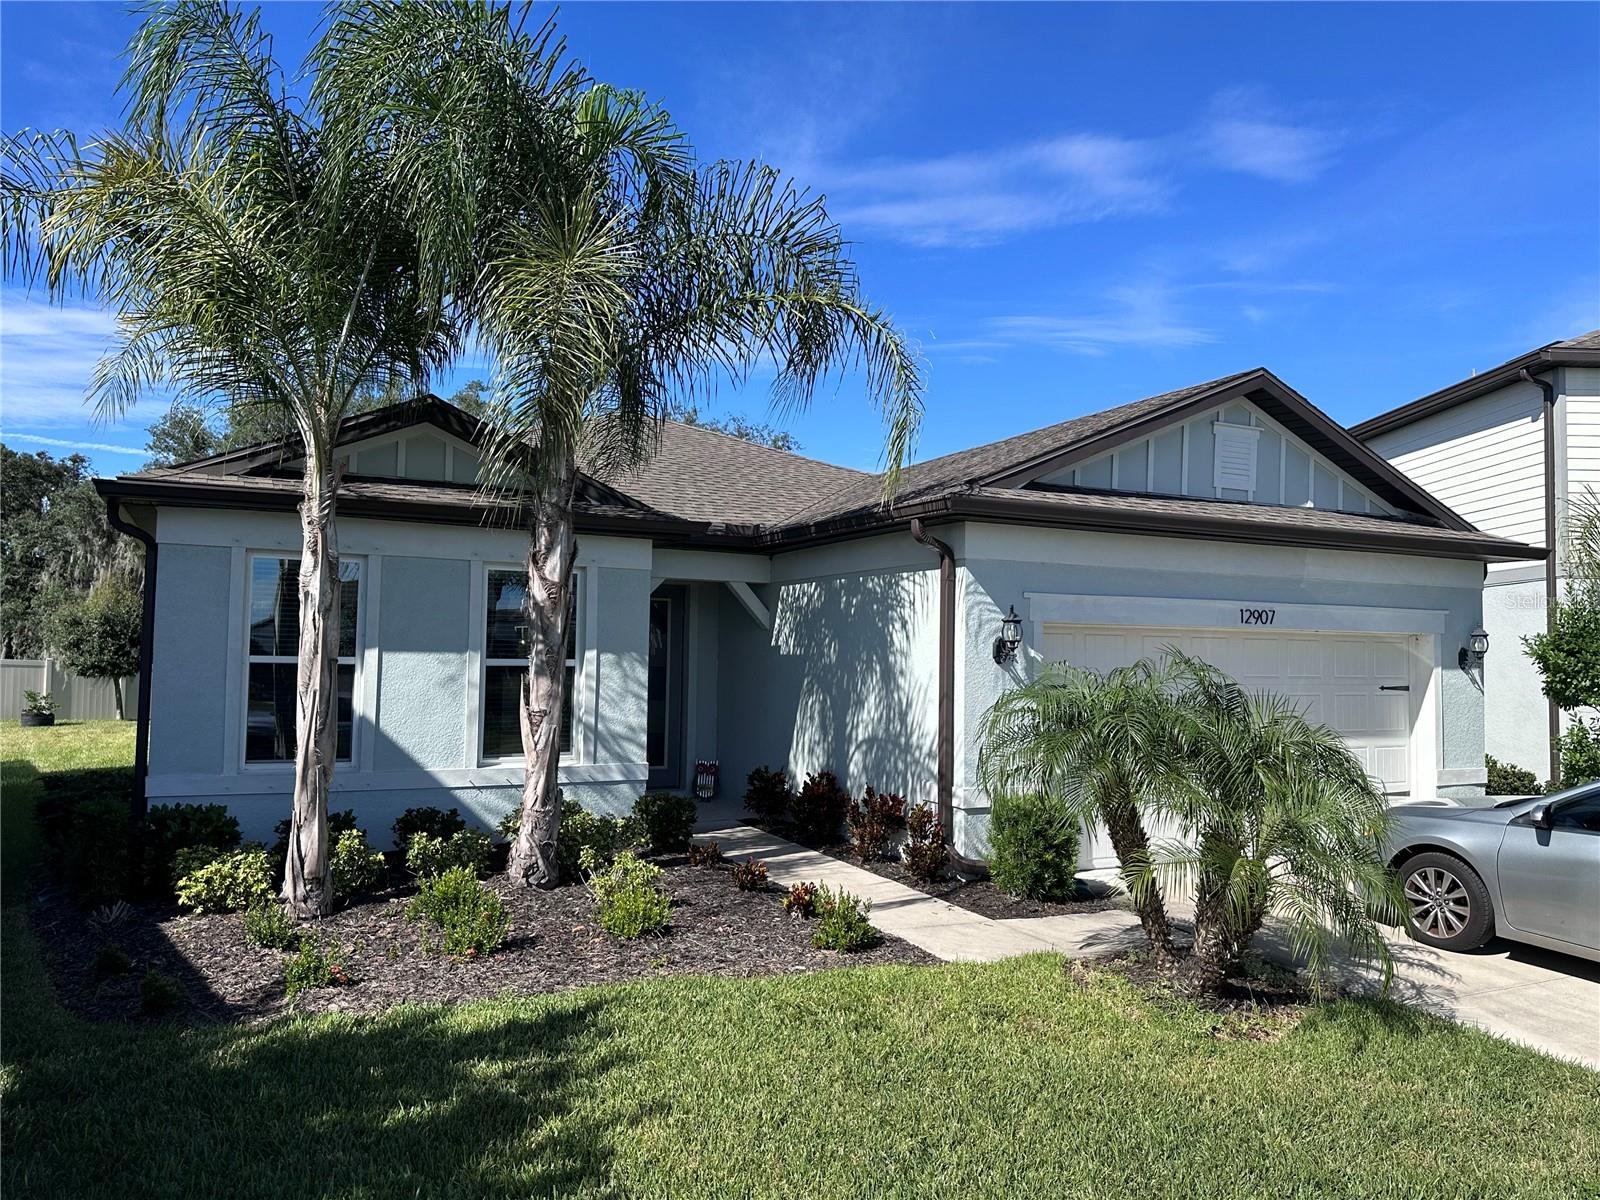 Active
- $479,90010320 Tarragon Dr, Riverview, FL 335694 Beds2 Baths2,015 sqftListing courtesy of EXP REALTY LLC · Data courtesy of: Stellar MLS
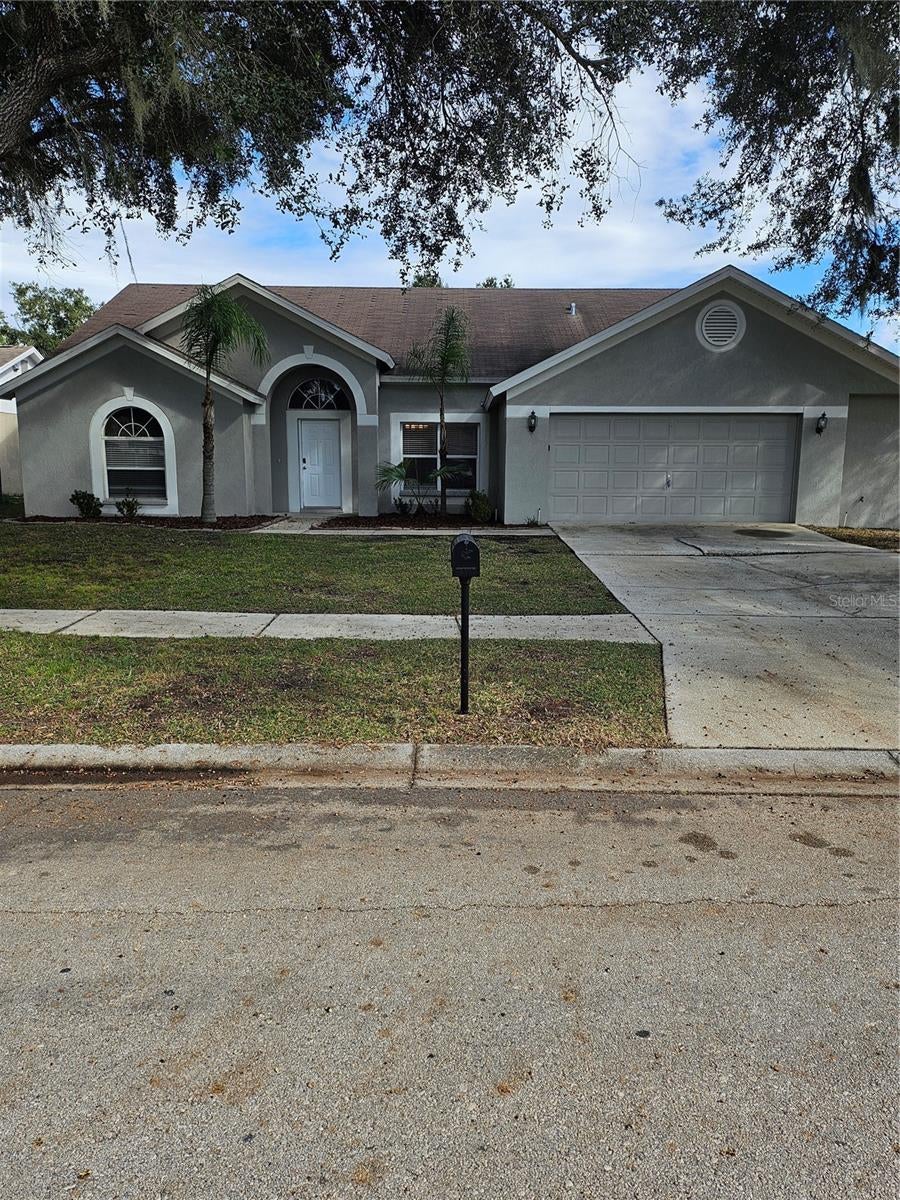 Active
- $440,00013109 Fruitville Way, Riverview, FL 335794 Beds3 Baths2,448 sqftListing courtesy of LUXE PROPERTIES · Data courtesy of: Stellar MLS
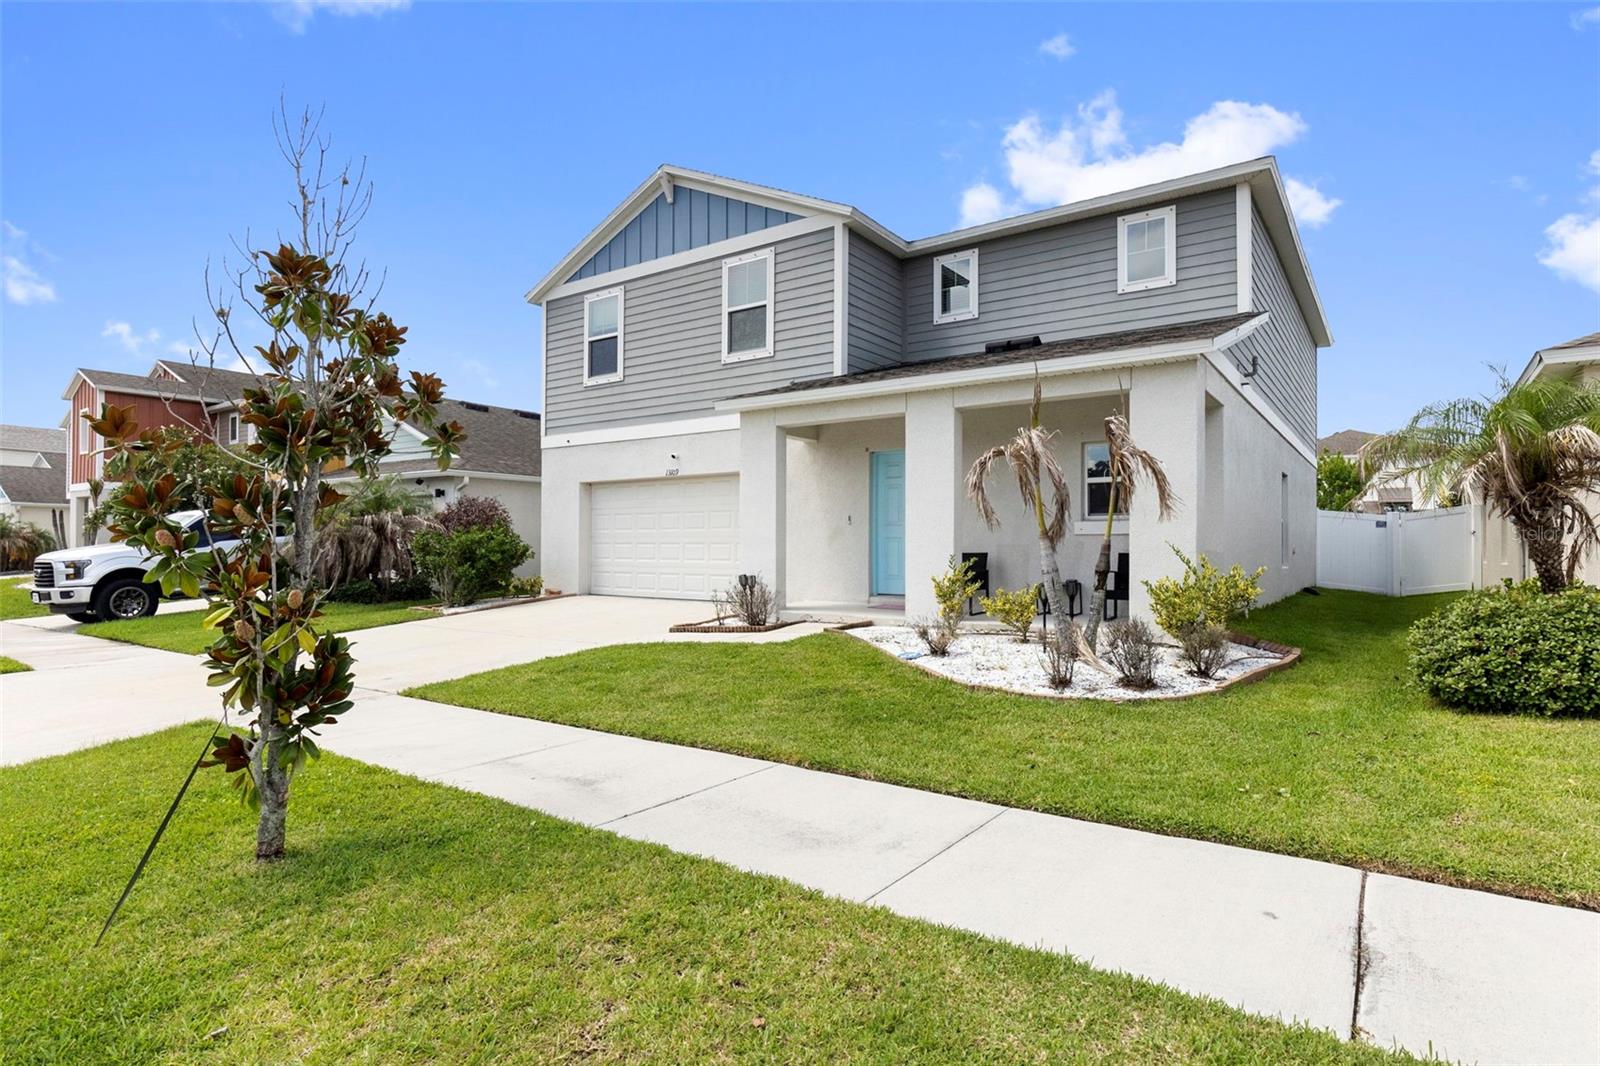 Active
What Sold Nearby
 $430,00012109 Night Jasmine CvRiverview, FL · Sold 2026-10-30
 $305,00011006 Sailbrooke DrRiverview, FL · Sold 2026-10-30
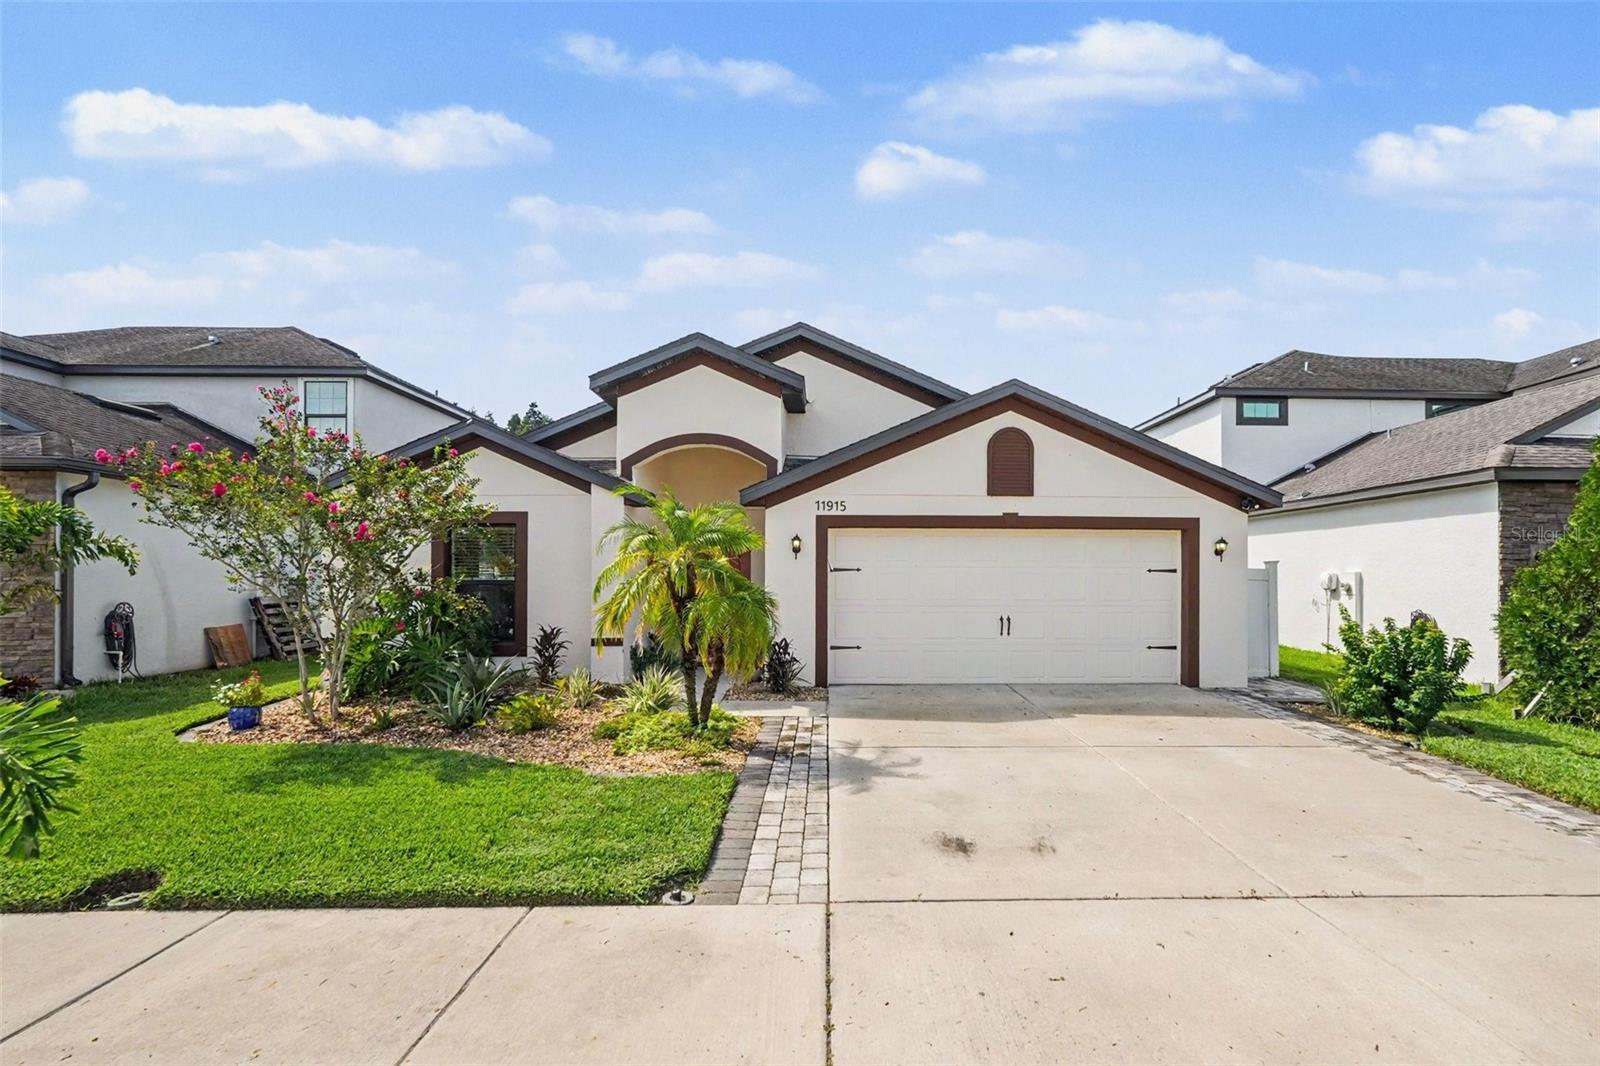 $370,00011915 Winterset Cove DrRiverview, FL · Sold 2026-10-29
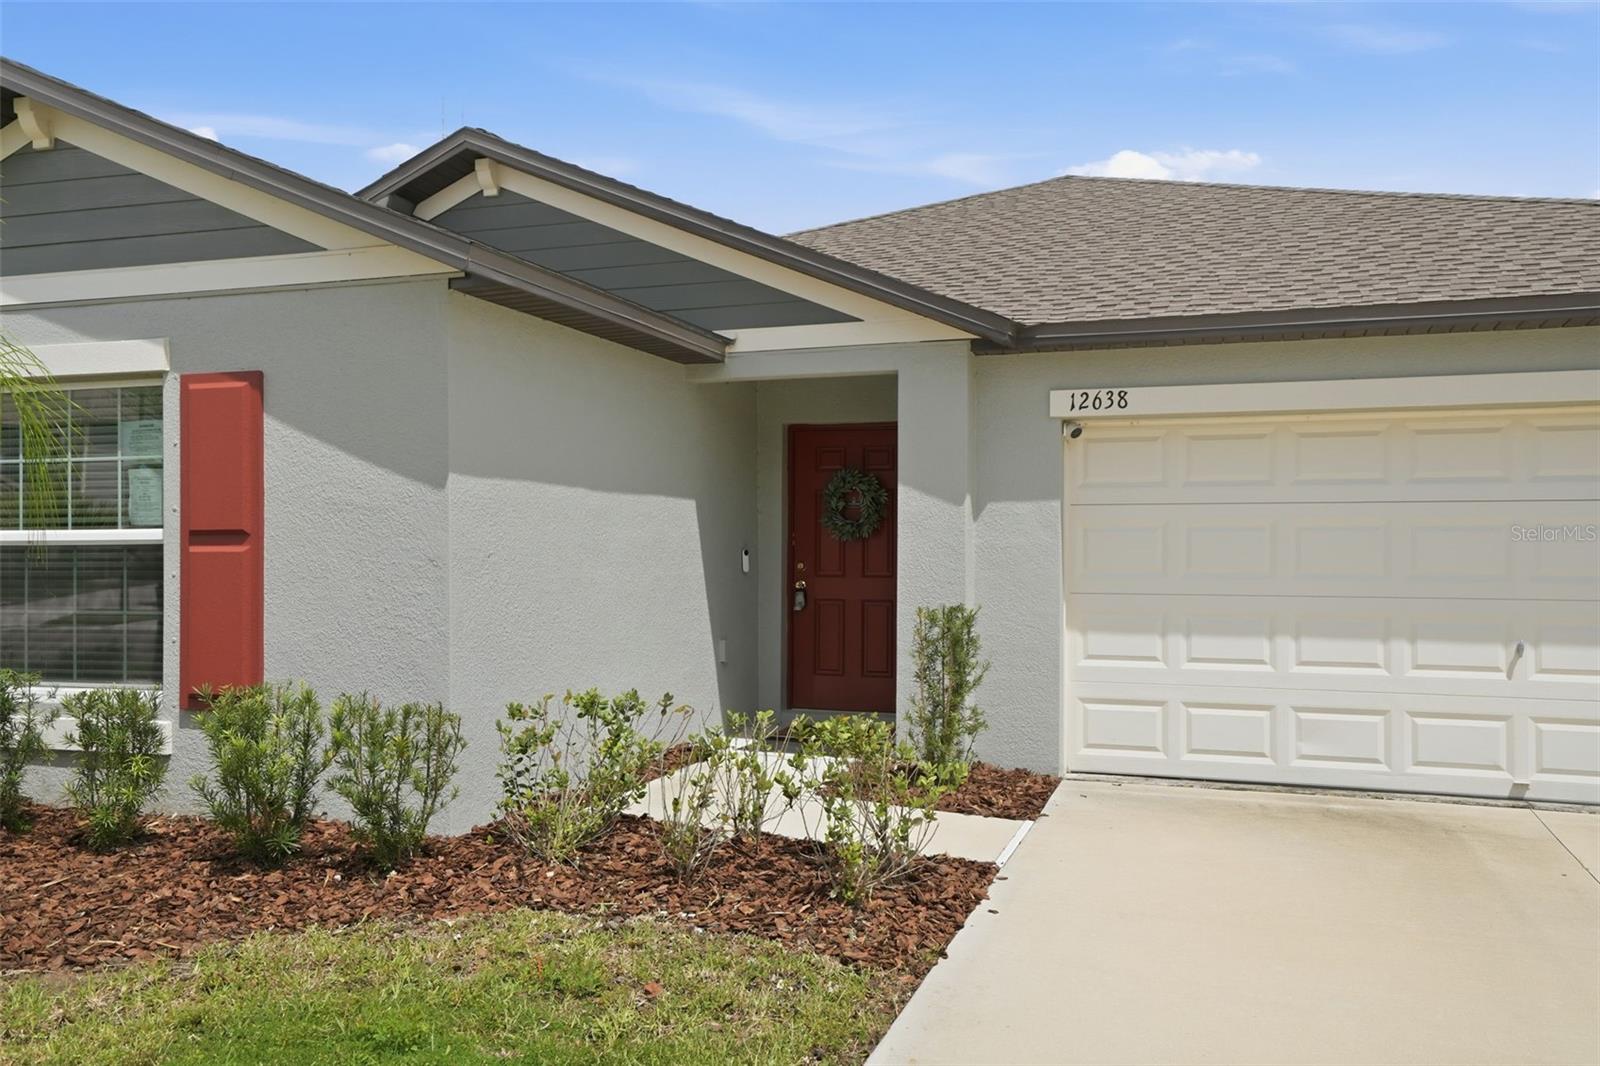 $355,00012638 Maple Bonsai DrRiverview, FL · Sold 2026-10-29
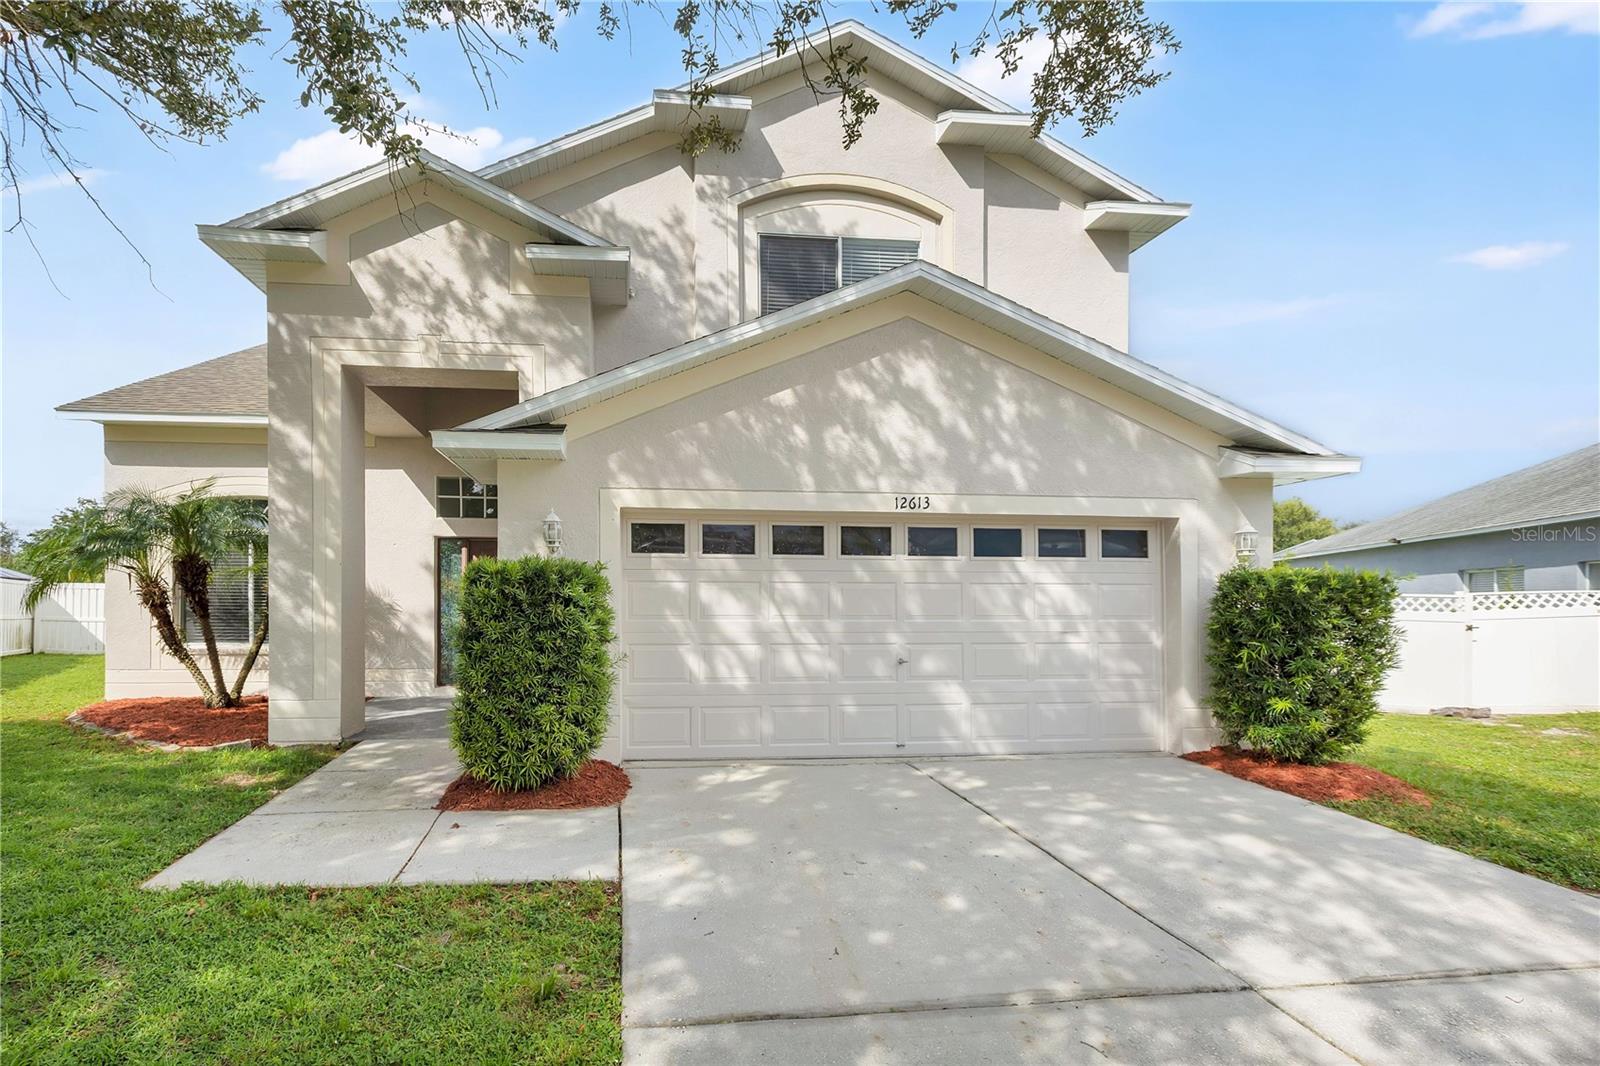 $349,90012613 Longcrest DrRiverview, FL · Sold 2026-10-28
 $330,00012433 Ballentrae Forest DrRiverview, FL · Sold 2026-10-23
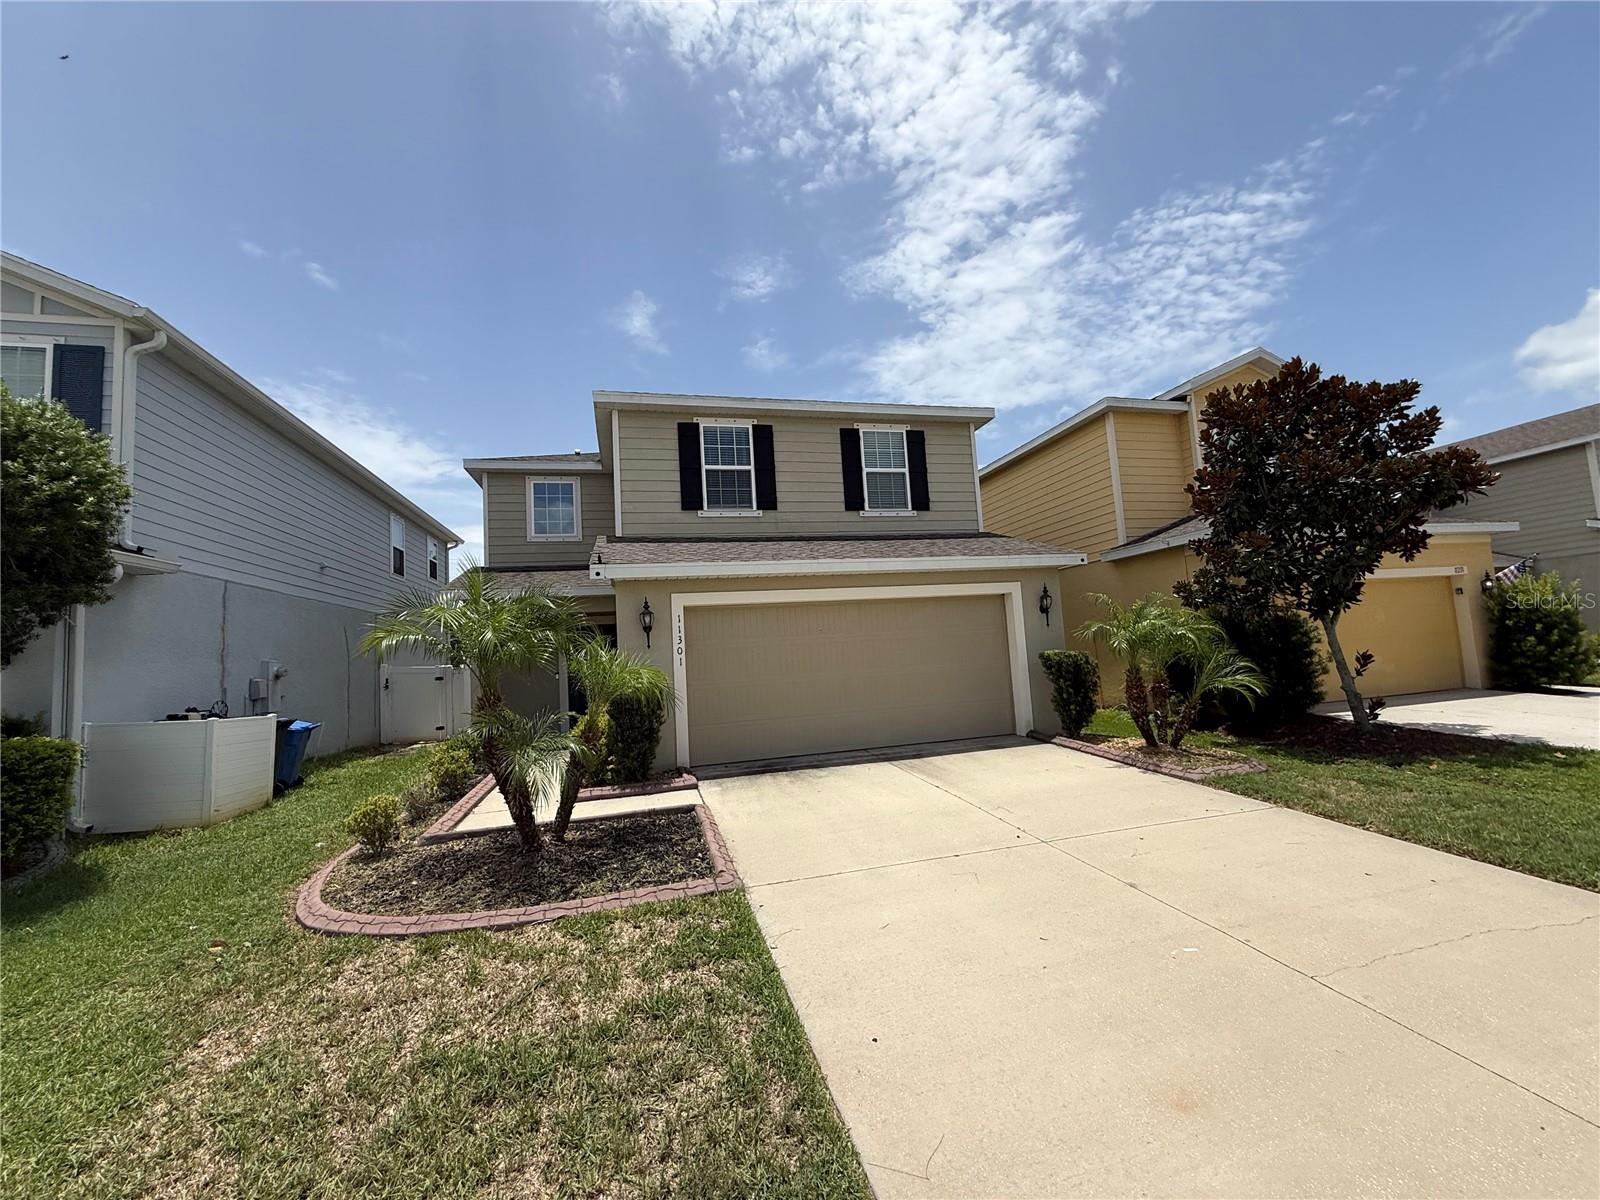 $337,00011301 Hudson Hills LnRiverview, FL · Sold 2026-10-22
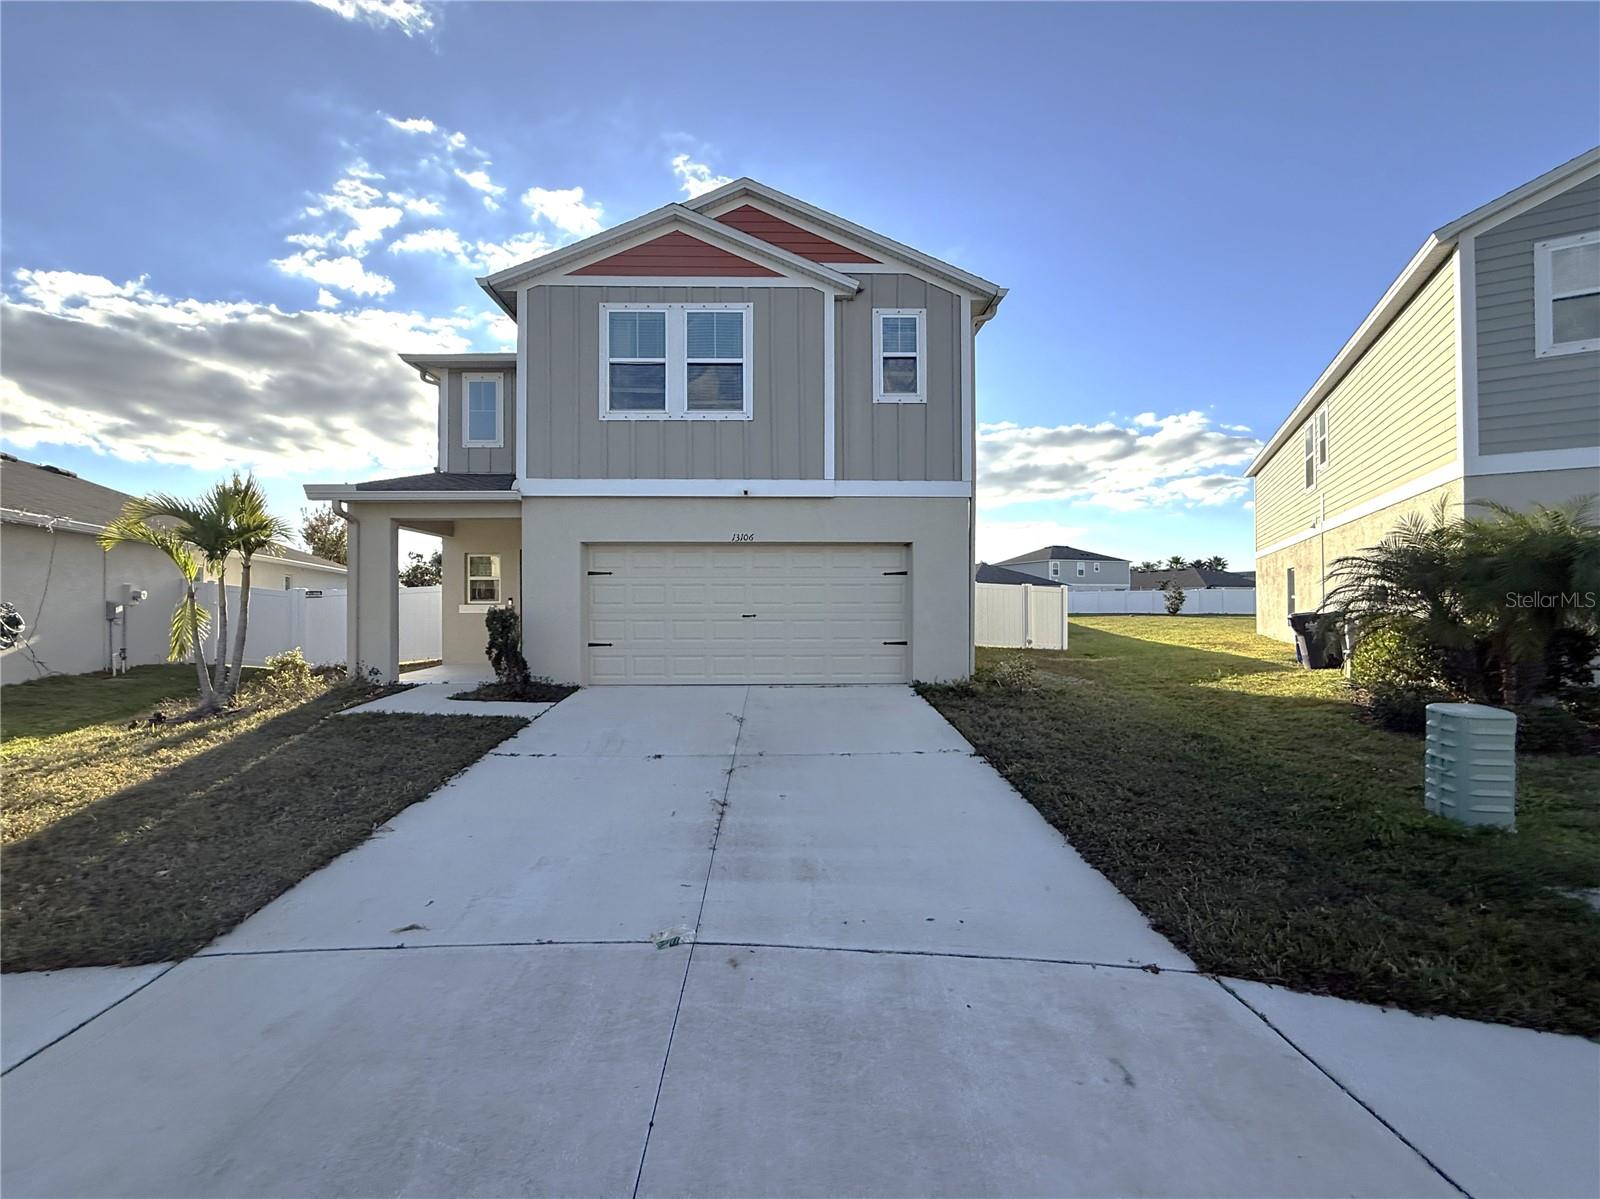 $363,00013106 Zolo Spring CirRiverview, FL · Sold 2026-10-21
Flood
Flood zone X · Minimal flood risk
What's Nearby
Schools
- Boggy Creek DriveHillsborough County, FL 33503, United States of America1.3 mi
- Boyette Springs Elementary SchoolSedgebrook Drive, Boyette, FL 33569, United States of America1.8 mi
- Summerfield Elementary School11990 Big Bend Road, Riverview, FL 33569, United States of America1.8 mi
- Barrington Stowers DriveHillsborough County, FL 33596, United States of America1.9 mi
Parks
- Stephen J. Wortham County Park12108, Riverview, FL 33579, United States of America1.2 mi
- Boyette, FloridaUnited States of America1.6 mi
- Boyette, FloridaUnited States of America1.7 mi
More homes in Riverview
Homes for sale near Riverview
Data courtesy of: Stellar MLSDisclaimers and data details

Listings courtesy of Stellar MLS as distributed by MLS GRID. Based on information submitted to the MLS GRID. All data is obtained from various sources and may not have been verified by broker or MLS GRID. Supplied Open House Information is subject to change without notice. All information should be independently reviewed and verified for accuracy. Properties may or may not be listed by the office/agent presenting the information. Listing information is provided for consumers’ personal, non-commercial use, solely to identify prospective properties for potential purchase; all other use is strictly prohibited and may violate relevant federal and state law. Information deemed reliable but not guaranteed. Copyright © 2026 MLS GRID. All Rights Reserved.

Continental Real Estate Group, Inc
Broker: Derek Eisenberg
Listing last updated: Nov 5, 2026, 1:14 PM EST. SURF LOCAL last checked: Nov 21, 2026, 2:06 PM EST.