
 Active











11911 Sand Myrtle Rd
Riverview, FL 33579 · Single family
$550,000
Listing courtesy of Trish McCullough-Johnson and Sonya Madden, COLDWELL BANKER REALTY
- 4 Beds
- 3 Baths
- 3,157 sqft
Cynthia's Insights On This Property
- Built 2016
- Last recorded sale: $456,500 in October 2021
- Typical sale in 33579 over the last year: $375,000, $178 per sq ft
- Owners in 33579 stay about 7 years; 4% of homes changed hands last year


📊 Price Pulse
What would you pay for this place?
Sale prices come from county public records, not MLS data.Listing agent
Contact
Send a message and we'll pass it to the listing agent. Nothing is sent until you ask.
About this home
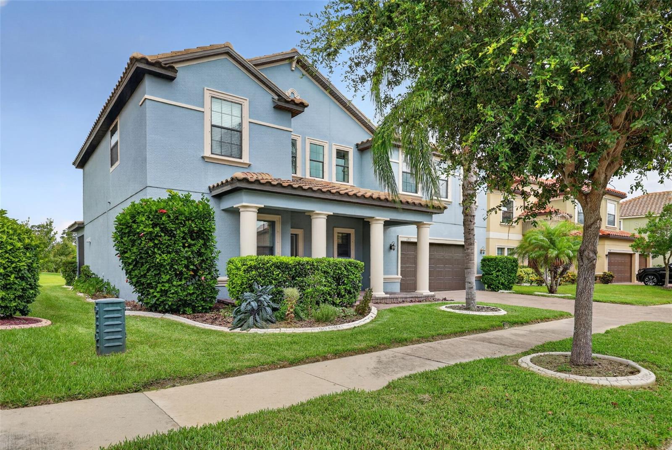
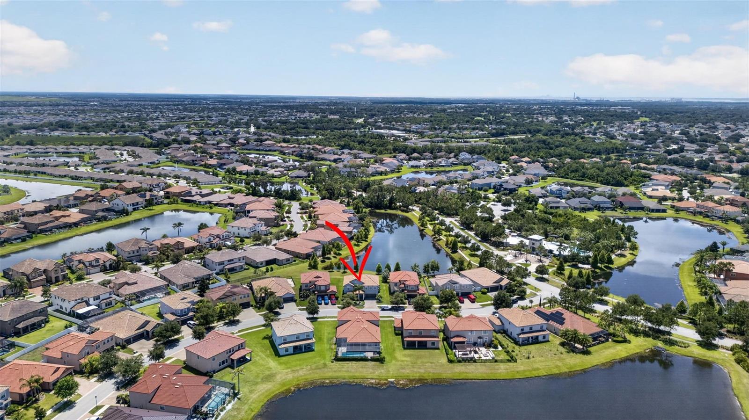
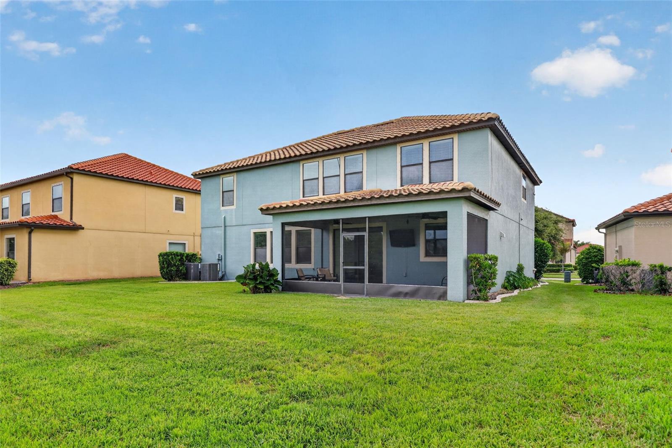
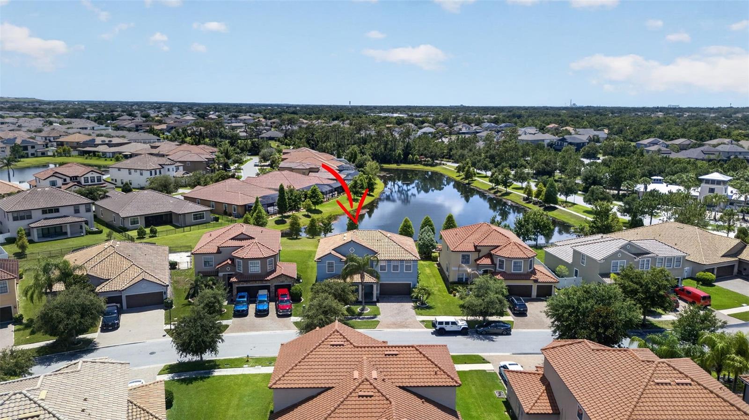
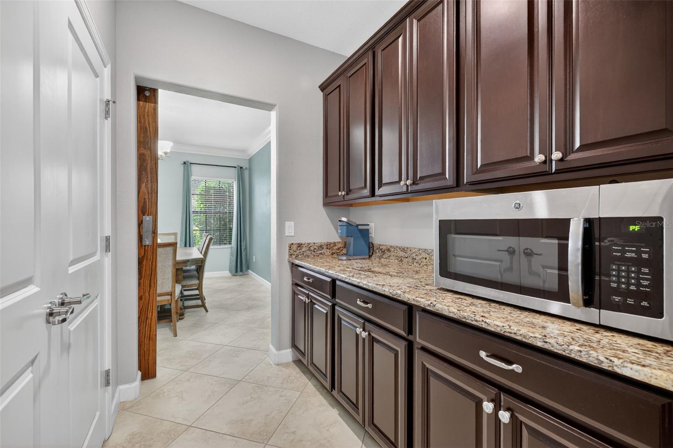
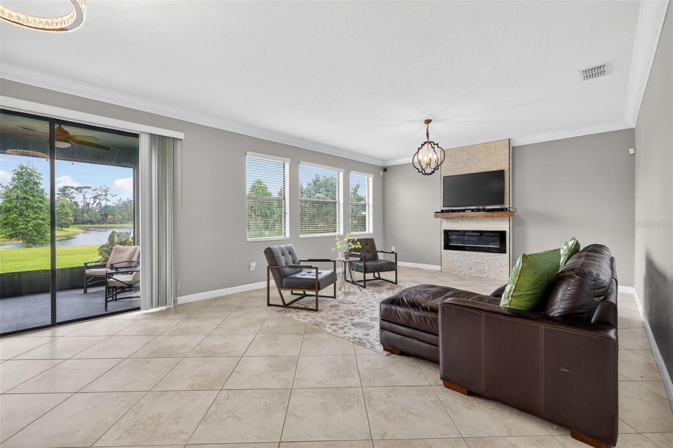
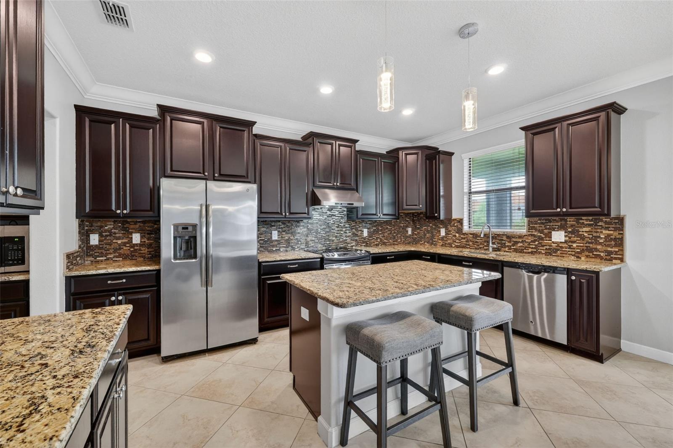
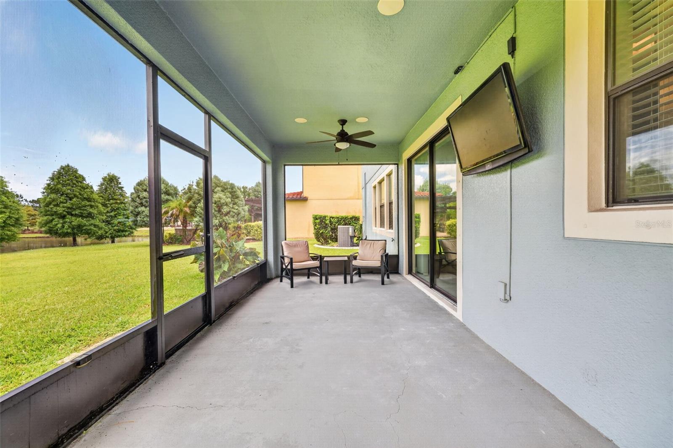
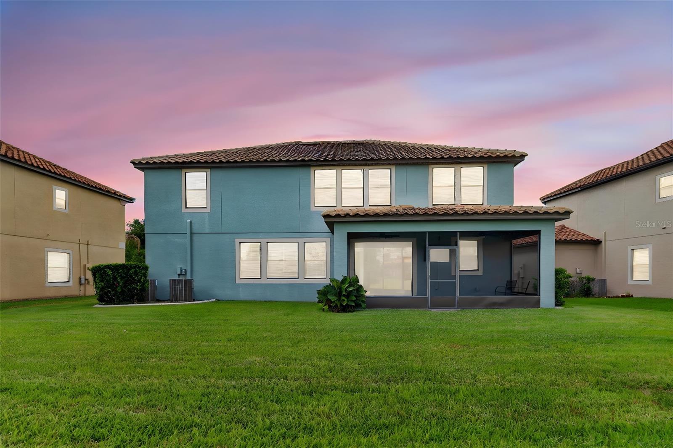
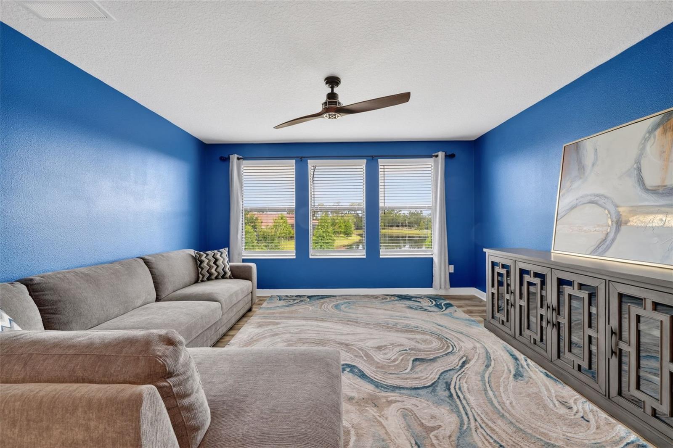
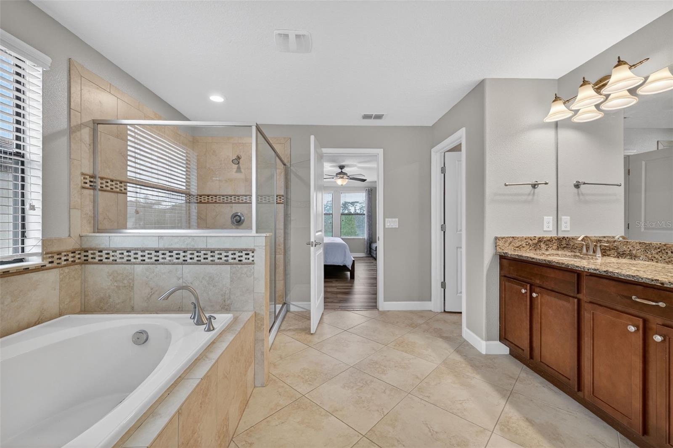
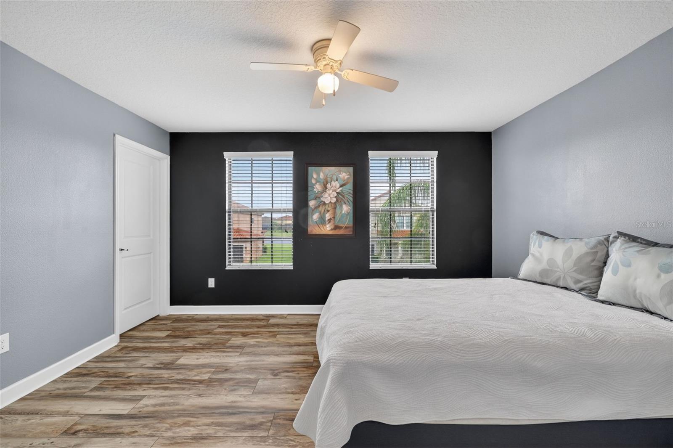
Privacy, water views, and a floor plan that adapts to the way people live today are rarely found together. This WCI by Lennar residence in Waterleaf delivers all three with over 3,150 square feet, four bedrooms, two-and-one-half bathrooms, a versatile loft, flex room, and a three-car tandem garage on a premium pond-front homesite with no direct rear neighbors. Located in one of Riverview's most desirable communities, this home combines luxury finishes, exceptional outdoor living, and convenient access to Tampa, MacDill Air Force Base, I-75, US-301, shopping, dining, healthcare, and Gulf Coast beaches. The setting immediately sets this home apart. A tile roof, paver driveway, mature landscaping, and covered front porch create impressive curb appeal, while the backyard opens to peaceful pond and preserve views where wildlife and privacy replace rear neighbors. Inside, soaring ceilings, abundant natural light, and an open-concept layout create a home that feels both spacious and inviting. Behind double glass doors, the flex room offers the ideal space for a home office, library, or additional living area. The custom butler's pantry is a standout feature, complete with granite countertops, extensive cabinetry, a barn door, and generous storage, making it equally suited as a coffee bar, wine station, or organization hub. At the center of the home, the chef's kitchen was designed for gathering. Granite countertops, a large center island, GE stainless steel appliances, decorative backsplash, crown-molded cabinetry, pendant lighting, and abundant storage overlook the living and dining areas while capturing beautiful pond views through oversized windows. The adjacent family room features a custom stone accent wall with a built-in electric fireplace, creating a warm focal point for everyday living and entertaining. Large sliding glass doors extend the living space to a covered and screened lanai with oversized picture-screen panels, dual ceiling fans, and speaker wiring. Beyond the lanai, the backyard offers one of the community's most desirable settings with tranquil water views, natural preserve, and exceptional privacy. Upstairs, the loft creates a flexible second living area ideal for a media room, game room, or workspace. The primary suite overlooks the pond and preserve and offers space for a sitting area, while the spa-inspired bath features dual granite vanities, a soaking tub, separate walk-in shower, private water closet, and access to a custom walk-in closet with built-in organization. Three additional bedrooms provide generous space, luxury vinyl plank flooring, ceiling fans, and walk-in or built-in closets. An upstairs laundry room with cabinetry and shelving adds everyday convenience. Additional features include a Ring doorbell, keyless entry, irrigation system, hurricane panels, dual Lennox HVAC systems, tile roof, Flood Zone X designation. Waterleaf continues to be one of Riverview's premier master-planned communities, offering residents a resort-style pool, clubhouse, playground, dog park, walking trails, scenic ponds, high-speed internet, and cable.
moreless
- Property type
- Single family
- Year built
- 2016
- Lot size
- 5,811 sqft
- Garage
- 3 cars
- On market
- 149 days
- Price per sqft
- $174
- HOA fees
- $91/mo
- Listing ID
- TB8516768
Show Full Details
Property Info
- Property Type
- Residential
- Property Subtype
- SingleFamilyResidence
- Year Built
- 2016
- Levels
- Two
- Direction Faces
- East
- Lot Size (acres)
- 0.13
- Lot Size (sqft)
- 5811.0
- Contract Date
- 2026-06-02
- On Market Date
- 2026-06-12
- Cumulative Days on Market
- 149
Interior Features
- Interior Features
- Built-In Features, Cathedral Ceiling(S), Crown Molding, High Ceilings, Open Floorplan, Stone Counters, Walk-In Closet(S)
- Flooring
- Ceramic Tile, Tile
- Fireplace
- Yes
- Fireplace Features
- Electric, Family Room
- Laundry Features
- Inside, Laundry Room, Upper Level
- Levels
- Two
- Window Features
- Blinds
- Door Features
- Sliding Doors
Appliances
- Appliances
- Dishwasher, Dryer, Range, Range Hood, Refrigerator, Washer
Heating & Cooling
- Heating
- Central
- Cooling
- Central Air
Exterior Features
- Patio & Porch Features
- Covered, Front Porch, Rear Porch, Screened
- Construction Materials
- Block, Stucco, Frame
- Foundation
- Slab
- Roof
- Tile
- View
- Pond, Water, Trees/Woods
Features & Amenities
- Garage Spaces
- 3.0
- Garage
- Yes
- Attached Garage
- Yes
- Parking Features
- Driveway, Garage Door Opener, Tandem, Attached
- Security Features
- Gated Community, Smoke Detector(S)
- Lot Features
- Landscaped, Level, Paved
Community/Association
- HOA
- Yes
- HOA Name
- Dawn Archambault
- HOA Phone
- $8,139,364,149
- HOA Fee
- $274
- HOA Fee Frequency
- Quarterly
- HOA Fee Includes
- Cable Tv, Internet
- Association Amenities
- Clubhouse, Gated, Park, Playground, Pool, Trail(S)
- Community Features
- Gated, Clubhouse, Park, Playground, Pool, Sidewalks
Utilities
- Utilities
- Cable Available, Electricity Connected, Phone Available, Sewer Connected, Water Connected
- Sewer
- Public Sewer
- Water Source
- Public
Taxes
- Annual Tax Amount
- $11,596
- Tax Year
- $2,025
- Legal Description
- WATERLEAF PHASE 3A LOT 4 BLOCK 11
Other
- Derived Previous List Price
- $549,900
- Co List Agent Mls Id
- 261564354
- Co List Agent Full Name
- Sonya Madden
- Co List Office Name
- COLDWELL BANKER REALTY
- Co List Office Mls Id
- 639511
Data freshness
- SURF LOCAL last checked
- Nov 20, 2026, 9:20 PM EST
Location
Approximate location, shown from the displayed address.
Similar homes nearby
- $599,90012648 Hayes Clan Rd, Riverview, FL 335795 Beds4 Baths3,620 sqftListing courtesy of REALTY EXPERTS · Data courtesy of: Stellar MLS
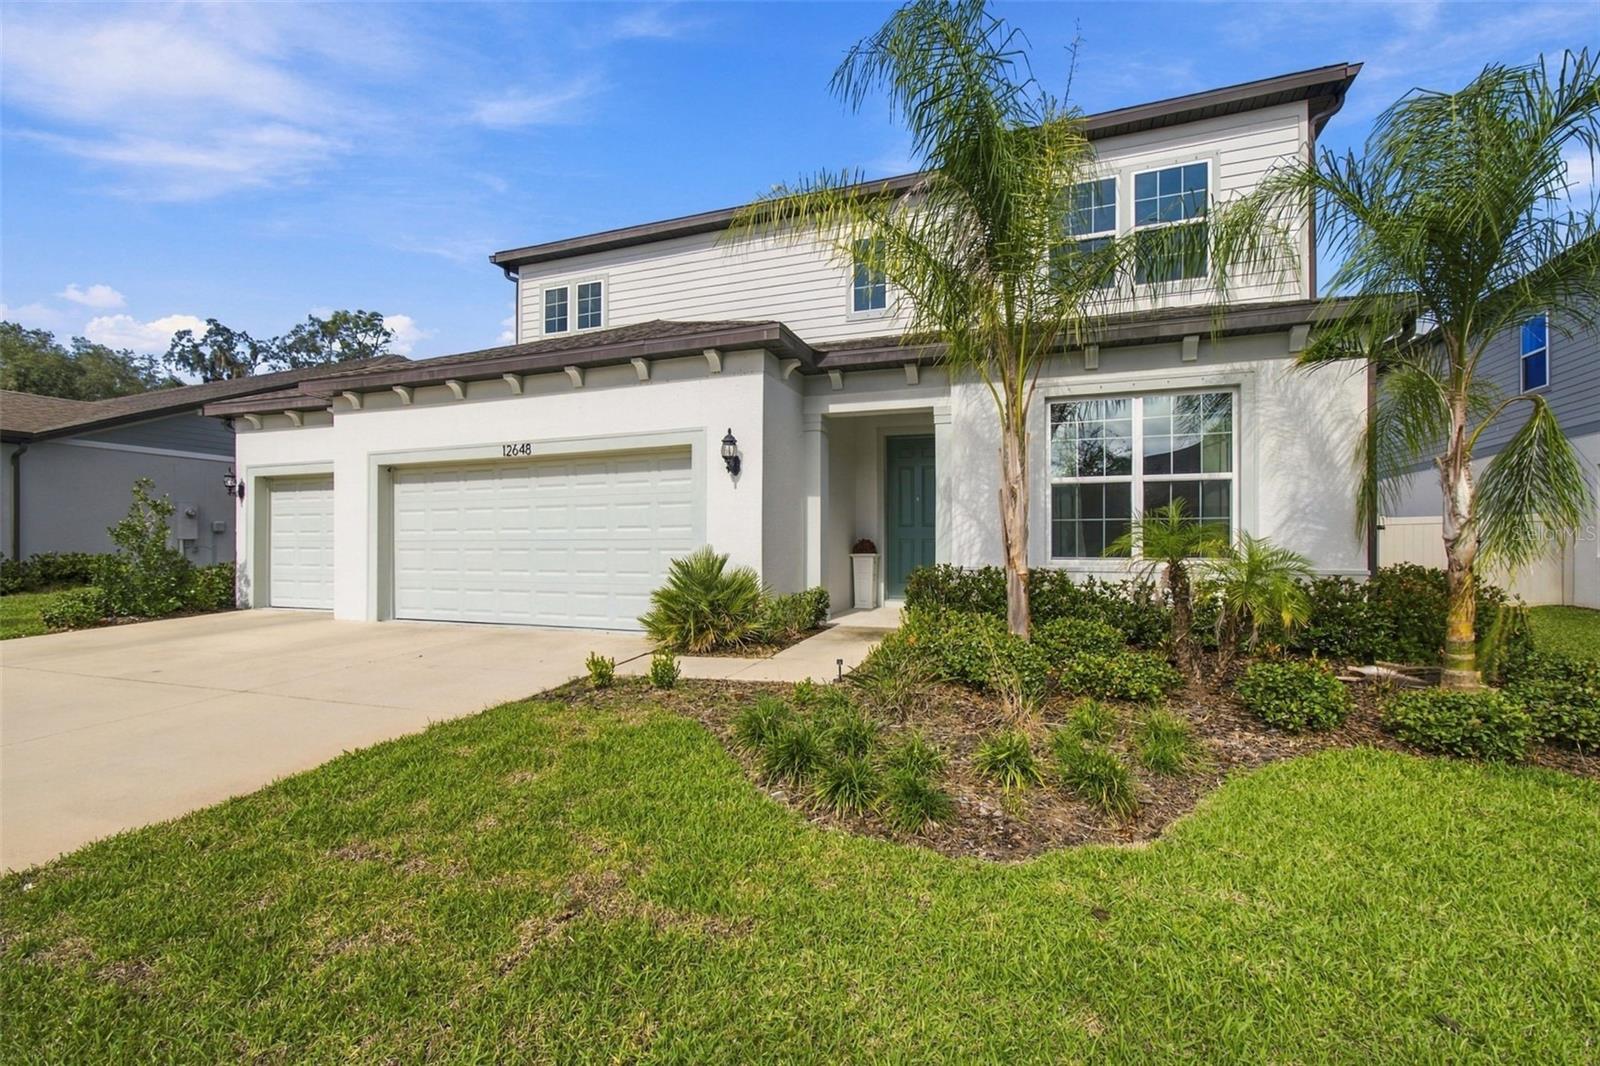 Active
- $575,00011426 Alachua Creek Ln, Riverview, FL 335794 Beds3 Baths3,326 sqftListing courtesy of BELL HENDERSON REAL ESTATE · Data courtesy of: Stellar MLS
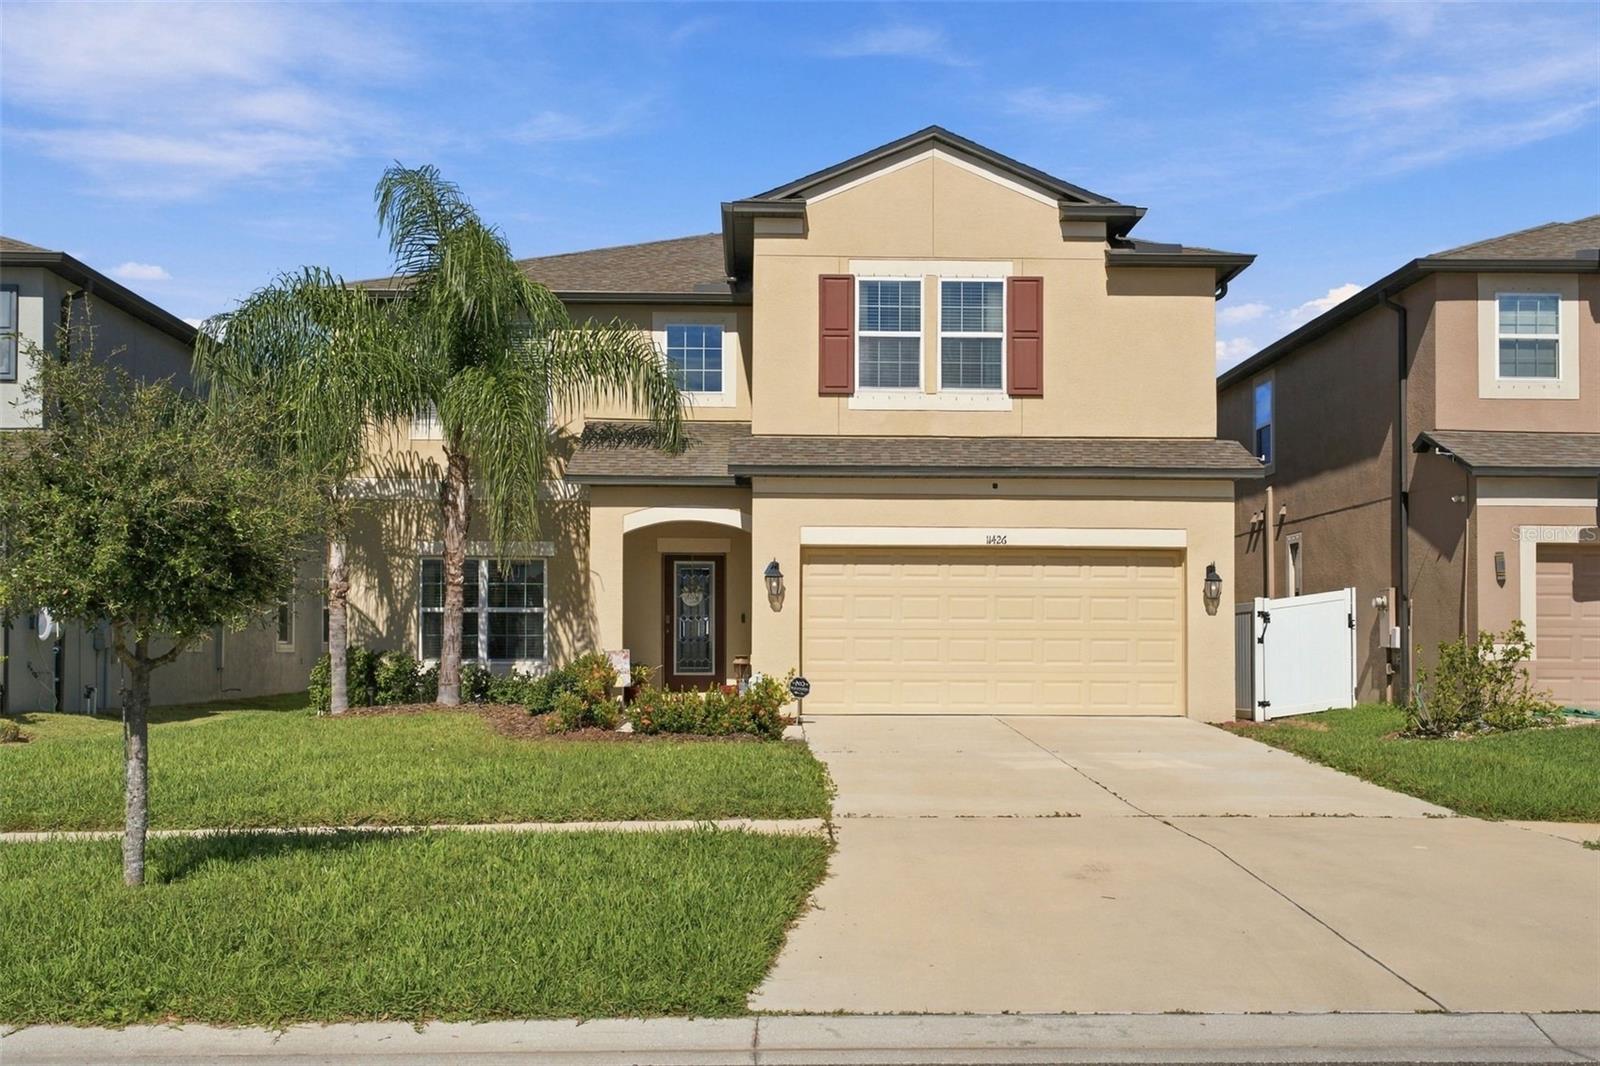 Active
- $585,00014820 Paddock Pond Ave, Riverview, FL 335795 Beds3 Baths3,375 sqftListing courtesy of CARTER COMPANY REALTORS · Data courtesy of: Stellar MLS
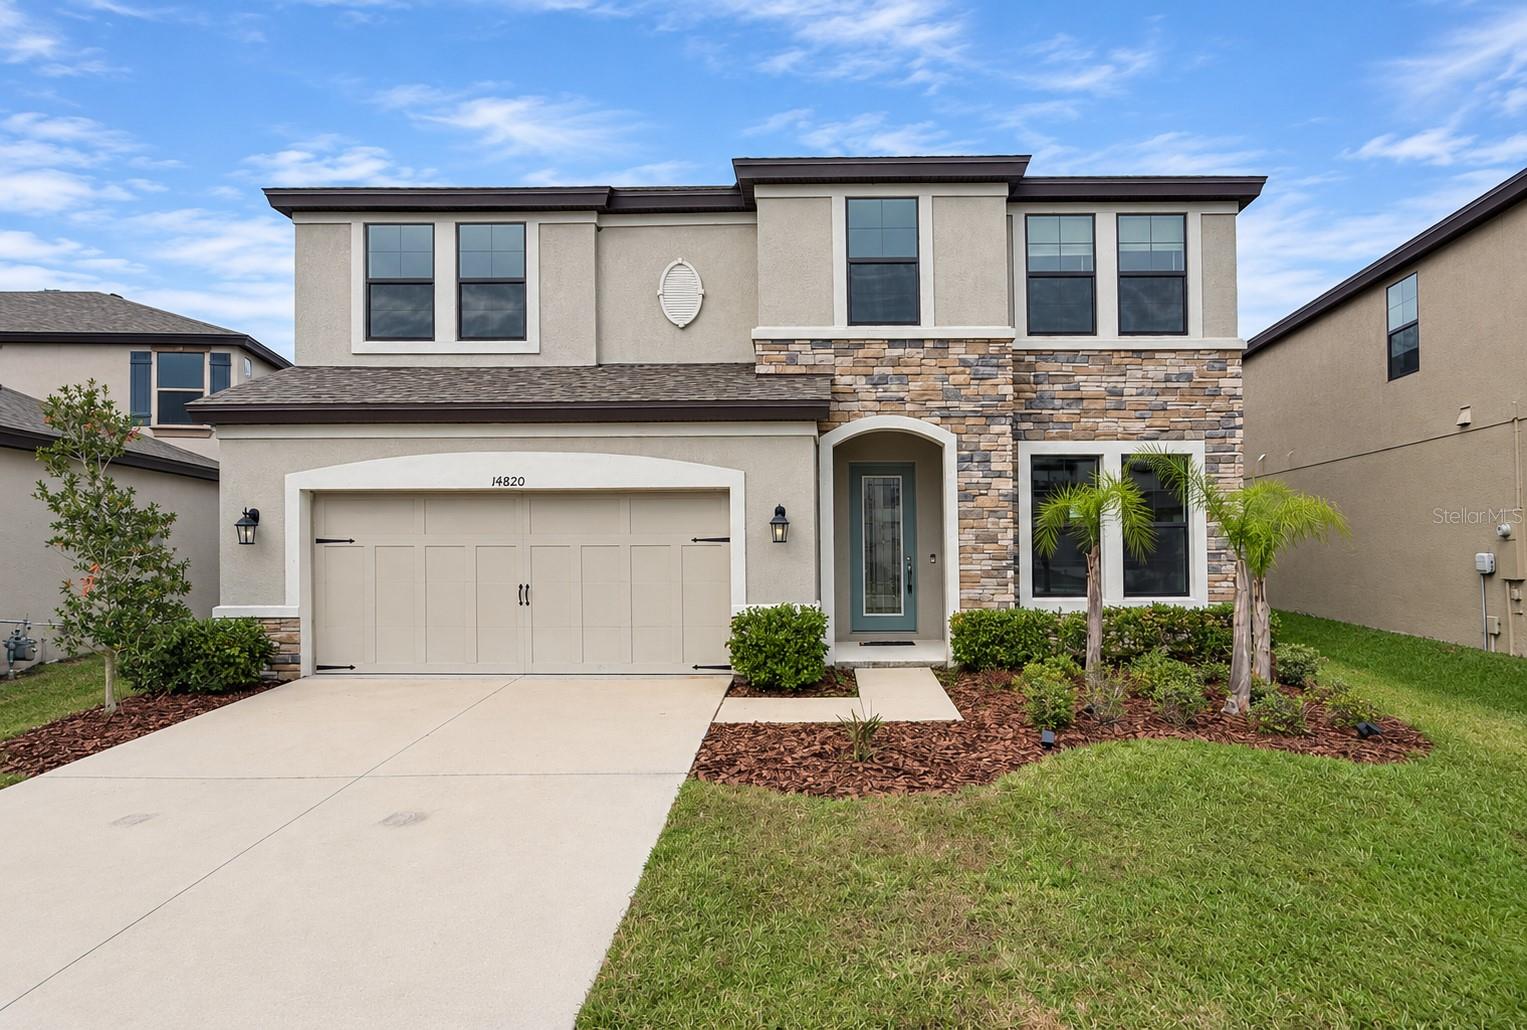 Active
- $520,00014115 Carissa Meadows Ct, Riverview, FL 335694 Beds2 Baths2,174 sqftListing courtesy of RE/MAX REALTY UNLIMITED · Data courtesy of: Stellar MLS
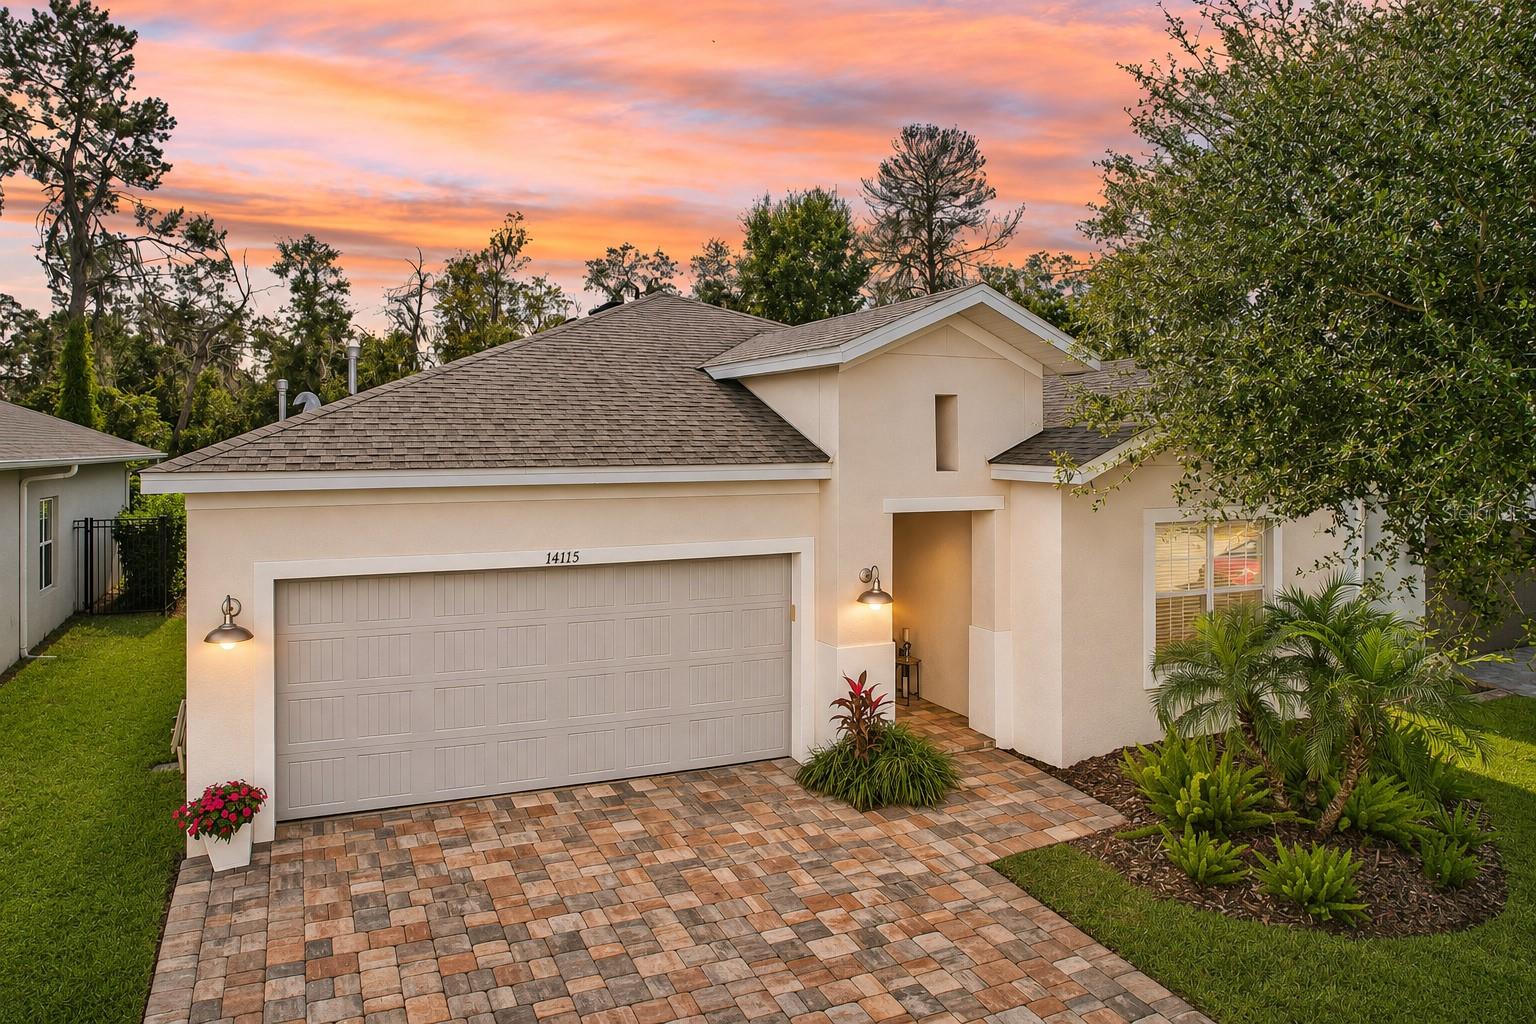 Active
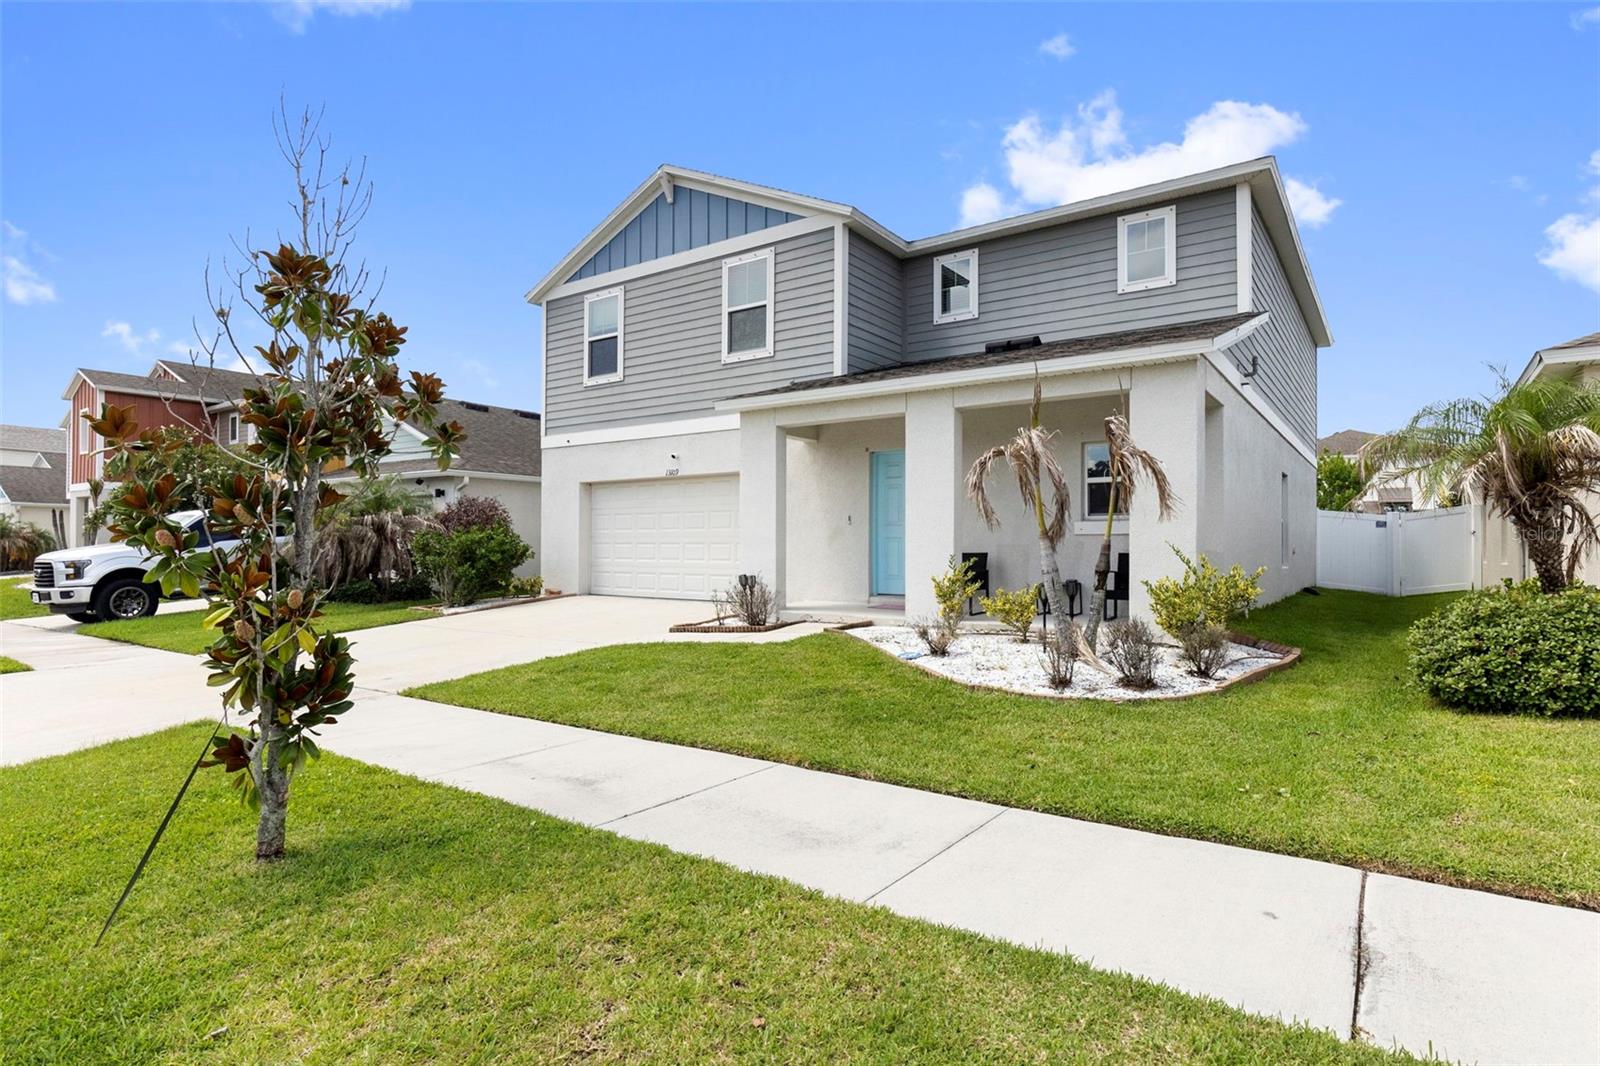
- $440,00013109 Fruitville Way, Riverview, FL 335794 Beds3 Baths2,448 sqftListing courtesy of LUXE PROPERTIES · Data courtesy of: Stellar MLS
 Active
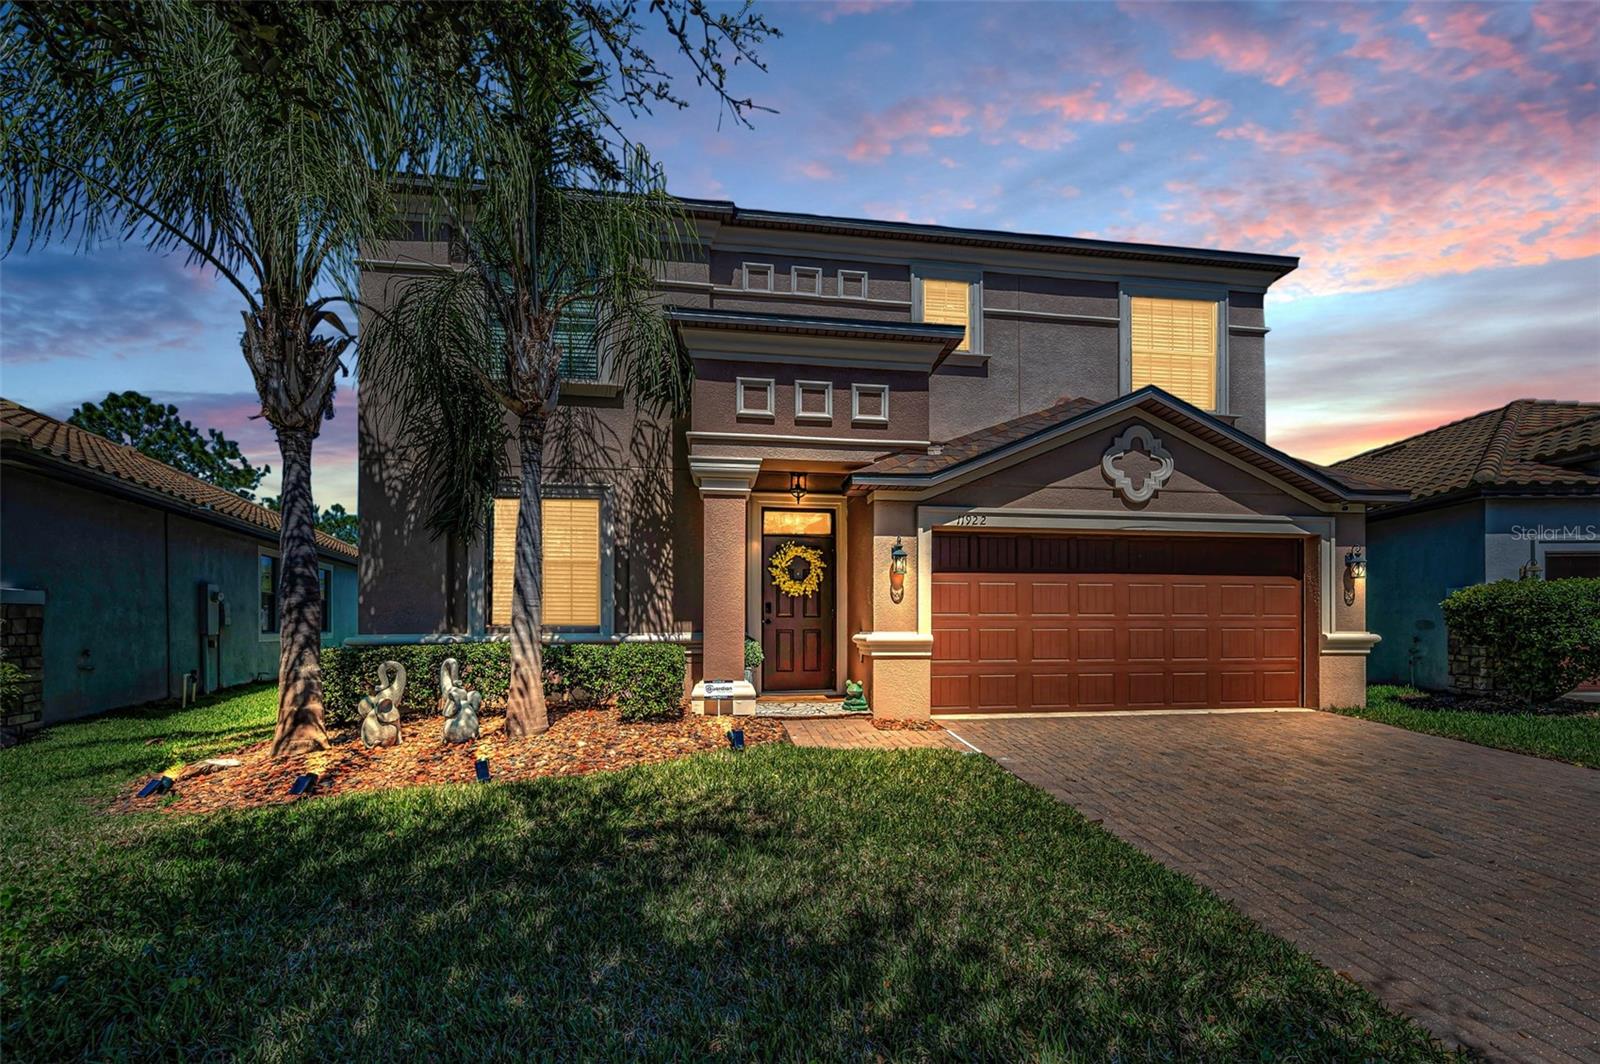
- $479,00011922 Frost Aster Dr, Riverview, FL 335794 Beds3 Baths2,482 sqftListing courtesy of SHARKS REALTY GROUP LLC · Data courtesy of: Stellar MLS
 Active
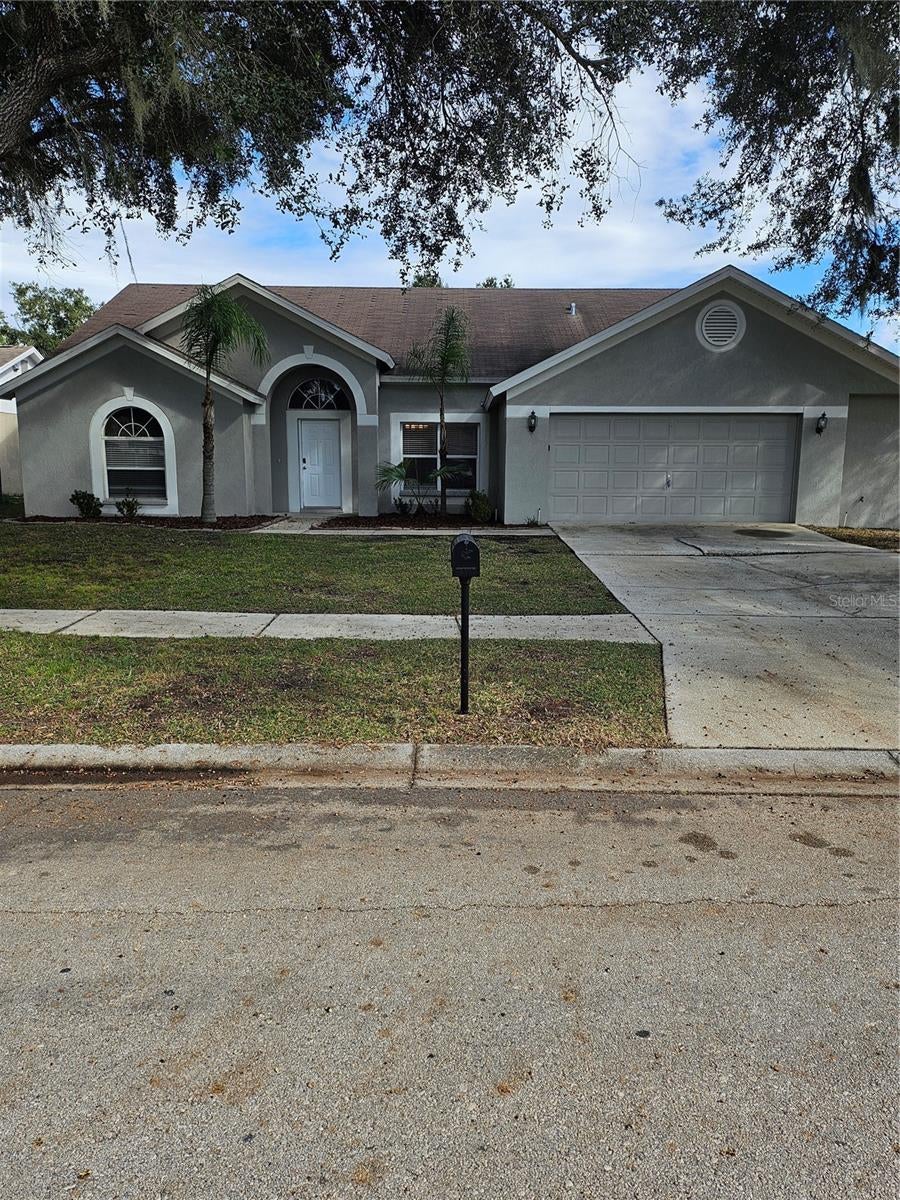
- $479,90010320 Tarragon Dr, Riverview, FL 335694 Beds2 Baths2,015 sqftListing courtesy of EXP REALTY LLC · Data courtesy of: Stellar MLS
 Active
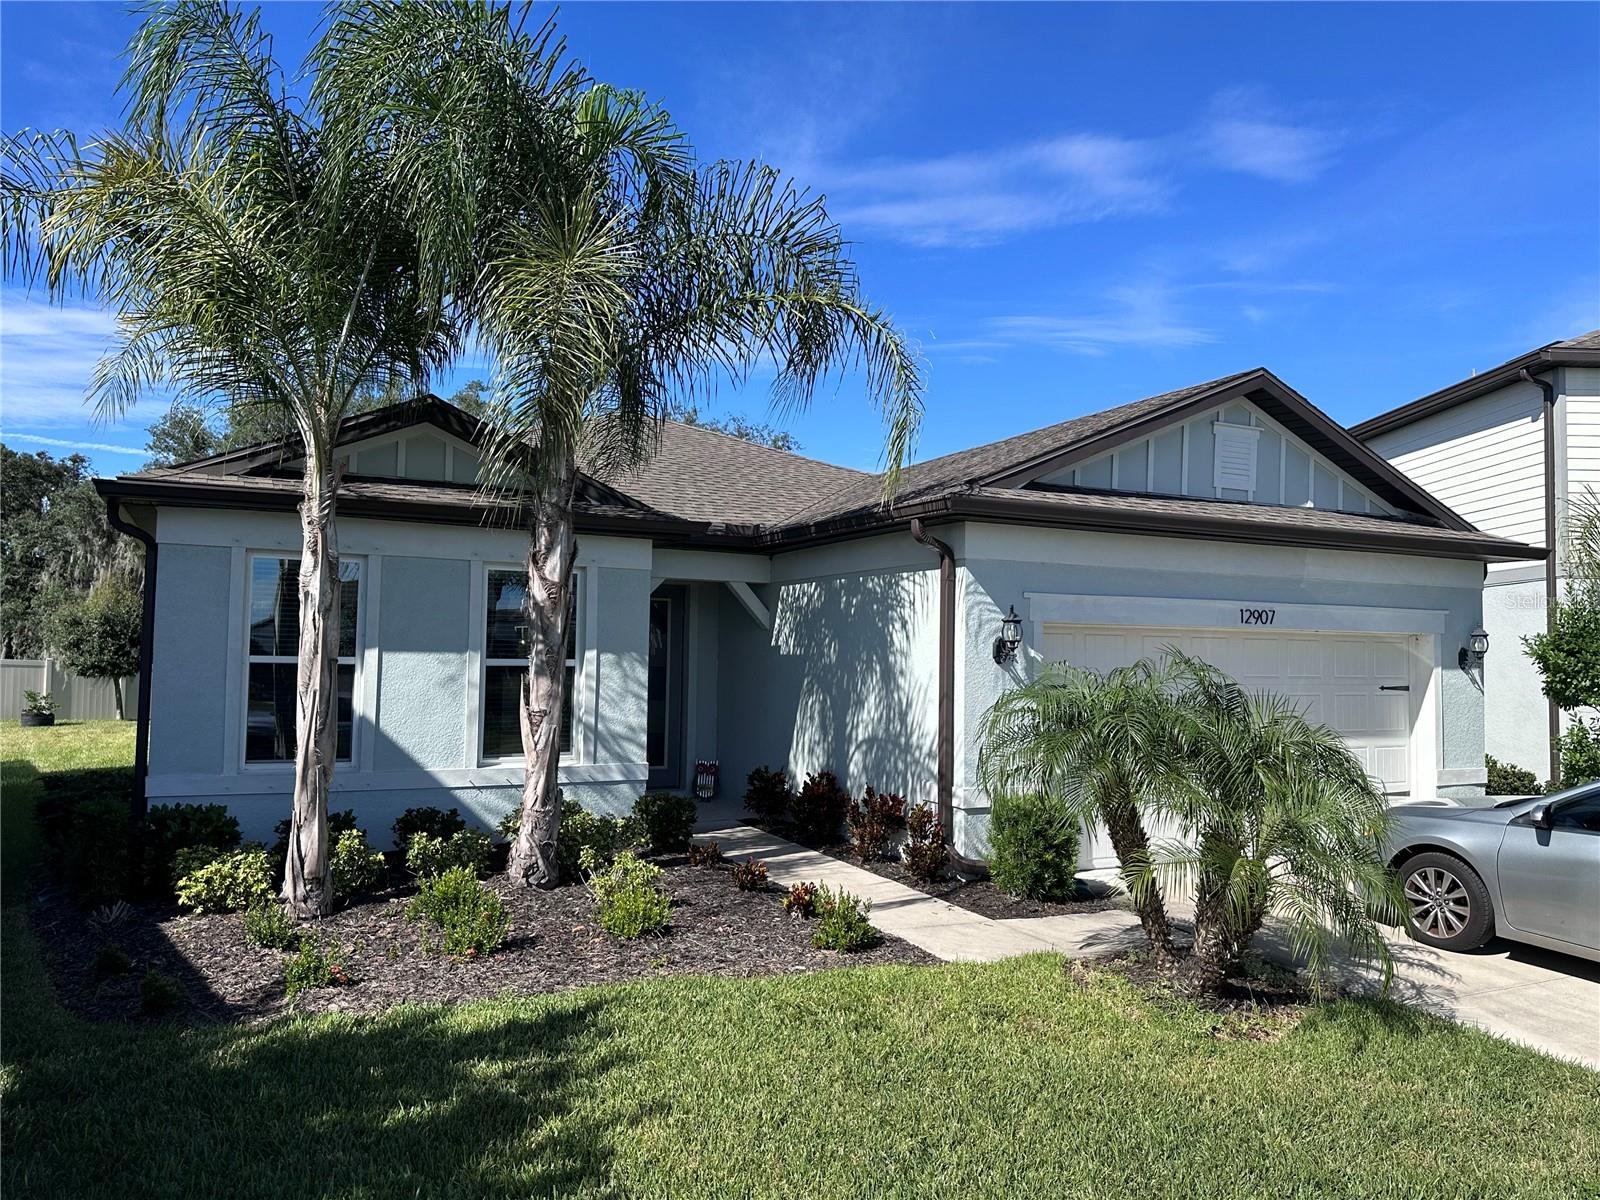
- $500,00012907 Brookside Moss Dr, Riverview, FL 335793 Beds3 Baths2,232 sqftListing courtesy of WEST COAST REAL ESTATE OF TAMPA, LLC · Data courtesy of: Stellar MLS
 Active
What Sold Nearby
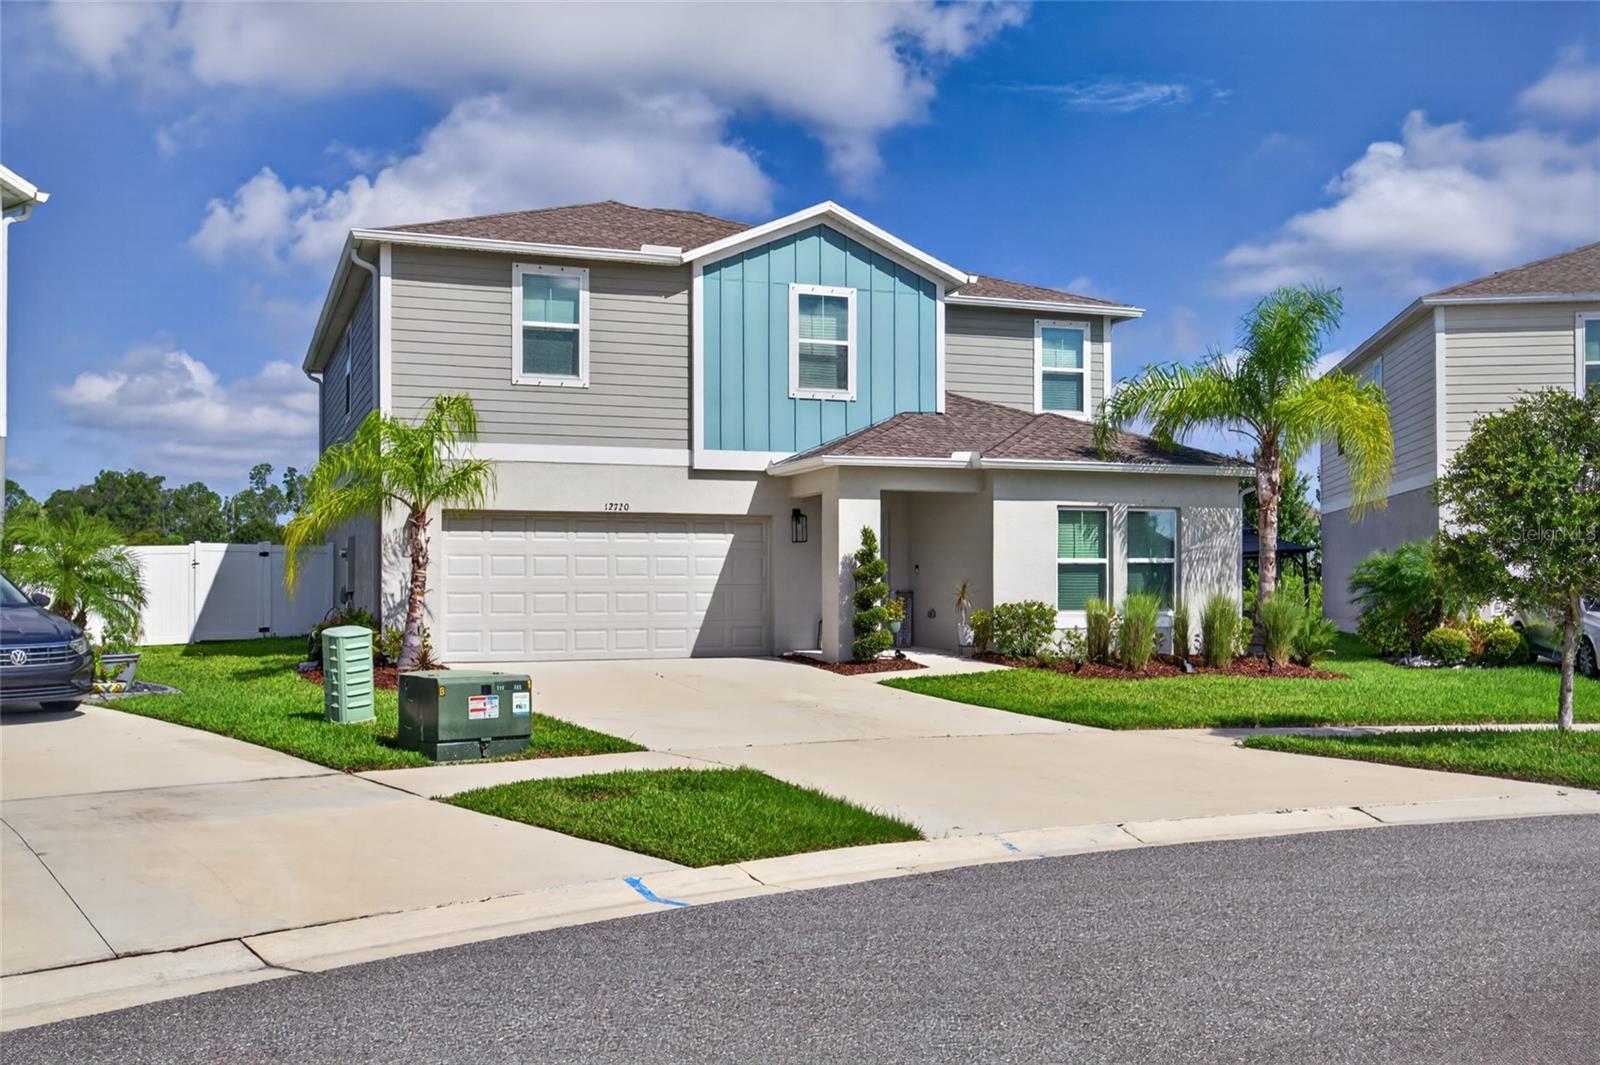 $494,90012720 Mangrove Forest DrRiverview, FL · Sold 2026-10-30
 $305,00011006 Sailbrooke DrRiverview, FL · Sold 2026-10-30
 $630,00012114 Creek Edge DrRiverview, FL · Sold 2026-10-27
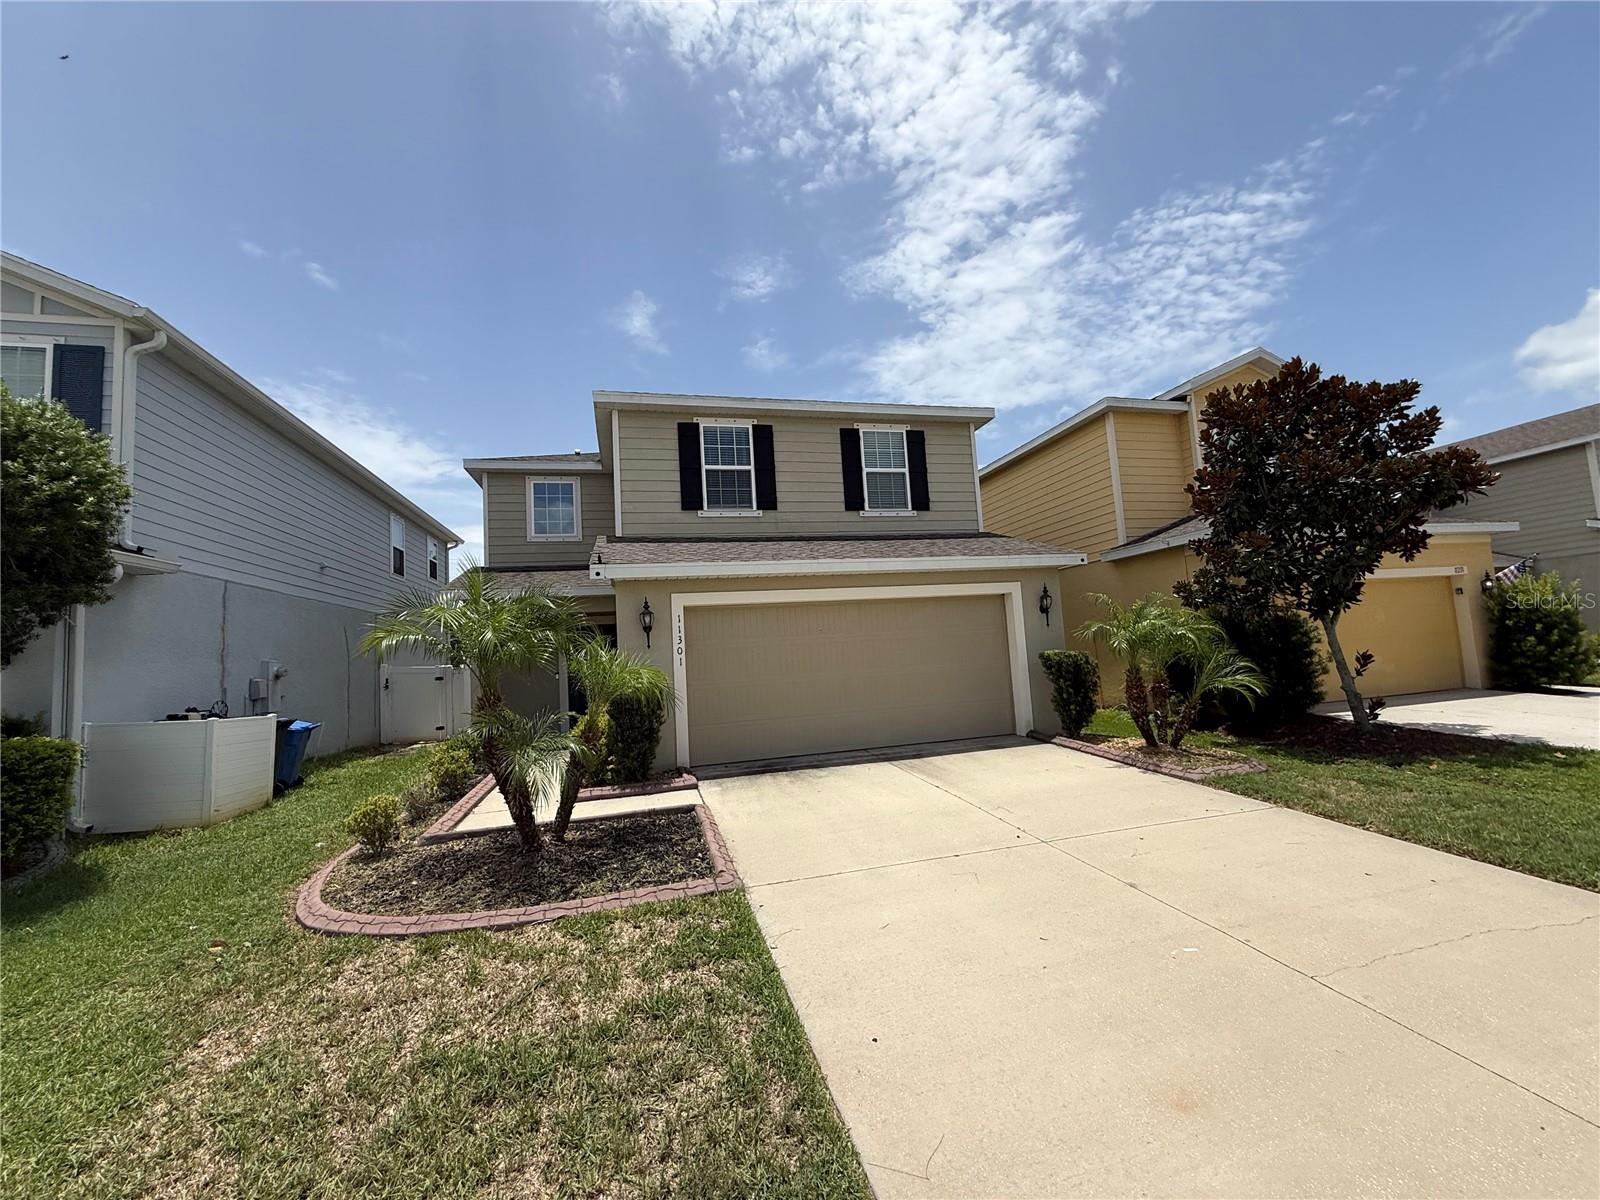 $337,00011301 Hudson Hills LnRiverview, FL · Sold 2026-10-22
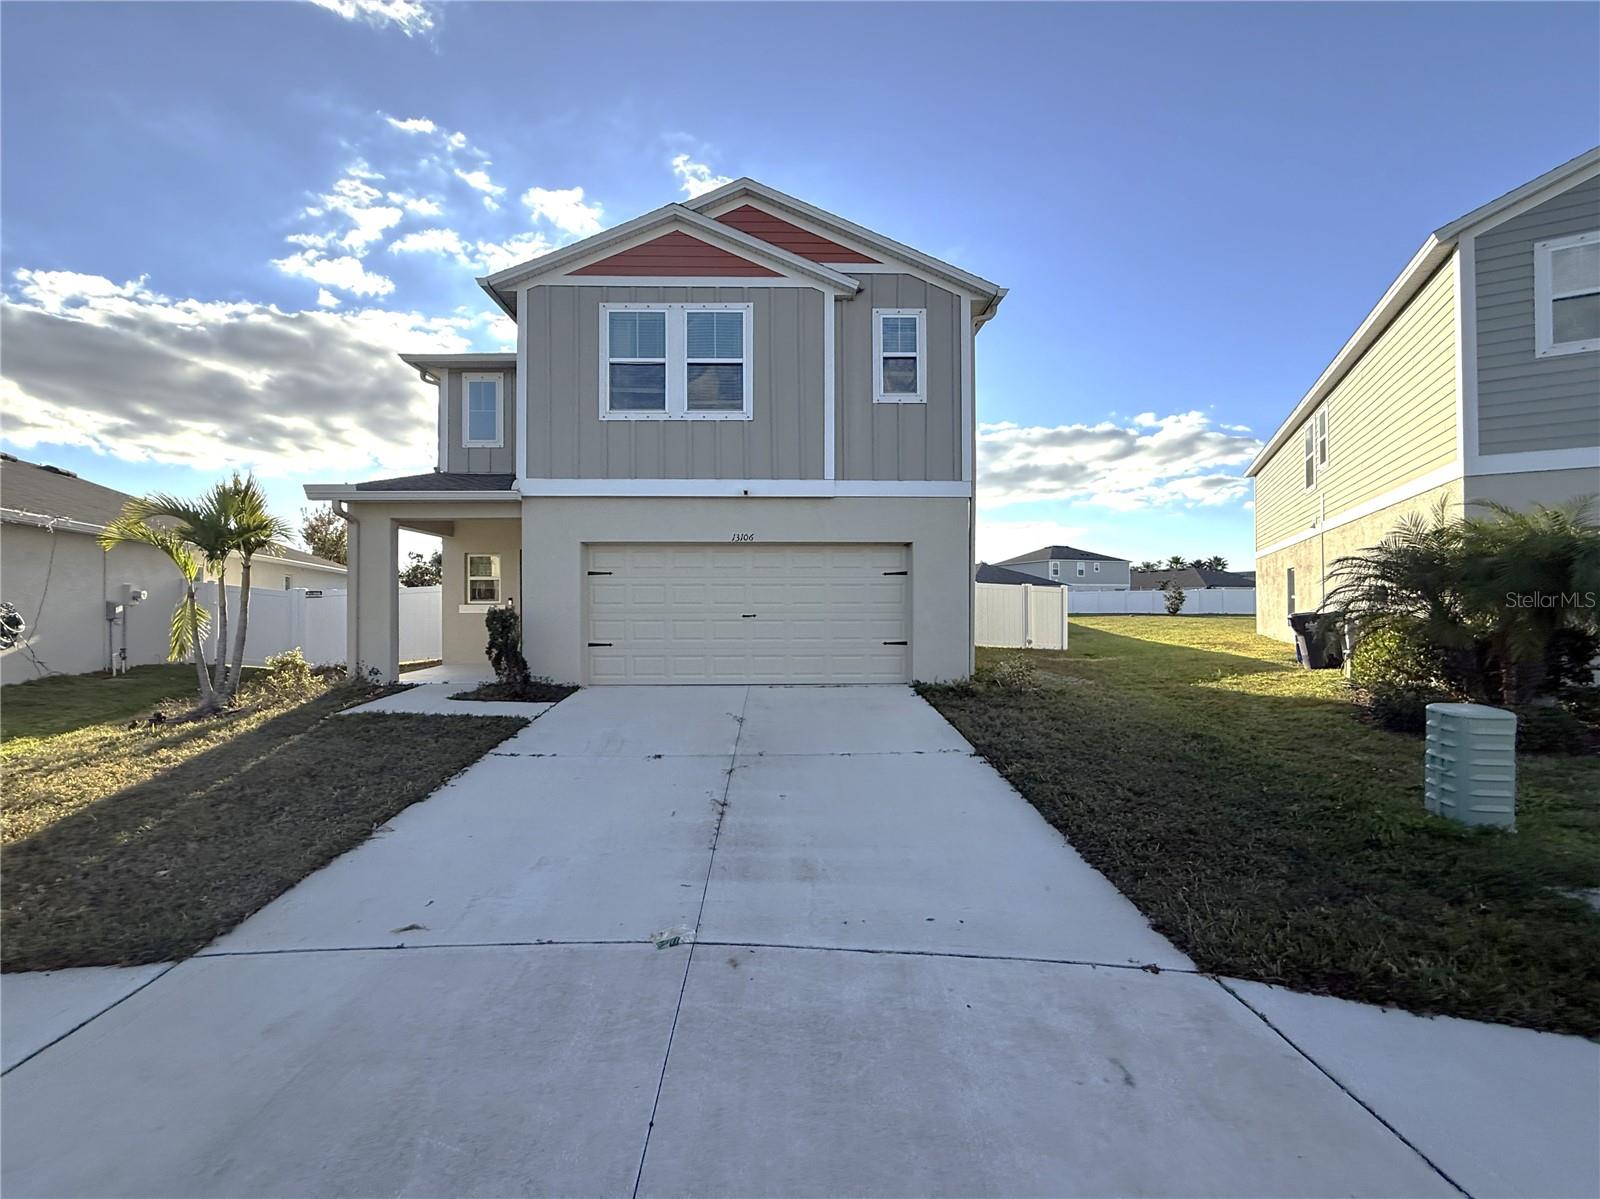 $363,00013106 Zolo Spring CirRiverview, FL · Sold 2026-10-21
 $430,00012600 Bergstrom Bay DrRiverview, FL · Sold 2026-10-20
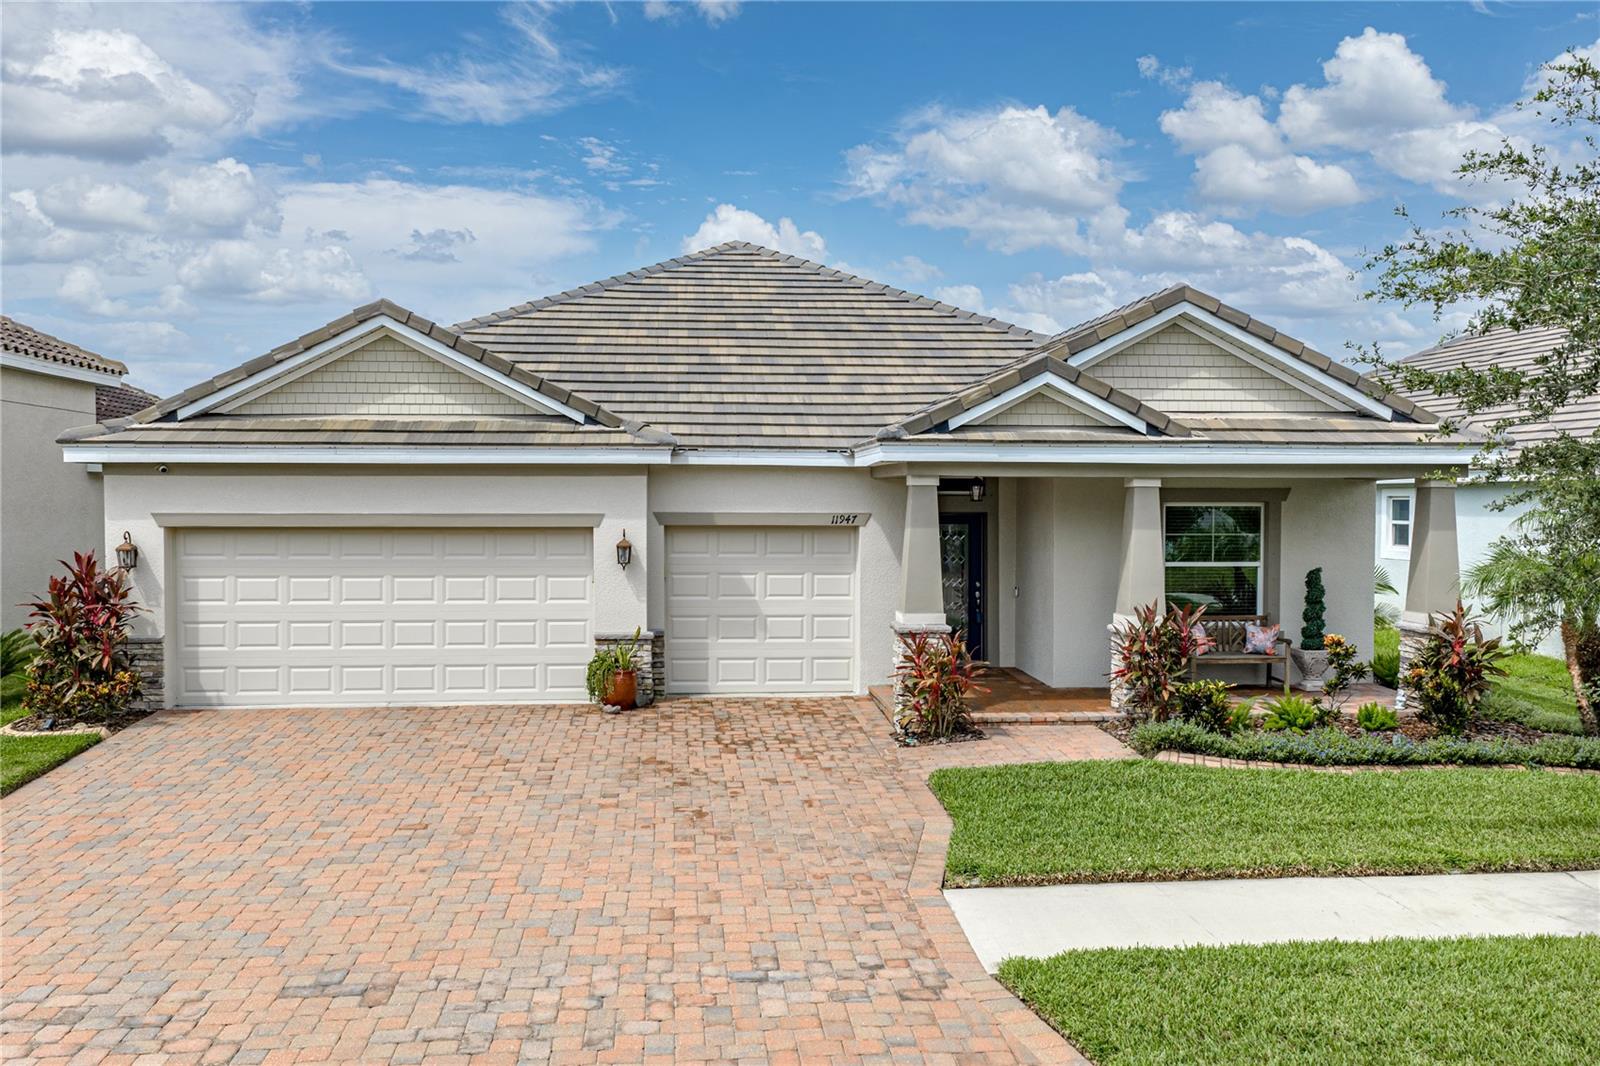 $475,00011947 Sand Myrtle RdRiverview, FL · Sold 2026-10-20
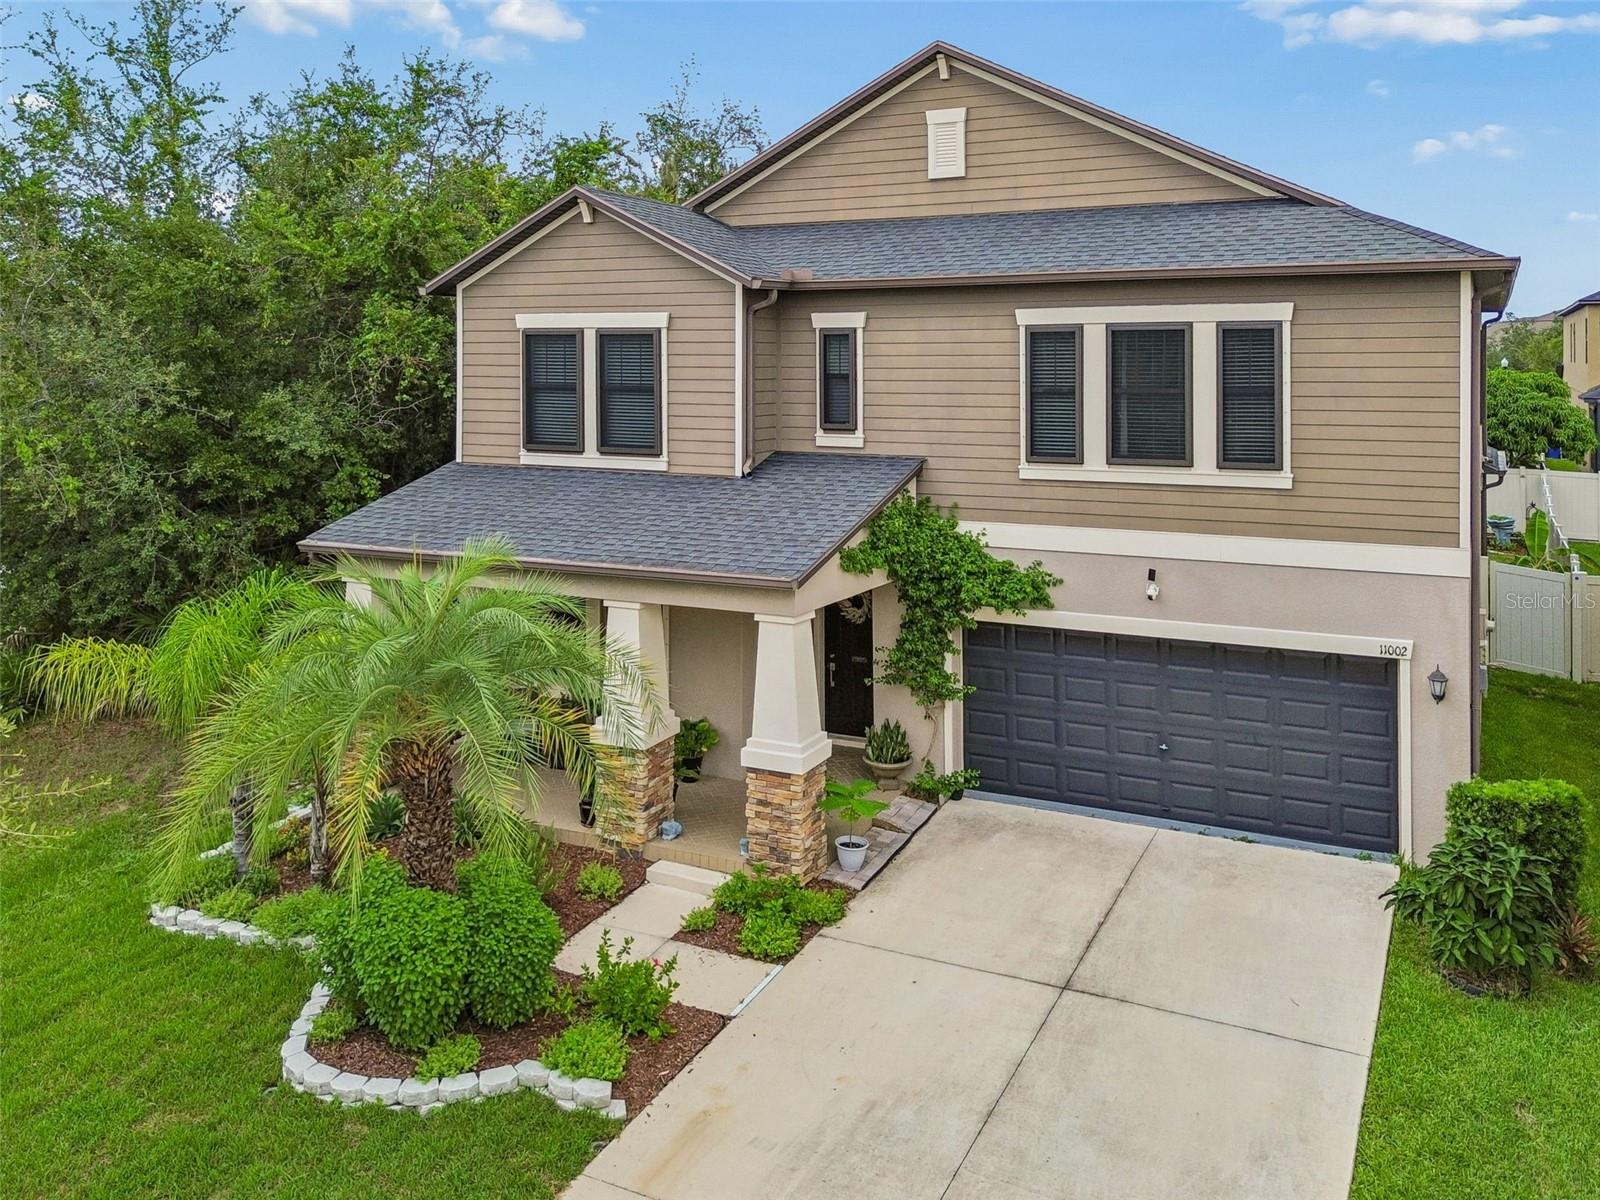 $499,90011002 Little Blue Heron DrRiverview, FL · Sold 2026-10-15
Flood
Flood zone X · Minimal flood risk
What's Nearby
Restaurants
- NY NY Pizza11367 Big Bend Road, Hillsborough County, FL 33579, United States of America1.6 mi
Schools
- Summerfield Elementary School11990 Big Bend Road, Riverview, FL 33569, United States of America0.4 mi
- Boggy Creek DriveHillsborough County, FL 33503, United States of America1.4 mi
- Collins Elementary SchoolPanther Trace Boulevard, Hillsborough County, FL 33579, United States of America1.7 mi
Parks
- Hillsborough County, FloridaUnited States of America0.3 mi
- South Fork ParkHillsborough County, Florida, United States of America1.5 mi
- Hillsborough County, FloridaUnited States of America1.7 mi
- Stephen J. Wortham County Park12108, Riverview, FL 33579, United States of America1.9 mi
More homes in Riverview
Homes for sale near Riverview
Data courtesy of: Stellar MLSDisclaimers and data details

Listings courtesy of Stellar MLS as distributed by MLS GRID. Based on information submitted to the MLS GRID. All data is obtained from various sources and may not have been verified by broker or MLS GRID. Supplied Open House Information is subject to change without notice. All information should be independently reviewed and verified for accuracy. Properties may or may not be listed by the office/agent presenting the information. Listing information is provided for consumers’ personal, non-commercial use, solely to identify prospective properties for potential purchase; all other use is strictly prohibited and may violate relevant federal and state law. Information deemed reliable but not guaranteed. Copyright © 2026 MLS GRID. All Rights Reserved.

Continental Real Estate Group, Inc
Broker: Derek Eisenberg
Listing last updated: Nov 8, 2026, 2:05 PM EST. SURF LOCAL last checked: Nov 20, 2026, 9:20 PM EST.