
 Active
11614 Sunburst Marble Rd
Riverview, FL 33579 · Single family
$599,990
Listing courtesy of Arlene Camacho, HOMETRUST REALTY GROUP
- 4 Beds
- 3 Baths
- 2,717 sqft
Cynthia's Insights On This Property
- Built 2018
- Last recorded sale: $312,900 in November 2018
- Typical sale in 33579 over the last year: $375,000, $178 per sq ft
- Owners in 33579 stay about 7 years; 4% of homes changed hands last year
- Taxes could jump about $2,800/yr after a sale (homestead cap resets)
- County record lists a private pool


📊 Price Pulse
What would you pay for this place?
Sale prices come from county public records, not MLS data.Listing agent

Contact
Send a message and we'll pass it to the listing agent. Nothing is sent until you ask.
About this home
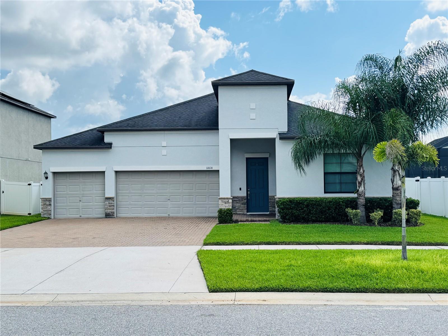
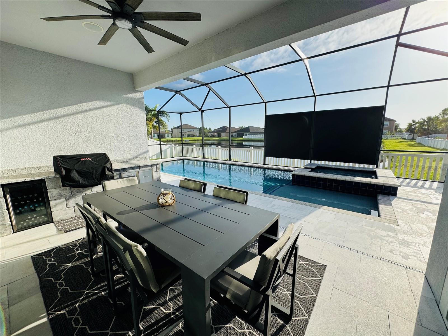
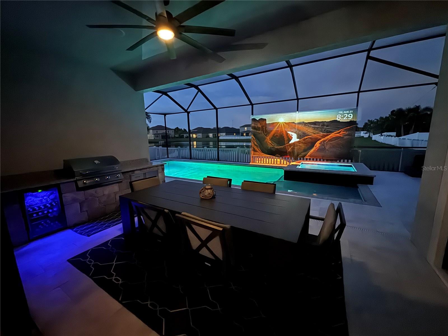
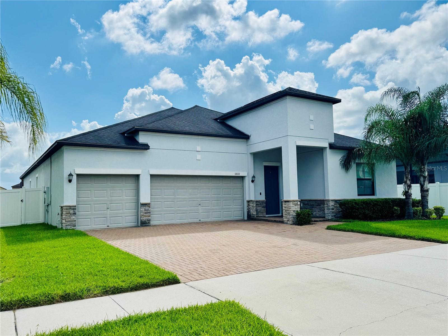
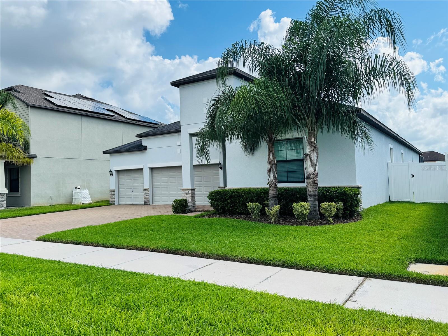
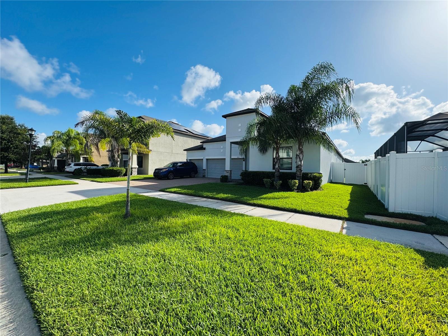
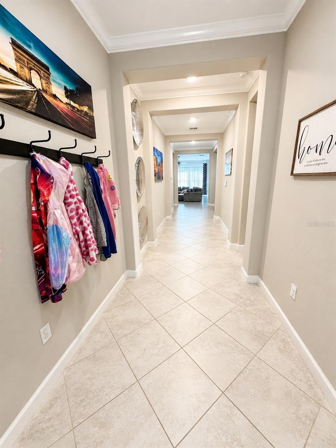
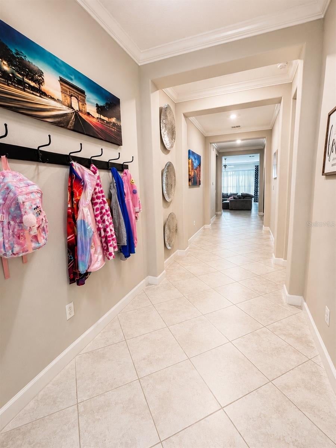
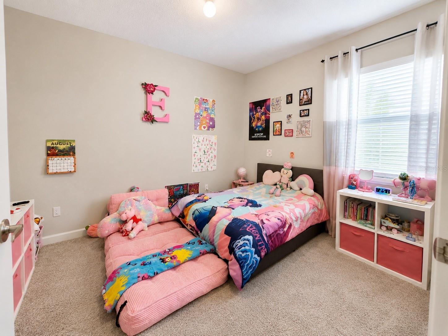
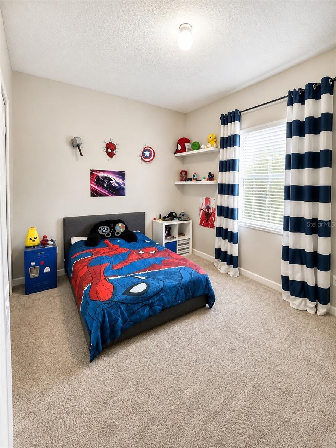
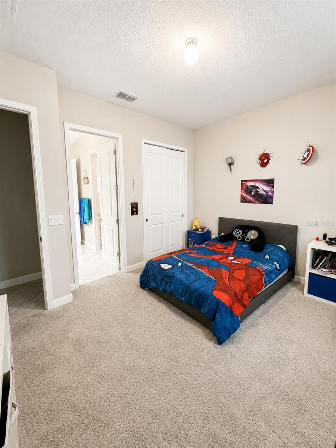
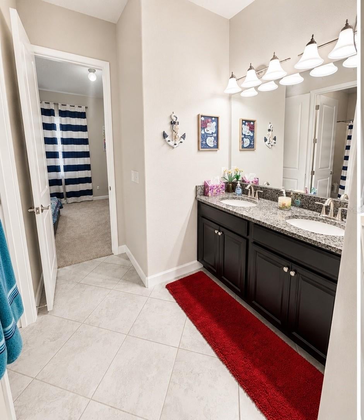
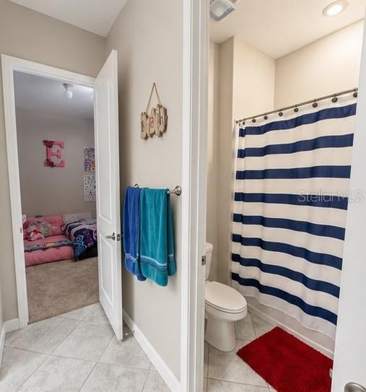
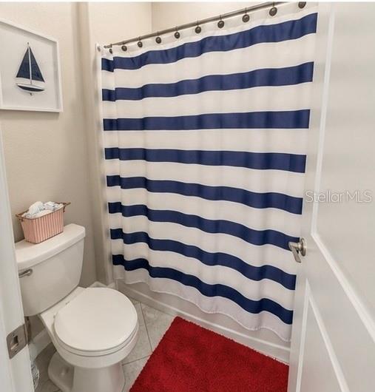
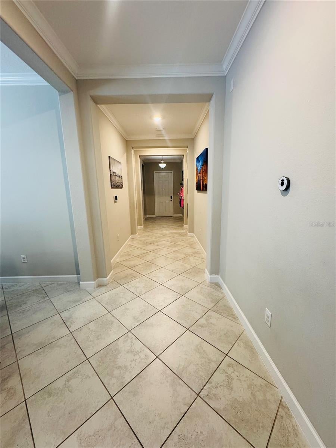
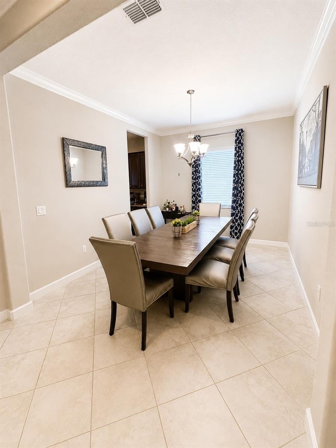
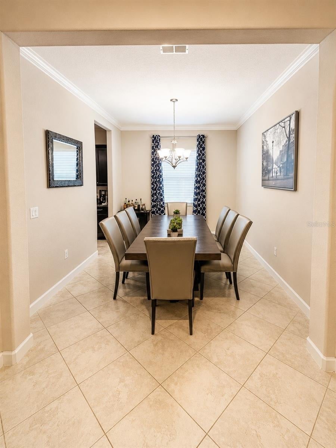
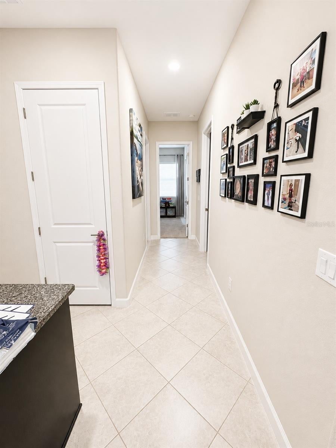
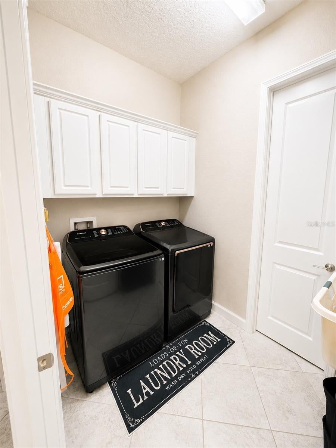
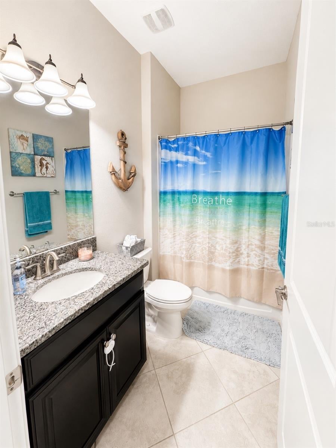
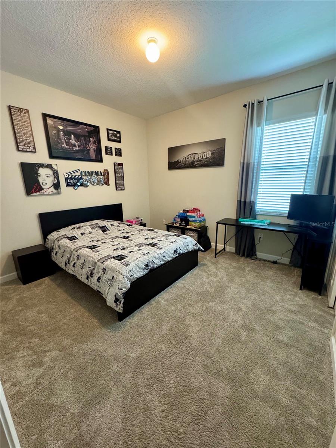
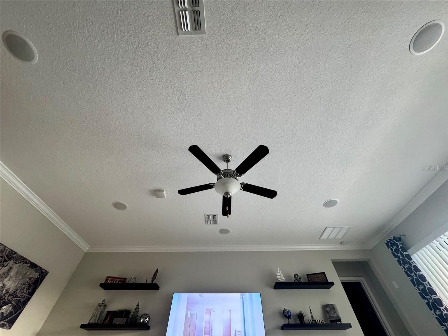
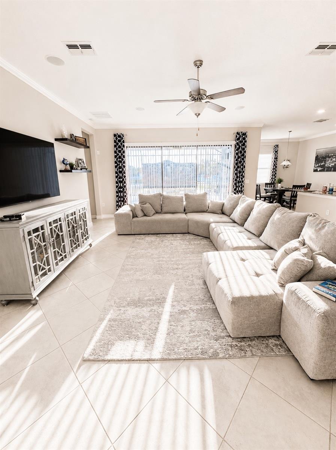
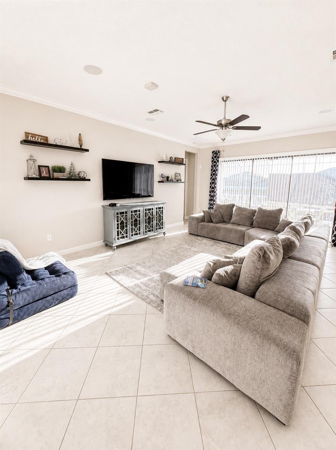
Welcome to The Kansas, offering 4 bedrooms, 3 full baths, a flex room, 3-car garage and 2,724 sq. ft. of thoughtfully designed living space with 10ft ceilings,8ft doors, and glass sliders. The open-concept kitchen, café and family room create an inviting central gathering space, while the split-bedroom floor plan and versatile flex room provide plenty of space for work, guests and everyday living. Designed with entertainment in mind, the home features a 5.1 in-ceiling surround sound system with subwoofer inside, delivering an immersive audio experience while maintaining a clean, streamlined look. Aqua-link Wi-Fi enabled app for the pool and spa as well as a new water pump and salt cell. The home also includes Ring video doorbell, back perimeter Ring security cameras, smart front door lock, smart garage door openers, smart Honeywell thermostat, and full security system installed with touch screen panel control, as well as 2 Wi-Fi extenders, as well as Structural Warranty through November 2028 for added peace of mind. Step outside and discover the home’s true showstopper—a spectacular resort-style screened outdoor living space overlooking the water. Enjoy a private swimming pool, raised spa, expansive deck with marble pavers and color-changing pool and accent lighting. The covered lanai features in-ceiling outdoor speakers, extending the home’s entertainment experience outside. A built-in outdoor kitchen with grill, granite countertops, beverage refrigerator and storage is complemented by a covered dining area and multiple spaces for relaxing and entertaining. After sunset, the impressive outdoor projection setup transforms the pool area into your own private poolside theater, with the integrated outdoor audio adding to the experience. Whether you’re enjoying a peaceful morning overlooking the water, hosting friends for dinner, relaxing in the spa or settling in for a movie by the pool, this home was designed to make the most of the Florida lifestyle. With 4 bedrooms, 3 baths, flex space, 3-car garage, premium indoor and outdoor audio, and an exceptional poolside entertainment area, this is a home that truly stands apart. Schedule your private showing and experience it for yourself!
moreless
- Property type
- Single family
- Year built
- 2018
- Lot size
- 7,920 sqft
- Garage
- 3 cars
- On market
- 80 days
- Price per sqft
- $221
- HOA fees
- $13/mo
- Listing ID
- TB8541297
Show Full Details
Property Info
- Property Type
- Residential
- Property Subtype
- SingleFamilyResidence
- Year Built
- 2018
- Levels
- One
- Direction Faces
- Southwest
- Lot Size (acres)
- 0.18
- Lot Size (sqft)
- 7920.0
- Home Warranty
- Yes
- Contract Date
- 2026-08-18
- On Market Date
- 2026-08-24
- Cumulative Days on Market
- 80
Interior Features
- Interior Features
- Built-In Features, Crown Molding, Eat-In Kitchen, High Ceilings, Open Floorplan, Smart Home, Stone Counters, Walk-In Closet(S)
- Flooring
- Ceramic Tile
- Laundry Features
- Laundry Room
- Levels
- One
- Window Features
- Blinds, Double Pane Windows
- Door Features
- Sliding Doors
Appliances
- Appliances
- Bar Fridge, Dishwasher, Disposal, Dryer, Electric Water Heater, Microwave, Range, Refrigerator, Washer
Heating & Cooling
- Heating
- Central
- Cooling
- Central Air
Exterior Features
- Exterior Features
- Lighting, Outdoor Grill, Outdoor Kitchen
- Patio & Porch Features
- Covered, Deck, Enclosed, Front Porch, Patio, Screened
- Construction Materials
- Block, Stucco
- Foundation
- Slab
- Roof
- Shingle
- Fencing
- Fenced, Vinyl
- Other Structures
- Outdoor Kitchen
- Pool Features
- Gunite, Heated, In Ground, Screen Enclosure, Private
- Private Pool
- Yes
- Spa Features
- Heated, In Ground
- Spa
- Yes
- View
- Pond, Water, Pool
Features & Amenities
- Garage Spaces
- 3.0
- Garage
- Yes
- Attached Garage
- Yes
- Parking Features
- Driveway, Garage Door Opener, Attached
- Security Features
- Secured Garage/Parking, Security System, Smoke Detector(S)
Community/Association
- HOA
- Yes
- HOA Name
- Jackie Arnold
- HOA Fee
- $150
- HOA Fee Frequency
- Annually
- Association Amenities
- Basketball Court, Clubhouse, Park, Playground, Pool
- Community Features
- Playground, Pool, Sidewalks
Utilities
- Utilities
- Cable Available, Electricity Available, Water Available
- Sewer
- Public Sewer
- Water Source
- Public
Taxes
- Annual Tax Amount
- $9,761
- Tax Year
- $2,025
- Legal Description
- SOUTH FORK TRACT P PHASES 1A & 1B LOT 146
Other
- Derived Previous List Price
- $649,990
Data freshness
- SURF LOCAL last checked
- Nov 21, 2026, 3:52 PM EST
Location
Approximate location, shown from the displayed address.
Similar homes nearby
- $548,90012404 Fairlawn Dr, Riverview, FL 335795 Beds4 Baths3,951 sqftListing courtesy of JEFFREY GOULD REAL ESTATE LLC · Data courtesy of: Stellar MLS
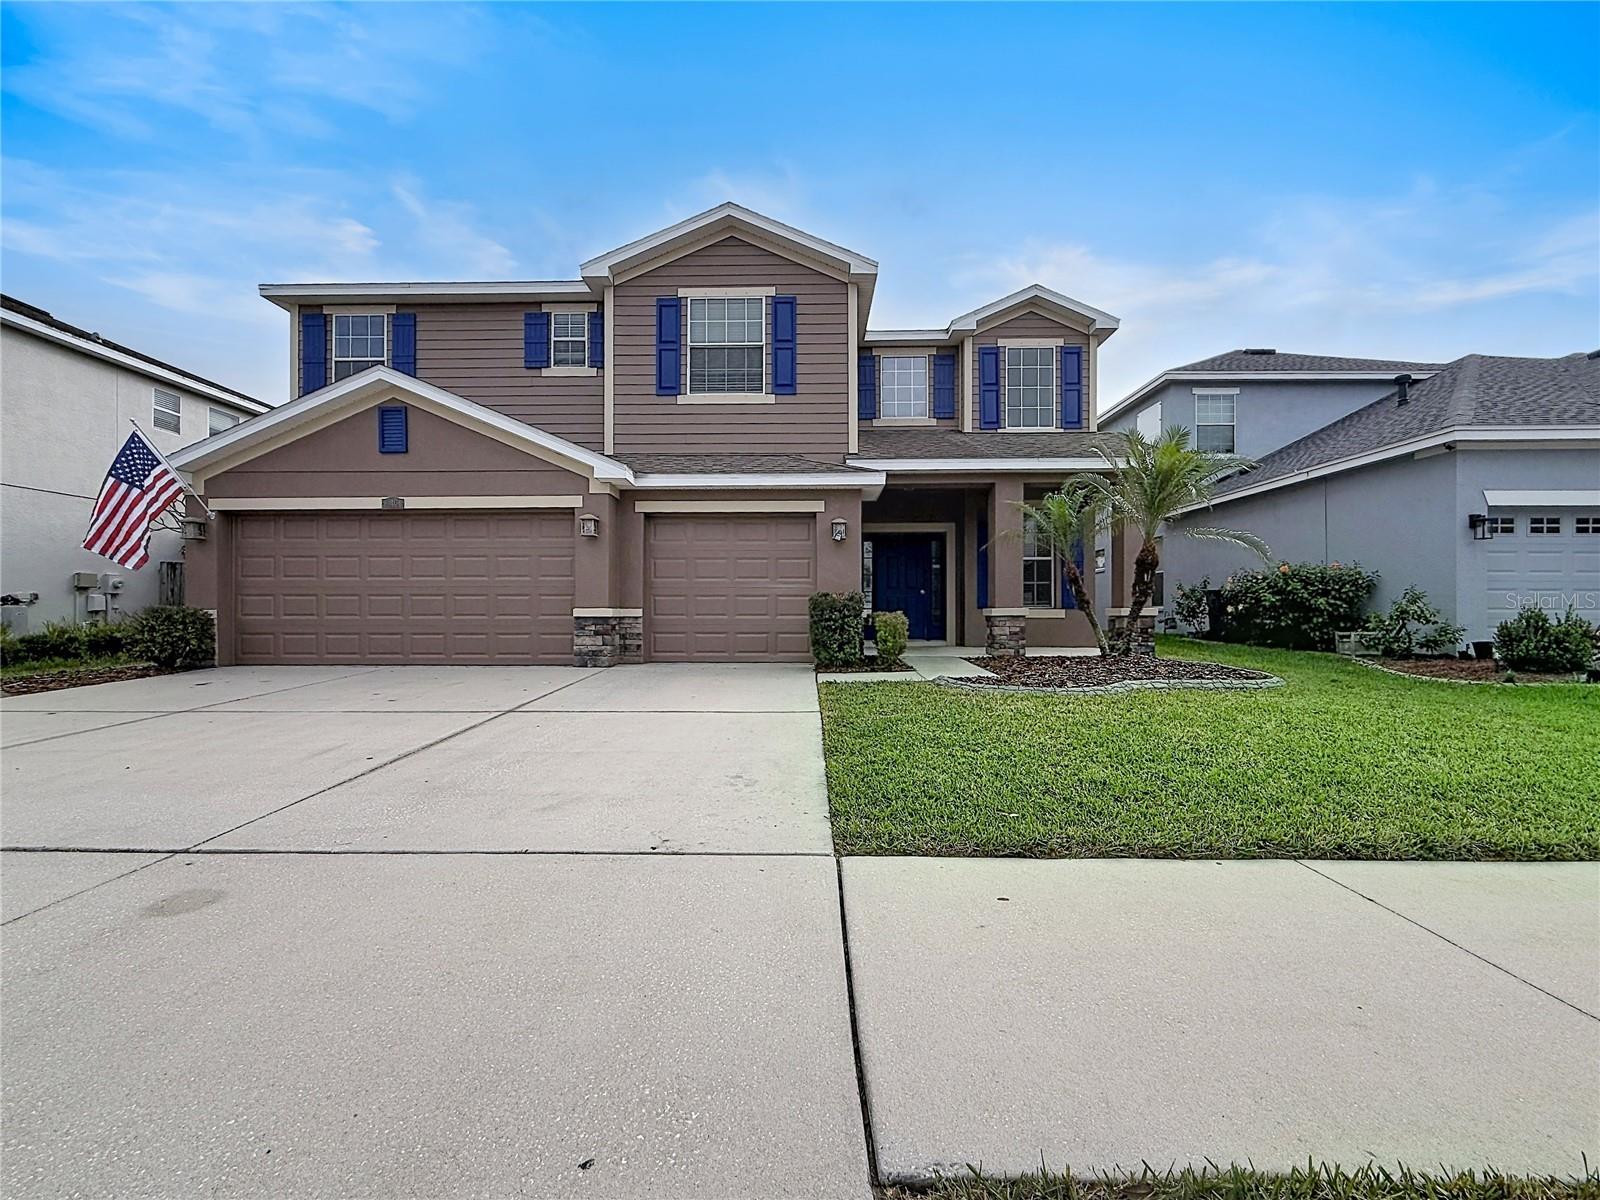 Active
- $599,90012648 Hayes Clan Rd, Riverview, FL 335795 Beds4 Baths3,620 sqftListing courtesy of REALTY EXPERTS · Data courtesy of: Stellar MLS
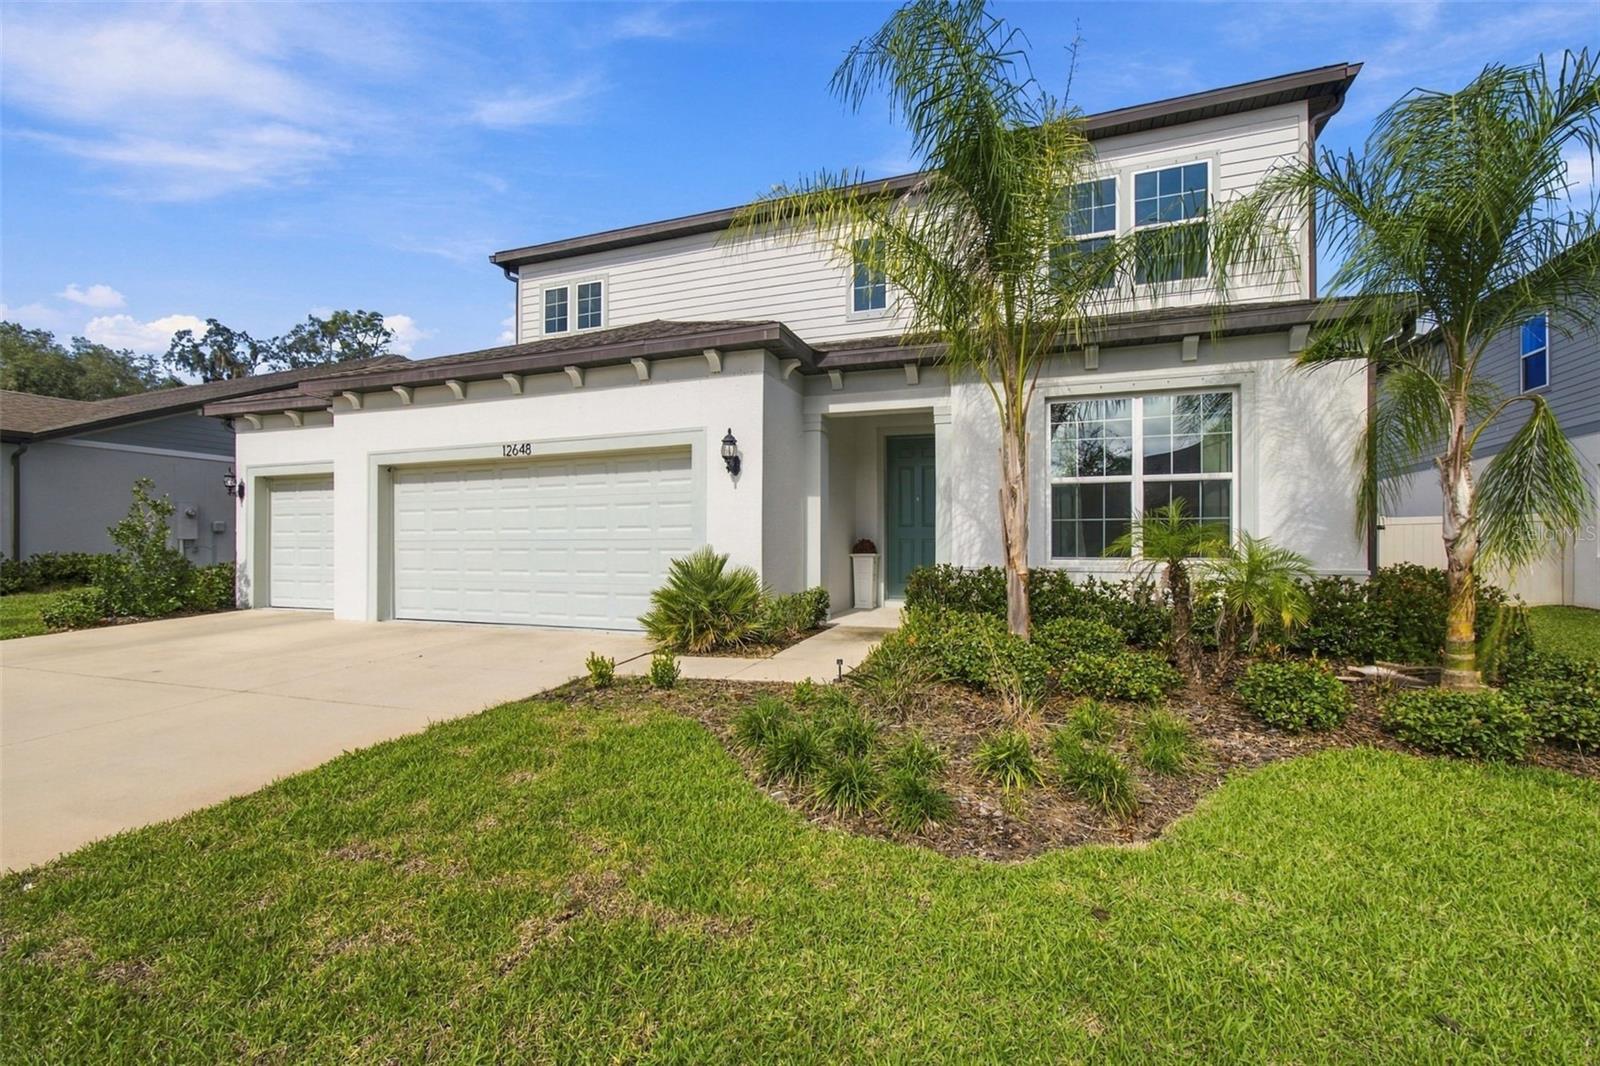 Active
- $575,00011426 Alachua Creek Ln, Riverview, FL 335794 Beds3 Baths3,326 sqftListing courtesy of BELL HENDERSON REAL ESTATE · Data courtesy of: Stellar MLS
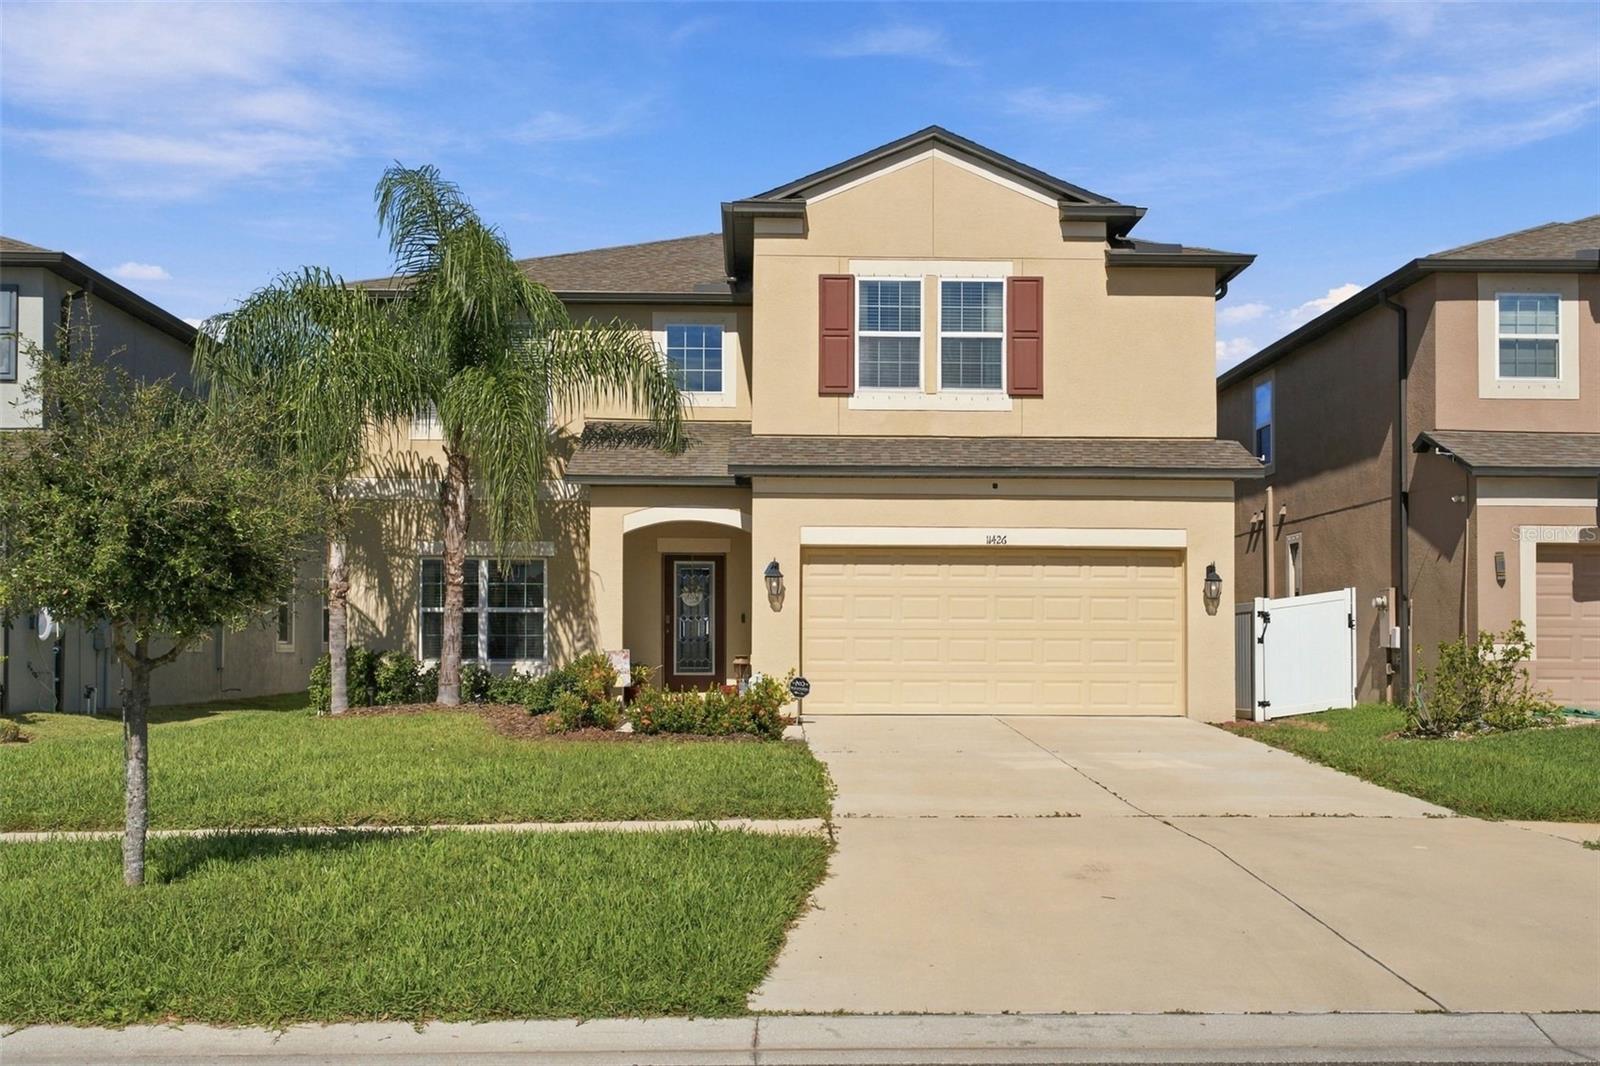 Active
- $585,00014820 Paddock Pond Ave, Riverview, FL 335795 Beds3 Baths3,375 sqftListing courtesy of CARTER COMPANY REALTORS · Data courtesy of: Stellar MLS
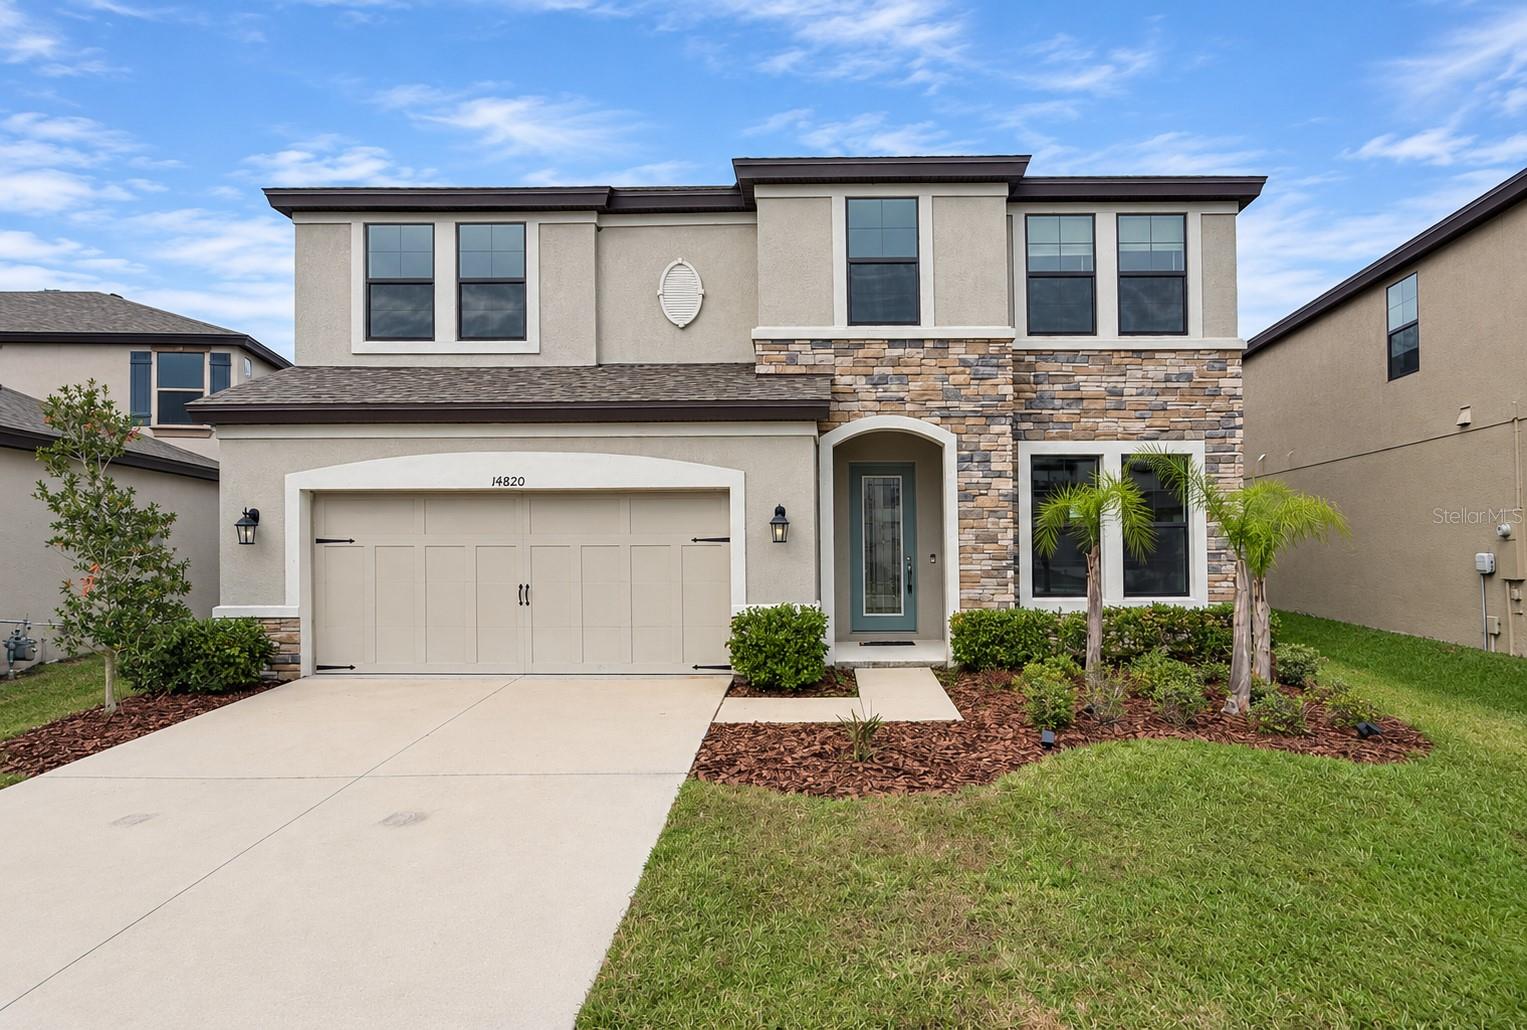 Active
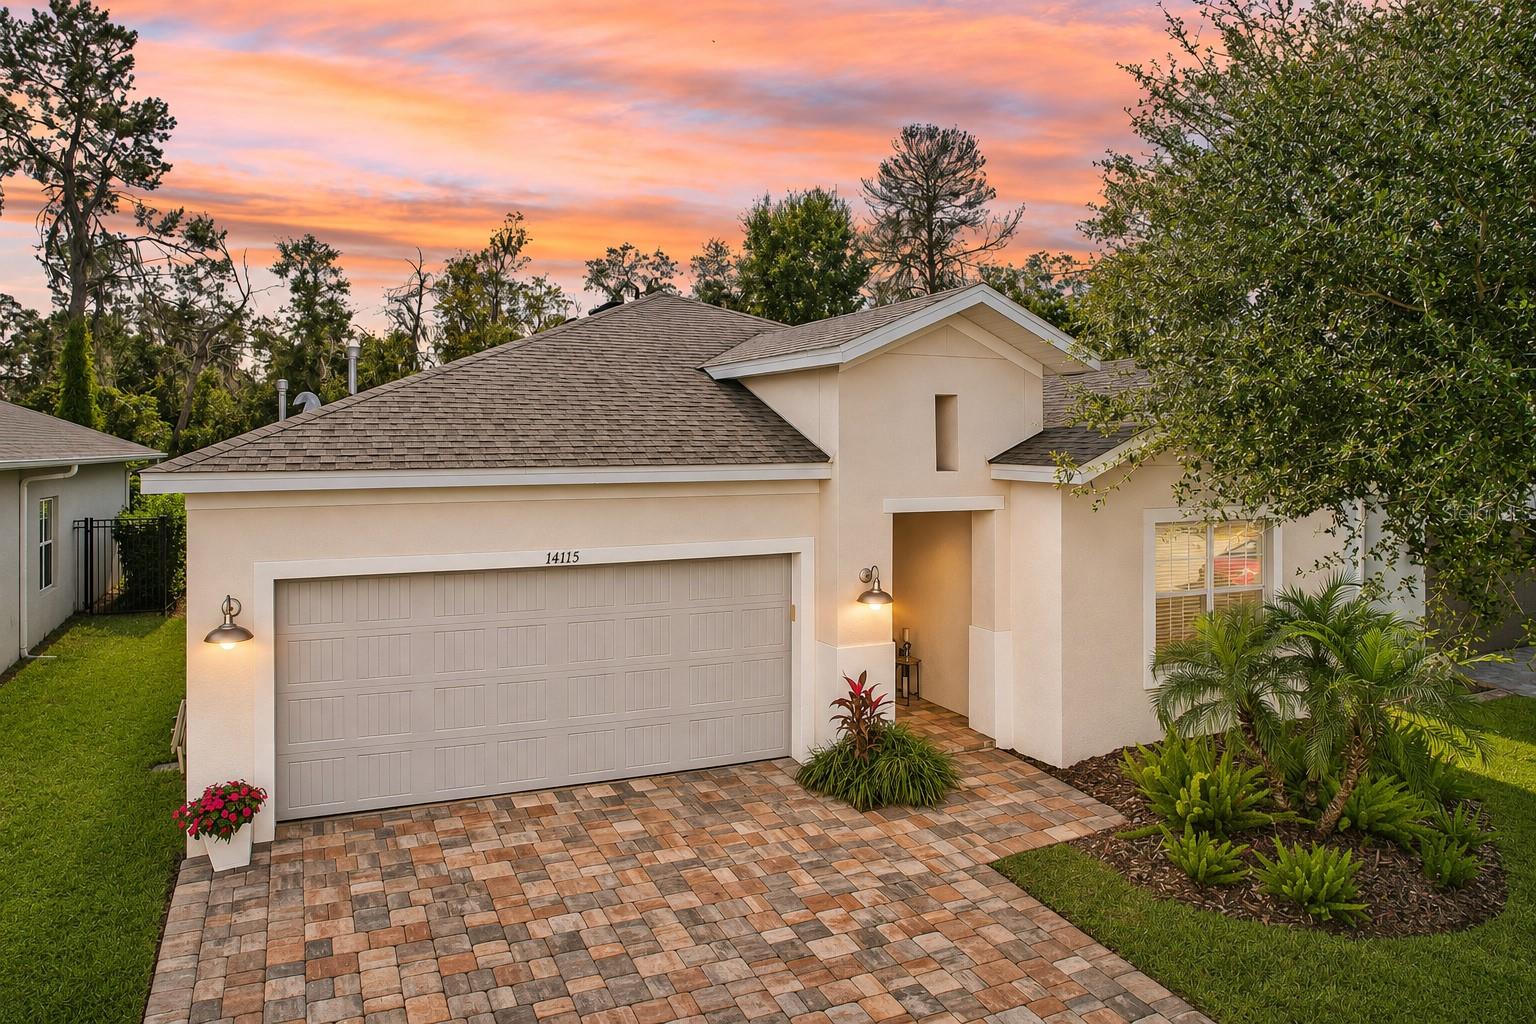
- $520,00014115 Carissa Meadows Ct, Riverview, FL 335694 Beds2 Baths2,174 sqftListing courtesy of RE/MAX REALTY UNLIMITED · Data courtesy of: Stellar MLS
 Active
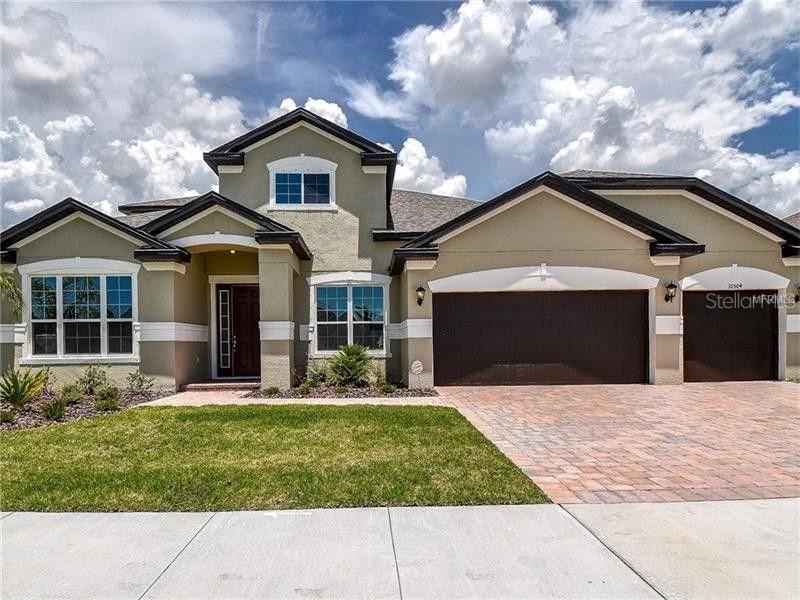
- $719,00010504 Cardera Dr, Riverview, FL 335785 Beds4 Baths3,752 sqftListing courtesy of COMPASS FLORIDA LLC · Data courtesy of: Stellar MLS
 Active
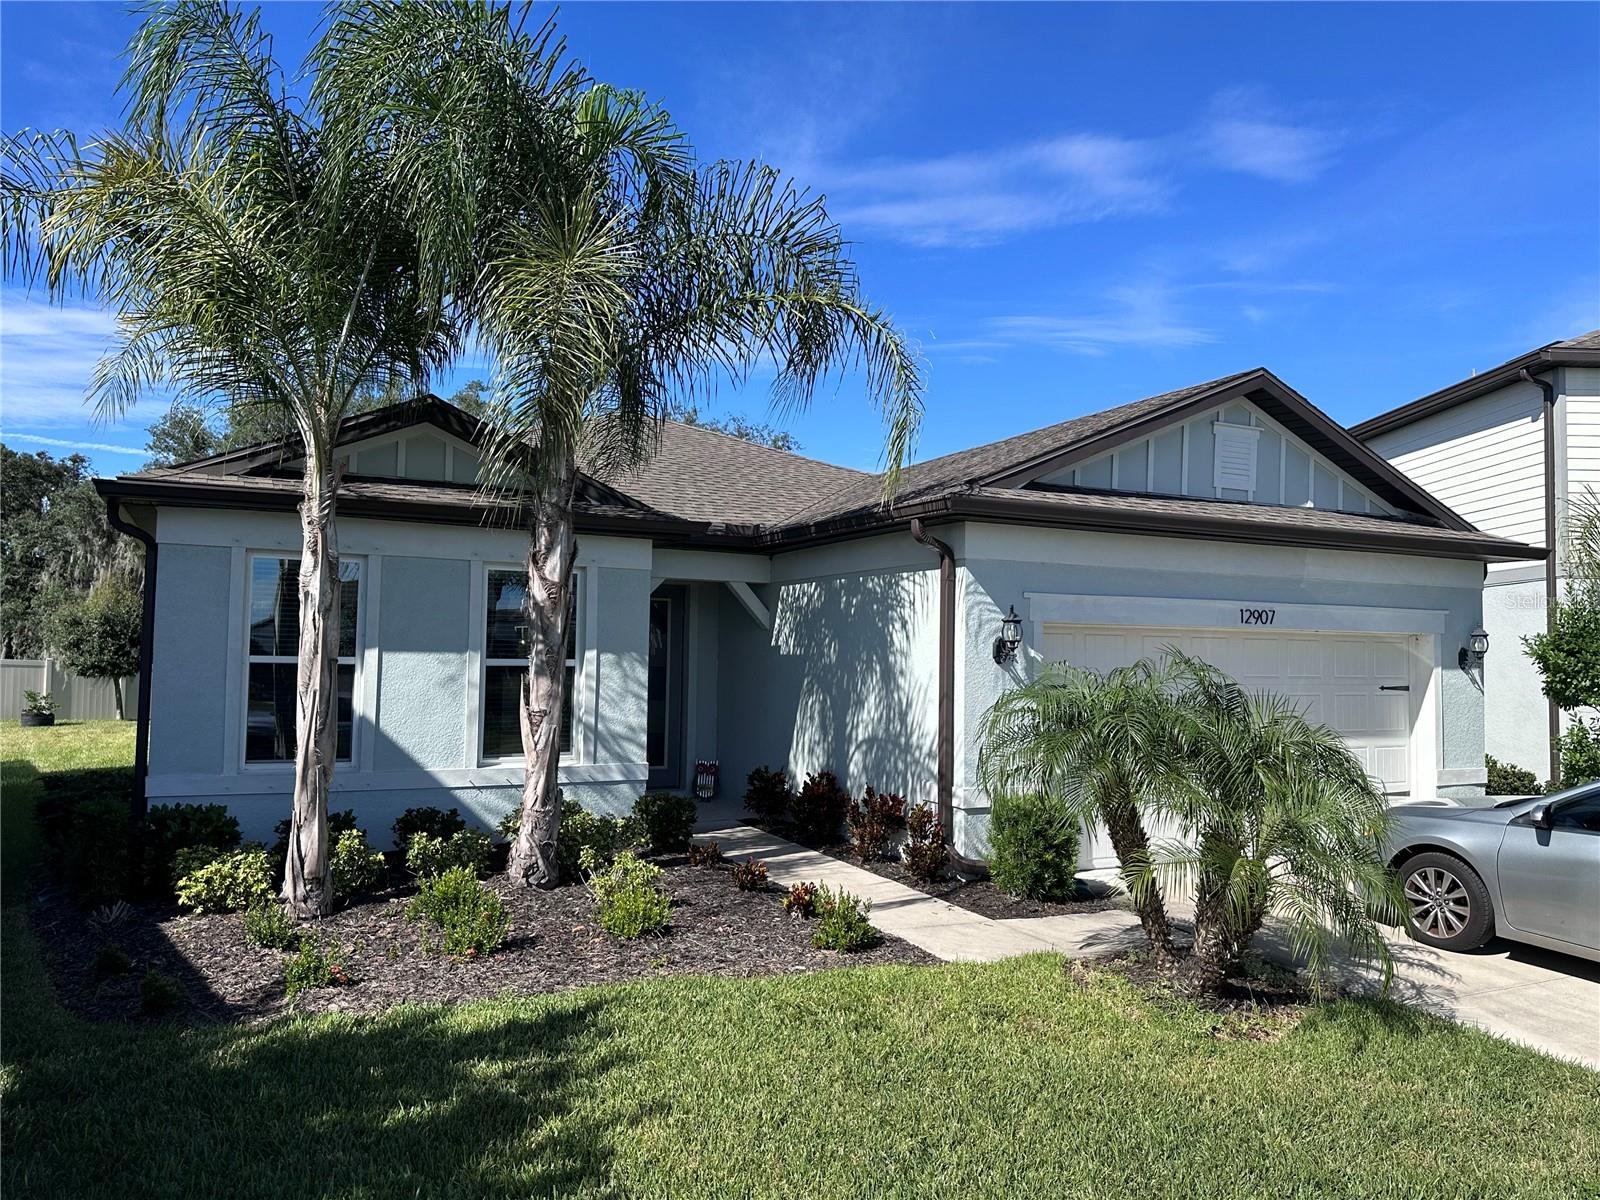
- $500,00012907 Brookside Moss Dr, Riverview, FL 335793 Beds3 Baths2,232 sqftListing courtesy of WEST COAST REAL ESTATE OF TAMPA, LLC · Data courtesy of: Stellar MLS
 Active
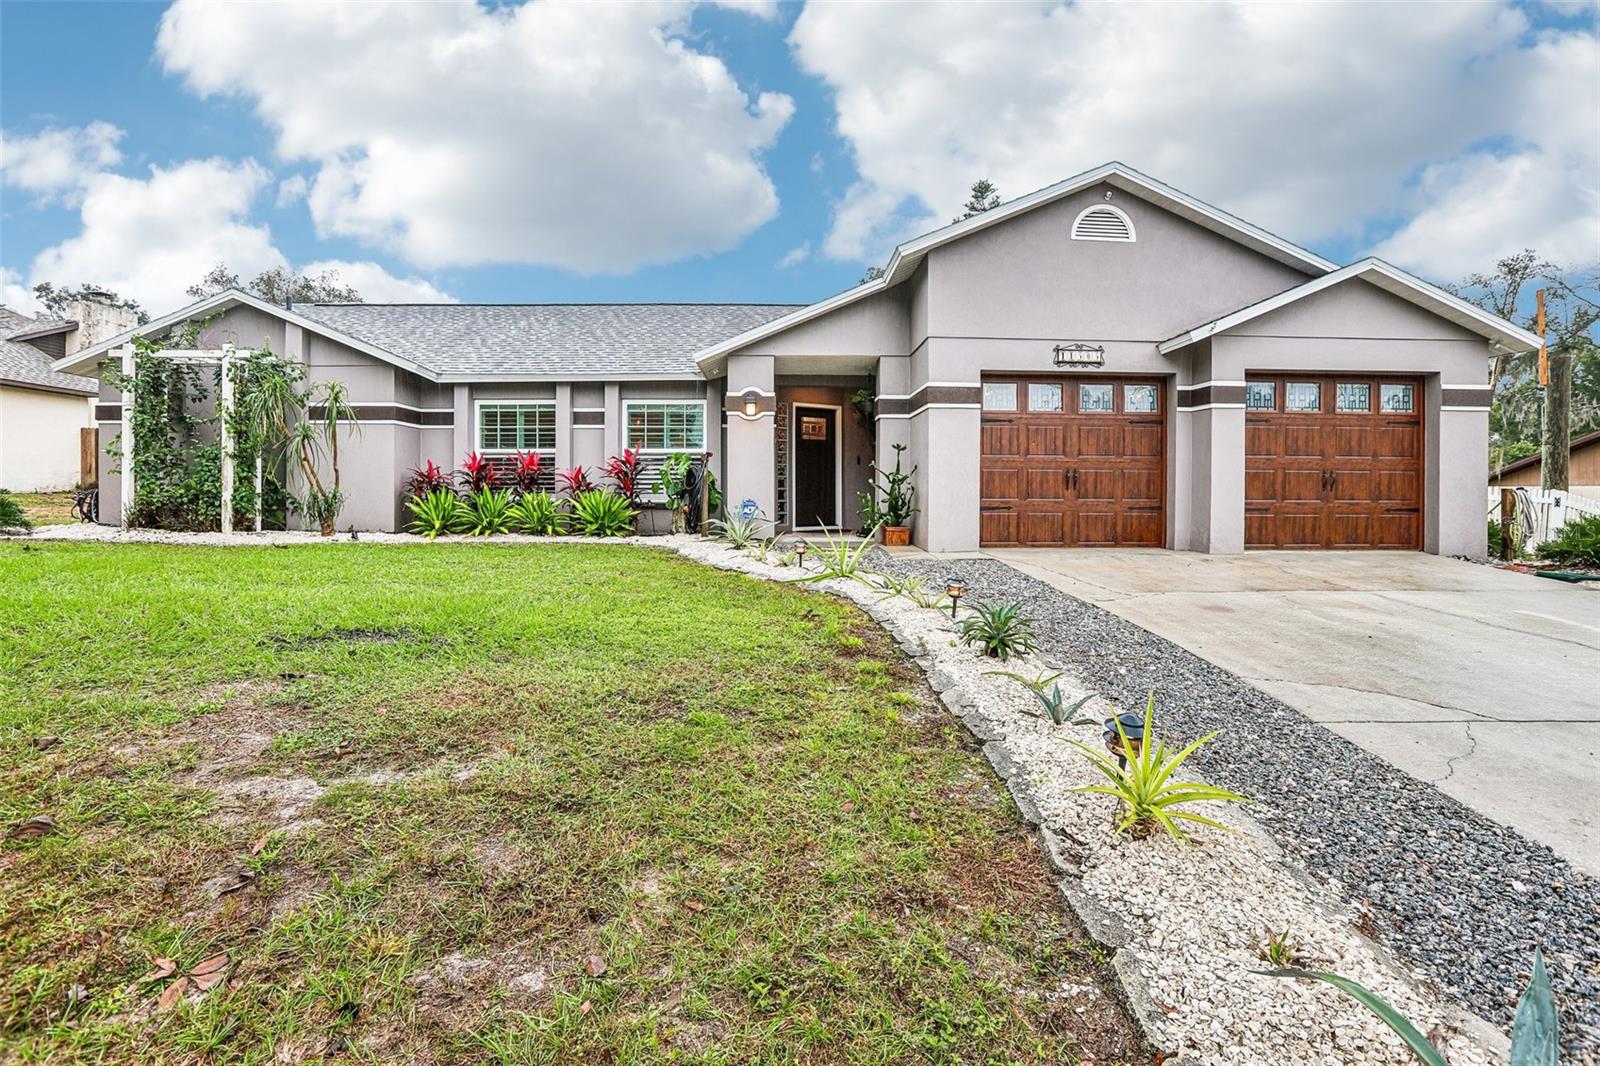
- $525,00011505 Whisper Ridge Ct, Riverview, FL 335693 Beds2 Baths1,834 sqftListing courtesy of REDFIN CORPORATION · Data courtesy of: Stellar MLS
 Active
What Sold Nearby
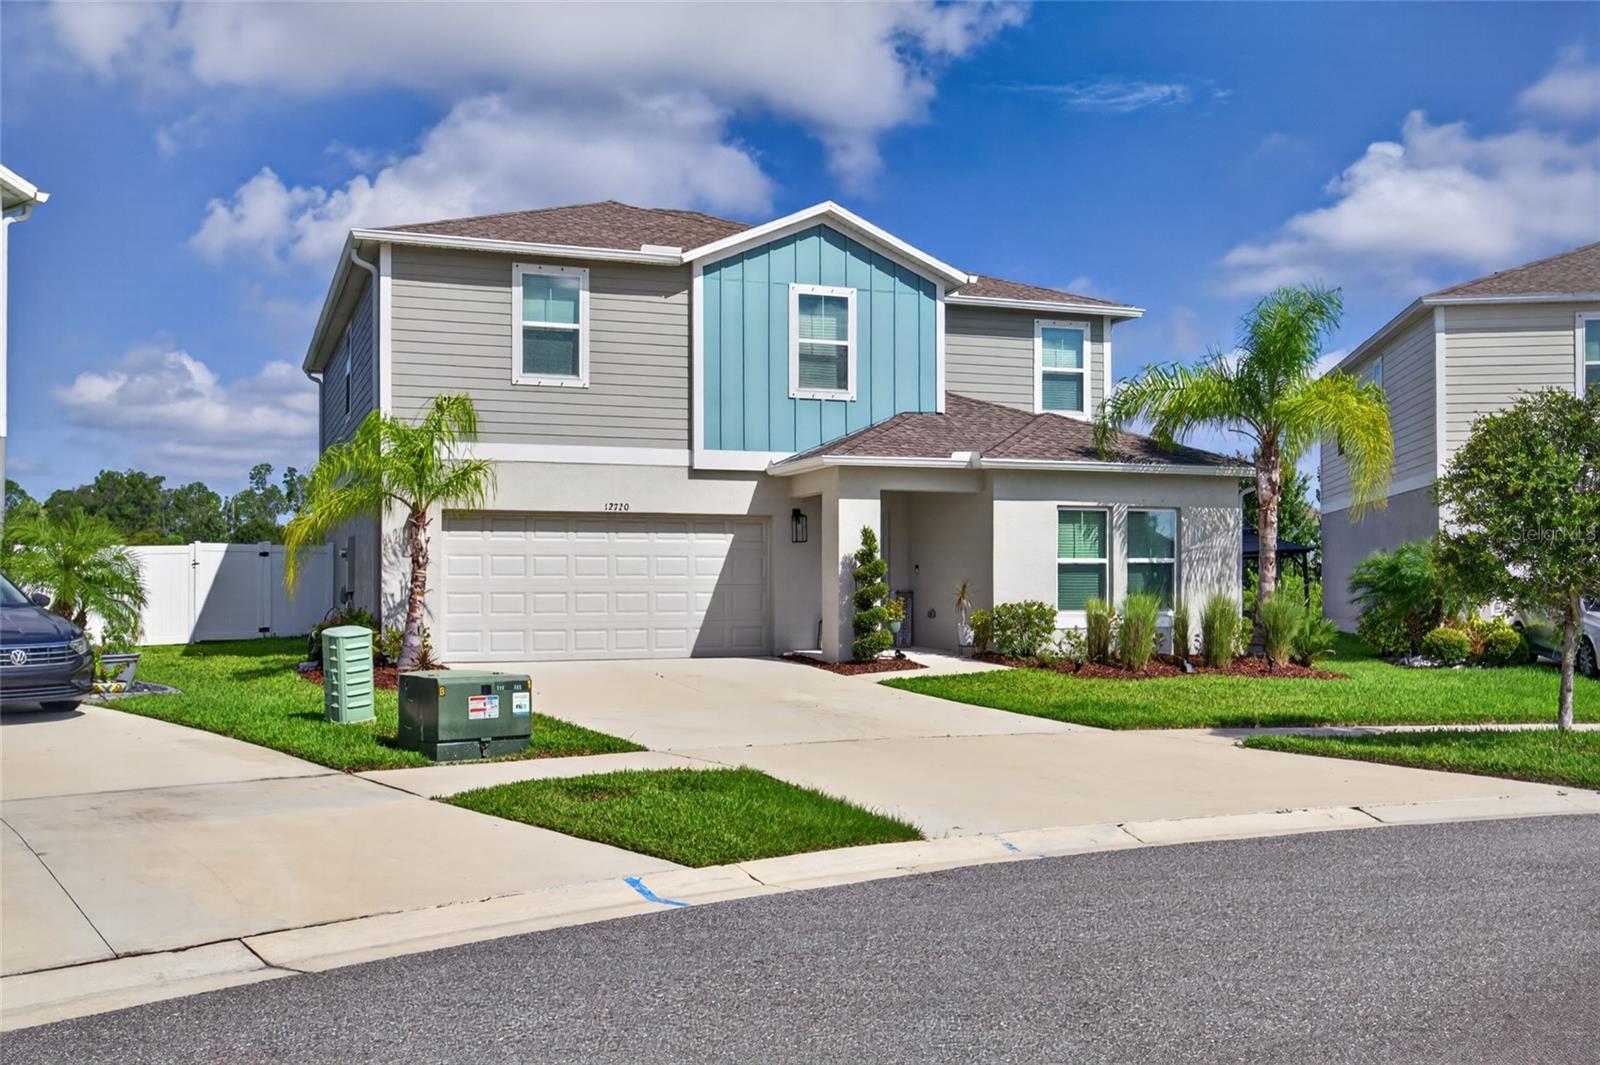 $494,90012720 Mangrove Forest DrRiverview, FL · Sold 2026-10-30
 $430,00012109 Night Jasmine CvRiverview, FL · Sold 2026-10-30
 $305,00011006 Sailbrooke DrRiverview, FL · Sold 2026-10-30
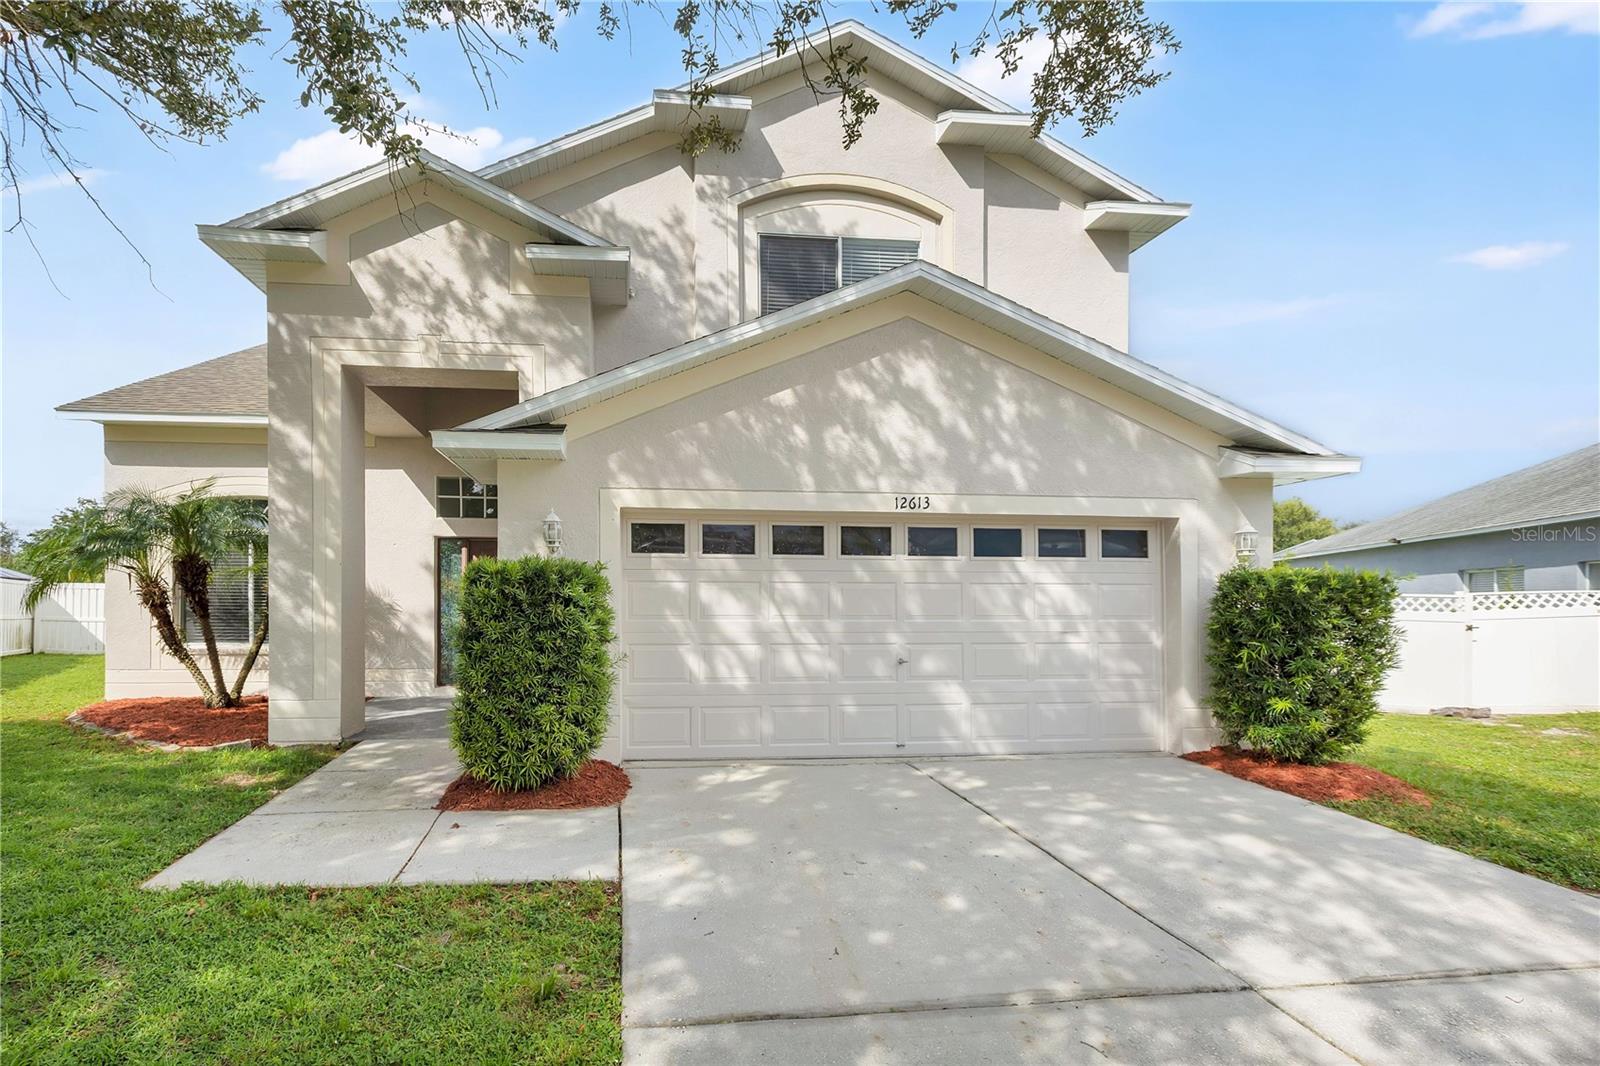 $349,90012613 Longcrest DrRiverview, FL · Sold 2026-10-28
 $630,00012114 Creek Edge DrRiverview, FL · Sold 2026-10-27
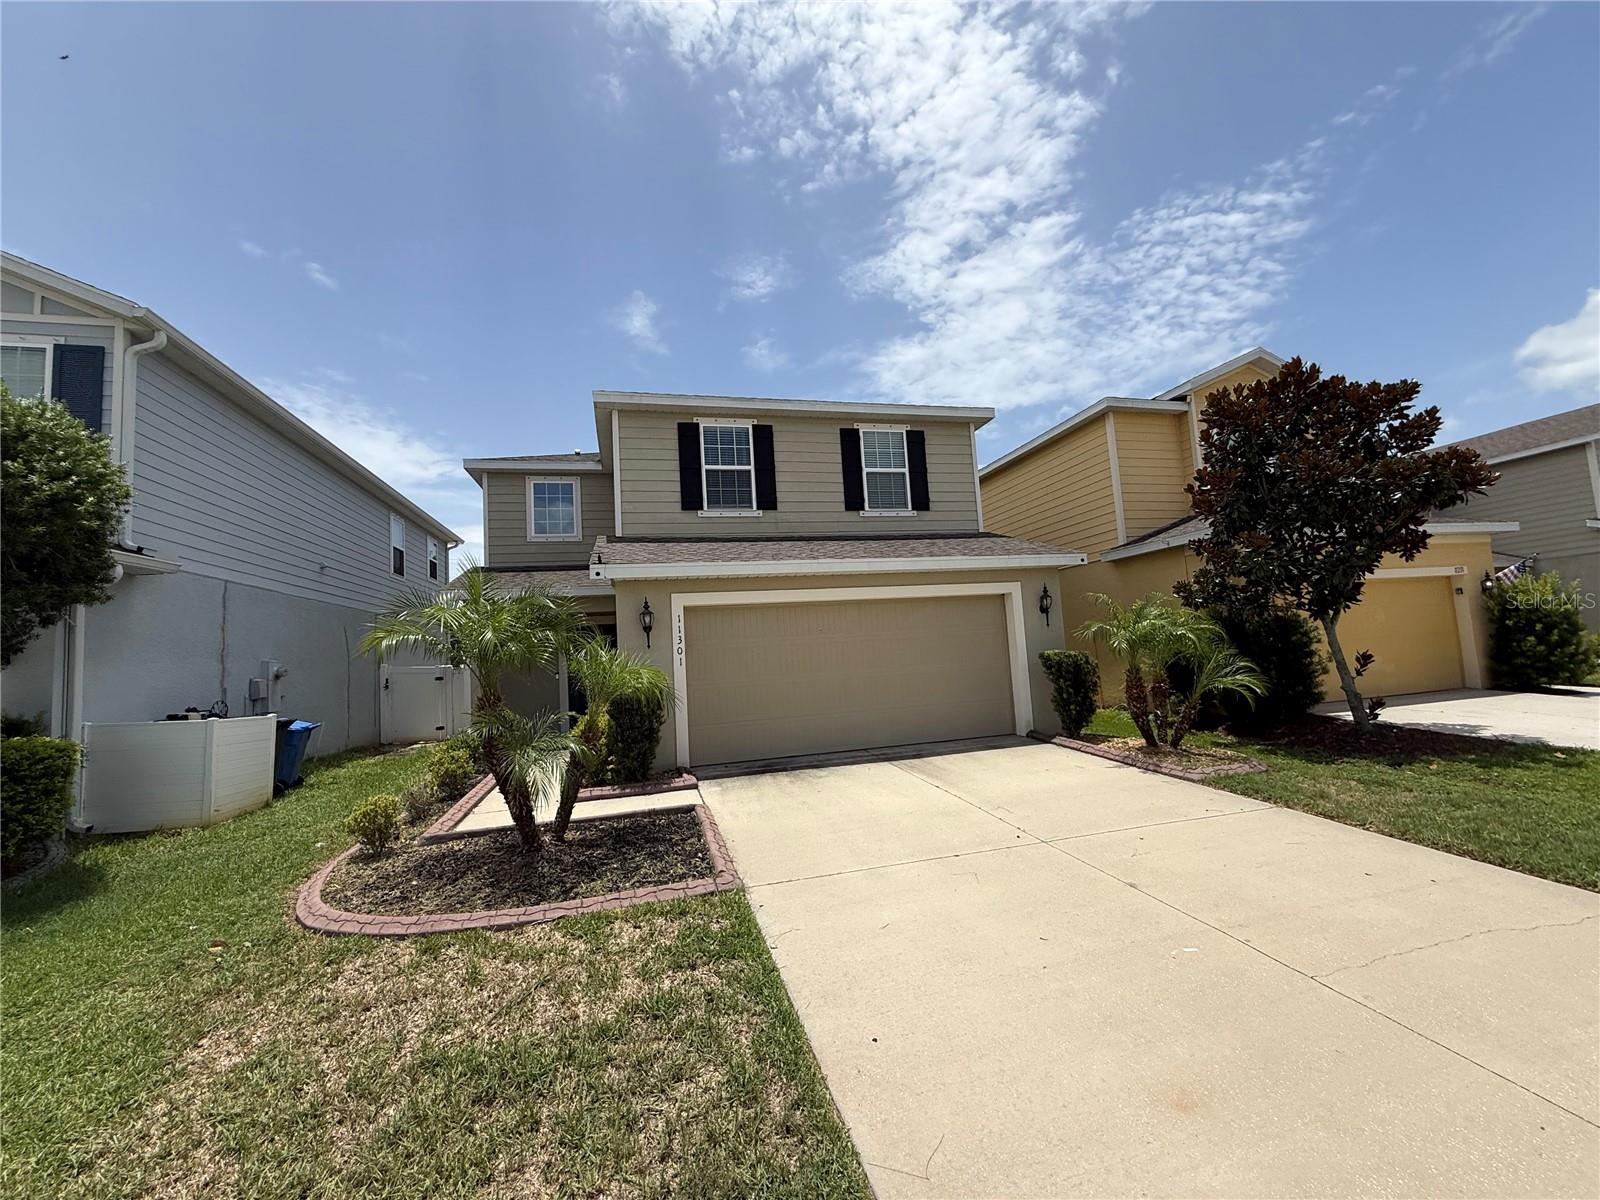 $337,00011301 Hudson Hills LnRiverview, FL · Sold 2026-10-22
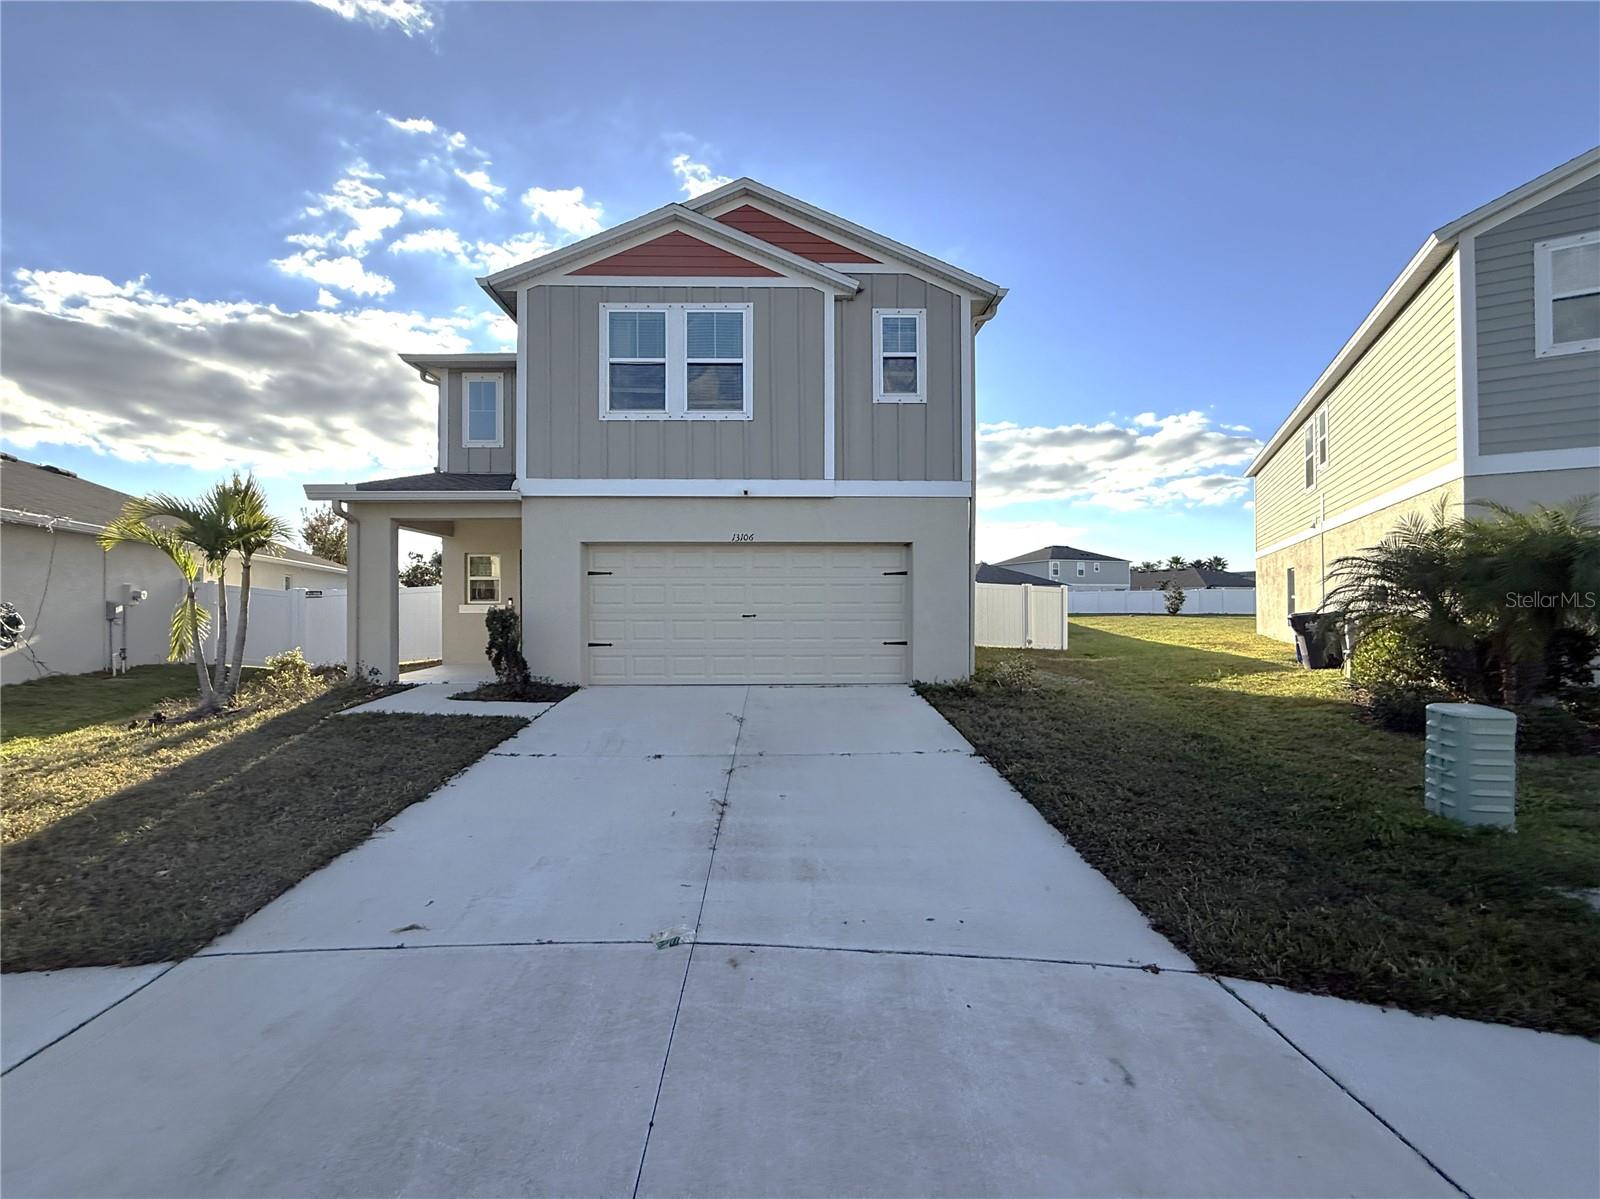 $363,00013106 Zolo Spring CirRiverview, FL · Sold 2026-10-21
 $430,00012600 Bergstrom Bay DrRiverview, FL · Sold 2026-10-20
Flood
Flood zone X · Minimal flood risk
What's Nearby
Restaurants
- NY NY Pizza11367 Big Bend Road, Hillsborough County, FL 33579, United States of America1.2 mi
- Goodson FarmsBalm Road, Balm, FL 33569, United States of America1.5 mi
Schools
- Summerfield Elementary School11990 Big Bend Road, Riverview, FL 33569, United States of America1.6 mi
- Summerfield Crossings Elementary School11050 Montrose Grove Court, Riverview, FL 33579, United States of America1.8 mi
- Sumner High School10650 Balm Road, Hillsborough County, FL 33579, United States of America1.9 mi
Parks
- South Fork ParkHillsborough County, Florida, United States of America0.6 mi
- Hillsborough County, FloridaUnited States of America1.5 mi
- Hillsborough County, FloridaUnited States of America1.7 mi
- Ayersworth ParkHillsborough County, FL 33598, United States of America1.8 mi
More homes in Riverview
Homes for sale near Riverview
Data courtesy of: Stellar MLSDisclaimers and data details

Listings courtesy of Stellar MLS as distributed by MLS GRID. Based on information submitted to the MLS GRID. All data is obtained from various sources and may not have been verified by broker or MLS GRID. Supplied Open House Information is subject to change without notice. All information should be independently reviewed and verified for accuracy. Properties may or may not be listed by the office/agent presenting the information. Listing information is provided for consumers’ personal, non-commercial use, solely to identify prospective properties for potential purchase; all other use is strictly prohibited and may violate relevant federal and state law. Information deemed reliable but not guaranteed. Copyright © 2026 MLS GRID. All Rights Reserved.

Continental Real Estate Group, Inc
Broker: Derek Eisenberg
Listing last updated: Nov 12, 2026, 2:11 PM EST. SURF LOCAL last checked: Nov 21, 2026, 3:52 PM EST.