
 Active
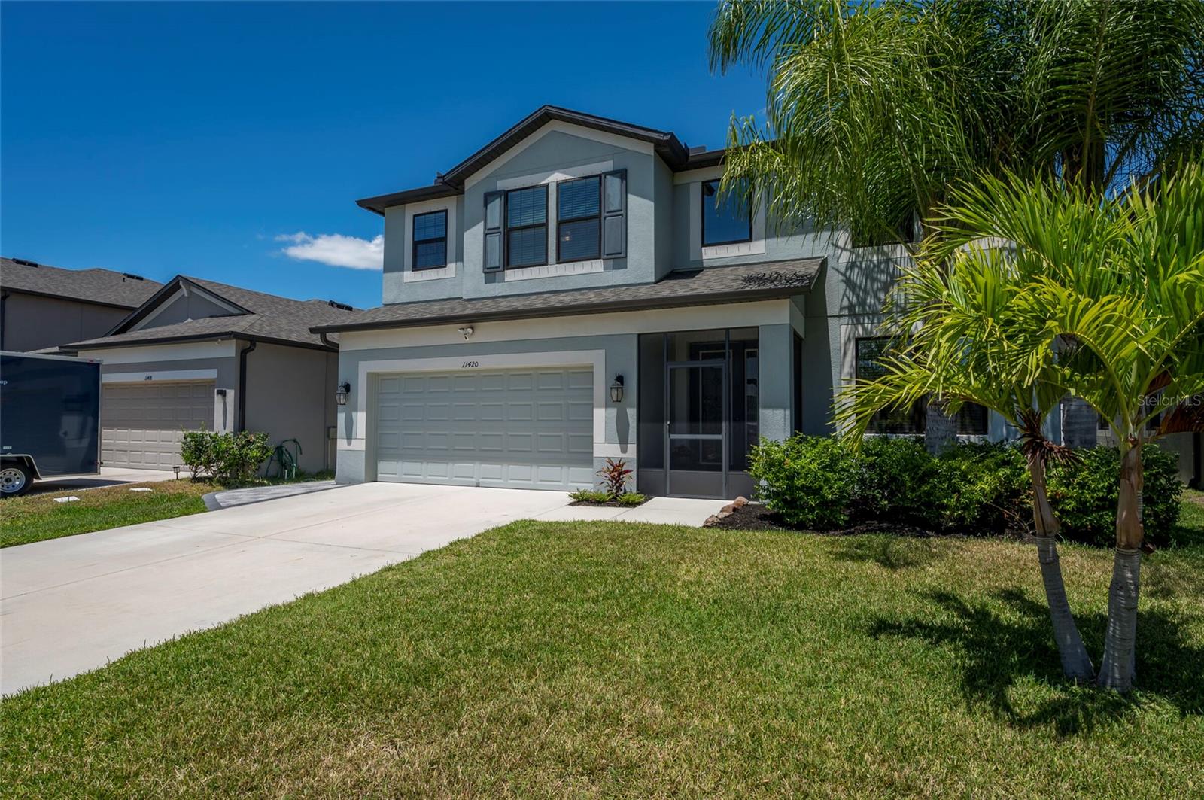
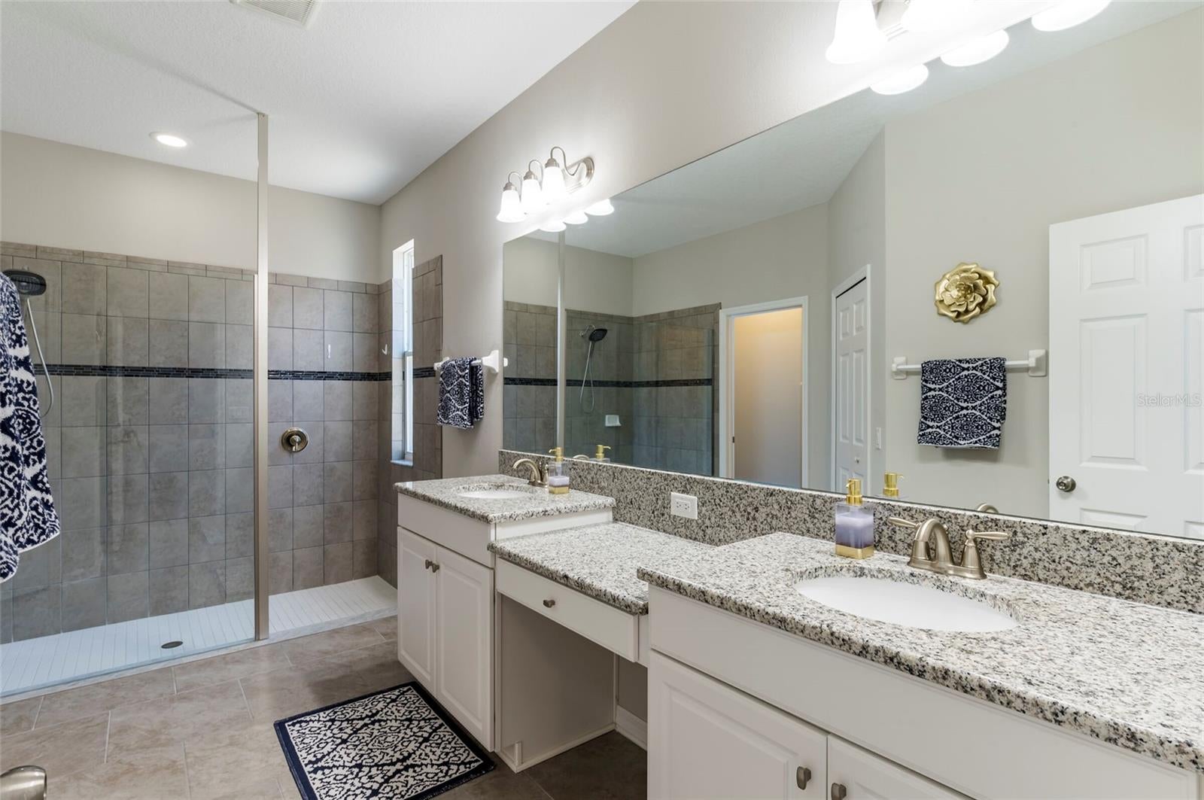
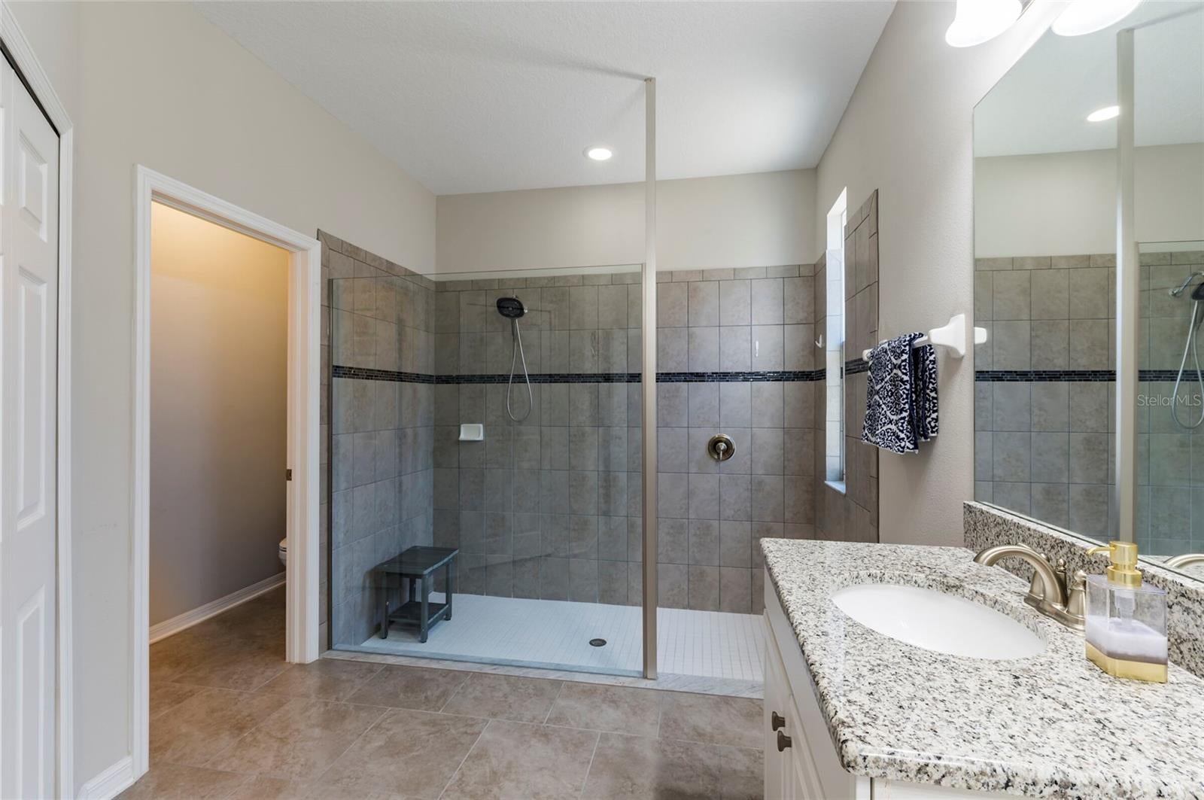
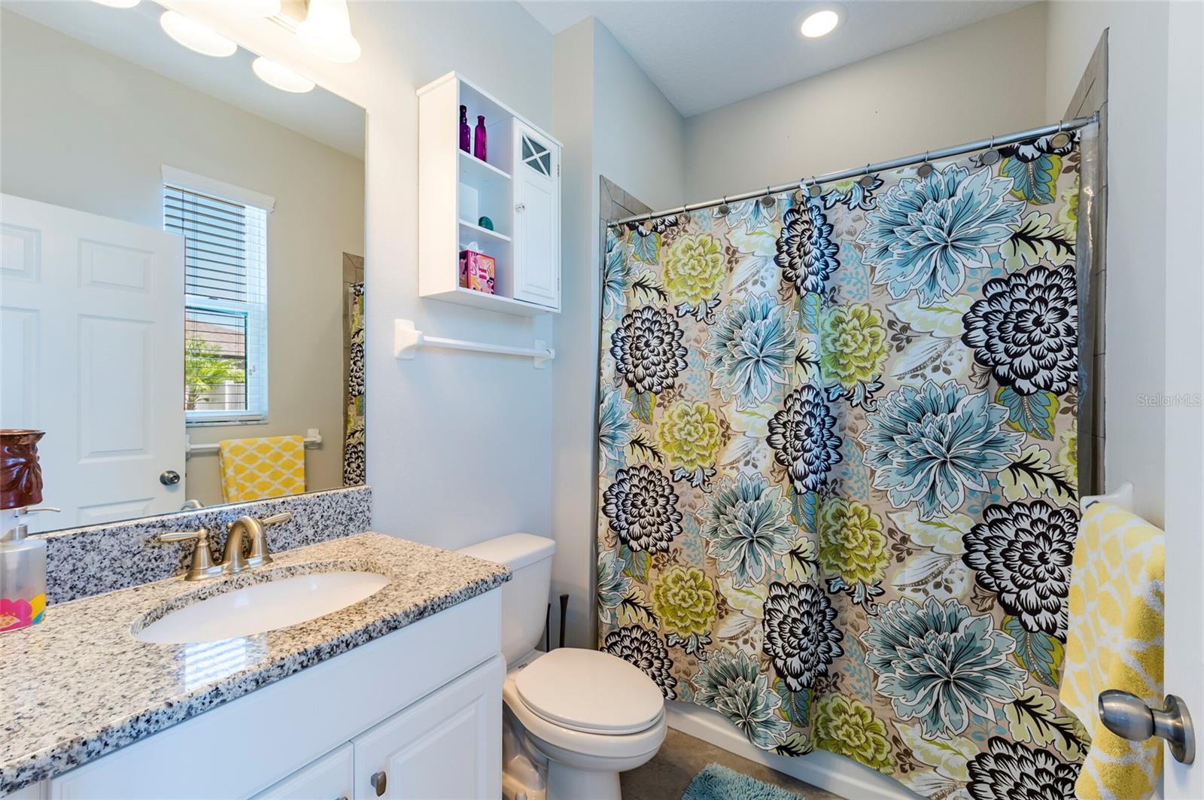
11420 Amapola Bloom Ct
Riverview, FL 33579 · Single family
$545,000
Listing courtesy of Nick Lacy and Eva Johns, RE/MAX ALLIANCE GROUP
- 5 Beds
- 4 Baths
- 3,801 sqft
Cynthia's Insights On This Property
- Built 2019
- Last recorded sale: $437,000 in April 2021
- Typical sale in 33579 over the last year: $375,000, $178 per sq ft
- Owners in 33579 stay about 7 years; 4% of homes changed hands last year


📊 Price Pulse
What would you pay for this place?
Sale prices come from county public records, not MLS data.Listing agent
Contact
Send a message and we'll pass it to the listing agent. Nothing is sent until you ask.
About this home
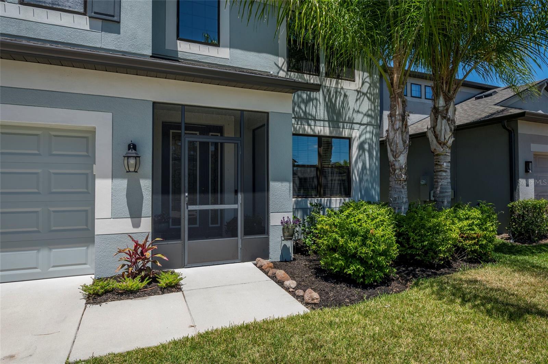
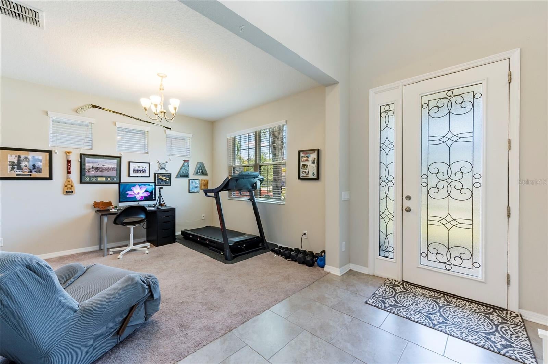
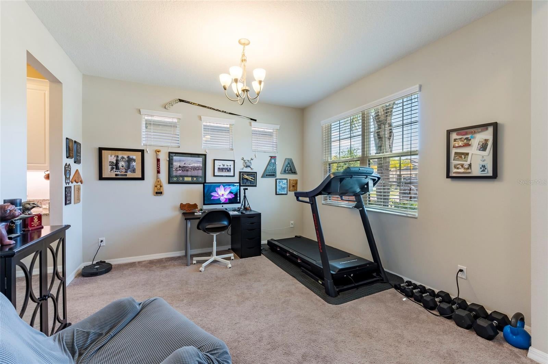
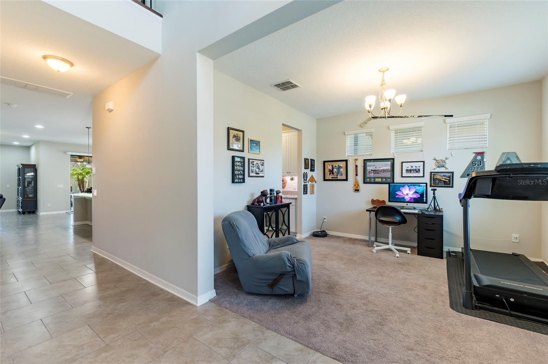
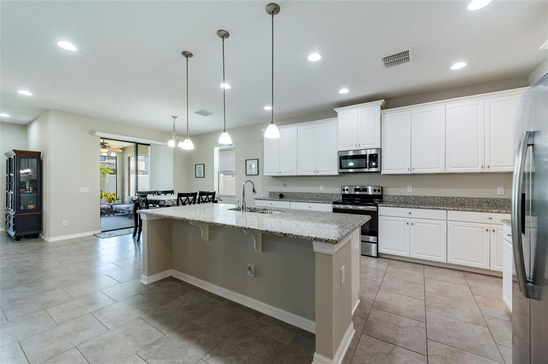
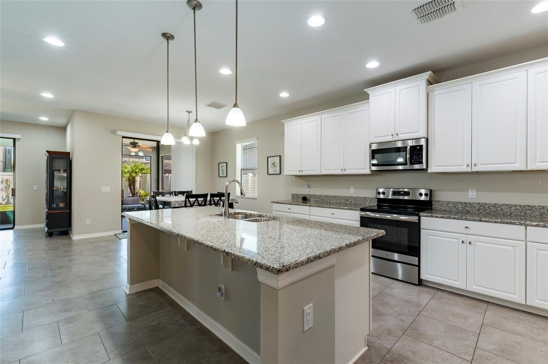
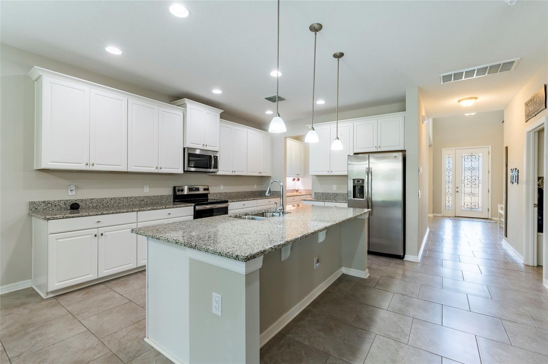
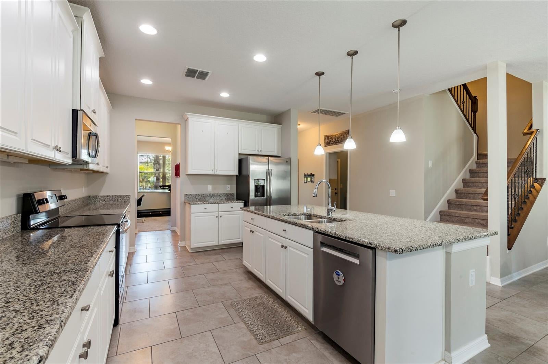
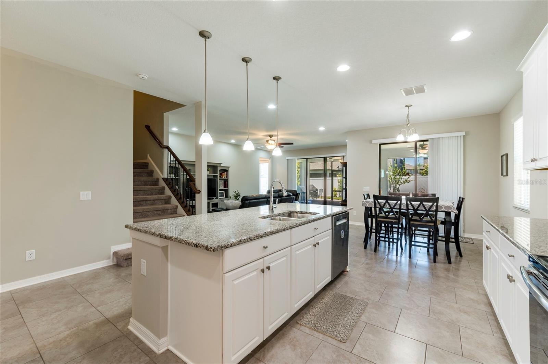
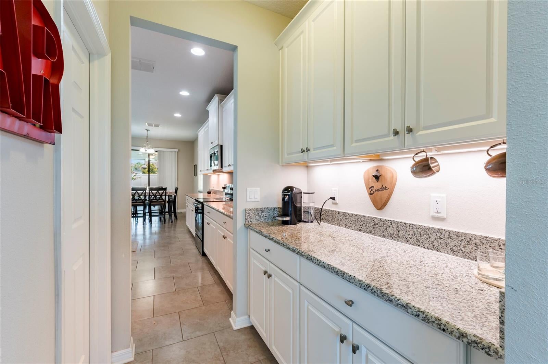
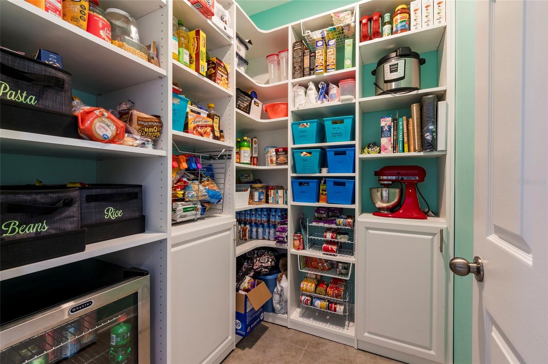
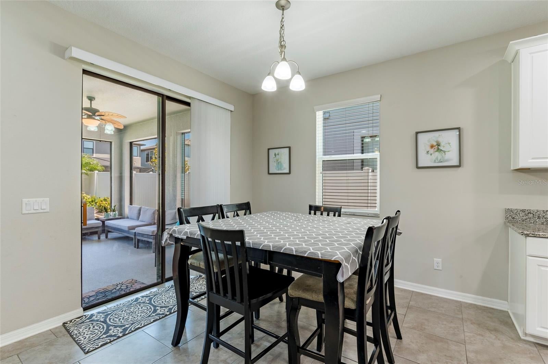
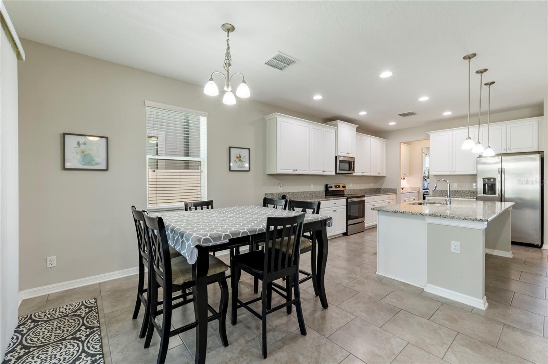
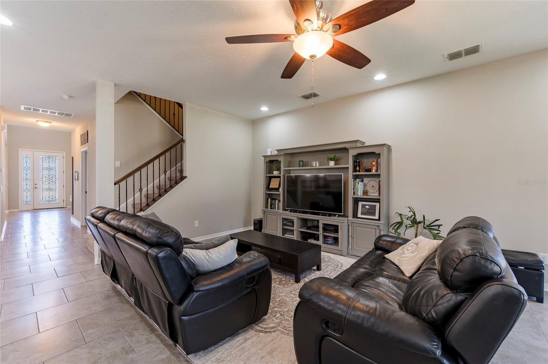
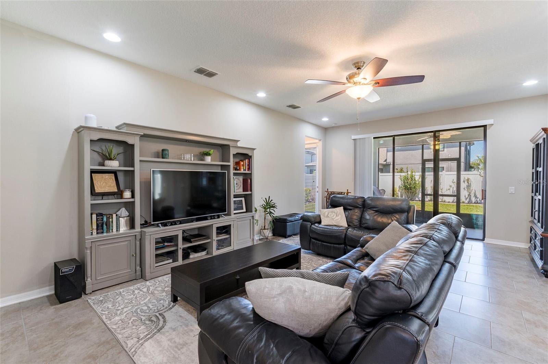
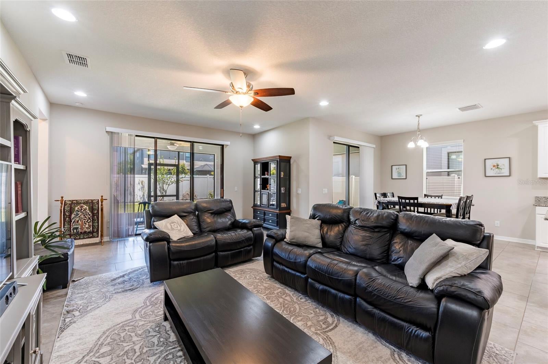
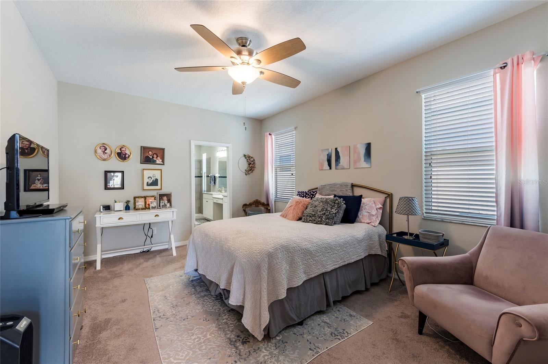
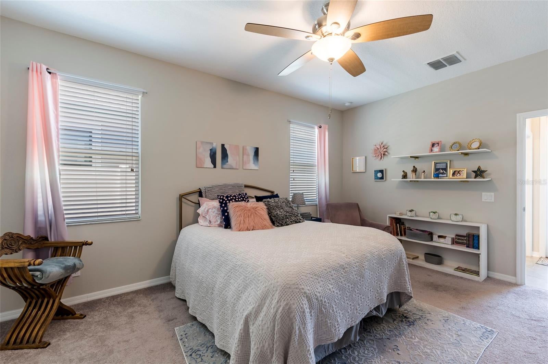
Discover the epitome of modern luxury in this impeccably updated 5 bedroom 4 bathroom 3801 sqft home, boasting not one but two luxurious primary suites. From its spacious layout to its beautiful finishes, every inch of this residence is designed to exceed your expectations. Whether you're entertaining guests in the expansive living areas or unwinding on the oversized screened in lanai, this home offers the perfect blend of comfort and sophistication. The kitchen is equipped with a butler pantry, dry bar, wine fridge and more. Located on the first floor, second primary bedroom can be a flex space or in-law suite. You can also use the huge loft for any purpose: gym, media room, play room, etc. With its prime location and abundance of amenities, seize the opportunity to experience elevated living at its finest. Assumable loan at 4.75
moreless
- Property type
- Single family
- Year built
- 2019
- Lot size
- 6,000 sqft
- Garage
- 2 cars
- On market
- 123 days
- Price per sqft
- $143
- HOA fees
- $6/mo
- Listing ID
- TB8529151
Show Full Details
Property Info
- Property Type
- Residential
- Property Subtype
- SingleFamilyResidence
- Year Built
- 2019
- Levels
- Two
- Direction Faces
- South
- Lot Size (acres)
- 0.14
- Lot Size (sqft)
- 6000.0
- Contract Date
- 2026-07-14
- On Market Date
- 2026-07-14
- Cumulative Days on Market
- 123
Interior Features
- Interior Features
- Built-In Features, Coffered Ceiling(S), Eat-In Kitchen, High Ceilings, Open Floorplan, In-Law Floorplan
- Flooring
- Carpet, Tile
- Laundry Features
- Laundry Room
- Levels
- Two
Appliances
- Appliances
- Bar Fridge, Dishwasher, Disposal, Microwave, Range, Refrigerator
Heating & Cooling
- Heating
- Electric
- Cooling
- Central Air
Exterior Features
- Construction Materials
- Block
- Foundation
- Block
- Roof
- Shingle
- Fencing
- Vinyl
Features & Amenities
- Garage Spaces
- 2.0
- Garage
- Yes
- Attached Garage
- Yes
- Parking Features
- Attached
Community/Association
- HOA
- Yes
- HOA Name
- Andrea Cedres
- HOA Phone
- $8,138,737,300
- HOA Fee
- $66
- HOA Fee Frequency
- Annually
- Community Features
- Clubhouse, Park, Playground, Pool
Utilities
- Utilities
- Cable Available, Electricity Connected, Water Connected
- Sewer
- Public Sewer
- Water Source
- Public
Taxes
- Annual Tax Amount
- $12,051
- Tax Year
- $2,025
- Legal Description
- CARLTON LAKES PHASE 1A 1B-1 AND 1B-2 LOT 204
Other
- Derived Previous List Price
- $550,000
- Co List Agent Mls Id
- 261550474
- Co List Agent Full Name
- Eva Johns
- Co List Office Name
- RE/MAX ALLIANCE GROUP
- Co List Office Mls Id
- 285512846
Data freshness
- SURF LOCAL last checked
- Nov 21, 2026, 2:54 AM EST
Location
Approximate location, shown from the displayed address.
Similar homes nearby
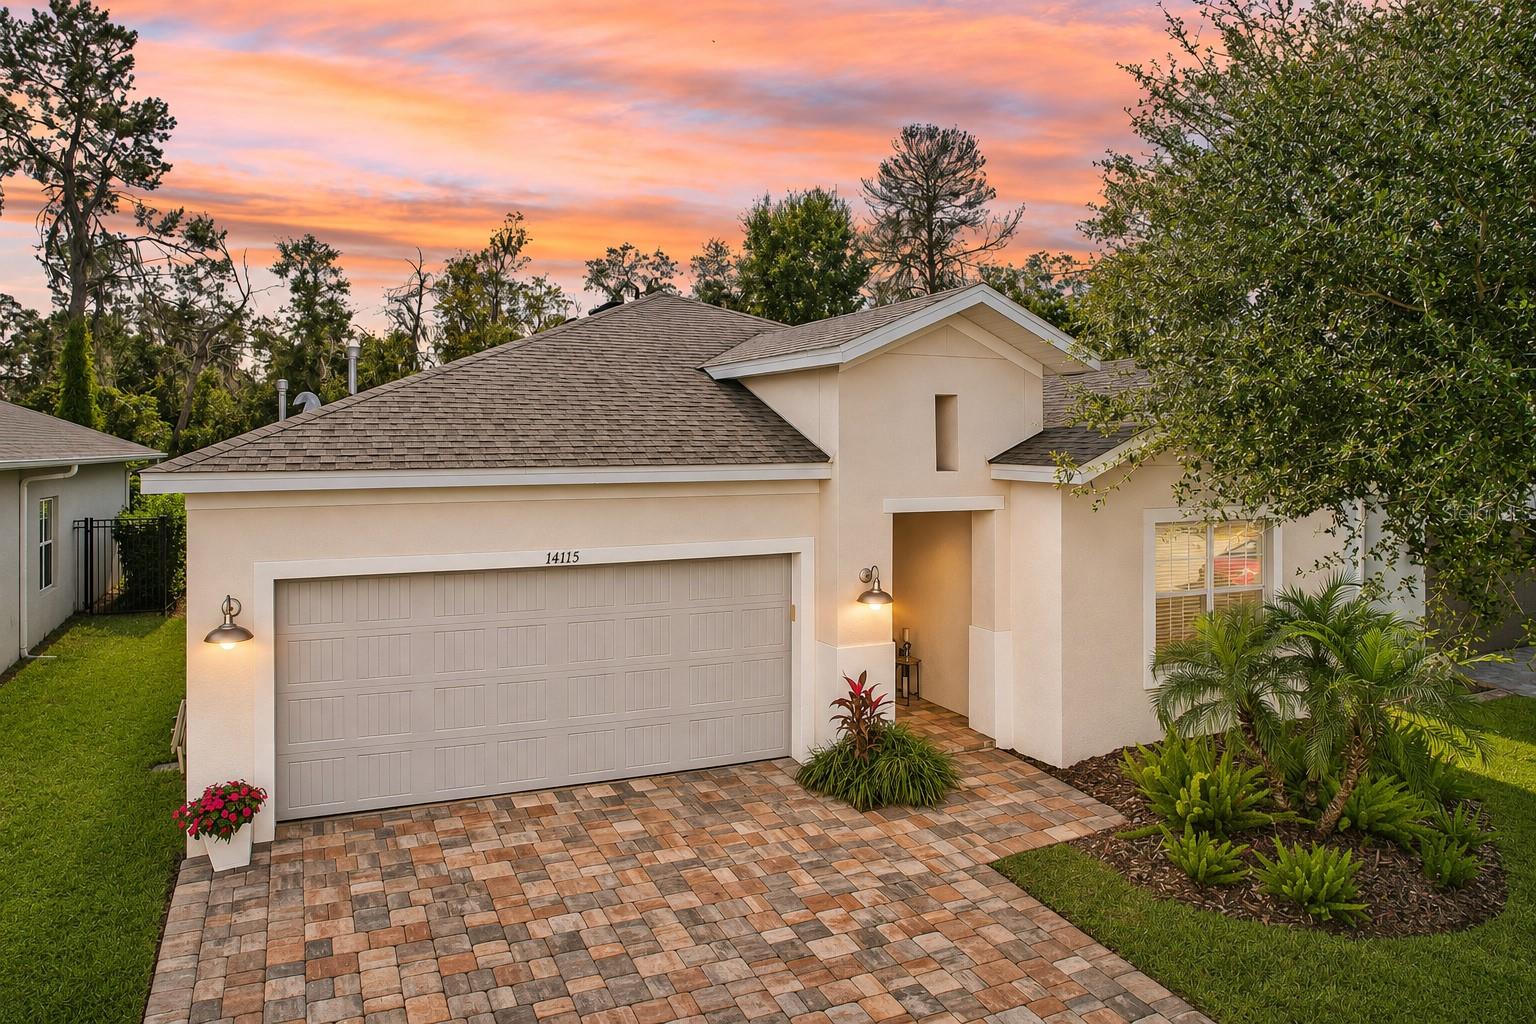
- $520,00014115 Carissa Meadows Ct, Riverview, FL 335694 Beds2 Baths2,174 sqftListing courtesy of RE/MAX REALTY UNLIMITED · Data courtesy of: Stellar MLS
 Active
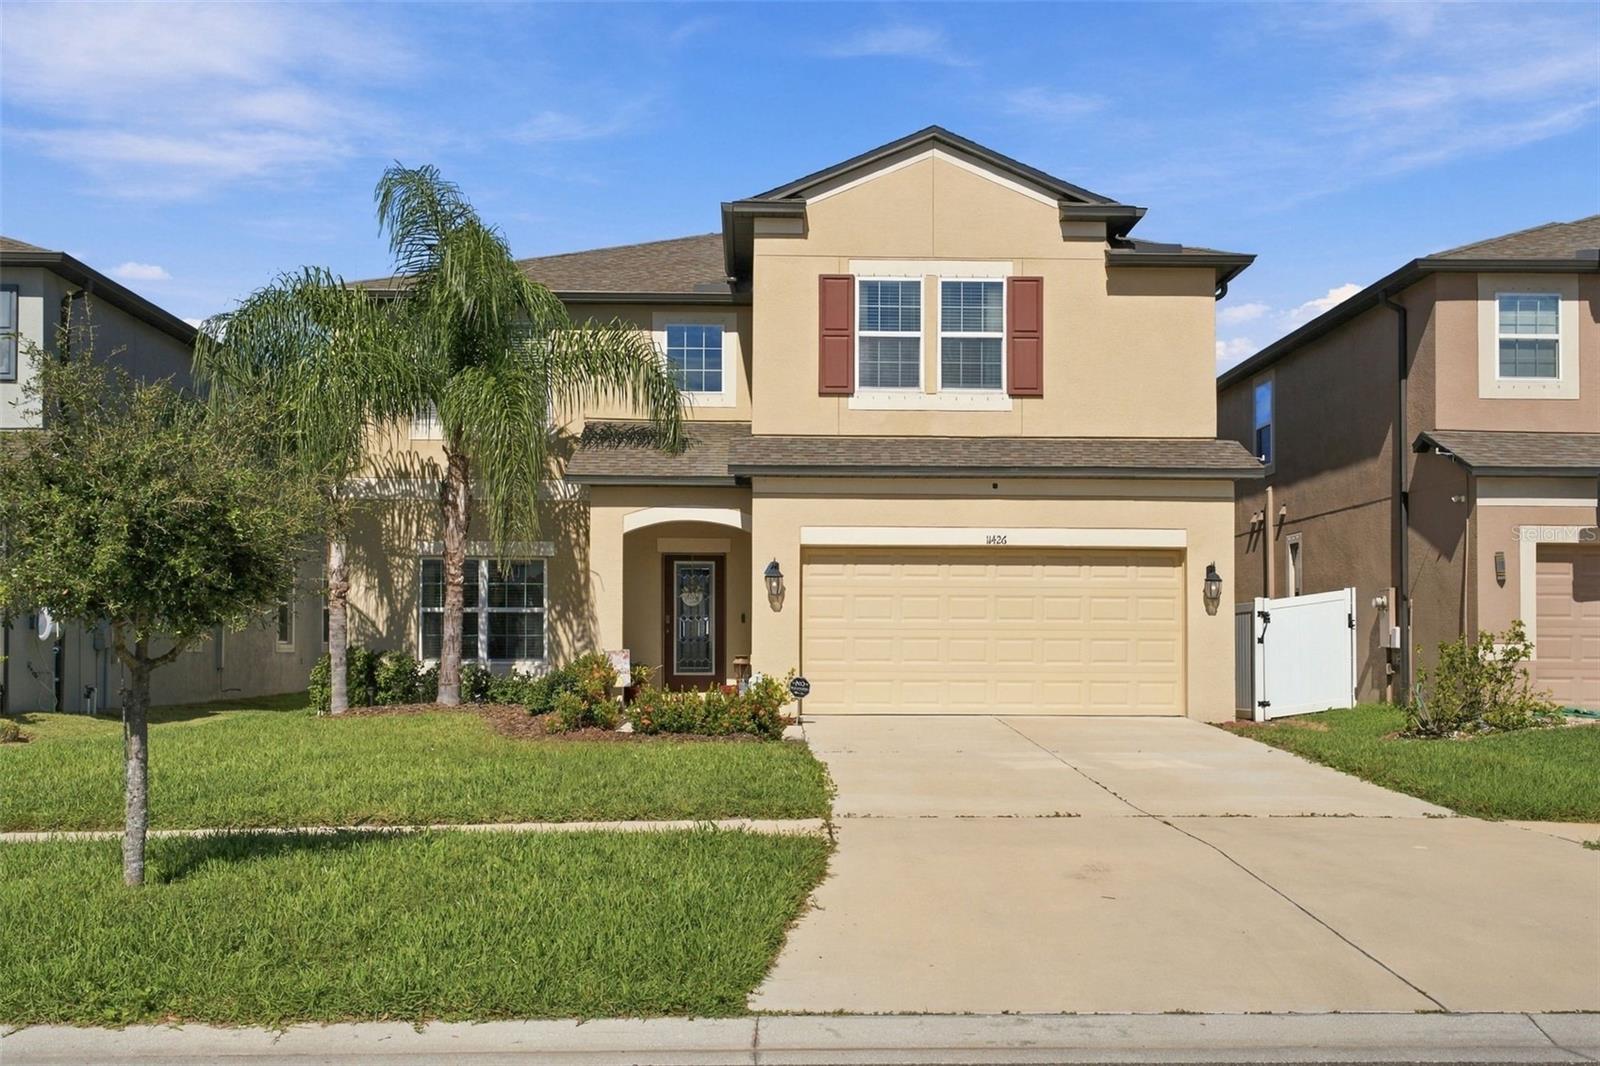
- $575,00011426 Alachua Creek Ln, Riverview, FL 335794 Beds3 Baths3,326 sqftListing courtesy of BELL HENDERSON REAL ESTATE · Data courtesy of: Stellar MLS
 Active
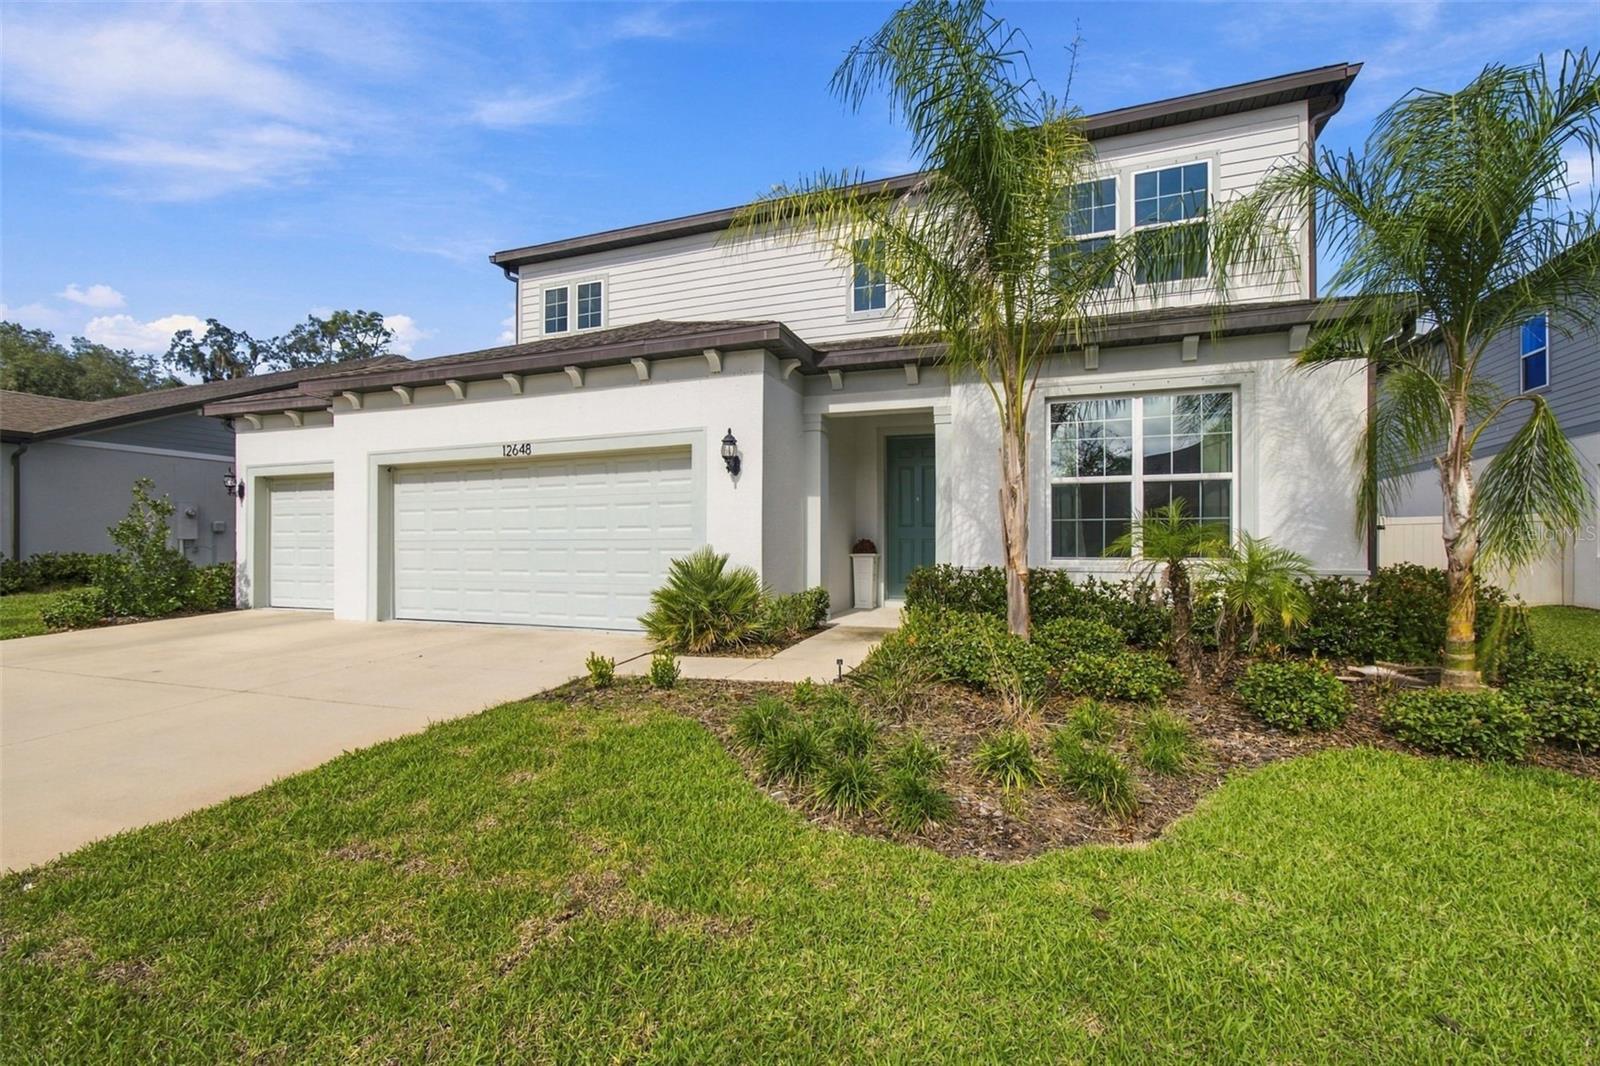
- $599,90012648 Hayes Clan Rd, Riverview, FL 335795 Beds4 Baths3,620 sqftListing courtesy of REALTY EXPERTS · Data courtesy of: Stellar MLS
 Active
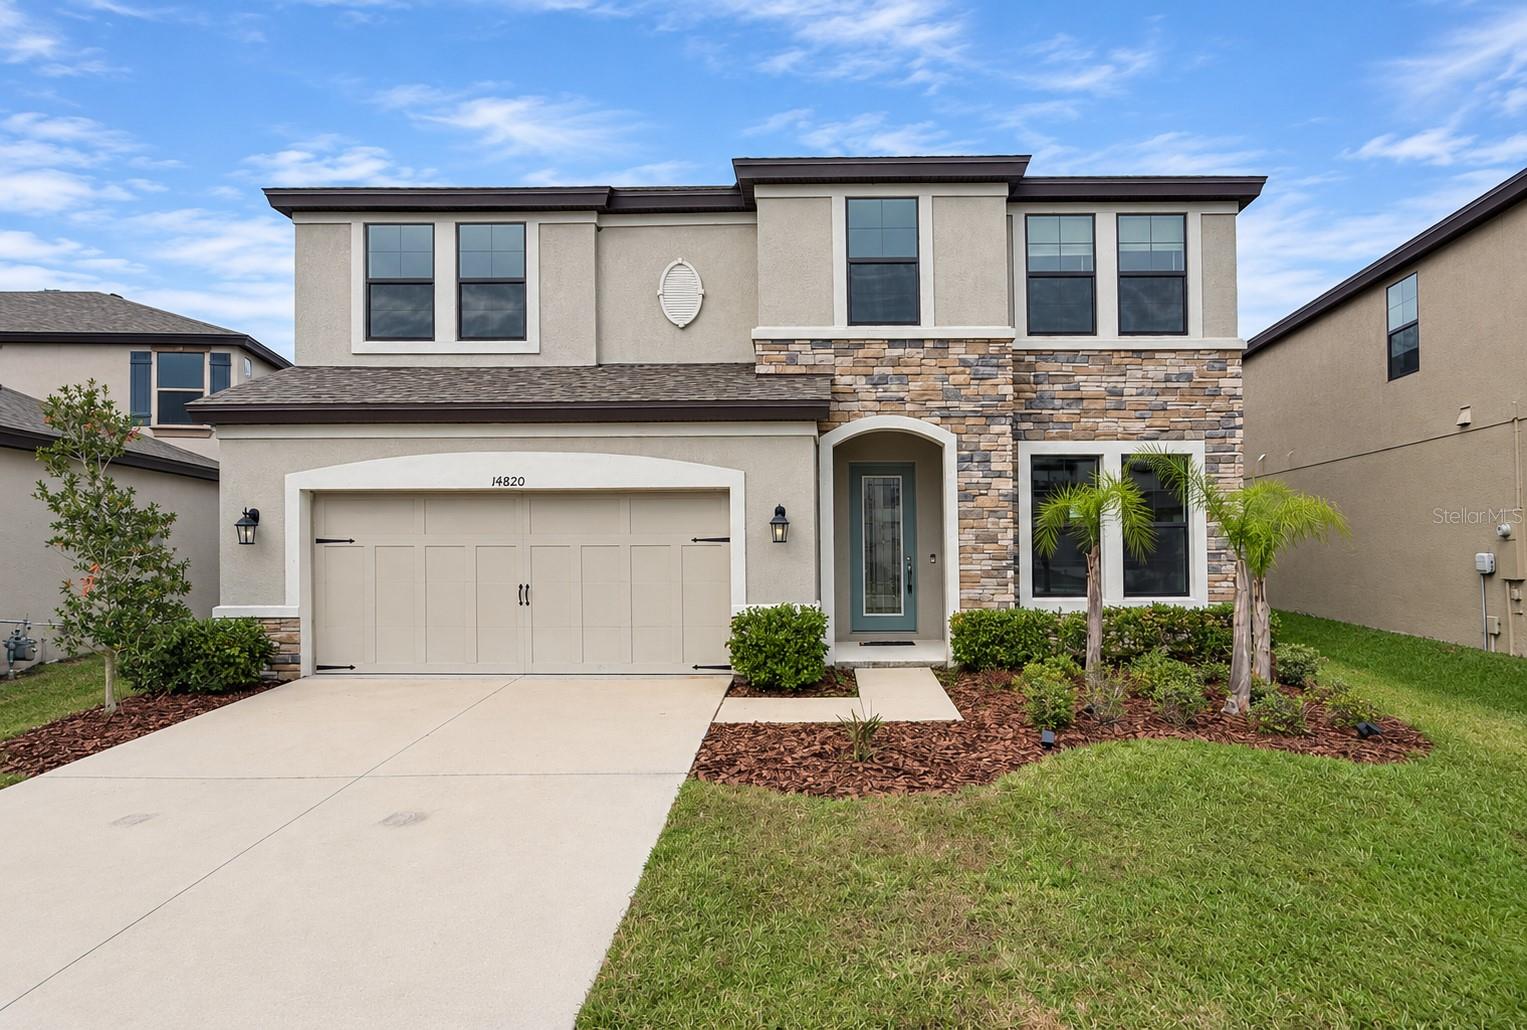
- $585,00014820 Paddock Pond Ave, Riverview, FL 335795 Beds3 Baths3,375 sqftListing courtesy of CARTER COMPANY REALTORS · Data courtesy of: Stellar MLS
 Active
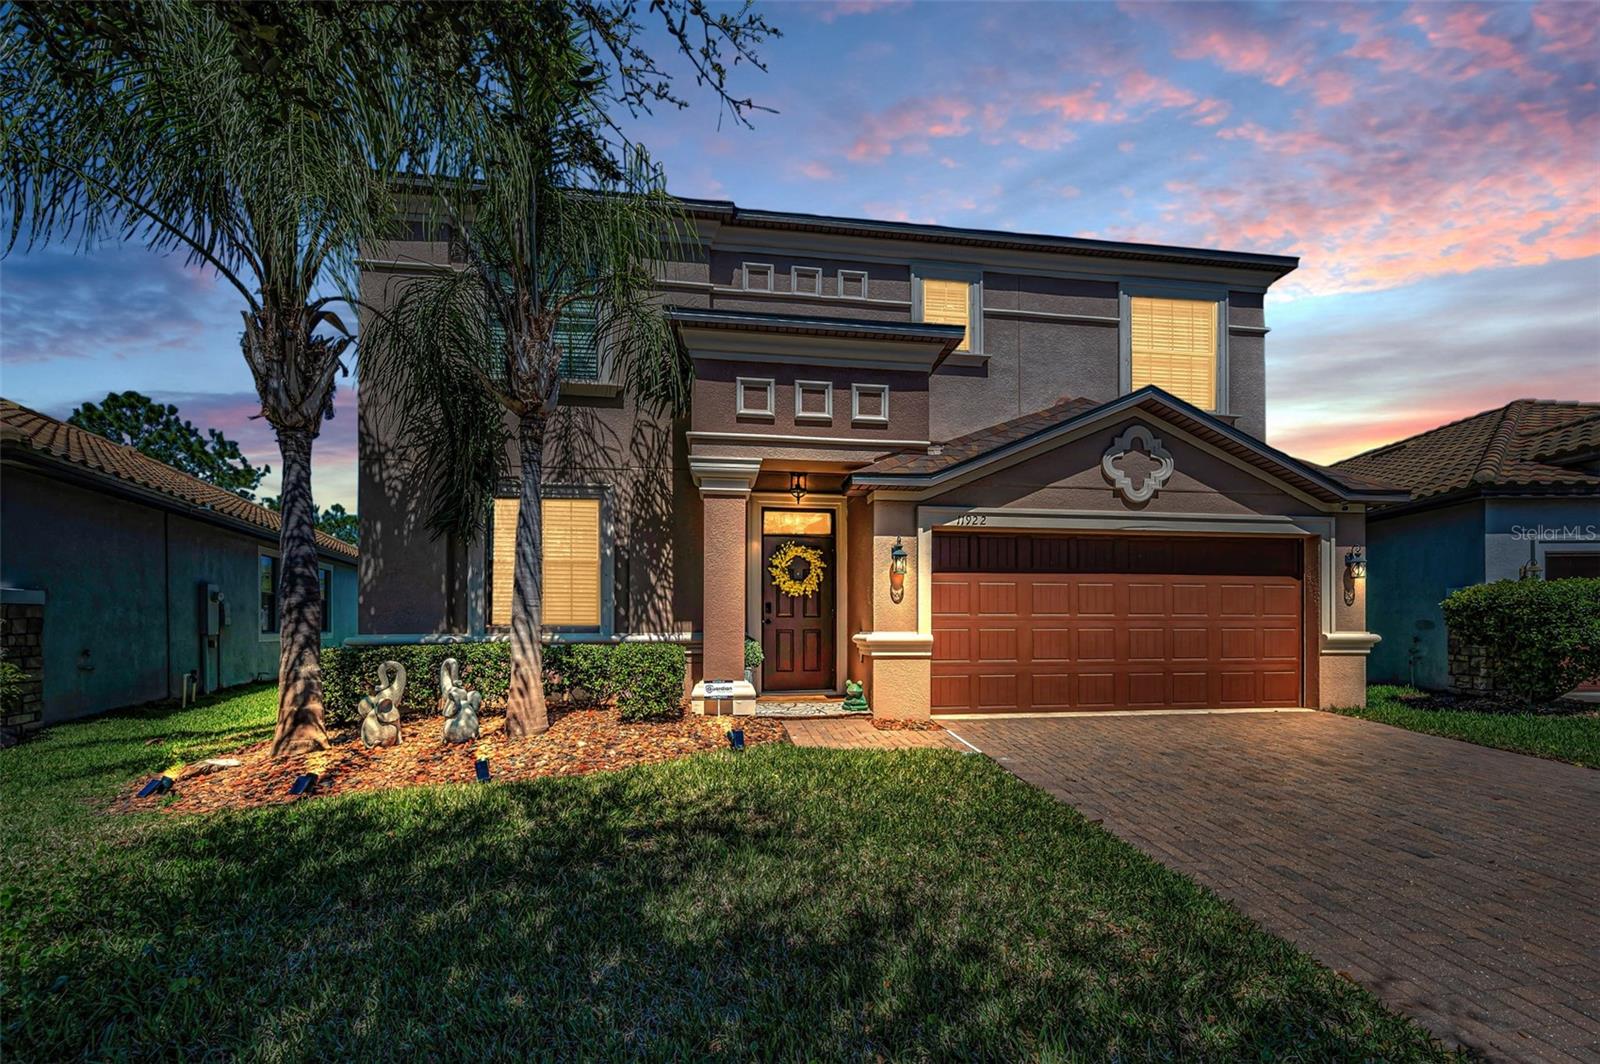
- $479,00011922 Frost Aster Dr, Riverview, FL 335794 Beds3 Baths2,482 sqftListing courtesy of SHARKS REALTY GROUP LLC · Data courtesy of: Stellar MLS
 Active
- $479,90010320 Tarragon Dr, Riverview, FL 335694 Beds2 Baths2,015 sqftListing courtesy of EXP REALTY LLC · Data courtesy of: Stellar MLS
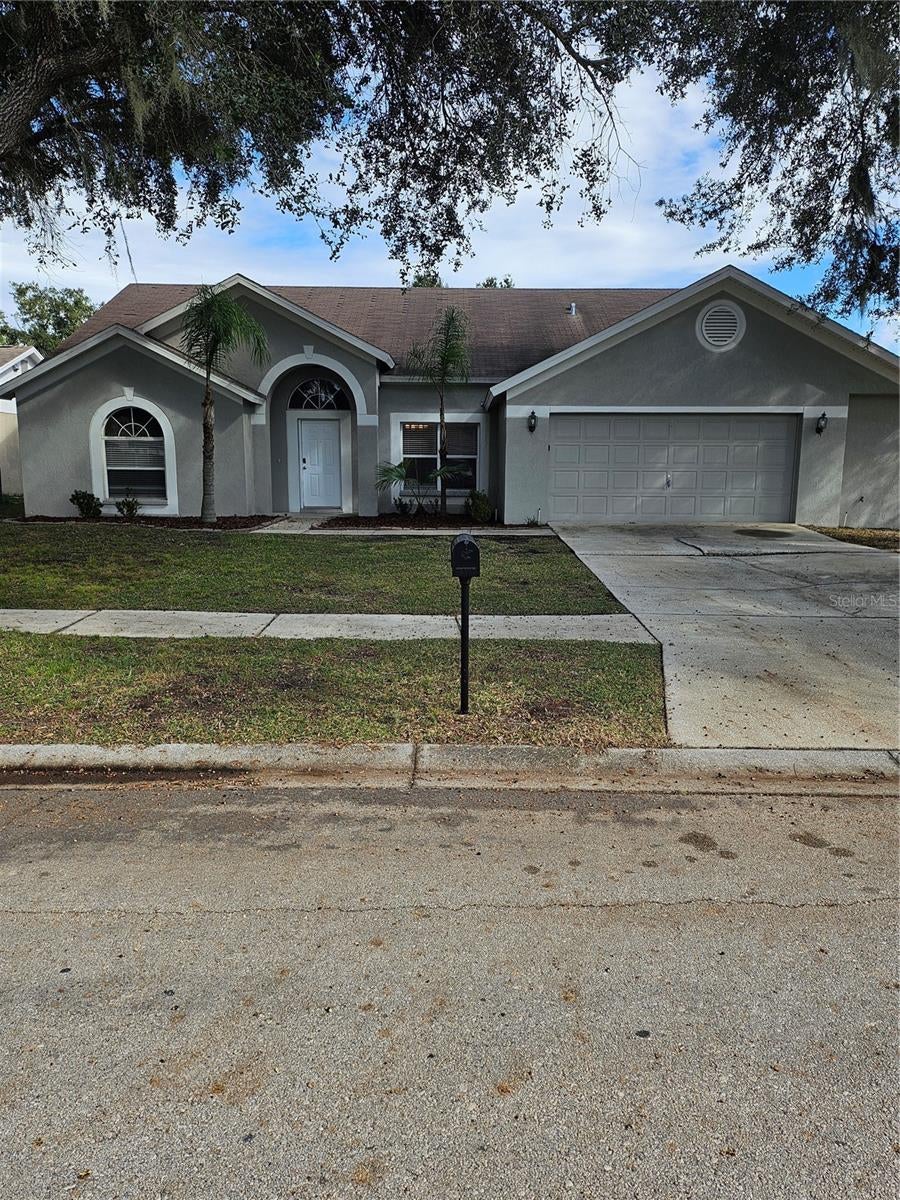 Active
- $440,00013109 Fruitville Way, Riverview, FL 335794 Beds3 Baths2,448 sqftListing courtesy of LUXE PROPERTIES · Data courtesy of: Stellar MLS
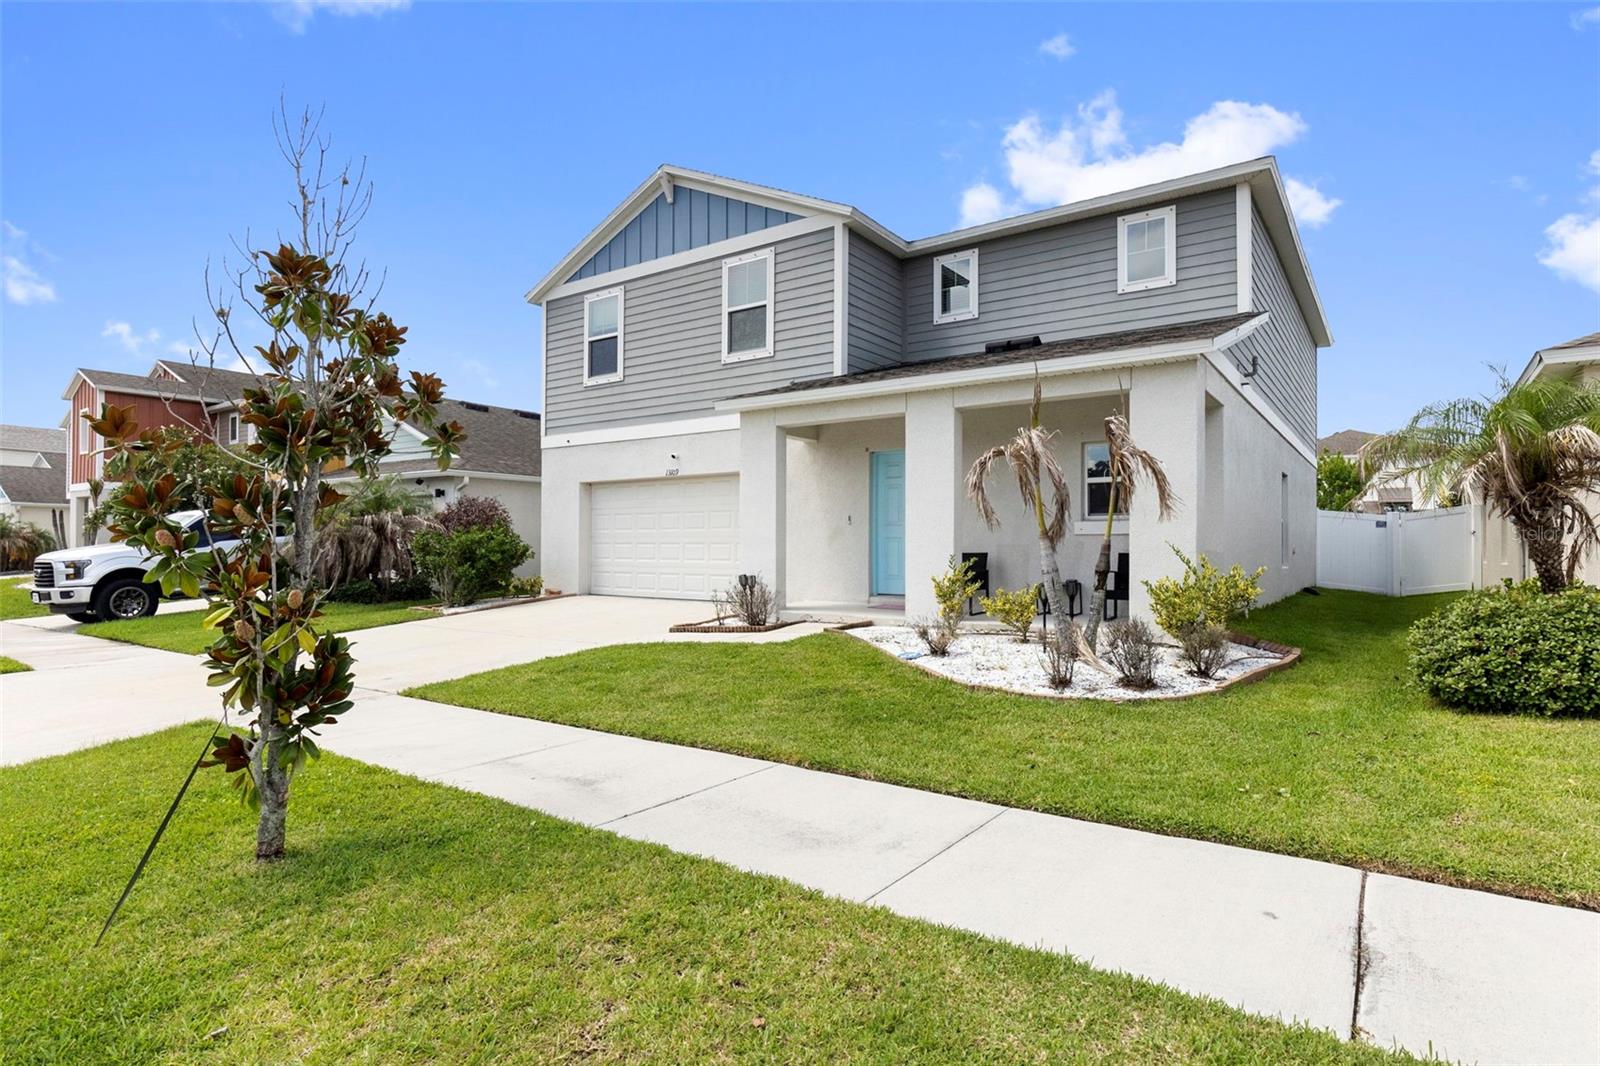 Active
- $525,00011505 Whisper Ridge Ct, Riverview, FL 335693 Beds2 Baths1,834 sqftListing courtesy of REDFIN CORPORATION · Data courtesy of: Stellar MLS
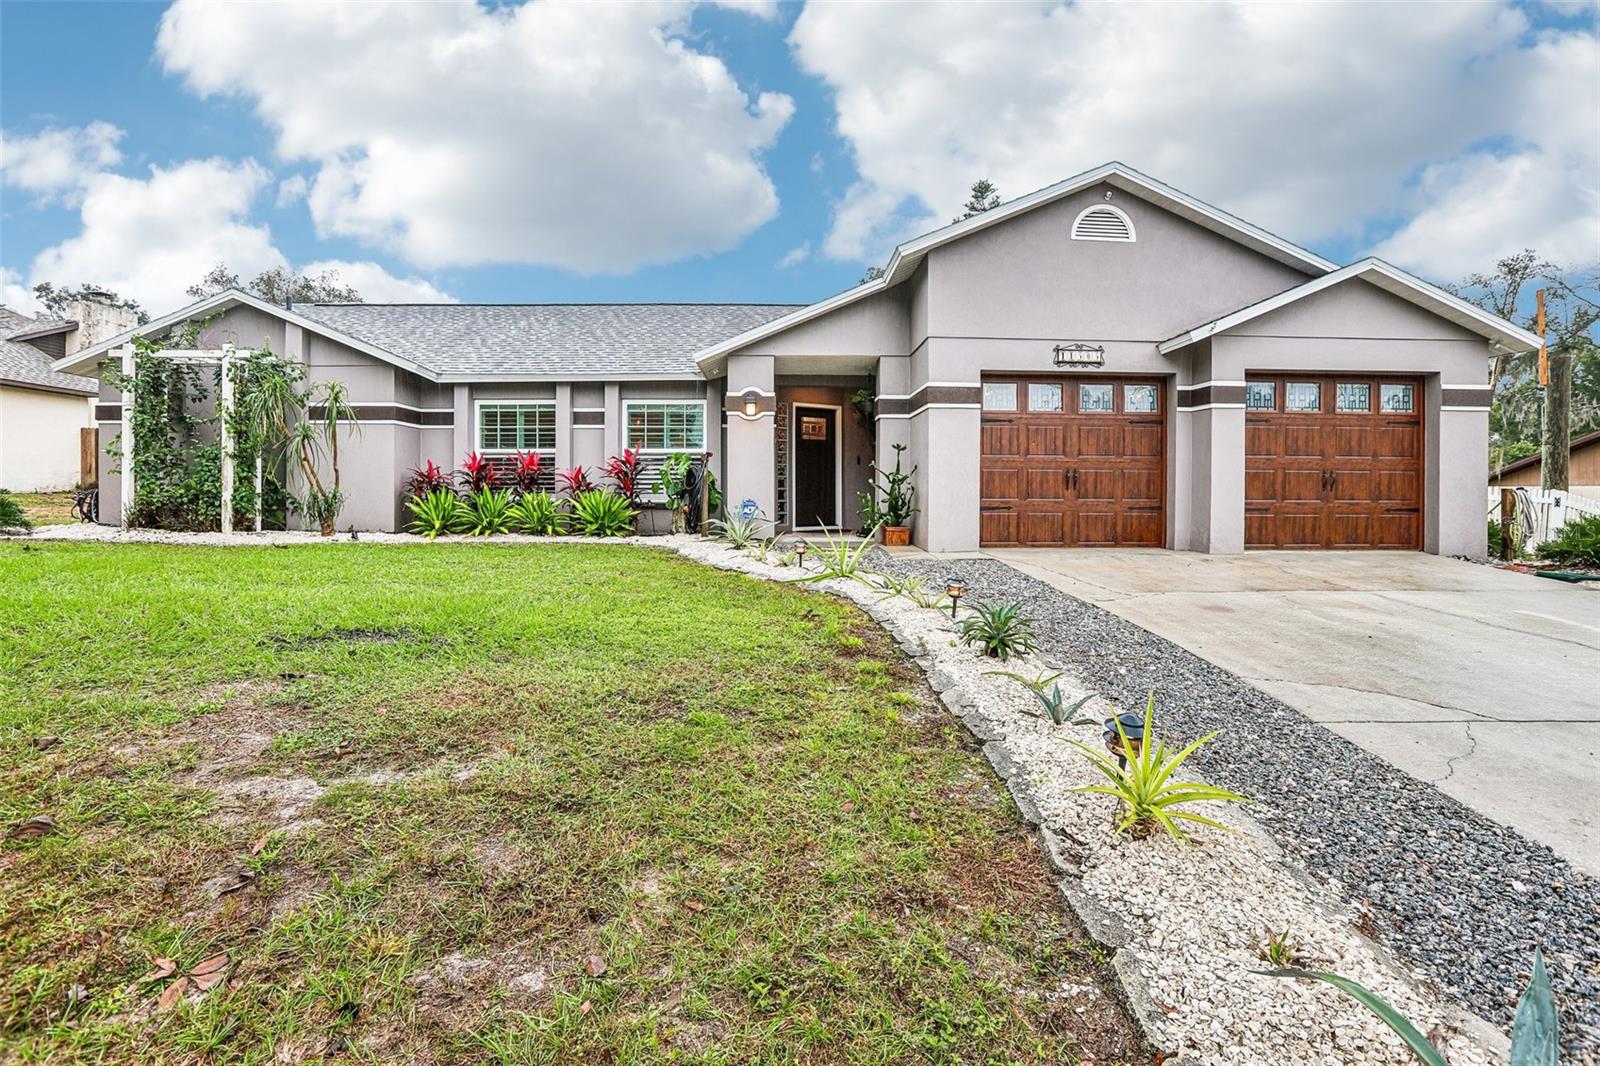 Active
What Sold Nearby
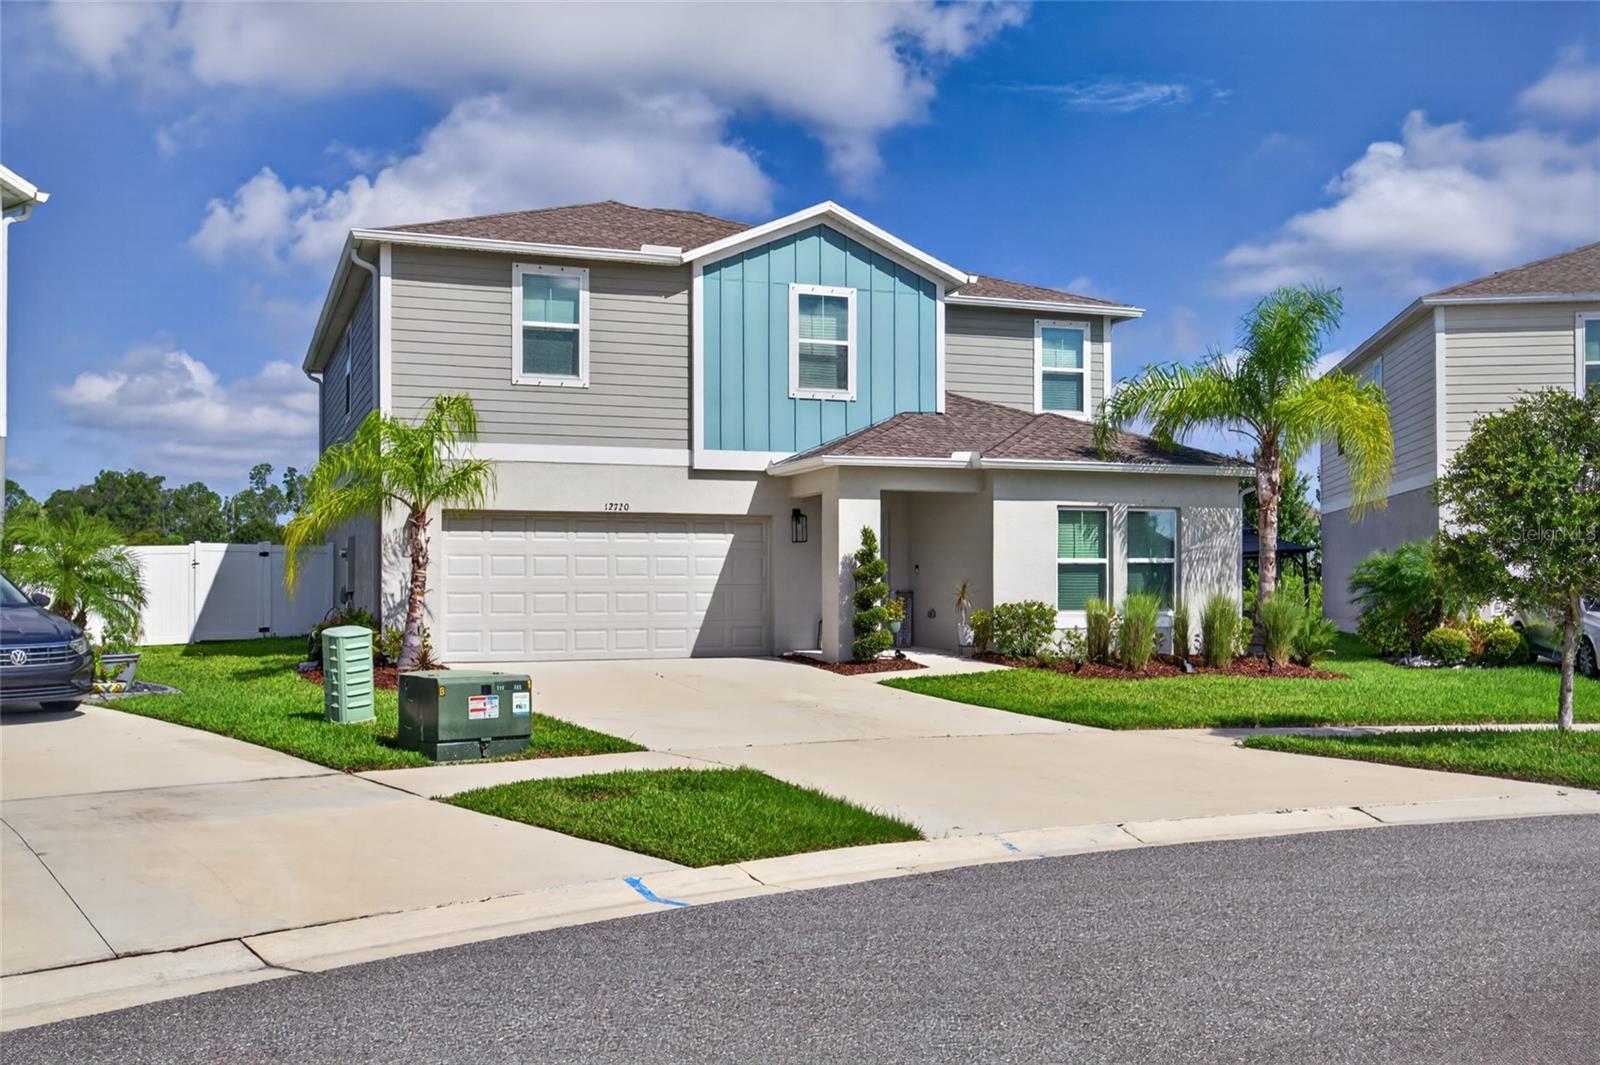 $494,90012720 Mangrove Forest DrRiverview, FL · Sold 2026-10-30
 $630,00012114 Creek Edge DrRiverview, FL · Sold 2026-10-27
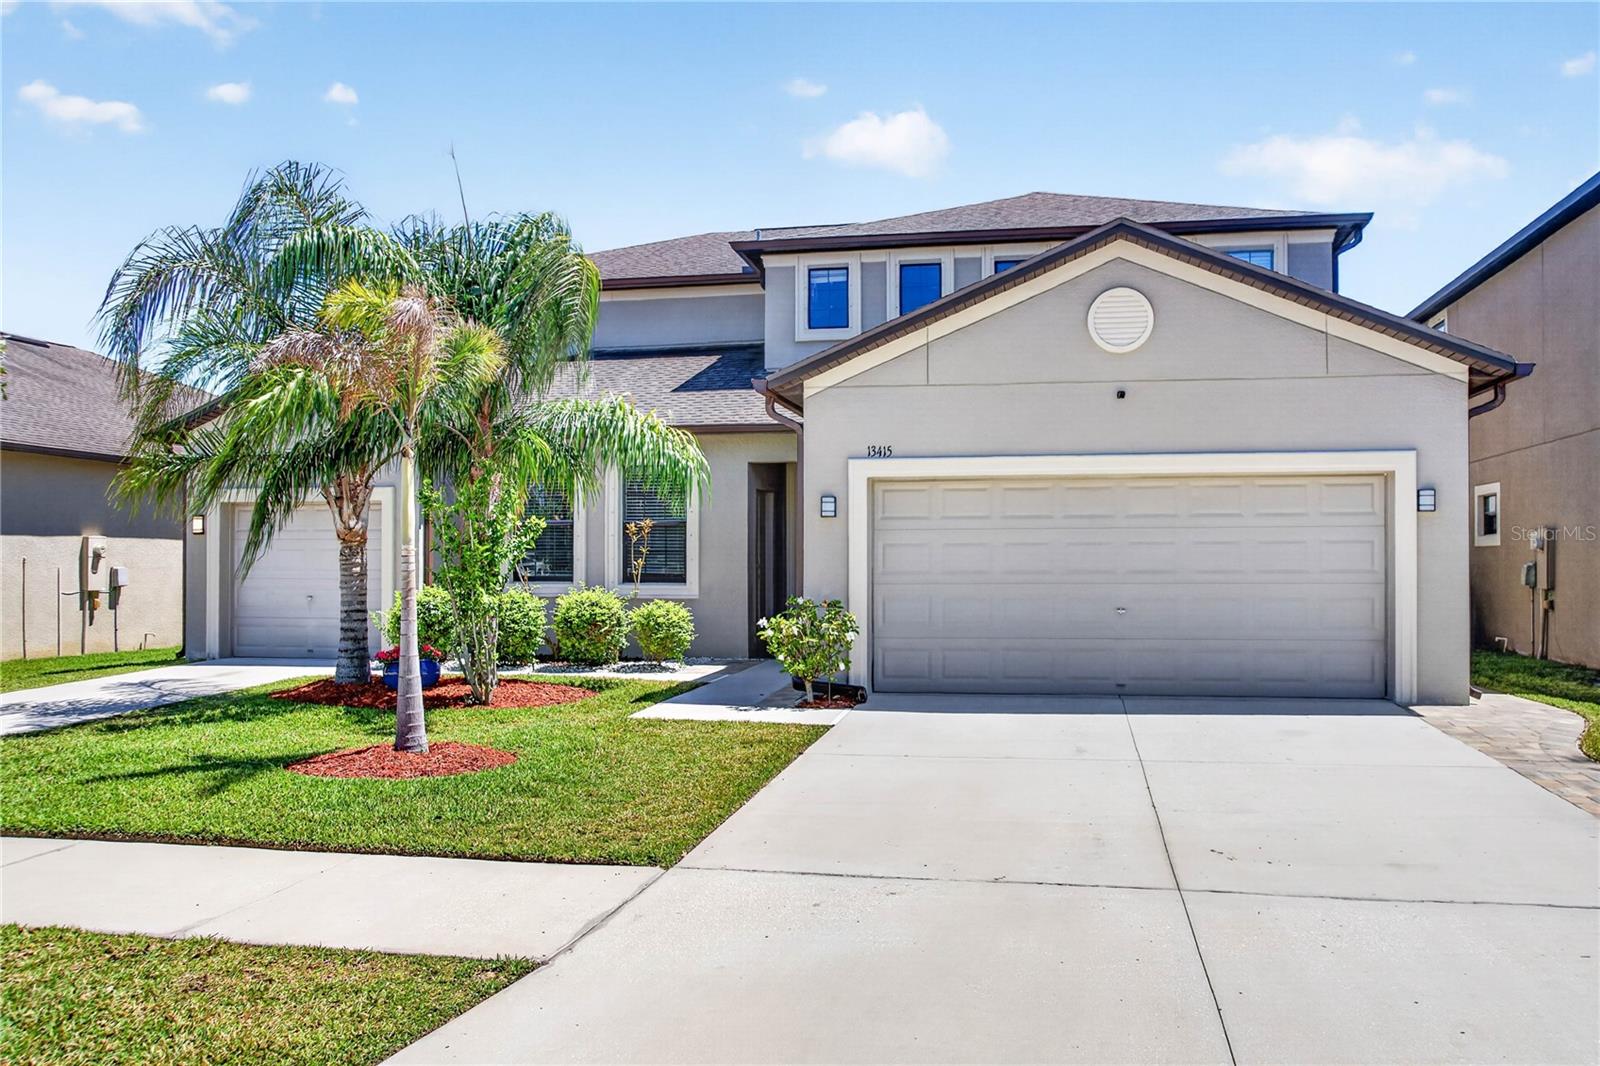 $576,00013415 White Sapphire RdRiverview, FL · Sold 2026-10-27
 $430,00012600 Bergstrom Bay DrRiverview, FL · Sold 2026-10-20
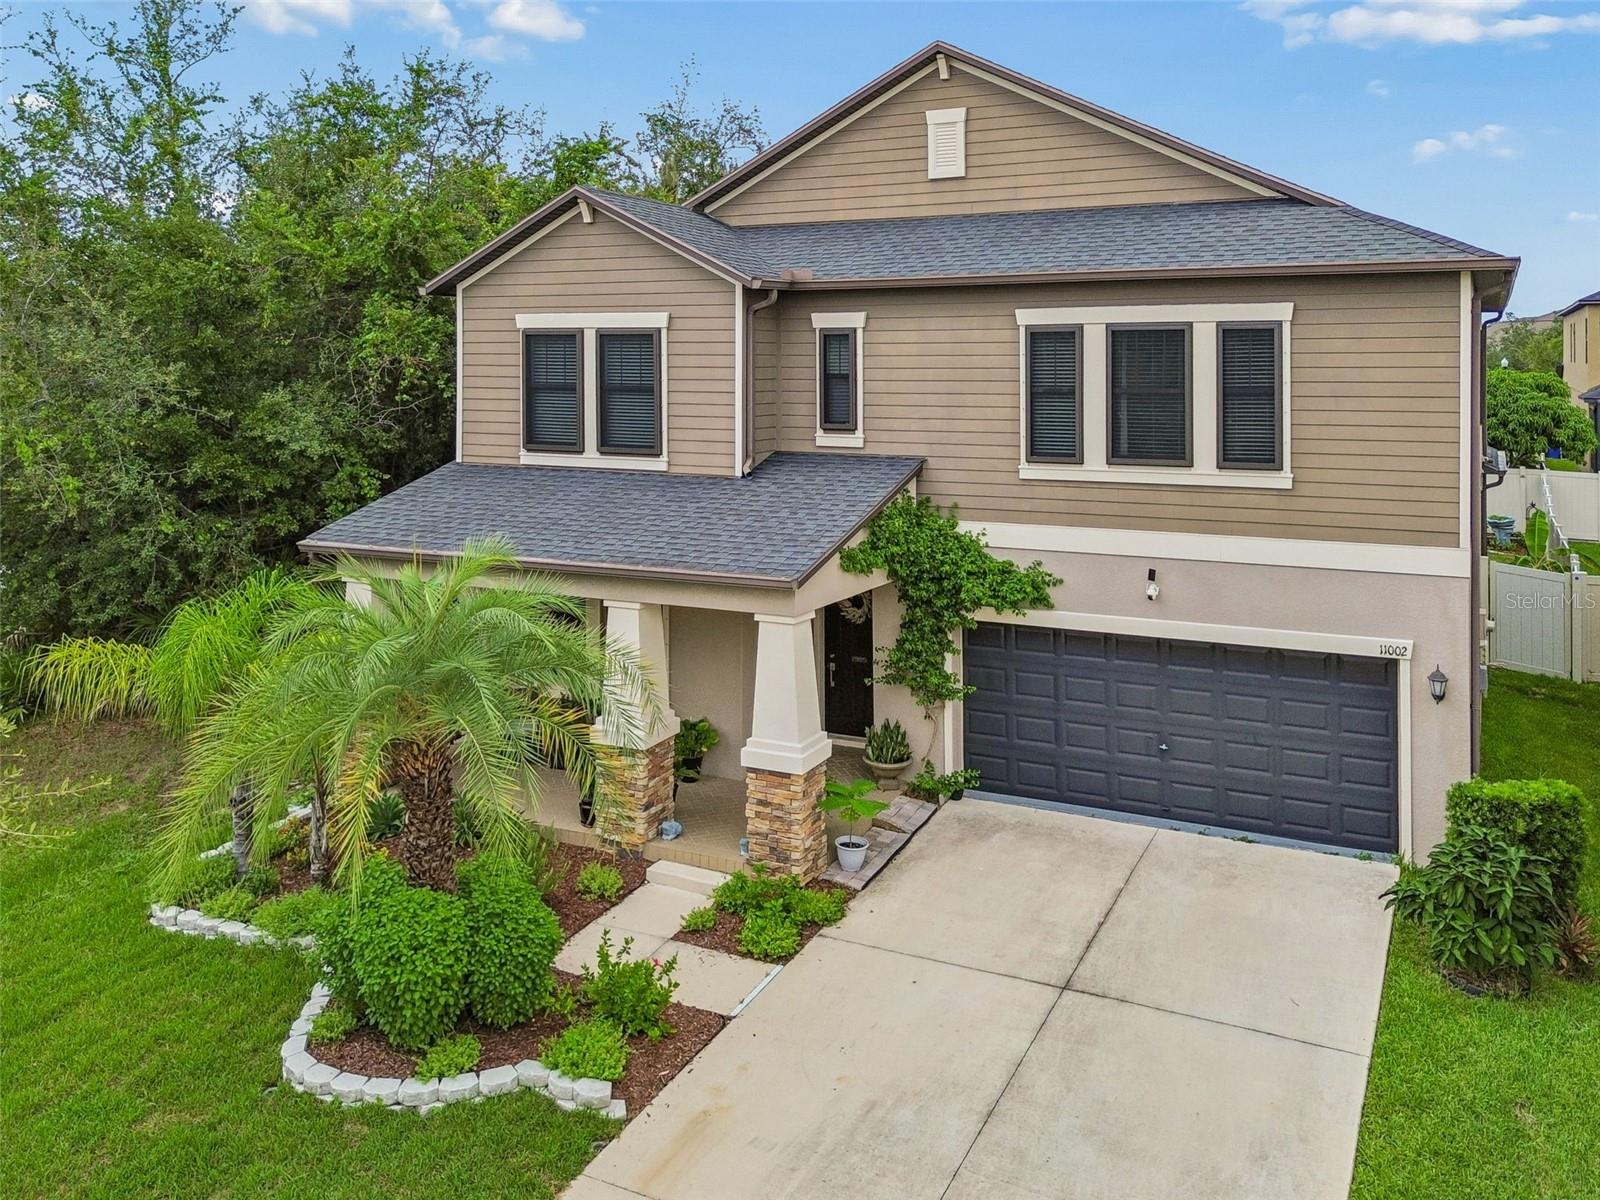 $499,90011002 Little Blue Heron DrRiverview, FL · Sold 2026-10-15
 $469,90012410 Latchford Stream PlRiverview, FL · Sold 2026-10-15
 $699,00011704 Newberry Grove LoopRiverview, FL · Sold 2026-10-08
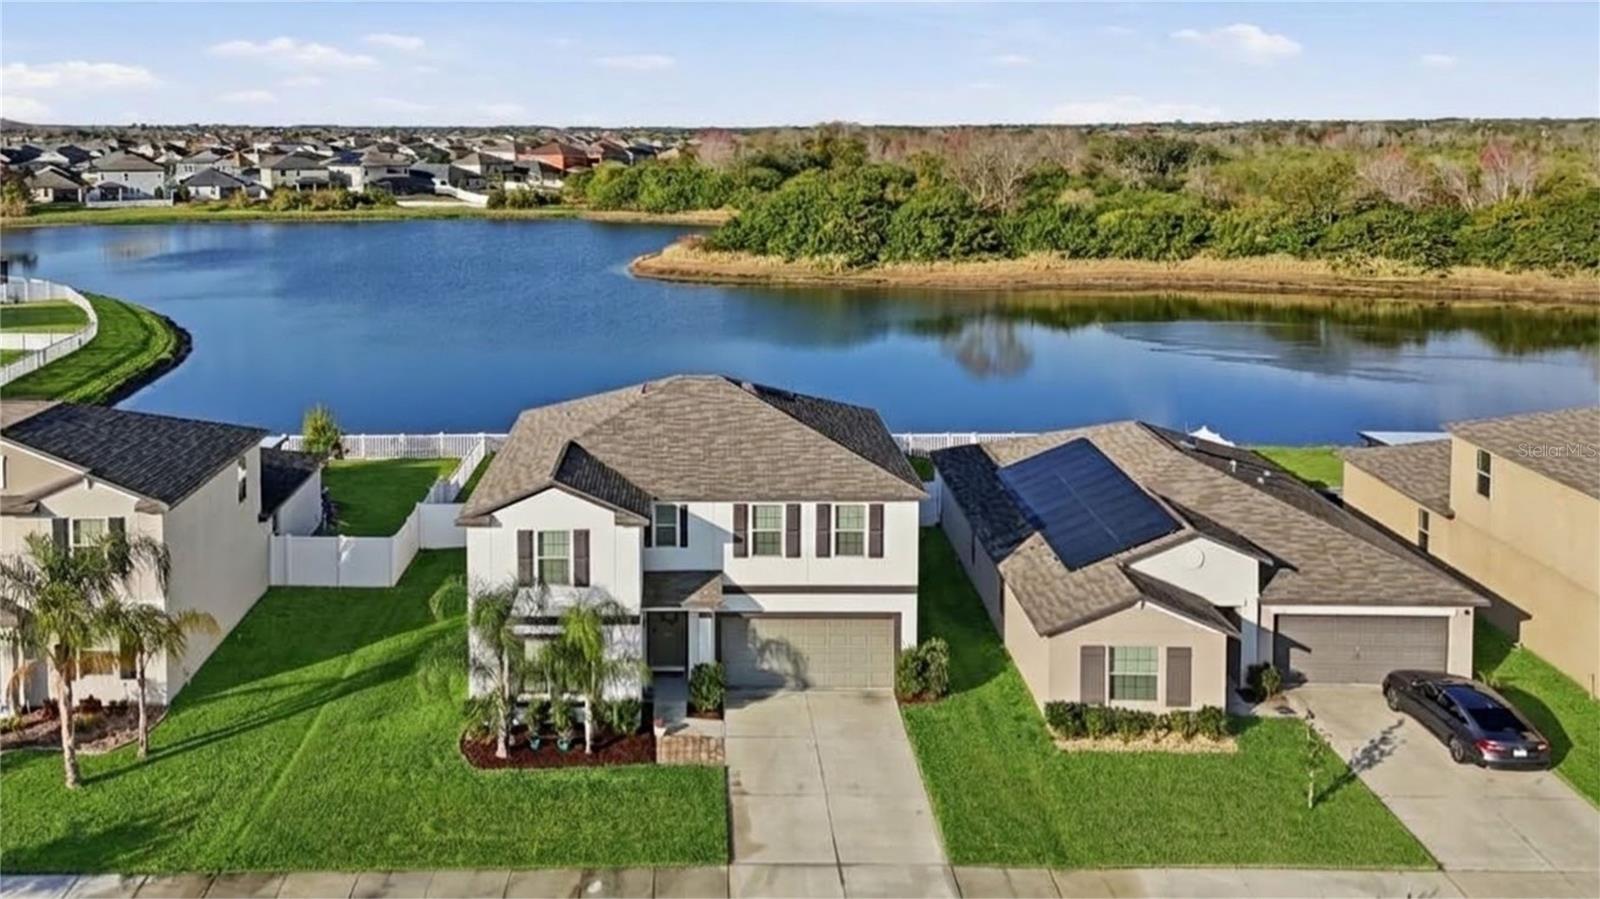 $439,00013525 Wild Ginger StRiverview, FL · Sold 2026-10-07
Flood
Flood zone X · Minimal flood risk
What's Nearby
Restaurants
- Sunset&Spice10639 Aldo Morrow Drive, Wimauma, FL 33598, United States of America0.9 mi
- NY NY Pizza11367 Big Bend Road, Hillsborough County, FL 33579, United States of America1.4 mi
- Waves Crab House14345 US 301, Hillsborough County, FL 33598, United States of America1.4 mi
- Buffalo Wild Wings10607 Big Bend Road, Riverview, FL 33579, United States of America1.7 mi
- Sakura Japanese Steakhouse10722 Big Bend Road, Riverview, FL 33579, United States of America1.8 mi
Groceries
- Publix14323 Paseo Al Mar Boulevard, Wimauma, FL 33598, United States of America1.4 mi
- Winn-Dixie10665 Big Bend Road, Riverview, FL 33579, United States of America1.7 mi
Schools
- Sumner High School10650 Balm Road, Hillsborough County, FL 33579, United States of America0.9 mi
Parks
- Ayersworth ParkHillsborough County, FL 33598, United States of America0.7 mi
- South Fork ParkHillsborough County, Florida, United States of America0.8 mi
Coffee
- StarbucksBig Bend Road, Hillsborough County, FL 33579, United States of America1.7 mi
More homes in Riverview
Homes for sale near Riverview
Data courtesy of: Stellar MLSDisclaimers and data details

Listings courtesy of Stellar MLS as distributed by MLS GRID. Based on information submitted to the MLS GRID. All data is obtained from various sources and may not have been verified by broker or MLS GRID. Supplied Open House Information is subject to change without notice. All information should be independently reviewed and verified for accuracy. Properties may or may not be listed by the office/agent presenting the information. Listing information is provided for consumers’ personal, non-commercial use, solely to identify prospective properties for potential purchase; all other use is strictly prohibited and may violate relevant federal and state law. Information deemed reliable but not guaranteed. Copyright © 2026 MLS GRID. All Rights Reserved.

Continental Real Estate Group, Inc
Broker: Derek Eisenberg
Listing last updated: Nov 14, 2026, 12:05 PM EST. SURF LOCAL last checked: Nov 21, 2026, 2:54 AM EST.