
 Active
11103 Great Neck Rd
Riverview, FL 33578 · Single family
$495,000
Listing courtesy of Brenda Wade, KELLER WILLIAMS SOUTH TAMPA
- 3 Beds
- 3 Baths
- 2,296 sqft
Cynthia's Insights On This Property
- Built 2018
- Last recorded sale: $312,168 in September 2018
- Typical sale in 33578 over the last year: $330,000, $183 per sq ft
- Owners in 33578 stay about 8 years; 3% of homes changed hands last year
- Taxes could jump about $2,400/yr after a sale (homestead cap resets)


📊 Price Pulse
What would you pay for this place?
Sale prices come from county public records, not MLS data.Listing agent
Contact
Send a message and we'll pass it to the listing agent. Nothing is sent until you ask.
About this home
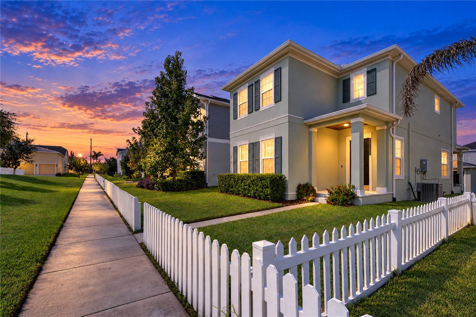
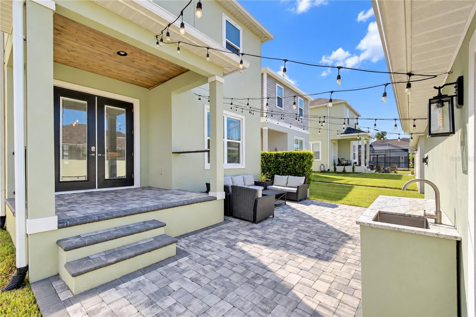
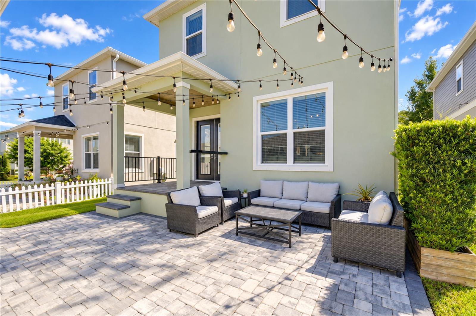
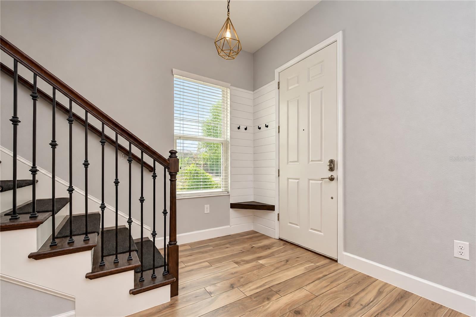
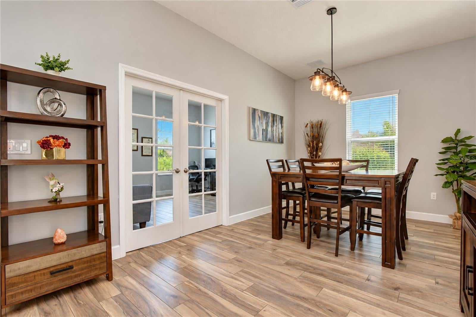
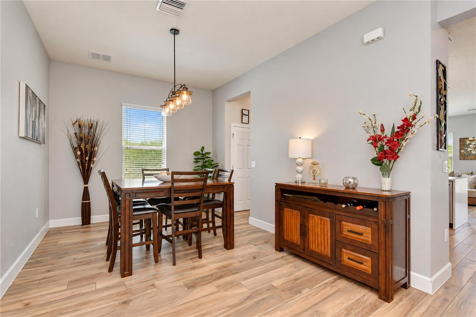
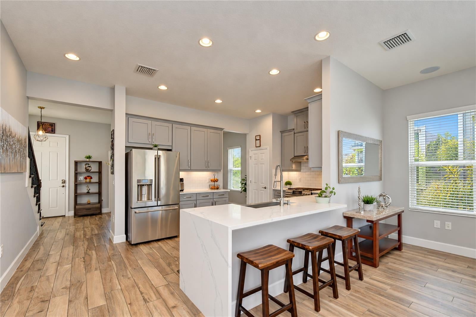
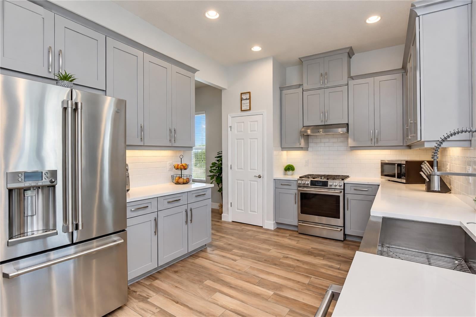
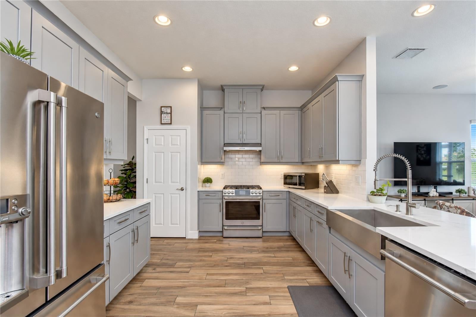
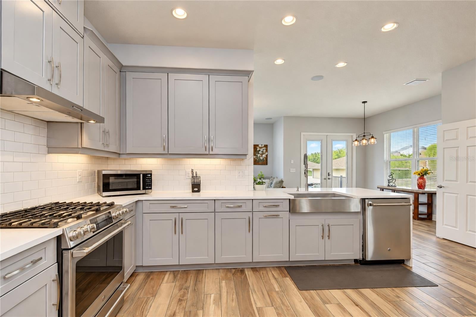
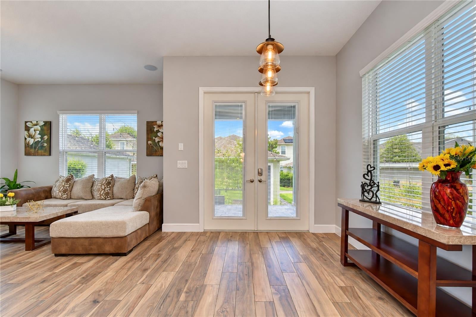
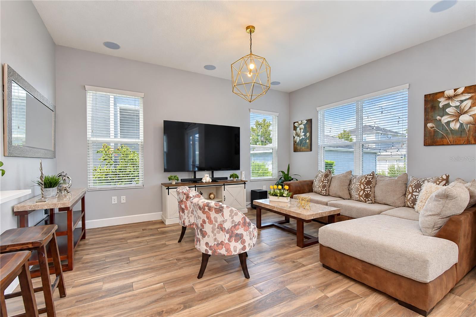
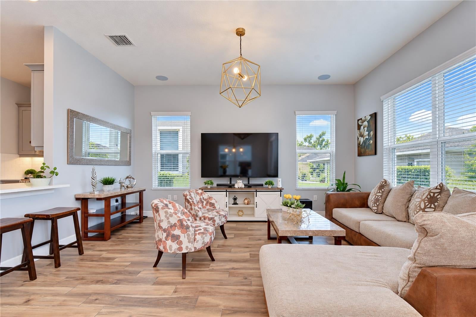
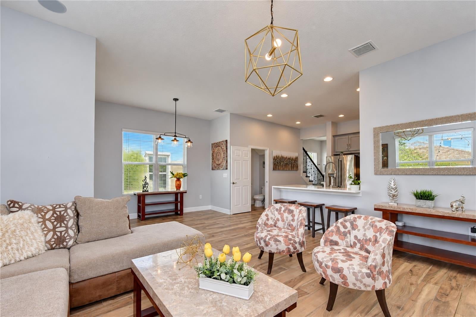
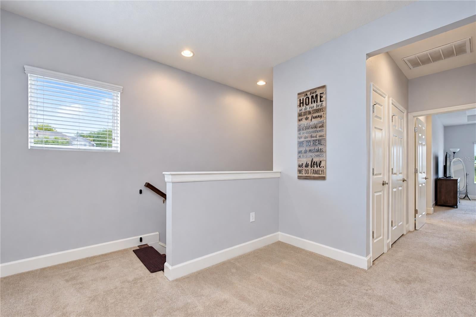
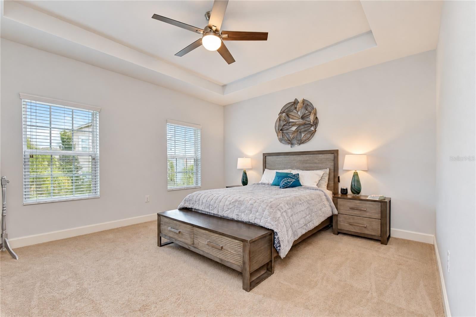
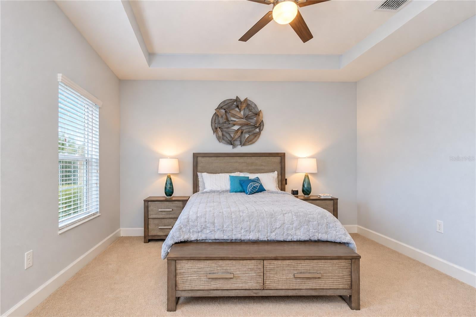
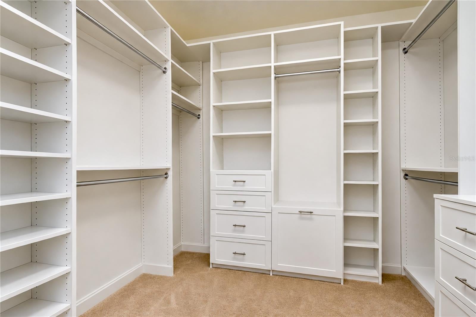
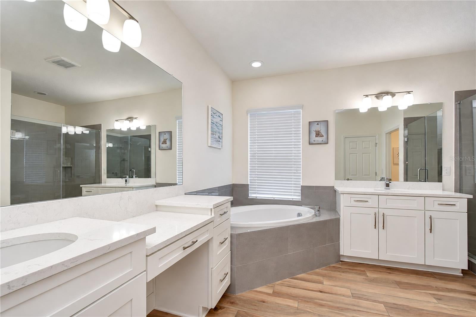
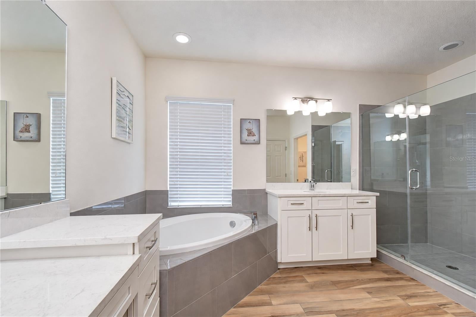
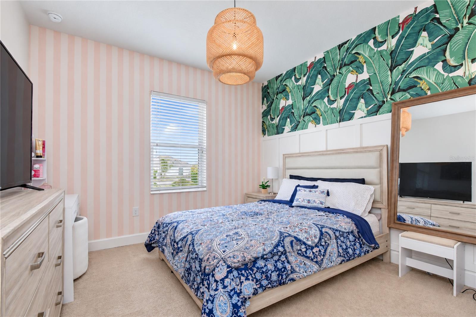
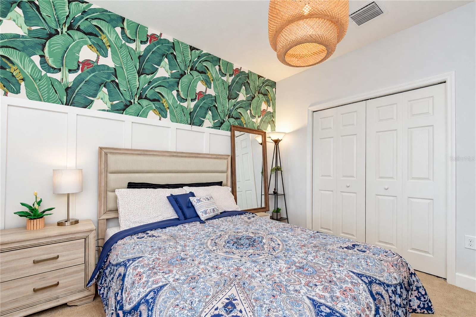
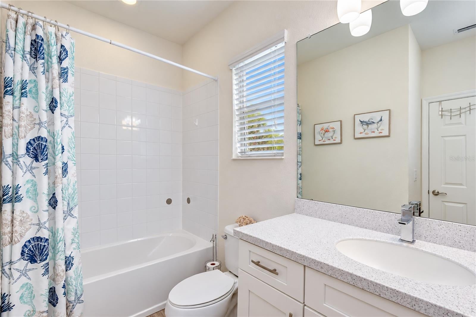
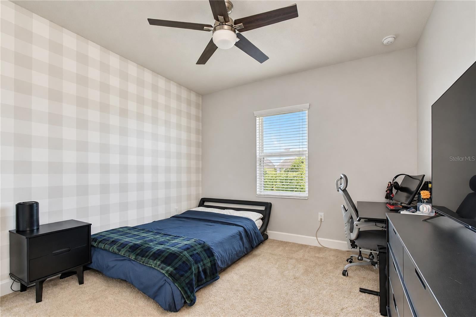
There is something special about life in Winthrop Village, where charming architecture, walkable streets, green spaces, and an inviting town center create a community that feels completely different from the typical Tampa Bay neighborhood. Perfectly positioned overlooking a picturesque green space, this beautiful Taylor Morrison Ashland model pairs timeless curb appeal with a thoughtfully designed interior and the added benefit of SOLAR PANELS that help keep monthly electric bills EXTREMELY LOW! A classic white picket fence and covered front porch set the tone before stepping inside to a bright, open floor plan filled with natural light. High ceilings and wood-look tile flooring flow throughout the main living areas, while a built-in mudroom area provides convenient everyday storage. A beautiful wood-tread staircase with iron railing adds character and leads to the second floor. At the heart of the home, the kitchen was designed for both everyday living and entertaining with quartz countertops, 42-inch wood cabinetry, stainless steel appliances, and a natural gas cooktop. Energy-conscious features continue with solar panels and a tankless gas water heater, combining modern convenience with impressively low monthly utility costs. Upstairs, the primary suite offers a relaxing retreat complete with a custom wood closet and beautifully appointed en-suite bathroom. Two additional bedrooms, another full bathroom, and a conveniently located laundry room complete the second floor. Outdoor spaces are just as inviting. Enjoy morning coffee from the covered front porch overlooking the green space or entertain in the private pavered courtyard. A rear-entry two-car garage is accessed from the private alley, preserving the home's charming streetscape and front elevation. Winthrop Village was created around Traditional Neighborhood Design, bringing together tree-lined streets, front porches, sidewalks, gathering spaces, and everyday conveniences within the community. Residents enjoy a heated pool and spa, fitness center, playground, dog park, walking trails, neighborhood clubs, seasonal events, and convenient access to the shops and restaurants of Winthrop Town Centre. The location makes everyday life even more convenient, with schools located within the community and easy access to I-75, US-301, the Selmon Expressway, and I-4. Downtown Tampa is less than 20 minutes away, putting employment centers, entertainment, dining, and everything Tampa Bay has to offer within easy reach. From its charming green-space setting and private courtyard to its beautiful interior and exceptionally low electric bills thanks to solar, this Winthrop Village home offers a rare combination of character, convenience, efficiency, and community in the heart of Riverview.
moreless
- Property type
- Single family
- Year built
- 2018
- Lot size
- 3,816 sqft
- Garage
- 2 cars
- On market
- 20 days
- Price per sqft
- $216
- HOA fees
- $194/mo
- Listing ID
- TB8548354
Show Full Details
Property Info
- Property Type
- Residential
- Property Subtype
- SingleFamilyResidence
- Year Built
- 2018
- Levels
- Two
- Direction Faces
- West
- Lot Size (acres)
- 0.09
- Lot Size (sqft)
- 3816.0
- Contract Date
- 2026-09-14
- On Market Date
- 2026-09-14
- Cumulative Days on Market
- 20
Interior Features
- Interior Features
- Coffered Ceiling(S), High Ceilings, Open Floorplan, Walk-In Closet(S)
- Flooring
- Carpet
- Laundry Features
- Inside, Laundry Room, Upper Level
- Levels
- Two
- Door Features
- French Doors
Appliances
- Appliances
- Dishwasher, Disposal, Exhaust Fan, Microwave, Range, Range Hood, Refrigerator, Tankless Water Heater, Water Softener
Heating & Cooling
- Heating
- Central, Electric
- Cooling
- Central Air
Exterior Features
- Exterior Features
- Outdoor Kitchen, Private Entrance
- Patio & Porch Features
- Front Porch, Patio, Rear Porch
- Construction Materials
- Block, Stucco
- Foundation
- Slab
- Roof
- Shingle
- Other Structures
- Outdoor Kitchen
- View
- Garden
Features & Amenities
- Garage Spaces
- 2.0
- Garage
- Yes
- Parking Features
- Driveway, Garage Door Opener, Garage Faces Rear, On Street
- Security Features
- Secured Garage/Parking, Smoke Detector(S)
- Lot Features
- Level, Near Public Transit, Paved
Community/Association
- HOA
- Yes
- HOA Name
- Enprovera- Joanna
- HOA Phone
- $8,135,910,312
- HOA Fee
- $581
- HOA Fee Frequency
- Quarterly
- HOA Fee Includes
- Maintenance Grounds
- Association Amenities
- Clubhouse, Maintenance, Park, Playground, Pool, Spa/Hot Tub
- Community Features
- Clubhouse, Fitness Center, Park, Playground, Pool, Sidewalks, Street Lights
Utilities
- Utilities
- Cable Available, Cable Connected, Electricity Connected, Phone Available, Sewer Connected, Underground Utilities, Water Connected
- Sewer
- Public Sewer
- Water Source
- Public
Taxes
- Annual Tax Amount
- $5,026
- Tax Year
- $2,025
- Legal Description
- WINTHROP VILLAGE PHASE 2FB LOT 383
Other
- Derived Previous List Price
- $510,000
Data freshness
- SURF LOCAL last checked
- Nov 20, 2026, 11:48 PM EST
Location
Approximate location, shown from the displayed address.
Similar homes nearby
- $575,00011426 Alachua Creek Ln, Riverview, FL 335794 Beds3 Baths3,326 sqftListing courtesy of BELL HENDERSON REAL ESTATE · Data courtesy of: Stellar MLS
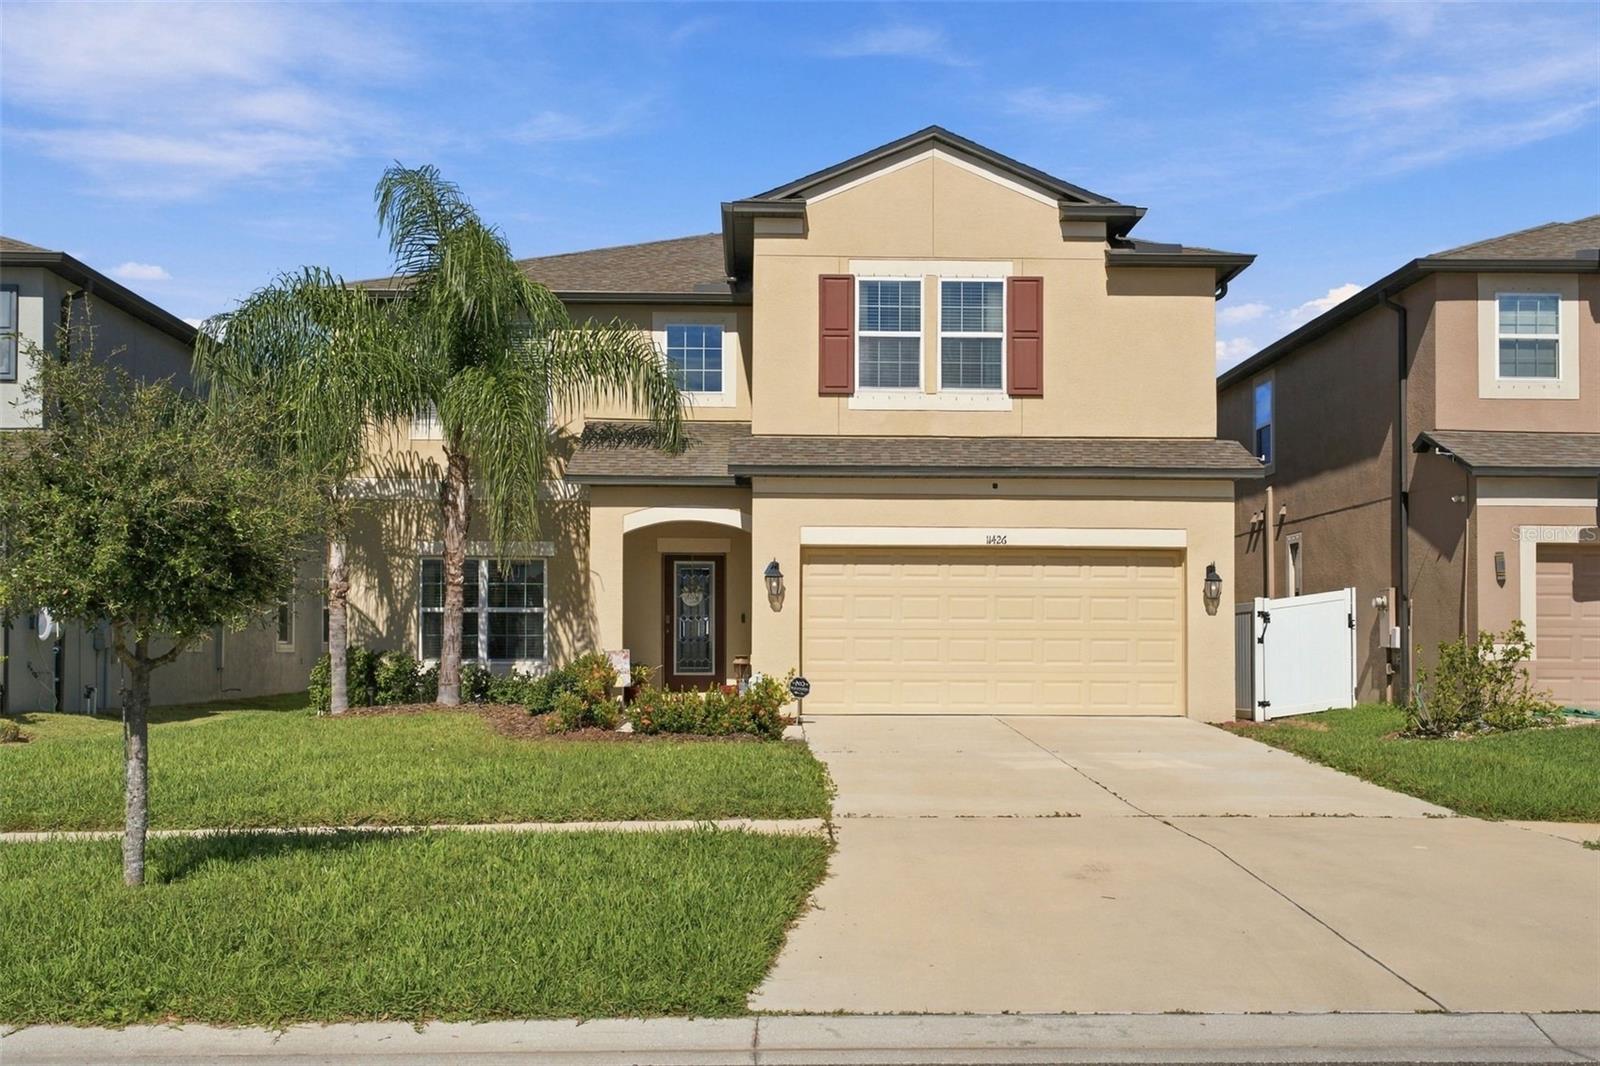 Active
- $585,00014820 Paddock Pond Ave, Riverview, FL 335795 Beds3 Baths3,375 sqftListing courtesy of CARTER COMPANY REALTORS · Data courtesy of: Stellar MLS
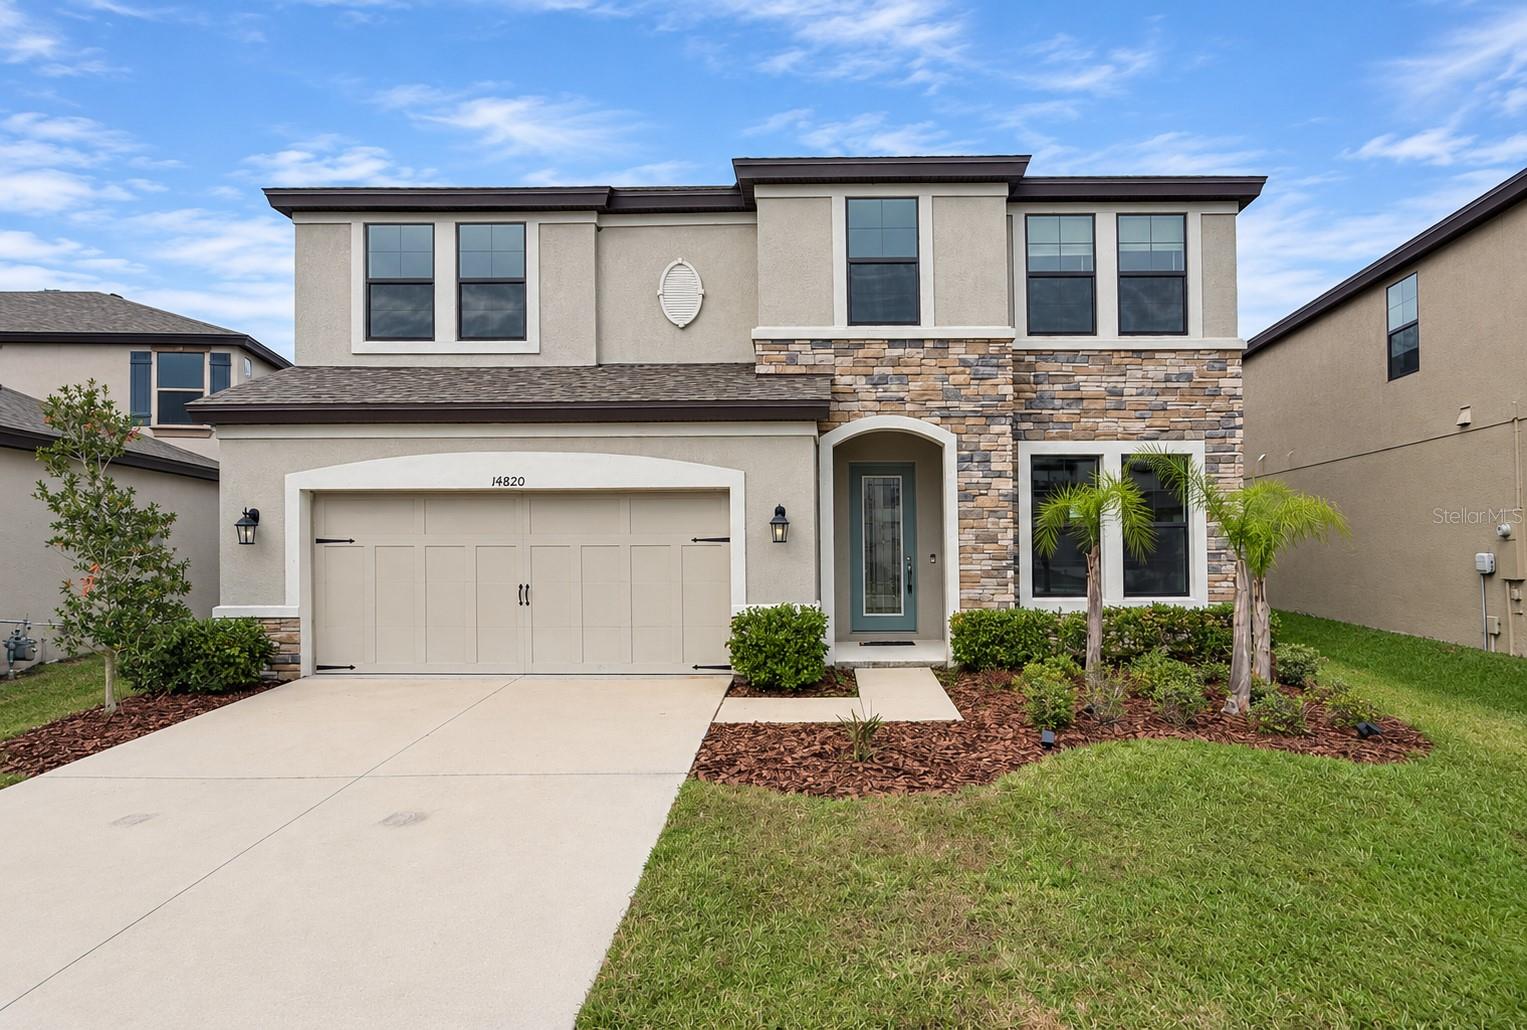 Active
- $520,00014115 Carissa Meadows Ct, Riverview, FL 335694 Beds2 Baths2,174 sqftListing courtesy of RE/MAX REALTY UNLIMITED · Data courtesy of: Stellar MLS
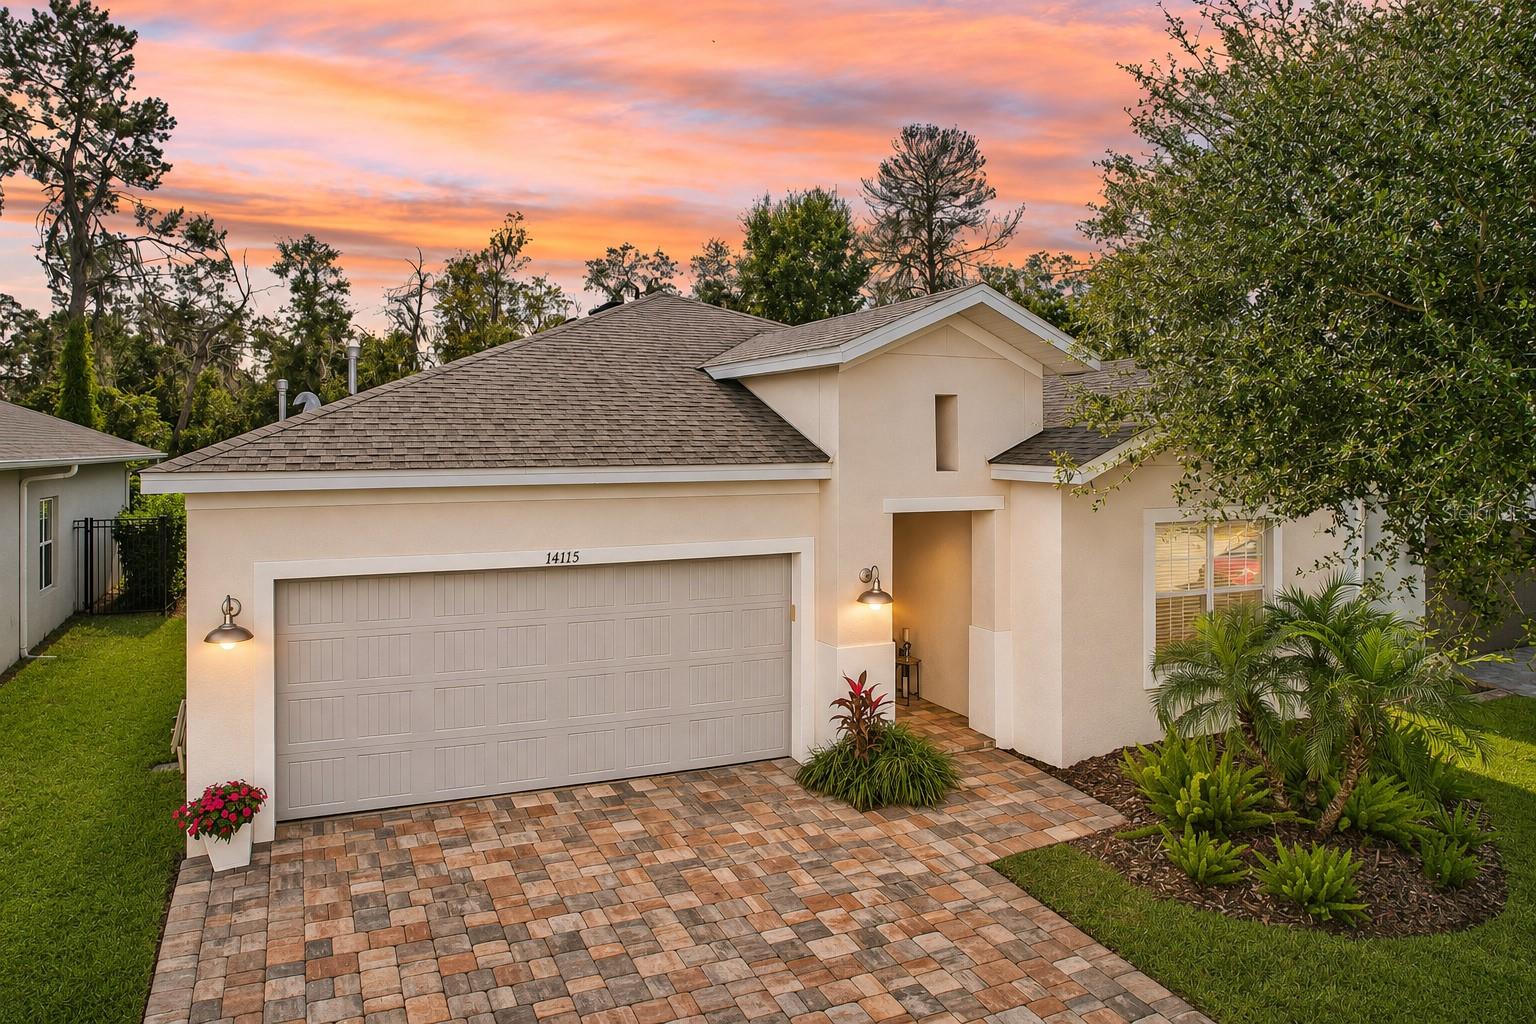 Active
- $440,00013109 Fruitville Way, Riverview, FL 335794 Beds3 Baths2,448 sqftListing courtesy of LUXE PROPERTIES · Data courtesy of: Stellar MLS
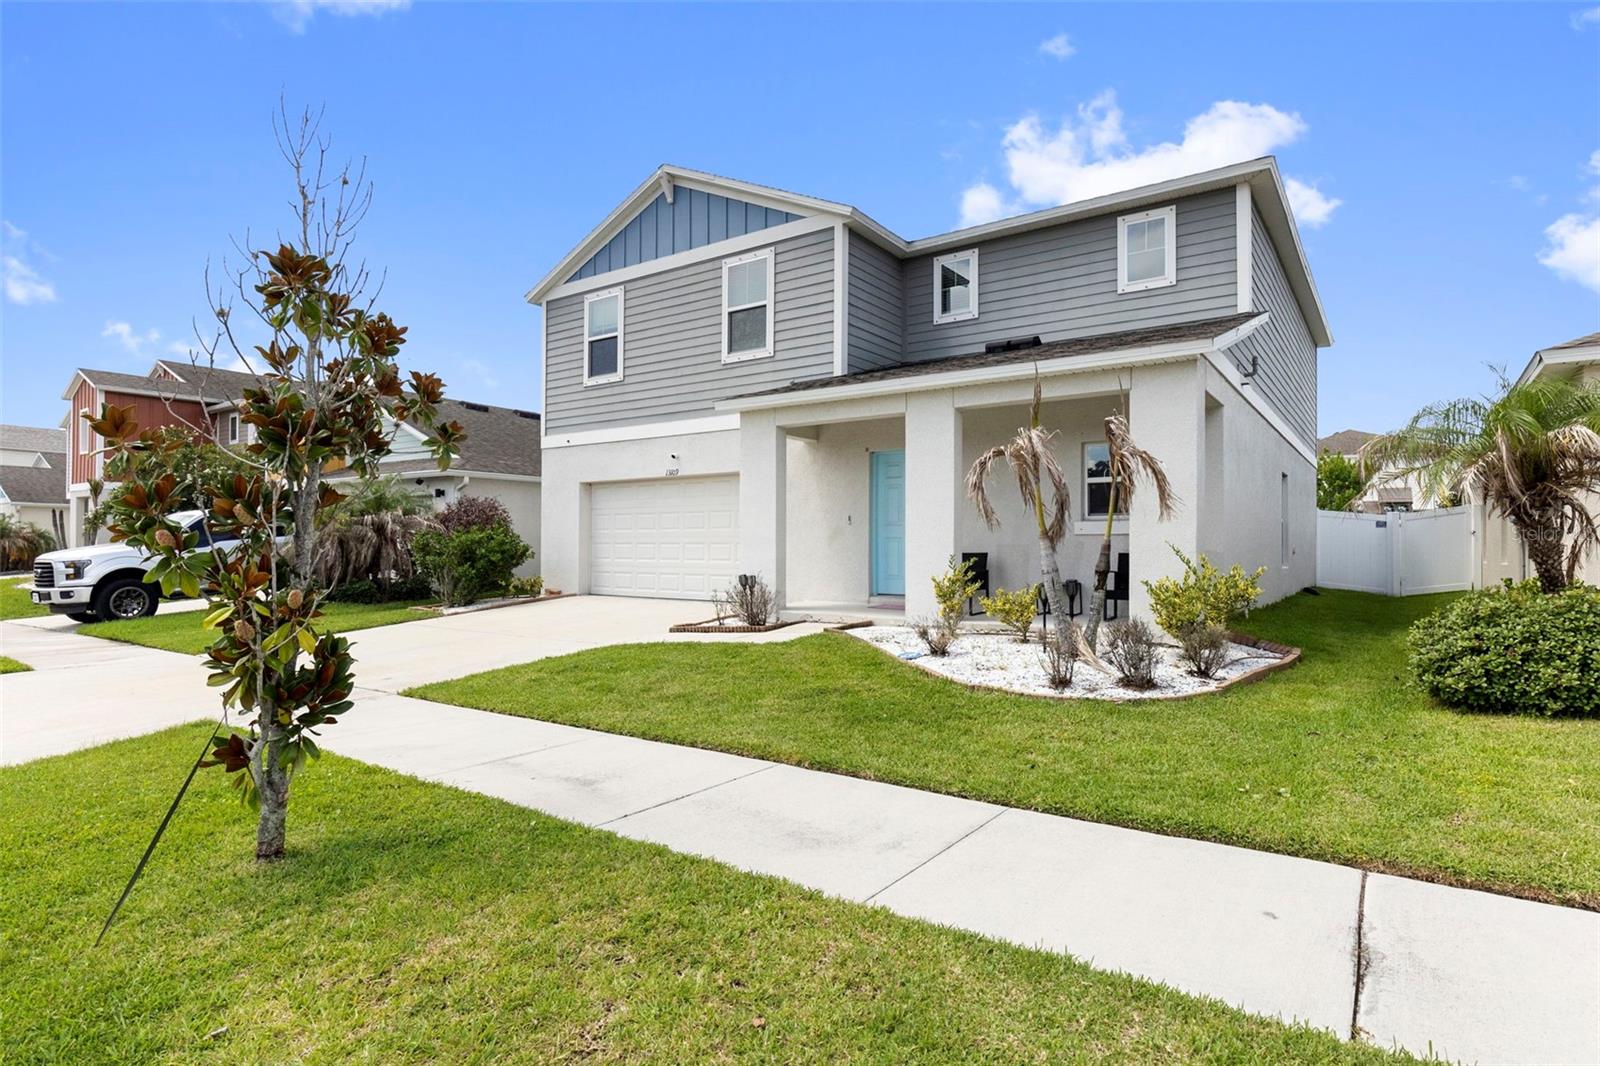 Active
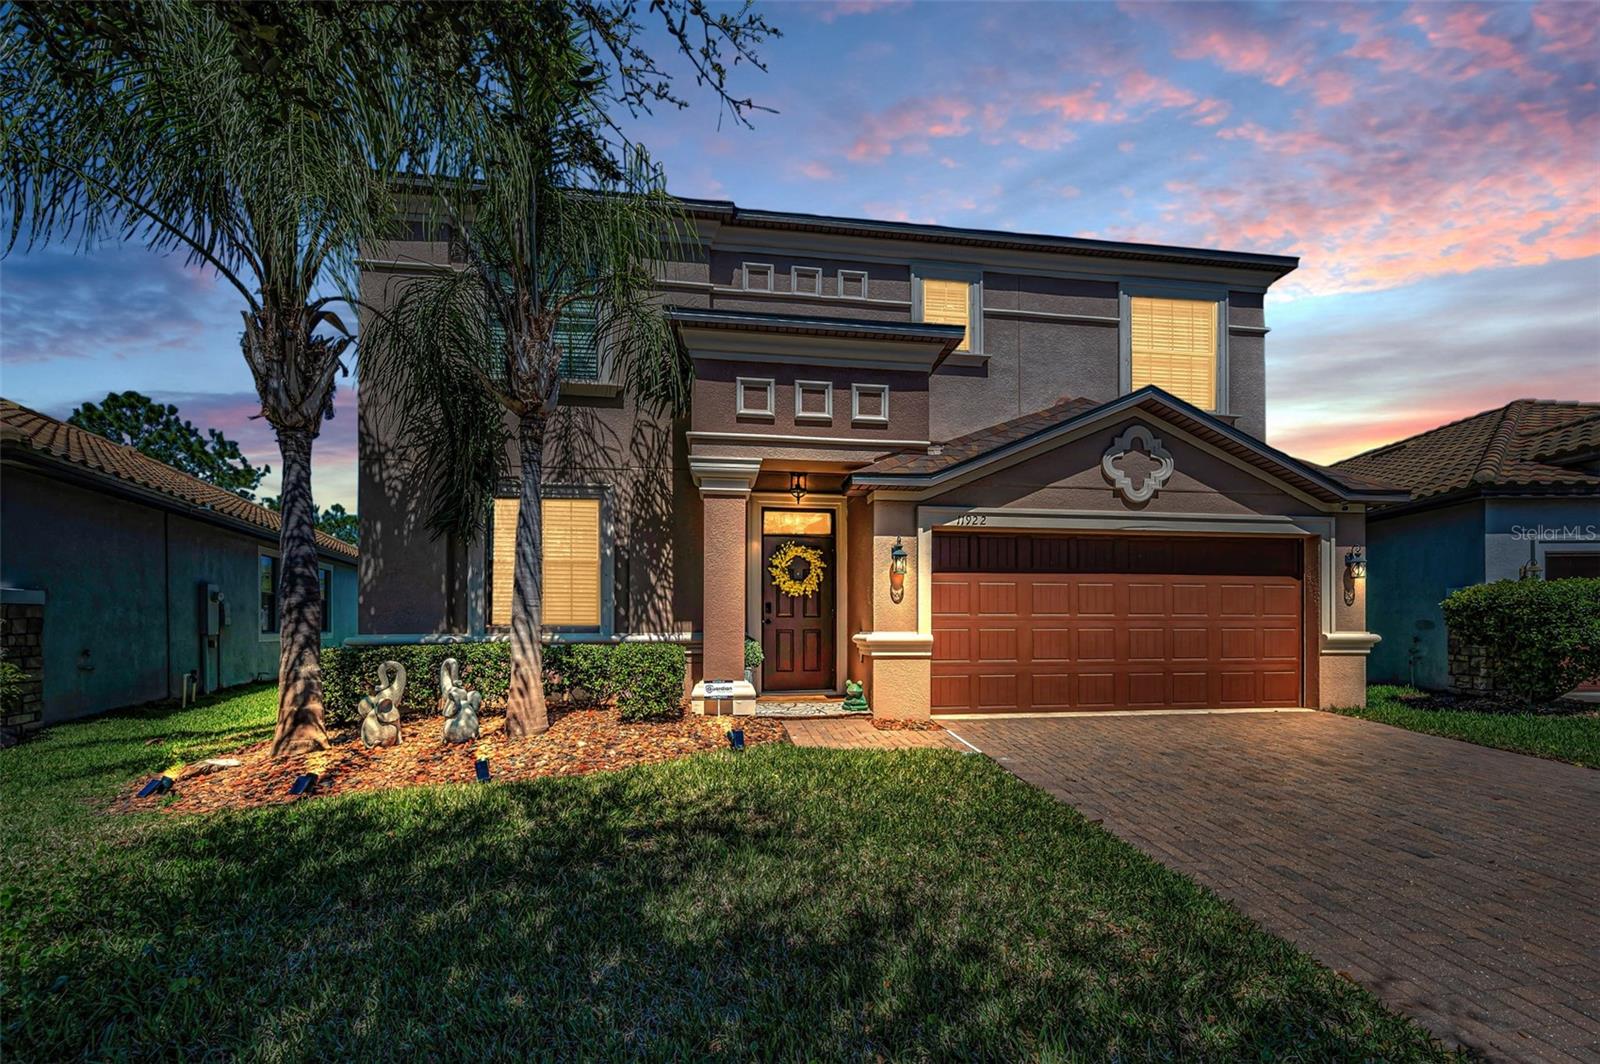
- $479,00011922 Frost Aster Dr, Riverview, FL 335794 Beds3 Baths2,482 sqftListing courtesy of SHARKS REALTY GROUP LLC · Data courtesy of: Stellar MLS
 Active
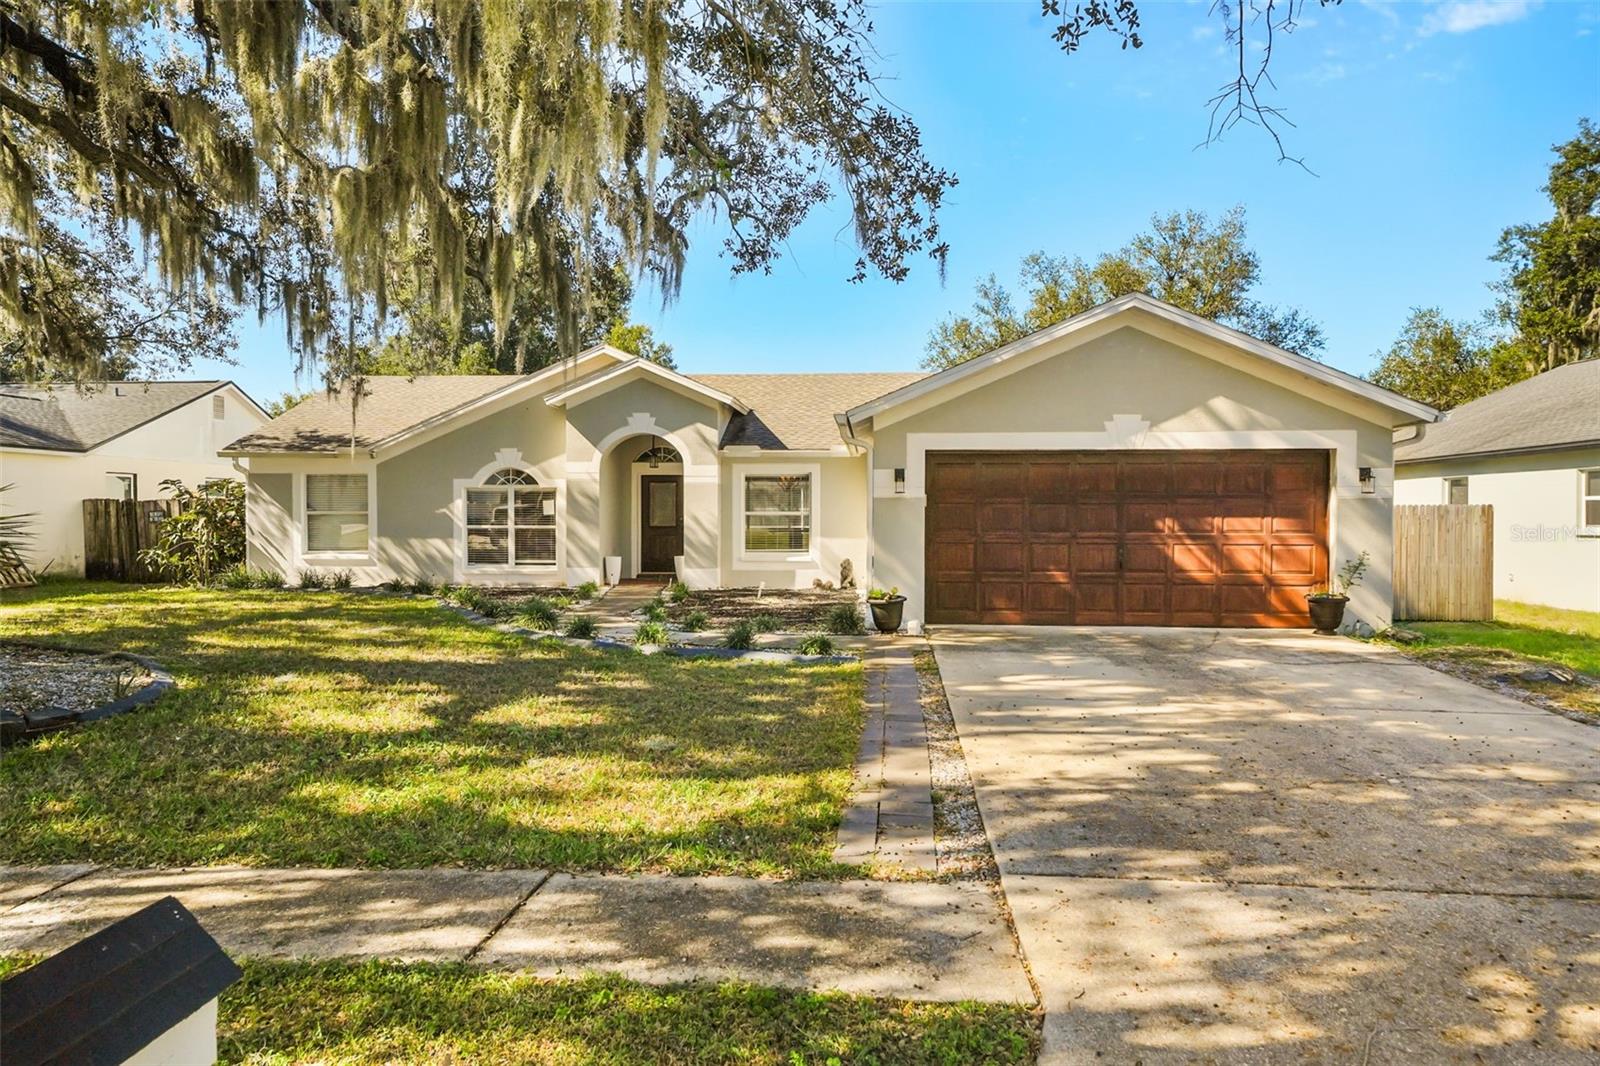
- $400,00010722 Deepbrook Dr, Riverview, FL 335694 Beds2 Baths1,775 sqftListing courtesy of KELLER WILLIAMS REALTY AT THE LAKES · Data courtesy of: Stellar MLS
 Active
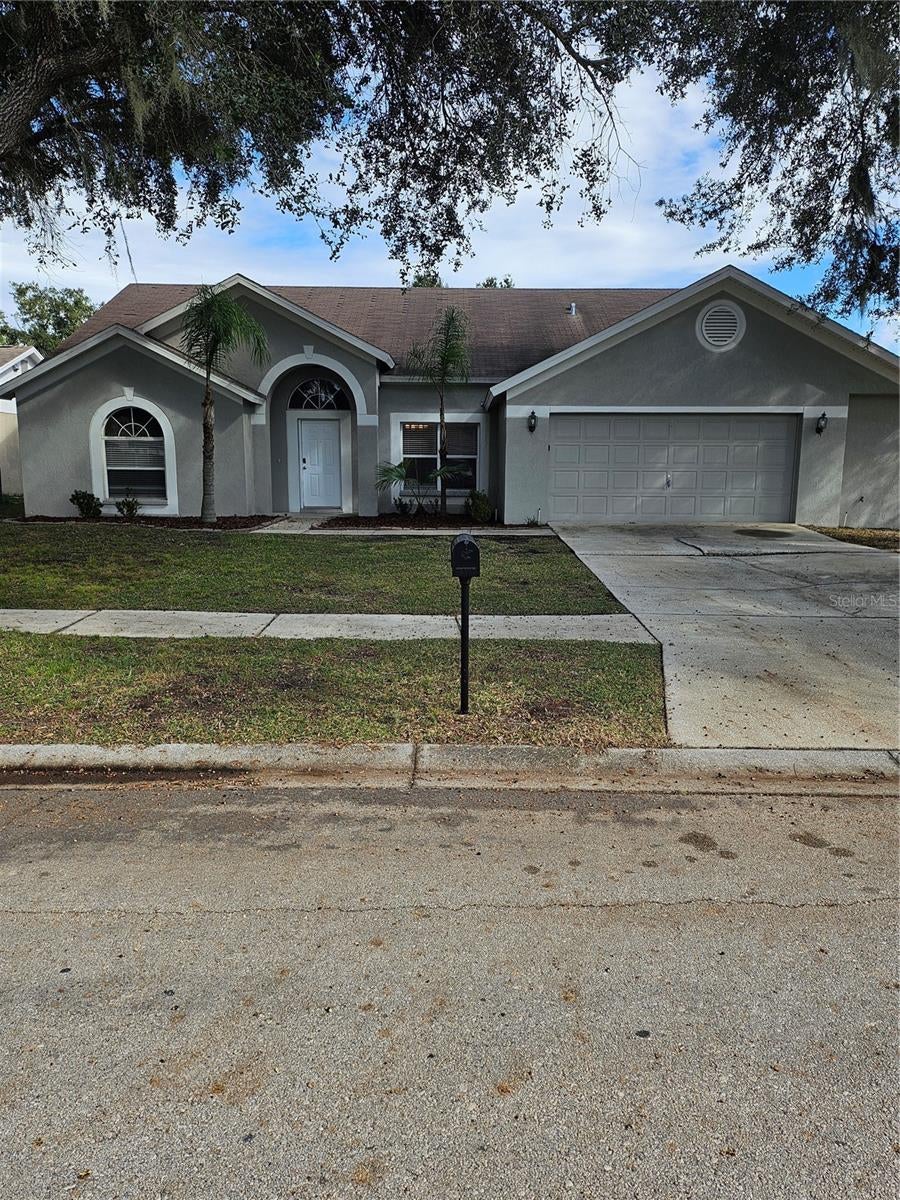
- $479,90010320 Tarragon Dr, Riverview, FL 335694 Beds2 Baths2,015 sqftListing courtesy of EXP REALTY LLC · Data courtesy of: Stellar MLS
 Active
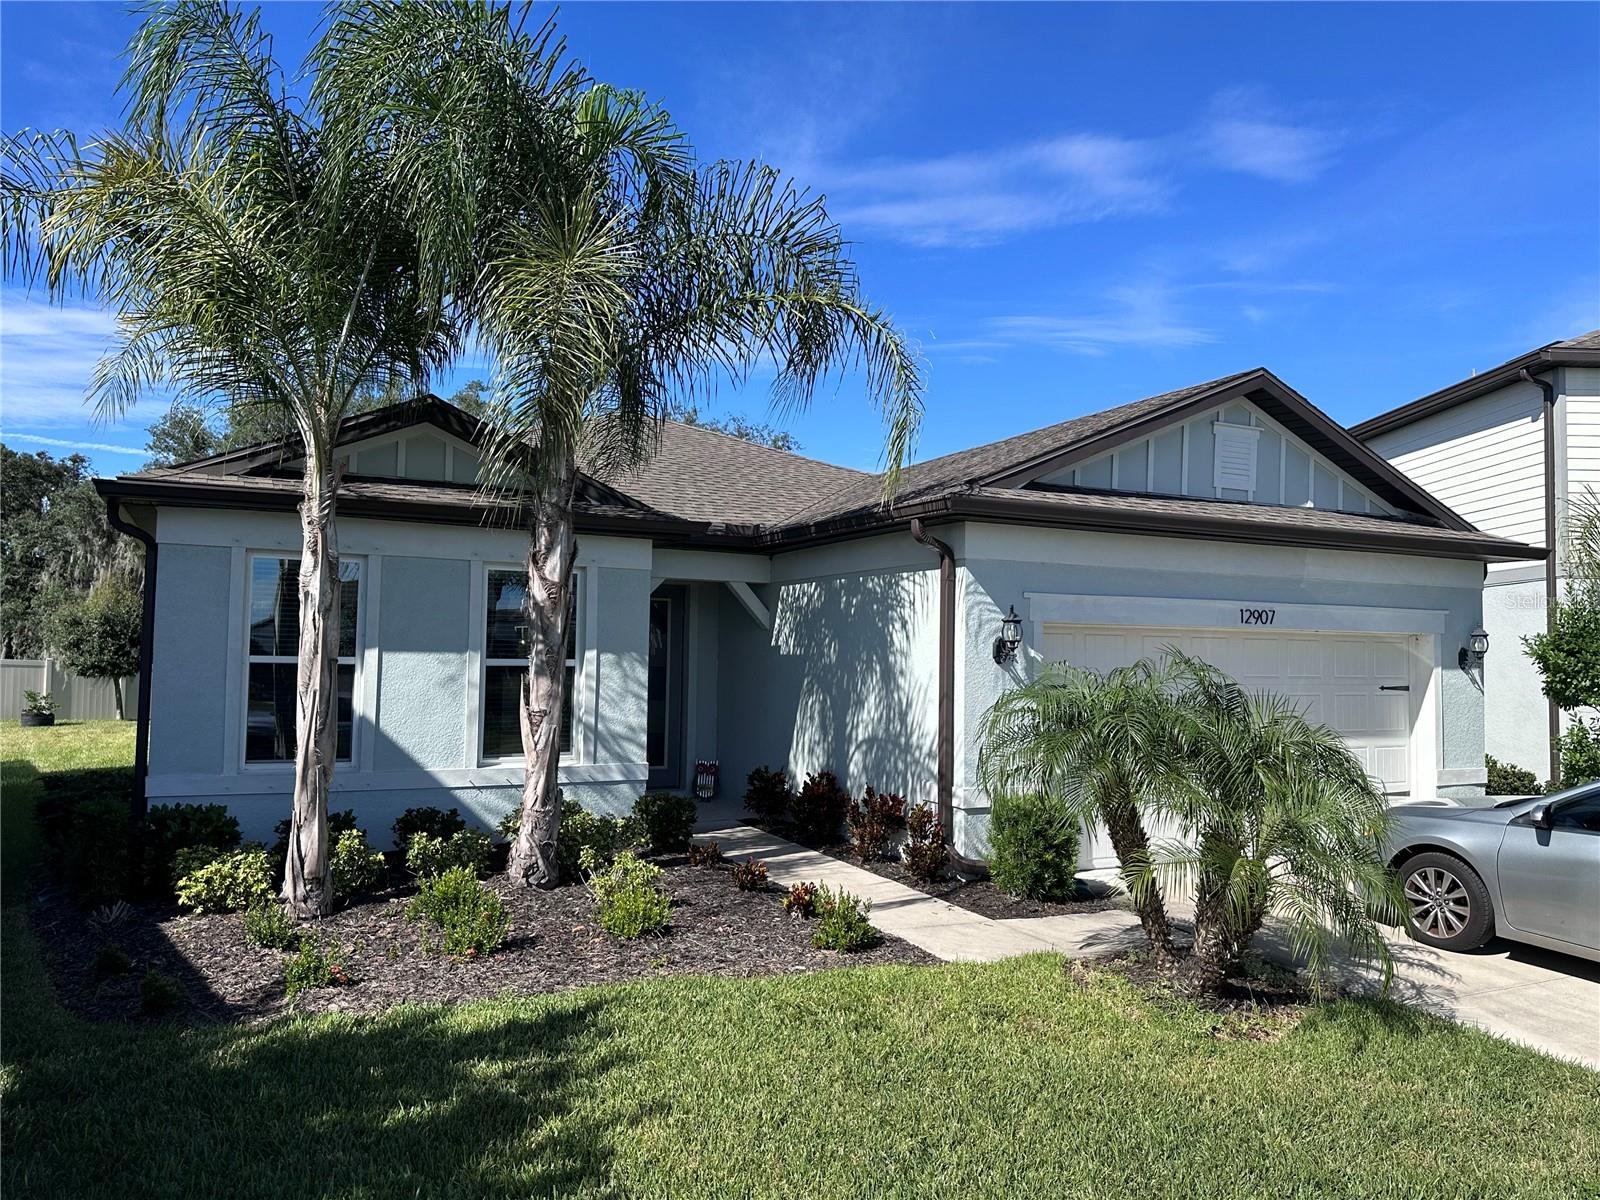
- $500,00012907 Brookside Moss Dr, Riverview, FL 335793 Beds3 Baths2,232 sqftListing courtesy of WEST COAST REAL ESTATE OF TAMPA, LLC · Data courtesy of: Stellar MLS
 Active
What Sold Nearby
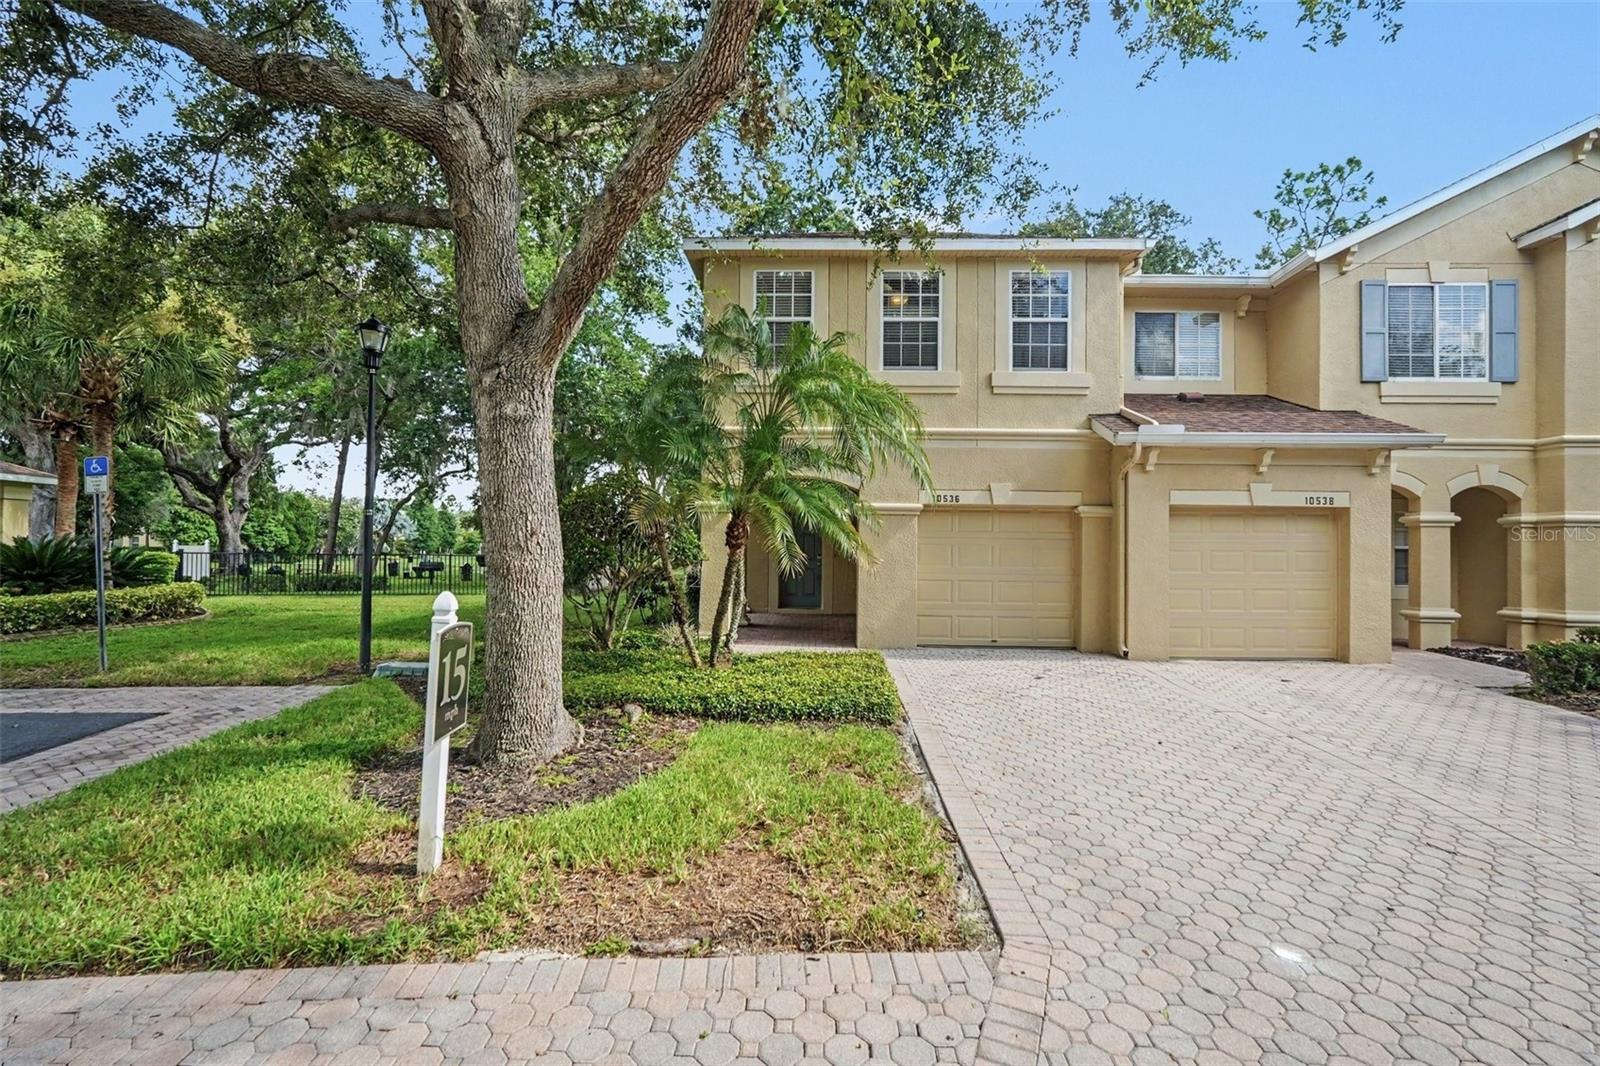 $240,00010536 Shady Falls CtRiverview, FL · Sold 2026-10-30
 $242,00010676 Lake Montauk DrRiverview, FL · Sold 2026-10-30
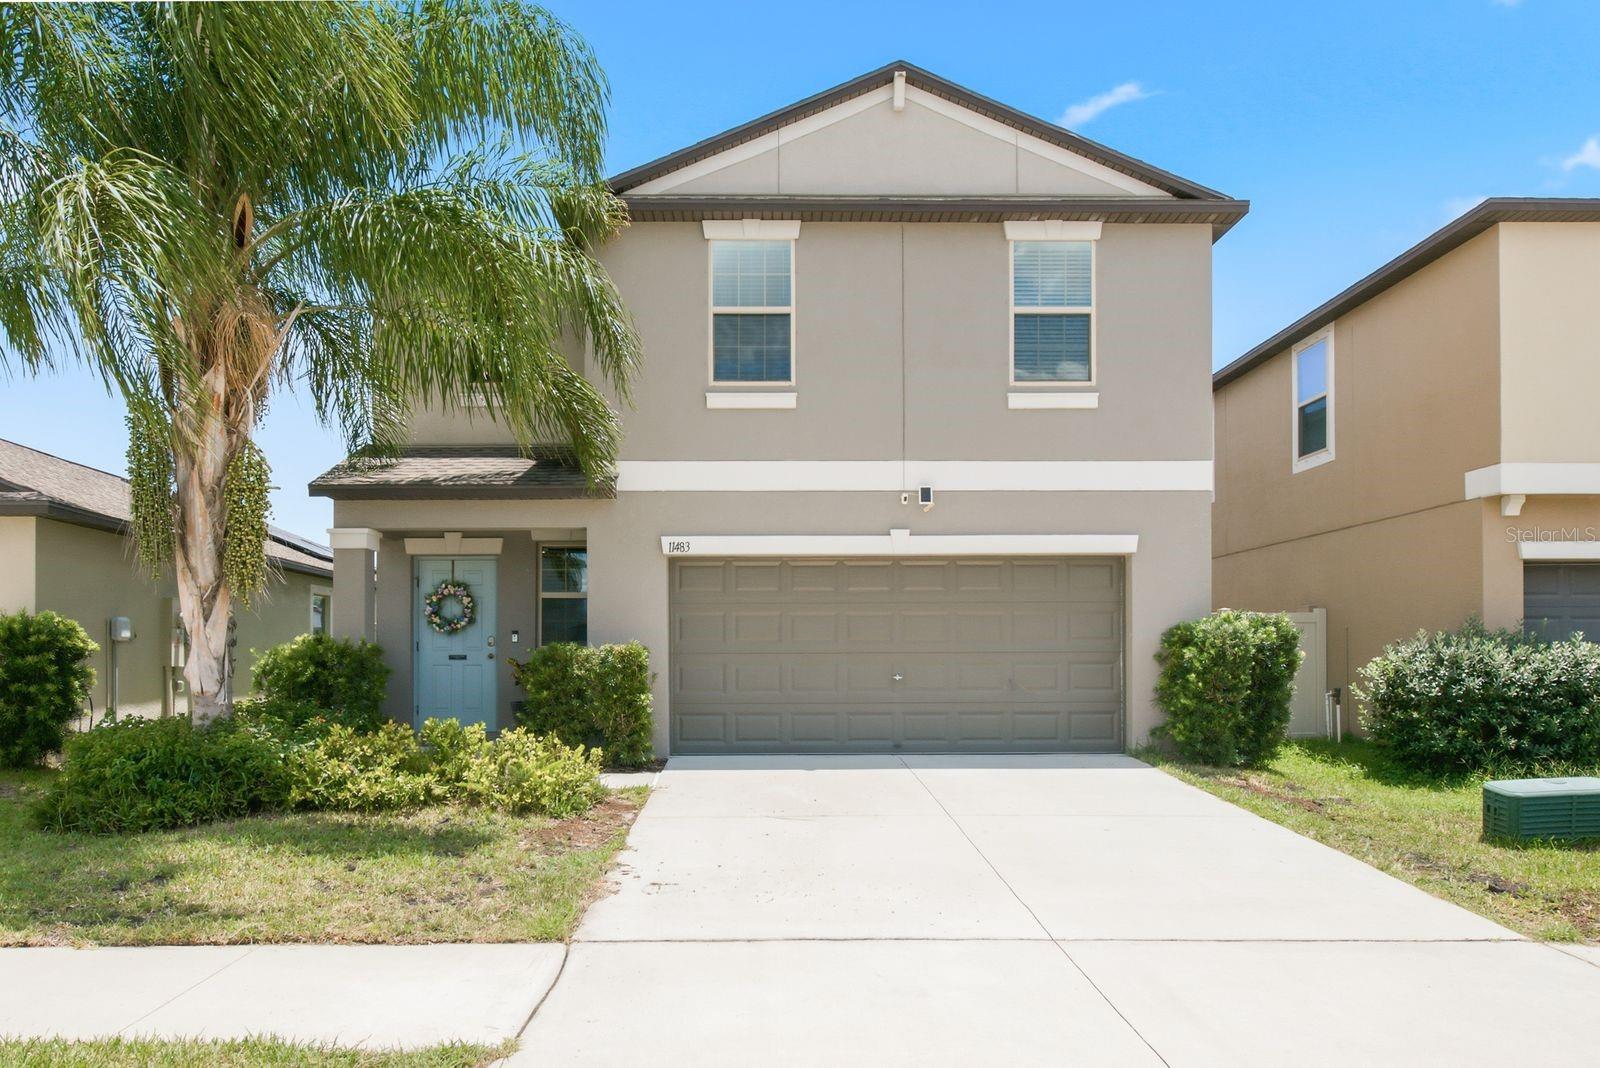 $325,00011483 Sage Canyon DrRiverview, FL · Sold 2026-10-29
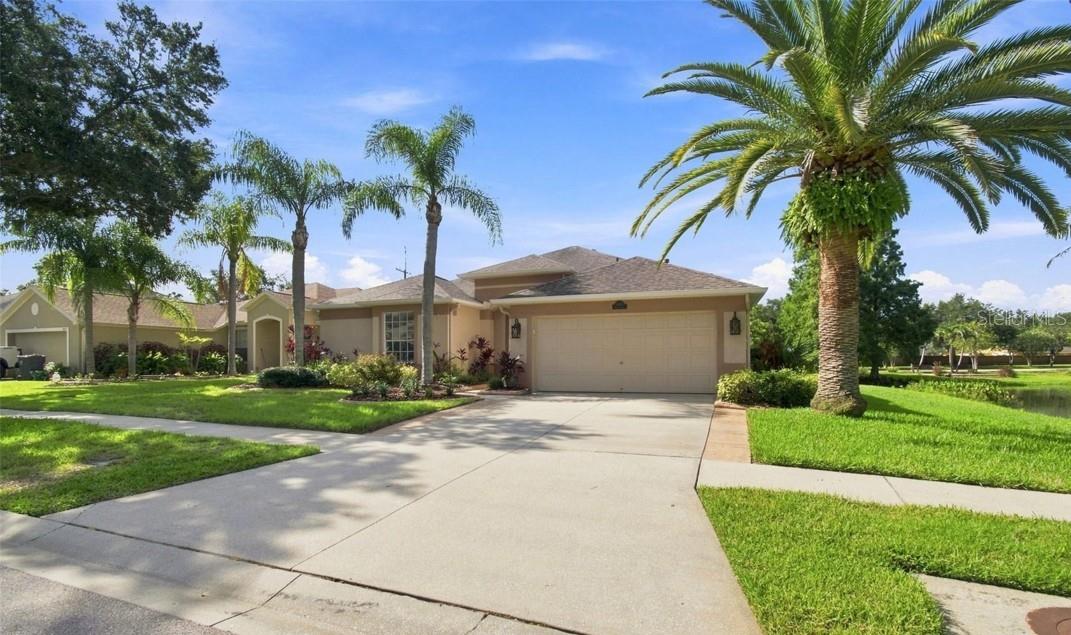 $452,50010113 Cannon DrRiverview, FL · Sold 2026-10-29
 $482,5006622 Fairwater DrRiverview, FL · Sold 2026-10-28
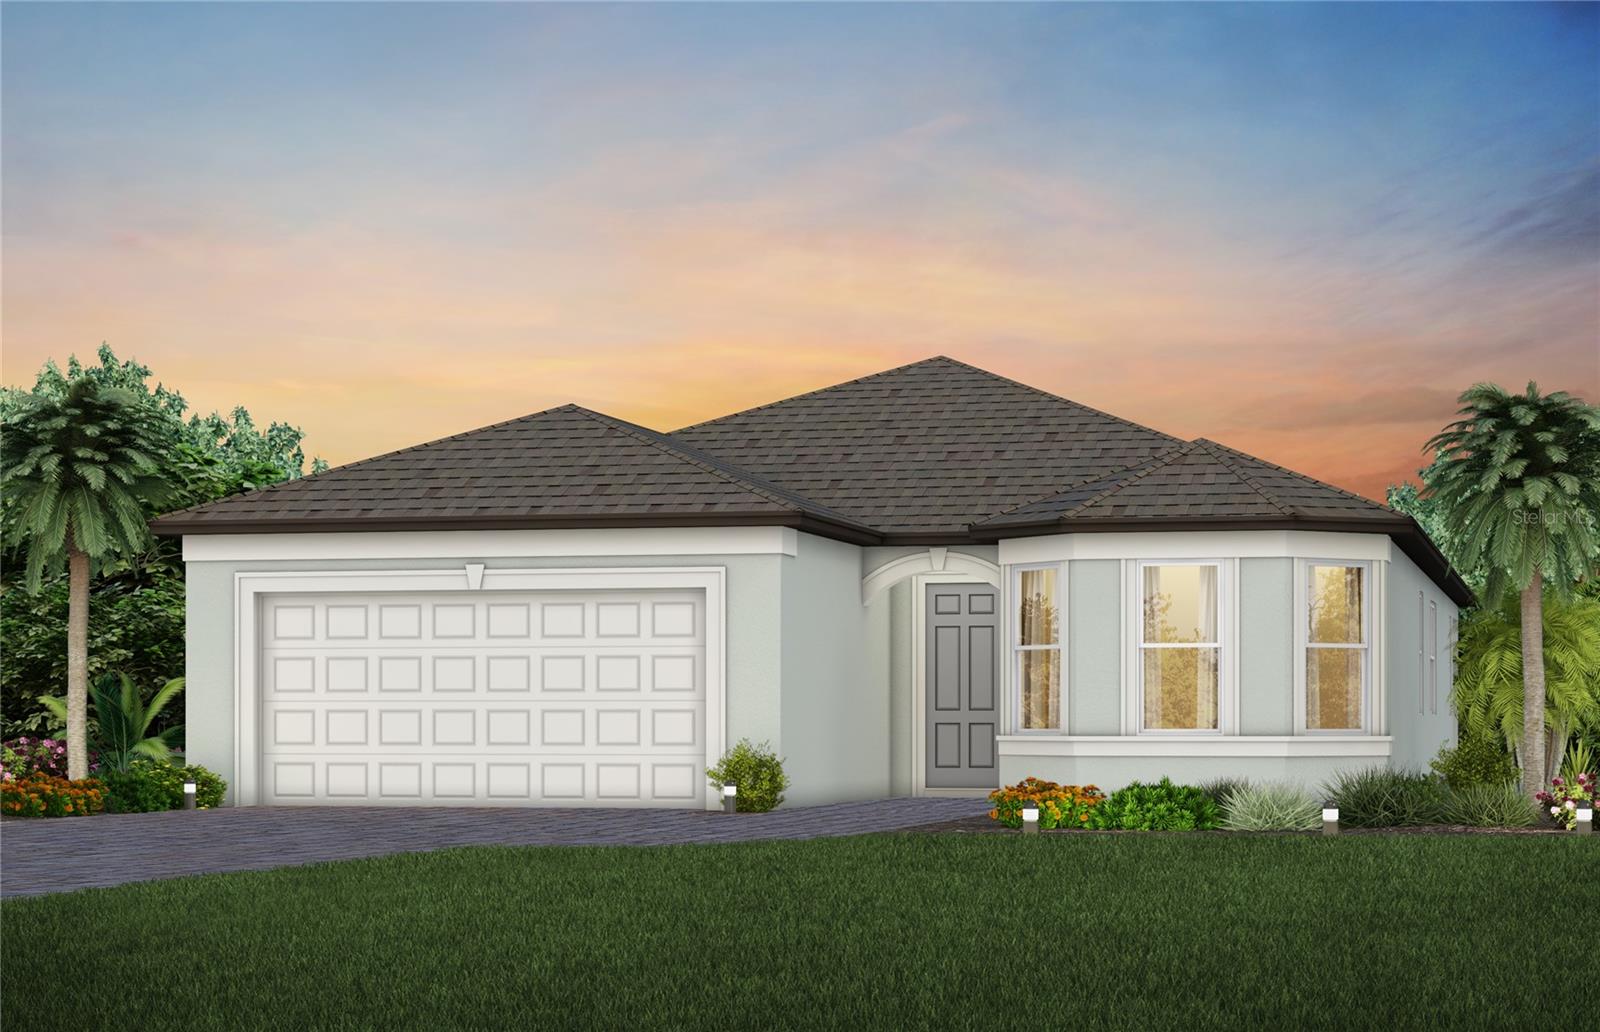 $527,67013814 Sunlight Meadow DrRiverview, FL · Sold 2026-10-28
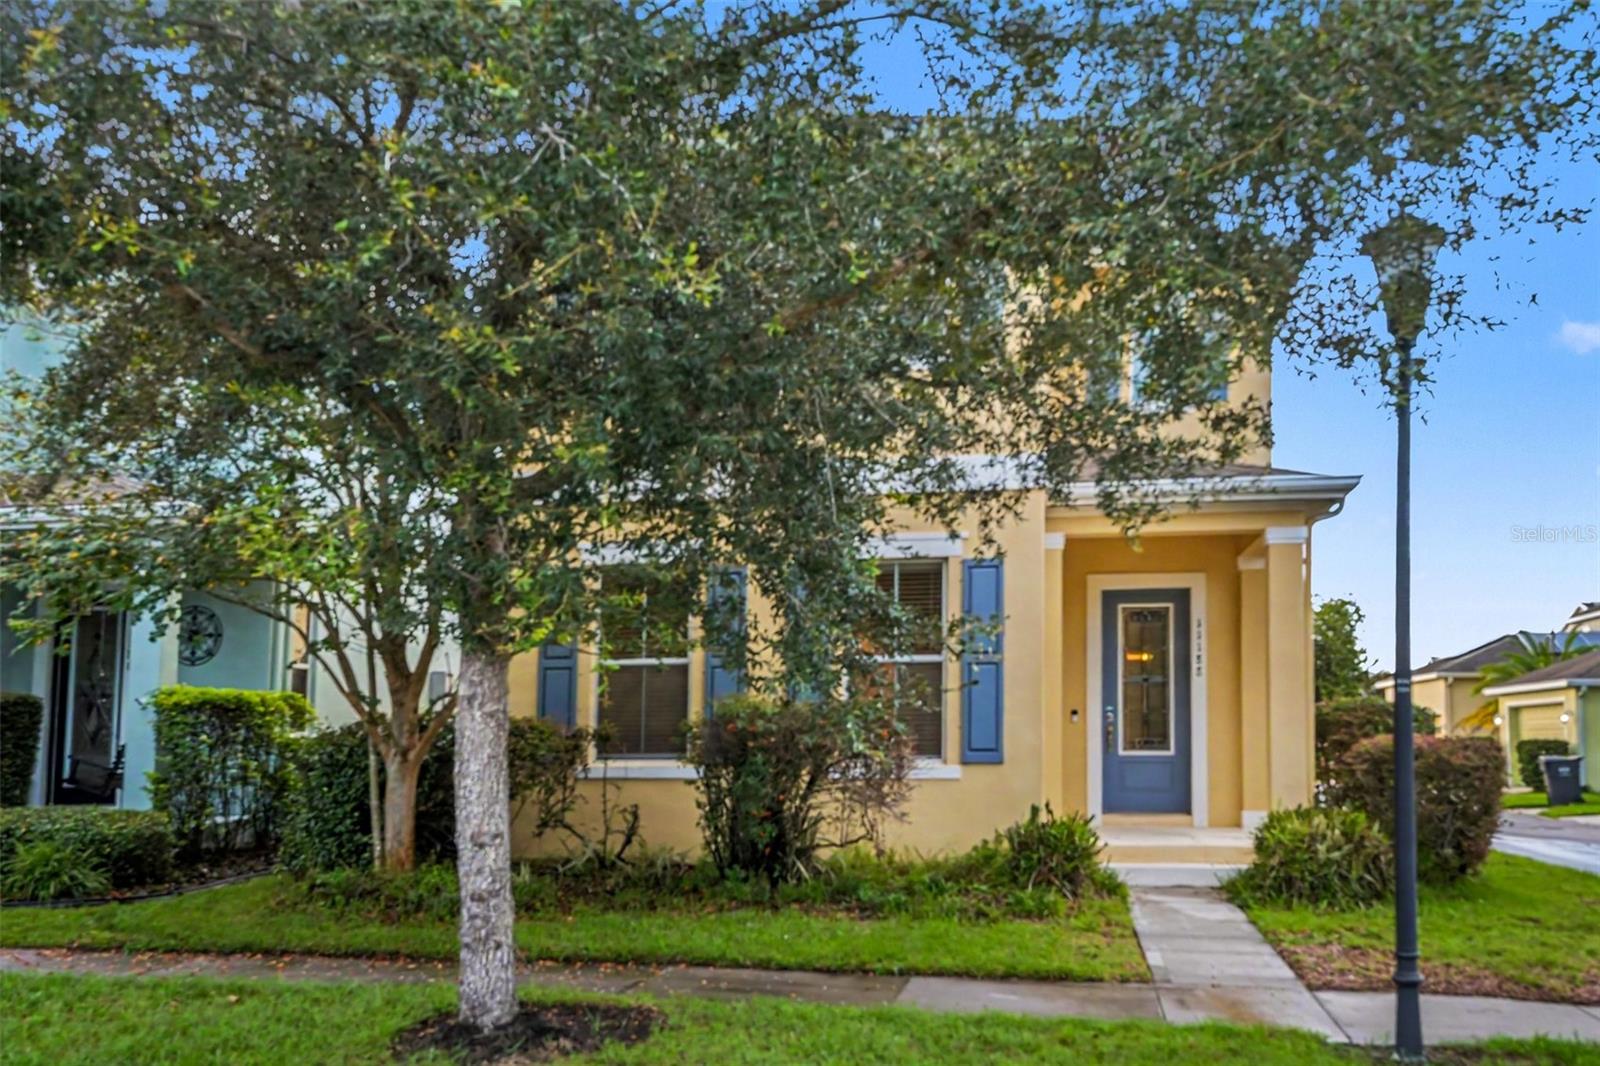 $420,00011188 Grand Winthrop AveRiverview, FL · Sold 2026-10-28
 $355,64010190 Gladesong LnRiverview, FL · Sold 2026-10-28
Flood
Flood zone X · Minimal flood risk
What's Nearby
Restaurants
- Acropolis Greek Taverna6108 Delancy Station Street, Riverview, FL 33511, United States of America0.4 mi
- IHOP11350 West Bloomingdale Avenue, Riverview, FL 33578, United States of America0.5 mi
- Lemon Grass Thai Kitchen11106 West Bloomingdale Avenue, Riverview, FL 33569, United States of America0.6 mi
- Gran Agave5924 Providence Road, Riverview, FL 33569, United States of America0.6 mi
- Italian KitchenJohanna Avenue, Riverview, FL 33569, United States of America1.0 mi
- Fred's Market6501 Krycul Avenue, Riverview, FL 33578, United States of America1.1 mi
- Sushi Kampai10312 West Bloomingdale Avenue, Riverview, FL 33578, United States of America1.2 mi
- Pecks Flame Broiled Chicken8203 Moody Road, Riverview, FL 33568, United States of America1.4 mi
Groceries
- Publix11109 Winthrop Market Street, Riverview, FL 33578, United States of America0.4 mi
- Walmart Neighborhood Market10863 Watermark Drive, Riverview, FL 33578, United States of America0.5 mi
- Winn-Dixie6929 Lake Saint Charles Boulevard, Riverview, FL 33569, United States of America1.0 mi
- ALDI8613 US 301, Riverview, FL 33578, United States of America1.7 mi
Schools
- Watson RoadRiverview, FL 33569, United States of America0.3 mi
- Prodigy Early Learning at Winthrop6390 Scholars Hill Lane, Riverview, FL 33578, United States of America0.3 mi
- Hadley Commons DriveRiverview, FL 33511, United States of America0.3 mi
- Winthrop Charter SchoolScholars Hill Lane, Riverview, FL 33568, United States of America0.4 mi
- Providence Christian School5416 Providence Road, Riverview, FL 33578, United States of America0.7 mi
- Little Giants Learning AcademyHackney Drive, Riverview, FL 33569, United States of America0.9 mi
- Riverview Elementary SchoolCapitano Street, Riverview, FL 33569, United States of America1.2 mi
- Providence Christian SchoolRiverlawn Park Drive, Riverview, FL 33569, United States of America1.3 mi
Parks
- Providence West ParkBrandon, Florida, United States of America1.0 mi
- Riverview, FloridaUnited States of America1.5 mi
- Riverview, FloridaUnited States of America1.5 mi
- Sterling Ranch ParkBrandon, Florida, United States of America1.5 mi
- Lake Saint Charles Pool ParkRiverview, Florida, United States of America1.7 mi
- Riverview, FloridaUnited States of America1.7 mi
- Providence Lakes ParkBrandon, Florida, United States of America1.8 mi
- Riverview, FloridaUnited States of America1.9 mi
Coffee
- Starbucks6042 Winthrop Town Centre Avenue, Riverview, FL 33578, United States of America0.5 mi
More homes in Riverview
Homes for sale near Riverview
Data courtesy of: Stellar MLSDisclaimers and data details

Listings courtesy of Stellar MLS as distributed by MLS GRID. Based on information submitted to the MLS GRID. All data is obtained from various sources and may not have been verified by broker or MLS GRID. Supplied Open House Information is subject to change without notice. All information should be independently reviewed and verified for accuracy. Properties may or may not be listed by the office/agent presenting the information. Listing information is provided for consumers’ personal, non-commercial use, solely to identify prospective properties for potential purchase; all other use is strictly prohibited and may violate relevant federal and state law. Information deemed reliable but not guaranteed. Copyright © 2026 MLS GRID. All Rights Reserved.

Continental Real Estate Group, Inc
Broker: Derek Eisenberg
Listing last updated: Nov 20, 2026, 9:38 AM EST. SURF LOCAL last checked: Nov 20, 2026, 11:48 PM EST.