
 Active
10524 Shady Preserve Dr
Riverview, FL 33579 · Single family
$319,900
Listing courtesy of J.L. Thomas, Sr, VYLLA HOME
- 4 Beds
- 3 Baths
- 2,950 sqft
Cynthia's Insights On This Property
- Built 2009
- Last recorded sale: $260,300 in November 2025
- Typical sale in 33579 over the last year: $375,000, $178 per sq ft
- Owners in 33579 stay about 7 years; 4% of homes changed hands last year
- Taxes could jump about $2,900/yr after a sale (homestead cap resets)


📊 Price Pulse
What would you pay for this place?
Sale prices come from county public records, not MLS data.Listing agent
Contact
Send a message and we'll pass it to the listing agent. Nothing is sent until you ask.
About this home
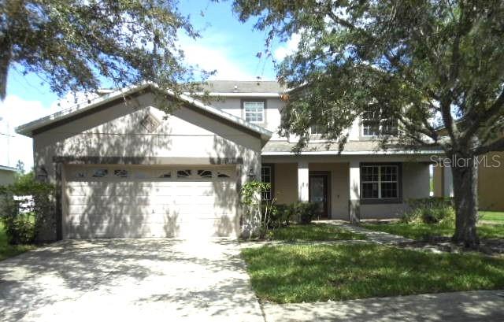
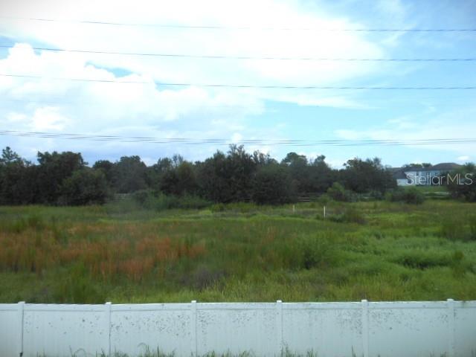
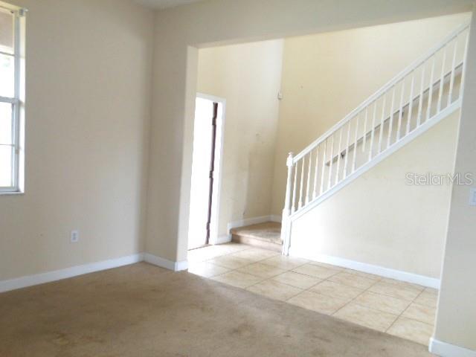
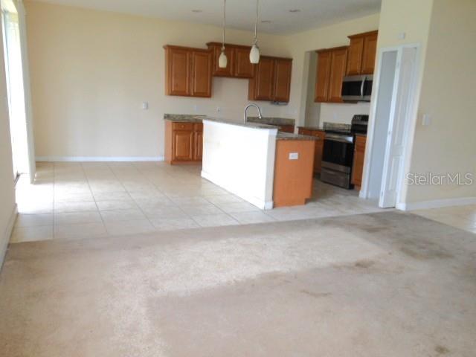
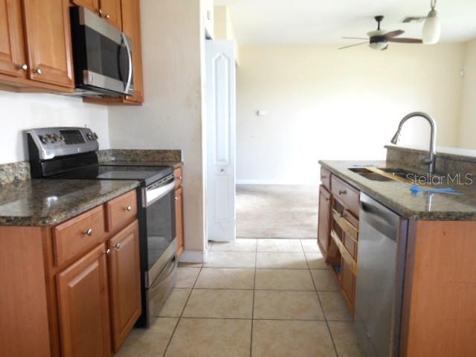
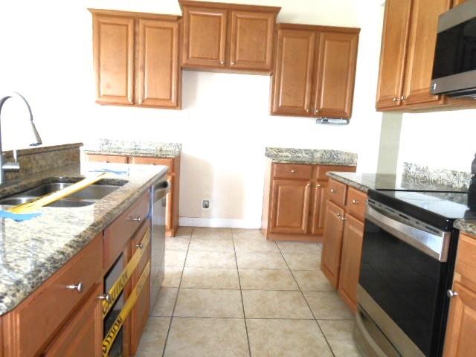
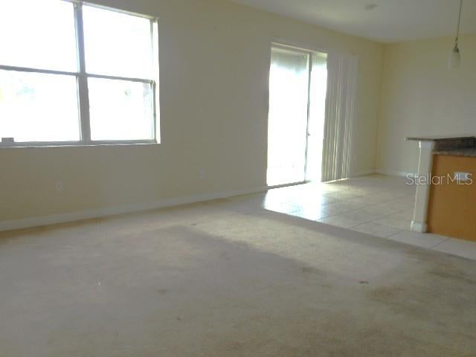
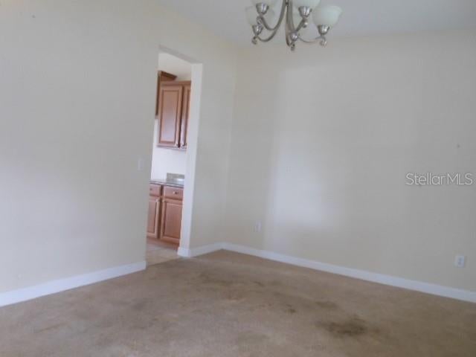
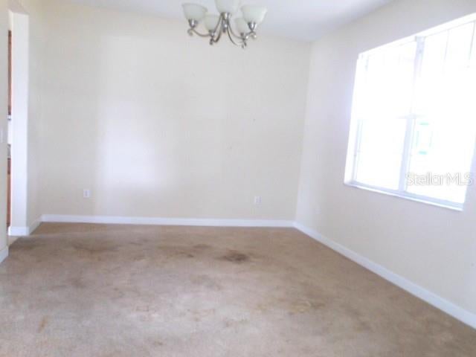
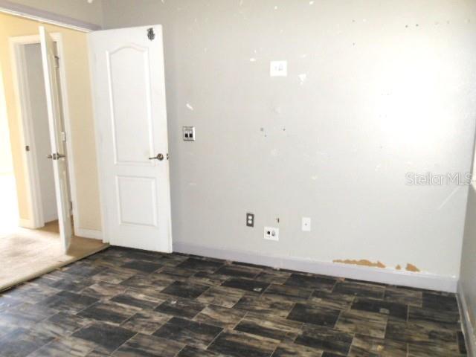
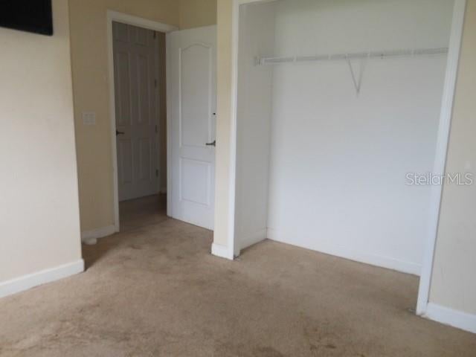
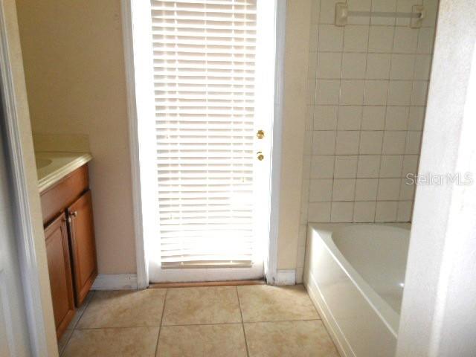
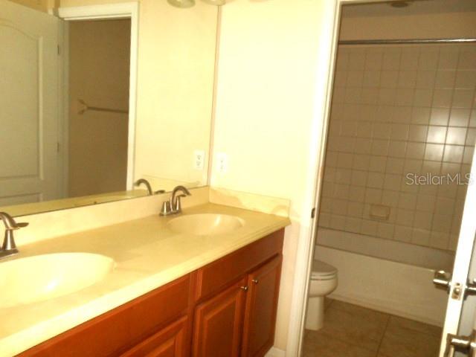
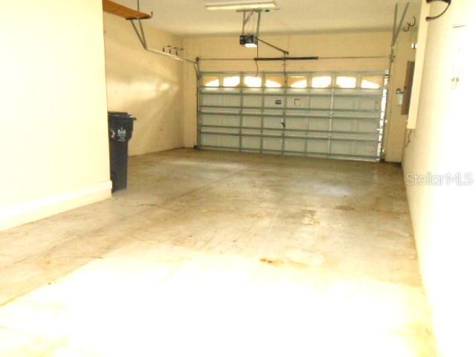
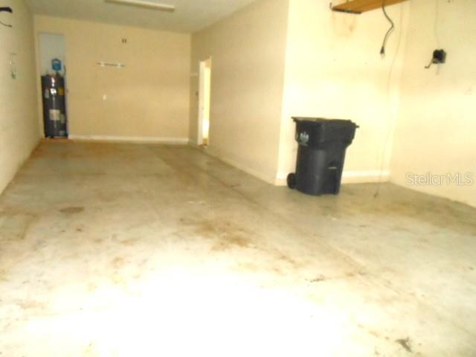
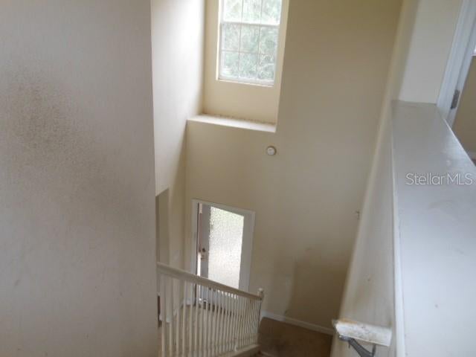
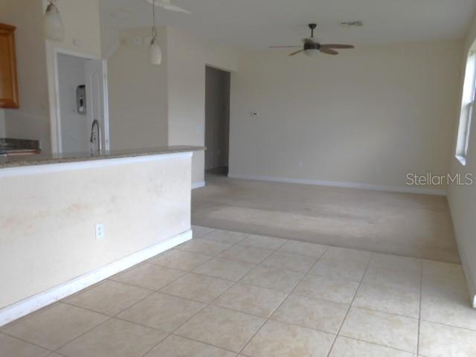
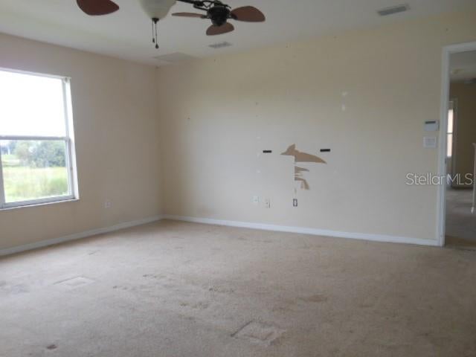
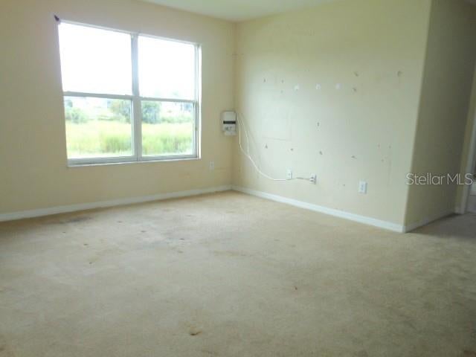
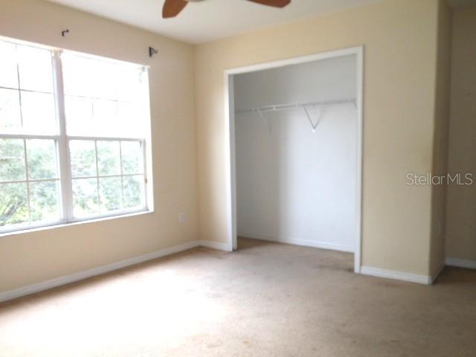
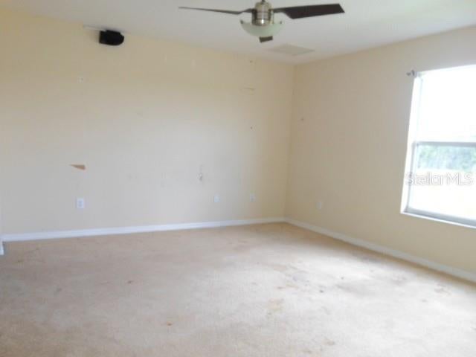
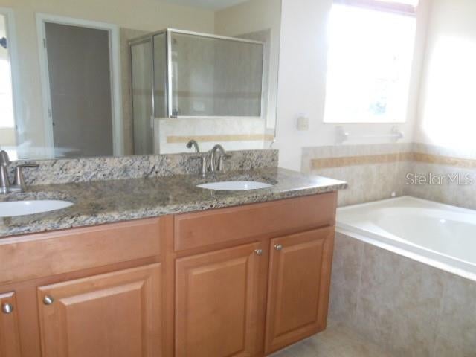
Make this Shady Creek Preserve place your own Special Space. The Flex-space Floor Plan allows you the Freedom to Customize both the Private and Open Spaces to match your own version of the Florida Lifestyle. Downstairs is a First Floor Guest Bedroom with adjacent bath that has a private entrance/exit door. There is also a Den/Office/Gameroom that could be used as a sleeping space for Large Family Holidays. The Eat-In Kitchen is Open to the Family Room with windows and sliding glass doors to add to the Bright Open Feel. There are No Rear Neighbors. The Upstair Split Plan allows for a Very Private Primary Bedroom with In-Suite Bath, Separate Shower and Garden Tub. This Spacious Bath has Dual Sinks and Stone Counters. The Primary Bedroom is separated from the other 2 Upstairs Bedrooms by the Large 15'x14' Loft area. The Third Bath is Upstairs conveniently located for access from the Loft and 2 Bedrooms. We also love the Convenient Second Floor Laudry Room. Your Garage is Unique with 2 spaces back to back allowing room for a long trailer or workshop area. This is the Perfect Riverview Location with easy access to Main Roads, Shopping, Dining, Medical Facilities, Recreation and everything that makes The Tampa Bay Lifestyle Fun and Exciting.
moreless
- Property type
- Single family
- Year built
- 2009
- Lot size
- 7,700 sqft
- Garage
- 3 cars
- On market
- 33 days
- Price per sqft
- $108
- HOA fees
- $67/mo
- Listing ID
- TB8551742
Show Full Details
Property Info
- Property Type
- Residential
- Property Subtype
- SingleFamilyResidence
- Year Built
- 2009
- Levels
- Two
- Direction Faces
- South
- Lot Size (acres)
- 0.18
- Lot Size (sqft)
- 7700.0
- Contract Date
- 2026-09-23
- On Market Date
- 2026-09-24
- Cumulative Days on Market
- 33
- Special Conditions
- Real Estate Owned
Interior Features
- Interior Features
- Eat-In Kitchen, Stone Counters
- Flooring
- Carpet, Tile
- Laundry Features
- Upper Level
- Levels
- Two
- Door Features
- Sliding Doors
Appliances
- Appliances
- Dishwasher, Disposal, Microwave, Range
Heating & Cooling
- Heating
- Central, Electric
- Cooling
- Central Air
Exterior Features
- Patio & Porch Features
- Front Porch, Rear Porch
- Construction Materials
- Block, Stucco
- Foundation
- Slab
- Roof
- Shingle
Features & Amenities
- Garage Spaces
- 3.0
- Garage
- Yes
- Attached Garage
- Yes
- Parking Features
- Driveway, Attached
- Security Features
- Smoke Detector(S)
- Lot Features
- Level
Community/Association
- HOA
- Yes
- HOA Name
- Vesta Property Services
- HOA Phone
- $7,272,580,092
- HOA Fee
- $800
- HOA Fee Frequency
- Annually
Utilities
- Utilities
- Electricity Connected, Sewer Connected, Water Connected
- Sewer
- Public Sewer
- Water Source
- Public
Taxes
- Annual Tax Amount
- $4,313
- Tax Year
- $2,025
- Legal Description
- SHADY CREEK PRESERVE PHASE 1 LOT 10 BLOCK 1
Other
- Derived Previous List Price
- $334,900
Data freshness
- SURF LOCAL last checked
- Nov 21, 2026, 5:04 PM EST
Location
Approximate location, shown from the displayed address.
Similar homes nearby
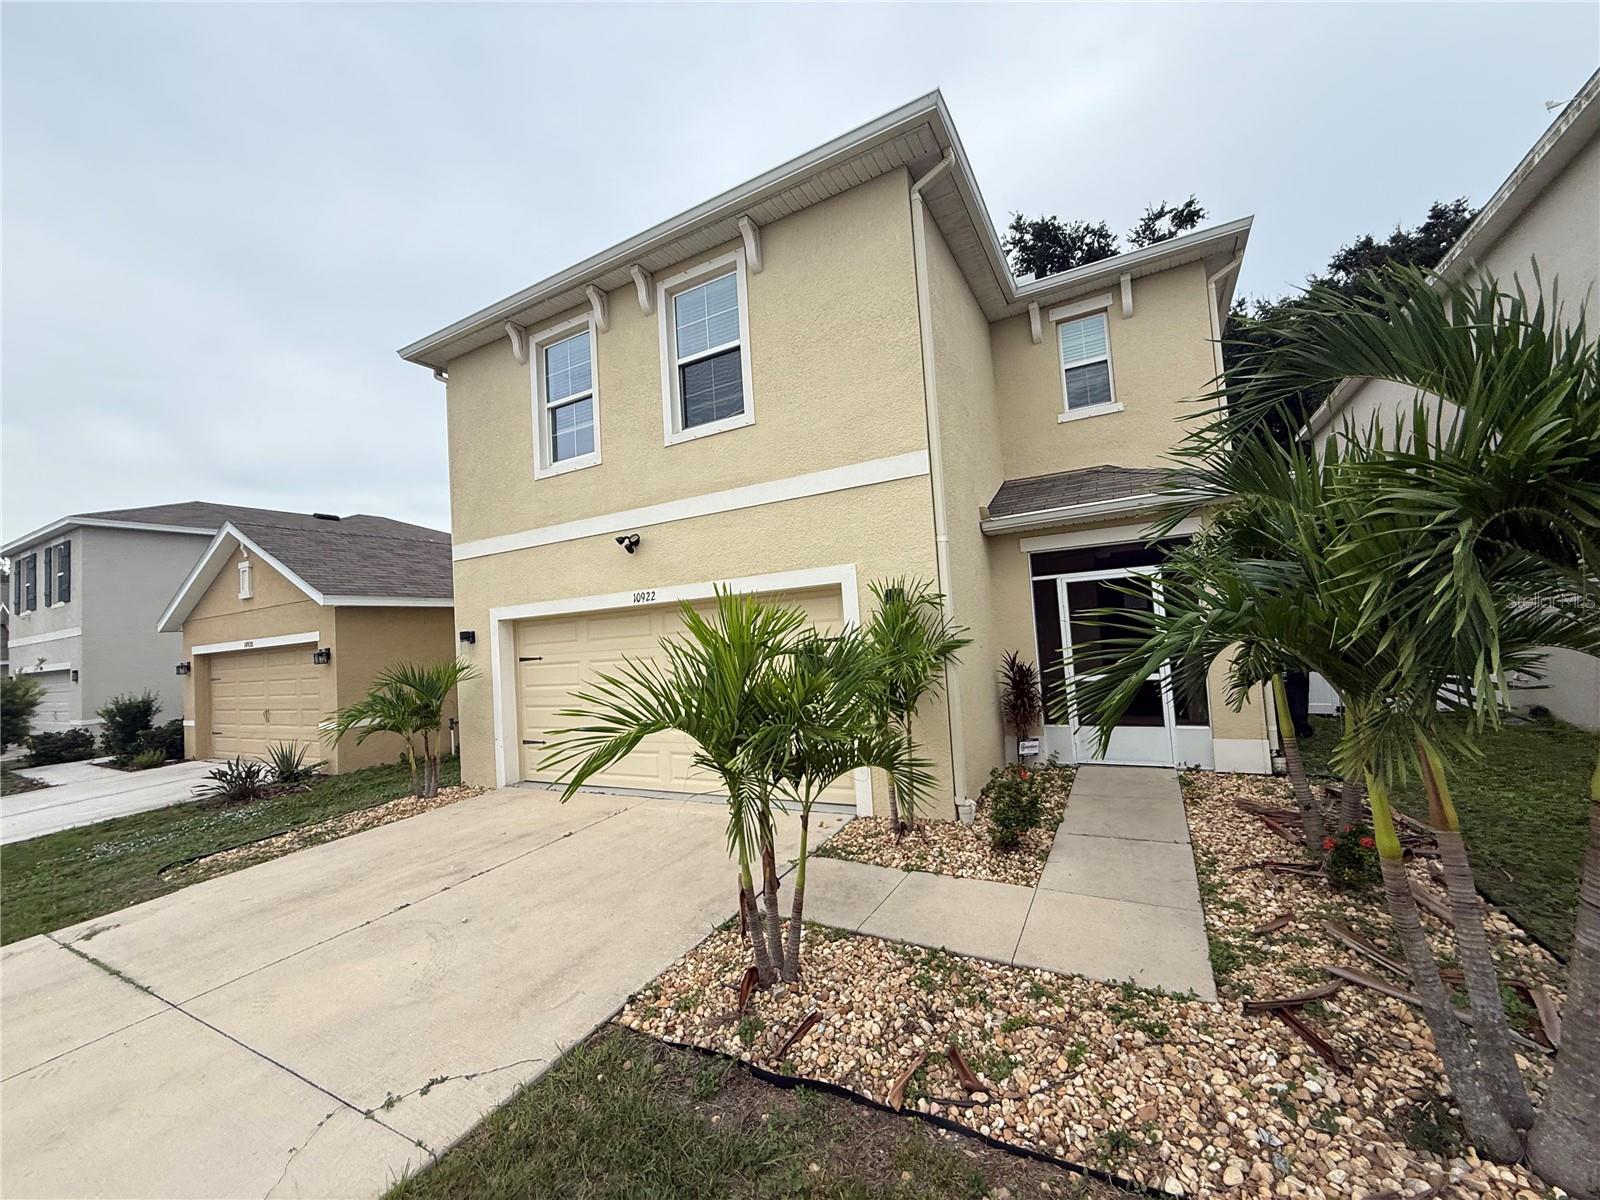
- $322,00010922 Carlton Fields Dr, Riverview, FL 335794 Beds3 Baths2,328 sqftListing courtesy of CARTER COMPANY REALTORS · Data courtesy of: Stellar MLS
 Active
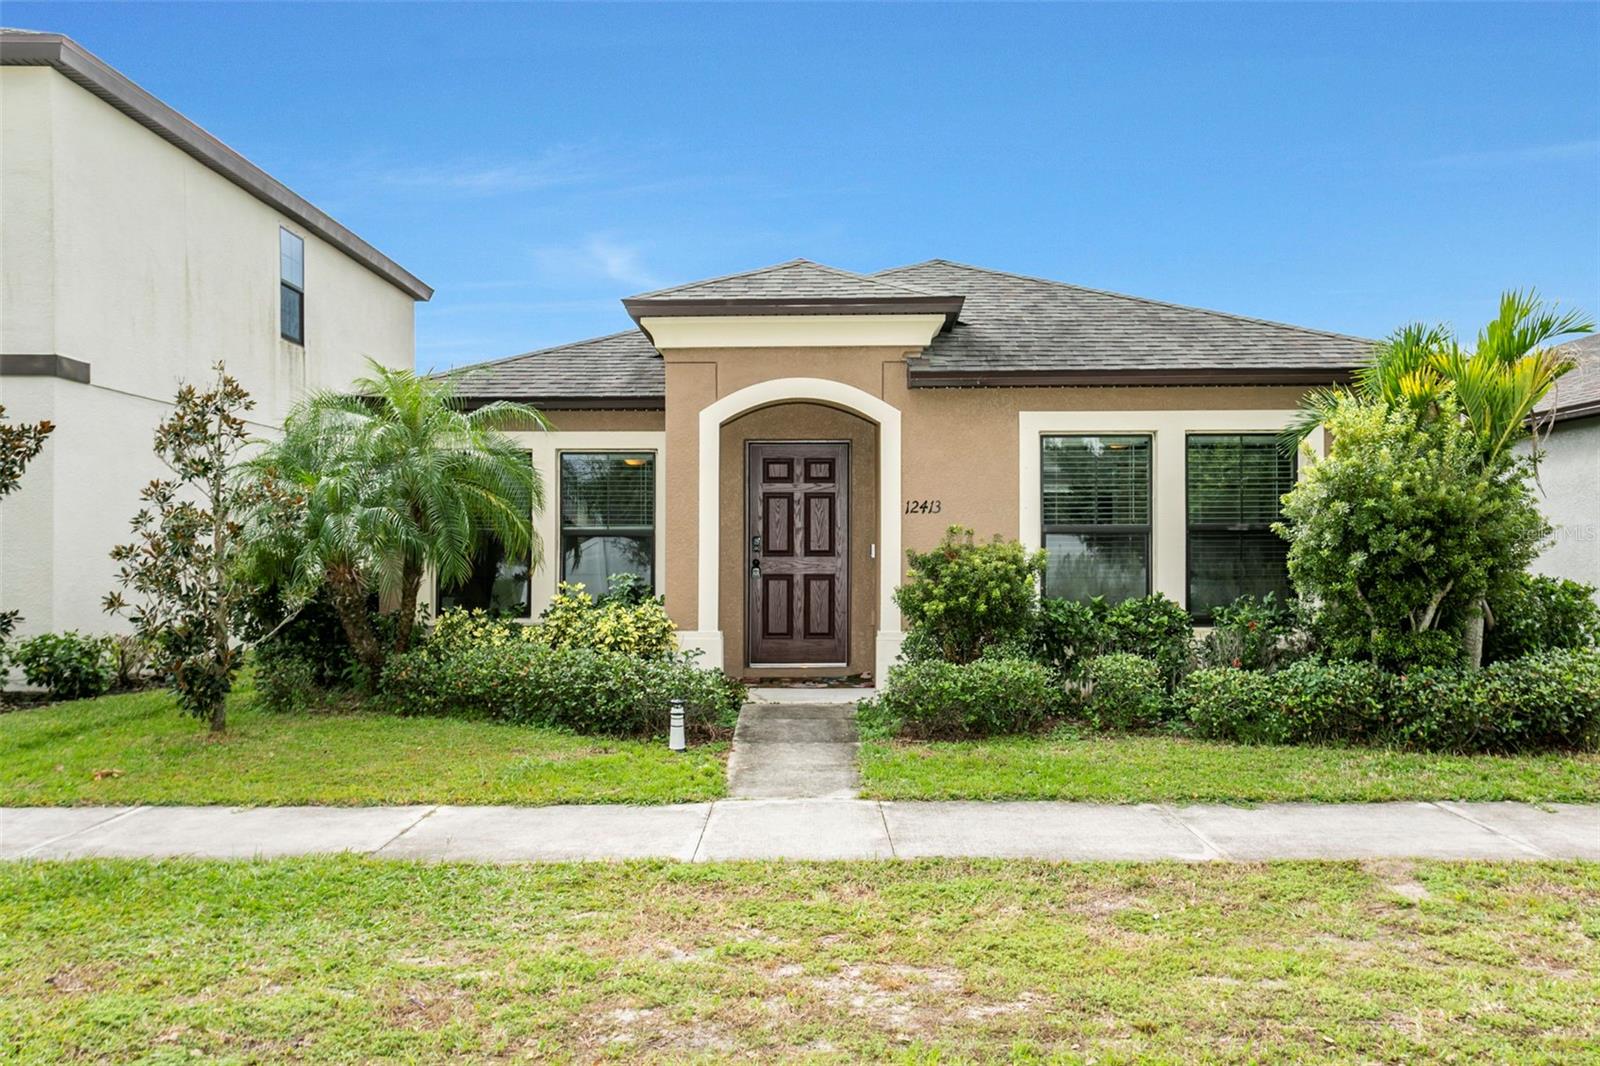
- $335,00012413 Streambed Dr, Riverview, FL 335793 Beds2 Baths1,458 sqftListing courtesy of COLDWELL BANKER REALTY · Data courtesy of: Stellar MLS
 Active
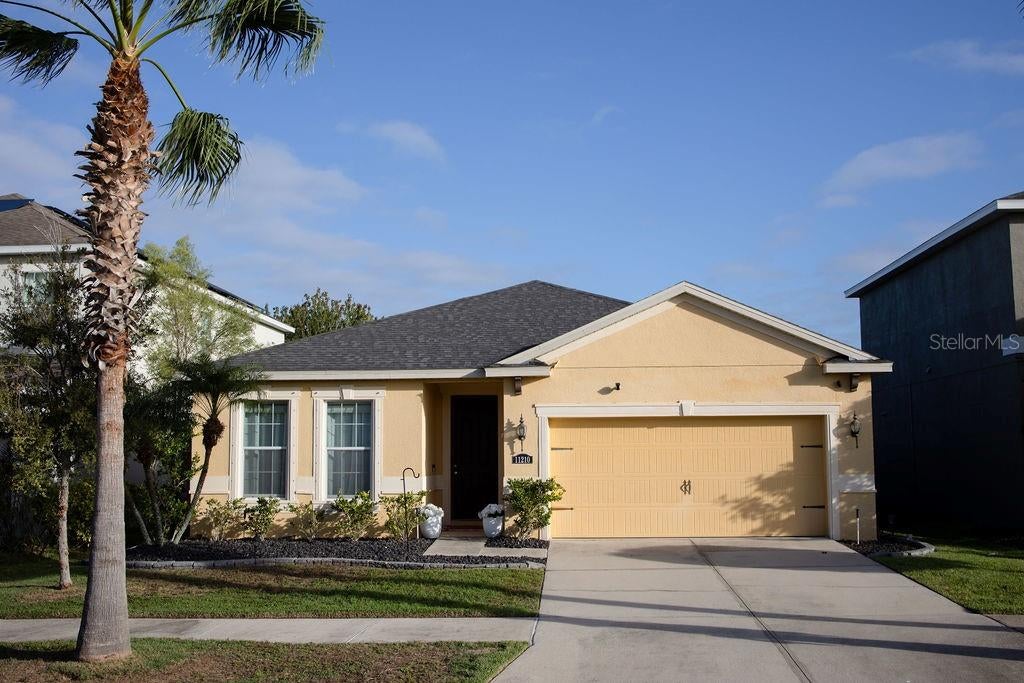
- $375,00011210 Spring Point Cir, Riverview, FL 335794 Beds2 Baths2,001 sqftListing courtesy of REMAX SUNSTATE REALTY · Data courtesy of: Stellar MLS
 Active
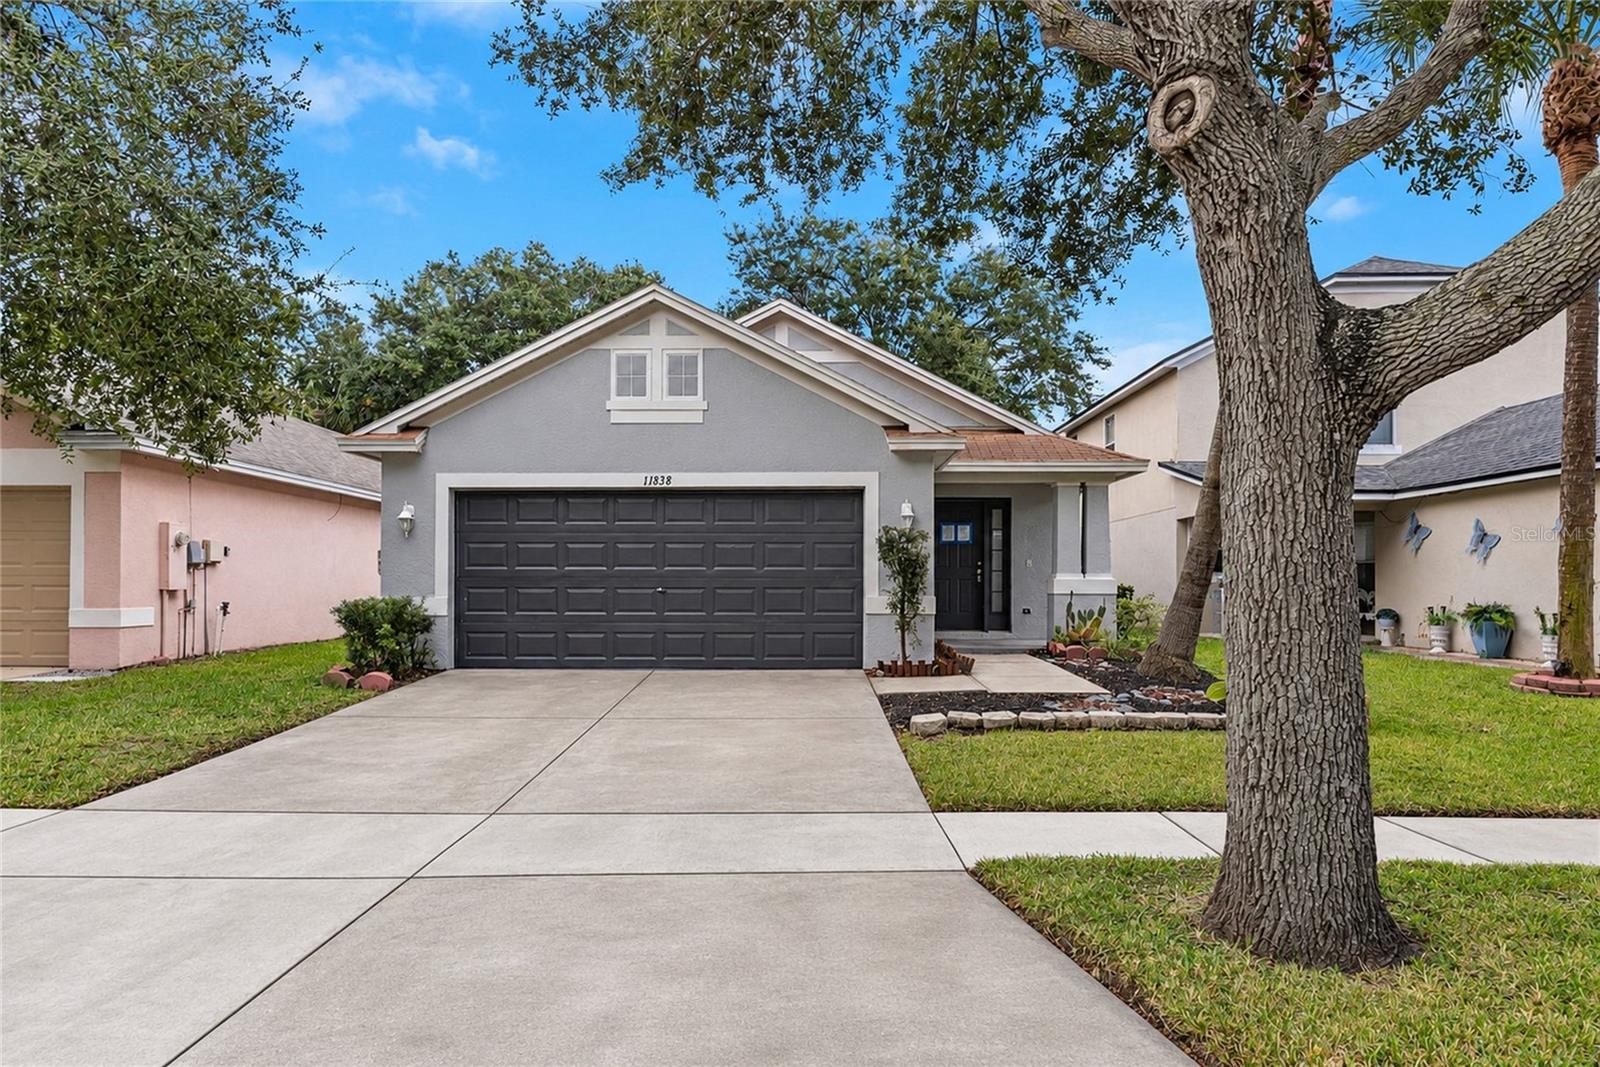
- $280,00011838 Whisper Creek Dr, Riverview, FL 335693 Beds2 Baths1,425 sqftListing courtesy of RE/MAX ELITE REALTY · Data courtesy of: Stellar MLS
 Active
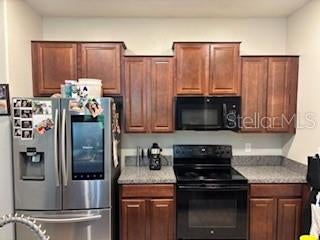
- $260,00010686 Lake Montauk Dr, Riverview, FL 335783 Beds3 Baths1,993 sqftListing courtesy of LOMBARDO TEAM REAL ESTATE LLC · Data courtesy of: Stellar MLS
 Active
- $372,0008204 Stoner Rd, Riverview, FL 335693 Beds1 Bath1,968 sqftListing courtesy of LPT REALTY, LLC · Data courtesy of: Stellar MLS
 Active
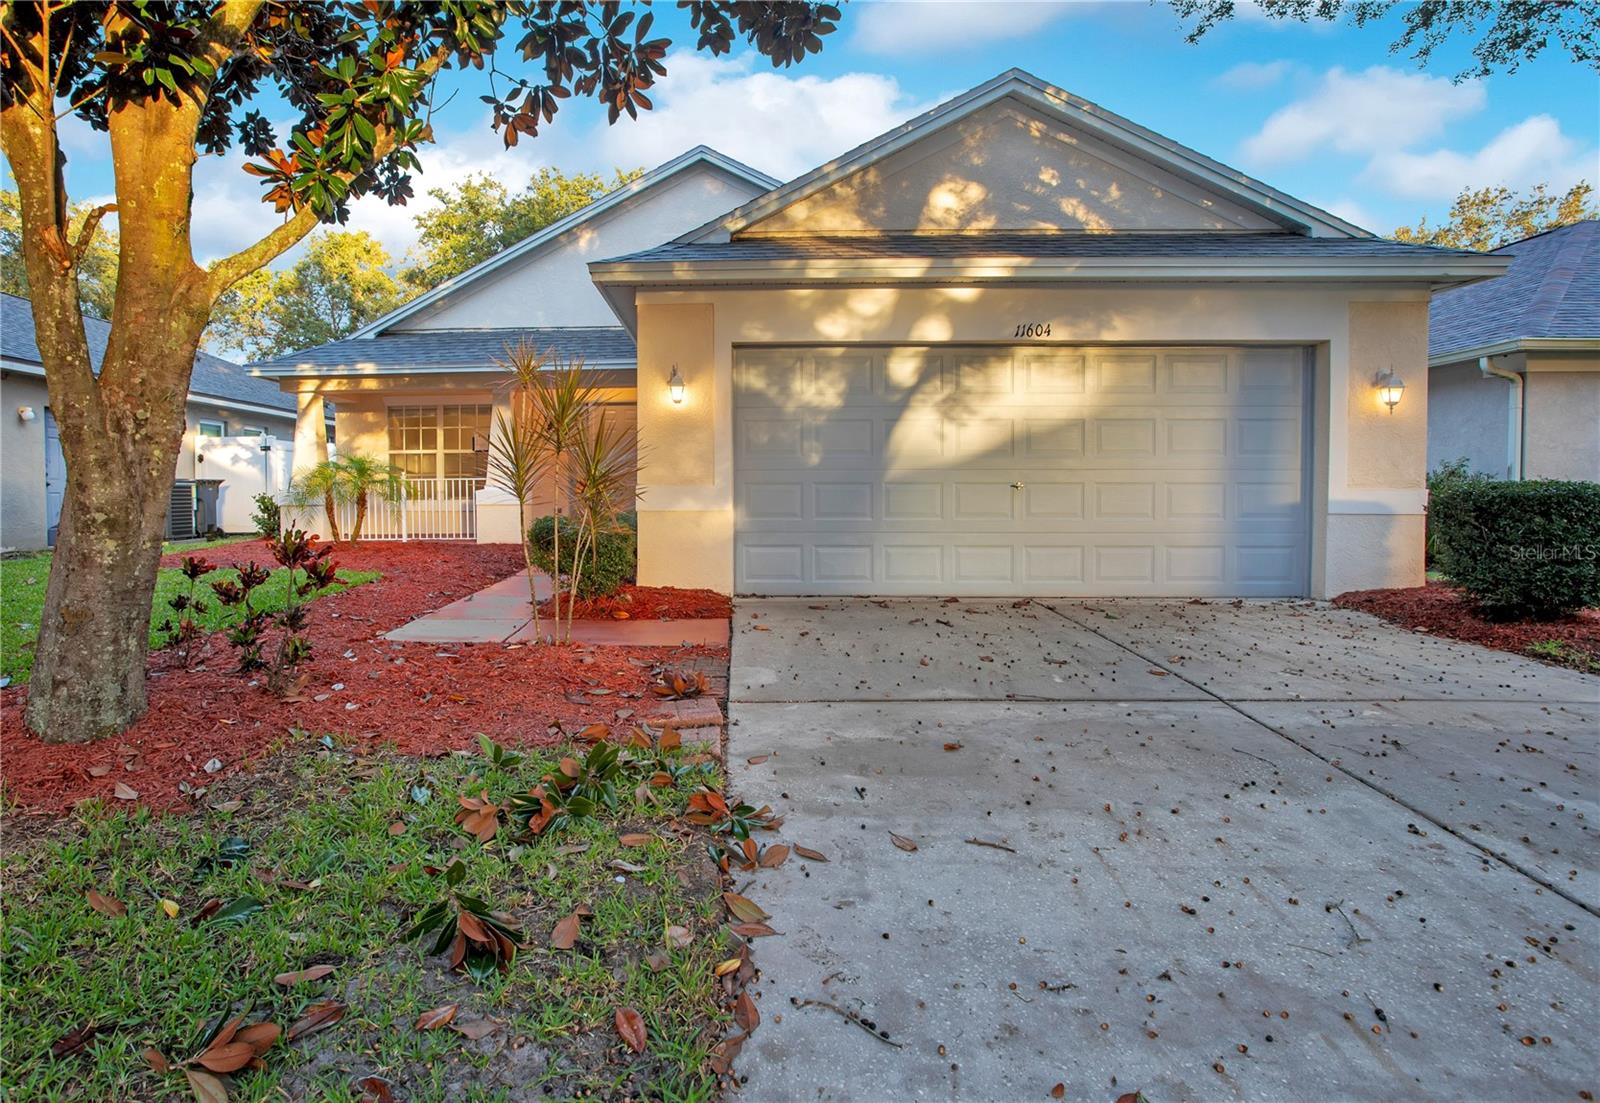
- $319,90011604 Brookmore Way, Riverview, FL 335693 Beds2 Baths1,520 sqftListing courtesy of PROPERTY LOGIC RE · Data courtesy of: Stellar MLS
 Active
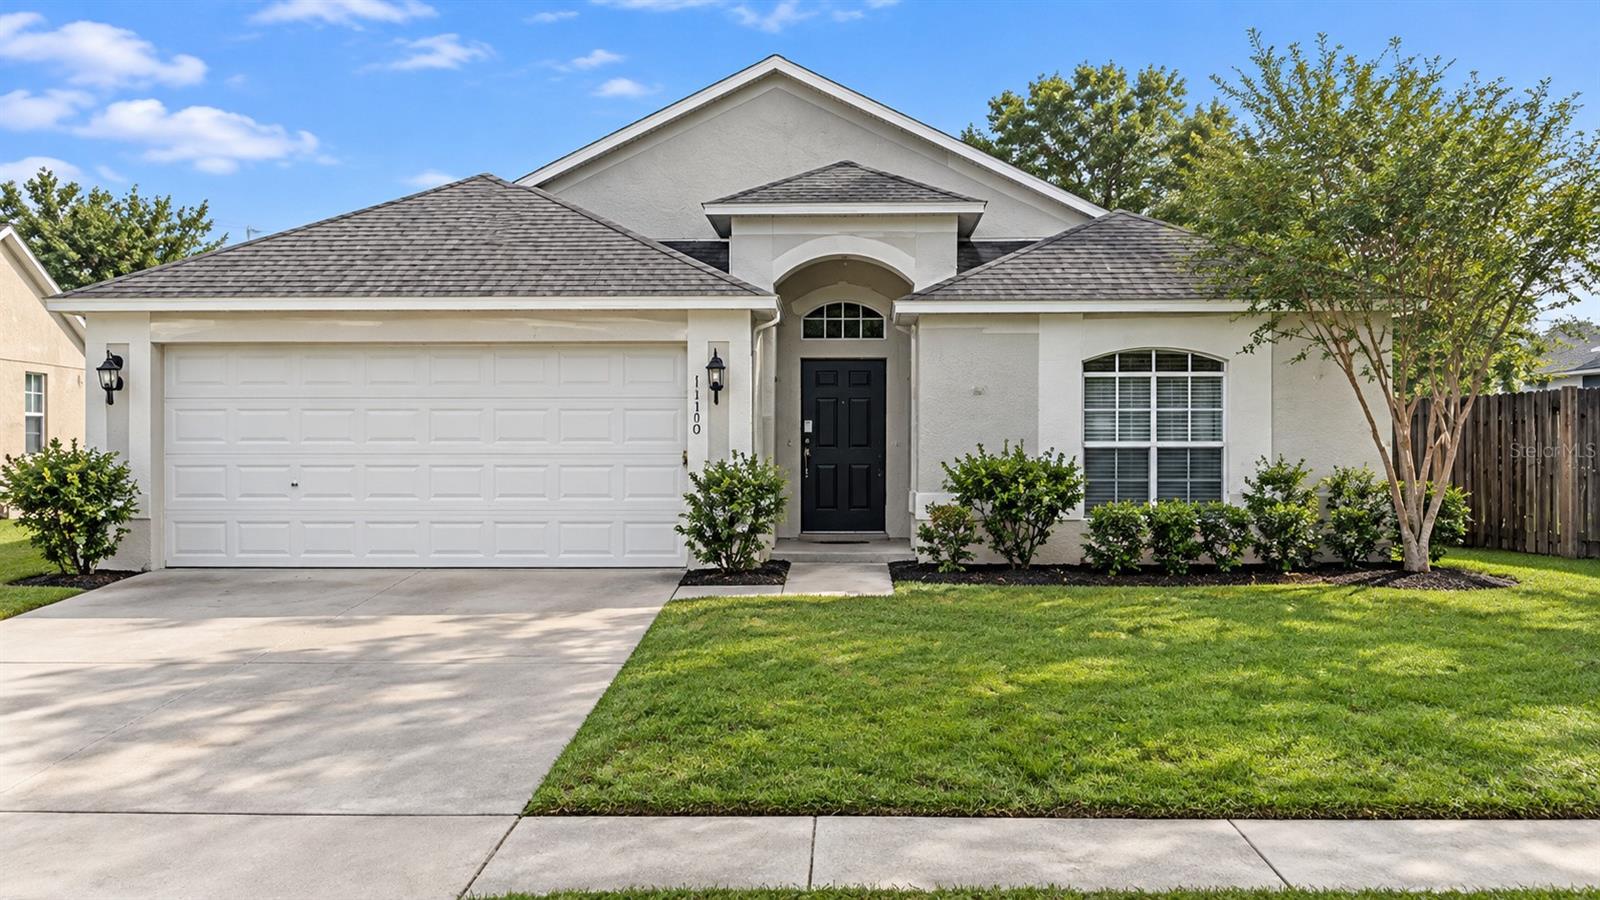
- $329,90011330 Jim Ct, Riverview, FL 335693 Beds2 Baths1,550 sqftListing courtesy of PROPERTY LOGIC RE · Data courtesy of: Stellar MLS
 Under Contract
What Sold Nearby
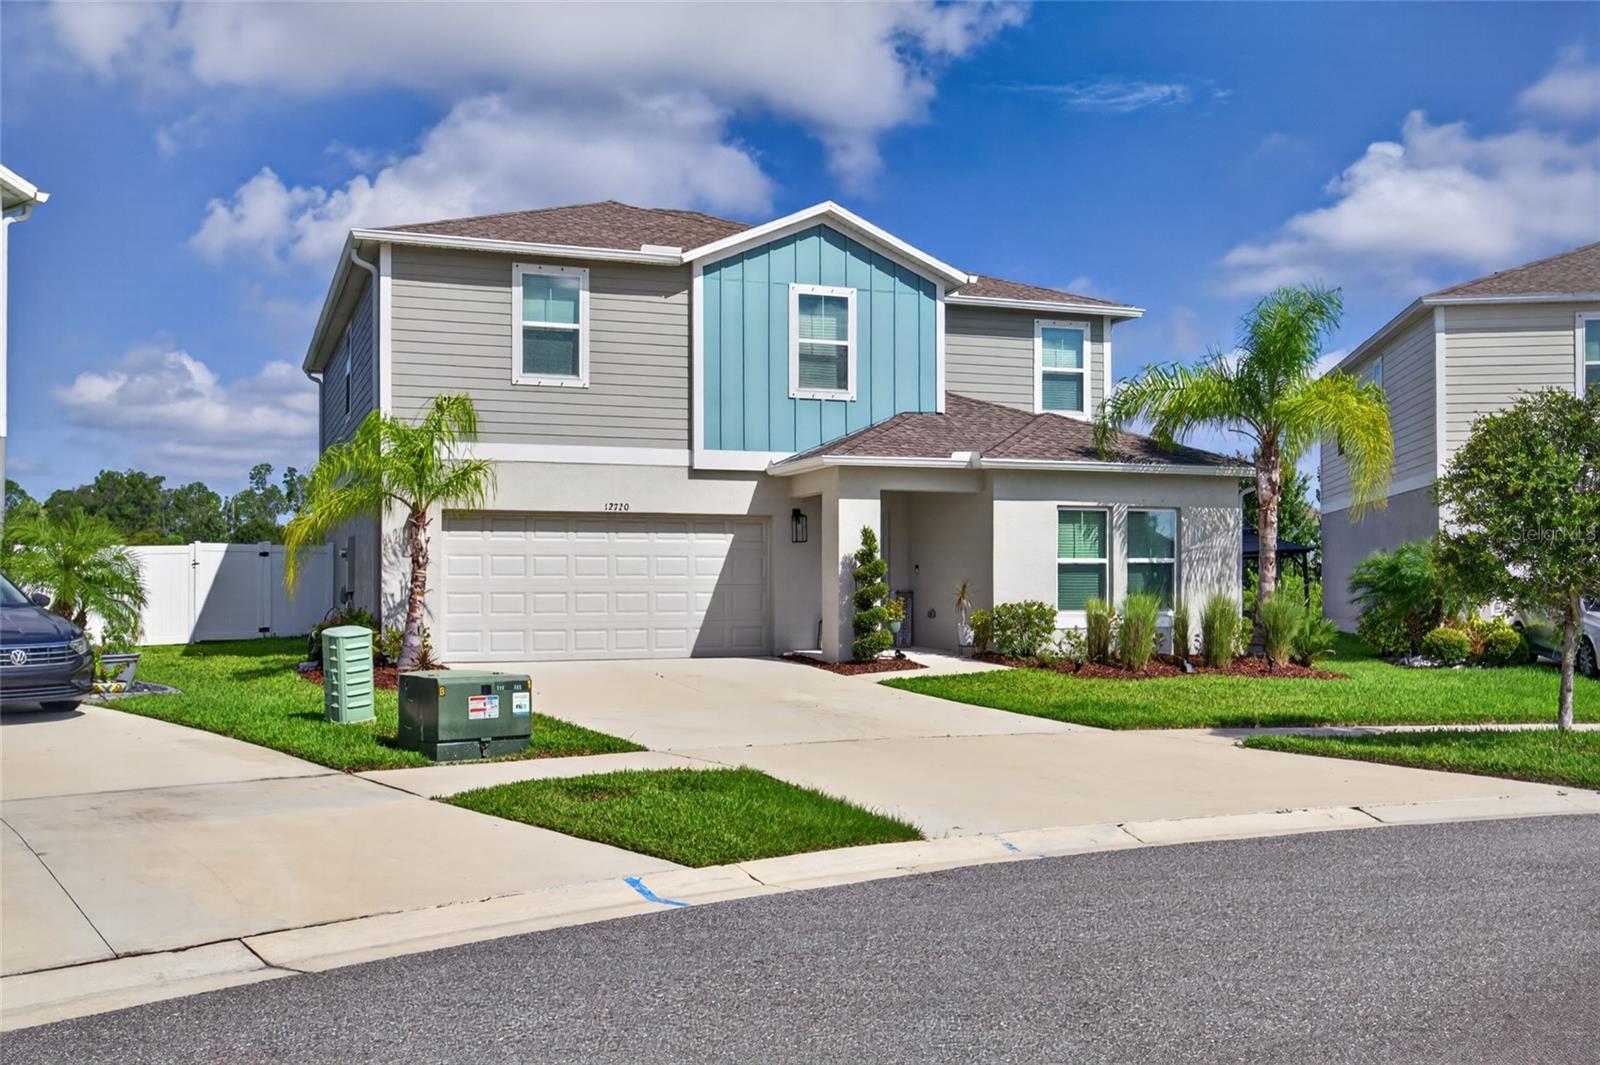 $494,90012720 Mangrove Forest DrRiverview, FL · Sold 2026-10-30
 $430,00012109 Night Jasmine CvRiverview, FL · Sold 2026-10-30
 $305,00011006 Sailbrooke DrRiverview, FL · Sold 2026-10-30
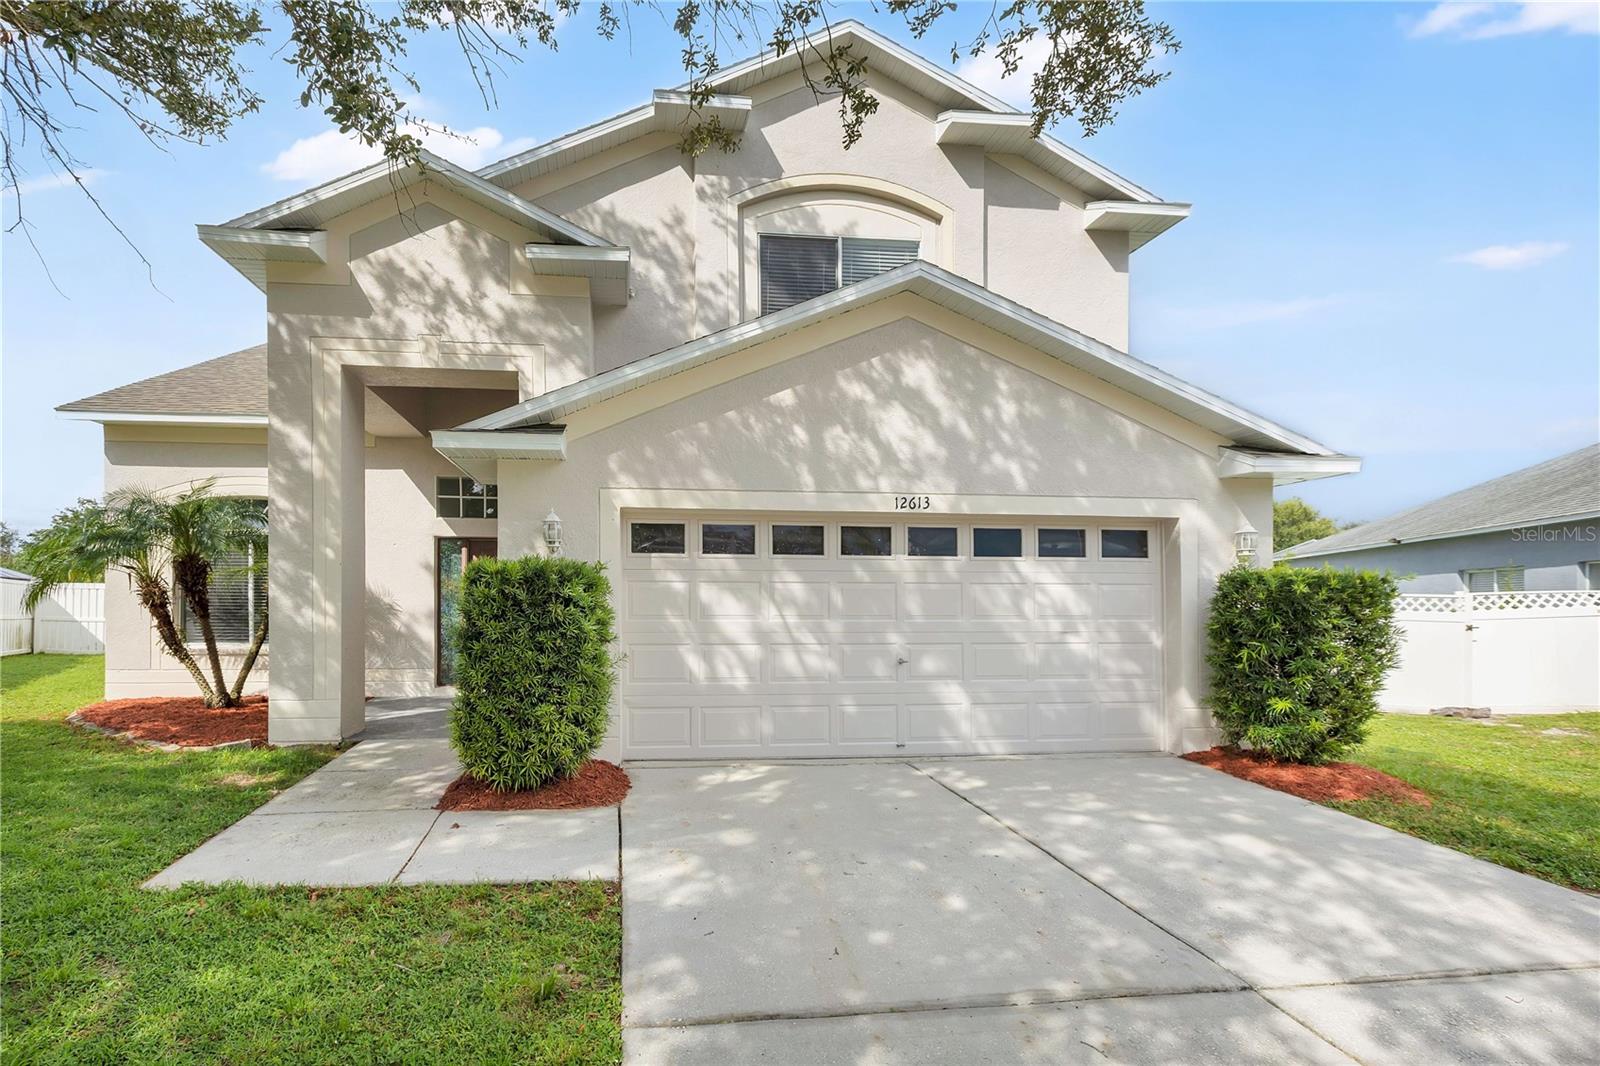 $349,90012613 Longcrest DrRiverview, FL · Sold 2026-10-28
 $630,00012114 Creek Edge DrRiverview, FL · Sold 2026-10-27
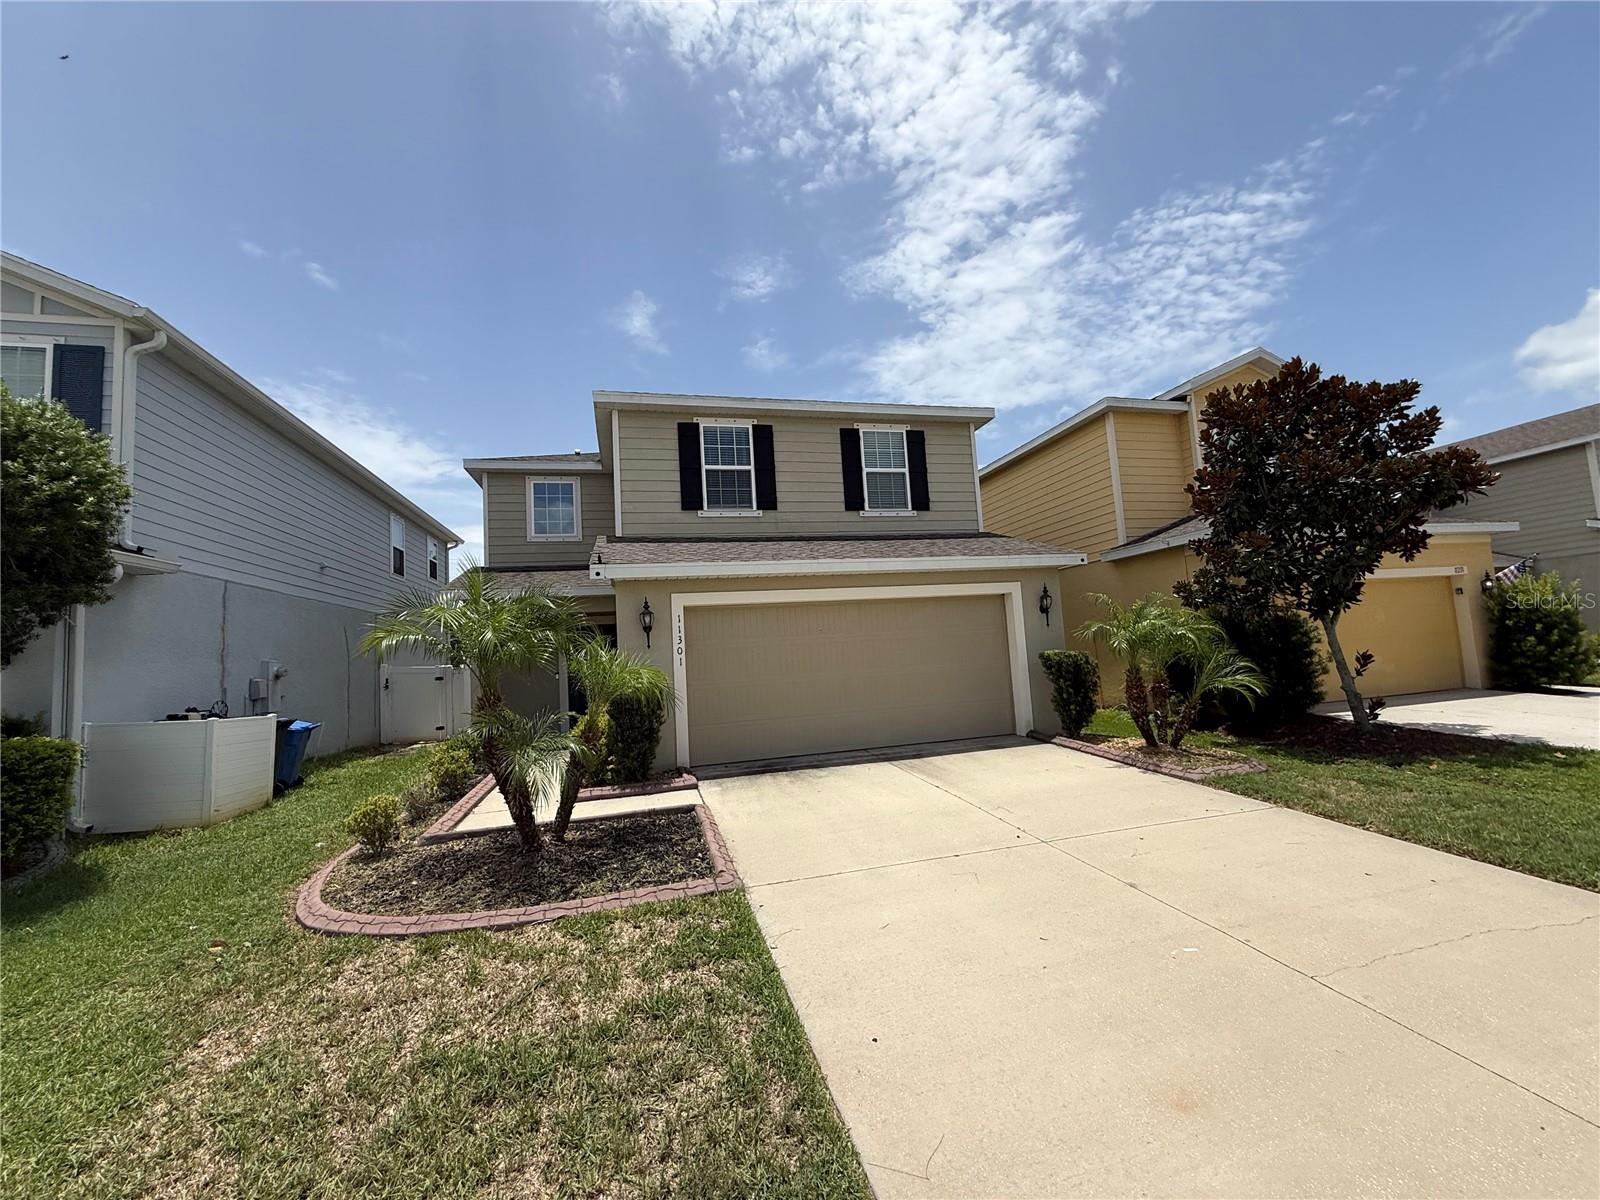 $337,00011301 Hudson Hills LnRiverview, FL · Sold 2026-10-22
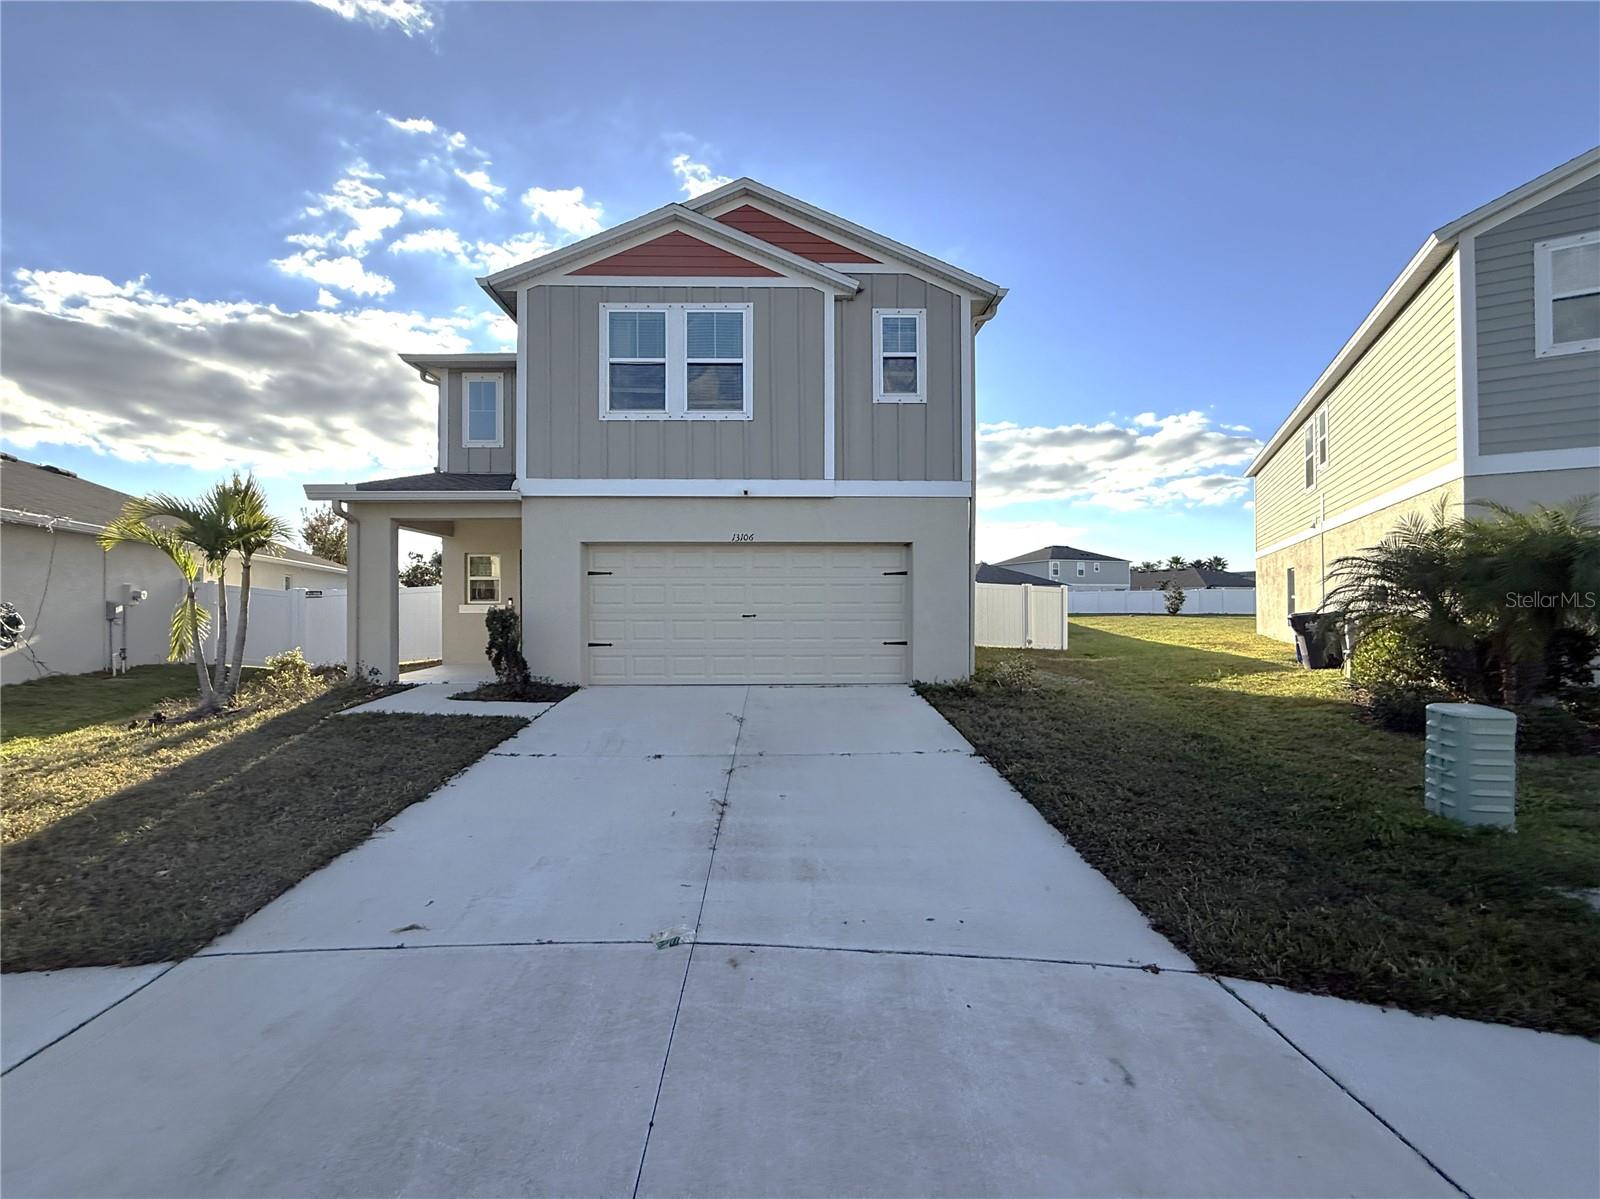 $363,00013106 Zolo Spring CirRiverview, FL · Sold 2026-10-21
 $430,00012600 Bergstrom Bay DrRiverview, FL · Sold 2026-10-20
Flood
Flood zone X · Minimal flood risk
What's Nearby
Restaurants
- Waves Crab House14345 US 301, Hillsborough County, FL 33598, United States of America0.6 mi
- Applebee'sBig Bend Road, Riverview, FL 33578, United States of America1.1 mi
- Little Habana Cafe13340 Lincoln Road, Riverview, FL 33578, United States of America1.1 mi
- East Coast Pizza13340 Lincoln Road, Riverview, FL 33578, United States of America1.1 mi
- Little greek fresh grill10173 Big Bend Road, Riverview, FL 33578, United States of America1.2 mi
- Mellow MushroomBig Bend Road, Hillsborough County, FL 33579, United States of America1.2 mi
- Outback and Carrabba's Express13025 US 301, Riverview, FL 33578, United States of America1.4 mi
- NY NY Pizza11367 Big Bend Road, Hillsborough County, FL 33579, United States of America1.4 mi
Groceries
- Publix14323 Paseo Al Mar Boulevard, Wimauma, FL 33598, United States of America0.6 mi
- Winn-Dixie10665 Big Bend Road, Riverview, FL 33579, United States of America0.9 mi
- Walmart Neighborhood Market10327 Big Bend Road, Riverview, FL 33578, United States of America1.0 mi
- Publix13154 Summerfield Plaza, Riverview, FL 33578, United States of America1.2 mi
- ALDI10220 Big Bend Road, Riverview, FL 33578, United States of America1.2 mi
Schools
- Sumner High School10650 Balm Road, Hillsborough County, FL 33579, United States of America0.4 mi
- Belomont Elementary School14150 Gate Dancer Road, Sun City Center, FL 33573, United States of America0.8 mi
- East Bay Christian SchoolOld Big Bend Road, Hillsborough County, FL 33572, United States of America1.3 mi
- Summerfield Crossings Elementary School11050 Montrose Grove Court, Riverview, FL 33579, United States of America1.7 mi
Parks
- Ayersworth ParkHillsborough County, FL 33598, United States of America1.1 mi
- South Fork ParkHillsborough County, Florida, United States of America1.5 mi
- Vance Vogel ParkHillsborough County, Florida, United States of America1.8 mi
- Hillsborough County, FloridaUnited States of America1.8 mi
Coffee
- StarbucksBig Bend Road, Hillsborough County, FL 33579, United States of America1.1 mi
More homes in Riverview
Homes for sale near Riverview
Data courtesy of: Stellar MLSDisclaimers and data details

Listings courtesy of Stellar MLS as distributed by MLS GRID. Based on information submitted to the MLS GRID. All data is obtained from various sources and may not have been verified by broker or MLS GRID. Supplied Open House Information is subject to change without notice. All information should be independently reviewed and verified for accuracy. Properties may or may not be listed by the office/agent presenting the information. Listing information is provided for consumers’ personal, non-commercial use, solely to identify prospective properties for potential purchase; all other use is strictly prohibited and may violate relevant federal and state law. Information deemed reliable but not guaranteed. Copyright © 2026 MLS GRID. All Rights Reserved.

Continental Real Estate Group, Inc
Broker: Derek Eisenberg
Listing last updated: Oct 27, 2026, 10:08 PM EDT. SURF LOCAL last checked: Nov 21, 2026, 5:04 PM EST.