
 Active
490 Muirfield Loop
Reunion, FL 34747 · Single family
$1,149,000
Listing courtesy of Norma Armstrong and Michael Bouchard, GLOBAL FLORIDA REALTY
- 5 Beds
- 5 Baths
- 4,735 sqft


📊 Price Pulse
What would you pay for this place?
Sale prices come from county public records, not MLS data.Listing agent
Contact
Send a message and we'll pass it to the listing agent. Nothing is sent until you ask.
About this home
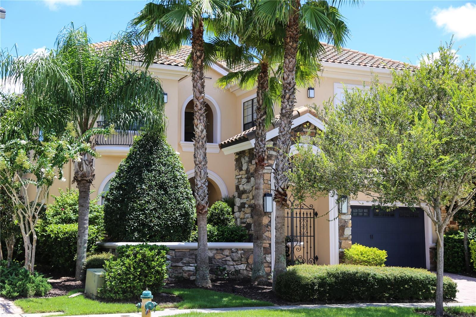
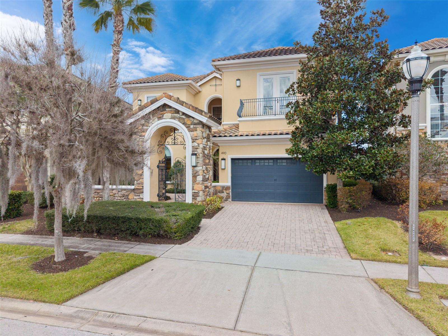
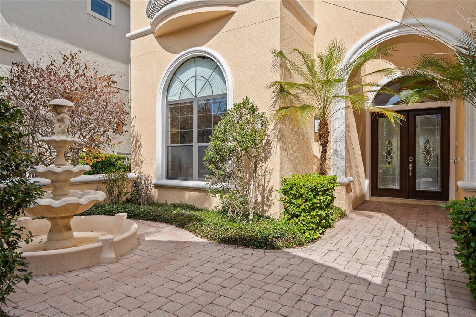
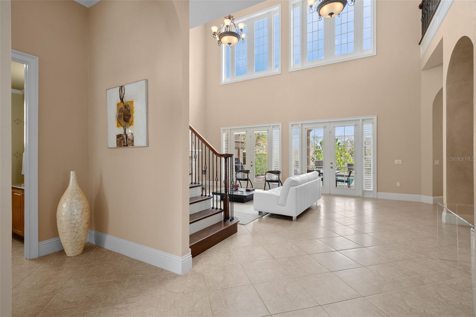
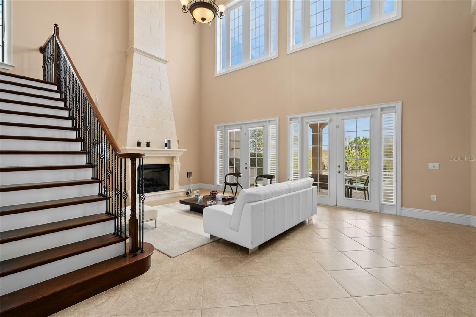
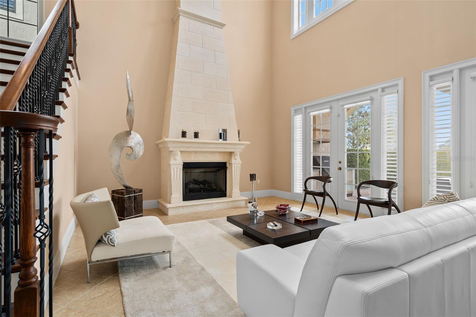
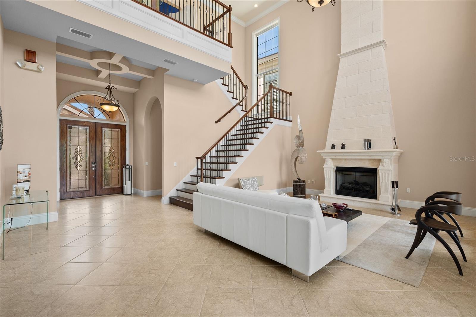
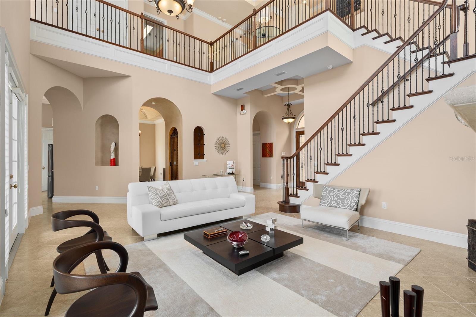
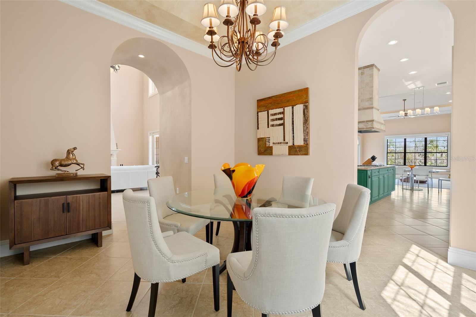
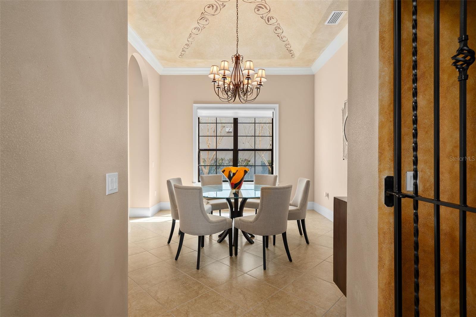
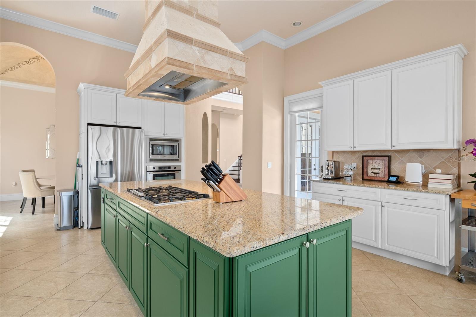
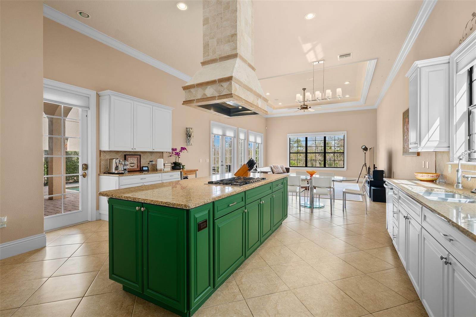
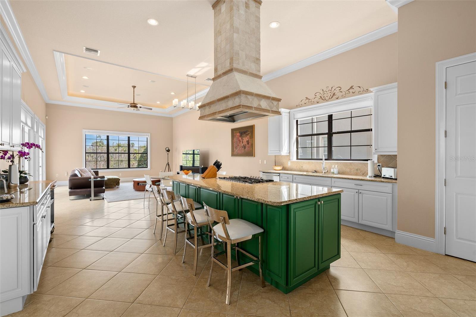
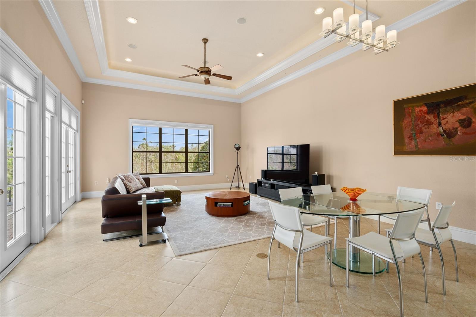
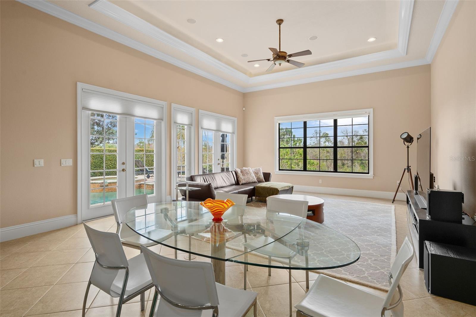
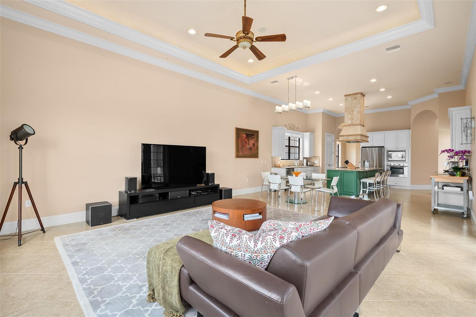
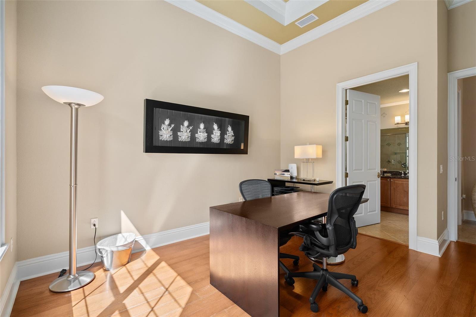
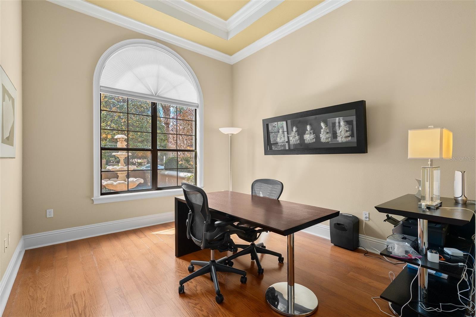
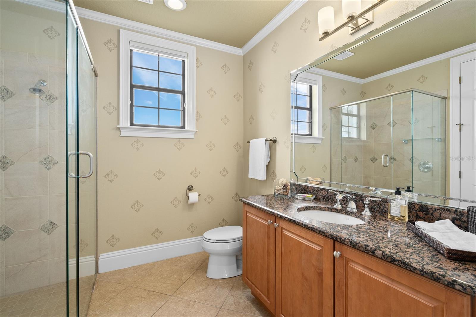
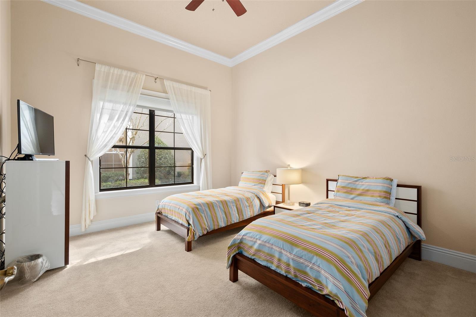
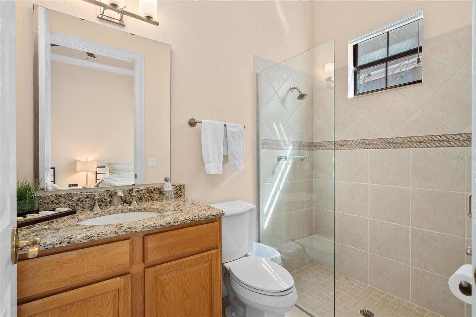
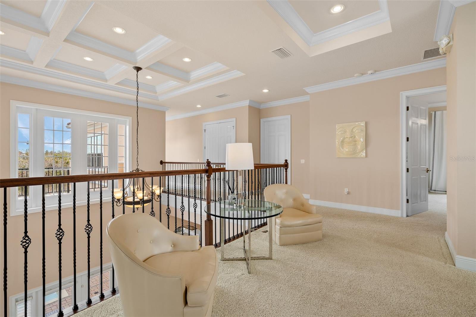
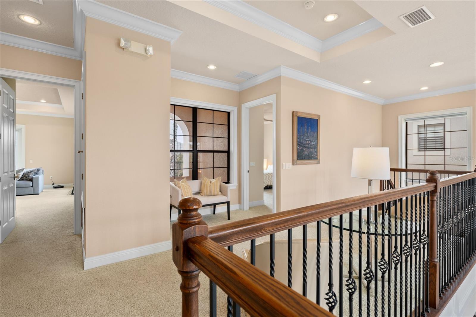
A private courtyard entrance, generous living spaces, and a wooded rear outlook distinguish this custom residence on Muirfield Loop. With approximately 4,735 square feet and a five-bedroom, five-bath layout, the home offers a welcoming setting for everyday living, extended holidays, and entertaining. Previously enjoyed by its owners as a private second residence, the home opens to a double-height living room with a gas fireplace and French doors leading to the outdoor living areas. A separate dining area, spacious kitchen with an island, and adjoining family room provide comfortable gathering spaces, while additional upstairs living areas offer room to unwind. The upstairs primary suite opens to a balcony and features a bathroom with a soaking tub, separate shower, and dual vanity. A flexible first-floor room, currently arranged as a home office, can be configured as a suite to accommodate guests or changing needs. Outdoor living centers on a private pool and raised spa, complemented by a covered lanai and summer kitchen. Landscaping and the wooded outlook create a sense of rear privacy, with space to dine, lounge, and enjoy the Florida climate. Smart-home features, fiber internet, and an attached two-car garage add everyday convenience. Set within Reunion's gated community, the property offers convenient access to Walt Disney World and the Orlando area's shopping, dining, and attractions. Whether used as a primary residence, a private Florida retreat, or a vacation home, the property offers the flexibility to combine personal enjoyment with rental use. Short-term stays as brief as one day are permitted. Offered unfurnished.
moreless
- Property type
- Single family
- Year built
- 2007
- Lot size
- 10,193 sqft
- Garage
- 2 cars
- On market
- 462 days
- Price per sqft
- $243
- HOA fees
- $616/mo
- Listing ID
- O6322422
Show Full Details
Property Info
- Property Type
- Residential
- Property Subtype
- SingleFamilyResidence
- Year Built
- 2007
- Levels
- Two
- Direction Faces
- East
- Neighborhood
- Reunion
- Lot Size (acres)
- 0.23
- Lot Size (sqft)
- 10193.0
- Contract Date
- 2025-07-02
- On Market Date
- 2025-07-06
- Cumulative Days on Market
- 462
Interior Features
- Interior Features
- Cathedral Ceiling(S), Crown Molding, High Ceilings, Open Floorplan, Walk-In Closet(S)
- Flooring
- Carpet, Parquet
- Fireplace
- Yes
- Fireplace Features
- Gas, Living Room
- Laundry Features
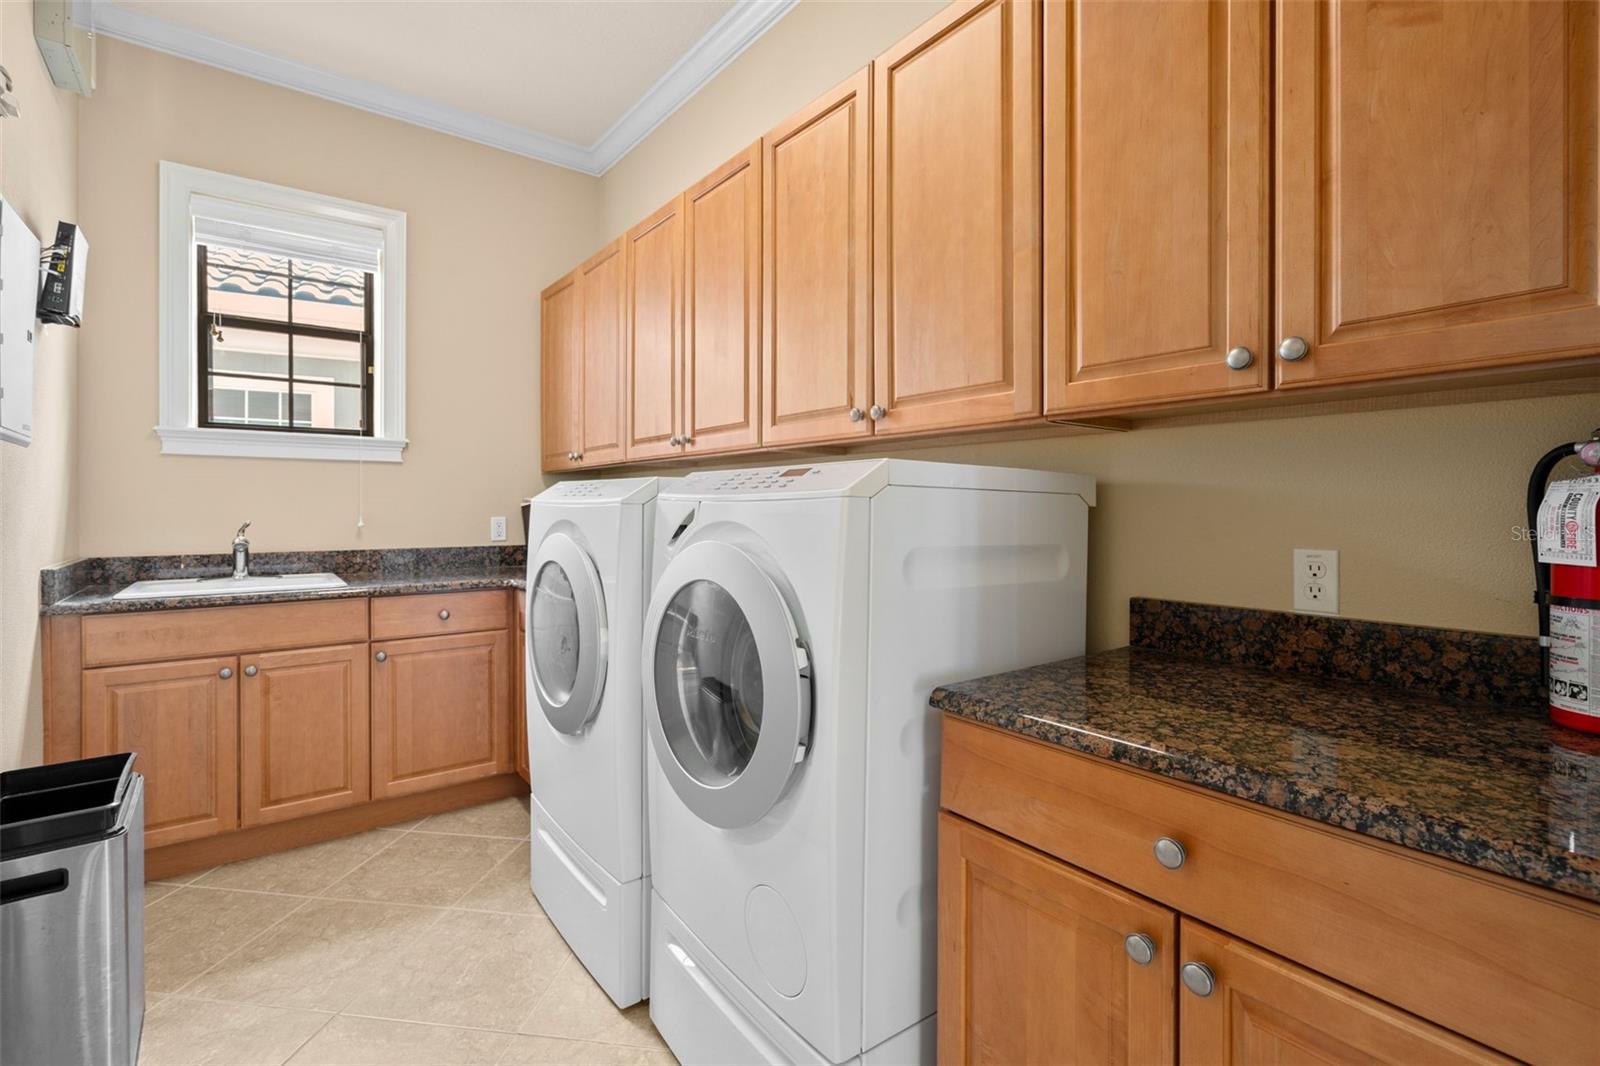
- Electric Dryer Hookup, Inside, Laundry Room
- Levels
- Two
- Window Features
- Blinds, Drapes
Appliances
- Appliances
- Convection Oven, Cooktop, Dishwasher, Disposal, Dryer, Electric Water Heater, Exhaust Fan, Freezer, Gas Water Heater, Microwave, Range, Range Hood, Refrigerator, Tankless Water Heater
Heating & Cooling
- Heating
- Central
- Cooling
- Central Air
Exterior Features
- Exterior Features
- Balcony, Courtyard, Garden, Lighting
- Patio & Porch Features
- Covered, Patio
- Construction Materials
- Block, Stucco
- Foundation
- Slab
- Roof
- Tile
- Pool Features
- Gunite, Heated, In Ground, Private
- Private Pool
- Yes
- Spa Features
- Heated, In Ground
- Spa
- Yes
- View
- Golf Course, Park/Greenbelt, Pool, Trees/Woods
Features & Amenities
- Garage Spaces
- 2.0
- Garage
- Yes
- Attached Garage
- Yes
- Parking Features
- Attached
- Security Features
- Gated Community, Security System
Community/Association
- HOA
- Yes
- HOA Name
- Artemis Lifestyles John Kingsley
- HOA Phone
- $4,077,052,190
- HOA Fee
- $616
- HOA Fee Frequency
- Monthly
- HOA Fee Includes
- Cable Tv, Internet, Maintenance Structure, Pest Control, Security, Trash
- Association Amenities
- Cable Tv, Fitness Center, Gated, Golf Course
- Community Features
- Gated, Clubhouse, Fitness Center, Golf, Playground, Pool, Restaurant, Sidewalks, Tennis Court(S)
Utilities
- Utilities
- Cable Available, Natural Gas Available, Cable Connected, Electricity Connected, Natural Gas Connected
- Sewer
- Public Sewer
- Water Source
- Public
Taxes
- Annual Tax Amount
- $17,243
- Tax Year
- $2,024
- Legal Description
- REUNION WEST VILLAGES NORTH PB 16 PGS 23-31 LOT 86 27-25-27
Other
- Derived Previous List Price
- $1,245,000
- Co List Agent Mls Id
- 261208628
- Co List Agent Full Name
- Michael Bouchard
- Co List Office Name
- GLOBAL FLORIDA REALTY
- Co List Office Mls Id
- 54950
Data freshness
- SURF LOCAL last checked
- Nov 21, 2026, 4:16 AM EST
Location
Approximate location, shown from the displayed address.
Similar homes nearby
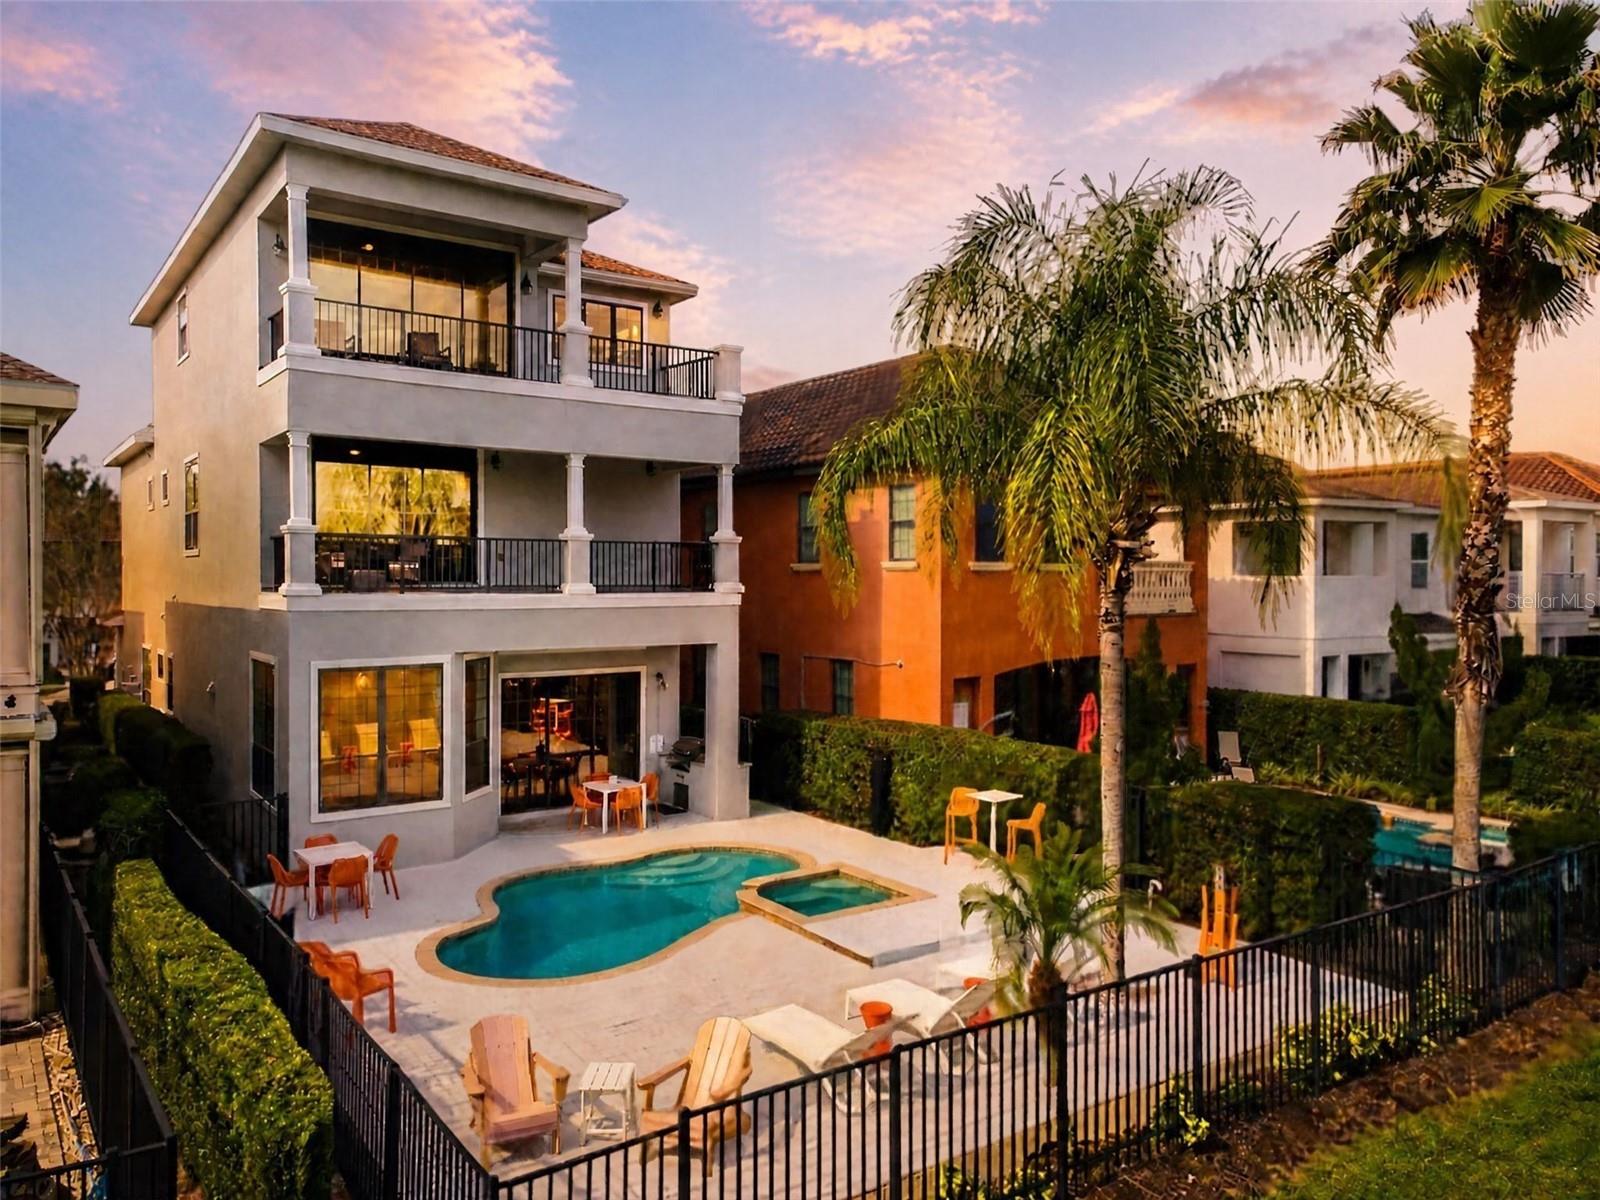
- $1,095,0001169 Castle Pines Ct Ct, Reunion, FL 347475 Beds6 Baths3,753 sqftListing courtesy of EXP REALTY LLC · Data courtesy of: Stellar MLS
 Active
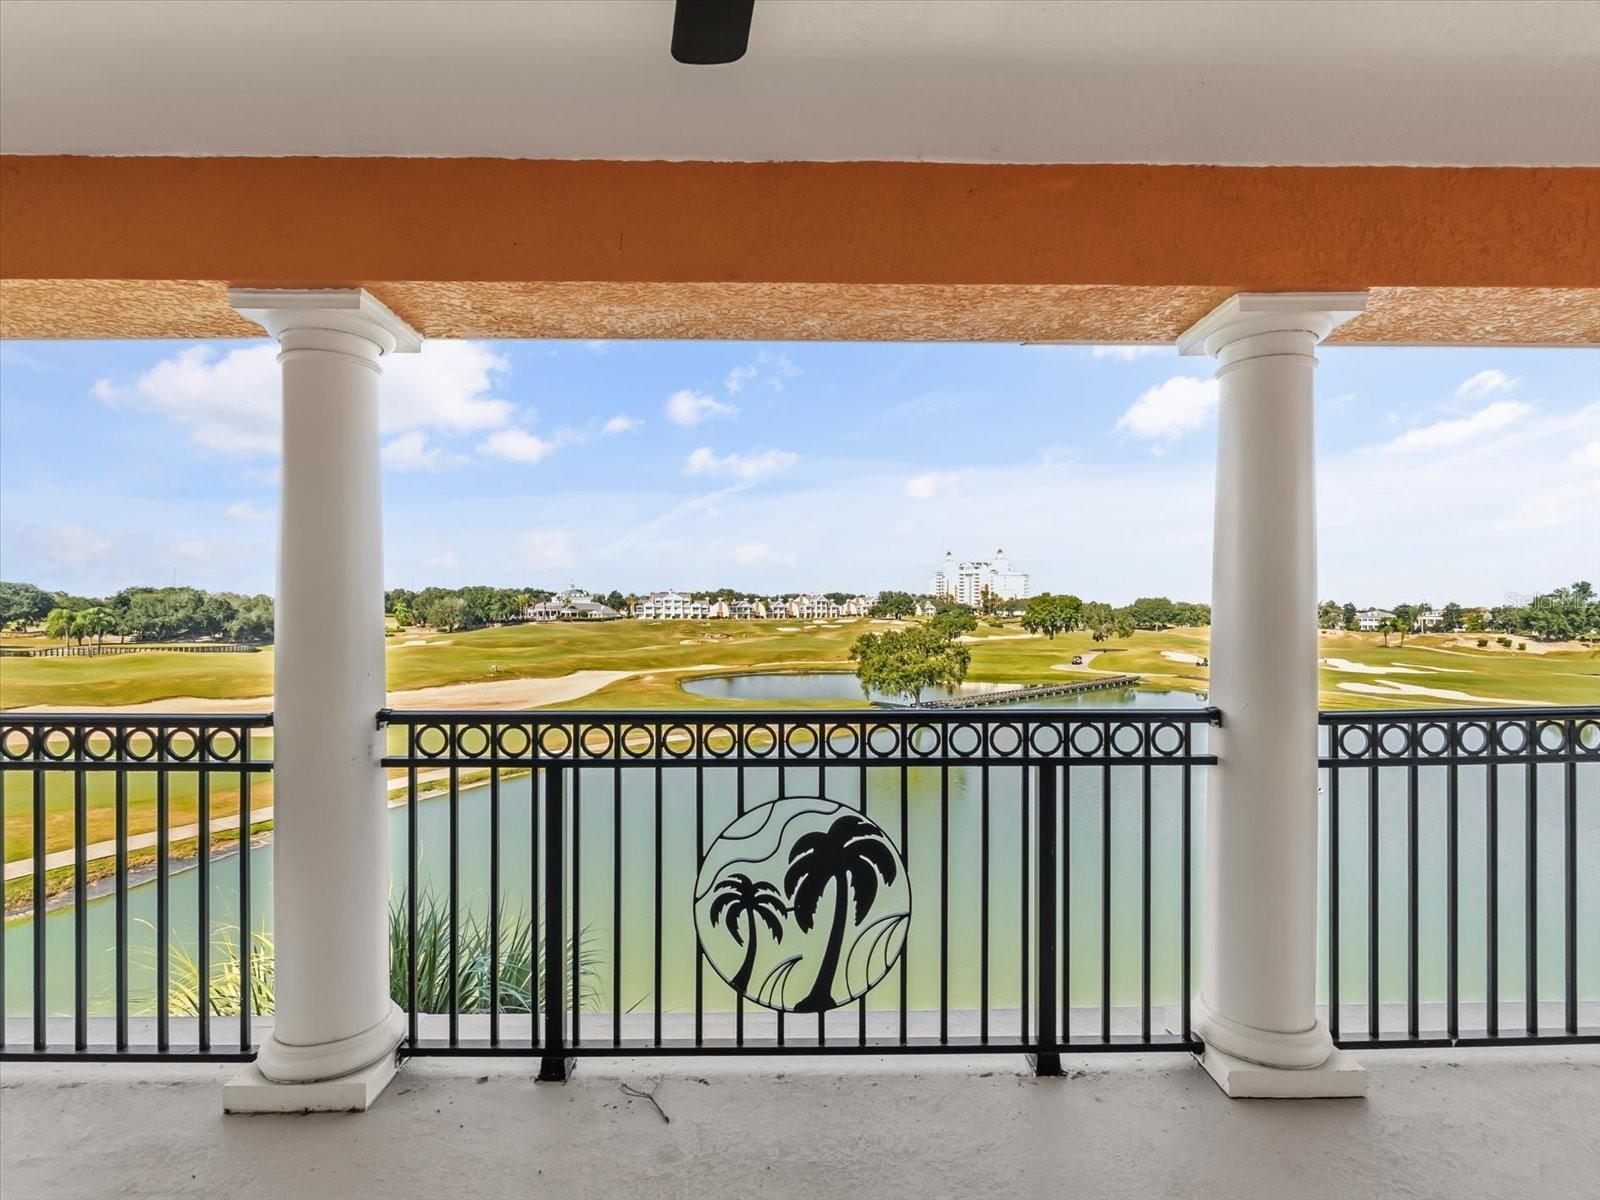
- $1,199,0001554 Corolla Ct, Reunion, FL 347476 Beds7 Baths5,313 sqftListing courtesy of REAL BROKER, LLC · Data courtesy of: Stellar MLS
 Active
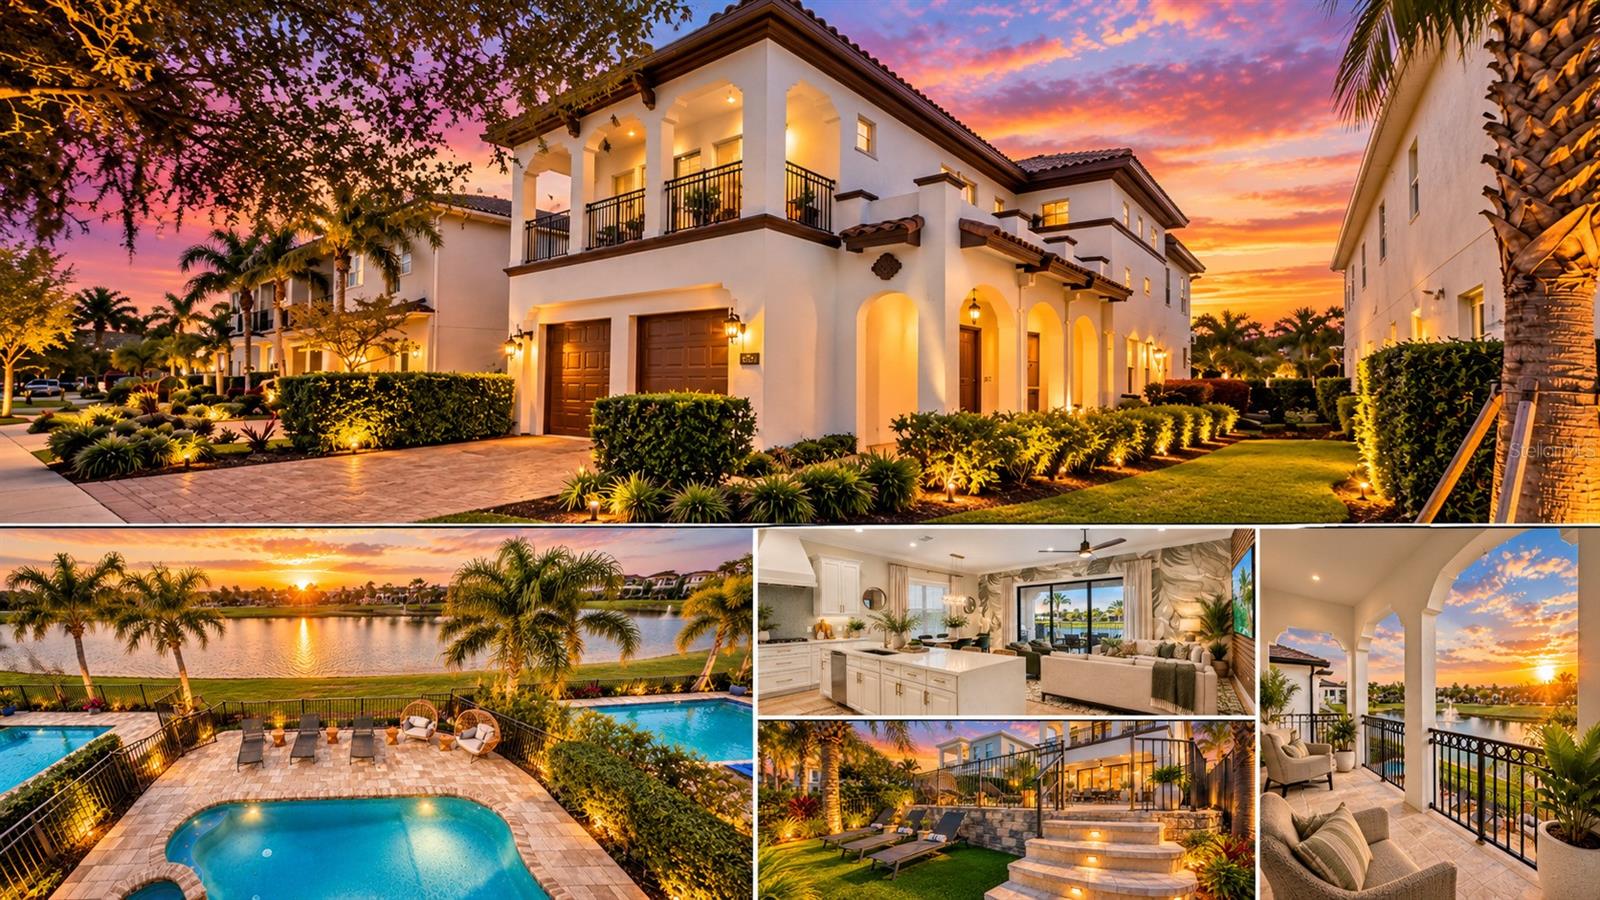
- $1,059,000864 Golden Bear Dr, Reunion, FL 347474 Beds5 Baths3,110 sqftListing courtesy of TITAN REALTY GROUP LLC · Data courtesy of: Stellar MLS
 Active
- $1,275,0001025 Castle Pines Ct, Reunion, FL 347475 Beds4 Baths3,355 sqftListing courtesy of REAL BROKER, LLC · Data courtesy of: Stellar MLS
 Active
- $949,9001149 Castle Pines Ct, Reunion, FL 347476 Beds6 Baths3,419 sqftListing courtesy of COMMERCE BROKERAGE LLC · Data courtesy of: Stellar MLS
 Active
- $930,0007417 Sparkling Ct, Reunion, FL 347475 Beds5 Baths3,117 sqftListing courtesy of B LIVE COMMERCIAL AND RESIDENT · Data courtesy of: Stellar MLS
 Active
- $1,125,0007388 Gathering Ct, Reunion, FL 347475 Beds5 Baths3,586 sqftListing courtesy of CORCORAN PREMIER REALTY · Data courtesy of: Stellar MLS
 Active
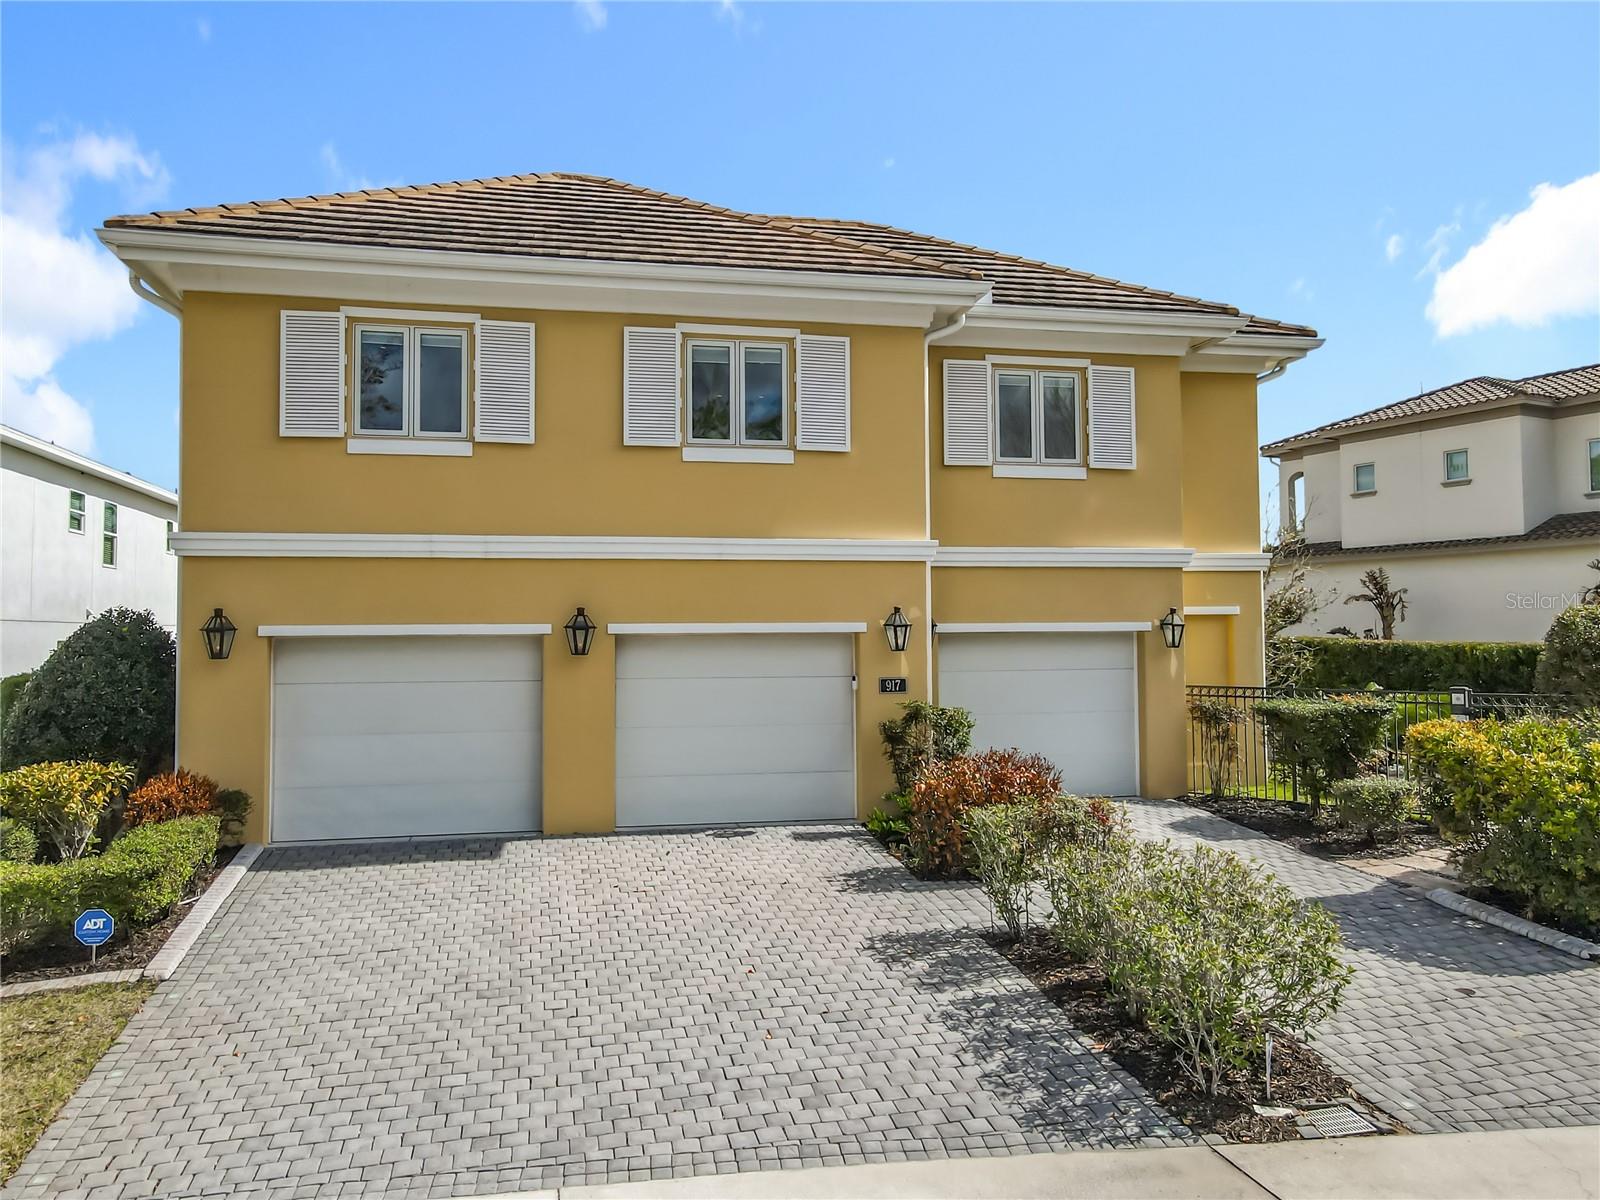
- $1,099,000917 Desert Mountain Ct, Reunion, FL 347473 Beds6 Baths3,584 sqftListing courtesy of THE JERRY BARKER GROUP LLC · Data courtesy of: Stellar MLS
 Active
What Sold Nearby
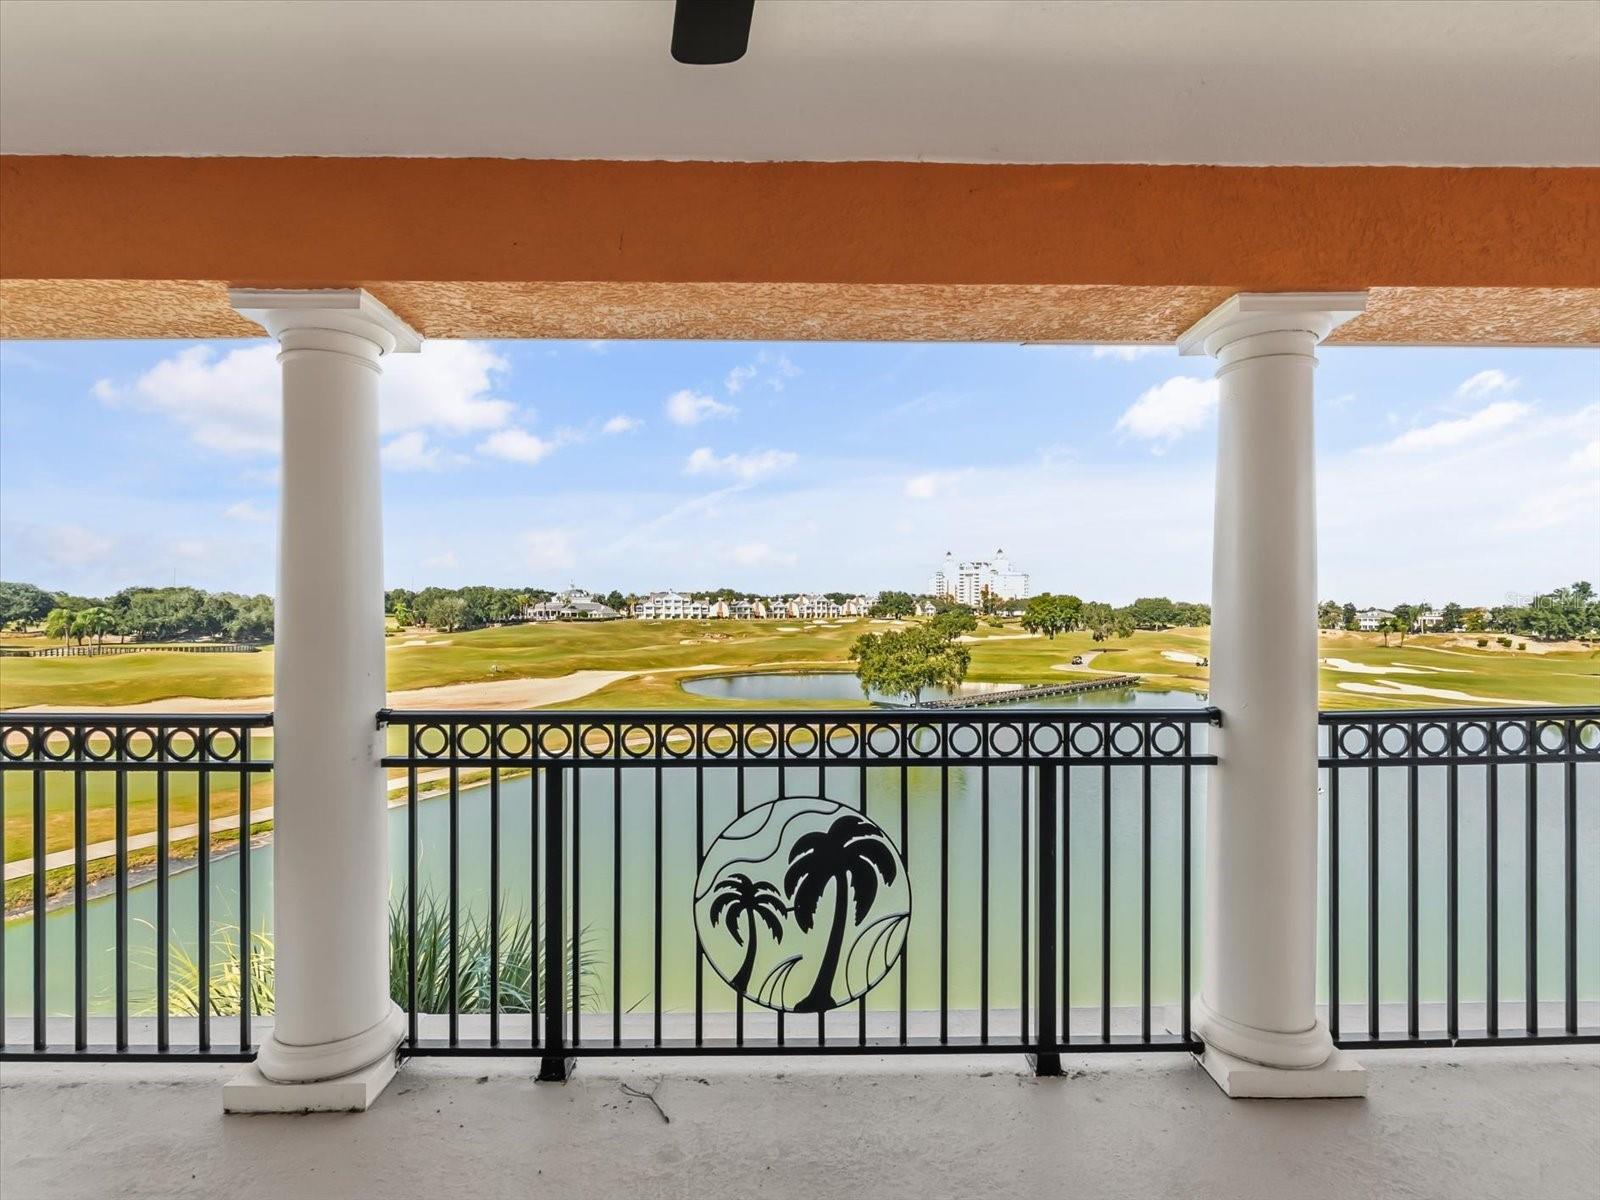 $885,0001554 Corolla CtReunion, FL · Sold 2026-10-30
 $2,150,000908 Croton RdCelebration, FL · Sold 2026-10-23
 $600,0001870 Sawyer Palm PlKissimmee, FL · Sold 2026-10-05
 $1,225,000914 Waterside DrCelebration, FL · Sold 2026-09-25
 $1,275,0001110 Rush CtCelebration, FL · Sold 2026-09-25
 $1,950,0001247 Aquila LoopCelebration, FL · Sold 2026-09-16
 $1,074,7561172 Castle Pines Ct CtReunion, FL · Sold 2026-09-14
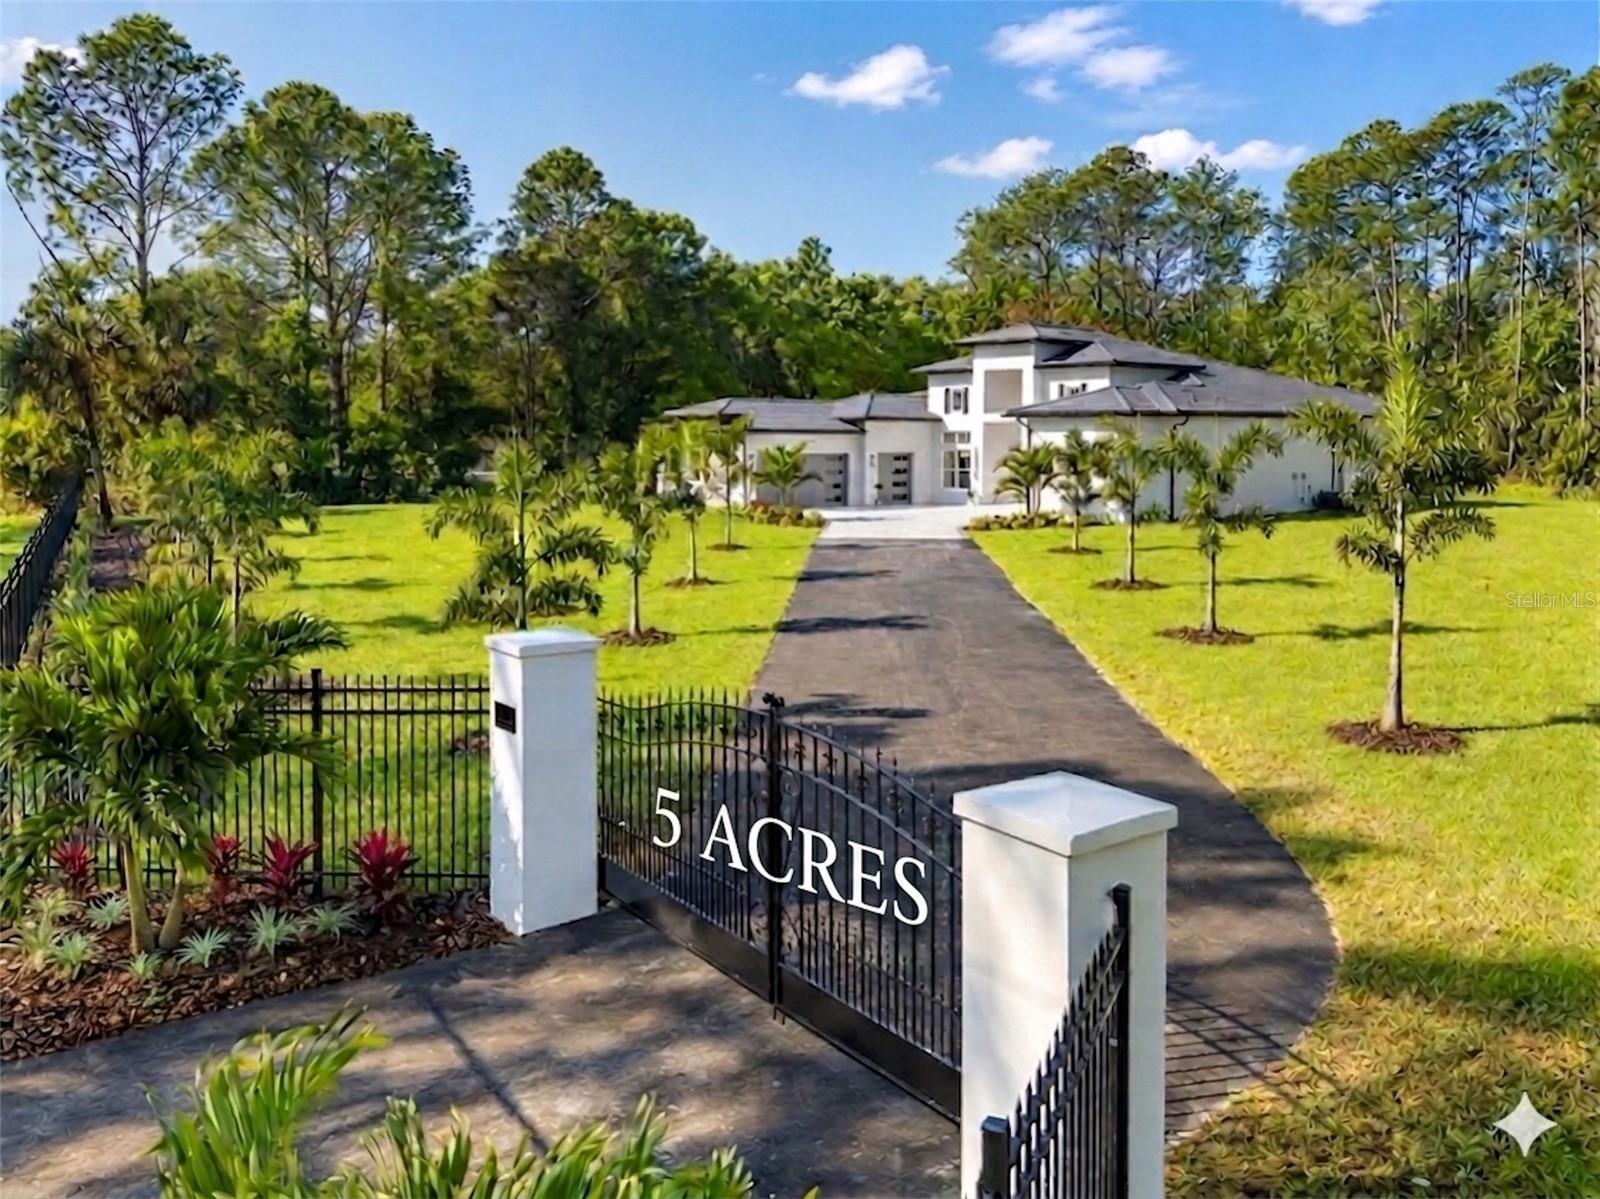 $1,700,000200 N Goodman RdKissimmee, FL · Sold 2026-09-04
Flood
Flood zone X · Minimal flood risk
What's Nearby
Schools
- Island Village Elementary2050 Celebration Boulevard, Celebration, FL 34747, United States of America1.0 mi
Parks
- Osceola County, FloridaUnited States of America1.1 mi
- Olmstead Mews851, Celebration, FL 34747, United States of America1.1 mi
- Gathering Green7468, Celebration, FL 34747, United States of America1.1 mi
- Beach Ridge WedgeCelebration, Florida, United States of America1.2 mi
- Magnolia Square7417, Celebration, FL 34747, United States of America1.2 mi
- Acorn MewsCelebration, Florida, United States of America1.2 mi
- Four Corners, FloridaUnited States of America1.7 mi
- Four Corners, FloridaUnited States of America1.8 mi
More homes in Reunion
Homes for sale near Reunion
Data courtesy of: Stellar MLSDisclaimers and data details

Listings courtesy of Stellar MLS as distributed by MLS GRID. Based on information submitted to the MLS GRID. All data is obtained from various sources and may not have been verified by broker or MLS GRID. Supplied Open House Information is subject to change without notice. All information should be independently reviewed and verified for accuracy. Properties may or may not be listed by the office/agent presenting the information. Listing information is provided for consumers’ personal, non-commercial use, solely to identify prospective properties for potential purchase; all other use is strictly prohibited and may violate relevant federal and state law. Information deemed reliable but not guaranteed. Copyright © 2026 MLS GRID. All Rights Reserved.

Continental Real Estate Group, Inc
Broker: Derek Eisenberg
Listing last updated: Oct 14, 2026, 9:56 AM EDT. SURF LOCAL last checked: Nov 21, 2026, 4:16 AM EST.