
 Active
917 Desert Mountain Ct
Reunion, FL 34747 · Single family
$1,099,000
Listing courtesy of Alyssa Barker, THE JERRY BARKER GROUP LLC
- 3 Beds
- 6 Baths
- 3,584 sqft
Cynthia's Insights On This Property
- Built 2008
- Last recorded sale: $1,400,000 in April 2025
- Typical sale in 34747 over the last year: $438,200, $220 per sq ft
- Owners in 34747 stay about 6 years; 5% of homes changed hands last year
- County record lists a private pool


📊 Price Pulse
What would you pay for this place?
Sale prices come from county public records, not MLS data.Listing agent
Contact
Send a message and we'll pass it to the listing agent. Nothing is sent until you ask.
About this home
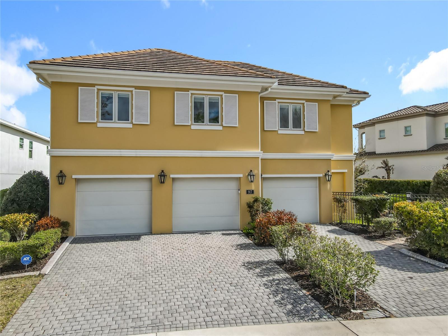
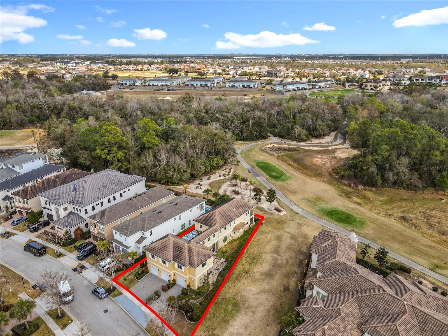
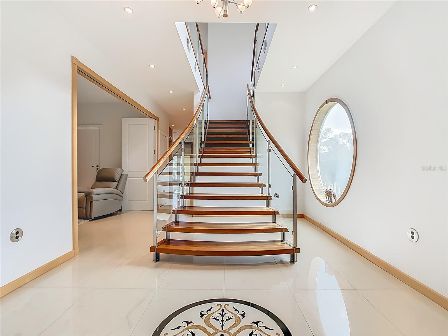
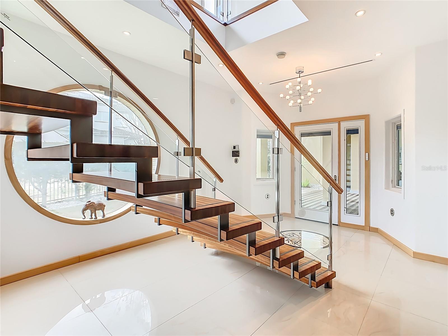
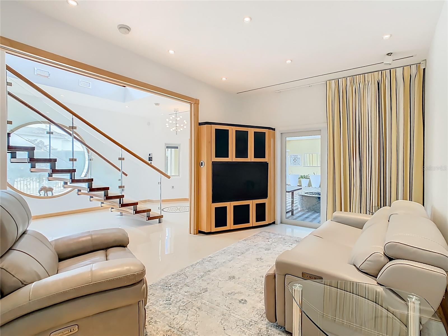
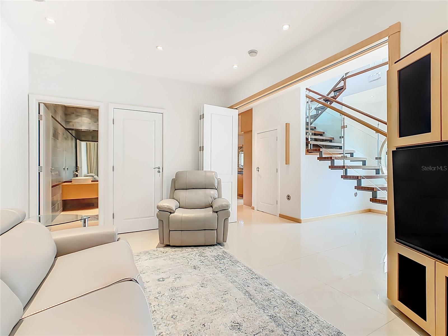
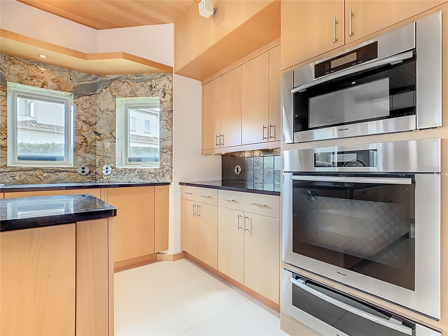
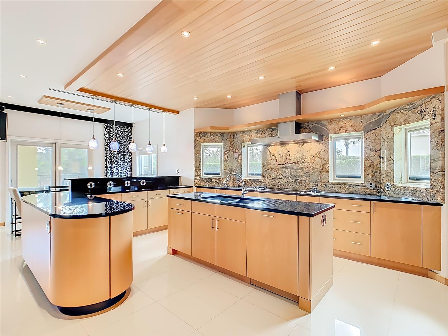
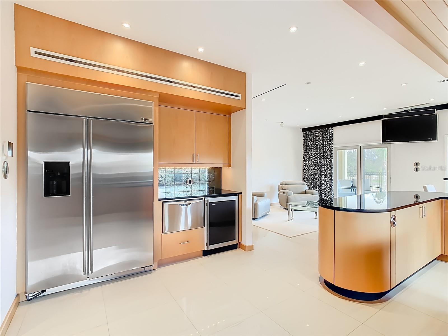
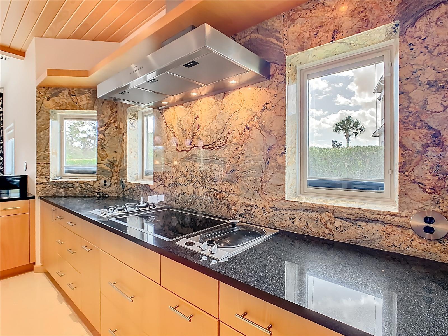
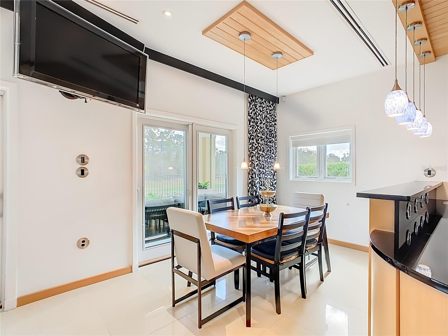
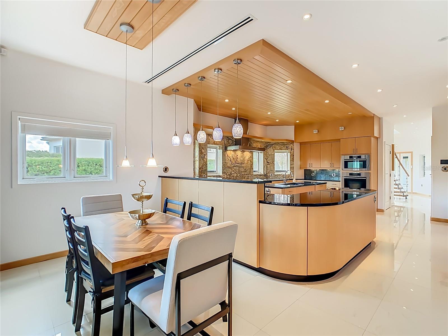
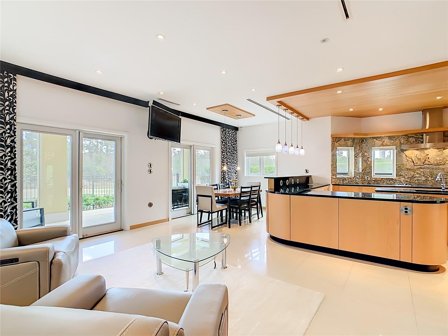
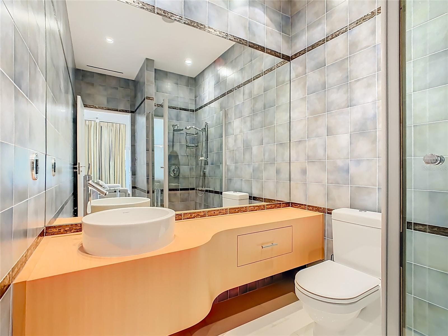
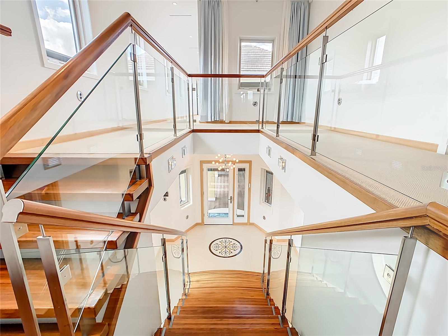
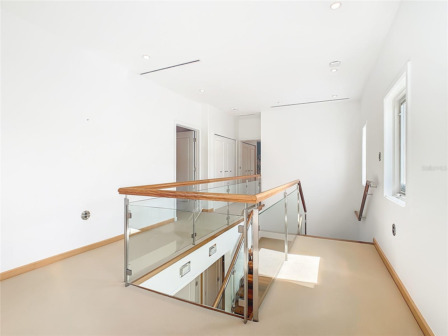
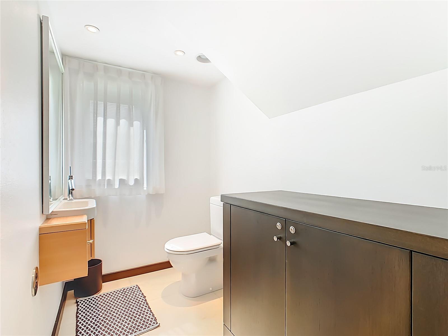
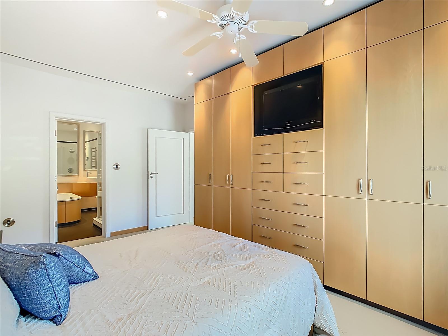
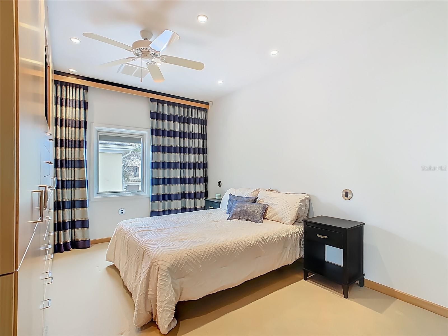
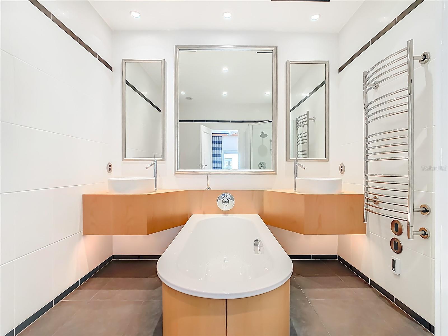
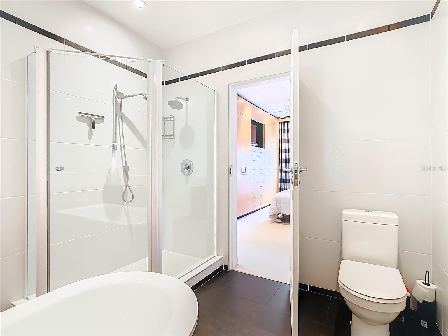
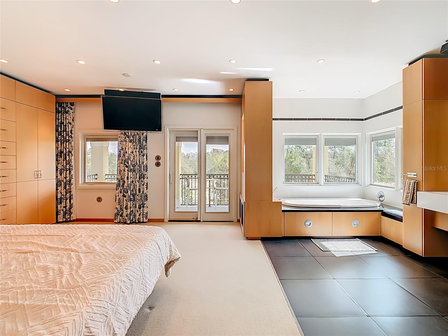
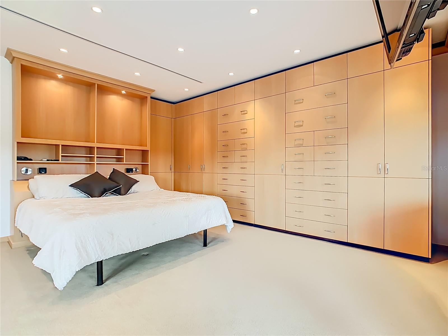
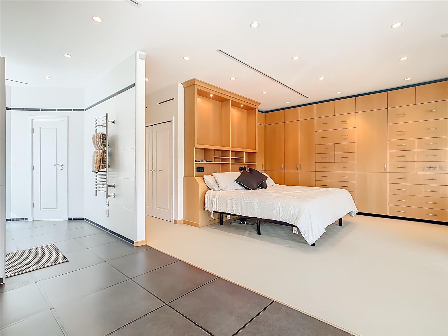
Private residence with golf frontage on the first tee of Reunion Resort’s Jack Nicklaus signature course. This ONE OF A KIND home blends Florida’s natural exterior with globally sourced interior finishes. Premium oversized lot – 78’ X 155’ – with 58’ easement to the South side. As you stroll up the stone walk, You are greeted on your way to the front door with a UV glass covered patio and newly refinished lap pool, drop down screens allow an extension of the interior of the home out. Inside, a six-foot circular window allowing in an abundance of light. Italian porcelain flooring guided you to the kitchen and dining/living. There is a bedroom on the left with an en-suite bath and accordion doors. The kitchen features custom cabinetry, dark granite countertops, gas and electric cooktops and a steamer, with high-end appliances, complemented by marble and glass backsplashes, numerous round outlets, pendant lighting, and ample natural light from south-facing windows and golf-view doors. Custom cabinetry and millwork run throughout the home for symmetry. Curved stairs with a rounded glass banister lead to the second level. The master wing includes built-in wardrobes, a spa-like bathroom, and a private balcony with fairway views. A second bedroom and bath, plus an expansive open office with desks, shelving, a kitchenette, and an adjoining recreation room complete the upper level. The property has an active membership with access to Reunions three signature golf courses and waterpark. Contact us for a tour.
moreless
- Property type
- Single family
- Year built
- 2008
- Lot size
- 8,102 sqft
- Garage
- 3 cars
- On market
- 227 days
- Price per sqft
- $307
- HOA fees
- $571/mo
- Listing ID
- O6385657
Show Full Details
Property Info
- Property Type
- Residential
- Property Subtype
- SingleFamilyResidence
- Year Built
- 2008
- Levels
- Two
- Direction Faces
- South
- Neighborhood
- Reunion
- Lot Size (acres)
- 0.19
- Lot Size (sqft)
- 8102.0
- Contract Date
- 2026-02-25
- On Market Date
- 2026-02-27
- Cumulative Days on Market
- 227
Interior Features
- Interior Features
- Built-In Features, Eat-In Kitchen, Smart Home, Stone Counters, Wet Bar
- Flooring
- Carpet, Marble, Tile
- Laundry Features
- Laundry Closet, Upper Level
- Levels
- Two
- Window Features
- Blinds, Double Pane Windows, Drapes
Appliances
- Appliances
- Bar Fridge, Convection Oven, Cooktop, Dishwasher, Disposal, Dryer, Gas Water Heater, Microwave, Range Hood, Refrigerator, Tankless Water Heater, Washer, Wine Refrigerator
Heating & Cooling
- Heating
- Electric, Natural Gas
- Cooling
- Central Air
Exterior Features
- Exterior Features
- Balcony, Courtyard, Garden, Lighting, Outdoor Shower, Rain Gutters
- Patio & Porch Features
- Covered, Screened
- Construction Materials
- Concrete, Stucco
- Foundation
- Slab
- Roof
- Concrete
- Pool Features
- Heated, In Ground, Lap, Salt Water, Screen Enclosure, Private
- Private Pool
- Yes
Features & Amenities
- Garage Spaces
- 3.0
- Garage
- Yes
- Attached Garage
- Yes
- Parking Features
- Garage Door Opener, Oversized, Attached
- Security Features
- Gated Community, Security System, Smoke Detector(S)
Community/Association
- HOA
- Yes
- HOA Name
- Artemis Lifestyles - John Kingsley
- HOA Fee
- $571
- HOA Fee Frequency
- Monthly
- HOA Fee Includes
- Cable Tv, Internet, Maintenance Grounds, Pest Control, Security
- Community Features
- Gated, Fitness Center, Golf, Playground, Pool, Sidewalks
Utilities
- Utilities
- Natural Gas Available, Cable Available, Electricity Connected, Natural Gas Connected, Sewer Connected, Water Connected
- Sewer
- Public Sewer
- Water Source
- Public
Taxes
- Annual Tax Amount
- $9,092
- Tax Year
- $2,025
- Legal Description
- REUNION WEST VILLAGE 3A PB 16 PGS 136-141 LOT 48
Other
- Derived Previous List Price
- $1,199,000
Data freshness
- SURF LOCAL last checked
- Nov 21, 2026, 7:20 PM EST
Location
Approximate location, shown from the displayed address.
Similar homes nearby
- $1,095,0001169 Castle Pines Ct Ct, Reunion, FL 347475 Beds6 Baths3,753 sqftListing courtesy of EXP REALTY LLC · Data courtesy of: Stellar MLS
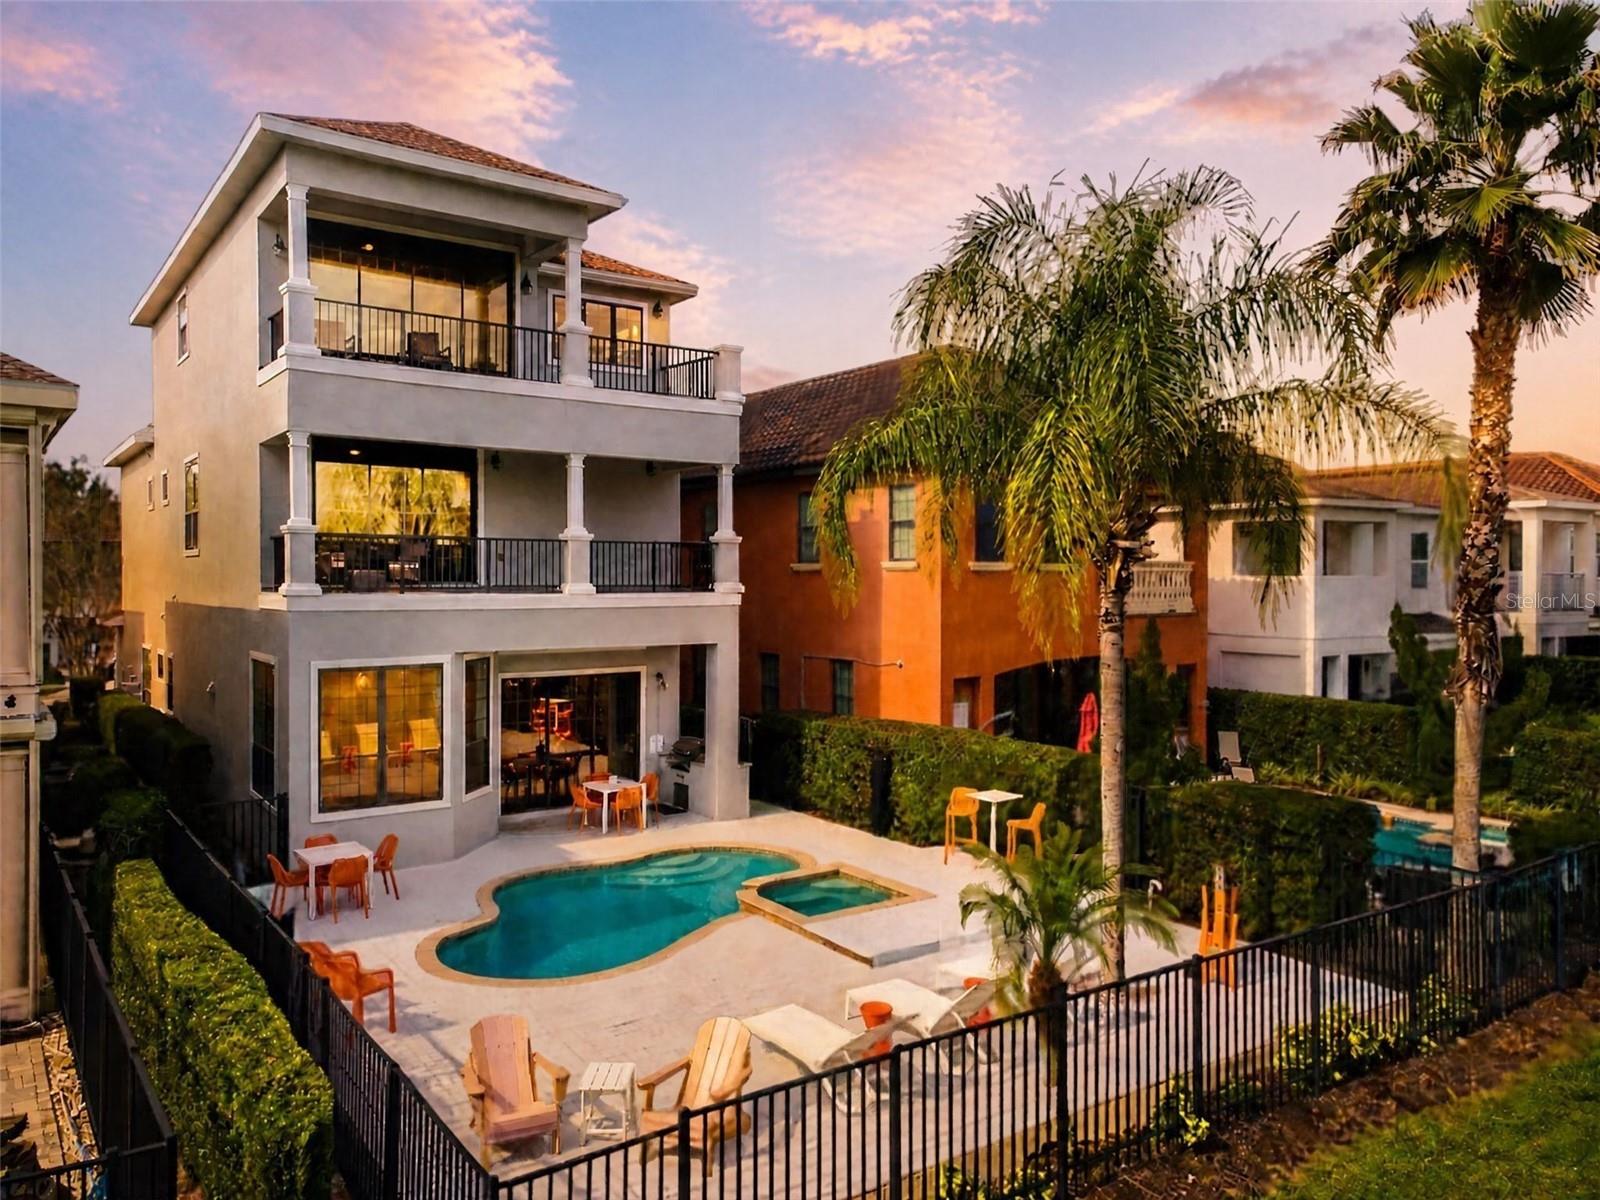 Active
- $1,199,0001554 Corolla Ct, Reunion, FL 347476 Beds7 Baths5,313 sqftListing courtesy of REAL BROKER, LLC · Data courtesy of: Stellar MLS
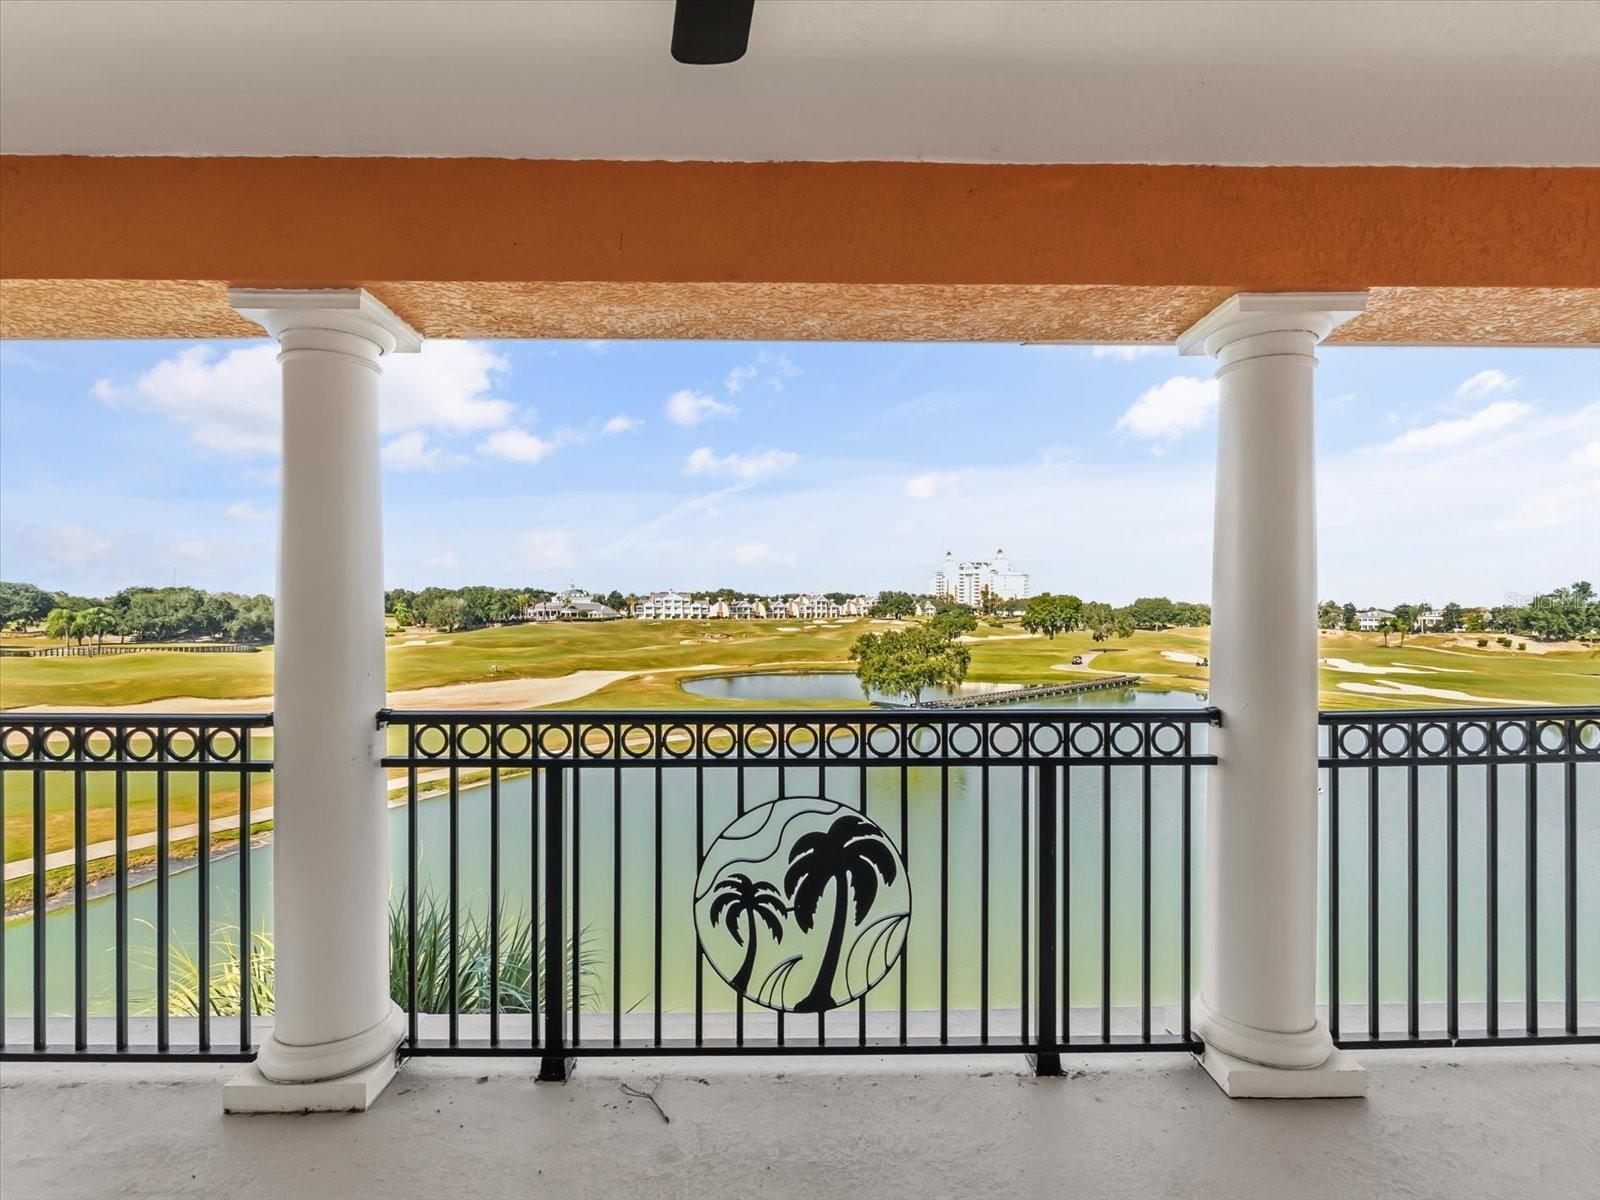 Active
- $1,059,000864 Golden Bear Dr, Reunion, FL 347474 Beds5 Baths3,110 sqftListing courtesy of TITAN REALTY GROUP LLC · Data courtesy of: Stellar MLS
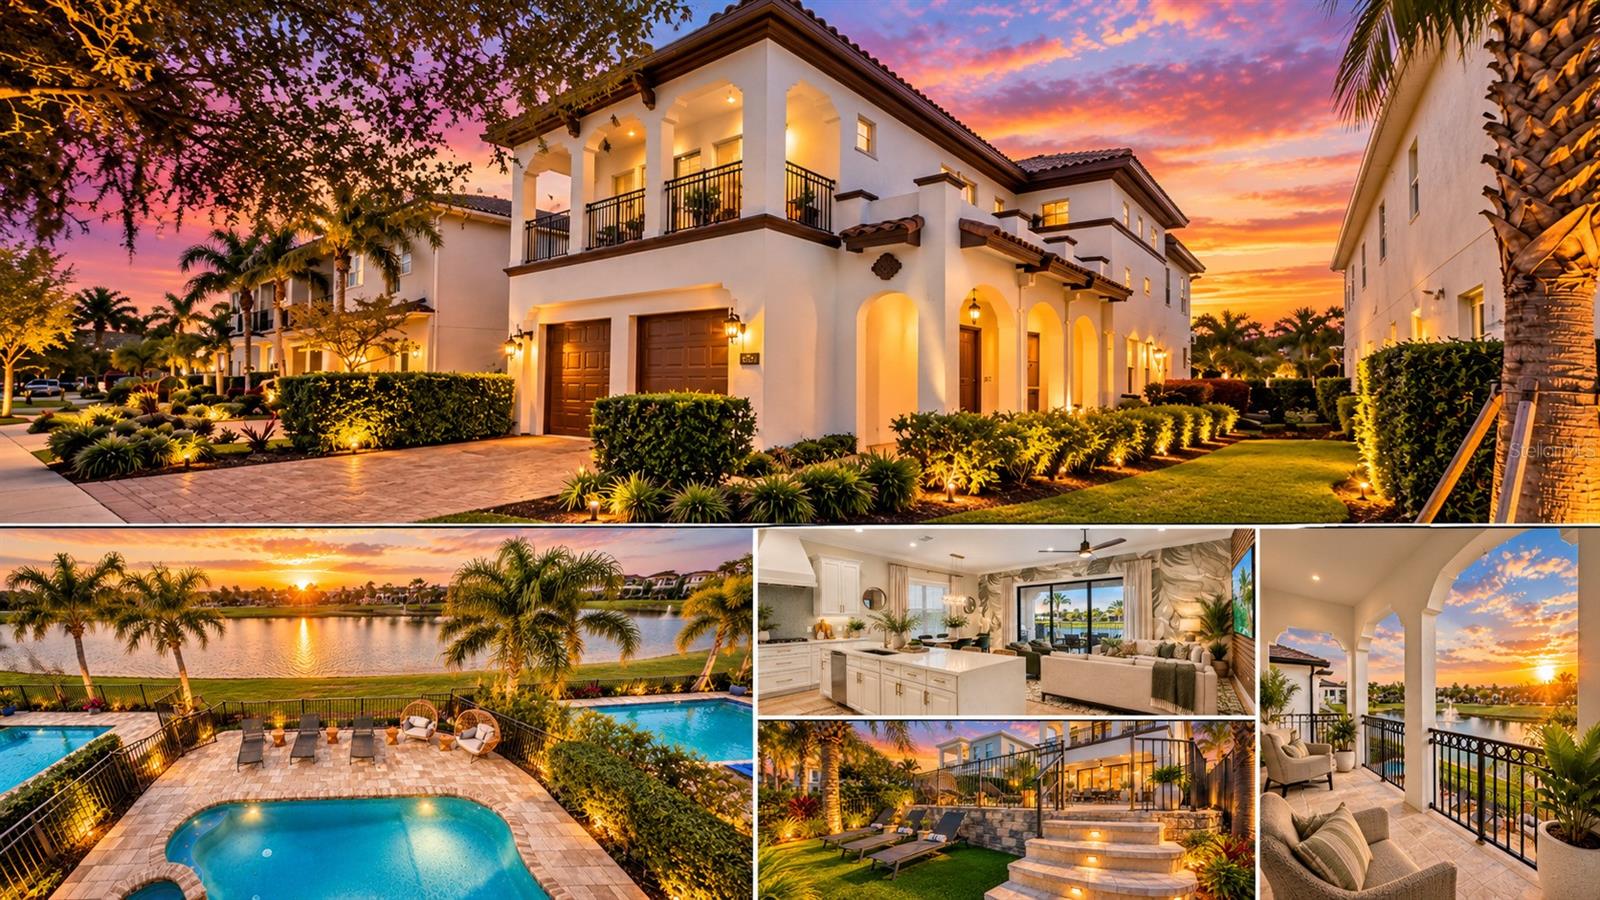 Active
- $895,0007816 Loxahatchee Ct Ct, Reunion, FL 347475 Beds5 Baths3,150 sqftListing courtesy of EXP REALTY LLC · Data courtesy of: Stellar MLS
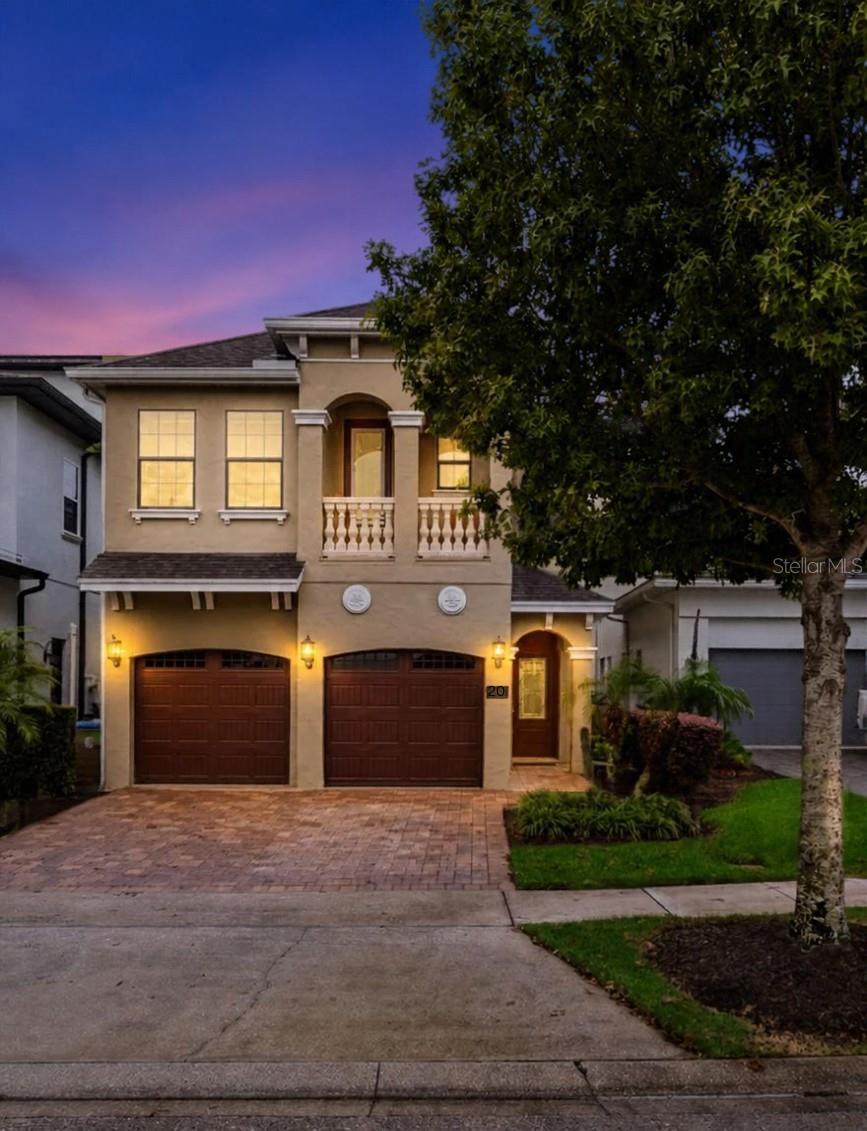 Active
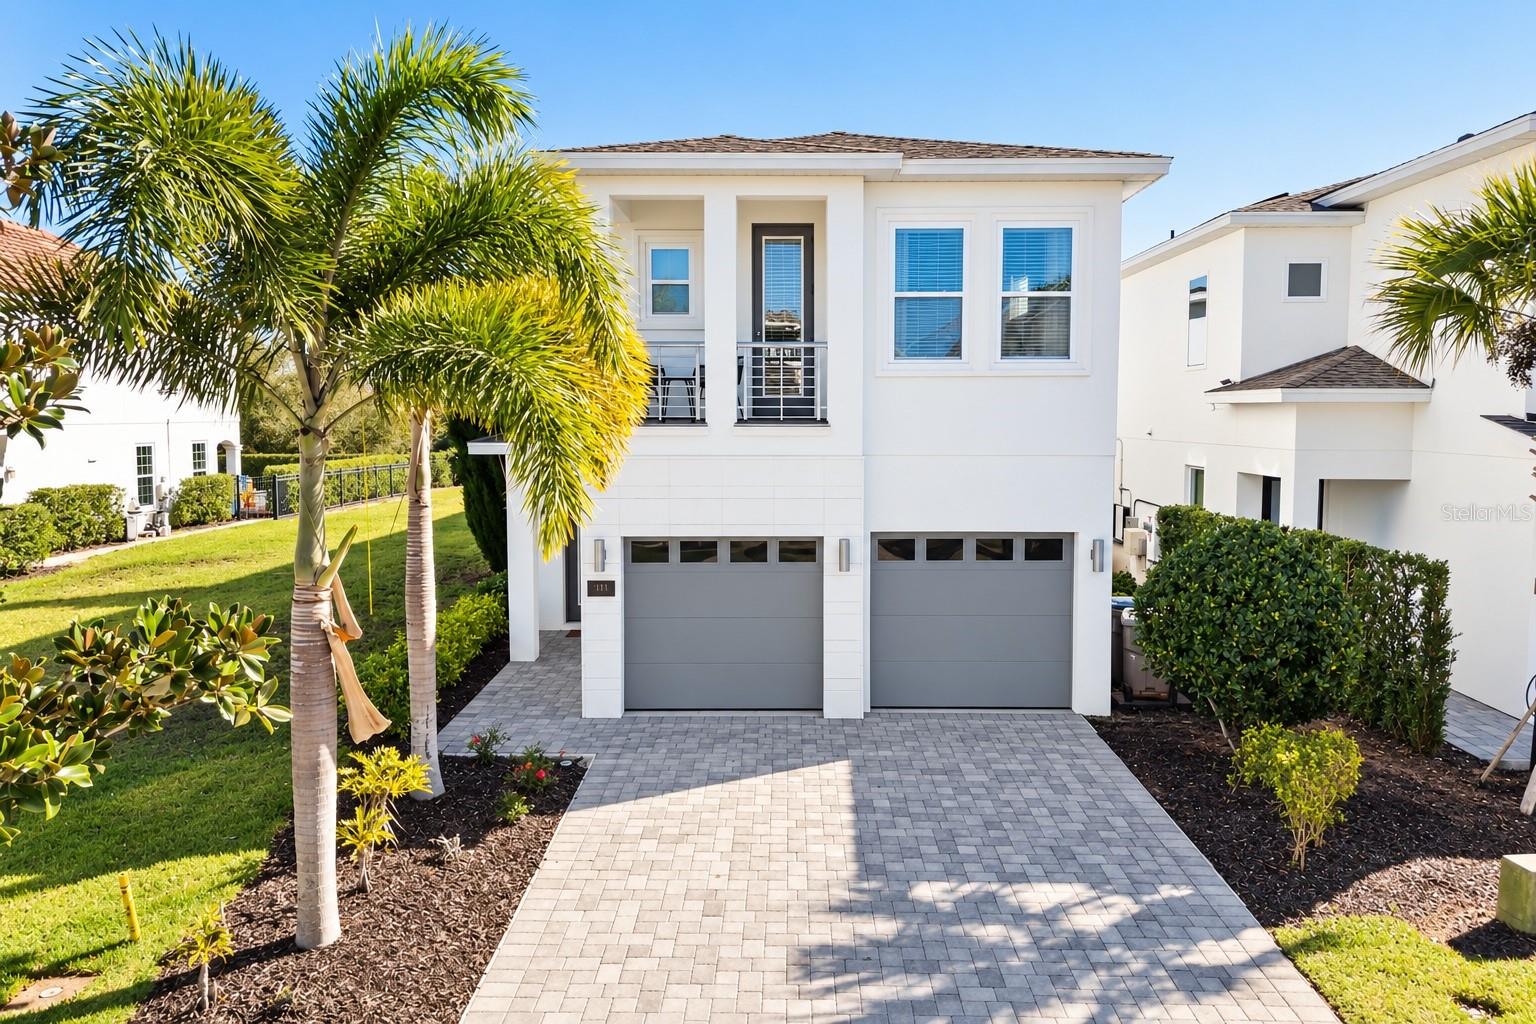
- $898,0001113 Castle Pines Ct, Reunion, FL 347476 Beds6 Baths3,328 sqftListing courtesy of REAL BROKER, LLC · Data courtesy of: Stellar MLS
 Active
- $1,275,0001025 Castle Pines Ct, Reunion, FL 347475 Beds4 Baths3,355 sqftListing courtesy of REAL BROKER, LLC · Data courtesy of: Stellar MLS
 Active
- $949,9001149 Castle Pines Ct, Reunion, FL 347476 Beds6 Baths3,419 sqftListing courtesy of COMMERCE BROKERAGE LLC · Data courtesy of: Stellar MLS
 Active
- $930,0007417 Sparkling Ct, Reunion, FL 347475 Beds5 Baths3,117 sqftListing courtesy of B LIVE COMMERCIAL AND RESIDENT · Data courtesy of: Stellar MLS
 Active
What Sold Nearby
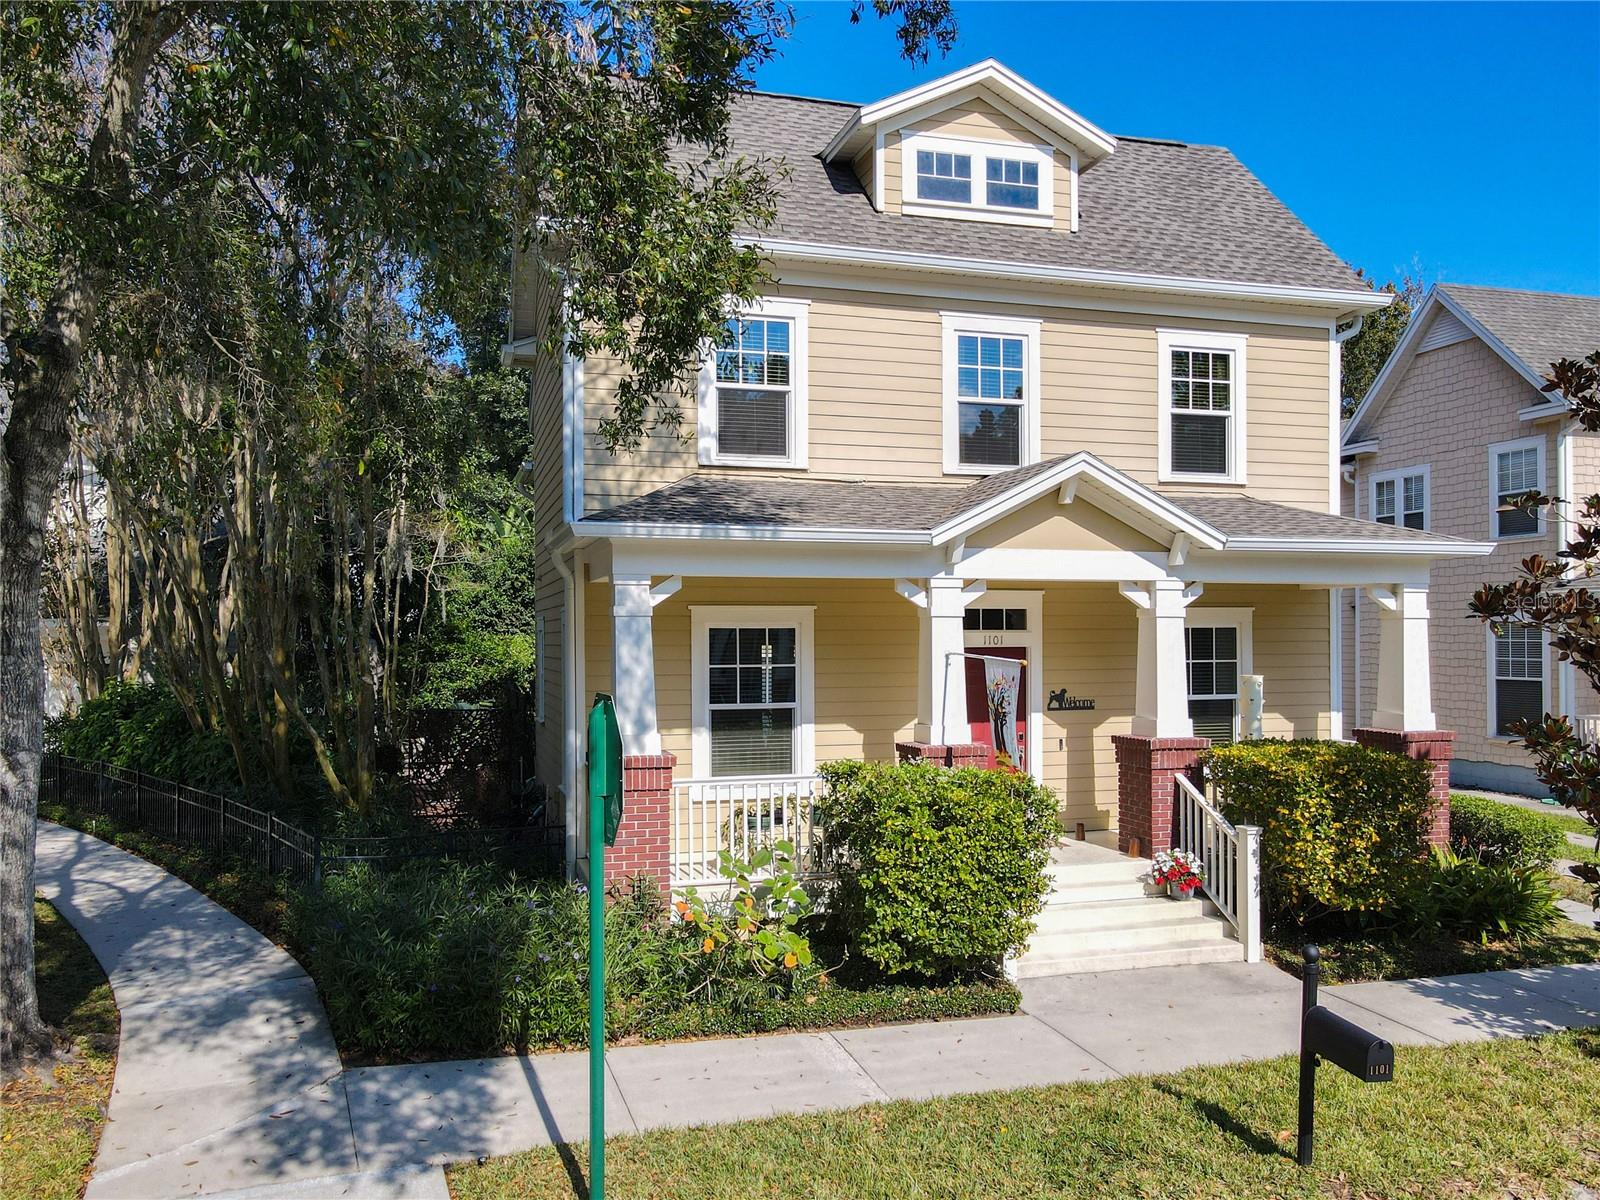 $925,0001101 Banks Rose CtCelebration, FL · Sold 2026-10-26
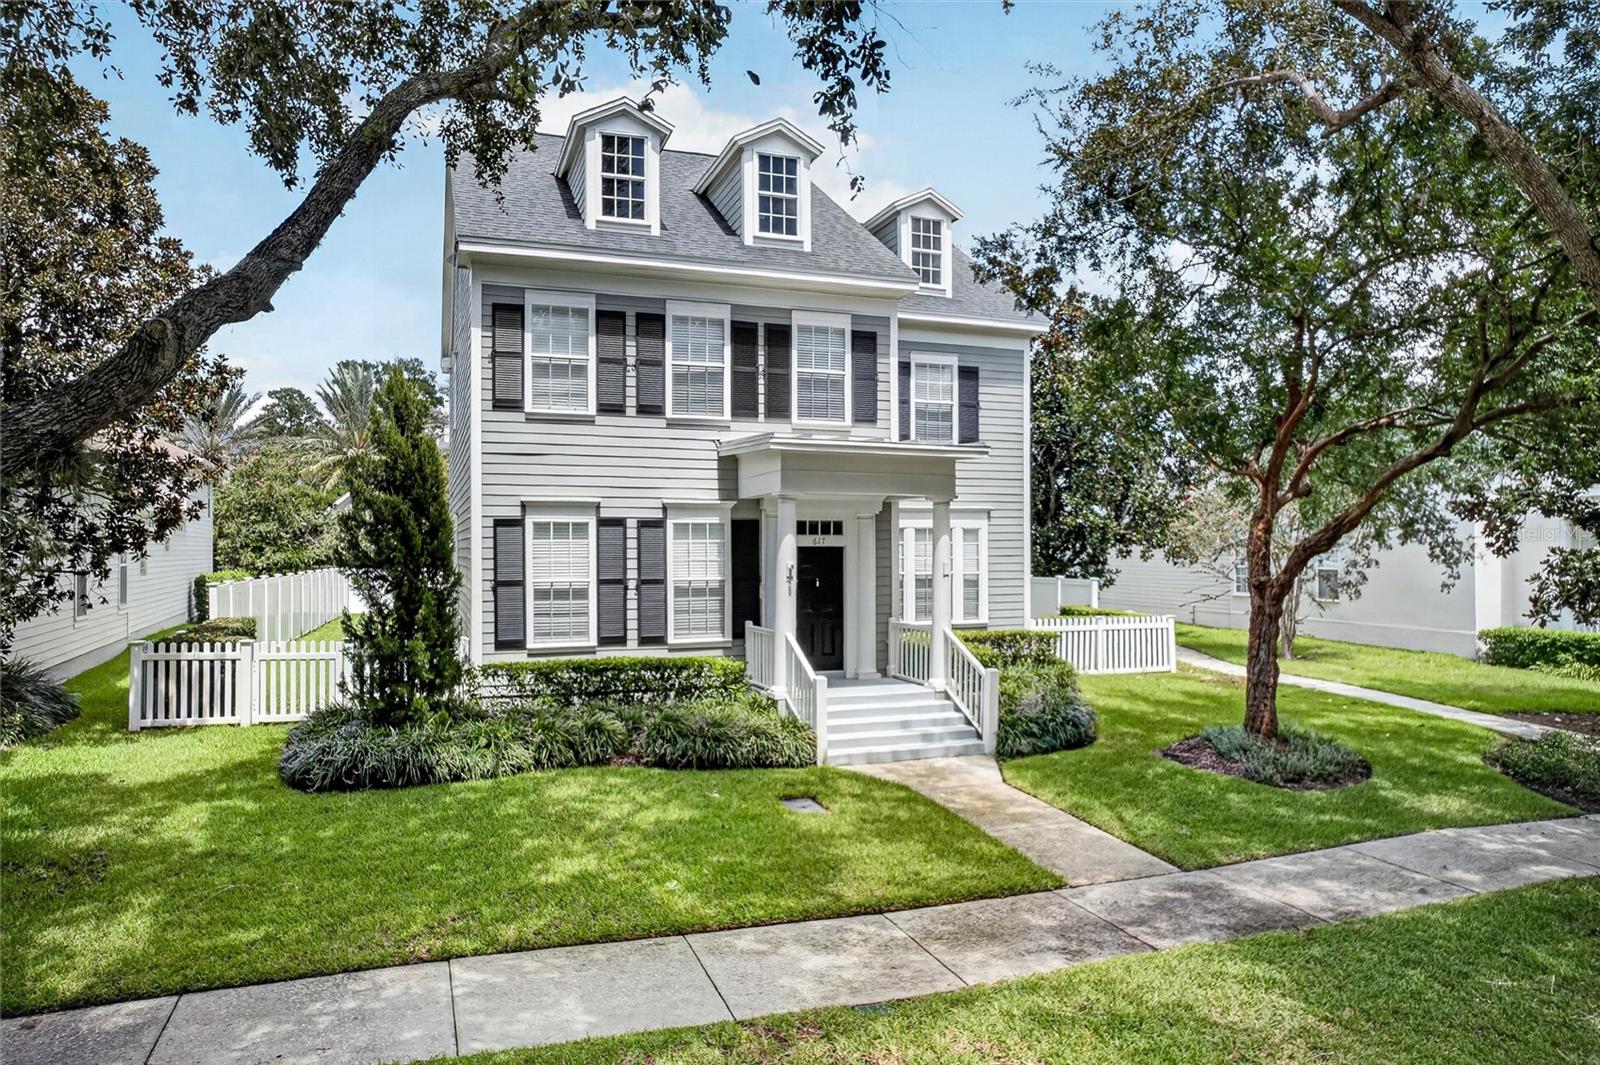 $1,175,000617 Teal AveCelebration, FL · Sold 2026-10-13
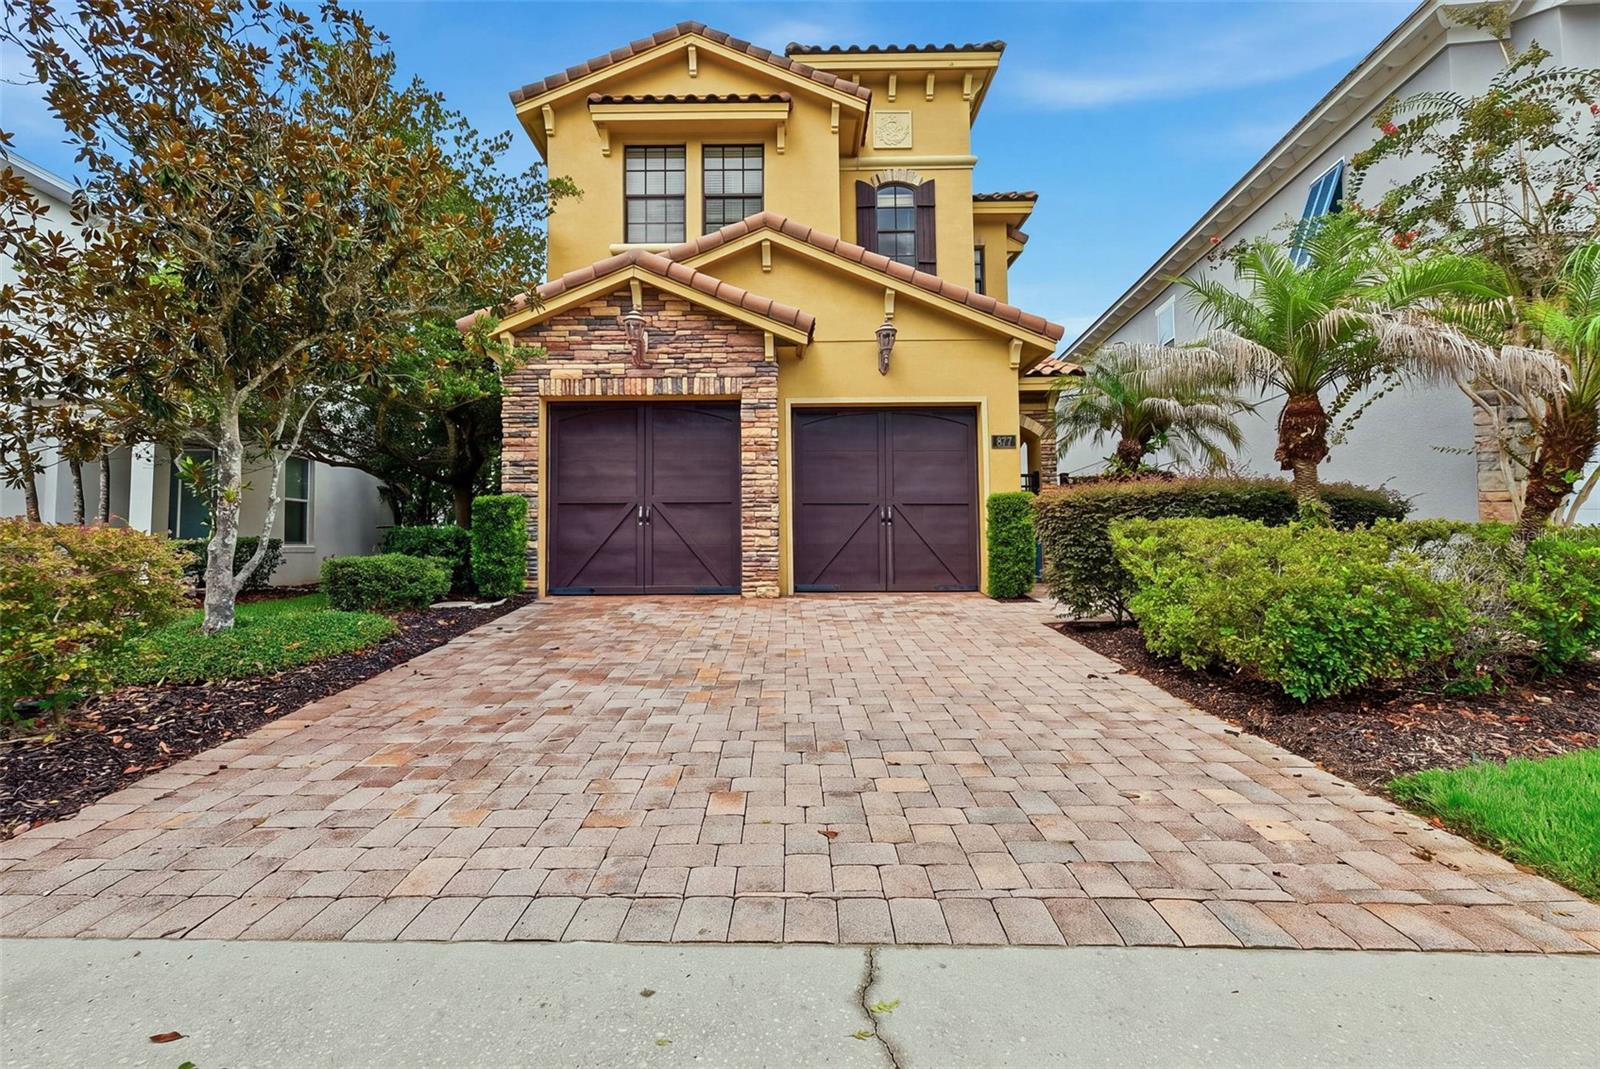 $550,000877 Desert Mountain CtKissimmee, FL · Sold 2026-09-30
 $899,999331 Celebration BlvdCelebration, FL · Sold 2026-09-21
 $965,0022511 Celebration BlvdCelebration, FL · Sold 2026-09-16
 $1,074,7561172 Castle Pines Ct CtReunion, FL · Sold 2026-09-14
 $1,290,0001438 Stickley AveCelebration, FL · Sold 2026-07-30
 $424,9002927 Paddington WayKissimmee, FL · Sold 2026-07-29
Flood
Flood zone X · Minimal flood risk
What's Nearby
Restaurants
- Chili's8180 Laura Lane, Davenport, FL 33896, United States of America1.3 mi
- LongHorn SteakhouseActive Way, Four Corners, FL 33896, United States of America1.3 mi
- Miller's Ale House8170 Laura Lane, Davenport, FL 33896, United States of America1.4 mi
- The Fish & Chip Shop8281 ChampionsGate Boulevard, Four Corners, FL 33896, United States of America1.4 mi
- 4 Corners Tavern8250 ChampionsGate Boulevard, Four Corners, FL 33896, United States of America1.5 mi
- Blue Coast Asian Cuisine8298 ChampionsGate Boulevard, Four Corners, FL 33896, United States of America1.5 mi
- Pizza Hut7557 Osceola Polk Line Road, Kissimmee, FL 34747, United States of America1.7 mi
- Davenport Sashimi FusionOsceola Polk Line Road, Four Corners, FL 33837, United States of America1.7 mi
Groceries
- Publix8301 Champions Gate Boulevard, Four Corners, FL 33896, United States of America1.4 mi
- Publix7800 Lake Wilson Road, Davenport, FL 33896, United States of America1.8 mi
- Aldi7820 Osceola Polk Line Road, Davenport, FL 33896, United States of America1.8 mi
Schools
- Island Village Elementary2050 Celebration Boulevard, Celebration, FL 34747, United States of America1.5 mi
Parks
- Four Corners, FloridaUnited States of America1.1 mi
- Four Corners, FloridaUnited States of America1.2 mi
- Gathering Green7468, Celebration, FL 34747, United States of America1.4 mi
- Osceola County, FloridaUnited States of America1.4 mi
- Olmstead Mews851, Celebration, FL 34747, United States of America1.5 mi
- Magnolia Square7417, Celebration, FL 34747, United States of America1.5 mi
- Polk County, FloridaUnited States of America1.6 mi
- Acorn MewsCelebration, Florida, United States of America1.6 mi
Coffee
- Starbucks7963 Osceola Polk Line Road, Davenport, FL 33896, United States of America1.4 mi
More homes in Reunion
Homes for sale near Reunion
Data courtesy of: Stellar MLSDisclaimers and data details

Listings courtesy of Stellar MLS as distributed by MLS GRID. Based on information submitted to the MLS GRID. All data is obtained from various sources and may not have been verified by broker or MLS GRID. Supplied Open House Information is subject to change without notice. All information should be independently reviewed and verified for accuracy. Properties may or may not be listed by the office/agent presenting the information. Listing information is provided for consumers’ personal, non-commercial use, solely to identify prospective properties for potential purchase; all other use is strictly prohibited and may violate relevant federal and state law. Information deemed reliable but not guaranteed. Copyright © 2026 MLS GRID. All Rights Reserved.

Continental Real Estate Group, Inc
Broker: Derek Eisenberg
Listing last updated: Oct 12, 2026, 8:20 AM EDT. SURF LOCAL last checked: Nov 21, 2026, 7:20 PM EST.