
 Active





1560 Corolla Ct
Reunion, FL 34747 · Single family
$1,999,000
Listing courtesy of Janet Allen and Janice Edwards Diaz, PA, PREMIER SOTHEBYS INT'L REALTY
- 8 Beds
- 8 Baths
- 4,175 sqft
Cynthia's Insights On This Property
- Built 2019
- Last recorded sale: $2,000,000 in October 2023
- Typical sale in 34747 over the last year: $438,750, $220 per sq ft
- Owners in 34747 stay about 6 years; 5% of homes changed hands last year
- County record lists a private pool


📊 Price Pulse
What would you pay for this place?
Sale prices come from county public records, not MLS data.Listing agent

Contact
Send a message and we'll pass it to the listing agent. Nothing is sent until you ask.
About this home
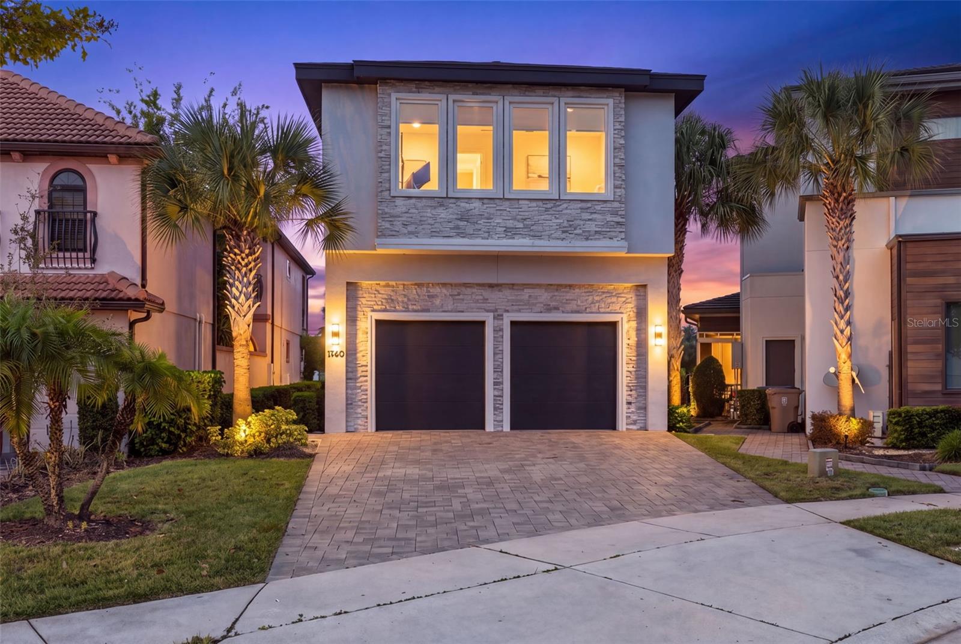
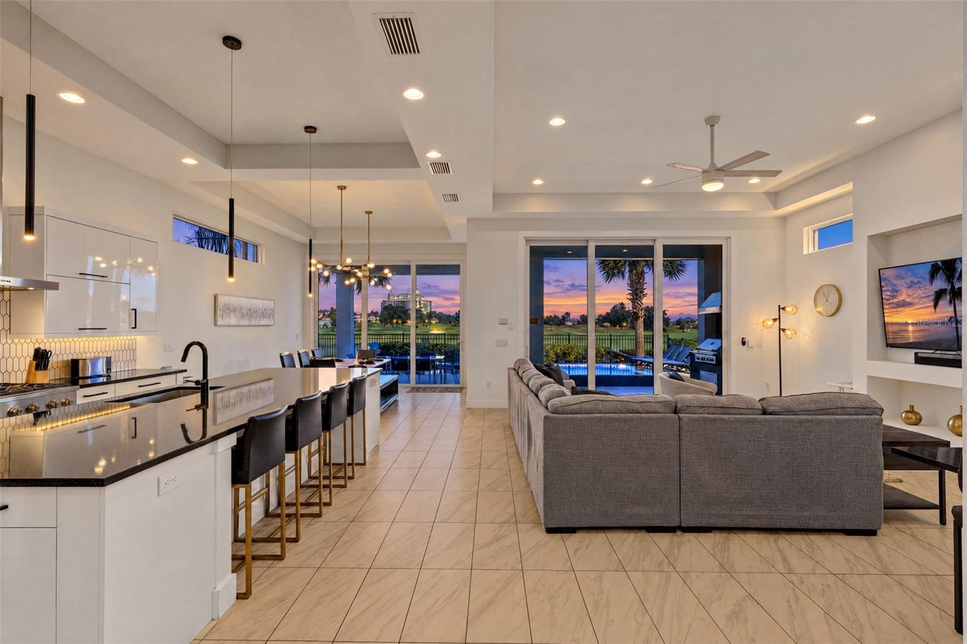
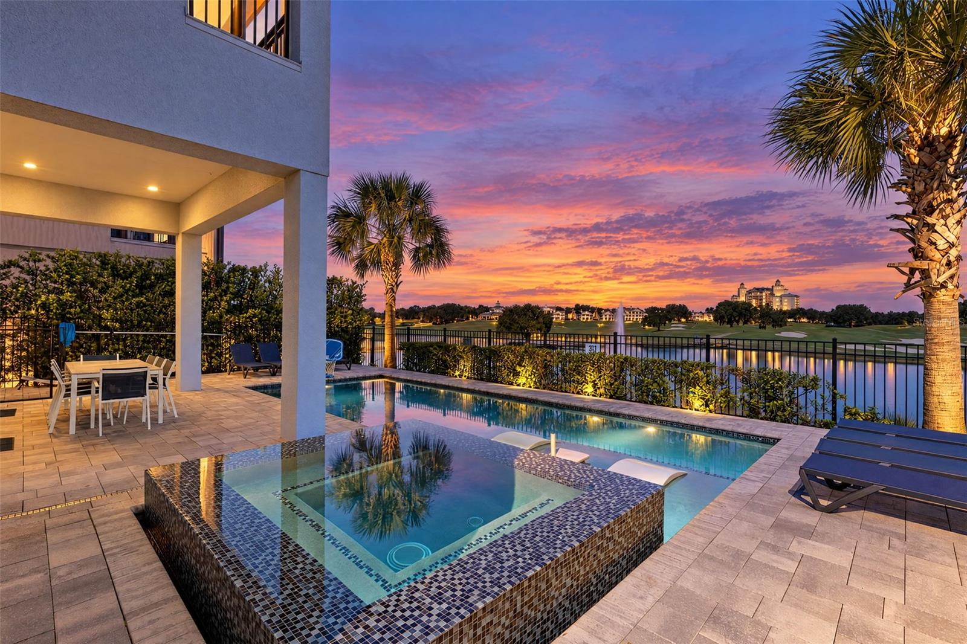
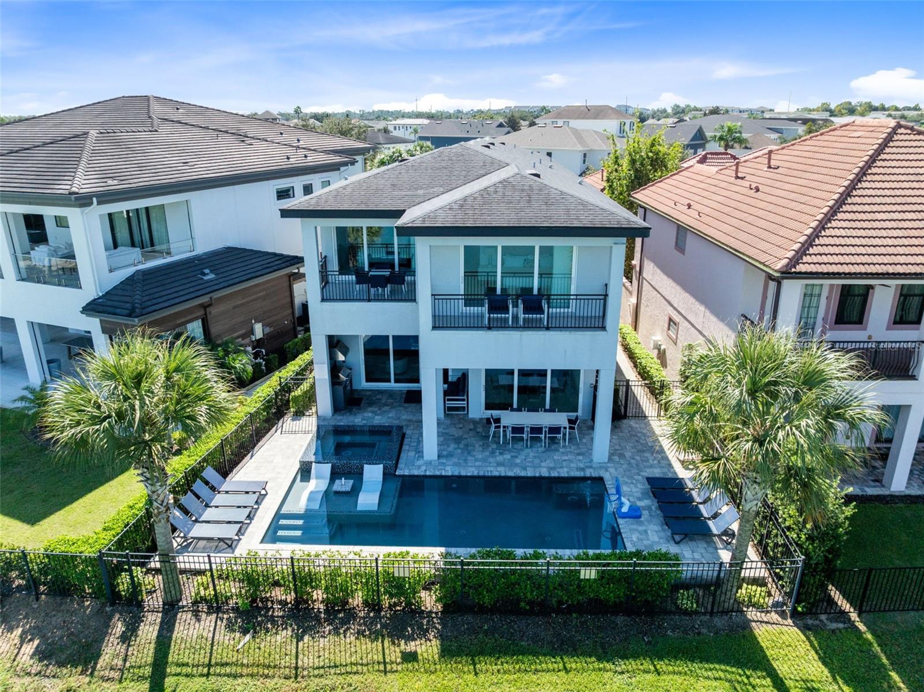
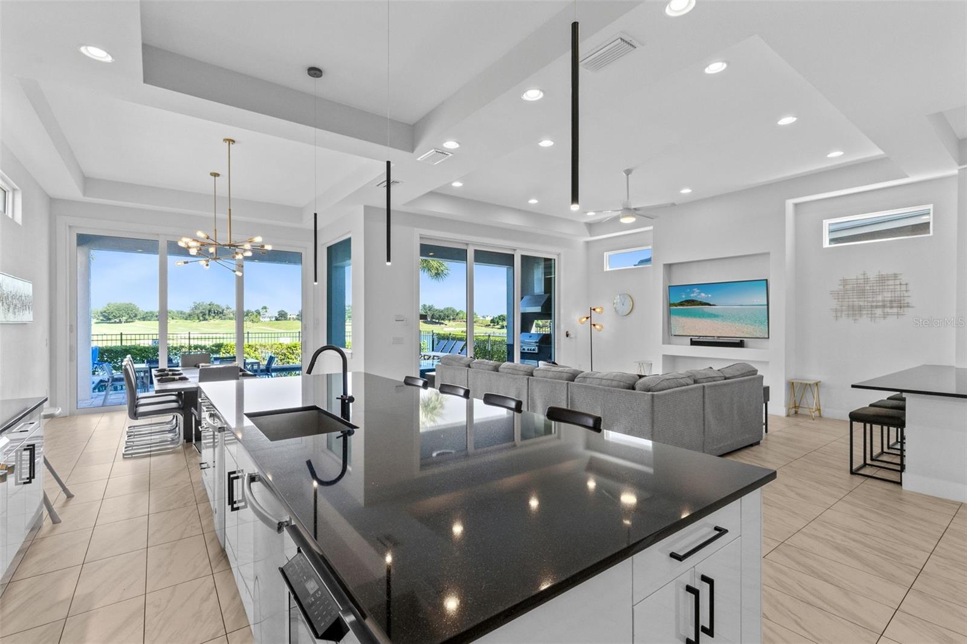
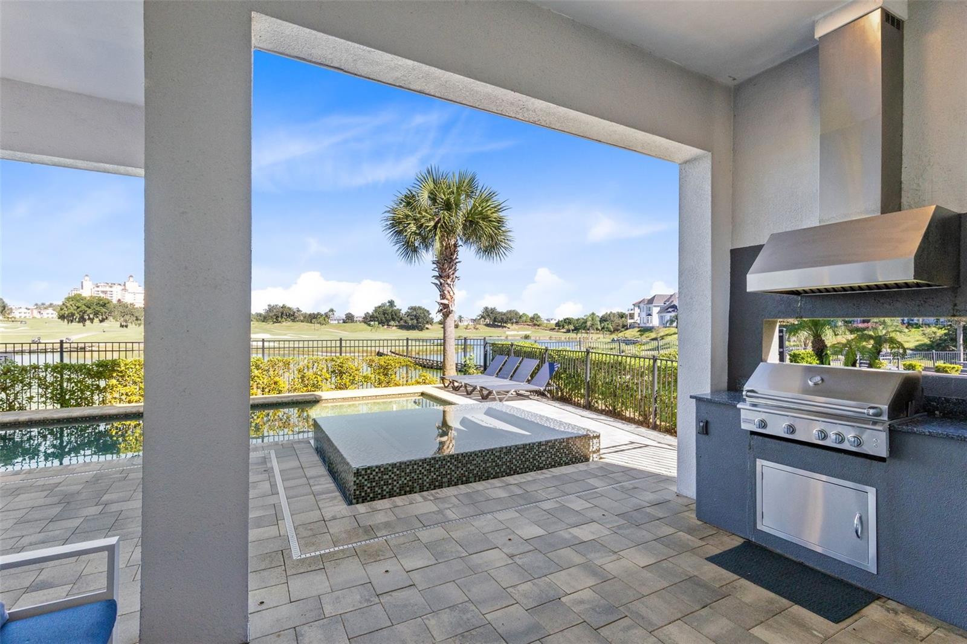
Sweeping panoramas of emerald golf course greens, shimmering water, and the iconic Reunion Grande on the horizon create a breathtaking backdrop for this exceptional 8-bedroom luxury retreat at Reunion Resort, aptly named “Dream View.” With captivating scenery that can be enjoyed from the home's beautiful outdoor living spaces, contemporary elegance, exceptional entertainment, and luxurious accommodations come together to create a truly special escape. Inside, crisp tile floors, striking architectural details, and designer finishes create a sophisticated yet welcoming atmosphere. The sleek modern kitchen features an oversized black quartz island, six-burner gas range, double ovens, and integrated cabinetry, flowing seamlessly into spacious living and dining areas with expansive sliding glass doors and a custom bar. Six beautifully appointed suites offer luxurious accommodations, including a convenient first-floor suite ideal for guests who appreciate additional privacy or the ease of avoiding stairs. Upstairs, two of the suites open onto private balconies with sweeping golf course and water vistas stretching toward the iconic Reunion Grande, creating an idyllic setting to enjoy the tranquility of dawn or the soft glow of dusk. Adding a touch of magic for younger guests, two imaginative themed bedrooms bring Frozen and Marvel adventures to life with custom bunk beds and a slide. Entertainment continues with a fully equipped games room and dedicated upstairs movie theater with projection screen and surround sound. Outdoors, the private pool with sun shelf and spillover spa invites endless relaxation, complemented by a summer kitchen and breathtaking views that are equally enchanting by day and night. Spend sun-filled afternoons admiring the lush fairways and sparkling water, then unwind in the spa as evening falls and the illuminated Reunion Grande creates a magical backdrop across the landscape. Offered fully furnished and turnkey, this established vacation rental offers an appealing opportunity for personal enjoyment and rental income potential. An active, transferable Reunion Club membership provides access to three signature golf courses designed by Palmer, Watson, and Nicklaus, a multimillion-dollar water park, resort pools, tennis and pickleball, miniature golf, fitness facilities, and an impressive selection of dining venues. All this within the gated 2,300-acre Reunion Resort, just minutes from Walt Disney World and Central Florida's world-famous attractions. Discover the views, experience the luxury, and imagine the possibilities — schedule your private showing of “Dream View” today!
moreless
- Property type
- Single family
- Year built
- 2019
- Lot size
- 6,316 sqft
- On market
- 5 days
- Price per sqft
- $479
- HOA fees
- $622/mo
- Listing ID
- O6450920
Show Full Details
Property Info
- Property Type
- Residential
- Property Subtype
- SingleFamilyResidence
- Year Built
- 2019
- Levels
- Two
- Direction Faces
- Southeast
- Neighborhood
- Reunion
- Lot Size (acres)
- 0.14
- Lot Size (sqft)
- 6316.0
- Contract Date
- 2026-10-23
- On Market Date
- 2026-10-23
- Cumulative Days on Market
- 5
Interior Features
- Interior Features
- Eat-In Kitchen, High Ceilings, Open Floorplan, Stone Counters, Wet Bar
- Flooring
- Carpet, Ceramic Tile
- Laundry Features
- Laundry Closet
- Levels
- Two
- Door Features
- Sliding Doors
Appliances
- Appliances
- Bar Fridge, Dishwasher, Disposal, Dryer, Gas Cooktop, Gas Water Heater, Microwave, Range Hood, Refrigerator, Tankless Water Heater, Washer
Heating & Cooling
- Heating
- Central
- Cooling
- Central Air
Exterior Features
- Exterior Features
- Balcony, Outdoor Grill
- Patio & Porch Features
- Covered
- Construction Materials
- Block, Stucco, Frame
- Foundation
- Slab
- Roof
- Shingle
- Fencing
- Fenced
- Pool Features
- In Ground, Heated, Tile, Private
- Private Pool
- Yes
- Spa Features
- Heated, In Ground
- Spa
- Yes
- View
- Pond, Water, Golf Course
Features & Amenities
- Garage
- Yes
- Attached Garage
- Yes
- Parking Features
- Driveway, Oversized, Attached
- Security Features
- Gated Community, Security Gate, Smoke Detector(S)
- Lot Features
- Cul-De-Sac, Irregular Lot, Landscaped, On Golf Course
Community/Association
- HOA
- Yes
- HOA Name
- John Kingsley
- HOA Fee
- $622
- HOA Fee Frequency
- Monthly
- HOA Fee Includes
- Cable Tv, Insurance, Internet, Maintenance Grounds, Pest Control, Security
- Community Features
- Gated, Fitness Center, Golf, Playground, Pool, Restaurant, Sidewalks
Utilities
- Utilities
- Cable Available, Natural Gas Available, Cable Connected, Electricity Connected, Natural Gas Connected, Sewer Connected, Underground Utilities, Water Connected
- Sewer
- Public Sewer
- Water Source
- Public
Taxes
- Annual Tax Amount
- $17,265
- Tax Year
- $2,025
- Legal Description
- REUNION PHASE 2 PARCEL 1 AND 1A PB 13 PGS 115-123 LOT 53
Other
- Co List Agent Mls Id
- 272506886
- Co List Agent Full Name
- Janice Edwards Diaz, PA
- Co List Office Name
- PREMIER SOTHEBYS INT'L REALTY
- Co List Office Mls Id
- 261012783
Data freshness
- SURF LOCAL last checked
- Nov 21, 2026, 7:38 AM EST
Location
Approximate location, shown from the displayed address.
Similar homes nearby
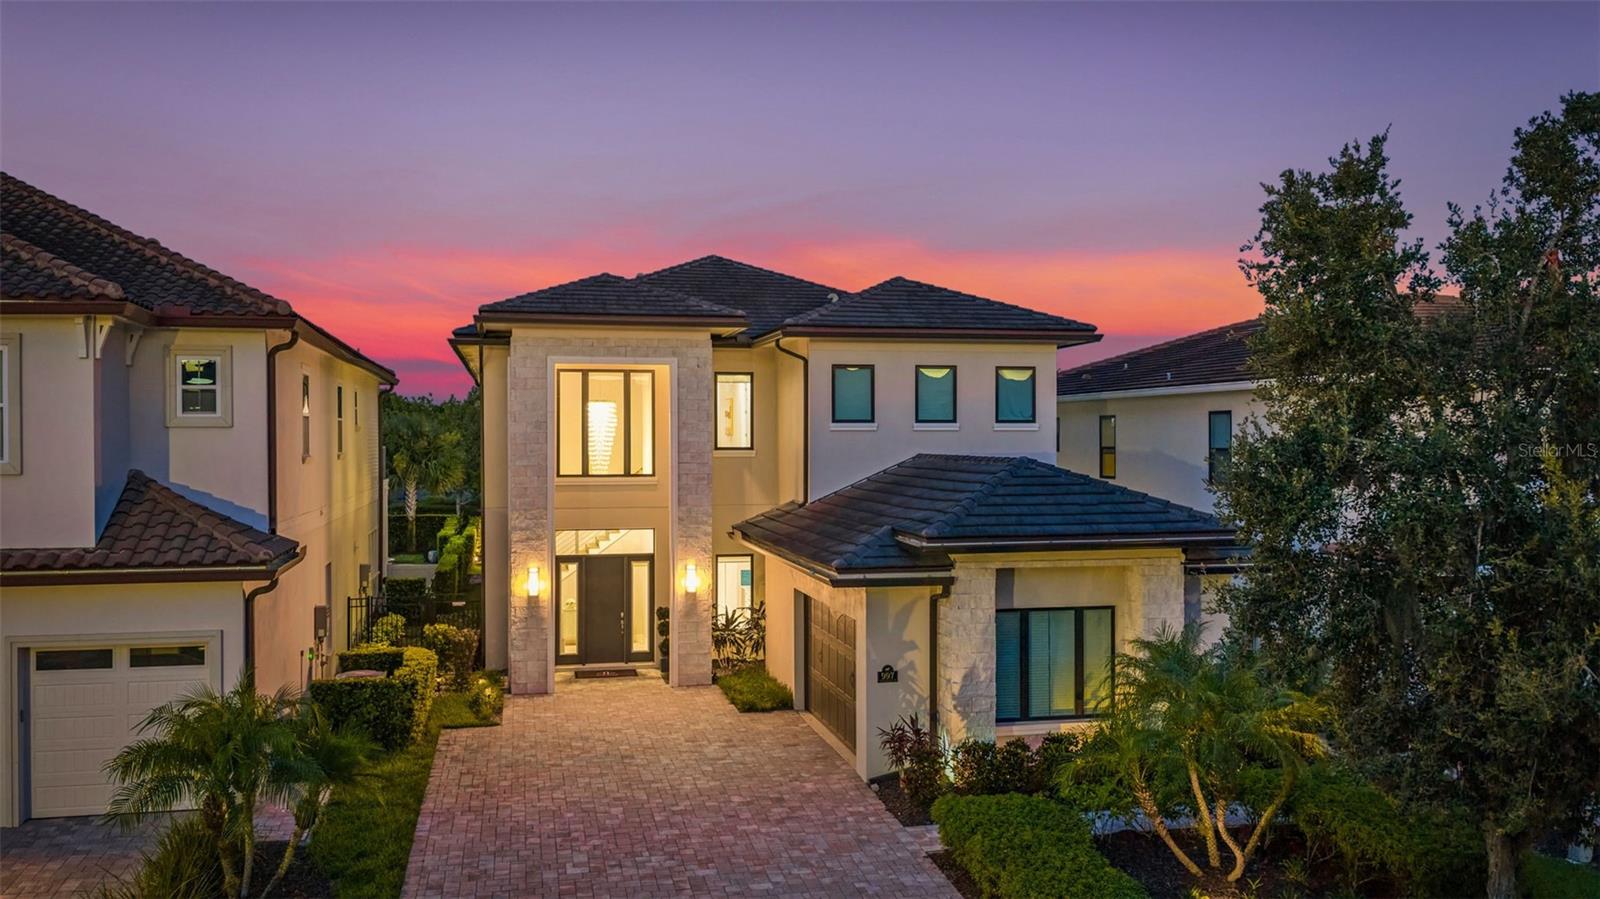
- $2,275,000997 Jack Nicklaus Ct, Reunion, FL 347476 Beds8 Baths5,250 sqftListing courtesy of REAL BROKER, LLC · Data courtesy of: Stellar MLS
 Active
- $1,710,0001200 Wynstone Way, Reunion, FL 347477 Beds6 Baths4,803 sqftListing courtesy of LUXURY ORLANDO REAL ESTATE · Data courtesy of: Stellar MLS
 Active
- $2,245,000300 Muirfield Loop, Reunion, FL 347476 Beds11 Baths6,396 sqftListing courtesy of PREMIER SOTHEBYS INT'L REALTY · Data courtesy of: Stellar MLS
 Active
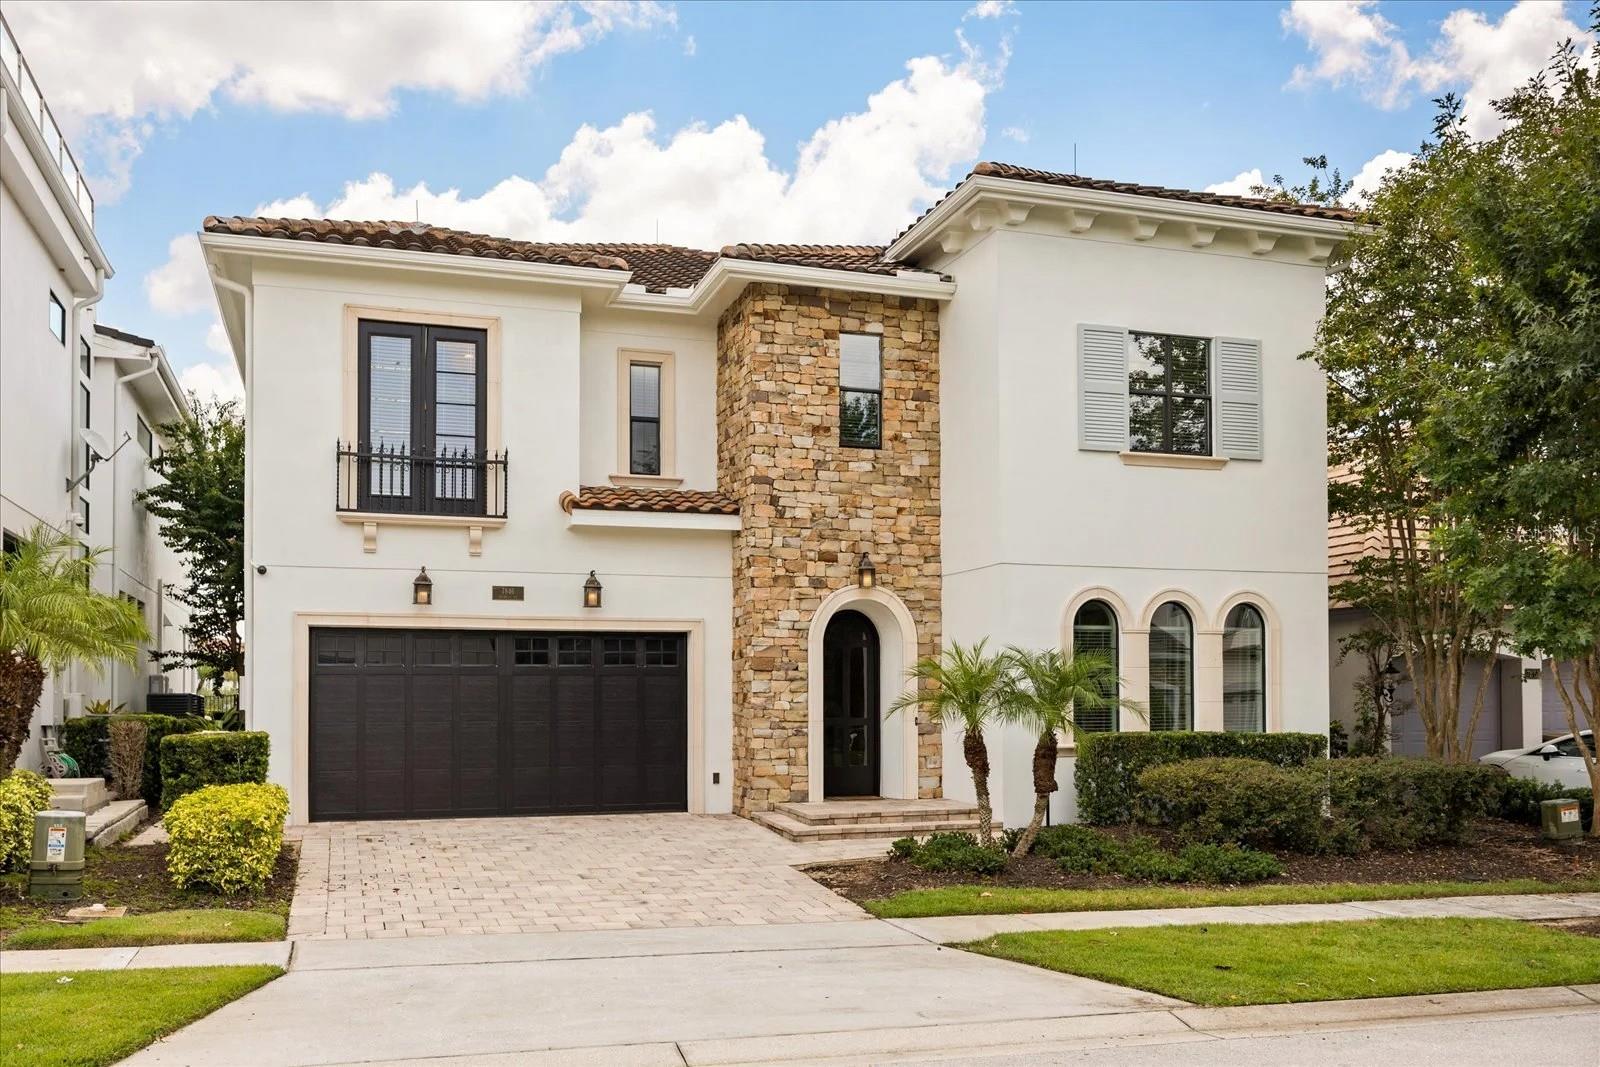
- $2,099,0007846 Palmilla Ct, Reunion, FL 347478 Beds10 Baths5,945 sqftListing courtesy of TOP VILLAS REALTY LLC · Data courtesy of: Stellar MLS
 Active
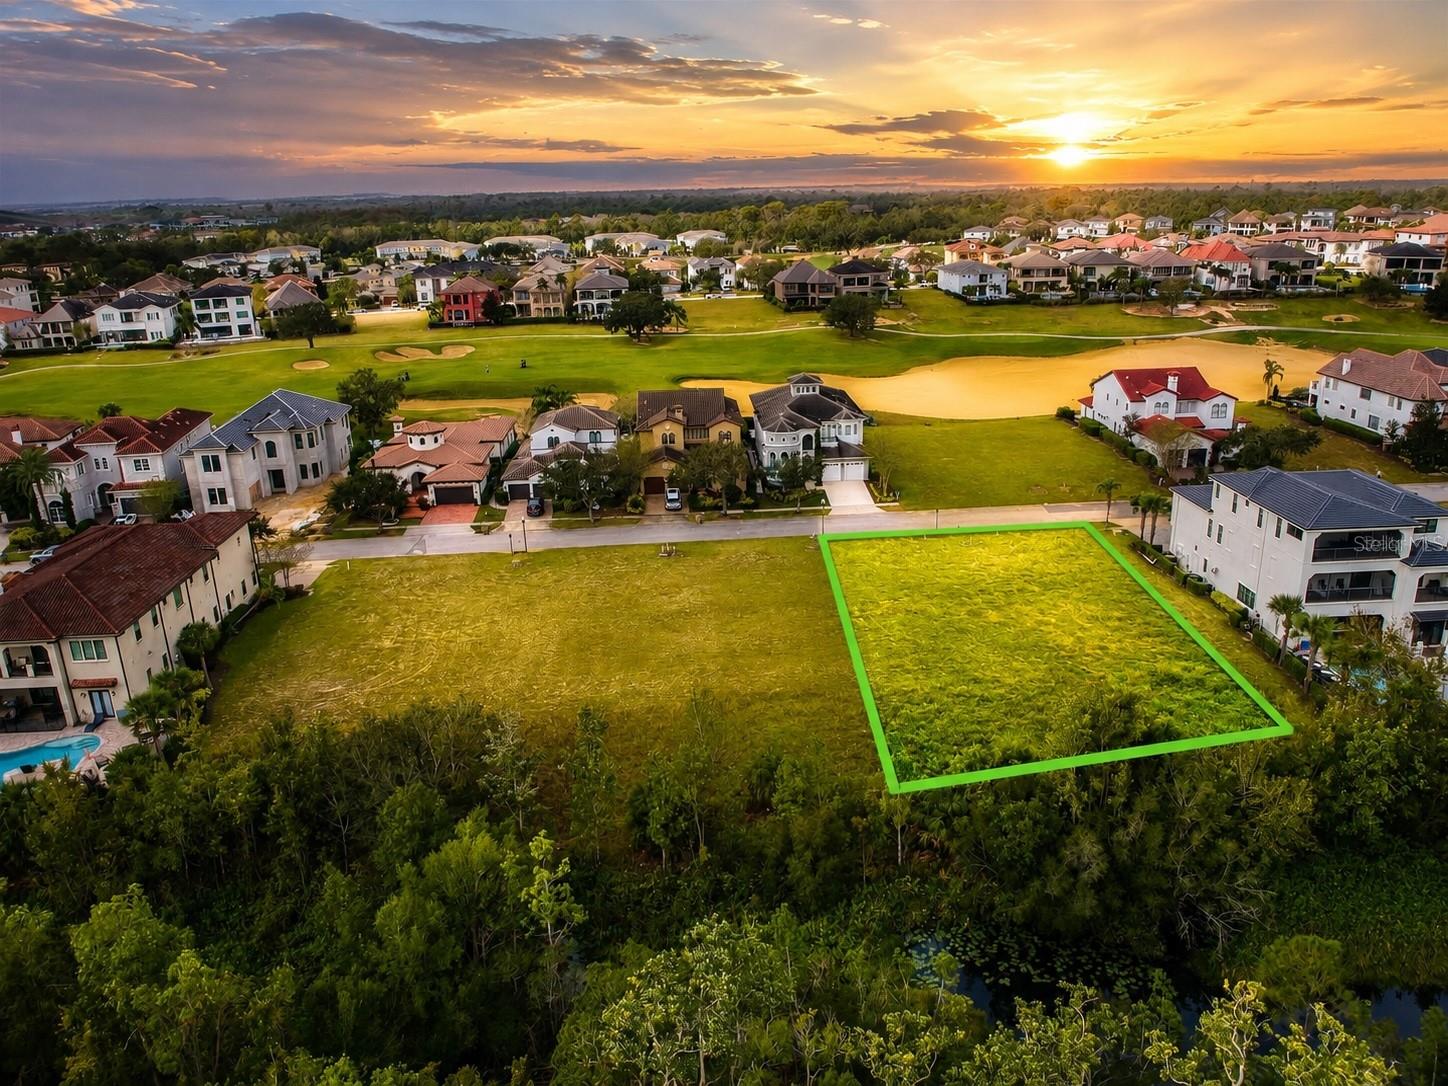
- $1,799,000560 Muirfield Loop, Reunion, FL 34747Listing courtesy of TITAN REALTY GROUP LLC · Data courtesy of: Stellar MLS
 Active
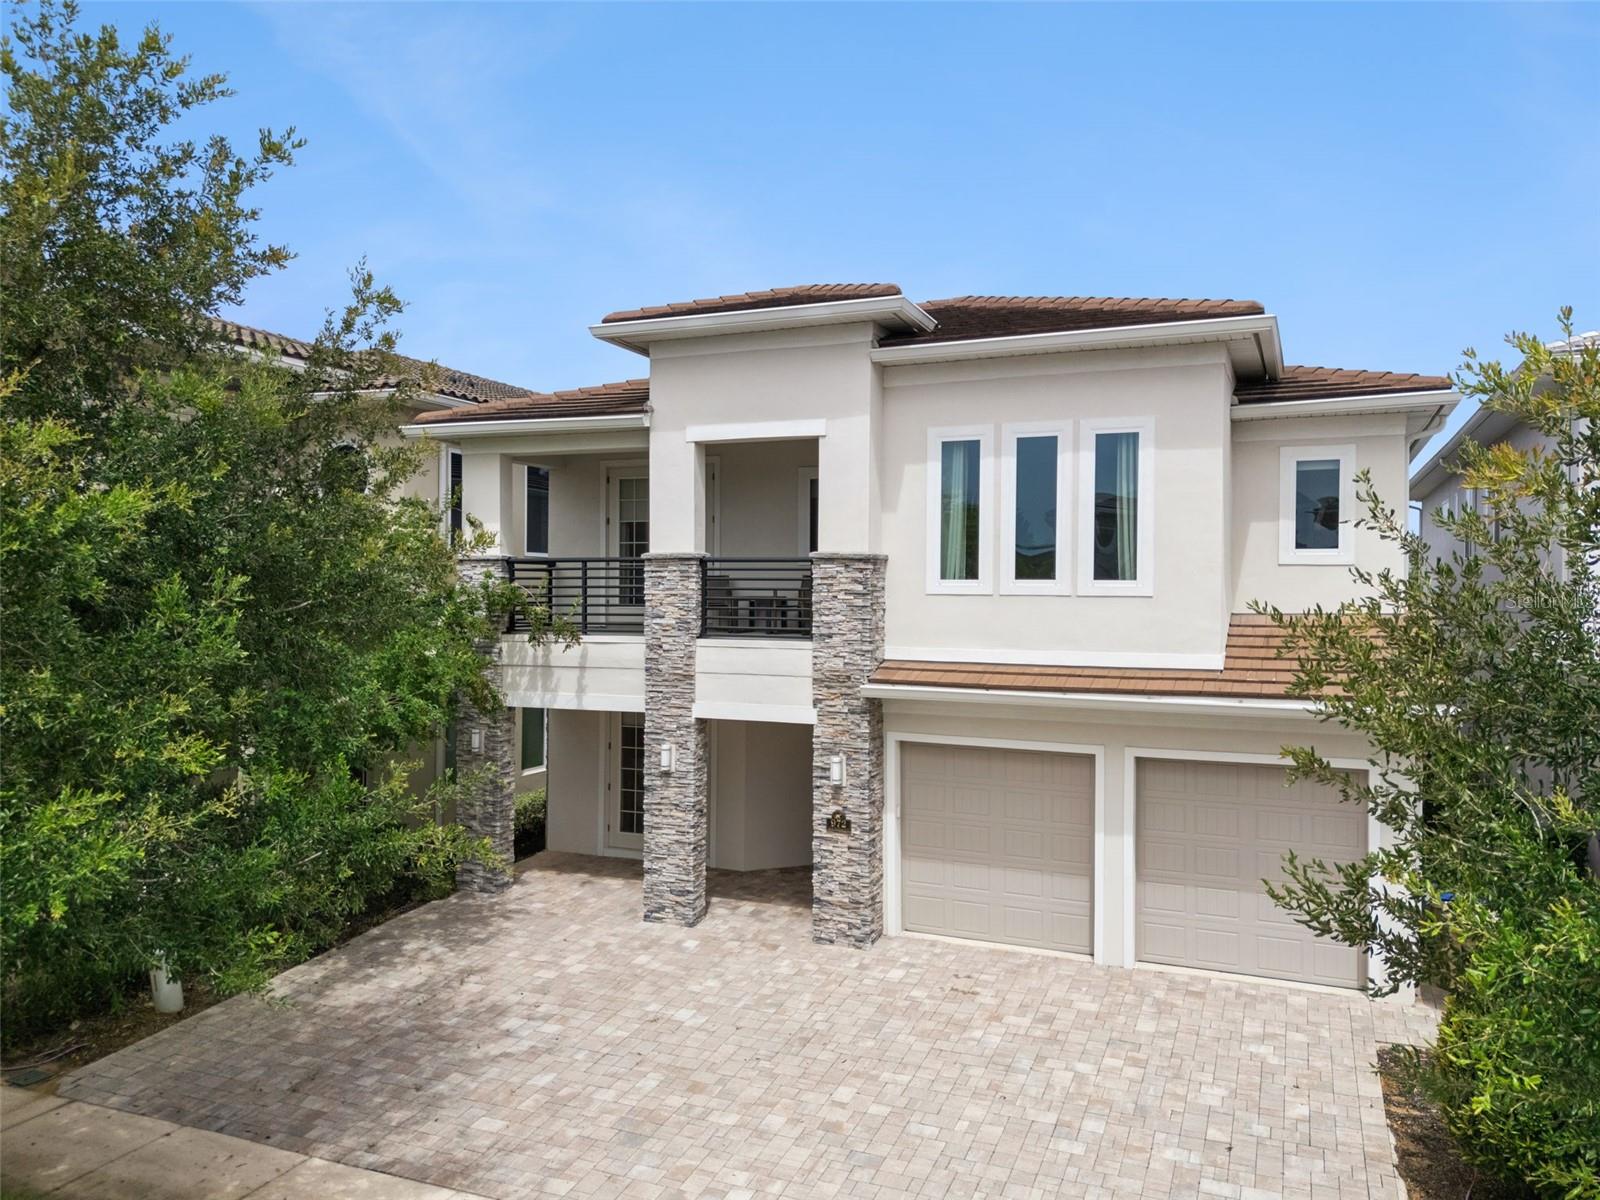
- $2,200,000972 Jack Nicklaus Ct Ct, Reunion, FL 347475 Beds7 Baths4,875 sqftListing courtesy of EXP REALTY LLC · Data courtesy of: Stellar MLS
 Active
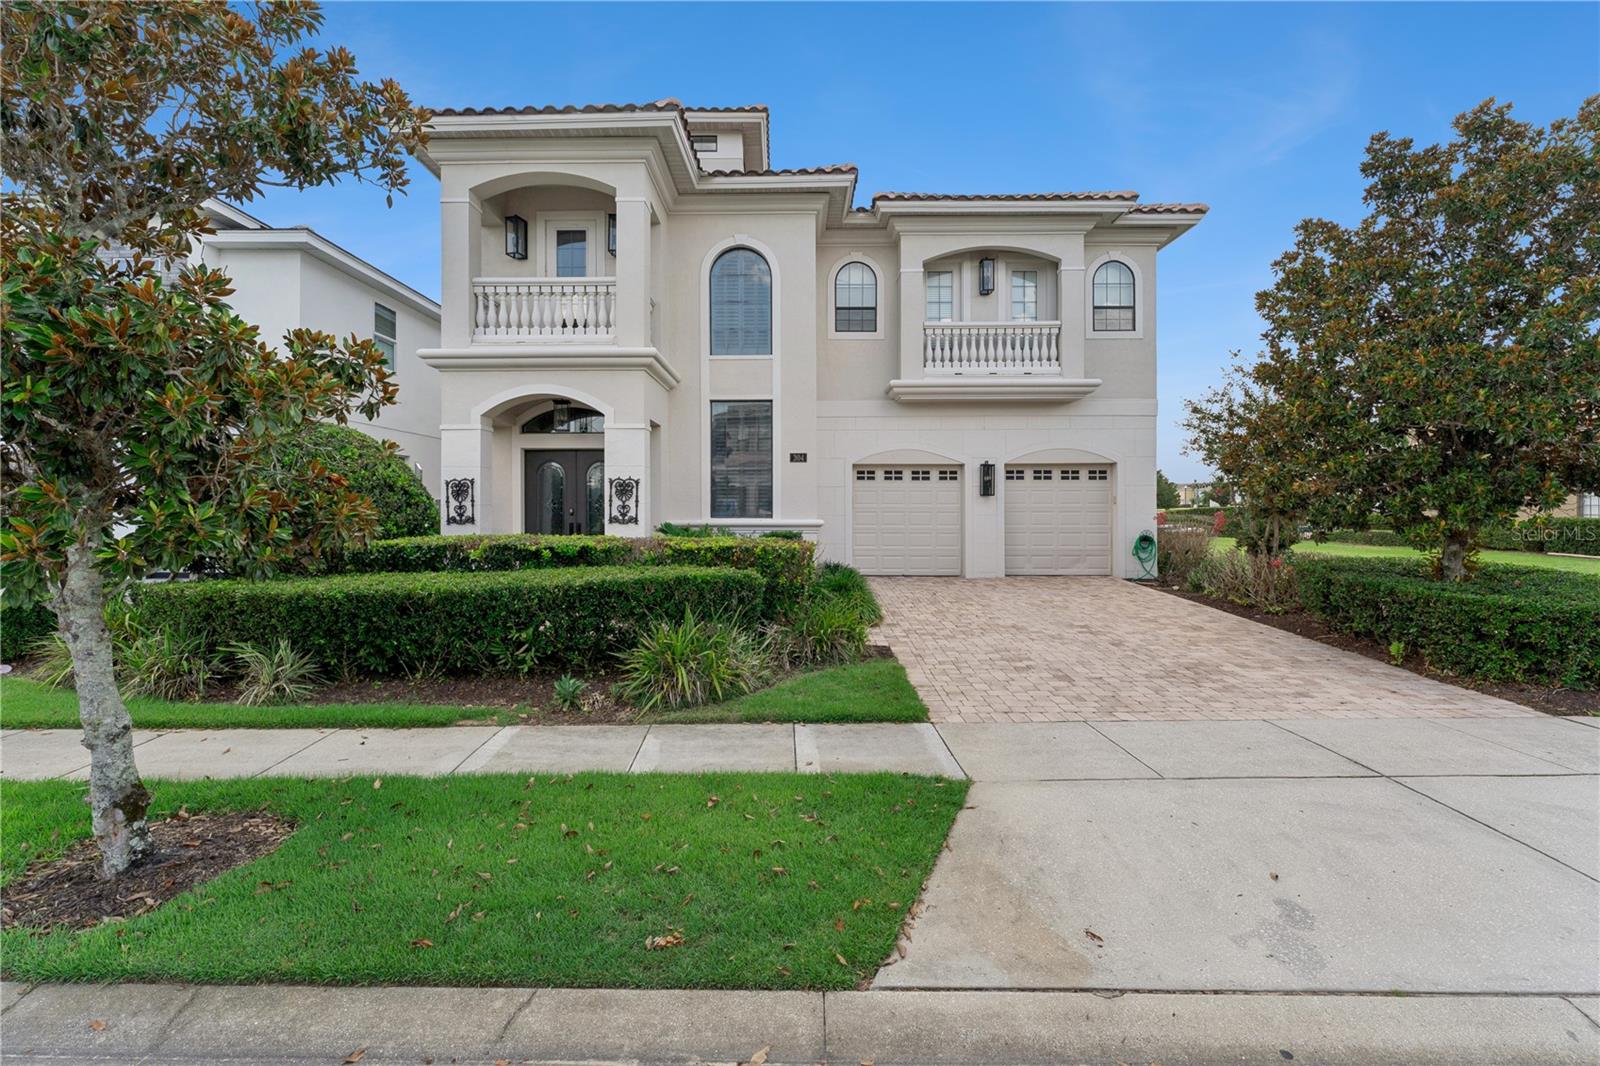
- $1,999,000304 Muirfield Loop, Reunion, FL 347475 Beds7 Baths5,649 sqftListing courtesy of KELLER WILLIAMS HERITAGE REALTY · Data courtesy of: Stellar MLS
 Active
- $1,845,0001253 Radiant St, Reunion, FL 347475 Beds5 Baths3,914 sqftListing courtesy of REAL BROKER, LLC · Data courtesy of: Stellar MLS
 Active
What Sold Nearby
 $680,0008879 Qin LoopKissimmee, FL · Sold 2026-10-30
 $660,0001754 Caribbean View TerKissimmee, FL · Sold 2026-10-27
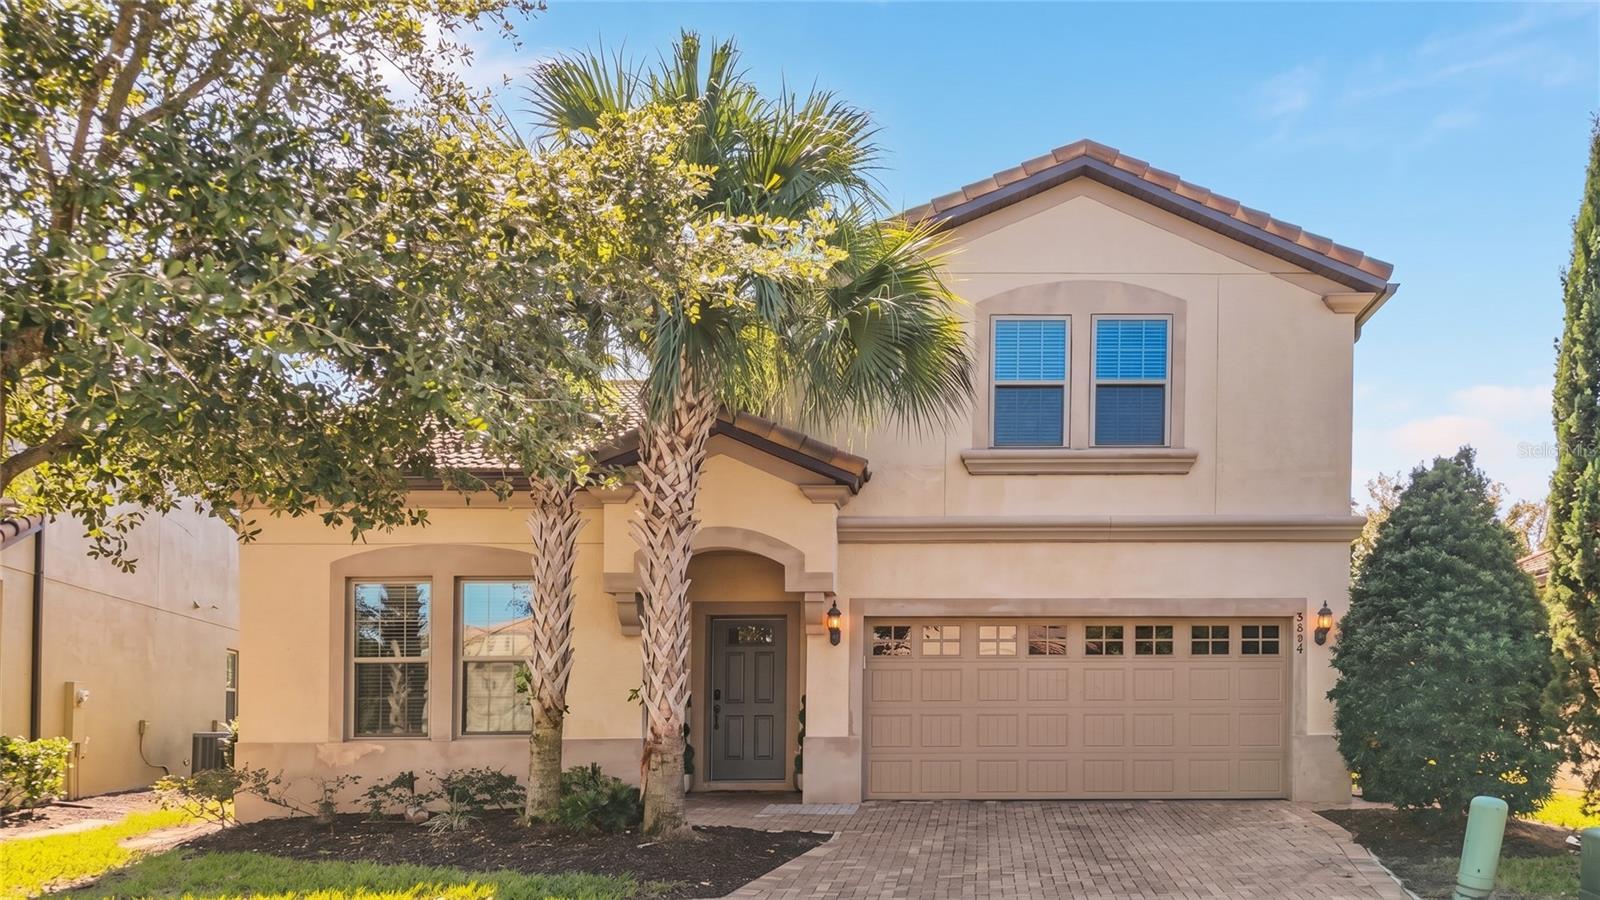
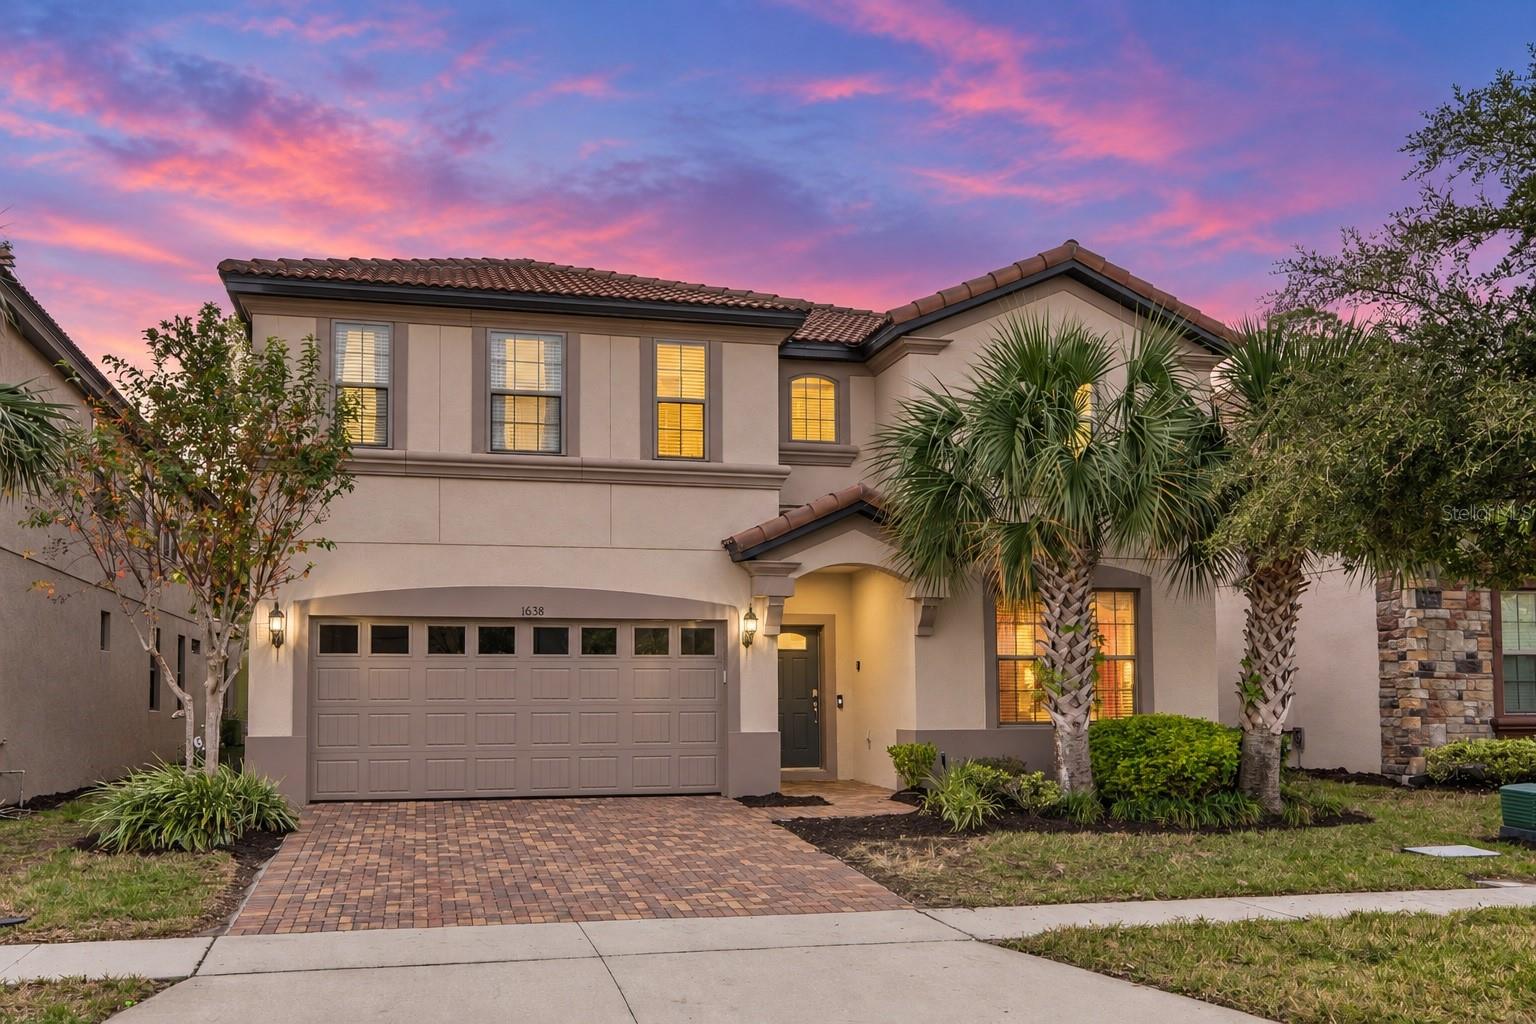 $640,0001638 Lima AveKissimmee, FL · Sold 2026-10-26
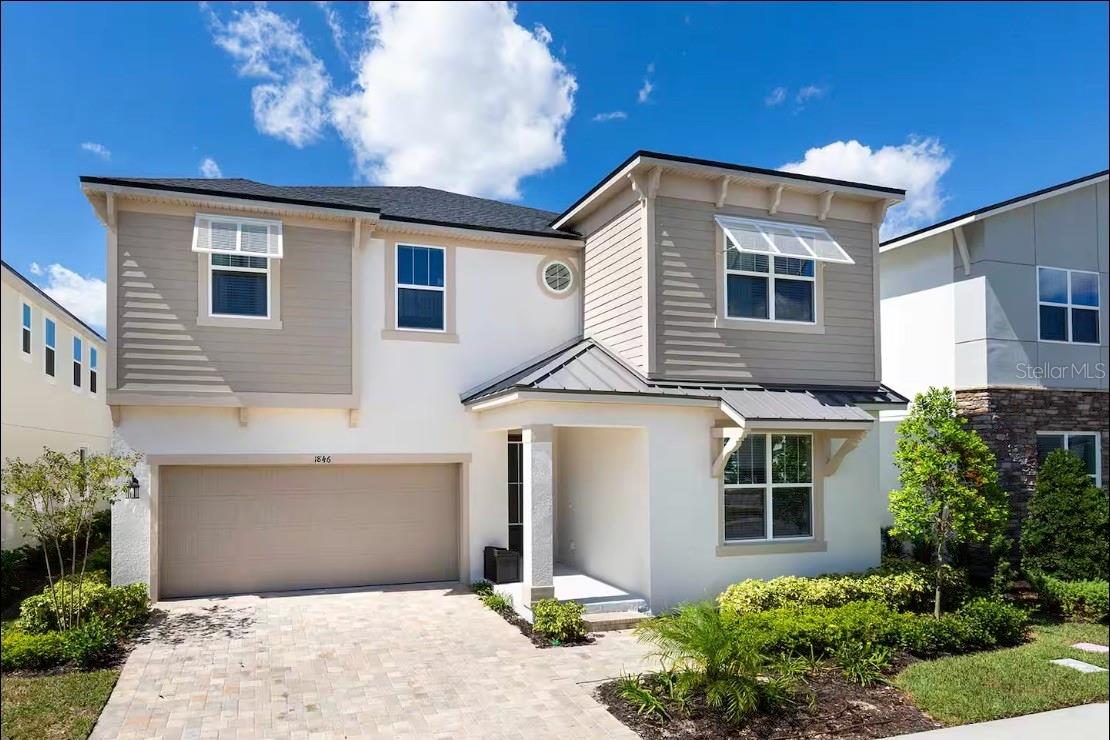 $730,0001846 Caribbean View TerKissimmee, FL · Sold 2026-10-23
 $618,0001678 Lima AveKissimmee, FL · Sold 2026-10-22
 $499,0008951 Amelia Downs TrlKissimmee, FL · Sold 2026-10-21
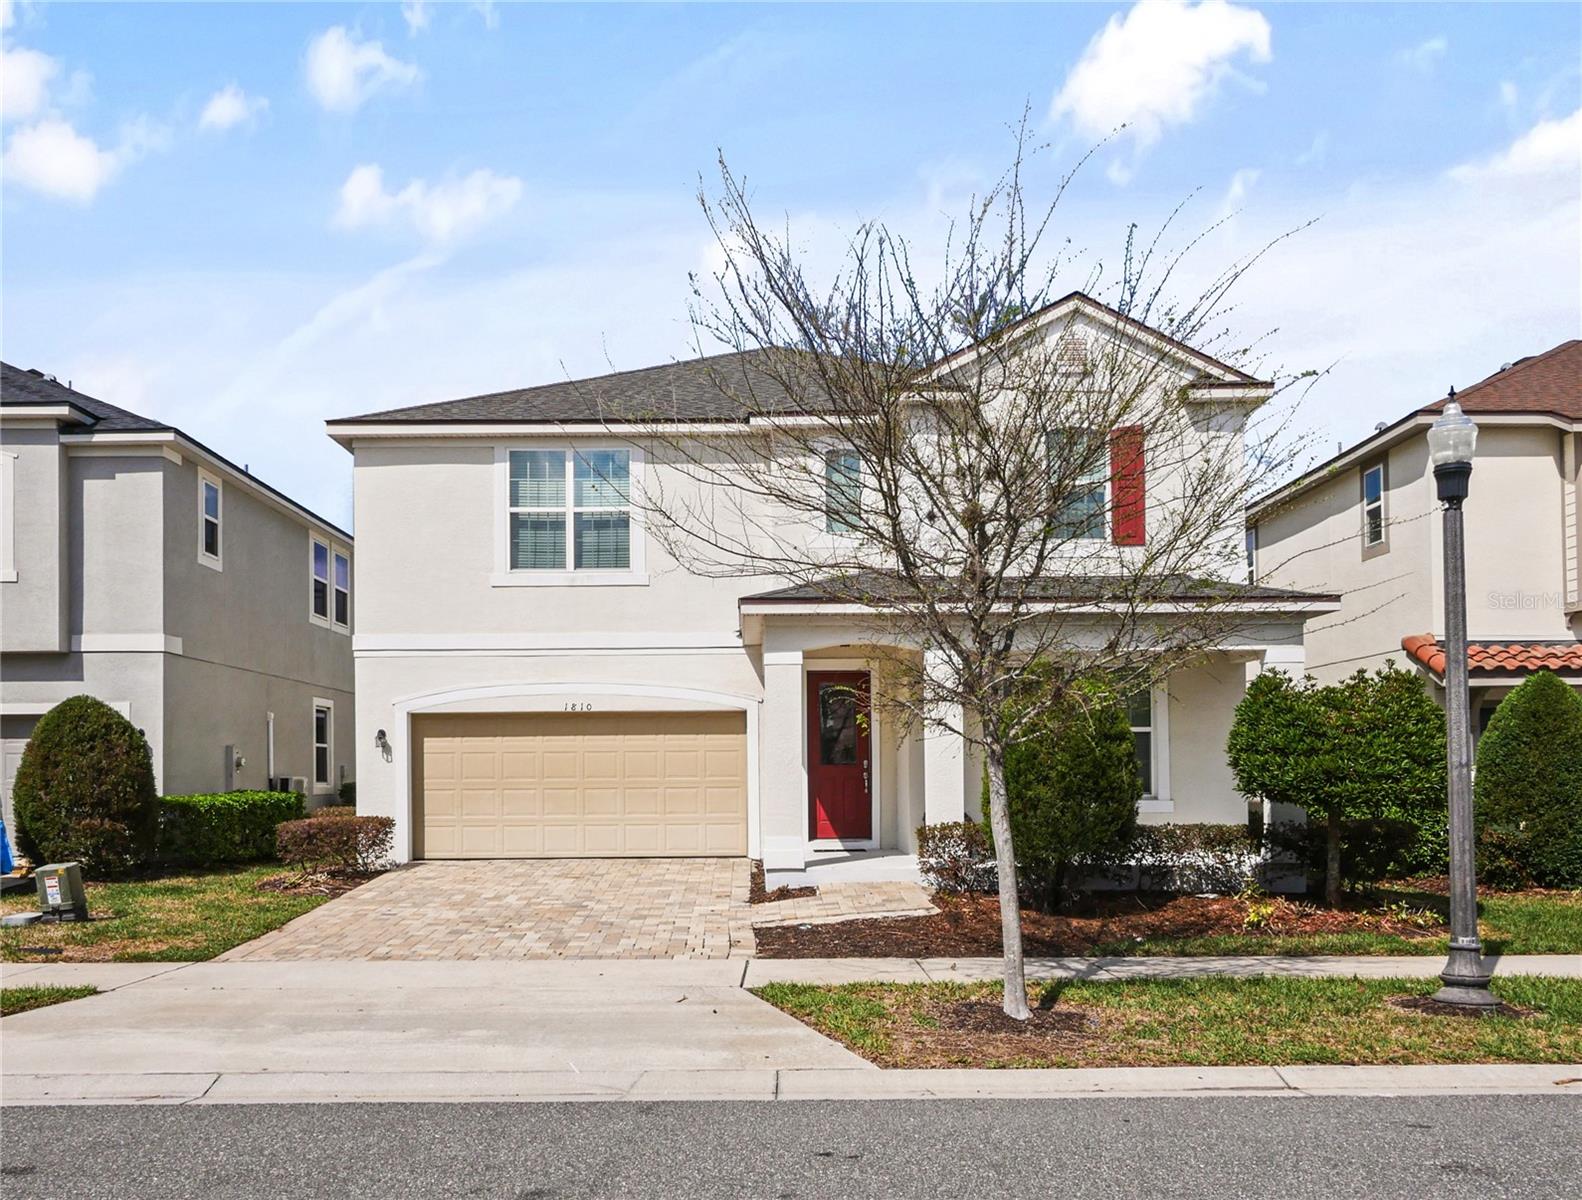 $665,0001810 Sawyer Palm PlKissimmee, FL · Sold 2026-10-19
 $575,0008801 Rhodes StKissimmee, FL · Sold 2026-10-15
Flood
Flood zone X · Minimal flood risk
What's Nearby
Restaurants
- Pizza Hut7557 Osceola Polk Line Road, Kissimmee, FL 34747, United States of America0.4 mi
- Davenport Sashimi FusionOsceola Polk Line Road, Four Corners, FL 33837, United States of America0.7 mi
- Olive GardenActive Way, Four Corners, FL 33896, United States of America1.5 mi
- LongHorn SteakhouseActive Way, Four Corners, FL 33896, United States of America1.6 mi
- Red Robin8184 Laura Lane, Davenport, FL 33896, United States of America1.8 mi
- Chili's8180 Laura Lane, Davenport, FL 33896, United States of America1.8 mi
Groceries
- Aldi7820 Osceola Polk Line Road, Davenport, FL 33896, United States of America0.5 mi
- Publix7800 Lake Wilson Road, Davenport, FL 33896, United States of America0.7 mi
Schools
- Island Village Elementary2050 Celebration Boulevard, Celebration, FL 34747, United States of America1.6 mi
Parks
- Magnolia Square7417, Celebration, FL 34747, United States of America1.3 mi
- Gathering Green7468, Celebration, FL 34747, United States of America1.3 mi
- Polk County, FloridaUnited States of America1.3 mi
- Osceola County, FloridaUnited States of America1.3 mi
- Beach Ridge WedgeCelebration, Florida, United States of America1.4 mi
- Acorn MewsCelebration, Florida, United States of America1.4 mi
- Olmstead Mews851, Celebration, FL 34747, United States of America1.6 mi
Coffee
- Starbucks7963 Osceola Polk Line Road, Davenport, FL 33896, United States of America1.4 mi
More homes in Reunion
Homes for sale near Reunion
Data courtesy of: Stellar MLSDisclaimers and data details

Listings courtesy of Stellar MLS as distributed by MLS GRID. Based on information submitted to the MLS GRID. All data is obtained from various sources and may not have been verified by broker or MLS GRID. Supplied Open House Information is subject to change without notice. All information should be independently reviewed and verified for accuracy. Properties may or may not be listed by the office/agent presenting the information. Listing information is provided for consumers’ personal, non-commercial use, solely to identify prospective properties for potential purchase; all other use is strictly prohibited and may violate relevant federal and state law. Information deemed reliable but not guaranteed. Copyright © 2026 MLS GRID. All Rights Reserved.

Continental Real Estate Group, Inc
Broker: Derek Eisenberg
Listing last updated: Oct 28, 2026, 5:50 AM EDT. SURF LOCAL last checked: Nov 21, 2026, 7:38 AM EST.