
 Active



1253 Radiant St
Reunion, FL 34747 · Single family
$1,844,999
Listing courtesy of Derrick Mnick and Heather Berrios, REAL BROKER, LLC
- 5 Beds
- 5 Baths
- 3,914 sqft
Cynthia's Insights On This Property
- Built 2018
- Last recorded sale: $1,720,000 in February 2025
- Typical sale in 34747 over the last year: $437,700, $220 per sq ft
- Owners in 34747 stay about 6 years; 5% of homes changed hands last year


📊 Price Pulse
What would you pay for this place?
Sale prices come from county public records, not MLS data.Listing agent
Contact
Send a message and we'll pass it to the listing agent. Nothing is sent until you ask.
About this home
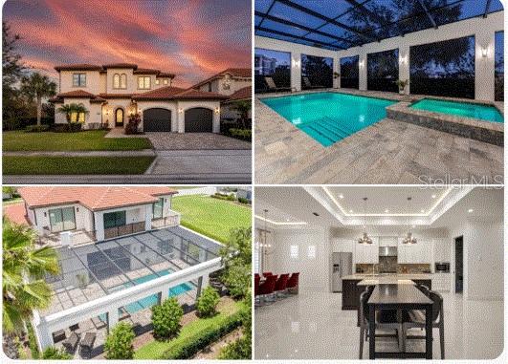
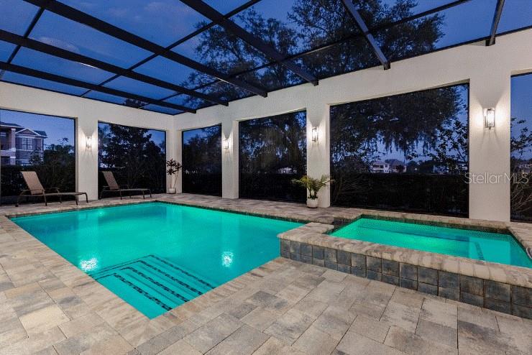
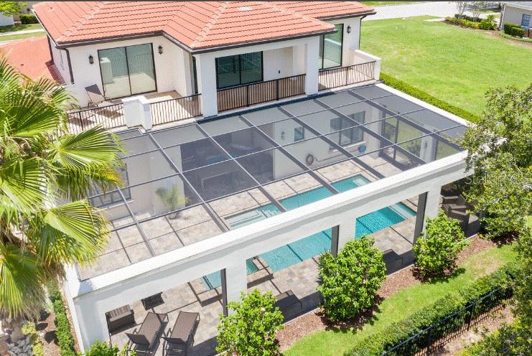
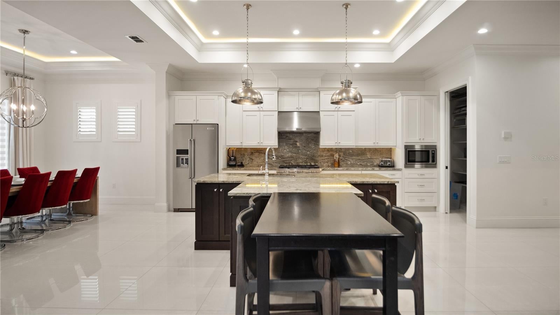
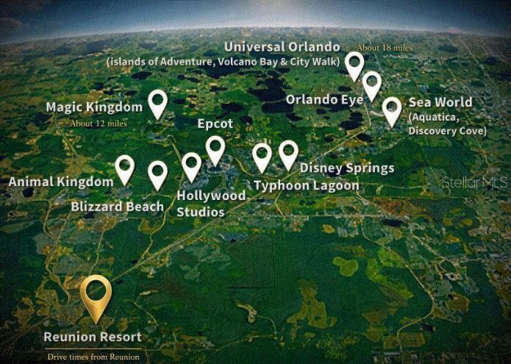
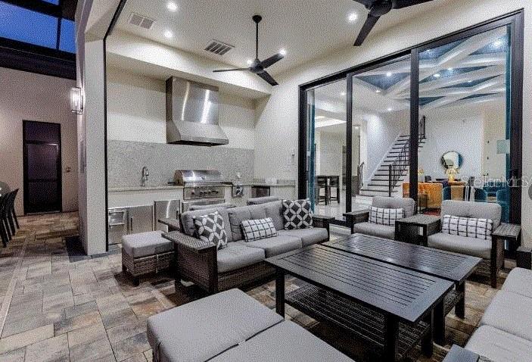
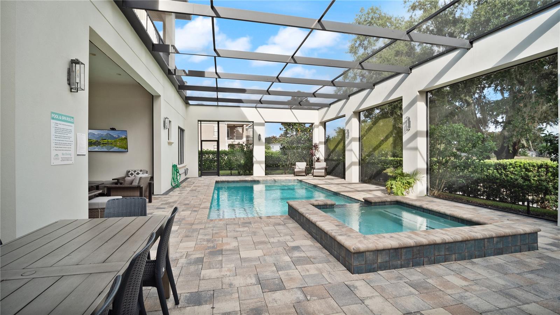
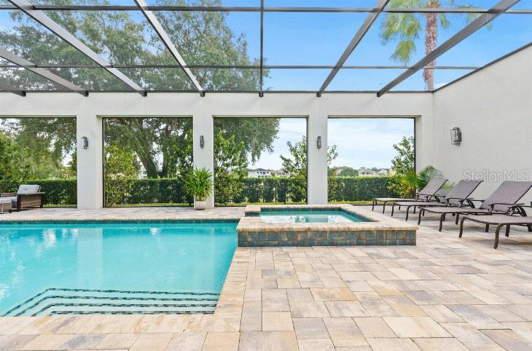
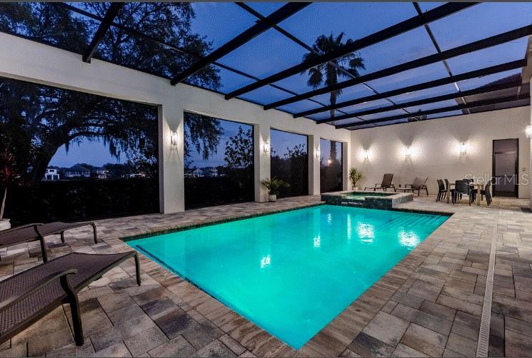
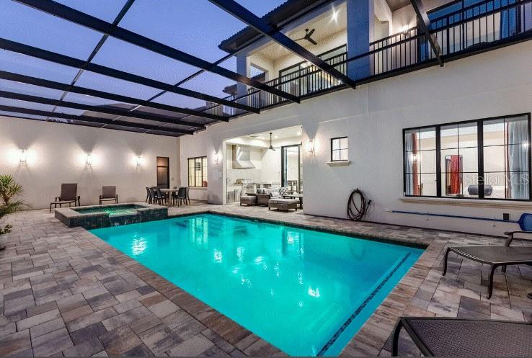
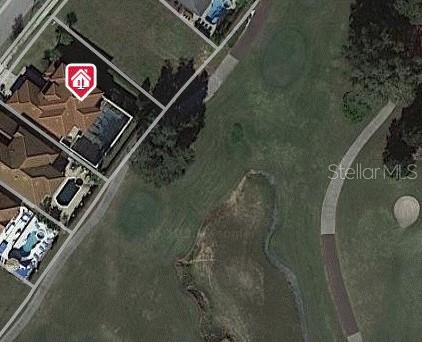
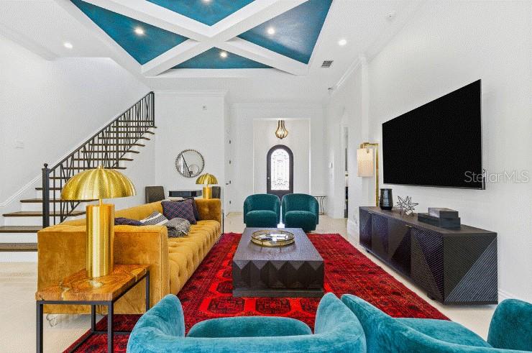
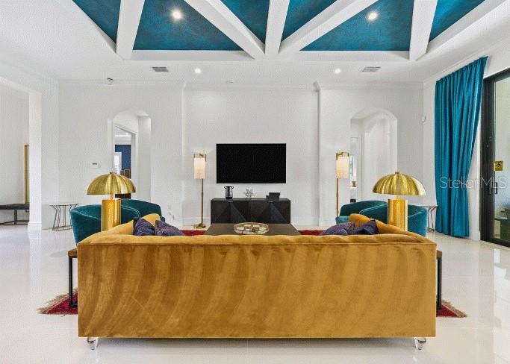
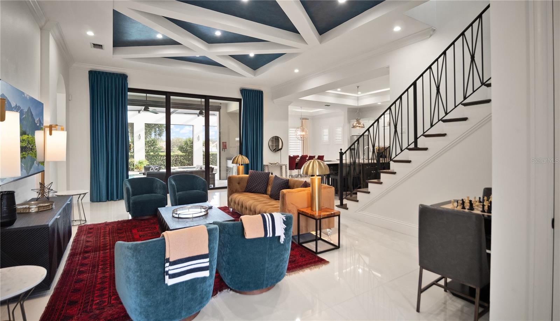
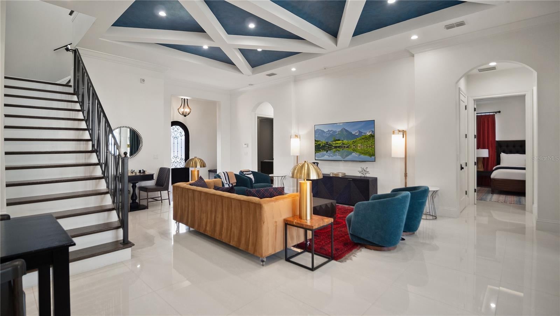
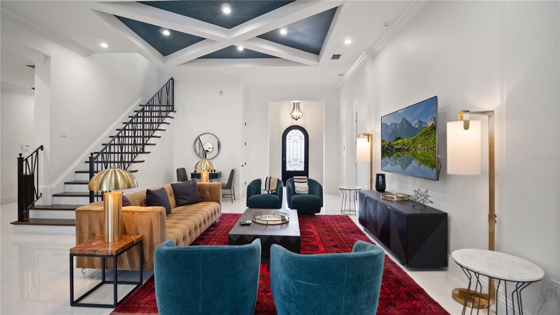
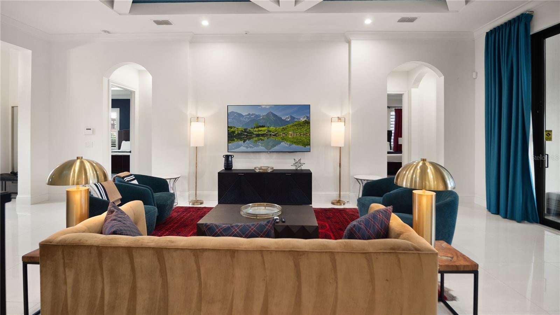
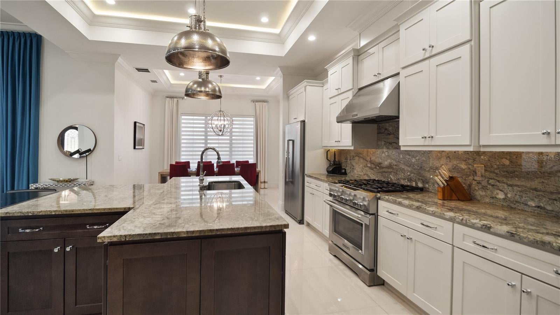
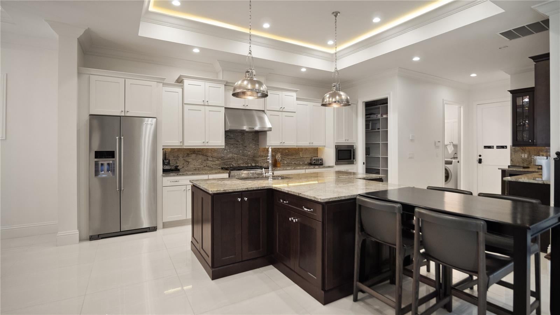
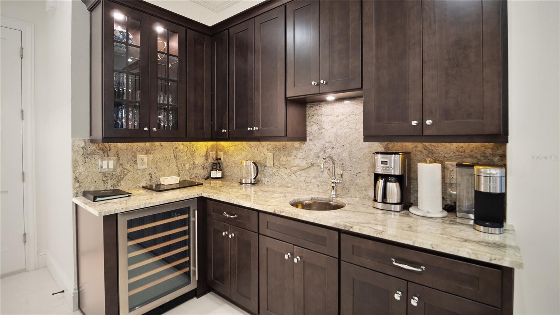
REUNION RESORT MEMBERSHIP HOME+OPEN TO SHOW THANKSGIVING WEEK, CLOSE BY CHRISTMAS. FREE MEMORIES MADE HERE! Luxury, Lifestyle and Legacy are on full display at this immaculate custom-built home. Covered SCREENED around CUSTOM POOL area. SUPER rare in Reunion. No detail was left behind when creating this MCNALLY BUILD MASTERPIECE. Come experience this 5-bedroom custom property located in one of Central Florida’s most premier communities, Reunion. This home is overlayed on an oversized lot and is truly a presence in the community. This is a golf course view home that looks, feels, and represents the very best of builds. Once you cross over into the home you are instantly swept away by a large entrance, natural light and an inviting open space that feels different than everything else out there. The home includes clean lines, perfectly chosen décor, along with a bright and playful color palette that excites all those who enter. The open floor plan and high custom accented ceilings make you want to see more. When you find your way into the kitchen it's apparent that it is well equipped and does not disappoint. With custom countertops, backsplashes, and cabinetry it is sure to be the focal point of all your events. The kitchen also showcases a separate wet bar that by day is the perfect spot to brew your favorite cup of coffee, and by night is where you can showcase your favorite libation. The garage is a true two car garage with a finished floor. There are two bedrooms on the first floor. One of them being the master’s quarters that has two private closet areas, a large shower and a deep soaking tub. The highlights continue to the pool and spa area that has a ONE-OF-A-KIND enhancement NOT FOUND anywhere else in Reunion. The pool and spa space does have a custom screen that is part of the structure. A must for those who love to enjoy the best of Florida indoor and outdoor living and still be in your own private space. There is a private modern feel, with outdoor entertainment and lounging space that includes a stout summer kitchen. The space is timeless and this feature that unifies the home and pool area into one. The elegance and function carry on to the second floor with more gathering space and a highly functioning entertainment area. A large loft with a billiards table, comfy couch and entertainment center is on display and washed over again with tons of natural light. This is where you will also find a playful take on high class custom train car bunkbed room, ALL ABOARD. The rest of the bedrooms are well sized and include very tasteful and upscale décor. It is important to mention that they each including their own bathroom and closet space. The upstairs also has a large balcony and seating area perfect for coffee,and watching those who grabbed an early tee time roll in. The home is located on TWO golf holes, the 7 and 8th of the Watson Golf Course. The balcony also serves as a wind down perch for a glass of wine to watch the stars dance in the Florida night sky. If you are looking for the truly custom livable elegance in Reunion, you have found it. Reunion Resort has everything you want in a community including 3 signature golf courses, world class dining, waterparks, lazy river, water slides, firework viewing areas, tree lined streets, dog park, playground, golf simulator, member events, in-resort shuttle service, and event space and close to all the major attractions. Custom home cannot be replicated for this price point.
moreless
- Property type
- Single family
- Year built
- 2018
- Lot size
- 10,324 sqft
- Garage
- 2 cars
- On market
- 114 days
- Price per sqft
- $471
- HOA fees
- $620/mo
- Listing ID
- O6419266
Show Full Details
Property Info
- Property Type
- Residential
- Property Subtype
- SingleFamilyResidence
- Year Built
- 2018
- Levels
- Two
- Direction Faces
- West
- Neighborhood
- Reunion
- Lot Size (acres)
- 0.24
- Lot Size (sqft)
- 10324.0
- Contract Date
- 2026-06-23
- On Market Date
- 2026-06-24
- Cumulative Days on Market
- 114
Interior Features
- Interior Features
- High Ceilings, Open Floorplan
- Flooring
- Carpet, Tile
- Laundry Features
- Laundry Room
- Levels
- Two
- Door Features
- Sliding Doors
Appliances
- Appliances
- Cooktop, Dishwasher, Disposal, Dryer, Microwave
Heating & Cooling
- Heating
- Central
- Cooling
- Central Air
Exterior Features
- Exterior Features
- Balcony, Outdoor Kitchen
- Construction Materials
- Stucco
- Foundation
- Slab
- Roof
- Tile
- Pool Features
- In Ground, Private
- Private Pool
- Yes
- Spa Features
- In Ground
- Spa
- Yes
- View
- Golf Course
Features & Amenities
- Garage Spaces
- 2.0
- Garage
- Yes
- Attached Garage
- Yes
- Parking Features
- Attached
- Lot Features
- Landscaped
Community/Association
- HOA
- Yes
- HOA Name
- John Kinglsey
- HOA Phone
- $4,077,052,190
- HOA Fee
- $620
- HOA Fee Frequency
- Monthly
- Association Amenities
- Cable Tv, Fitness Center, Gated, Golf Course, Park, Playground, Security
Utilities
- Utilities
- Cable Available
- Sewer
- Public Sewer
- Water Source
- Public
Taxes
- Annual Tax Amount
- $19,636
- Tax Year
- $2,025
- Legal Description
- REUNION PHASE 1 PARCEL 1 UNIT 1 PB 14 PGS 15-23 LOT 153
Other
- Derived Previous List Price
- $1,845,000
- Co List Agent Mls Id
- 261215617
- Co List Agent Full Name
- Heather Berrios
- Co List Office Name
- REAL BROKER, LLC
- Co List Office Mls Id
- 805521714
Data freshness
- SURF LOCAL last checked
- Nov 21, 2026, 11:12 PM EST
Location
Approximate location, shown from the displayed address.
Similar homes nearby
- $1,999,0001560 Corolla Ct, Reunion, FL 347478 Beds8 Baths4,175 sqftListing courtesy of PREMIER SOTHEBYS INT'L REALTY · Data courtesy of: Stellar MLS
 Active
- $1,710,0001200 Wynstone Way, Reunion, FL 347477 Beds6 Baths4,803 sqftListing courtesy of LUXURY ORLANDO REAL ESTATE · Data courtesy of: Stellar MLS
 Active
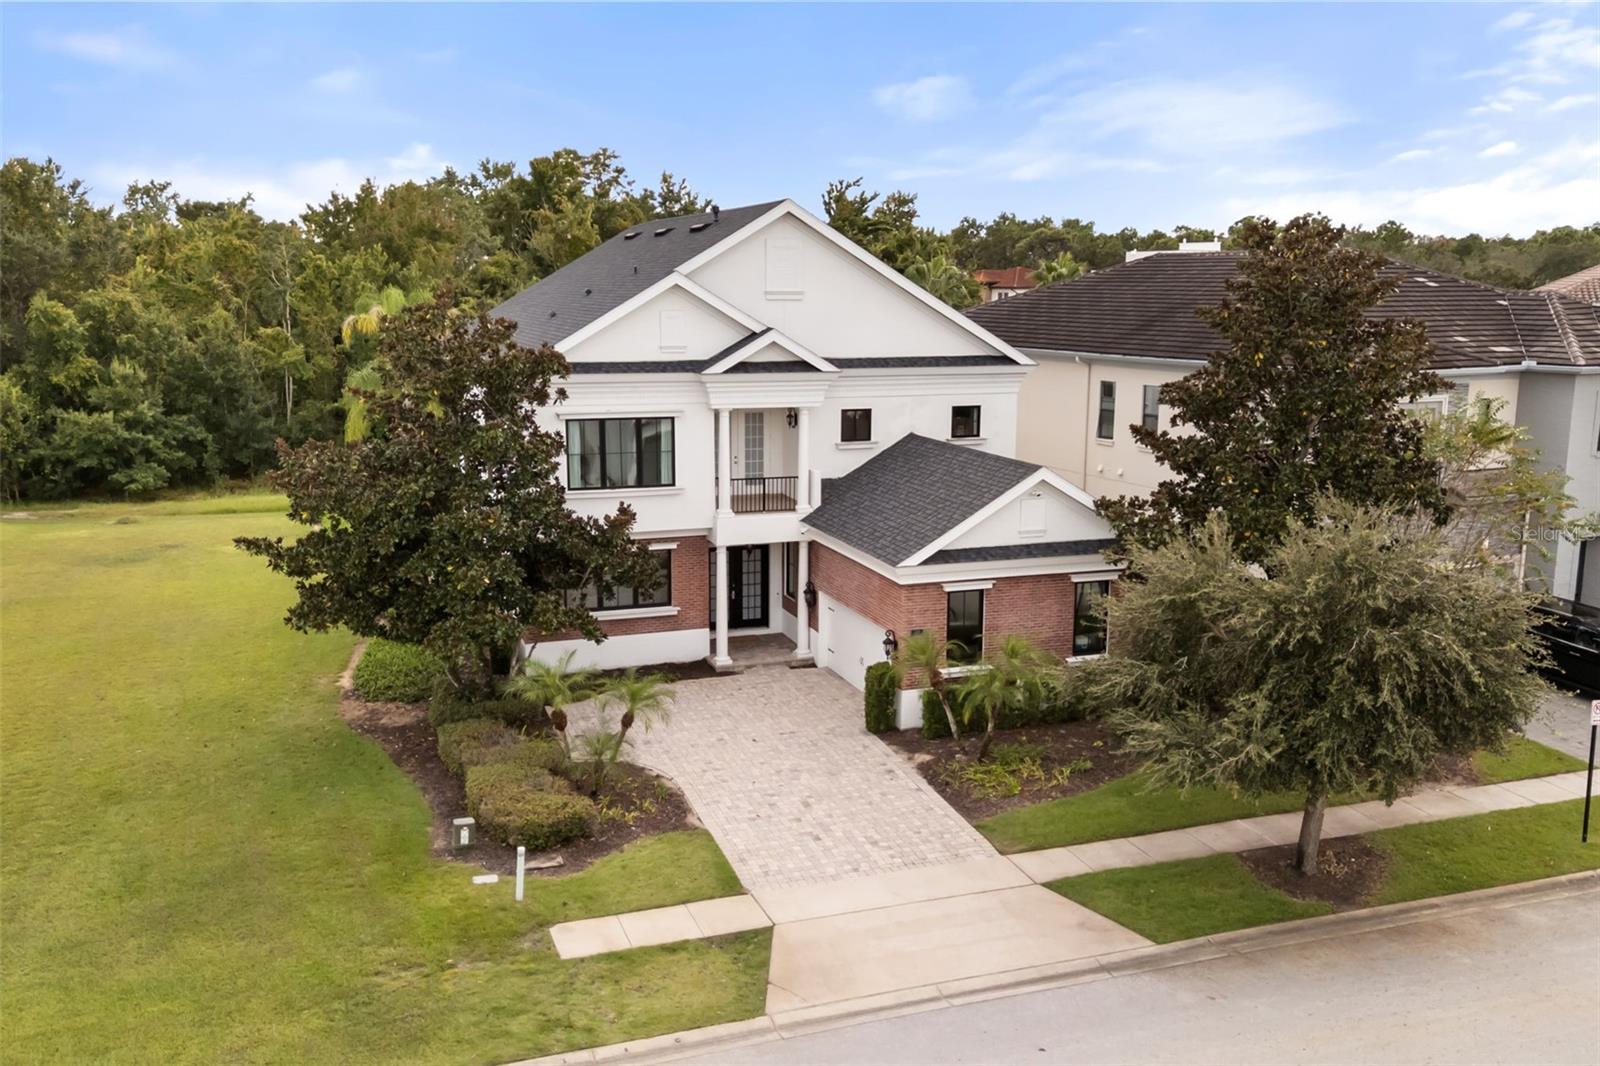
- $1,497,0001229 Grand Traverse Pkwy, Reunion, FL 347475 Beds6 Baths4,266 sqftListing courtesy of REAL BROKER, LLC · Data courtesy of: Stellar MLS
 Active
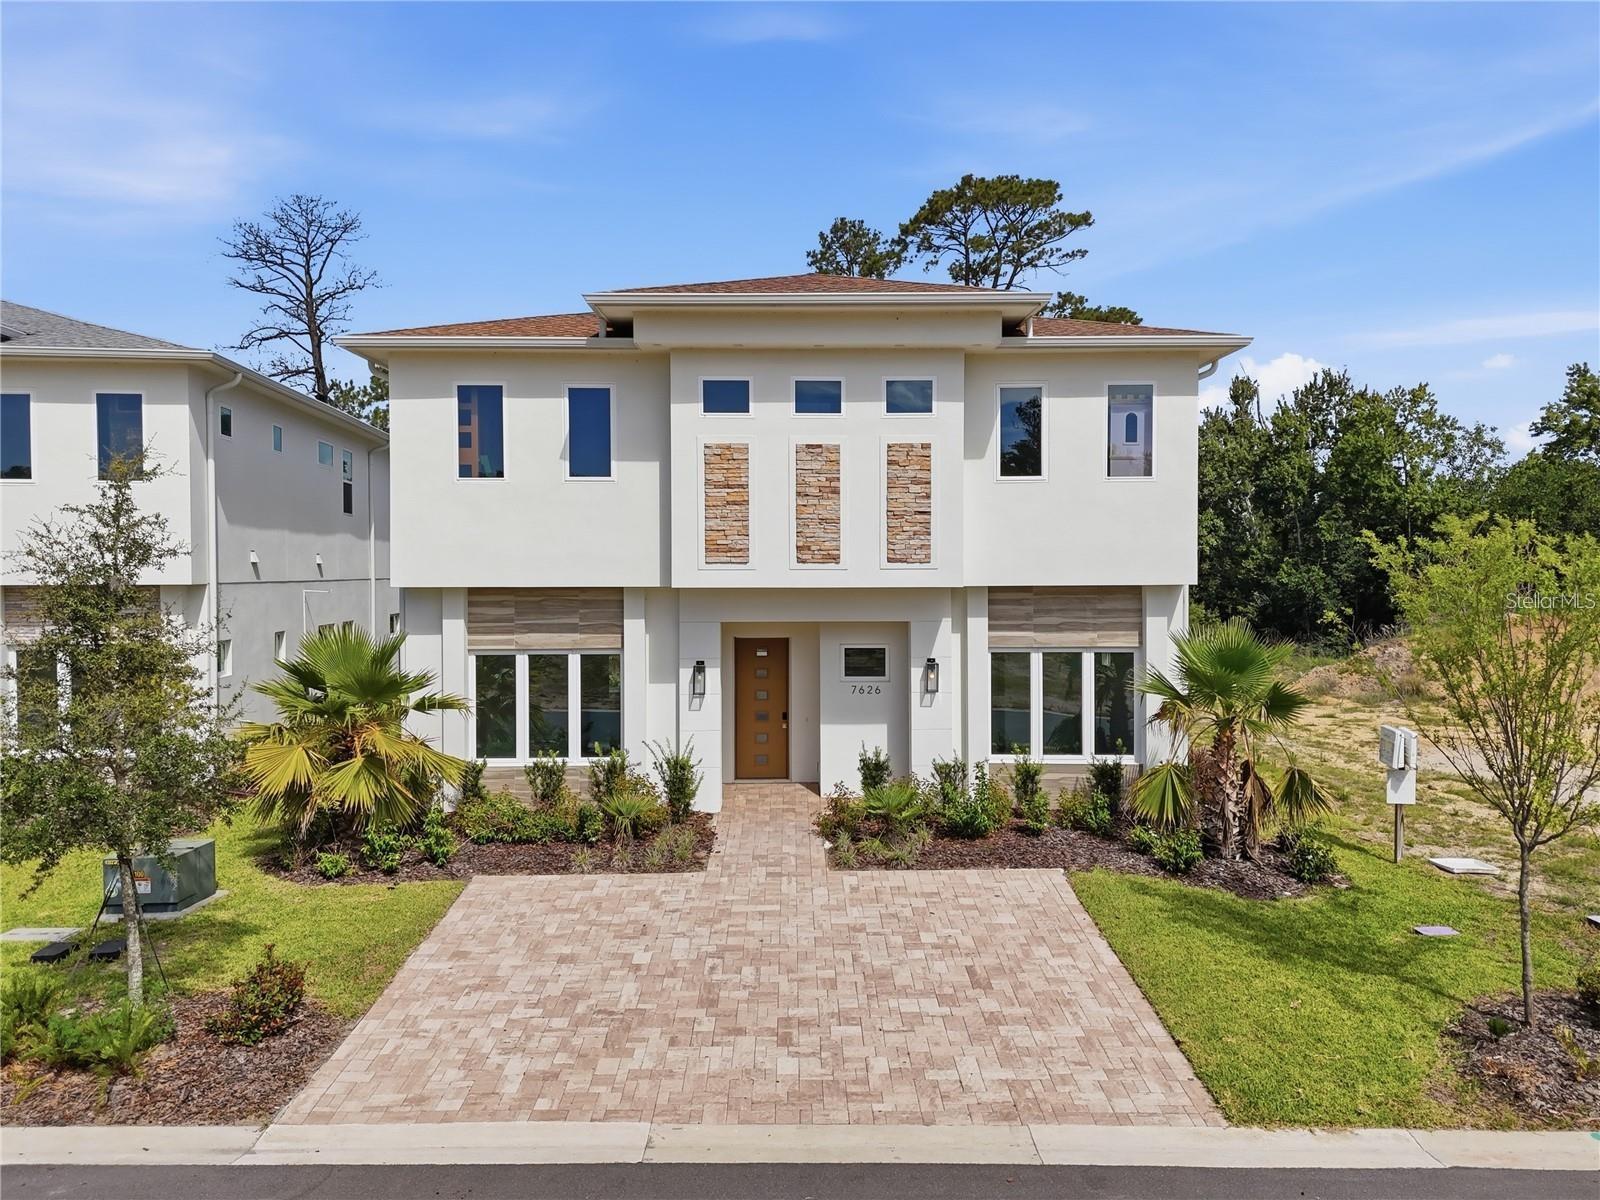
- $1,499,7007626 Whitemarsh Way, Reunion, FL 347479 Beds10 Baths5,154 sqftListing courtesy of BLUE KEY PROPERTY MANAGEMENT · Data courtesy of: Stellar MLS
 Under Contract
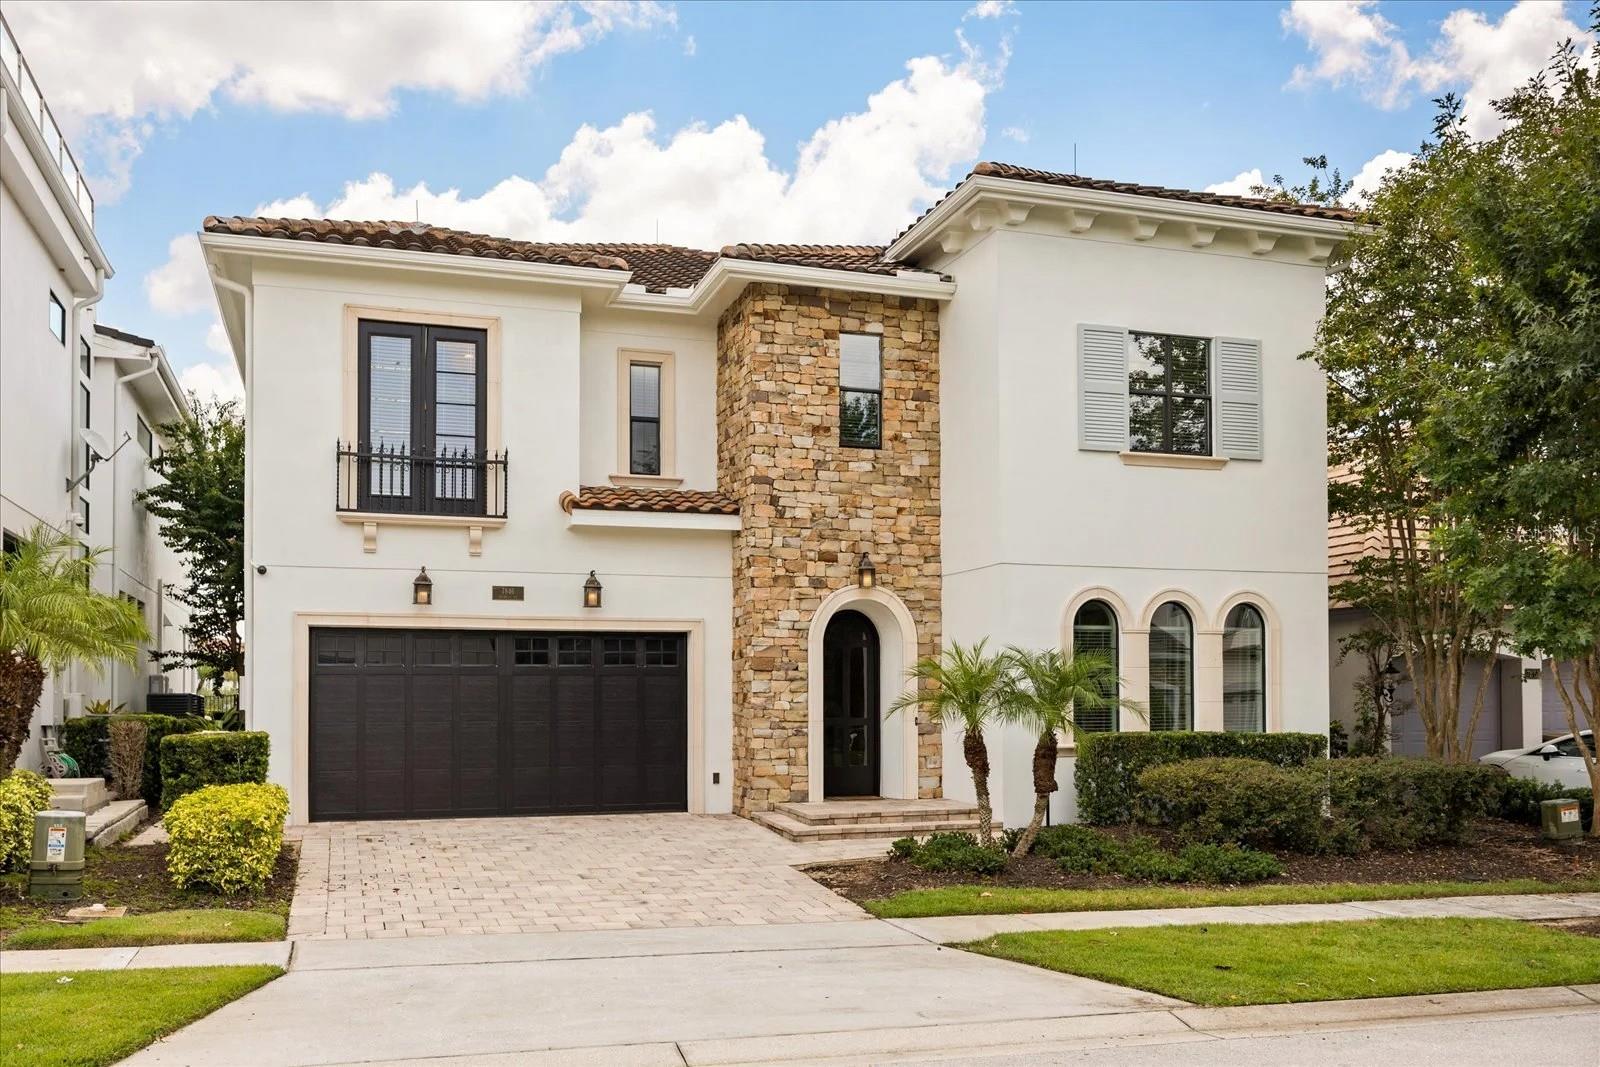
- $2,099,0007846 Palmilla Ct, Reunion, FL 347478 Beds10 Baths5,945 sqftListing courtesy of TOP VILLAS REALTY LLC · Data courtesy of: Stellar MLS
 Active
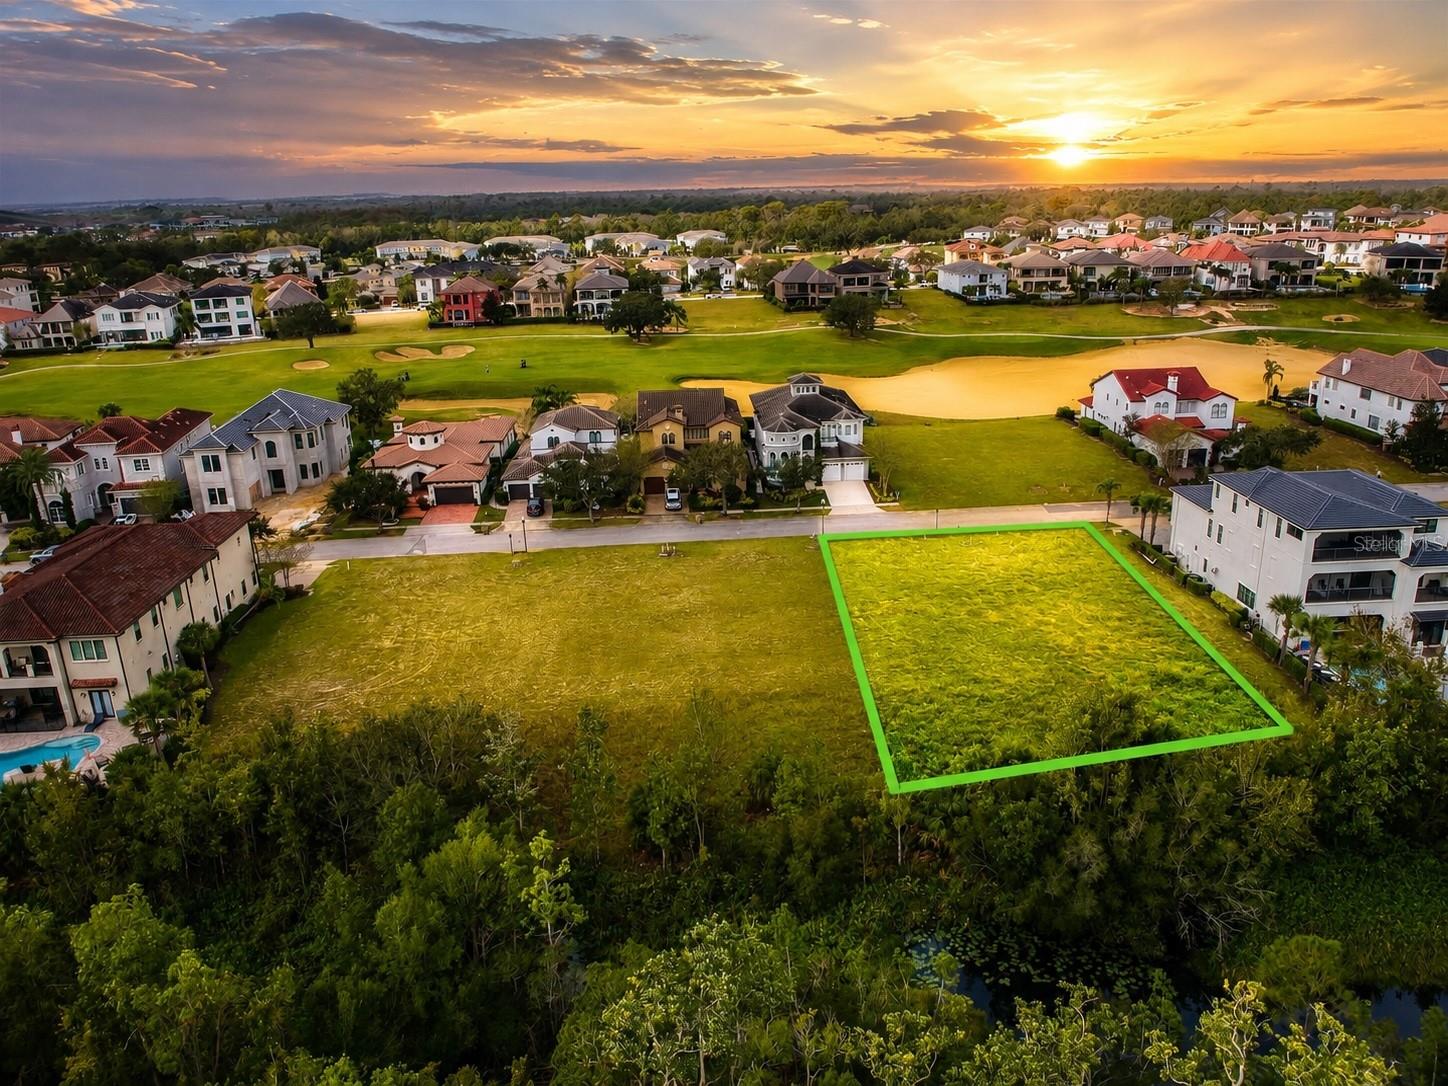
- $1,799,000560 Muirfield Loop, Reunion, FL 34747Listing courtesy of TITAN REALTY GROUP LLC · Data courtesy of: Stellar MLS
 Active
- $1,499,000865 Desert Mountain Ct, Reunion, FL 347476 Beds6 Baths4,643 sqftListing courtesy of LUXURY ORLANDO REAL ESTATE · Data courtesy of: Stellar MLS
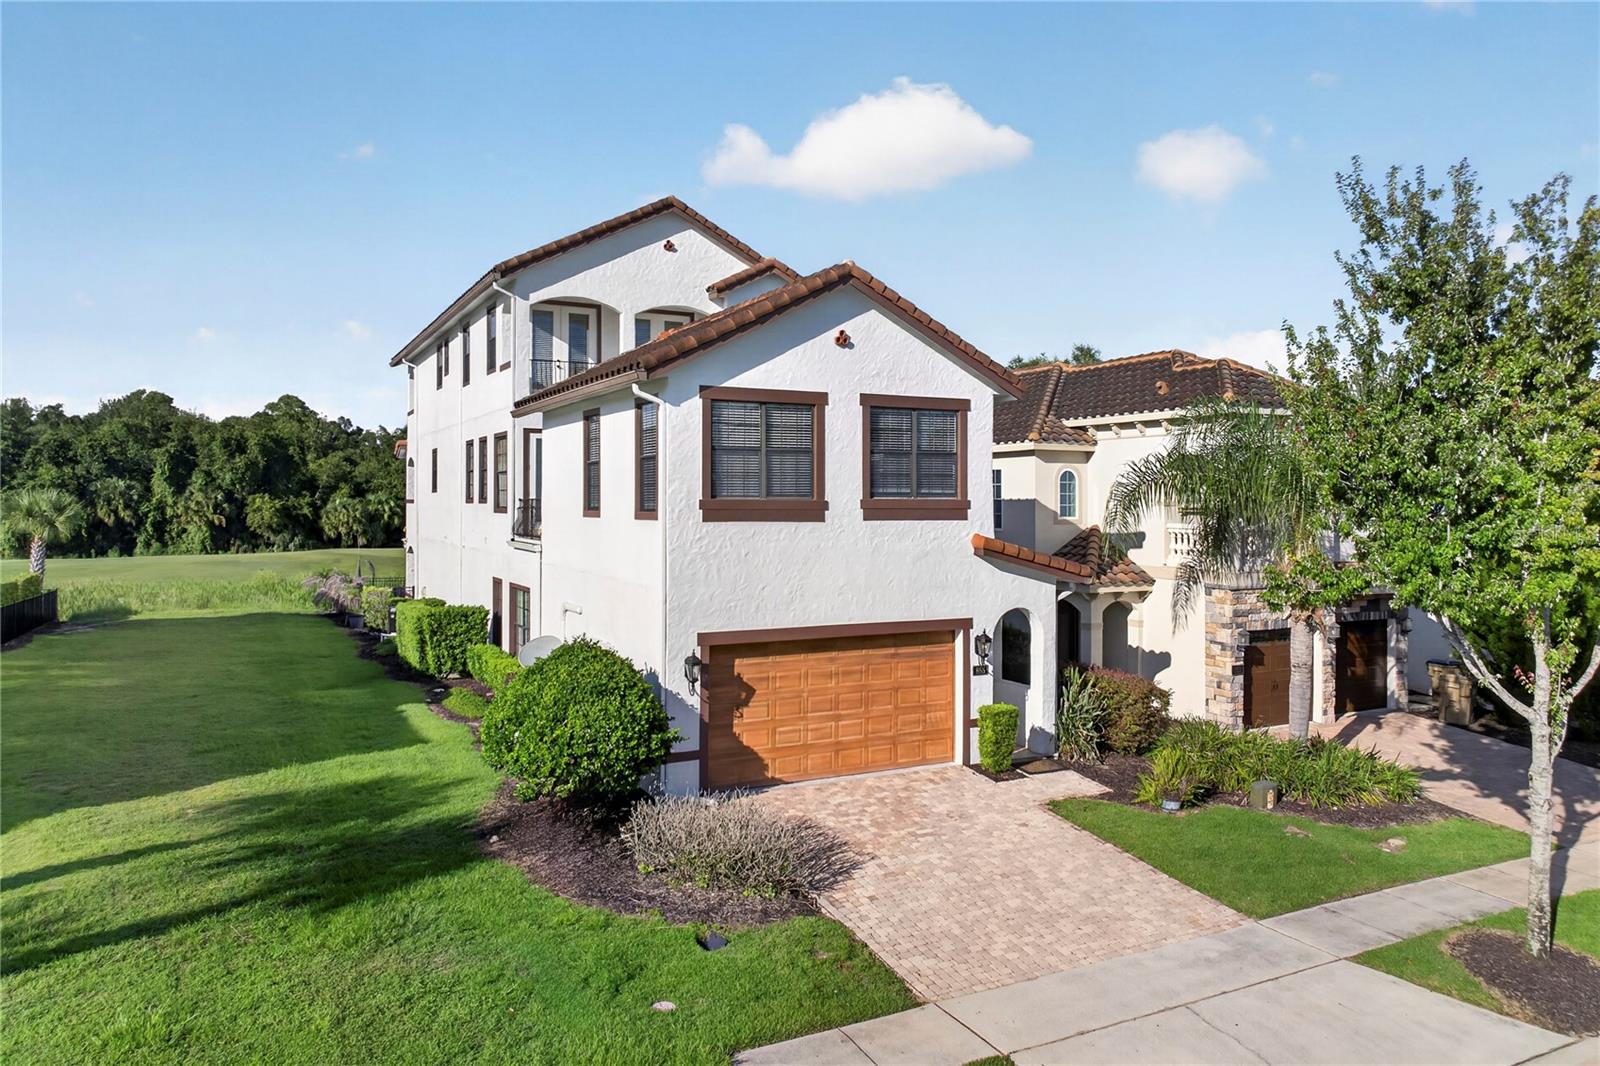 Active
- $2,200,000972 Jack Nicklaus Ct Ct, Reunion, FL 347475 Beds7 Baths4,875 sqftListing courtesy of EXP REALTY LLC · Data courtesy of: Stellar MLS
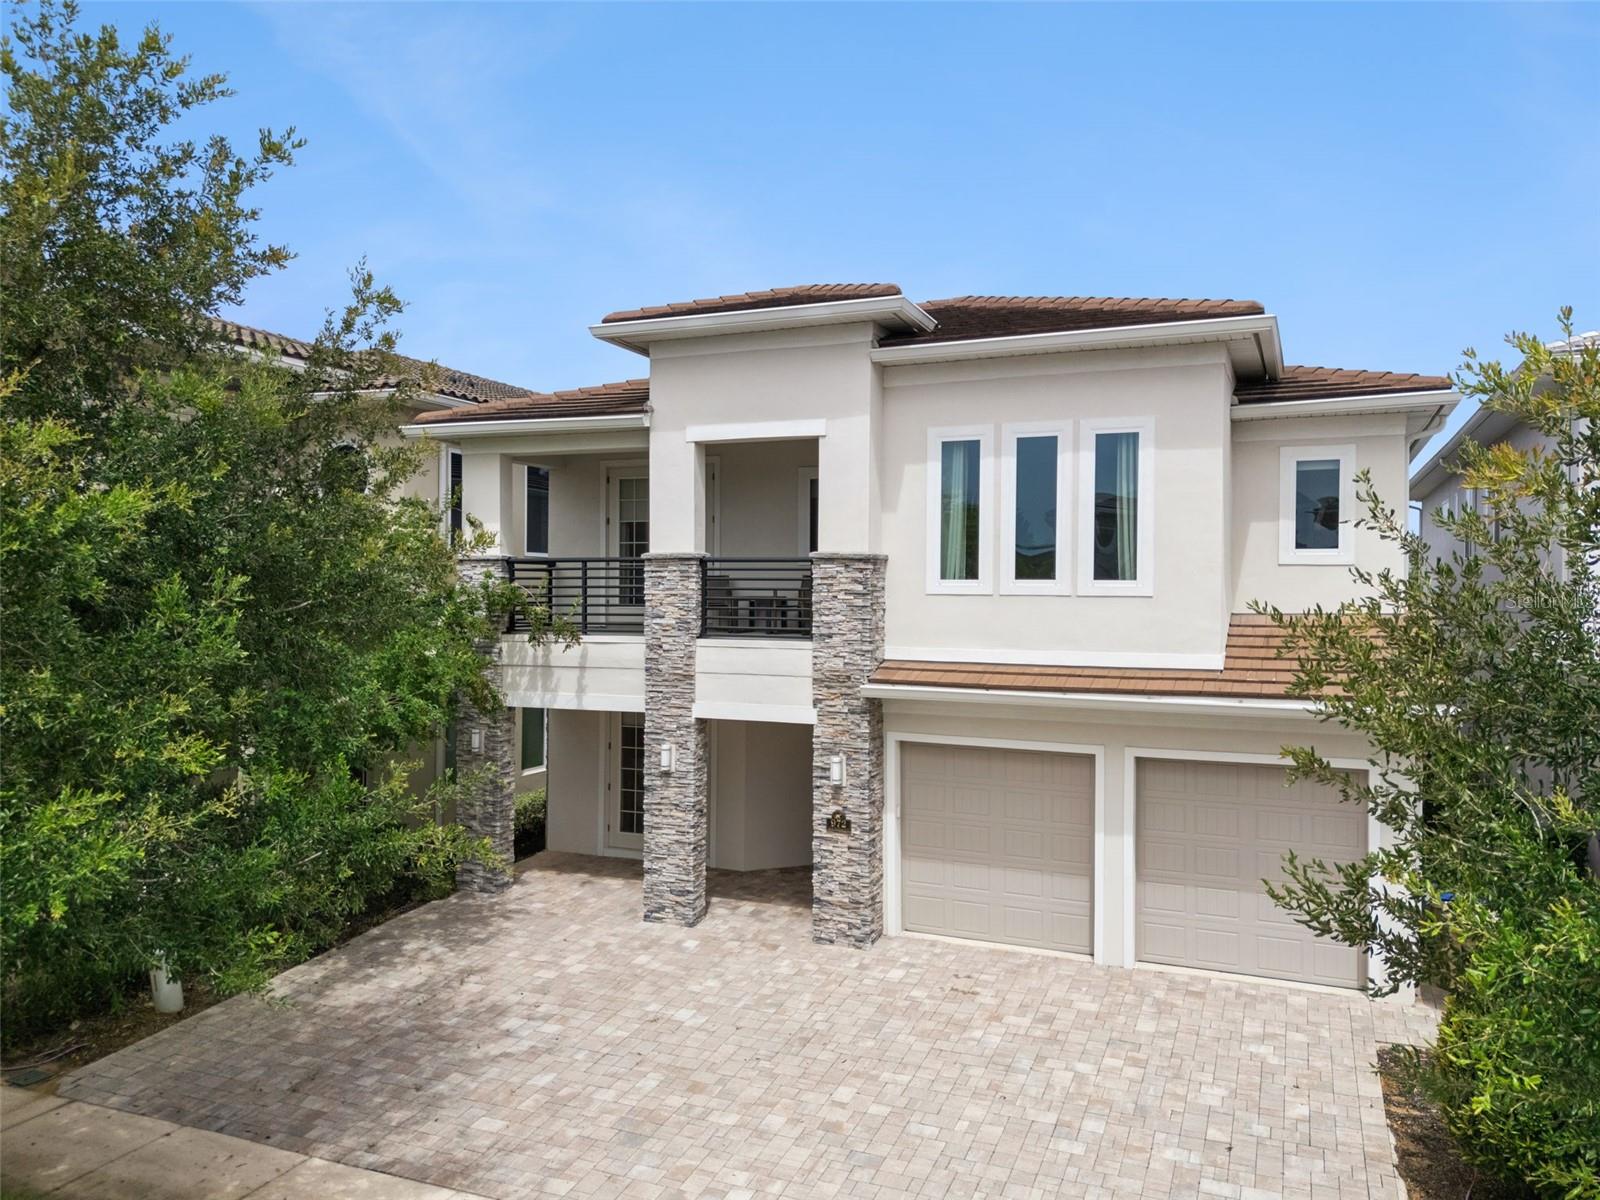 Active
What Sold Nearby
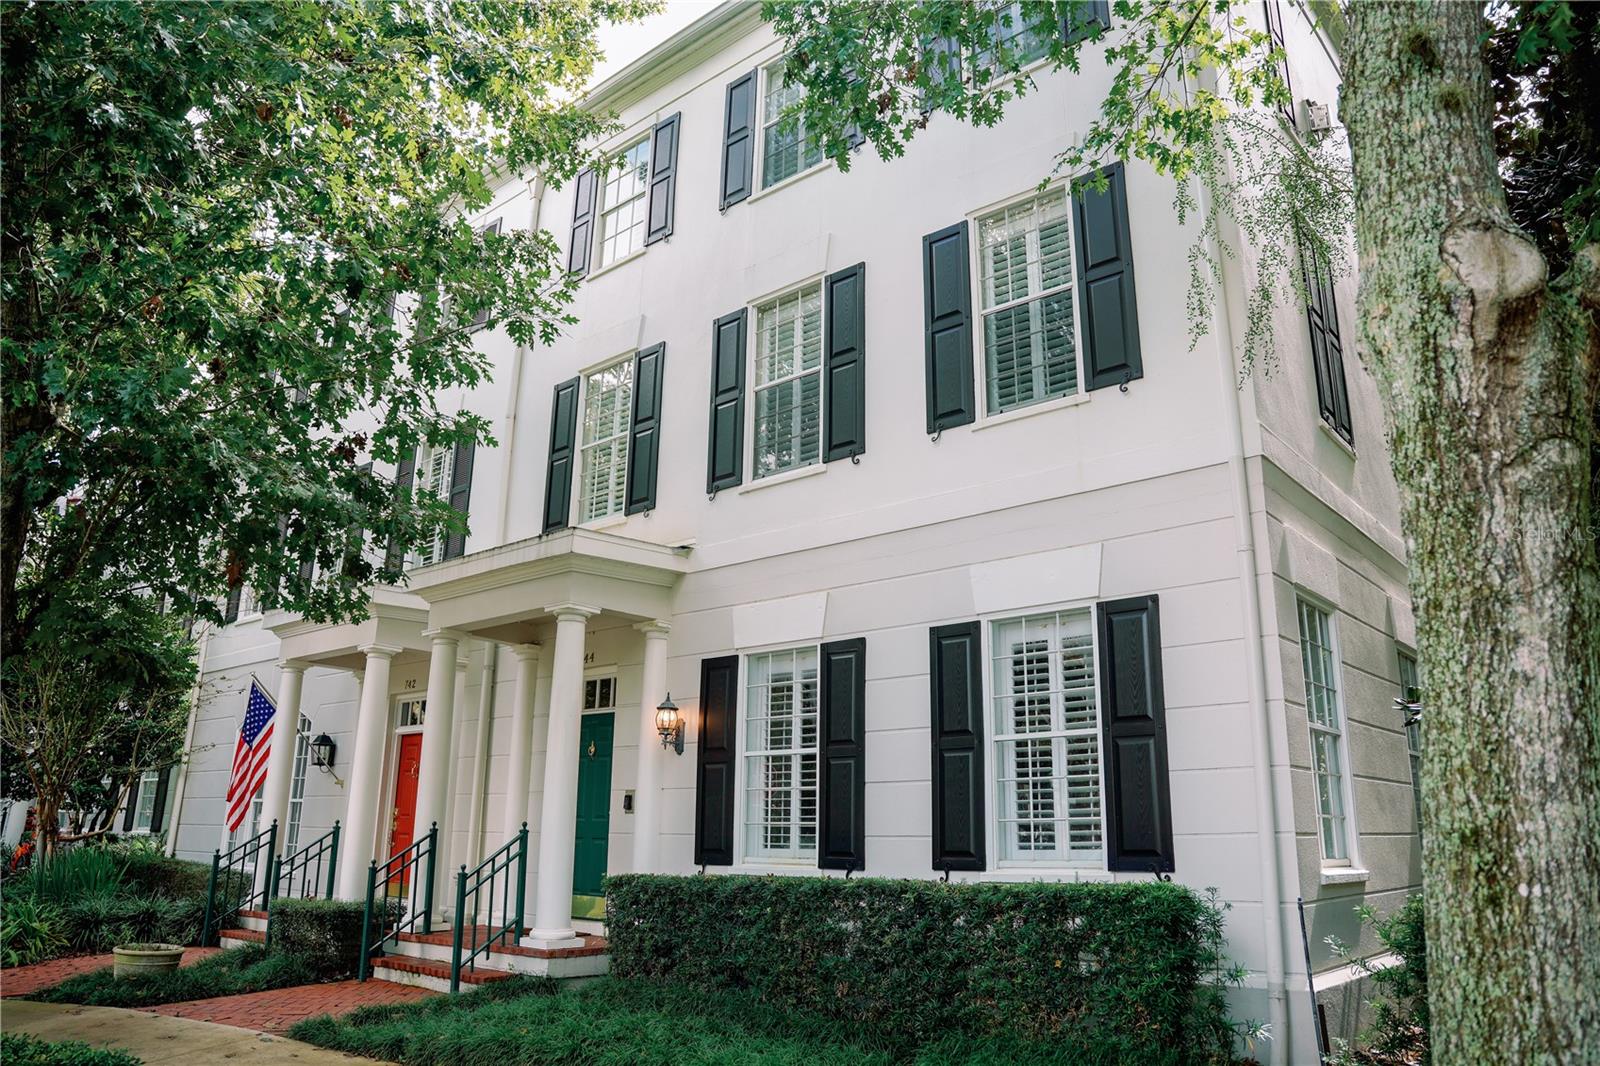 $1,100,000744 Mulberry AveCelebration, FL · Sold 2026-10-30
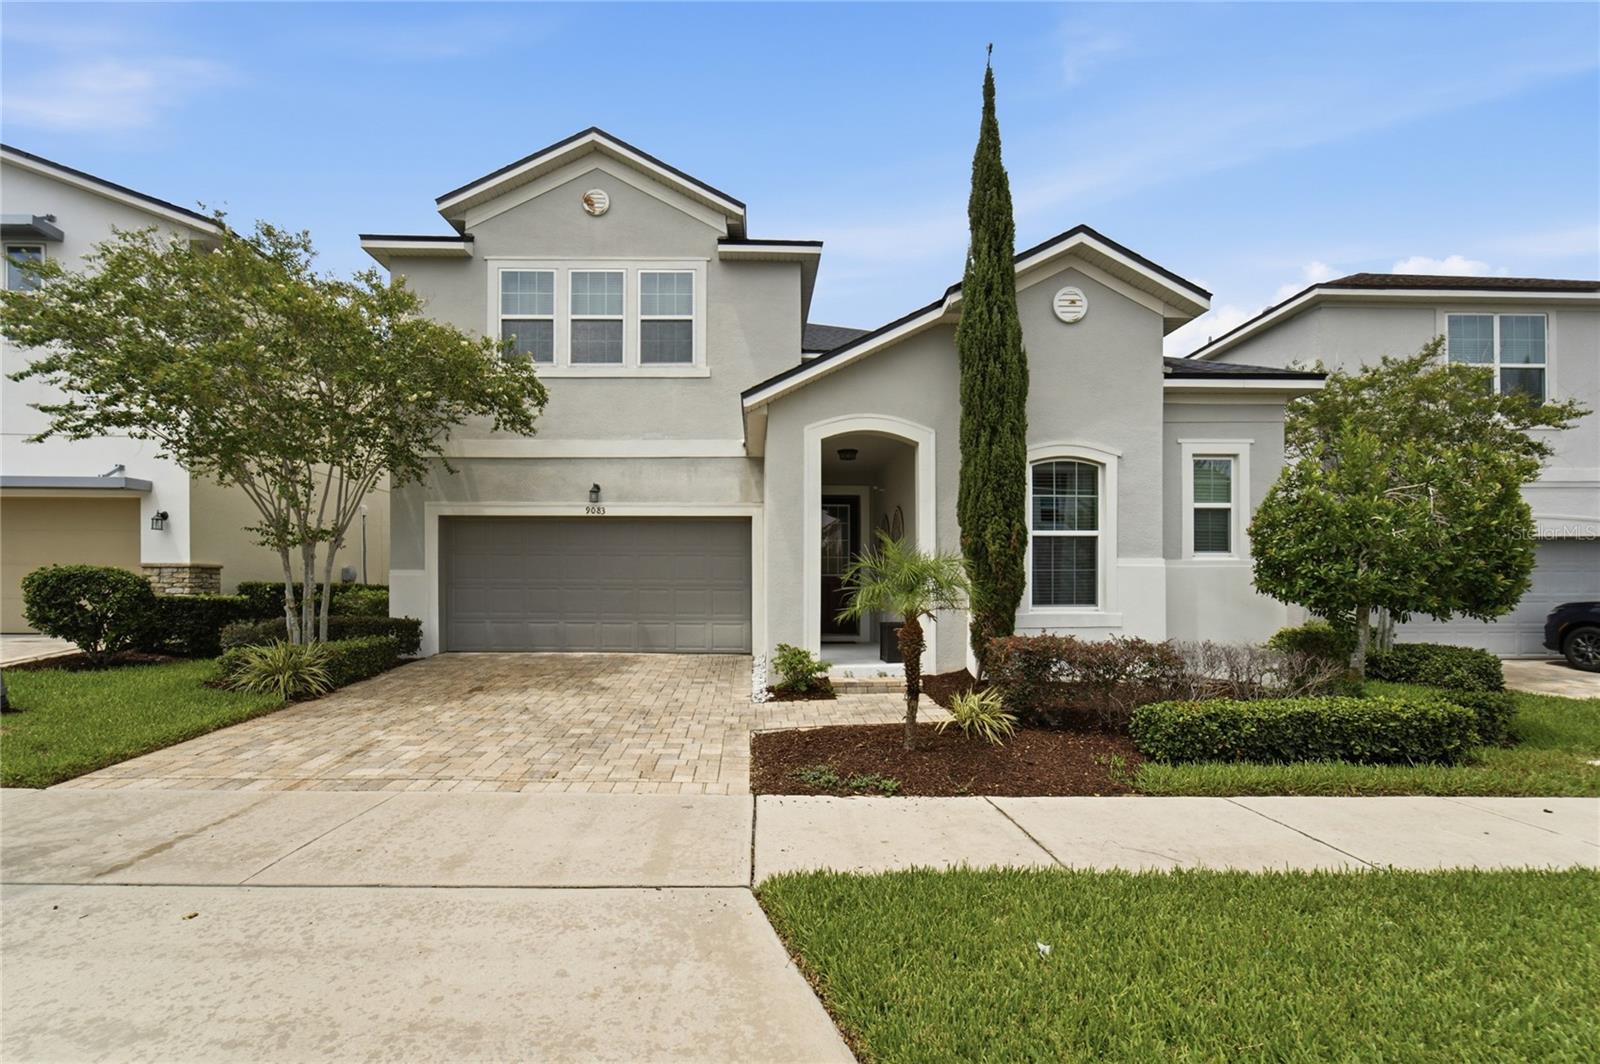 $610,0009083 Sunshine Ridge Loop LoopKissimmee, FL · Sold 2026-10-26
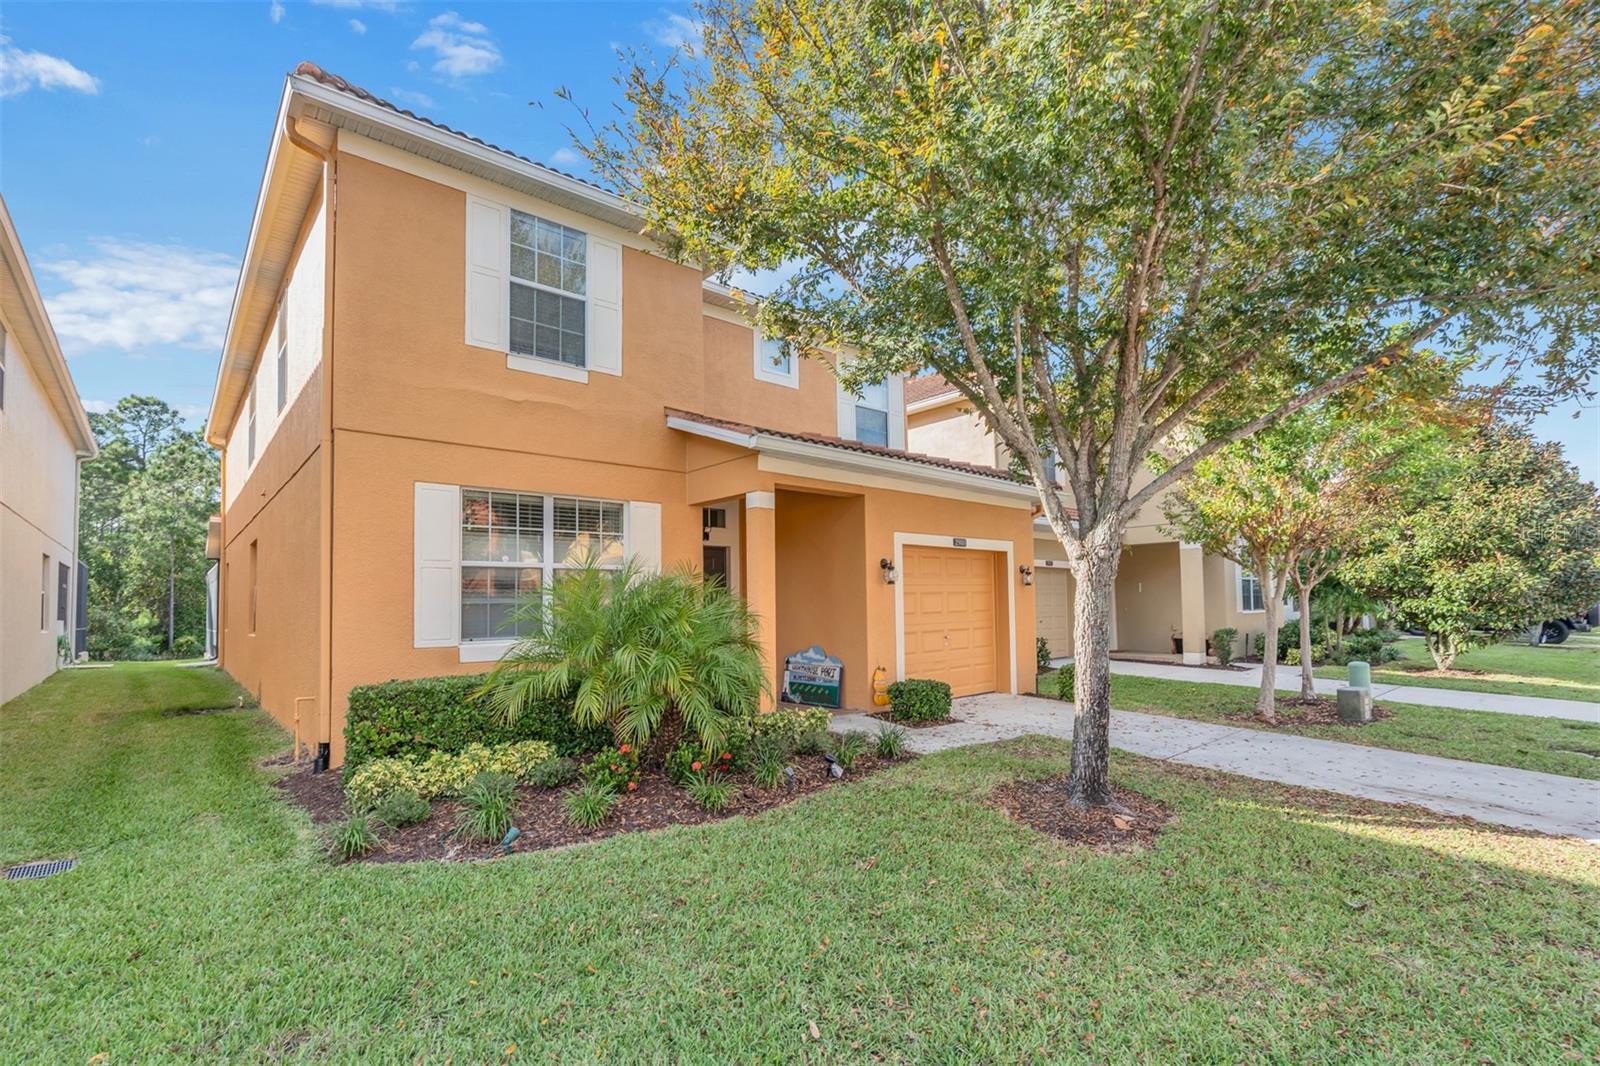 $486,0002908 Banana Palm DrKissimmee, FL · Sold 2026-10-23
 $2,150,000908 Croton RdCelebration, FL · Sold 2026-10-23
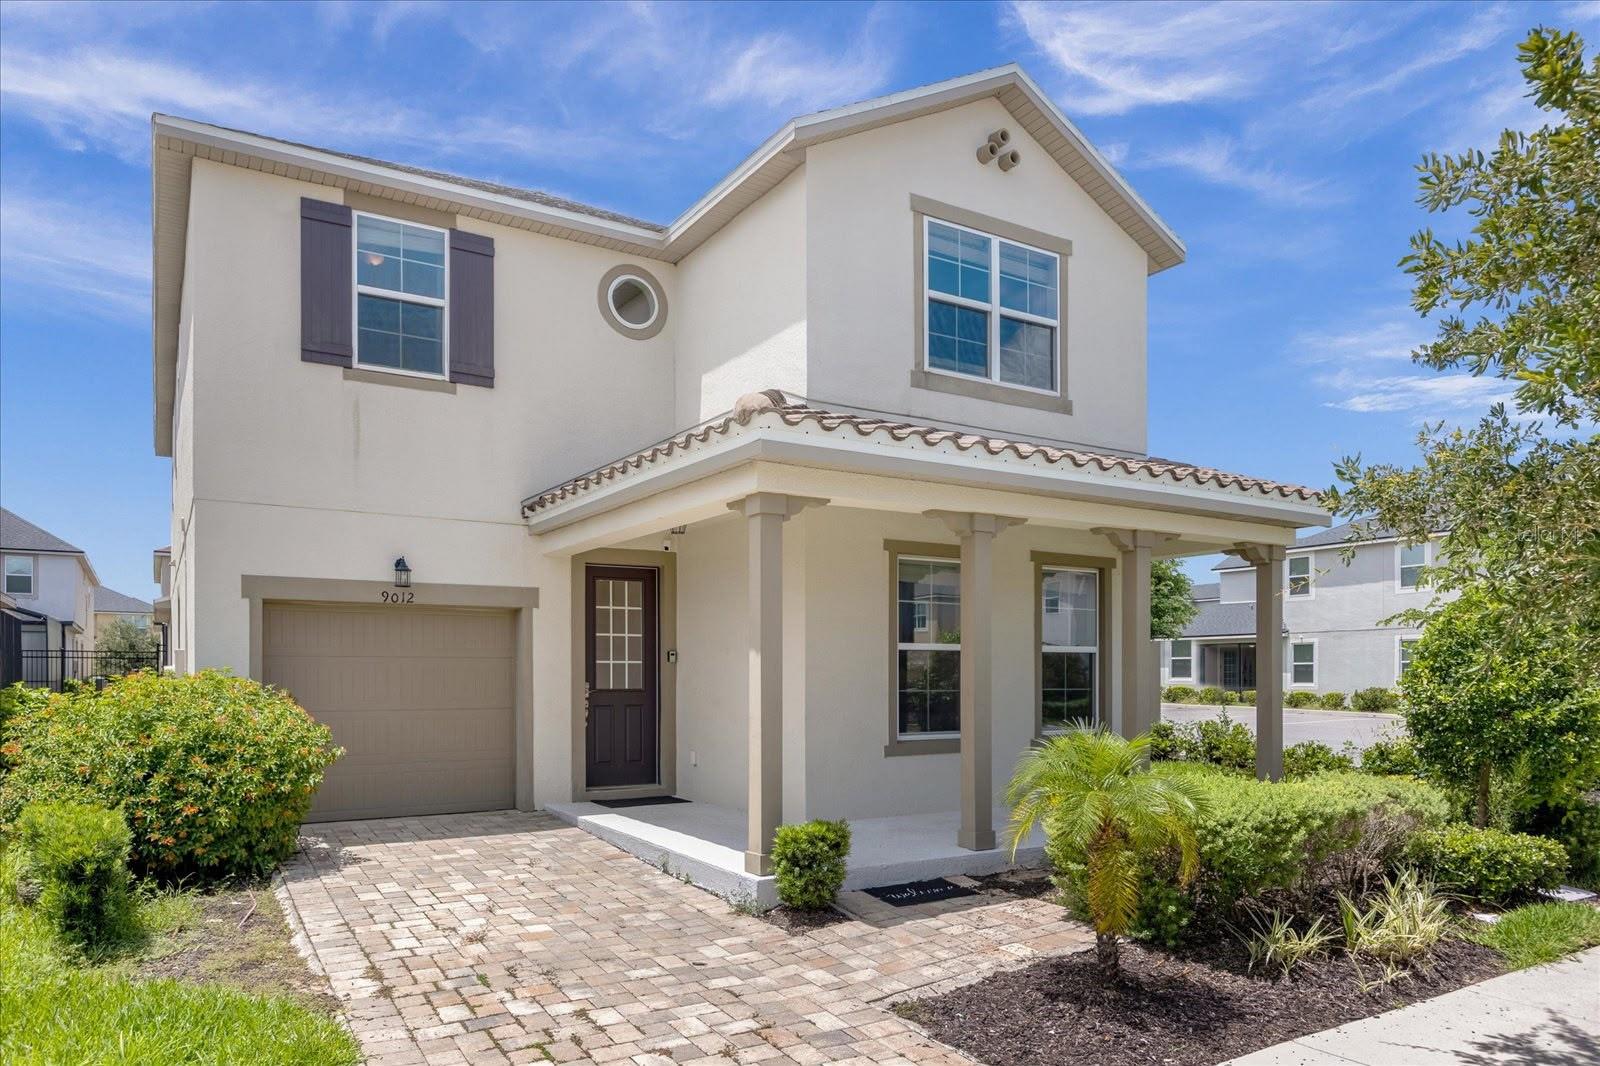 $535,0009012 Egret Mills TerKissimmee, FL · Sold 2026-10-14
 $230,0001424 Titian CtReunion, FL · Sold 2026-10-13
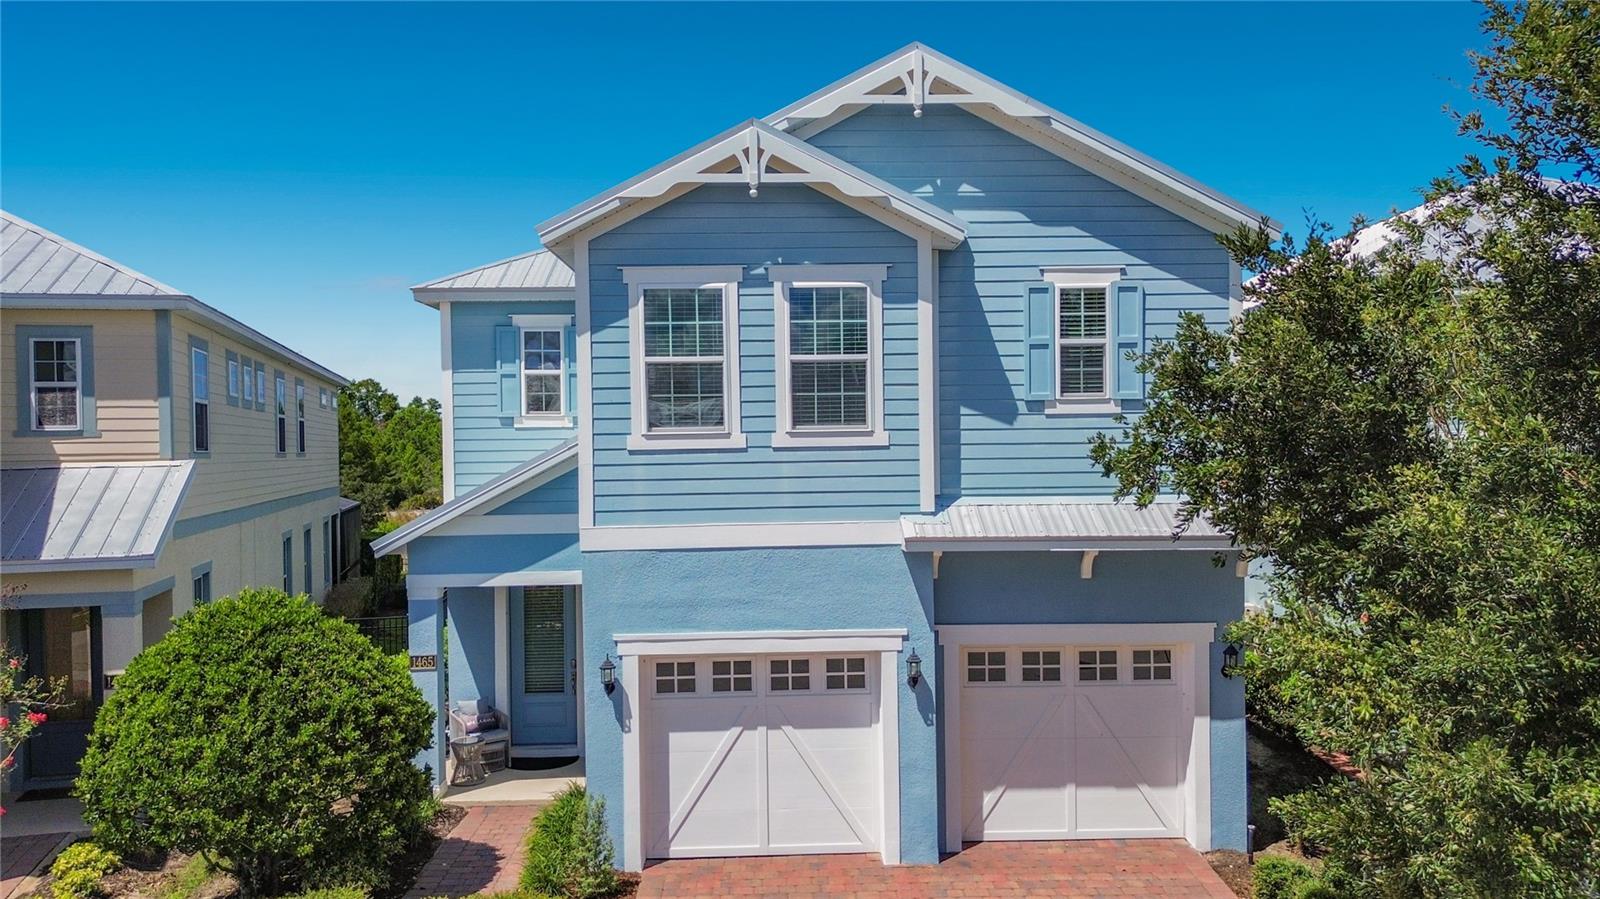 $750,0001465 Fairview CirKissimmee, FL · Sold 2026-10-09
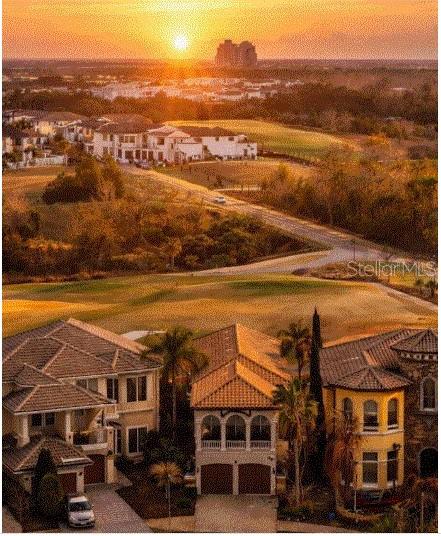 $900,000989 Desert Mountain CtKissimmee, FL · Sold 2026-10-06
Flood
Flood zone X · Minimal flood risk
What's Nearby
Restaurants
- Pizza Hut7557 Osceola Polk Line Road, Kissimmee, FL 34747, United States of America1.0 mi
- Davenport Sashimi FusionOsceola Polk Line Road, Four Corners, FL 33837, United States of America1.2 mi
Groceries
- Aldi7820 Osceola Polk Line Road, Davenport, FL 33896, United States of America1.1 mi
- Publix7800 Lake Wilson Road, Davenport, FL 33896, United States of America1.2 mi
Schools
- Island Village Elementary2050 Celebration Boulevard, Celebration, FL 34747, United States of America1.1 mi
- Celebration High School1809 Celebration Boulevard, Celebration, FL 34747, United States of America1.8 mi
Parks
- Magnolia Square7417, Celebration, FL 34747, United States of America0.7 mi
- Gathering Green7468, Celebration, FL 34747, United States of America0.8 mi
- Osceola County, FloridaUnited States of America0.8 mi
- Beach Ridge WedgeCelebration, Florida, United States of America0.8 mi
- Acorn MewsCelebration, Florida, United States of America0.8 mi
- Olmstead Mews851, Celebration, FL 34747, United States of America1.0 mi
- Polk County, FloridaUnited States of America1.8 mi
Coffee
- Starbucks7963 Osceola Polk Line Road, Davenport, FL 33896, United States of America1.8 mi
More homes in Reunion
Homes for sale near Reunion
Data courtesy of: Stellar MLSDisclaimers and data details

Listings courtesy of Stellar MLS as distributed by MLS GRID. Based on information submitted to the MLS GRID. All data is obtained from various sources and may not have been verified by broker or MLS GRID. Supplied Open House Information is subject to change without notice. All information should be independently reviewed and verified for accuracy. Properties may or may not be listed by the office/agent presenting the information. Listing information is provided for consumers’ personal, non-commercial use, solely to identify prospective properties for potential purchase; all other use is strictly prohibited and may violate relevant federal and state law. Information deemed reliable but not guaranteed. Copyright © 2026 MLS GRID. All Rights Reserved.

Continental Real Estate Group, Inc
Broker: Derek Eisenberg
Listing last updated: Nov 21, 2026, 3:55 PM EST. SURF LOCAL last checked: Nov 21, 2026, 11:12 PM EST.