
 Under Contract


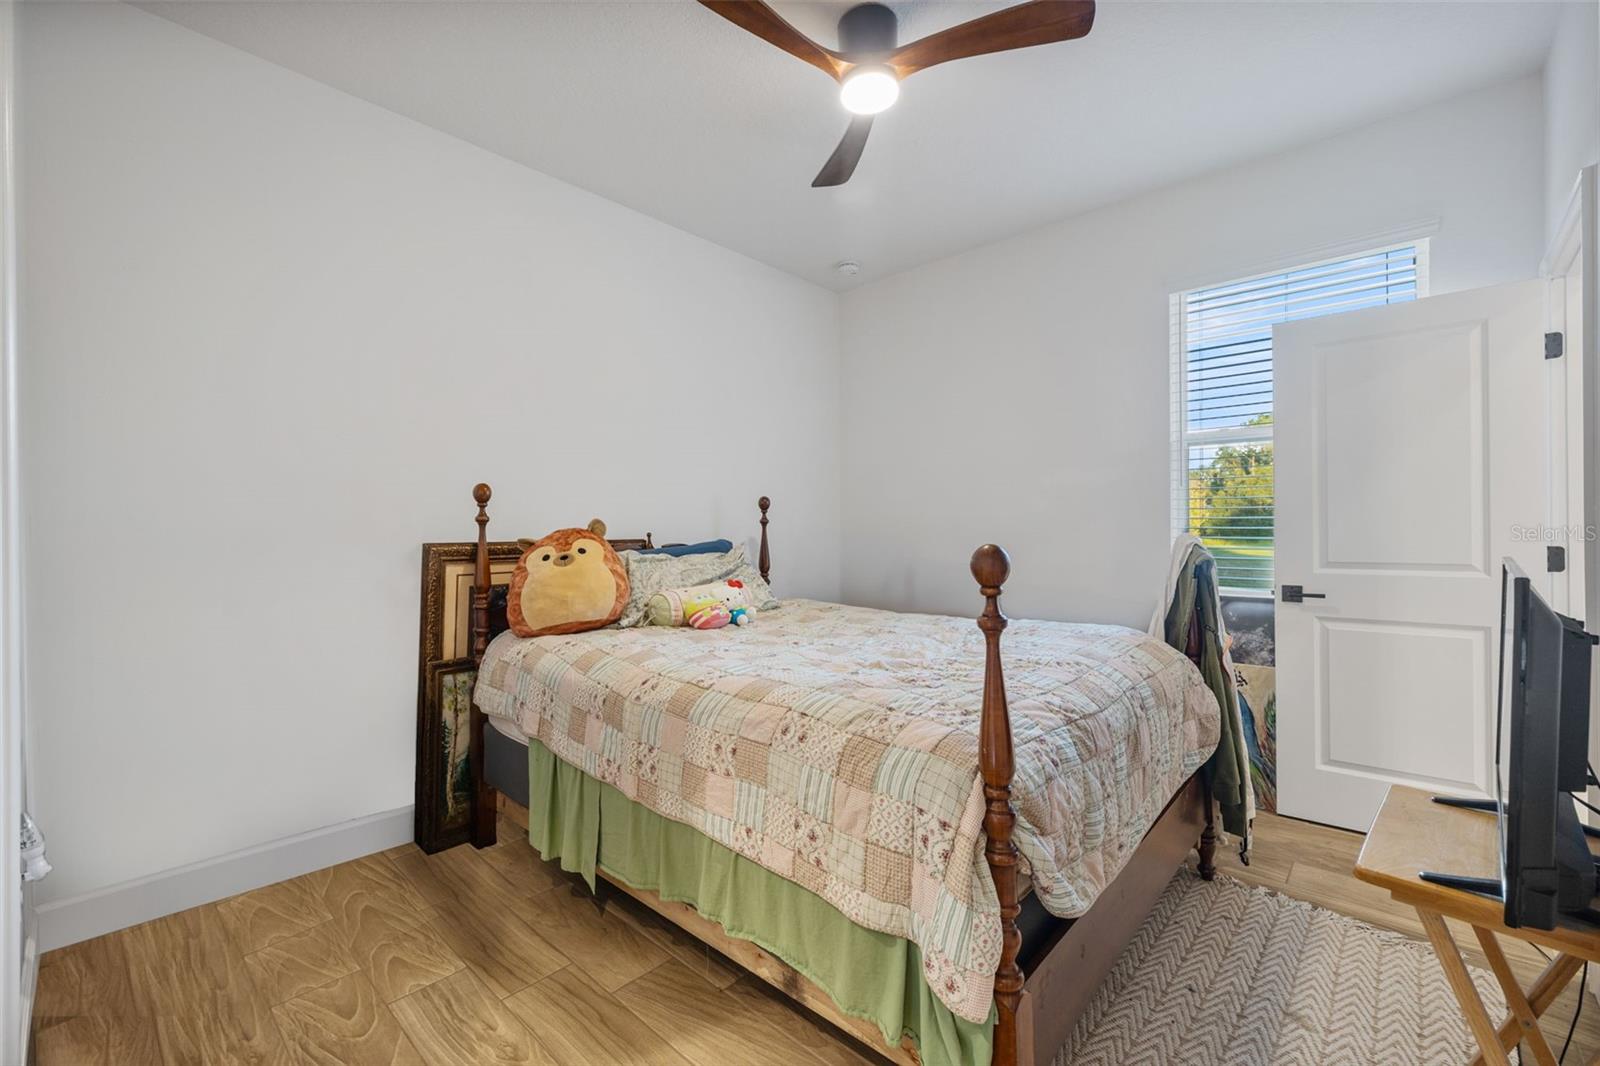
4817 Miley Rd
Plant City, FL 33565 · Single family
$925,000
Listing courtesy of Josue Rodriguez, MUSGRAVE GROUP LLC
- 3 Beds
- 3 Baths
- 2,638 sqft
Cynthia's Insights On This Property
- Built 2023
- Typical sale in 33565 over the last year: $400,000, $210 per sq ft
- Owners in 33565 stay about 5 years; 3% of homes changed hands last year


📊 Price Pulse
What would you pay for this place?
Sale prices come from county public records, not MLS data.Listing agent
Contact
Send a message and we'll pass it to the listing agent. Nothing is sent until you ask.
About this home
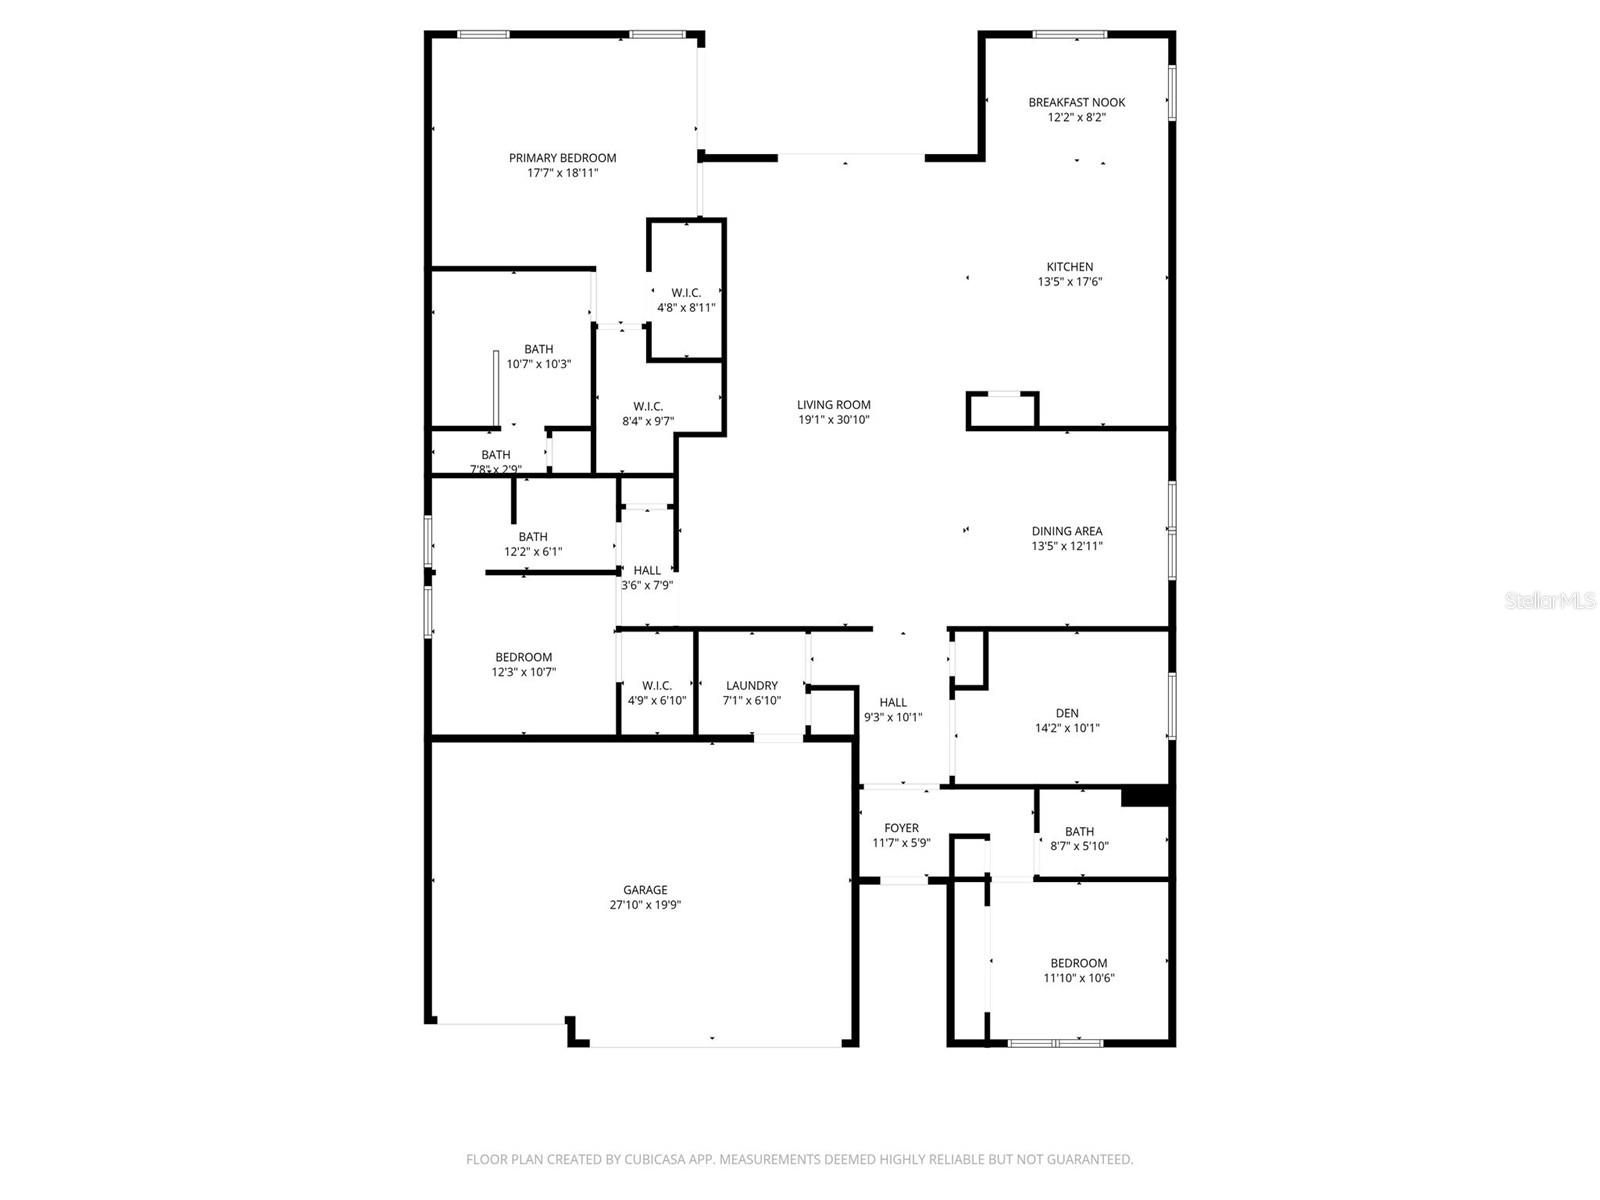
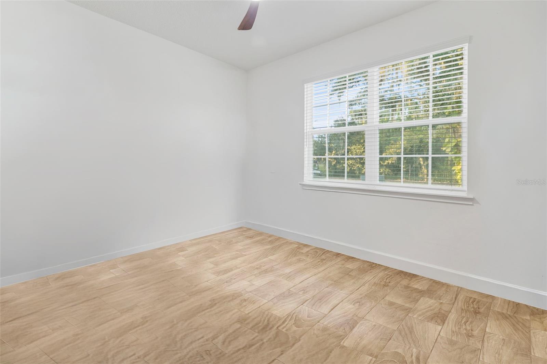
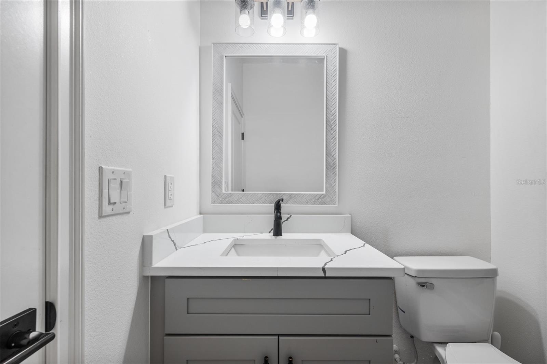
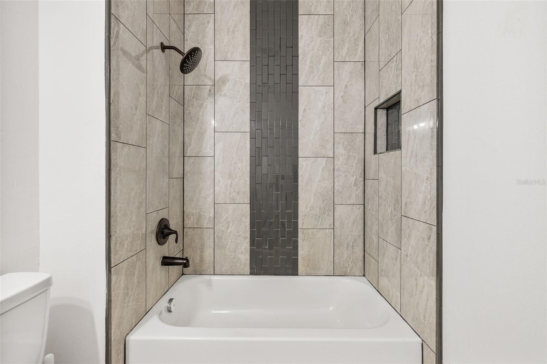
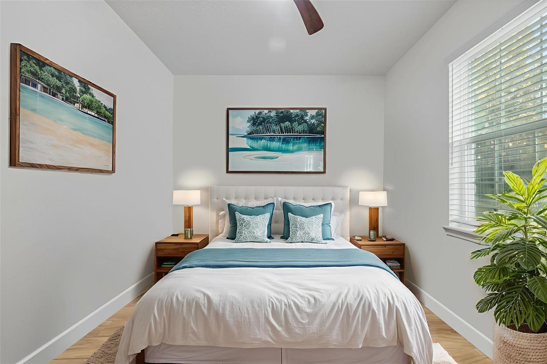
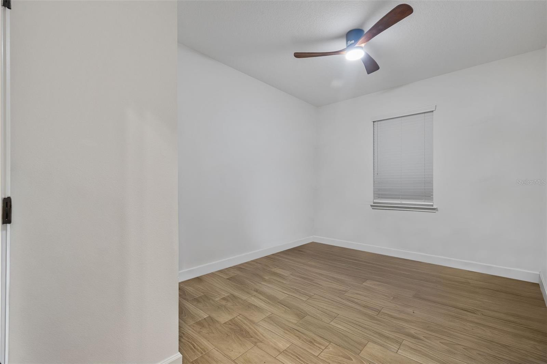
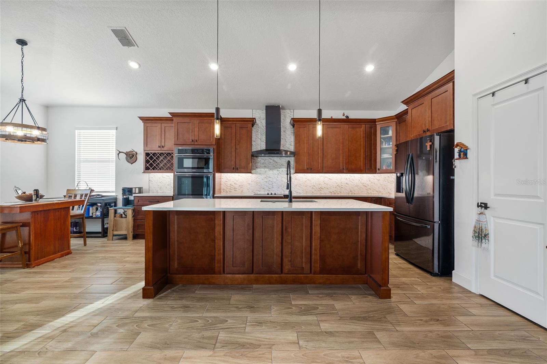
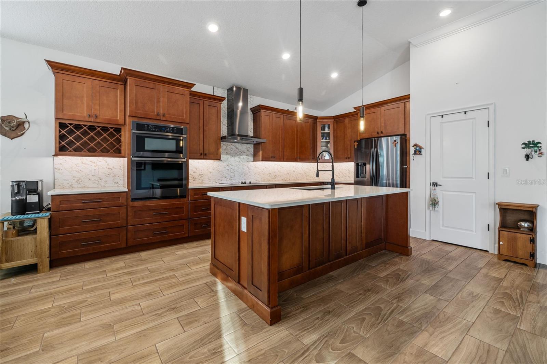
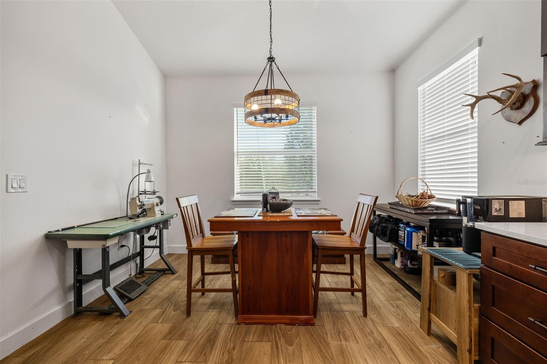
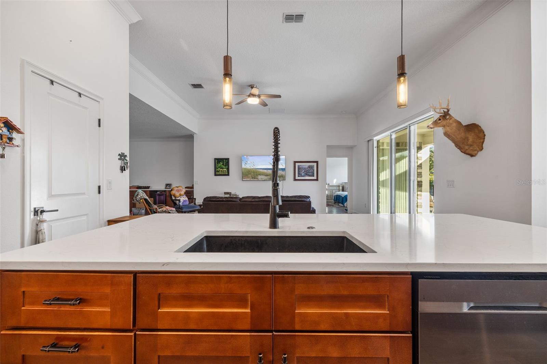
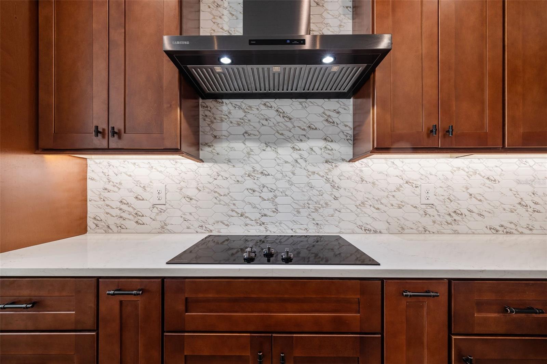
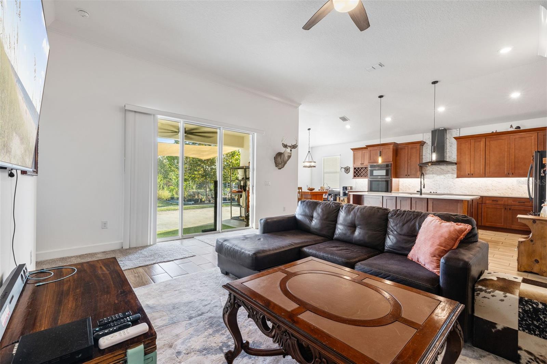
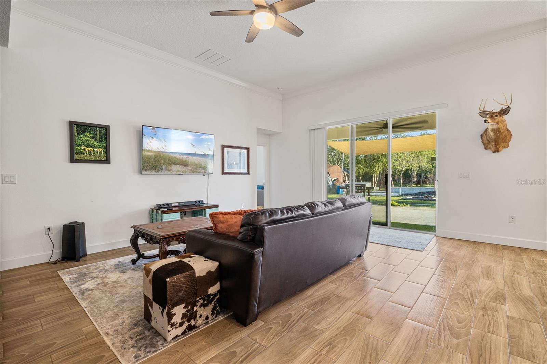
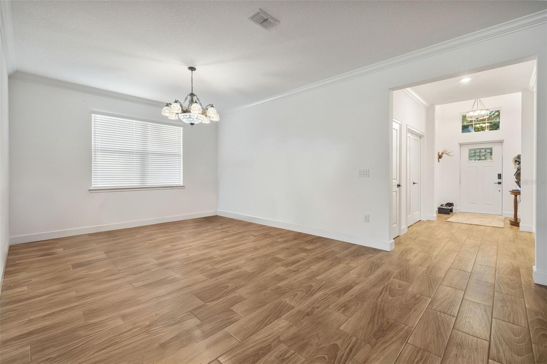
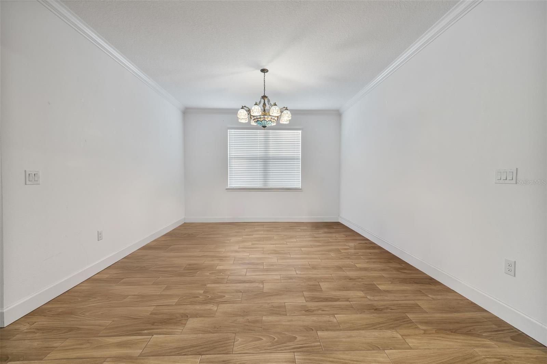
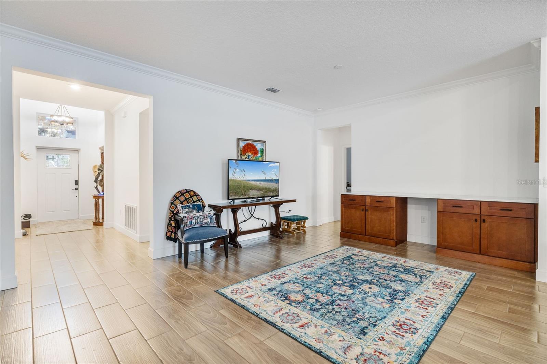
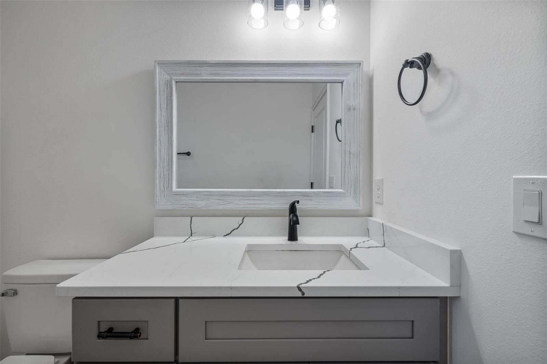
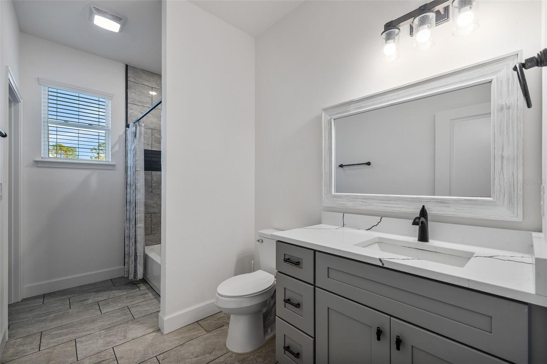
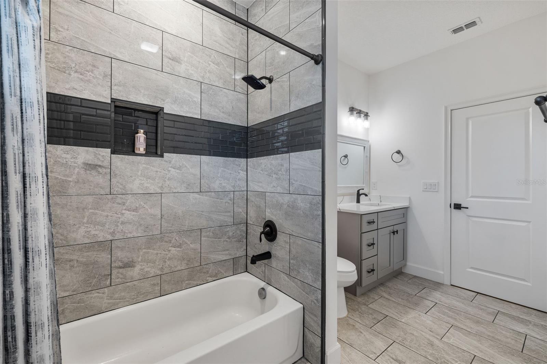
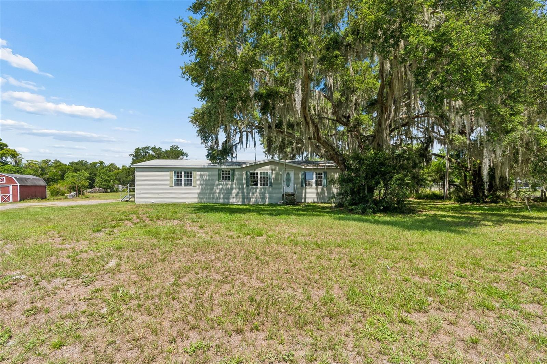
Under contract-accepting backup offers. PRICE CORRECTION! Private land. Upgraded. Move-in ready with a barndominium in progress! You’ve just discovered a property so unique that you need to see it today. This modern, newer home sits on over 5 acres of private, tree lined land with 360-degree wooded views and no nearby neighbors. a rare combination of space, privacy, and style in the Plant City area. Unlike many large acreage properties that have dated homes or basic construction, this one is fully upgraded inside and out. From the moment you pull into your pavered driveway, you’ll notice the attention to detail: a complete elevation design, a 3 car garage with epoxy flake and clear-coat flooring, chainless direct-drive openers, and upgraded electric outlets. Step inside through the foyer with tall ceilings, crown molding, your first bedroom to the right. Continue to a spacious home office behind elegant French doors, perfect for remote work or a creative studio. Every bedroom in this home has access to its own bathroom and linen closet. In all, a thoughtful layout that adds both comfort and privacy. The great room and dining room form the heart of this home. With open space that can easily accommodate a 25 person dining table, it’s ideal for entertaining during the holidays. A dry bar with wine-fridge space enhances your hosting potential. The gourmet kitchen will impress even the pickiest chef. Featuring vaulted ceilings, custom solid wood shaker-style cabinetry, soft close doors, under cabinet lighting, a built-in spice rack and wine rack, and dark stainless-steel appliances under extended warranty, it’s a showpiece. The quartz-topped island includes a sink, dishwasher, recessed shaker panels, and electrical outlets making it as functional as it is beautiful. Adjacent to the kitchen, the living room offers a grand, open feel with tall ceilings, crown molding, a triple sliding glass door leading to the lanai. There’s more than enough room for your custom entertainment center and décor without sacrificing space. Your primary suite is a true retreat. It features vaulted ceilings, two large closets with built in cabinetry, and dual sliding doors that open to the lanai. The ensuite bathroom includes a soaking tub, walk-in shower with floor to ceiling tile, double sink and heated ambient lit mirror, and a private toilet area. Step out onto the lanai and enjoy panoramic views of your own farm setting. The home sits on a raised 36 inch foundation with brick detailing and pavered surroundings offering both beauty and practicality, with the potential to reduce property insurance premiums due to its elevated feature. This sale also includes the adjoining parcel 4819 Miley Road, which features its own electricity, well, and easement road for access to the rest of the land. A perfect blend of modern construction, premium upgrades, and rural tranquility minutes from major routes, dining, and Tampa access. tour today and experience what makes this one of the most desirable acreage homes in Plant City, FL (33565).
moreless
- Property type
- Single family
- Year built
- 2023
- Lot size
- 4.68 acres
- Garage
- 3 cars
- On market
- 292 days
- Price per sqft
- $351
- Listing ID
- TB8441804
Show Full Details
Property Info
- Property Type
- Residential
- Property Subtype
- SingleFamilyResidence
- Year Built
- 2023
- Levels
- One
- Direction Faces
- East
- Lot Size (acres)
- 4.68
- Lot Size (sqft)
- 203861.0
- Contract Date
- 2025-10-30
- On Market Date
- 2025-11-01
- Cumulative Days on Market
- 292
Interior Features
- Interior Features
- Built-In Features, Crown Molding, Eat-In Kitchen, Vaulted Ceiling(S)
- Flooring
- Ceramic Tile
- Laundry Features
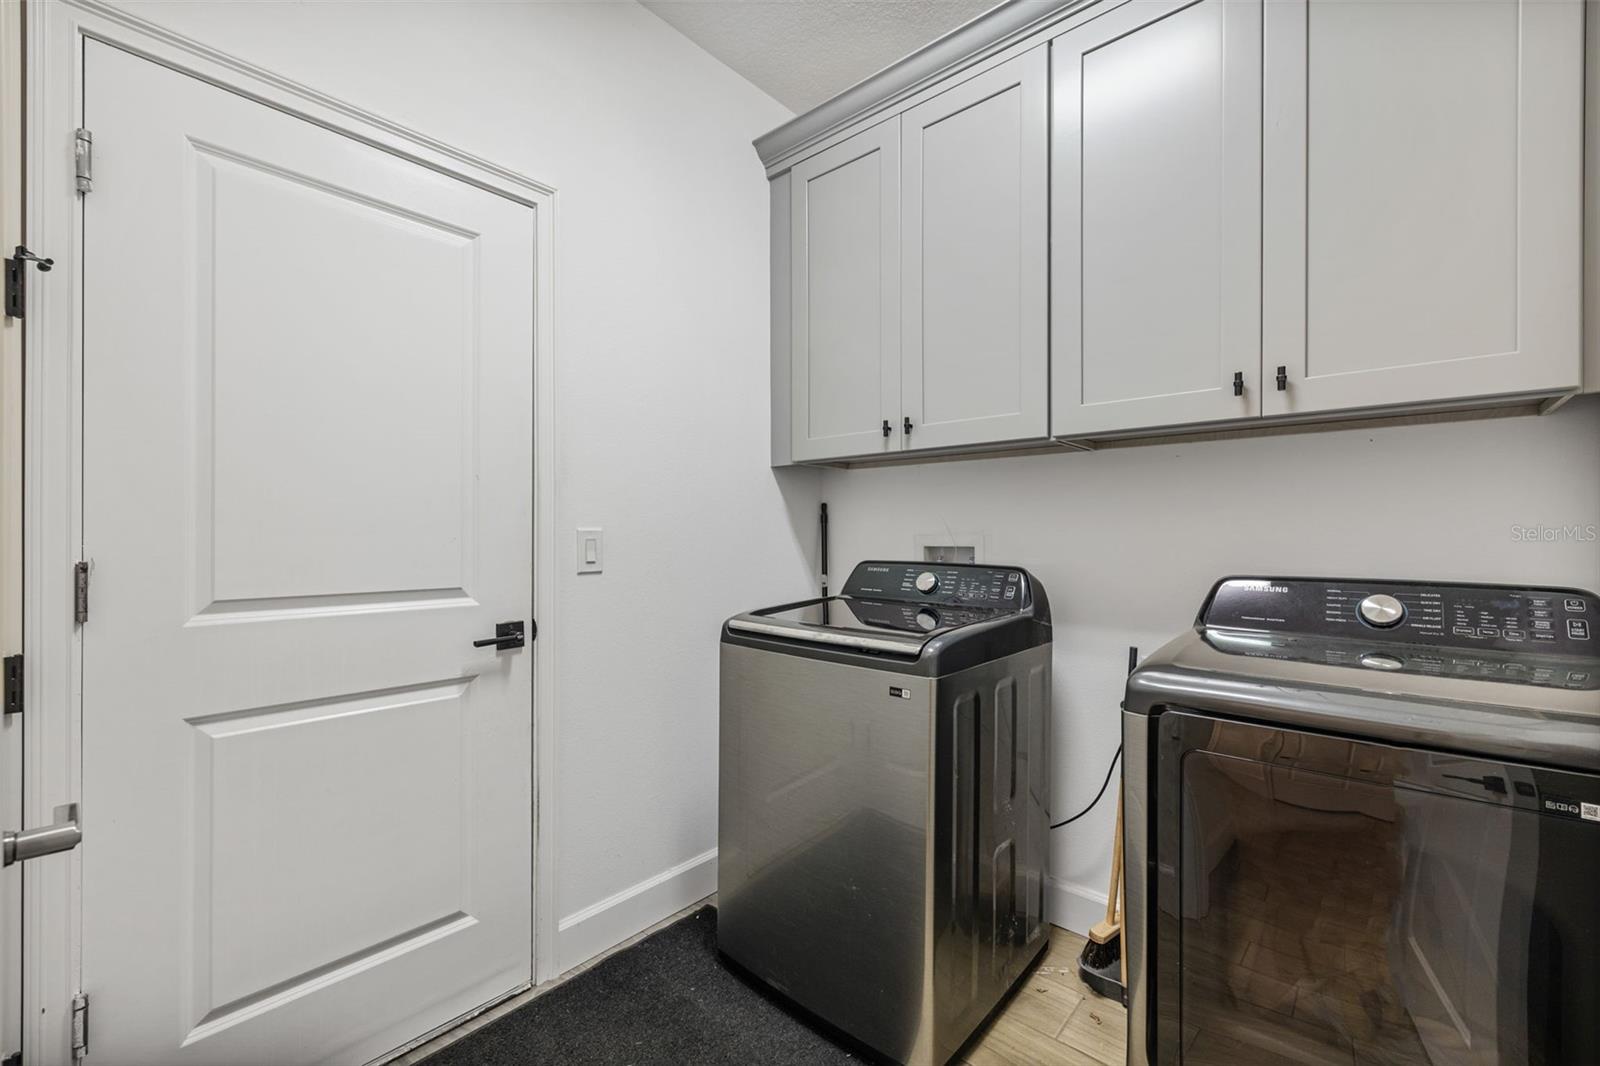
- Laundry Room, Washer Hookup
- Levels
- One
- Window Features
- Double Pane Windows
Appliances
- Appliances
- Cooktop, Dishwasher, Microwave, Range, Range Hood, Refrigerator
Heating & Cooling
- Heating
- Electric
- Cooling
- Central Air
Exterior Features
- Exterior Features
- Garden, Lighting, Rain Gutters, Storage
- Construction Materials
- Block
- Foundation
- Slab
- Roof
- Shingle
- View
- Trees/Woods
Features & Amenities
- Garage Spaces
- 3.0
- Garage
- Yes
- Attached Garage
- Yes
- Parking Features
- Attached
- Security Features
- Security Lights
Utilities
- Utilities
- Other
- Sewer
- Septic Tank
- Water Source
- Private, Well
Taxes
- Annual Tax Amount
- $11,040
- Tax Year
- $2,024
- Legal Description
- S 486.3 FT OF E 3/4 OF W 1/2 OF NW 1/4 OF SE 1/4 & E 20 FT OF S 486.3 FT OF W 1/4 OF W 1/2 OF NW 1/4 OF SE 1/4
Other
- Derived Previous List Price
- $975,000
Data freshness
- SURF LOCAL last checked
- Nov 22, 2026, 1:42 AM EST
Location
Approximate location, shown from the displayed address.
Similar homes nearby
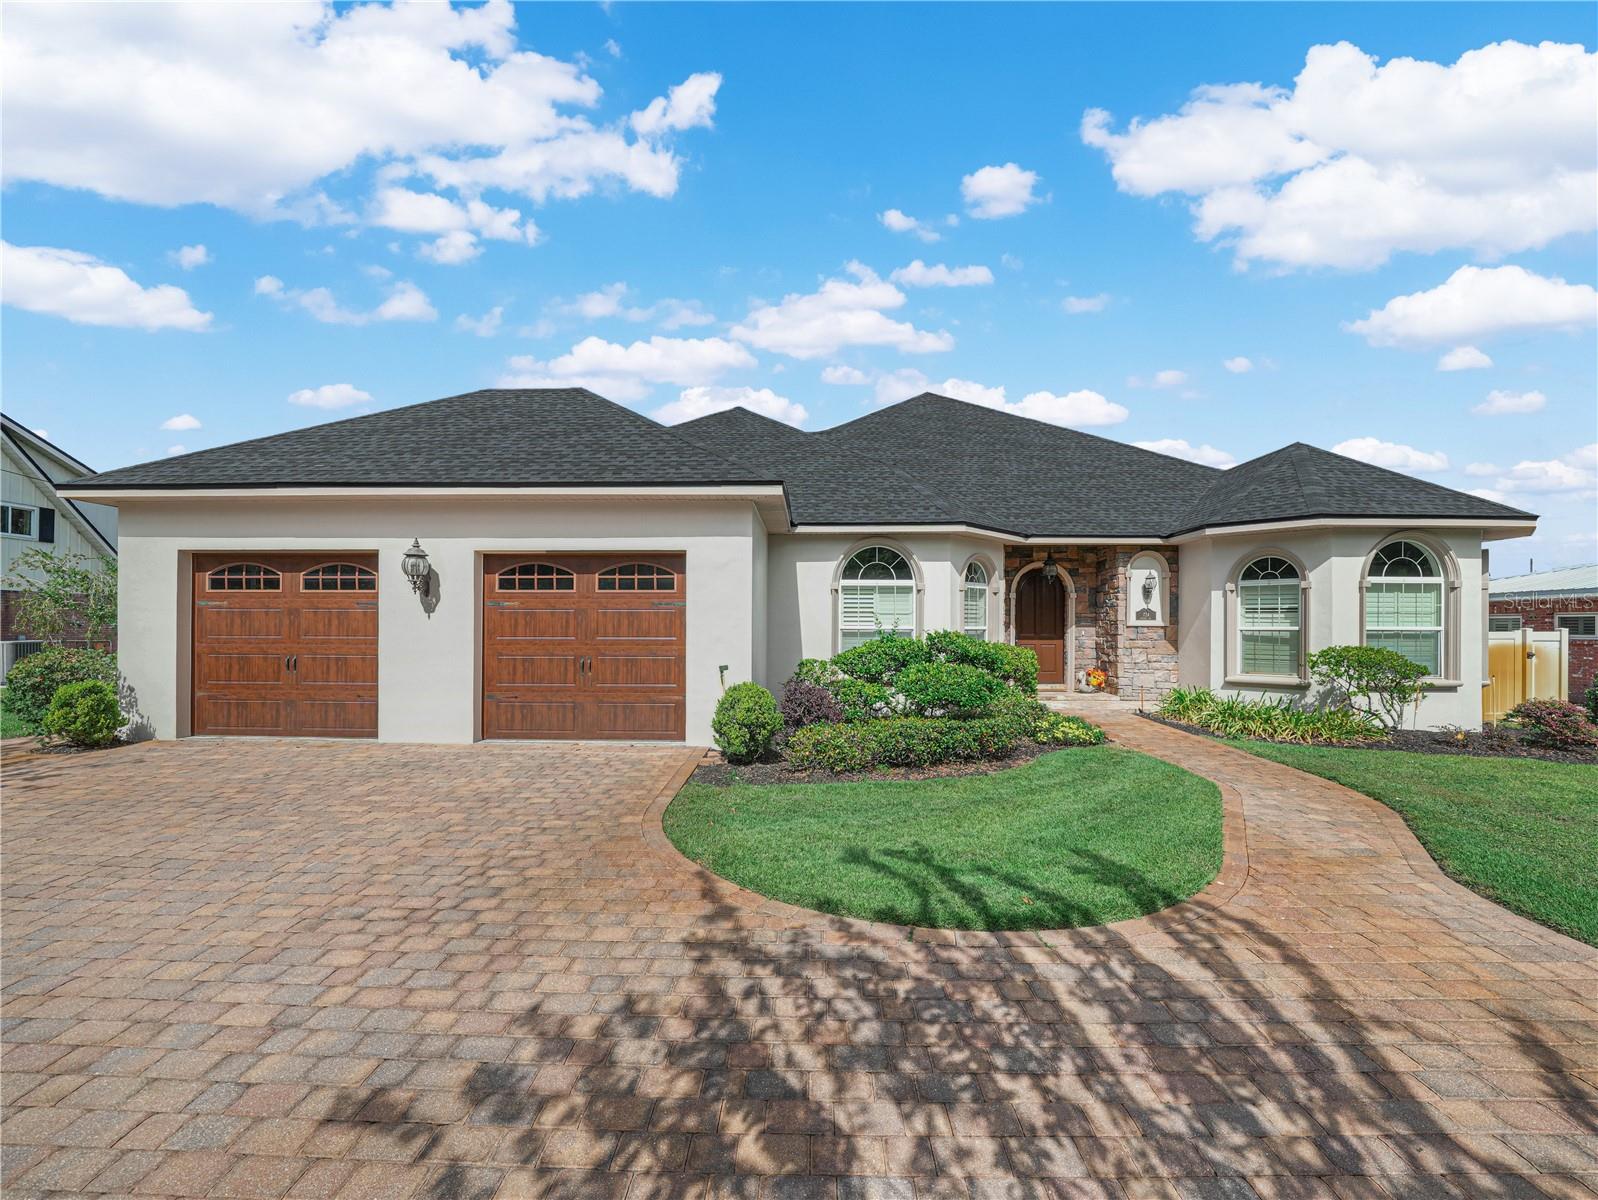
- $799,900724 W Russell Dr, Plant City, FL 335634 Beds2 Baths3,706 sqftListing courtesy of COLDWELL BANKER REALTY · Data courtesy of: Stellar MLS
 Active
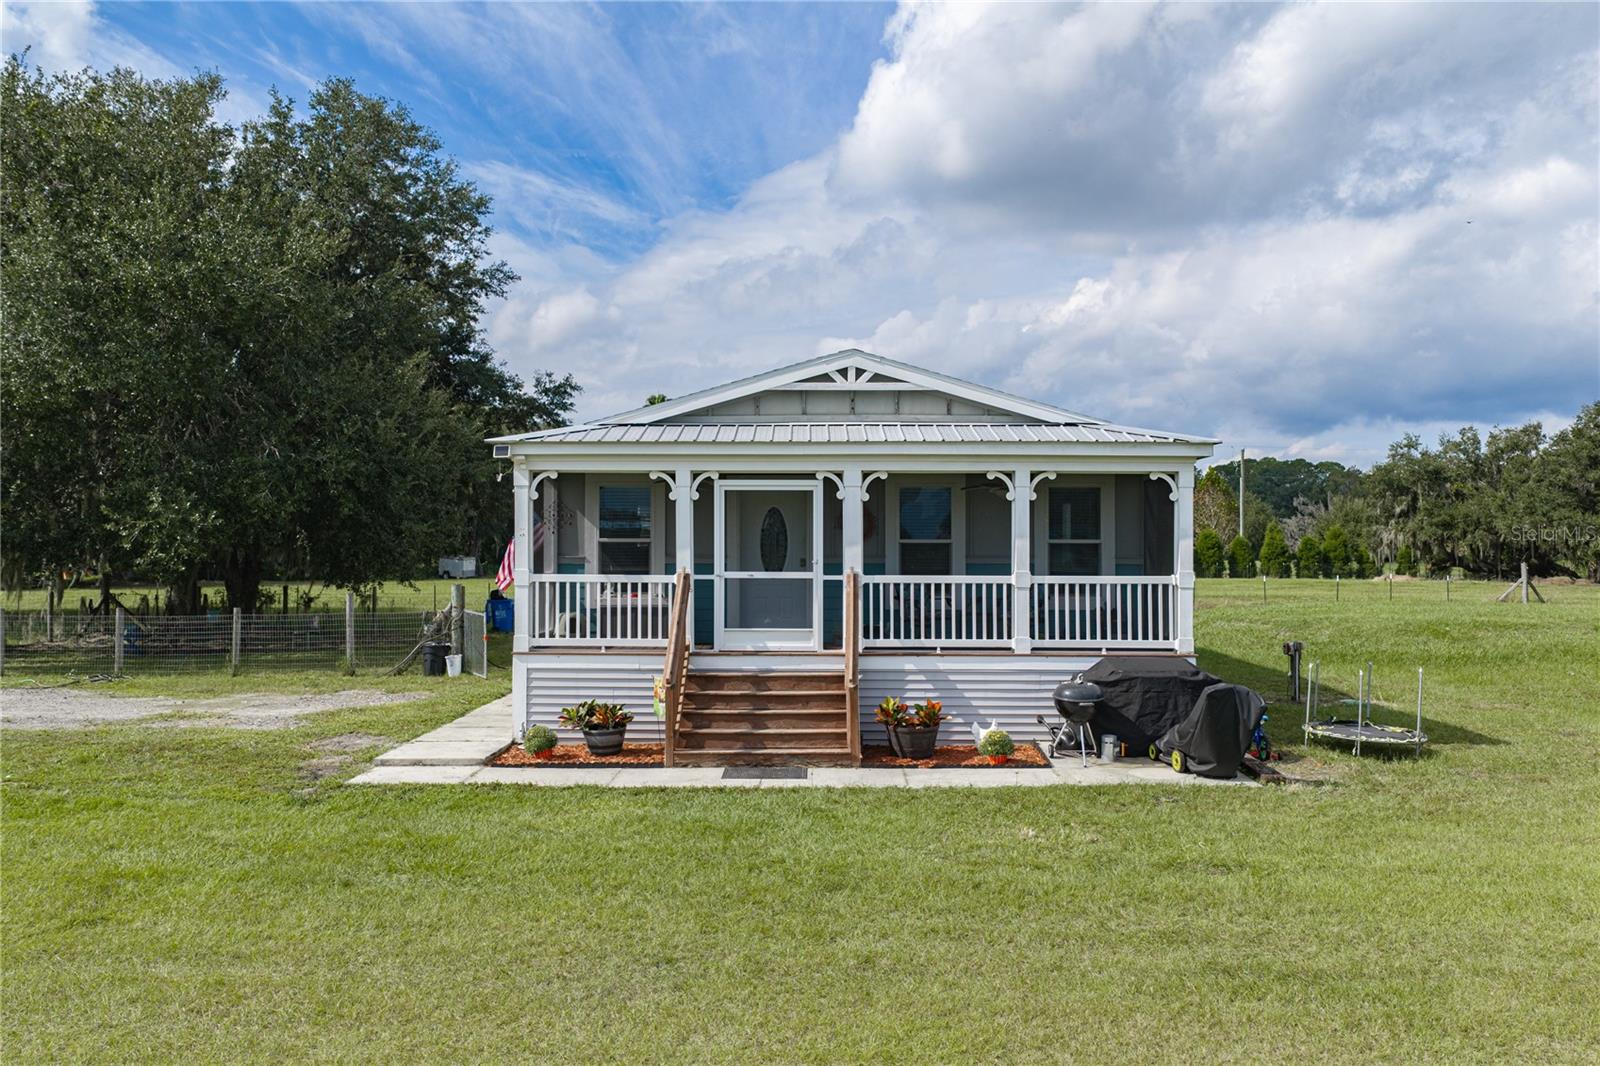
- $930,0006014 W Knights Griffin Rd, Plant City, FL 335655 Beds4 Baths2,780 sqftListing courtesy of LPT REALTY, LLC · Data courtesy of: Stellar MLS
 Active
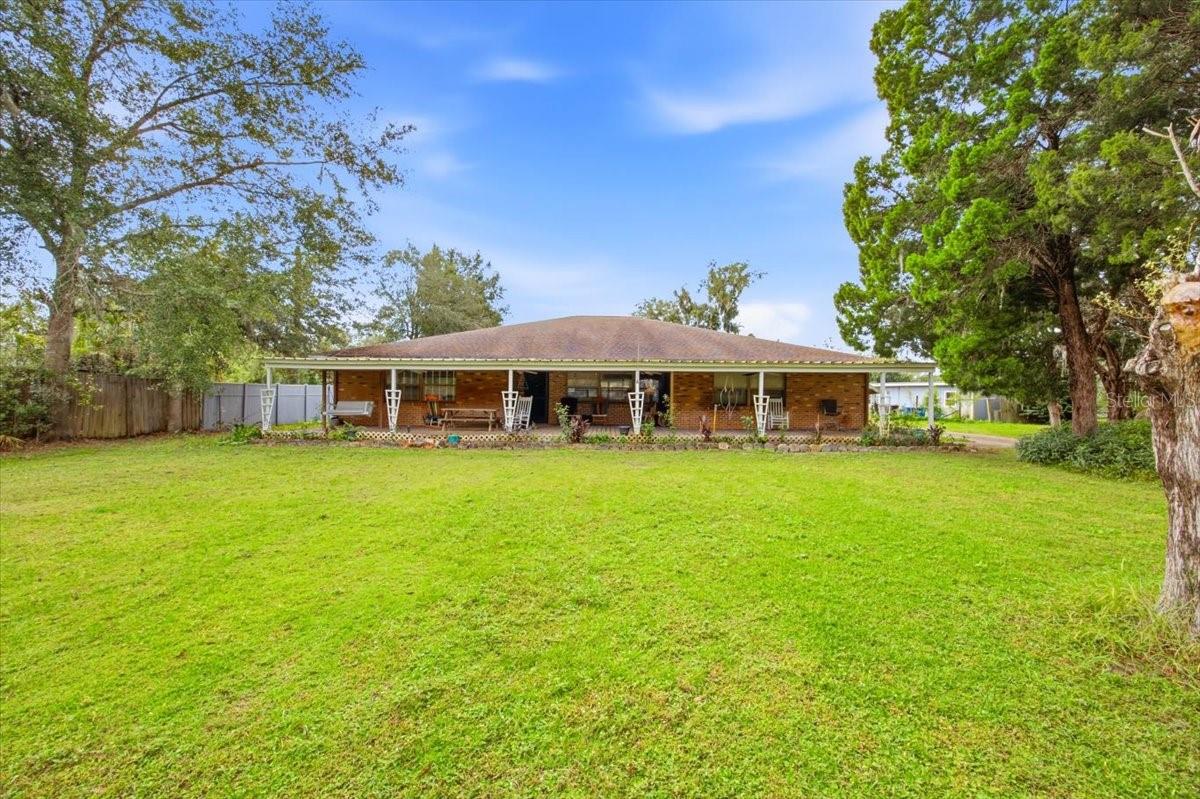
- $750,0007611 Four Pines Rd Rd, Plant City, FL 335653 Beds2 Baths2,986 sqftListing courtesy of REALTY ADVISOR EXPERTS · Data courtesy of: Stellar MLS
 Active
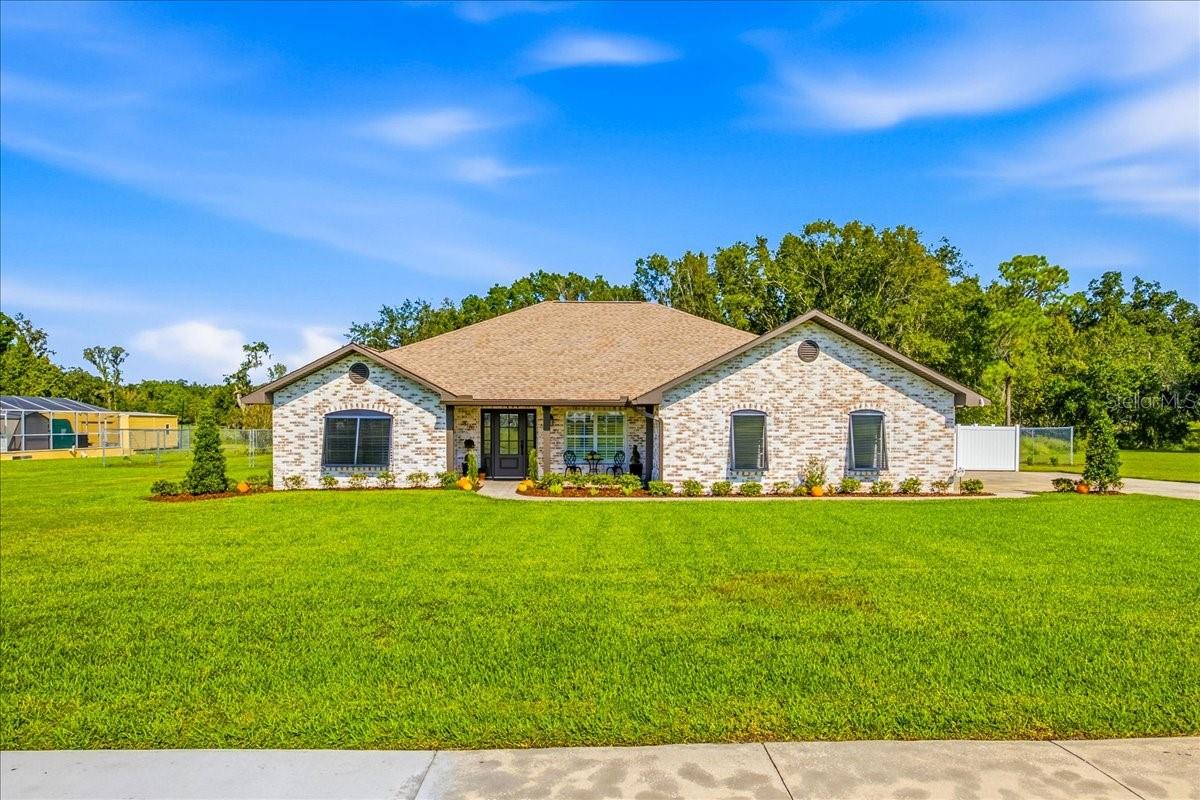
- $775,000810 Turtle River Ct Ct, Plant City, FL 335673 Beds2 Baths1,698 sqftListing courtesy of REALTY ADVISOR EXPERTS · Data courtesy of: Stellar MLS
 Active
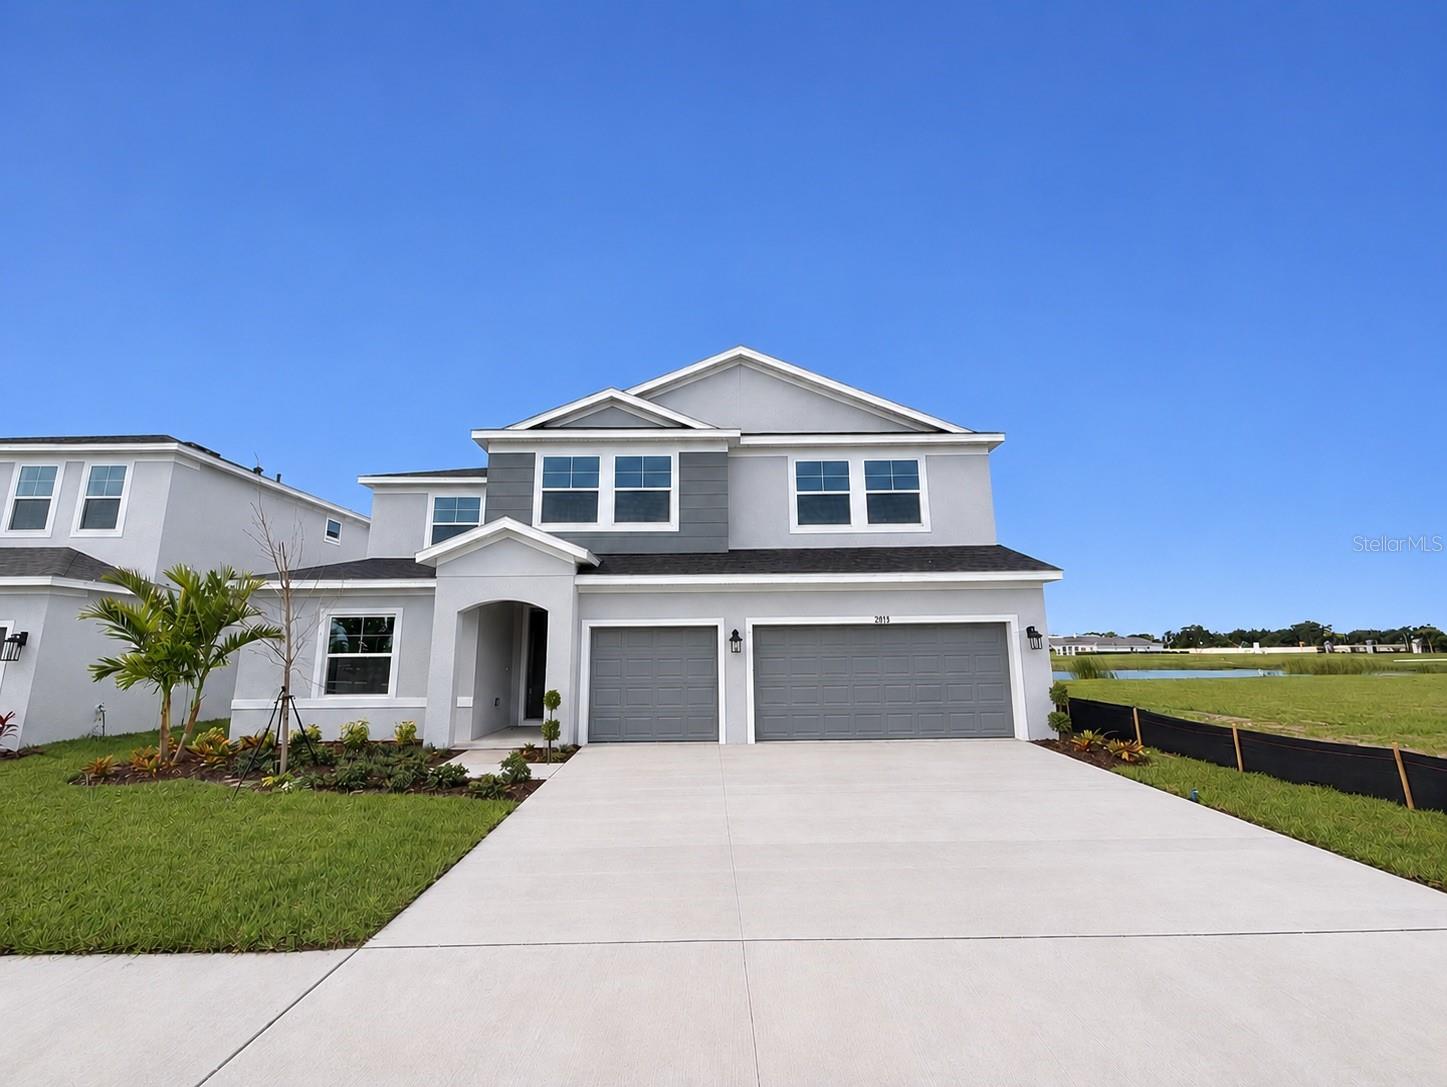
- $784,9002934 Stewart Creek Cir, Plant City, FL 335655 Beds4 Baths4,004 sqftListing courtesy of RE/MAX EXPERTS · Data courtesy of: Stellar MLS
 Active
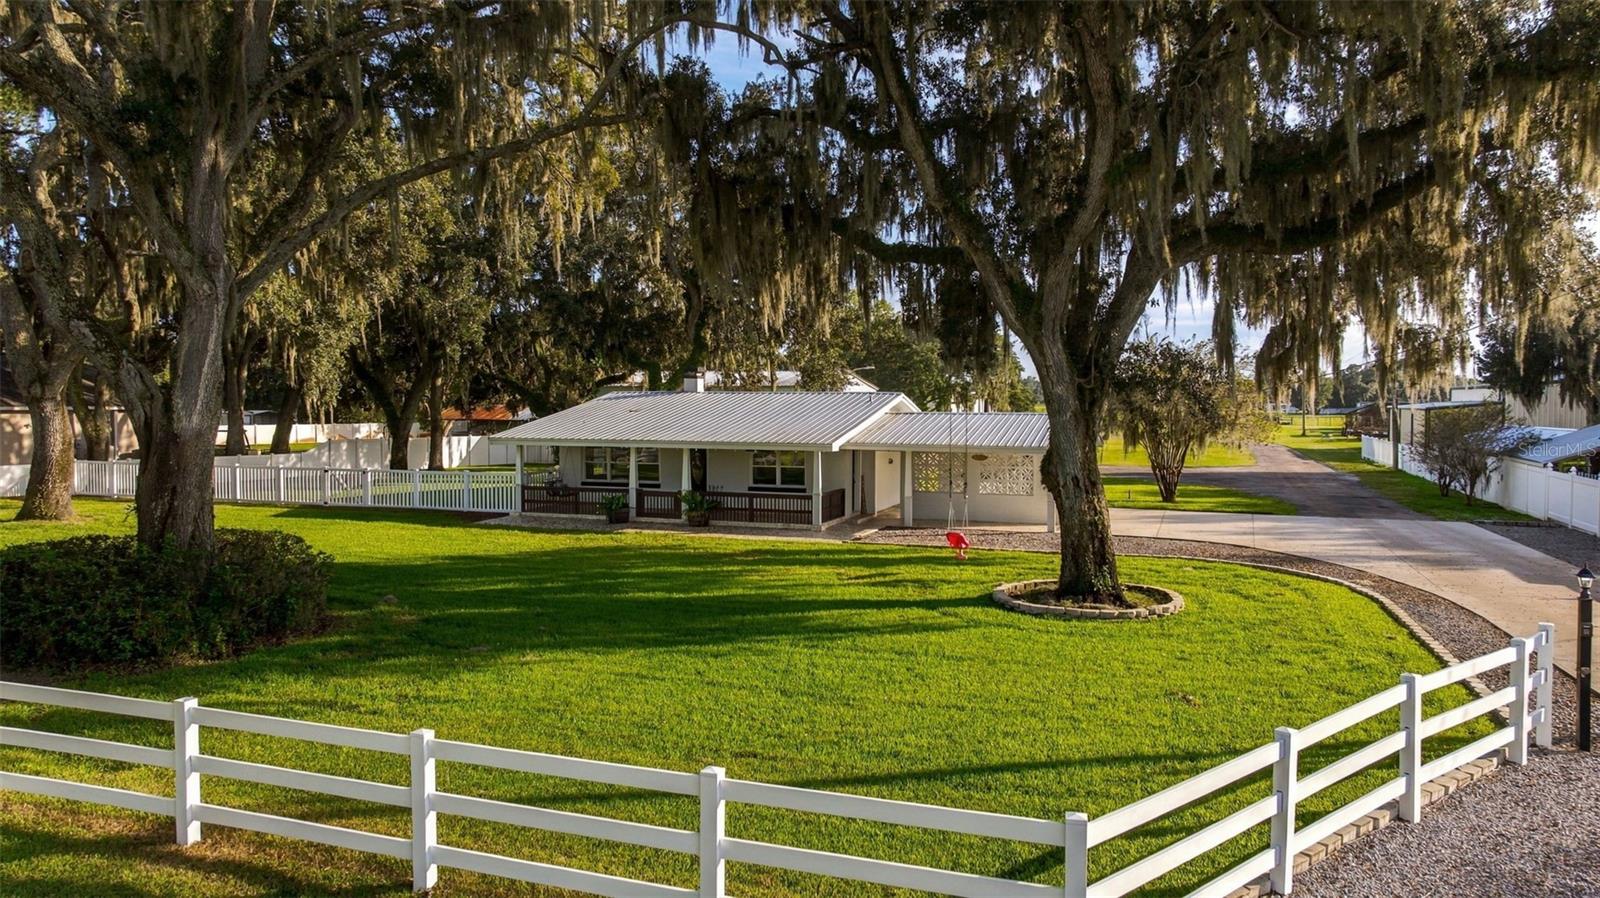
- $994,5005711 Miley Rd, Plant City, FL 335652 Beds1 Bath960 sqftListing courtesy of PALM & PINE REALTY GROUP LLC · Data courtesy of: Stellar MLS
 Active
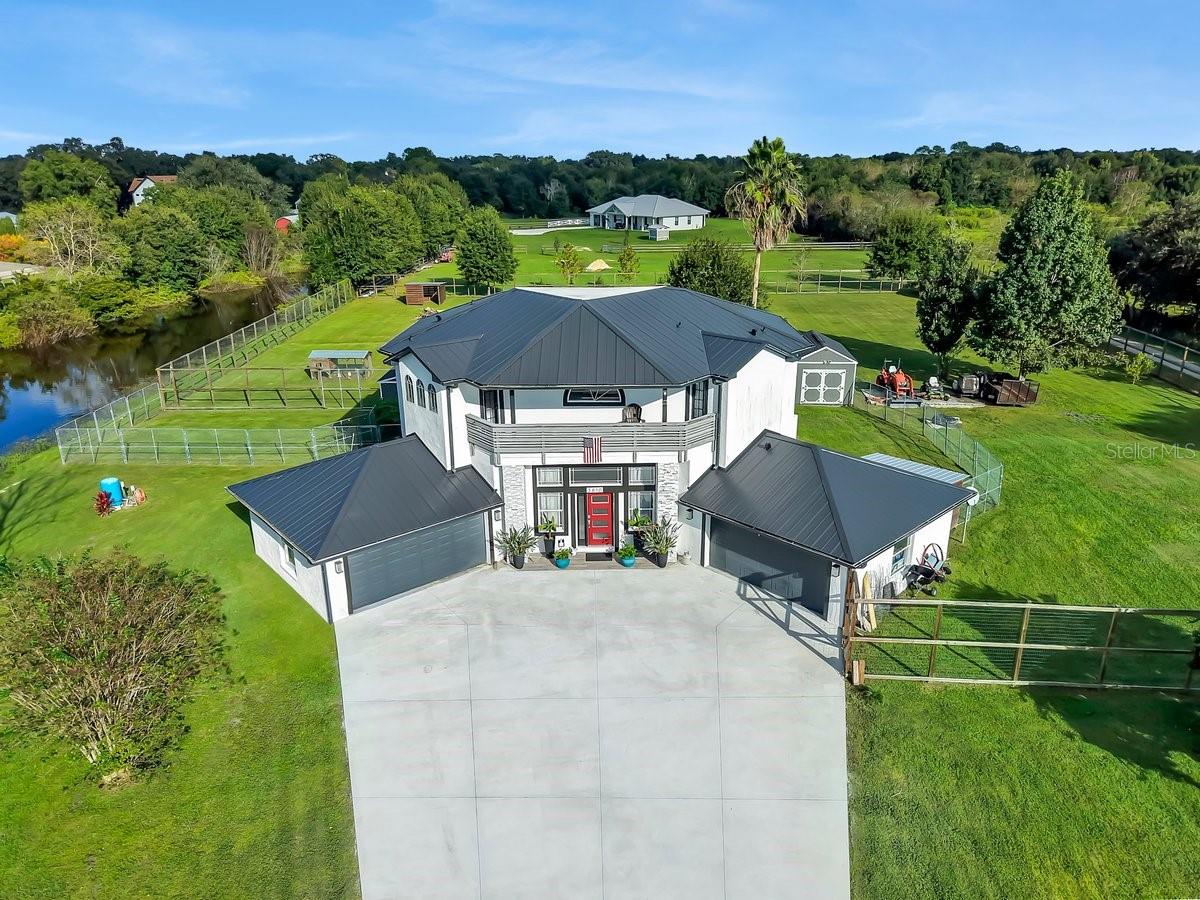
- $865,0003810 Barton Country Trl, Plant City, FL 335653 Beds3 Baths2,345 sqftListing courtesy of COLDWELL BANKER REALTY · Data courtesy of: Stellar MLS
 Active
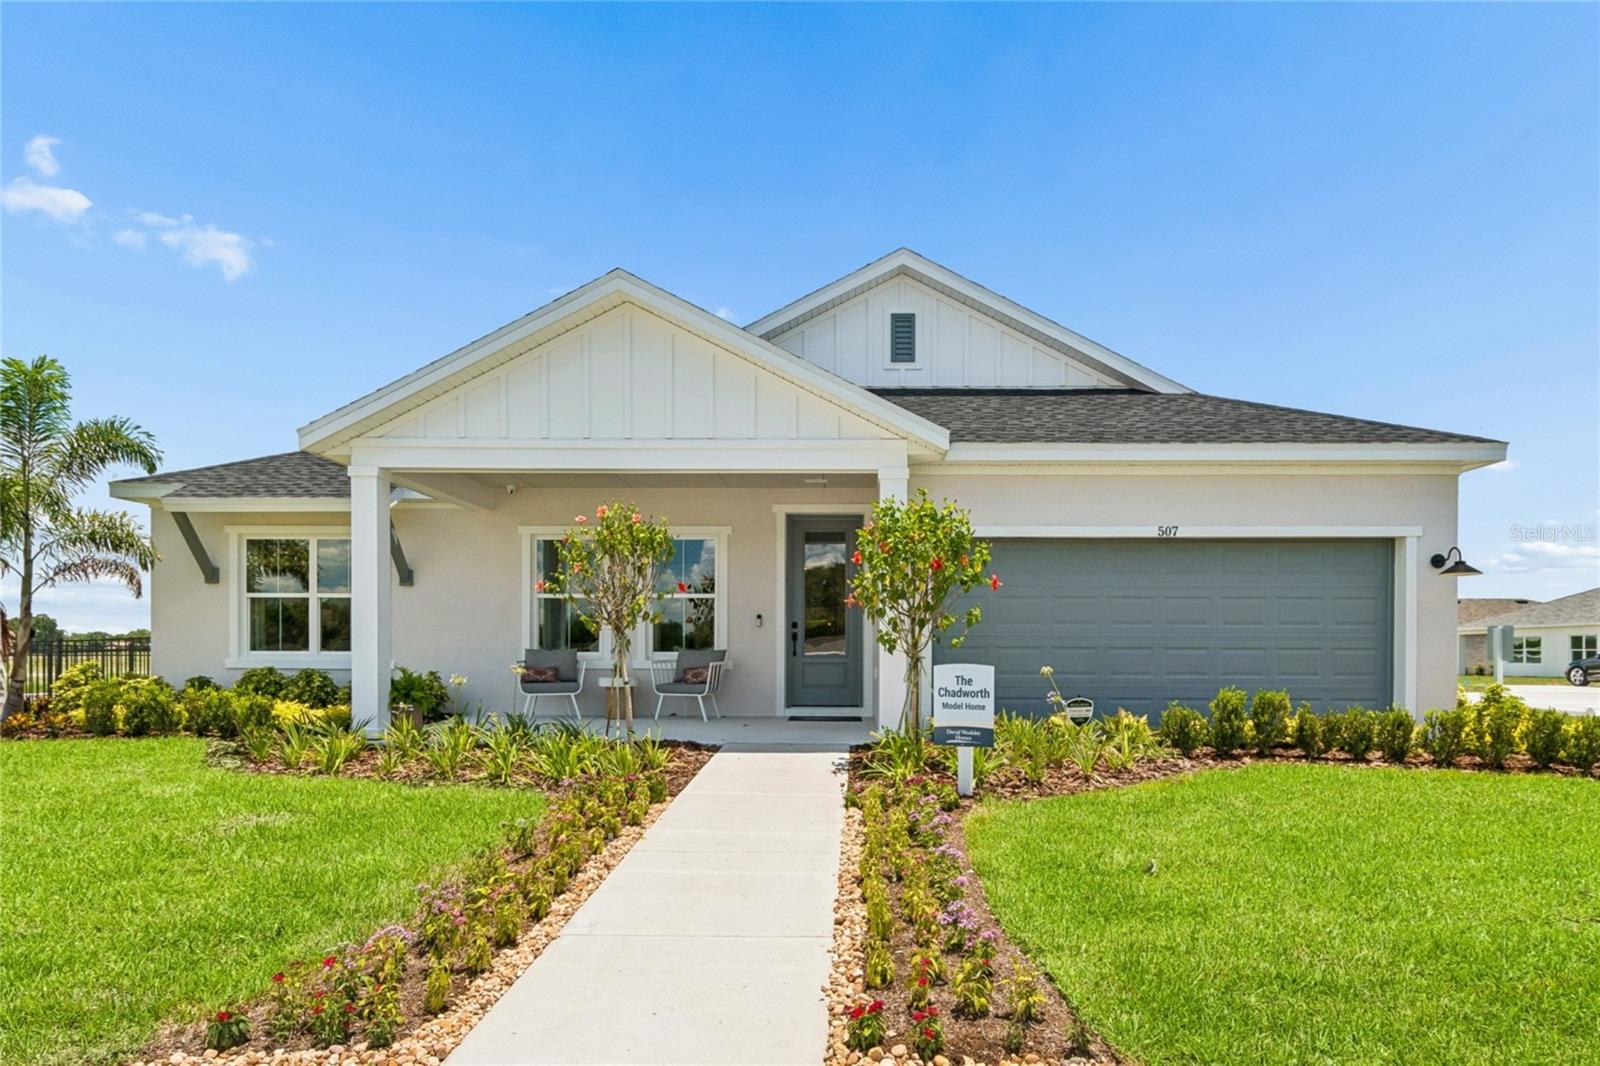
- $767,721507 Spring Harvest Dr, Plant City, FL 335664 Beds3 Baths2,635 sqftListing courtesy of WEEKLEY HOMES REALTY COMPANY · Data courtesy of: Stellar MLS
 Active
What Sold Nearby
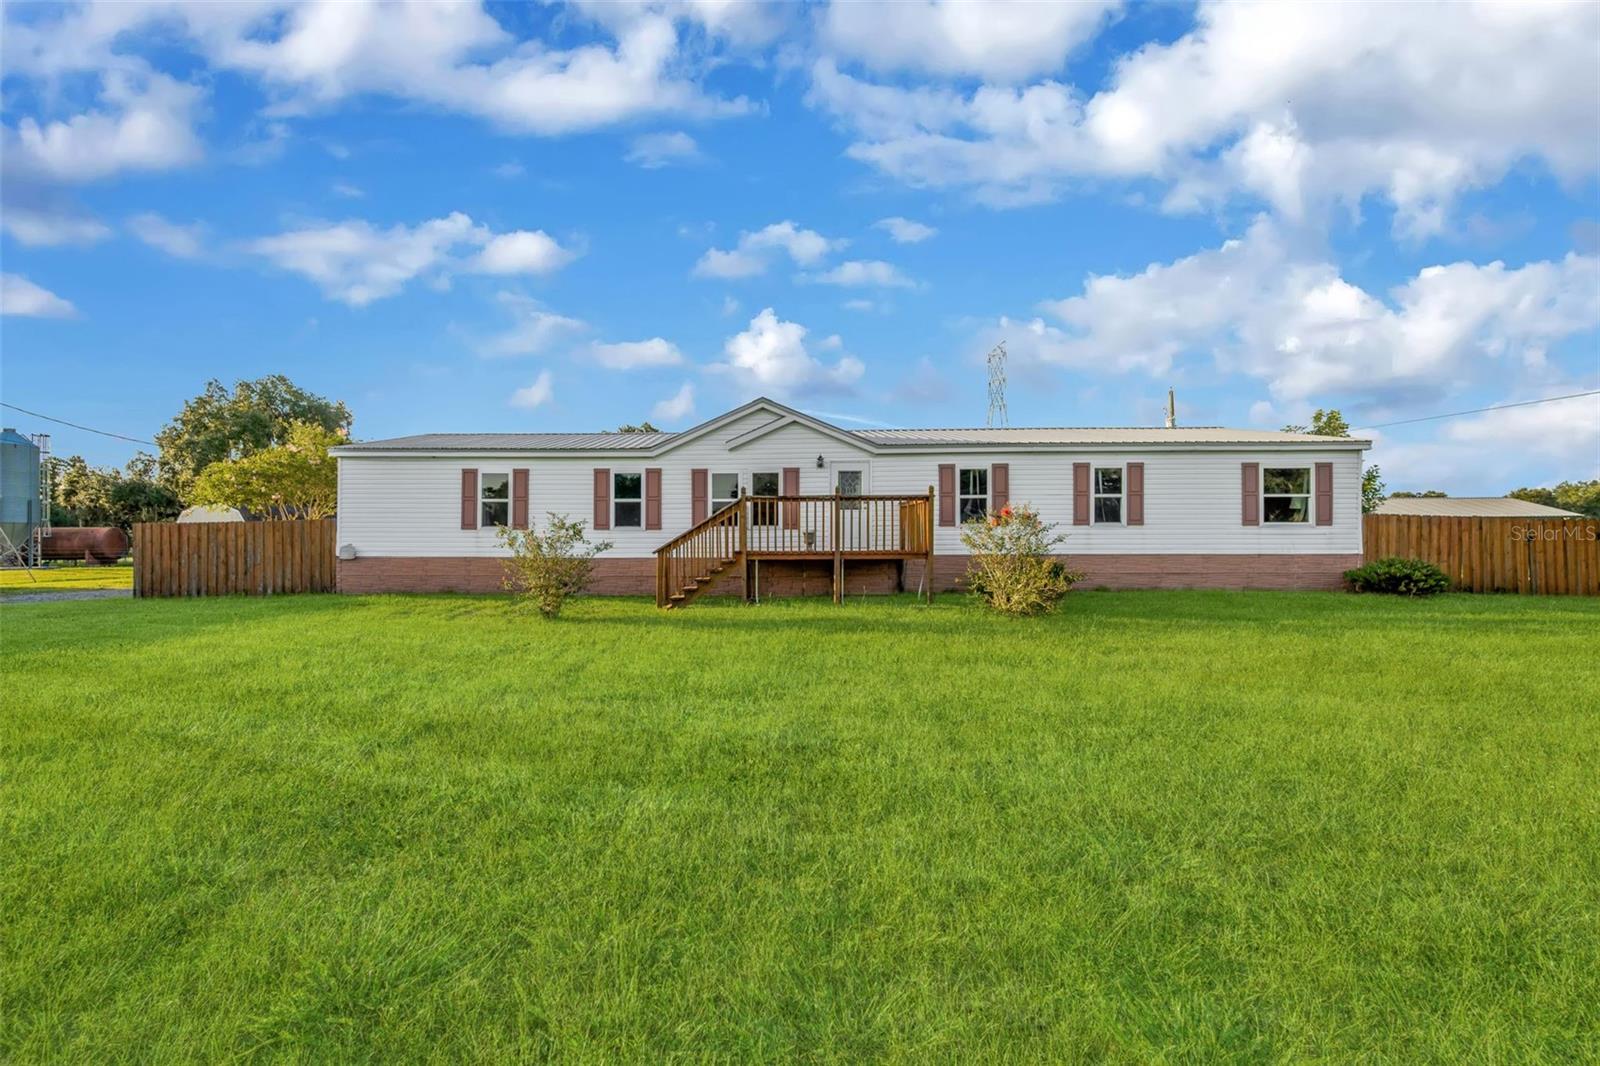 $370,0003858 E Knights Griffin RdPlant City, FL · Sold 2026-10-23
 $355,0004319 Hidden Farm DrPlant City, FL · Sold 2026-10-22
 $506,8343503 Hazy Glen LnPlant City, FL · Sold 2026-10-22
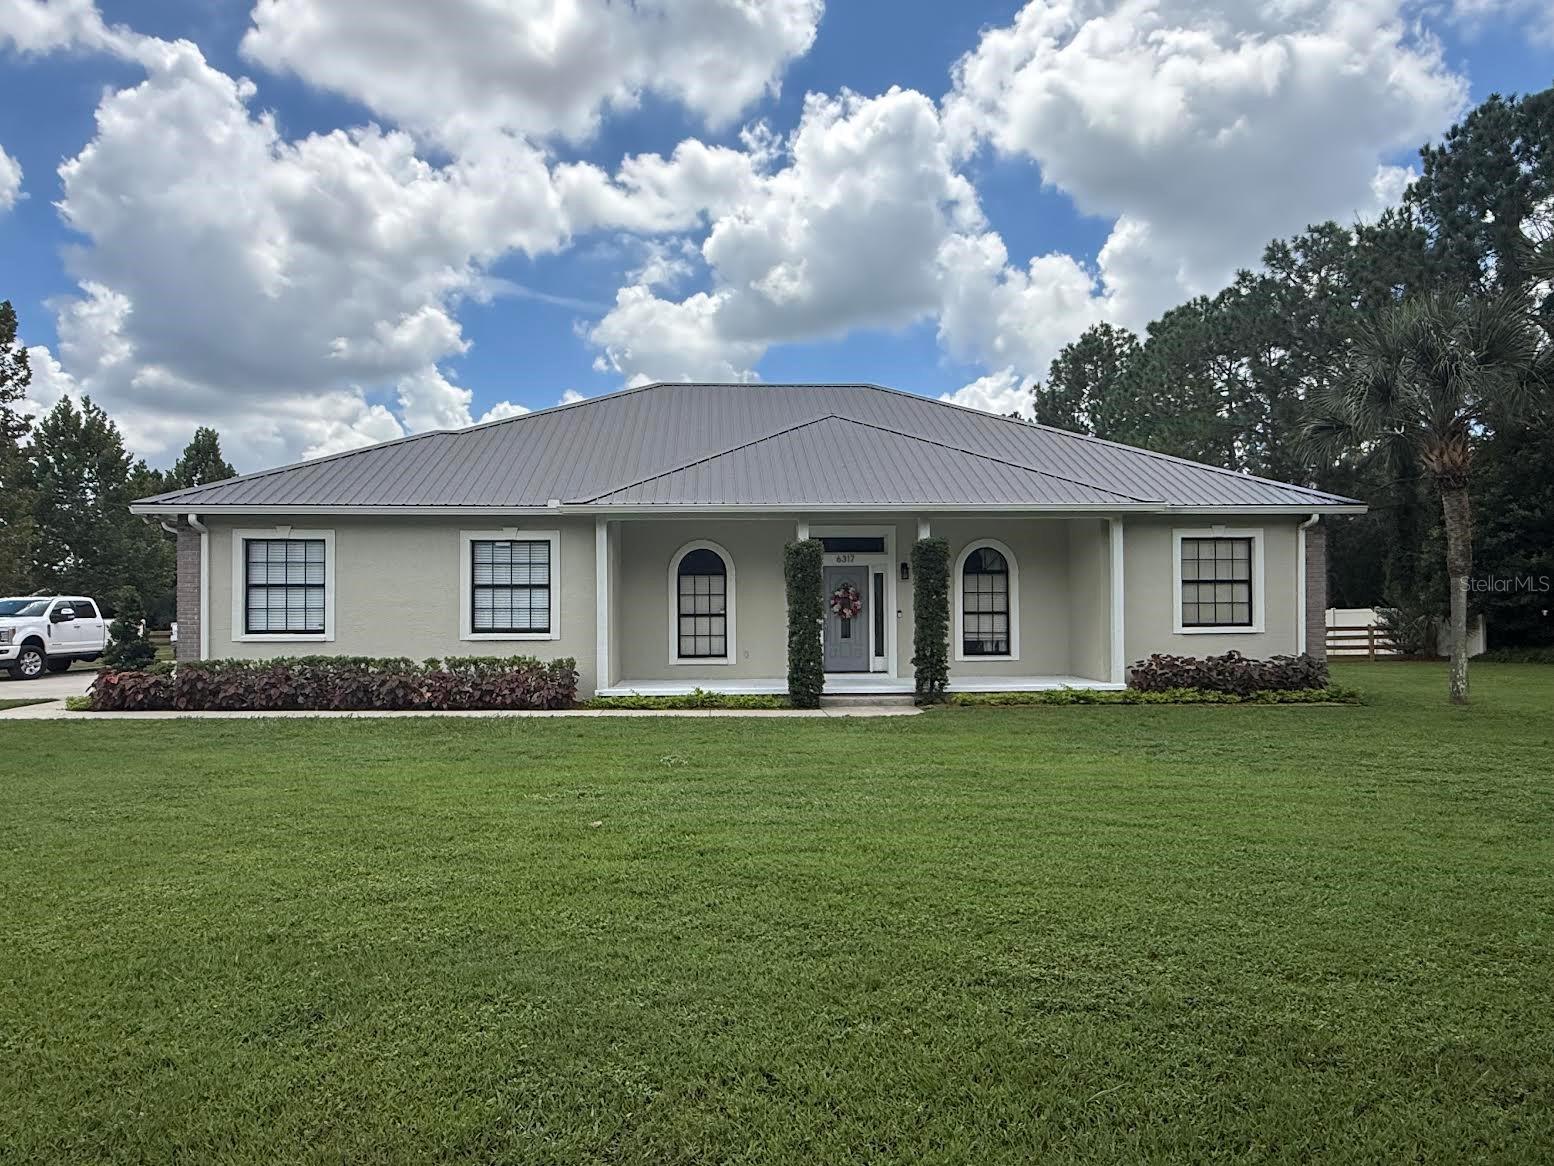 $724,0006317 Barton RdPlant City, FL · Sold 2026-10-22
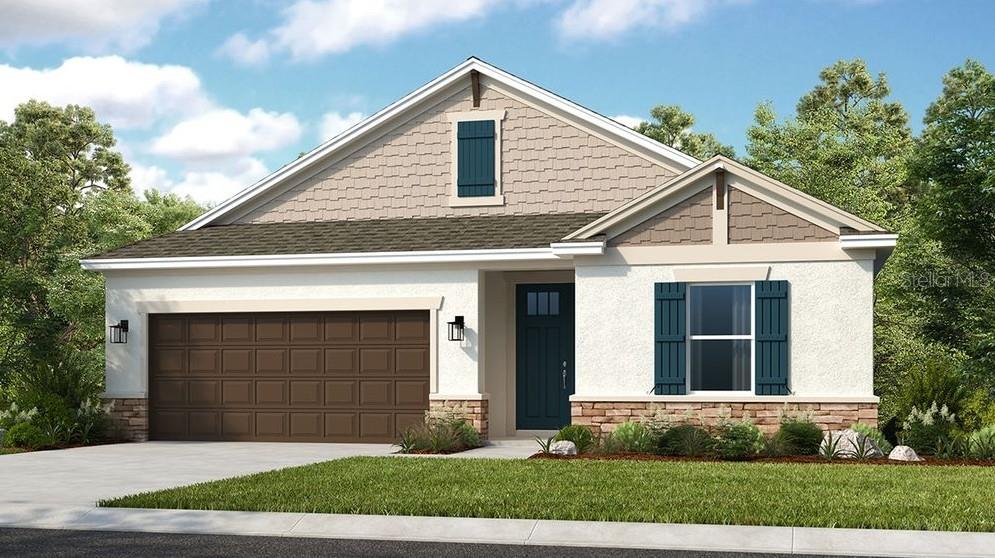 $593,1343519 Lumber Falls DrPlant City, FL · Sold 2026-10-19
 $270,0005411 Pless RdPlant City, FL · Sold 2026-10-15
 $459,0003537 Golden Wheat LnPlant City, FL · Sold 2026-10-14
 $340,0001516 Tropical Oasis AvePlant City, FL · Sold 2026-10-07
Flood
Flood zone X · Minimal flood risk
What's Nearby
Schools
- Cork Elementary SchoolCork Road, Ansley Terrace, FL 33565, United States of America0.6 mi
- Cork Elementary SchoolCork Road, Ansley Terrace, FL 33565, United States of America0.7 mi
- Knights Elementary SchoolWest Knights Griffin Road, Knights, FL 33565, United States of America1.7 mi
More homes in Plant City
Homes for sale near Plant City
Data courtesy of: Stellar MLSDisclaimers and data details

Listings courtesy of Stellar MLS as distributed by MLS GRID. Based on information submitted to the MLS GRID. All data is obtained from various sources and may not have been verified by broker or MLS GRID. Supplied Open House Information is subject to change without notice. All information should be independently reviewed and verified for accuracy. Properties may or may not be listed by the office/agent presenting the information. Listing information is provided for consumers’ personal, non-commercial use, solely to identify prospective properties for potential purchase; all other use is strictly prohibited and may violate relevant federal and state law. Information deemed reliable but not guaranteed. Copyright © 2026 MLS GRID. All Rights Reserved.

Continental Real Estate Group, Inc
Broker: Derek Eisenberg
Listing last updated: Nov 6, 2026, 10:58 AM EST. SURF LOCAL last checked: Nov 22, 2026, 1:42 AM EST.