
 Active
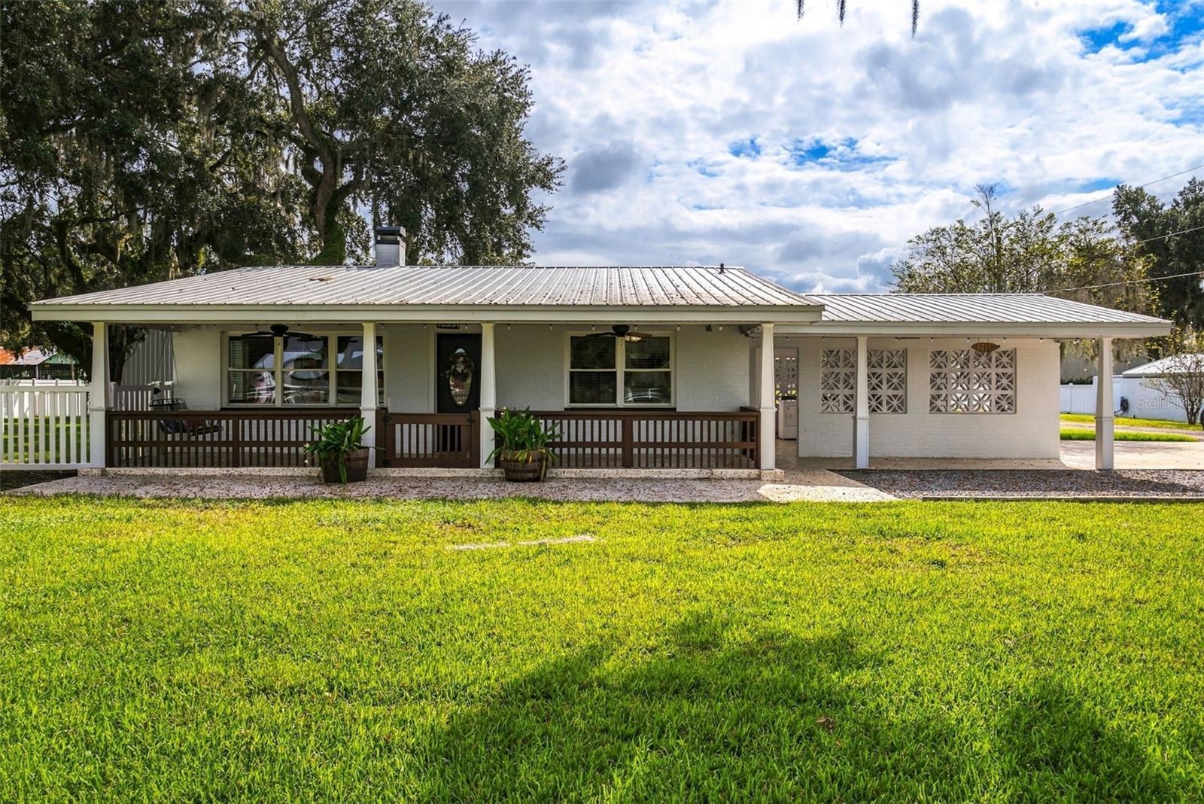
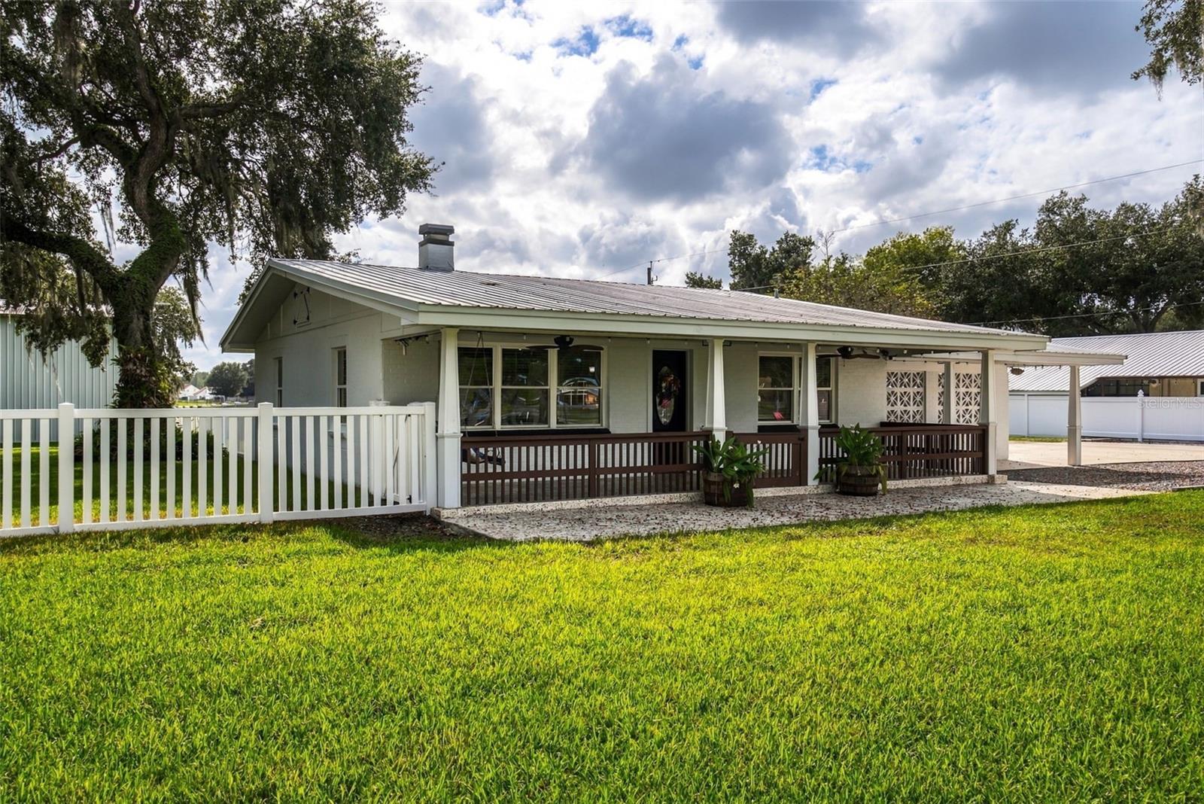
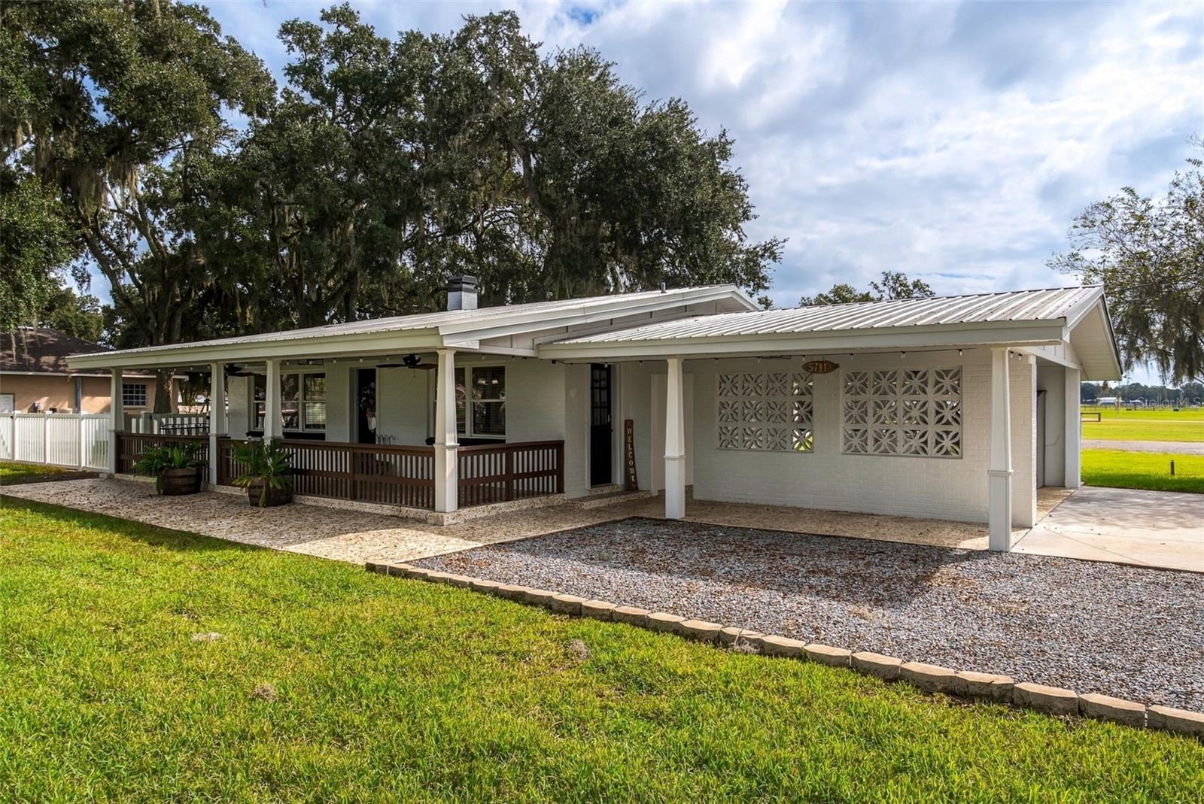
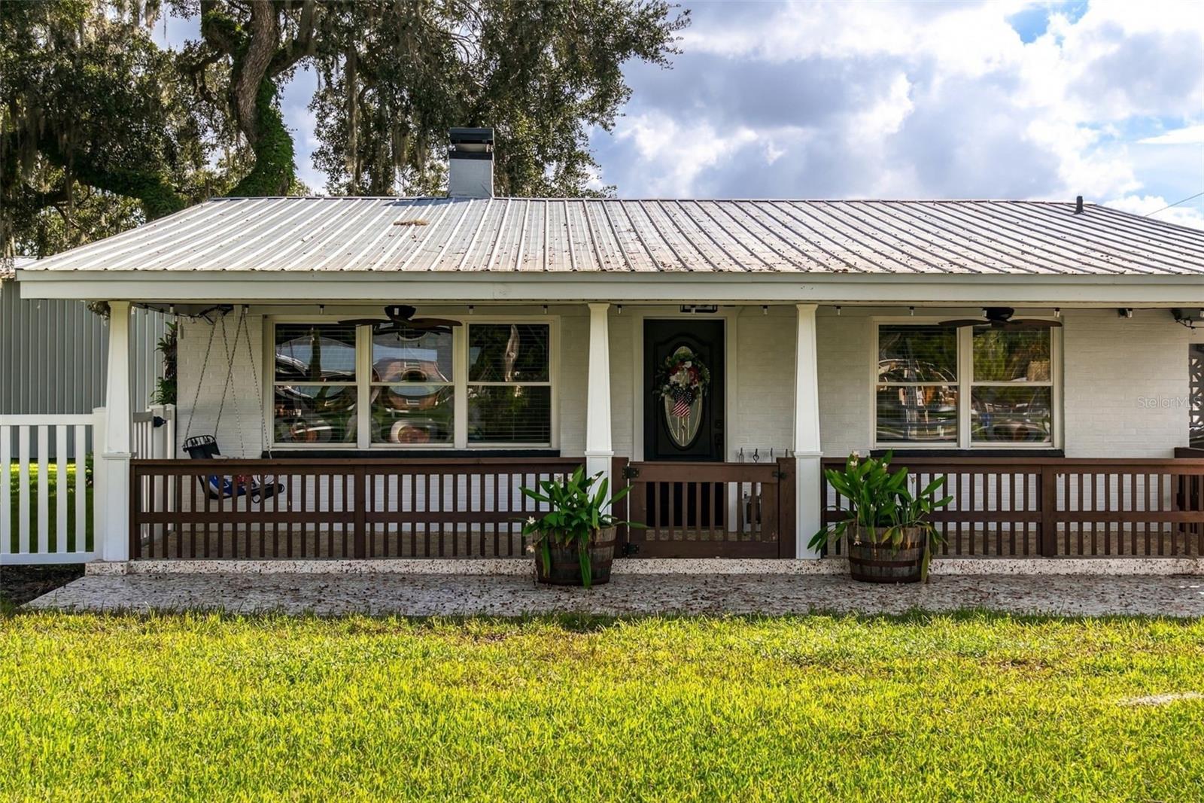
5711 Miley Rd
Plant City, FL 33565 · Single family
$994,500
Listing courtesy of Melissa Connell, PALM & PINE REALTY GROUP LLCData courtesy of: Stellar MLS
- 2 Beds
- 1 Bath
- 960 sqft
Cynthia's Insights On This Property
- Built 1963 — before Florida's 2002 building code
- Last recorded sale: $323,000 in December 2020
- Typical sale in 33565 over the last year: $400,000, $210 per sq ft
- Owners in 33565 stay about 5 years; 3% of homes changed hands last year
- Taxes could jump about $2,600/yr after a sale (homestead cap resets)


📊 Price Pulse
What would you pay for this place?
Sale prices come from county public records, not MLS data.Listing agent

Contact
Send a message and we'll pass it to the listing agent. Nothing is sent until you ask.
About this home
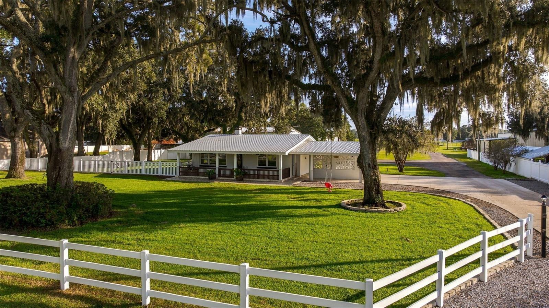
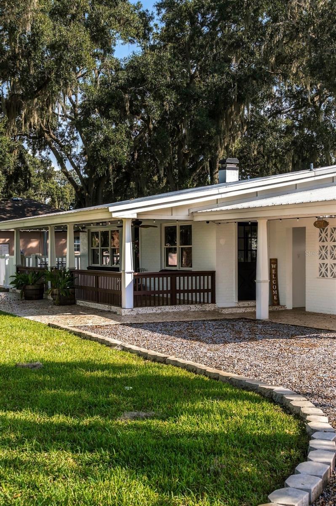
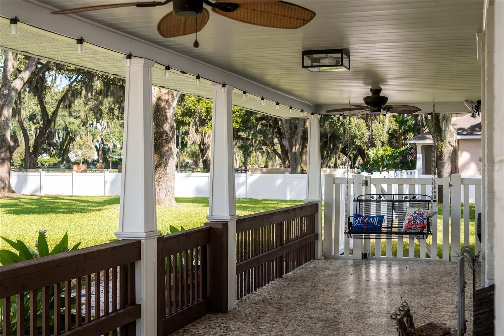
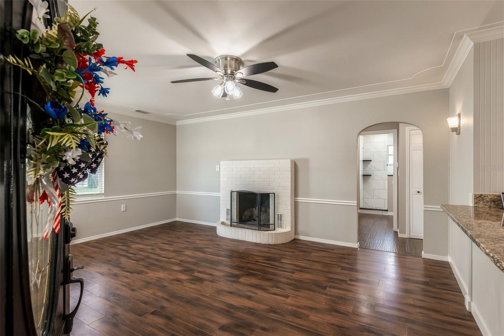
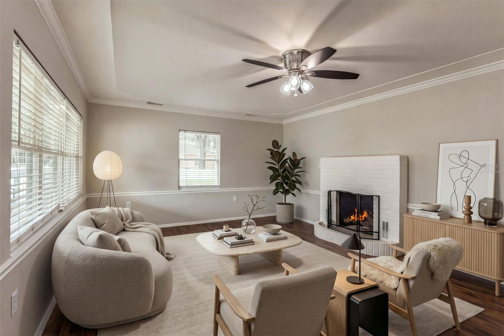
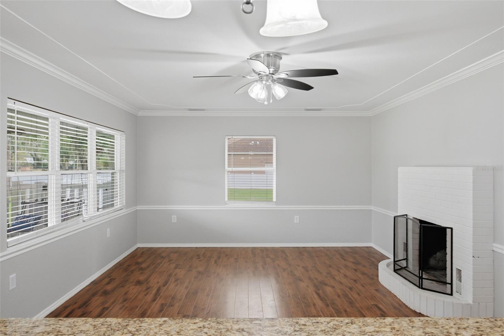
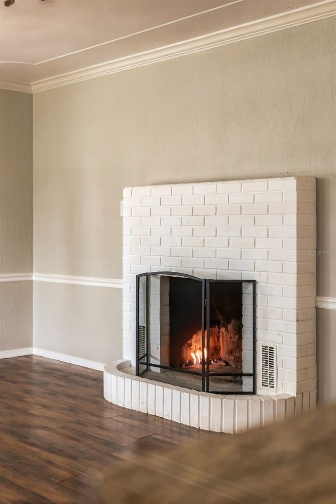
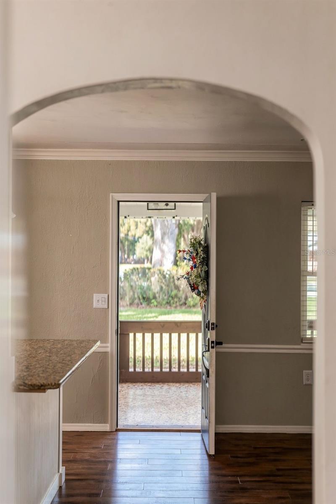
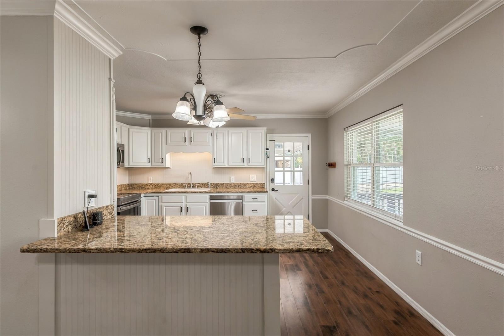
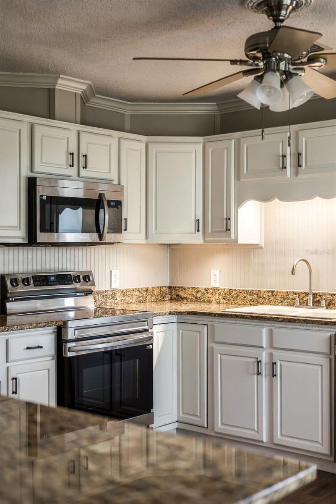
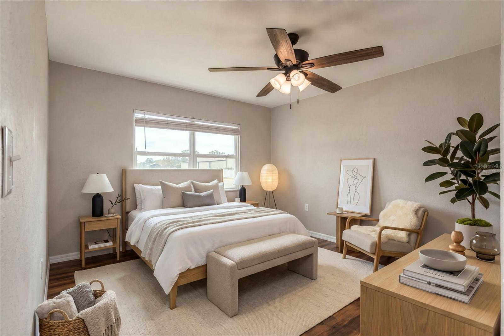
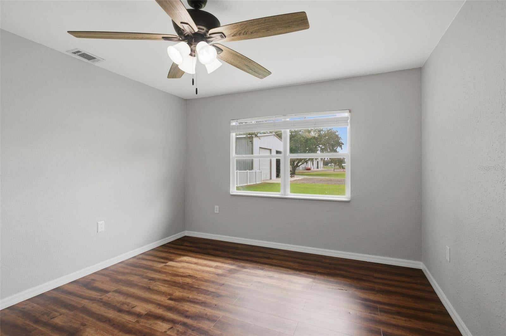
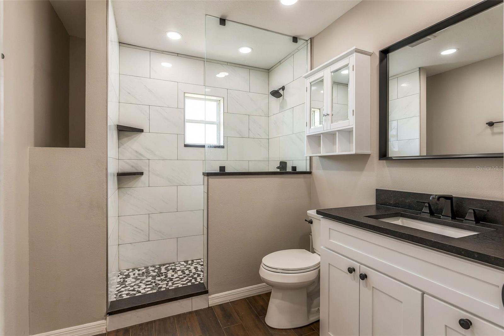
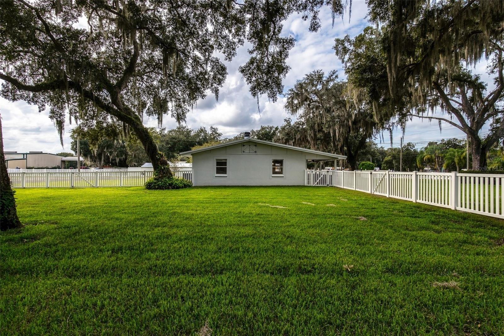
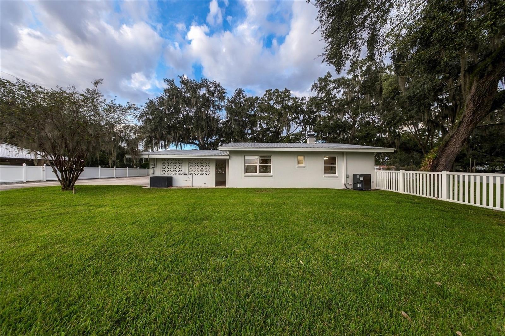
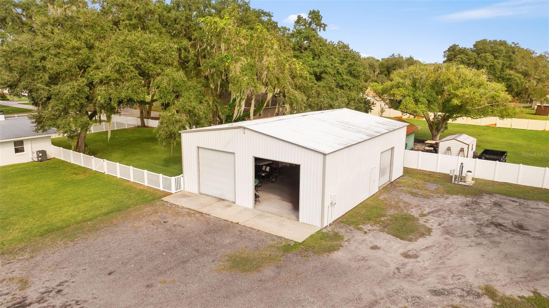
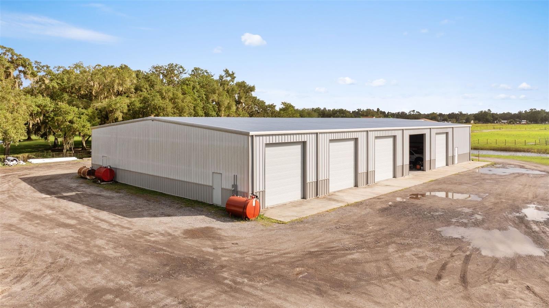
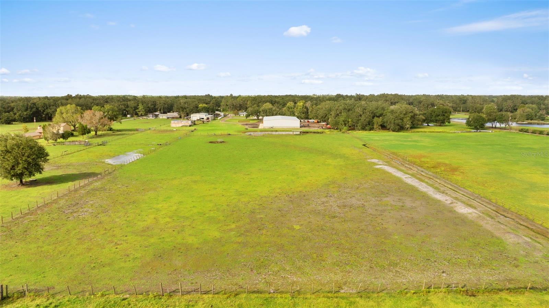
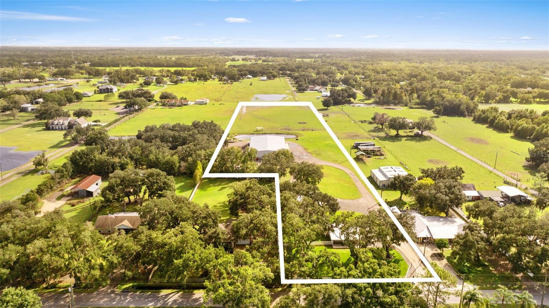
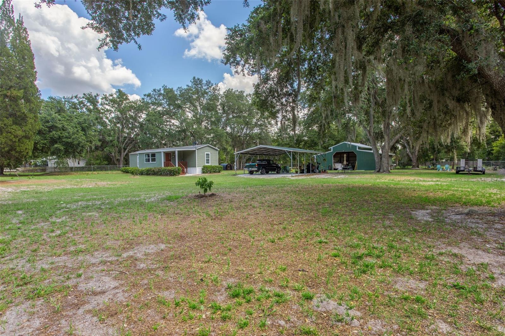
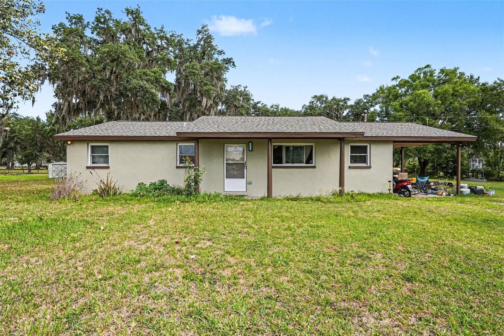
Virtually Staged. Room to live, work and grow on 7.85 acres in unincorporated Plant City. This renovated concrete block ranch with a metal roof features a kitchen with granite counters, a large island and stainless appliances replaced in 2025, a wood-burning brick fireplace, luxury vinyl plank floors, and a bath remodeled in 2024 with a tiled walk-in shower. Updates include 2023 central A/C, a 2024 CPVC re-pipe and water heater, and a 2021 well. The 11,200 sq ft red-iron workshop (2023) offers multiple roll-up doors, insulated walls, LED lighting and 200 amp service. The 2,000 sq ft metal barn includes an air-conditioned office, a bathroom, a sink and its own 200 amp service. Outside, enjoy fenced pasture with a cattle shelter and troughs, a stocked pond, mature lighted oaks, vinyl front fencing, an automatic gate and a heavy-duty concrete drive. Zoned AS-1 with no HOA or CDD. All information is deemed reliable but not guaranteed; buyer to verify all information, including square footage, acreage, zoning, intended use, flood zone and permits.
moreless
- Property type
- Single family
- Year built
- 1963
- Lot size
- 7.85 acres
- On market
- 10 days
- Price per sqft
- $1,036
- Listing ID
- L4966307
Show Full Details
Property Info
- Property Type
- Residential
- Property Subtype
- SingleFamilyResidence
- Year Built
- 1963
- Levels
- One
- Direction Faces
- North
- Lot Size (acres)
- 7.85
- Lot Size (sqft)
- 341946.0
- Contract Date
- 2026-11-06
- On Market Date
- 2026-11-06
- Cumulative Days on Market
- 10
Interior Features
- Interior Features
- Crown Molding, Stone Counters
- Flooring
- Tile
- Fireplace
- Yes
- Fireplace Features
- Living Room, Wood Burning
- Laundry Features
- Electric Dryer Hookup, Outside, Washer Hookup
- Levels
- One
- Window Features
- Aluminum Frames
Appliances
- Appliances
- Dishwasher, Dryer, Electric Water Heater, Microwave, Range, Refrigerator, Washer, Water Softener
Heating & Cooling
- Heating
- Central, Electric, Heat Pump
- Cooling
- Central Air
Exterior Features
- Exterior Features
- Lighting, Private Entrance
- Patio & Porch Features
- Covered, Front Porch
- Construction Materials
- Block, Brick, Stucco
- Roof
- Metal
- Fencing
- Barbed Wire, Fenced, Vinyl, Wire
- Other Structures
- Barn(S), Workshop
- View
- Pond, Water, Park/Greenbelt, Trees/Woods
Features & Amenities
- Carport
- Yes
- Parking Features
- Covered, Driveway, Open
- Security Features
- Security Gate
- Lot Features
- Greenbelt, Landscaped, Level, Pasture, Paved
Utilities
- Utilities
- Electricity Connected, Sewer Connected, Water Connected
- Sewer
- Septic Tank
- Water Source
- Private, Well
Taxes
- Annual Tax Amount
- $11,367
- Tax Year
- $2,026
- Legal Description
- PER DEED -PIN#U-10-28-21-ZZZ-000003-50700.0
Other
- Derived Previous List Price
- $1,125,000
Data freshness
- SURF LOCAL last checked
- Nov 22, 2026, 5:28 PM EST
Location
Approximate location, shown from the displayed address.
Similar homes nearby
- $799,900724 W Russell Dr, Plant City, FL 335634 Beds2 Baths3,706 sqftListing courtesy of COLDWELL BANKER REALTY · Data courtesy of: Stellar MLS
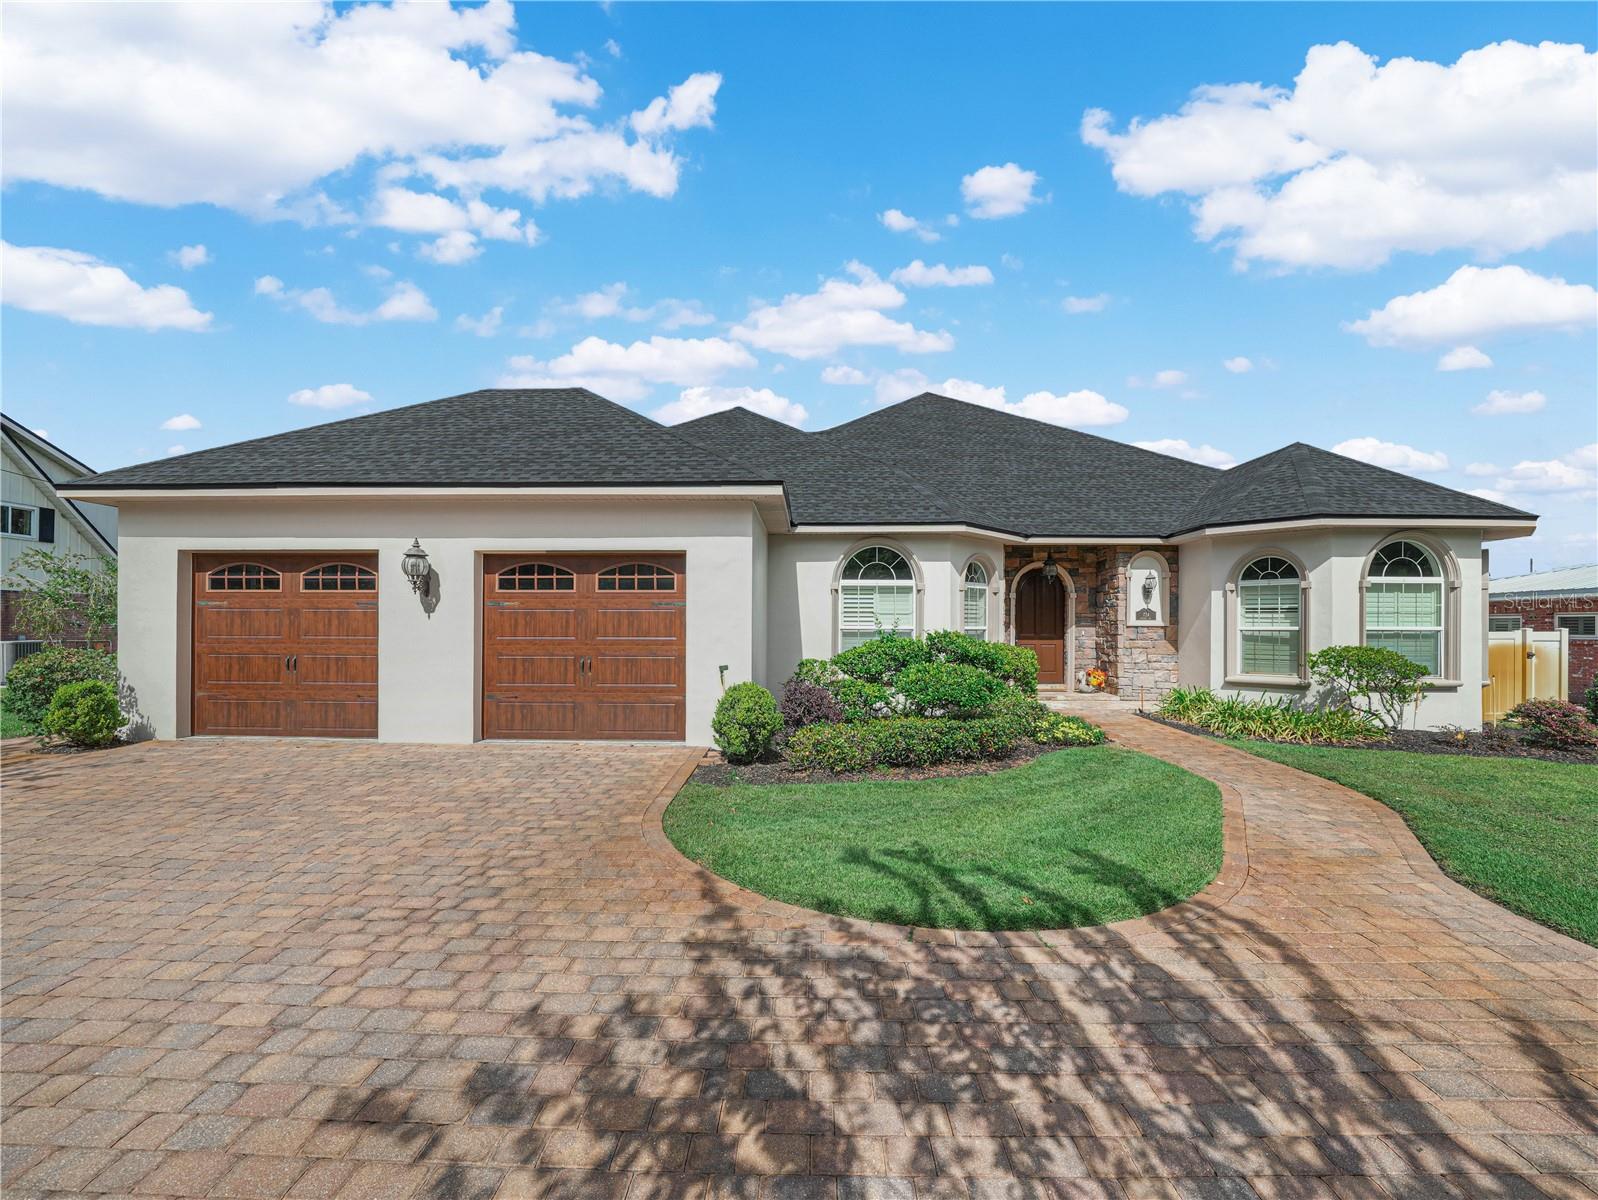 Active
- $930,0006014 W Knights Griffin Rd, Plant City, FL 335655 Beds4 Baths2,780 sqftListing courtesy of LPT REALTY, LLC · Data courtesy of: Stellar MLS
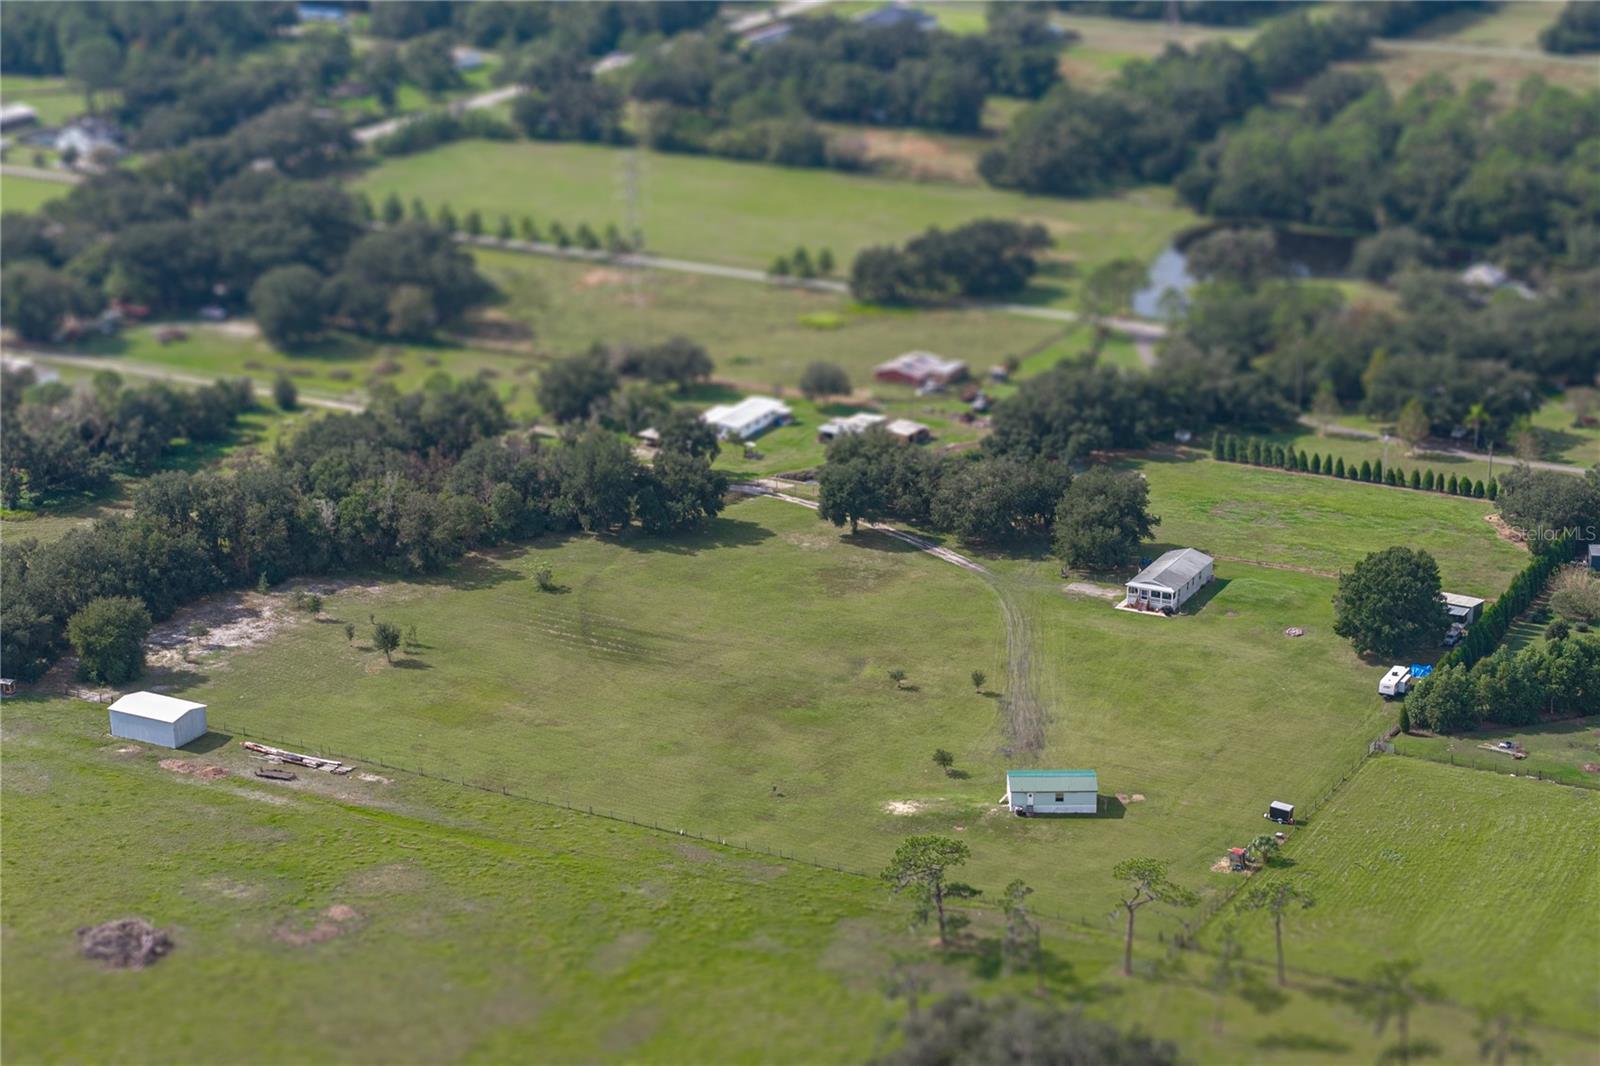 Active
- $865,0003810 Barton Country Trl, Plant City, FL 335653 Beds3 Baths2,345 sqftListing courtesy of COLDWELL BANKER REALTY · Data courtesy of: Stellar MLS
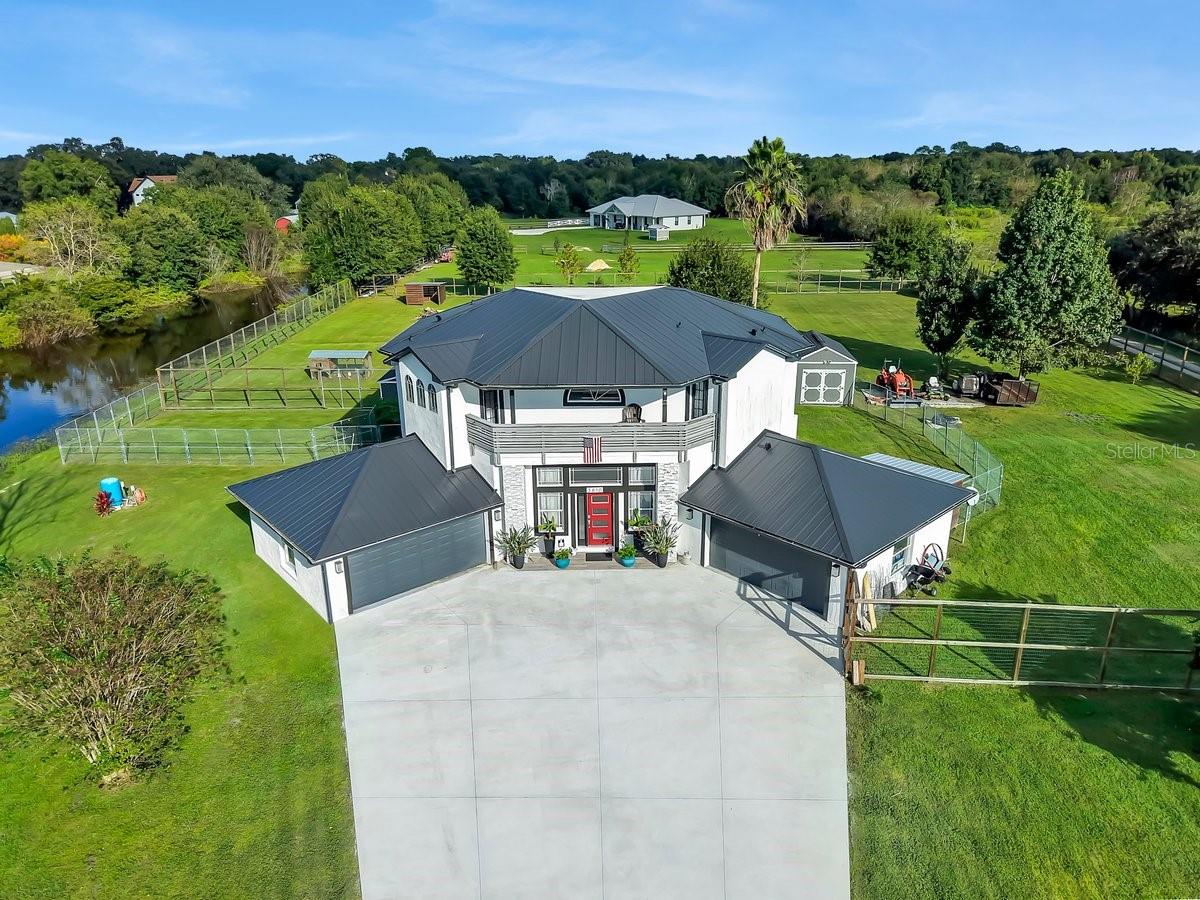 Active
- $899,0002515 Ragins Ln, Plant City, FL 335674 Beds4 Baths3,463 sqftListing courtesy of LPT REALTY, LLC · Data courtesy of: Stellar MLS
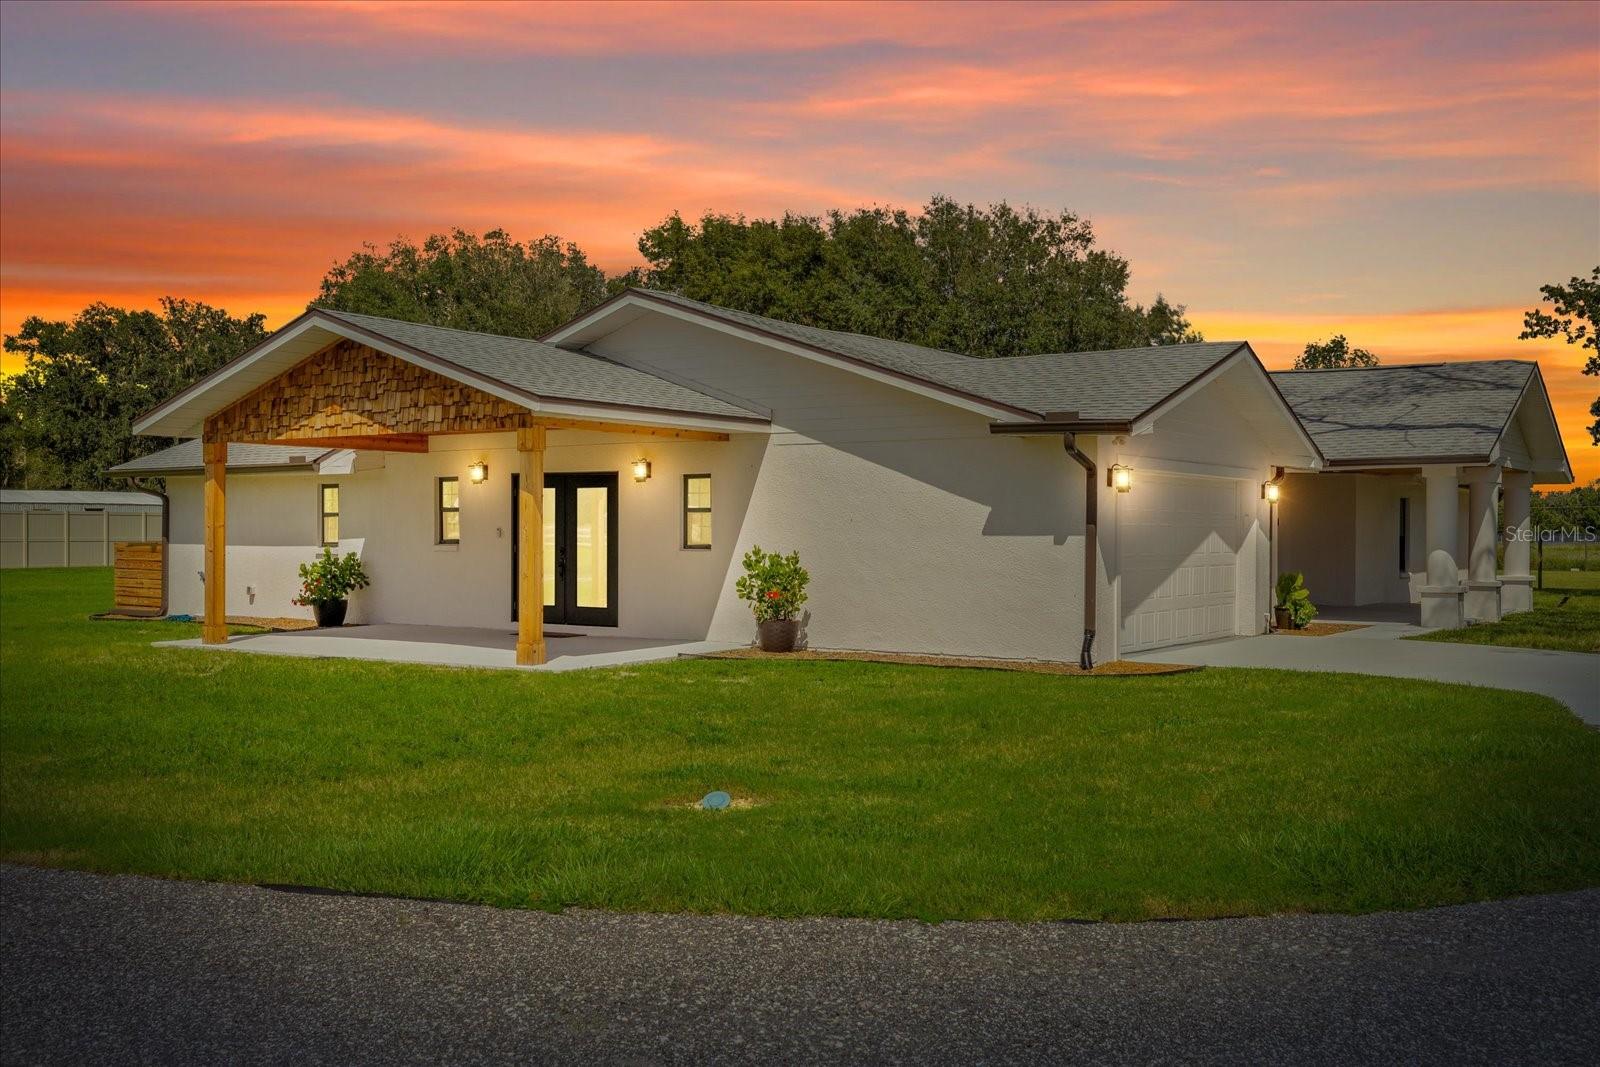 Active
- $874,9008703 Alafia Hills Dr, Plant City, FL 335675 Beds4 Baths3,112 sqftListing courtesy of COLDWELL BANKER REALTY · Data courtesy of: Stellar MLS
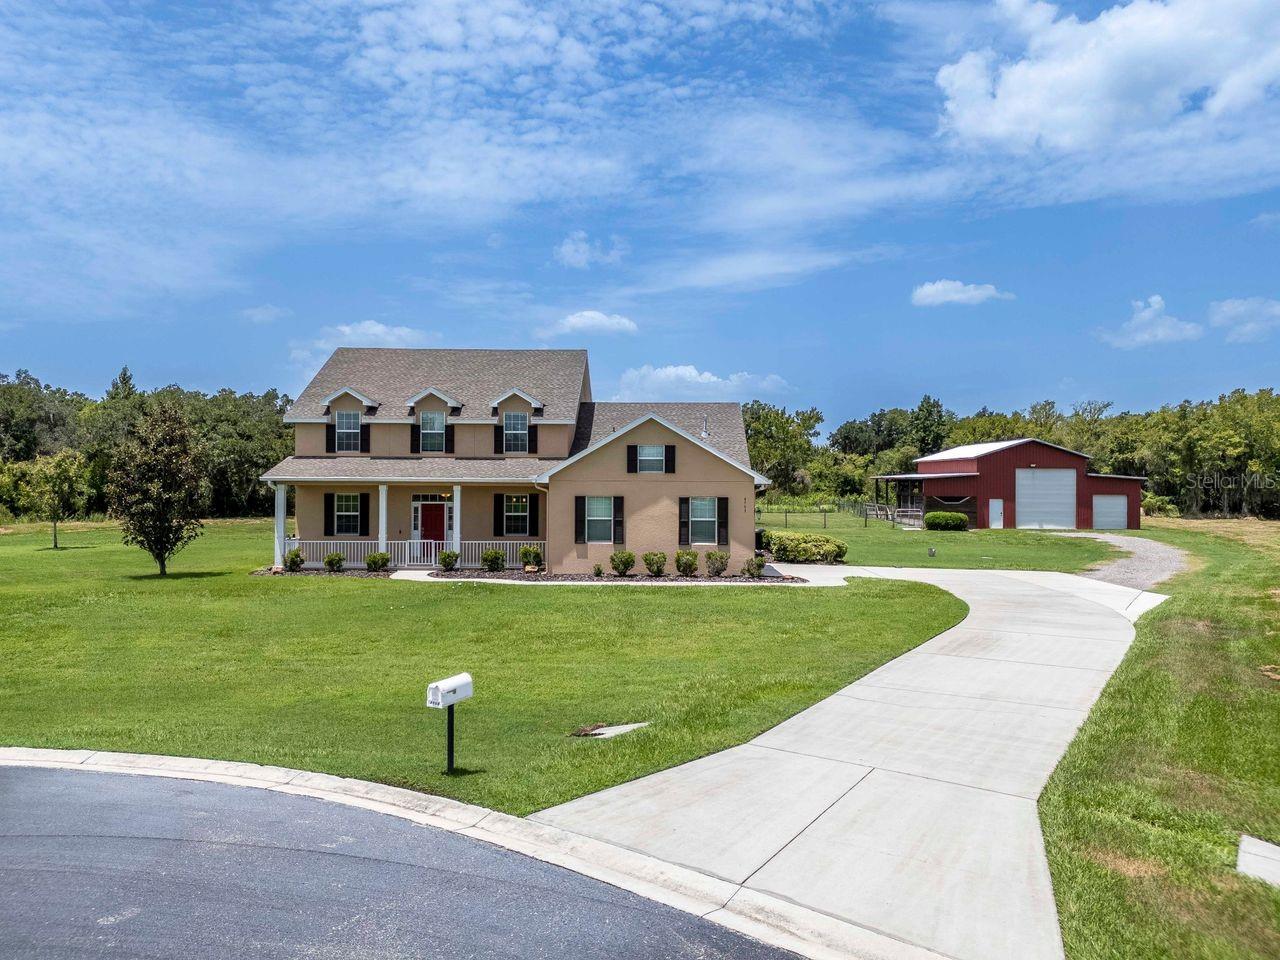 Active
- $949,9001282 Mcgee Rd, Plant City, FL 335655 Beds3 Baths5,112 sqftListing courtesy of SOUTHERN PINE REALTY GROUP, LLC · Data courtesy of: Stellar MLS
 Active
- $925,000703 N Evers St, Plant City, FL 335634 Beds3 Baths3,759 sqftListing courtesy of PEOPLE'S CHOICE REALTY SVC LLC · Data courtesy of: Stellar MLS
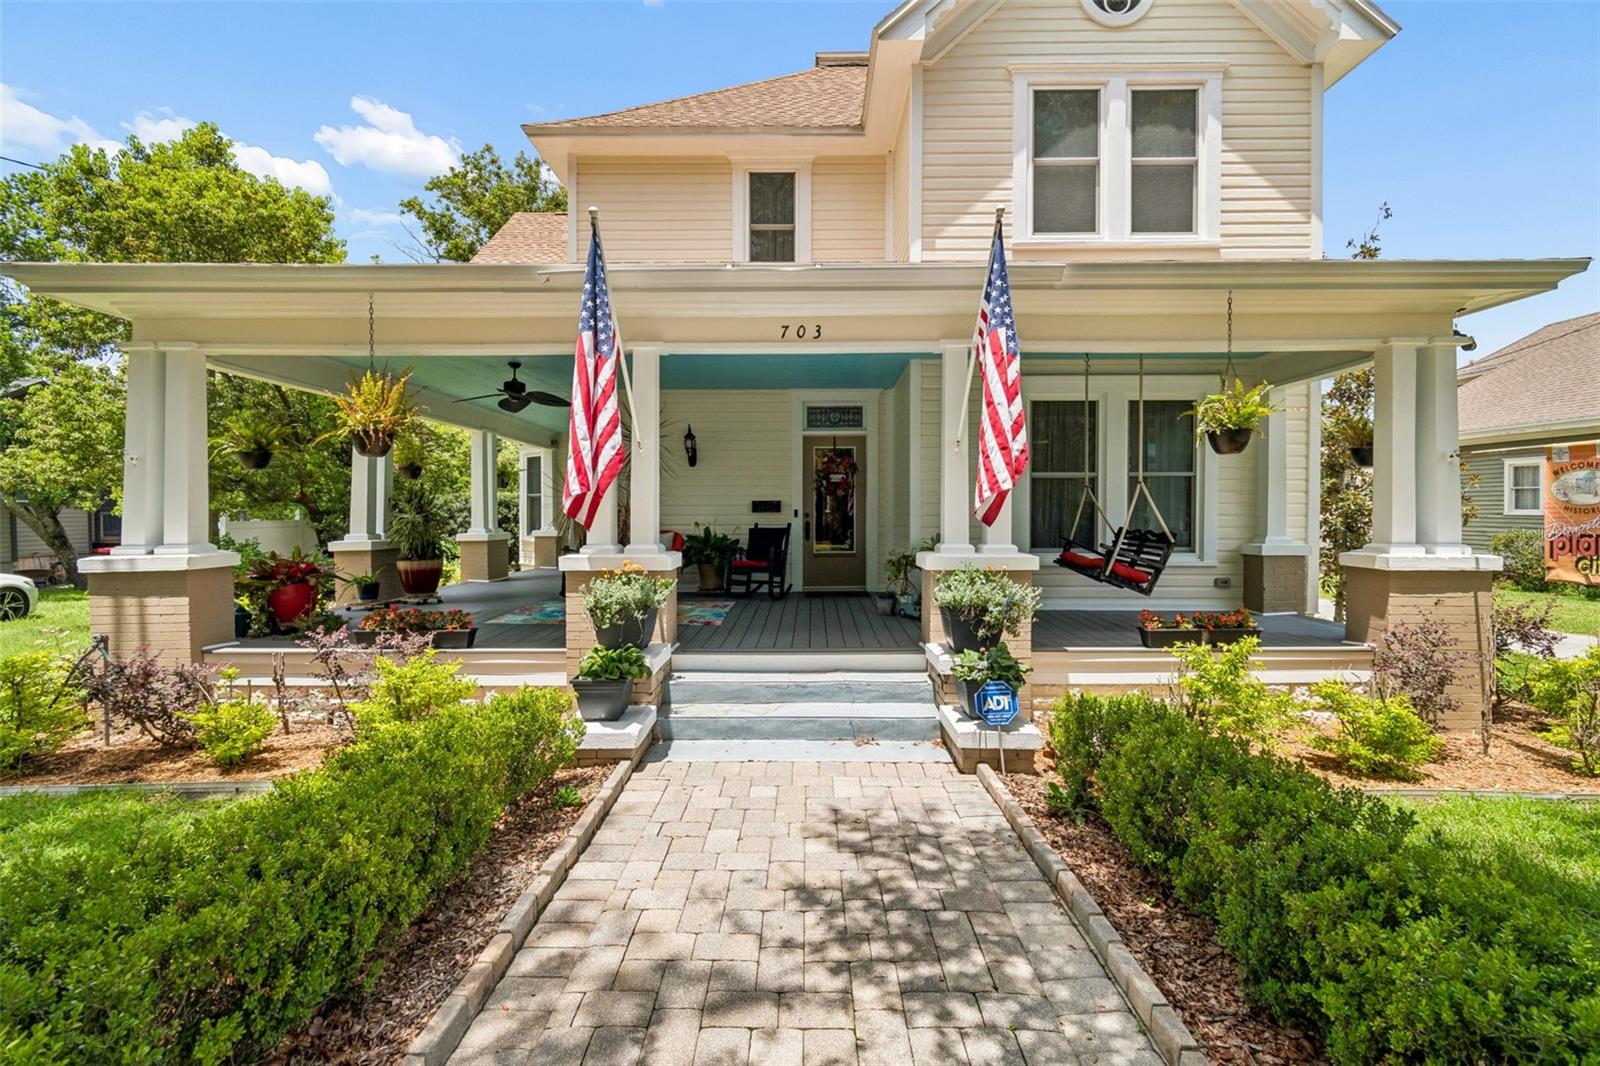 Active
- $799,5003823 Ancient Oak Trl, Plant City, FL 335654 Beds3 Baths2,589 sqftListing courtesy of THOMPSON AND THOMPSON REALTY · Data courtesy of: Stellar MLS
 Active
What Sold Nearby
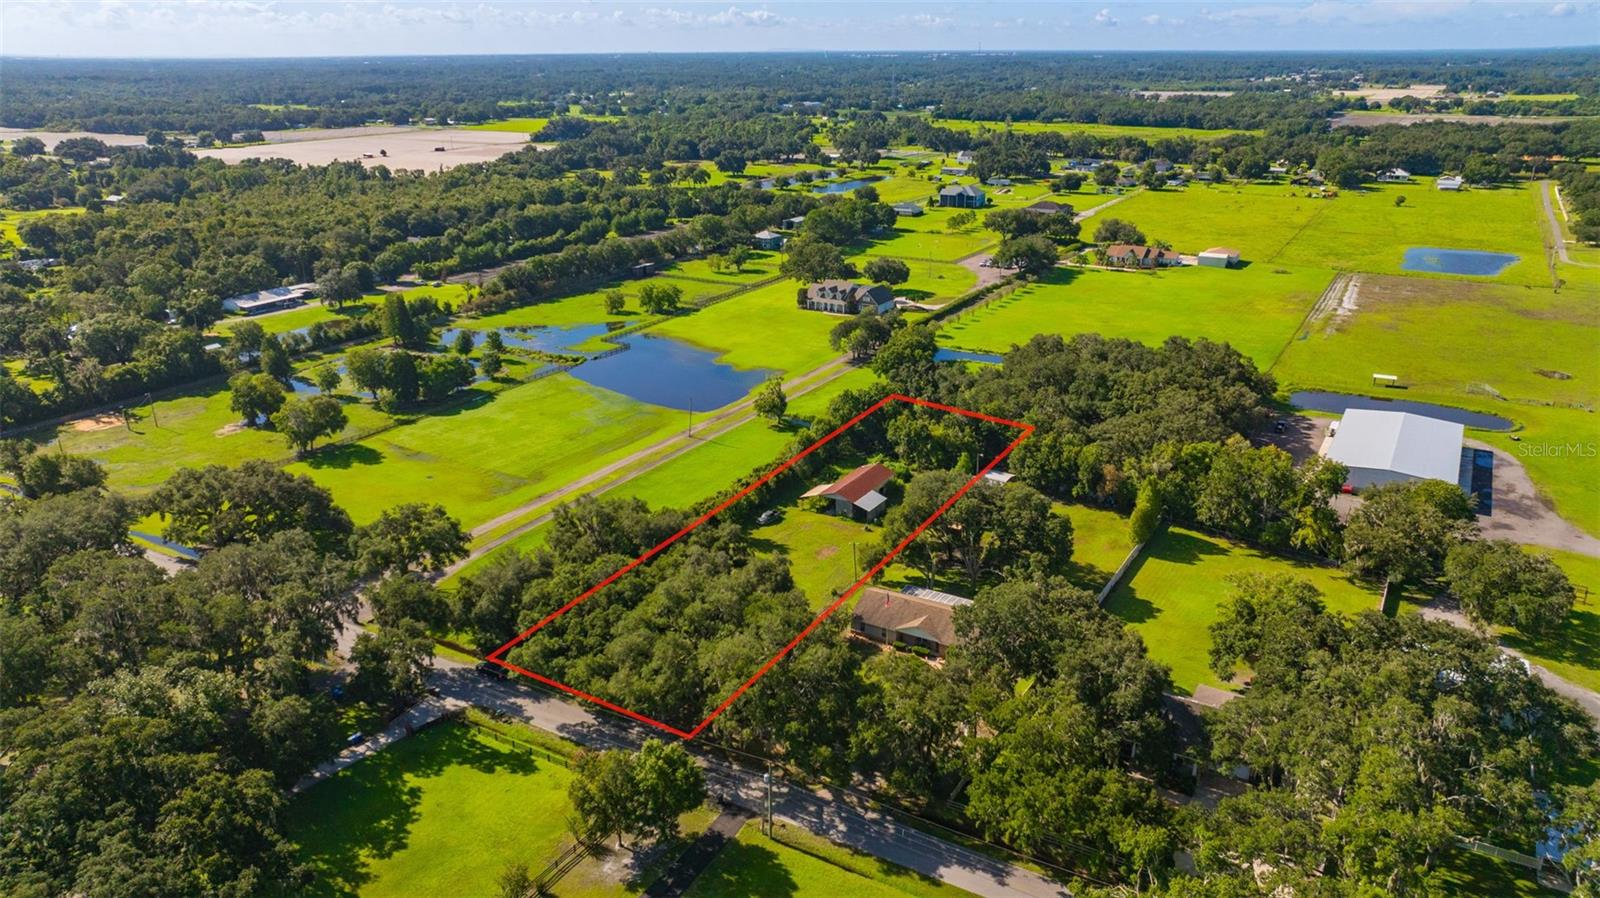 $171,0005701 Miley RdPlant City, FL · Sold 2026-09-25
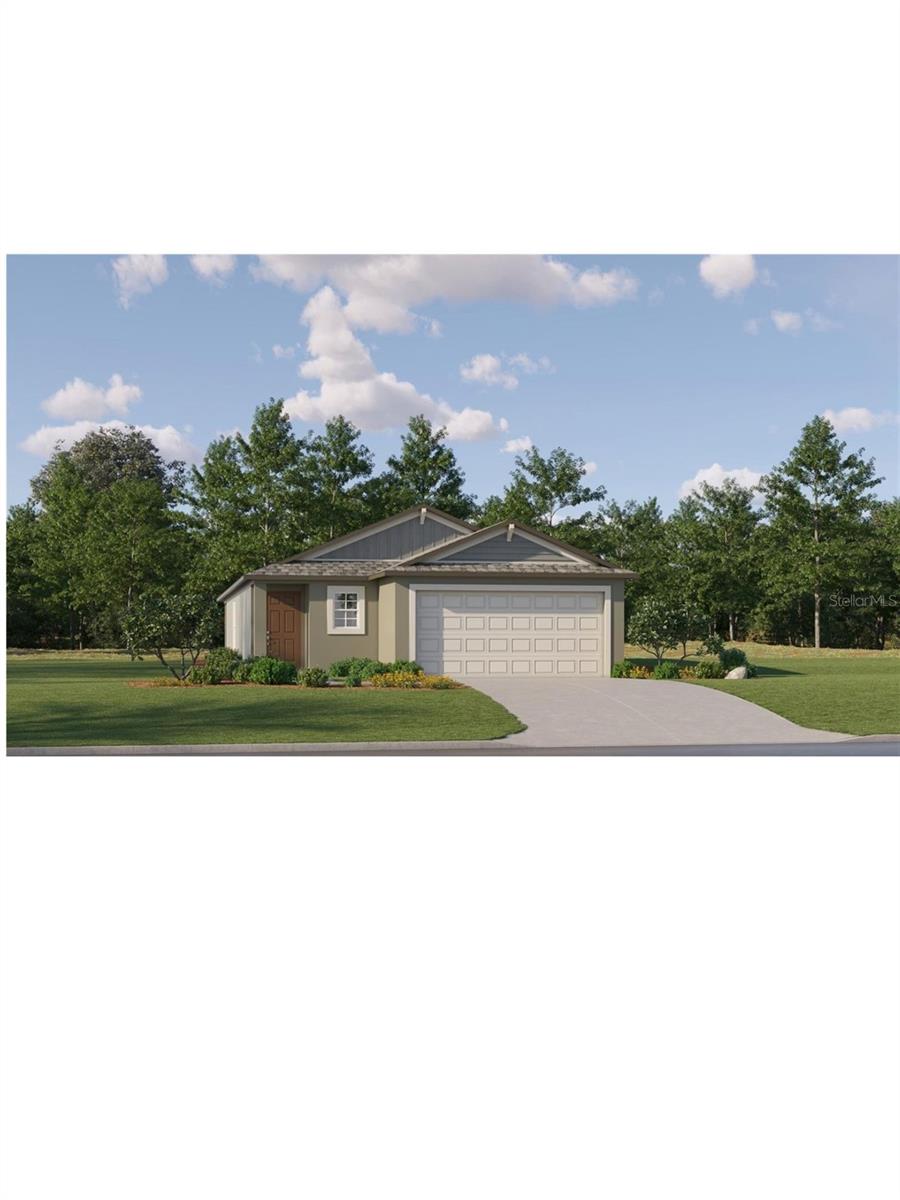 $308,9902104 Blue Orchid AvePlant City, FL · Sold 2026-09-17
 $167,0007027 Charles Humphrey RdPlant City, FL · Sold 2026-07-02
 $140,0004905 Merrin RdPlant City, FL · Sold 2026-06-24
 $311,5005603 Joyce Sheffield LnPlant City, FL · Sold 2026-06-18
 $262,6502602 Williams RdPlant City, FL · Sold 2026-06-08
 $307,0003307 Speer RdPlant City, FL · Sold 2026-05-22
 $335,0004701 W Sam Allen Rd RdPlant City, FL · Sold 2026-04-01
Flood
Flood zone X · Minimal flood risk
What's Nearby
- Cork Elementary SchoolCork Road, Ansley Terrace, FL 33565, United States of America1.5 mi
- Cork Elementary SchoolCork Road, Ansley Terrace, FL 33565, United States of America1.6 mi
More homes in Plant City
Homes for sale near Plant City
Data courtesy of: Stellar MLSDisclaimers and data details
Listings courtesy of Stellar MLS as distributed by MLS GRID. Based on information submitted to the MLS GRID. All data is obtained from various sources and may not have been verified by broker or MLS GRID. Supplied Open House Information is subject to change without notice. All information should be independently reviewed and verified for accuracy. Properties may or may not be listed by the office/agent presenting the information. Listing information is provided for consumers’ personal, non-commercial use, solely to identify prospective properties for potential purchase; all other use is strictly prohibited and may violate relevant federal and state law. Information deemed reliable but not guaranteed. Copyright © 2026 MLS GRID. All Rights Reserved.

Continental Real Estate Group, Inc
Broker: Derek Eisenberg
Listing last updated: Nov 16, 2026, 3:56 PM EST. SURF LOCAL last checked: Nov 22, 2026, 5:28 PM EST.