
 Active
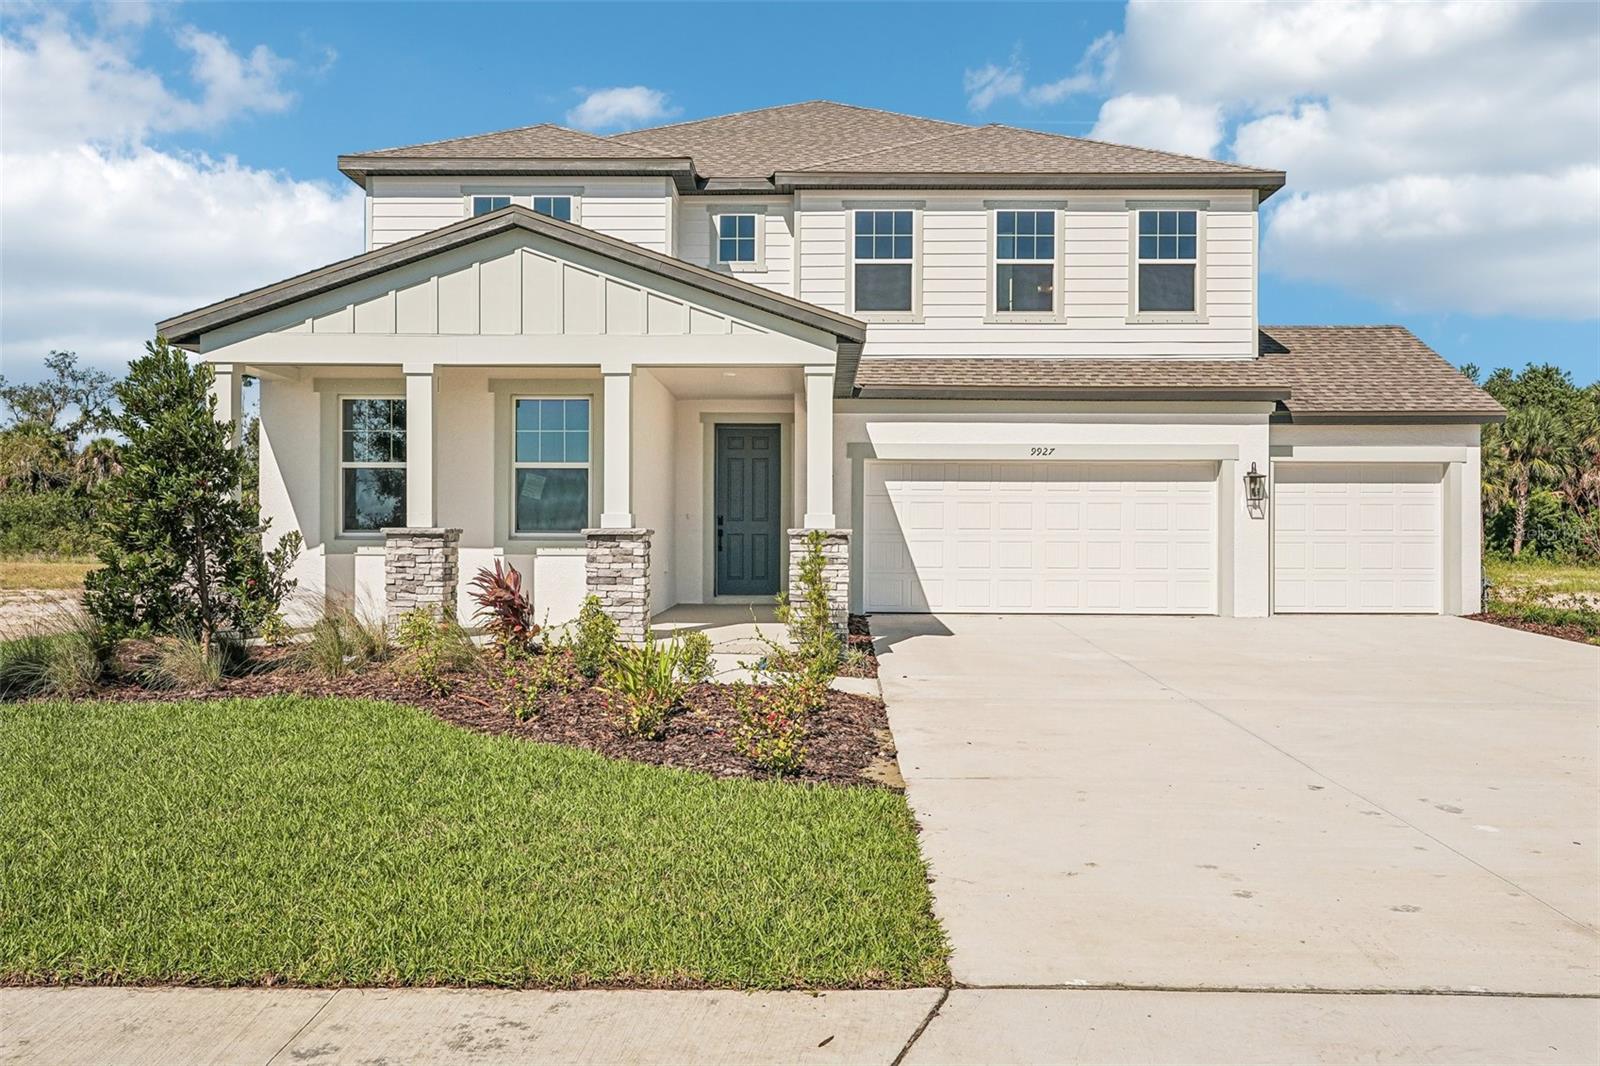
9927 Hidden Hammock Loop Loop
Parrish, FL 34219 · Single family
$724,990
Listing courtesy of Reed Williams, ASHTON WOODS FLORIDA REALTY LLC
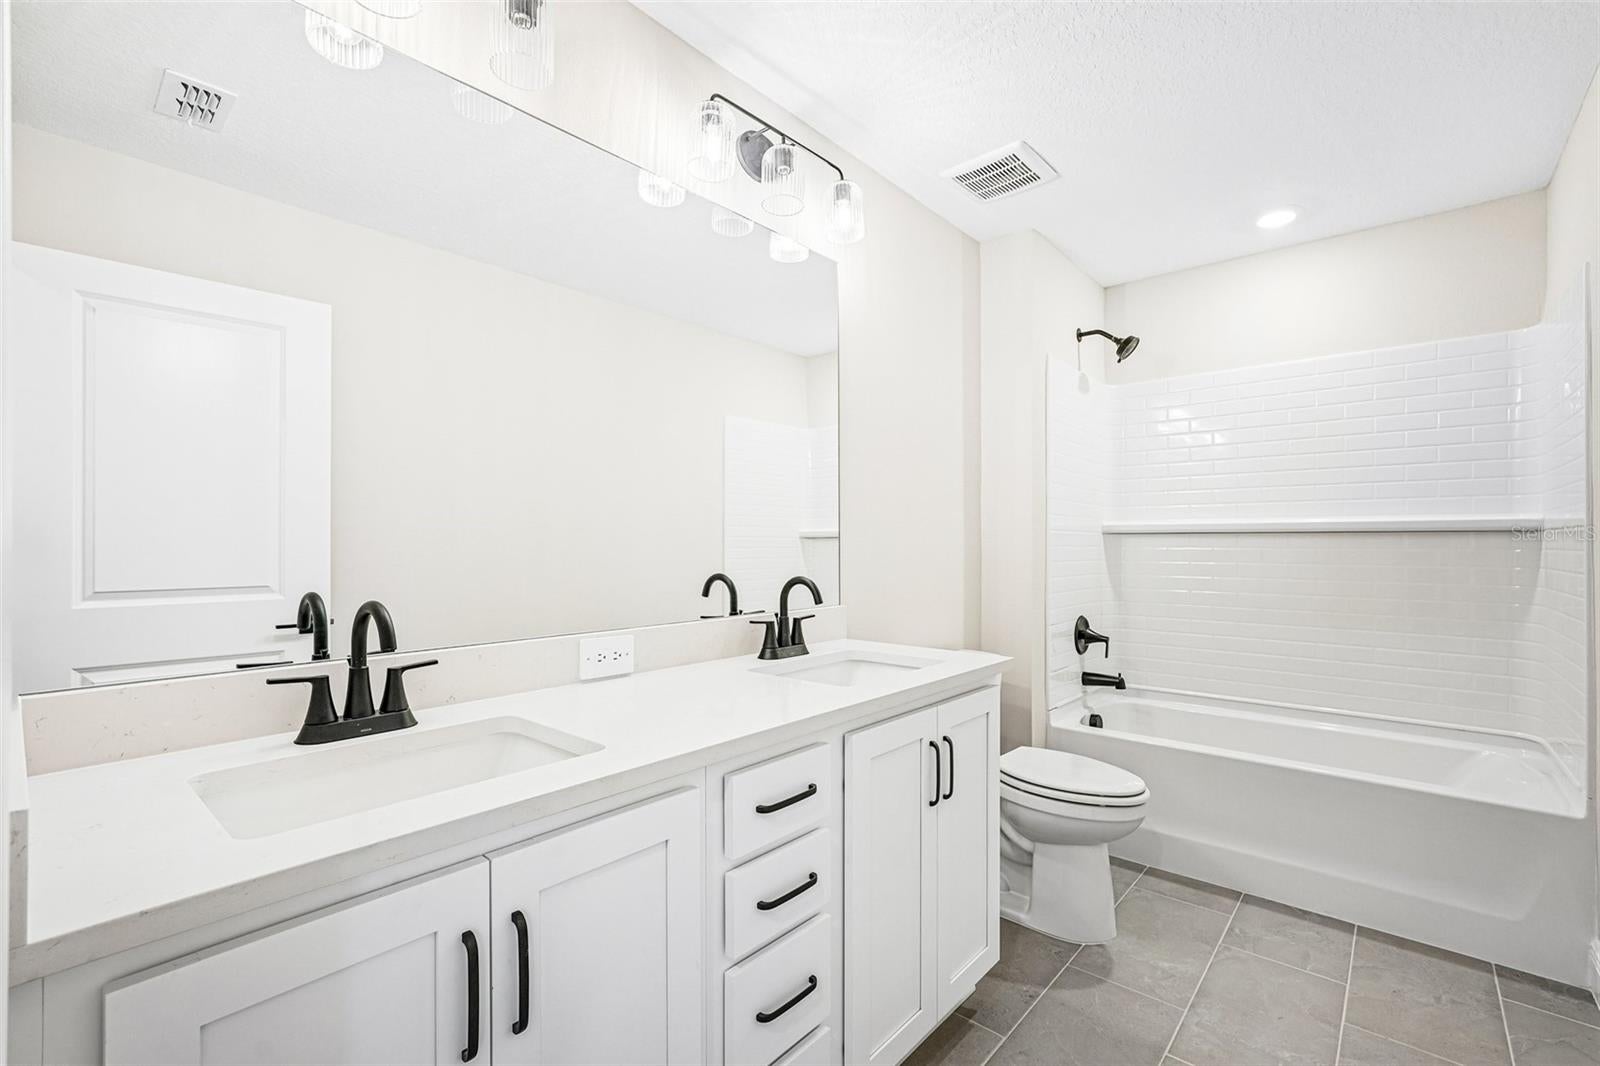
- 5 Beds
- 5 Baths
- 3,545 sqft
Cynthia's Insights On This Property
- Typical sale in 34219 over the last year: $407,995, $206 per sq ft
- Owners in 34219 stay about 4 years; 8% of homes changed hands last year


📊 Price Pulse
What would you pay for this place?
Sale prices come from county public records, not MLS data.Listing agent
Contact
Send a message and we'll pass it to the listing agent. Nothing is sent until you ask.
About this home
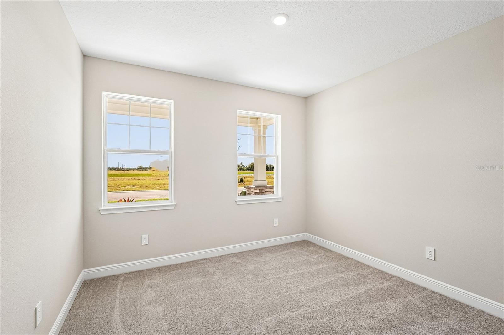
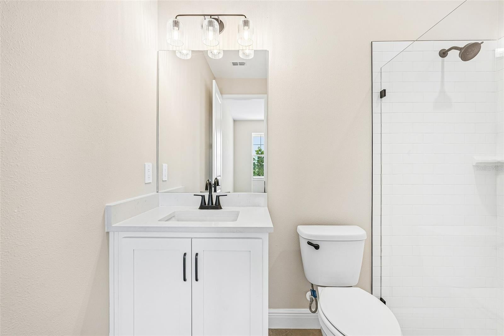
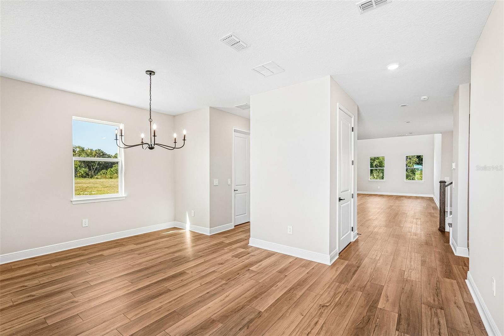
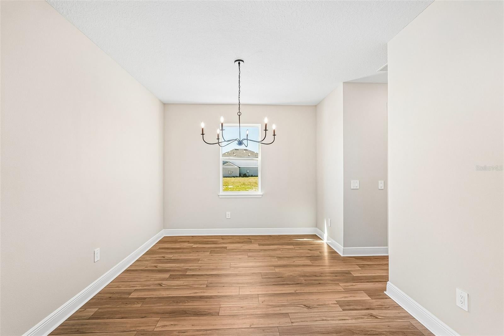
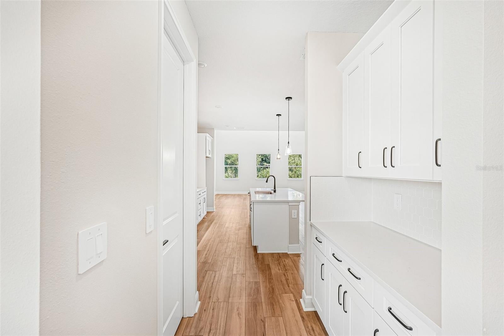
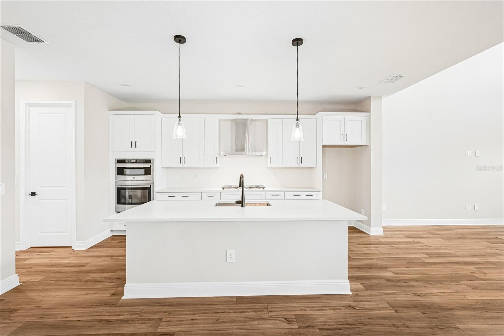
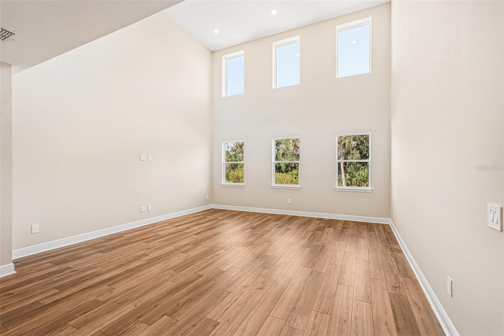
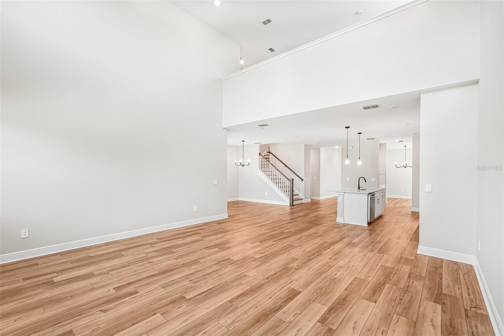
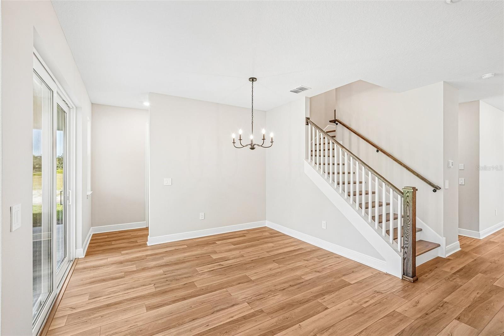
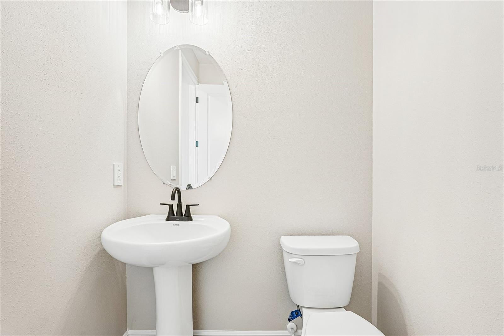
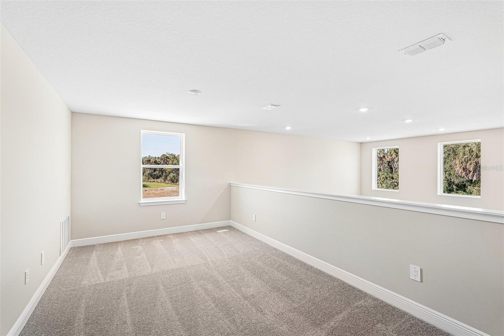
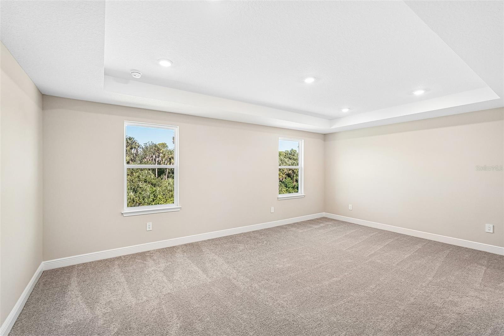
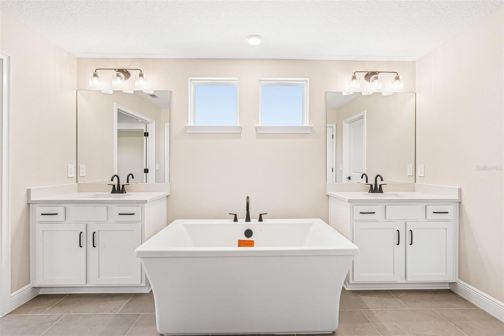
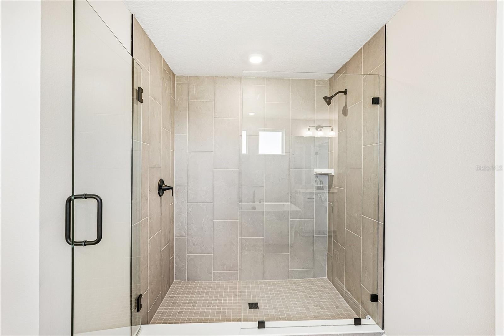
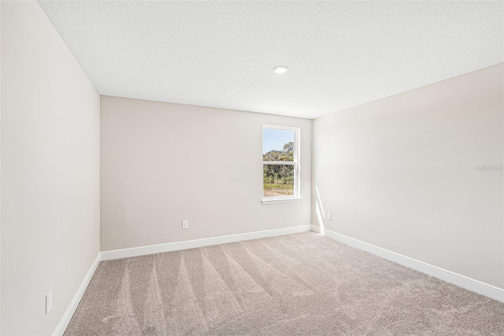
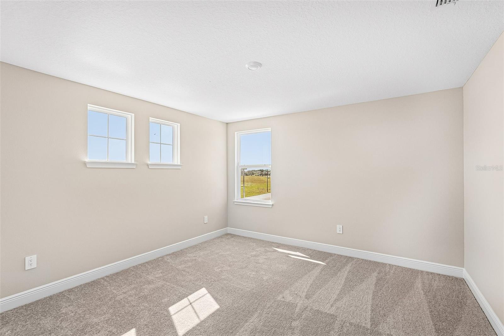
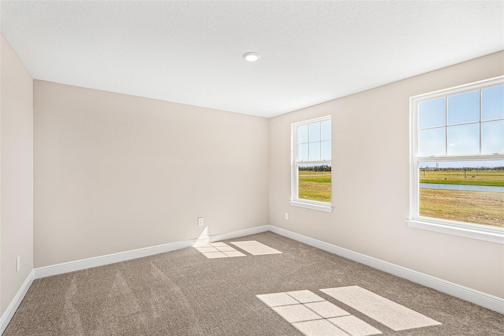
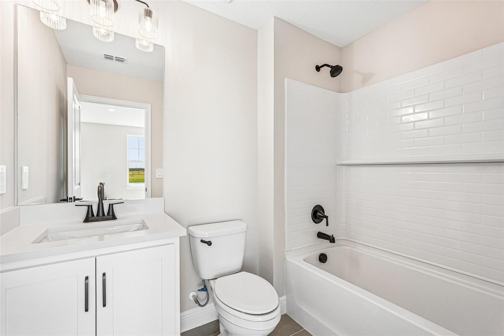
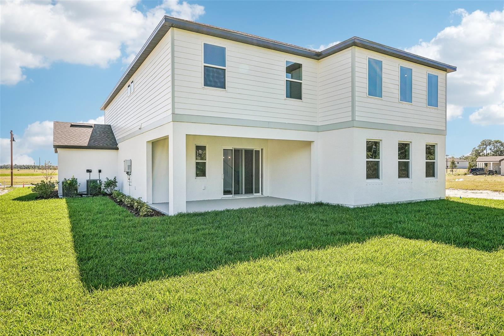
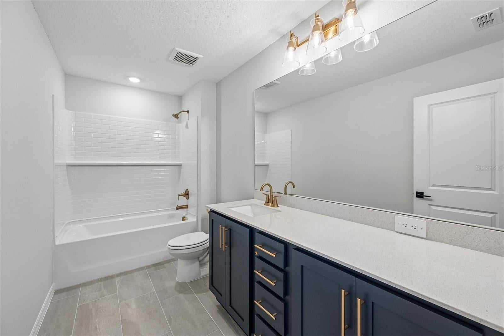
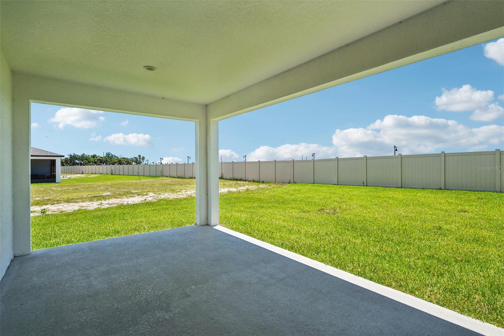
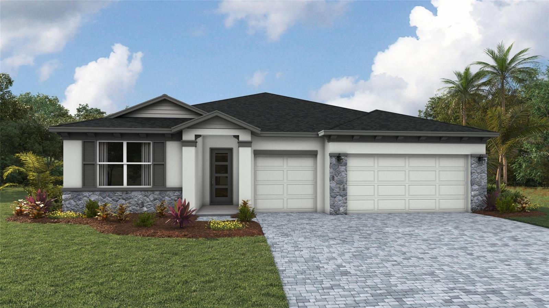
Under Construction. Discover the Duval home plan-a modern, thoughtfully designed five-bedroom, four and half-bathroom layout that blends comfort with functionality. The open living and dining areas flow effortlessly, while the spacious primary suite features a tray ceiling, walk-in closet, and on-suite bath. A perfect work-from-home setup, and a large, covered lanai with sliding glass doors create a peaceful outdoor retreat, and an oversized 3-car plus a tandem garage. The home is ready to close in Sept/Oct. Featuring our AW Studio Harmony Collection, this home is a cozy, light-filled sanctuary with warm floors, polished quartz countertops, and modern black finishes-perfect for a lively evening or quiet, restful weekends. Representative images and renderings are for illustrative purposes. Actual structural options and design finishes of home may vary.
moreless
- Property type
- Single family
- Year built
- 2026
- Lot size
- 10,500 sqft
- Garage
- 3 cars
- On market
- 128 days
- Price per sqft
- $205
- HOA fees
- $97/mo
- Listing ID
- TB8528854
Show Full Details
Property Info
- Property Type
- Residential
- Property Subtype
- SingleFamilyResidence
- Year Built
- 2026
- Levels
- Two
- Direction Faces
- Northwest
- Lot Size (acres)
- 0.2
- Lot Size (sqft)
- 10500.0
- New Construction
- Yes
- Contract Date
- 2026-07-15
- On Market Date
- 2026-07-15
- Cumulative Days on Market
- 128
Interior Features
- Interior Features
- Eat-In Kitchen, High Ceilings, Smart Home, Walk-In Closet(S)
- Flooring
- Carpet, Ceramic Tile, Tile
- Laundry Features
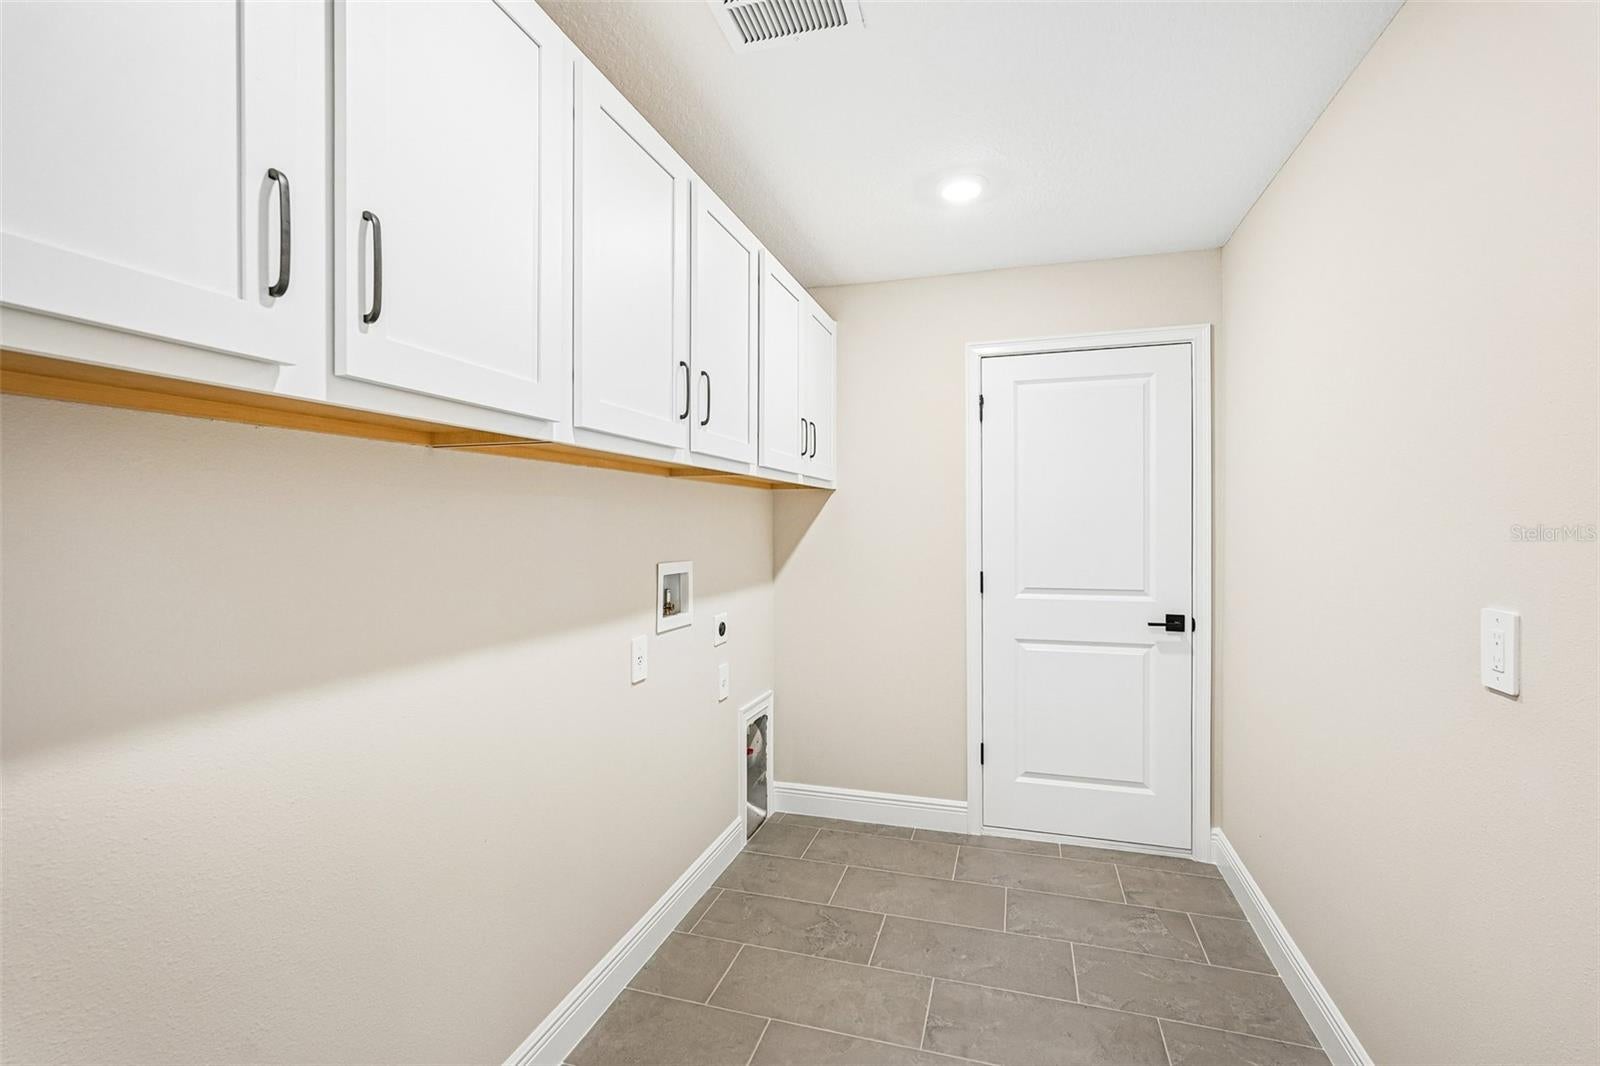
- Gas Dryer Hookup, Inside, Laundry Room, Upper Level, Washer Hookup
- Levels
- Two
- Window Features
- Blinds, Double Pane Windows, Insulated Windows, Low Emissivity Windows, Tinted Windows
- Door Features
- Sliding Doors
Appliances
- Appliances
- Cooktop, Dishwasher, Disposal, Exhaust Fan, Gas Water Heater, Microwave, Range Hood
Heating & Cooling
- Heating
- Electric
- Cooling
- Central Air
Exterior Features
- Patio & Porch Features
- Covered, Front Porch, Rear Porch
- Construction Materials
- Block, Cement Siding, Stucco, Frame
- Foundation
- Slab
- Roof
- Shingle
- View
- Trees/Woods
Features & Amenities
- Garage Spaces
- 3.0
- Garage
- Yes
- Attached Garage
- Yes
- Parking Features
- Driveway, Garage Door Opener, Tandem, Attached
- Security Features
- Gated Community, Secured Garage/Parking, Security System, Smoke Detector(S)
- Lot Features
- Paved, Private
Community/Association
- HOA
- Yes
- HOA Name
- Eladia Rolon
- HOA Phone
- $8,663,781,099
- HOA Fee
- $276
- HOA Fee Frequency
- Annually
- HOA Fee 2
- $222
- HOA Fee 2 Frequency
- Quarterly
- HOA Fee Includes
- Internet
- Association Amenities
- Cable Tv, Clubhouse, Fitness Center, Gated, Park, Playground, Pool, Recreation Facilities, Tennis Court(S), Trail(S)
- Community Features
- Gated, Clubhouse, Fitness Center, Park, Playground, Pool, Restaurant, Sidewalks, Tennis Court(S), Street Lights
Utilities
- Utilities
- Cable Available, Natural Gas Available, Cable Connected, Electricity Connected, Natural Gas Connected, Phone Available, Sewer Connected, Underground Utilities, Water Connected
- Sewer
- Public Sewer
- Water Source
- Public
Taxes
- Annual Tax Amount
- $9,373
- Tax Year
- $2,026
- Legal Description
- Lot 506 Oakfield Trails PH IIIA, IIIB & IIIC Pl#6085.7365/9
Other
- Derived Previous List Price
- $743,122
Data freshness
- SURF LOCAL last checked
- Nov 20, 2026, 7:26 PM EST
Location
Approximate location, shown from the displayed address.
Similar homes nearby
- $620,00011507 Mansory Pl, Parrish, FL 342194 Beds3 Baths2,397 sqftListing courtesy of PULTE REALTY OF WEST FLORIDA LLC · Data courtesy of: Stellar MLS
 Active
- $849,9008151 Roll Tide Ter, Parrish, FL 342194 Beds4 Baths2,844 sqftListing courtesy of PERRY HOMES · Data courtesy of: Stellar MLS
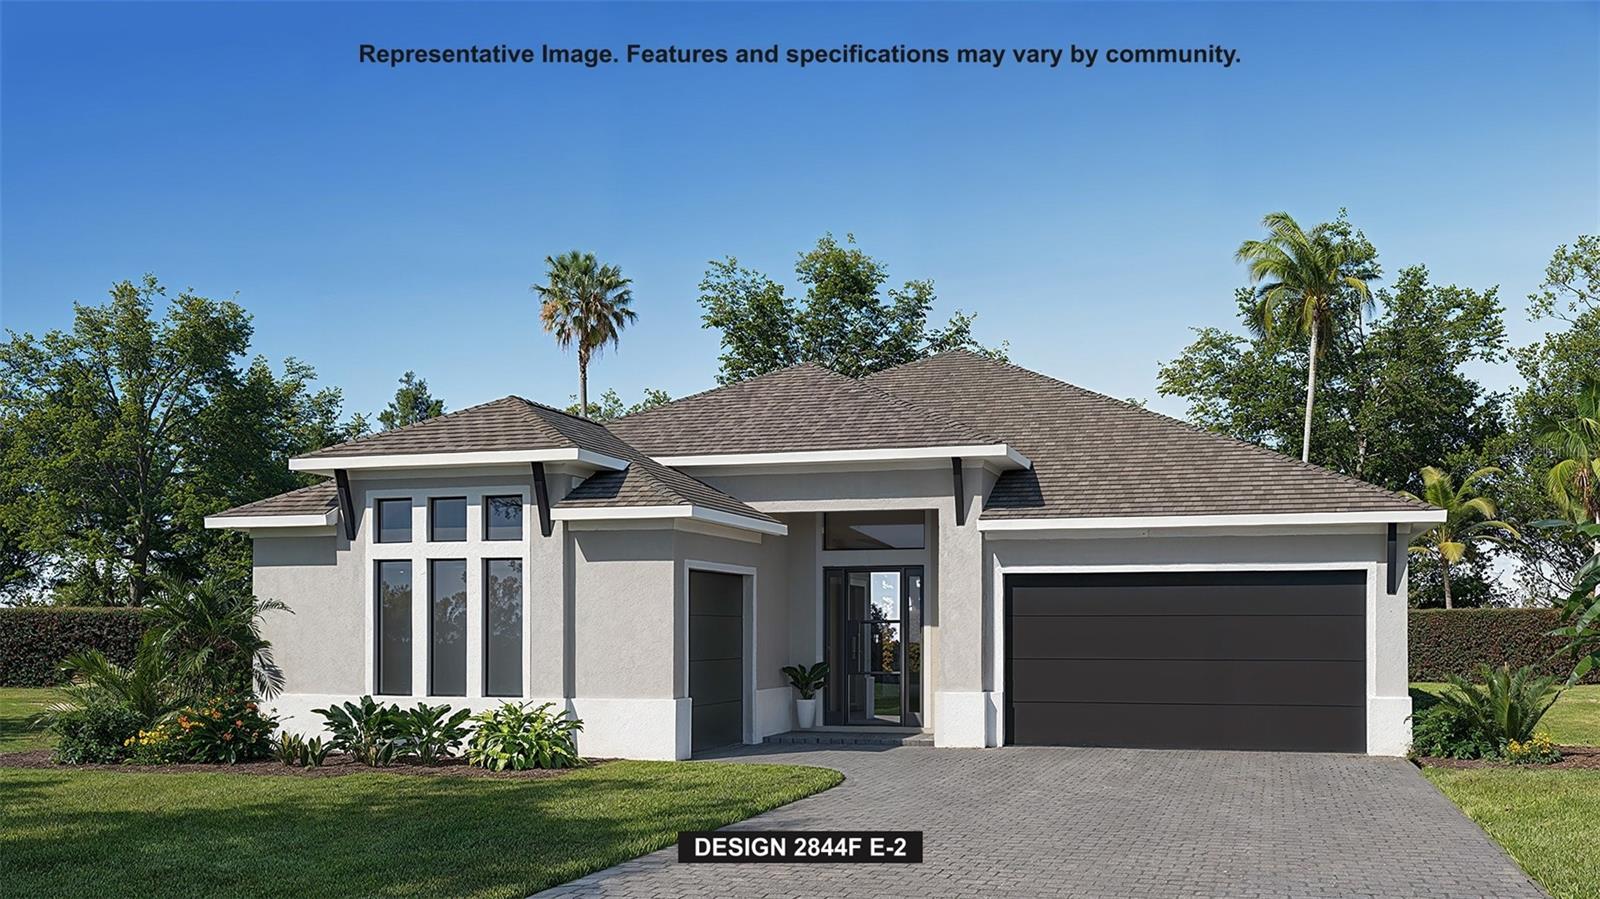 Active
- $727,95914214 Sawmill St, Parrish, FL 342195 Beds5 Baths3,835 sqftListing courtesy of TAYLOR MORRISON REALTY OF FL · Data courtesy of: Stellar MLS
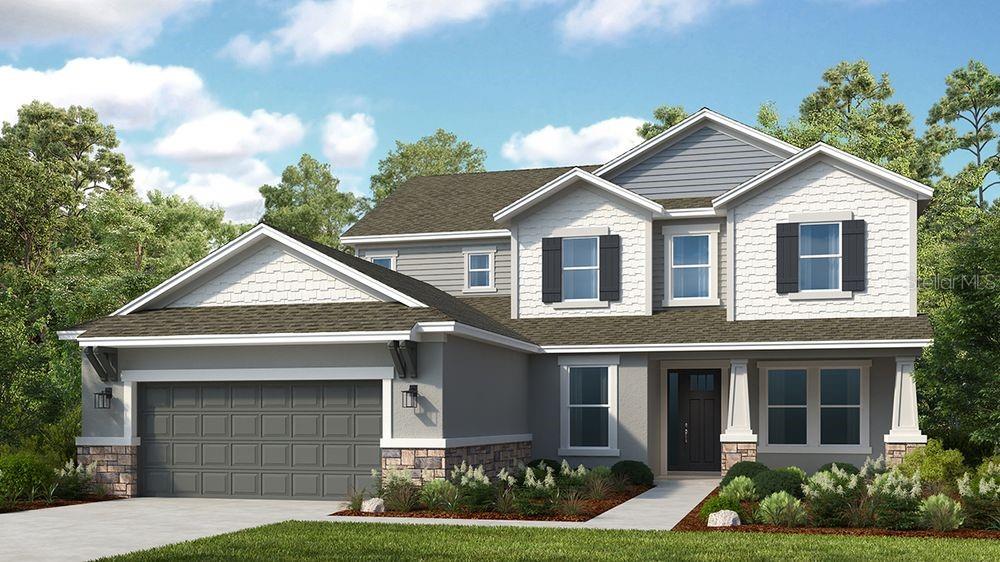 Active
- $725,00016932 Rosedown Gln, Parrish, FL 342194 Beds4 Baths2,900 sqftListing courtesy of BETTER HOMES AND GARDENS REAL ESTATE ATCHLEY PROPE · Data courtesy of: Stellar MLS
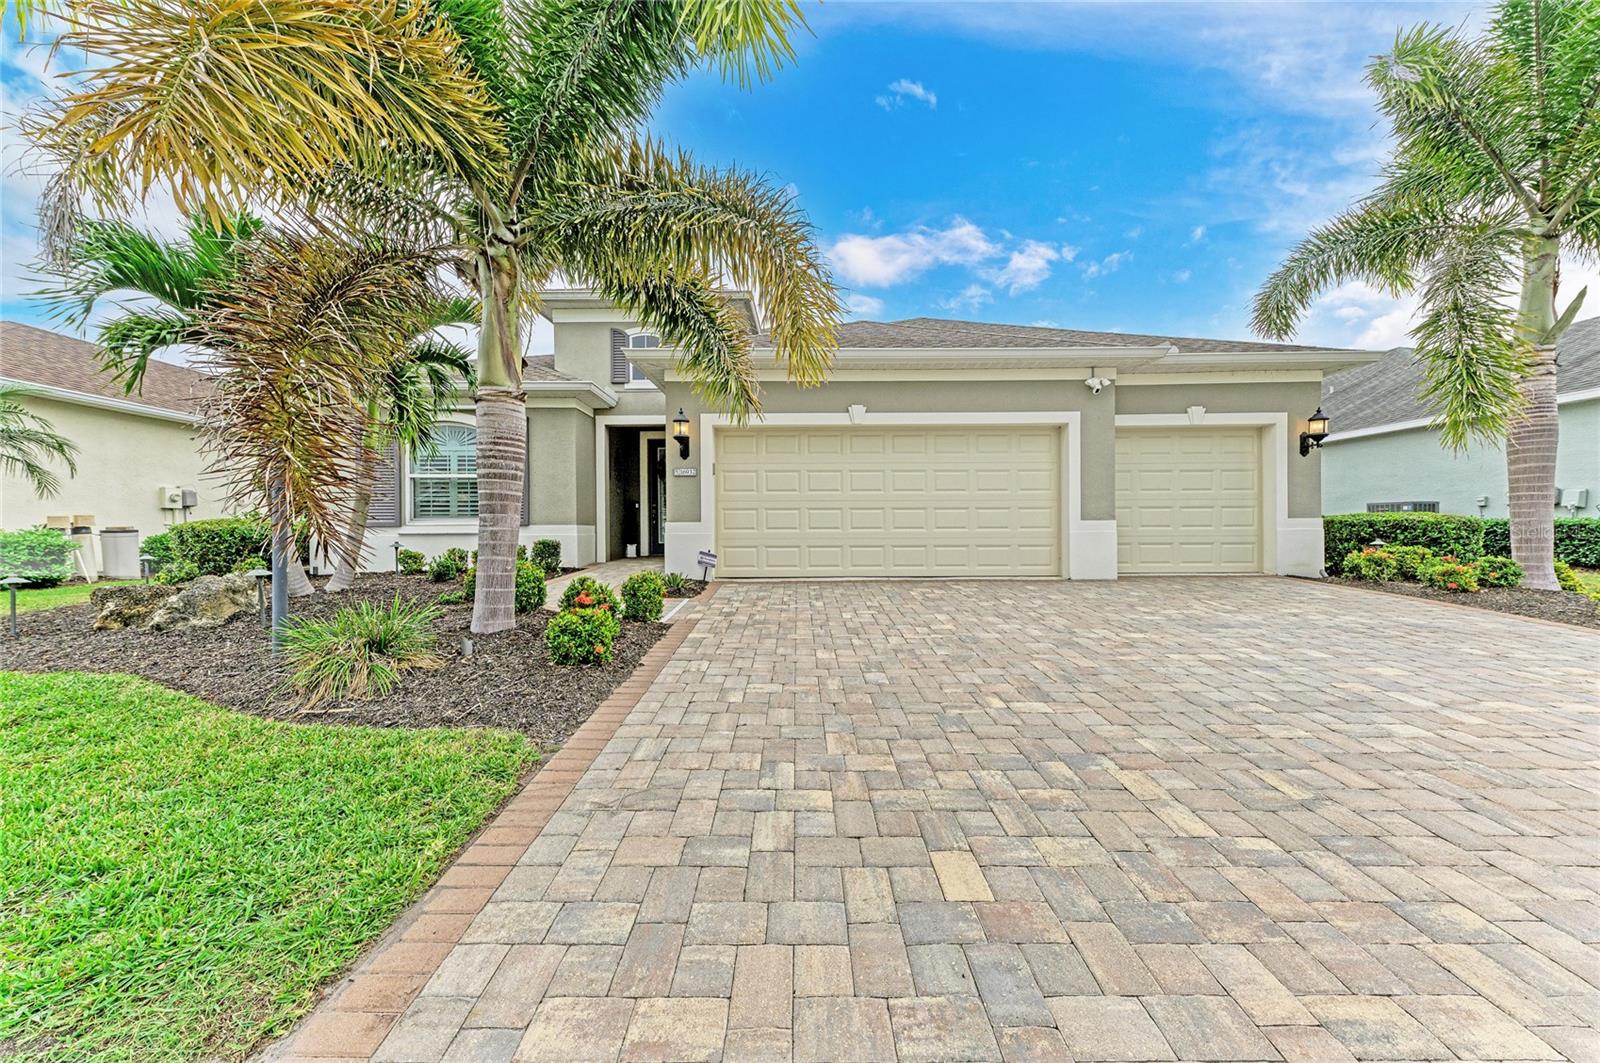 Active
- $659,9008217 Liebton Pl, Parrish, FL 342193 Beds3 Baths2,564 sqftListing courtesy of PREMIER SOTHEBY'S INTERNATIONAL REALTY · Data courtesy of: Stellar MLS
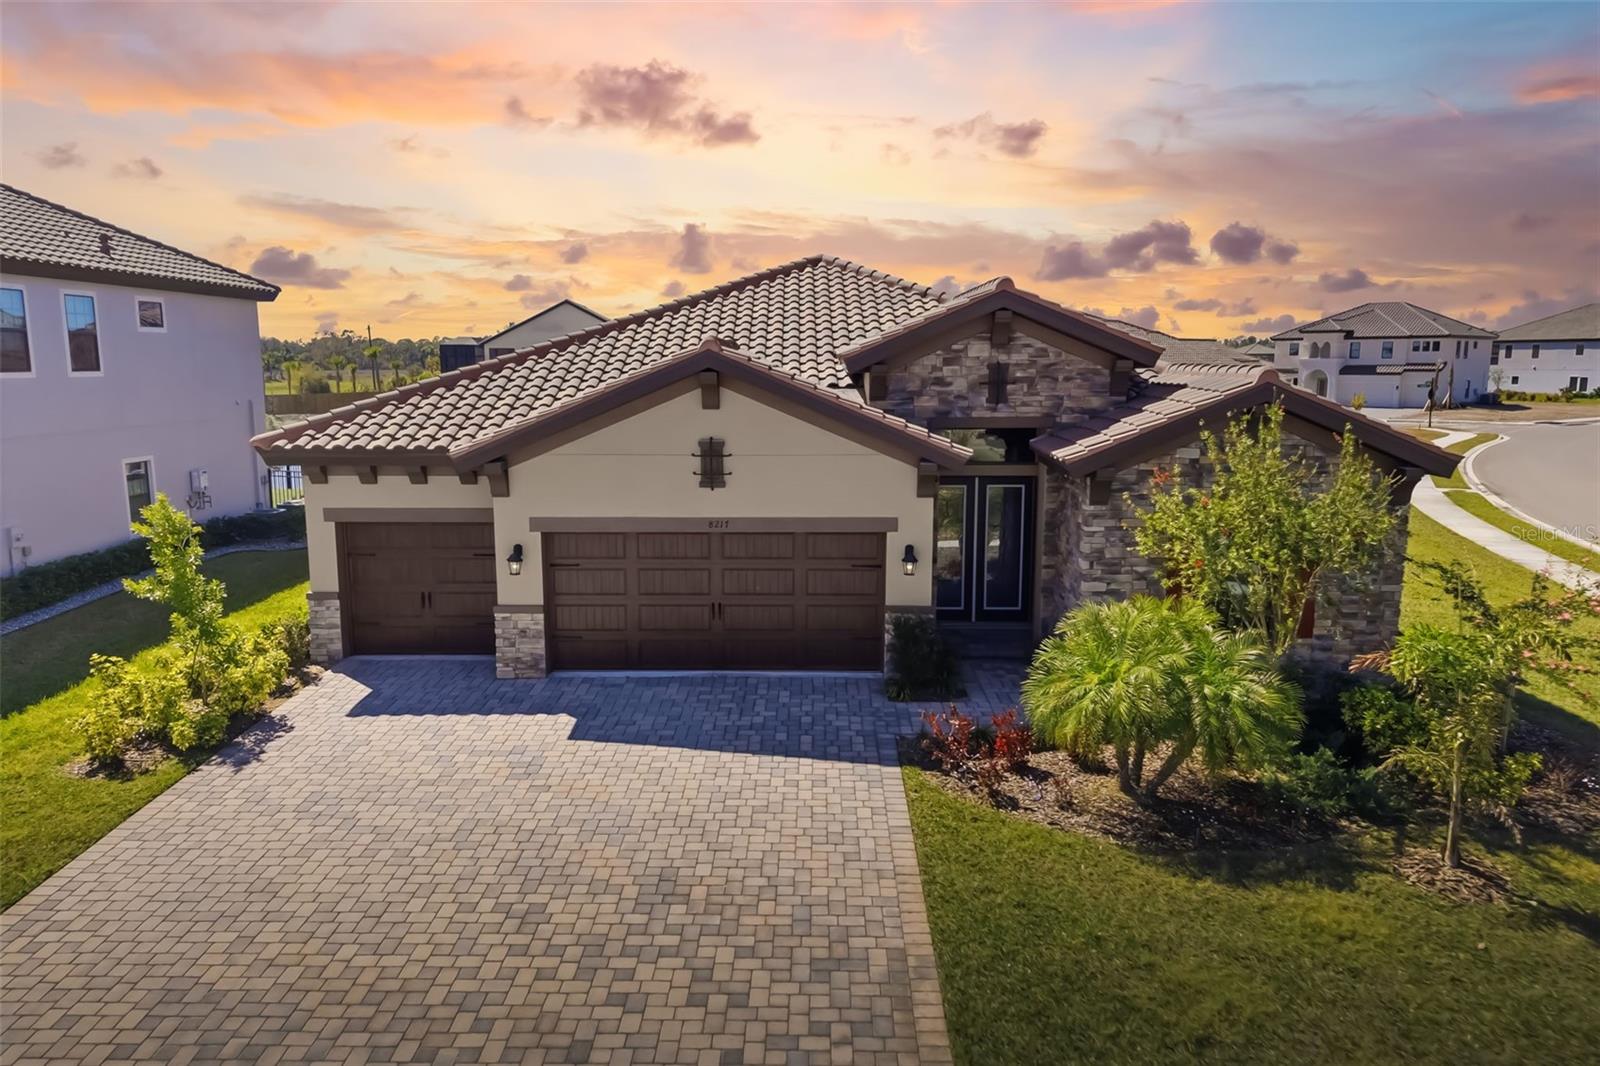 Active
- $589,90017511 Howling Wolf Run, Parrish, FL 342193 Beds2 Baths2,309 sqftListing courtesy of COLDWELL BANKER REALTY · Data courtesy of: Stellar MLS
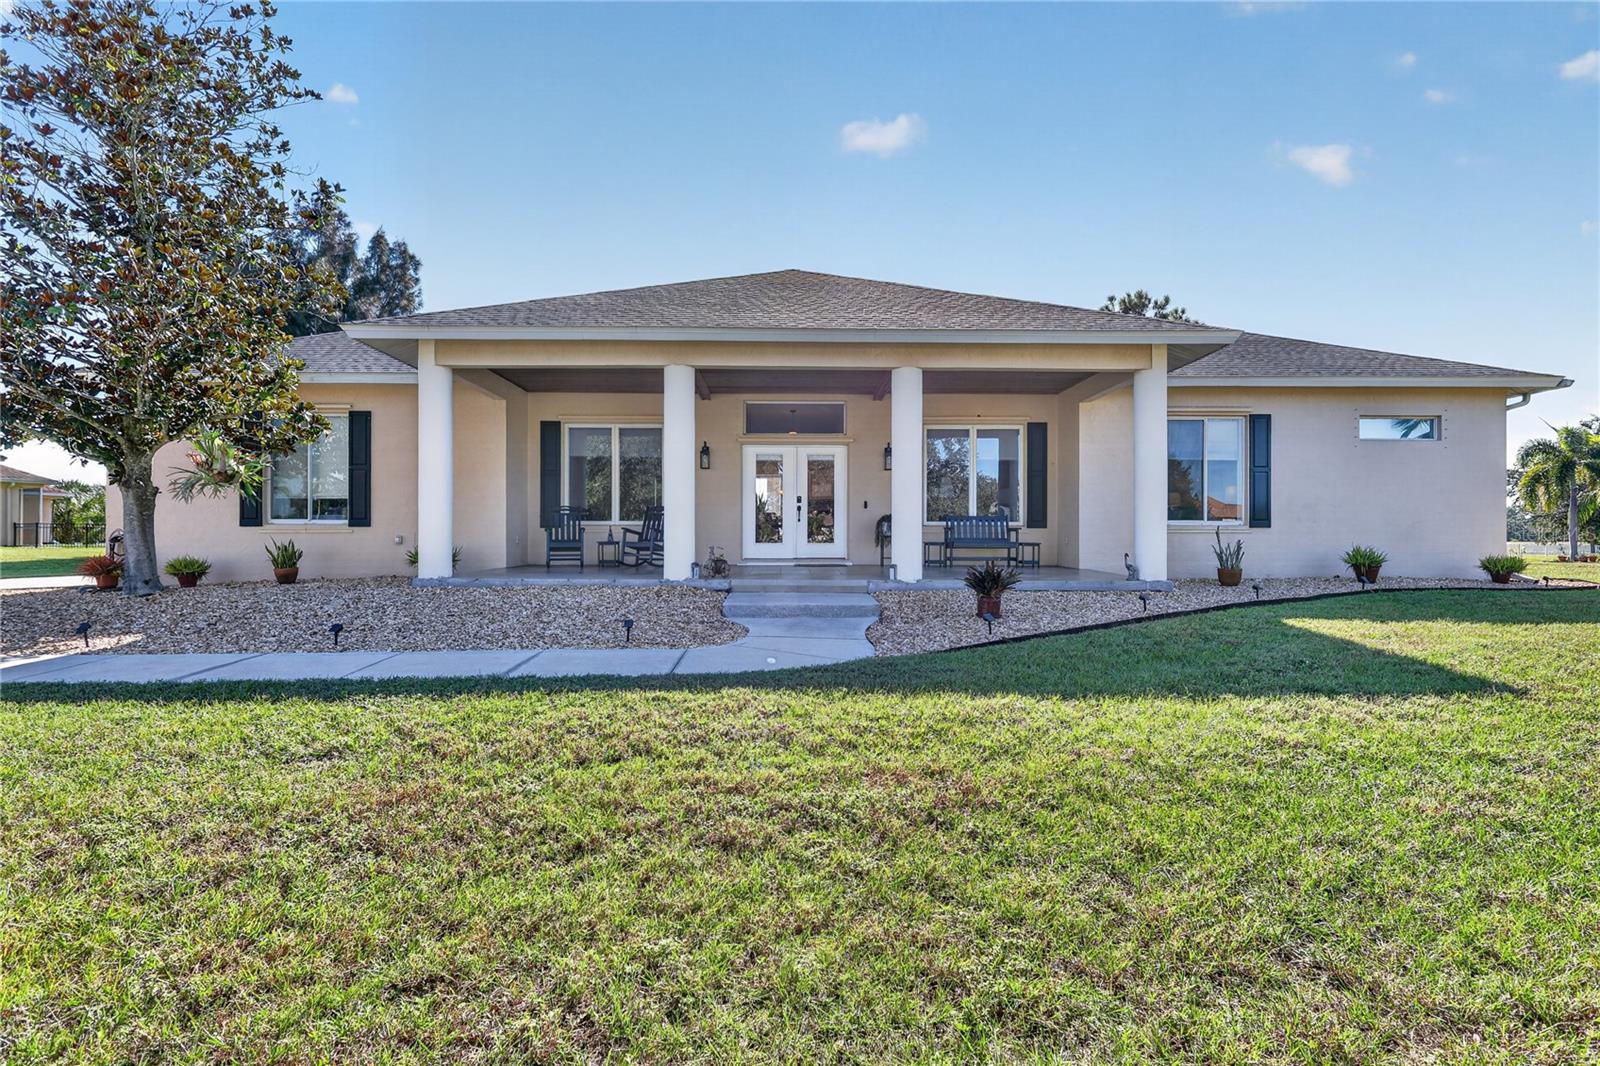 Active
- $595,0002351 123rd Pl E, Parrish, FL 342194 Beds4 Baths3,217 sqftListing courtesy of RE/MAX ALLIANCE GROUP · Data courtesy of: Stellar MLS
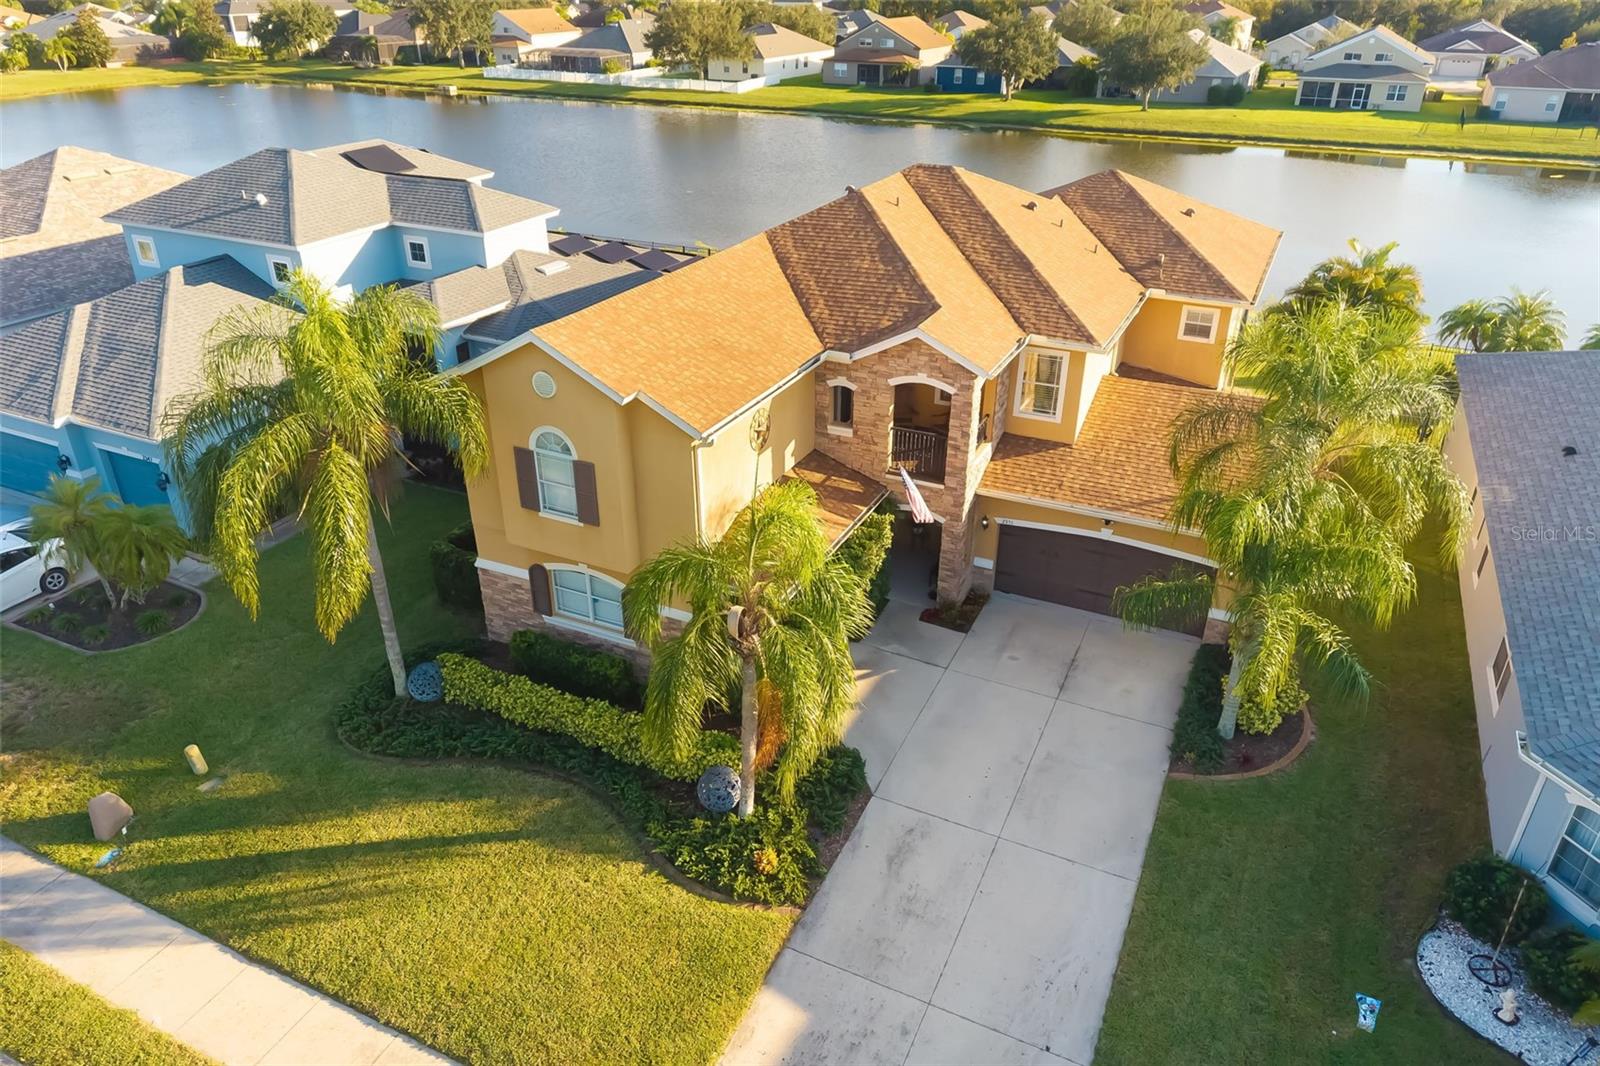 Active
- $820,0009169 Warm Springs Cir, Parrish, FL 342195 Beds4 Baths3,147 sqftListing courtesy of ALTIER & COMPANY · Data courtesy of: Stellar MLS
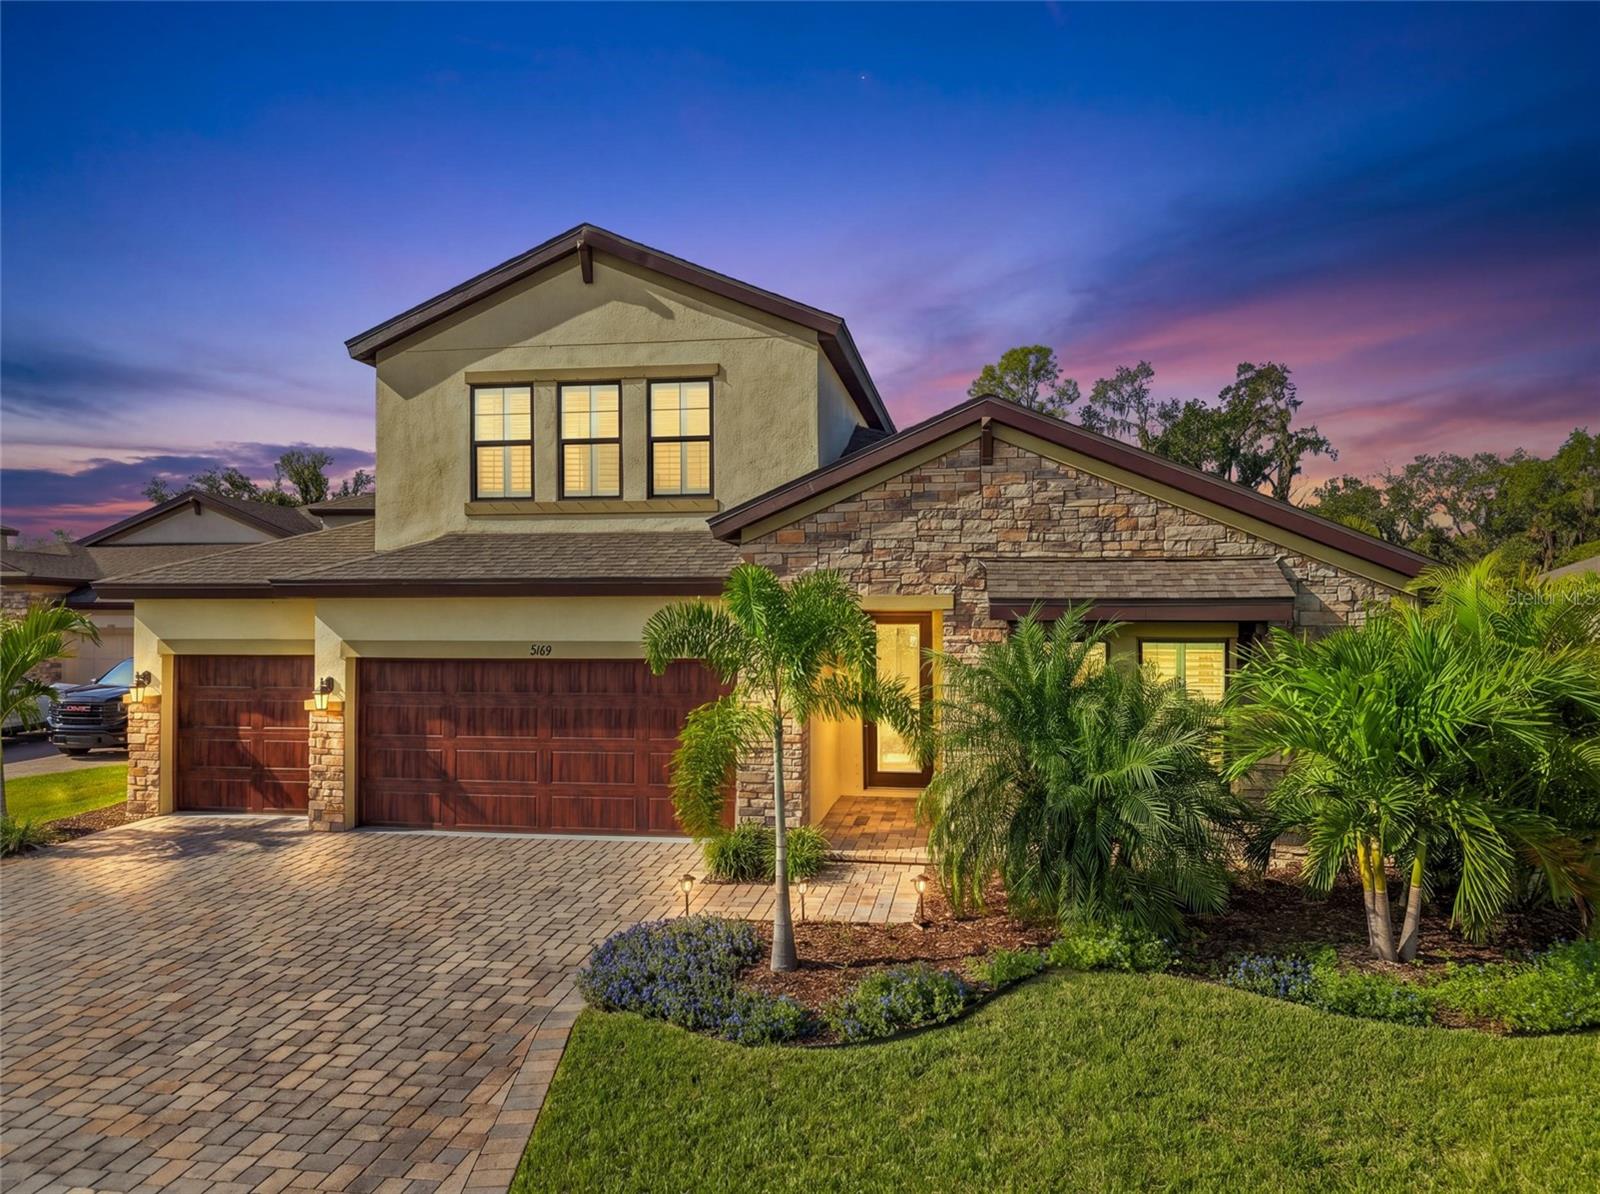 Active
What Sold Nearby
 $913,88010731 Spring Sapling CirParrish, FL · Sold 2026-10-31
 $645,0003027 Pineberry XingParrish, FL · Sold 2026-10-31
 $555,99010057 Trellis Vine WayParrish, FL · Sold 2026-10-30
 $419,9992220 Anders DrParrish, FL · Sold 2026-10-30
 $502,00010624 Rabbit Grove TrlParrish, FL · Sold 2026-10-30
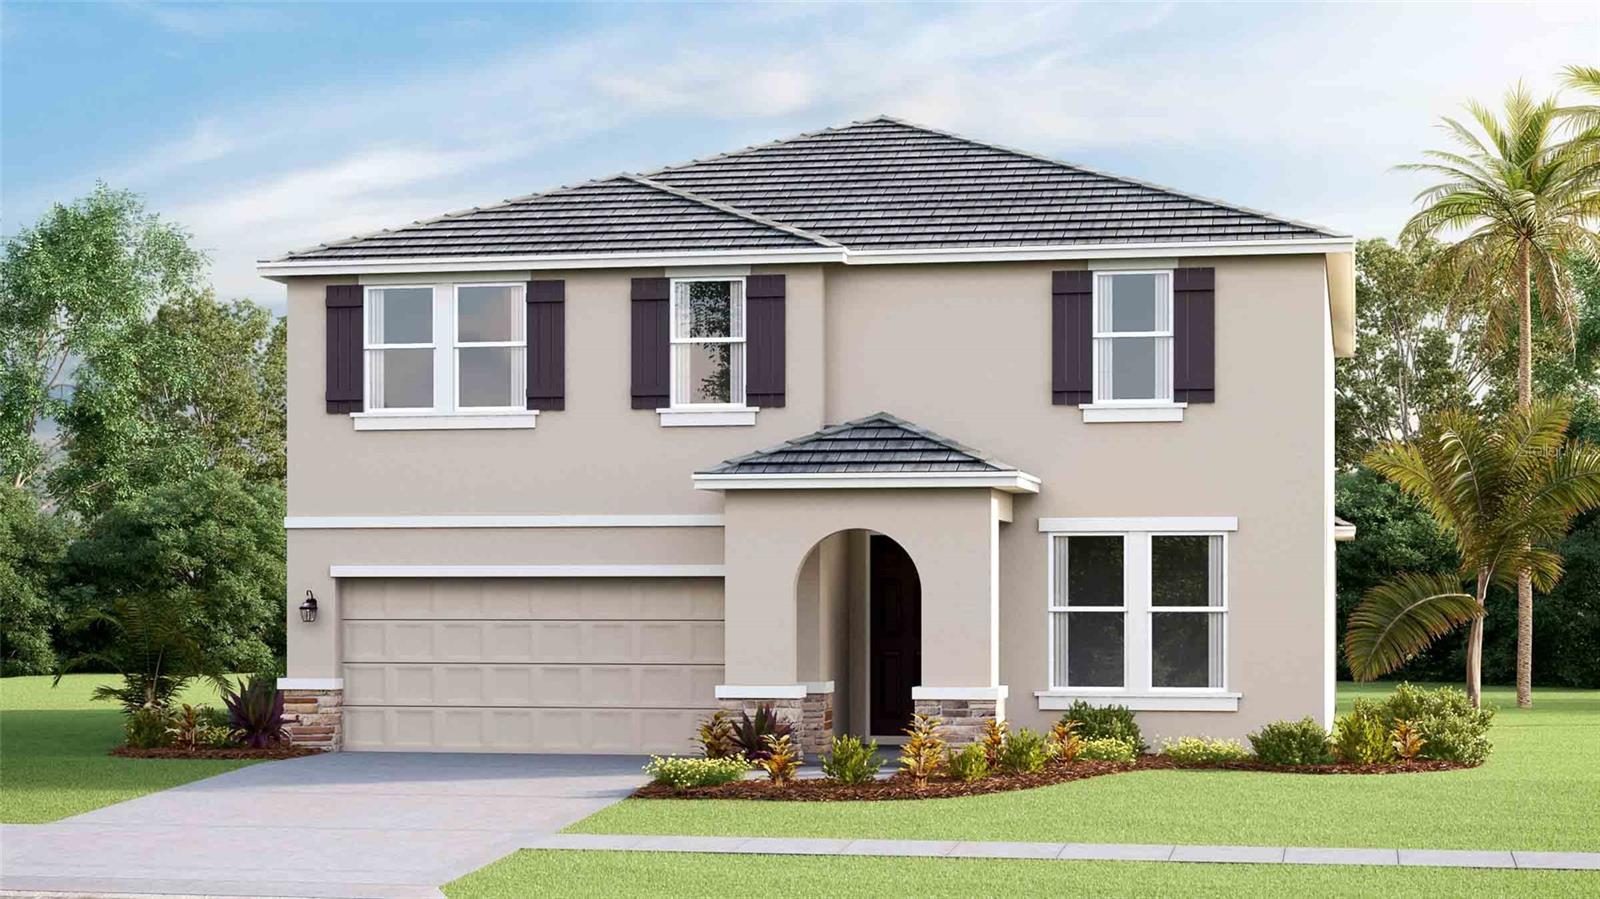 $608,9902819 Fishery CtParrish, FL · Sold 2026-10-29
 $482,00011101 58th Street Cir EParrish, FL · Sold 2026-10-28
 $478,00017119 James TrlParrish, FL · Sold 2026-10-27
Flood
Flood zone AE · 100-year floodplain
More homes in Parrish
Homes for sale near Parrish
Data courtesy of: Stellar MLSDisclaimers and data details

Listings courtesy of Stellar MLS as distributed by MLS GRID. Based on information submitted to the MLS GRID. All data is obtained from various sources and may not have been verified by broker or MLS GRID. Supplied Open House Information is subject to change without notice. All information should be independently reviewed and verified for accuracy. Properties may or may not be listed by the office/agent presenting the information. Listing information is provided for consumers’ personal, non-commercial use, solely to identify prospective properties for potential purchase; all other use is strictly prohibited and may violate relevant federal and state law. Information deemed reliable but not guaranteed. Copyright © 2026 MLS GRID. All Rights Reserved.

Continental Real Estate Group, Inc
Broker: Derek Eisenberg
Listing last updated: Nov 20, 2026, 3:28 PM EST. SURF LOCAL last checked: Nov 20, 2026, 7:26 PM EST.