
 Active
9169 Warm Springs Cir
Parrish, FL 34219 · Single family
$820,000
Listing courtesy of Abigail Altier, ALTIER & COMPANY
- 5 Beds
- 4 Baths
- 3,147 sqft
Cynthia's Insights On This Property
- Built 2023
- Last recorded sale: $760,400 in January 2024
- Typical sale in 34219 over the last year: $406,000, $206 per sq ft
- Owners in 34219 stay about 4 years; 8% of homes changed hands last year


📊 Price Pulse
What would you pay for this place?
Sale prices come from county public records, not MLS data.Listing agent
Contact
Send a message and we'll pass it to the listing agent. Nothing is sent until you ask.
About this home
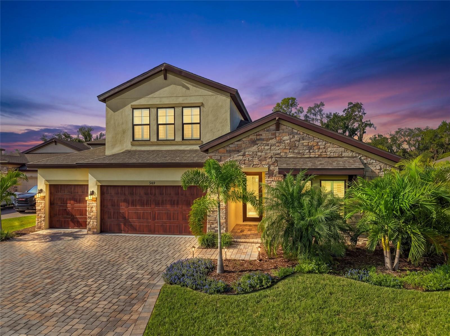
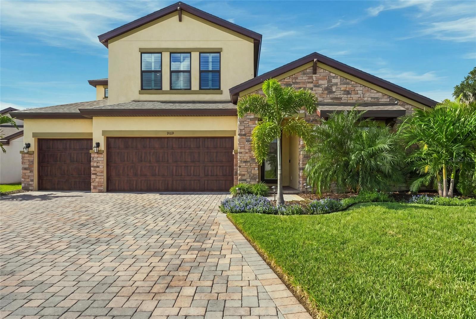
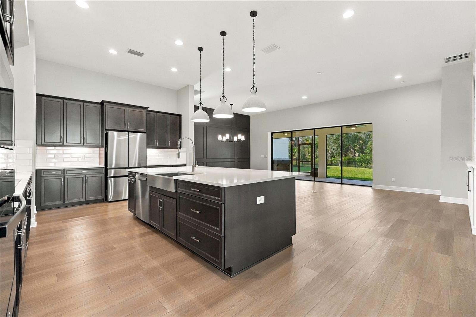
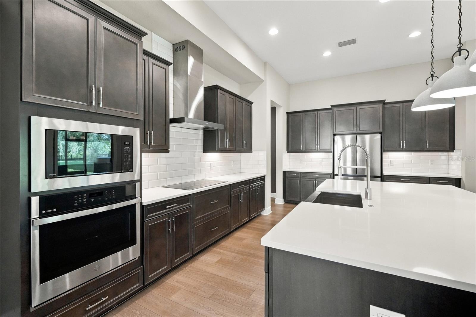
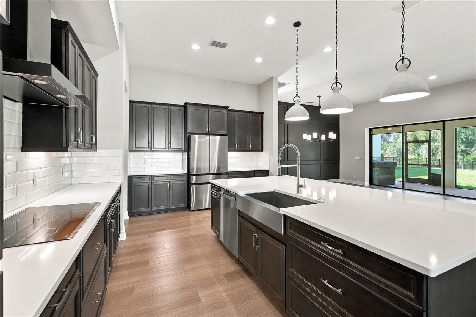
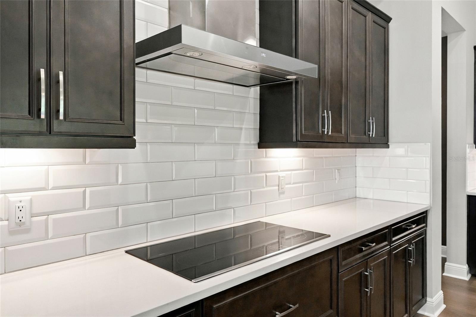
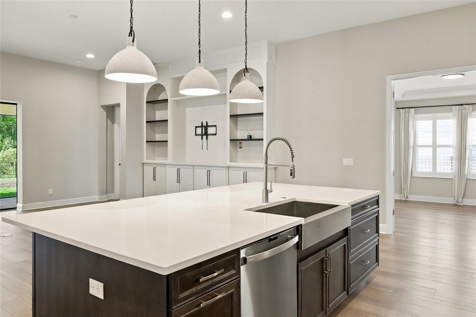
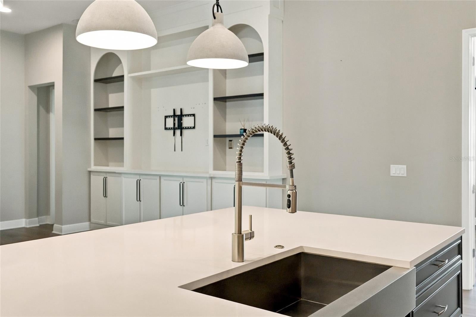
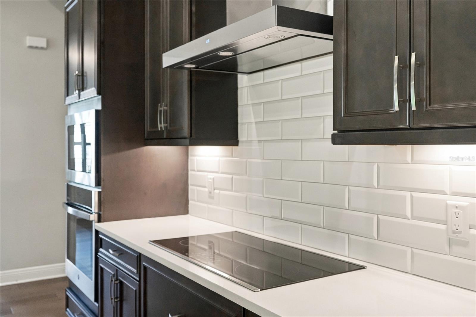
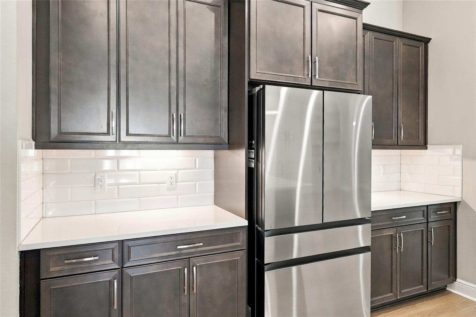
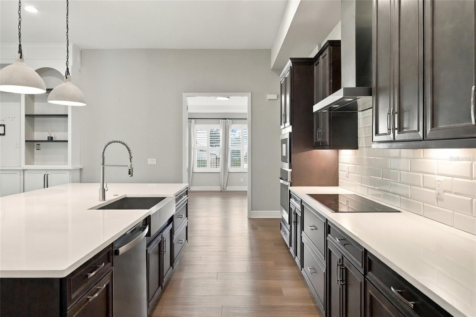
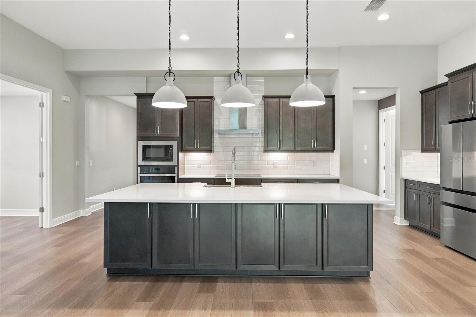
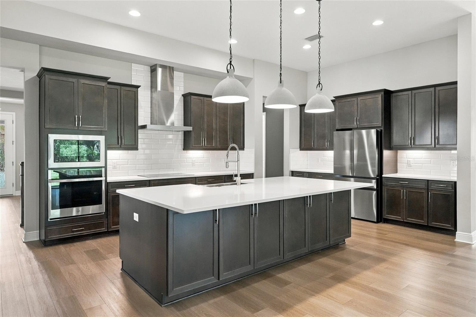
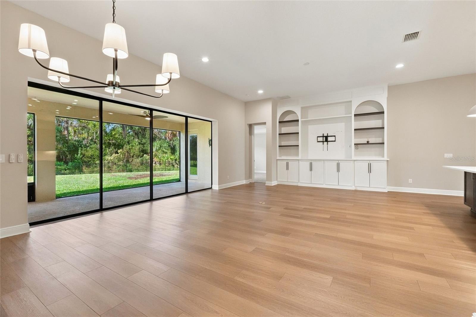
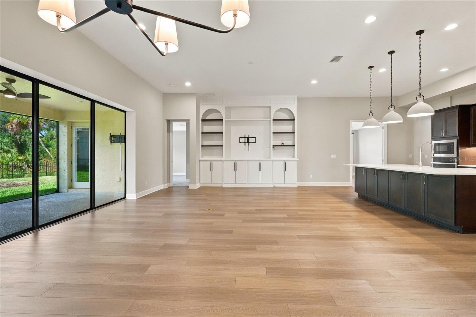
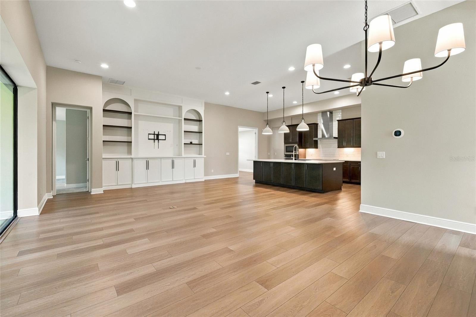
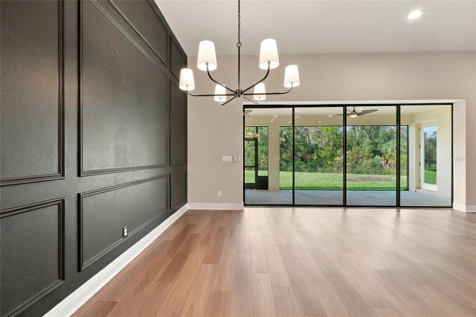
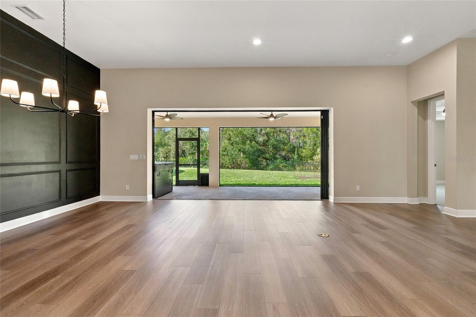
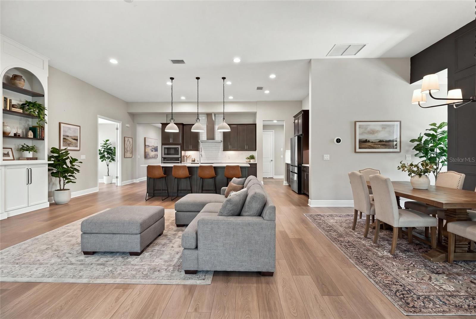
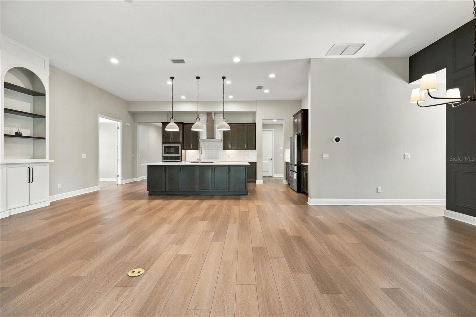
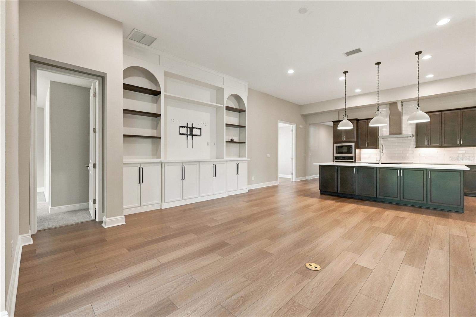
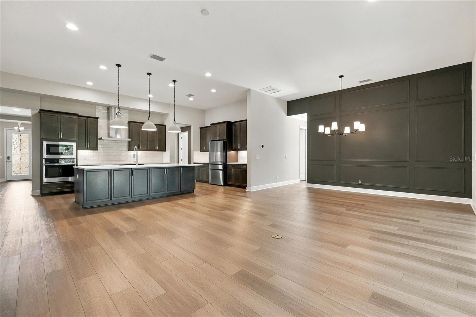
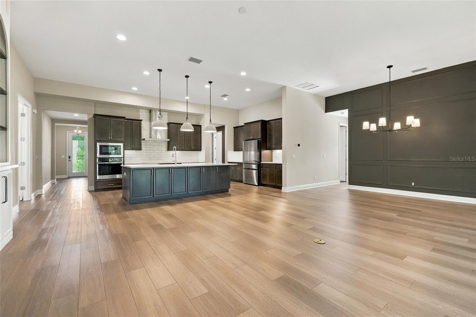
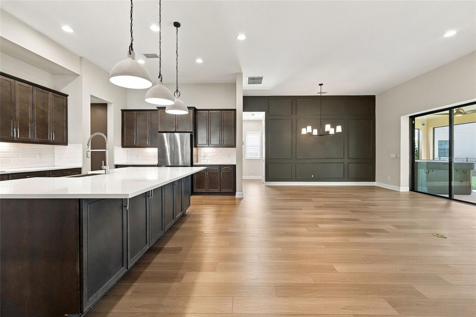
Welcome to 9169 Warm Springs Circle, a beautifully appointed FIVE-BEDROOM, FOUR-BATH home in the highly sought-after North River Ranch community of Parrish. Built in 2023 by WestBay Homes, this spacious Hyde Park IV floor plan offers more than 3,100 square feet of thoughtfully designed living space, a THREE-CAR GARAGE, and a versatile layout designed for both everyday living and entertaining. The main level features an OPEN-CONCEPT GREAT ROOM, dining area, and kitchen with abundant cabinetry, quartz countertops, a large center island, and a seamless connection to the living space. A WALK-IN PANTRY provides exceptional storage, while the primary suite is privately positioned on the first floor and features direct access to the screened porch, creating an effortless connection between indoor and outdoor living. Plantation shutters throughout add a polished finishing touch. Upstairs, the home truly expands its possibilities with a LARGE BONUS/GAME ROOM, fifth bedroom, and full bathroom, creating an ideal private retreat for guests, a home office, media room, or additional living space. Upgraded WOOD-PLANK STAIRS replace the standard carpeted stairs, adding both durability and style. The outdoor living space is one of the home's standout features. The expansive rear porch is enclosed with PANORAMIC NO-SEE-UM SCREENING and includes a CATALINA SPAS HOT TUB, which conveys with the property. The HUGE, FULLY FENCED BACKYARD features black iron fencing with additional puppy fencing along the bottom, providing both privacy and peace of mind. Privacy landscaping has been thoughtfully added with Pitch Apple trees, complemented by decorative Christmas Palms. The THREE-CAR GARAGE has been exceptionally outfitted for functionality, with an electrical outlet for a deep freezer, dedicated electric vehicle charger outlet, solid storage, overhead storage racks, a tool bench and additional storage. A WHOLE-HOUSE WATER FILTRATION SYSTEM adds another thoughtful upgrade. Additional features include TWO AC UNITS, HURRICANE SHUTTERS, a Ring doorbell, and Blink security system with keypad, offering added convenience, security, and peace of mind. Located in NORTH RIVER RANCH, residents enjoy an amenity-rich master-planned community with resort-style amenities, parks, trails, gathering spaces, and a strong sense of community. Conveniently located near I-75, the home provides easy access to Lakewood Ranch, Sarasota, Tampa, shopping, dining, entertainment, and Florida's Gulf Coast beaches. If you're looking for a newer home with five bedrooms, a flexible two-story floor plan, extensive storage, thoughtfully designed outdoor living, and a long list of meaningful upgrades, 9169 Warm Springs Circle is one to see.
moreless
- Property type
- Single family
- Year built
- 2023
- Lot size
- 0.26 acres
- Garage
- 3 cars
- On market
- 1 day
- Price per sqft
- $261
- HOA fees
- $9/mo
- Listing ID
- A4709966
Show Full Details
Property Info
- Property Type
- Residential
- Property Subtype
- SingleFamilyResidence
- Year Built
- 2023
- Levels
- Two
- Direction Faces
- North
- Neighborhood
- Manatee River Farms
- Lot Size (acres)
- 0.26
- Lot Size (sqft)
- 11182.0
- Contract Date
- 2026-11-08
- On Market Date
- 2026-11-12
- Cumulative Days on Market
- 1
Interior Features
- Interior Features
- Built-In Features, Crown Molding, Eat-In Kitchen, High Ceilings, Open Floorplan, Stone Counters, Tray Ceiling(S), Walk-In Closet(S)
- Flooring
- Tile
- Laundry Features
- Laundry Room, Sink
- Levels
- Two
- Window Features
- Window Coverings, Blinds, Window Treatments
- Door Features
- Sliding Doors
Appliances
- Appliances
- Dishwasher, Disposal, Dryer, Microwave, Range, Refrigerator, Washer
Heating & Cooling
- Heating
- Central
- Cooling
- Central Air
Exterior Features
- Construction Materials
- Block, Stucco
- Foundation
- Slab
- Roof
- Shingle
- Fencing
- Fenced
- View
- Trees/Woods
Features & Amenities
- Garage Spaces
- 3.0
- Garage
- Yes
- Attached Garage
- Yes
- Parking Features
- Driveway, Attached
- Lot Features
- Paved
Community/Association
- HOA
- Yes
- HOA Name
- Castle Group/Michelle Beedie
- HOA Phone
- $2,394,446,256
- HOA Fee
- $111
- HOA Fee Frequency
- Annually
- Association Amenities
- Clubhouse, Fitness Center, Park, Playground, Pool, Recreation Facilities, Spa/Hot Tub, Tennis Court(S), Trail(S)
- Community Features
- Clubhouse, Fitness Center, Park, Playground, Pool, Sidewalks, Tennis Court(S)
Utilities
- Utilities
- Cable Available, Cable Connected, Electricity Connected, Sewer Connected, Underground Utilities, Water Connected
- Sewer
- Public Sewer
- Water Source
- Public
Taxes
- Annual Tax Amount
- $12,709
- Tax Year
- $2,025
- Legal Description
- LOT 326, NORTH RIVER RANCH PH IC & ID WEST PI#4019.4250/9
Data freshness
- SURF LOCAL last checked
- Nov 21, 2026, 4:00 AM EST
Location
Approximate location, shown from the displayed address.
Similar homes nearby
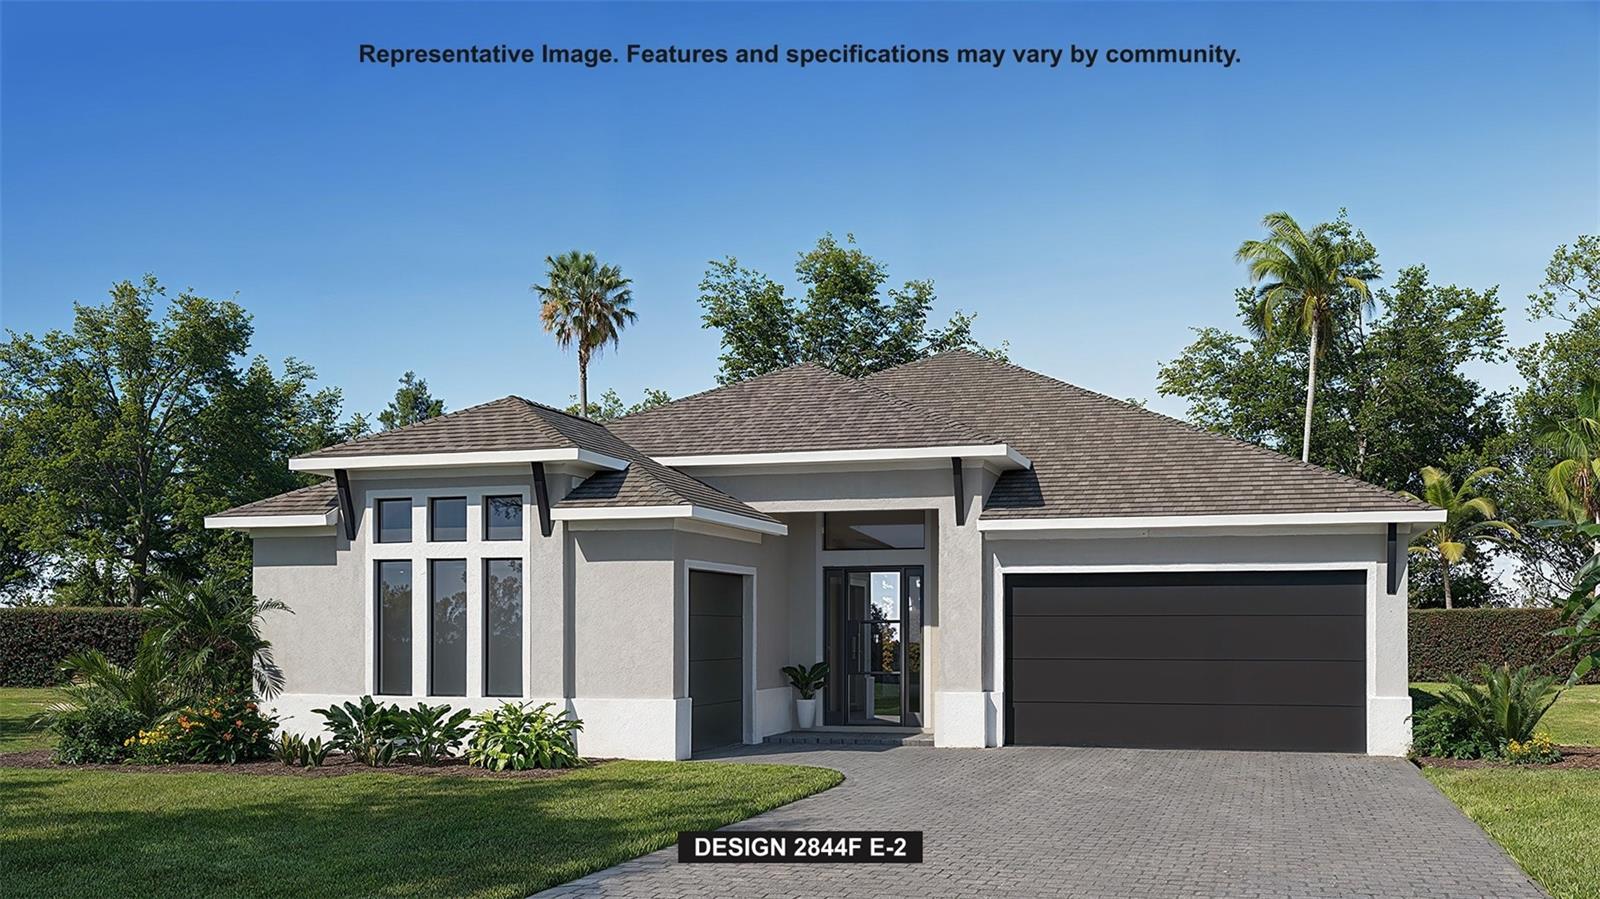
- $849,9008151 Roll Tide Ter, Parrish, FL 342194 Beds4 Baths2,844 sqftListing courtesy of PERRY HOMES · Data courtesy of: Stellar MLS
 Active
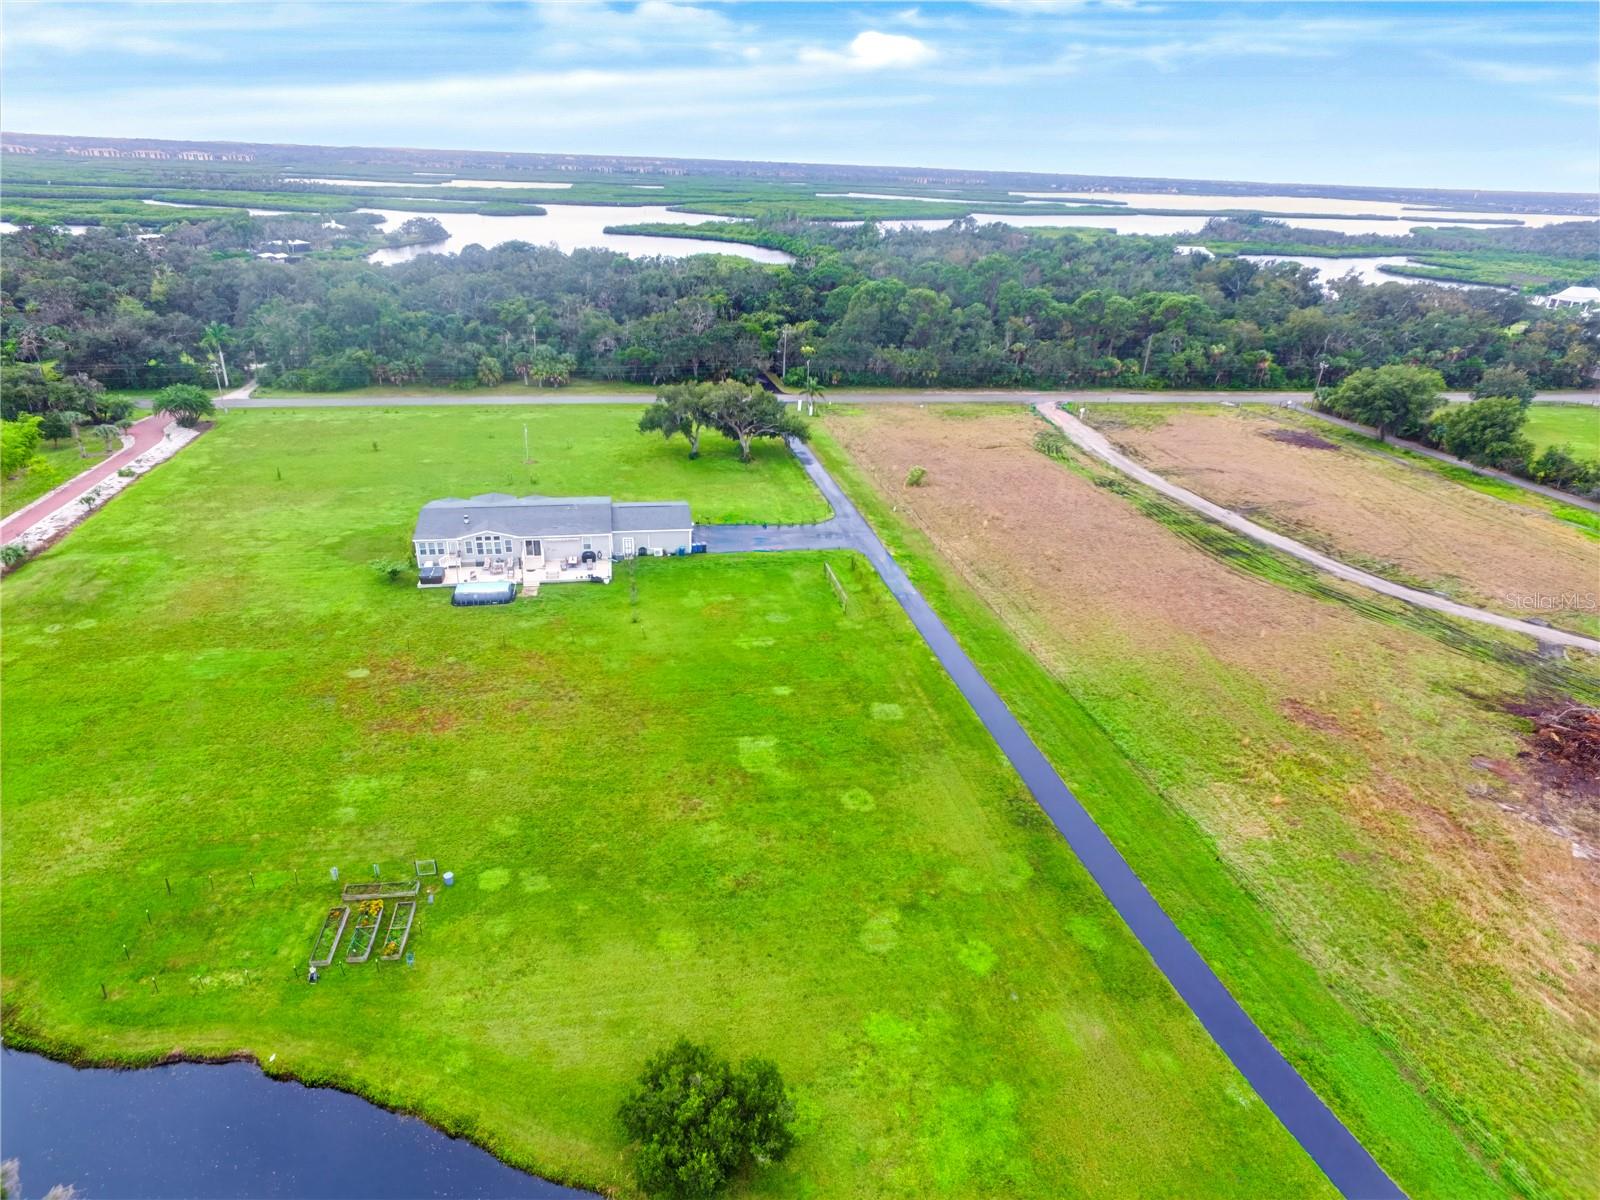
- $965,0009210 25th St E, Parrish, FL 342194 Beds3 Baths2,608 sqftListing courtesy of KEYS TO THE COAST REAL ESTATE, LLC · Data courtesy of: Stellar MLS
 Active
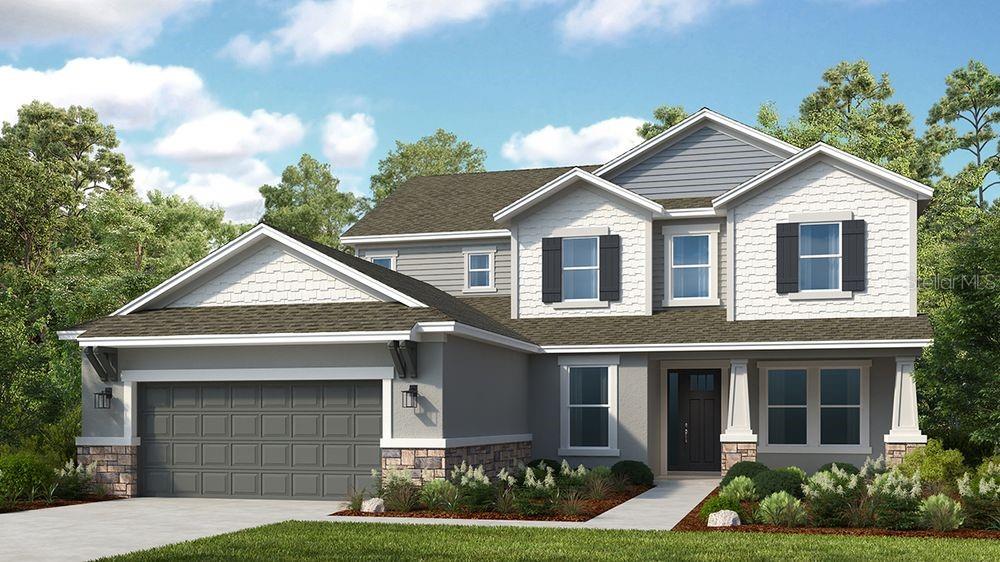
- $727,95914214 Sawmill St, Parrish, FL 342195 Beds5 Baths3,835 sqftListing courtesy of TAYLOR MORRISON REALTY OF FL · Data courtesy of: Stellar MLS
 Active
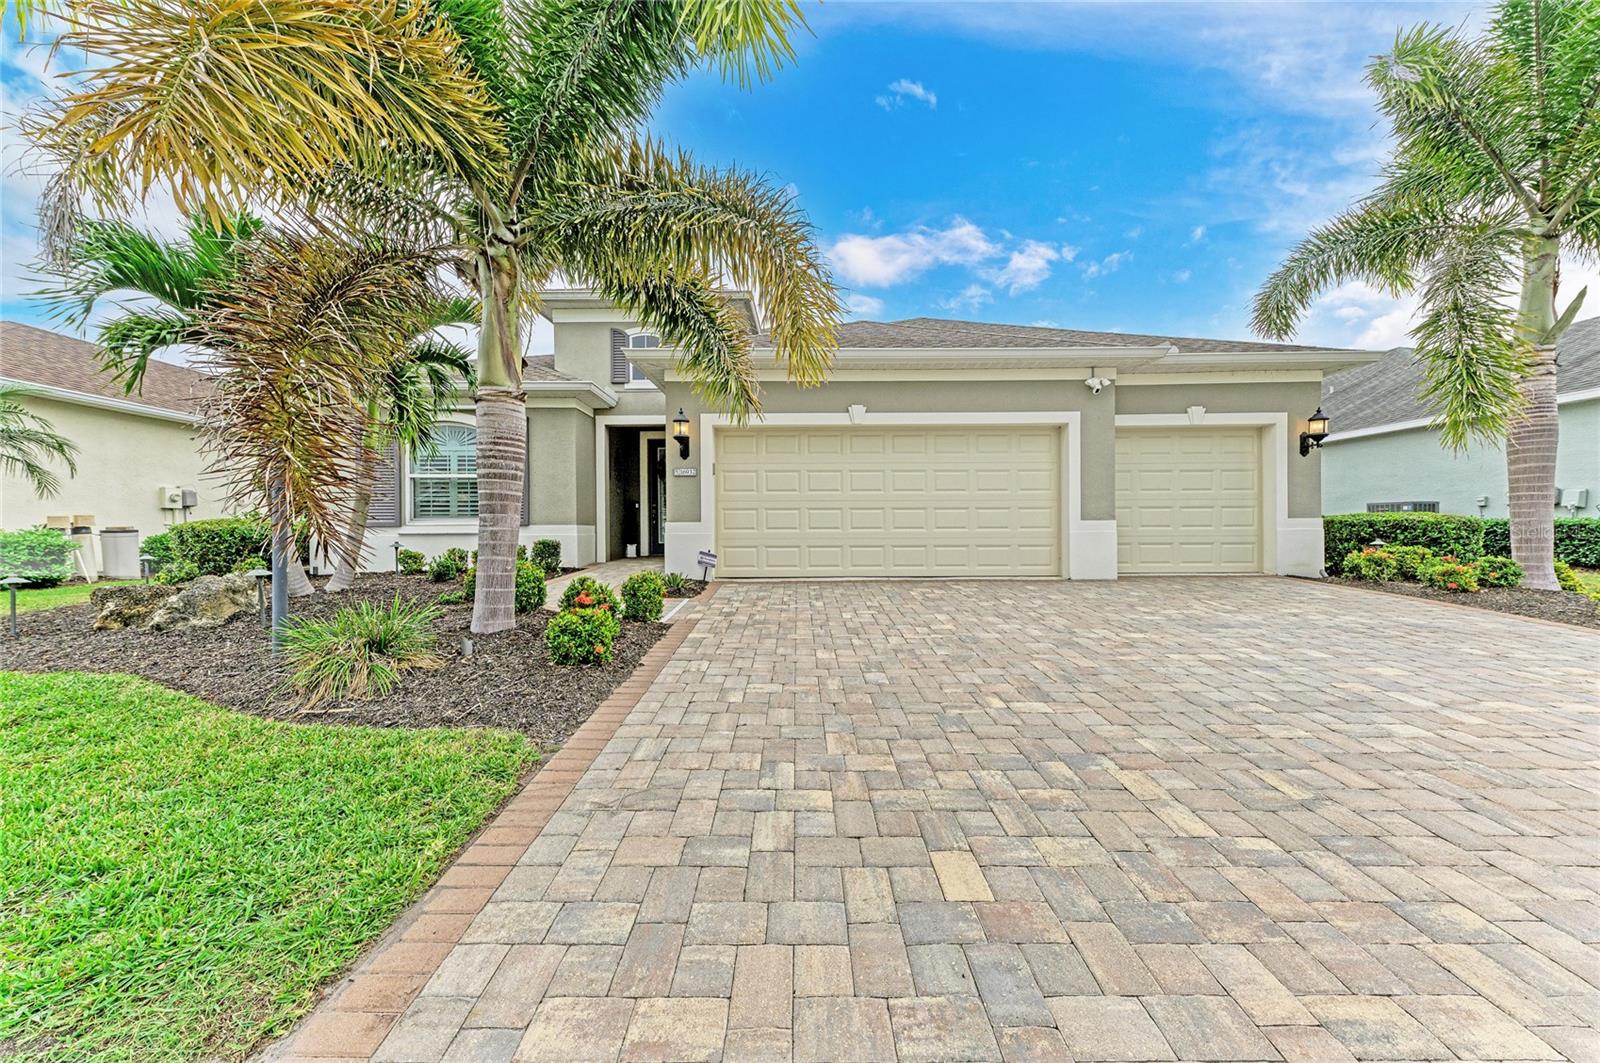
- $725,00016932 Rosedown Gln, Parrish, FL 342194 Beds4 Baths2,900 sqftListing courtesy of BETTER HOMES AND GARDENS REAL ESTATE ATCHLEY PROPE · Data courtesy of: Stellar MLS
 Active
- $950,00015470 State Rd 62, Parrish, FL 342193 Beds3 Baths2,644 sqftListing courtesy of PREFERRED SHORE LLC · Data courtesy of: Stellar MLS
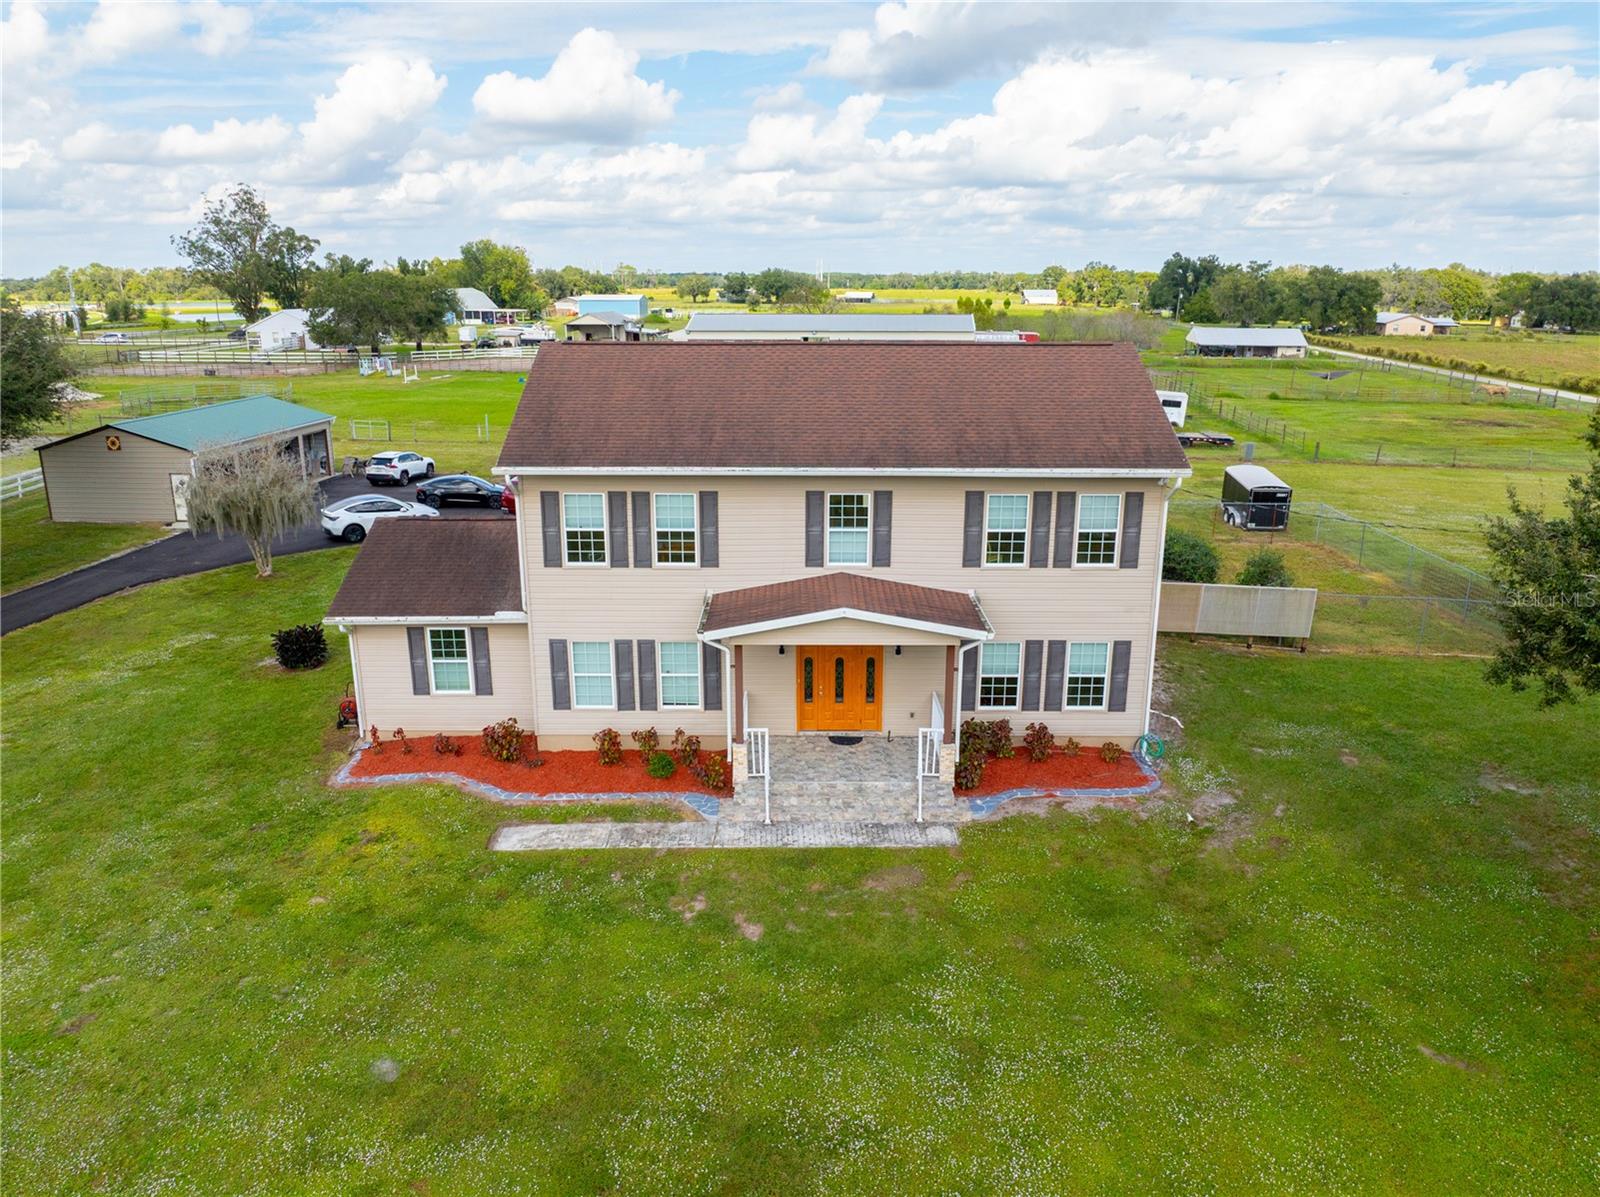 Active
- $659,9008217 Liebton Pl, Parrish, FL 342193 Beds3 Baths2,564 sqftListing courtesy of PREMIER SOTHEBY'S INTERNATIONAL REALTY · Data courtesy of: Stellar MLS
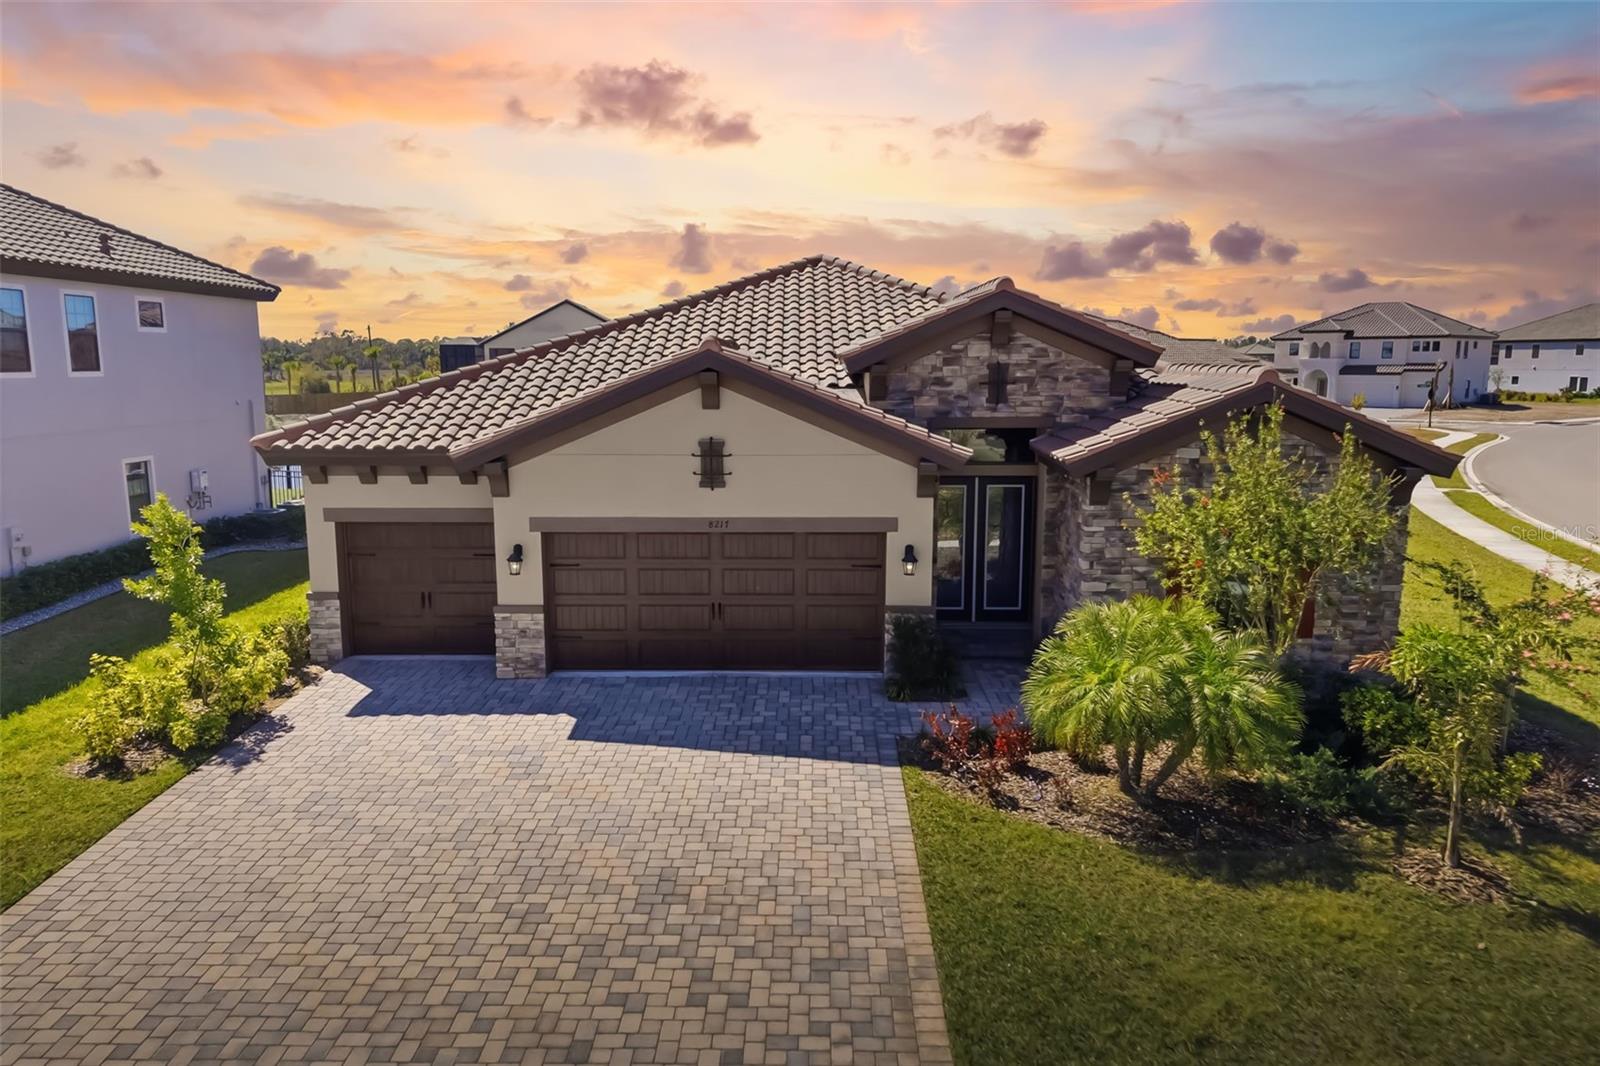 Active
- $815,0005504 132nd Ter E, Parrish, FL 342194 Beds3 Baths3,035 sqftListing courtesy of INNOVATE REAL ESTATE · Data courtesy of: Stellar MLS
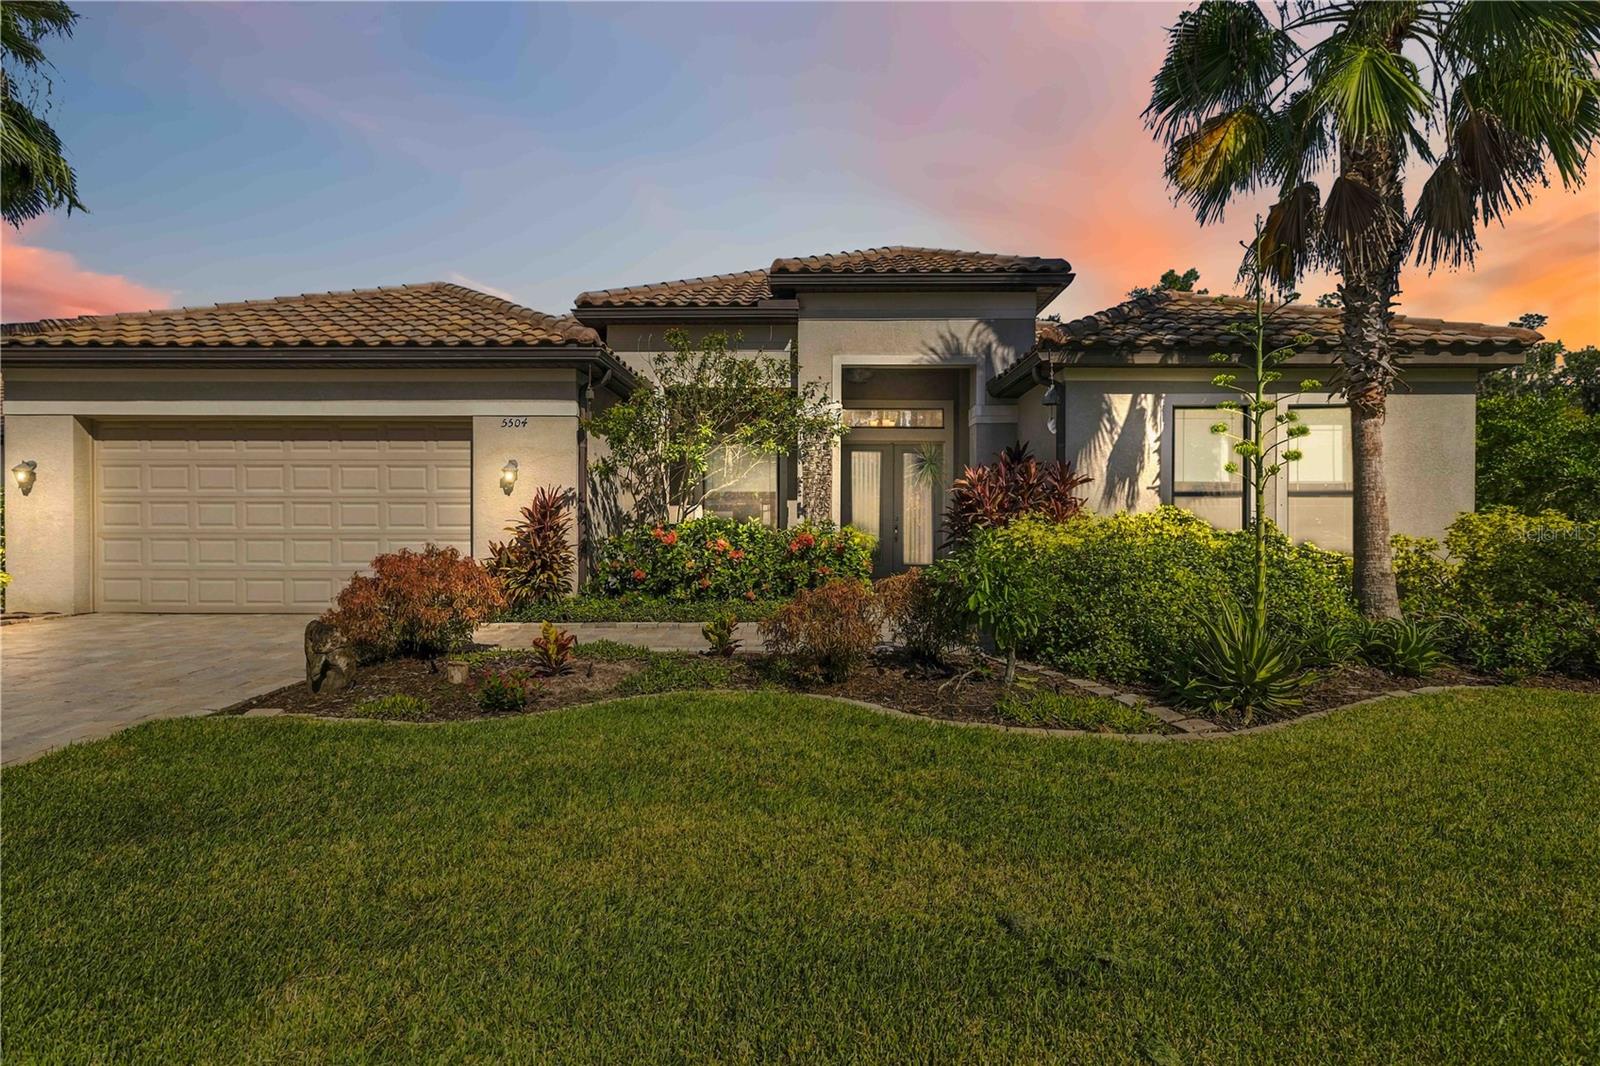 Active
- $659,0009024 Barrier Coast Trl, Parrish, FL 342192 Beds3 Baths2,075 sqftListing courtesy of SAVVY AVENUE, LLC · Data courtesy of: Stellar MLS
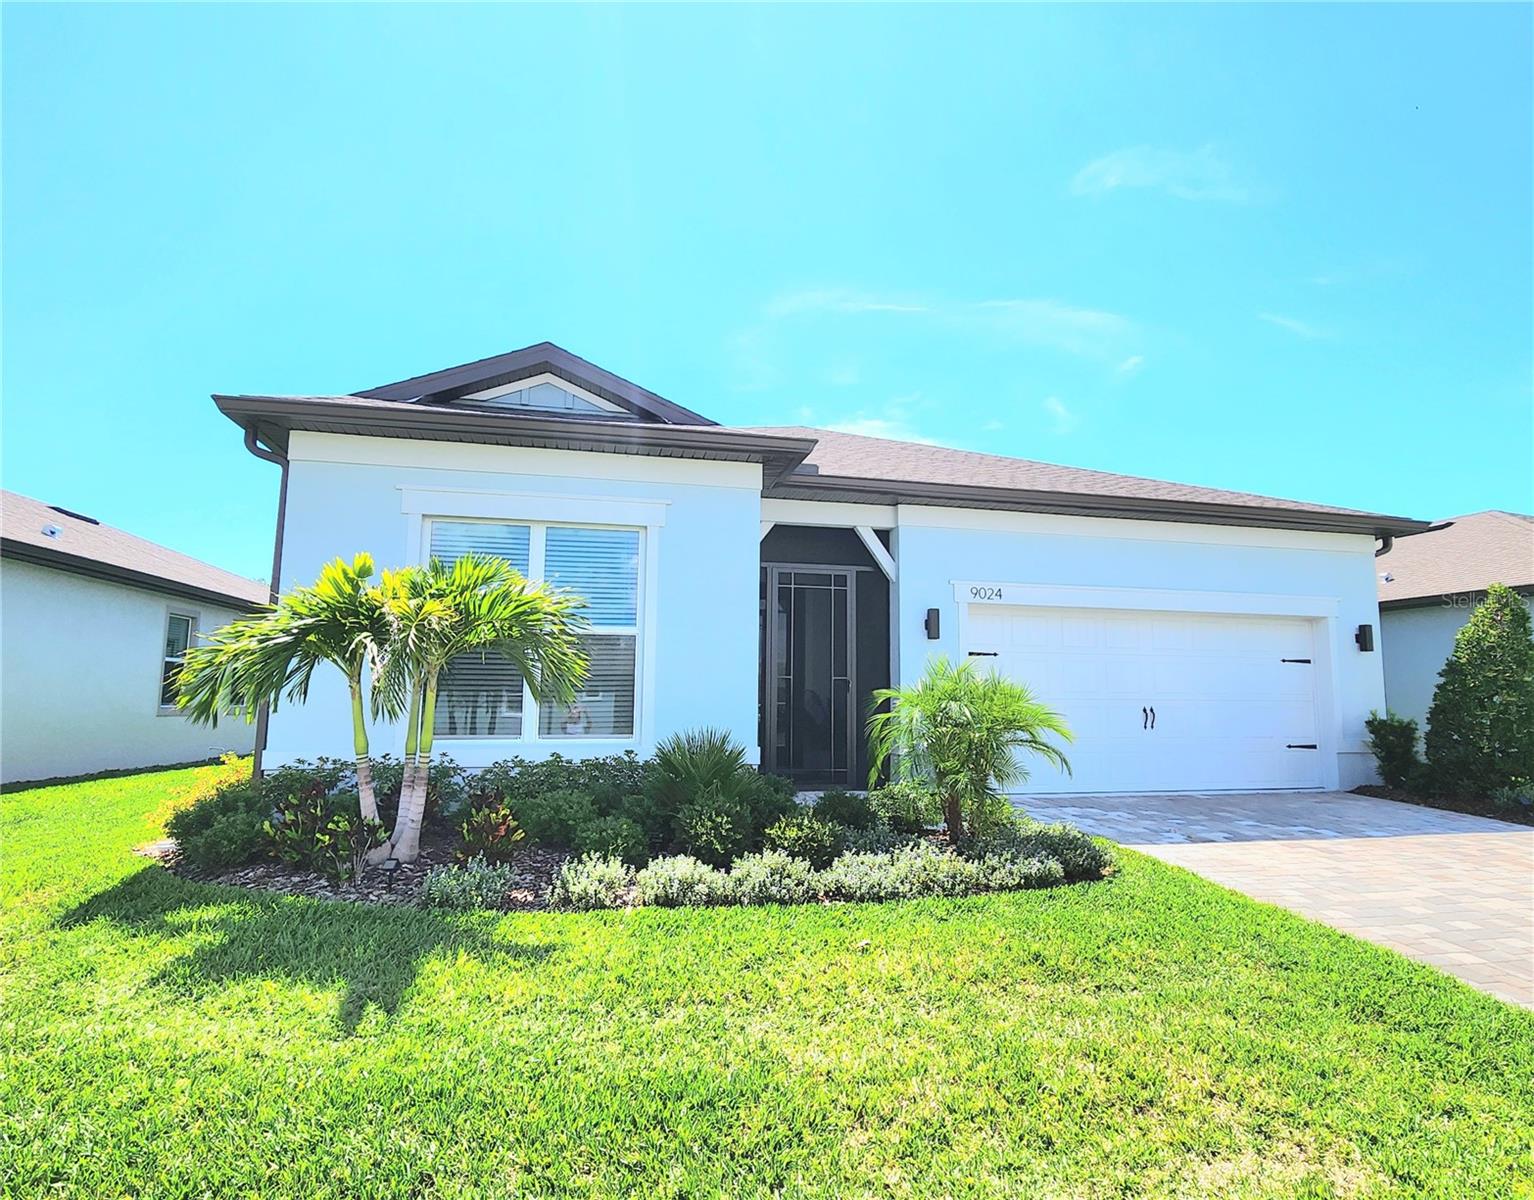 Active
What Sold Nearby
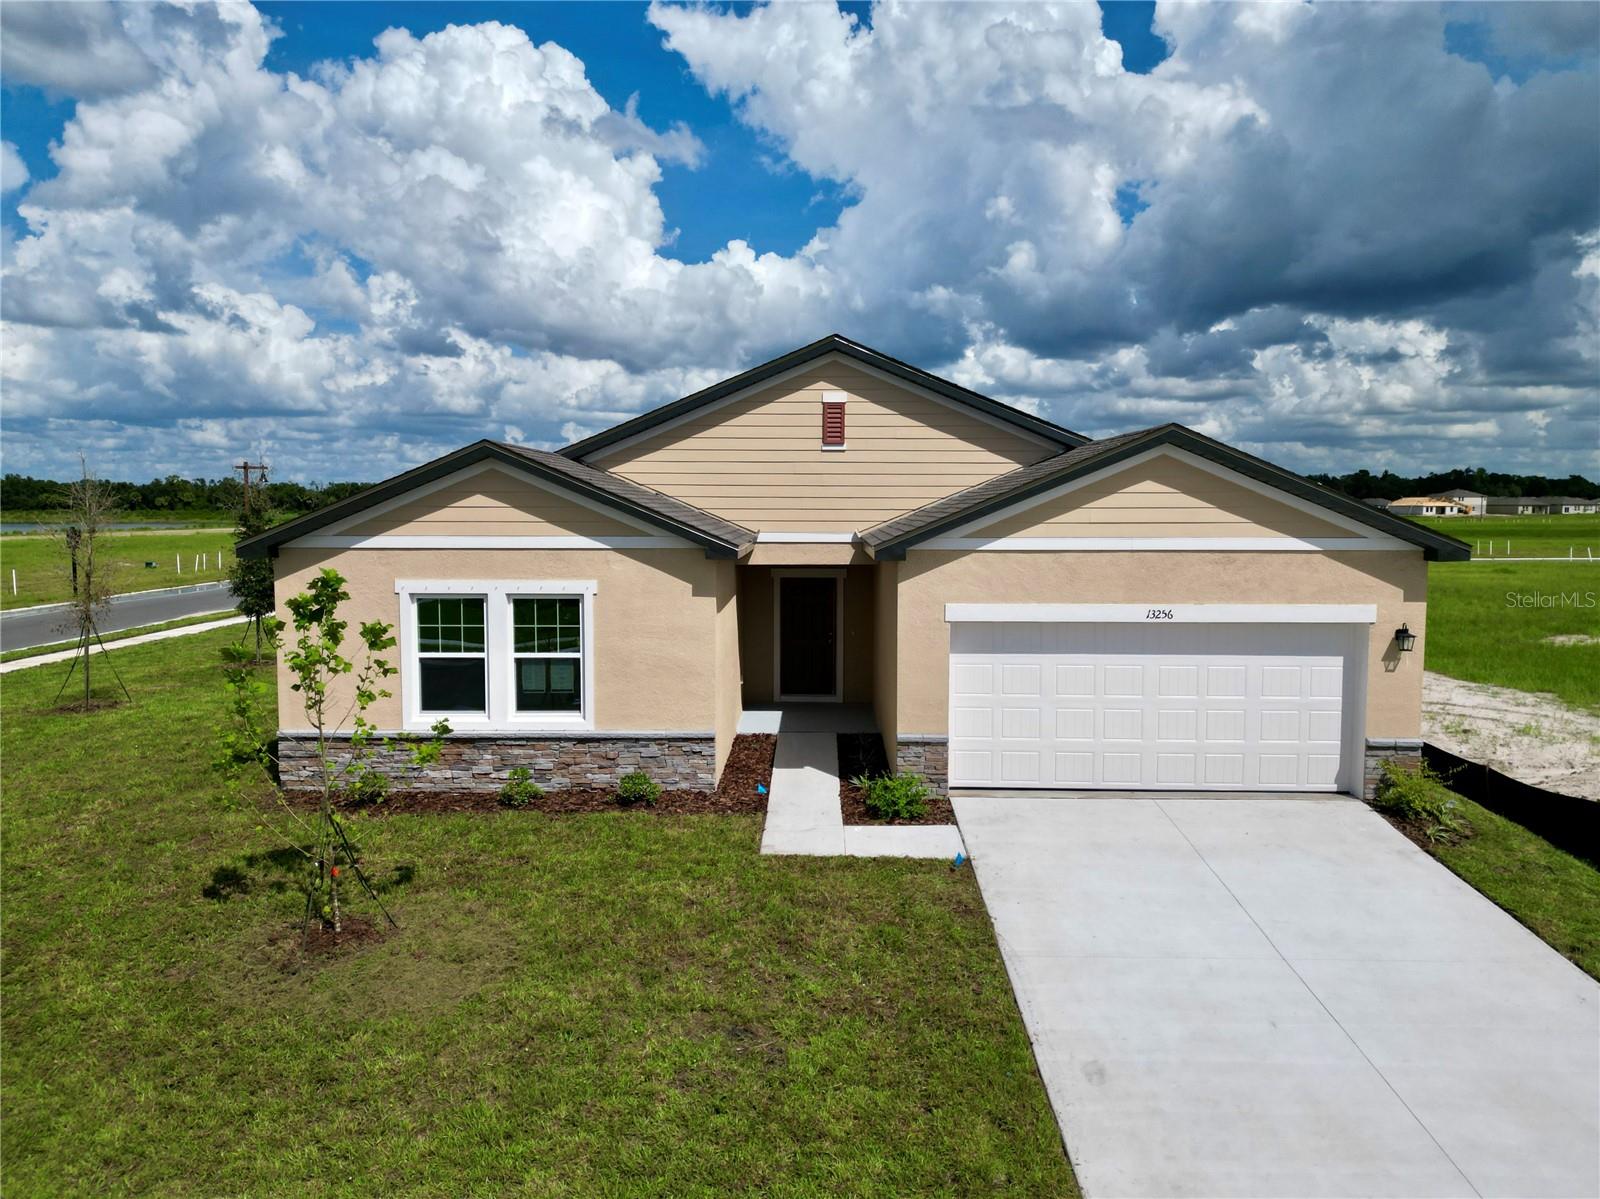 $400,99013256 Bending Creek Trail TrlParrish, FL · Sold 2026-10-31
 $913,88010731 Spring Sapling CirParrish, FL · Sold 2026-10-31
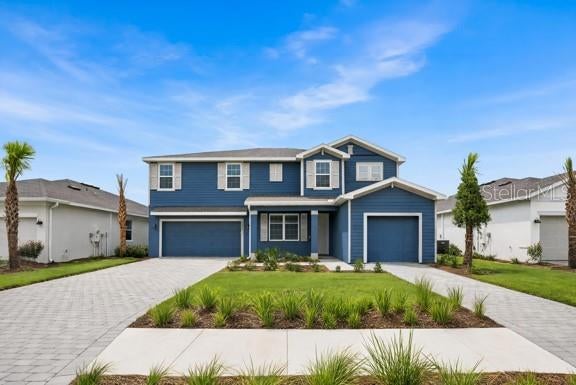 $645,0003027 Pineberry XingParrish, FL · Sold 2026-10-31
 $555,99010057 Trellis Vine WayParrish, FL · Sold 2026-10-30
 $419,9992220 Anders DrParrish, FL · Sold 2026-10-30
 $477,50011007 Tamarack PlParrish, FL · Sold 2026-10-30
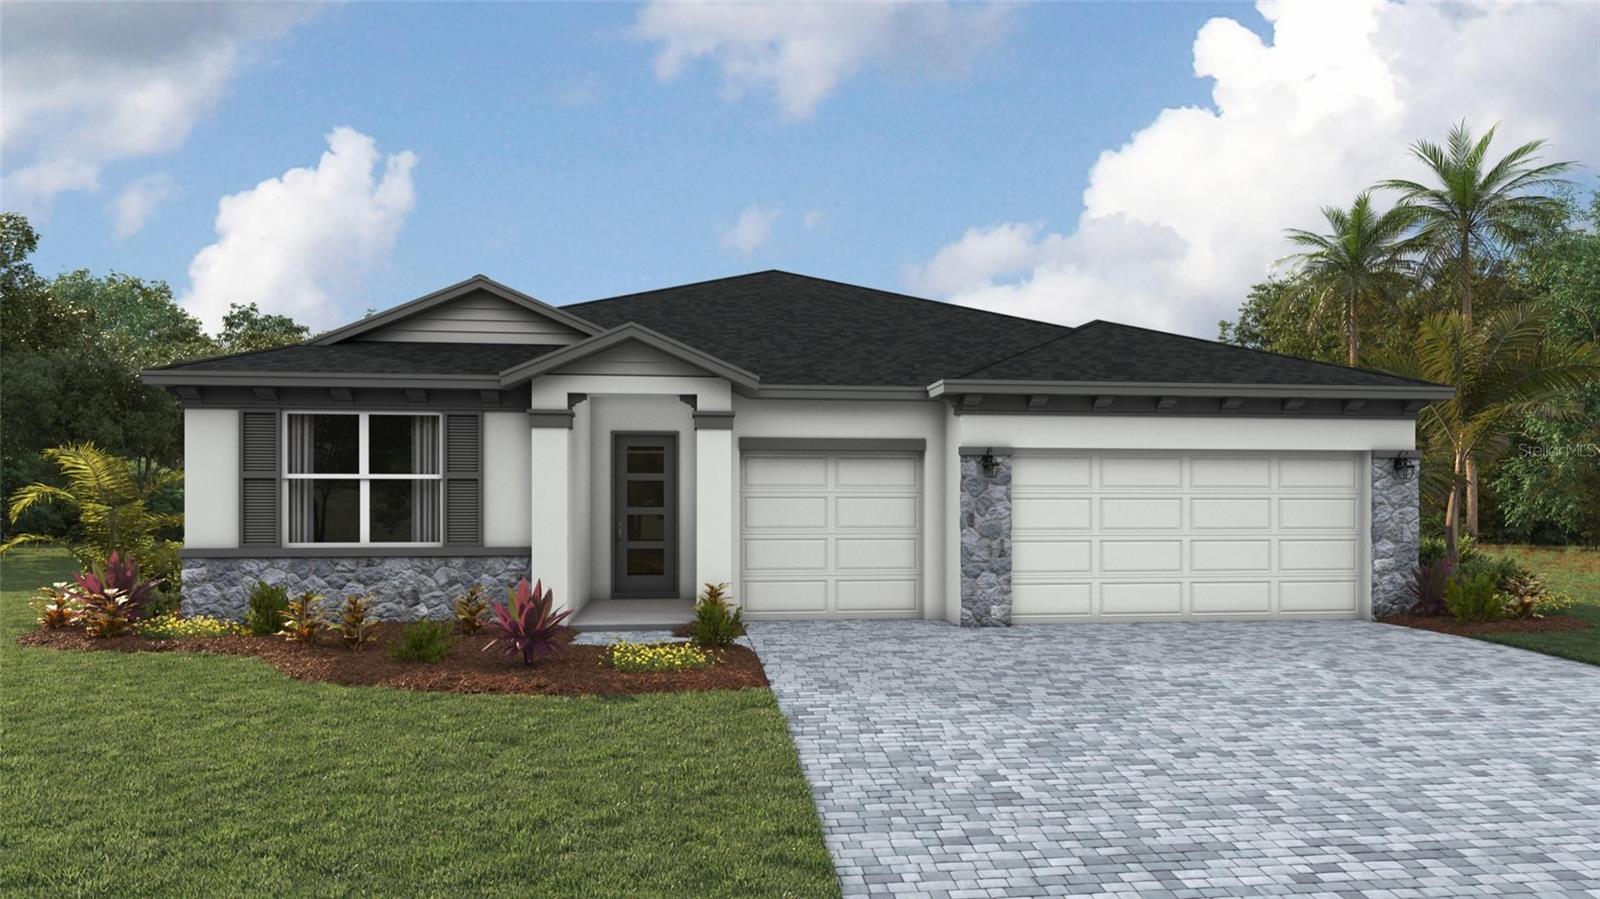 $502,00010624 Rabbit Grove TrlParrish, FL · Sold 2026-10-30
 $644,4148018 Roll Tide TerParrish, FL · Sold 2026-10-29
Flood
Flood zone AE · 100-year floodplain
What's Nearby
Schools
- 115th Avenue EastManatee County, FL 34219, United States of America0.6 mi
- Parrish Community High School7505 Fort Hamer Road, Manatee County, FL 34219, United States of America1.2 mi
Parks
- Copperstone ParkManatee County, Florida, United States of America0.7 mi
- Ola Mae Sims ParkParrish, Florida, United States of America1.2 mi
- Florida Railroad ParkParrish, Florida, United States of America1.6 mi
More homes in Parrish
Homes for sale near Parrish
Data courtesy of: Stellar MLSDisclaimers and data details

Listings courtesy of Stellar MLS as distributed by MLS GRID. Based on information submitted to the MLS GRID. All data is obtained from various sources and may not have been verified by broker or MLS GRID. Supplied Open House Information is subject to change without notice. All information should be independently reviewed and verified for accuracy. Properties may or may not be listed by the office/agent presenting the information. Listing information is provided for consumers’ personal, non-commercial use, solely to identify prospective properties for potential purchase; all other use is strictly prohibited and may violate relevant federal and state law. Information deemed reliable but not guaranteed. Copyright © 2026 MLS GRID. All Rights Reserved.

Continental Real Estate Group, Inc
Broker: Derek Eisenberg
Listing last updated: Nov 13, 2026, 1:17 PM EST. SURF LOCAL last checked: Nov 21, 2026, 4:00 AM EST.