
 Active


9238 Deep Horizon Loop
Parrish, FL 34219 · Single family
$699,999
Listing courtesy of Elizabeth Stephens, FLORIWEST REALTY GROUP, LLC
- 4 Beds
- 4 Baths
- 3,650 sqft


📊 Price Pulse
What would you pay for this place?
Sale prices come from county public records, not MLS data.Listing agent
Contact
Send a message and we'll pass it to the listing agent. Nothing is sent until you ask.
About this home
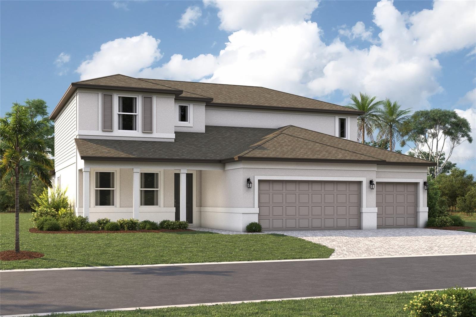
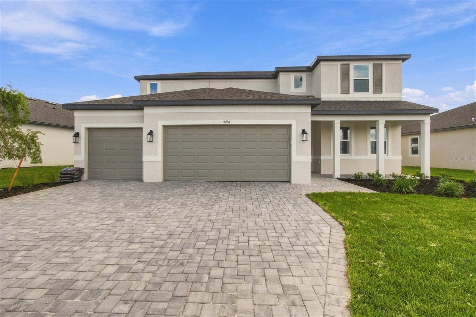
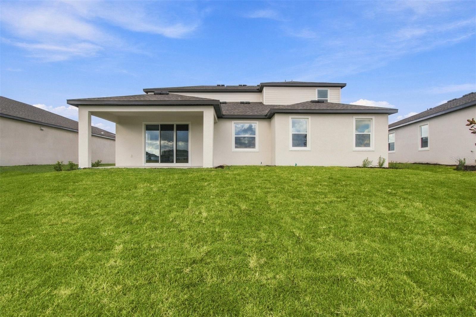
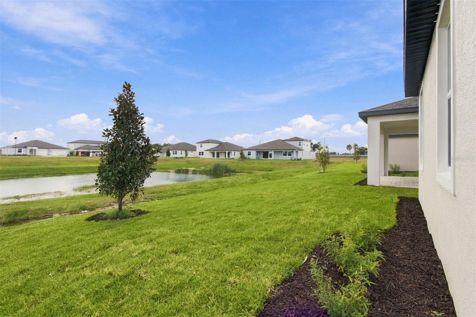
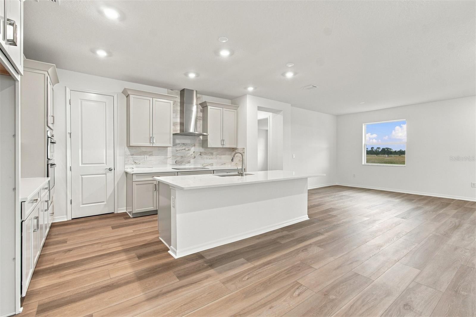
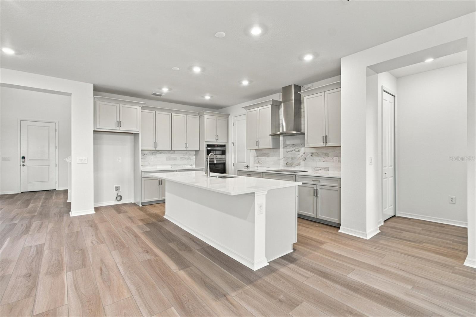
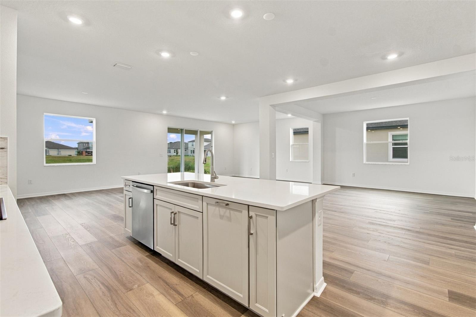
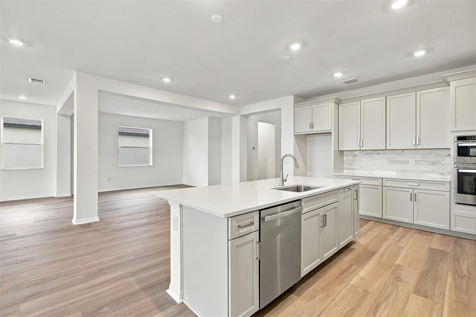
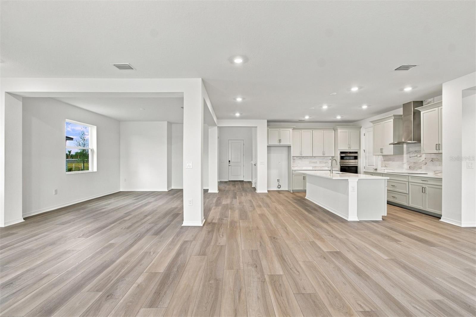
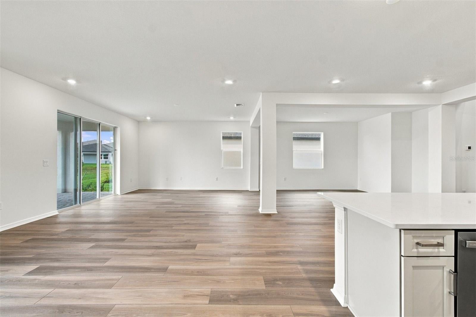
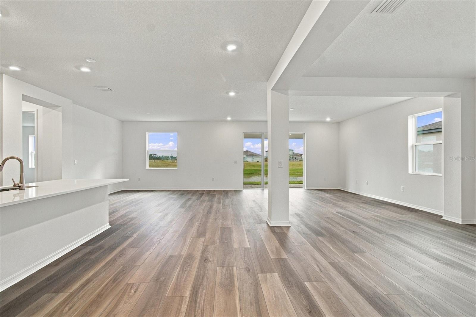
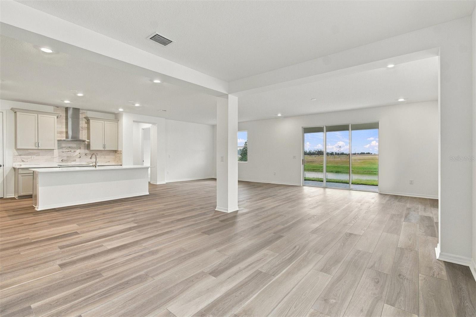
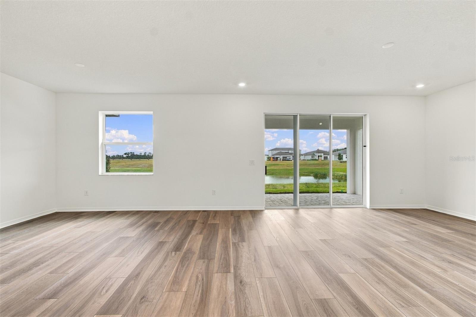
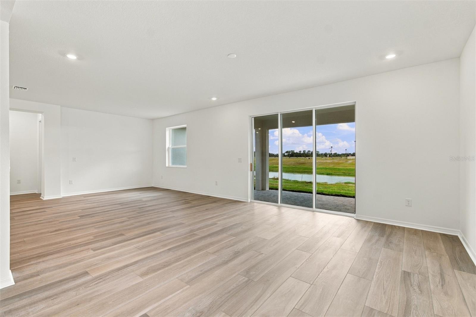
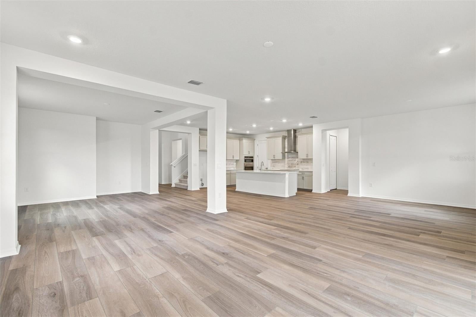
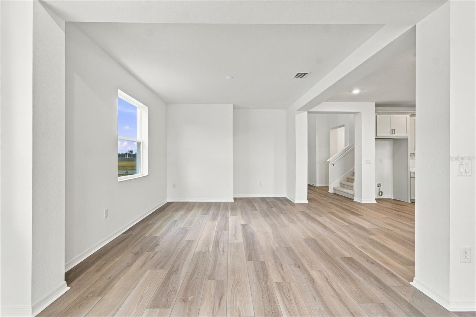
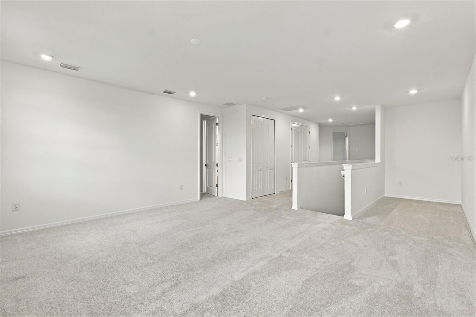
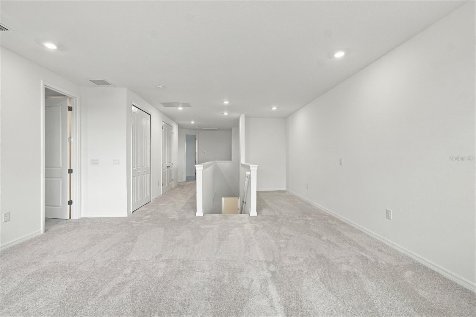
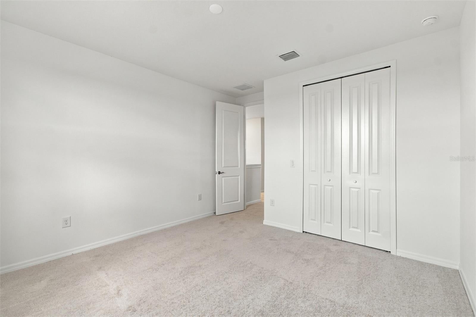
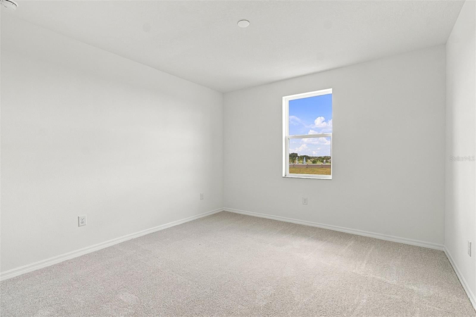
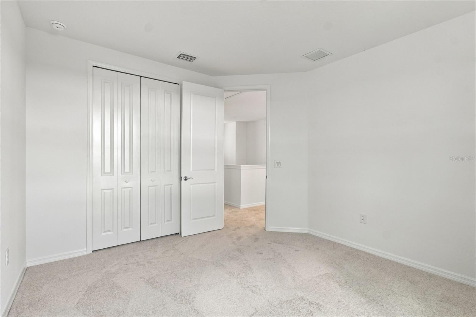
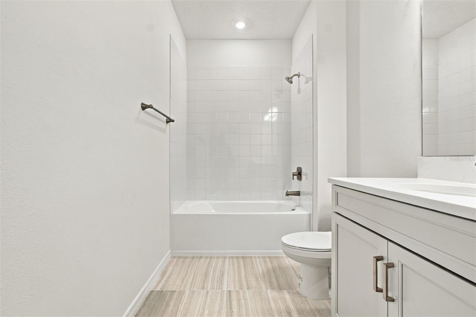
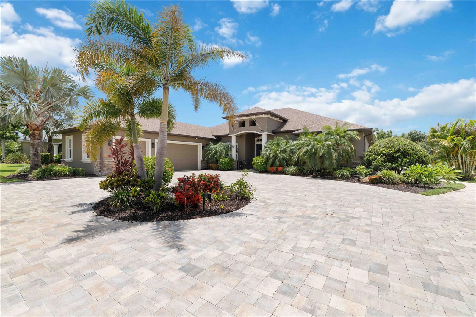
****SPECIAL FINANCING AVAILABLE FOR A LIMITED TIME ONLY FROM PREFERRED LENDER. RESTRICTIONS APPLY, FOR QUALIFIED BUYERS, SUBJECT TO APPLICABLE TERMS AND CONDITIONS. SUBJECT TO CHANGE WITHOUT NOTICE**** Welcome to the Harbor, a spacious 2-story home designed for flexible living and everyday comfort. With 4 bedrooms, 3.5 bathrooms, and a 3-car garage, this thoughtfully planned layout offers open gathering spaces alongside private retreats. The first floor is centered around a bright and open living area where the kitchen, café, great room, and dining space come together seamlessly. The kitchen features a large center island and walk-in pantry. Just off the main living area, a lanai creates the perfect opportunity to enjoy indoor-outdoor living. Tucked toward the back of the home, the owner’s suite offers a private retreat with a spacious bedroom, a large walk-in closet, and a well-appointed en-suite bathroom. Options such as an alternate walk-in closet layout or an oversized walk-in closet provide additional flexibility to fit your needs. Near the front of the home, a flex room offers versatility as a home office or can be converted into an optional den or guest suite with a full bath, creating the perfect private space for visitors. Upstairs, the second floor expands the living space with a large loft overlooking the open-to-below area, along with additional bedrooms and bathrooms that provide comfort and privacy. An optional tech center adds extra functionality for work or study. Designed for convenience, the Harbor also includes a centrally located laundry room connected to the owner’s entry, with optional cabinetry and storage solutions such as under-stair storage to keep everything organized. With its open layout, flexible spaces, and a wide range of personalization options, the Harbor is designed to grow and adapt with your lifestyle. Contact us today to learn more about this floorplan and available features.
moreless
- Property type
- Single family
- Year built
- 2026
- Lot size
- 8,695 sqft
- Garage
- 3 cars
- On market
- 121 days
- Price per sqft
- $192
- HOA fees
- $100/mo
- Listing ID
- R4911697
Show Full Details
Property Info
- Property Type
- Residential
- Property Subtype
- SingleFamilyResidence
- Year Built
- 2026
- Levels
- Two
- Direction Faces
- North
- Lot Size (acres)
- 0.2
- Lot Size (sqft)
- 8695.0
- New Construction
- Yes
- Contract Date
- 2026-07-22
- On Market Date
- 2026-07-22
- Cumulative Days on Market
- 121
Interior Features
- Interior Features
- Walk-In Closet(S)
- Flooring
- Carpet, Tile
- Laundry Features
- Inside
- Levels
- Two
Appliances
- Appliances
- Dishwasher, Disposal, Microwave, Range
Heating & Cooling
- Heating
- Heat Pump
- Cooling
- Central Air
Exterior Features
- Construction Materials
- Block
- Foundation
- Slab
- Roof
- Shingle
Features & Amenities
- Garage Spaces
- 3.0
- Garage
- Yes
- Attached Garage
- Yes
- Parking Features
- Attached
Community/Association
- HOA
- Yes
- HOA Name
- KAI MANAGEMENT / ADRIANA URBINA
- HOA Fee
- $300
- HOA Fee Frequency
- Quarterly
Utilities
- Utilities
- Cable Available, Electricity Available, Sewer Available, Water Available
- Sewer
- Public Sewer
- Water Source
- Public
Taxes
- Annual Tax Amount
- $500
- Tax Year
- $2,025
- Legal Description
- LOT 23 BLK 29 PARRISH LAKES PH IIIL PI#6510.4940/9
Other
- Derived Previous List Price
- $739,999
Data freshness
- SURF LOCAL last checked
- Nov 20, 2026, 9:50 PM EST
Location
Approximate location, shown from the displayed address.
Similar homes nearby
- $620,00011507 Mansory Pl, Parrish, FL 342194 Beds3 Baths2,397 sqftListing courtesy of PULTE REALTY OF WEST FLORIDA LLC · Data courtesy of: Stellar MLS
 Active
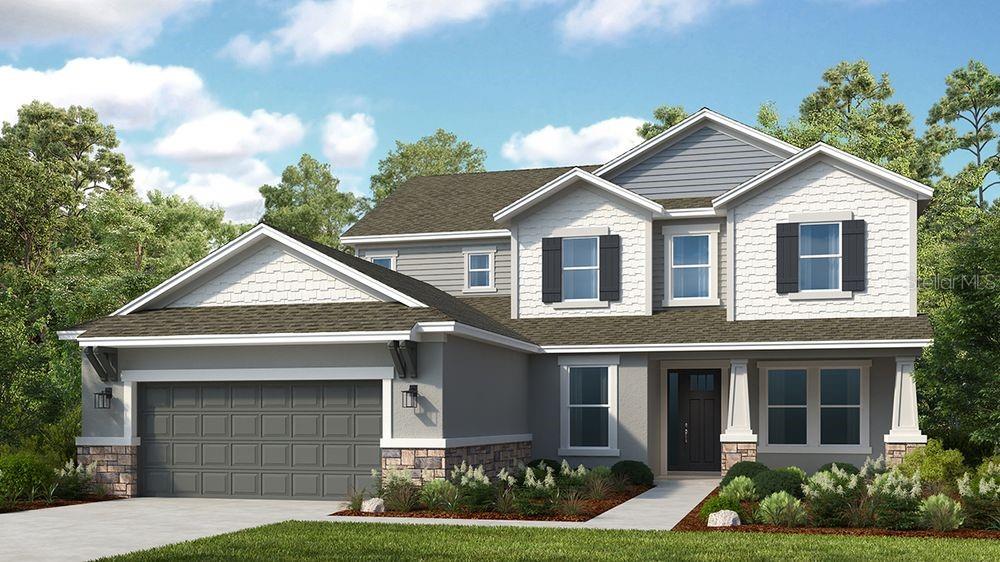
- $727,95914214 Sawmill St, Parrish, FL 342195 Beds5 Baths3,835 sqftListing courtesy of TAYLOR MORRISON REALTY OF FL · Data courtesy of: Stellar MLS
 Active
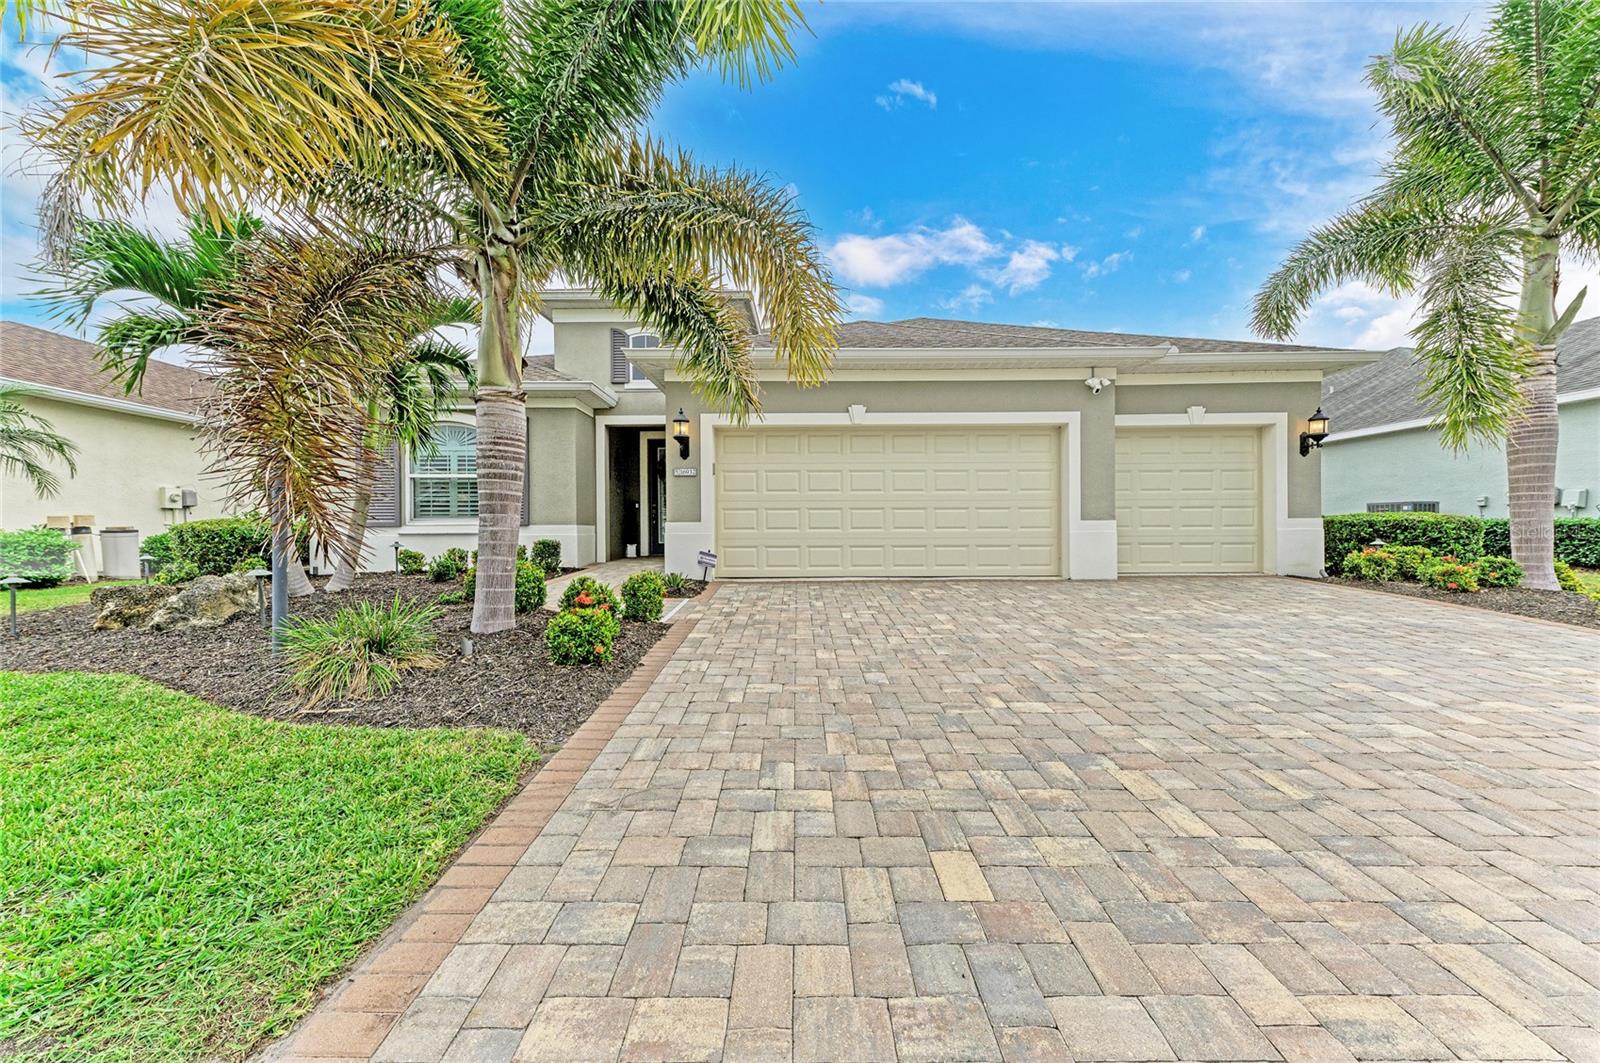
- $725,00016932 Rosedown Gln, Parrish, FL 342194 Beds4 Baths2,900 sqftListing courtesy of BETTER HOMES AND GARDENS REAL ESTATE ATCHLEY PROPE · Data courtesy of: Stellar MLS
 Active
- $659,9008217 Liebton Pl, Parrish, FL 342193 Beds3 Baths2,564 sqftListing courtesy of PREMIER SOTHEBY'S INTERNATIONAL REALTY · Data courtesy of: Stellar MLS
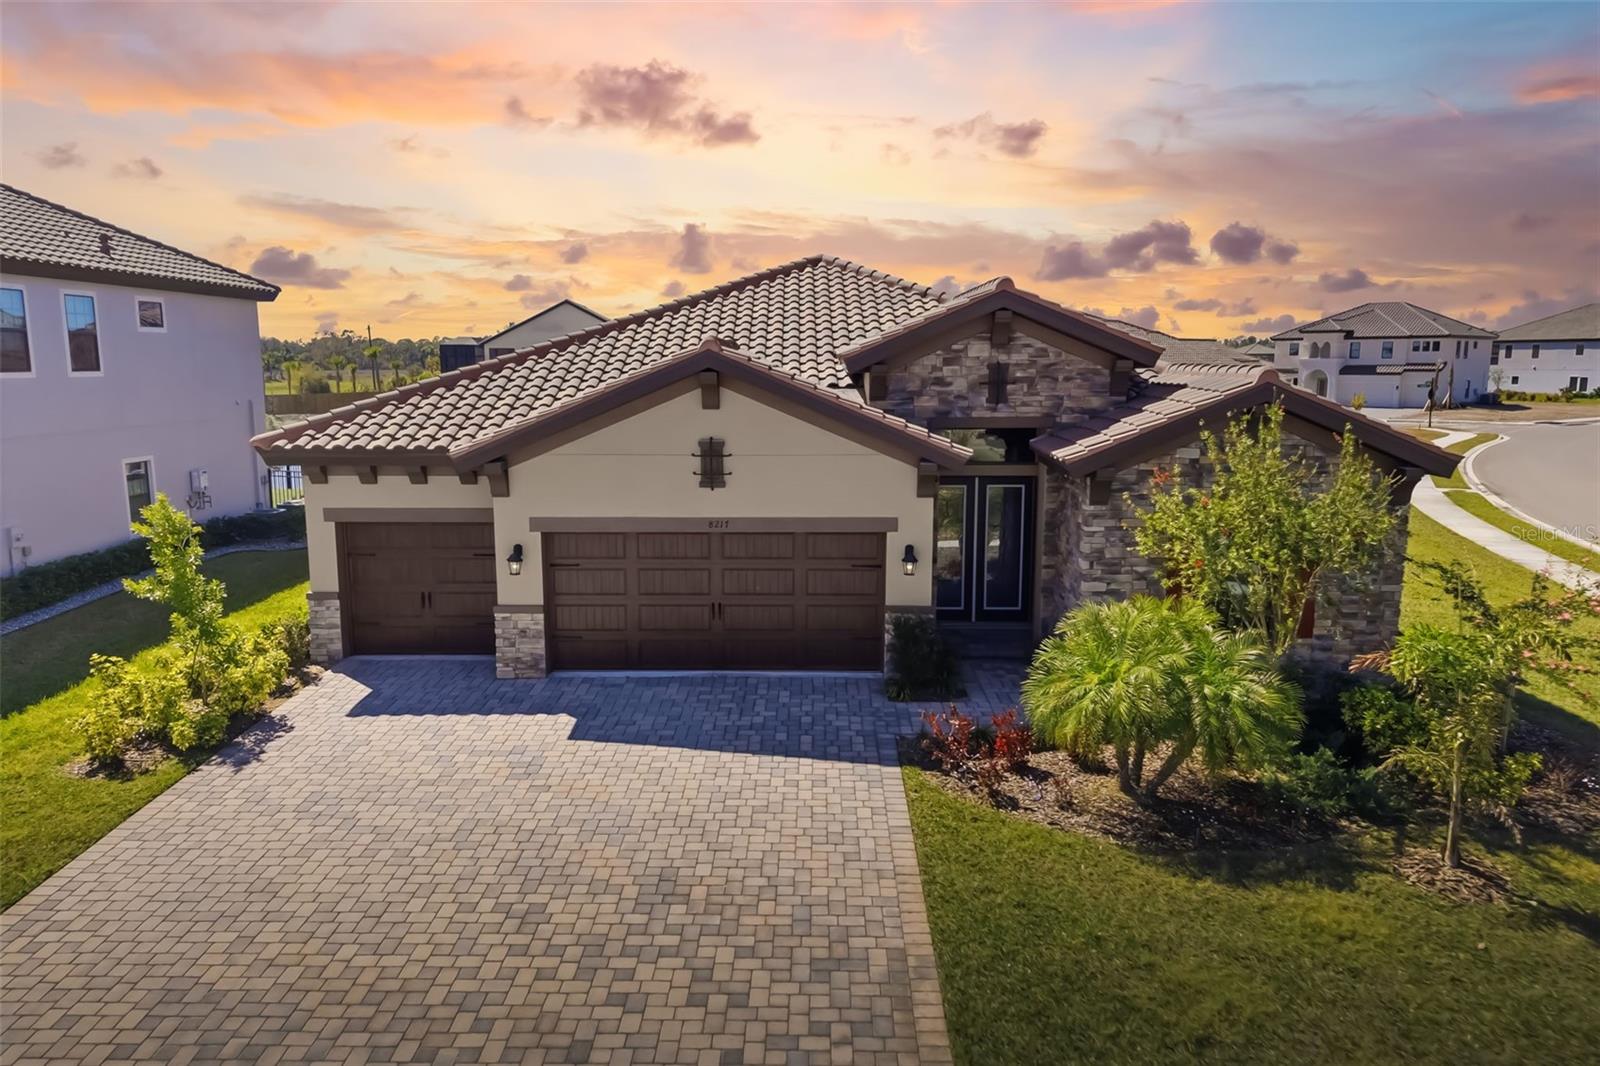 Active
- $589,90017511 Howling Wolf Run, Parrish, FL 342193 Beds2 Baths2,309 sqftListing courtesy of COLDWELL BANKER REALTY · Data courtesy of: Stellar MLS
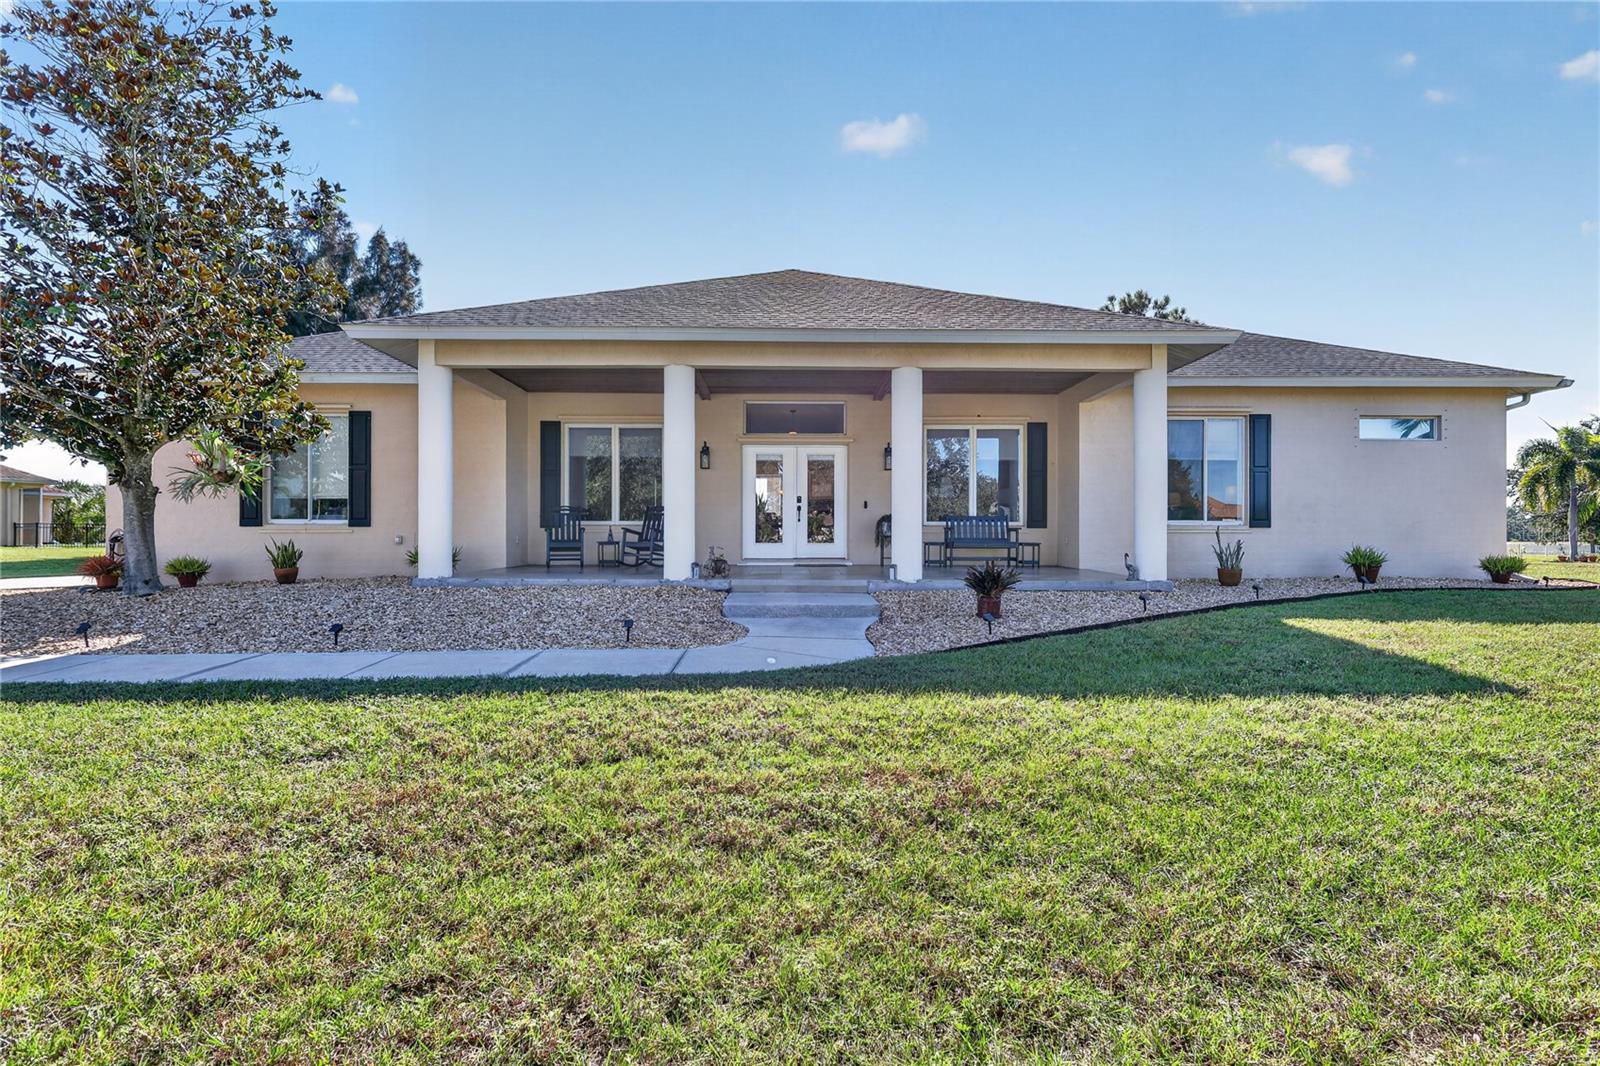 Active
- $595,0002351 123rd Pl E, Parrish, FL 342194 Beds4 Baths3,217 sqftListing courtesy of RE/MAX ALLIANCE GROUP · Data courtesy of: Stellar MLS
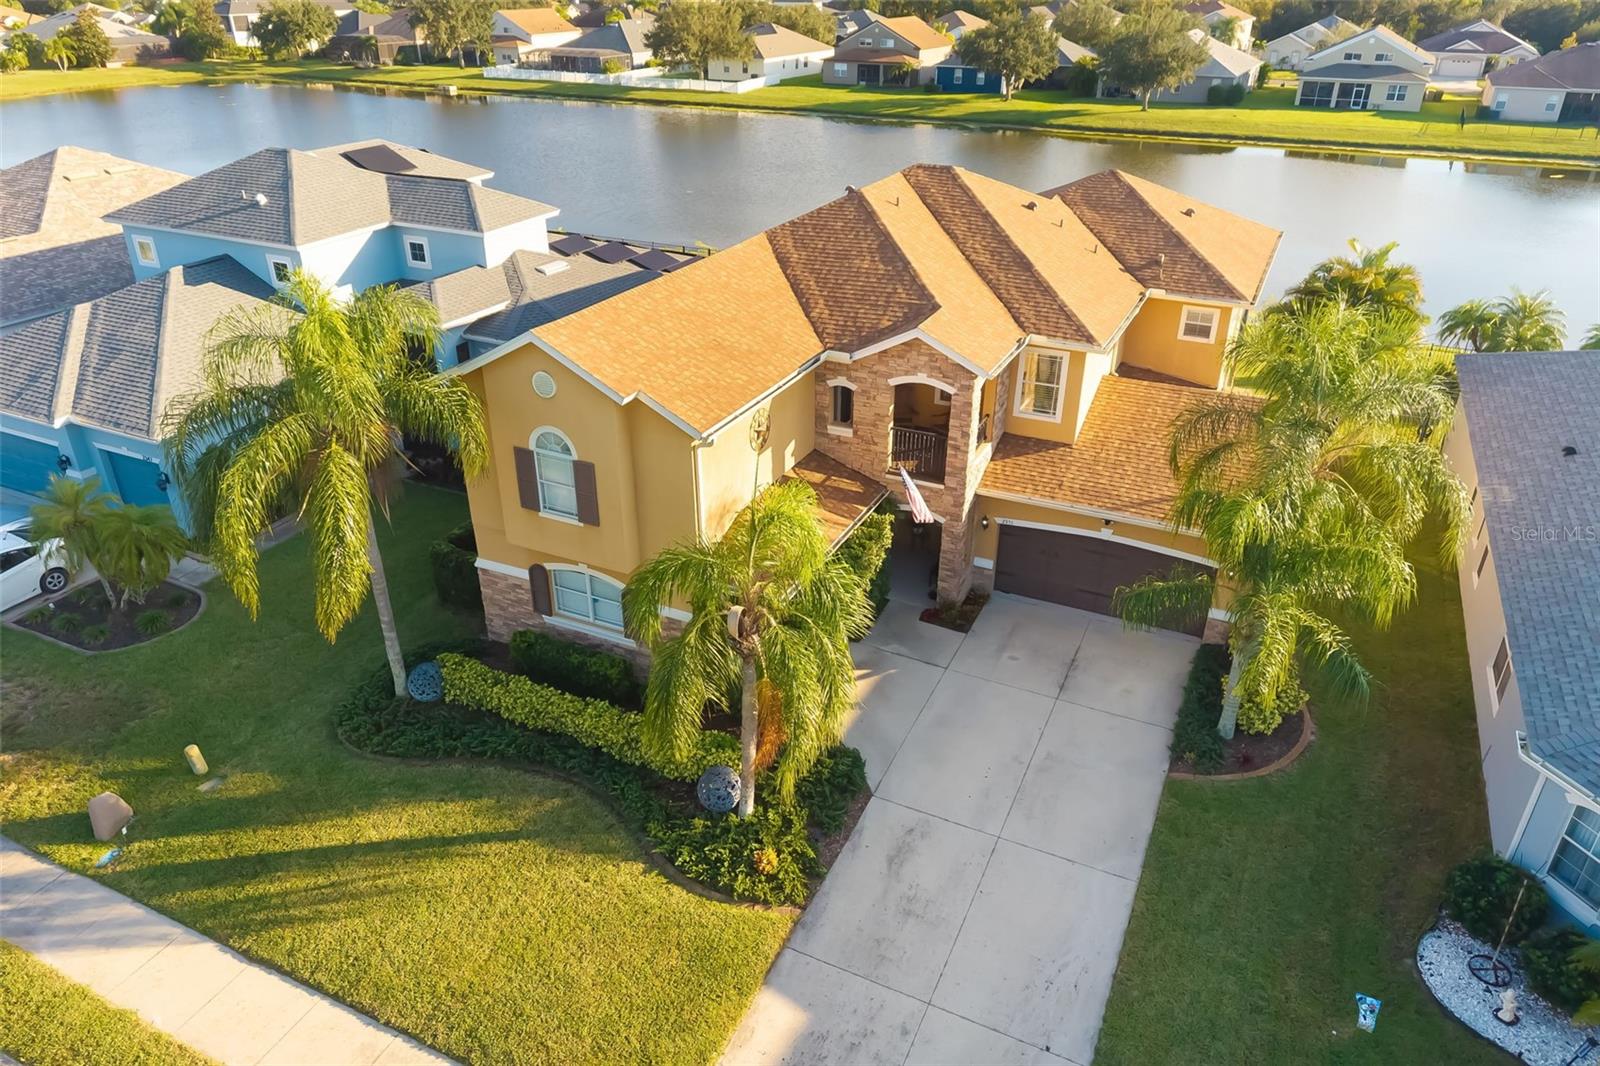 Active
- $820,0009169 Warm Springs Cir, Parrish, FL 342195 Beds4 Baths3,147 sqftListing courtesy of ALTIER & COMPANY · Data courtesy of: Stellar MLS
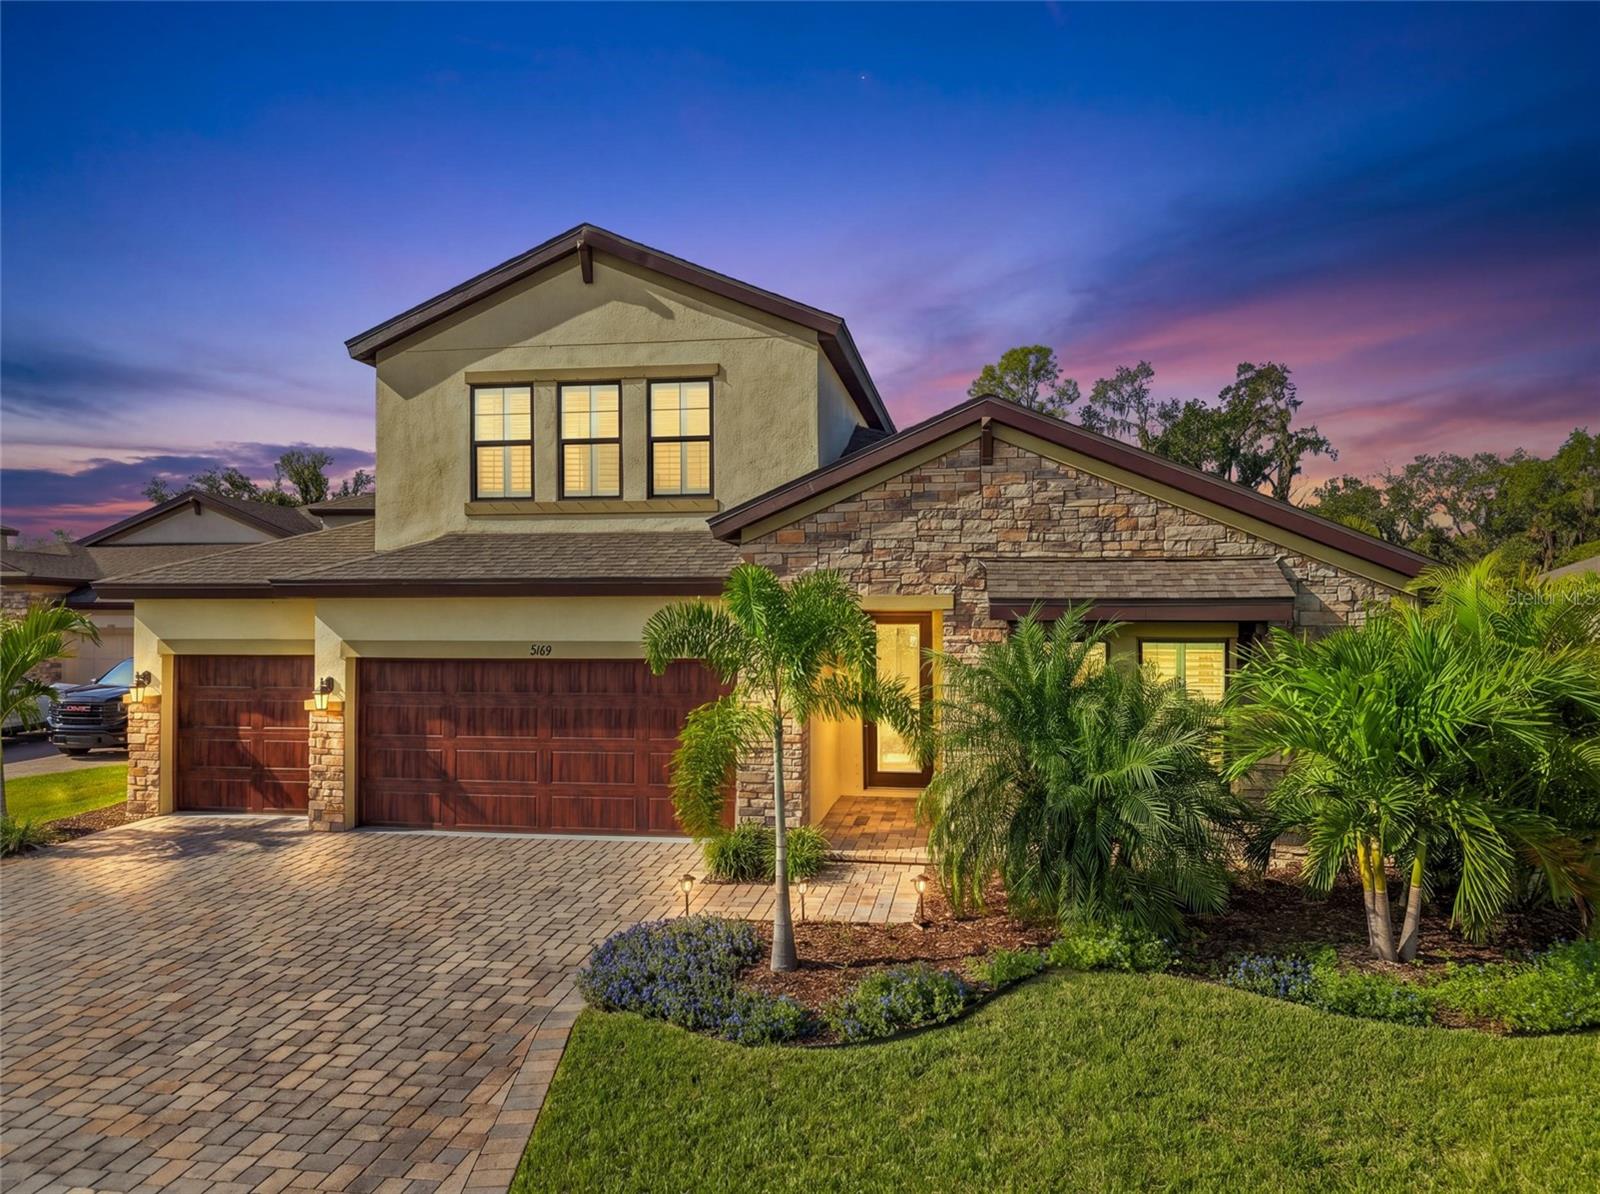 Active
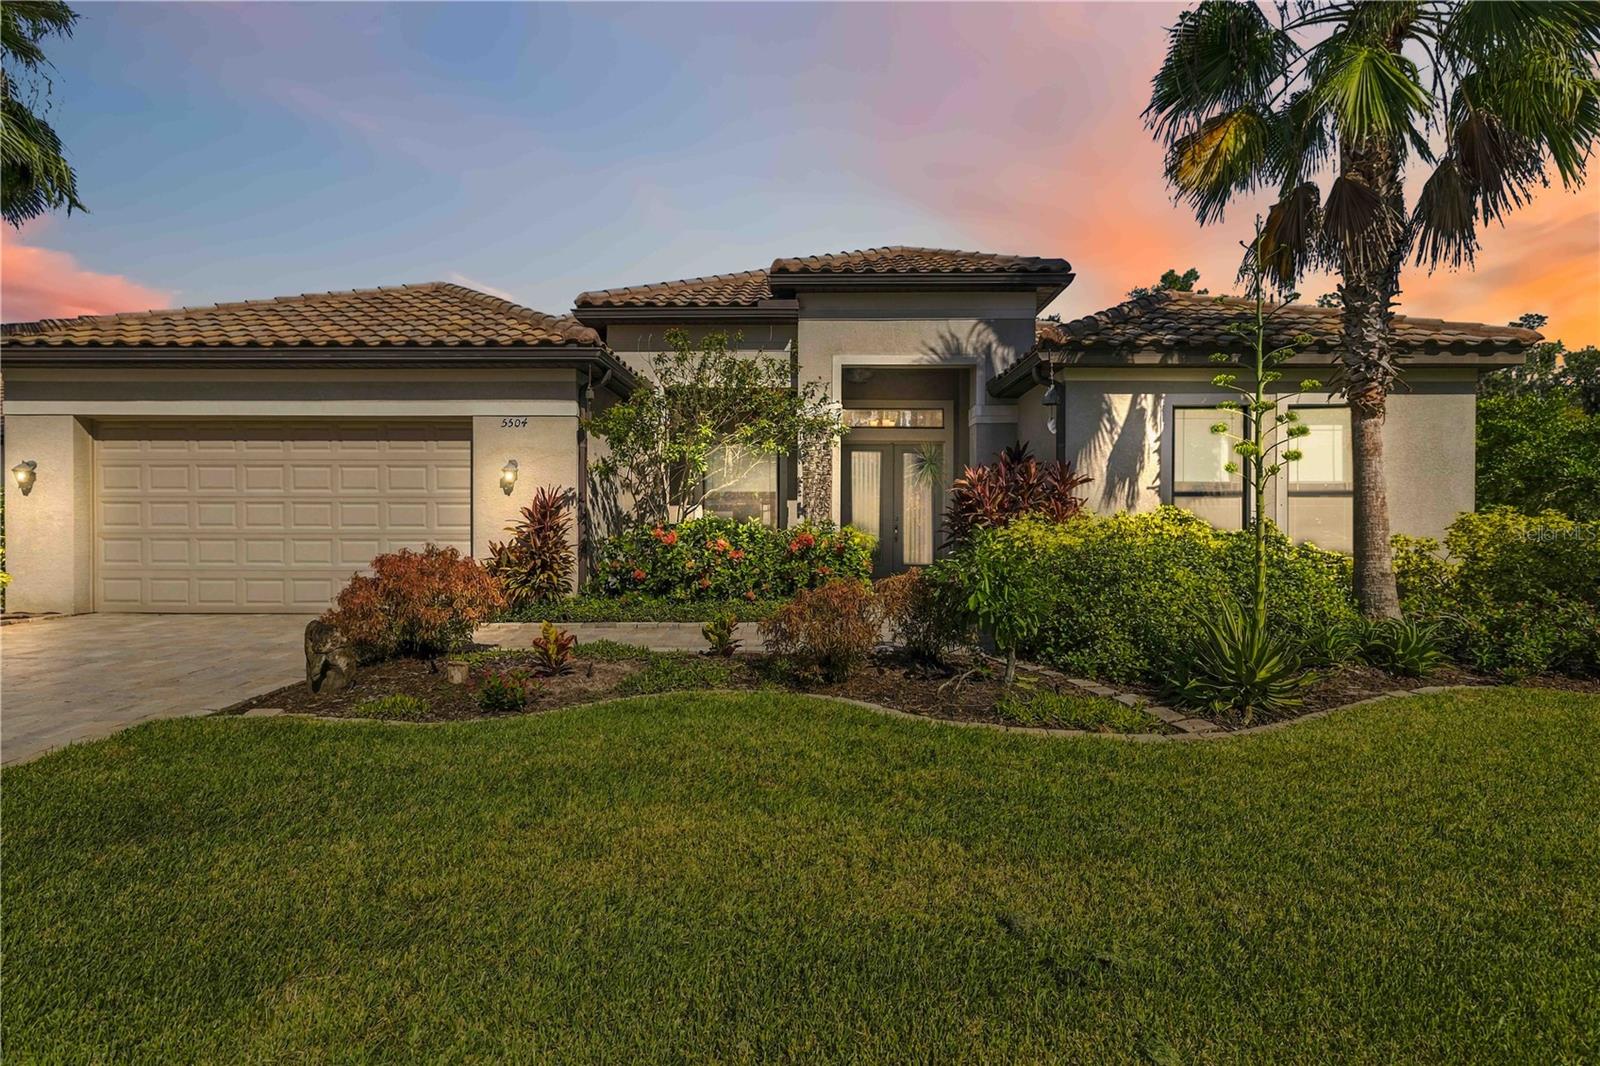
- $815,0005504 132nd Ter E, Parrish, FL 342194 Beds3 Baths3,035 sqftListing courtesy of INNOVATE REAL ESTATE · Data courtesy of: Stellar MLS
 Active
What Sold Nearby
 $913,88010731 Spring Sapling CirParrish, FL · Sold 2026-10-31
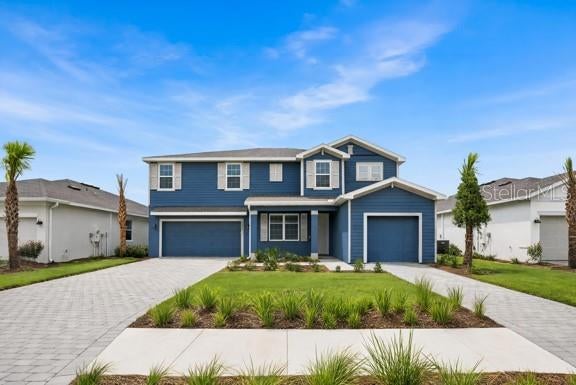 $645,0003027 Pineberry XingParrish, FL · Sold 2026-10-31
 $555,99010057 Trellis Vine WayParrish, FL · Sold 2026-10-30
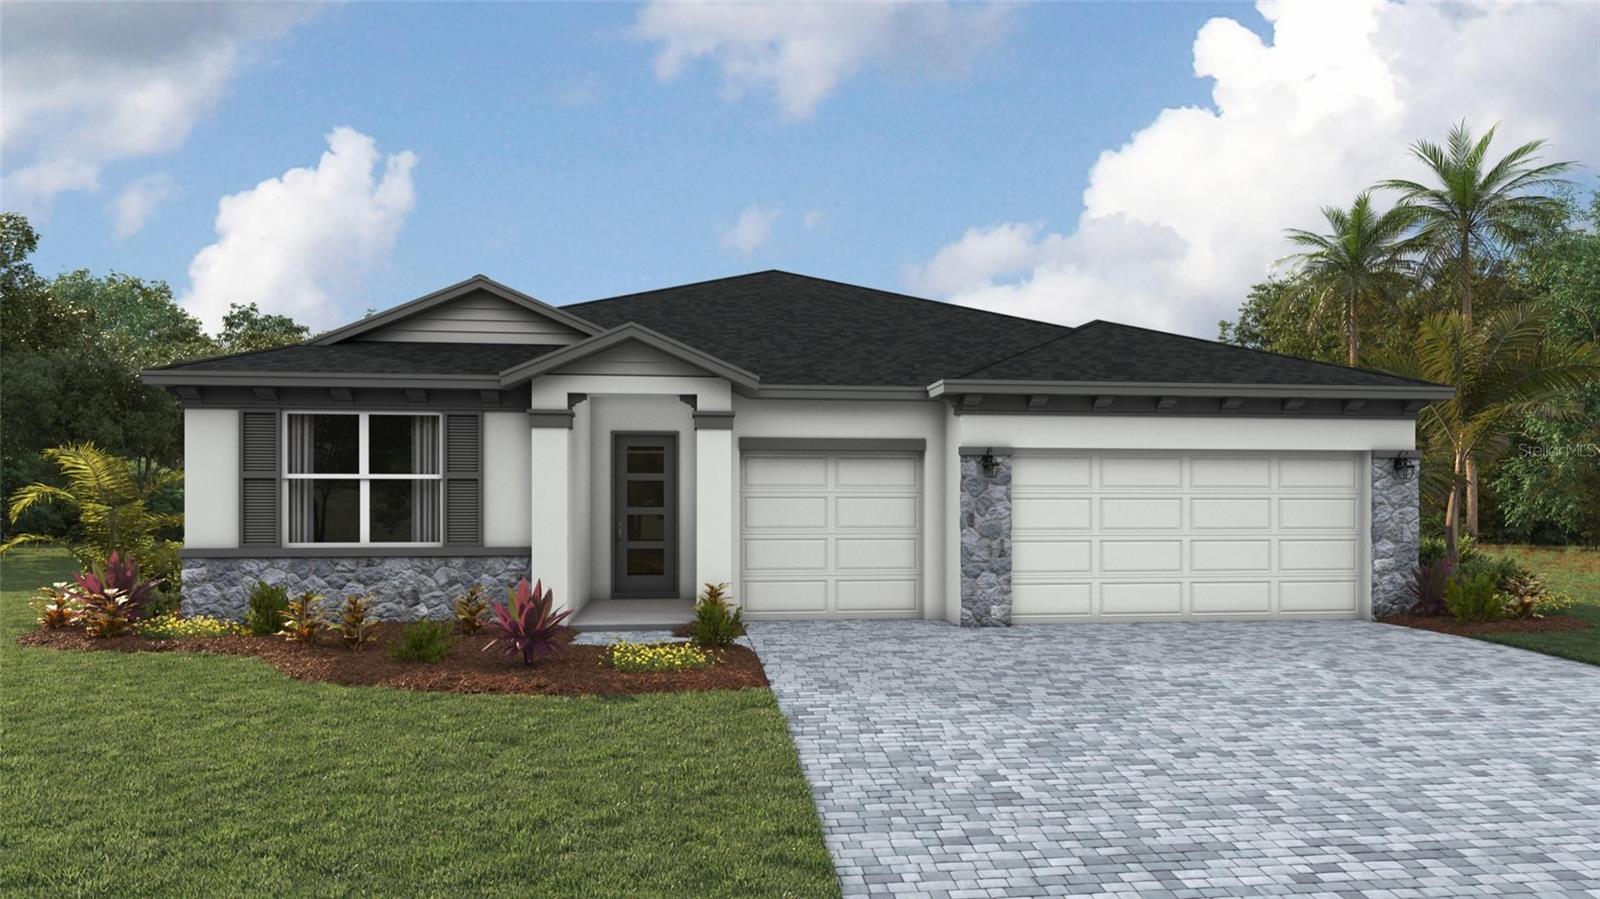 $502,00010624 Rabbit Grove TrlParrish, FL · Sold 2026-10-30
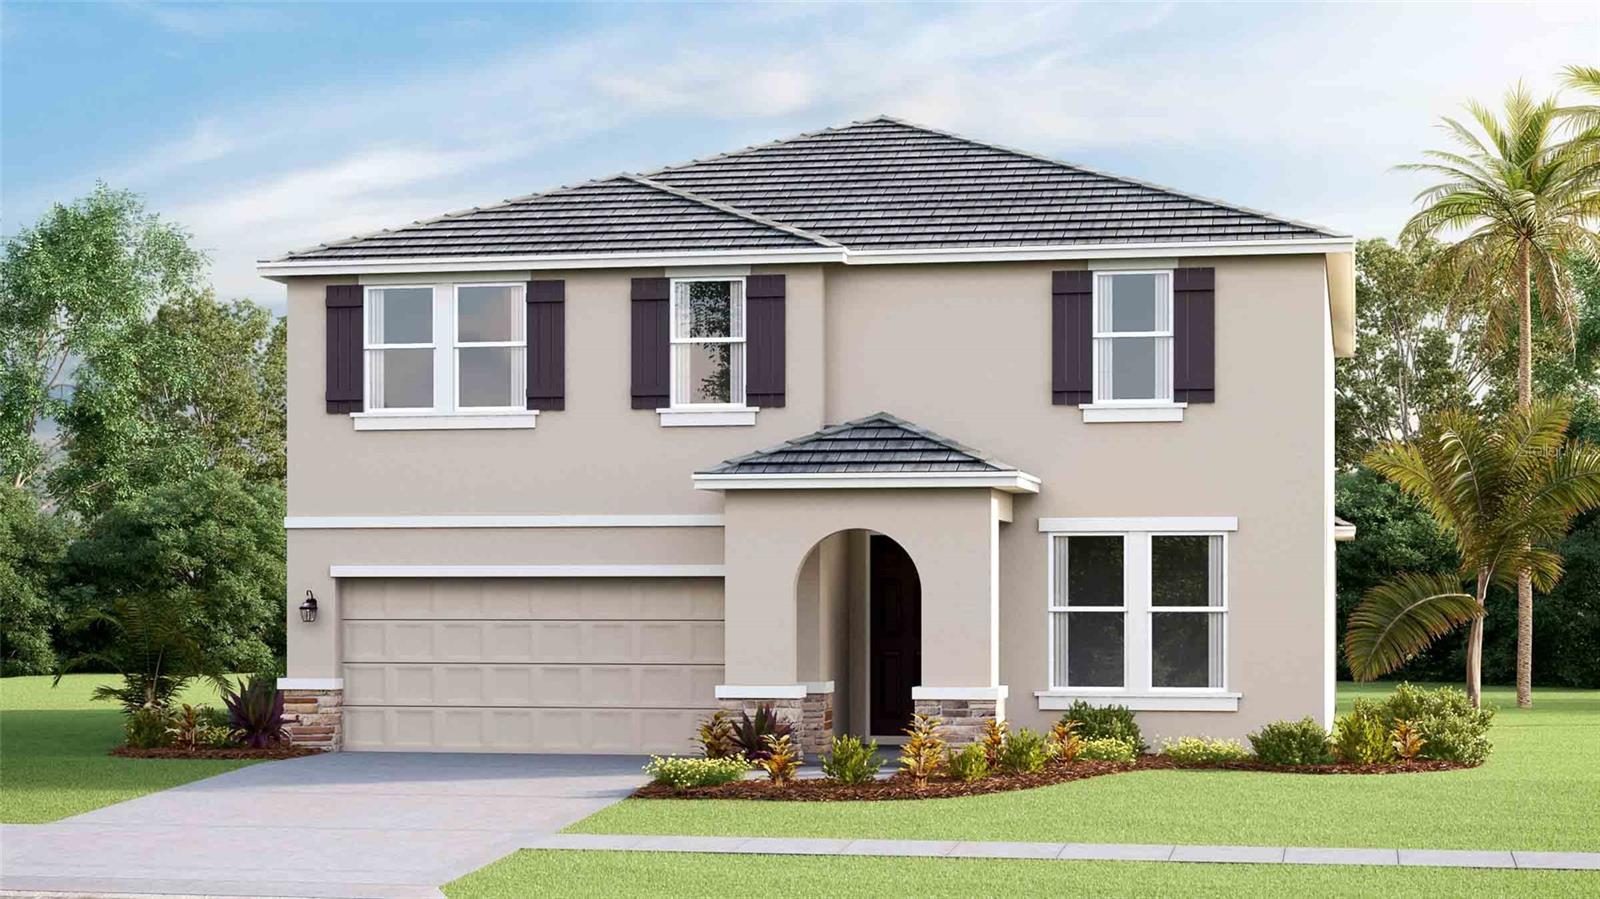 $608,9902819 Fishery CtParrish, FL · Sold 2026-10-29
 $915,00015415 Mulholland RdParrish, FL · Sold 2026-10-27
 $478,00017119 James TrlParrish, FL · Sold 2026-10-27
 $470,28511952 Violet Jasper DrParrish, FL · Sold 2026-10-22
Flood
Flood zone X · Minimal flood risk
What's Nearby
Parks
- Buffalo Creek Park7550, Palmetto, FL 34221, United States of America0.8 mi
Weather
- Fri
 76°/69°
- Sat79°/70°
- Sun
 73°/69°
- Mon
 73°/67°
- Tue
 75°/65°
More homes in Parrish
Homes for sale near Parrish
Data courtesy of: Stellar MLSDisclaimers and data details

Listings courtesy of Stellar MLS as distributed by MLS GRID. Based on information submitted to the MLS GRID. All data is obtained from various sources and may not have been verified by broker or MLS GRID. Supplied Open House Information is subject to change without notice. All information should be independently reviewed and verified for accuracy. Properties may or may not be listed by the office/agent presenting the information. Listing information is provided for consumers’ personal, non-commercial use, solely to identify prospective properties for potential purchase; all other use is strictly prohibited and may violate relevant federal and state law. Information deemed reliable but not guaranteed. Copyright © 2026 MLS GRID. All Rights Reserved.

Continental Real Estate Group, Inc
Broker: Derek Eisenberg
Listing last updated: Nov 20, 2026, 3:58 PM EST. SURF LOCAL last checked: Nov 20, 2026, 9:50 PM EST.